

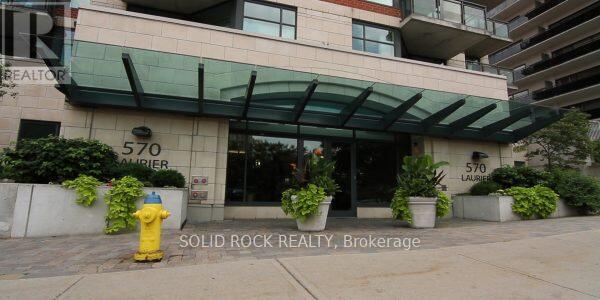
301 - 570 Laurier Avenue W Ottawa, Ontario K1R 1C8

$2,275 Monthly
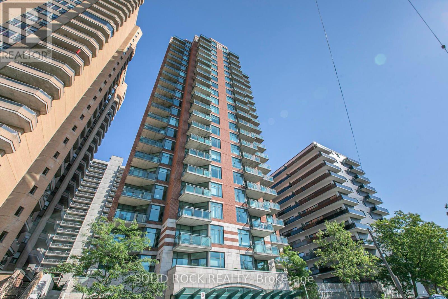
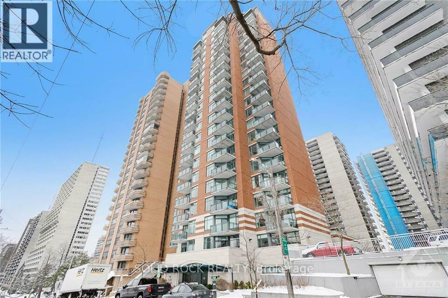
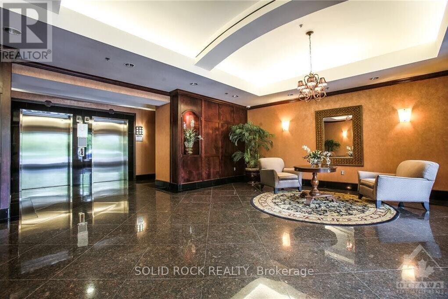
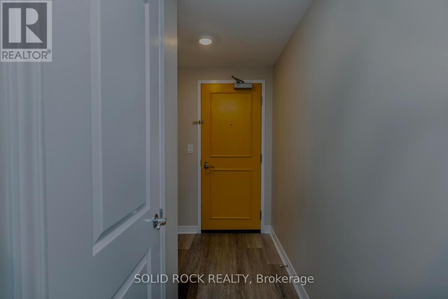
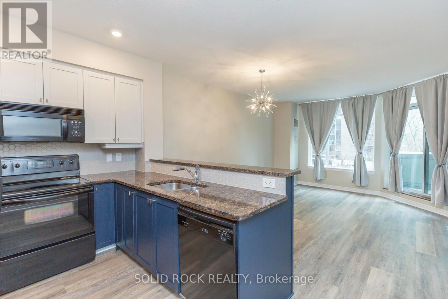
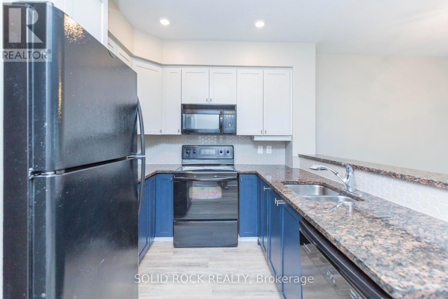
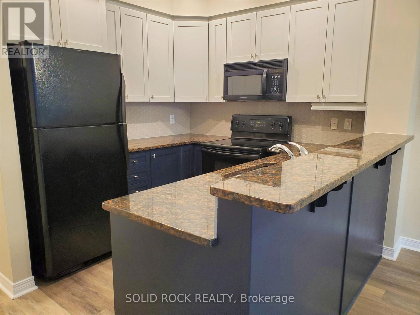
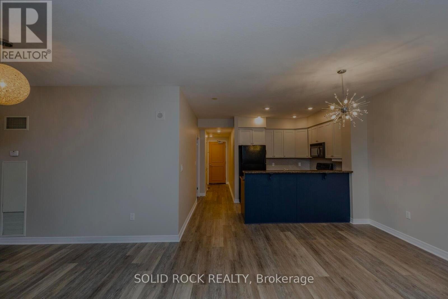
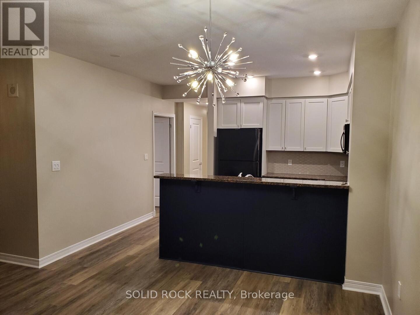
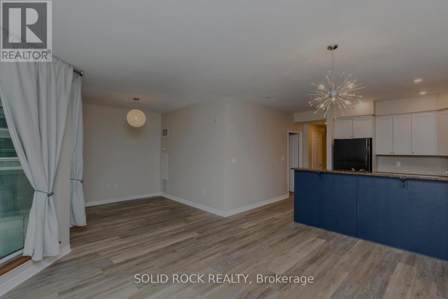
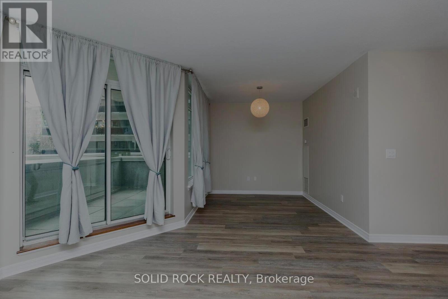
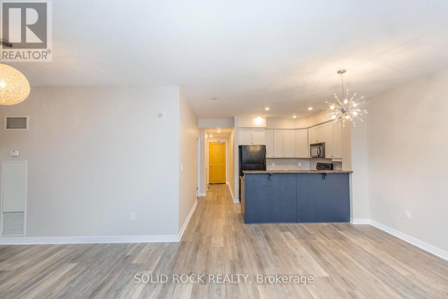
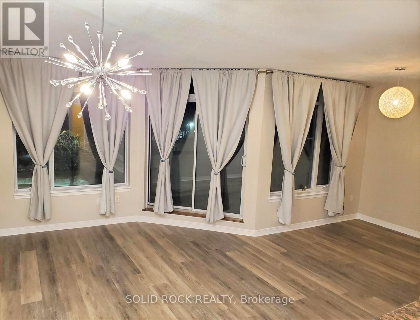
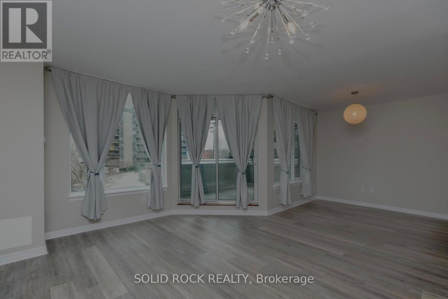
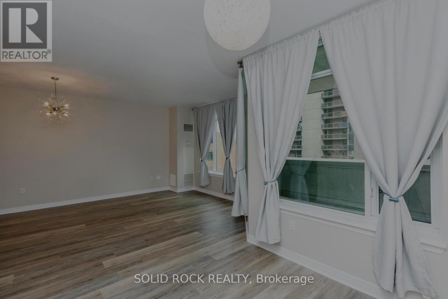
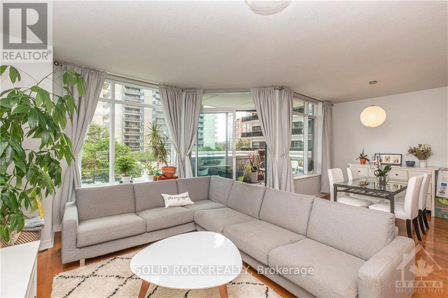
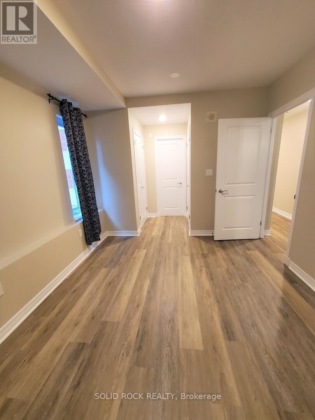
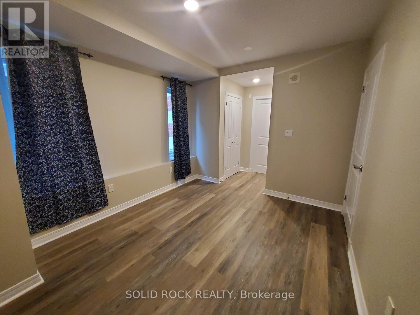
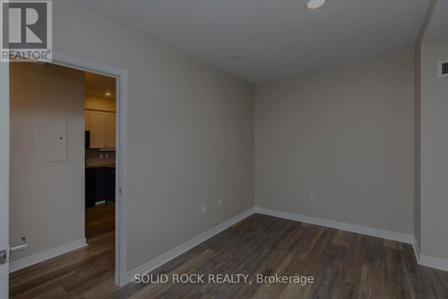
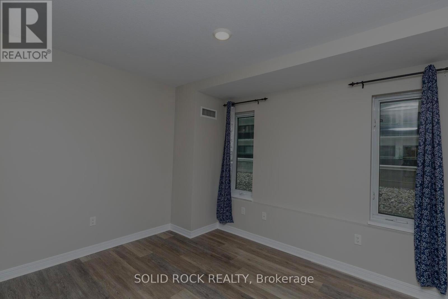
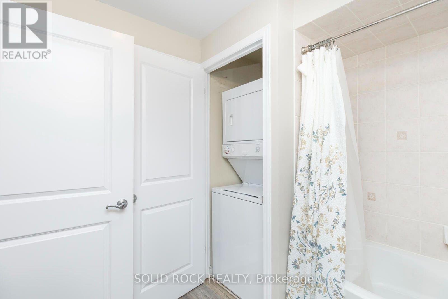
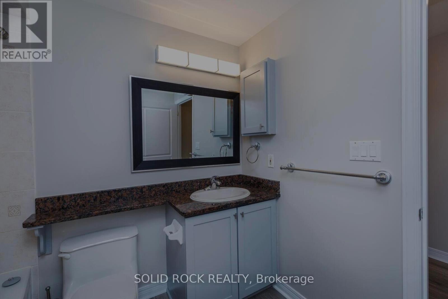
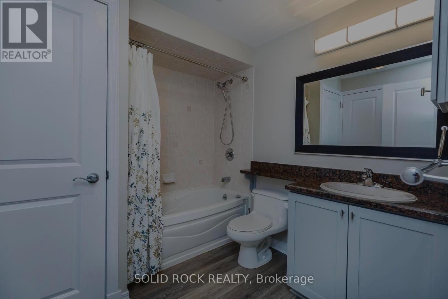
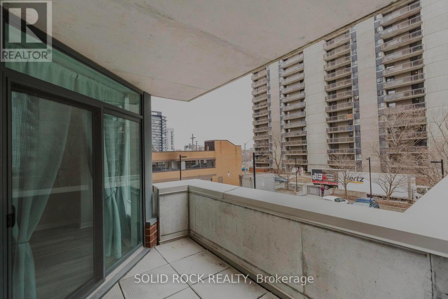
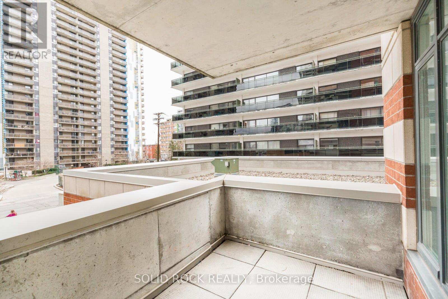
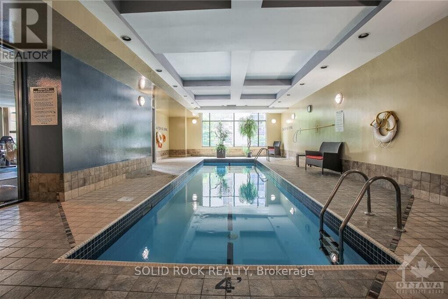
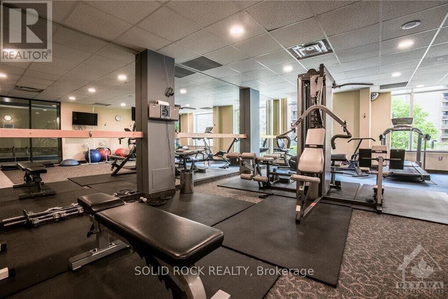
Welcome to this bright and spacious approximately 770 sq. ft. south-facing one-bedroom condo, ideally situated in a prestigious, well-managed downtown building. Offering the perfect blend of comfort, convenience, and urban lifestyle, this inviting suite is just steps from beautiful parks, shops, Parliament Hill, the future LeBreton Flats development, scenic NCC bike paths, and the Pimisi LRT Station. Thoughtfully designed with an open-concept layout, the unit offers plenty of space to relax, work, and entertain, with a versatile dining area that could easily double as a den or home office. Enjoy granite countertops, stylish laminate flooring, floor-to-ceiling windows that fill the space with natural light, ample pot lighting, a private balcony, and the added convenience of in-unit laundry. Residents also enjoy access to excellent building amenities, including an indoor swimming pool and fully equipped exercise room. Whether you're a government professional, young professional, or simply looking to embrace the energy and convenience of downtown living, this condo offers an exceptional opportunity to enjoy everything Ottawa has to offer right at your doorstep! (id:65396)
Property Details
| MLS® Number | X14163840 |
| Property Type | Single Family |
| Community Name | 4102 - Ottawa Centre |
| Amenities Near By | Park, Public Transit |
| Community Features | Pets Not Allowed |
| Features | Balcony |
| Parking Space Total | 1 |
Building
| Bathroom Total | 1 |
| Bedrooms Above Ground | 1 |
| Bedrooms Total | 1 |
| Age | 16 To 30 Years |
| Amenities | Storage - Locker |
| Appliances | Dishwasher, Dryer, Hood Fan, Microwave, Stove, Washer, Refrigerator |
| Basement Type | None |
| Cooling Type | Central Air Conditioning |
| Exterior Finish | Brick |
| Heating Fuel | Natural Gas |
| Heating Type | Forced Air |
| Size Interior | 700 - 799 Sqft |
| Type | Apartment |
Parking
| Underground | |
| Garage |
Land
| Acreage | No |
| Land Amenities | Park, Public Transit |
Rooms
| Level | Type | Length | Width | Dimensions |
|---|---|---|---|---|
| Main Level | Living Room | 5.23 m | 3.81 m | 5.23 m x 3.81 m |
| Main Level | Dining Room | 2.76 m | 2.84 m | 2.76 m x 2.84 m |
| Main Level | Kitchen | 3.86 m | 2.31 m | 3.86 m x 2.31 m |
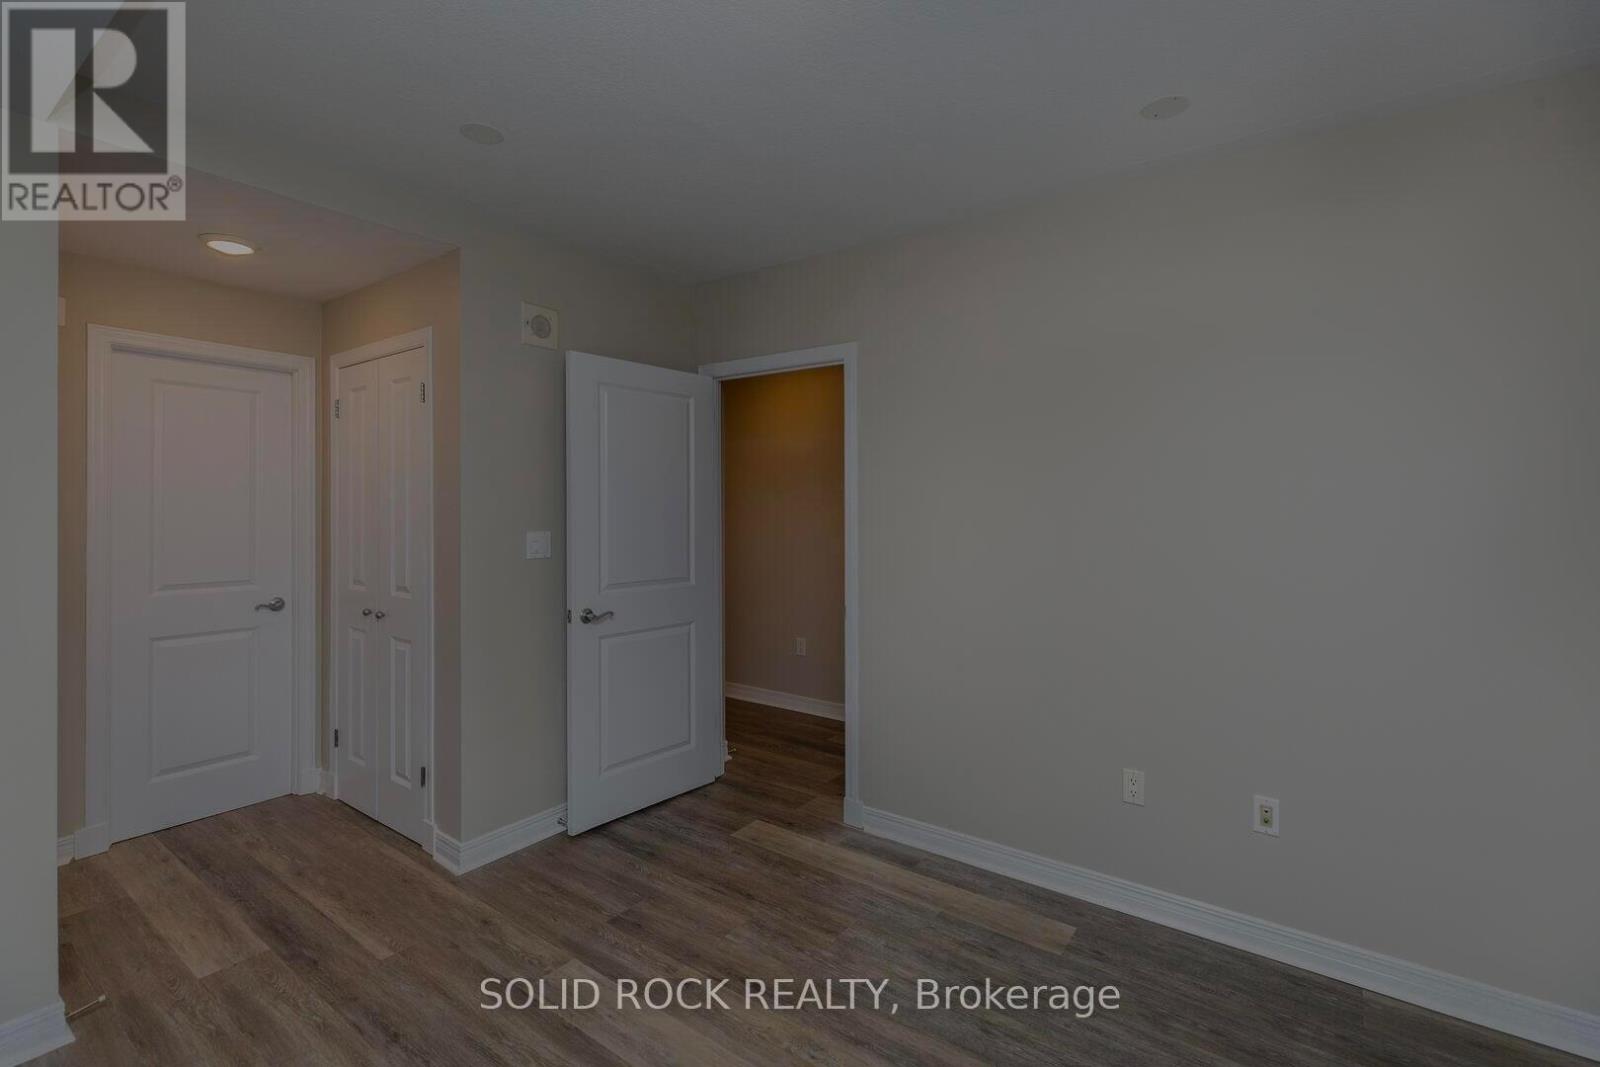
| Main Level | Primary Bedroom | 3.73 m | 3.09 m | 3.73 m x 3.09 m |
Contact Us
Contact us for more information

The trademarks REALTOR®, REALTORS®, and the REALTOR® logo are controlled by The Canadian Real Estate Association (CREA) and identify real estate professionals who are members of CREA. The trademarks MLS®, Multiple Listing Service® and the associated logos are owned by The Canadian Real Estate Association (CREA) and identify the quality of services provided by real estate professionals who are members of CREA. The trademark DDF® is owned by The Canadian Real Estate Association (CREA) and identifies CREA's Data Distribution Facility (DDF®)
November 09 2026 11:22:36
Ottawa Real Estate Board
Solid Rock Realty