

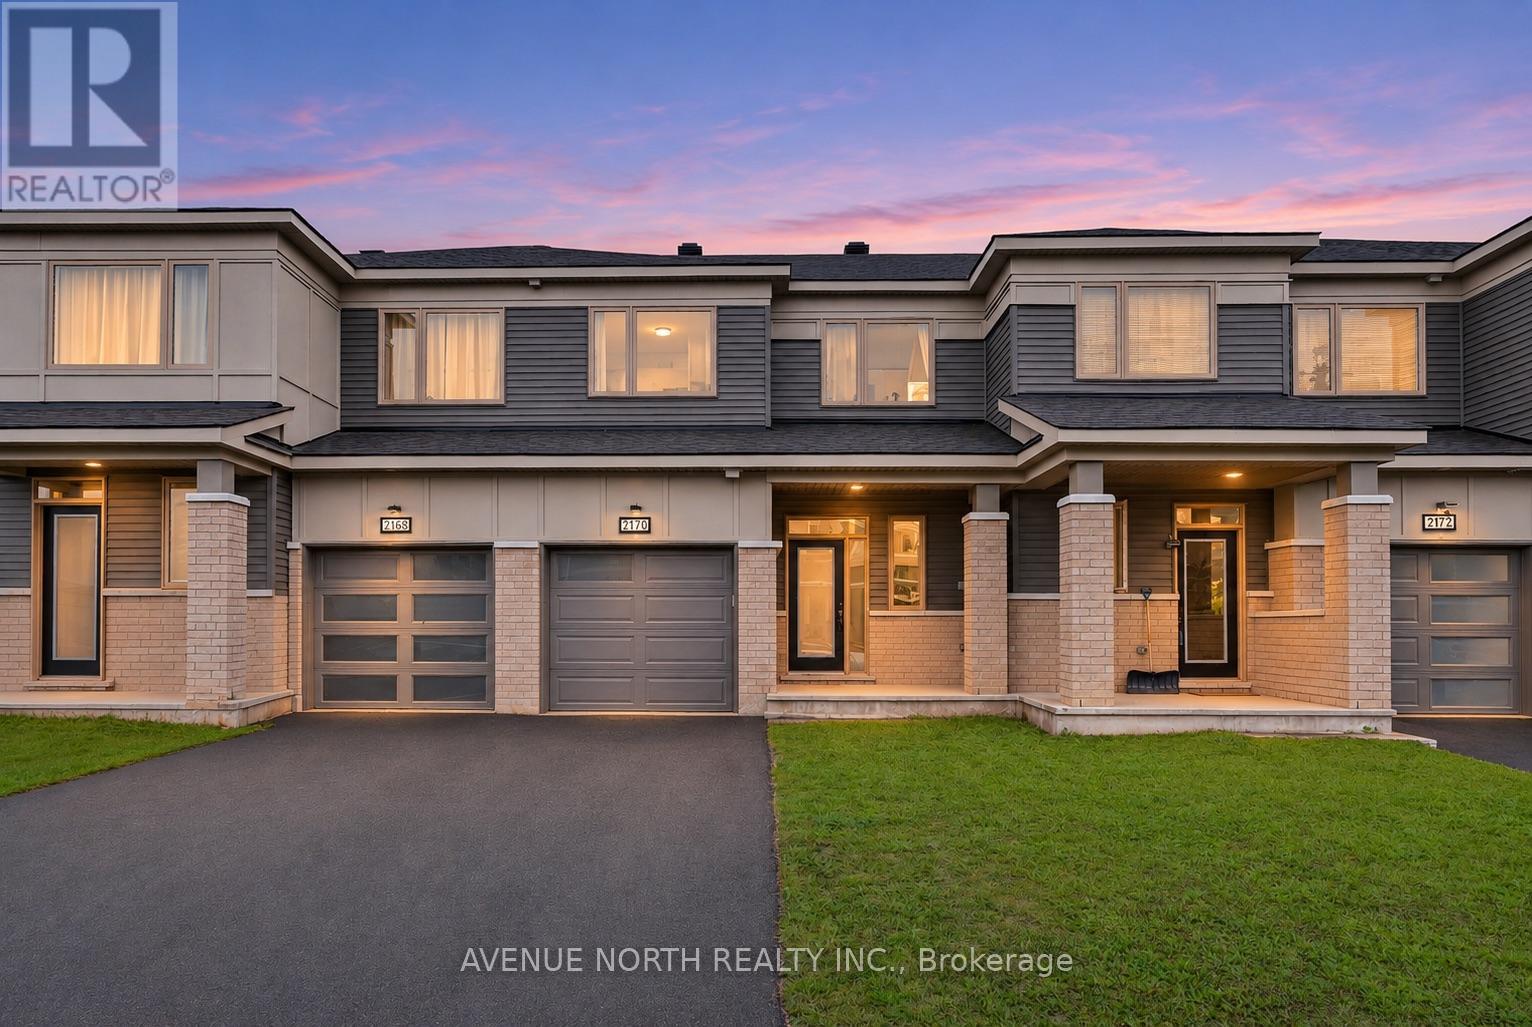
2170 Winsome Terrace
Ottawa, Ontario
Welcome to 2170 Winsome Terrace! Built in 2022 and freshly painted throughout in November 2026, this beautifully designed 2-storey townhome offers 3 bedrooms, 2.5 bathrooms, and bright, open-concept living. Hardwood flooring adds warmth to the inviting main floor, where a spacious living room features an electric fireplace and flows seamlessly into the dining area-ideal for everyday living and entertaining. The stylish kitchen offers quartz countertops, stainless steel appliances, a centre island, and ample storage. A convenient powder room completes this level. Upstairs, the generous primary bedroom features a walk-in closet and a private ensuite with a stand-up shower. Two additional sun-filled bedrooms provide comfortable space for family, guests, or a home office and share a full bathroom with a tub/shower combination. Quartz countertops throughout the bathrooms add a polished, cohesive finish. The finished lower level extends your living space with a large recreation room, perfect for movie nights, a playroom, or a home gym. Conveniently located close to shopping, transit, and everyday amenities, this modern home combines comfort, style, and practicality. (id:65396)
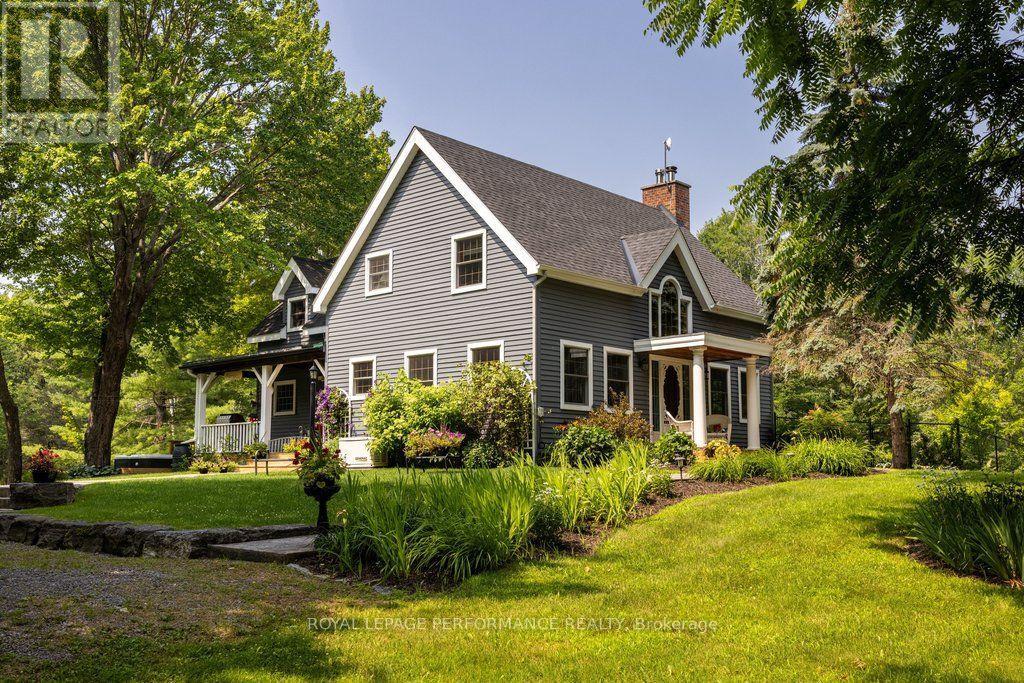
3125 Torwood Drive
Ottawa, Ontario
The Harmony of Landscape and Timber Frame Artistry: Designed to harmonize with the land, this Normerica Custom timber frame home in Dunrobin Shores offers a front row seat to nature spanning approximately 36 tranquil, private acres with mature trees, open meadows, and trails. Built with a structural shell engineered to outlast conventional construction, the timber frame carries the entire weight of the upper floor and roof so no interior walls are load bearing. This allows the layout to be updated effortlessly and economically, plus the exterior wall utility infrastructure is already in place for 4 bedrooms. Originally designed with an open upper level loft on the northwest side, a dividing wall was later easily added to create the existing guest room. Inside, the home balances the grand presence of custom timber frame construction with intimate luxury and warmth, centered around a handcrafted stone fireplace with a wood burning insert. The designer kitchen features sleek Quartz counters, an expansive island, and a premium Wolf double oven range. Imagine waking up to light streaming through soaring windows in your own private sanctuary. Outdoors, a spacious deck, pool, and hot tub create an exceptional venue for entertaining under the stars. Watch the seasons change in peace while remaining connected, just minutes from Kanata North, DND, or boating on the Ottawa River. (see attachments for 4 bedroom floor plan possibility and link to a Normerica timber frame design makeover). 24 hour irrevocable on all offers. (id:65396)
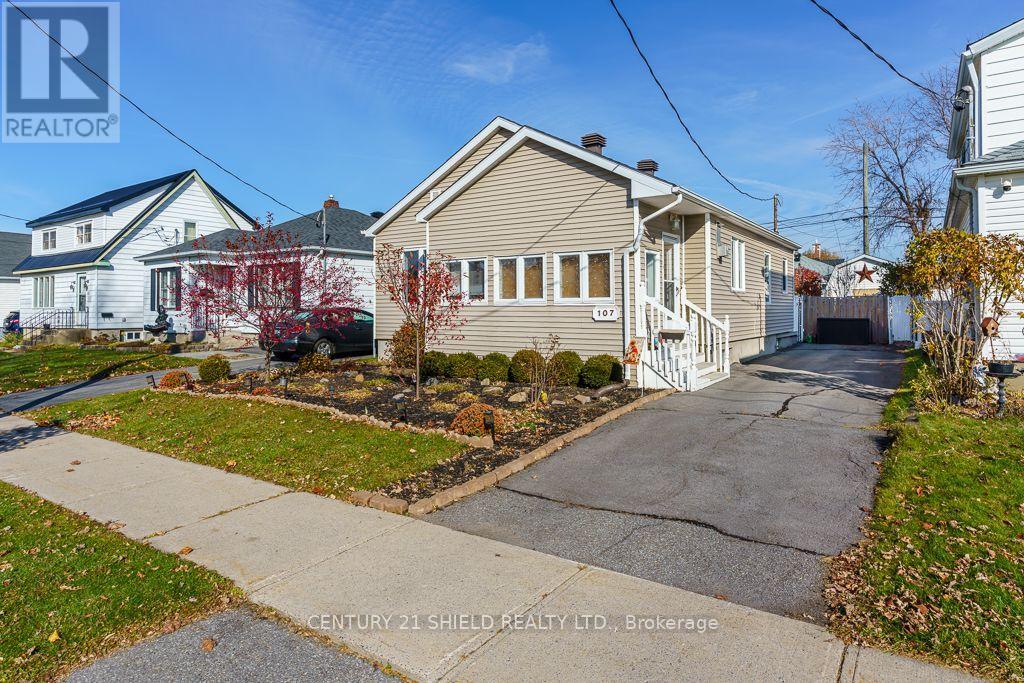
107 Fennell Crescent
Cornwall, Ontario
Welcome to this charming bungalow nestled in a convenient midtown Cornwall neighborhood! Offering comfortable living and great value, this home features a number of updates, including kitchen, bathroom and flooring improvements. Nice open concept features a large entrance featuring a bright living room that flows into the kitchen with plenty of shelving and cupboard space. The main floor also offers 3 comfortable bedrooms and a 4 piece bath. Rec room is a functional space with a wet bar, separate laundry room and furnace room that offers plenty of storage as well. The home is heated with FA gas and cooled with central AC. This is the perfect opportunity for first-time buyers, downsizers or anyone looking for an affordable place to call home. Situated on a 40 x 93.5 ft lot, this property offers plenty of potential to make it your own. Casual outdoor living in the summer time with a beautifully landscaped yard which includes gazebo and shed is all yours to enjoy too! Kitchen window and primary BR window new in 2026. HWT is owned and new in 2025. Don't miss your chance to discover all that this home has to offer! (id:65396)
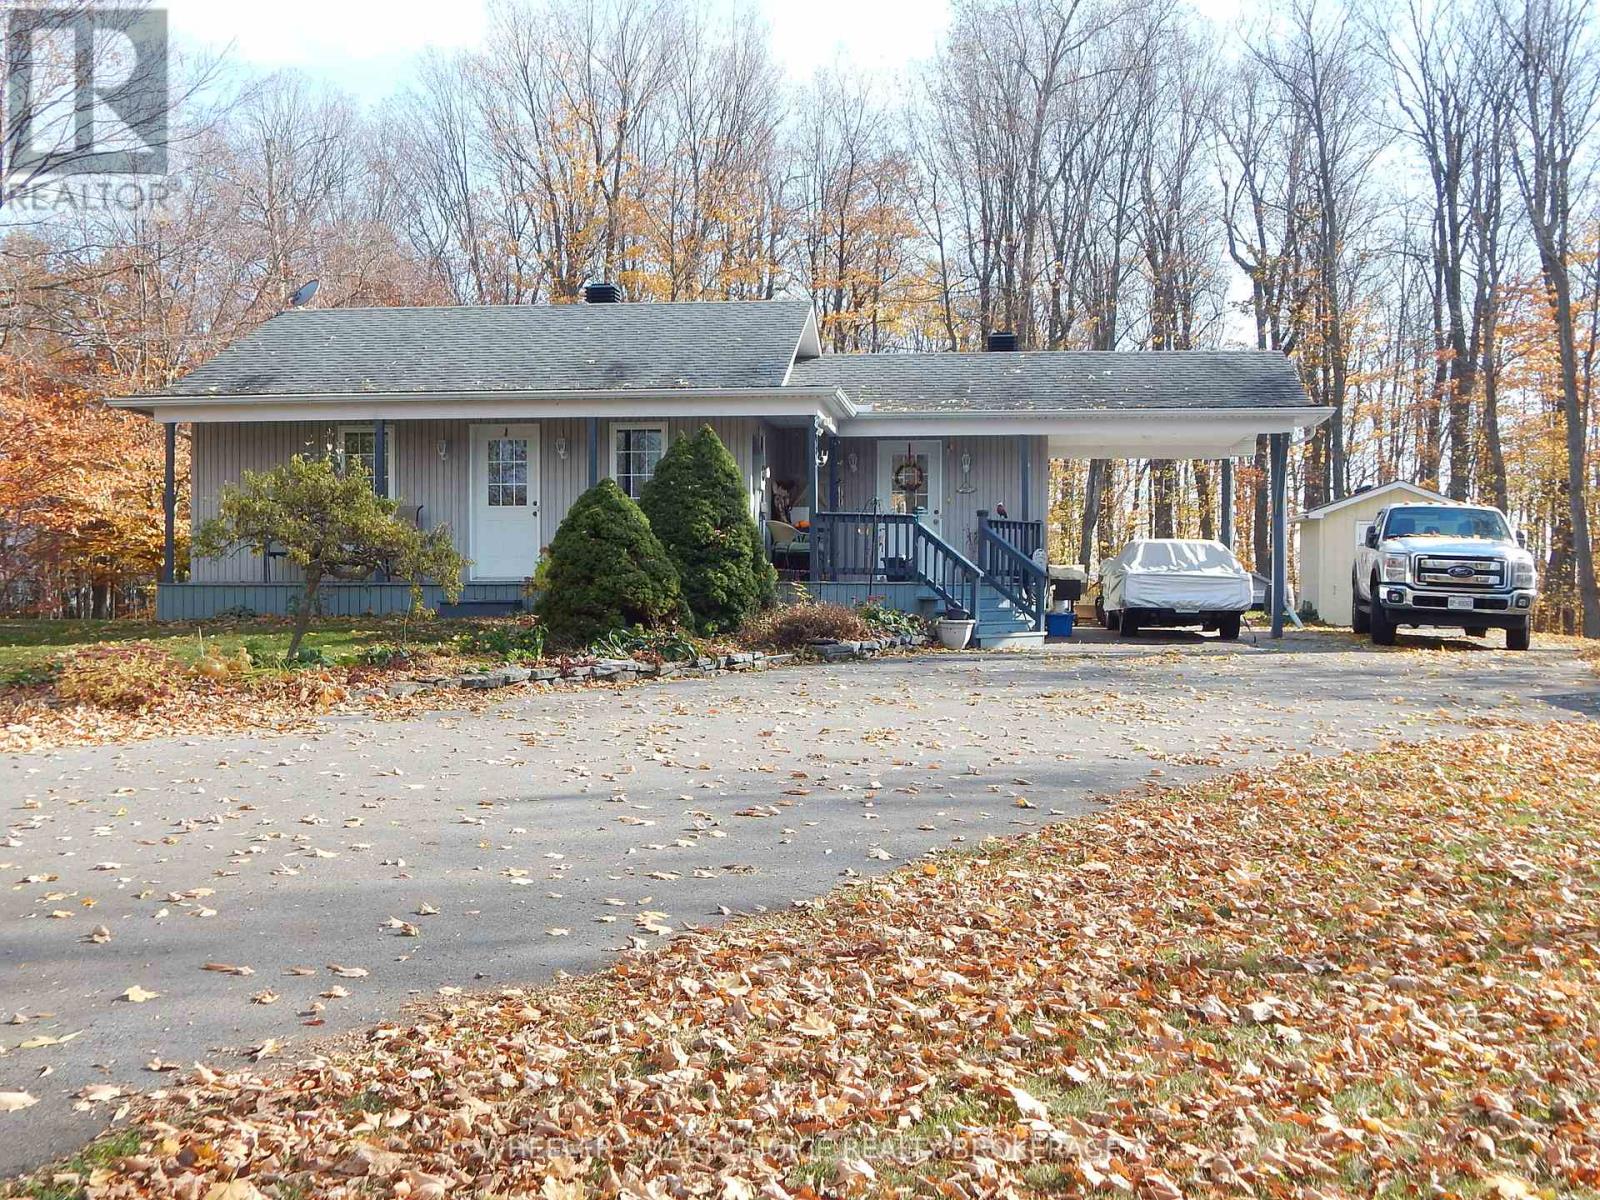
16942 Headline Road
South Stormont, Ontario
Welcome to Headline Rd West! This beautiful 2002 bungalow offers the perfect opportunity to escape the city while remaining just a 10-minute drive from everyday amenities. Ideal for retirees or first-time buyers, this move-in-ready home offers comfort, convenience and a comfortable space to enjoy. Featuring 2 bedrooms, an eat-in kitchen, and a spacious bathroom complete with a soaker jet tub and separate stand-up shower. A convenient cheater door provides direct access to the primary bedroom for added privacy. Enjoy entertaining in the living room or unwind in the large family room, where you can cozy up beside the gas fireplace. The spacious utility room includes a rough-in for an additional bathroom, while the large basement storage room offers plenty of space for all your household needs. Outdoor features include a covered front deck and a backyard deck with metal gazebo, perfect for relaxing or entertaining and a carport for your vehicle. Two utility sheds provide additional storage, and a Tempo shelter with upgraded metal roof and siding offers protection for your vehicles. Additional features include kitchen cupboards updated approximately in 2018 and connections for either an electric or gas stove. Conveniently located with easy access to Highways 138 and 401, this turnkey home is ready for its new owners. Don't miss this opportunity to enjoy comfortable living just outside the city! (id:65396)
194 Elsie Avenue
Cornwall, Ontario
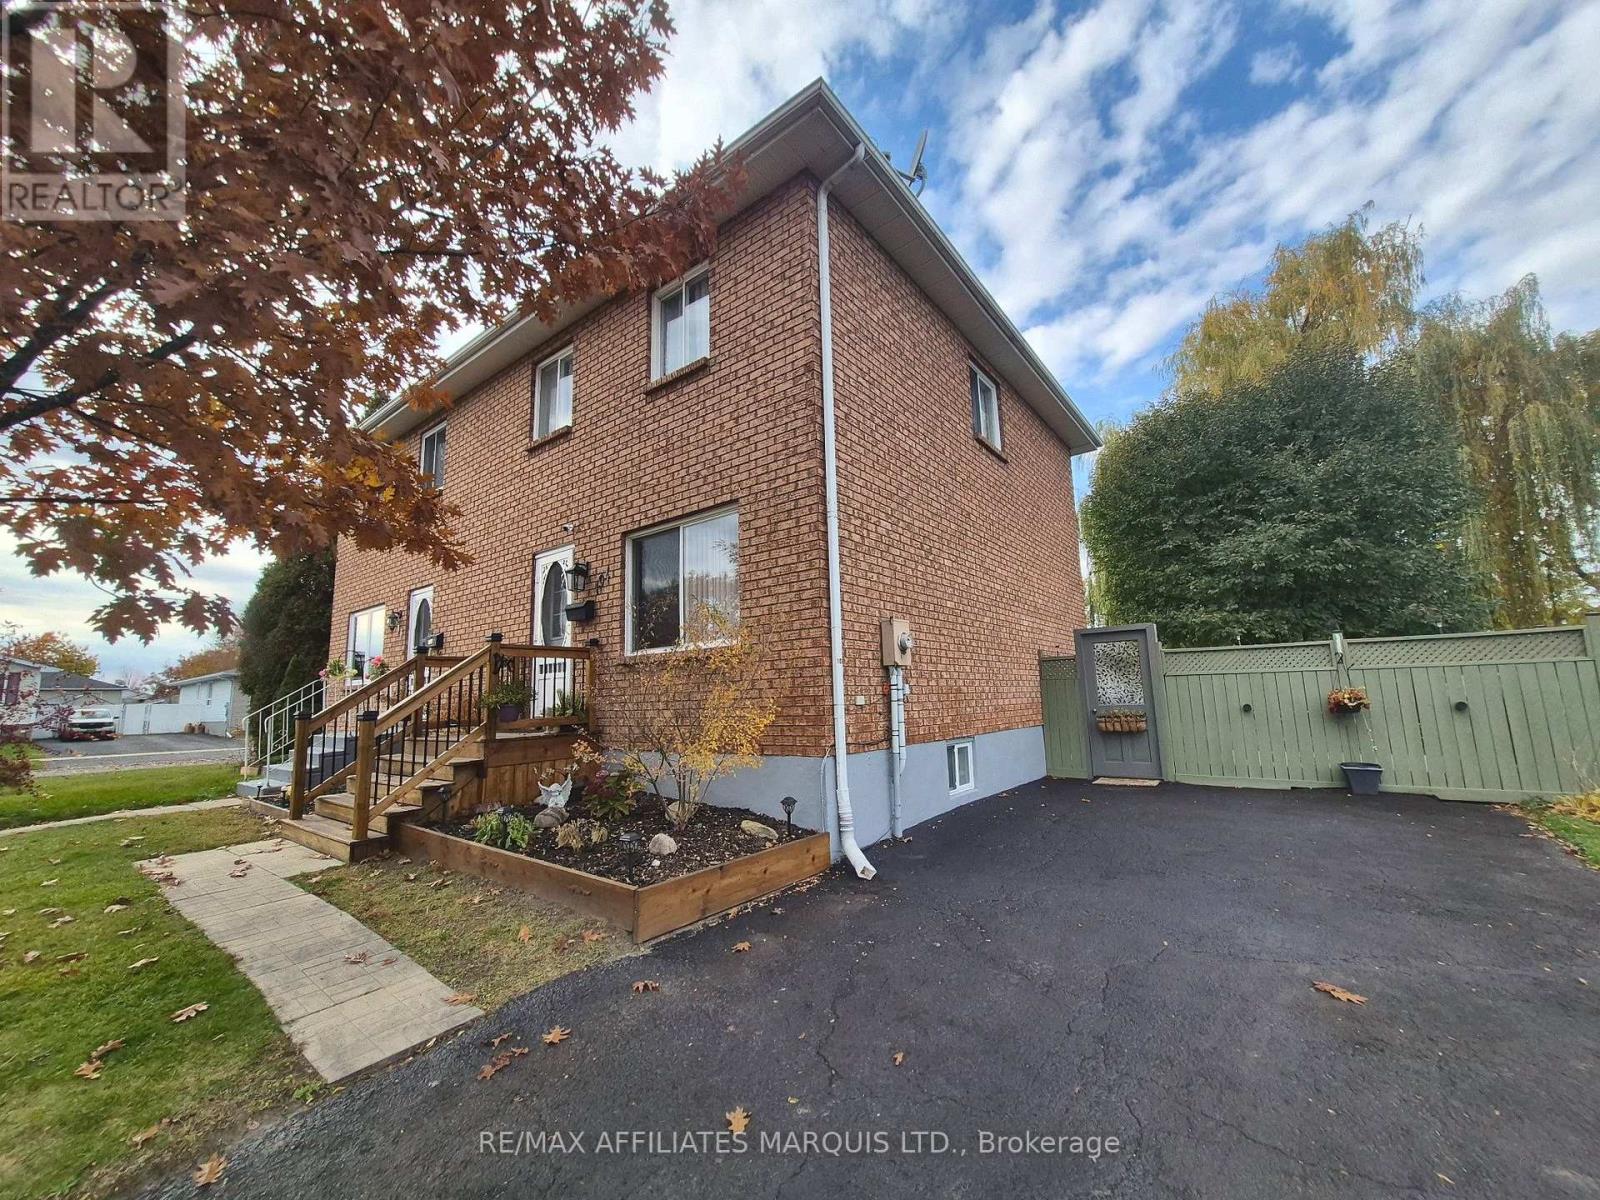
Looking for a home with plenty of living space, a great backyard and some attractive updates already completed? Welcome to 194 Elsie Avenue! This well-maintained brick semi in Cornwall's north end offers 2+1 bedrooms, 2 bathrooms and finished living space on all three levels. Step inside to discover a bright, inviting main floor featuring updated flooring and a spacious kitchen with abundant cabinetry, generous counter space, stainless steel appliances and a stylish new backsplash. Patio doors off the kitchen provide convenient access to the backyard, perfect for summer BBQs and entertaining. Upstairs, two generously sized bedrooms and an updated 4-piece bathroom with a new tub and shower combination offer comfortable everyday living. The finished lower level adds valuable flexibility, featuring a spacious rec room, third bedroom, second bathroom and laundry area. Whether you need space for guests, a teenager, a home office or a separate place to unwind, there's plenty of room to make it your own. Outside, the generous 49' x 122' lot offers a backyard that's sure to impress! Enjoy summer days around the newer above-ground pool and deck, with recently installed fencing providing added privacy. There's still plenty of yard space for children, pets, gardening or simply relaxing outdoors, along with a convenient storage shed. A new front deck adds to the home's curb appeal, while central air conditioning, a paved driveway and municipal services make everyday living easy. Conveniently located near schools, shopping, public transit and other amenities, this property offers a great combination of indoor comfort, outdoor enjoyment and practical updates. A wonderful opportunity to enjoy a move-in-ready home with room to grow! (id:65396)
491 Greenlane Road
Champlain, Ontario
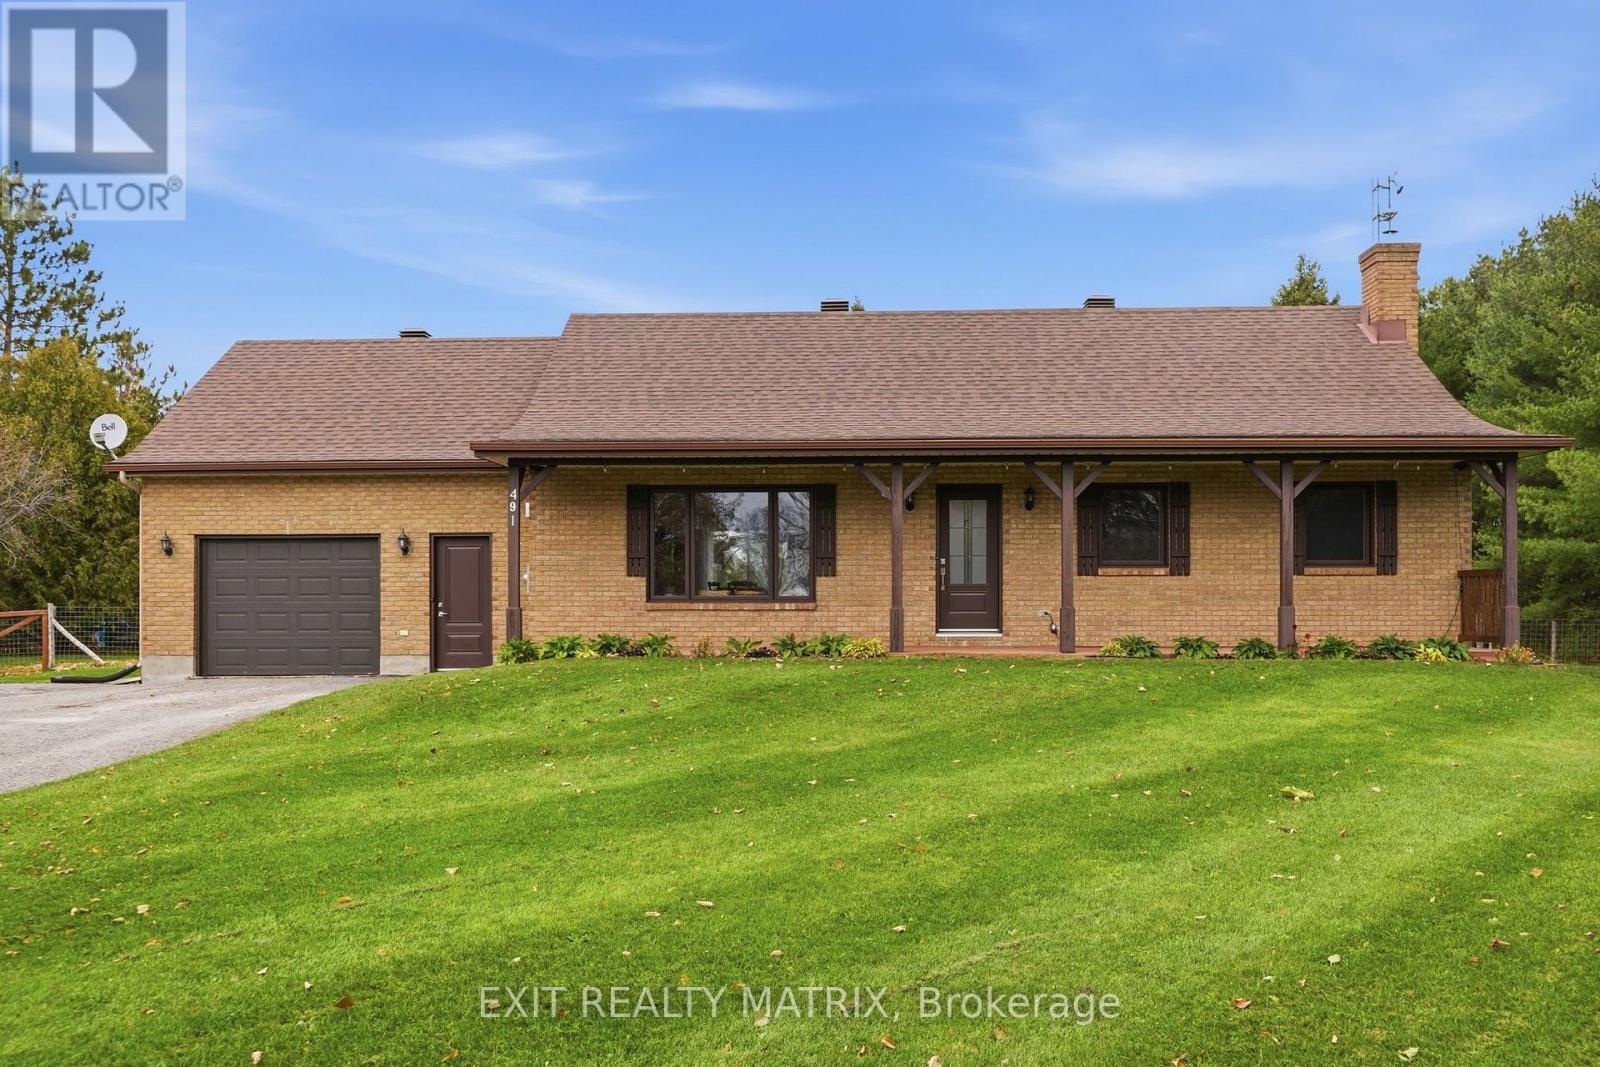
**** OPEN HOUSE SUNDAY NOV 8TH 1PM-3PM. Welcome to country living on Greenlane Road in the Township of Champlain! This all-brick bungalow has undergone extensive recent renovations, including the roof, windows, doors, kitchen, bathrooms, flooring, paint, fireplace, basement and much more! The bright, open-concept main floor features a modern kitchen overlooking the dining and living areas, creating a comfortable and functional space for everyday living. Two good-sized bedrooms, a full bathroom and a convenient laundry room with an additional 2-piece bathroom and direct access to the outdoors complete the main level. The fully finished basement offers even more living space with a spacious family room, a versatile private office or home gym, and a practical mudroom with direct access to the attached garage. Outside, enjoy a generous lot with a fenced yard, large driveway, detached storage shed and chicken coop. Surrounded by a peaceful rural setting while remaining just minutes from Vankleek Hill and Hawkesbury, this move-in-ready bungalow offers the perfect combination of modern updates, practical living space and country charm! (id:65396)
5 Macdonald Street
South Glengarry, Ontario
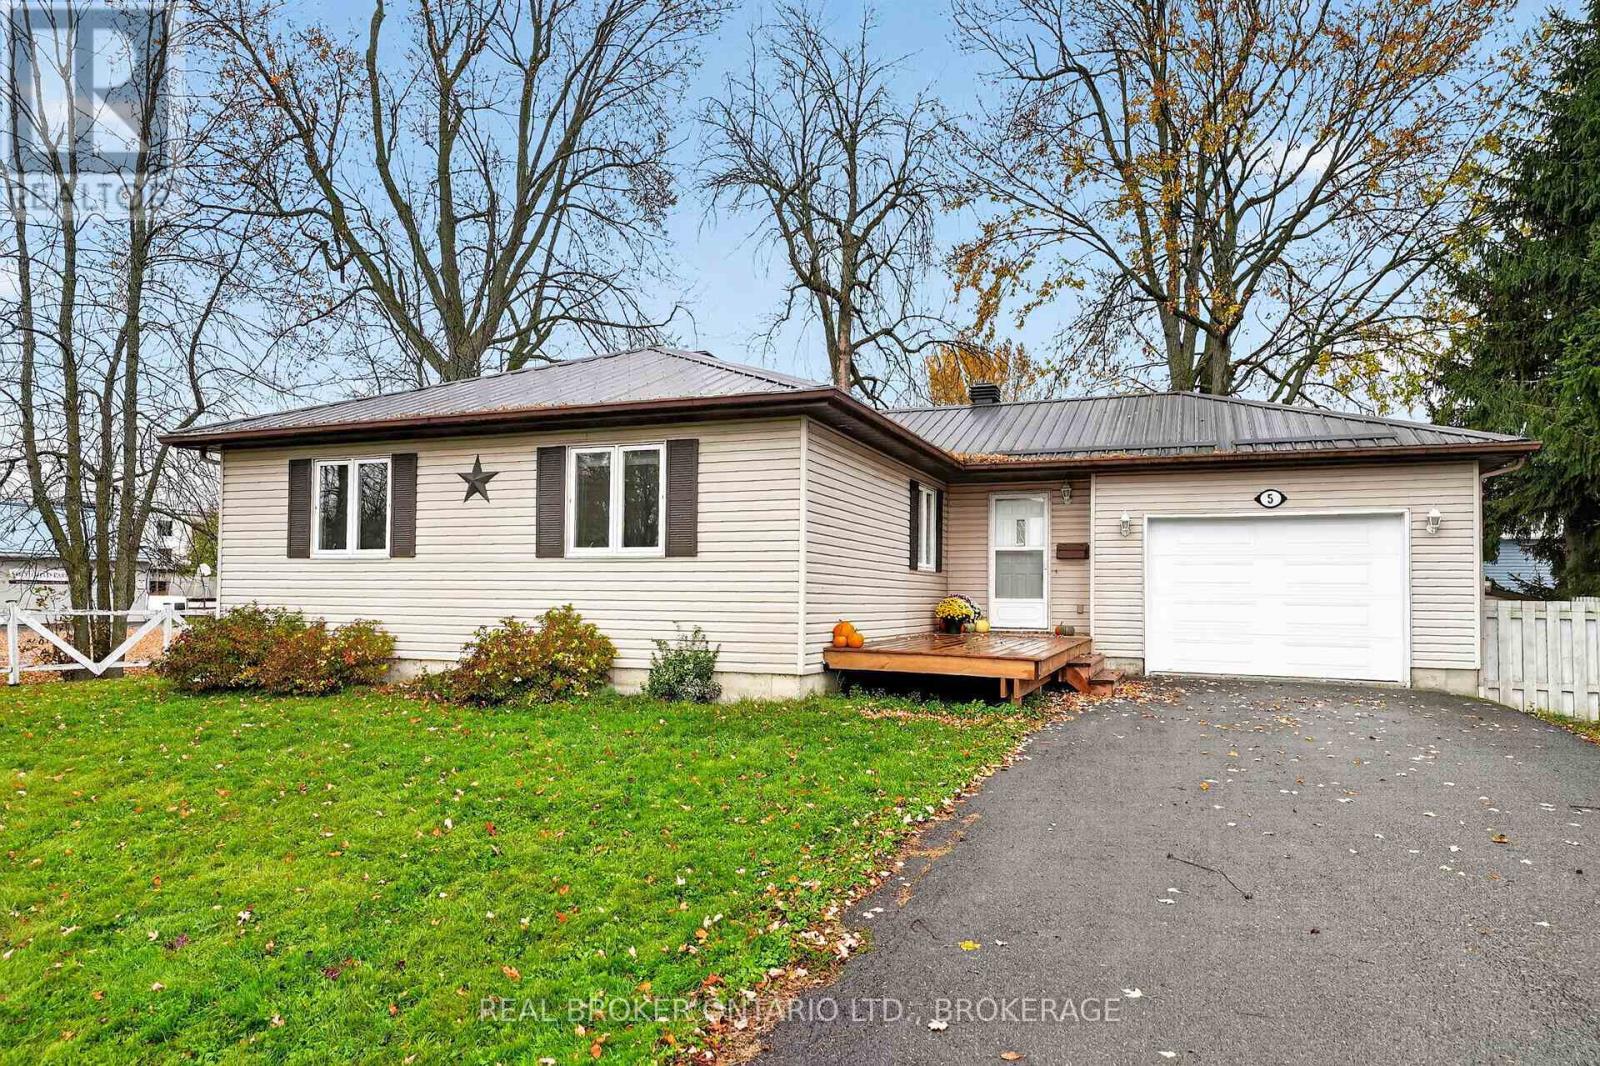
Looking for a 3-bedroom bungalow in Lancaster, Ontario? This property offers plenty of living space, a convenient village location, and the added privacy of no rear neighbours! Built in 1992 and situated within walking distance of local amenities and just a stone's throw from Smithfield Park, this home has plenty to offer.Step inside to a bright and welcoming living room with hardwood flooring extending throughout much of the main level. The eat-in kitchen features oak cabinetry and opens to a sunroom, a great spot to enjoy your morning coffee or unwind while overlooking the backyard. With direct access to the partially fenced yard and no rear neighbours, there's plenty of opportunity to enjoy the outdoors.The main floor offers three bedrooms, including a primary bedroom with its own convenient 2-piece ensuite, along with a full 4-piece bathroom. Downstairs, the finished basement provides additional living space with a generous family room featuring a cozy natural gas fireplace (2023), perfect for movie nights or entertaining. You'll also find a laundry room with a 2-piece bathroom, a separate utility room, and additional storage space.Notable updates include a metal roof (2021) and furnace (2025), offering two valuable improvements already taken care of. An attached garage adds everyday convenience and additional storage.Whether you're searching for your first home, looking to downsize, or simply wanting the ease of bungalow living, this Lancaster property is worth a look! Enjoy small-town living with everyday amenities nearby and easy access to Cornwall and the surrounding communities. Book your private showing and come see the possibilities! 24 hour irrevocable on all offers. Some photos have been virtually staged. (id:65396)
751 Spence Avenue
Hawkesbury, Ontario
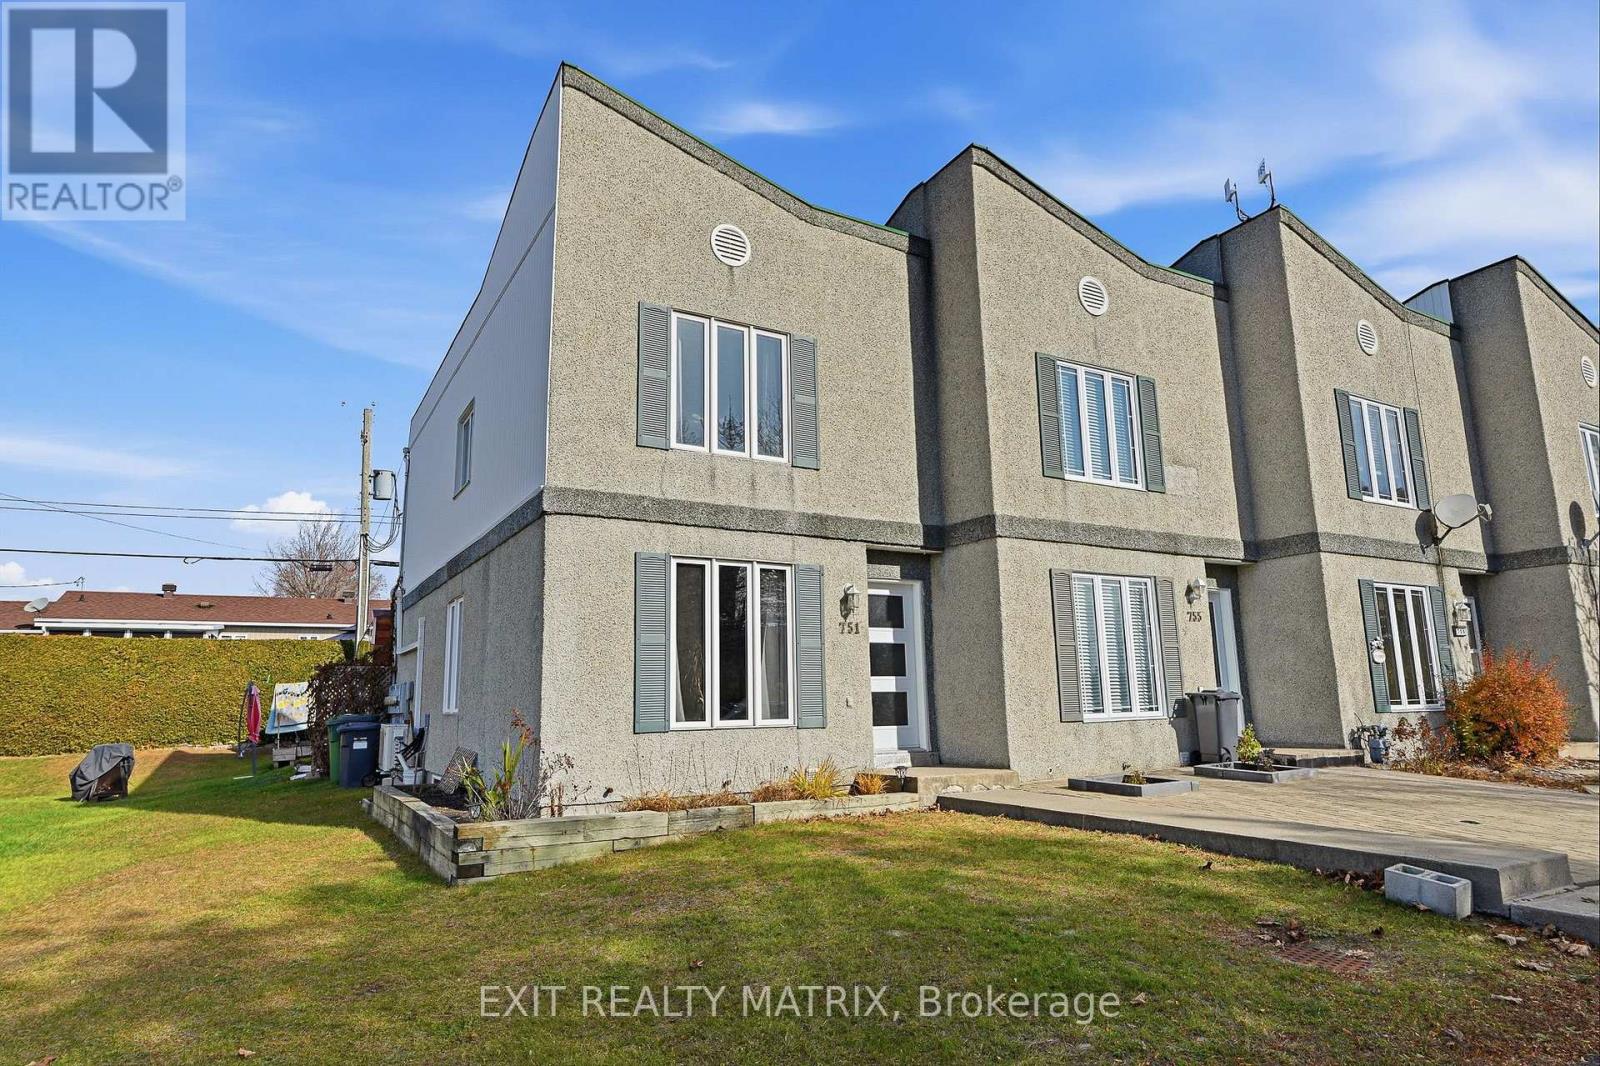
Comfort, Convenience & Modern Updates...Your New Home Awaits! Welcome to this beautifully updated 2+1 bedroom end-unit townhouse, offering comfortable living and many desirable features. The property has undergone numerous renovations, including updated kitchen cabinetry, modernized bathrooms and several other improvements including rough-in for central vacuum. Two wall-mounted heat pumps provide year-round comfort. Enjoy the three-season solarium complete with a Hot Tub, the perfect place to relax and unwind. The fully finished basement offers additional living space, along with a convenient combined laundry and storage area. As an end unit, this home benefits from two additional windows, allowing for more natural light. Outside, you'll also find a storage shed and large parking space for 2 cars. Snow removal is included for the 2026-2027 season, adding even more convenience. Ideally located within walking distance of the hospital, medical clinics, pharmacy, grocery stores, shopping and restaurants, this property offers an exceptionally convenient location. The nearby fire department is another added benefit. A wonderful opportunity for first-time buyers, downsizers or anyone looking for a well-maintained, move-in-ready home in a convenient location! (id:65396)
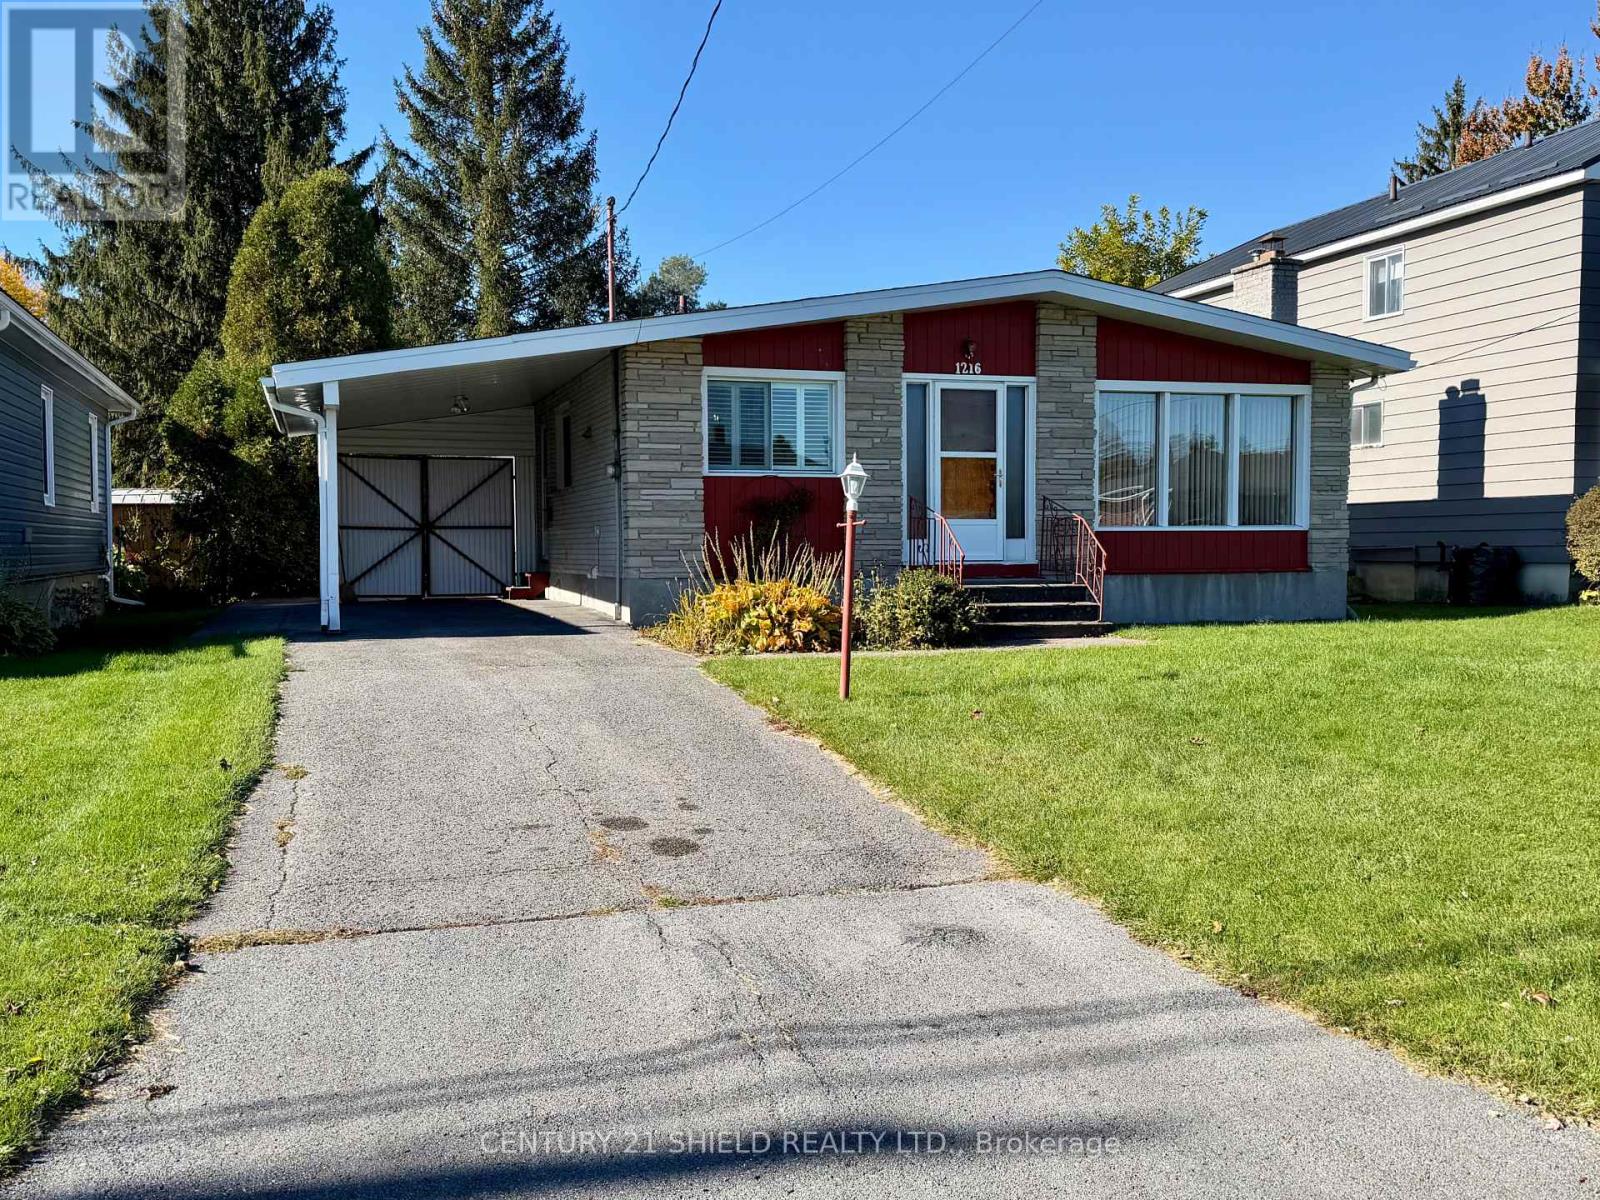
1216 Henry Street
Cornwall, Ontario
Well built one owner home in a mature west end location close to schools and shopping.. I would call this home retro rather than dated as it has been meticulously maintained over the years. Home has a curb appeal from the get go and it features cathedral ceilings in the kitchen, dining room & living room areas with a fairly open concept. The living is spacious and features a wood burning fireplace . There are hardwood floors in the halls and bedrooms and each bedroom has a floor to ceiling closet not often seen in homes. The lower level has a hugh recreation room with a built in bar and a 2 pc bath. The exterior is all brick, has a carport and a very private back yard. Also features gas heat and central air. Quick possession is available. (id:65396)
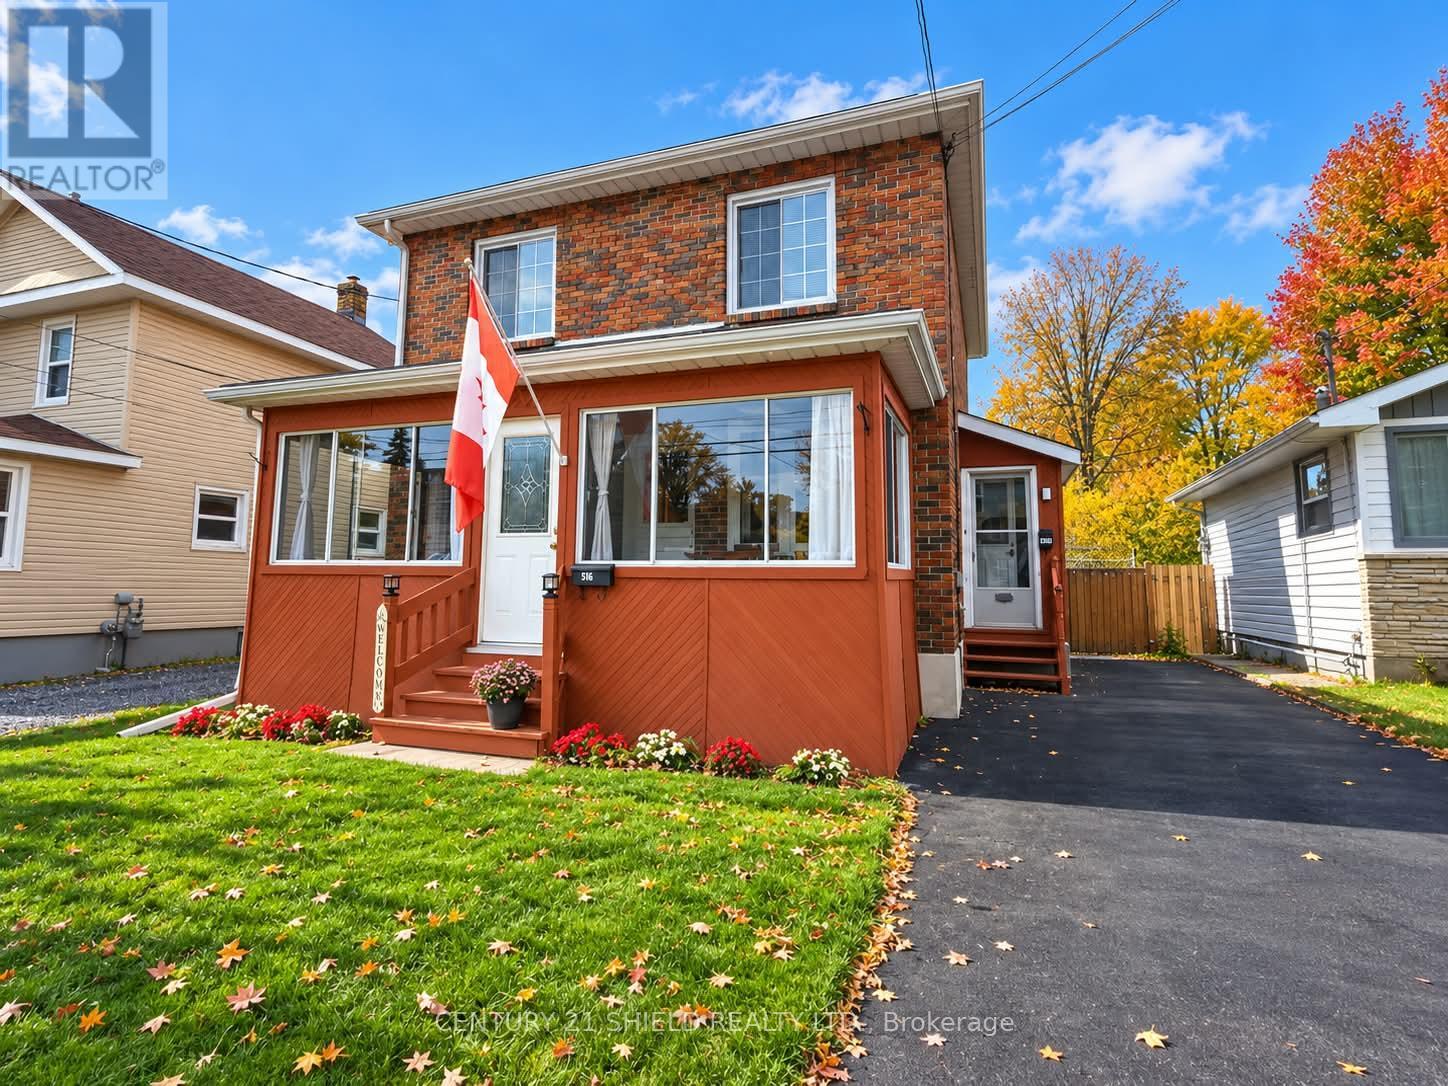
414 Gloucester Street N
Cornwall, Ontario
Welcome to 414 Gloucester Street, an immaculate and exceptionally well-maintained all-brick duplex situated in a great Cornwall location! Pride of ownership is evident throughout this beautiful property, from the meticulously cared-for exterior to the pristine condition of both units. Offering plenty of parking and a double detached garage at the rear, this property is ideal for investors or buyers looking to live in one unit while generating rental income from the other. The spacious main-floor unit features a welcoming three-season enclosed porch, a bright living room, a separate dining room, a lovely kitchen with updated cabinetry, a full four-piece bathroom and a comfortable primary bedroom. The fully finished basement adds valuable living space with a generously sized recreation room, a second bedroom and a dedicated utility/laundry room. Upstairs, you'll find an equally impressive one-bedroom unit offering a similar layout to the main floor, with comfortable living and dining areas, a functional kitchen and a full bathroom. The building, grounds and interiors have all been maintained to an exceptional standard, making this a truly turnkey opportunity. Whether you're looking to expand your investment portfolio or enjoy the benefits of homeownership with rental income to help offset your expenses, 414 Gloucester Street is a property that deserves your attention! Roof reshingled in 2016, gas furnace 10 years old, upstairs heated by electric baseboard, main floor utilities; Gas $904/yr, Elec $795/yr. Both units have separate meters (id:65396)
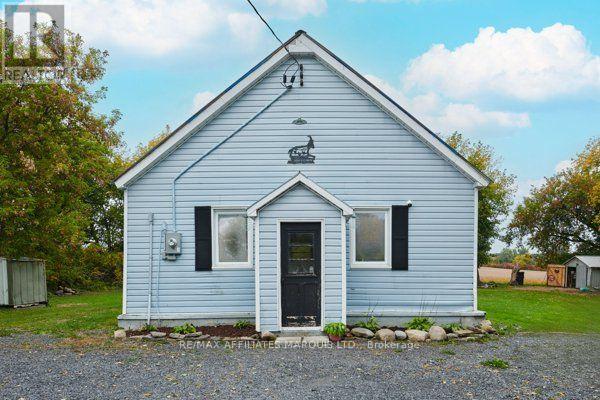
20047 County Rd 24 Road
North Glengarry, Ontario
Peaceful country living with a cozy, welcoming feel! This charming bungalow offers the kind of easy one-level living that makes you feel at home the moment you walk in. The bright open-concept kitchen, dining and living area is the heart of the home, featuring a propane fireplace and a beautiful barn-style door that adds plenty of character. The practical main-floor layout includes two bedrooms and a convenient bathroom/laundry combination. Recent improvements include a new metal roof and hot water tank in 2026, giving the next owner some added peace of mind. Step outside and enjoy your own little country escape with a gazebo and fire pit-perfect for morning coffee, summer evenings or gathering with friends. The detached 12' x 25' garage offers fantastic space for a workshop, hobbies, storage or country-living projects, with additional space for vehicle parking. Quiet, private and full of charm, this is a wonderful opportunity for anyone looking to escape the hustle and enjoy a simpler pace of life. This house is Known as The Old School House, this unique property has a story of its own full of character and history, it's a special opportunity to own a little piece of the past while enjoying the comforts of today. Come see what makes this property so special! (id:65396)
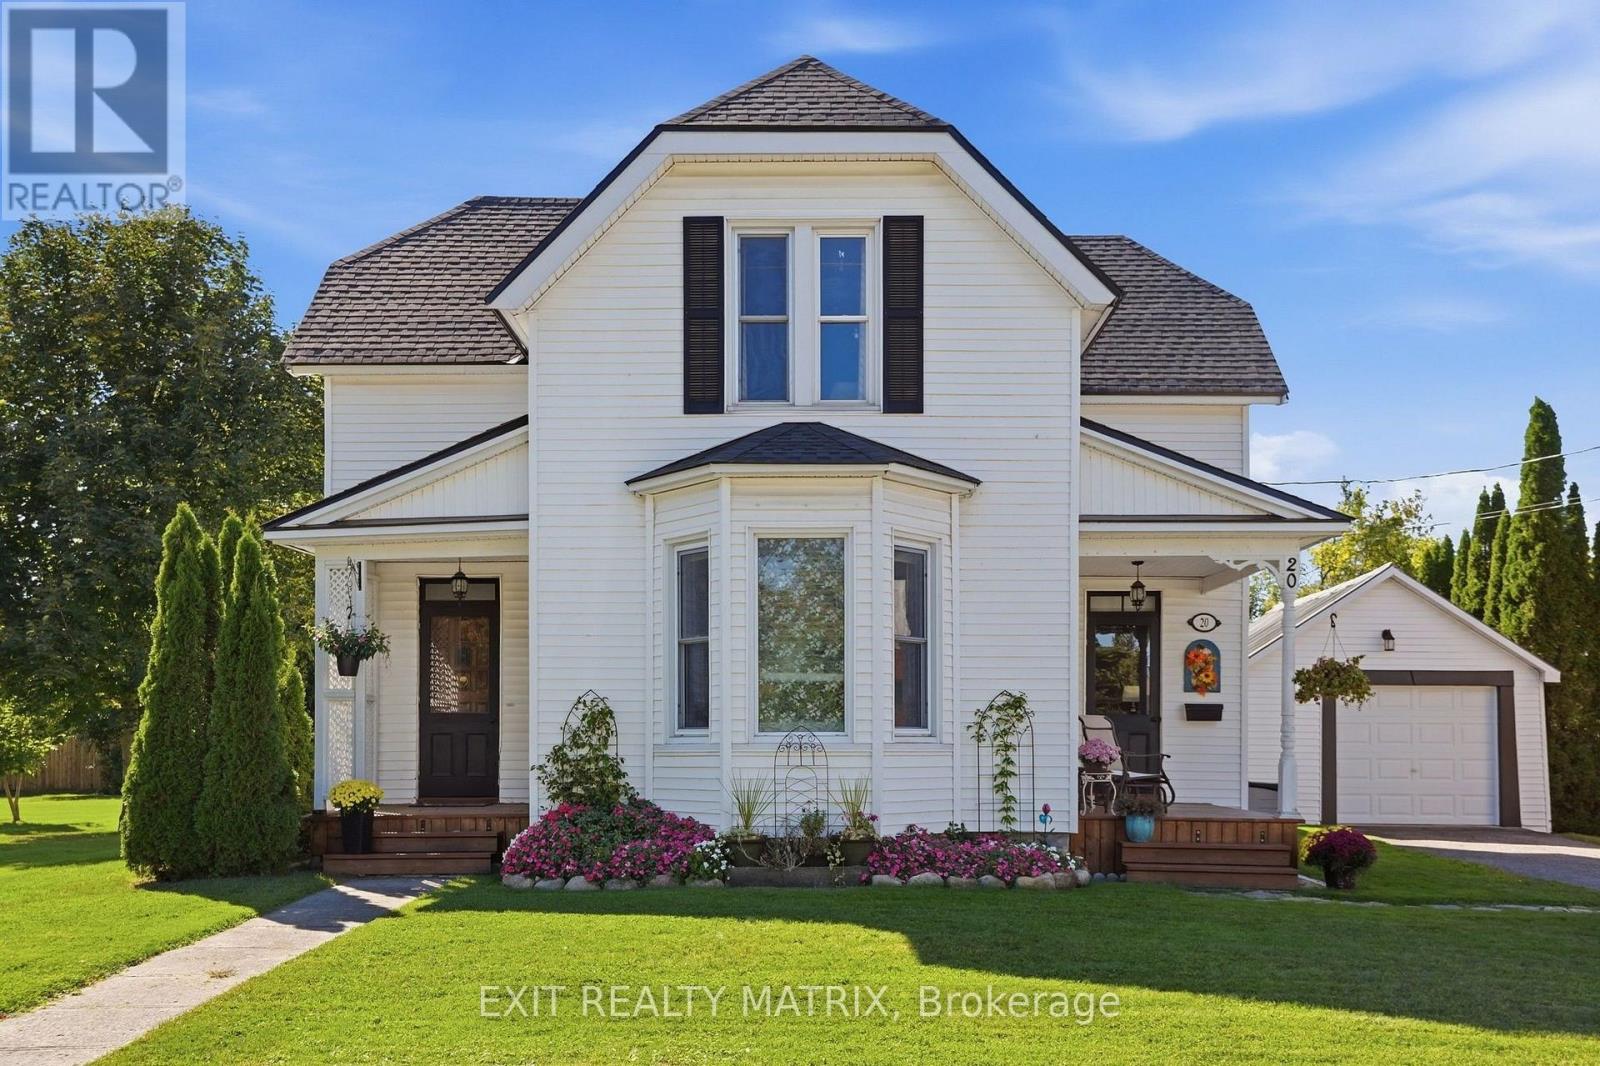
20 Spring Street
North Glengarry, Ontario
****Historic Manse of the United Church on a Double Lot in the Heart of Maxville!**** Step into a piece of Maxville's history with this beautifully updated 2-storey century home, originally built in 1884 offering a unique blend of historic character, timeless charm, and modern comfort. Boasting approximately 2,079 sq. ft. of inviting living space, this distinctive property sits on a rare double city lot along a quiet street. Inside, you'll find three spacious bedrooms, two bathrooms, a generous living room, a cozy den, and a formal dining room perfect for family gatherings and entertaining. Thoughtful updates over the years, including newer roof shingles, add to the home's appeal and peace of mind. Outside, enjoy your own private retreat featuring a new above-ground pool and spacious deck (2025), a detached garage, and an oversized yard offering endless possibilities for gardening, entertaining, or simply relaxing. Located in the charming community of Maxville, renowned for hosting the largest Highland Games outside of Scotland, this remarkable property offers a rare opportunity to own a home rich in local history, with character and space to spare. Enjoy the warmth of small-town living with convenient access to local amenities. A truly unique property where history meets modern-day living-don't miss your chance to make it yours! Call today to book your private showing. (id:65396)
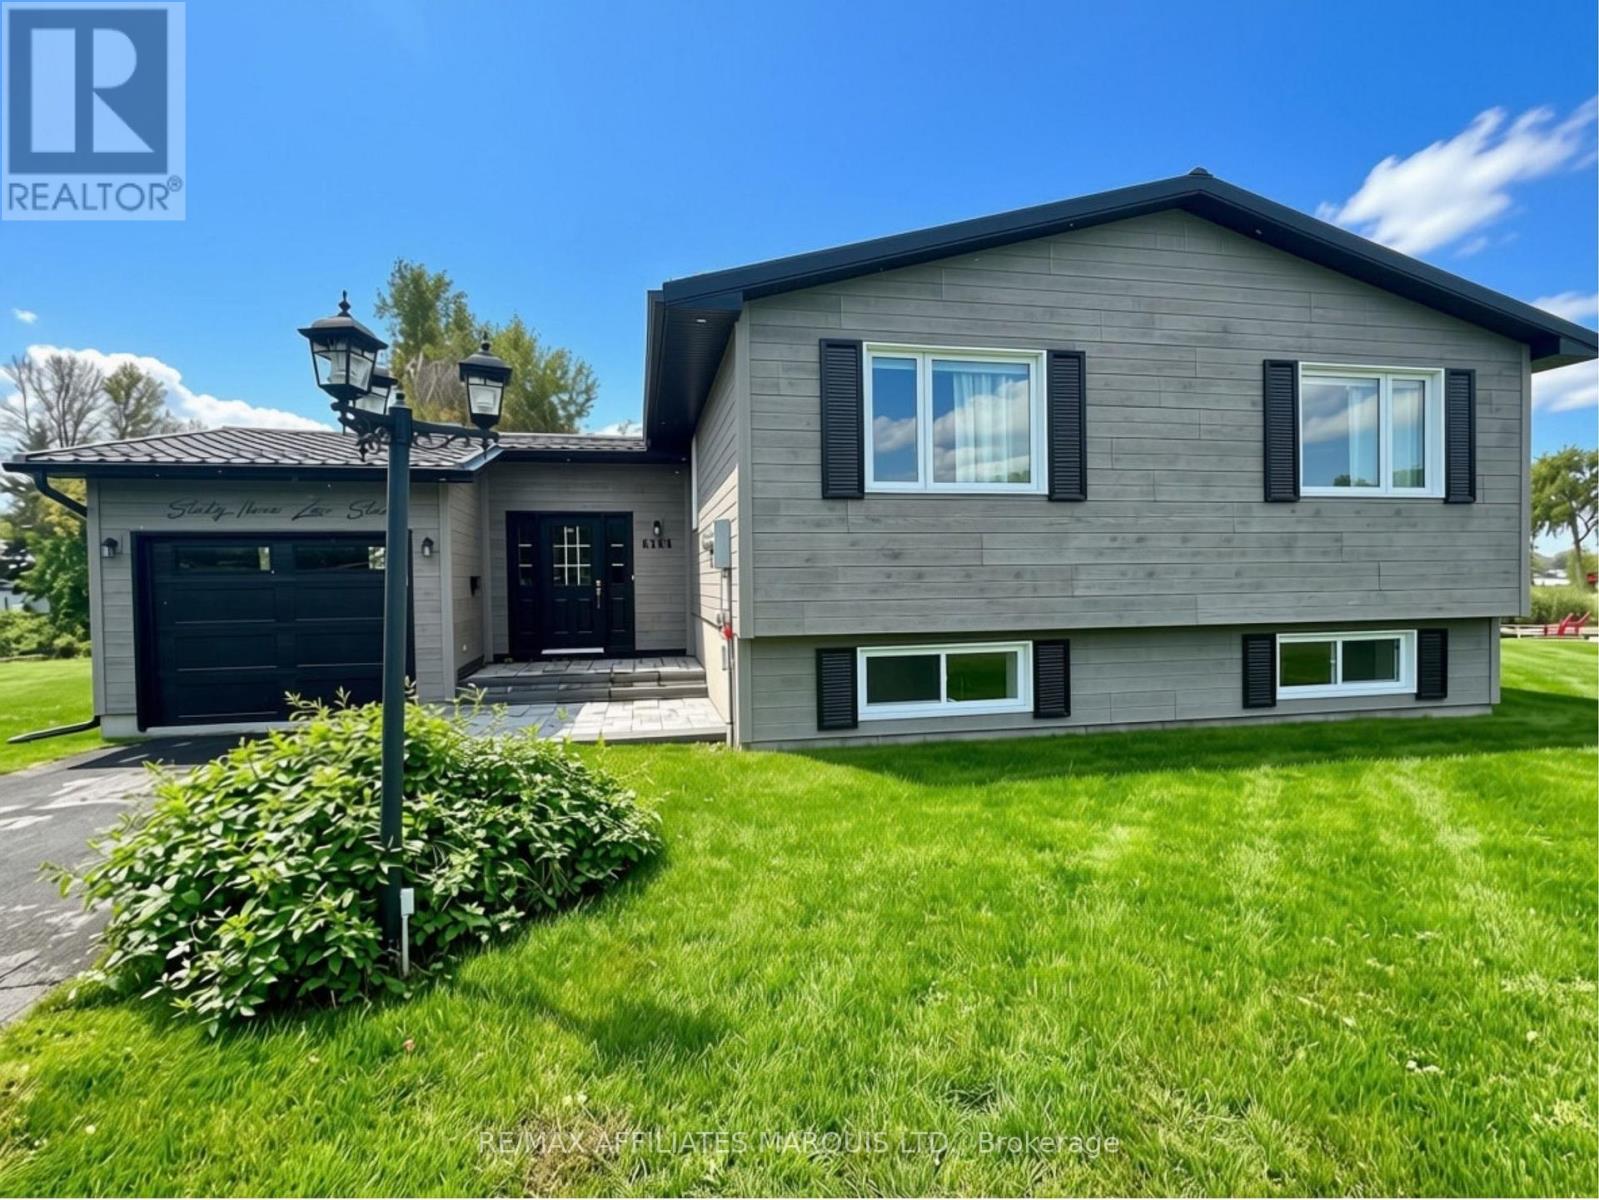
6306 Cameron Court
South Glengarry, Ontario
Welcome to lakeside living at its best Creg Quay- Adult Lifestyle Community, Minutes from the Ontario-Quebec border! Ideally positioned on one of the community's quietest streets, this beautifully renovated 3-bedroom, 2.5-bath split-level bungalow offers a rare combination of privacy, modern comfort and direct access to Lake St. Francis. Backing onto the canal, this exceptional property lets you enjoy the water right from home. Spend summer days relaxing on the tiered deck, entertaining outdoors or simply taking in the peaceful lake views. Inside, the home is bright, spacious and meticulously maintained, with pride of ownership evident throughout.Thoughtfully renovated from top to bottom between 2019 and 2026, the extensive updates include windows, siding, interior doors, flooring and lighting, as well as a beautifully updated kitchen and bathrooms. Major mechanical improvements include a Heat Pump, hot water tank and two propane stoves. A durable metal roof and hard-wired Generac generator provide additional comfort and peace of mind. Creg Quay Residents enjoy access to a heated saltwater pool, tennis courts, clubhouse, garden plots and boat docking, with Lake St. Francis right at your doorstep. The monthly fees also includes water/sewer services & snow removal.Just Minutes from the Ontario-Quebec border, with convenient access to Hwy 401, this is a wonderful opportunity to enjoy a relaxed waterfront lifestyle while remaining within easy reach of Cornwall, Montreal and the West Island.A beautifully updated home, a peaceful waterfront setting and a community designed for enjoying the best of every season-welcome to Creg Quay. (id:65396)
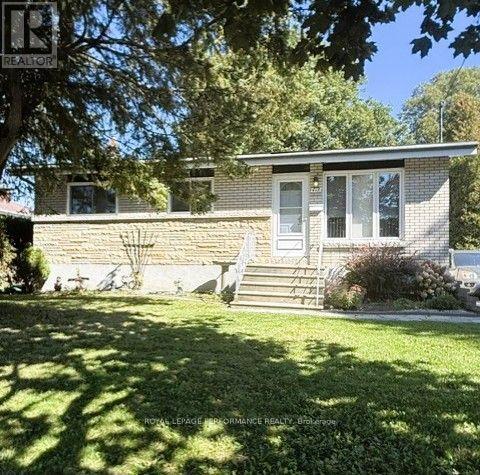
418 Bellevue Crescent
Cornwall, Ontario
This charming three bedroom bungalow has been lovingly cared for by a single owner. Well maintained featuring a bright open concept living and dining area, this home has retained it's original hardwood floors adding timeless character and warmth throughout. Partially finished basement provides extra living space with inviting gas fireplace, plenty of storage space, work bench and laundry room. The tranquil and private backyard with beautiful oak tree can be accessed easily from the attached deck with awning and feautures a small interlocking brick patio to enjoy peaceful mornings and casual get togethers. 8x14 utility shed for your outside tools and toys, stone front walkway, mature shrubs and lilac bushes add some finishing touches to this lovely home. Conveniently located a few blocks from two elementary schools, this property awaits a new family to call 418 Bellevue Crescent home. Some updates include furnace 2020 and washroom 2022. Owner is transferring a paid snow removal contract to the new owner. (id:65396)
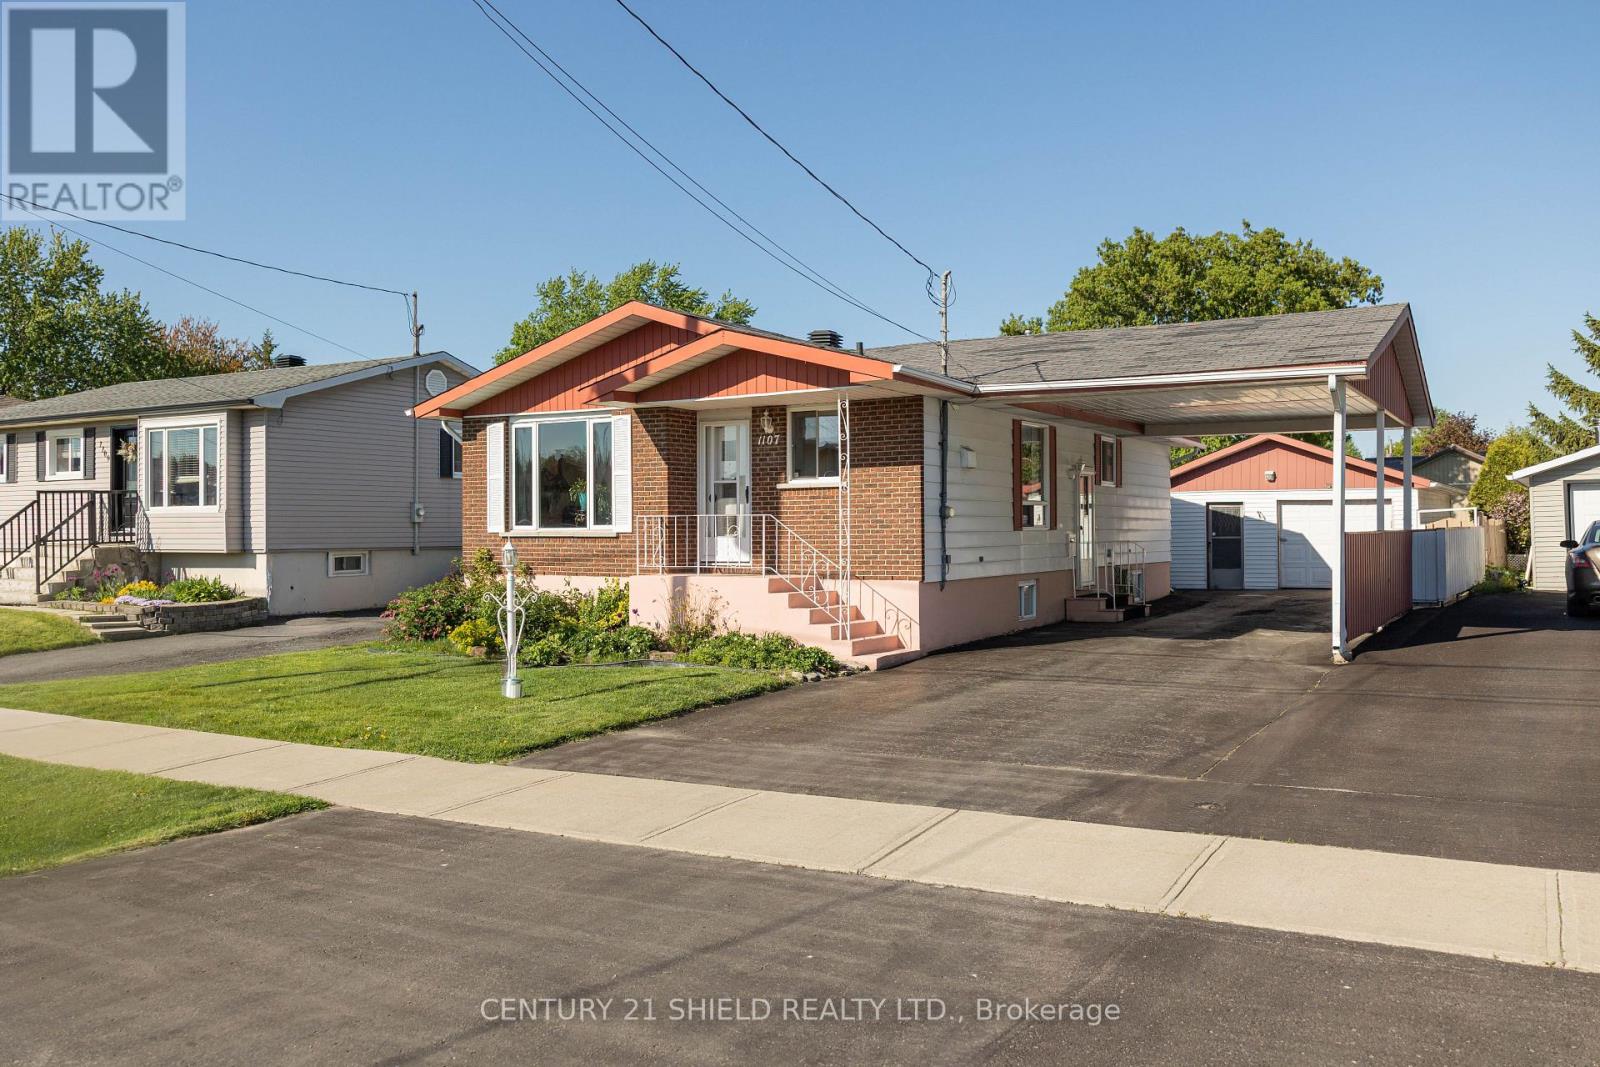
1107 Grand Avenue
Cornwall, Ontario
Three bedrooms upstairs. A completely updated basement downstairs. And a home so well maintained, you can move right in. Welcome to 1107 Grand Avenue in Cornwall, where there's room for everyday life and the moments that make it special. The main floor offers three bedrooms, a full bathroom, and the convenience of main-floor laundry. Prefer the laundry downstairs? There's an option to relocate it to the basement. The updated basement also gives you a spacious rec room for movie nights or hosting friends, a second bathroom, and plenty of storage. Outside, you'll have a single-car garage and double carport. The furnace and heat pump with central air were updated in 2024, and gas lines are in place for the dryer and BBQ. Tucked into a quiet neighbourhood close to schools, parks, and amenities, this is one you'll want to see in person. (id:65396)
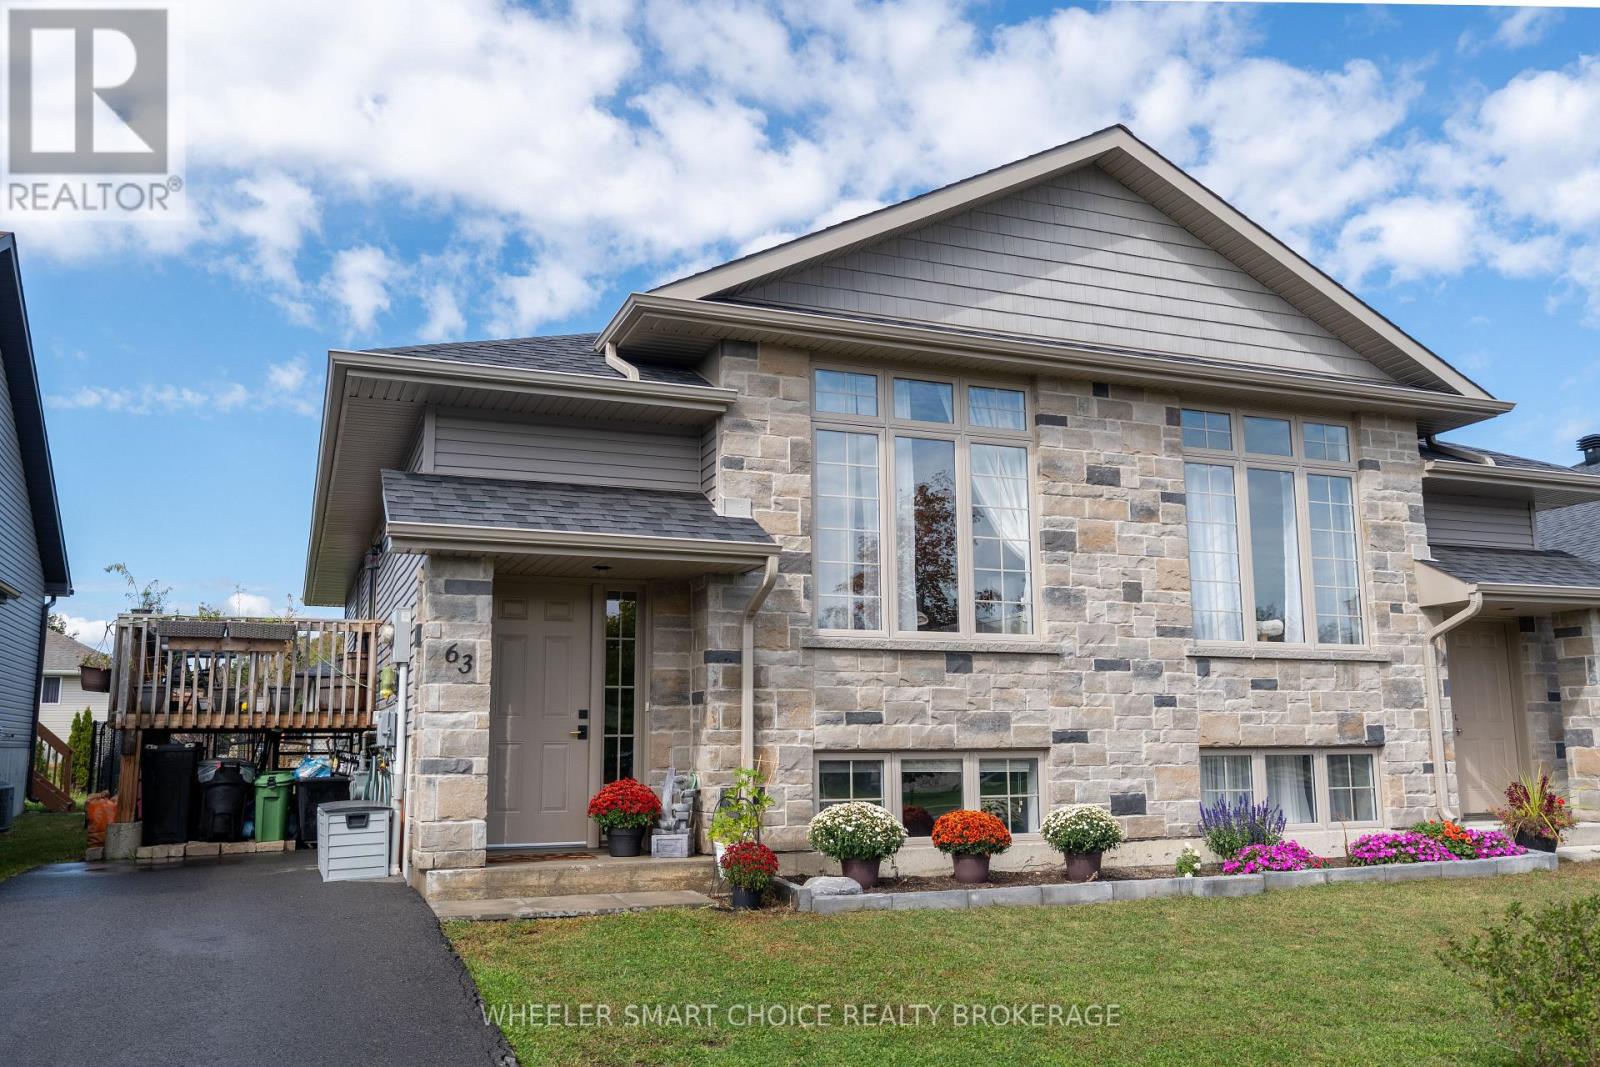
63 Mercier Avenue E
Cornwall, Ontario
Welcome to your next home. This semi detached built in 2019 is waiting for a new family. As you enter the home you are greeted with a fantastic open concept living room, dinning room and kitchen. The windows are so big and bright letting in all the natural light. The main floor also hosts two beautiful rooms and a full bathroom. As you go downstairs you will land in the second living space. Also downstairs you will find a large bedroom or recreation room. There are storage rooms, electrical rooms and a second bathroom that is ready to be put together. From the kitchen there is a patio door that brings you outside to the beautiful deck and fenced yard. This home in this area is a perfect lifestyle for you. Call today to make this quiet street your home. (id:65396)
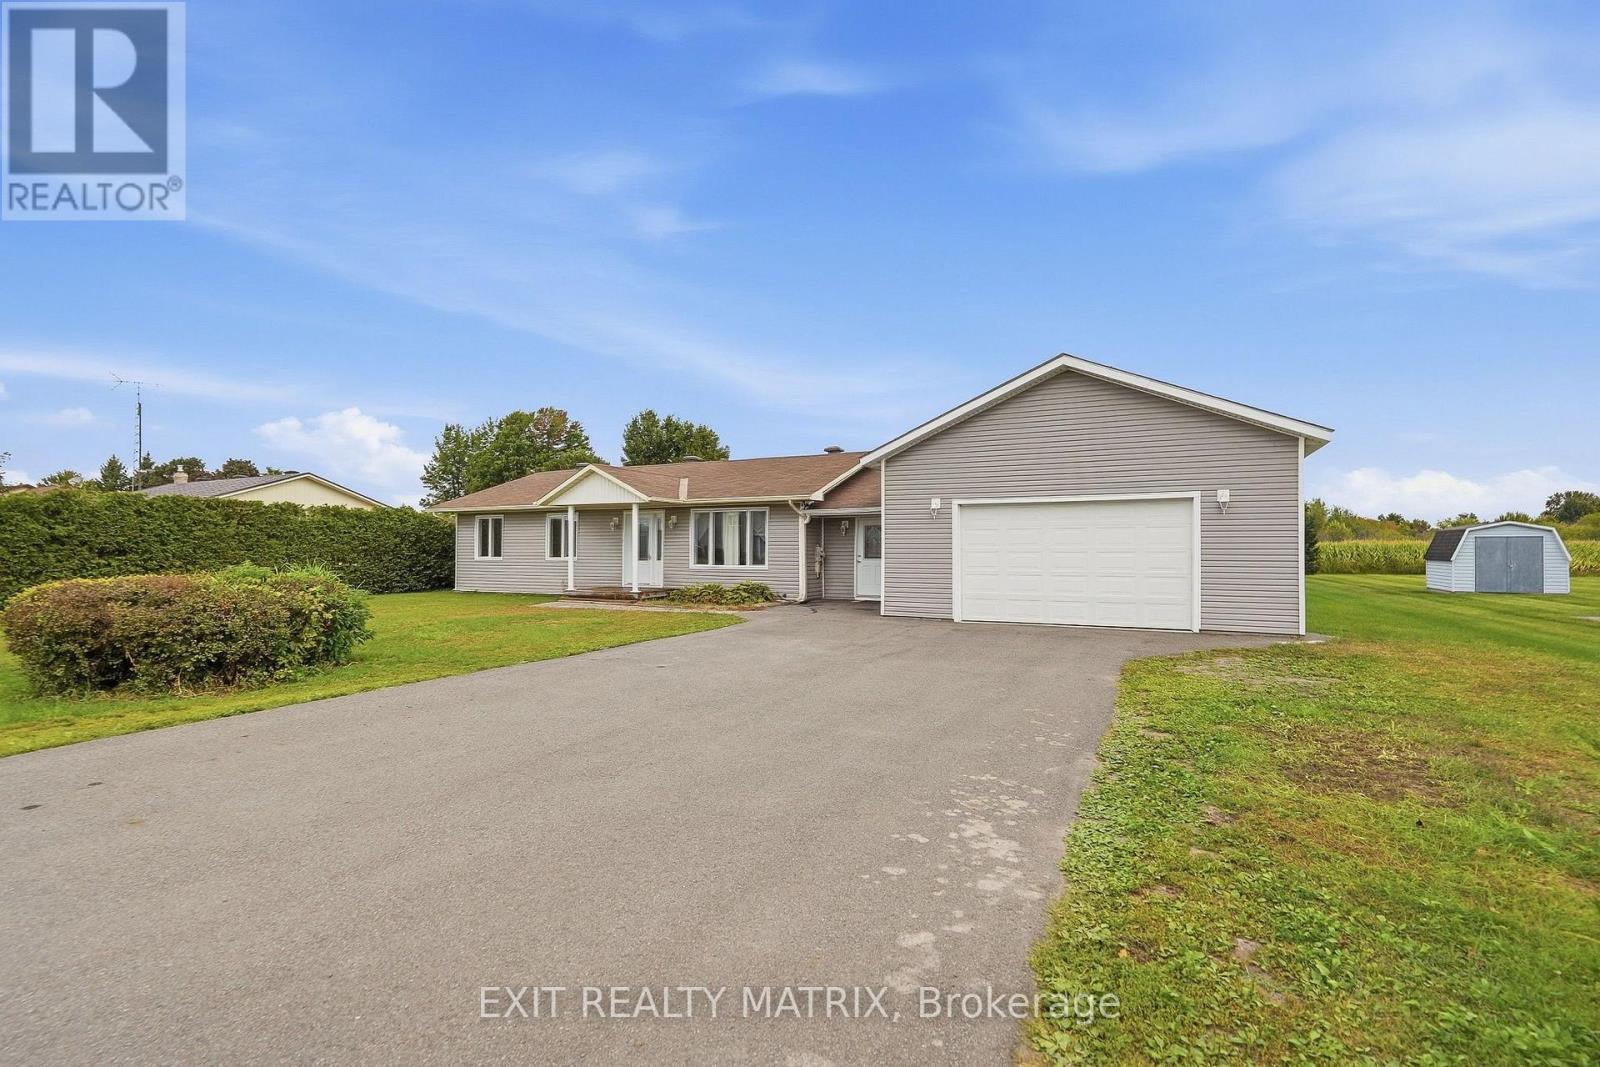
776 Route 11 Road
Alfred And Plantagenet, Ontario
****OPEN HOUSE SUNDAY NOVEMBER 8TH 2PM-4PM. Country Living with Income Potential & Multi-Generational Flexibility! Discover the perfect combination of space, privacy, and versatility in this spacious country bungalow situated on a large, flat lot with no rear neighbors in Curran. One of this property's standout features is its private one-bedroom in-law suite with a separate entrance, offering incredible possibilities for multi-generational living, accommodating extended family, providing independent space for adult children, or generating potential rental income. Whether you're looking to offset your mortgage, create an investment opportunity, or keep loved ones close while maintaining everyone's privacy, this property offers the flexibility to suit your needs. The main residence features a bright and spacious living area, three comfortable bedrooms, and a full bathroom with convenient main-floor laundry. The fully finished basement expands your living possibilities with a private office, an additional full bathroom, and a generous family room ideal for entertaining, a home gym, recreation area, or children's playroom. An attached double garage offers ample room for vehicles, recreational equipment, and storage, with convenient access through a separate mudroom and the in-law suite. An additional outdoor storage shed provides even more practical space. Enjoy the peace and privacy of country living while benefiting from a property designed to adapt to your lifestyle and future plans. With both the main residence and in-law suite vacant on closing, the possibilities are yours from day one! Whether you're a growing family, a multi-generational household, or a buyer seeking additional income potential, this property offers a unique opportunity to make country living work for you. (id:65396)
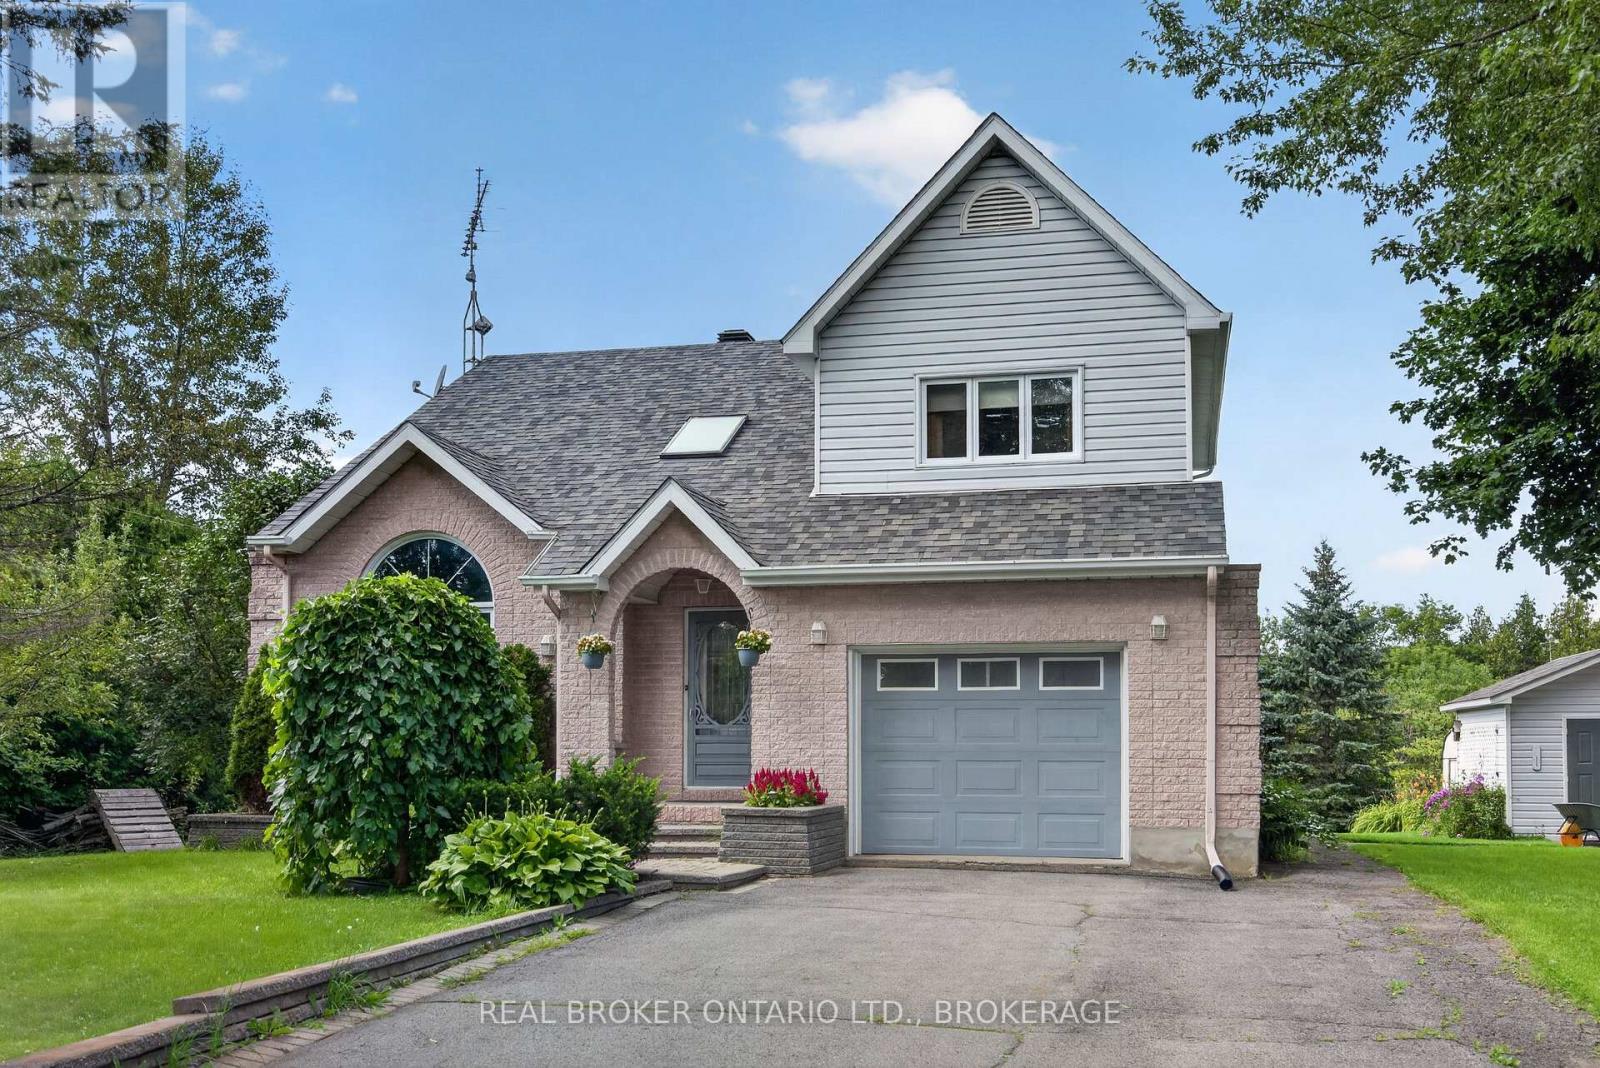
3901 County 45 Road
North Glengarry, Ontario
Welcome to 3901 County Road 45, where peaceful country living meets the convenience of being just minutes from Alexandria. Set on a spacious, beautifully landscaped lot, this inviting home offers a wonderful sense of privacy, with no neighbouring homes currently visible on either side or behind. Inside, newly refinished hardwood floors flow through the bright living spaces. The welcoming living room features a soaring vaulted ceiling and an impressive arched window that fills the room with natural light. The kitchen offers abundant cabinetry, new countertops and a large center island with seating perfect for everyday meals and entertaining. Major mechanical updates include a high efficiency propane furnace & heat pump (2023). The home includes three comfortable bedrooms, two bathrooms and convenient main-floor laundry. One bathroom features a timeless freestanding tub and generous built-in storage. Step outside to the screened-in porch, an ideal place to enjoy morning coffee, summer meals or a quiet evening. The expansive backyard features mature trees, several fruit tress, colourful gardens and plenty of room to relax, entertain or gather around the fire. An attached garage and additional detached outbuilding provide valuable parking, storage and workspace. Enjoy the space and peaceful surroundings of country living while remaining close to Alexandria's shops, restaurants and everyday amenities. (id:65396)
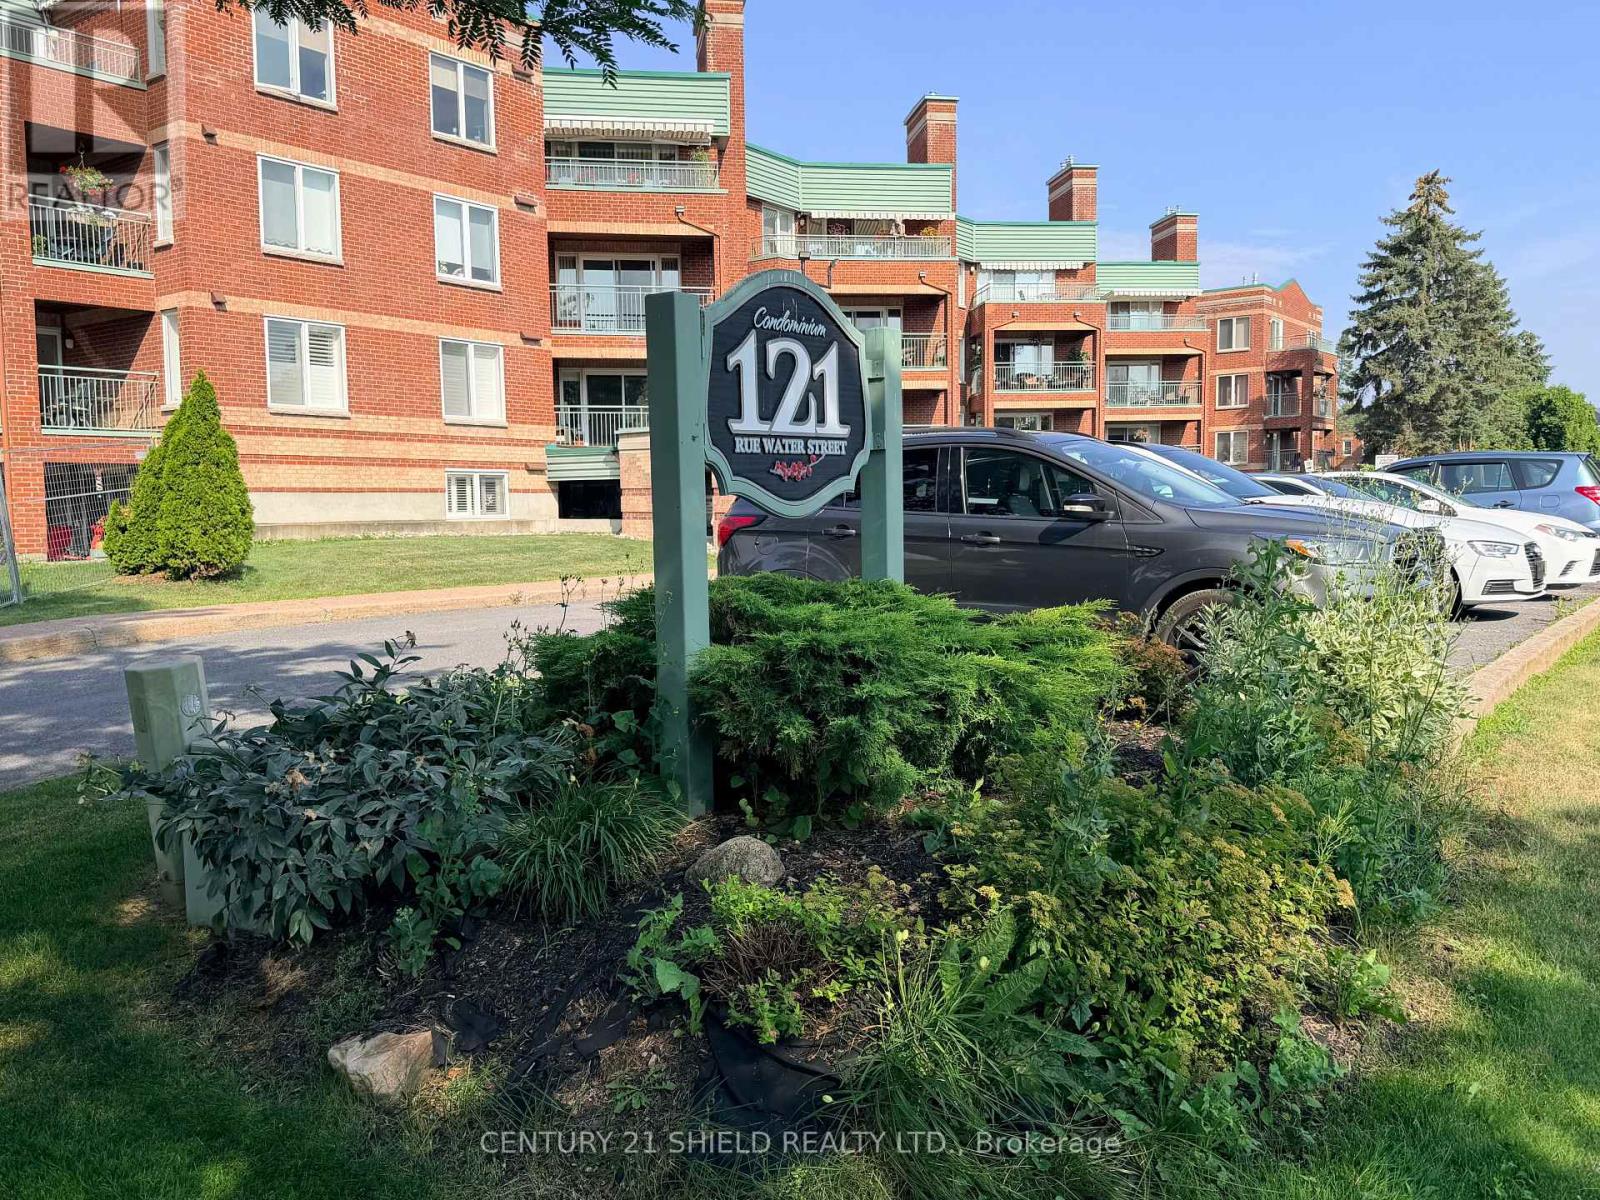
404 - 121 Water Street W
Cornwall, Ontario
Welcome to 121 Water St W Cornwall, Ontario a secure condo apartment building with indoor parking and elevator. Great location near the downtown core across from Lamoureux Park, bike/walking path and the mighty St Lawrence river. This two bedroom unit is located on the top floor with a patio overlooking the city & park offering partial river views in the summer and more open views in the spring, fall & winter. Unit features a gas fireplace which will heat the unit and the gas is included in your condo fees. This corner unit has plenty of windows offering an abundance of natural light into this open concept condo apartment. Other notables are in-suite laundry, engineered hardwood floors and central air. Please note that condo is empty and virtual staging was provided to give an idea of the spaciousness of the unit. Please note that this is a smoke free building (id:65396)
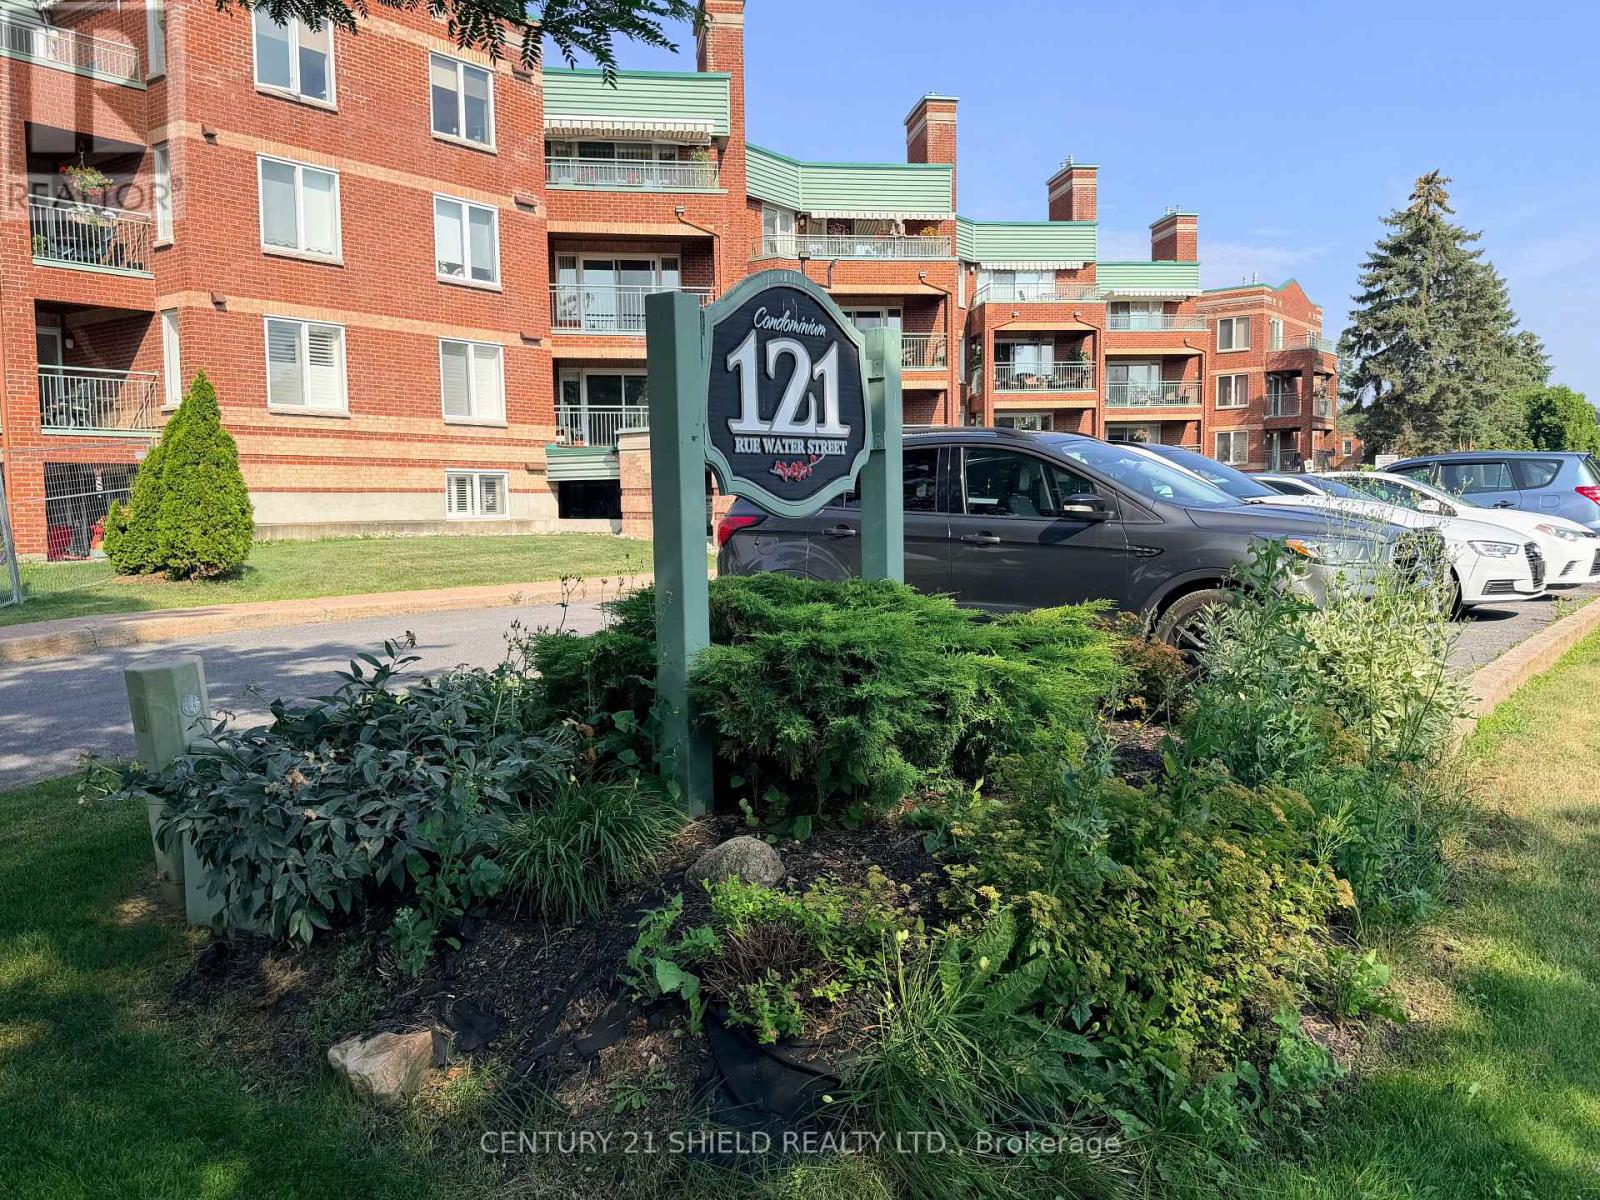
405 - 121 Water Street W
Cornwall, Ontario
Priced to sell this condo unit will make a great investment opportunity or transition for seniors downsizing to their own apartment in a secure building with underground parking or a great alternative to having an in-law suite.This is a 2 bedroom condo with a 4pc bath, kitchen, living room and dining room. Although there is no balcony there are wall to wall windows in the living room allowing lots of natural light to flow into this open concept apartment and the windows are screened to allow for fresh air. Unit also features laundry hookups and air conditioning. Please note that new flooring is being installed in the living room, dining room & bedrooms. Great downtown location in a mostly senior building near the downtown core shopping & restaurant district and across from the park, river & bike/walking path. Please note that this is a smoke free building. (id:65396)
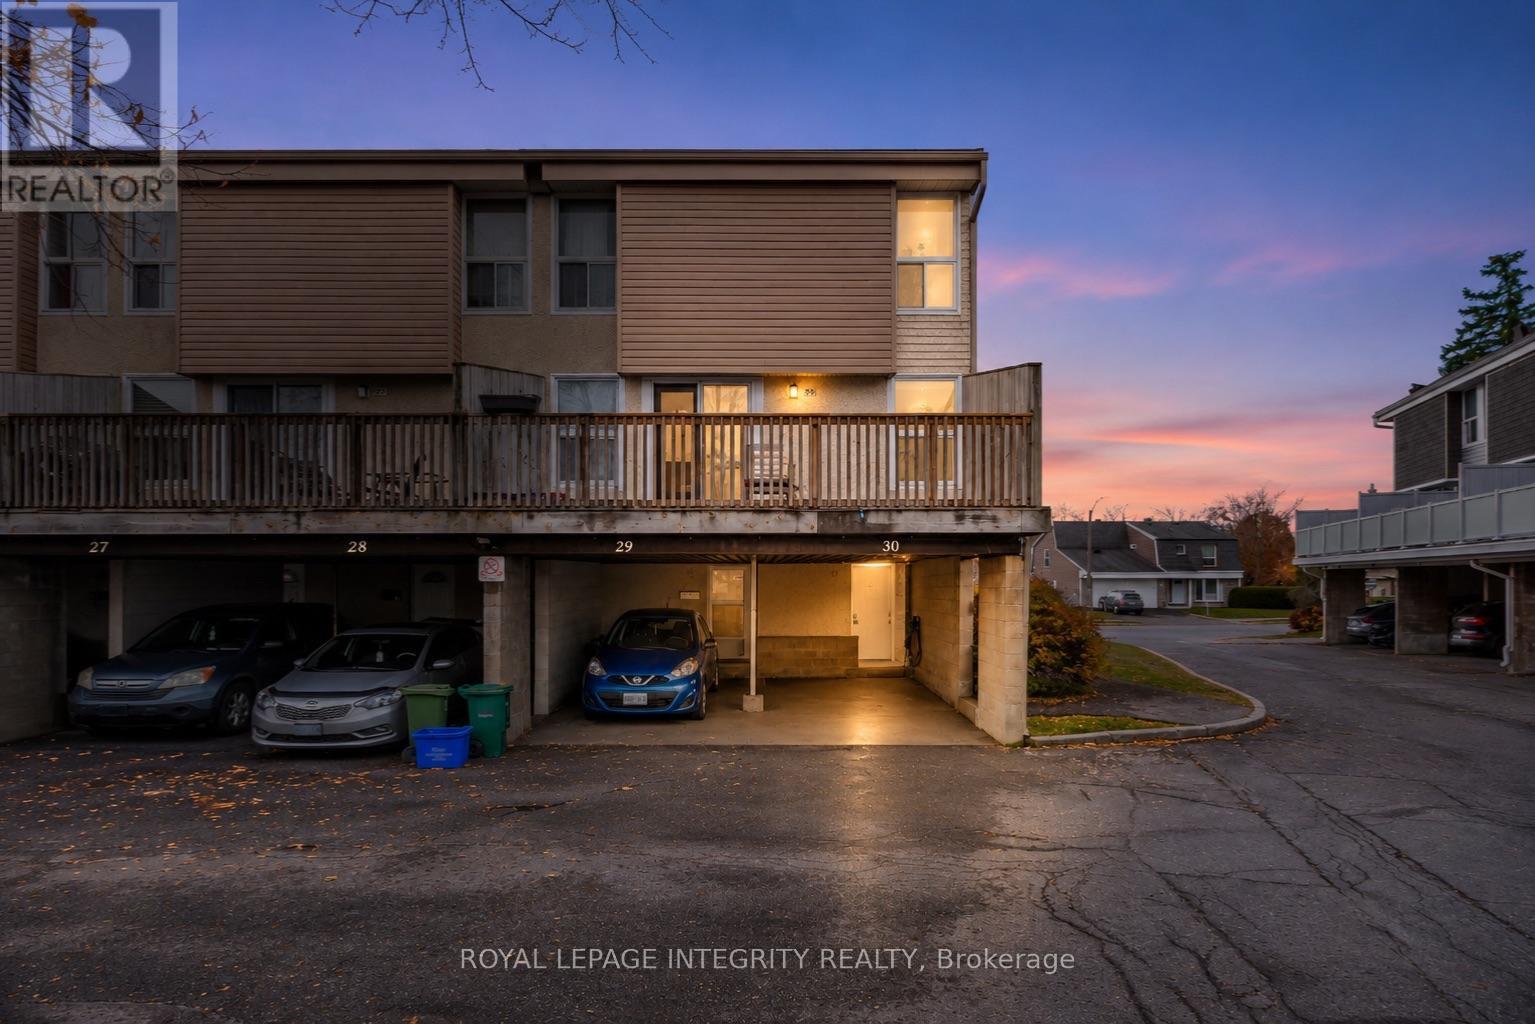
30 - 3415 Uplands Drive
Ottawa, Ontario
**OPEN HOUSE SUNDAY NOV 8TH, 2-4** Discover the perfect blend of style, space, and versatility in this beautifully updated, sun-filled **END-UNIT condo**! Offering exceptional privacy, a thoughtfully designed layout, and stylish modern finishes throughout, this move-in-ready home is sure to impress. Step inside to discover bright, inviting living spaces enhanced by updated flooring, contemporary lighting, a beautifully refreshed kitchen, and renovated bathrooms. The spacious kitchen is both functional and stylish, featuring abundant cabinetry, generous counter space, and an attractive backsplash, with a seamless connection to the dining area that's perfect for everyday living and entertaining. Upstairs, two generously sized bedrooms and a beautifully updated full bathroom provide comfortable, private retreats. The versatile lower level expands your living possibilities with a third bedroom, a flexible den or hobby room, and a convenient 3-piece bathroom, ideal for guests, extended family, or a dedicated workspace. With both front and side entrances, this unique layout offers added convenience and flexibility for a variety of lifestyles. Outside, escape to your own private, fully fenced backyard surrounded by mature hedging, creating a peaceful setting for outdoor dining, relaxing, or entertaining. Additional highlights include a covered carport with EV CHARGER for added convenience and comfort. Perfectly positioned near parks, public transit, Carleton University, Ottawa International Airport, and major commuter routes, with convenient access to downtown Ottawa. An exceptional opportunity to enjoy modern finishes, flexible living spaces, and the added privacy of an end-unit home! Book your private tour today! (id:65396)
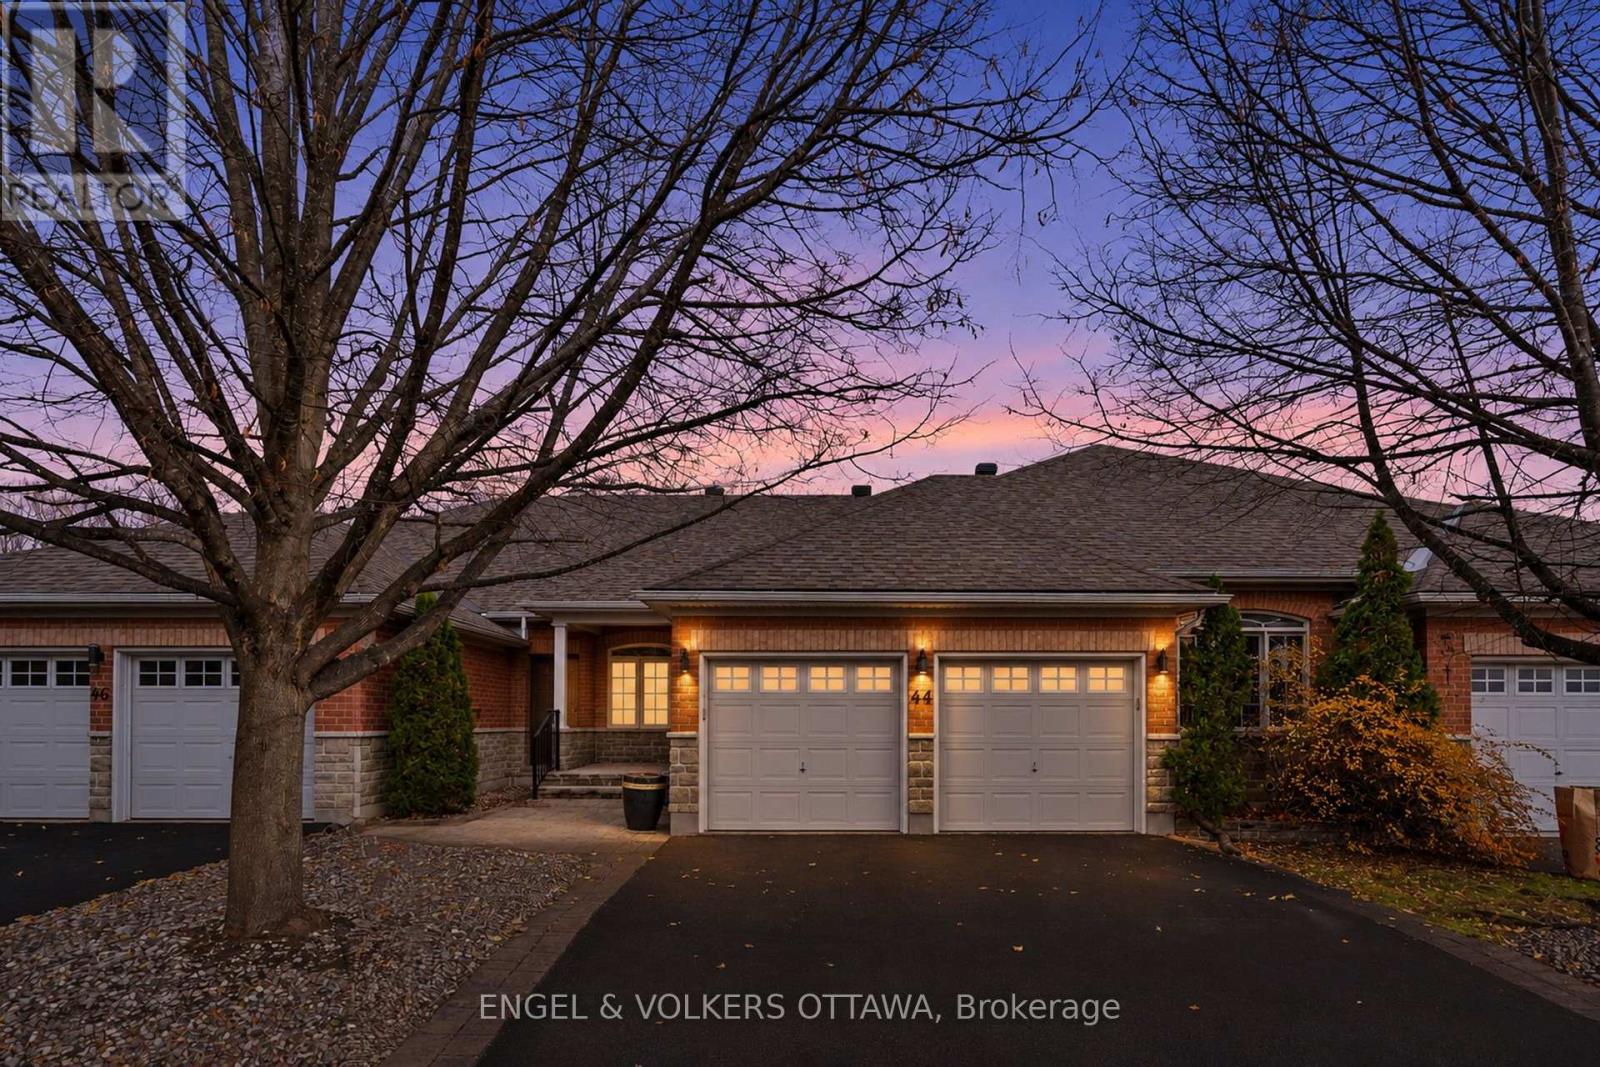
44 Goldora Private
Ottawa, Ontario
Discover exceptional carefree living in this beautifully appointed freehold bungalow townhome, nestled within an exclusive adult lifestyle community. The thoughtfully designed open-concept main level features rich hardwood and ceramic flooring, soaring cathedral ceilings and an inviting sense of space and light. A striking two-sided fireplace creates a warm focal point, seamlessly connecting the living room and spacious primary bedroom. A main level den or home office can be converted to an additional bedroom. Recently renovated bathrooms and newer appliances add a fresh, move-in-ready feel throughout.The professionally finished walk-out lower level, with new carpeting, extends the living space with a generous recreation room, an additional bedroom and a full bathroom-ideal for guests or additional family living. A double car garage and extensive interlock add both convenience and curb appeal.Enjoy maintenance-free living, with lawn care, snow removal, pool access, tennis and pickleball courts, all included in the modest monthly common fee of $305. A wonderful opportunity to embrace comfort, convenience and retirement community living. (id:65396)
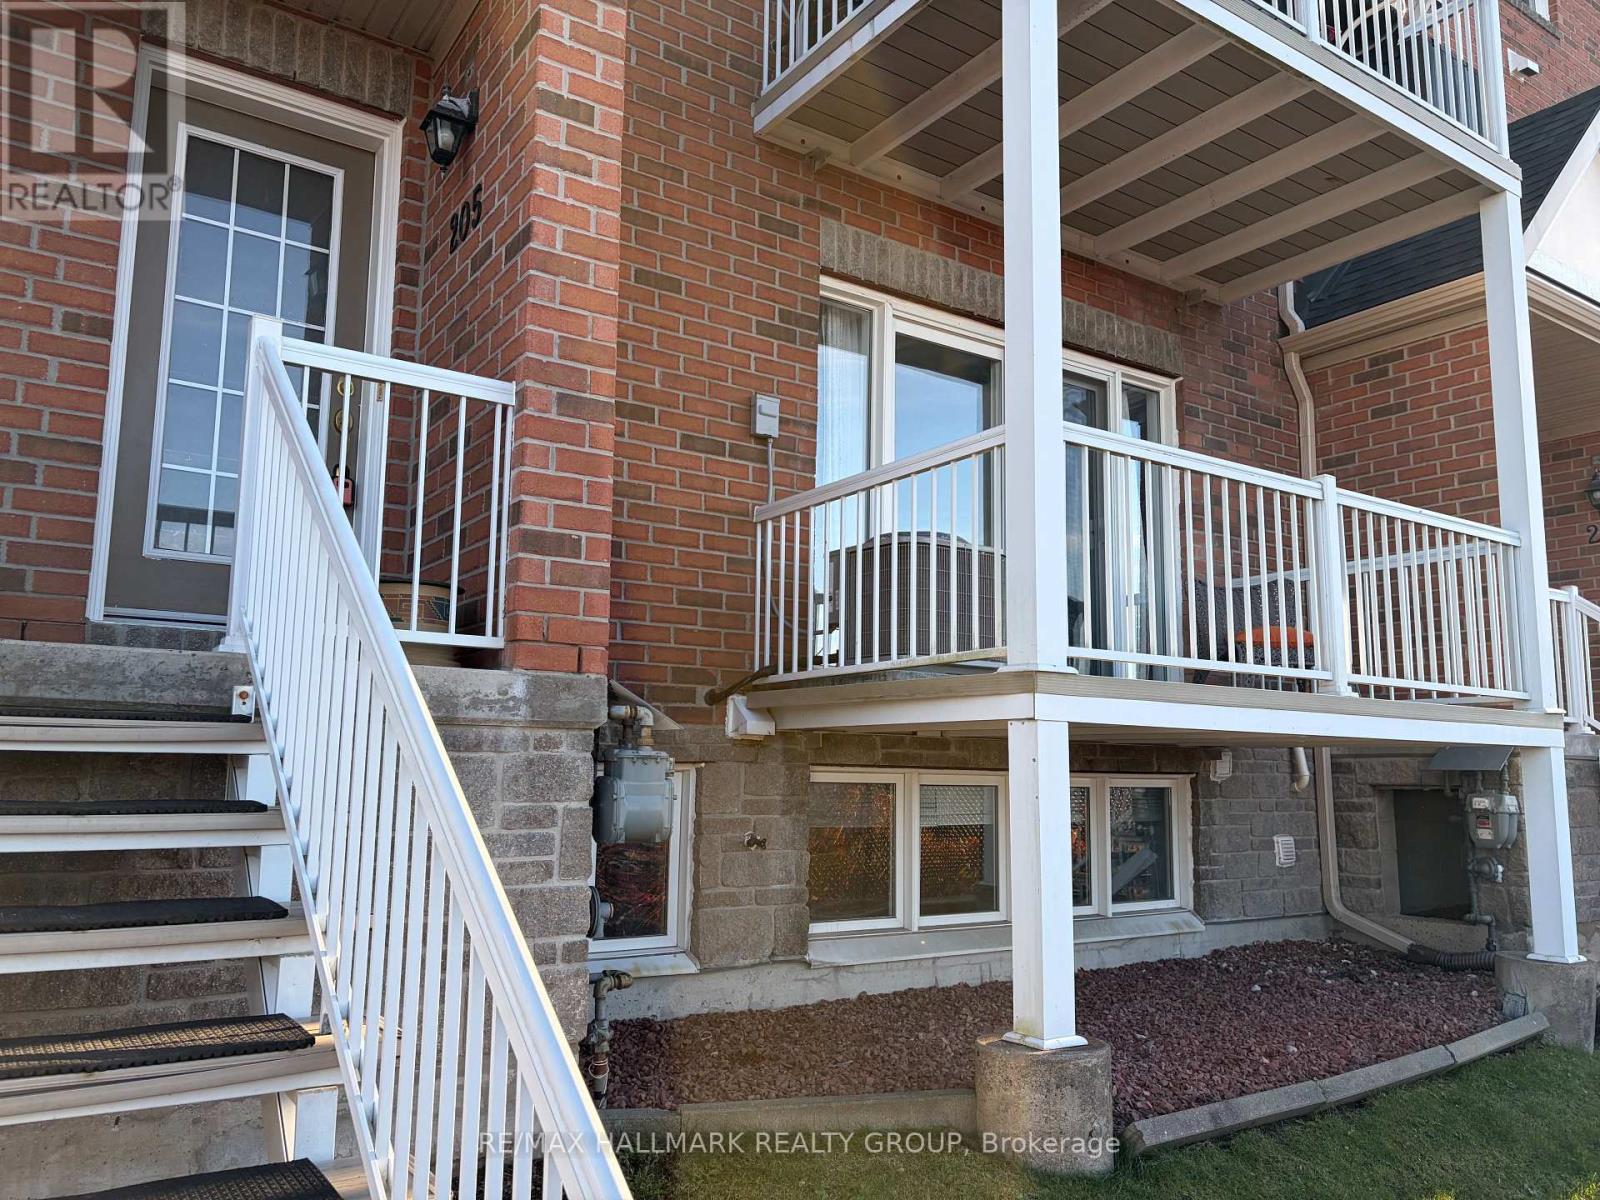
205 - 3275 St Joseph Boulevard
Ottawa, Ontario
Sunset Views, Zero Maintenance, and Room to Breathe! Say hello to 3275 St. Joseph Boulevard #205 - a bright, sprawling 2-bedroom plus den, 3-bathroom stacked condo townhouse in the heart of Orleans that's ready to check every single box on your wish list. The open-concept main level serves up an open kitchen, dining area, cozy living room, handy powder room, and a private balcony boasting gorgeous sunset views over the Gatineau Hills. Coffee anyone? Head downstairs to find two generous bedrooms including a primary bedroom complete with a walk-in closet and ensuite-plus a wildly versatile den that can play whatever role you need: home office, workout studio or family room. Peace of mind comes built-in with major upgrades already handled, including a new furnace and A/C (2024) and a new washer/dryer (2025), plus a massive crawl space to stash all your gear. Tucked into an unbeatable location just steps from Place d'Orléans, great schools, parks, transit (including the new LRT stop), and quick highway access, this home brings the ultimate combo of comfort, convenience, and killer views. Ready to make it yours? Come take a look! (id:65396)
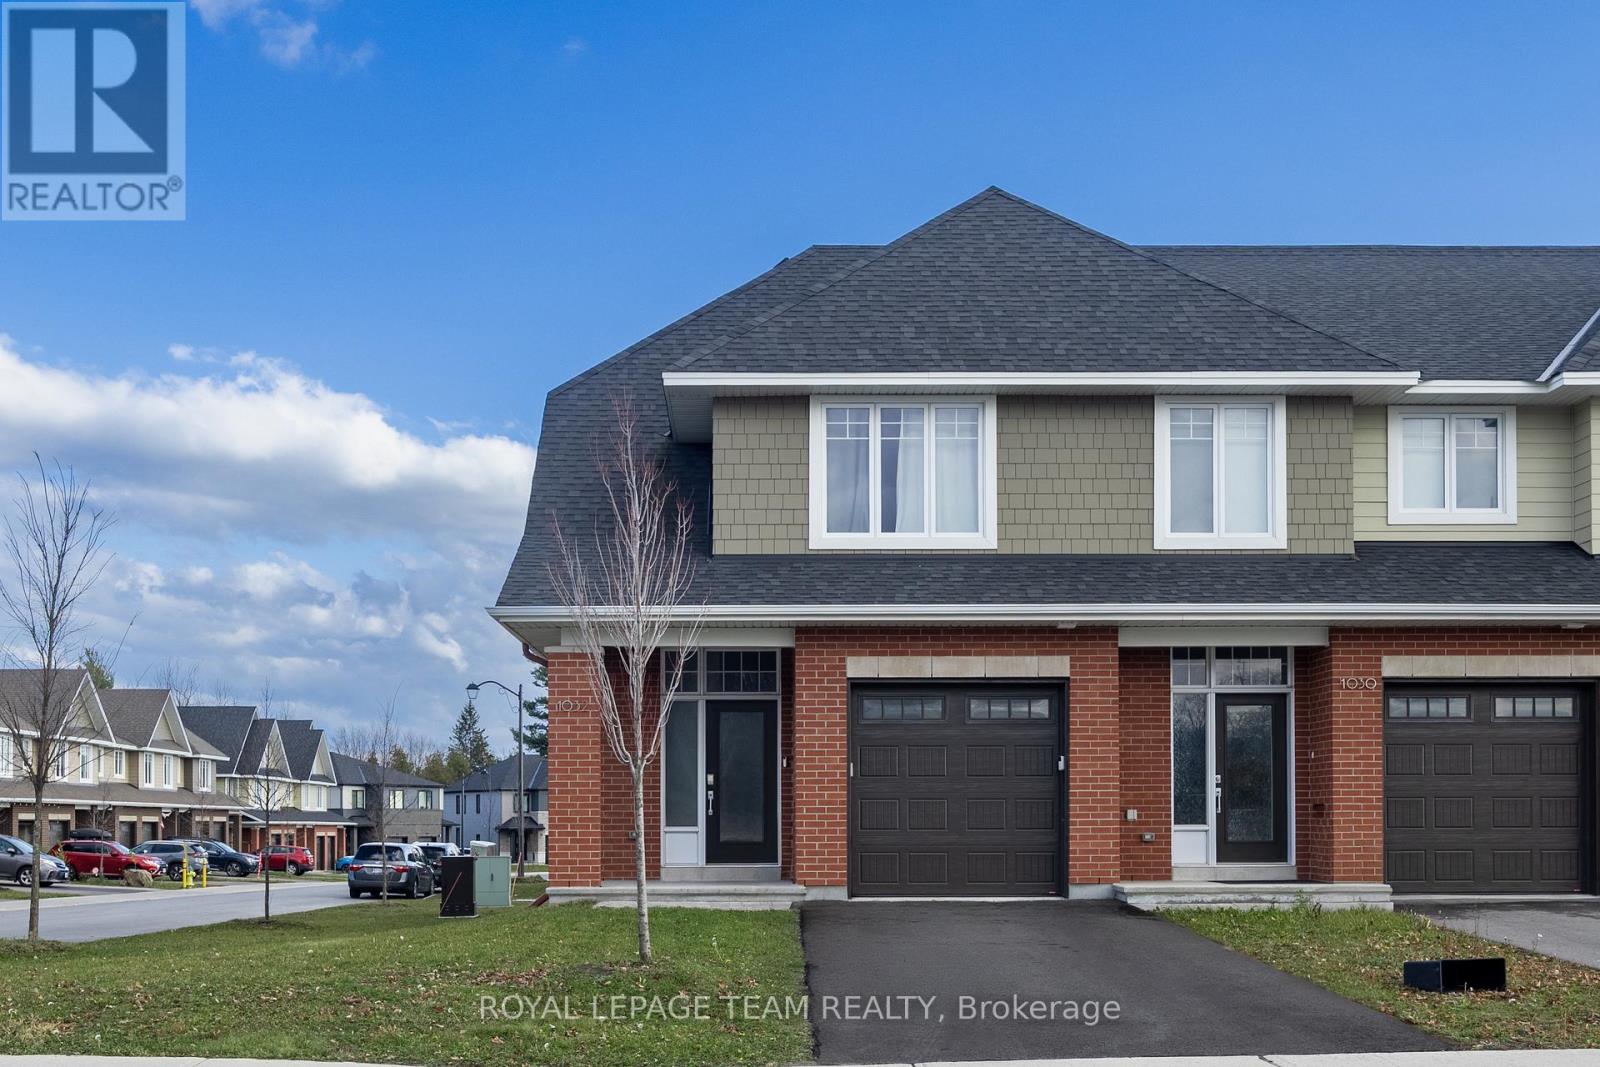
1032 Blanding Street
Ottawa, Ontario
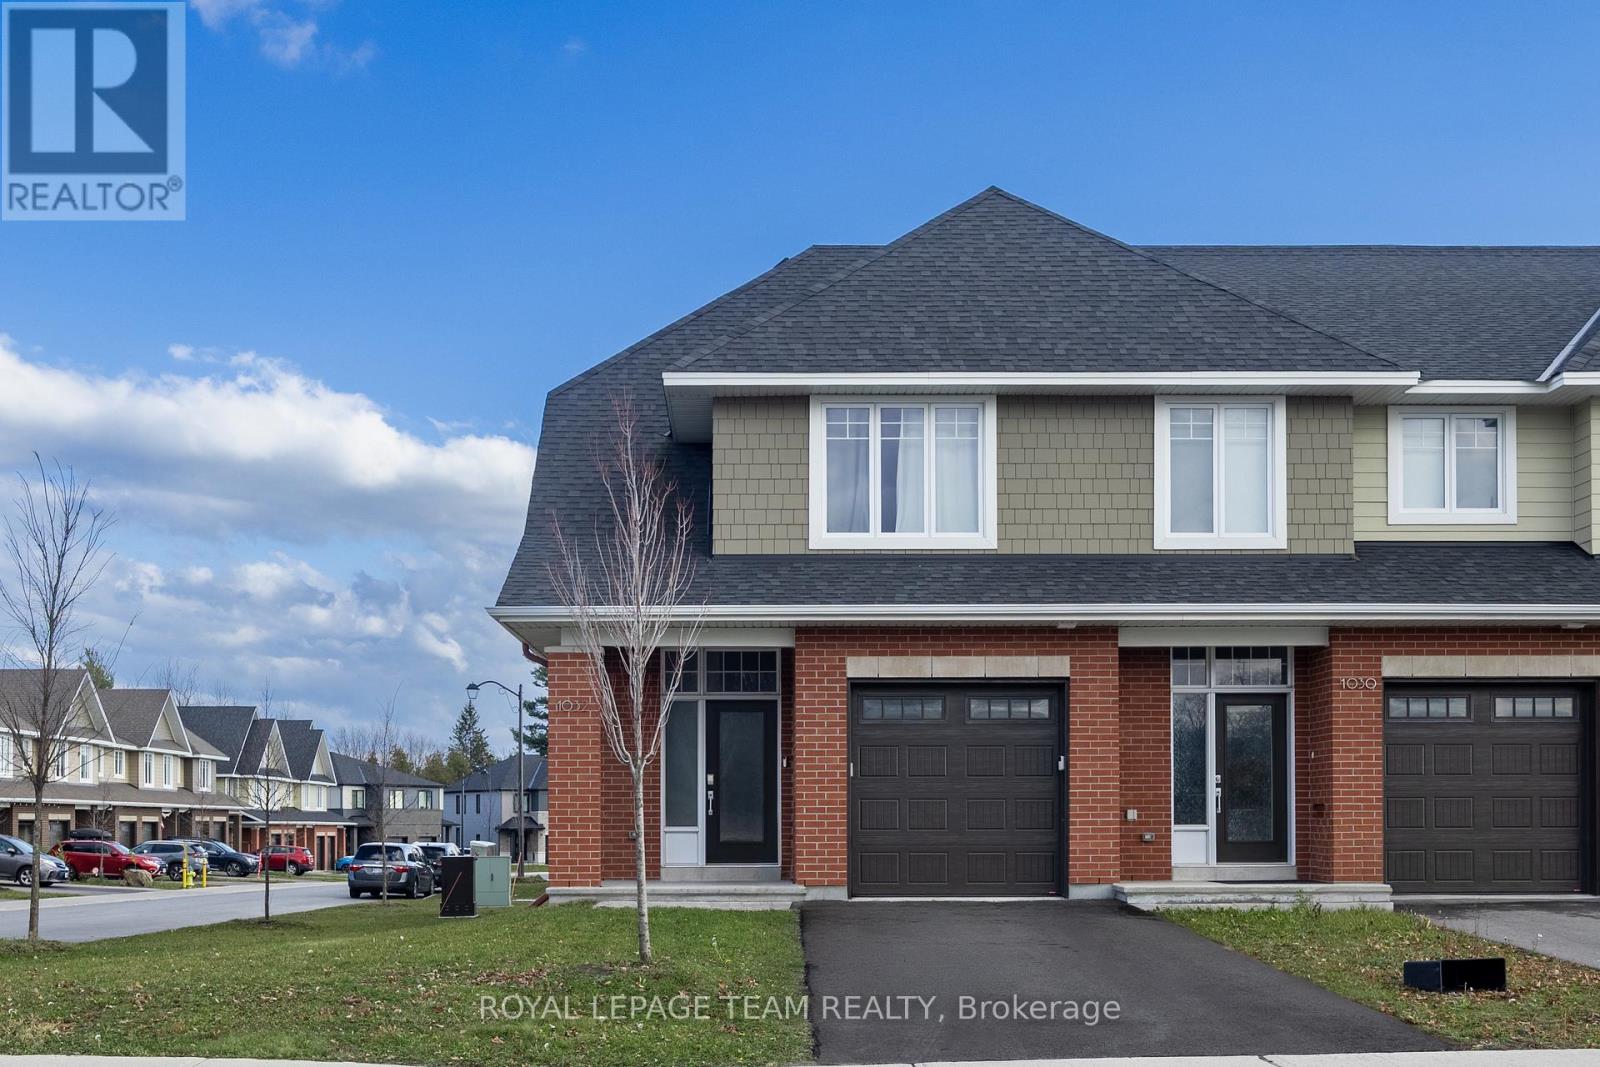
Set in Kanata's sought-after Richardson Ridge community, this beautifully maintained, 2022-built Uniform end-unit townhome offers 3 bedrooms, 2.5 bathrooms, a finished lower-level recreation room and an exceptional blend of style, space and natural light. A welcoming front porch leads into a bright foyer, where a convenient powder room and direct access to the attached garage make everyday living easy. Rich hardwood floors, a striking oak staircase and modern lighting set the tone for the open-concept main level. The thoughtfully designed kitchen is a standout, featuring granite countertops, sleek full-height cabinetry, a contrasting wood-toned island, stainless steel appliances, a subway tile backsplash and stylish pendant lighting. The kitchen flows effortlessly into the dining area and spacious living room, where a contemporary fireplace creates a warm focal point. Expansive windows and patio doors fill the space with sunshine and connect the indoors to the backyard, ideal for relaxing or entertaining. Upstairs, the generous primary bedroom offers a walk-in closet and a beautifully appointed 5-piece ensuite with dual sinks, a glass-enclosed shower and a separate soaking tub. 2 additional well-proportioned bedrooms, a full family bathroom and the convenience of second-floor laundry complete this level. The finished lower-level recreation room adds valuable flexibility for movie nights, games, a workout space or a home office, with additional storage and utility space tucked away. With its CORNER-LOT, end-unit setting, the home enjoys extra windows and a more open feel, while its brick-and-siding exterior and private driveway add everyday appeal. Step outside to enjoy nearby parks, green spaces and nature trails, including the Kizell Pond area. Shops, restaurants and essentials at Kanata Centrum, Tanger Outlets, Canadian Tire Centre and Hwy 417, are all within easy reach. The property is also offered fully furnished with all utilities included at $4,300 per month. (id:65396)
1032 Blanding Street
Ottawa, Ontario
Set in Kanata's sought-after Richardson Ridge community, this beautifully maintained, 2022-built Uniform end-unit townhome offers 3 bedrooms, 2.5 bathrooms, a finished lower-level recreation room and an exceptional blend of style, space and natural light. A welcoming front porch leads into a bright foyer, where a convenient powder room and direct access to the attached garage make everyday living easy. Rich hardwood floors, a striking oak staircase and modern lighting set the tone for the open-concept main level. The thoughtfully designed kitchen is a standout, featuring granite countertops, sleek full-height cabinetry, a contrasting wood-toned island, stainless steel appliances, a subway tile backsplash and stylish pendant lighting. The kitchen flows effortlessly into the dining area and spacious living room, where a contemporary fireplace creates a warm focal point. Expansive windows and patio doors fill the space with sunshine and connect the indoors to the backyard, ideal for relaxing or entertaining. Upstairs, the generous primary bedroom offers a walk-in closet and a beautifully appointed 5-piece ensuite with dual sinks, a glass-enclosed shower and a separate soaking tub. 2 additional well-proportioned bedrooms, a full family bathroom and the convenience of second-floor laundry complete this level. The finished lower-level recreation room adds valuable flexibility for movie nights, games, a workout space or a home office, with additional storage and utility space tucked away. With its CORNER-LOT, end-unit setting, the home enjoys extra windows and a more open feel, while its brick-and-siding exterior and private driveway add everyday appeal. Step outside to enjoy nearby parks, green spaces and nature trails, including the Kizell Pond area. Shops, restaurants and essentials at Kanata Centrum and Tanger Outlets, along with the Canadian Tire Centre and Highway 417, are all within easy reach. A wonderful place to enjoy the best of Kanata living! (id:65396)
331 Fairbrooke Court
Arnprior, Ontario
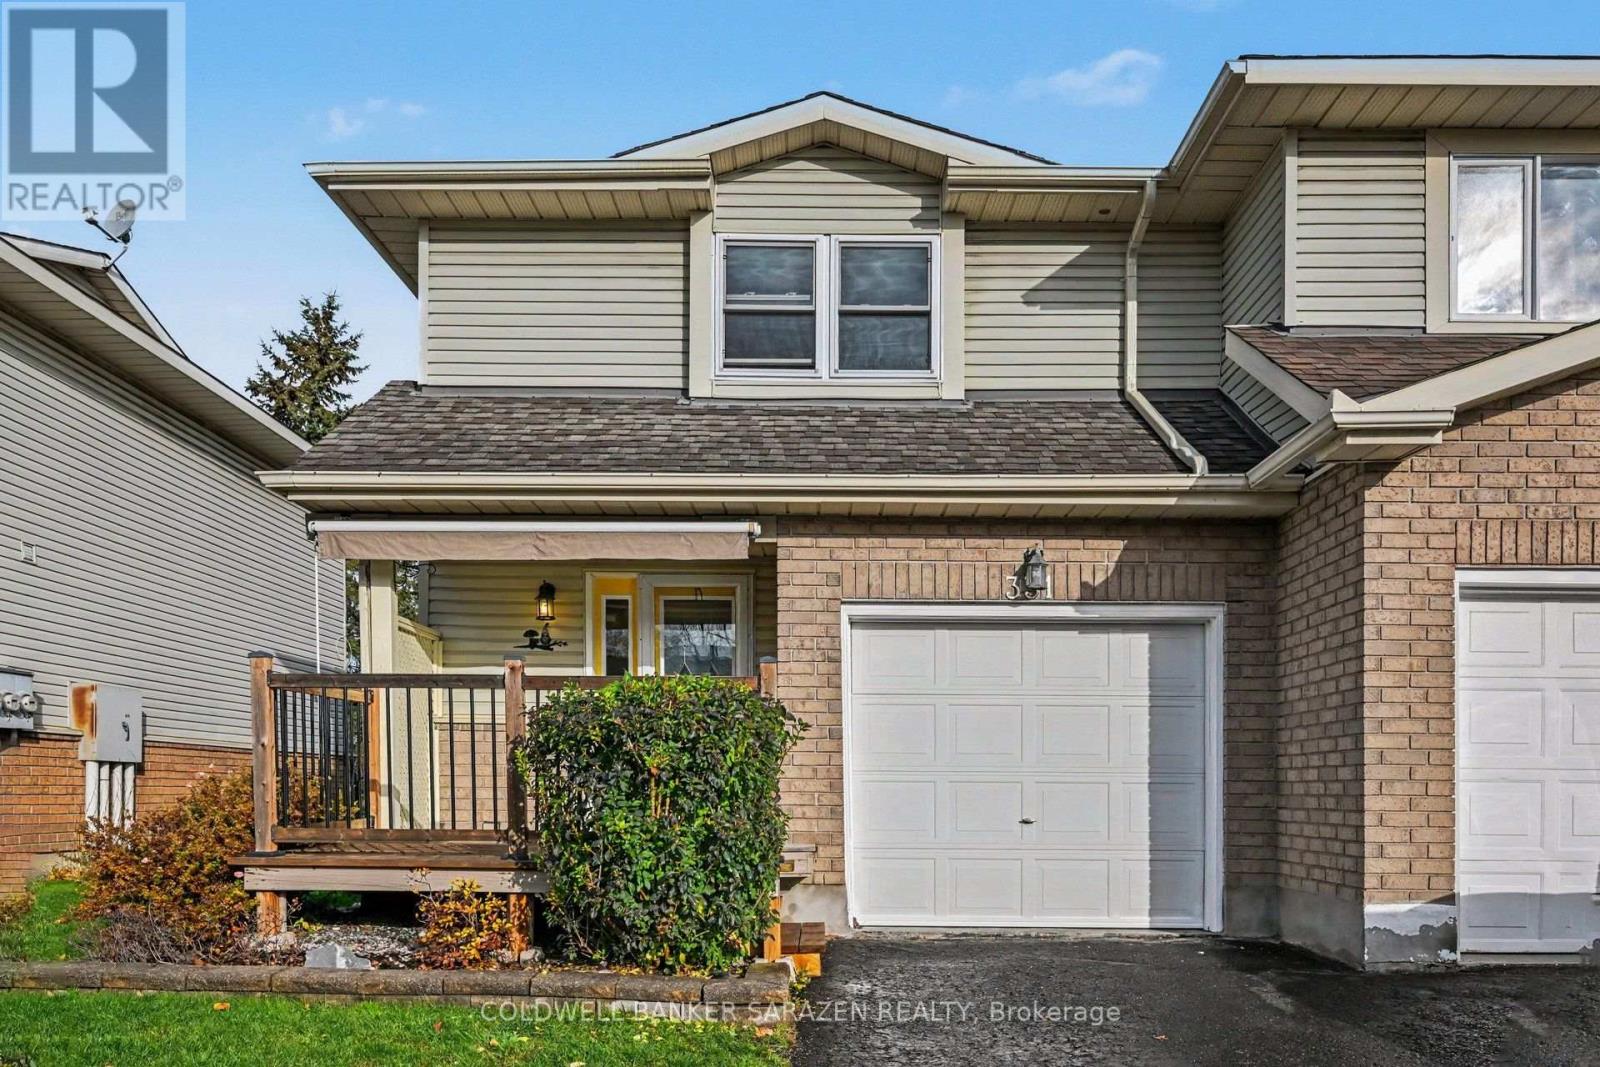
Welcome home to this lovingly maintained townhouse, tucked away on a quiet cul de sac in the heart of Arnprior. Well cared for over many years, this home has seen nearly all of its major big ticket items replaced in recent years, so you can unpack, settle in, and simply enjoy. It's truly move in ready. Step out back and you'll find a wonderfully private backyard that backs onto a peaceful ravine with a small stream running through it. It's the perfect spot for morning coffee, quiet evenings, and watching the birds and wildlife right from home. Whether you're stepping into your very first home or looking for a solid, low maintenance investment, this one checks the boxes. The neighbourhood feels calm and secluded, yet you're walking distance from everything Arnprior has to offer: shopping, groceries, schools, parks and restaurants. Heading into the city? Kanata is only around 20 minutes away via Highway 417. (id:65396)
5668 Mahogany Harbour Lane
Ottawa, Ontario
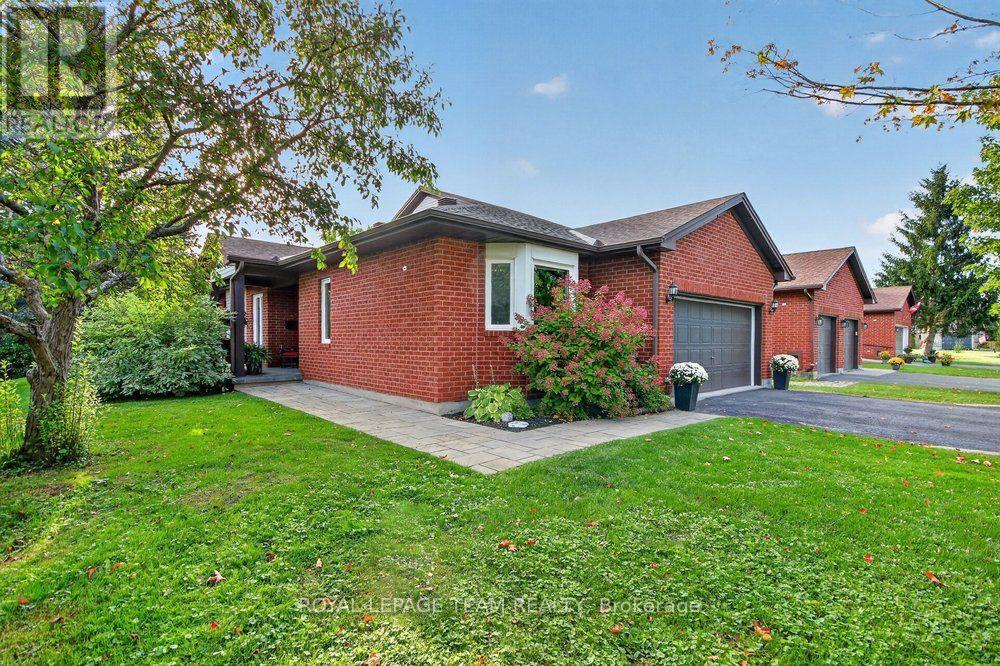
~ OPEN HOUSE | Sunday, November 8 | 2pm-4pm ~ Welcome to 5668 Mahogany Harbour Lane, a beautifully maintained & thoughtfully updated home in the sought-after community of Manotick. This inviting residence offers a bright, open-concept layout with rich hardwood flooring, pot lights & a stunning stone feature wall with fireplace, creating a warm & sophisticated main living space. The spacious kitchen is the heart of the home, featuring an oversized island with seating, abundant cabinetry, stainless steel appliances & a seamless connection to the dining area-perfect for everyday living & entertaining. The generous primary bedroom offers custom built-ins and plenty of natural light, while additional bedrooms provide flexibility for family, guests or a home office. The finished lower level expands the living space with a large recreation room, additional bedrooms, bathroom & a dedicated fitness area. Step outside to your own private oasis, where a beautifully landscaped deck features a covered entertaining area, outdoor seating, hot tub & dining space surrounded by mature greenery & privacy. With an attached double garage, excellent storage & an abundance of indoor & outdoor living space, this exceptional home offers comfort, functionality & effortless entertaining in one of Manotick's desirable neighbourhoods. A 3 minute walk to Starbucks & an 8 minute walk to town! NEW GENERATAOR, NEWLY PAINTED,WELL MAINTAINED. ***The monthly condo fee of $781.17 reflects the comprehensive services and shared infrastructure included, covering management, snow removal of private road, lawn maintenance, insurance, shared septic and well systems, water filtration, and hydro for the pumps. (id:65396)
1381 Montresor Way
Ottawa, Ontario
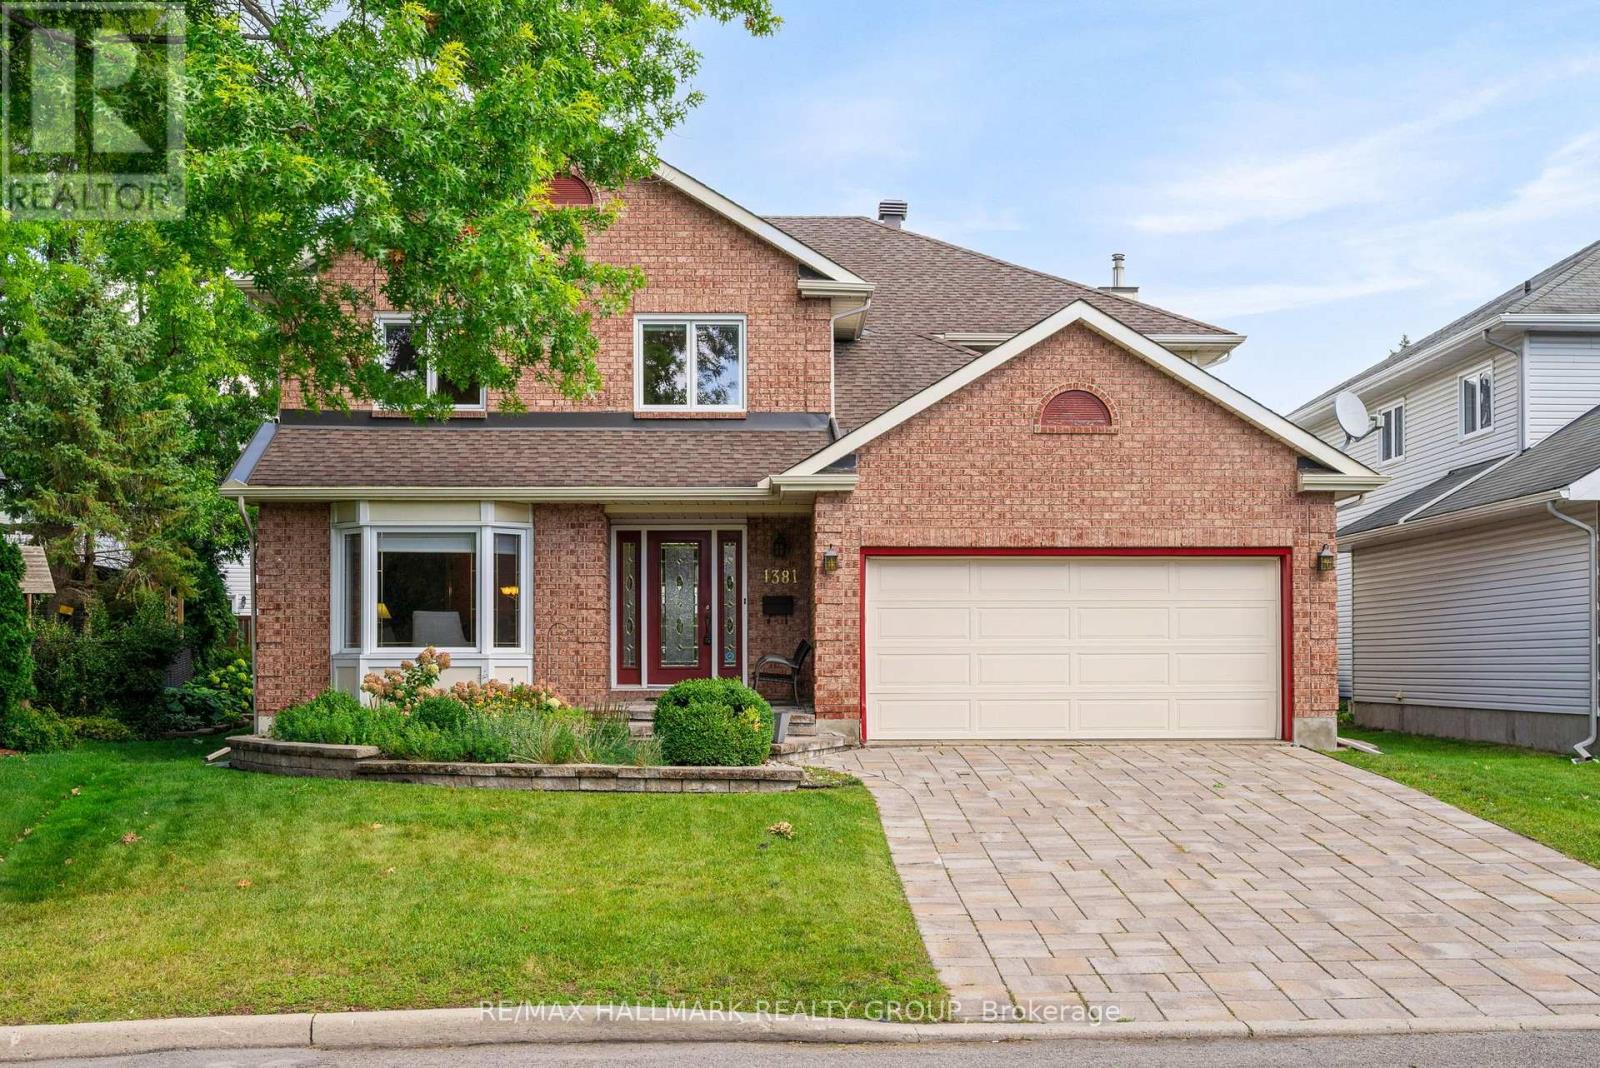
Welcome to this impressive Tamarack built executive home. A true 5 bedroom offering over 3200 sq. ft. This is a family friendly home in a well established, desirable family friendly neighbourhood. The pride of ownership is evident from the moment you arrive. Beautifully landscaped from the interlock driveway, walkway and flower beds front and back. From the spacious foyer a set of french doors leads you to the formal living room and dining room. The updated gourmet style kitchen has ample cupboard and counter space, a center island, granite counters, a walk-in pantry and a bright breakfast area looking onto the back gardens. The large family room adjacent to the kitchen has a gas fireplace. The main floor also has a private office and an updated powder room and laundry room. The dramatic circular hardwood staircase leads you to the 5 bedrooms on the second level. The primary suite is very generous and of course has a large walk-in closet and a luxurious renovated ensuite bath. All secondary bedrooms are very good sizes with excellent closet spaces. The main bath has been renovated. The basement is mostly finished offering a huge family room, a workout area and plenty of storage. Out back you will find a two tiered composite deck and there is a direct hookup for the gas BBQ. This home has been thoughtfully updated over the years by the original owners. Updates include the kitchen, all bathrooms, roof, windows, hardwood floors, gas fireplace, landscaping and the furnace and AC. All this in an excellent location close to all amenities. This is a beautiful home awaiting its next family. (id:65396)
24 Largo Crescent S
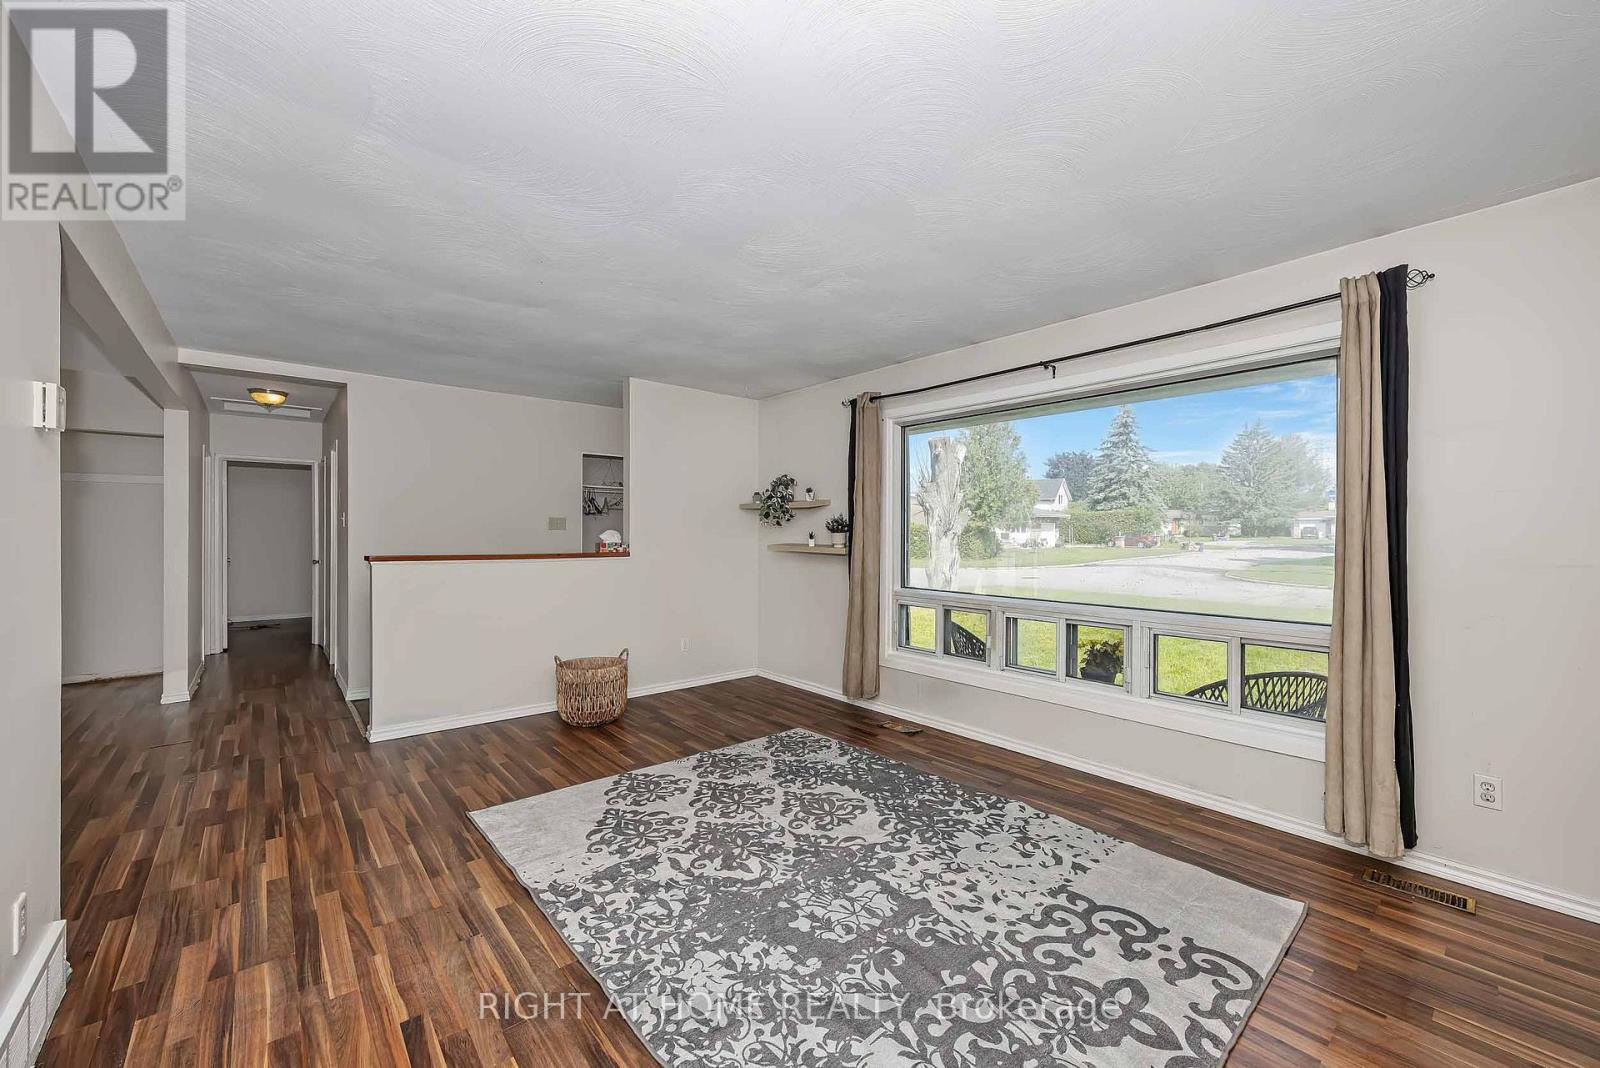
Ottawa, Ontario
Location, Location. Welcome to 24 Largo Crescent, a fantastic opportunity in the highly desirable family-friendly community of Crestview-Meadowlands. Situated on a generous 64,92 x 99,88 ft lot. Whether you're looking for, a renovation project, an investment property, or the perfect lot to build your dream home in the future, this property offers endless possibilities. The main level features two bedrooms, a full bathroom, a bright living and dining area with direct access to the backyard, and a kitchen with updated cabinetry. The lower level includes an additional full bathroom and a spacious area that can easily be used as a recreation room, family room, home office, gym, or adapted to suit your lifestyle. This bungalow offers exceptional potential for homeowners, investors, renovators, and builders alike. Located in a mature, family-friendly neighbourhood experiencing ongoing renewal and redevelopment, the property is surrounded by parks, schools, shopping, restaurants, and recreational facilities. Enjoy quick access to public transit, major commuter routes, Algonquin College, Carleton University, and the nearby Baseline LRT corridor. Don't miss this rare opportunity to secure a property with tremendous potential in an exceptional location. Offers presented at 5:00 pm on Nov12, 2026. Seller reserves the right to review and may accept a pre-emptive Offer. Open house Nov 8-2026 2:00 to 4:00 pm (id:65396)
12 Mechanic Street
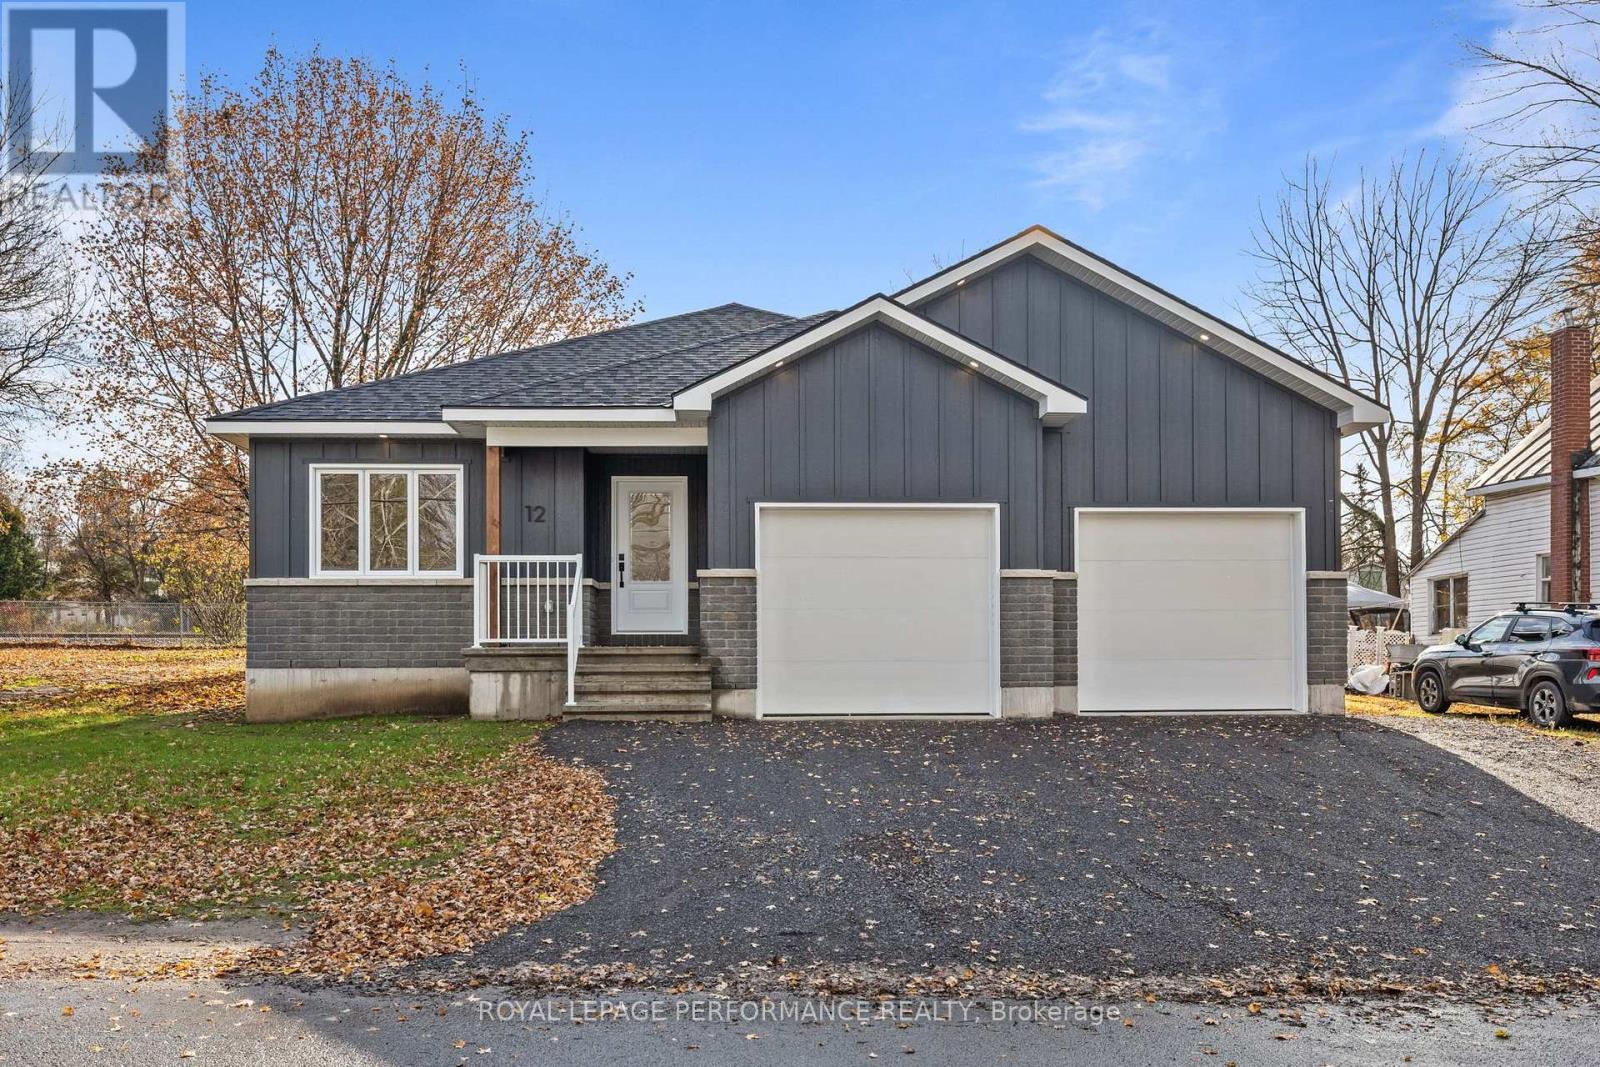
North Glengarry, Ontario
**OPEN HOUSE SUNDAY FROM 2 -4 PM** Introducing 12 Mechanic St, a brand new bungalow in the heart of Maxville, crafted by reputable local builder SNL Homes! This thoughtfully designed 3-bedroom, 2-bathroom home offers 1,464 sq ft of bright, open-concept living, a spacious 2-car garage, and an oversized 54' x 118' lot. A wide, welcoming entrance leads into the open-concept living, dining and kitchen area, perfect for everyday living and entertaining. The kitchen is a chef's dream, featuring a large island, walk-in pantry and ample cabinetry. The primary bedroom offers its own ensuite and walk-in closet, complemented by 2 more generously sized bedrooms. A practical mudroom/laundry room right off the garage keeps daily life organized. Construction is well underway, with occupancy as early as November 2026. Pricing, specs and details may be subject to change without notice. Renderings are concepts only and may differ from final construction plans. Price shown is net of New Rebates; such New Rebates are subject to the enactment of federal and provincial legislation, and the purchase price is at all times subject to the terms of any APS between the builder and the buyer. (id:65396)
314 Chamomile Way
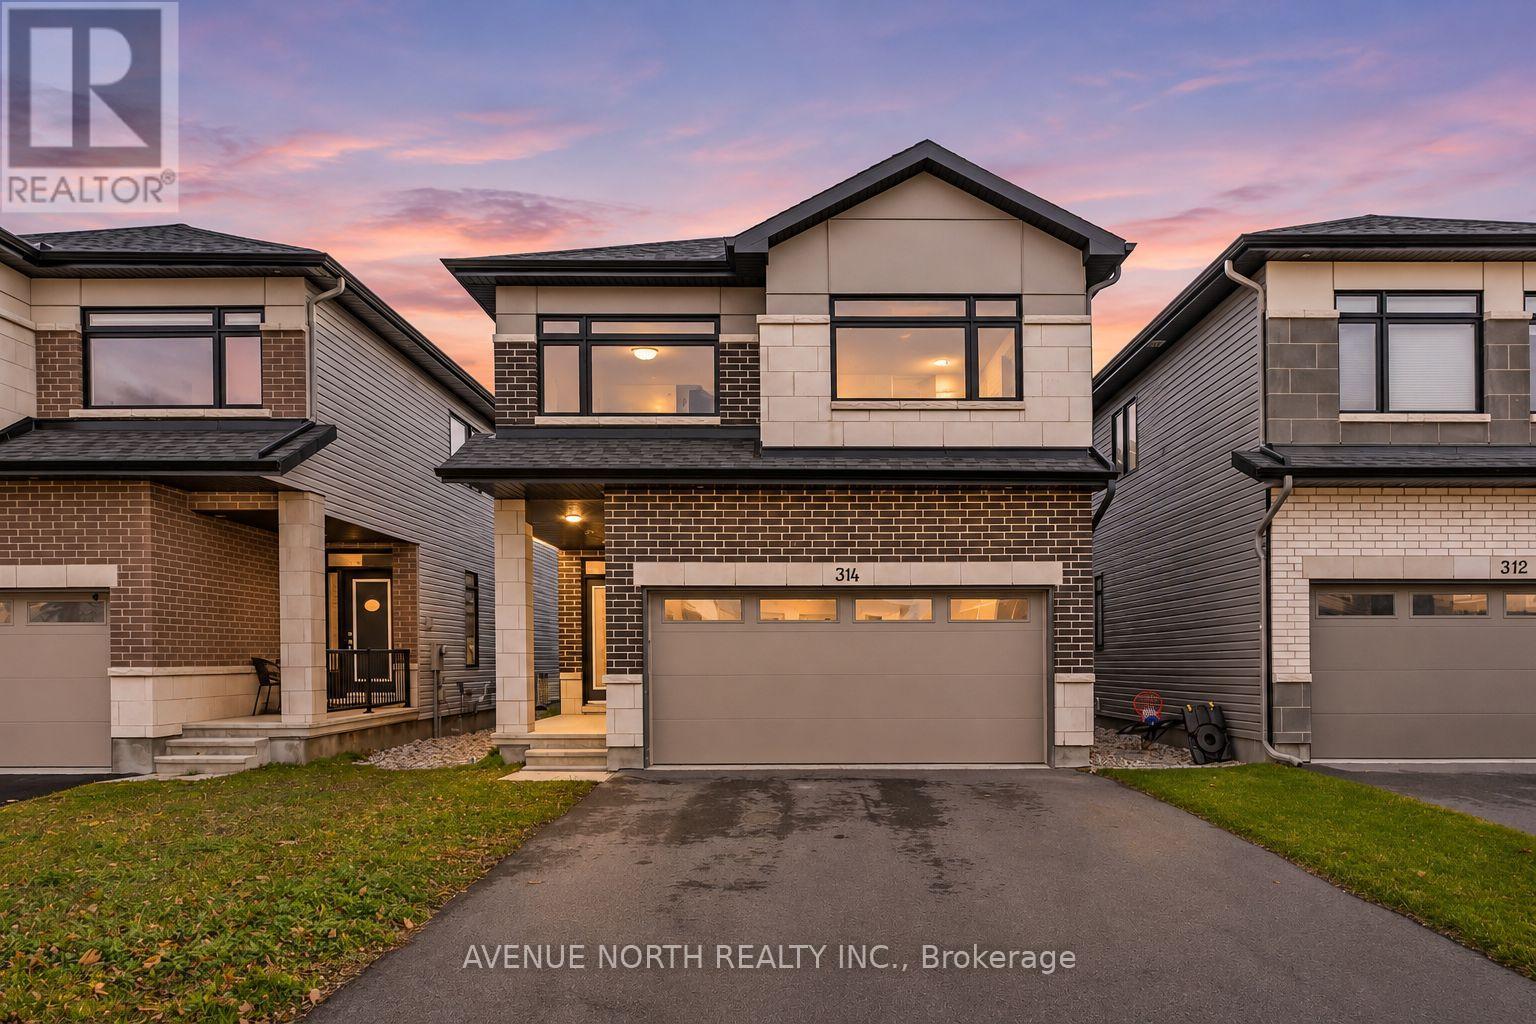
Ottawa, Ontario
Welcome to 314 Chamomile Way, set on a quiet, family-friendly street in sought-after Findlay Creek! Built in 2022, this 4 bed, 2.5 bath Cumberland model offers nearly 3,100 sq ft of living space designed for the way families actually live. The main floor features upgraded wide-plank hardwood, pot lights and a cozy gas fireplace, flowing into a stylish kitchen with two-tone cabinetry, subway tile backsplash and stainless steel appliances. A mudroom with inside garage access and a powder room with quartz counters keep everyday life organized. Upstairs, the primary retreat offers a spa-like ensuite with a freestanding tub, glass shower and double vanity, plus three more bedrooms, a full bath and convenient second-floor laundry. The finished lower level adds flexible space for a rec room, home gym or playroom, along with storage and a rough-in for a future bathroom. A double-car garage includes an electric vehicle charging plug, plus there is an extended driveway for four more vehicles gives you six parking spaces in total. All this close to parks, schools, shopping and easy access to Bank Street. (id:65396)
110 - 3260 Southgate Road
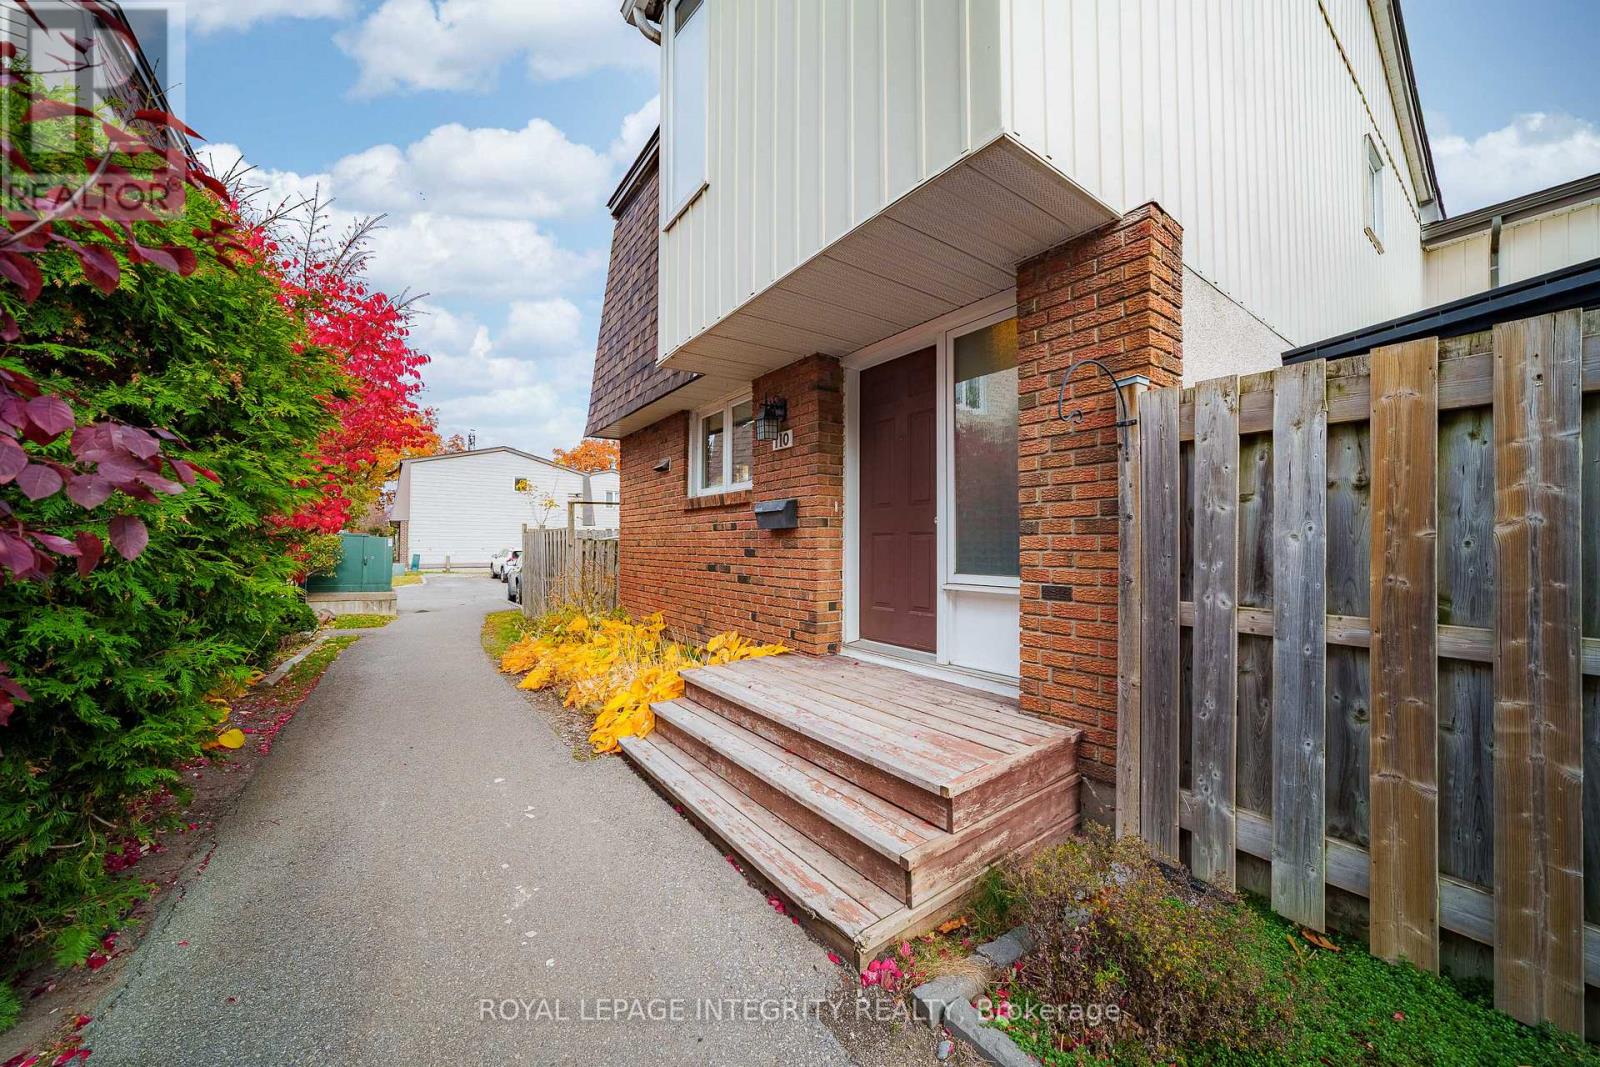
Ottawa, Ontario
Enjoy urban convenience and peaceful living in this well-maintained 4-bedroom end-unit townhouse, located in a quiet neighbourhood just off Bank Street. With easy access to downtown Ottawa and the city's south end, this home is just steps from South Keys O-Train Station and close to South Keys Shopping Centre, Carleton University, and Ottawa International Airport. Offering the feel of a single-family home, this uniquely designed townhouse is connected to the neighbouring property only at the rear, with no immediate neighbour on one side, providing added privacy and openness. Freshly painted and professionally cleaned in 2026, this home is move-in ready! A spacious entrance leads to a bright main floor featuring hardwood flooring throughout. The white kitchen offers a stylish tile backsplash, centre island, and direct access to the spacious backyard with unobstructed views. A generous formal dining room and spacious living room, also with backyard access, feature large windows that fill the home with natural light. Upstairs offers four well-sized bedrooms with hardwood flooring and large windows. The bathroom was updated in 2026, including new floor tiles. The finished basement adds valuable living space with a spacious recreation room and laundry area. Recent updates include fresh paint and bathroom renovations (2026), kitchen flooring, stove, dishwasher, washer, and dryer (2023). Central air conditioning (2016) and a parking space add everyday convenience. Ideal for young professionals, growing families, or investors seeking space, privacy, and excellent transit access! (id:65396)
1895 River Road
North Grenville, Ontario
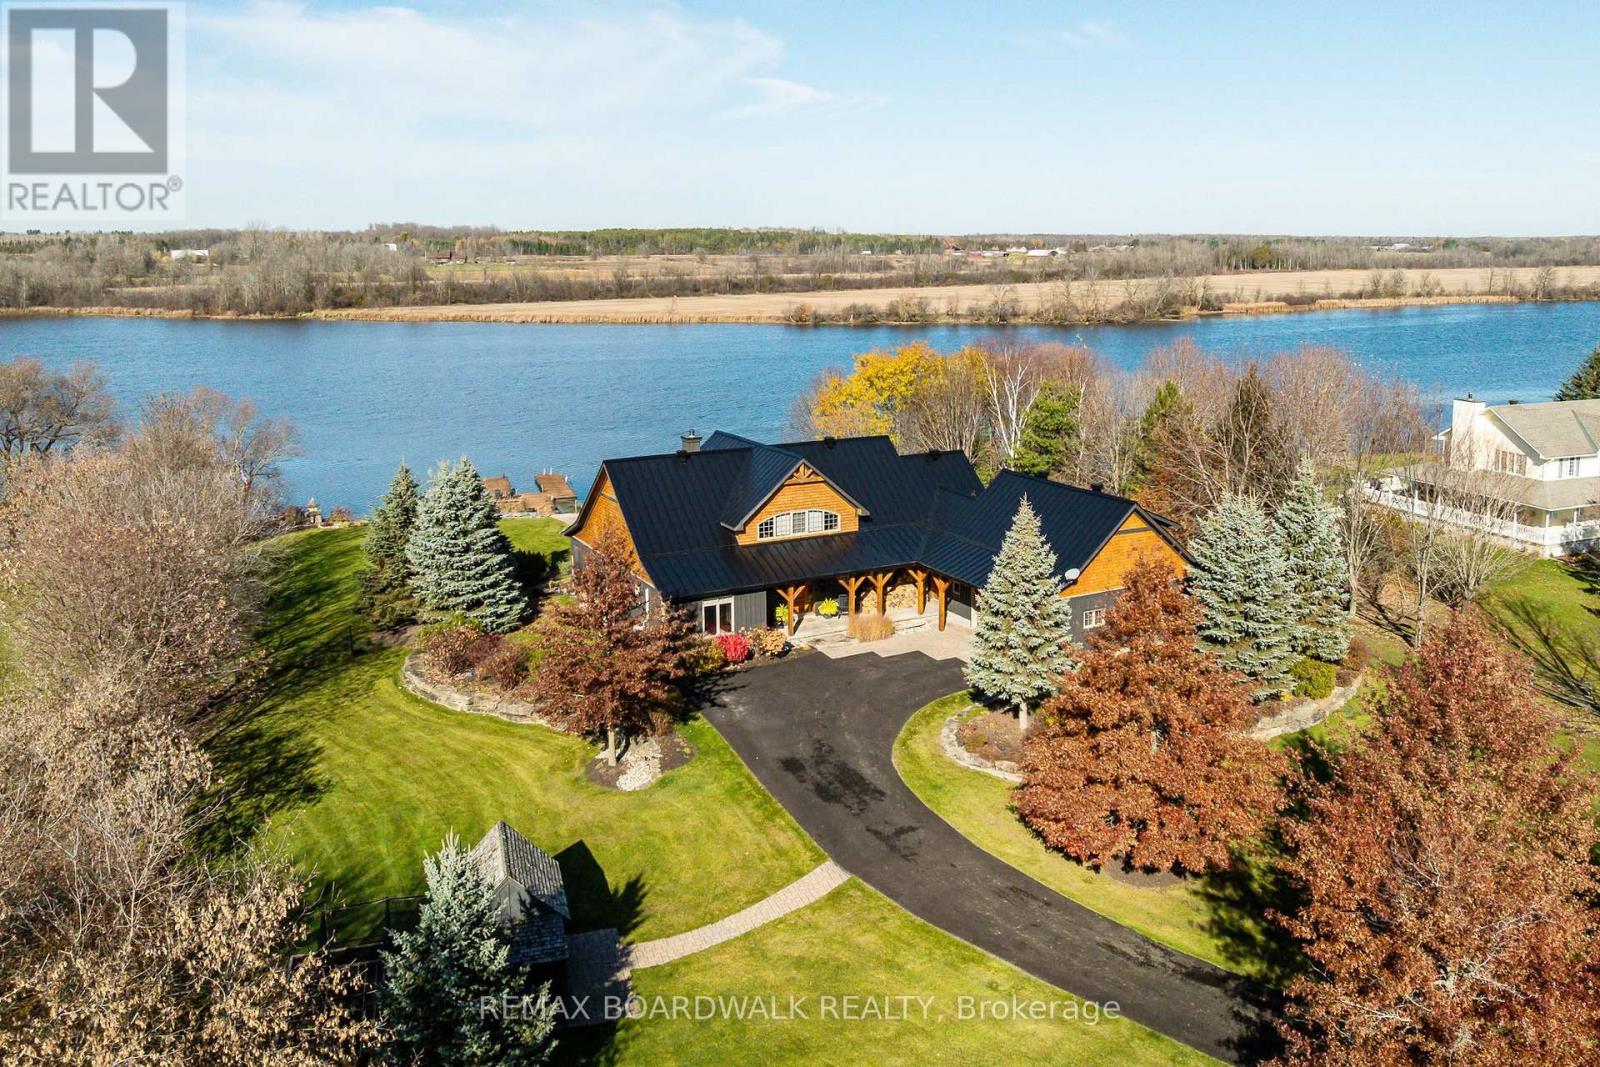
Exceptional craftsmanship meets relaxed waterfront luxury at this private two-acre retreat on the Rideau River. From the substantial wood detailing to the soaring ceilings and magnificent stone fireplace, this custom residence offers a richness of materials and workmanship that would be exceptionally costly to reproduce today. Exposed wood beams, wood-clad ceilings, hardwood flooring and beautifully detailed millwork bring warmth and character to the expansive interior. The great room's towering wood-burning fireplace creates a striking focal point, framed by generous windows overlooking the grounds and river. The kitchen pairs distinctive cabinetry with granite countertops, high-end stainless steel appliances and a gas range, creating an inviting setting for everyday meals and entertaining. A screened porch extends the living space into the surrounding landscape. The main-floor primary retreat features an indulgent ensuite with a steam shower and private access to the screened-in hot tub area. A second main-floor bedroom with its own ensuite, convenient laundry, an upper-level nanny suite and a separate open loft offer flexibility for family, guests and working from home. Beyond the finishes, substantial investment has been made in the home's infrastructure, with all mechanical systems replaced. Radiant floor heating, heat pumps & natural gas provide year-round comfort, complemented by a generator and maintained well and septic systems. A separate carriage house with a two-bay garage, functional living space and full bathroom adds versatility, with room for hobbies, a workshop or guests. Mature trees, established gardens and a chicken coop complete the country setting. Along the shoreline, docks invite days on the Rideau, while the waterfront seating area and stone fire pit set the scene for evenings beneath spectacular sunsets. A distinctive property where craftsmanship, modern comfort and the quiet luxury of riverfront living come together. Open House Nov 8, 2-4. (id:65396)
48 Thistledown Court
Ottawa, Ontario
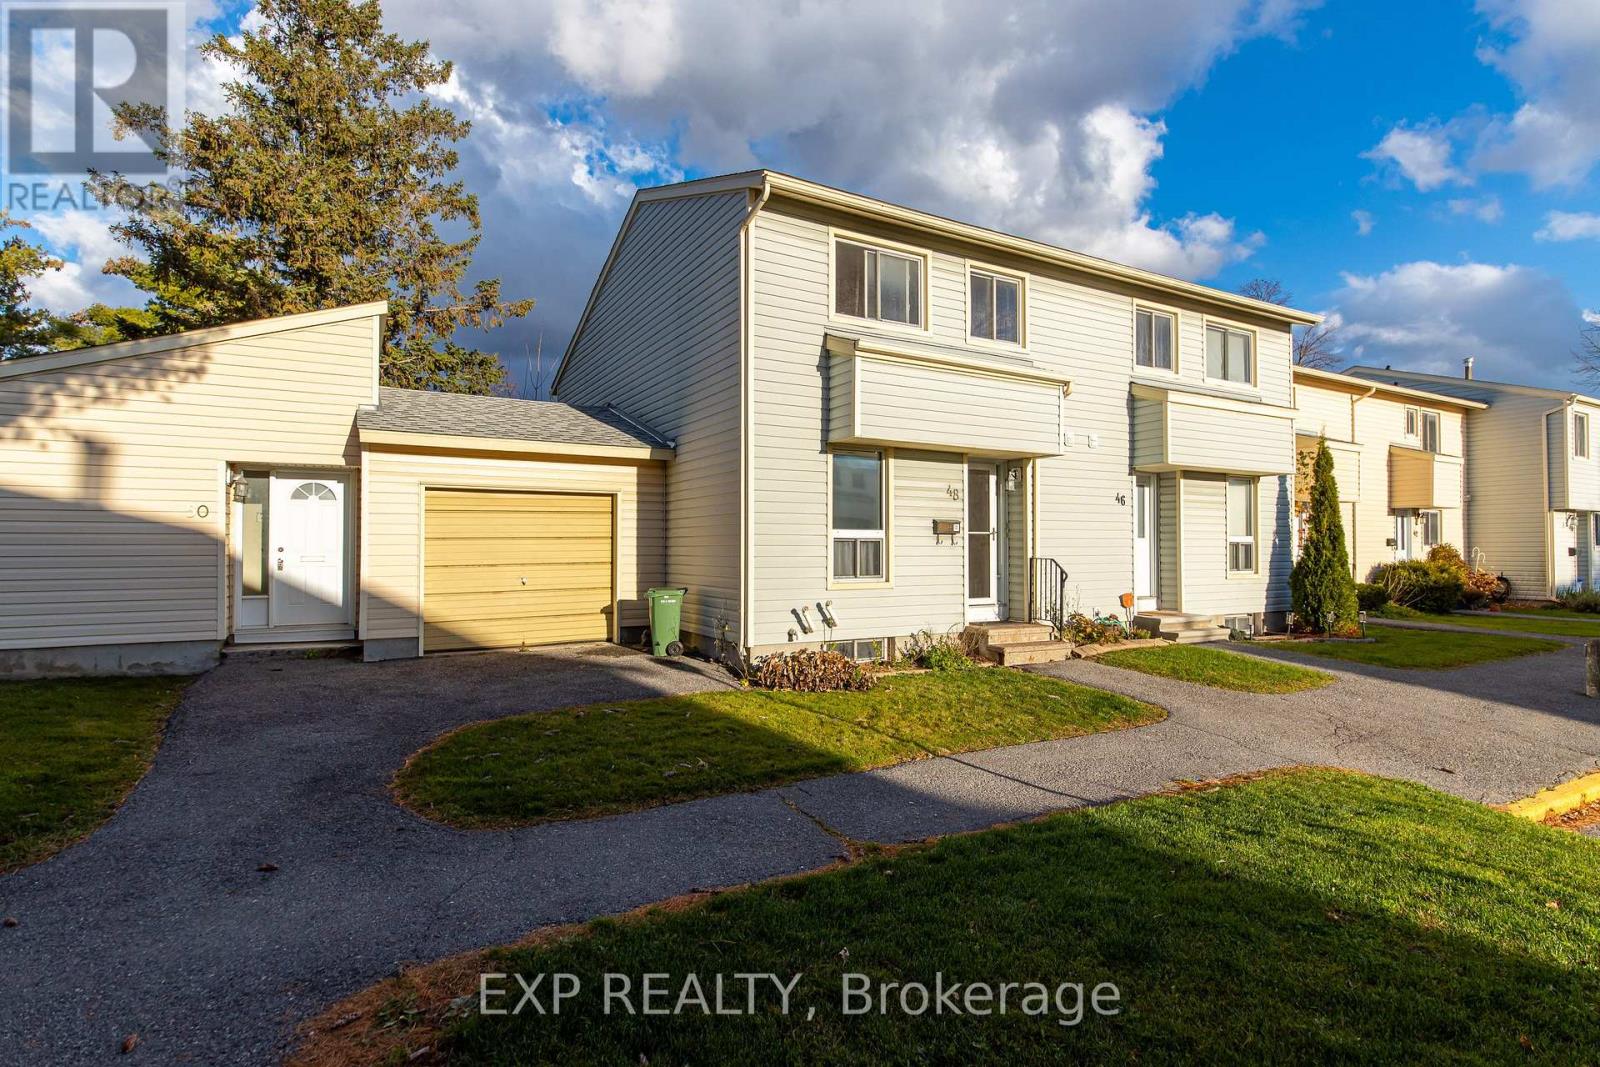
Tucked away on a quiet court just off Greenbank Road in the heart of Barrhaven, 48 Thistledown Court is a bright and functional three-bedroom, one-and-a-half-bathroom home offering 1,041 sq ft of well-laid-out living space. Fresh paint throughout complements the hardwood flooring on the main floor and upstairs hallway, while large windows fill the home with ample natural light. Modern conveniences include a tankless water heater, central air conditioning, and a washer and dryer in the basement. Step outside to a large back deck overlooking a smaller fenced backyard that offers privacy and low-maintenance enjoyment. A smart and practical choice for first-time buyers, young families, or those looking to downsize, this home delivers comfort and convenience in one of Ottawa's most popular and amenity-rich communities. (id:65396)
1568 Montcerf Court
Ottawa, Ontario
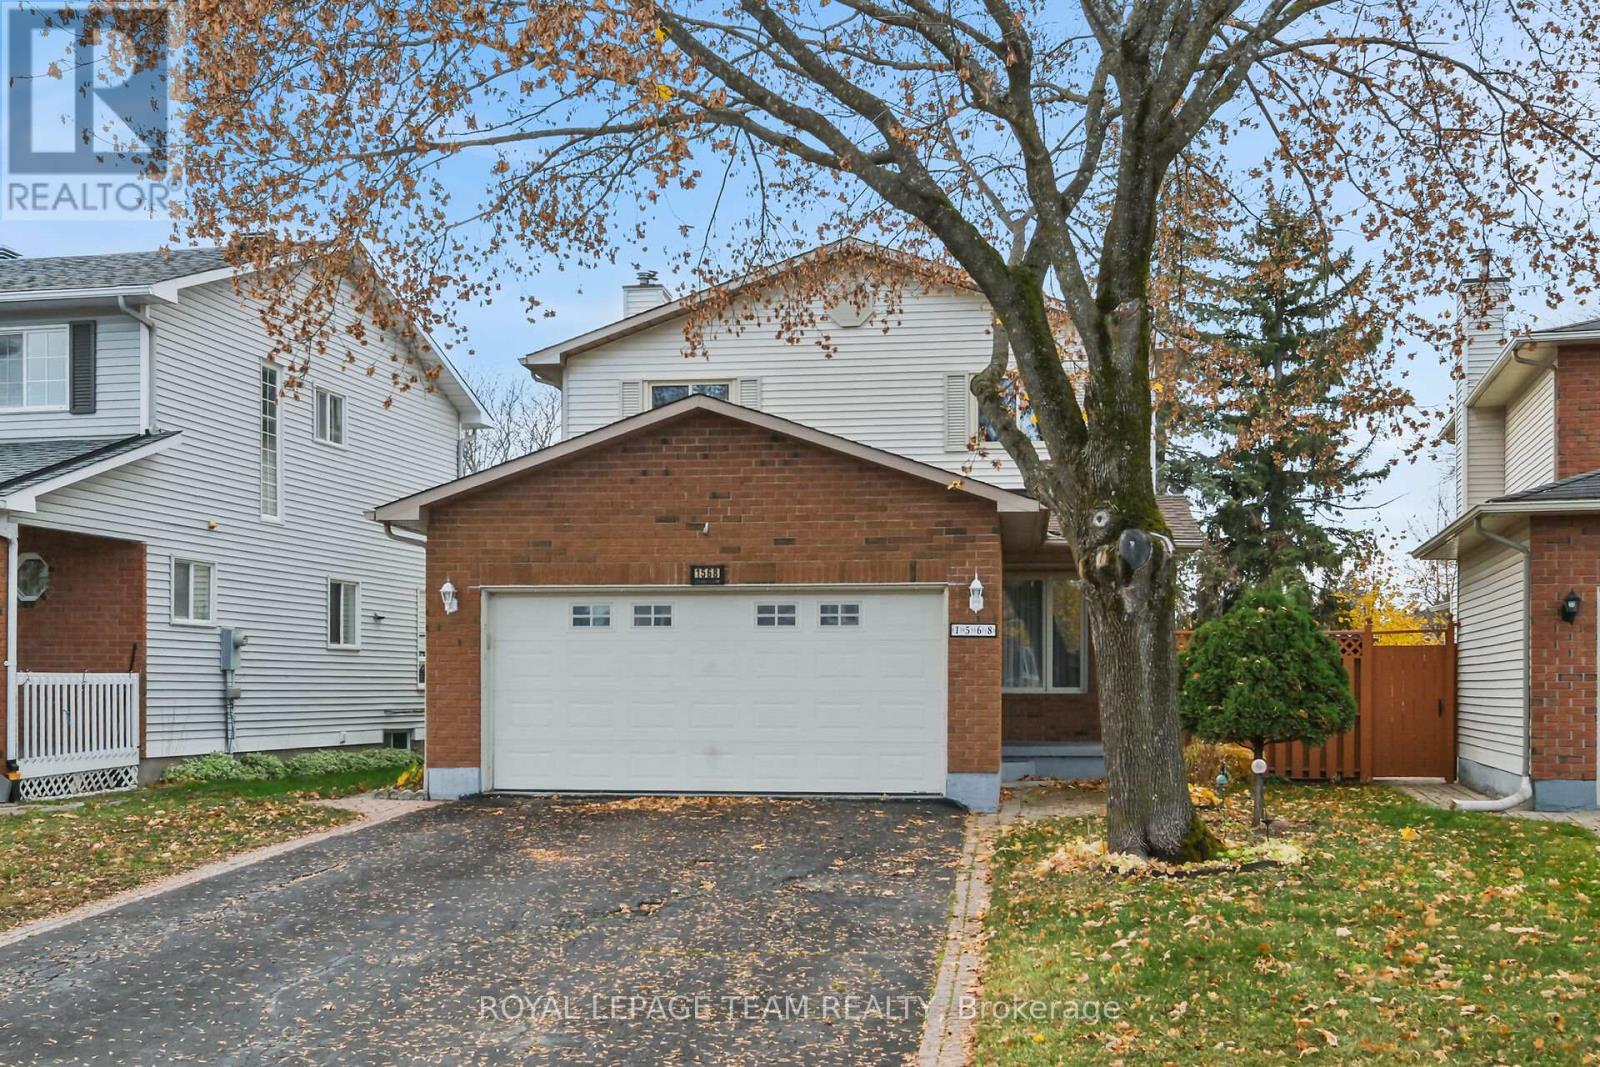
A lovely Home in Fantastic Location on a Quiet Child-Safe Court ....4 Bedroom 3 Bath 2story with Main Floor FamilyRoom, Main Floor Laundry Room, and Coveted Double Garage with Inside Access ! Spacious Principal Rooms incl LivingRoom & Dining Room with Beautiful Strip Hardwood Floors - Updated White Kitchen w/ Granite counters & Eating Area is Open to the Main Floor Family. Room with Gas Fireplace and Patios doors to Lush Private Rear Yard equipped with Natural Gas BBQ Line for dining Al Fresco - 2nd Floor leads to Primary Bedroom w/ Large Walk In Closet & Renovated Full Ensuite Bath - 3 Add'l Bedroom and 2nd Full Bath - Lower Level is UNSPOILED and ready for your dream Recrm / Games Room / Home Theater etc...Gas Furnace'16, Owned HWT'08, Upgraded Windows, IKO Cambridge 30Yr Architectural Shingles - Surrounded by many walkable amenities like Schools, Parks, Groceries, Pharmacy, Restaurants, Movati Gym, Cinema, Starbucks, Orleans Dome and so Much more (id:65396)
724a Chapman Mills Drive
Ottawa, Ontario
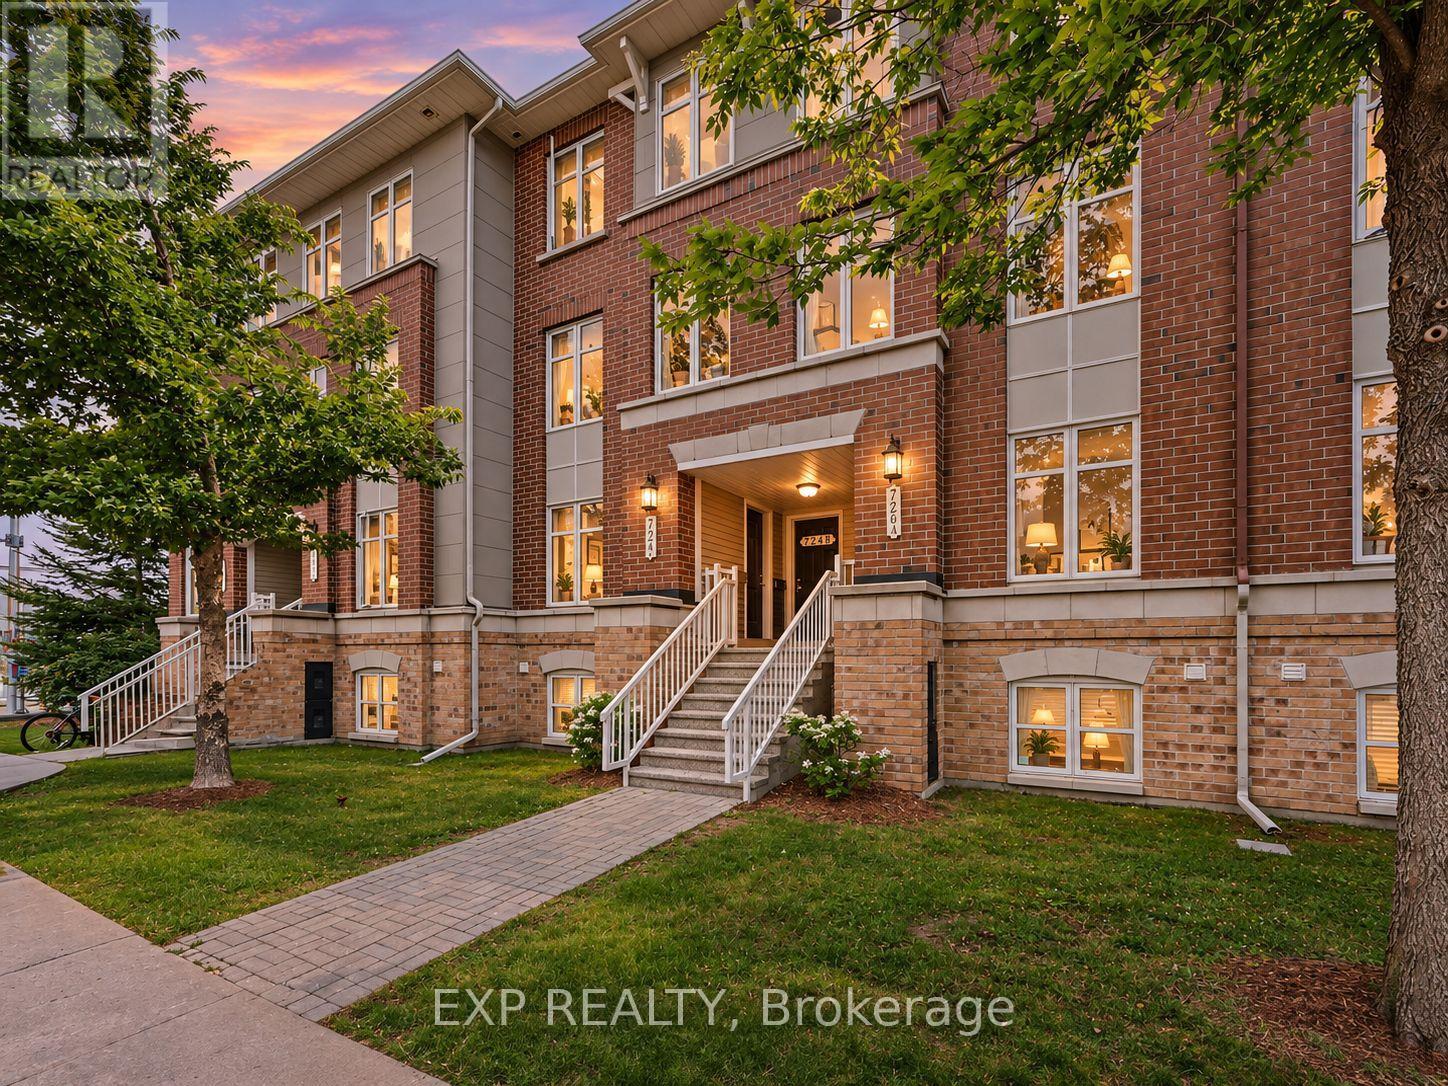
**OPEN HOUSE SATURDAY NOV 7 & SUNDAY NOV 8 2pm-4pm** Step Into Luxury And Convenience In The Highly Sought-After, Family-Friendly Neighbourhood Of Chapman Mills In Barrhaven. Beautifully Maintained And Move-In Ready, This Home Offers The Perfect Blend Of Modern Style And Everyday Comfort. The Bright Main Level Welcomes You With An Open, Flowing Layout Filled With Natural Light And Upgraded Finishes. The Modern Kitchen Features Stainless Steel Appliances, A Mosaic Tile Backsplash, A Peninsula With Breakfast Bar, Built-In Wall Pantry, And A Spacious Eat-In Area. The Inviting Living Room Flows Seamlessly Into The Separate Dining Room, Creating An Ideal Space For Entertaining. A Convenient Main Floor Powder Room Completes This Level. Downstairs, You'll Find Two Generously Sized Bedrooms, Each With Its Own Private Four-Piece Ensuite And Excellent Closet Space, Creating The Perfect Layout For Families, Guests, Or Roommates. This Level Also Features A Dedicated Laundry Area And A Separate Storage Room For Added Convenience. Step Outside To Your Private Patio, Complete With Stairs Leading To The Parking Area, Where You'll Enjoy One Dedicated Parking Space. Located In One Of Barrhaven's Most Desirable Communities, You're Just Moments From Top-Rated Schools, Neighbourhood Parks, Scenic Walking Trails, Public Transit, And The Chapman Mills Marketplace, Offering Restaurants, Shopping, Groceries, And A Movie Theatre All Within Walking Distance. Enjoy The Perfect Balance Of Peaceful Suburban Living With Every Convenience Close At Hand. Don't Miss This Exceptional Opportunity To Own A Home Where Comfort, Functionality, And Location Come Together Beautifully. (id:65396)
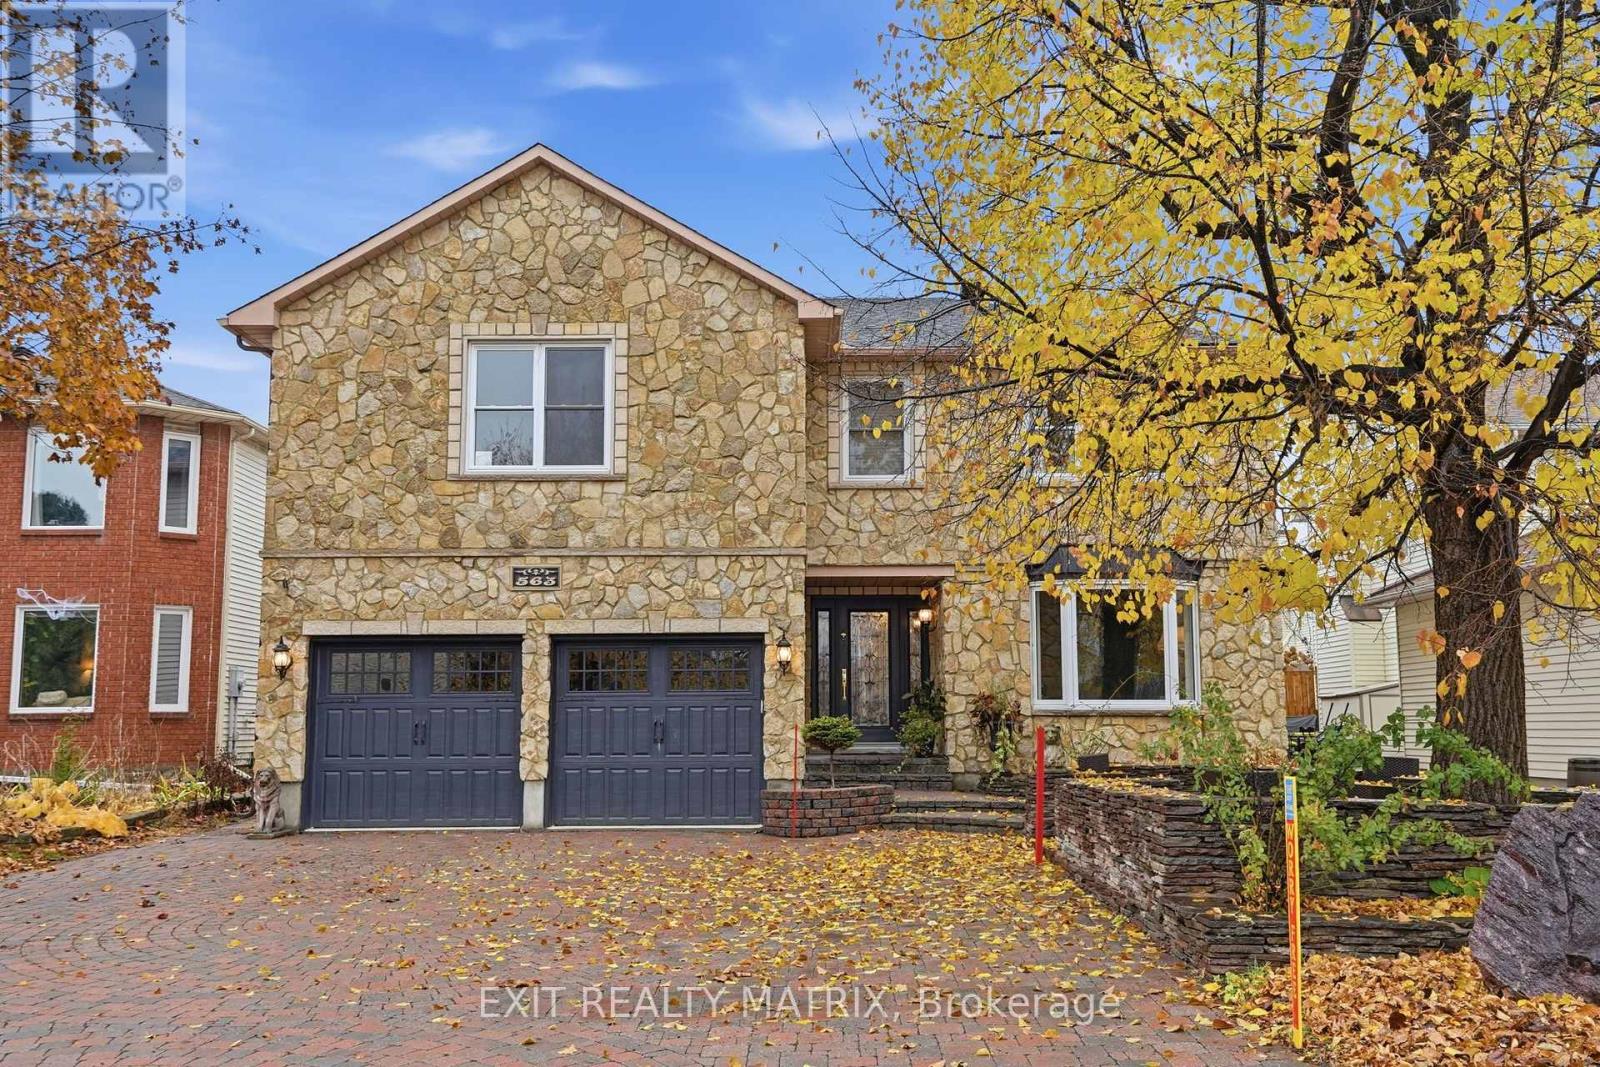
563 Merkley Drive
Ottawa, Ontario
OPEN HOUSE Sun Nov 8th, 11am-1pm. ELEGANT FINISHES, BEAUTIFUL UPGRADES & YOUR OWN BACKYARD RETREAT! This impressive 2-storey home offers a beautiful combination of style, comfort and quality finishes throughout. Step inside to a stunning entrance featuring Italian marble flooring and a solid Brazilian cherry hardwood staircase with decorative cast-iron railings. Rich hardwood floors, detailed crown moulding and elegant trim add warmth and character throughout the home. The spacious living and dining areas offer plenty of room for everyday living and entertaining, while the inviting family room features a cozy wood-burning fireplace. The kitchen is sure to impress with granite countertops and backsplash, ample cabinetry and beautiful Italian marble flooring. Upstairs, the oversized primary bedroom offers a relaxing retreat with a luxurious ensuite featuring heated granite floors, floor-to-ceiling tile, a jetted soaker tub and separate glass shower. A beautifully renovated guest bathroom completes the upper level. The fully finished basement provides even more living space with updated ceilings and pot lights (2025), perfect for a recreation room, home gym or additional entertaining space. Outside, enjoy a private, beautifully landscaped backyard featuring a spacious cedar deck, stone patio and charming pond with waterfall, creating a wonderful setting to relax or entertain. Major updates include 41 replacement windows (2025), roof with 50-year shingles (2019), garage doors (2022), Furnace 2021 and A/C (2020). With stunning finishes, thoughtful upgrades and a backyard you'll love spending time in, this home is one you won't want to miss! (id:65396)
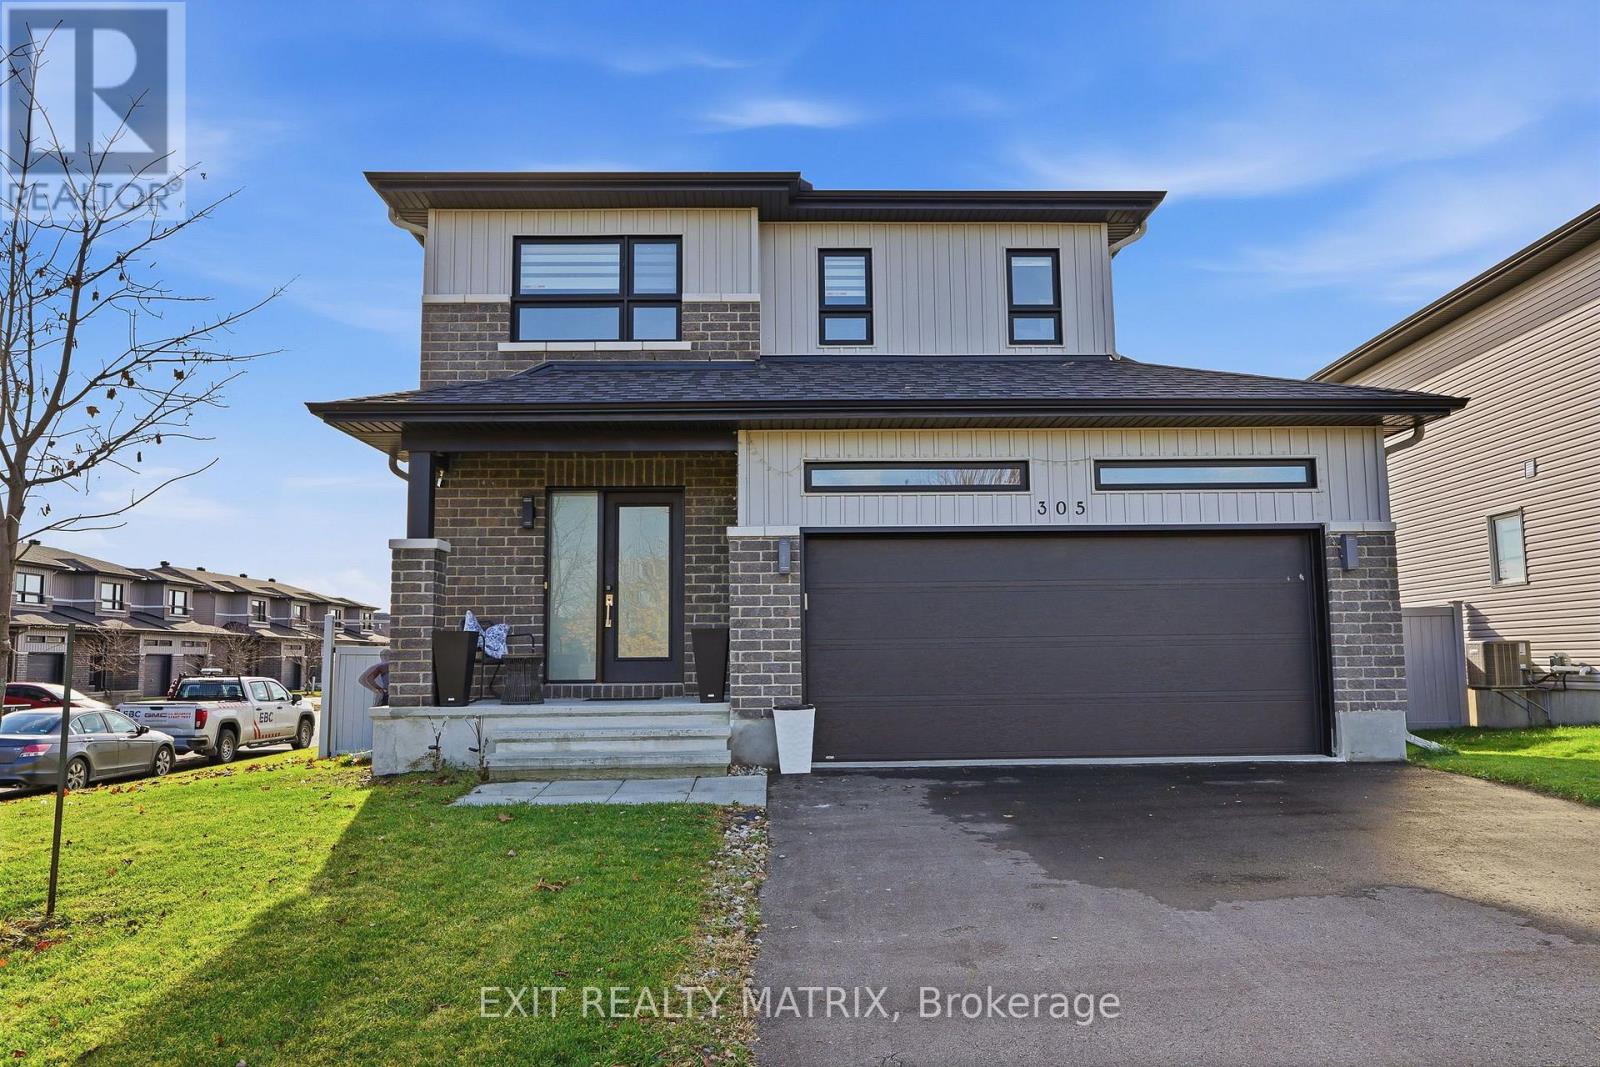
305 Sterling Avenue
Clarence-Rockland, Ontario
OPEN HOUSE Sun Nov 8th, 10am-12pm. WELCOME TO THIS STUNNING 2-STOREY HOME IN ROCKLAND, WHERE MODERN STYLE, COMFORT & OUTDOOR LIVING COME TOGETHER! Situated on a desirable corner lot, this beautifully finished home offers impressive curb appeal, a double attached garage, and a bright, open-concept layout designed for everyday living and entertaining. Step inside to discover beautiful hardwood and tile flooring, stylish finishes, modern lighting, and an abundance of natural light throughout. The gorgeous kitchen is sure to impress, featuring crisp white cabinetry, stainless steel appliances, a subway tile backsplash, generous counter space, and a large peninsula with breakfast bar seating. The adjoining dining area offers patio doors leading to the backyard, while the spacious living room features oversized windows and a welcoming atmosphere. A beautiful hardwood staircase leads to the second level, where the generous primary bedroom offers a private ensuite complete with a double vanity, soaker tub, and separate glass shower. Additional bedrooms and a full bathroom provide comfortable space for the whole family. The fully finished lower level adds even more living space with a fantastic recreation room featuring warm wood ceilings, an additional bedroom, and a beautifully finished bathroom with a glass shower. STEP OUTSIDE TO YOUR OWN BACKYARD RETREAT! Enjoy a fully fenced yard, a spacious deck, a large metal-roof gazebo perfect for entertaining, and plenty of green space for kids and pets to enjoy. A wonderful opportunity to own a beautifully finished home with space, style, and so much more! (id:65396)
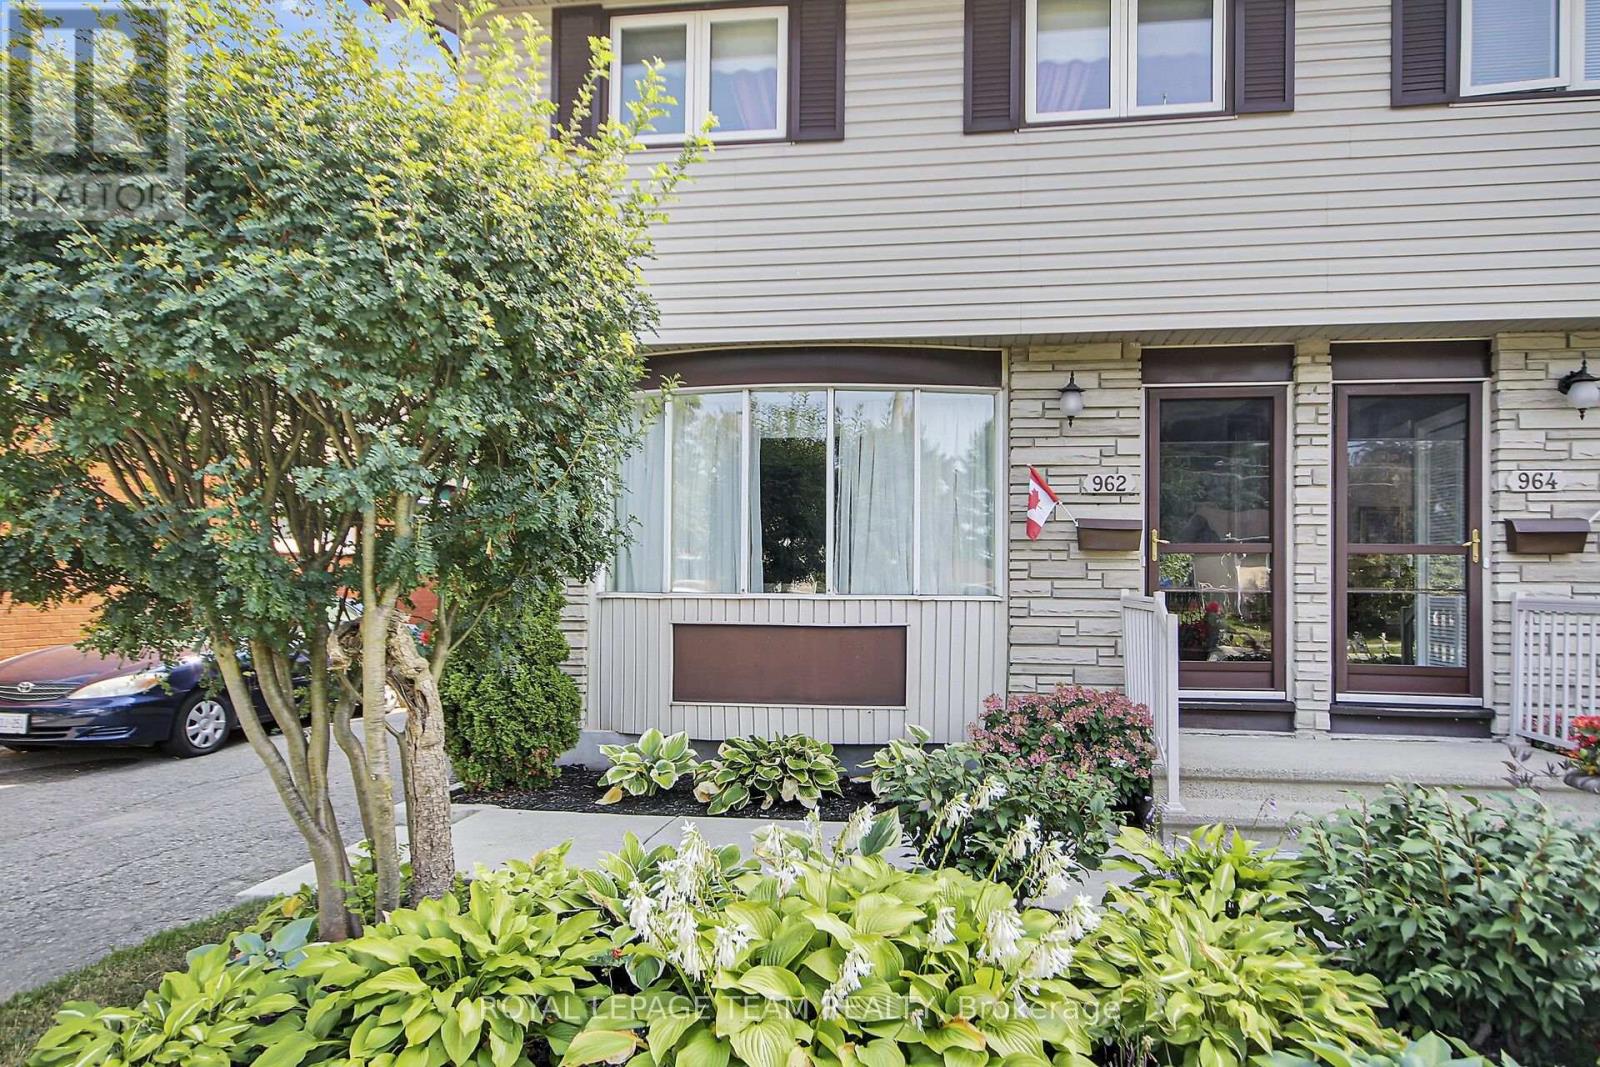
962 Dynes Road
Ottawa, Ontario
This large three-bedroom semi-detached home, is ideally situated in a well-established neighborhood. This property offers convenient access to Hogs Back, various shopping amenities, and public transit options, making it a highly desirable location. The main floor features a bright and inviting living room with large bay windows, creating an abundance of natural light. Adjacent to this, you will find a separate dining room, also benefiting from its own window. The upgraded kitchen offers a great view of the backyard, ample storage, and a convenient eat-in area. For added convenience, a powder room is also located on the main floor. Upstairs, the home provides a comfortable living space with a primary bedroom that includes a closet, along with two additional good-sized bedrooms and a full bathroom. The finished basement is a valuable extension of the living space, and a dedicated laundry room, and additional storage options. The exterior of the property boasts a fenced backyard, providing a private and versatile outdoor space perfect for patio seating, gardening, or relaxation. This home presents an excellent opportunity in a sought-after area. Some Virtual Staging (id:65396)
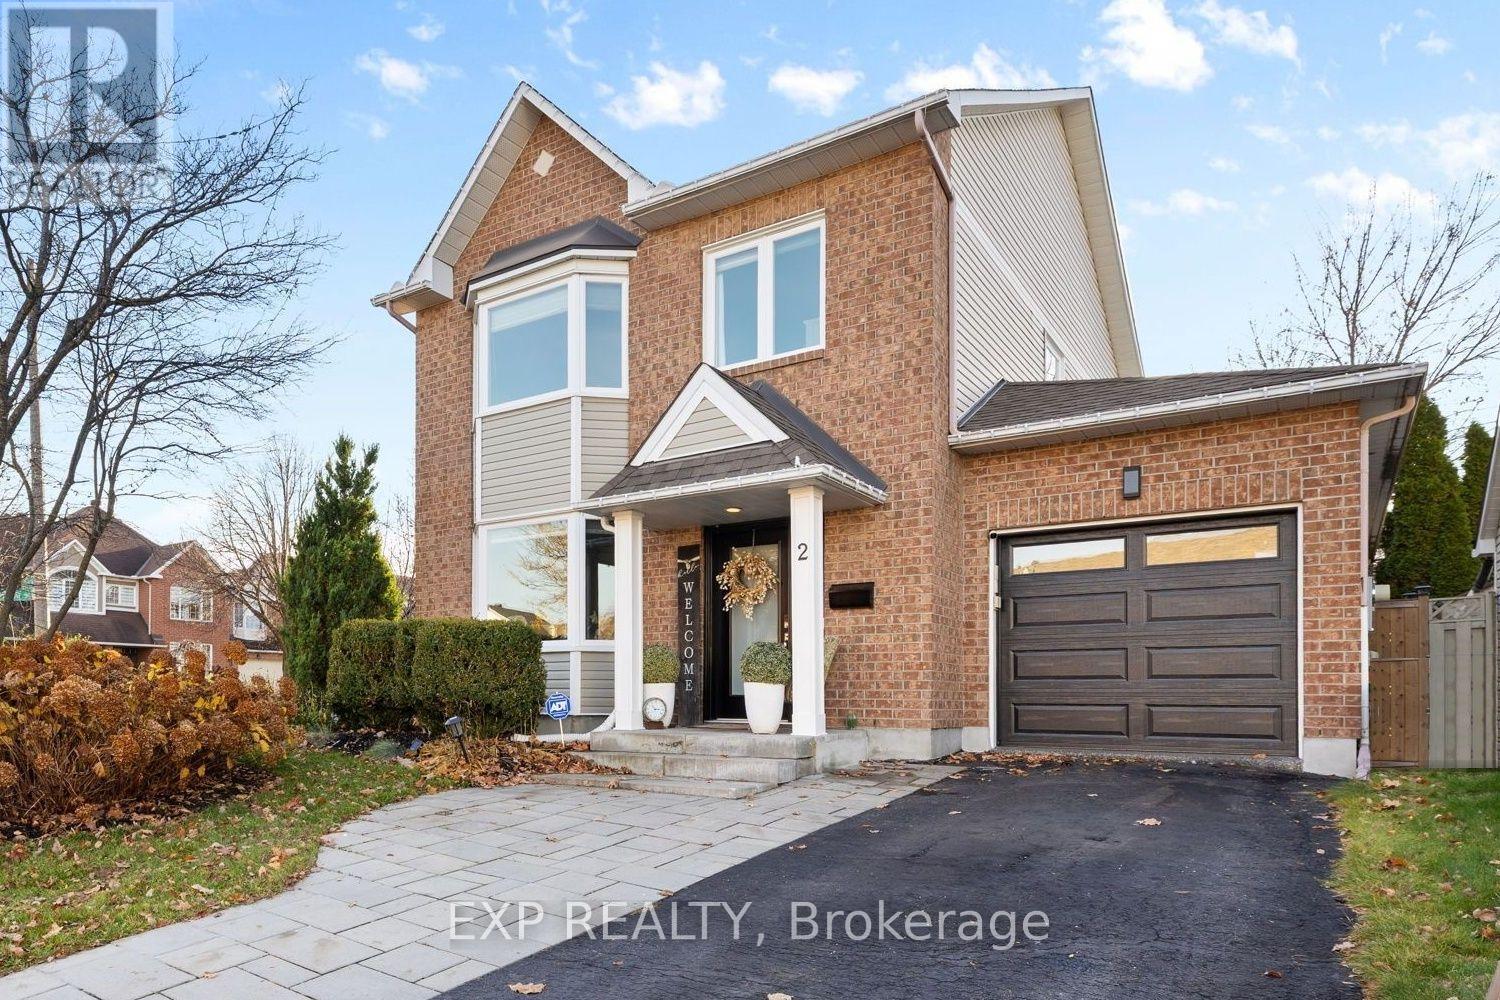
2 Lewiston Avenue
Ottawa, Ontario
OPEN HOUSE THIS SUNDAY 2-4 >>> IMPRESSIVELY UPGRADED, INSIDE AND OUT! Set on a generous corner lot on a quiet street, 2 Lewiston Avenue pairs beautifully finished interiors with a private backyard retreat. This extensively upgraded 3-bedroom, 3-bathroom detached home offers a bright, fully open-concept layout with quality finishes throughout. Pot lights, upgraded trim and shaker-style closet doors complement the beautiful hardwood, tile and plush carpeting. The eat-in kitchen features a full wall of custom cabinetry, providing exceptional storage and ample workspace. The finished lower level adds versatile living space with a comfortable family room, dedicated gym area, spacious laundry room and separate storage room.Outside, the thoughtfully landscaped grounds are designed for easy upkeep, with beautiful gardens, a Saskatoon berry tree and a four-zone irrigation system. With no neighbouring windows overlooking the backyard, you can enjoy a wonderful sense of privacy while relaxing on the custom rear deck beneath the gazebo or entertaining on the interlock patio. A custom-built garden box and storage shed complete this inviting outdoor space.The extended interlock driveway offers additional parking, while the insulated garage features an epoxy-coated floor, custom barn-style doors concealing rear storage and a new garage door. Updated central air and a striking front entrance door add to the home's extensive improvements. With its generous lot, exceptional privacy and thoughtful upgrades, this is a home that stands out. Book your showing today! (id:65396)
Real Broker Ontario Ltd.
380 Serenade Crescent
Ottawa, Ontario
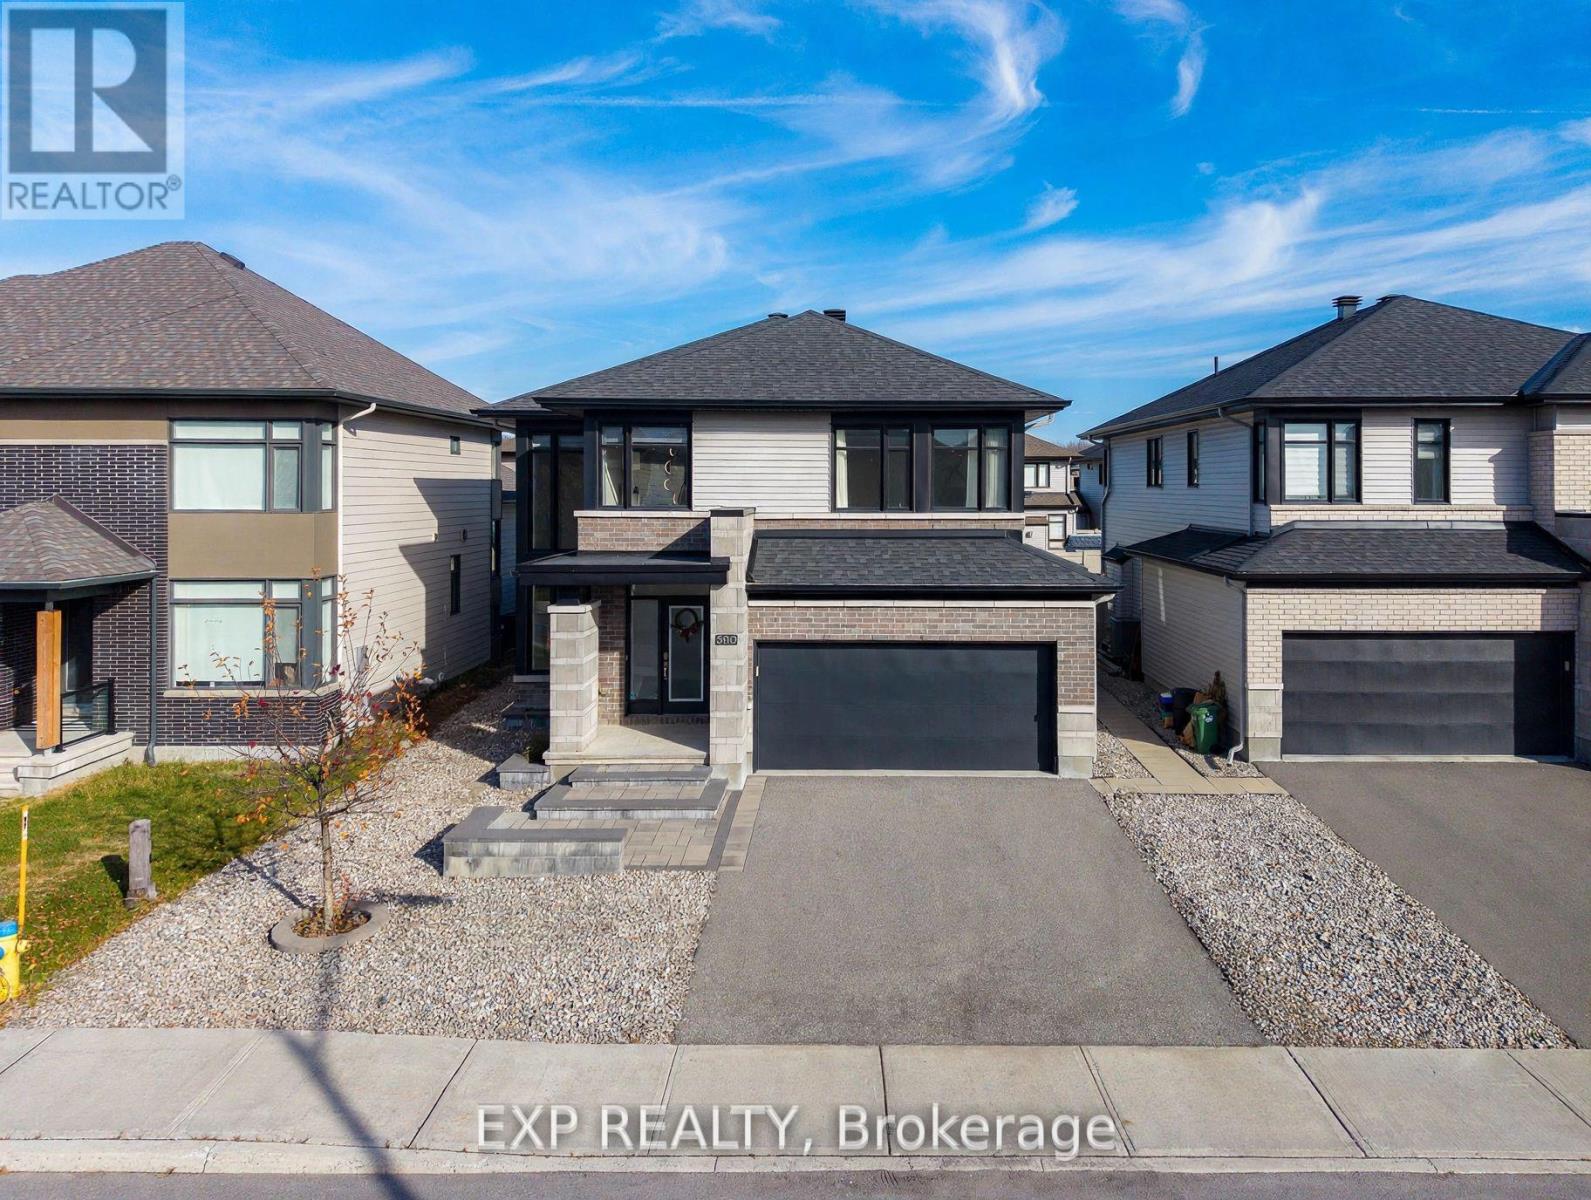
Welcome home to this DREAMY 44 FOOT DETACHED in Riverside South, where every upgrade whispers that someone truly cared. Interlocked front steps and a graceful stone garden bed with stepping stones and river stone wrap the front and side for an EFFORTLESS welcome. Inside, 9 FOOT CEILINGS lift the SOARING open concept main floor, with dual patio doors inviting GOLDEN light from every direction and sunrise spilling over your breakfast table. The chef's kitchen is a SHOWSTOPPER, with a HUGE island that easily seats 4, cabinets climbing ALL THE WAY TO THE CEILING, modern appliances made for hosting, and a pantry that doubles as a BUTLER PANTRY. A COZY fireplace and built-in speakers set the mood for laughter-filled nights. Glide upstairs beneath glowing LED chandeliers to a RADIANT loft overlooking the main entrance, your perfect reading retreat or home office. Bedrooms are dressed in double layered custom draperies for restful sleep, and the LUMINOUS ensuite with a glass shower enclosure turns every day into a little escape. Outside, a MASSIVE composite deck with modern black railing and dual entry opens to a LUSH backyard of interlocking river stone and artificial grass, a PREMIUM upgrade with ZERO maintenance where kids and pets play freely, all fenced in low-maintenance PVC. Set on a TRANQUIL street among large detached homes, you are only 80 METERS from the park and 5 minutes from the new Riverside South Town Centre and LRT. Love a new build without years of construction dust? This MOVE-IN READY, fully upgraded gem is waiting. Come fall in love and start unpacking your next chapter. (id:65396)
2784 Grand Vista Circle
Ottawa, Ontario
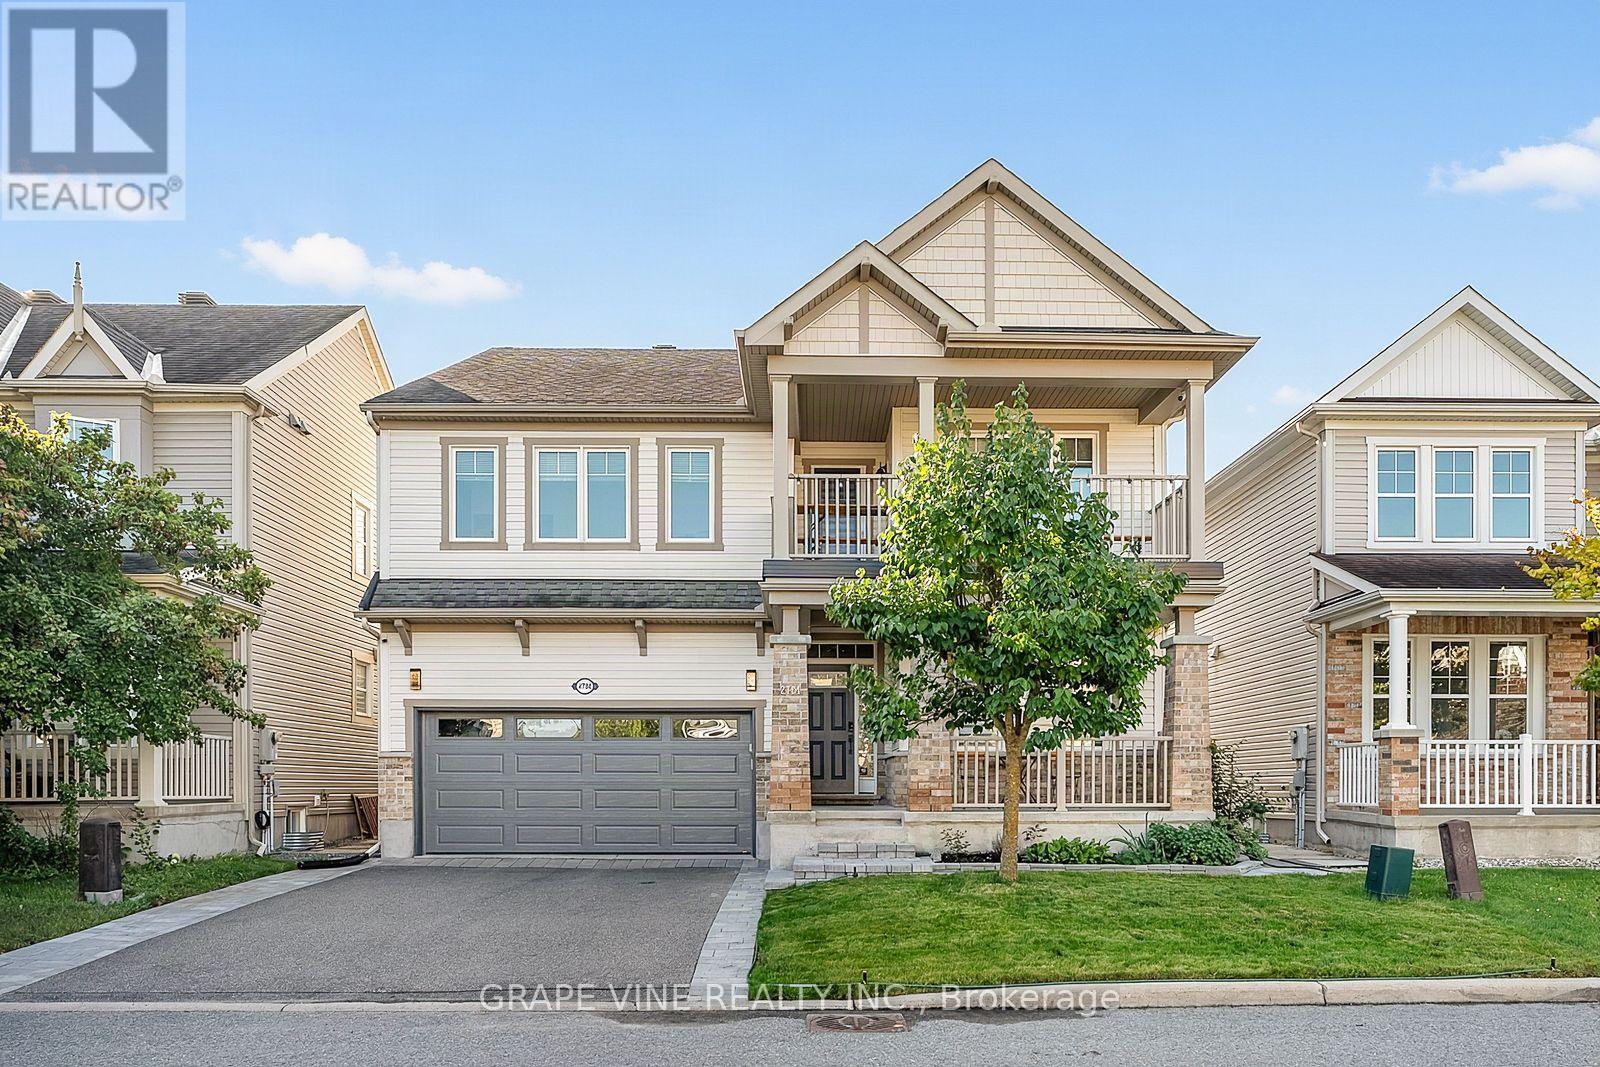
Stunning & Meticulously Upgraded 4-Bedroom Family Home in Half Moon Bay! Welcome to this spectacular, turn-key family home offering over 2,900 sq. ft. of pristine living space on a generous lot in desirable Half Moon Bay. Renovated and upgraded with exceptional craftsmanship and modern convenience, this home offers a seamless blend of luxury, comfort and functionality. Step inside to an airy, light-filled main floor featuring continuous pot lights, rich hardwood flooring and an elegant open-concept layout. The chef's kitchen is the heart of the home, showcasing premium Quartz counters, custom cabinetry and premium appliances, including a 2026 Samsung range and Frigidaire refrigerator. The adjacent living and dining areas flow effortlessly, creating an inviting space for everyday family life and entertaining. Upstairs, generously sized bedrooms include a serene Primary Suite, while the ensuite and secondary bathrooms have been beautifully enhanced with high-end Quartz counters and modern fixtures. Outside, enjoy your private, fully fenced oasis with a professionally finished interlock stone patio and manicured yard, perfect for summer BBQs and outdoor gatherings. Curb appeal is enhanced by a newly completed interlock driveway extension and brand-new 2026 garage door.The location is truly exceptional, situated beside a large neighbourhood park with a winter sledding hill and free City tennis courts. Enjoy scenic walks along the surrounding pathway, easy access to Minto Recreation Complex, and close proximity to excellent Public and Catholic schools. Costco, Barrhaven Marketplace and Cambrian Mall are just minutes away, with quick access to Highway 416 for commuters.Loaded with smart-home features including gigabit Ethernet wiring, 5-camera security system, smart doorbell, digital smart locks, smart lighting switches and myQ smart garage integration. Meticulously maintained, extensively upgraded and completely move-in ready-just pack your bags and enjoy! (id:65396)
762 Rosehill Avenue
Ottawa, Ontario
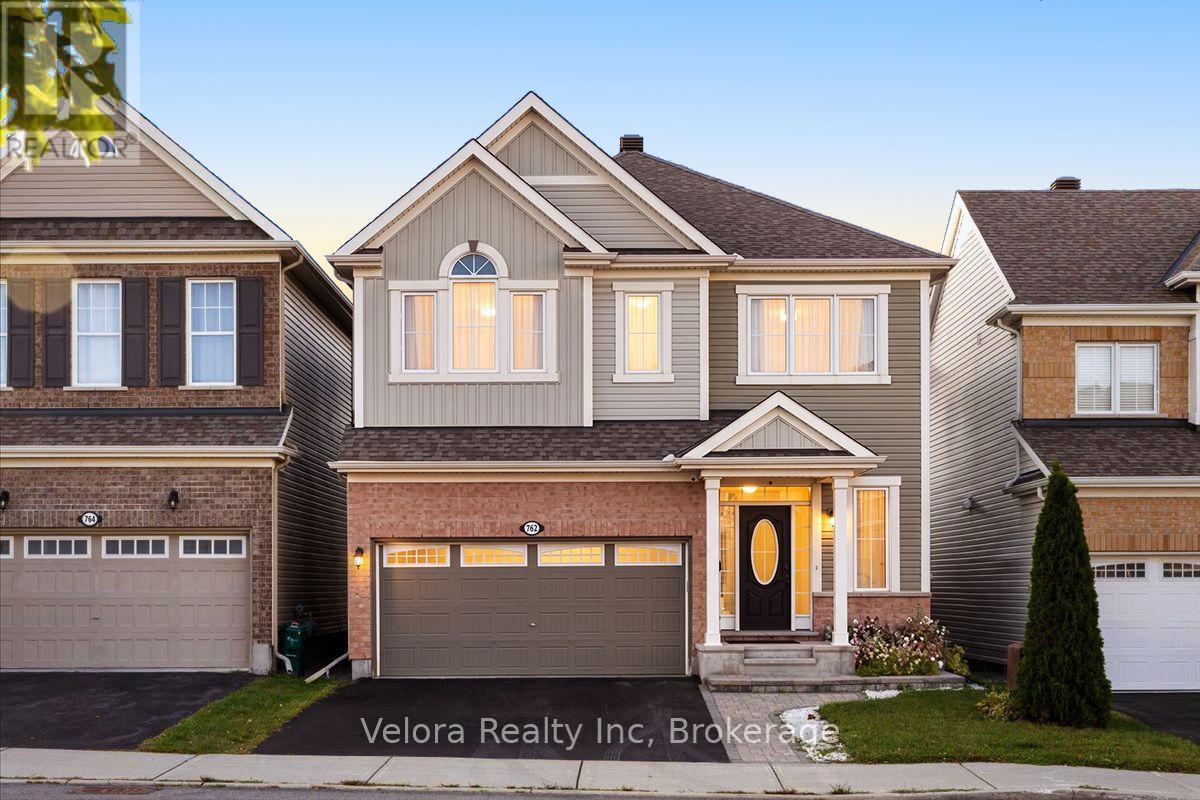
Welcome to 762 Rosehill Avenue - the kind of home buyers wait for, and the opportunity may not last long. This bright and inviting 2-storey detached home offers an impressive combination of space, comfort, and everyday convenience in a desirable neighbourhood. Step inside to a spacious living room filled with natural light from large windows, complete with a cozy fireplace that creates the perfect atmosphere for relaxing evenings, family time, or entertaining guests. With 4 generously sized bedrooms and 3.5 bathrooms, there's plenty of room for a growing family, overnight guests, a home office, or simply the extra space you've been looking for. A 2-car garage plus 2 additional surface parking spaces provides the convenience and flexibility that busy households will appreciate. The location makes it even better. Enjoy easy access to parks, playgrounds, schools, shopping, and everyday amenities, all within an established and convenient community. The timing is right to make your move. Homes offering this much space, parking, and versatility don't come along every day. Whether you're upsizing, putting down roots, or simply looking for a home that gives you room to live comfortably, 762 Rosehill Avenue deserves a closer look. Don't just scroll past this one - book your private showing and come see what makes this home such an exciting opportunity. (id:65396)
4980 Opeongo Road
Ottawa, Ontario
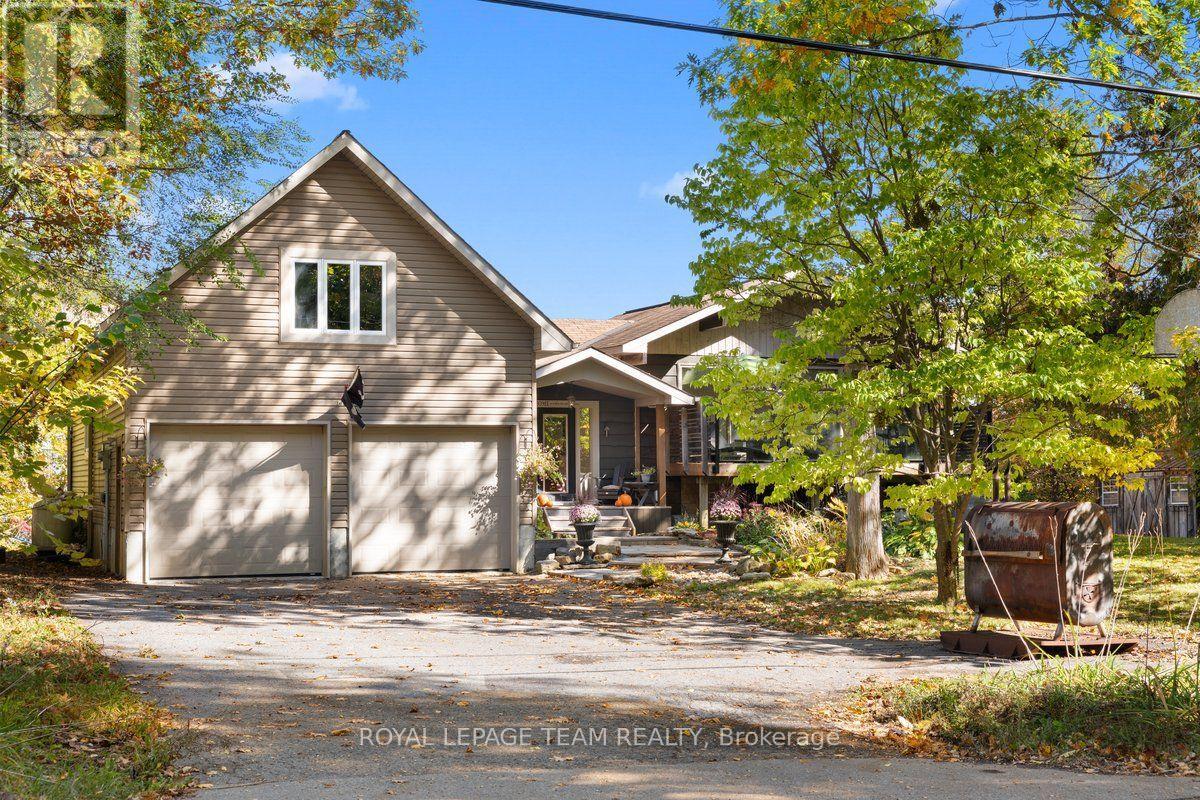
****FOR RENT OR FOR SALE**** OPEN HOUSE Sunday Nov 8th 2-4PM **** Crown Point is calling you! Discover the waterfront lifestyle you've been dreaming of in this stunning 4-bedroom, 2.5-bath home, perfectly positioned to capture breathtaking panoramic views of the Gatineau Hills and Ottawa River. Set in an incredible neighbourhood with a true sense of community, this property offers the perfect blend of spectacular scenery, comfortable living and thoughtful updates. The heart of the home is the beautifully renovated open-concept kitchen, dining and living area, featuring gleaming hardwood floors and a cozy gas fireplace - the perfect space for entertaining while taking in the incredible views. The massive primary bedroom is a true retreat, complete with a with fireplace, private ensuite, walk-in closet and sweeping views of the Gatineau Hills and Ottawa River. Three additional bedrooms, with the bedroom areas finished in 2021, provide plenty of space for family, guests or a home office. The impressive 2-car garage is complemented by a loft-style family room addition, offering even more flexible living space. Major updates include the roof, windows, septic system, electrical and plumbing, all completed in 2011, along with a new furnace and central air conditioning in 2018. The kitchen renovation and main-level hardwood flooring further enhance the home's appeal. Whether you're enjoying your morning coffee overlooking the water, gathering with family around the fireplace, or simply taking in the spectacular sunsets, this is a home designed to embrace its waterfront setting. With its incredible views, extensive updates, generous living spaces and welcoming community atmosphere, this is a rare opportunity to enjoy waterfront living at its finest. Crown Point is calling - come see why you'll want to stay! (id:65396)
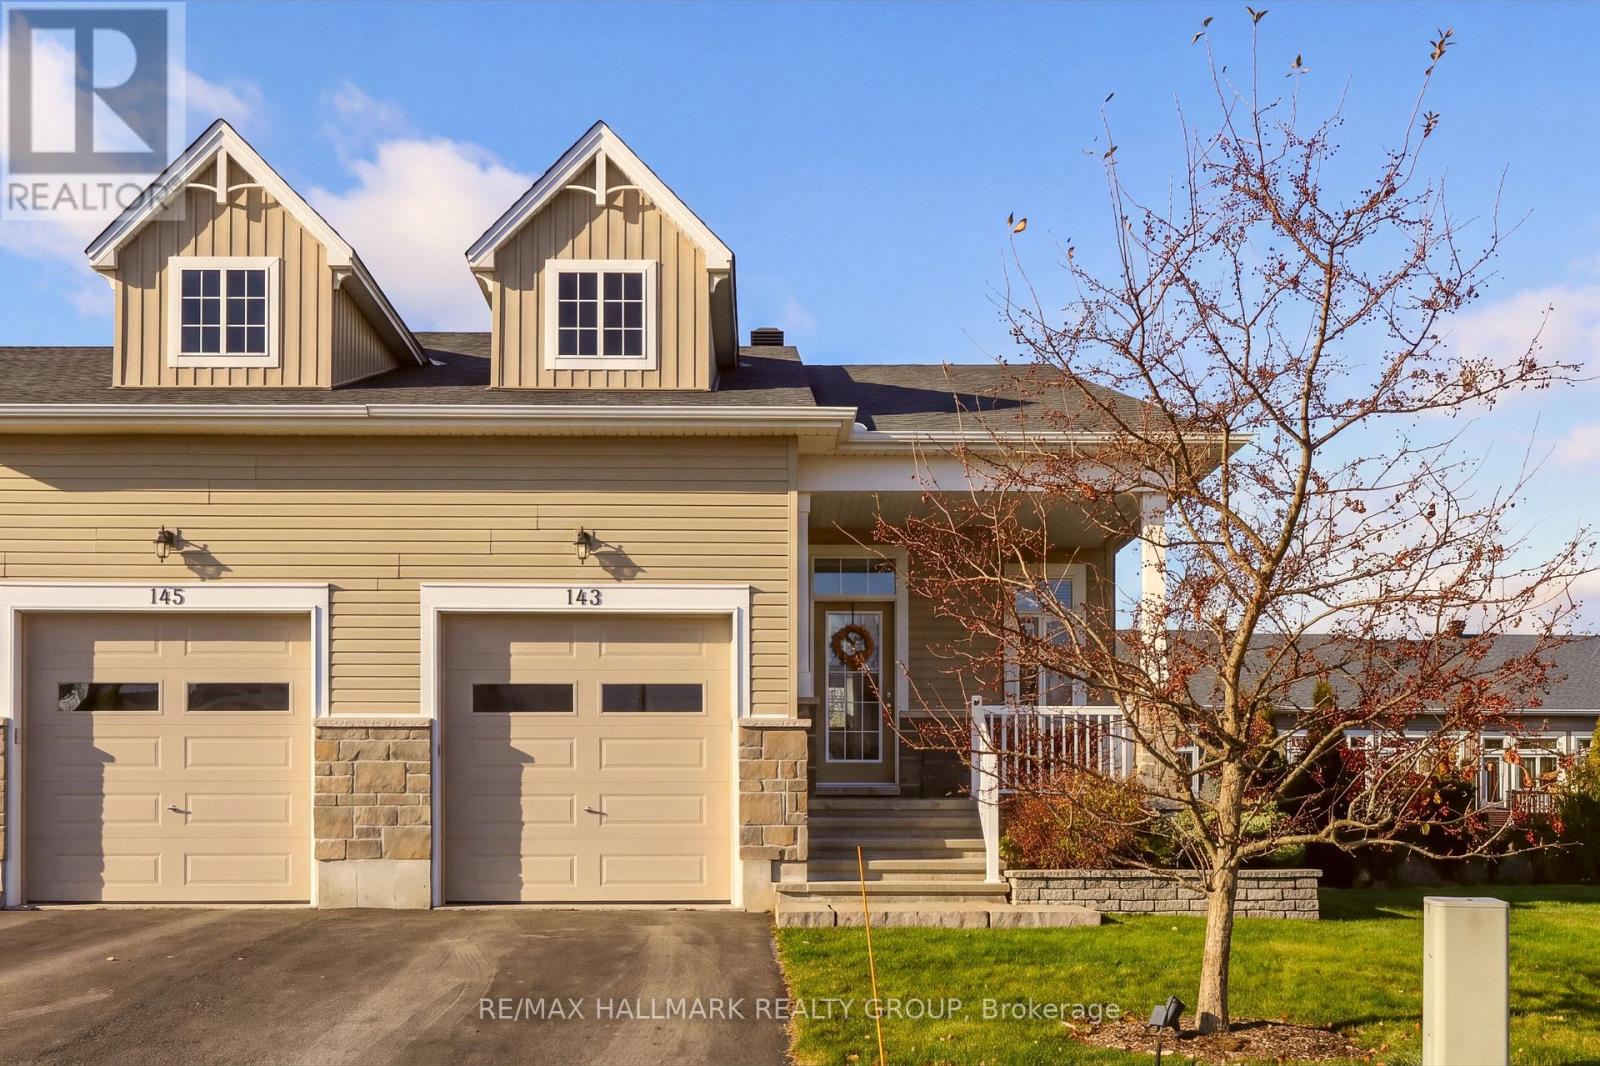
143 Oxford Street W
North Grenville, Ontario
Welcome to this beautifully maintained end-unit bungalow offering the perfect blend of comfort, quality, and low-maintenance living! Built in 2018, this thoughtfully upgraded home features 2+1 bedrooms, 3 full bathrooms, and approximately 1,250 sq. ft. of main-floor living space, plus an additional 577 sq. ft. of finished lower-level space. Step inside to discover an inviting interior featuring engineered oak hardwood flooring throughout the main level, including both bedrooms. The beautifully appointed kitchen showcases upgraded finishes and crown moulding, while the thoughtfully designed bathrooms feature upgraded cabinetry, fixtures, and tilework. A cozy gas fireplace with custom mantel creates a warm and welcoming atmosphere in the main living area. The finished lower level offers exceptional versatility with a spacious recreation area, second gas fireplace, additional bedroom, and full bathroom, making it ideal for guests or extended family. Outside, enjoy professionally landscaped front and rear yards, beautiful gardens, and an in-ground sprinkler system servicing all sodded areas. Relax on the charming front porch or unwind in the privacy of your backyard! Additional highlights include an attached single-car garage with inside entry, central air conditioning, and a purchased water softener. Residents enjoy exclusive access to the wheelchair-accessible Country Walk Community Centre, featuring a furnished social gathering space, organized local events, and rentable space for private functions, all for an annual membership fee of $300. Ideally situated within walking distance of downtown amenities and with convenient access to Highway 416 and 401, this home offers an exceptional lifestyle in a welcoming community. Thoughtfully upgraded, meticulously maintained, and ready to enjoy! (id:65396)
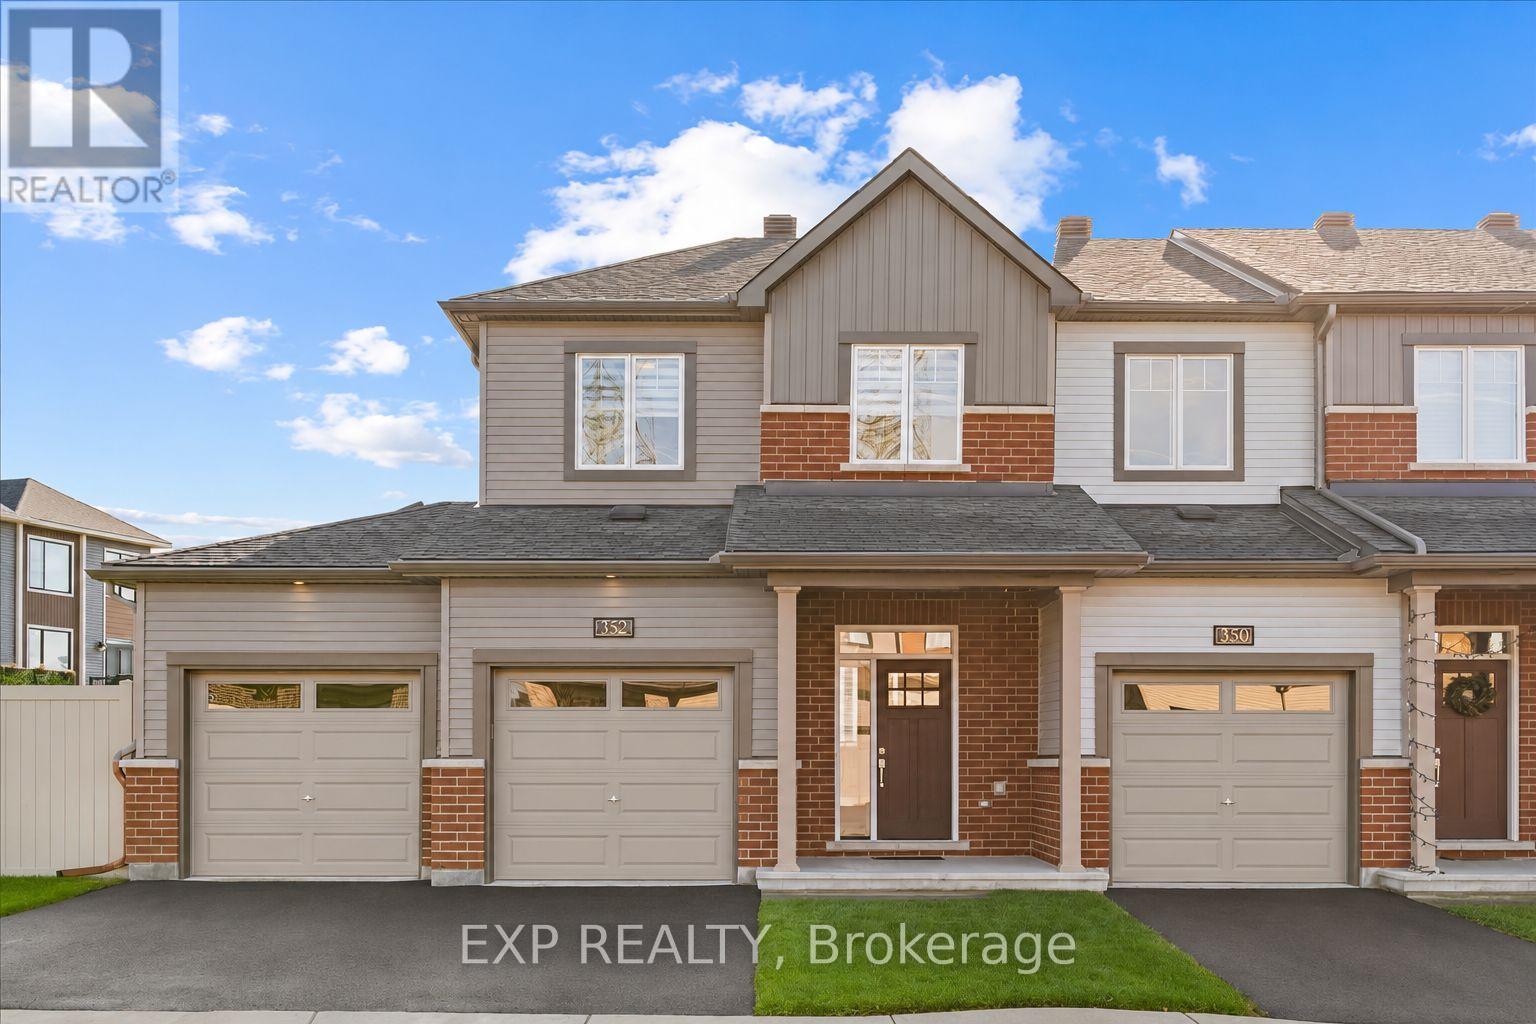
352 Establish Avenue
Ottawa, Ontario
Welcome to 352 Establish Avenue, an extensively upgraded Minto Monterey end-unit townhome in the sought-after Avalon West community of Orléans! Offering the rare combination of a DOUBLE-CAR GARAGE, oversized fully fenced backyard, and no rear-yard right-of-way for neighbouring properties, this home delivers exceptional space and privacy. Inside, the bright, open-concept main floor features an upgraded oak staircase with modern railings, stylish flooring, smooth ceilings and a spacious living and dining area with recessed lighting. The beautifully appointed kitchen showcases quartz countertops, a generous island, upgraded cabinetry with soft-close doors and drawers, large pantry, pot-and-pan storage, an under-mount stainless steel sink, contemporary backsplash, chimney-style hood fan, and under-cabinet lighting. Upstairs, you'll find three bedrooms, convenient second-floor laundry, smooth ceilings, and an upgraded primary ensuite featuring a separate soaker tub and glass-enclosed shower. The finished basement offers a comfortable family room and additional powder room, perfect for guests, entertaining, or a cozy movie night. Further upgrades include insulated garage doors, modern lighting, and upgraded interior hardware. Outside, the oversized, fully fenced L-shaped yard wraps around the side of the home, offering plenty of space for children, pets, outdoor dining, and summer gatherings, without a shared rear access easement. Offering a level of privacy rarely found in townhome living. Ideally situated in a family-friendly neighbourhood, you're close to Ouellette Park, playgrounds, splash pads, skating, scenic walking and cycling pathways, and community ponds. Schools, shopping, groceries, cafés, restaurants, and everyday conveniences along Tenth Line Road and Innes Road are within easy reach. An exceptional opportunity to enjoy a newer home with premium upgrades, generous outdoor space, and a rare double-car garage in one of Orléans' most desirable communities! (id:65396)
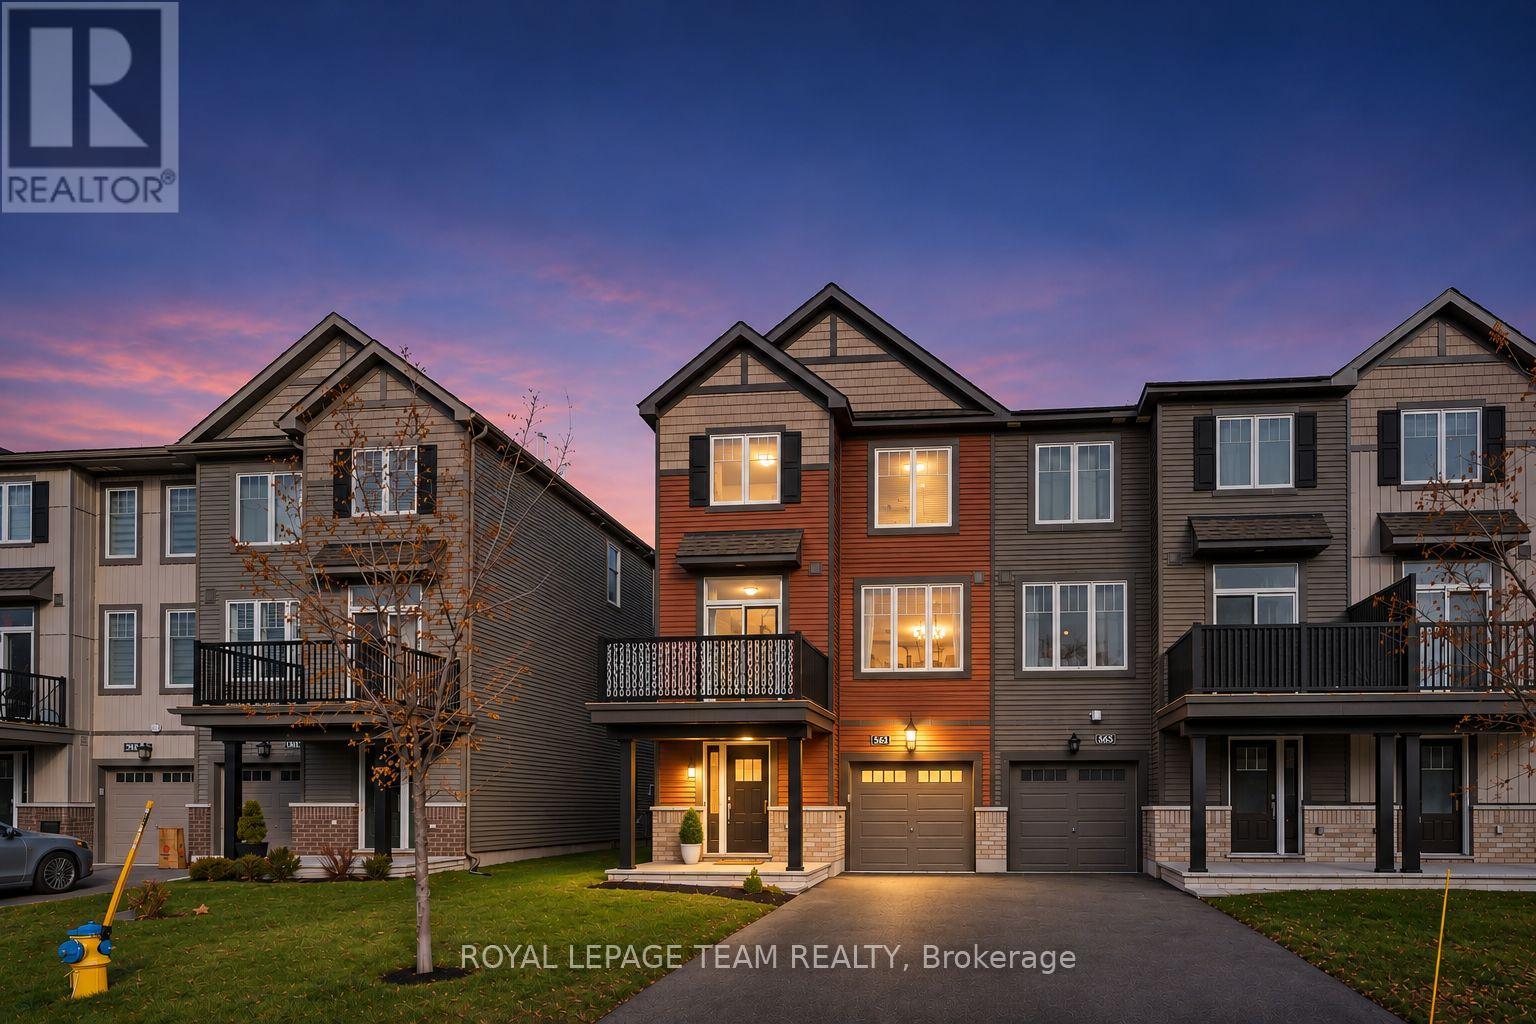
563 Clemency Crescent
Ottawa, Ontario
Welcome to 563 Clemency Crescent, a beautifully maintained end-unit townhome tucked away on a quiet crescent in the heart of Barrhaven! Offering 2 bedrooms, 2.5 bathrooms & $30,000 in upgrades, this home features a bright, thoughtfully designed layout & is an excellent opportunity for first-time buyers, young couples or growing families looking for the perfect place to call home. The desirable end-unit location allows for plenty of natural light, creating a warm & inviting atmosphere throughout. The main living level features a spacious, open-concept living & dining area, ideal for both everyday living & entertaining. The kitchen features quartz counters and upgraded cabinetry while offering a functional layout with plenty of space for meal preparation & casual gatherings, while the adjoining living spaces provide a comfortable setting to relax or host family & friends. Upstairs, you'll find 2 generously sized bedrooms, including a welcoming primary retreat, along with the added convenience of 2 full bathrooms. A main-level powder room adds even more functionality to this well-designed home. Situated in a fantastic, family-friendly neighbourhood just off Strandherd Drive, you'll enjoy easy access to everything Barrhaven has to offer! Aura Park is just steps from your front door, offering a wonderful outdoor space to enjoy close to home. Costco, Barrhaven Town Centre, grocery stores, restaurants, schools, walking trails & recreational facilities are all nearby, along with convenient public transit & quick access to Highway 416. Combining $30,000 in upgrades, the added privacy of an end unit, comfortable living spaces & an unbeatable location close to everyday amenities, 563 Clemency Crescent is a wonderful place to start your next chapter! (id:65396)
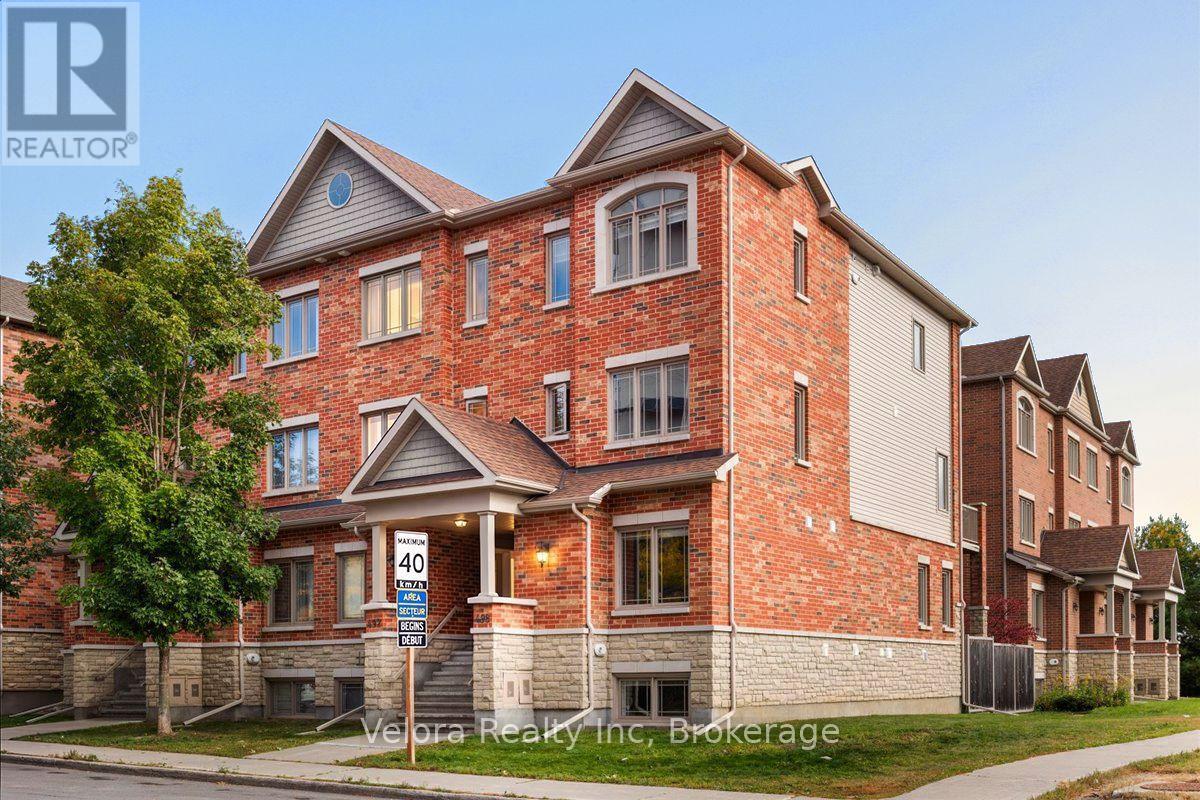
494 Leboutillier Avenue
Ottawa, Ontario
Welcome to 494 LeBoutillier Avenue, a bright and inviting stacked condo townhome offering comfort, functionality, and convenience in a great location. This well-designed home features a spacious living room with large windows, creating a warm and naturally bright space perfect for relaxing or entertaining. Offering 2 bedrooms and 2.5 bathrooms, this home provides a practical layout with plenty of room for everyday living. Enjoy the added outdoor space of 2 open balconies, along with convenient balcony storage for your extra belongings. One surface parking space is also included. Ideally located close to parks, playgrounds, schools, shopping, and other everyday amenities, this home is a fantastic opportunity for first-time buyers, downsizers, or investors. Don't miss out on this wonderful opportunity to make 494 LeBoutillier Avenue your new home! (id:65396)



