

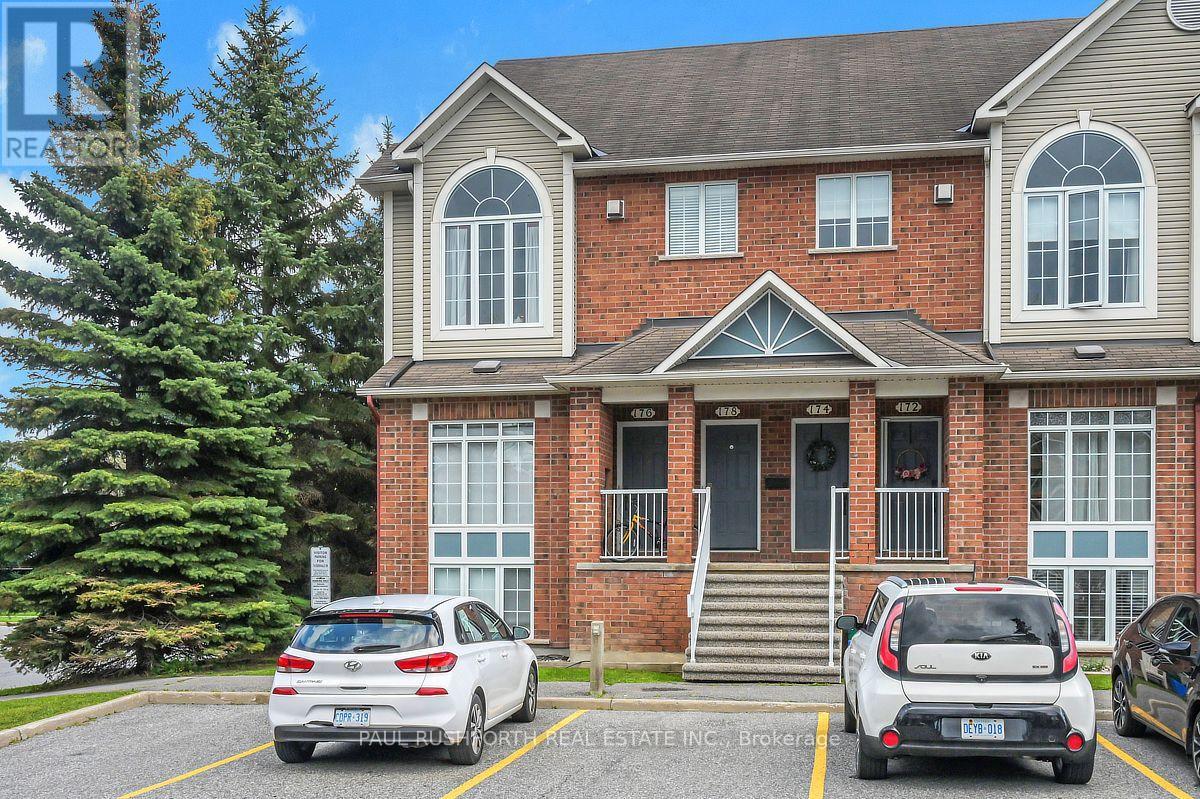
176 - 70 Edenvale Drive
Ottawa, Ontario
Welcome to this bright and inviting 2-bedroom, 1.5-bathroom end-unit stacked townhome, ideally located in the heart of Kanata!The main level offers a spacious open-concept layout with beautiful hardwood flooring, an abundance of large windows, and plenty of natural light throughout. The convenient main-level laundry adds to the home's everyday functionality. Step out the back door onto your private terrace, perfect for enjoying your morning coffee or relaxing outdoors.The lower level features a comfortable family room complete with a gas fireplace and a unique multi-level window, creating a warm and inviting space to unwind. As an end unit, the home offers added privacy and an abundance of natural light. Parking just outside your door!Enjoy an unbeatable location with easy access to Highway 417, public transit, Kanata Centrum, and the Kanata North Business Park. Nature and recreation are also right outside your door, with Billy Bishop Park directly across the street and several other parks within walking distance. A fantastic opportunity for first-time buyers, professionals, downsizers, or investors looking for a well-located home with a great layout and plenty of natural light. (id:65396)
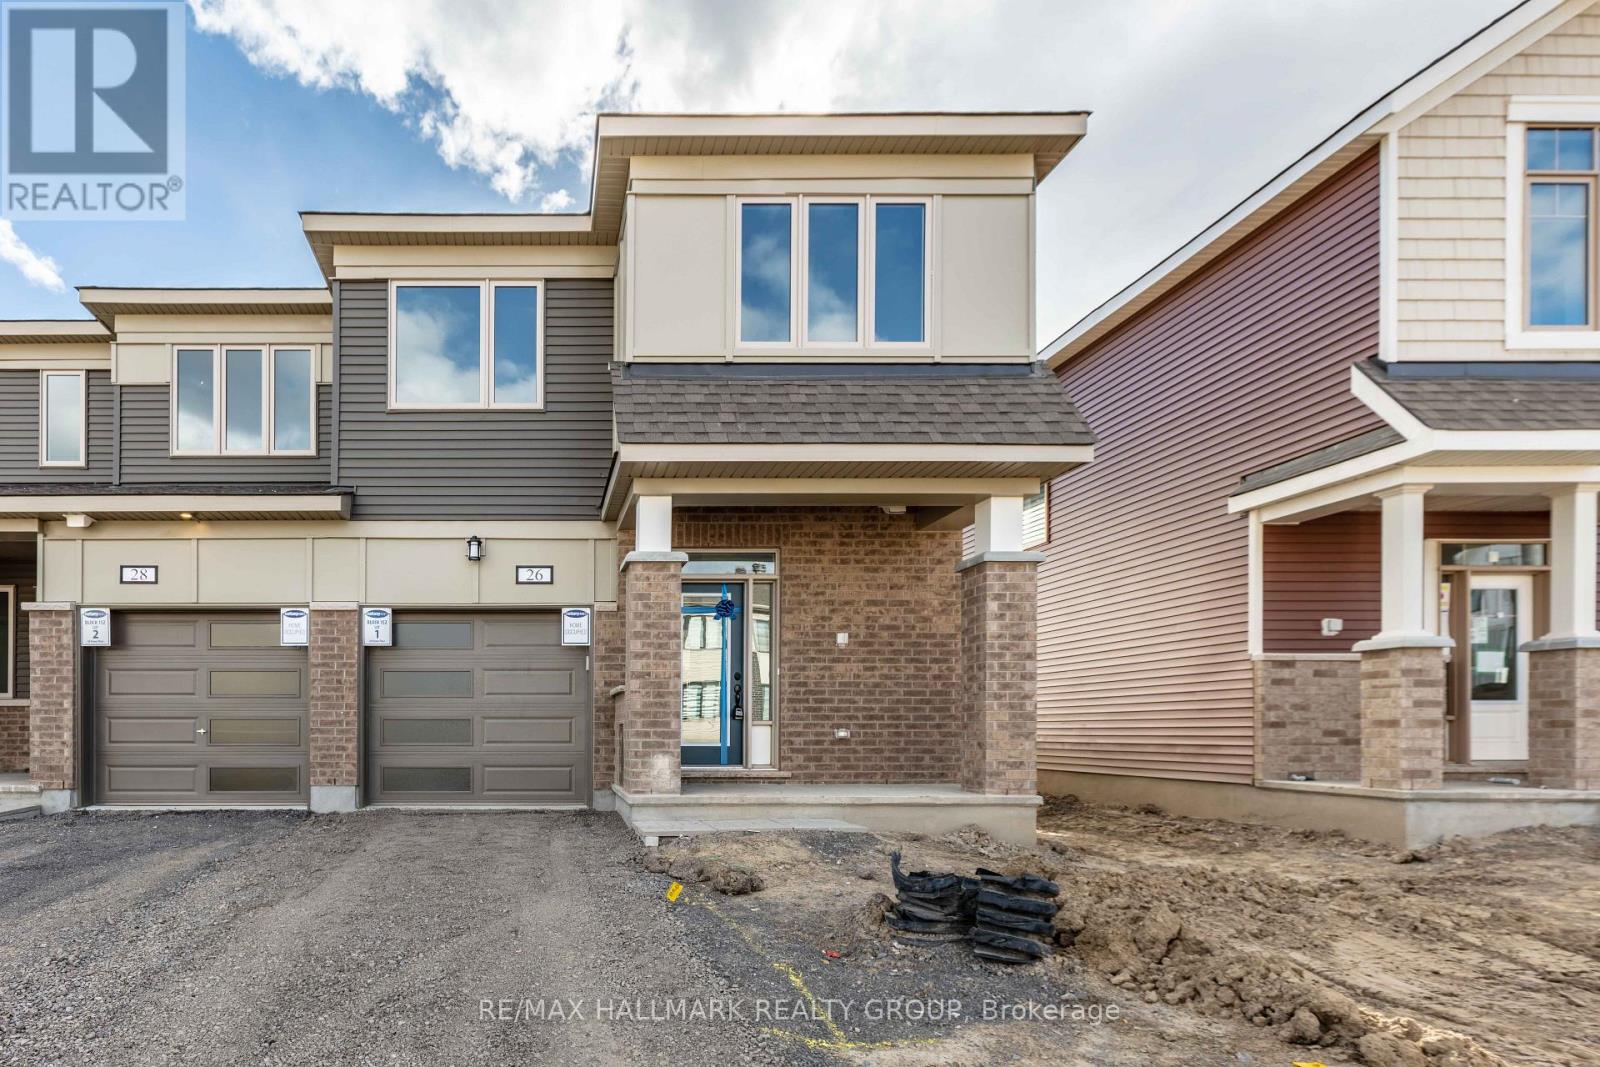
26 Pewee Place
Ottawa, Ontario
Welcome to 26 Pewee Place, nestled in the family-friendly community of Avalon! This beautifully laid-out home offers comfortable, modern living with plenty of space for the whole family. Step inside to a bright and inviting open-concept main floor, where the living and dining areas flow seamlessly together, creating an ideal space for everyday living and entertaining. The spacious kitchen is the heart of the home, featuring a convenient breakfast bar, stainless steel appliances, and ample cupboard and counter space and an eat-in. The main level also offers a powder room, convenient access to the attached garage, and sliding doors leading to the fenced in backyard, making indoor-outdoor living and entertaining a breeze. Upstairs, the generous primary bedroom provides a comfortable retreat complete with a walk-in closet and private ensuite bathroom. Two additional spacious bedrooms offer plenty of room for family, guests or a home office, while a full bathroom and conveniently located laundry room complete the second level. The finished lower level provides even more living space with a versatile family room-perfect for movie nights, a playroom, home gym or additional entertaining space-along with plenty of storage for all your family's needs. Close to parks, schools, shopping, restaurants and everyday amenities, 26 Pewee Place is a wonderful opportunity to enjoy comfortable family living in a great neighbourhood. (id:65396)
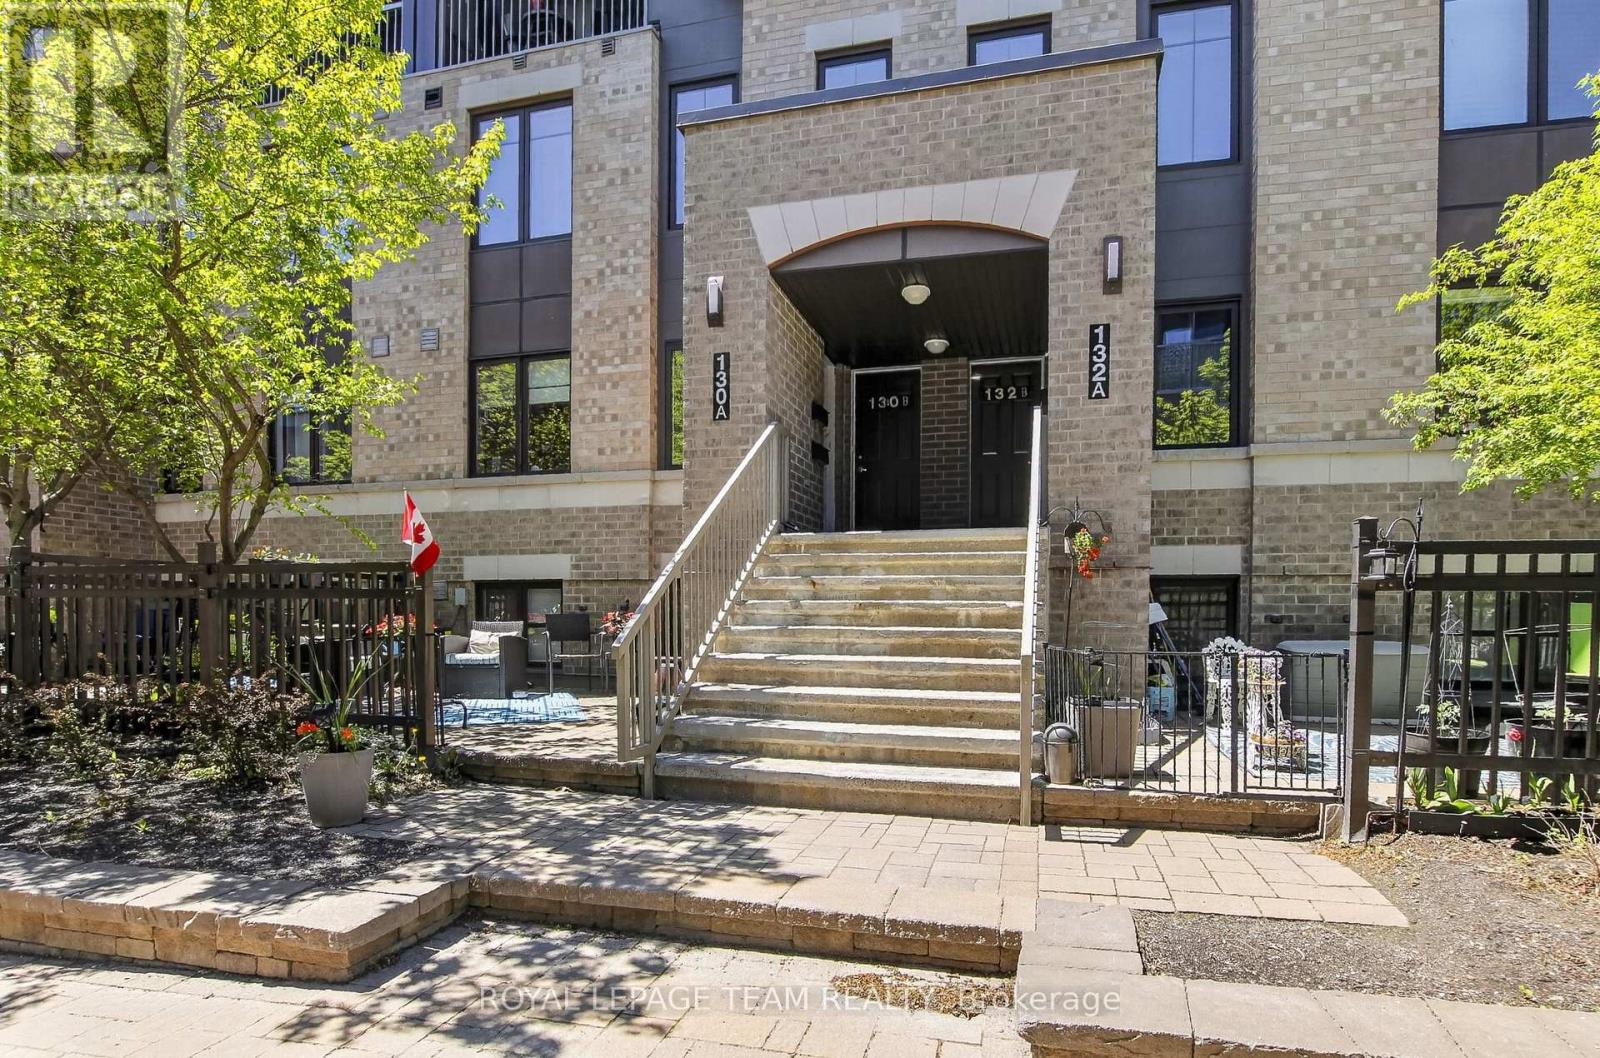
130a Lindenshade Drive
Ottawa, Ontario
Discover the perfect blend of style, comfort, and convenience in this beautifully maintained 2-bed, 2-bath terrace home in the heart of desirable Barrhaven. Lovingly cared for by its original owner, this move-in-ready home includes a rarely available heated underground parking space-a premium feature that offers year-round comfort, protection from the elements, and no scraping snow or ice on winter mornings. Bathed in natural light from its desirable east-facing exposure, the open-concept main level features expansive windows that create a bright and inviting living space. A welcoming foyer leads into stylish laminate flooring that extends throughout both levels. The kitchen is both functional and timeless, showcasing crisp white cabinetry, SS appliances, a striking mosaic tile backsplash, generous counter space & a separate pantry. A convenient 2-piece bath completes the main floor. The lower level offers 2 spacious bedrooms with large windows that fill the rooms with natural light. The primary bed features a walk-in closet, while a full 4-piece bath, dedicated laundry area, utility room & storage beneath the stairs provide practicality. Step outside to your private terrace overlooking a peaceful courtyard-the perfect place to enjoy your morning coffee, unwind after work, or entertain friends in a quiet outdoor setting. Custom blinds & updated light fixtures. Ideally situated within walking distance of shopping, restaurants, grocery stores, cafés, parks, schools, transit, and a movie theatre, this location delivers the lifestyle today's buyers desire. This sought-after complex is part of a LEED-certified community, offering energy-efficient construction, economical natural gas F/A heating, lower utility costs, and affordable condo fees. Combining modern finishes, exceptional storage, a private outdoor space, and the rare luxury of heated underground parking, this turnkey home offers outstanding value in one of Barrhaven's most convenient neighbourhoods. (id:65396)
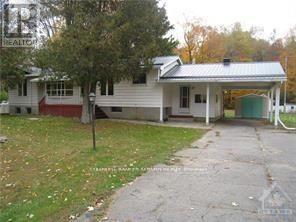
959 County Road 44 Road
North Grenville, Ontario
Country bungalow only 5 min from Hwy 416. Large living room and dining area. Good working space in kitchen. 2 bedrooms on main level plus a huge versatile family room or office. Convenient entry mudroom with door to backyard. Garden shed at end of carport for tenant's use. Newer metal roof. Tenant pays utilities in addition to rent. Propane furnace. Rental application, proof of income, credit report to be submitted with application to lease. Property is suitable for a couple or single person. (id:65396)
128 Francis Street
Carleton Place, Ontario
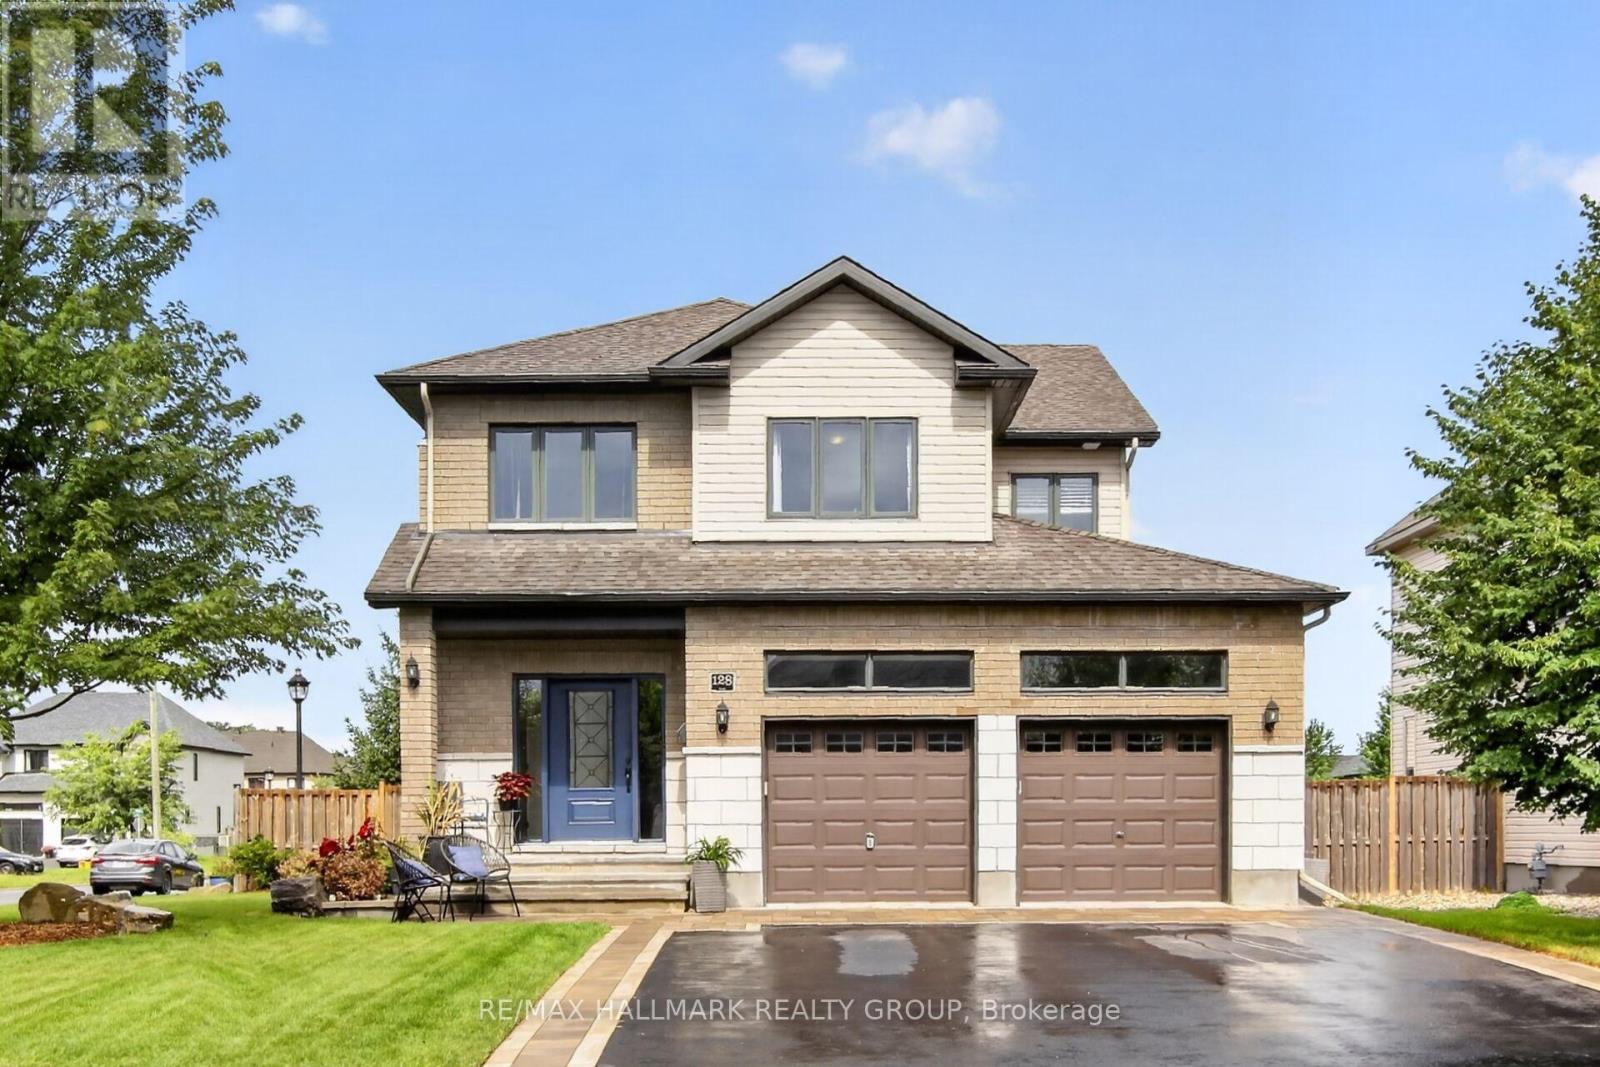
Welcome to a home designed for comfortable everyday living, with plenty of space to grow. This 3+1 bedroom, 3.5 bathroom home offers a bright, open-concept layout with thoughtful upgrades inside and out. The kitchen is made for gathering, beautiful granite counters with an expansive island that provides plenty of room for meal prep, casual dining and time with family and friends. The open layout flows naturally into the main living areas, while the spacious bedrooms give everyone room to unwind. The recently finished basement adds even more usable living space and includes a family room, additional bedroom with a sound proof ceiling and full bathroom. It's a great setup for guests, teens, a home office or movie nights. Outside, the landscaping has been nicely finished with interlock and flower beds, along with an irrigation system in both the front and back yards. A new deck extends your living space outdoors and a great place to sip your morning coffee before you start the day. Other features include a custom oversized front door, double car garage, EV charger, radon mitigation system and a roof replaced in 2021.Carleton Place offers a great balance of small town living and everyday convenience. The town sits approximately 20 minutes from Stittsville and offers easy access to Highway 7. You can also enjoy the Mississippi River, local shops and restaurants, parks, and the 61 km Ottawa Valley Recreation Trail. With generous living space, a finished basement and plenty of updates already completed, this is a home that makes it easy to settle in and make it your own. (id:65396)
628 Moorpark Avenue
Ottawa, Ontario
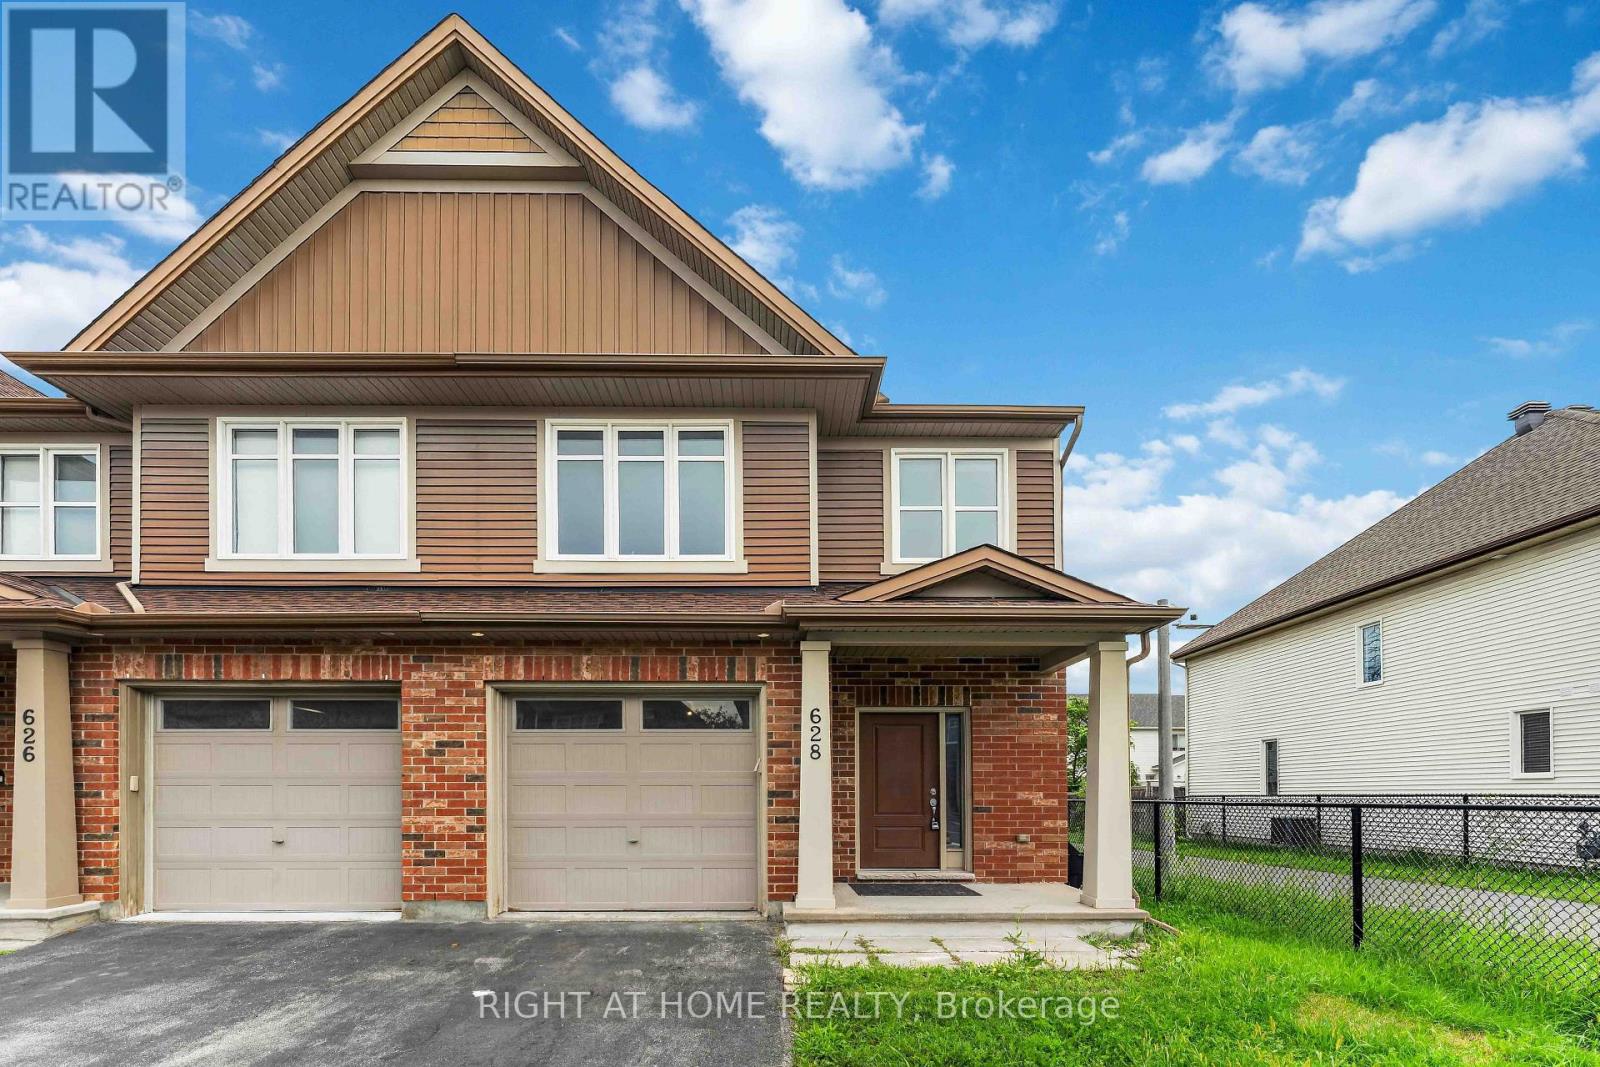
Flooring: Tile, An immaculate 3 bedroom, 2.5 bathroom End-unit townhome in the wonderful neighbourhood of South Kanata. Open concept main level with hardwood floors, expansive living room, dining room, spacious kitchen, eating area, powder room and attached garage with inside entry to gorgeous ceramic tiled foyer. The modern kitchen features Stainless Steel appliances, ample counter space & desired walk-in pantry. Second floor offers magnificent primary bedroom retreat with double sliding closets, luxurious 4pc ensuite with soaker tub & walk-in shower, and access to bonus loft area/home office! Two additional well-sized bedrooms and another full bathroom make the 2nd level even more useful. Lower level offers a large family room with cozy gas fireplace and tons of storage area. Amazing Location: Super close to park/splash pad, Trans Canada Trail, Canadian Superstore, Walmart, Gym, main bus routes, restaurants & much more!, Flooring: Hardwood, Flooring: Carpet Wall To Wall (id:65396)
201 - 360 Cumberland Street
Ottawa, Ontario
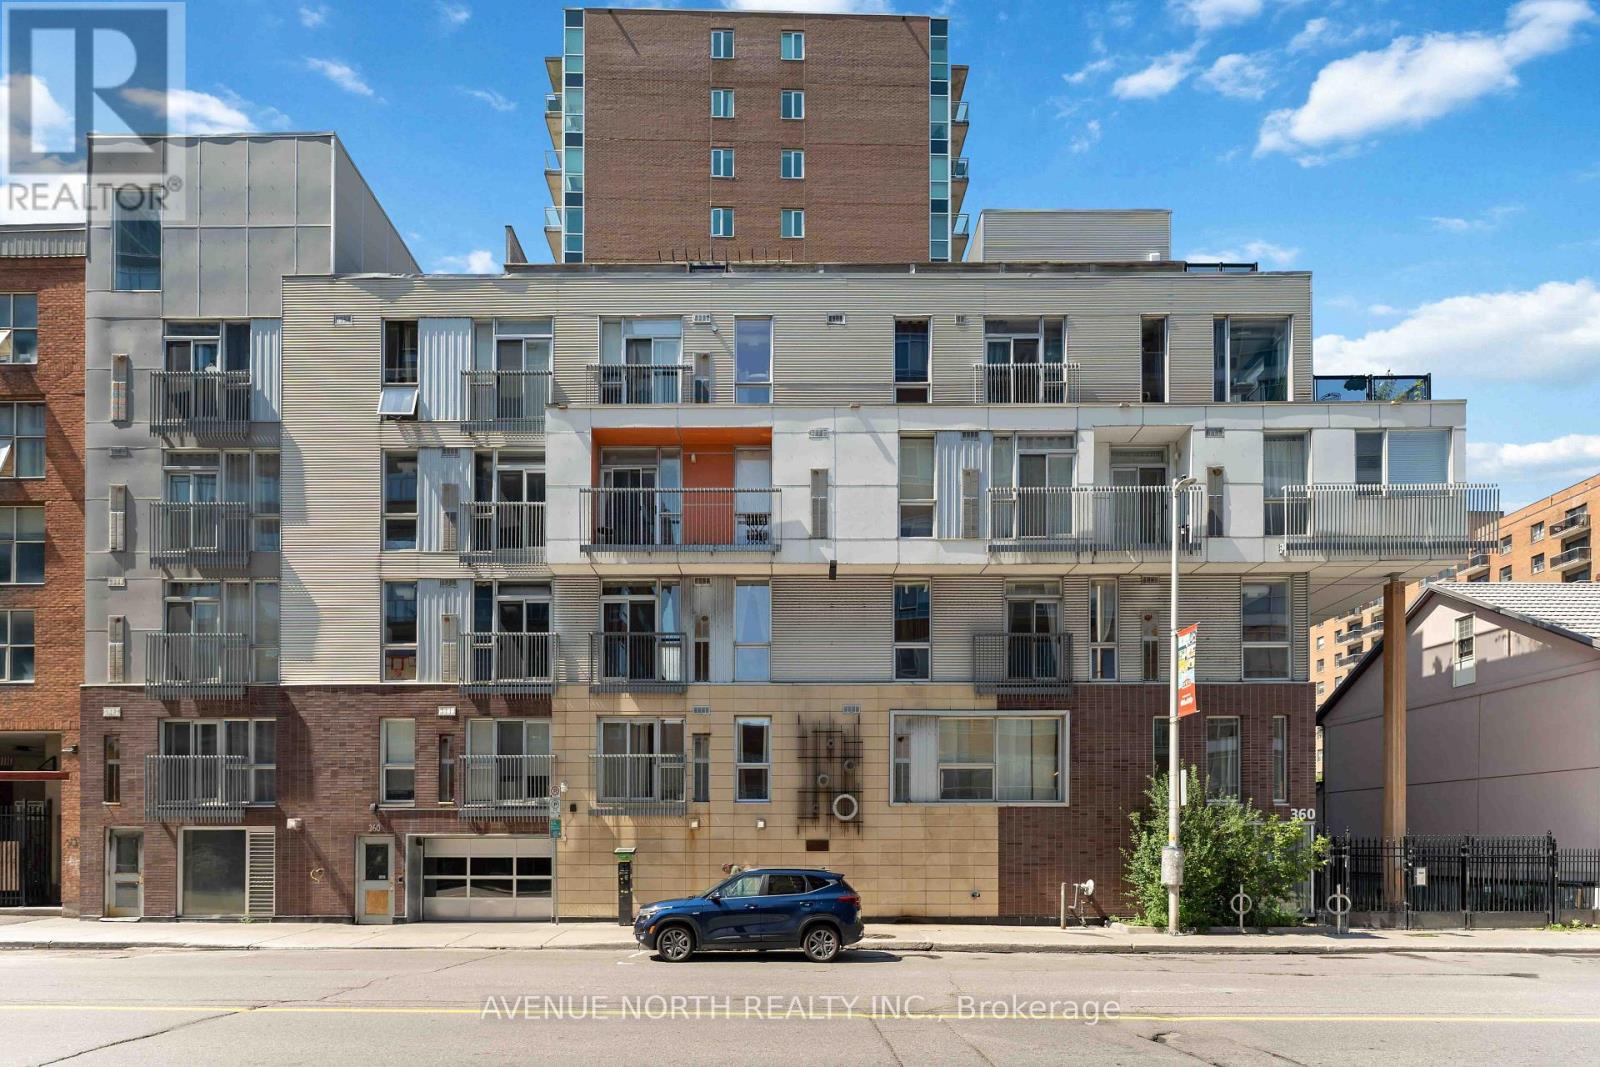
Industrial Style Meets Downtown Living! Discover this exceptional 2-bedroom corner unit in a fabulous boutique low-rise condominium, perfectly positioned in the heart of Ottawa's vibrant ByWard Market. With most units in the building offering just one bedroom, this rare two-bedroom layout is an opportunity not to be missed. Bathed in natural light through impressive floor-to-ceiling windows, the open-concept interior features gleaming hardwood floors and a stylish upgraded kitchen with rich cabinetry, glass-tile backsplash, stainless steel appliances and granite countertops. The spacious primary bedroom overlooks the building entrance, while the versatile second bedroom can be set up as a home office-ideal for today's lifestyle. Complete with one underground garage parking space, one storage locker, ensuite laundry and access to a rooftop terrace, this home offers the perfect blend of style, convenience and outdoor space, with reasonable condo fees adding even more appeal. Step outside and immerse yourself in everything downtown Ottawa has to offer. Boutiques, acclaimed restaurants, vibrant bars, spas, galleries, Parliament Hill and the University of Ottawa are all within easy walking distance. This is urban living at its best-stylish, vibrant and incredibly convenient. Simply move in and enjoy! (id:65396)
1440 Hemlock Road
Ottawa, Ontario
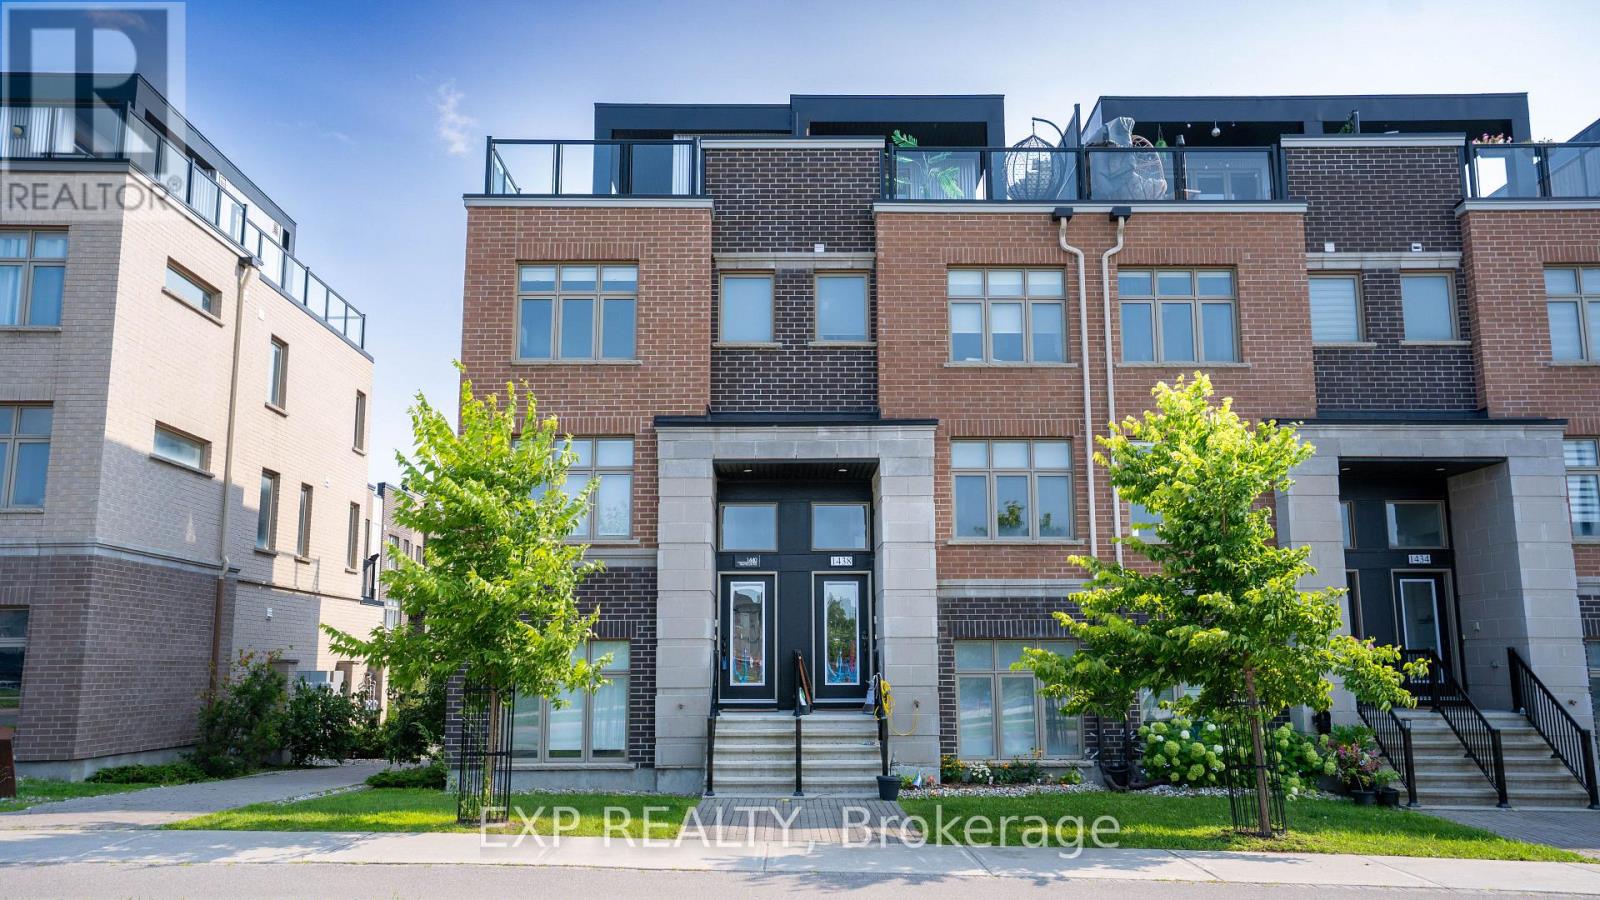
Absolutely stunning Mattamy Homes, St. Clair model, three-storey end-unit townhome in sought-after Wateridge at 1440 Hemlock Road. Thoughtfully designed and impeccably upgraded, this exceptional three-bedroom residence offers a sophisticated blend of style, comfort and modern luxury. Step inside to discover hardwood flooring, an elegant open-concept layout and chic contemporary finishes throughout. The beautifully appointed kitchen features, stainless steel appliances, a generous breakfast bar and seamless flow into the living and dining areas-perfect for both everyday living and entertaining. The spacious primary retreat offers a luxurious escape with his-and-hers closets and a beautifully finished ensuite. Two additional bedrooms provide exceptional flexibility for family, guests or a home office. An oversized attached garage adds both convenience and valuable storage. But the true showstopper? Your very own private wraparound rooftop terrace. Imagine morning coffee with the sun rising overhead, summer evenings entertaining friends, or simply unwinding above it all in your own private outdoor oasis. Enjoy the best of Ottawa right outside your door. Wateridge is surrounded by parks, trails, green space and the Ottawa River, while offering easy access to downtown, the ByWard Market, Beechwood Village, St. Laurent Shopping Centre, restaurants, cafés, schools and major transportation routes. Nature and urban convenience come together beautifully in this exceptional neighbourhood. This is more than a home-it's an elevated lifestyle. Discover the luxury, space and location you've been waiting for at 1440 Hemlock Road. Your next chapter starts here. Condo Fees $117.93/month (id:65396)

22 Centre Street
North Grenville, Ontario
Closer Than You Think. Far From the Ordinary. Set in the safe, family-friendly village of Burritts Rapids, this custom-built Lockwood Brothers home offers the best of both worlds: the space, freedom and natural beauty of rural living, with Merrickville and Kemptville nearby for all the things a family needs-schools, shopping, restaurants, recreation and amenities.Built in 2011, this 3-bedroom + den, 4-bathroom home was inspired by the timeless farmhouses of Prince Edward Island, blending modern comfort with rustic character. Historic old-growth flooring from Logs End, and reclaimed rough-hewn wood beams bring warmth and character throughout.The exterior features durable vinyl siding, Hardie Shingle accents that mimic classic cedar shakes, and architectural shingles for lasting curb appeal.The chef's kitchen is the heart of the home, with quartz countertops, new gas range (2026), floor-to-ceiling mission-style cabinetry with soft-close doors & drawers, abundant storage, and matching quartz in the main-floor powder room. Large windows fill the open-concept main level with natural light, while Hunter Douglas shades on the rear-facing windows provide privacy and light control.A propane fireplace adds warmth and ambiance. Upstairs are three bedrooms, a primary suite with modest ensuite and walk-in closet, and second-floor laundry. The finished basement features heated floors, new vinyl flooring (2025), and a home theatre with projector and movie screen. Central air, furnace, hot air return system and a Waterloo Biofilter septic system provide year-round comfort.Outside, the expansive front porch, gas BBQ hookup and campfire area make outdoor living easy. The backyard backs onto the Rideau Canal corridor. There are trails to explore, a nearby beach, a children's park, an equestrian farm and the overall priceless freedom and safety of village life just 35mins from Ikea Shopping Mall.Come home to Burritts Rapids: rural in feel but connected in every way. ~WELCOME HOME~ (id:65396)
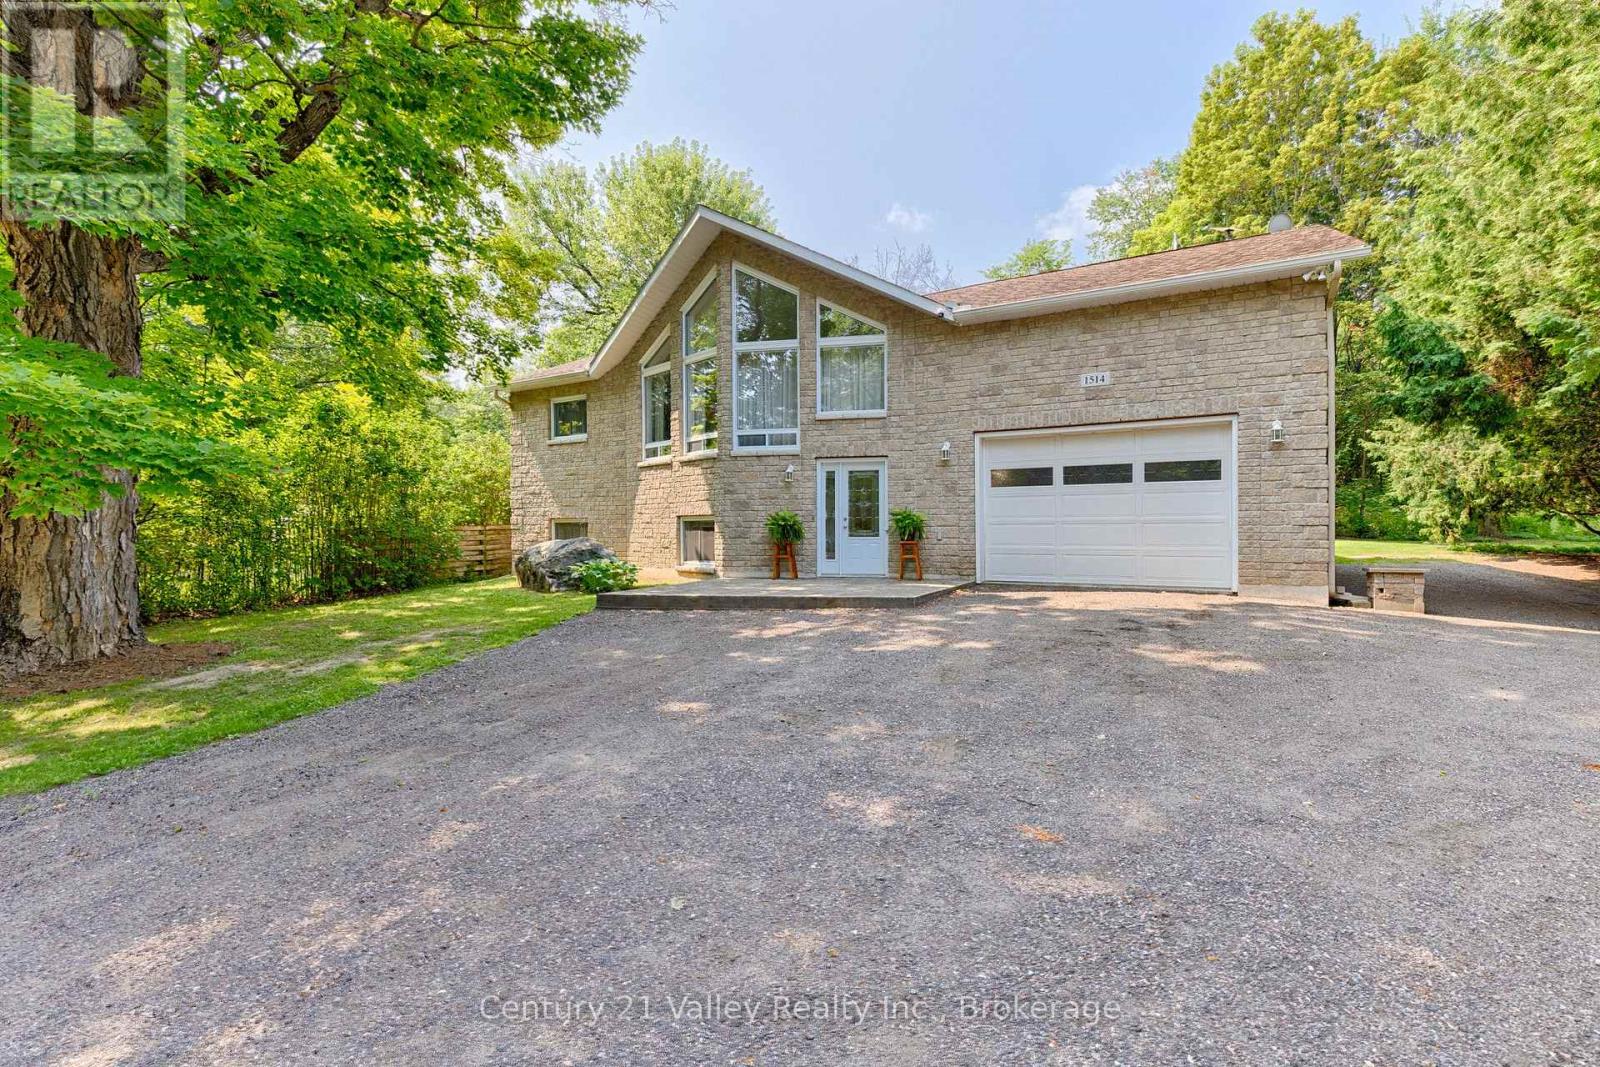
1514 Whitton Road
Horton, Ontario
Escape the hustle and bustle. This stunning stone home is nestled near the end of a low traffic dead-end road. The architectural highlight is the dramatic walls of windows on both the front and rear facades, flooding the home with natural light and framing panoramic views of the surrounding nature. Upon entering, the foyer welcomes you with an open invitation to the upper or lower levels, alongside direct access to the attached double garage.The heart of the home is the expansive open-concept main level designed for effortless living and entertaining where space, light, and nature combine to create an instant sense of comfort. Here, you will find a well appointed kitchen, a spacious dining area, and a light-filled living room, all anchored by a breathtaking natural backdrop. This level also hosts the generous primary suite and the 4-piece bath. The lower level serves as a versatile canvas, currently offering a finished bedroom and laundry room, with ample space for a future family room, or an additional bedroom, along with another bathroom. Step outside onto the expansive rear deck to enjoy a backyard oasis filled with mature gardens. For ultimate versatility, the property includes an adjacent extra lot-ideal for more outdoor entertaining, storage, or possibly building your dream detached workshop. This remarkable location offers the experience of country living with the convenience of being just a short distance from town and the highway for your city needs (id:65396)
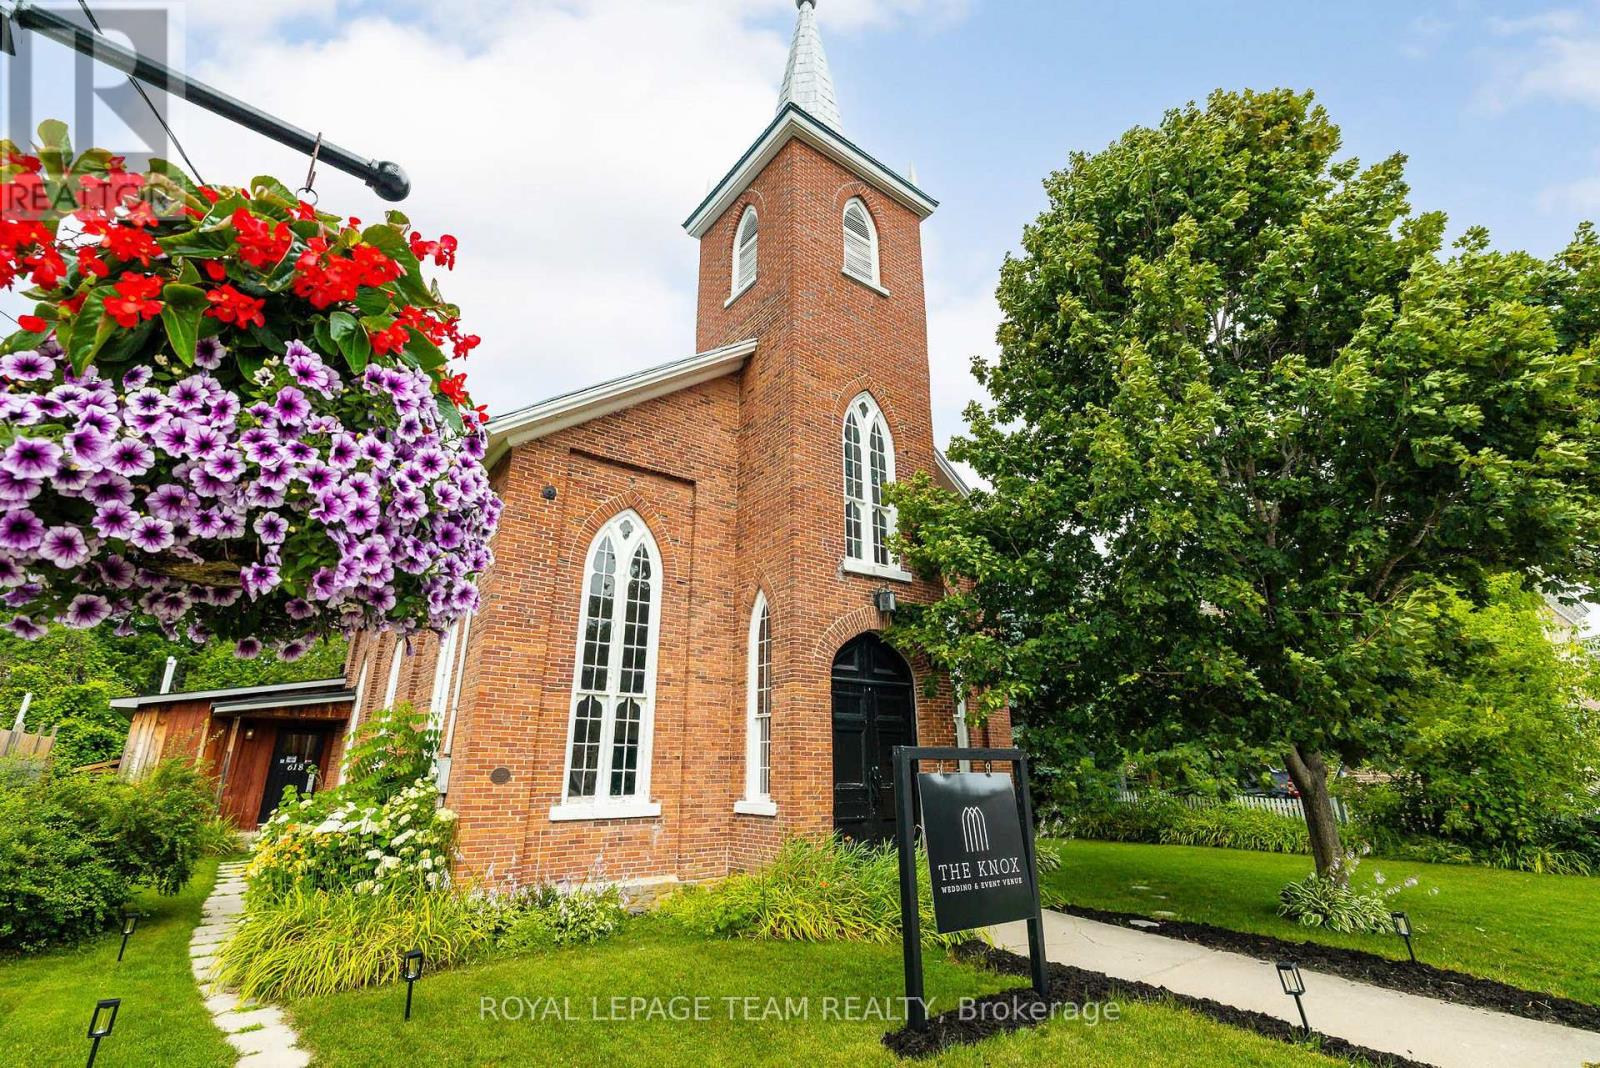
618 St. Lawrence Street
Merrickville-Wolford, Ontario
Once-in-a-lifetime opportunity to own a complete, turn-key wedding & event business in the bustling village of Merrickville! Welcome to "The Knox", a pillar of the Merrickville community since opening its doors in 2020. Built in 1861, this property is steeped in history and charm, lovingly maintained and upgraded through the years. With 100's of 5-star reviews and 5,000+ followers across social media, this business boasts strong community goodwill and a proven track record of success. Approx. 2,200 sq ft total, including approx. 1,679 sq ft of connected, open-concept event space - the main hall and back room flow seamlessly together as one large, flexible space comfortably suited to seated events of approx. 90 guests, plus a full commercial kitchen, multiple washrooms, and storage. If a wedding venue isn't in your repertoire, the possibilities are endless, event space, café, yoga studio, photo studio, retail, artist studio, and more; the only limit is your imagination! Merrickville is a vibrant tourist town, 40 min to Ottawa West, that is home to many artisans and small business owners. Extensive recent upgrades include: 2020 new HVAC (furnace & A/C), on-demand hot water heater, all-new plumbing, toilets & vanities, light fixtures throughout, commercial oven/fridge/freezer, fresh paint throughout, and new deck off kitchen entrance; 2023 new laminate flooring throughout back rooms; 2024 lean-to added for outdoor storage. Full list of inclusions available upon request. Book your private viewing today and step into your new role as a business owner with unlimited potential! (id:65396)
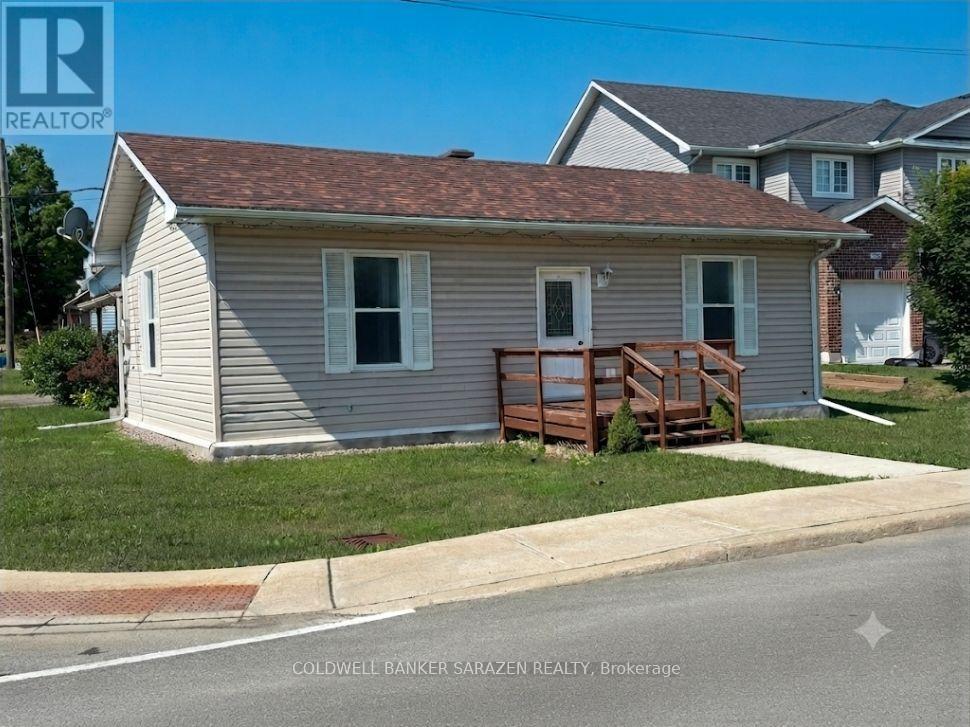
5 Norma Street S
Arnprior, Ontario
Charming Turn-Key Bungalow Directly Across from the Algonquin Trail. Welcome to this beautifully and newly renovated 2-bedroom bungalow, offering the perfect blend of modern comfort and unmatched convenience. Situated literally steps from the scenic Algonquin Trail, nature is right at your doorstep for morning walks or weekend bike rides. Inside, enjoy a bright, polished living space with contemporary finishes throughout. Best of all, you can leave the car at home-this property boasts a prime location within easy walking distance to all local amenities, shops, and dining. 48 hrs irrevocable (id:65396)



