

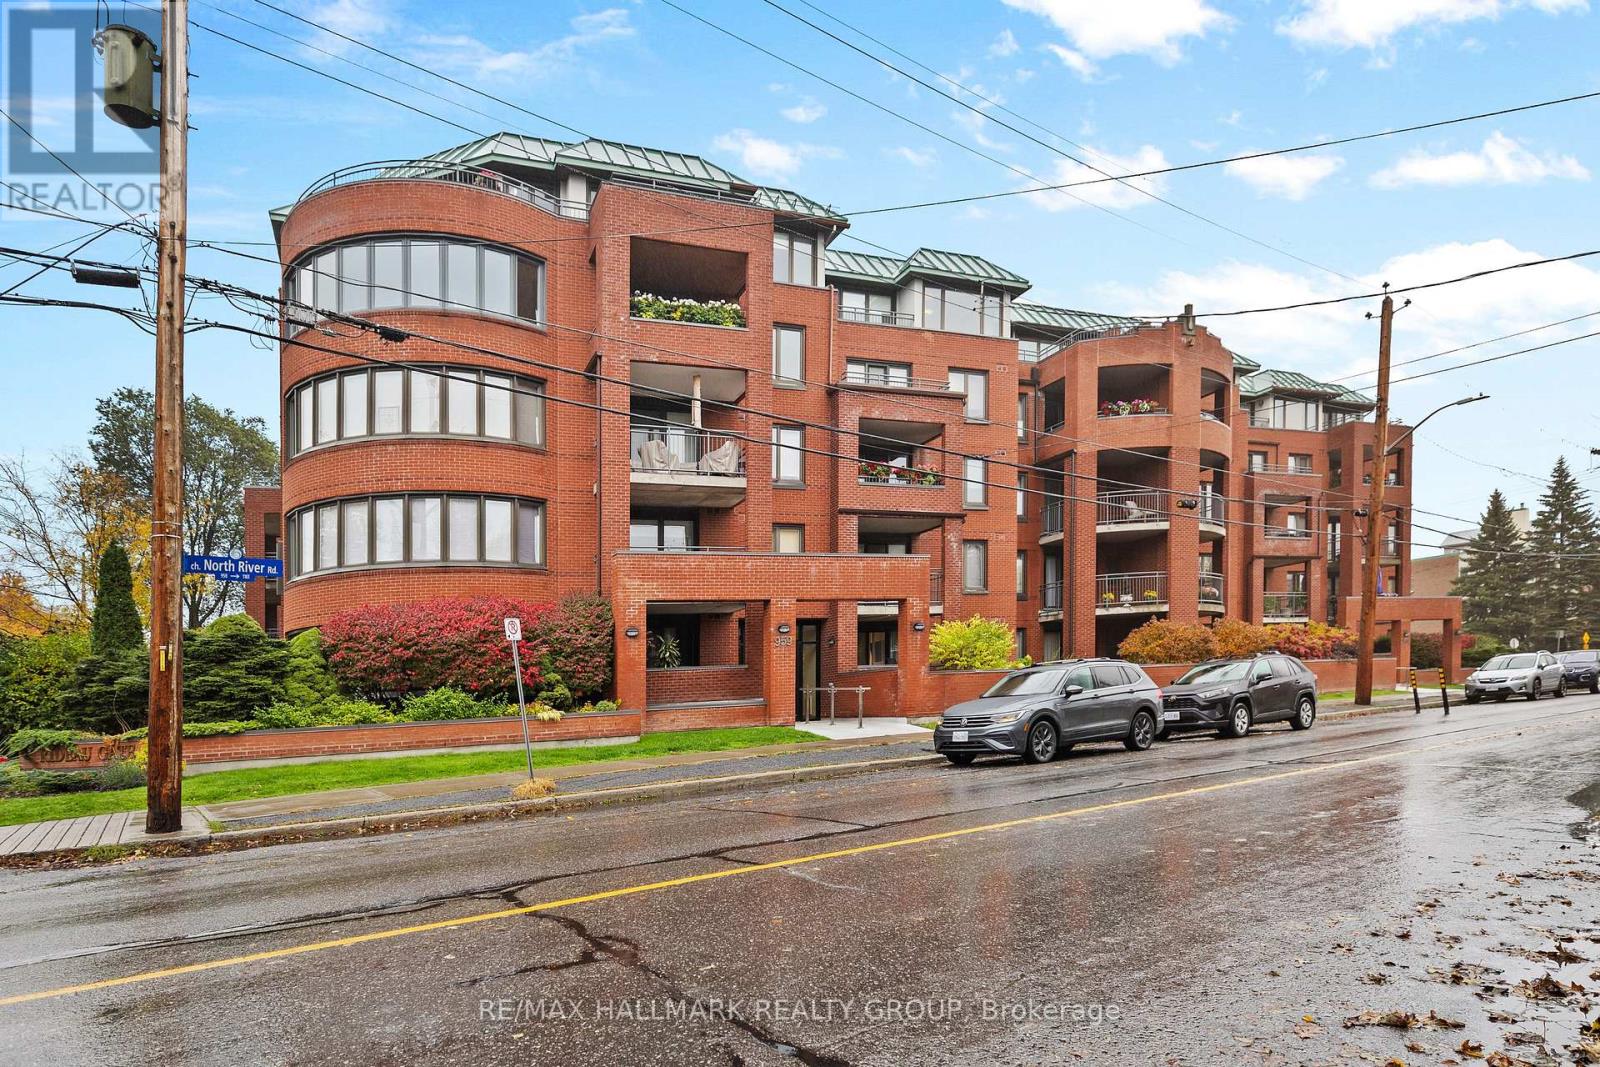
211 - 959 North River Road
Ottawa, Ontario
Beautifully Updated Barry Hobin-Designed Condo in Prime Rideau River Location! Welcome to this thoughtfully updated 2nd-floor condo in a boutique low-rise building designed by renowned Ottawa architect Barry Hobin. Ideally situated steps from the Rideau Sports Club, the Rideau River and close to parks, scenic bike paths, shops, restaurants and transit, this unique home offers a wonderful combination of character, comfort and convenience.The bright open-concept living and dining area features wide-plank oak flooring, crown moulding and oversized windows that fill the space with natural light and offer peaceful treetop views. The updated kitchen is both attractive and functional, with contemporary cabinetry, quartz countertops, stainless steel appliances and a modern backsplash. The spacious bedroom offers a generous closet and a calm, neutral aesthetic.The beautifully updated bathroom features a quartz countertop, undermount sink, custom cabinetry with mirrored storage, elegant fixtures and a tub/shower combination with a full tile surround. Accessibility features include elevator access, building ramps and an accessible unit layout. Additional conveniences include garage parking and a dedicated storage locker. A distinctive condo in an exceptional location, offering architectural character, thoughtful updates and easy access to all that the surrounding neighbourhood has to offer. (id:65396)
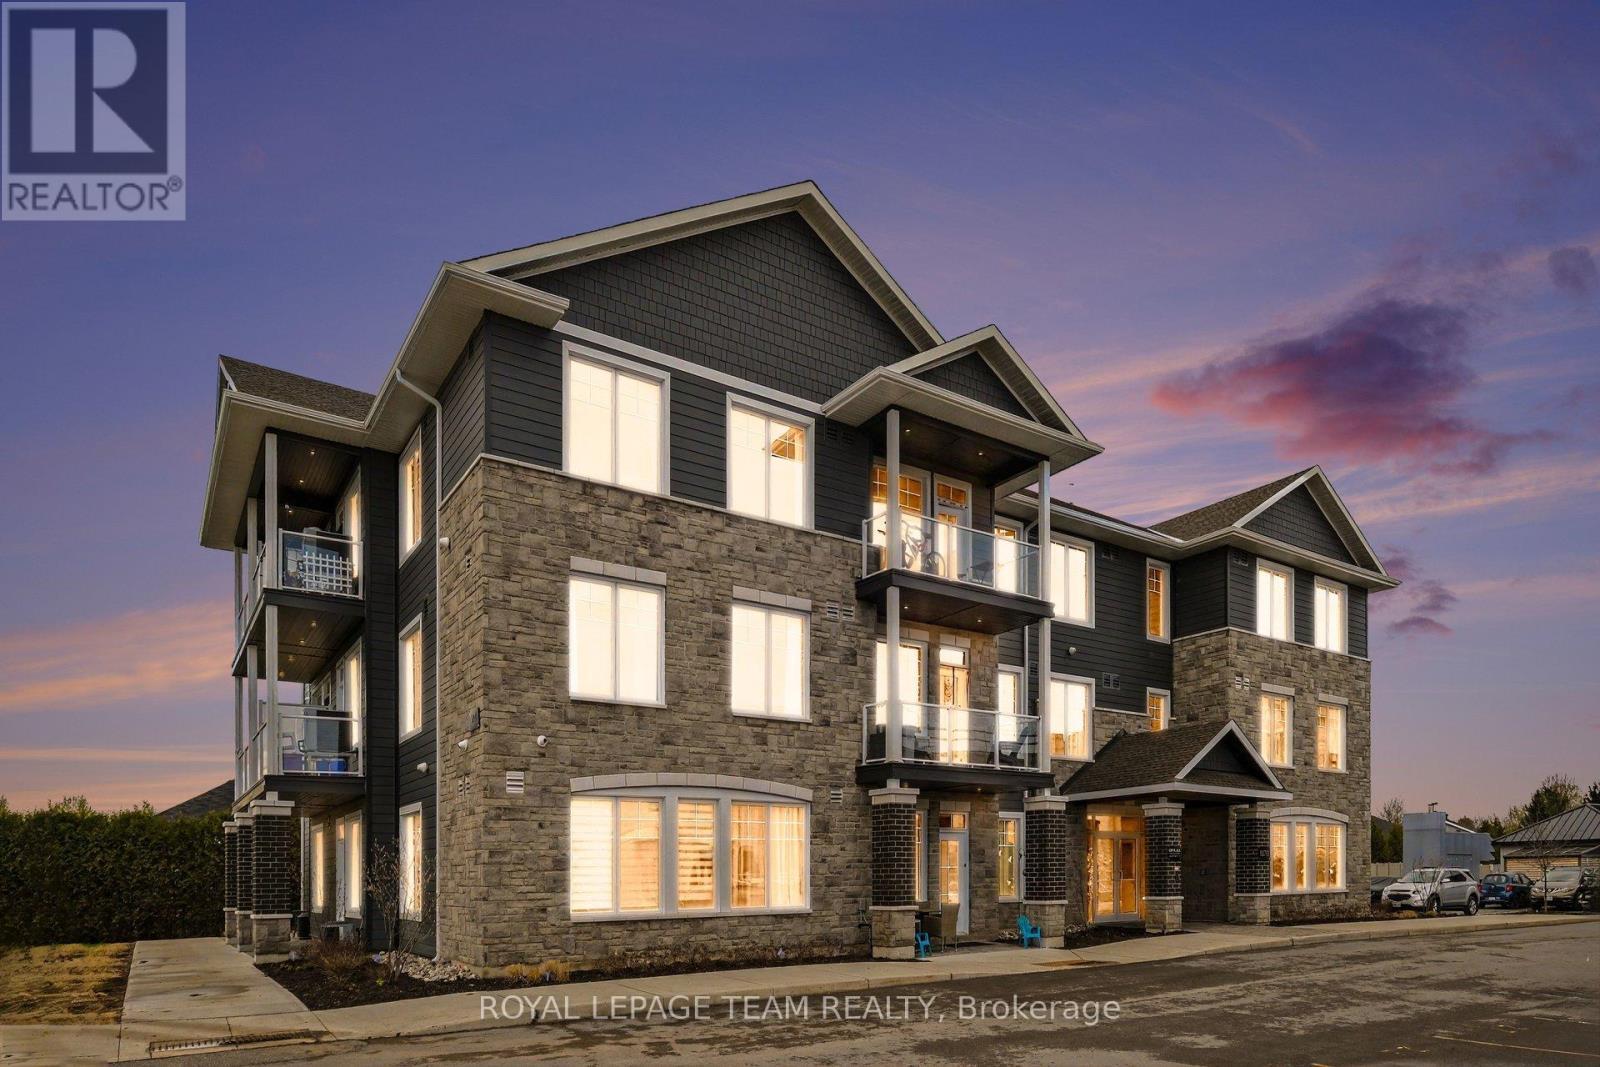
202 - 5876 County Rd #19 Road
North Grenville, Ontario
Welcome to KevLar Village Central, where contemporary finishes, practical design, and a convenient location come together to create a home that is easy to enjoy. This bright 1-bedroom apartment offers a spacious open-concept layout with 9-foot ceilings and large windows that bring plenty of natural light into the living space. The modern kitchen is finished with shaker-style cabinetry, quartz countertops, and stainless steel appliances, making it equally suited to quiet mornings at home or having friends over for dinner.The living area extends onto your own private balcony - a simple but valuable extra space to step outside, enjoy your coffee, or unwind at the end of the day. Everyday convenience is built in, with one parking space included and additional outdoor visitor parking available. The community also features an advanced security system with 24/7 monitoring, giving you added peace of mind in your new home. And there's more to come. A residents-only amenity building is planned for 2027, with a fitness room, shared common space, kitchenette, and community BBQ - creating additional spaces to gather, relax, and enjoy everything the community has to offer. Beyond your front door, KevLar Village Central is surrounded by the things that make day-to-day life easy. Shops, cafés, restaurants, trails, and parks are all within walking distance, while Ottawa is just a convenient drive away for work, entertainment, and everything in between. Available March 1st. If you're looking for a modern home that offers the comfort of a thoughtfully designed apartment without giving up convenience, KevLar Village Central is worth a look. (id:65396)
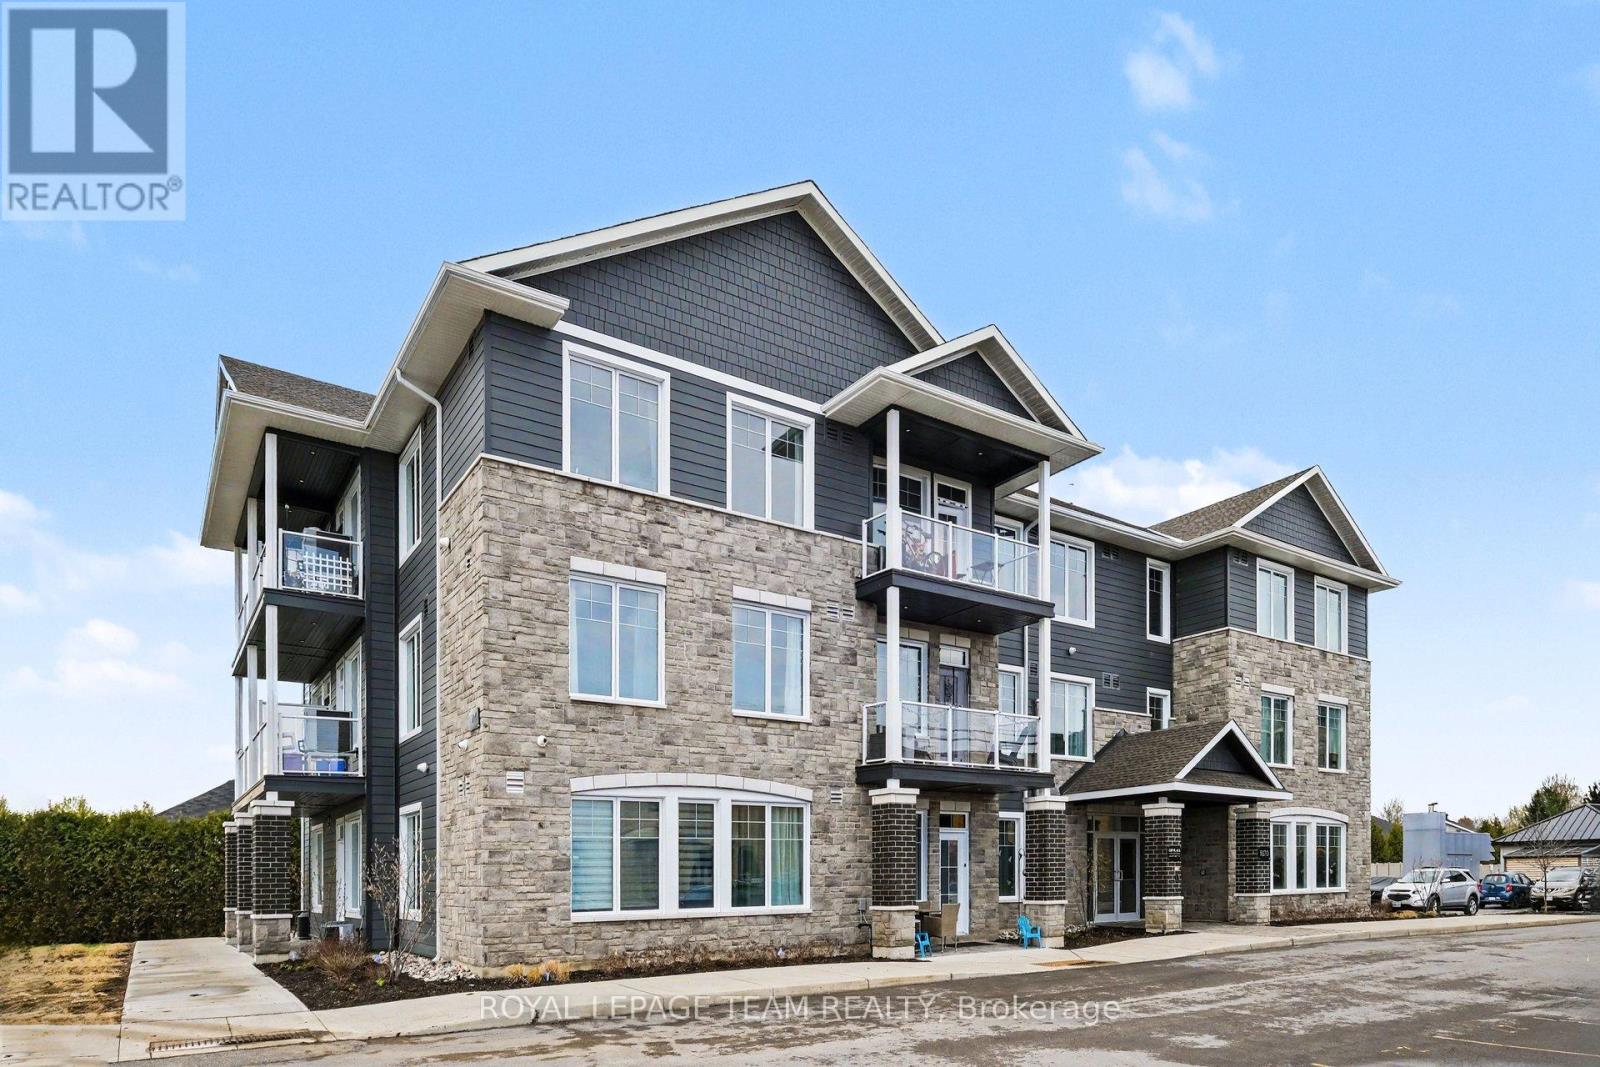
105 - 5876 County Rd #19 Road
North Grenville, Ontario
Modern, simple, and thoughtfully designed, this studio at KevLar Village Central offers comfortable living in a community built around convenience. The open-concept interior makes excellent use of the available space, with 9-foot ceilings and large windows bringing in plenty of natural light. Durable vinyl plank flooring runs throughout, while the custom, modern kitchen features shaker-style cabinetry, quartz countertops, and stainless steel appliances for a clean and functional finish. The flexible layout gives you the freedom to arrange the space around the way you live - whether that means creating a defined sleeping area, a comfortable living space, or a dedicated spot to work from home. Being situated on the main level, the unit offers direct outdoor access and a private patio space, providing the perfect spot to enjoy some fresh air or unwind outside. One parking space included, with visitor parking available for guests. An advanced security system with 24/7monitoring adds an extra level of peace of mind. There's more to come at KevLar Village Central, with a residents-only amenity building planned for 2027. The future building is set to include a fitness room, community BBQ, and shared common space with a kitchenette, giving residents additional spaces to enjoy within the community. Located within walking distance of shops, cafés, restaurants, trails, and parks, KevLar Village Central offers a convenient location without giving up the quieter feel of a residential community. With easy access to Ottawa, it's a great option for those looking for a comfortable home base close to the city. Available March 1st, 2027. Experience a modern, low-maintenance lifestyle at KevLar Village Central. **Photos are for illustrative purposes only and may not reflect the exact layout of the unit offered at the advertised price. (id:65396)
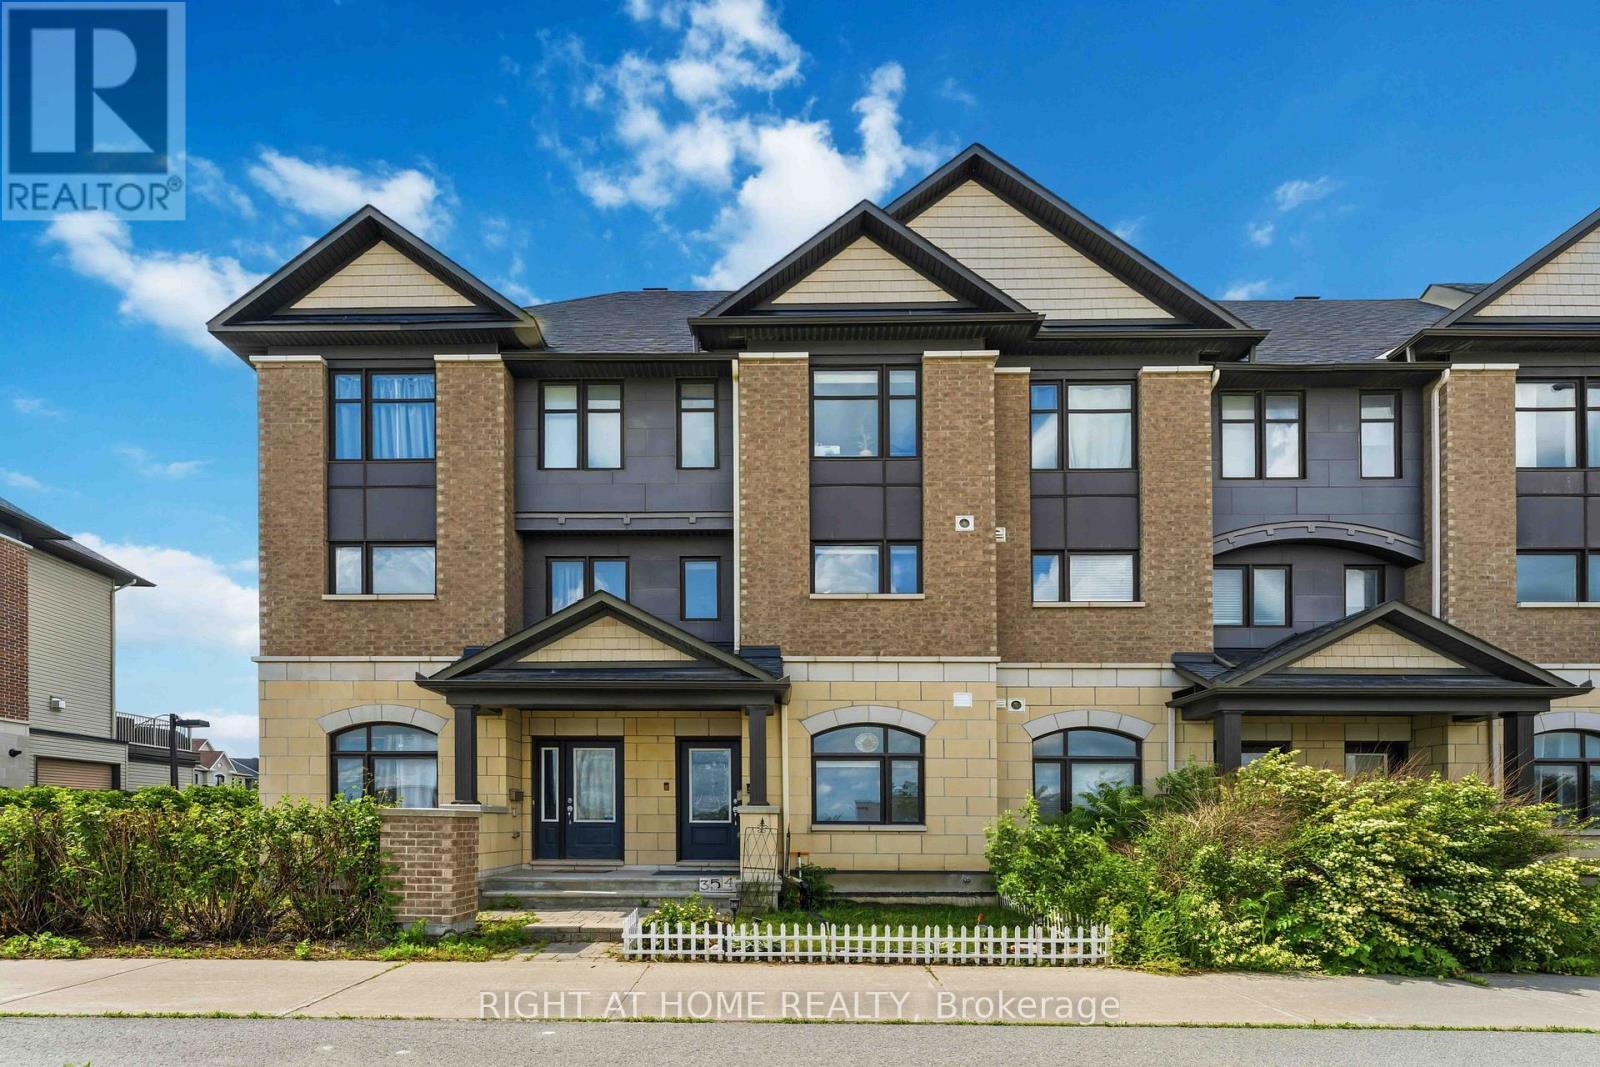
354 Brettonwood Ridge
Ottawa, Ontario
Welcome to 354 Brettonwood Ridge, a refined executive townhome in a highly convenient Kanata location. Featuring 2 spacious upper-level bedrooms, each with a private 4-piece ensuite, plus a bright and versatile ground-level office/flex room, this well-appointed home combines comfort, functionality, and everyday convenience across 3 thoughtfully designed levels. The ground level features a bright south-facing room currently configured as a professional office, with hardwood flooring, a 2-piece bathroom, dedicated laundry closet, and spacious foyer with direct street access. Ideal for working from home or accommodating a variety of lifestyle needs. The second level offers bright open-concept living, upgraded hardwood flooring, and patio doors leading to a full-length balcony. The modern eat-in kitchen provides ample cabinetry and generous prep space, making everyday living and entertaining effortless. The third level features 2 spacious bedrooms, each with its own private 4-piece ensuite bathroom, offering an appealing combination of privacy and comfort. The full-height unfinished basement provides additional storage. Enjoy the convenience of a built-in garage and driveway parking for 2 additional vehicles. Ideally located steps from a neighbourhood park and minutes from Tanger Outlets, Kanata Centrum, Highway 417, restaurants, shopping, transit, and everyday amenities. An excellent opportunity to enjoy executive-style living with two private ensuite bedrooms, flexible work-from-home space, and exceptional everyday convenience in Kanata. Book your showing today (id:65396)
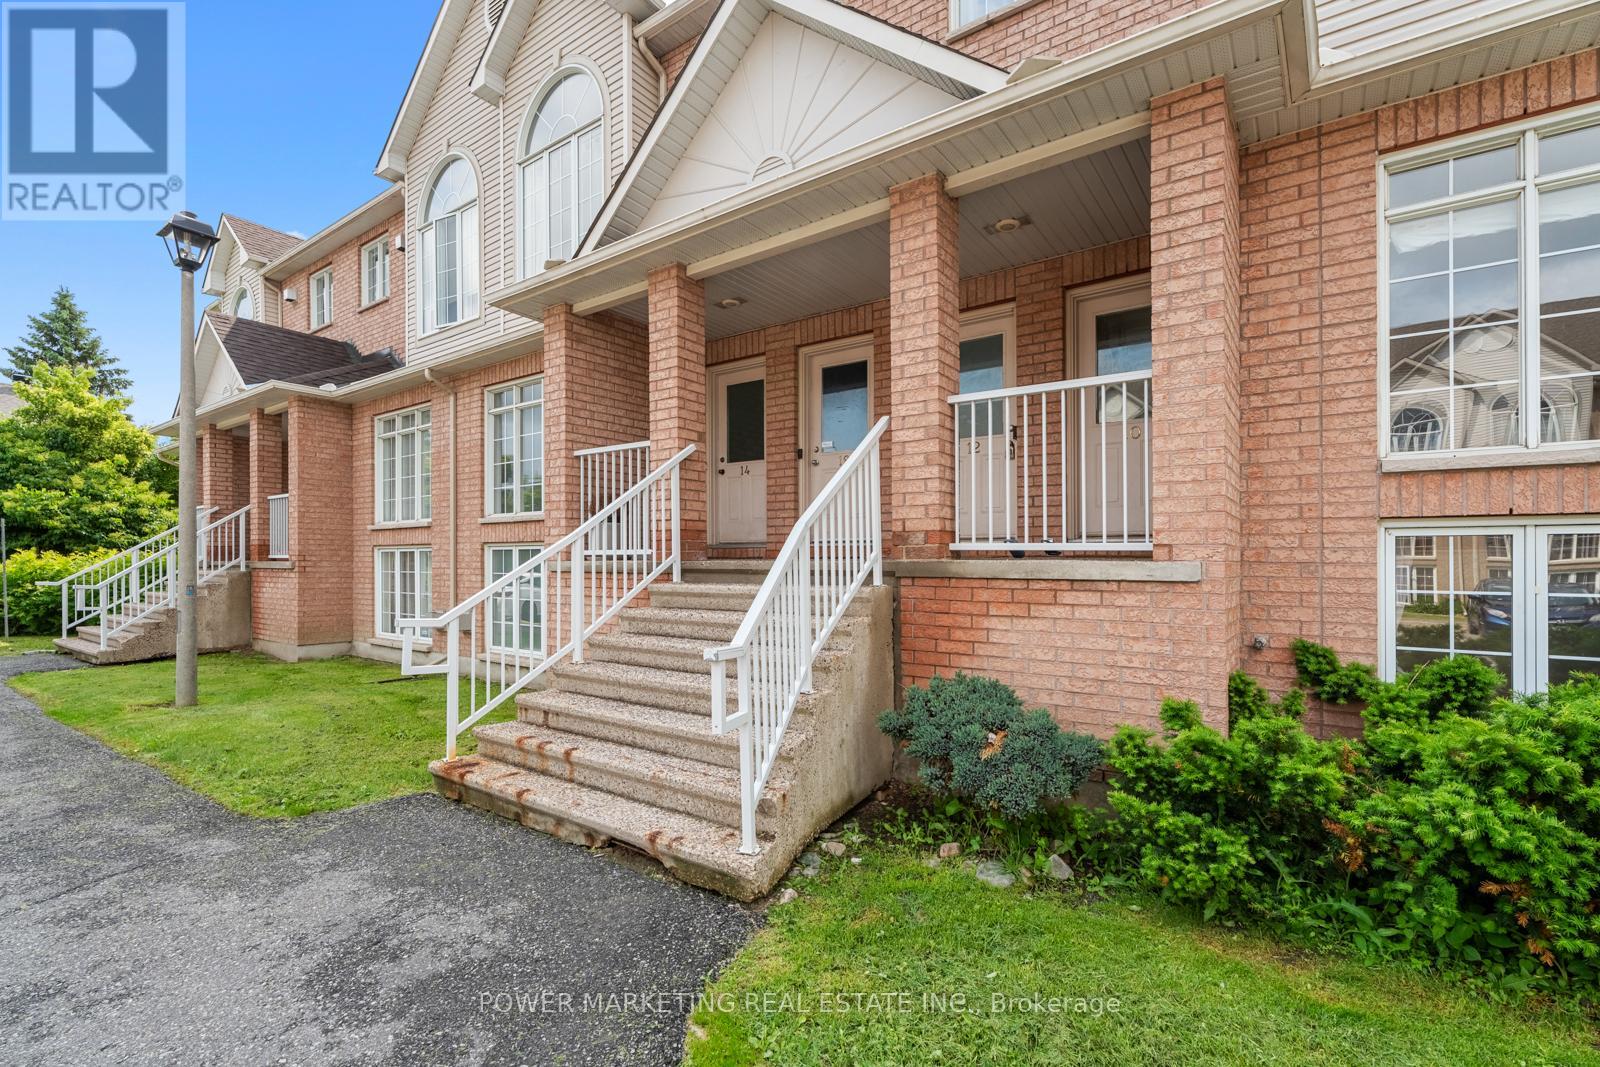
10 - 1701 Blohm Drive
Ottawa, Ontario
Charming 2 Bedroom, 2 Bathroom Home for Rent, Great Location! Spacious and inviting, this well-maintained home features ceramic and hardwood flooring throughout. Enjoy a large open-concept layout with an eat-in kitchen that opens onto a bright sun porch overlooking a beautiful backyard perfect for relaxing or entertaining. The cozy family room includes a gas fireplace, creating a warm and comfortable atmosphere. Located just 15 minutes from downtown and 10 minutes from both the General Hospital and CHEO. Close to shopping, schools, parks, and all amenities. Don't miss out book your viewing today! (id:65396)
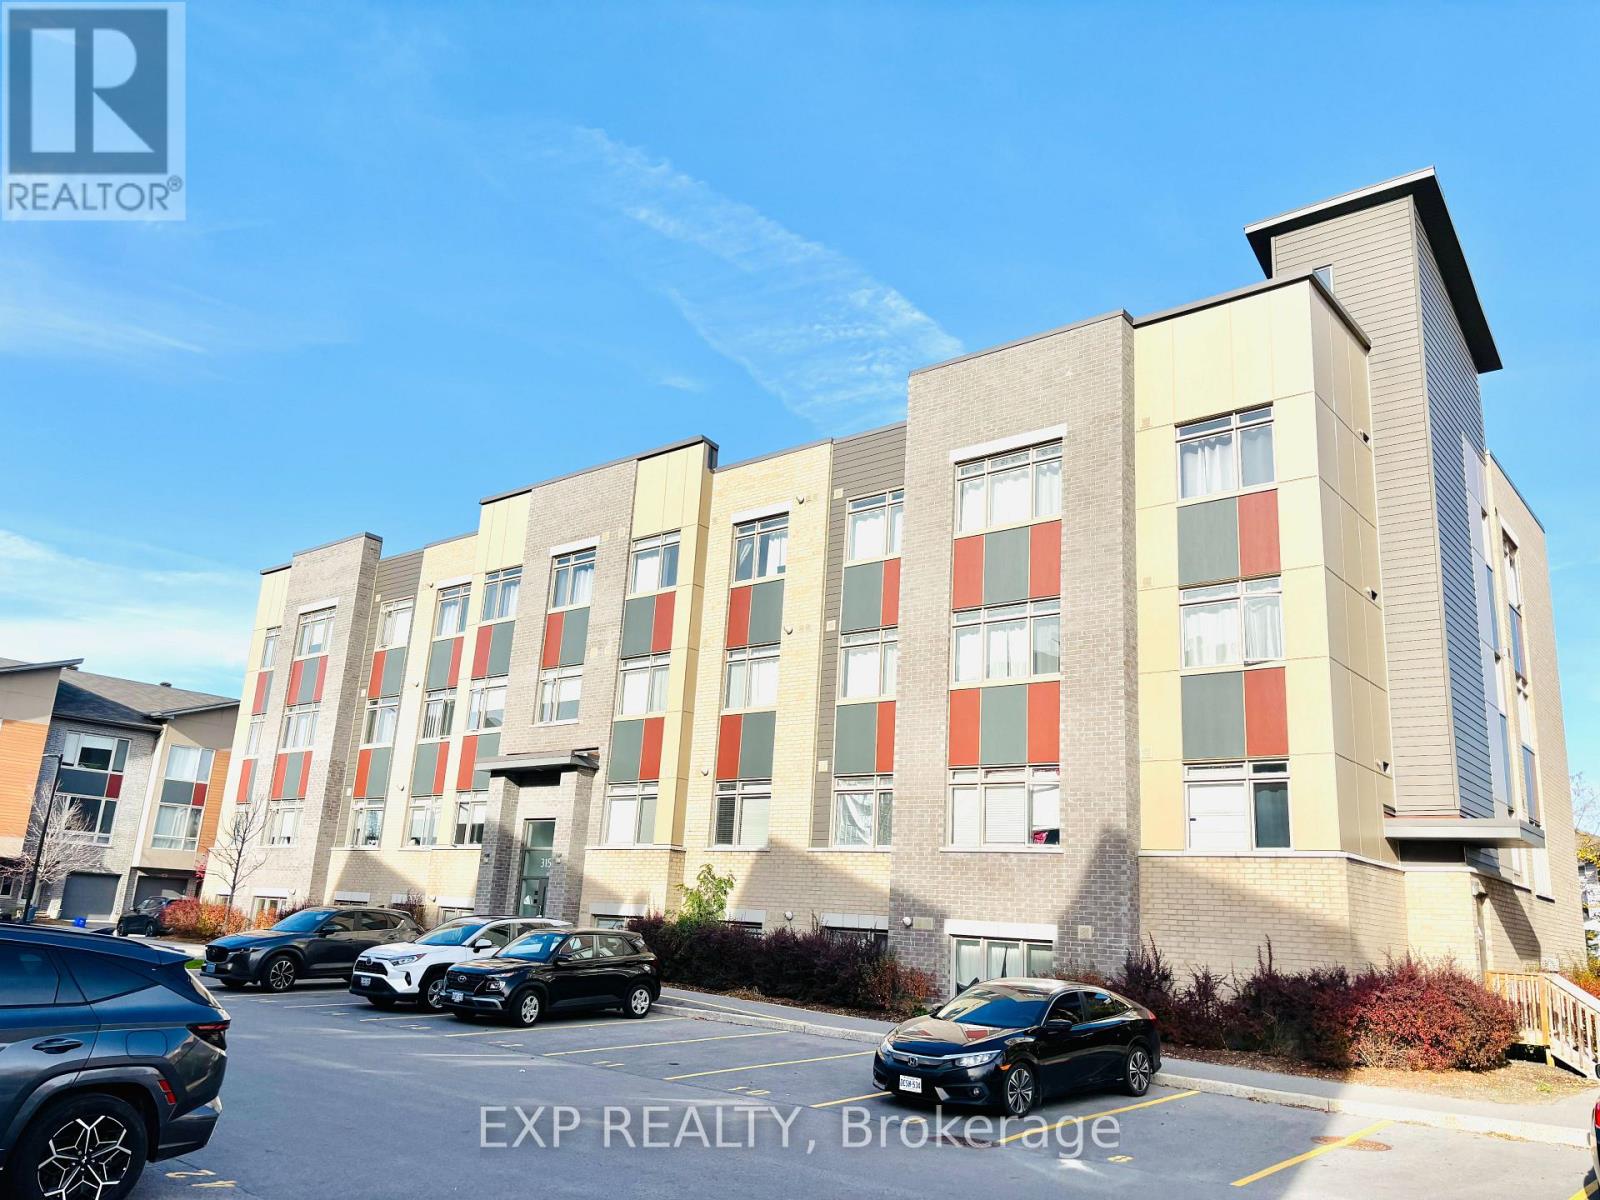
L06 - 315 Terravita Private
Ottawa, Ontario
Bright, stylish, and exceptionally well located, this 1-bedroom condo offers comfortable urban living in a quiet, well-kept building. Designed with both function and style in mind, the open-concept interior showcases engineered hardwood, tile flooring, and a sleek modern kitchen featuring granite countertops and stainless steel appliances.Enjoy the convenience of in-unit laundry, an included parking space, and access to a rooftop terrace with a bbq ideal for relaxing evenings or entertaining friends. Situated in a vibrant and accessible neighbourhood, this home is just minutes from restaurants, grocery stores, parks, public transit and Ottawa Airport, making everyday living effortlessly convenient. (id:65396)
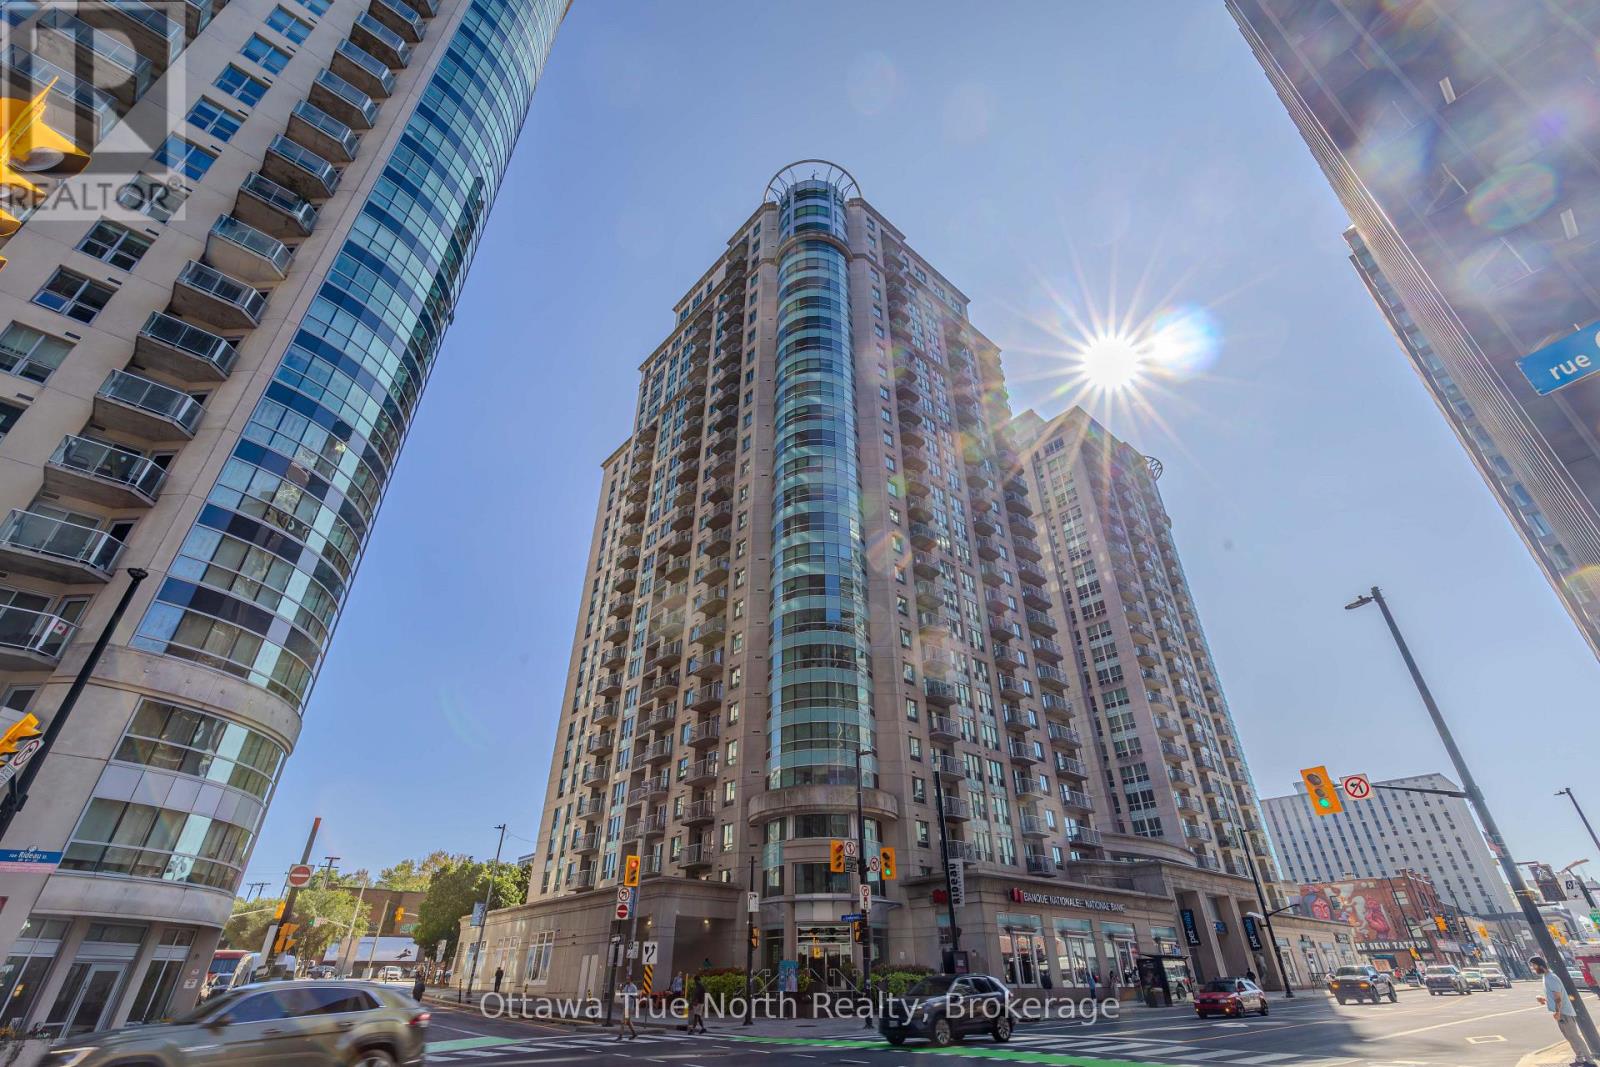
1903 - 234 Rideau Street
Ottawa, Ontario
Welcome to the EMPIRE Model, a bright and spacious 1-bedroom + den condo offering 701 sq. ft. of thoughtfully designed living space with stunning panoramic views. The open-concept layout is ideal for modern living, featuring a sleek kitchen with ample cabinetry and counter space, generous living and dining areas highlighted by large windows that flood the space with natural light, and a private balcony perfect for enjoying your morning coffee or evening sunsets. A separate den provides the perfect flex space for a home office, guest room, or reading nook. The large primary bedroom boasts a double closet, while the unit also includes the convenience of in-suite laundry and a spacious storage locker.This well-managed building offers an impressive array of amenities designed to elevate your lifestyle, including 24-hour concierge and security, an indoor pool, saunas, a fully equipped fitness centre, a party room with a full kitchen, and a rooftop terrace with BBQs - perfect for entertaining family and friends. Parking is available for rent within the building at an affordable monthly cost, making ownership convenient even without an owned parking space.Ideally situated in the heart of downtown Ottawa, you're just steps from Parliament Hill, the ByWard Market, Rideau Centre, the University of Ottawa, top-rated restaurants, cafes, shops, and public transit. Enjoy everything the city has to offer right at your doorstep - whether it's world-class dining, cultural attractions, scenic waterfront walks along the Rideau Canal, or vibrant nightlife. With easy access to Highway 417 and major transit routes, commuting is a breeze.This is downtown living at its finest - don't miss this incredible opportunity! (id:65396)
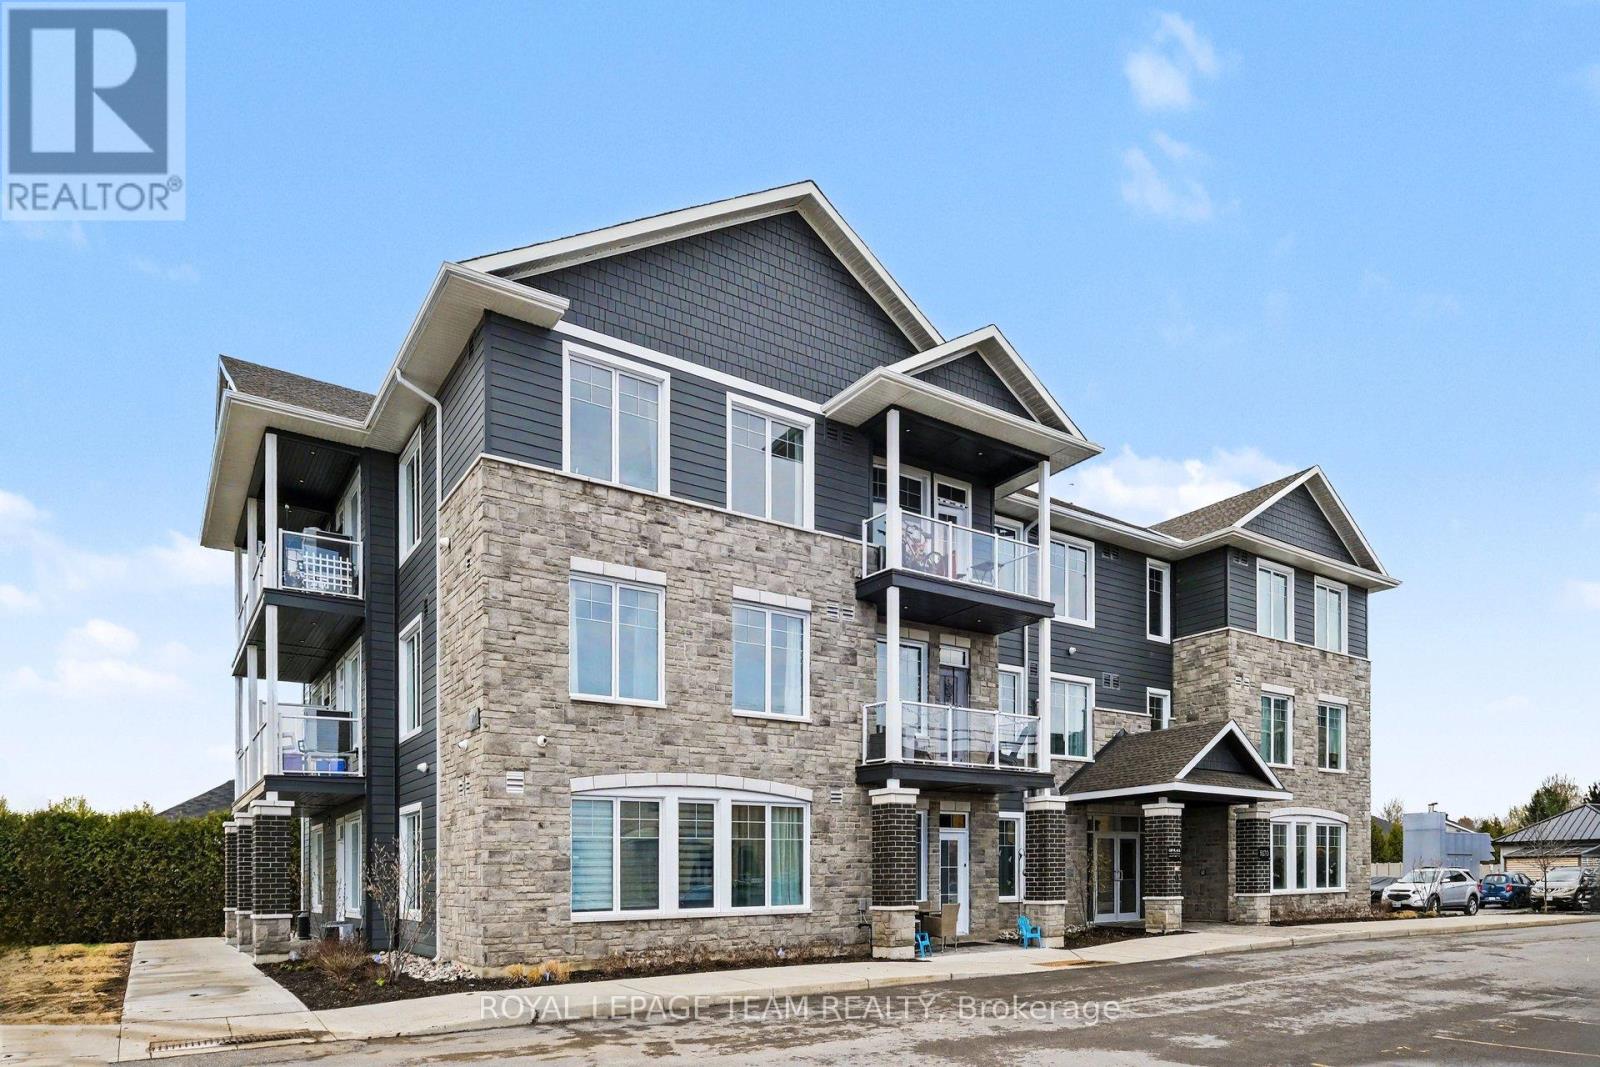
303 - 5876 County Rd #19 Road
North Grenville, Ontario
This beautifully designed 1-bedroom apartment at KevLar Village Central offers a comfortable and contemporary place to call home, with thoughtful finishes, a practical layout, and plenty of natural light. The open-concept living space features 9-foot ceilings, large windows, and durable vinyl plank flooring throughout. The kitchen combines style and function with shaker-style cabinetry, quartz countertops, and stainless steel appliances, creating a clean and modern space for everything from your morning coffee to dinner at home. The bedroom offers a comfortable space to unwind, while the open living and dining area provides plenty of flexibility for relaxing, entertaining, or working from home. Step outside onto your private balcony for some fresh air or a quiet moment at the end of the day. One dedicated parking space is included, with visitor parking available for guests. An advanced security system with 24/7monitoring also provides added peace of mind. There's more to come for residents, with a dedicated amenity building planned for 2027. The future space is expected to feature a fitness room, shared common area with a kitchenette, and community BBQ - giving residents even more ways to enjoy the community close to home. And when you do want to head out, you won't have to go far. Shops, cafés, restaurants, trails, and parks are all within walking distance, while convenient access to Ottawa makes commuting and getting around the city easy.Available March 1st. Modern finishes, a thoughtfully designed home, and a convenient location come together at KevLar Village Central. (id:65396)
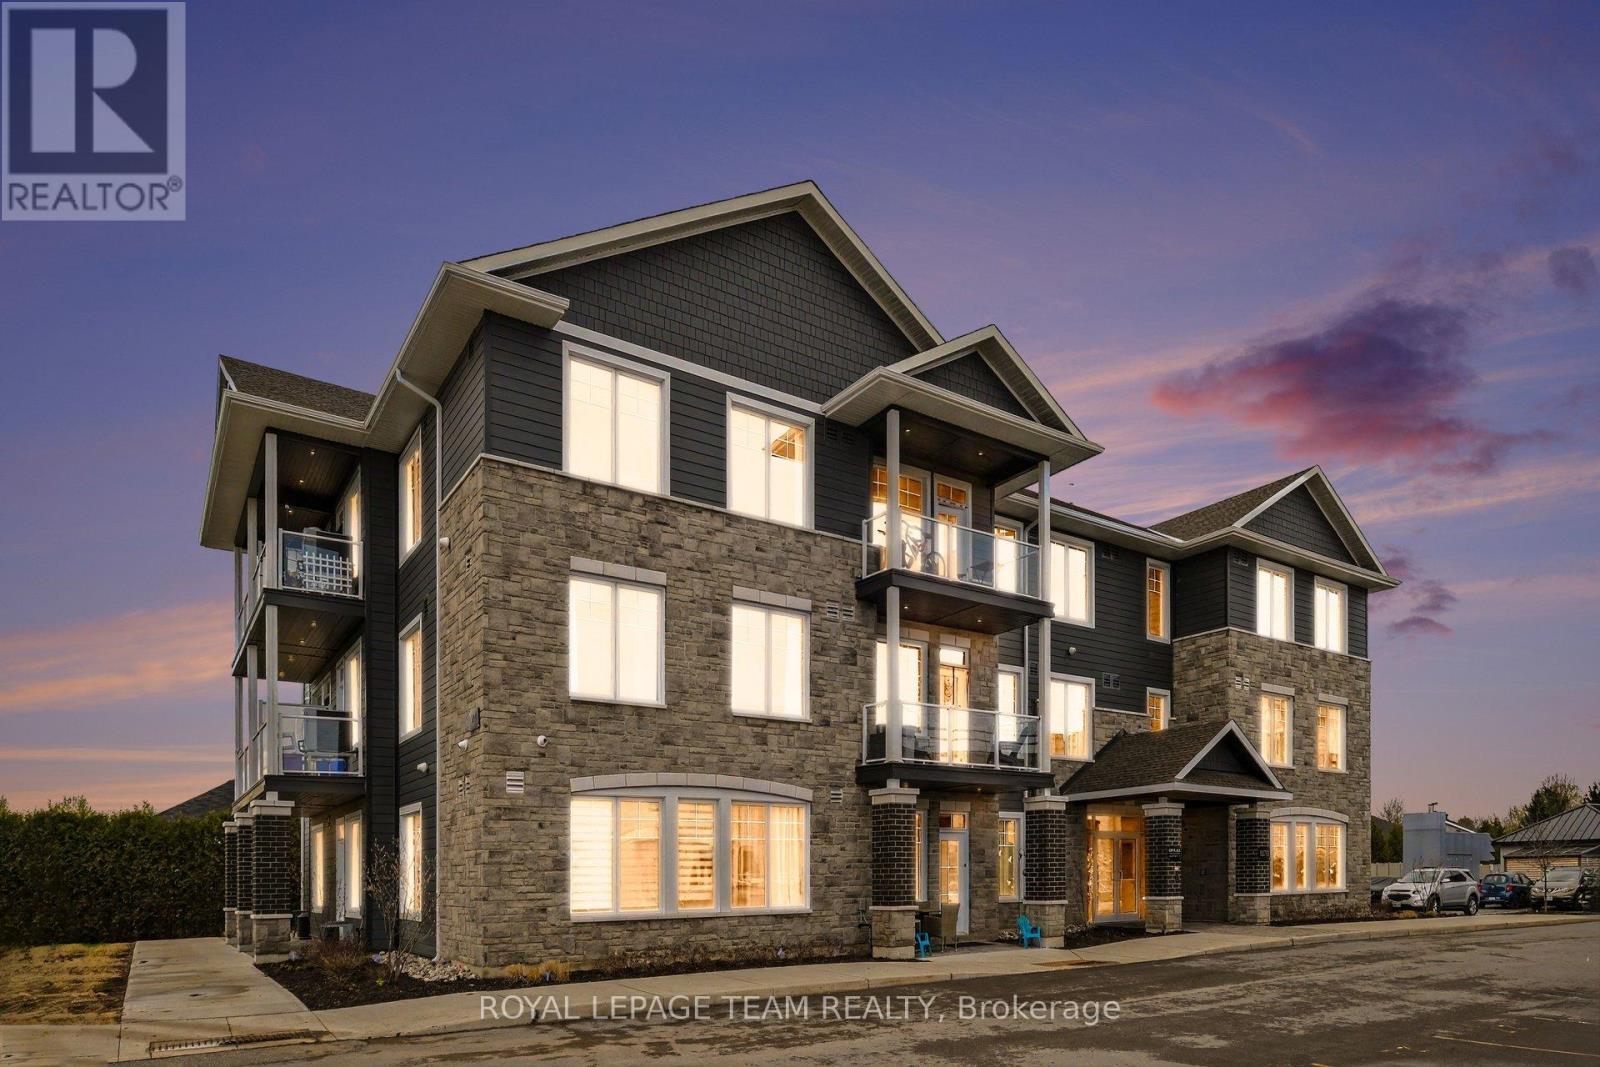
212 - 5876 County Rd #19 Road
North Grenville, Ontario
Welcome to Kevlar Central Village - a modern rental community designed with comfort, convenience and easy living in mind. This bright and thoughtfully designed studio apartment offers a well-planned open-concept layout with 9-foot ceilings and large windows bringing in plenty of natural light. Durable vinyl plank flooring runs throughout, while the modern, custom kitchen features shaker-style cabinetry, quartz countertops, and stainless steel appliances for a clean and functional finish. The open layout allows you to create distinct sleeping, living and dining area while making the most of the space. One parking space is included, with visitor parking for guests. The community also features an advanced security system with 24/7 monitoring for added peace of mind. Looking ahead, a new residents-only amenity building planned for 2027, featuring a fitness room, community BBQ, and shared common space with a kitchenette, giving residents additional spaces to enjoy within the community. This future addition will provide residents with even more space to relax, work out or connect with neighbours. Ideally located within walking distance of shops, cafés, restaurants, trails, and parks, KevLar Village Central offers a convenient location without giving up the quieter feel of a residential community. With easy access to Ottawa, it's a great option for thoselooking for a comfortable home base close to the city.Available March 1st. Experience a modern, low-maintenance lifestyle at KevLar Village Central. **Photos are for illustrative purposes only and may not reflect the exact layout of the unit offered at the advertised price. (id:65396)
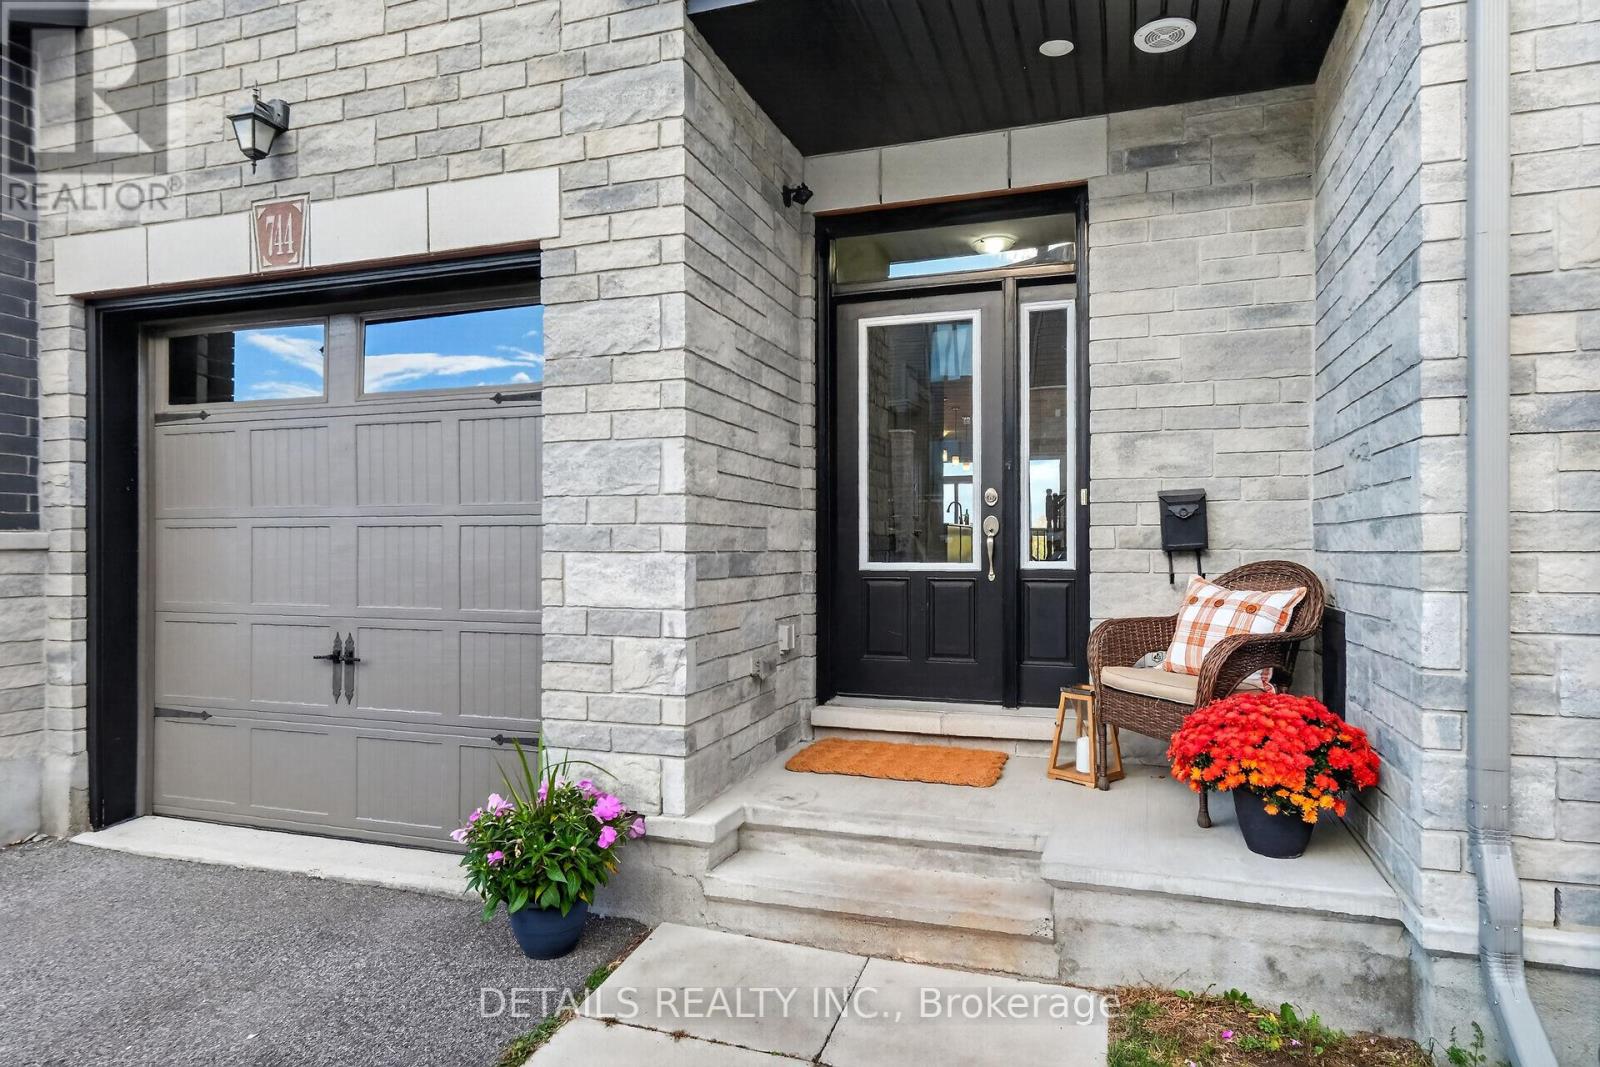
744 Dearborn Private
Ottawa, Ontario
NO REAR NEIGHBOURS. JUST NATURE, LIGHT & PRIVACY-MINUTES FROM EVERYTHING. Backing directly onto NCC greenspace, this beautiful townhome offers a rare combination of privacy, natural surroundings and everyday convenience. With no rear neighbours, peaceful views and an abundance of natural light, it feels wonderfully removed from the city-while keeping everything you need just minutes away.The bright main living area features 9-foot ceilings and a thoughtfully designed kitchen with a huge island, generous workspace and excellent functionality for both everyday living and entertaining. A charming breakfast nook overlooking the greenspace creates the perfect spot for morning coffee, casual meals or simply enjoying the view.The spacious layout offers 3 bedrooms, 3 bathrooms and a sought-after walkout basement (one photo virtually staged), providing flexible additional living space for a home office, recreation room, guest space or multi-generational living.Upstairs, the generous primary retreat features a private ensuite, walk-in closet and enough additional space to create a reading nook, workspace or yoga area. Two additional bedrooms-including one with its own walk-in closet plus convenient upper-level laundry. Step outside to your private balcony overlooking the greenspace, where nature provides the backdrop instead of neighbouring homes. Walking trails and a pond are close by, and abundant visitor parking makes entertaining easy. All this in an exceptionally convenient location-just 7 minutes from the airport and CFS Leitrim, and minutes from Farm Boy, shopping, restaurants, golf, and everyday amenities. City convenience in a peaceful setting surrounded by nature. (id:65396)
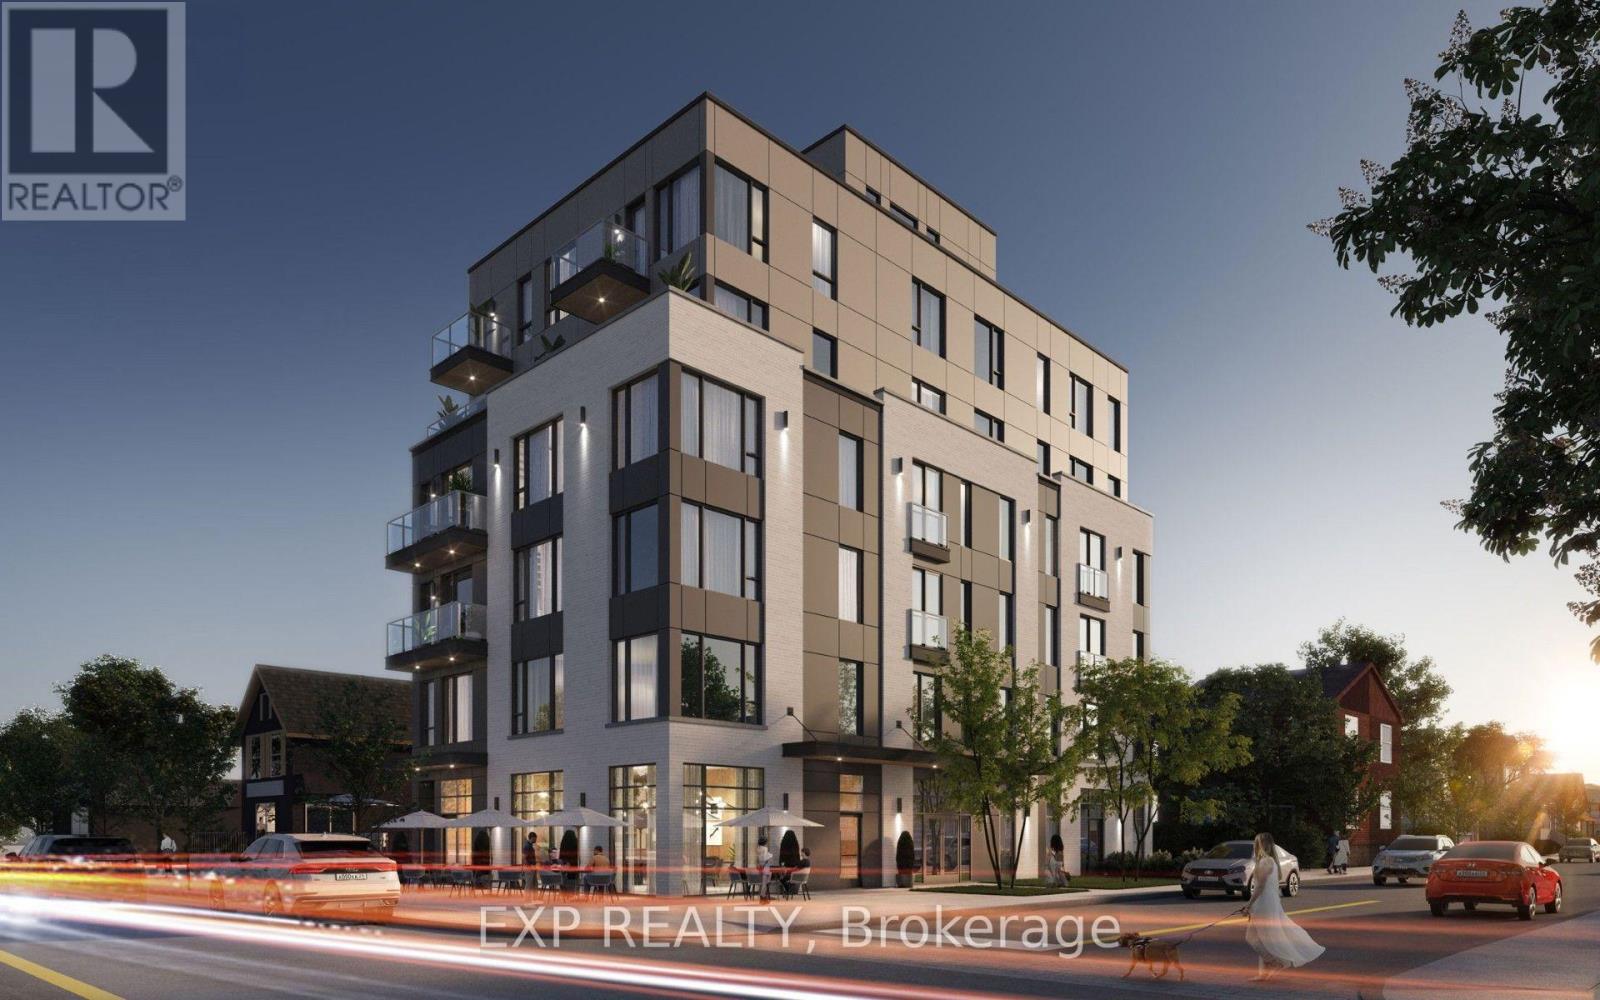
224 Preston Street
Ottawa, Ontario
New construction at 224 Preston Street in the heart of Little Italy. Two ground-floor commercial units at the base of a new mixed-use building. Unit 1 is 1,115 sf with frontage on Preston Street. Unit 2 is 561 sf on the Larch Street side, a rare small unit in the core. Mainstreet (MS1) zoning permits a wide range of uses including retail, medical, office, personal service, instructional and fitness. No parking is required for any use under the site-specific zoning. Corso Italia O-Train station is about 200 metres away. Units available individually. Additional rent does not include utilities, which are separate. (id:65396)
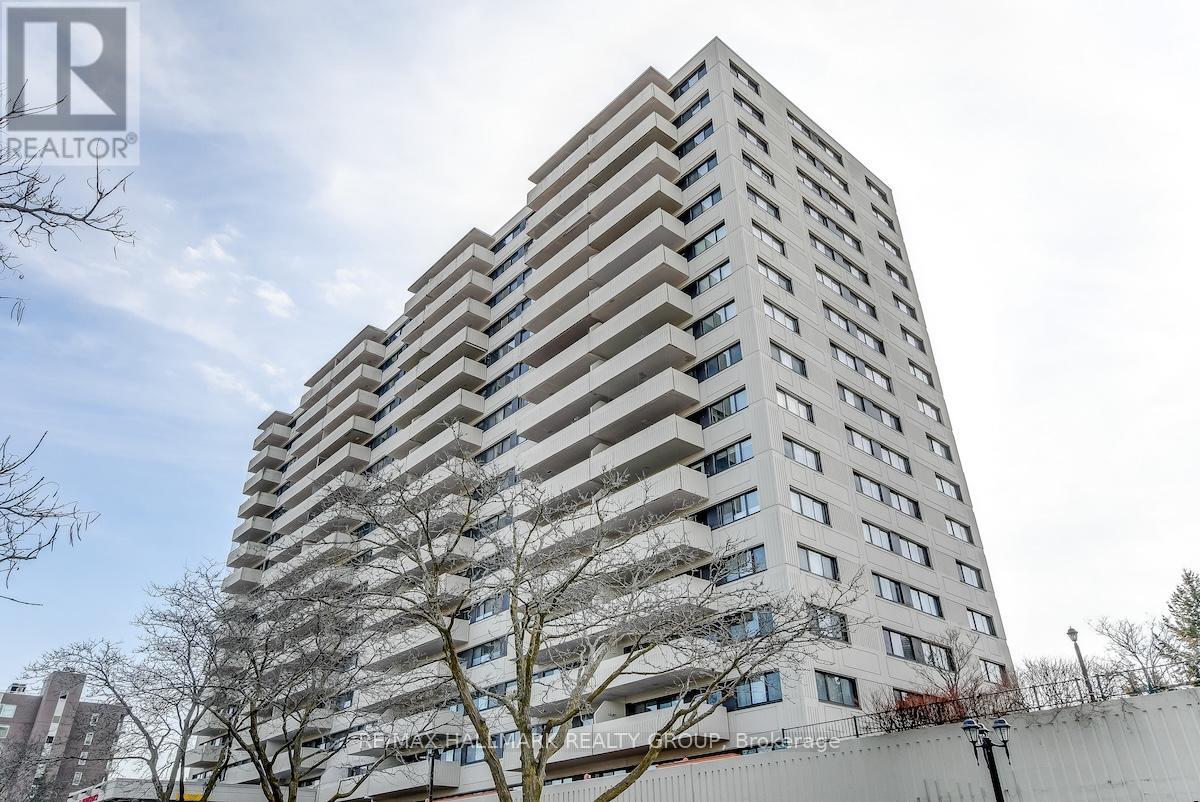
201 - 40 Landry Street
Ottawa, Ontario
Available for rent October 15th. This well-positioned 2-bedroom rental unit is located at 201-40 Landry, just steps away from the Vanier Parkway, river pathways, shops, dining, and other local amenities in the Beechwood area. The unit features a large balcony with overhead views, facing low-rise buildings for unobstructed sightlines. The open-concept layout includes hardwood floors throughout the living, dining, and bedroom areas. The modern kitchen is equipped with ceramic floors, granite countertops, stainless steel appliance, and ample cabinet space. The primary bedroom is generously sized, with large windows allowing for plenty of natural light. The secondary bedroom can be used as a bedroom, office or den, offering flexibility. Both bedrooms have hardwood floors and built-in closets. The unit also includes a renovated bathroom with ceramic tiles and a 4-piece layout. Additionally, a storage space is provided within the unit. This rental is an excellent opportunity to live in a well-appointed, conveniently located unit, in a great neighbourhood. In addition, the condo building is known for its strong community amongst residents. Residents can enjoy a fitness centre, indoor pool and a private library. There is also a party room, a common patio with a BBQ and a shared terrace. Tenant pays hydro. (id:65396)



