


413 Holland Avenue
Ottawa, Ontario
Charming semi-detached 3-bedroom, 2-bathroom brick home in the sought-after Civic Hospital neighbourhood. Featuring hardwood flooring, arched doorways, crown mouldings, an updated kitchen and bathrooms, newer windows (2014), and a fully finished renovated basement offering additional living space. Enjoy a spacious layout, in-unit laundry, a newly paved laneway, and a rear yard. Parking is shared with the neighbouring property. Ideally located near the Civic Hospital, parks, schools, transit, shopping, and restaurants. (id:65396)
46 Sunset Boulevard
Cornwall, Ontario
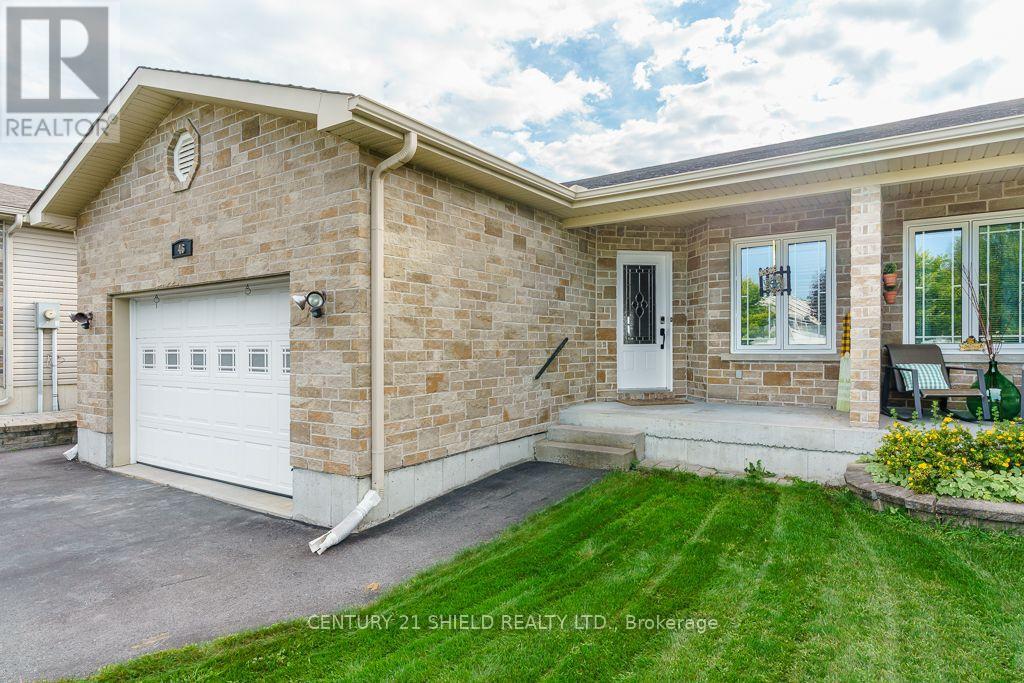
Attention large and multigenerational families! This 5-bedroom, 3-full-bath semi-detached home has the space to accommodate everyone! Tastefully decorated and filled with natural light, this spacious home features a large kitchen with an eating bar and all appliances included. The open-concept layout flows seamlessly into the dining area and living room, where patio doors lead to a large deck with pergola-perfect for outdoor entertaining. The fully fenced yard gives the little ones plenty of room to run and play, while the firepit is ideal for family gatherings and roasting marshmallows on summer evenings. The generous primary suite offers plenty of space, along with a 4-piece ensuite and walk-in closet. A good-sized second bedroom and another full bathroom with convenient main-floor laundry complete this level. Downstairs, you'll find three additional spacious bedrooms, a third full bathroom, a recreation room and storage space-making this home incredibly versatile for a growing or multigenerational family. This home is larger than it looks! Ideally located in a central, family-friendly neighbourhood close to schools, shopping, restaurants, parks and so much more. A fantastic opportunity for a family looking for room to grow! (id:65396)
1202 - 158b Mcarthur Avenue
Ottawa, Ontario
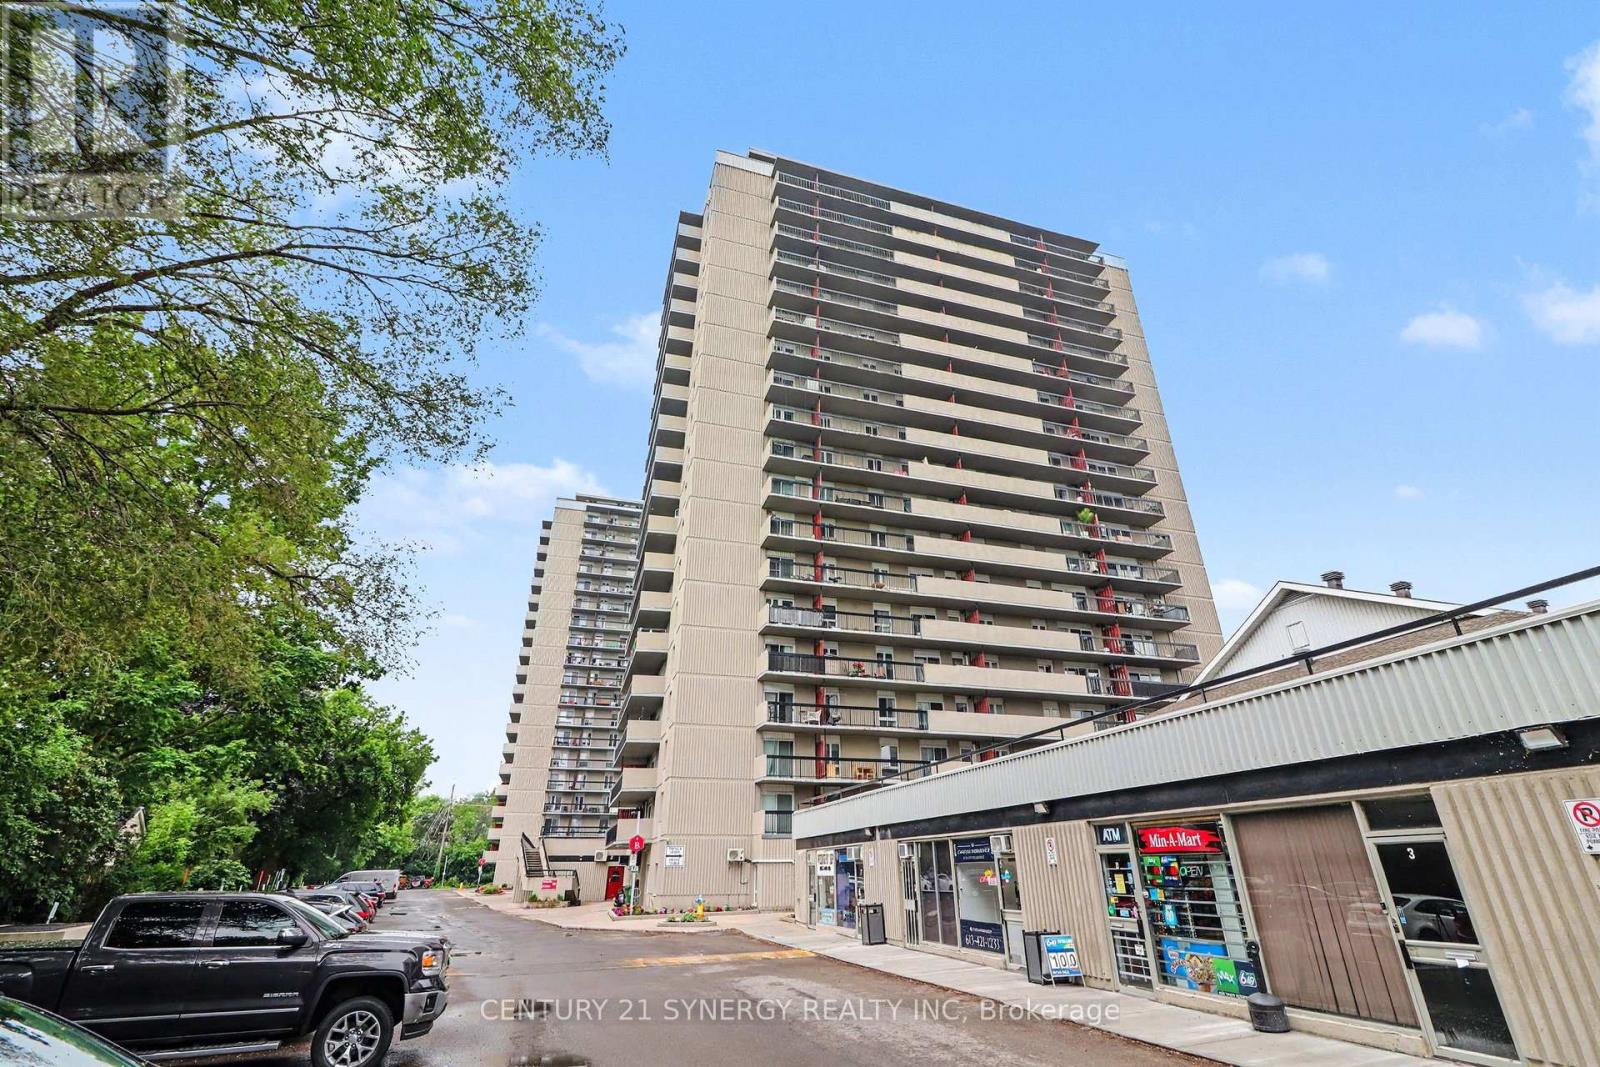
Welcome to Unit 1202 at 158B McArthur Avenue, a beautifully updated 2-bedroom corner unit offering exceptional natural light, tasteful renovations, and one of the most desirable locations in the building. Perched on the 12th floor, this sun-filled condo enjoys expansive southwest-facing views stretching across the city. From your private balcony, take in beautiful sunsets, seasonal Parliament Hill fireworks, and impressive sightlines from a vantage point that few units can match. The southwest exposure provides natural light throughout the day. Inside, you'll find a thoughtfully renovated open-concept layout featuring a remodeled kitchen with granite countertops, updated cabinetry, and excellent flow into the living and dining areas. The bathroom has also been tastefully renovated, creating a move-in-ready space that blends comfort and style. Large windows throughout the unit flood the home with natural light. A newer heat pump with two blower heads provides efficient year-round heating and cooling, ensuring comfort in every season. The spacious balcony has been refreshed and enhanced with a pigeon screen, creating the perfect place to relax and enjoy the scenery. Additional features include in-unit storage, underground parking, and included appliances: fridge, stove, dishwasher. Residents enjoy access to excellent building amenities including an indoor pool and sauna. Conveniently located close to public transit, shopping, grocery stores, restaurants, parks, and downtown Ottawa, this location offers outstanding accessibility and everyday convenience. A bright, stylish, move-in-ready corner unit with quality updates, fantastic amenities, and one of the best southwest-facing positions in the building. (id:65396)
406 Heathrow Private
Ottawa, Ontario
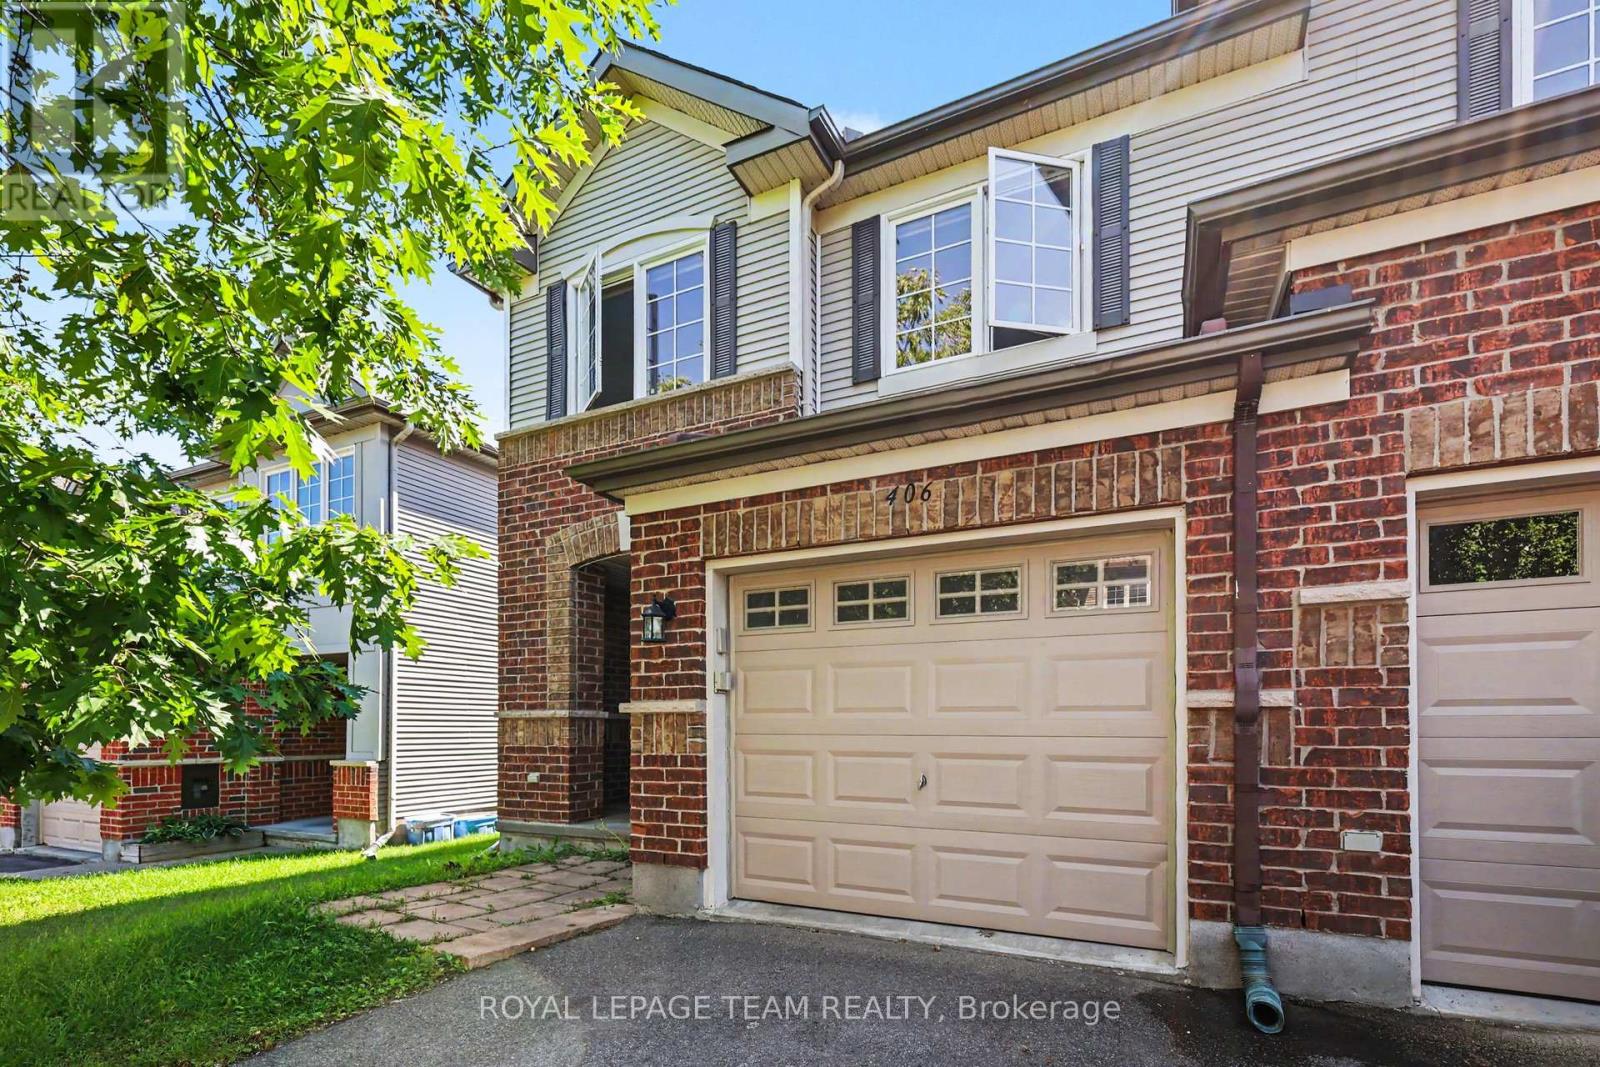
Welcome to 406 Heathrow Private, a beautifully maintained end-unit townhouse offering approximately 1,702 sq. ft. (MPAC) of comfortable and functional living space. This inviting home features 3 spacious bedrooms and 2 bathrooms and a fully finished basement, and pot lights throughout the interior, creating a bright and welcoming atmosphere. Enjoy the added privacy and outdoor space of a fully finished backyard with a deck, perfect for relaxing or entertaining. Ideally located in the highly sought-after community of Stittsville, this home is within the boundary of excellent public and Catholic schools. Conveniently located close to shopping, restaurants, parks, and everyday amenities, with easy access to everything Stittsville has to offer. Available September 3. A wonderful opportunity to enjoy a stylish, spacious, and well-located home in one of Ottawa's most desirable communities. (id:65396)

77 Sherring Court
Ottawa, Ontario
Welcome to 77 Sherring Court, a warm & inviting 4-bed, 3.5-bath detached home tucked into a quiet courtyard setting in the heart of Kanata Lakes. Set on a beautifully landscaped, pool-sized corner lot with sunny western rear exposure, this home offers a fabulous family-friendly layout with approx. 2,335 sq ft of finished living space on all levels (1,784 sq ft above grade per MPAC). Step inside to stunning new hardwood flooring (2026) flowing through the living rm, dining rm, hall, kitchen & family rm. The bright living rm features a lovely bay window & opens to the dining rm. The kitchen offers generous cabinetry, breakfast area, backyard access + new dishwasher, hood fan & faucet (2026). Just beyond, the sunken family rm features a wood-burning FP, handsome mantel & corner windows. WETT Inspected 2026. New carpeting (2026) runs up the stairs & throughout the 2nd floor, where 4 generous bedrooms provide terrific family space. The primary offers a WIC & ensuite with separate tub & shower. The finished lower level adds a spacious rec rm, full bath, ample storage rooms & newer durable laminate flooring (2025). Outside, enjoy a sunny, pool-sized backyard with mature landscaping & re-leveled interlock patio, offering plenty of room to entertain, play or create a fully fenced enclosure. The oversized driveway easily accommodates 4 cars. Additional updates include triple-pane windows (2016), roof (2017), new vinyl flooring in all baths (2025), interior paint (2025), 4 new toilets (2025), thermostat, lighting & more (2026). Enjoy the Kanata Lakes lifestyle! Walk to some of the West End's best schools, including Earl of March SS, multiple parks & walking paths. Minutes to Kanata Centrum's shopping, Tanger Outlets, Canadian Tire Centre, restaurants & banking, Kanata's High-Tech Park & Hwy 417. 24-hr irrevocable on all offers. Some photos have been virtually staged. (id:65396)
A - 47 Fairmont Avenue
Ottawa, Ontario
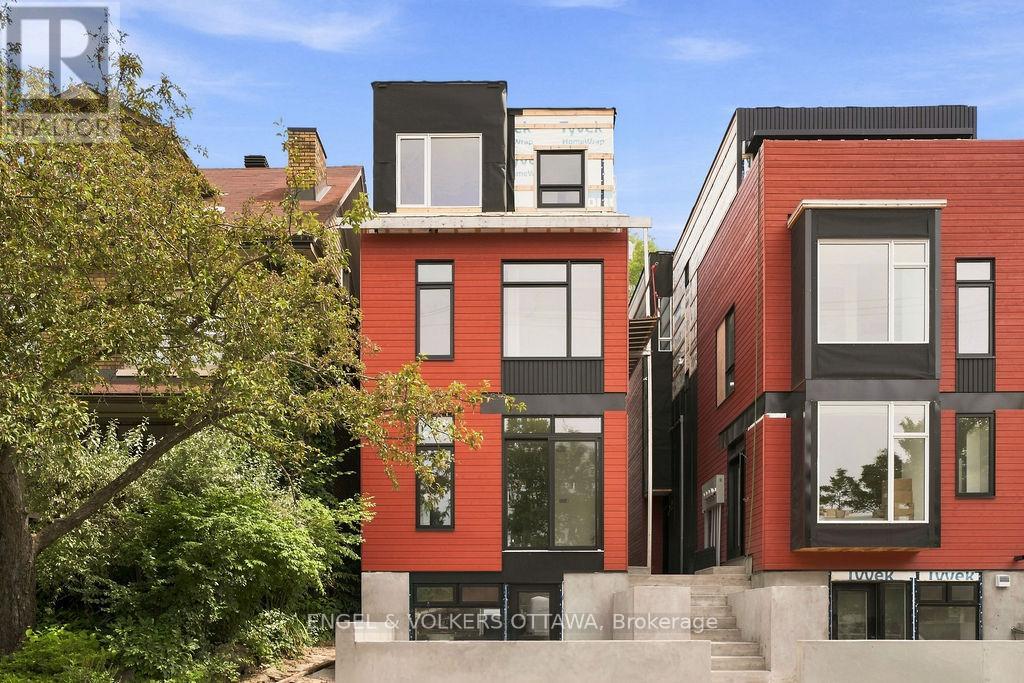
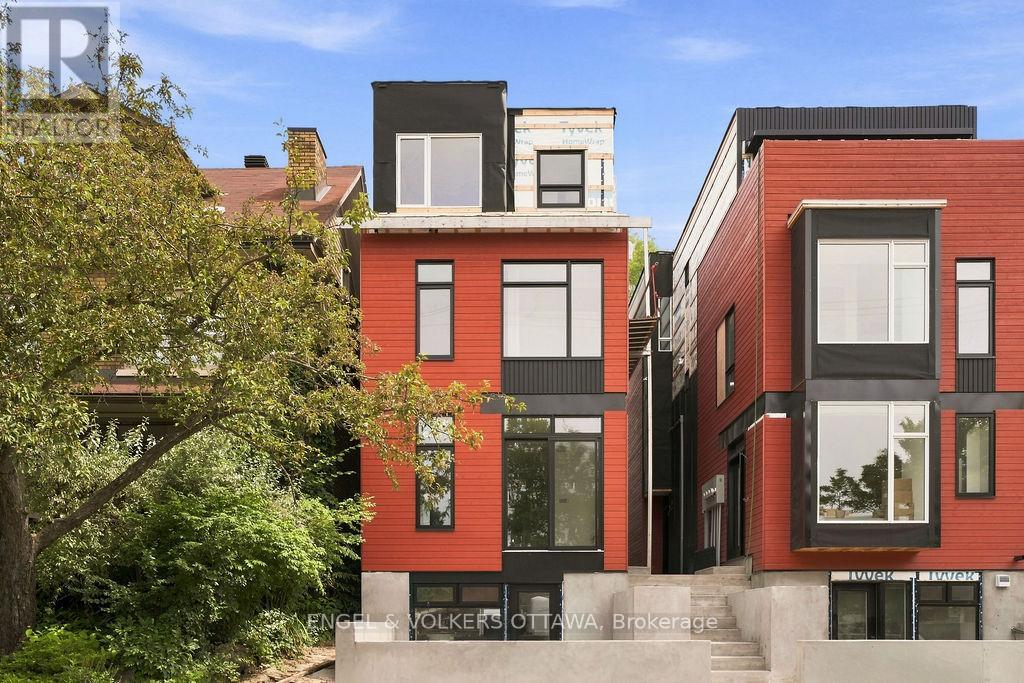
Be the first to live in this stunning, 3-storey semi-detached home in the heart of Hintonburg - one of Ottawa's most vibrant and sought-after neighbourhoods. Located just steps from Wellington Street, you'll enjoy easy access to some of the city's best cafes, boutiques, and restaurants, along with convenient nearby transit options. This thoughtfully designed 1244 sq.ft. home offers modern finishes and functional living across 3 levels. Unit A located at the front - facing a park (West Exposure). The main floor features hardwood flooring, a modern kitchen complete with stainless steel appliances, quartz countertops, and a large island-perfect for cooking and entertaining. The living room is highlighted by a sleek electric fireplace with an open concept plan. The second floor includes two bedrooms, a dedicated laundry room, and a modern 3-piece bathroom. The entire third floor is your private primary retreat, featuring a Juliette balcony, and a full 3-piece ensuite bathroom. Includes 1 outdoor parking space. Water Included. Tenant to Pay Electricity & Internet. Heating is via high efficiency heat pump, the building is 40% more energy efficient than code requirements. Application Requirements Include: ID, Proof of Income, Full Credit Report (Equifax or TransUnion), and Completed Rental Application. Flexible move in date Immediate/October/November! (id:65396)
B - 47 Fairmont Avenue
Ottawa, Ontario
Be the first to live in this stunning, BRAND NEW 3-storey semi-detached home in the heart of Hintonburg - one of Ottawa's most vibrant and sought-after neighbourhoods. Located just steps from Wellington Street, you'll enjoy easy access to some of the city's best cafes, boutiques, and restaurants, along with convenient nearby transit options. This thoughtfully designed 1277 sq.ft. home offers modern finishes and functional living across 3 levels. Unit B located at the rear. The main floor features light hardwood flooring, a modern kitchen complete with stainless steel appliances, quartz countertops, and a large island-perfect for cooking and entertaining. The living room is highlighted by a sleek electric fireplace with an open concept plan along with a private side entrance to a small outdoor space and parking. The second floor includes two bedrooms, a dedicated laundry room, and a modern 3-piece bathroom. The entire third floor is your private primary retreat, featuring an enclosed private rooftop balcony, walk-in closet and a full 3-piece ensuite bathroom. Includes 1 outdoor parking space. Water Included. Tenant to Pay Electricity & Internet. Heating is via high efficiency heat pump, the building is 40% more energy efficient than code requirements. Application Requirements Include: ID, Proof of Income, Full Credit Report (Equifax or TransUnion), and Completed Rental Application. Flexible Closing: Available Immediate/October or September 1st! (id:65396)
1010 - 915 Elmsmere Road
Ottawa, Ontario
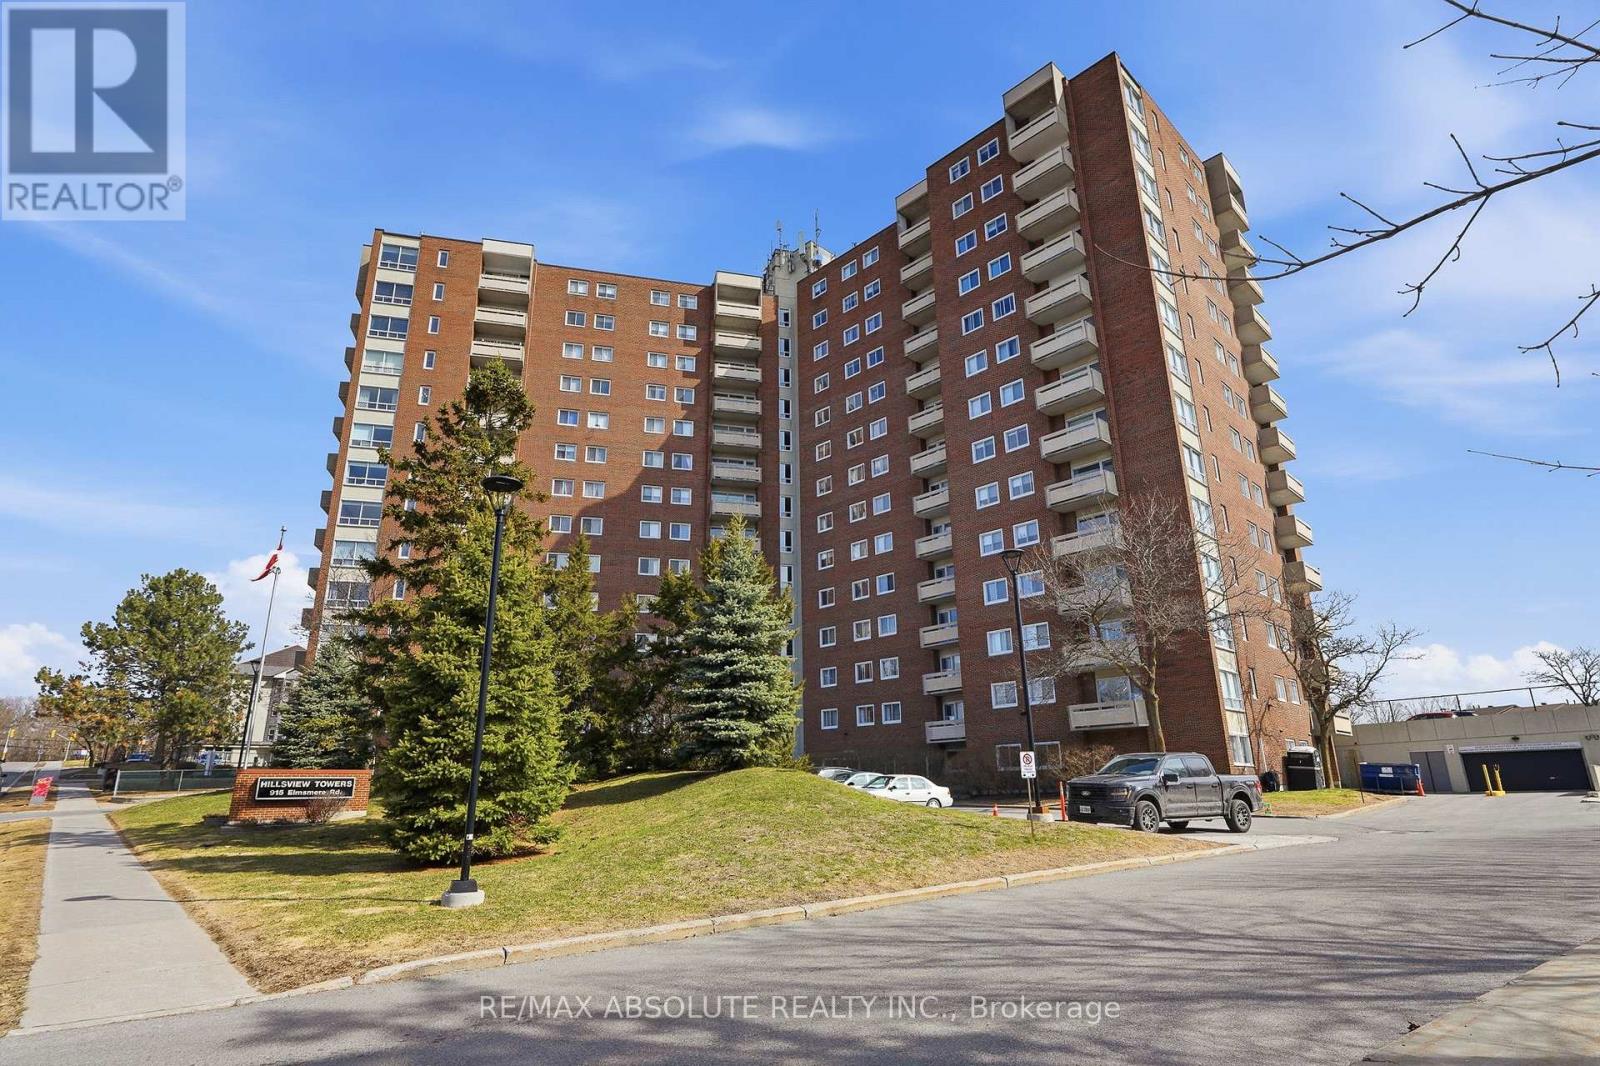
Welcome to this bright and tastefully renovated 2-bedroom sunny South-East end-unit condo, ideally located in the highly desirable Hillsview Terrace in Beacon Hill South. Offering generous living space and an abundance of natural light, this unit provides a comfortable and elevated lifestyle. Enjoy stunning views of the Gatineau Hills right from your private balcony, or take them in from the comfort of your living room and kitchen. The interior showcases a sleek, updated kitchen, beautiful flooring throughout, and a contemporary bathroom designed with both style and function in mind. Residents benefit from a full range of amenities including underground heated parking with a convenient wash bay, a storage locker, clubhouse, guest suite, outdoor pool, sauna, and more. All utilities-heat, hydro, and water-are included in the condo fees for added ease. Ideally situated close to transit, shopping, and just minutes to downtown Ottawa, this condo offers both convenience and lifestyle. (id:65396)
69 Sinkhole Trail
Whitewater Region, Ontario
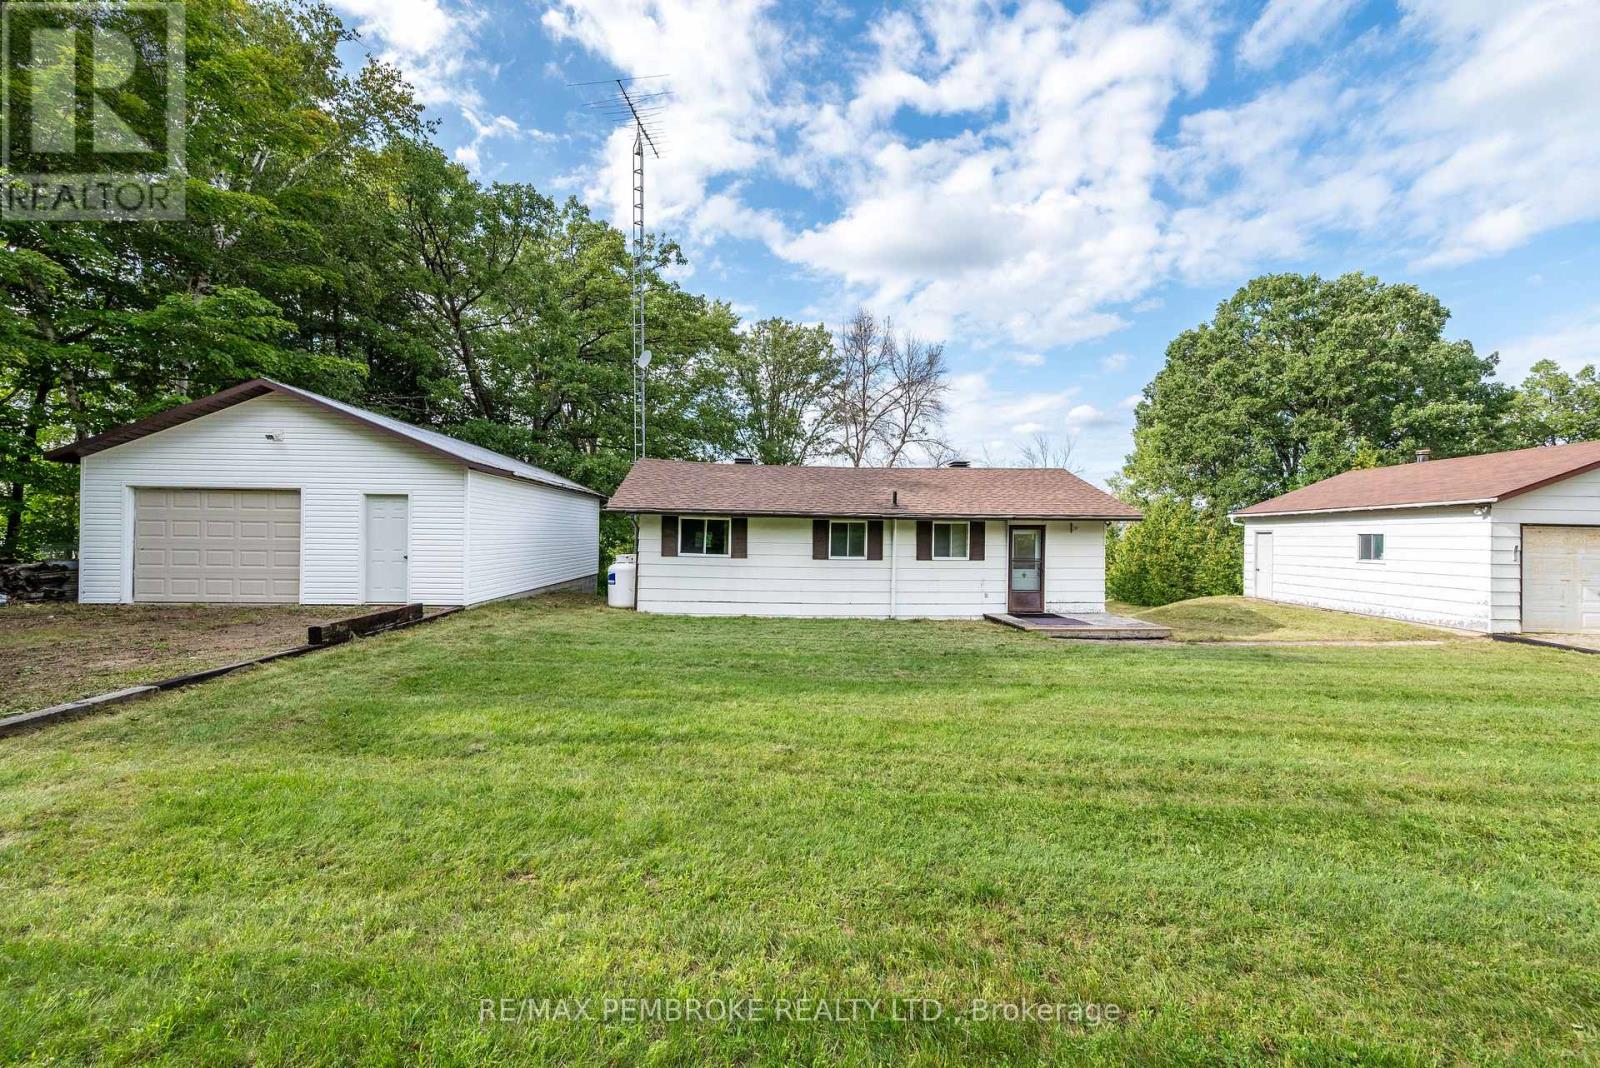
FOUR-SEASON OTTAWA RIVER WATERFRONT - WEST-FACING SUNSETS & TWO DETACHED GARAGES. Welcome to life on the Ottawa River, where the water becomes part of your everyday experience. Set on a beautiful sloping waterfront property with coveted western exposure, this four-season, three-bedroom, two-bathroom home offers the perfect combination of comfortable year-round living, recreation and unforgettable sunsets. Step inside to a spacious kitchen and dining area designed for gathering with family and friends. A dedicated laundry room adds everyday convenience, while three comfortable bedrooms provide plenty of space for family and guests. The primary bedroom is your own waterfront retreat, overlooking the Ottawa River and complete with a private ensuite - wake up to the water and end your day watching the sun disappear over the river. Outside, the property is made for those who love an active waterfront lifestyle. Head out for a morning paddle, spend the afternoon boating, or simply find your favourite spot along the shoreline and enjoy the view.The gently sloping property provides a wonderful connection from the home to the water, while the west-facing exposure delivers spectacular evening skies and incredible sunsets. And for those who need space for vehicles, boats, recreational equipment, a workshop or storage - you have TWO detached garages! One garage is insulated and features a wood stove, providing excellent additional usable space. (Woodstove is not WETT certified.) Located on a well-maintained private road in the active and welcoming community of WhitewaterRegion, this property offers the peaceful waterfront lifestyle without giving up everyday convenience. Amenities are close by, Pembroke is approximately 40 minutes away and Ottawa is approximately 1.5 hours east. Local favourite Kenny's Convenience is nearby for gas, LCBO service and a great selection of everyday and specialty items. (id:65396)
710 - 1100 Ambleside Drive
Ottawa, Ontario
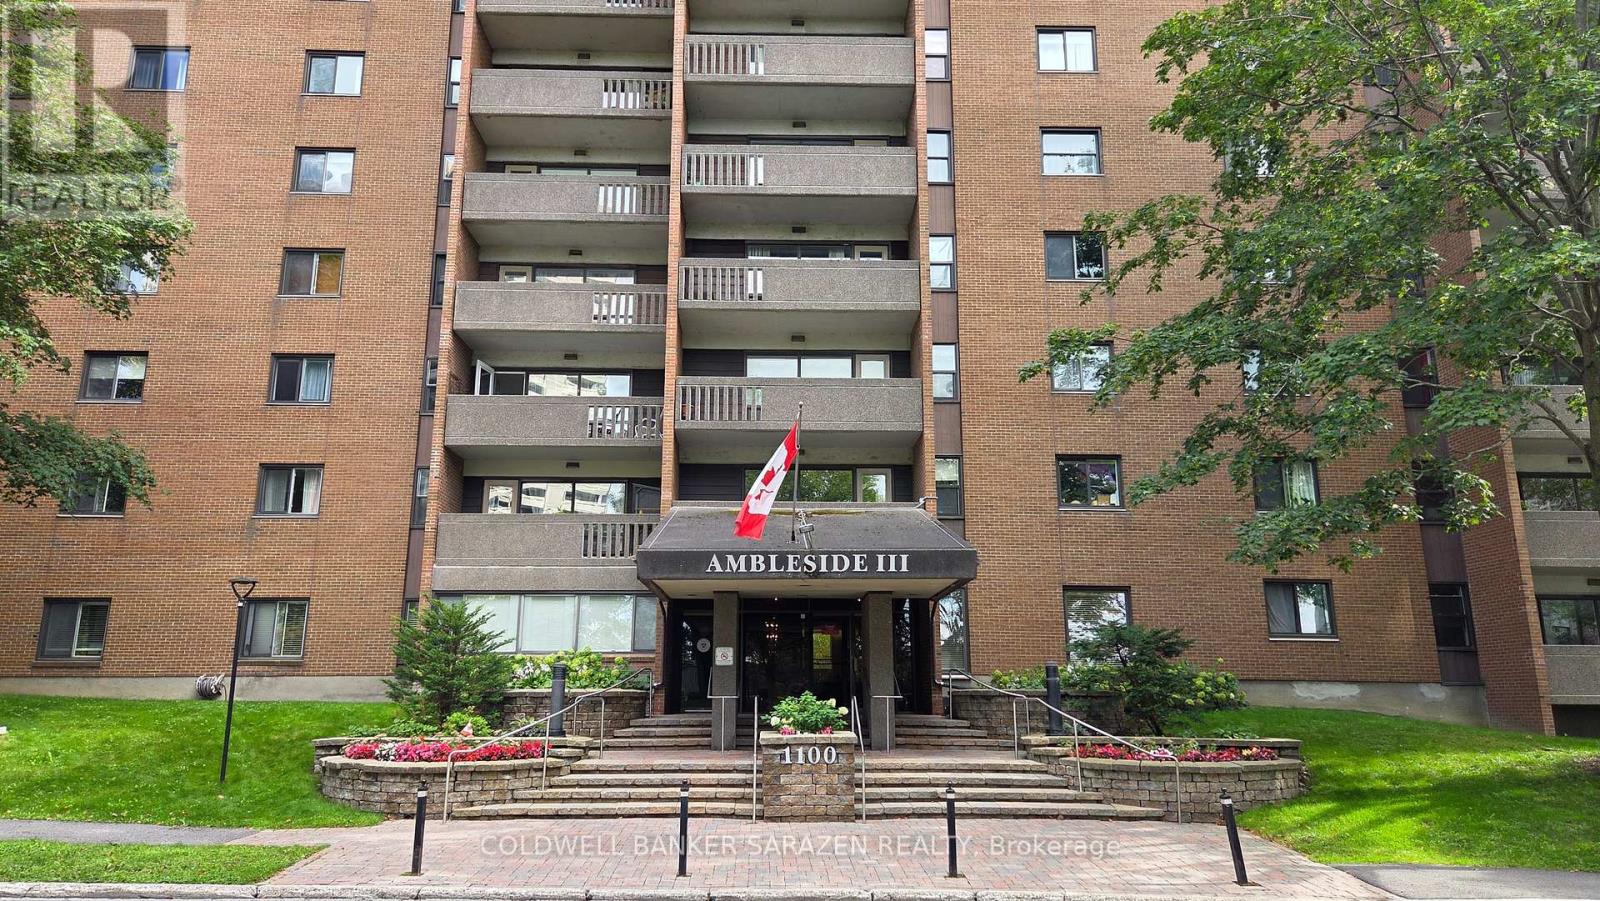
For Rent! Spacious, rarely offered corner 2 bedroom, 1.5 bathroom unit. Beautiful clear south-facing views. Unit 710 is an excellent option for those who prefer low-maintenance living. Features an updated kitchen with new appliances, separate dining area large enough to accommodate family entertaining, a large sun-filled living room with bright and airy windows and access to the spacious patio. With forced air heat and a/c, a storage lockerand garage parking! This quiet and well-maintained building is yours to enjoy with fitness centre, sauna, outdoor pool, guest suite and party room. Rent includes heat, hydro, water, building insurance, caretaker, great amenities and facilities. Minutes from a public beach, restaurants, shopping, lifestyle offerings of Westboro & Wellington Village, and steps to the new LRT on Richmond Road and to the Ottawa river parkway & path system. Available now! (id:65396)
101 Sentinel Pine Way
Ottawa, Ontario
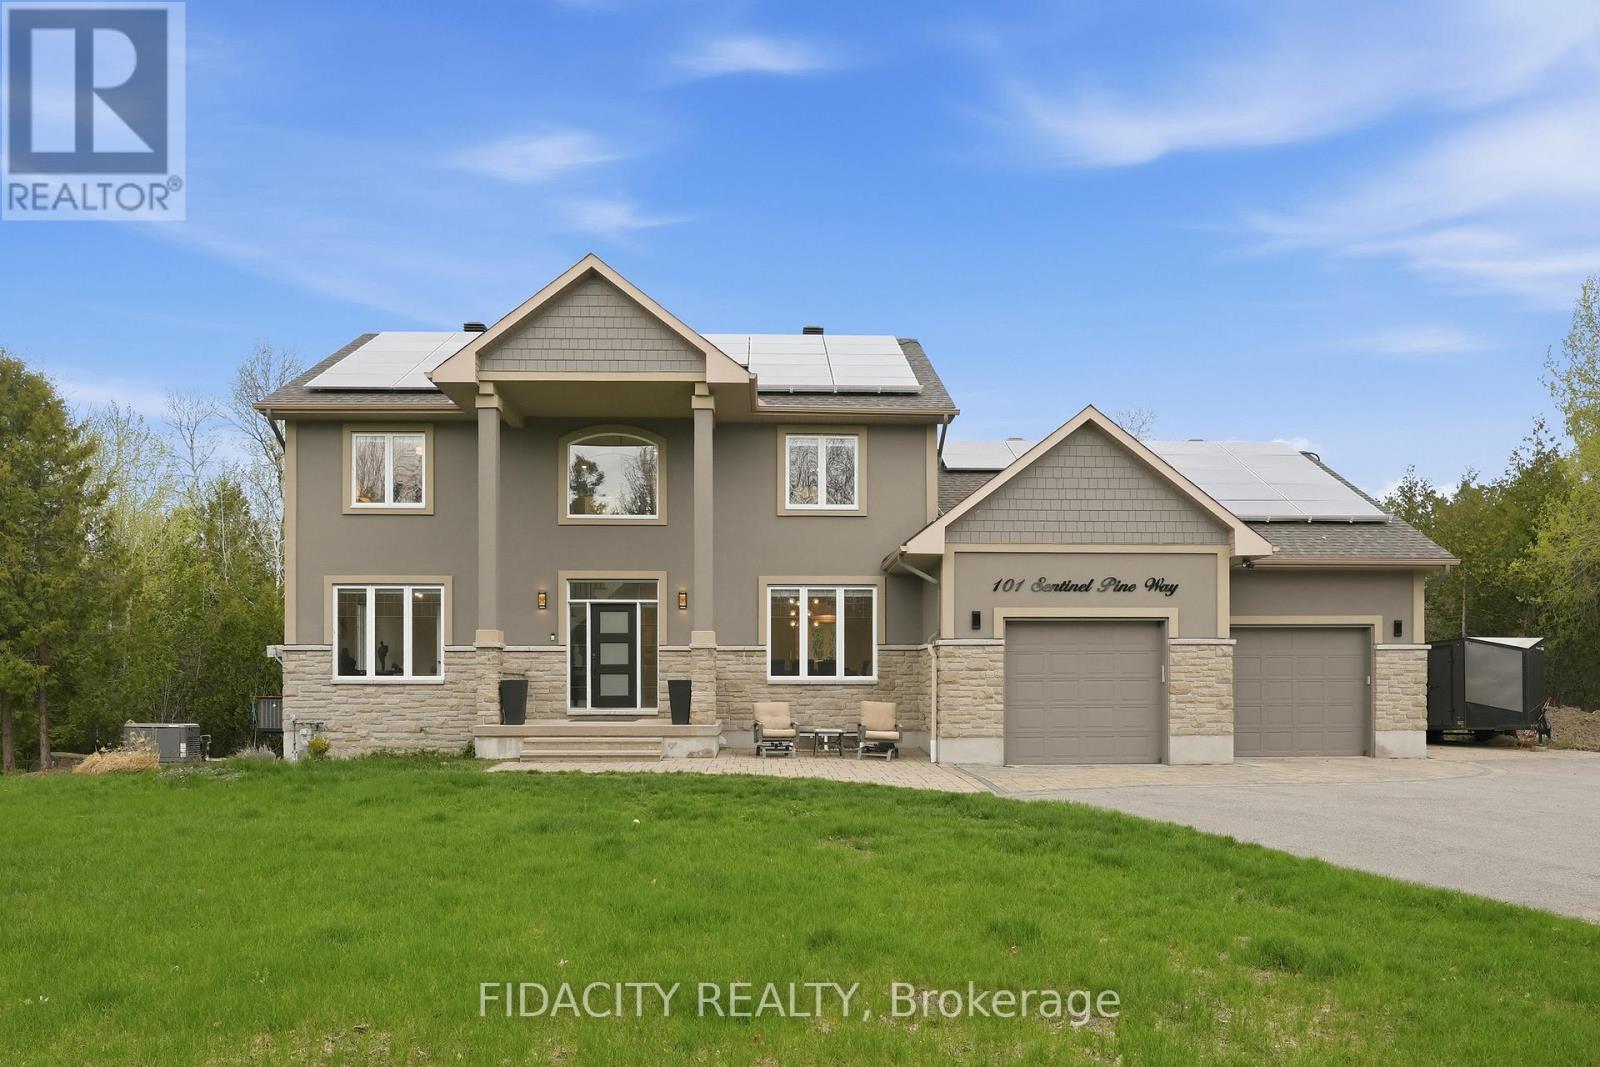
Rarely offered! Private 1.5+ acre treed estate with walkout in-law suite and saltwater pool, offering a unique opportunity for intergenerational living and income potential. This executive home features an open-concept main level with a custom Laurysen kitchen, Calacatta Gold countertops, oversized island with seating, upgraded cabinetry, and backsplash, flowing into bright living spaces. Main floor includes a family room with gas fireplace, formal dining room, and home office. Hardwood flooring runs throughout the main and second levels. A mudroom with laundry, powder room, and backyard access that adds convenience. Upstairs offers 4 spacious bedrooms, including a primary suite with walk-through closet, custom built-ins, and updated ensuite bathroom. The fully finished walkout lower level (2022) is ideal for extended family, teens or rental income, featuring a self-contained suite with heated floors, full kitchen with quartz counters, living room with gas fireplace, sunroom, 2 bedrooms, full bathroom, separate laundry, and private garage access. Surrounded by mature trees, the backyard offers privacy with a saltwater pool (2024 updates). Additional features include an oversized double garage with extra high ceilings and ample storage, 200 amp service, backup generator with auto switch, EV charger, dual high-speed internet lines, and solar panels generating income. The Arbourbrook association fee for 2025 was $150/year. (id:65396)
32 - 3333 Mccarthy Road
Ottawa, Ontario
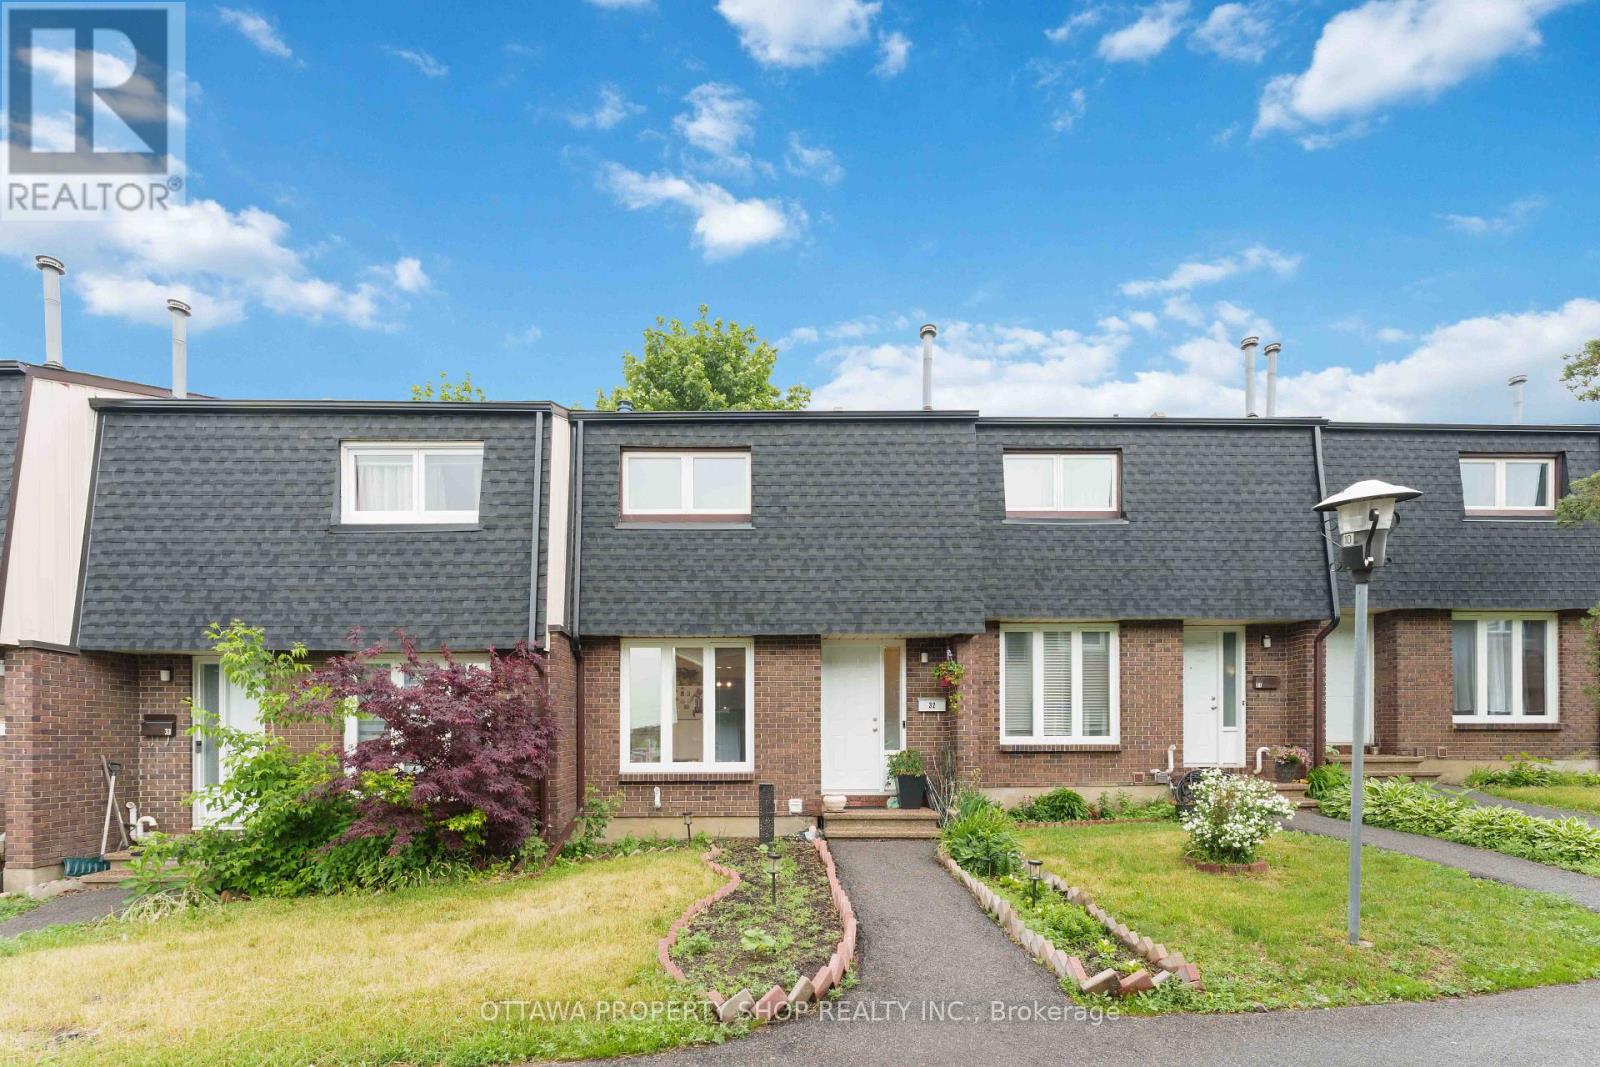
Ideally located in the heart of Hunt Club Park, this well maintained 3 bedroom, 2 full bathroom townhouse condo offers exceptional convenience with shopping, restaurants, transit, and everyday amenities just steps away. A major shopping plaza anchored by Metro, along with a gas station and numerous other services, can be seen directly from the condominium parking area, making daily errands incredibly convenient. Freshly painted in 2026, featuring a fully renovated bathroom completed in 2026, and enhanced with a newly installed interlock patio and charming gazebo in the backyard (2026), this move in ready home combines modern updates with comfortable living both inside and out. The functional layout offers generous living space for families, professionals, or investors alike, all within a sought-after community close to schools, parks, recreation, and major commuter routes. An excellent opportunity to enjoy convenience, value, and location in one complete package. (id:65396)



