

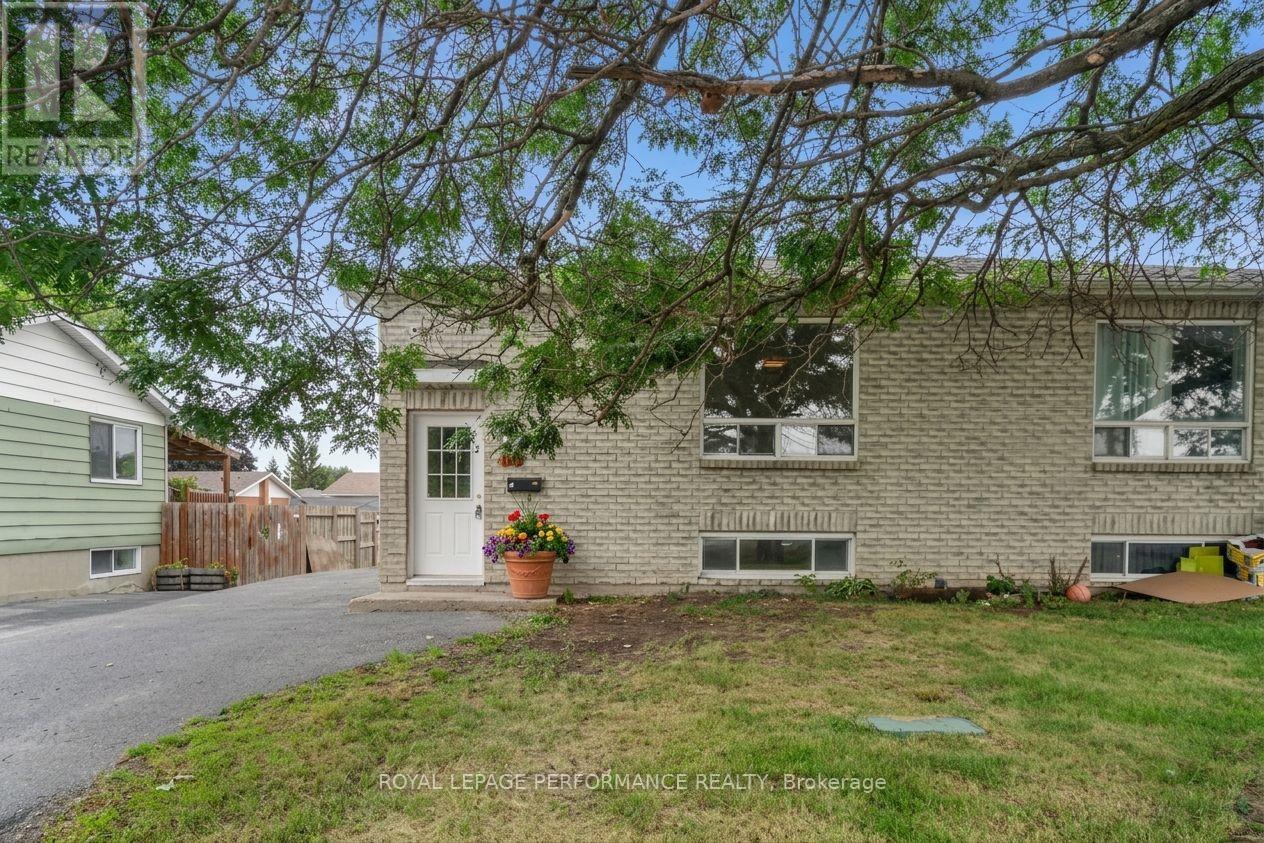
1011 Adolphus Street
Cornwall, Ontario
Welcome to this spacious, family-sized semi-detached raised bungalow nestled on a quiet, low-traffic street. Perfectly situated for daily convenience, you are just minutes away from groceries, pharmacies, local restaurants, Tim Hortons, Canadian Tire, and all your essential amenities. Main level highlights a bright Open-Concept layout, a generous living room and dedicated eating area perfect for both family relaxation and entertaining. Updated classic white cabinetry paired with fresh, brand-new countertops and functional prep space. 3 well-proportioned bedrooms, highlighted by a primary suite complete with a walk-in closet. Upgraded 4-piece bathroom featuring sleek quartz countertops. Basement has expansion potential. Cozy rec room with large windows. The partially finished lower-level living area is comfortable and usable, needing only ceilings to finish it up. Pre-plumbed rough-in ready for a seamless future bathroom installation. 2 additional large basement rooms with full-sized windows. Simply add closets to easily convert them into a 4th and 5th bedroom, dedicated home offices, or hobby spaces. Utility room with laundry area also in basement. Backyard is smaller and easy maintenance. This property offers strong main-floor value paired with effortless lower-level expansion potential to grow alongside your family's needs. (id:65396)
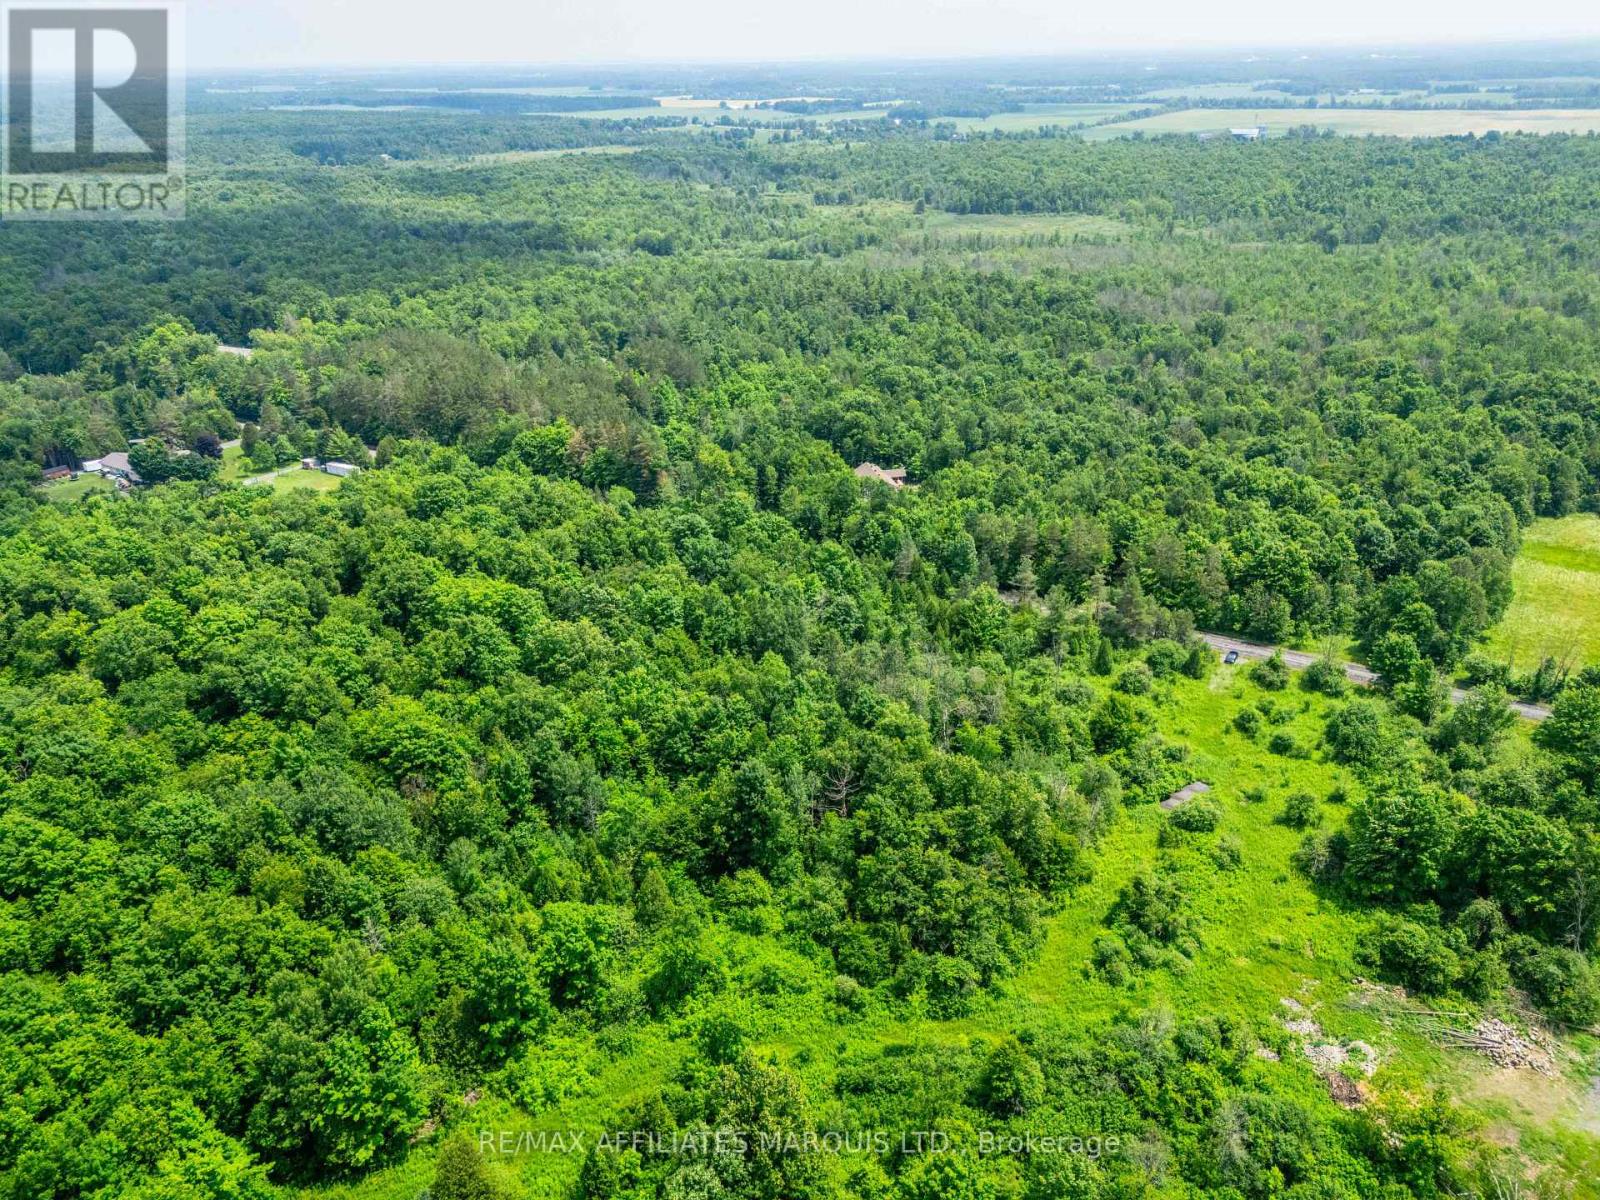
Lot Beaver Brook Road
South Glengarry, Ontario
Welcome to the site of your future dream home in Glengarry! Nestled in the trees along beautiful Beaver Brook Rd, this 2 acre lot awaits your personal touch. Build your dream home and enjoy all that country living has to offer. This property is full of mature trees and is conveniently situated just 15 minutes from Cornwall, 55 minutes to Ottawa, and 50 minutes to Montreal's West Island. Enjoy both nature and convenience here in Ontario's Celtic Heartland! Take a drive, breathe the fresh country air, listen to the birds, and imagine living the South Glengarry simple life. Call today to book your private showing! (id:65396)
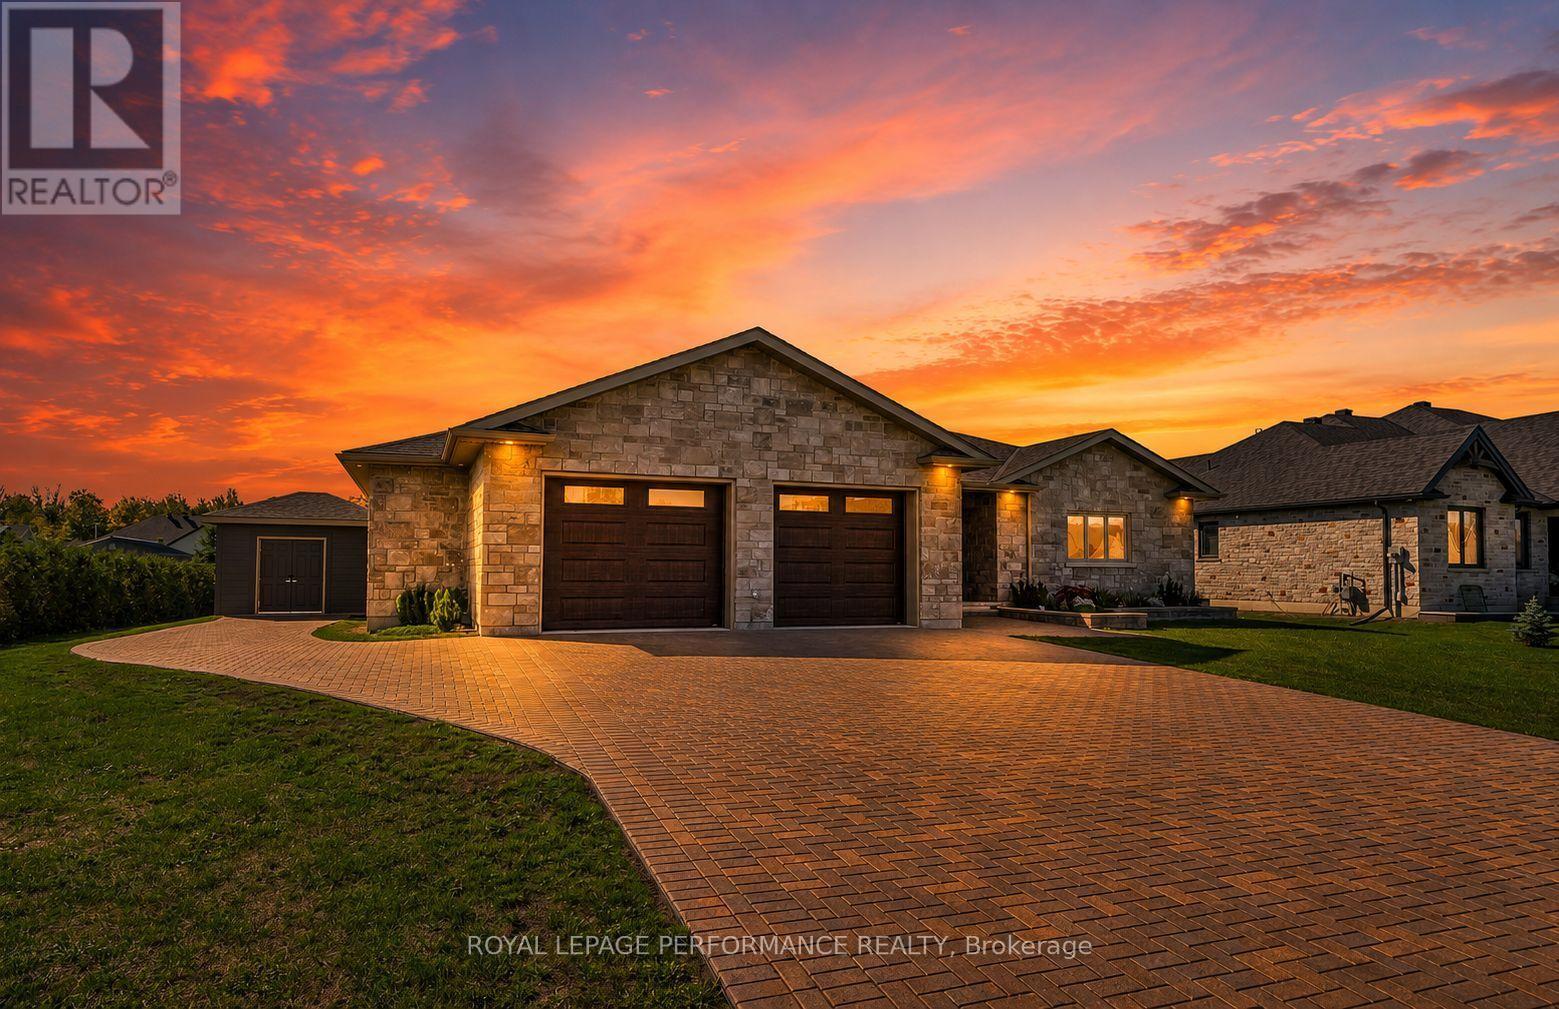
55 Dale Street
South Stormont, Ontario
Stunning Executive style ICF bungalow. This custom-built 2+2 bedroom bungalow seamlessly blends luxury and solid construction in a prime, desirable location. It features a roomy tiled entrance a spacious open-concept layout with high-end finishes like hardwood and tile flooring, inviting living room with tray ceiling, a chef's dream kitchen with breakfast island, quartz counters and stainless appliances, and a primary suite with a spa-like ensuite and a walk in closet. A generous size 2nd bedroom. 3pc bathroom with tiled shower and storage vanity with plenty of storage. The fully finished basement with in law suite potential provides additional space ideal for a multi generational living arrangement. it boasts a rec room, 3rd bedroom with 3pc ensuite includes shower with a bench and walk in closet with built in storage, 4th bedroom , 4pc bathroom, den, area for possible bar/kitchenette and utility room. While the exterior offers a covered Trex Transcends resin deck with privacy panels, expansive yard and conveniences like a 2-car garage (570 sq ft) with L shaped workshop/man cave (270sq ft), interlocking driveway leading to the shed to add to the overall appeal and functionality. Other notables: James Hardie cement board siding, ICF from footings to underside roof trusses, main floor laundry, garden shed, external gas line for BBQ, the front ditch has been filled in with engineered approved permit (work completed by David Brown construction). The Parks of the St. Lawrence and other amenities nearby. *Some photos have been virtually staged. *As per Seller direction allow 48 hour irrevocable on offers. (id:65396)
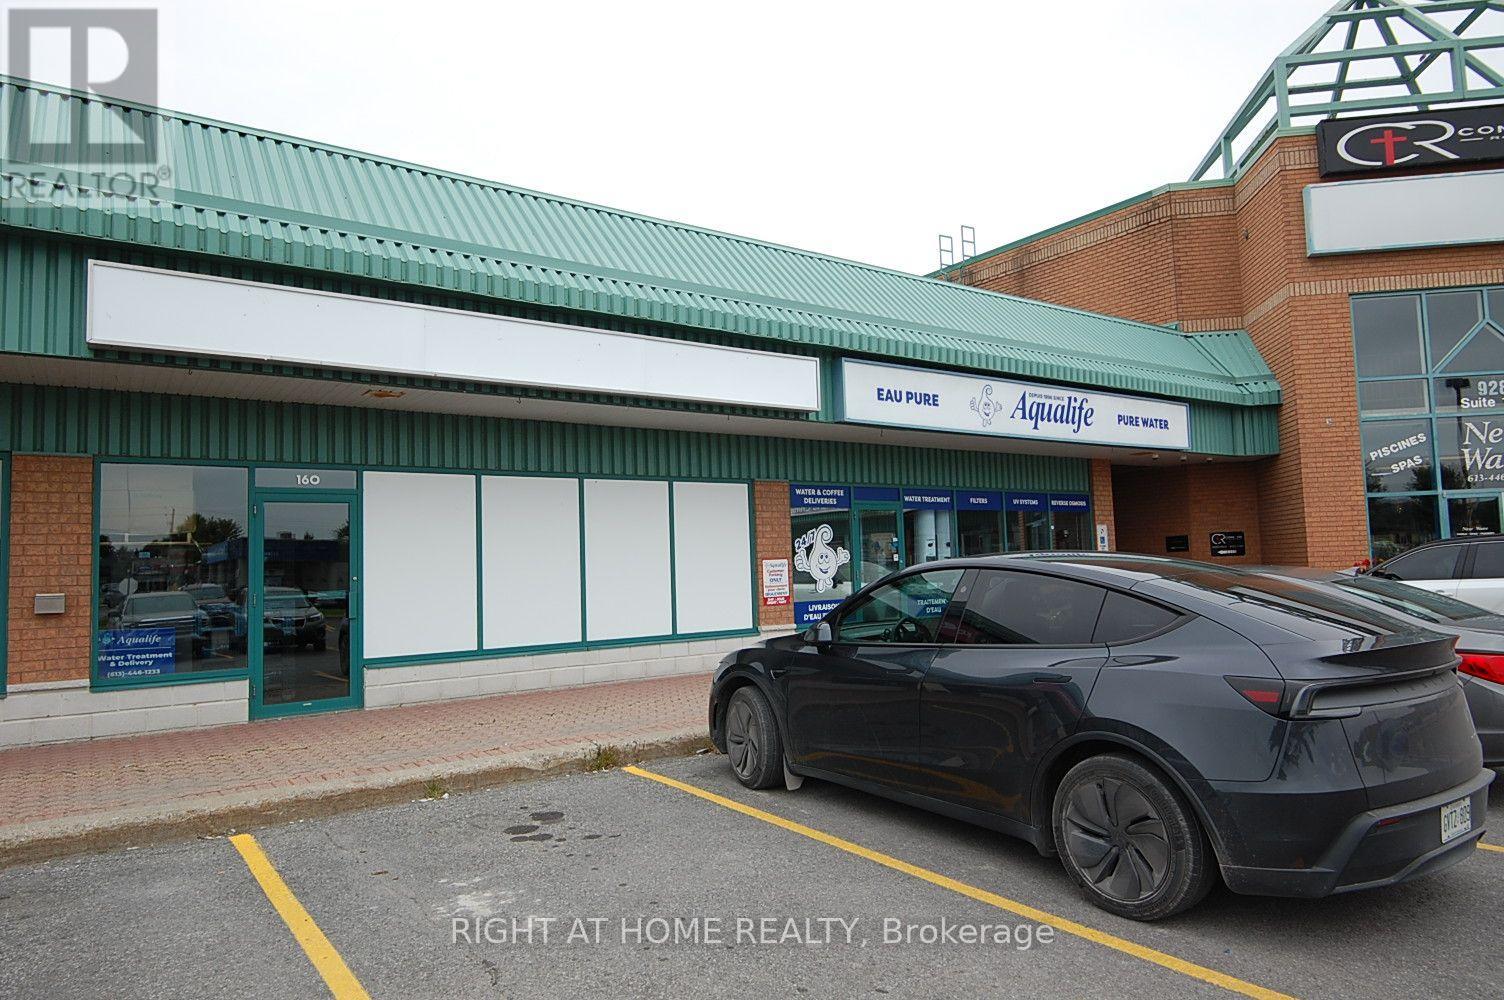
160-170 - 928 Laporte Street
Clarence-Rockland, Ontario
Be part of one of the most desirable Commercial Retail Plaza in Rockland . Main Traffic intersection in Rockland. 2300 square feet available. 2 units side by side with 2 washroom, 2 rear access door and one of the Unit comes with a side door ground access for Shipping & Receiving in the Breezeway area. Rear back parking and lots of parking in the front of the Plaza available., No Inside picture as tenant's request. All Viewings are from Monday to Friday between 9:00 Am to 03:00 pm Exclusively. No Keys to access to the Unit Tenant or employees to be present during viewings Be Aware , some requested time might be decline due to the Tenants safety issues when shipping or receiving products .. (id:65396)
15839 Highway 7 Highway
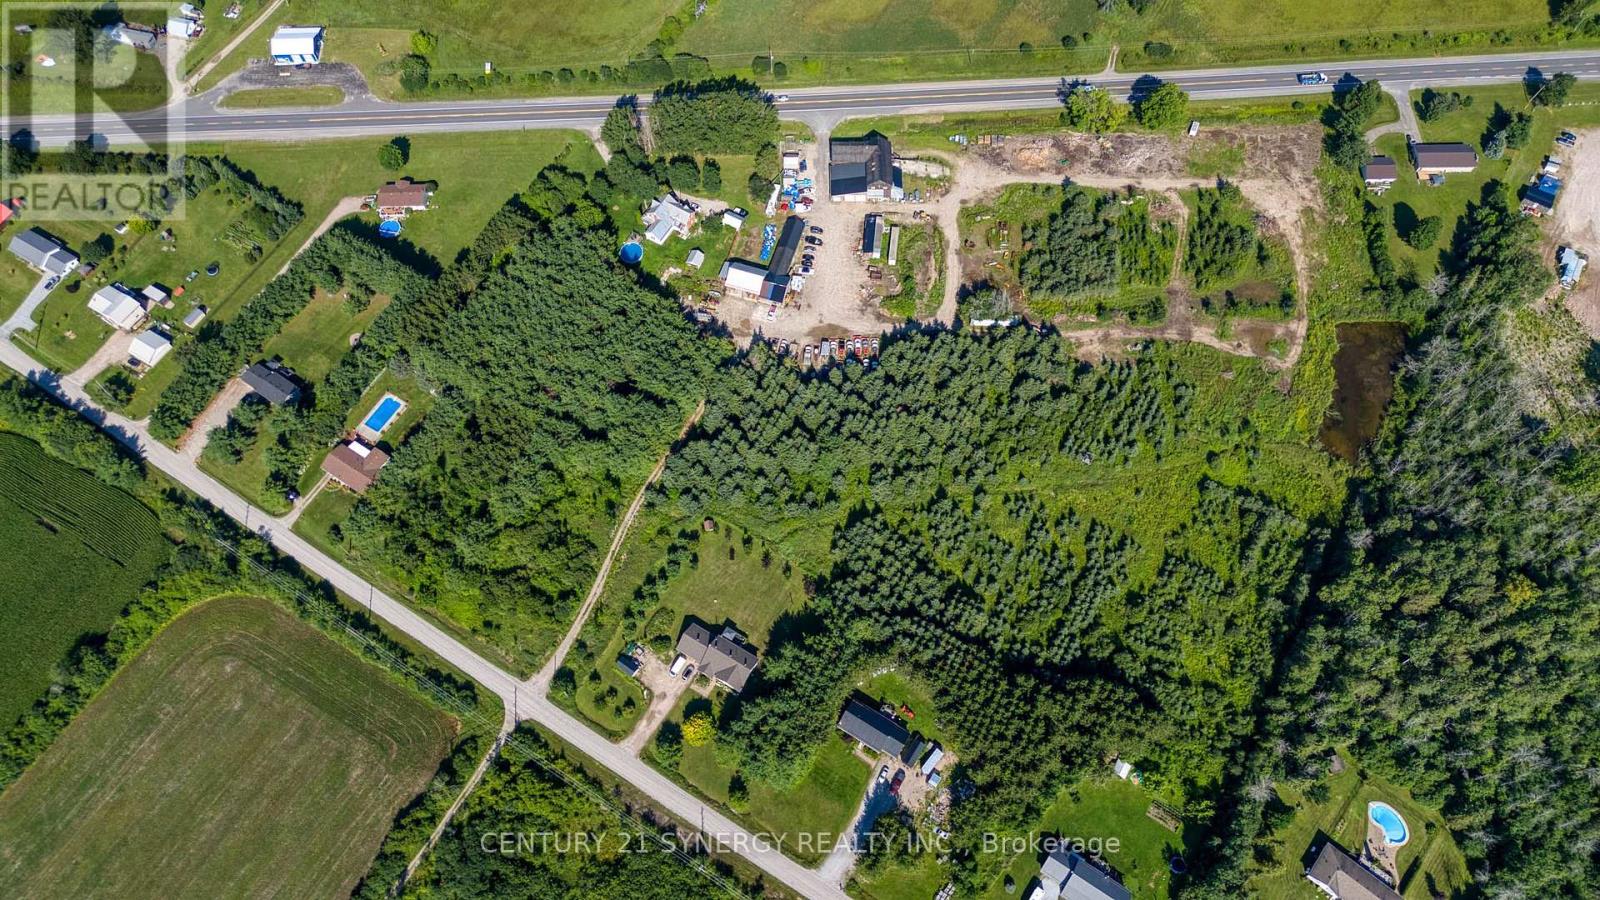
Drummond/north Elmsley, Ontario
Exceptional opportunity to own a versatile 14-acre commercial property with prime access and visibility from Highway 7. This well-equipped property is ideally suited for automotive, trucking, equipment service, contracting, storage, or a wide range of commercial and industrial uses.The centerpiece of the property is a substantial three-storey garage, workshop, and storage building featuring three service bays, extensive workspace, and a large truck bay at the rear designed to accommodate larger vehicles and equipment. The facility is equipped with hoists, a tire machine, and an abundance of working area to support day-to-day operations. Additional interior features include office space, dedicated storage areas, a tool room, hydraulic room, loft storage, and a convenient two-piece washroom.Complementing the main building are multiple outbuildings located throughout the property, all serviced with electricity, providing exceptional flexibility for equipment storage, inventory, seasonal operations, or future expansion.The property is serviced by a private well and septic system and benefits from three separate heat sources, ensuring reliable year-round operation. Adding further value is an established Christmas tree farm featuring several hundred mature Christmas trees, creating a unique opportunity for supplemental income or diversification.With excellent highway access, extensive infrastructure, and significant acreage, this rare property offers the space, functionality, and potential to support and grow a wide variety of commercial enterprises. (id:65396)
206 - 330 Centrum Boulevard
Ottawa, Ontario
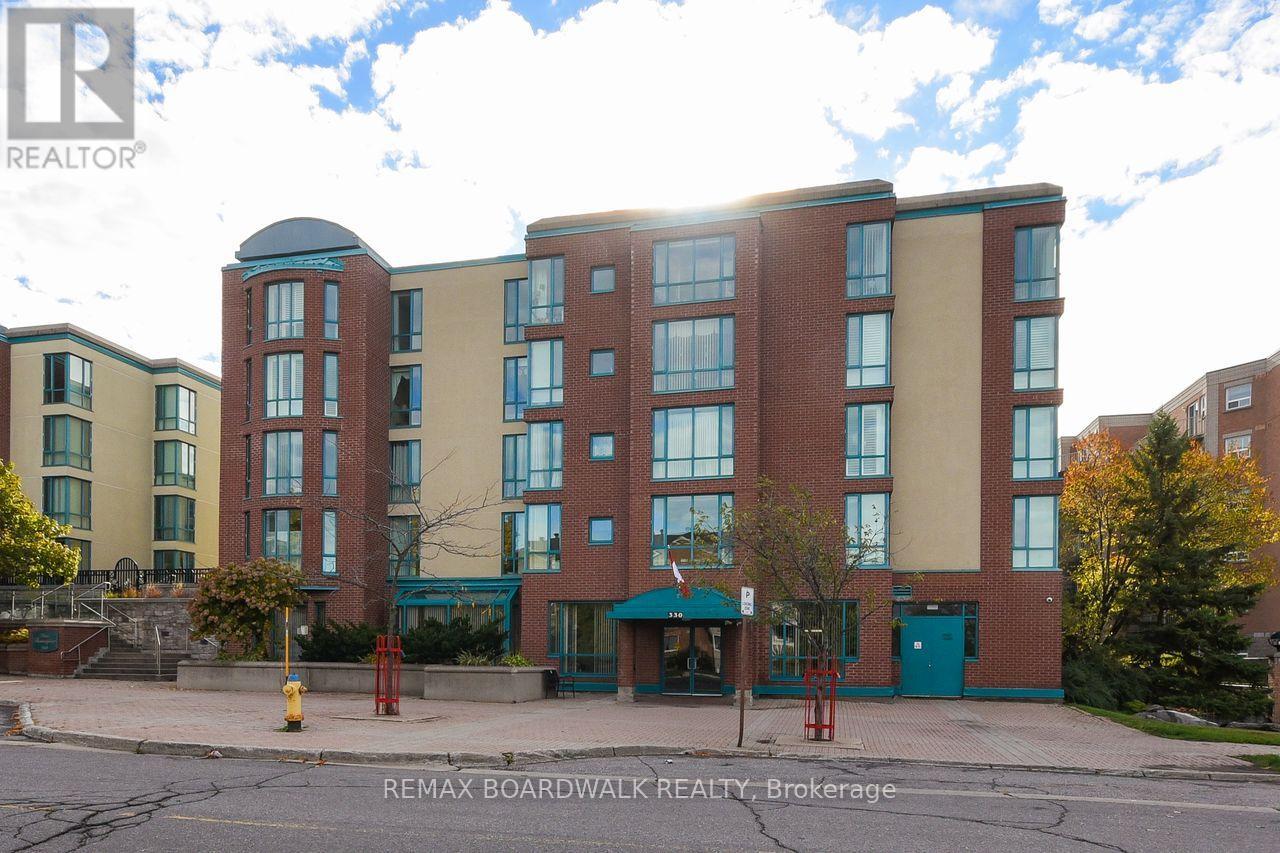
Place Beausejour on Centrum Blvd; Adult Complex in the heart of Orleans. Cul- de- sac. (id:65396)

82 Emerald Meadows Drive
Ottawa, Ontario
Beautifully situated in the heart of Emerald Meadows, this spacious 4-bedroom, 3.5-bathroom home (over 2500 sqft of living space) offers a thoughtful layout and plenty of space for everyday family living. Set on a generous lot, it provides room to gather, relax, and enjoy both indoors and out. The main floor features a large kitchen with an eat-in area overlooking the backyard, a comfortable family room, formal living and dining spaces, and the convenience of main-floor laundry. It's a layout that works just as well for busy weekdays as it does for hosting family and friends. Upstairs, you'll find four generously sized bedrooms, including a primary suite with a walk-in closet and private ensuite. Whether you need space for a growing family, guests, or a home office, there's flexibility to suit a variety of lifestyles. The fully finished basement adds valuable living space, complete with a full bathroom, making it ideal for a recreation room, home gym, playroom, or guest room. Outside, the oversized backyard offers plenty of room for kids to play, gardening, entertaining, or simply enjoying some quiet time outdoors. Located in the established community of Emerald Meadows, this home is close to parks, schools, shopping, restaurants, recreation facilities, and offers easy access to major commuting routes. Some photos have been digitally enhanced. 24 hours irrevocable on all offers. (id:65396)
7 Meadowview Lane
North Grenville, Ontario
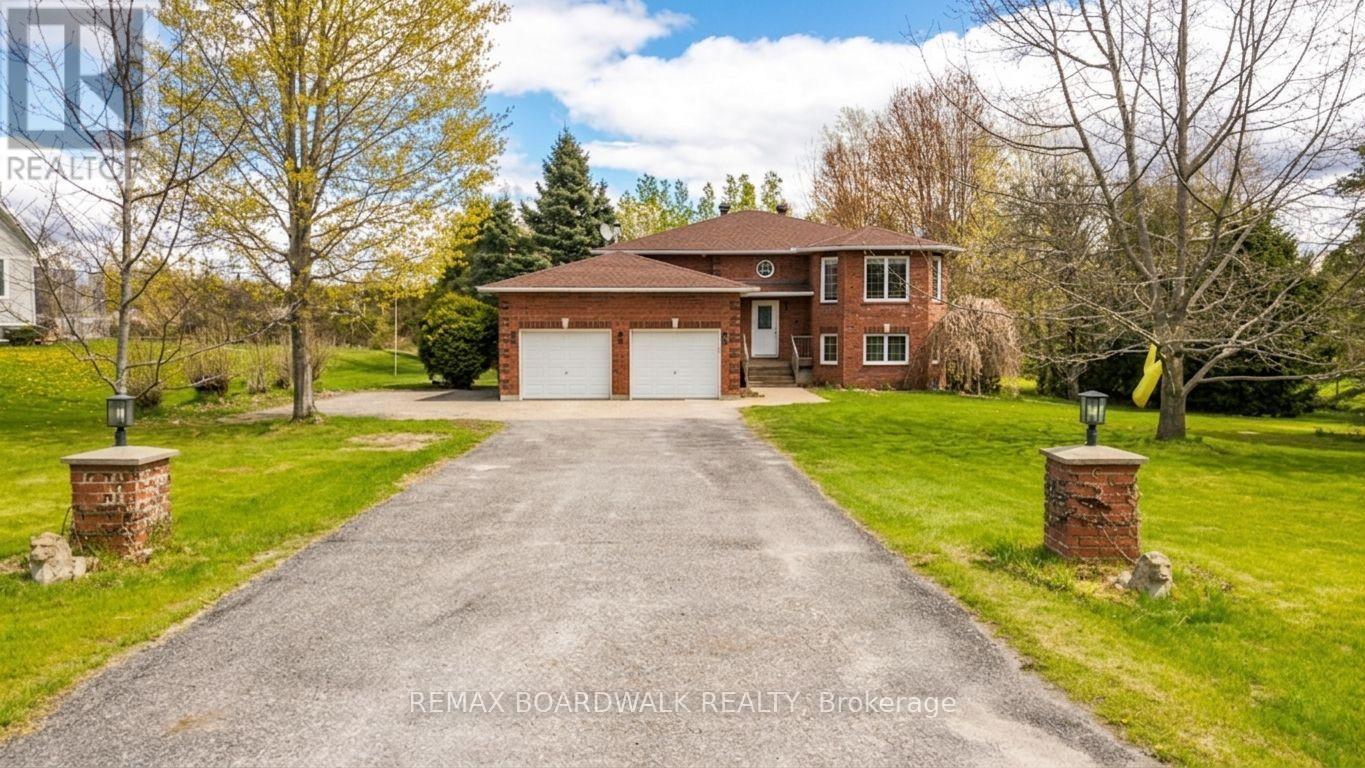
Welcome to 7 Meadowview Drive, where space, privacy, and family living come together in a welcoming neighbourhood setting. Tucked away on a quiet cul-de-sac and surrounded by mature trees, this spacious 6-bedroom home sits on 1.3 acres, offering plenty of room to enjoy the outdoors while still being part of a friendly neighbourhood with nearby neighbours. Just minutes from Highway 416, Kemptville and Spencerville, with an easy commute to Ottawa.Designed with a growing family in mind, the main level offers hardwood flooring, a spacious kitchen with plenty of workspace and storage, formal dining, two separate living areas, and generously sized bedrooms. The primary retreat features a walk-in closet and a spacious ensuite with a soaker tub and separate shower.Picture summer evenings entertaining friends and family on the beautiful raised deck spanning the back of the home, with convenient patio-door access from both the kitchen and primary bedroom. Enjoy morning coffee from the primary bedroom, host dinner with friends, or take the stairs down to the backyard and gather around the firepit. After a long day, unwind in the hot tub and enjoy the peaceful, tree-lined surroundings.The walk-out lower level offers incredible flexibility for a growing family, in-laws, multi-generational living, a home office or business, or future income potential. Direct access to the oversized double garage provides plenty of room for vehicles, tools and recreational equipment.Major updates include the roof with LeafGuard (2019), PurePave Granite driveway (2021), propane furnace, water system, pump and hot water tank (2018), and washer (2021).The sellers are motivated and ready to begin their next chapter. Now it's your turn to start yours at 7 Meadowview Drive. School bus service is available. (id:65396)
2 - 89 Princess Street
Lanark Highlands, Ontario
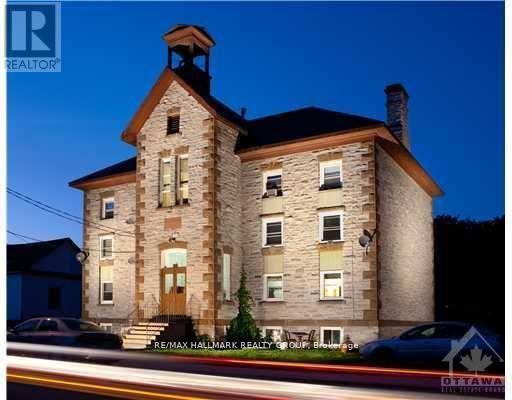
FIRST FLOOR 2 BDRM APT IN LANARK VILLAGE, HARDWOOD FLOORS, 15 MINUTES WEST OF CARLETON PLACE, 10 MINUTES NORTH OF PERTH, $1,400/MONTH + HYDRO + HEAT (PROPANE GAS FIREPLACE), BACK-UP HEAT IS ELECTRIC BASEBOARD WITH DIGITAL PROGRAMMABLE THERMOSTATS,FRIG & STOVE INCLUDED, SHARED LAUNDRY ROOM. REFERENCES, 1st & LAST MONTHS RENT REQUIRED, QUIET RESIDENTIAL AREA ACROSS THE STREET FROM THE CATHOLIC CHURCH & AROUND THE CORNER FROM THE UNITED CHURCH, ONE BLOCK NORTH OF THE LANARK COMMUNIY CENTRE, Deposit: $2800 (id:65396)
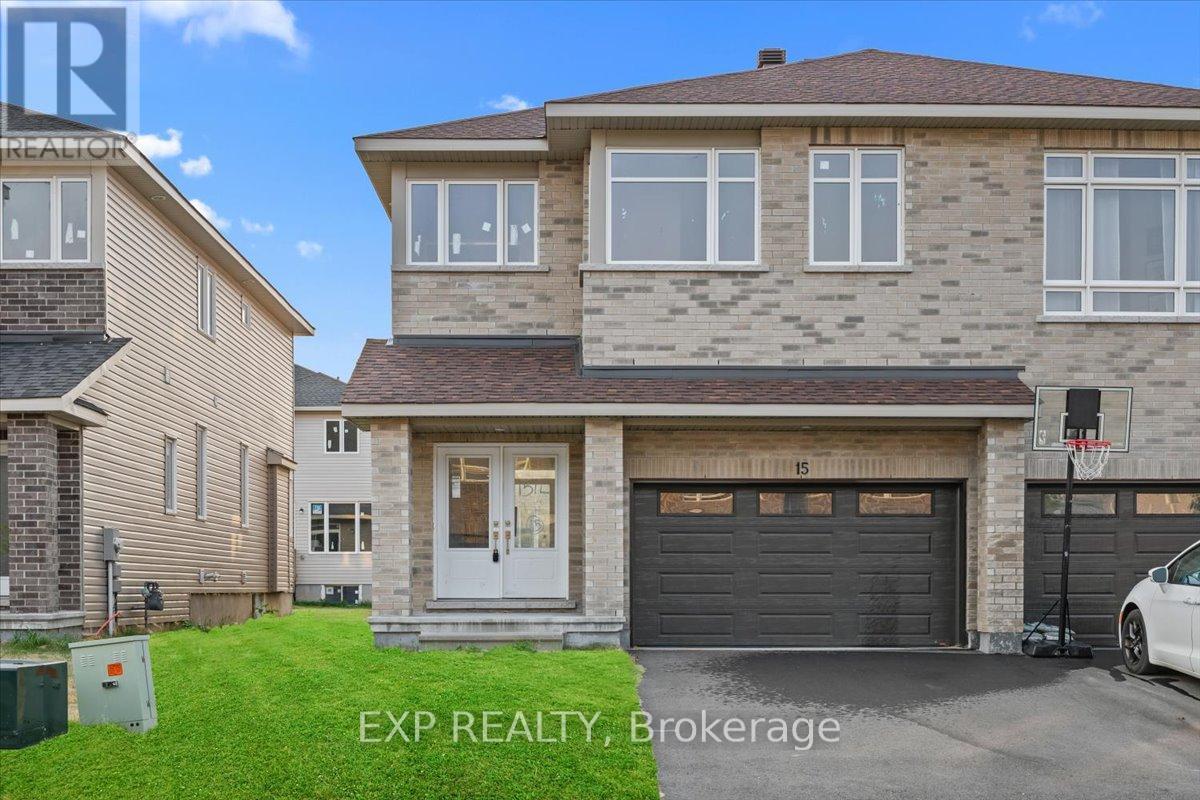
15 Reynolds Avenue
Carleton Place, Ontario
THIS HOME QUALIFIES FOR THE HST NEW HOUSING REBATE!! Be the first to live in this BRAND NEW 4Bed/3Bath home in Carleton Landing! Olympia's popular Magnolia Semi-Detached Model. A spacious foyer leads to a bright, open concept main floor with tons of pot lights and natural light. Modern kitchen features loads of white cabinets, pantry, granite countertops, island with seating and patio door access to the backyard. Living room overlooking the dining room, the perfect place to entertain guests. Mudroom off the double car garage. Primary bedroom with walk-in closet and spa like ensuite featuring a walk-in shower, soaker tub and expansive double vanity. Secondary bedrooms are a generous size and share a full bath. Laundry conveniently located on this level. Only minutes to amenities, shopping, schools and restaurants. Photos used are of the same model with different finishes. (id:65396)
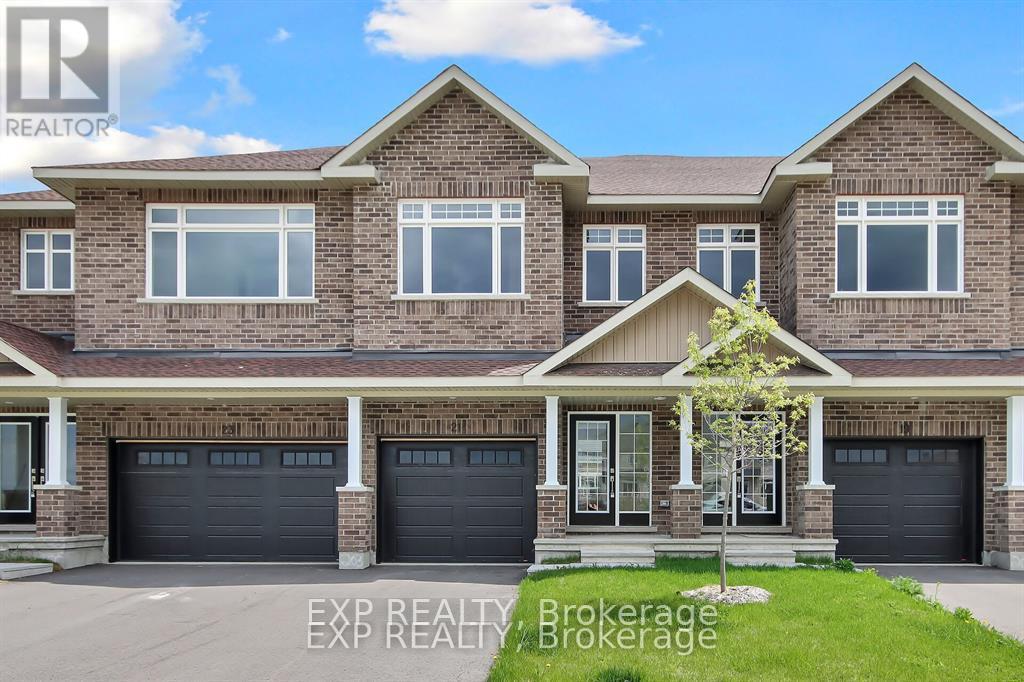
214 Hooper Street
Carleton Place, Ontario
Welcome to Olympia's Almonte model in Carleton Place. This contemporary 1697 sqft home has it all! Great use of space with foyer and powder room conveniently located next to the inside entry. The open concept main floor is bright and airy with pot lights and tons of natural light. The modern kitchen features loads of cabinets and an island with seating all overlooking the living and dining area, the perfect place to entertain guests. Upper level boasts a seating area, making the perfect work from home set up or den, depending on your family's needs. Primary bedroom with walk-in closet and ensuite. Secondary bedrooms are a generous size and share a full bath. Laundry conveniently located on this level. Only minutes to amenities, shopping, schools and restaurants. Some photographs have been virtually staged. Photos provided are of a similar unit. (id:65396)
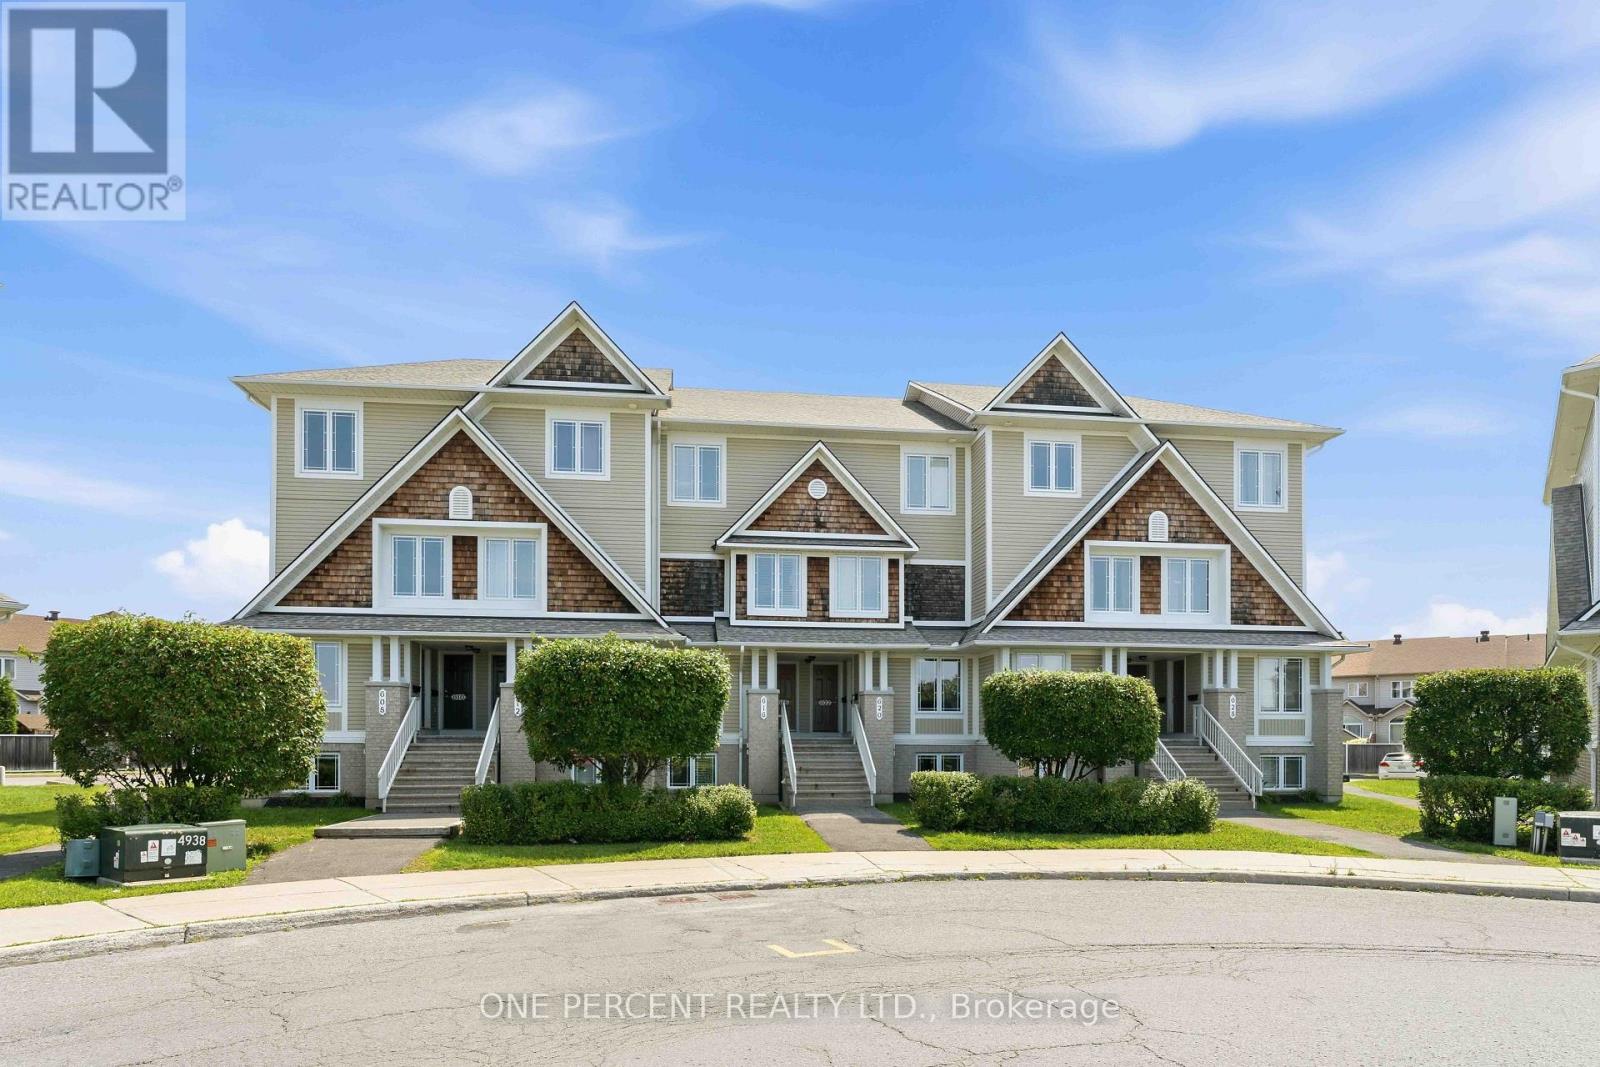
610 Lakeridge Drive
Ottawa, Ontario
Welcome to 610 Lakeridge Drive! This upper-end stacked townhouse offers a spacious and functional layout with 2 bedrooms, 2 en-suite bathrooms, a 2-piece powder room, a den/office, and TWO (2) parking spaces. Freshly painted throughout with updated flooring, including luxury plank vinyl in the living room, dining room and foyer, plus new carpeting in the bedrooms, stairs and hallway.The galley-style kitchen features shaker-style cabinetry, an eat-in area, patio door access to a private balcony, and a new countertop scheduled to be installed prior to occupancy. A sample of the new countertop material is available on the existing countertop.The generous living and dining areas provide ample space for everyday living and entertaining. Upstairs features two large bedrooms, each with its own en-suite bathroom, a second rear balcony, and convenient laundry/utility room. Includes refrigerator, stove, dishwasher and updated washer/dryer. Natural gas furnace.Ideally located close to parks, schools, grocery stores and other amenities. Some rooms digitally staged for illustration purposes.ONE-YEAR MINIMUM LEASE. First and last month's rent due upon successful application. Rental application, letter of employment, credit report and references required. (id:65396)



