

663 County 2 Road
Lakeshore, Ontario
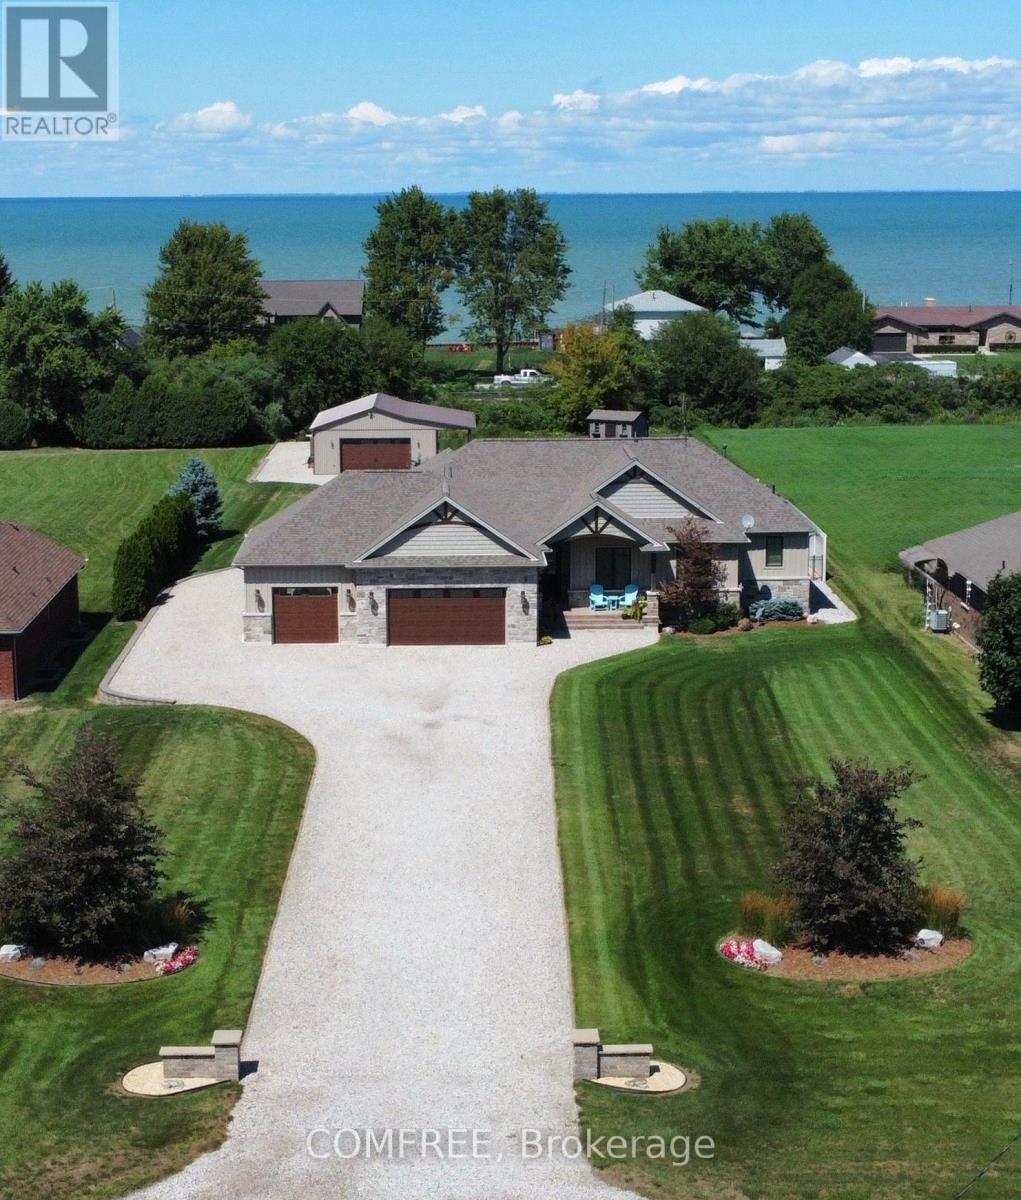
Welcome to this exceptional lake view custom ranch offering approximately 2,300 sq. ft. of beautifully finished living space with 3 bedrooms and 3.5 bathrooms. Designed for comfort and entertaining, the open-concept main floor features vaulted ceilings, a striking stone fireplace, gourmet kitchen with large island and hidden walk-in pantry, plus a spacious primary suite with two walk-in closets and private ensuite. A 300 sq. ft. three-season sunroom overlooks the backyard retreat featuring a heated saltwater fiberglass pool, heated pool house with full kitchen, roll-up bar and expansive covered entertaining area, along with beautiful landscaping, lake views and a 16-zone irrigation system. Additional highlights include an approximately 1,100 sq. ft. heated and finished 3-car attached garage, 32' x 36' heated shop with 8' overhang, partially finished basement, generator panel, extra-wide hallways, dedicated Christmas light switches and a fully fenced raised garden with 11 beds. Situated on just over an acre, this unique property combines luxury living, impressive outdoor amenities and versatile workspace in a peaceful setting with lake views. (id:65396)
1321 Stormont Drive
Cornwall, Ontario
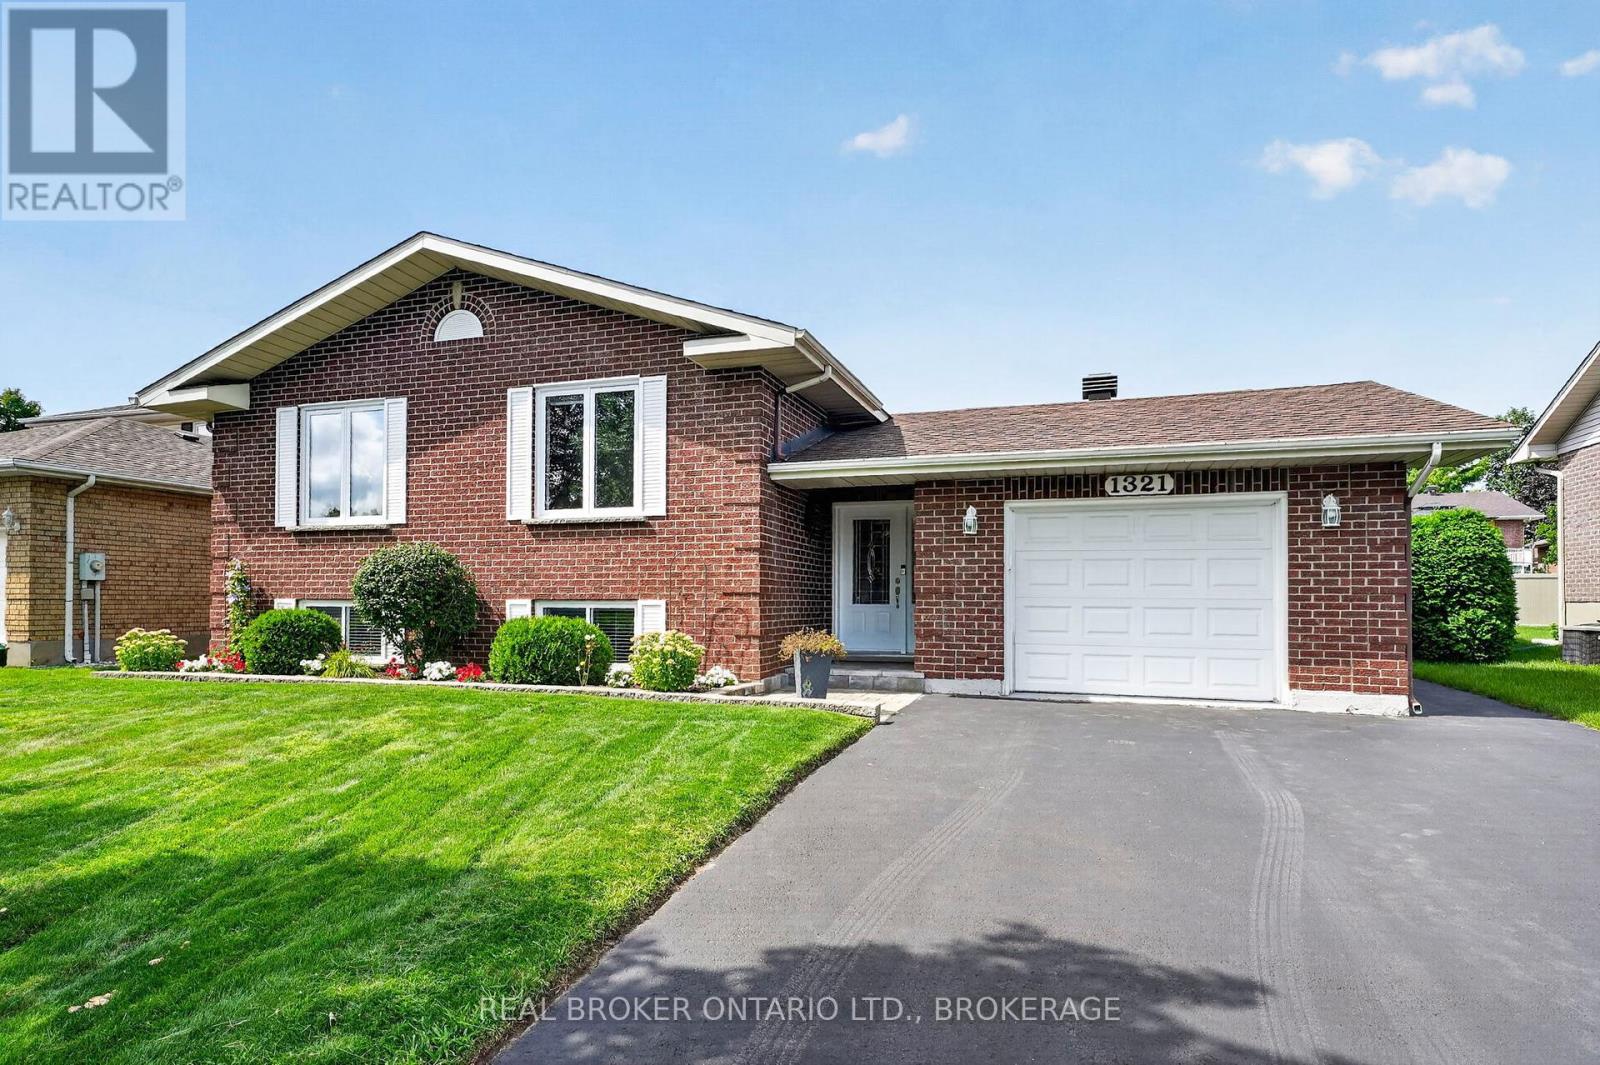
Welcome to a home that has been lovingly maintained and filled with cherished memories over the years. Nestled in a wonderful neighbourhood close to schools, parks, shopping and everyday amenities, this raised brick bungalow offers a warm and welcoming place for its next family to call home. Beautiful hardwood floors flow throughout the main level, featuring a bright living room, an inviting eat-in kitchen with appliances included, three comfortable bedrooms and a renovated 4-piece bathroom with cheater-ensuite access. The sun-filled entryway connects conveniently to the attached garage, back deck and beautifully landscaped backyard-a peaceful setting that reflects the care poured into this special property. Downstairs, a spacious family room with a cozy wood-burning fireplace provides the perfect place to gather, along with a fourth bedroom, an additional 4-piece bathroom and a generous laundry and utility room with a cedar closet. Thoughtfully cared for and truly loved, this is more than a house, it's a home ready for a new family to make memories of their own. 48 hour irrevocable on all offers (id:65396)
3462 River Run Avenue
Ottawa, Ontario
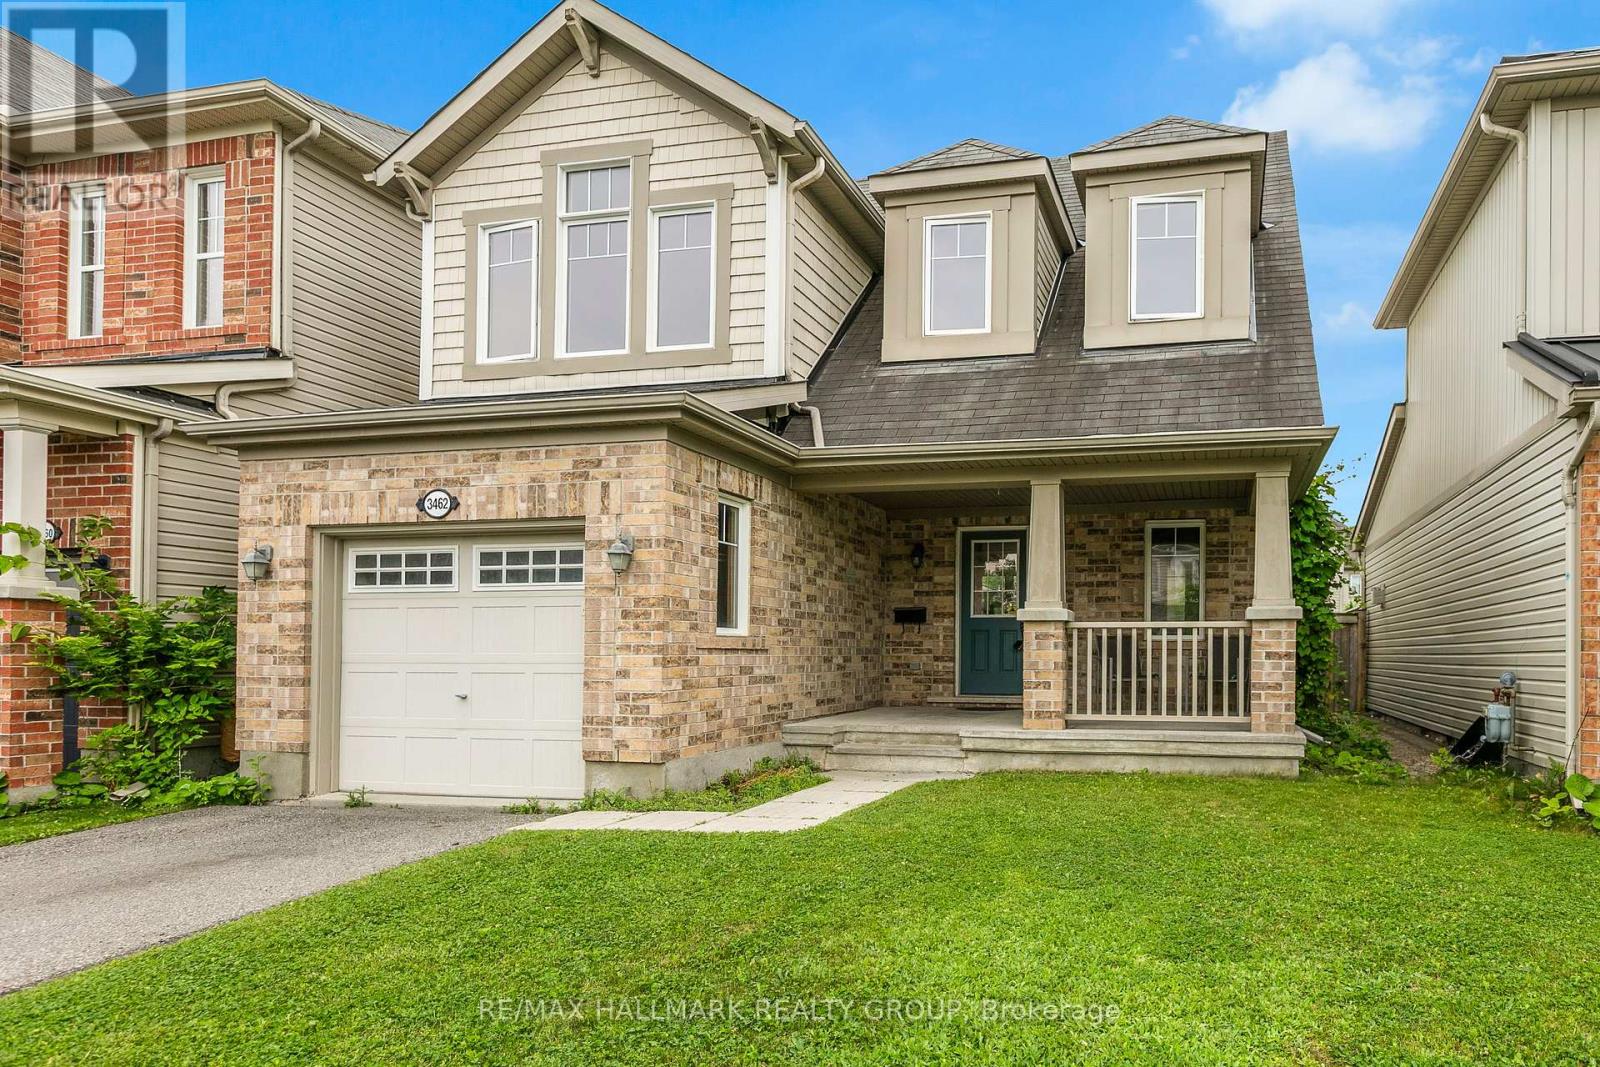
Discover comfortable family living in the heart of Half Moon Bay, one of Barrhaven's most desirable communities. This well-maintained 3-bedroom, 2-bath single-family home offers a practical and inviting layout designed for everyday living.A charming covered front porch welcomes you into the bright main level, where the spacious living room features hardwood flooring and a cozy gas fireplace with a tile surround and wood mantel. The kitchen is ideal for the home chef, offering stainless steel appliances, generous cabinetry, ample counter space and a convenient pass-through overlooking the living area.The adjoining dining space is filled with natural light from a large window and includes a built-in bench, creating a comfortable setting for family meals and gatherings.Upstairs, hardwood flooring continues throughout. The spacious primary bedroom is complemented by two additional generously sized bedrooms and a full bathroom featuring heated marble floors. A versatile landing area provides the perfect space for a home office, homework station, or quiet reading nook.The unfinished basement offers excellent potential for future living space, a home gym, recreation room, or additional storage.Outside, enjoy a private, fully fenced backyard complete with a large deck, gazebo, and storage shed-perfect for relaxing, entertaining, or spending time with family.Ideally located close to excellent schools, parks, walking trails, public transit, and the Minto Recreation Complex, this home offers a wonderful lifestyle in a welcoming, family-friendly neighbourhood. (id:65396)
1004 - 560 Rideau Street
Ottawa, Ontario
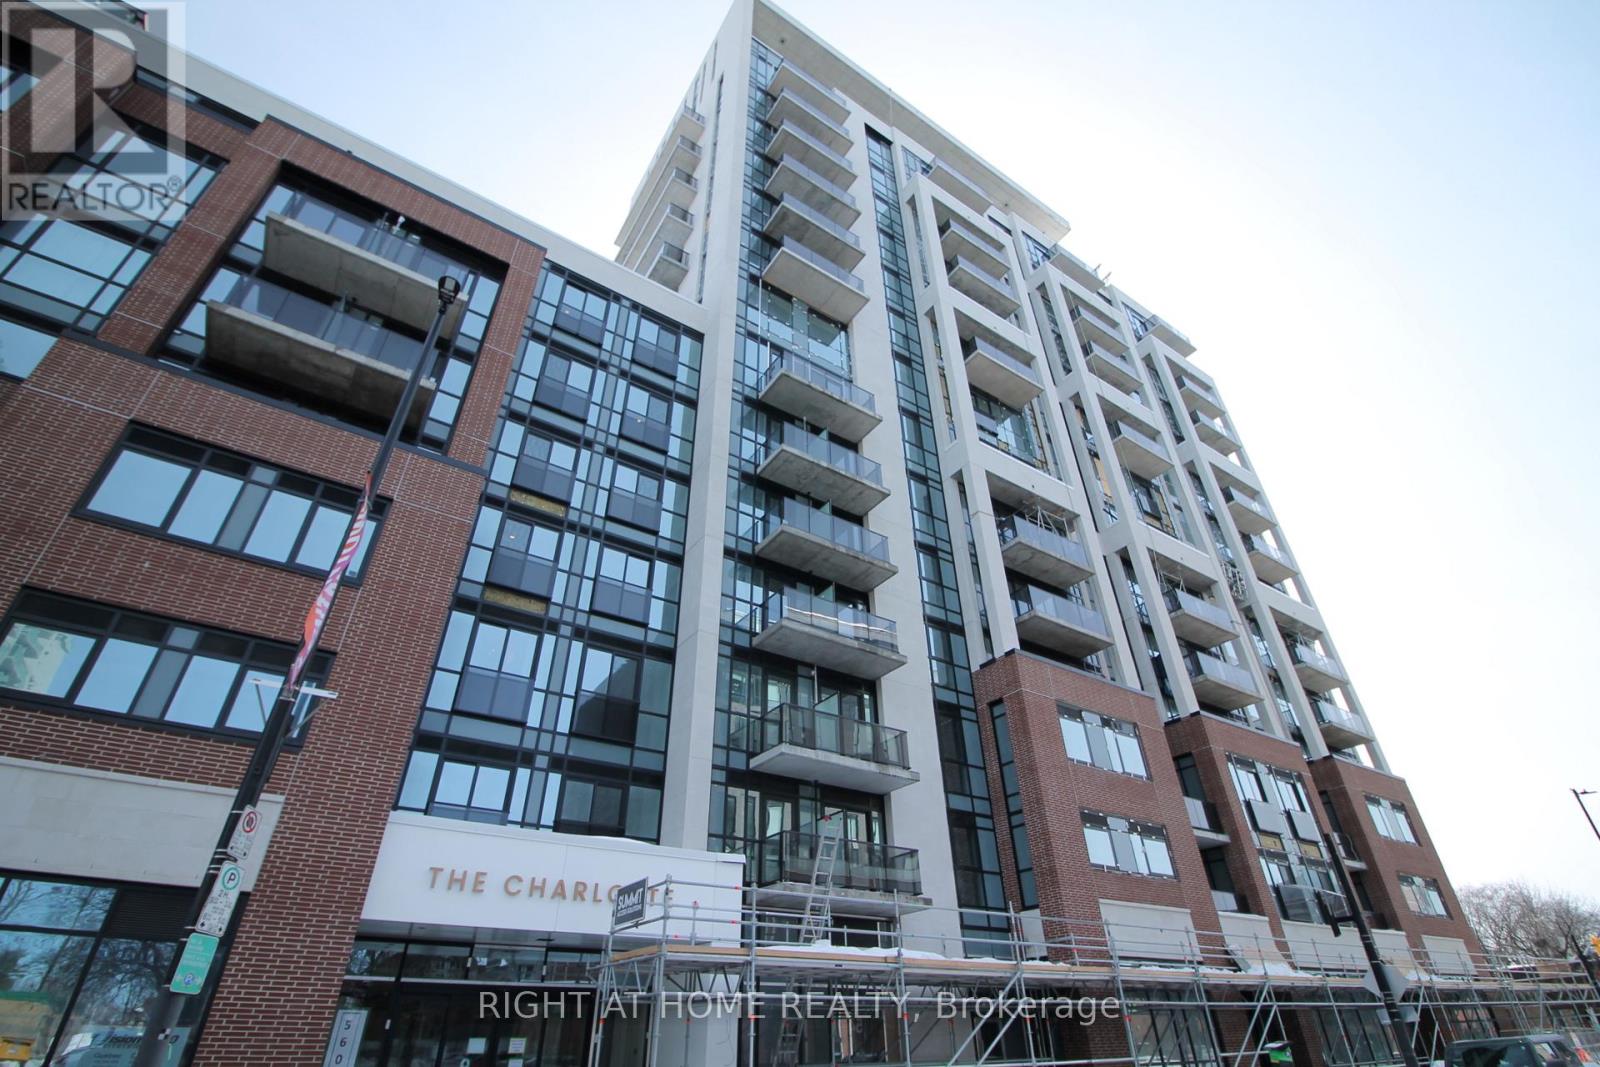
LUXURIOUS 2 bedroom and 2 full baths at The Charlotte condos located in the beautiful Sandy Hill. This newer built unit offers nearly 800 sq ft of contemporary living space featuring 9' ceilings, hardwood throughout, lots of natural light from the floor to ceiling windows, views of the Rideau River and much more. The Charlotte condo will make you feel like you are living at a resort full time offering unbelievable amenities which including a roof top swimming pool with cabanas, guest suites, games room, fitness centre, yoga room, pet wash and a bike tune up station. Convenient walking distance to the LRT, Strathcona Park, shopping, and schools. Comes with 1 heated underground parking and storage unit. Do not miss the opportunity to rent this amazing unit! (id:65396)
628 Perth Street
Pembroke, Ontario
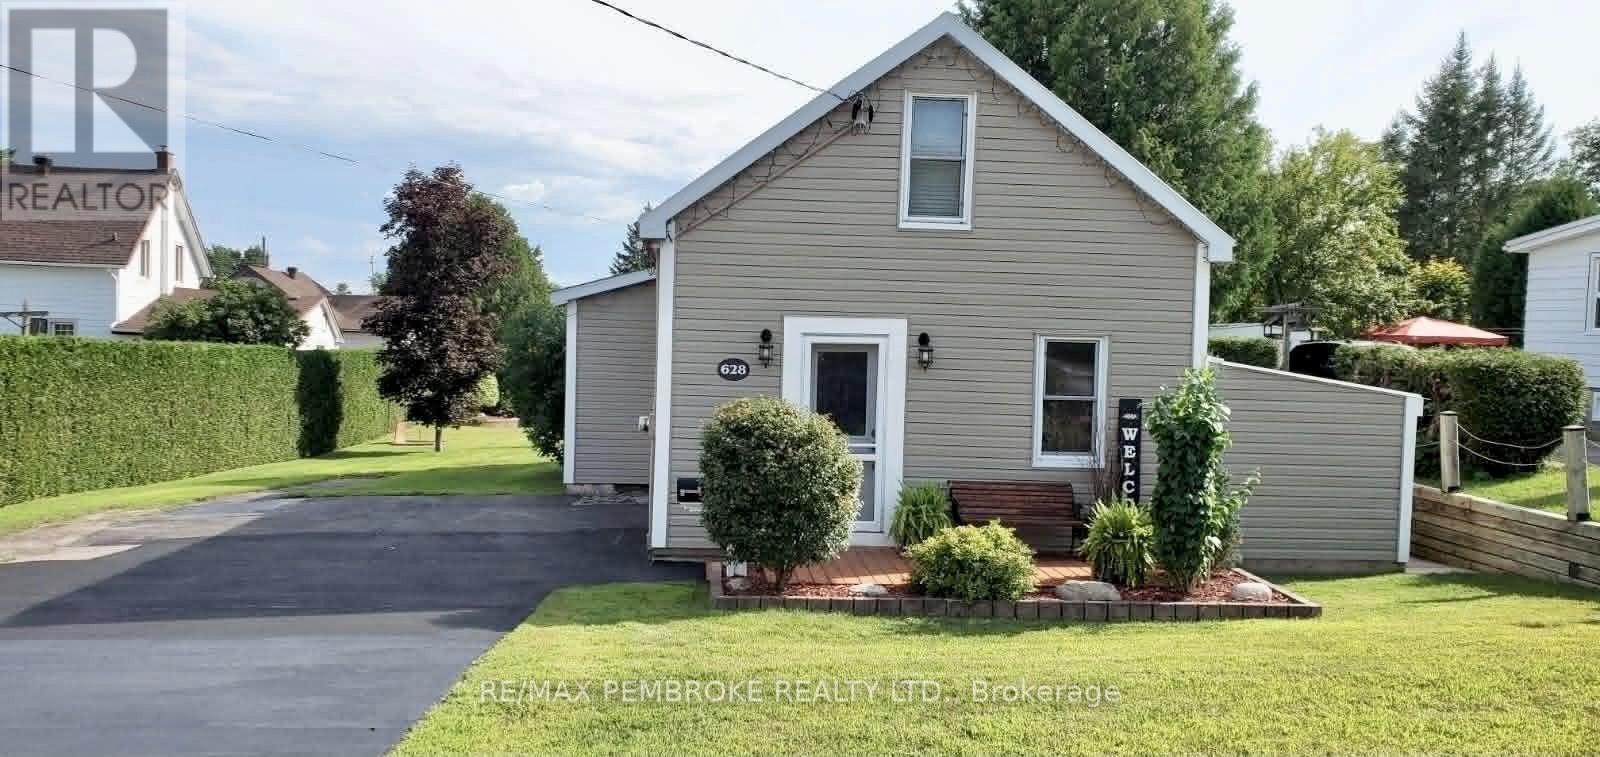
Attention first time home buyers - nestled on a dead end street, this charming 2 bed, 1 bath home in a quiet neighbourhood is your chance to stop renting and start building equity. Offering a practical and modern eat-in kitchen, a spacious living room, and nicely updated bathroom. The upper level includes two bedrooms with closets in each. The lower level offers a dry space for laundry and lots of room for storage. One of the best features of this property: the incredible covered porch overlooking a manicured private backyard, surrounded by cedar hedges (Privacy!!). This home has been well maintained, most recently with fresh paint, sealed decking, and finished driveway. HWT 2019 (owned). (id:65396)
4872 County Rd 20 Road
South Glengarry, Ontario
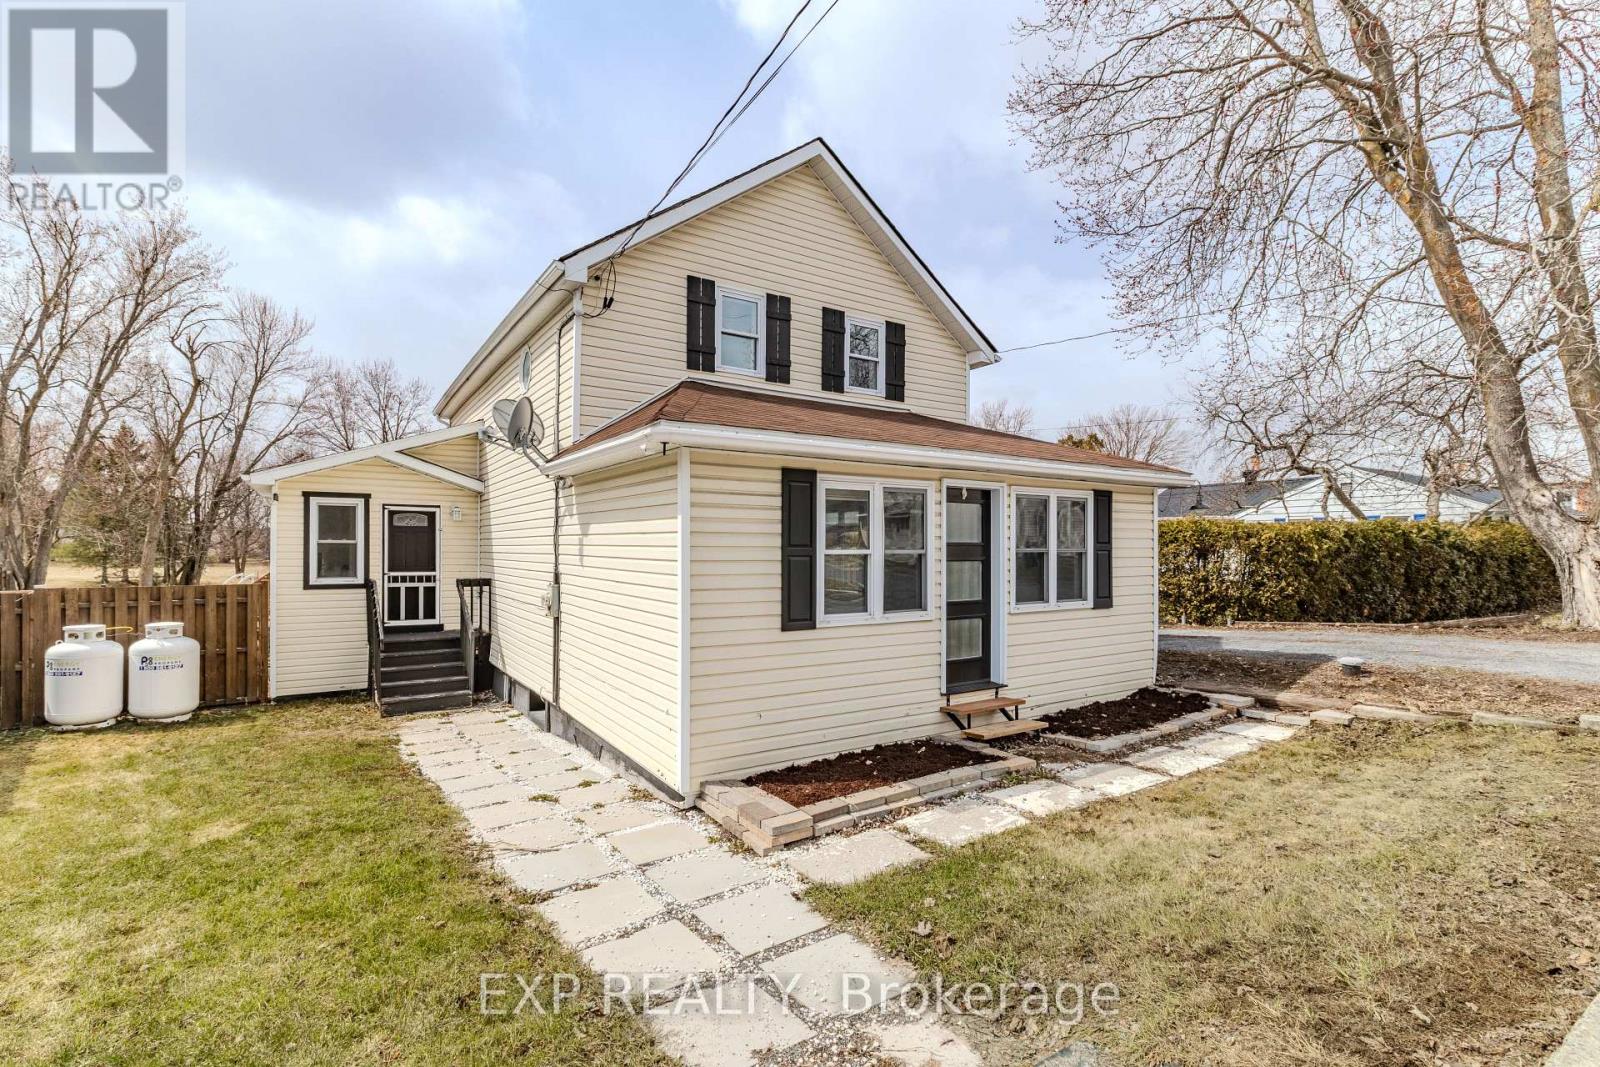
REDUCED ! Along the Raisin River - Updated Move-In Ready - Small Village Living at Its Best! Welcome to this beautifully updated 3-bedroom, 2-bath home nestled in the heart of Martintown, just steps from the peaceful Raisin River . Blending timeless character with extensive modern upgrades, offering both comfort and confidence for today's buyers. Step inside to a bright open-concept main floor featuring accent beams, quality finishes, and a thoughtfully re-levelled foundation - ensuring long-term durability and peace of mind. The kitchen is a true highlight with quartz countertops, a custom island, porcelain tile flooring, tile backsplash - stainless hood fan, side by side fridge and a range with dual ovens - perfect for everyday living and entertaining alike. Upstairs, you'll find spacious bedrooms with impressive 9-foot ceilings, creating an airy, inviting feel. The vinyl flooring upstairs was installed over original hardwood - offering the option to restore and enhance the home's classic charm. Major Updates & Features Include: Furnace & Central A/C (2023)Roof (2023)Basement foundation resealed with rubberized coating (2025) . Sump pump with battery backup system. Main floor professionally re-levelled prior to tile installation. All new lighting & electrical fixtures throughout, Smart thermostat for efficient climate control. Flooring mix of hardwood, ceramic & vinyl. The basement includes laundry, with additional upper-level hookups ready for a future stackable washer/dryer setup - ideal for flexible living arrangements. Outdoor Living Done Right: Step out to your rebuilt 2025 deck, complete with solar lighting, built-in flower/vegetable boxes, and views of the fenced backyard with above-ground pool . Add in the firepit area and you've got the perfect setting for relaxing evenings and entertaining family & friends. Located just 15 minutes to Cornwall and under 45 minutes to Ottawa, this home offers the perfect blend of small-town charm and commuter convenience (id:65396)
Lot 6004 Patchwork Street
Ottawa, Ontario
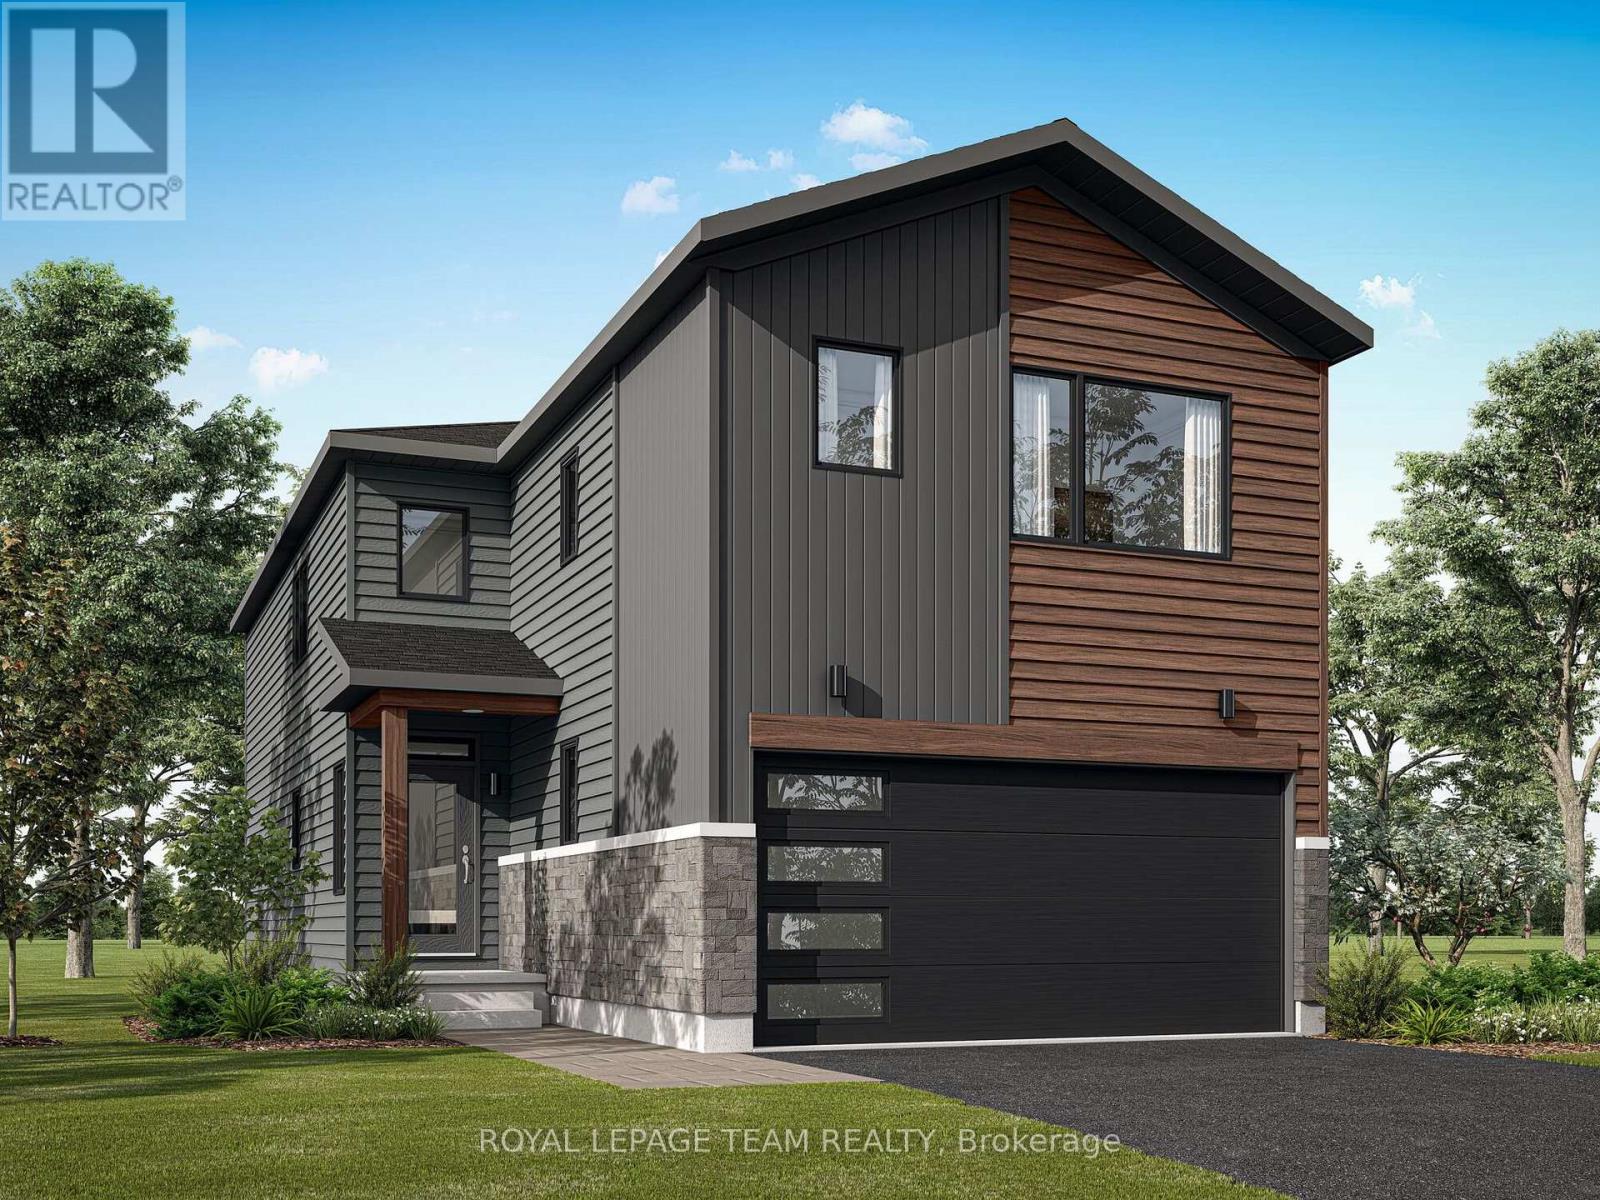
Discover The Vibrance C model by Mattamy Homes, thoughtfully designed for modern living in the growing and highly sought-after community of Richmond. With 2,144 sq. ft. of beautifully planned living space, this home offers a stylish blend of comfort, functionality and versatility. This 4+1 bedroom, 3.5-bathroom home features a versatile layout and a fully finished lower level with an additional bedroom, bathroom, and spacious recreation room, perfect for guests, extended family or entertaining. Energy Star Certified and designed for modern living, the home features 9' ceilings and elegant hardwood flooring on the main level, including hardwood stairs, quartz kitchen countertops, a stylish backsplash, and an open-concept layout. The bright kitchen features a large island with a breakfast bar overlooking the spacious great room, where patio doors fill the space with natural light and provide easy access to the backyard. Upstairs, the primary suite offers dual walk-in closets and a private ensuite, while three additional bedrooms, second-floor laundry, and main bathroom provide exceptional everyday functionality. Located in Richmond Meadows, close to parks, trails, schools, amenities, and Ottawa, The Vibrance also includes a 7-year Tarion Home Warranty. Plus, customize your finishes and take advantage of the BONUS UPGRADES offer while construction is still underway. The listing price incorporates an estimated amount for the temporary Ontario enhanced new housing HST rebate. This pricing assumes that the rebate is fully enacted as anticipated and that the purchaser meets all eligibility criteria. If the rebate has not been fully enacted on closing or if purchaser is not eligible, the rebate will not apply and the purchaser may be responsible for a higher purchase price without the benefit of the rebate. (id:65396)
181 Manorwood Crescent
Ottawa, Ontario
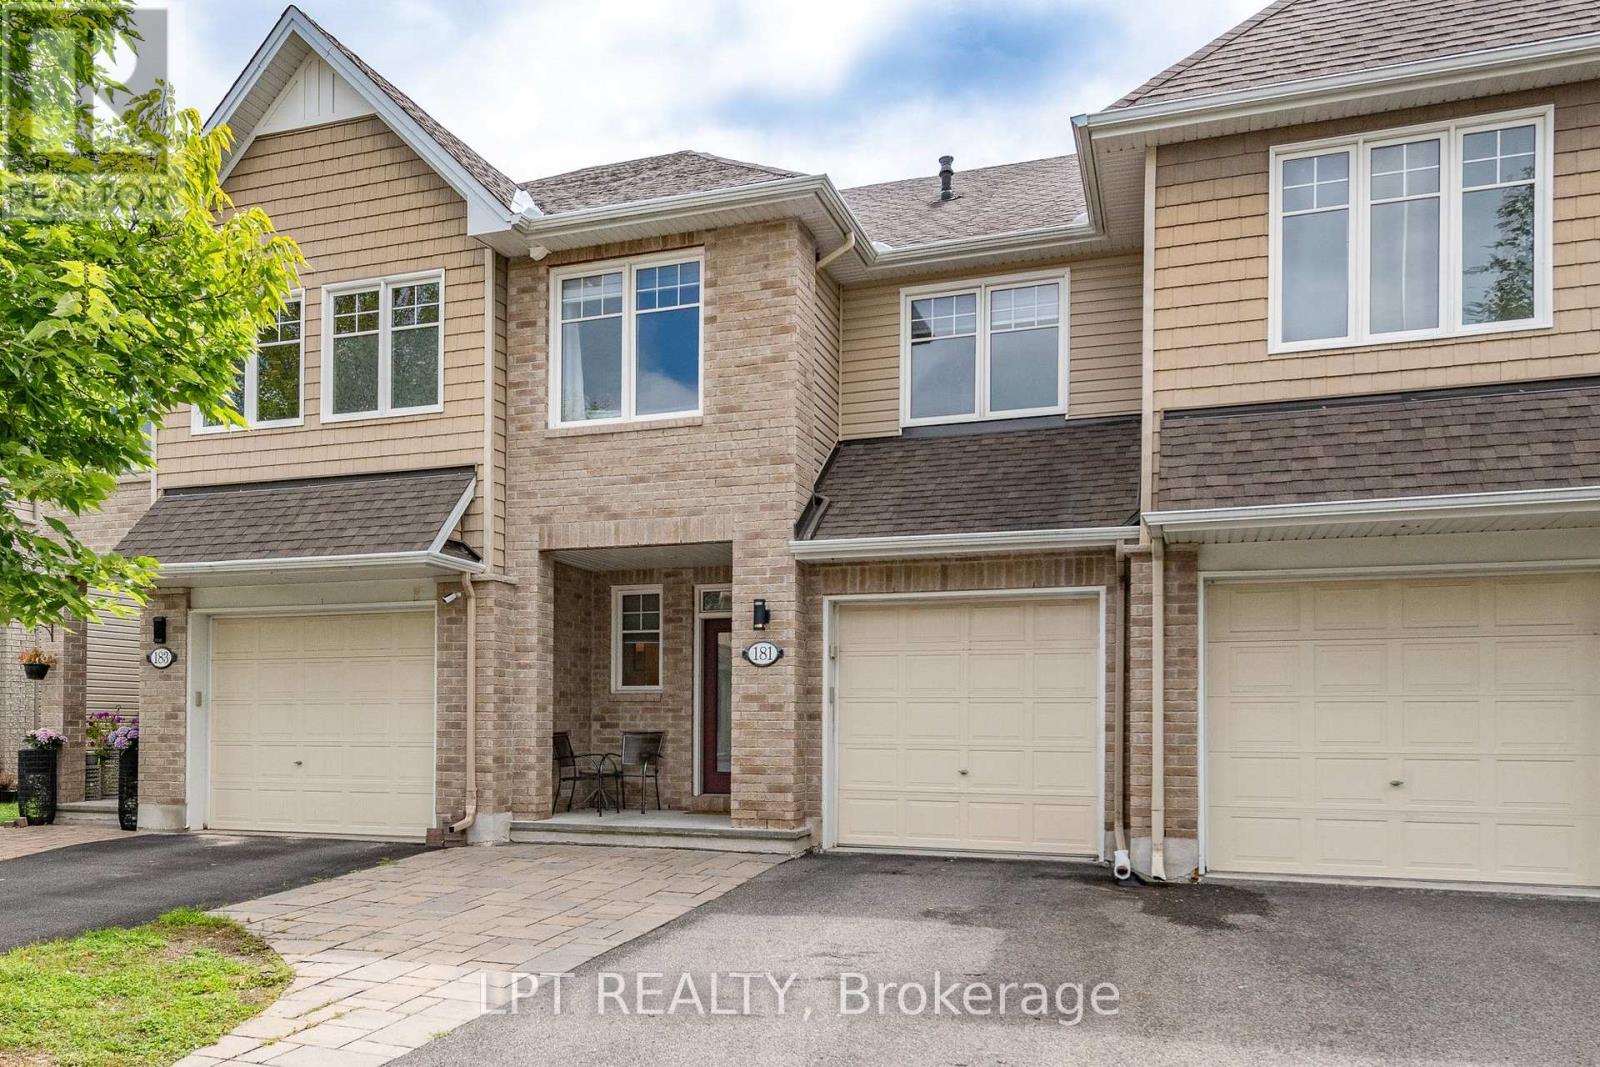
Please note: This property is being leased unfurnished. Welcome to this beautiful 3-bedroom townhouse in the sought-after Findley Creek community! This modern and well-maintained home features spacious living areas, contemporary finishes, and a functional layout designed for comfortable family living. The main floor offers a bright and inviting living space complete with a cozy fireplace, perfect for relaxing or entertaining.The spacious primary bedroom features a private en-suite bathroom with a relaxing soaker tub, providing a comfortable retreat at the end of the day. The finished basement offers additional living space that can be used as a family room, home office, gym, or entertainment area.Enjoy the convenience of an attached garage and additional parking. Ideally located close to schools, parks, shopping, transit, restaurants, and other amenities, this home offers both comfort and convenience in a family-friendly neighborhood. A great opportunity to lease a modern, spacious, and well-maintained townhouse in the desirable Findley Creek community. Tenant pays water, gas, hydro. (id:65396)

9 - 78 Holmwood Avenue
Ottawa, Ontario
Live where urban energy meets sustainable luxury! Nestled on prestigious Holmwood Avenue, this stunning 2015 upper-unit stacked townhouse offers the ultimate walkable lifestyle in the heart of Ottawa's historic Glebe. Step inside this modern, LEED Gold Certified sanctuary built with premium low-VOC materials, boasting two bedrooms and three bathrooms designed for effortless city living. Just steps from the iconic Rideau Canal, your days will be filled with scenic strolls, while the vibrant energy of Bank Street's boutique shops, cozy cafes, and local restaurants is just around the corner. Sports fans, music lovers, and foodies will rejoice with Lansdowne Park right at their doorstep-home to year-round events, bustling farmers' markets, and premier entertainment. This is more than just a home; it's your gateway to absolute convenience, charm, and lifestyle in one of the city's most coveted neighborhoods. Plus, enjoy the rare option of underground parking, available for purchase at $30,000 (with a monthly parking condo fee of $78.34). Don't miss your chance to experience Glebe living at its absolute best! (id:65396)
103 - 317 Metcalfe Street
Ottawa, Ontario
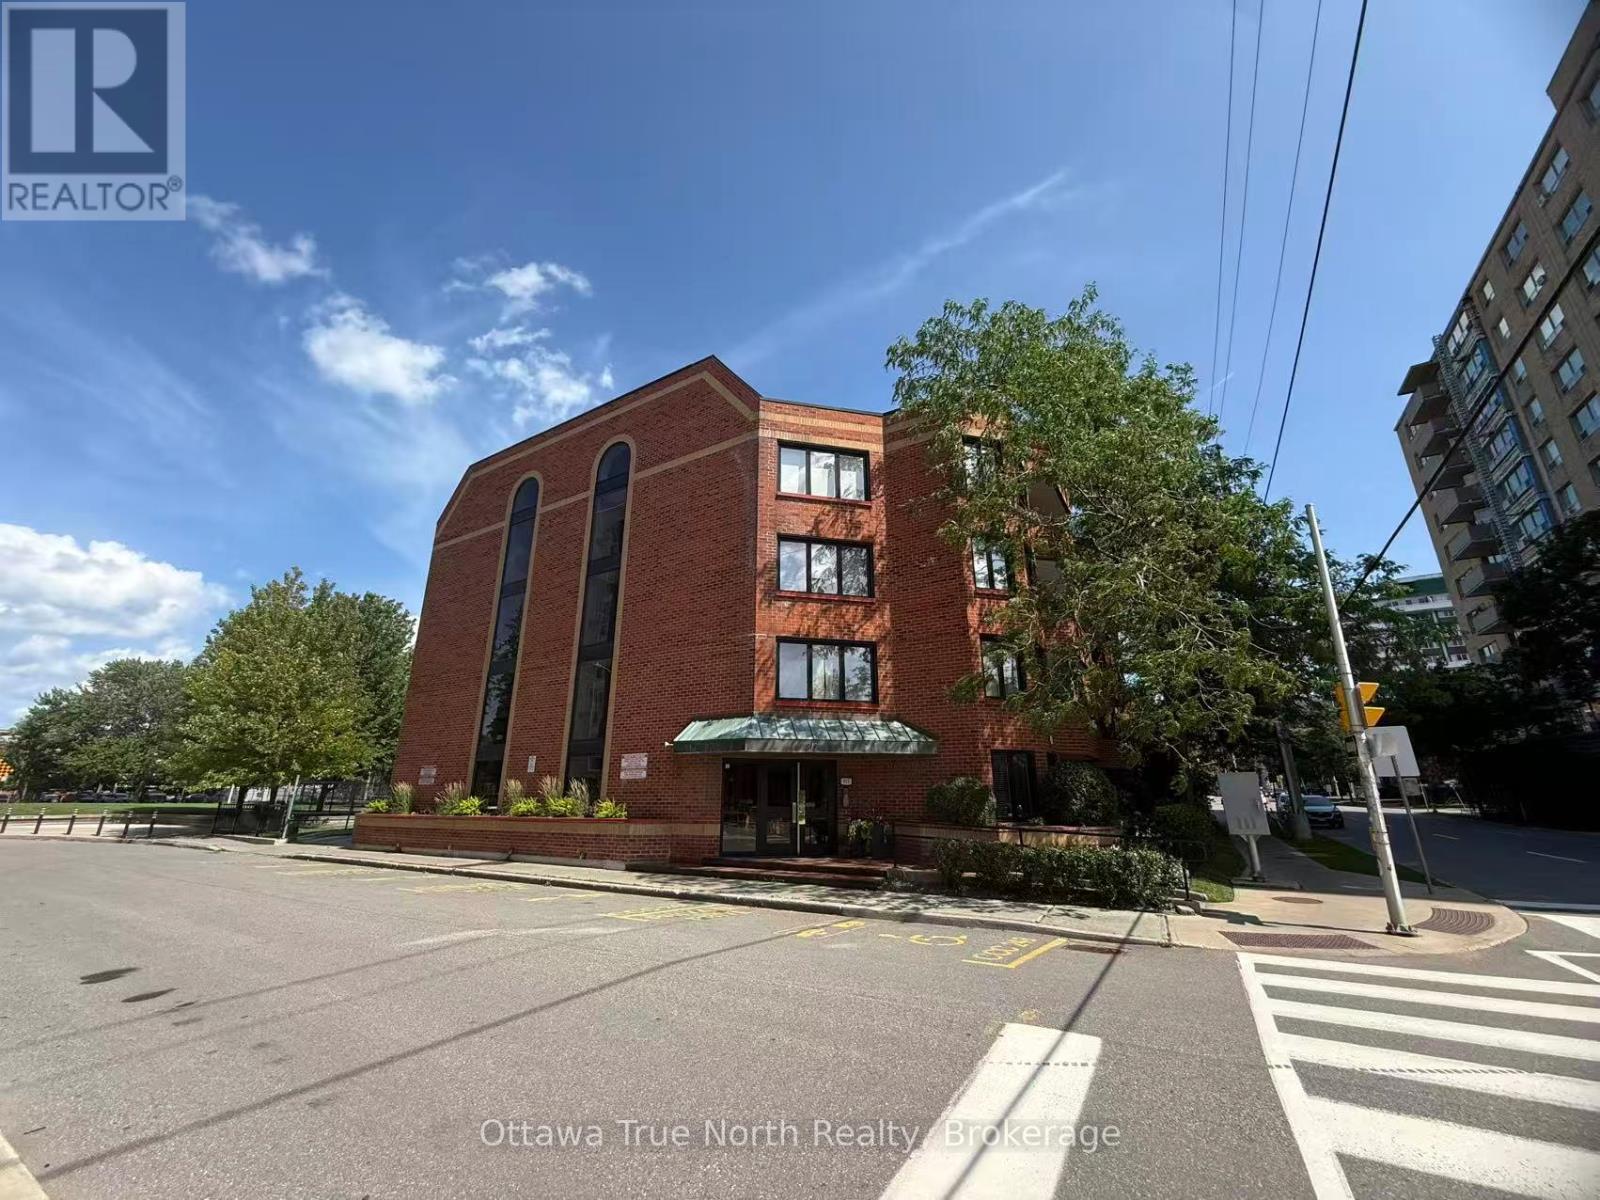
Enjoy a quiet, comfortable downtown living in this warm and inviting two-bedroom, two-bathroom condo on the edge of the Golden Triangle. Both bedrooms are generously sized, and the primary suite features a large ensuite with a tub. Rich hardwood floors and a well-designed kitchen make everyday living a pleasure. Cozy up by the wood-burning fireplace in winter, and enjoy the private balcony all summer long. Underground parking included. Unbeatable location - just steps to shops, restaurants, and the historic Rideau Canal. All in a secure, quiet, and friendly boutique building that still offers plenty of privacy. (id:65396)
32 Wilson Street
Laurentian Hills, Ontario
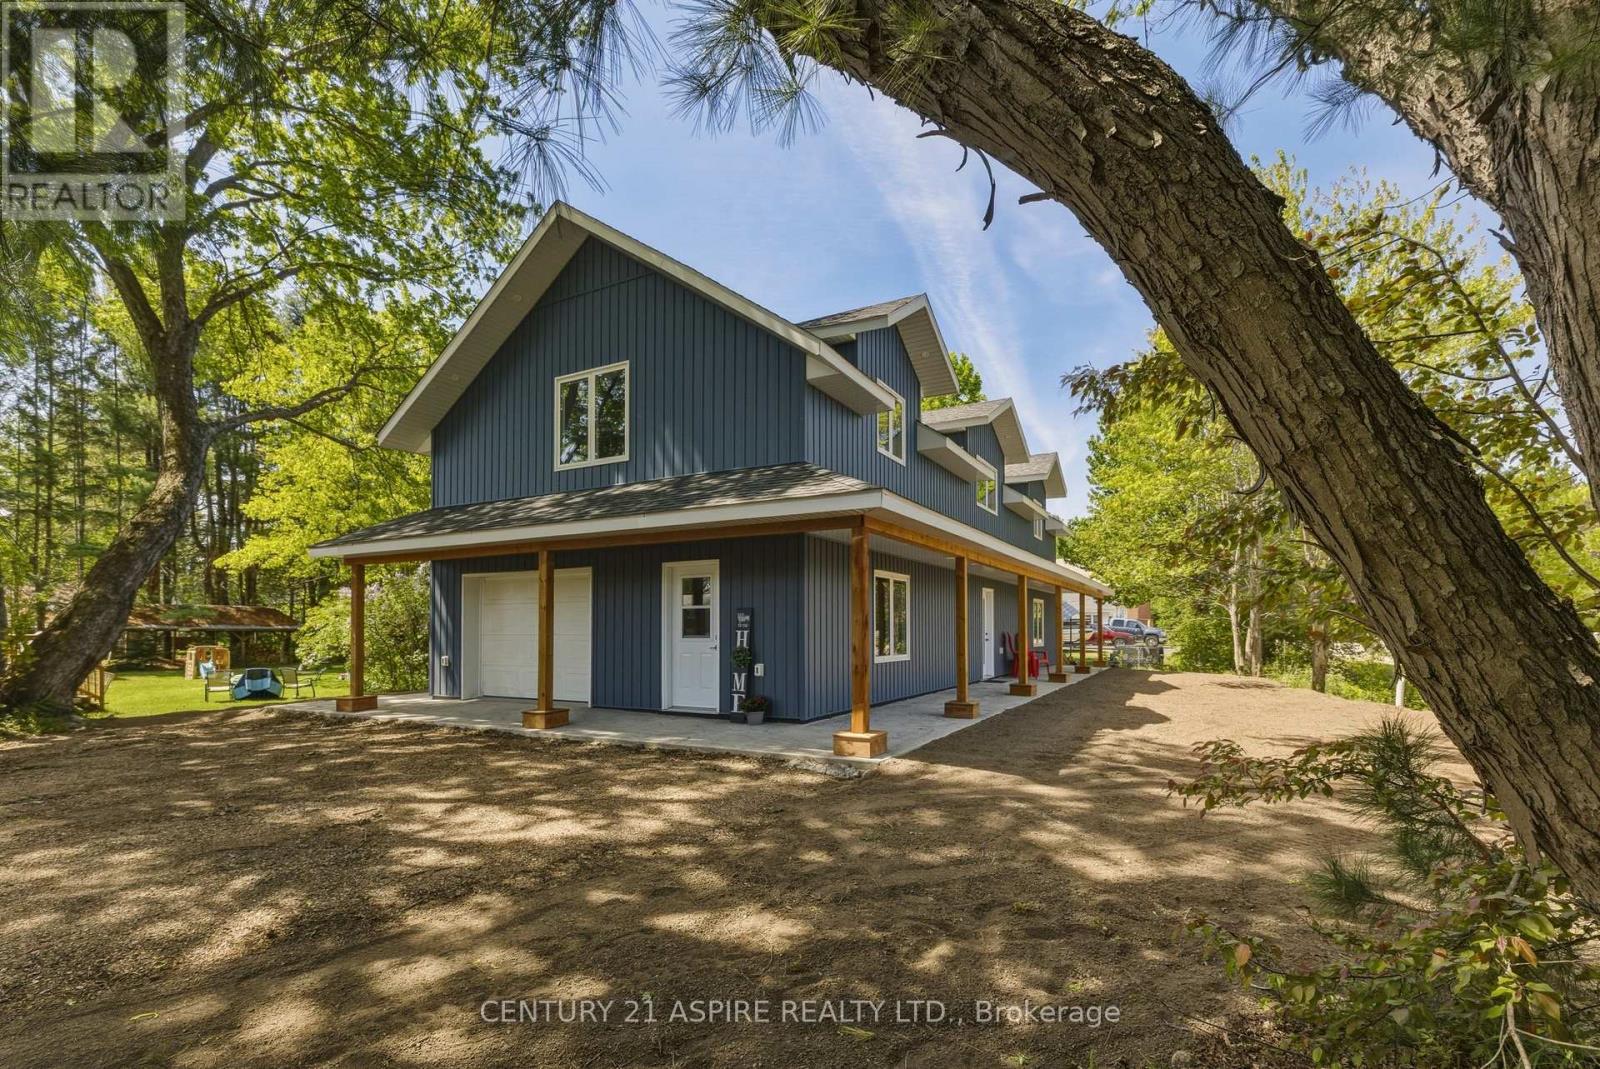
Welcome to 32 Wilson Street, tucked away in a quiet Chalk River neighbourhood on a nicely sized corner lot. This barely lived-in, 3-bedroom, 3-bathroom home shows like new and offers the perfect combination of modern style, comfort, and efficiency. The spacious primary suite is a true retreat, featuring a walk-in closet and a beautifully appointed ensuite with a tiled shower and relaxing soaker tub. Built with ICF construction from the foundation right up to the trusses, this home offers exceptional insulation, year-round comfort, and energy efficiency-keeping you warm in winter, cool in summer, and helping keep energy costs down. Bright, inviting living spaces, quality finishes, and thoughtful design make this home easy to settle into and enjoy. Step outside to a hydro-seeded, easy-care yard that is ready for your finishing touches. Add your favourite flowers, gardens, or landscaping accents to make this lot truly stand out and reflect your personal style. Ideally located for professionals working at CNL, The Deep River Hospital or CFB Petawawa, with a quick and convenient commute that leaves more time to enjoy your beautiful new home. A fantastic opportunity to own a nearly new home in a peaceful neighbourhood, with comfort, efficiency, and room to make it your own. All appliances included. Book your showing today! (id:65396)

157 Fairlop Way
Ottawa, Ontario
This is the kind of Barrhaven location families wait for! Set well within Longfields on a quiet residential street, 157 Fairlop offers easy walkability to Berrigan Elementary, Mother Teresa High School, Longfields-Davidson Heights, parks, transit and shopping along Strandherd and Greenbank. Beautifully cared for by its original owners, this spacious 'Florence' model offers approx. 3,147sqft above grade plus a fully finished lower level, with 5 bedrooms, 4 bathrooms and an attached 2-car garage. The bright main level features a vaulted foyer, 9' ceilings, formal living/dining rooms, and an open kitchen connected to the sunken family room with gas fireplace. A rare main-floor bedroom sits directly beside a 3-piece bathroom, creating excellent flexibility for multigenerational living, guests or home office use. The family-sized kitchen has been refreshed with quartz counters, tile backsplash, under-cabinet lighting, and an updated sink/faucet, while also offering a centre island, stainless steel appliances including a gas range, and a large separate eating area. Upstairs, hardwood floors continue through 4 generous bedrooms, including an expanded primary retreat with sitting area, large walk-in closet and NEWLY RENOVATED('26) ensuite with glass-enclosed walk-in shower, updated fixtures and new tile flooring. The finished basement is ideal for entertaining, with a large rec room, custom wet bar, 3-piece bathroom, laundry/utility area and excellent storage. Outside, enjoy low-maintenance landscaped yards, including a fully fenced backyard with tiered interlock patios, river stone, lush gardens and mature trees. Updates include heat pump('24), roof('18), hardwood staircase and 2nd-level hardwood('15), HWT('21), resealed driveway w/ interlock border('23), and regularly serviced systems. With exceptional space, meticulous pride of ownership, and one of Longfields' most family-friendly locations, this home truly checks the boxes. Come see why 157 Fairlop is worth the wait! (id:65396)



