

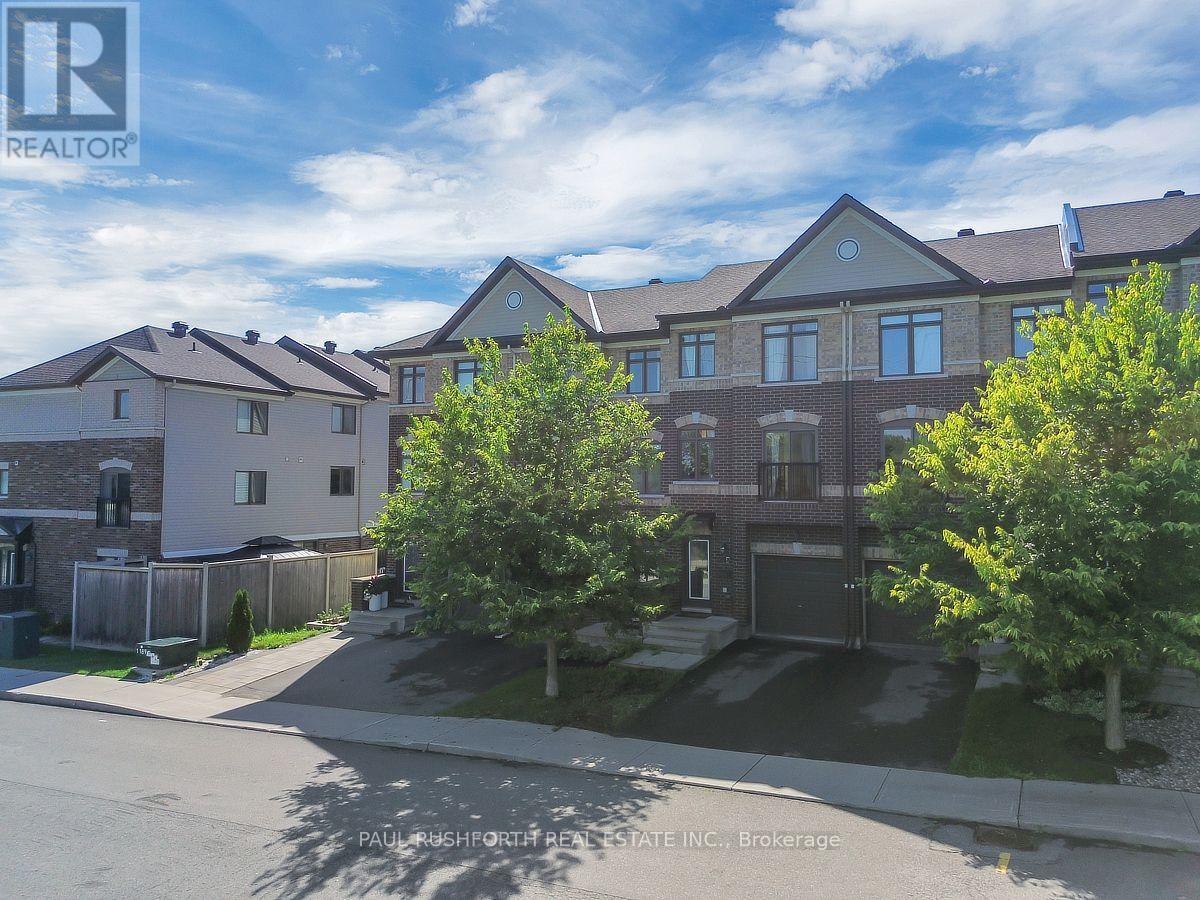
243 Eric Czapnik Way
Ottawa, Ontario
Some homes simply make everyday life easier-and this Freehold 3-storey Orleans townhome does exactly that. At 243 Eric Czapnik Way, the nearly 1400 sqft unfolds across three thoughtfully arranged levels, offering 3 bedrooms, 2.5 bathrooms, an attached garage with inside entry, and a driveway parking space. The main floor is where life gathers: an open-concept living and dining area flows naturally into the kitchen, where stainless-steel appliances and a generous breakfast bar make everything from weekday coffee to dinner with friends feel effortless. Luxury vinyl plank flooring carries throughout, bringing a clean, cohesive look to the space. Need a little separation from the bustle? The lower-level rec room/flex space offers room for a home office, playroom, gym or quiet retreat, with a patio door opening directly to the backyard. Upstairs, the primary bedroom creates a private escape with a walk-in closet and 3-piece ensuite, while two additional bedrooms provide flexibility for family, guests or work-from-home needs. A basement utility room adds valuable storage space. And then there's the location. Enjoy easy access to Place d'Orléans, Shenkman Arts Centre, parks, shopping and everyday amenities, with the future Ottawa LRT expansion adding another layer of connectivity. A practical, well-planned Orleans townhome with space to live, work and unwind-and a location designed to keep you connected. (id:65396)
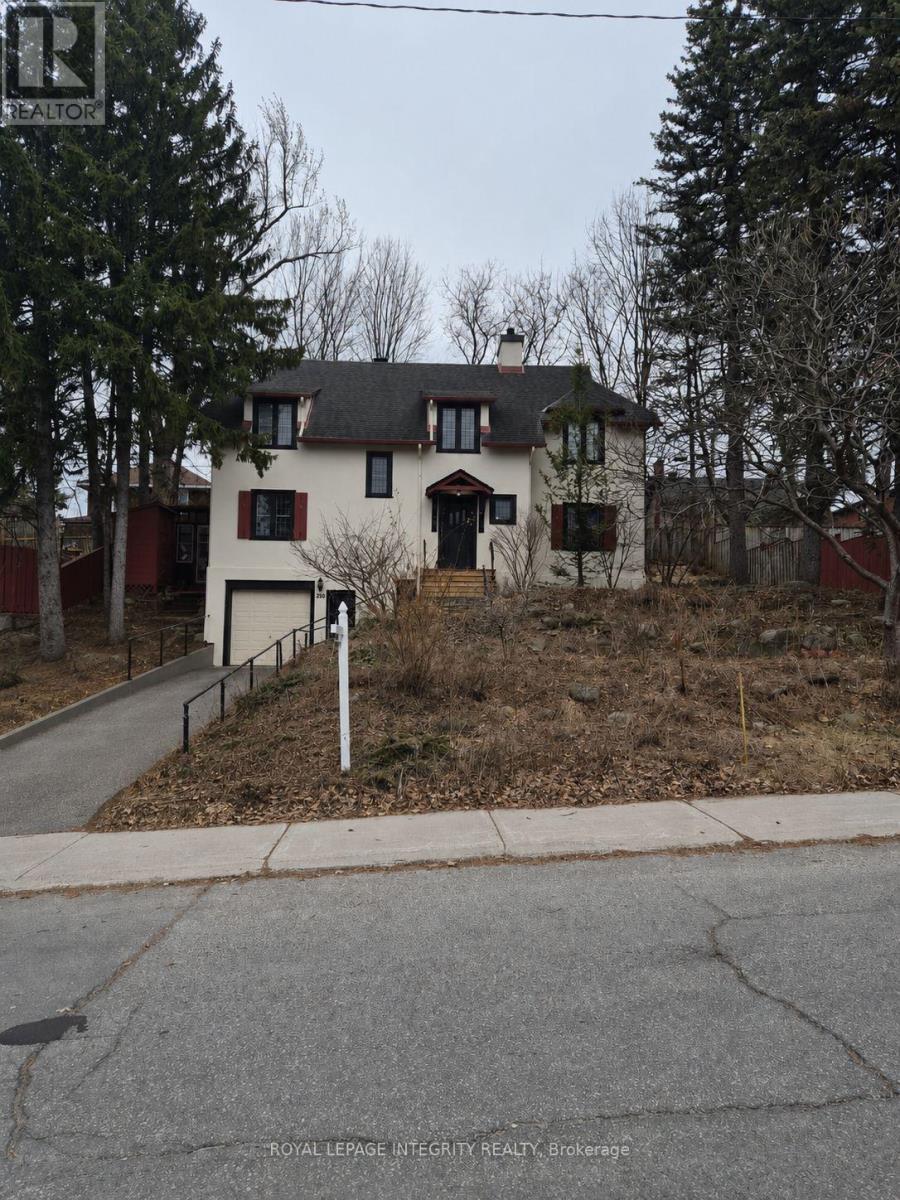
290 A Holmwood Avenue
Ottawa, Ontario
An exceptional development opportunity in a prime location just steps from the Rideau Canal, Dow's Lake, Carleton University and convenient public transit. This approximately 40 x 90 ft lot offers N4B[1474] H(11) zoning and excellent potential in one of Ottawa's most desirable and well-connected neighbourhoods. A rare opportunity for builders, developers or investors looking to secure a well-located urban lot with strong redevelopment potential. Seller will remove the current structure. (id:65396)
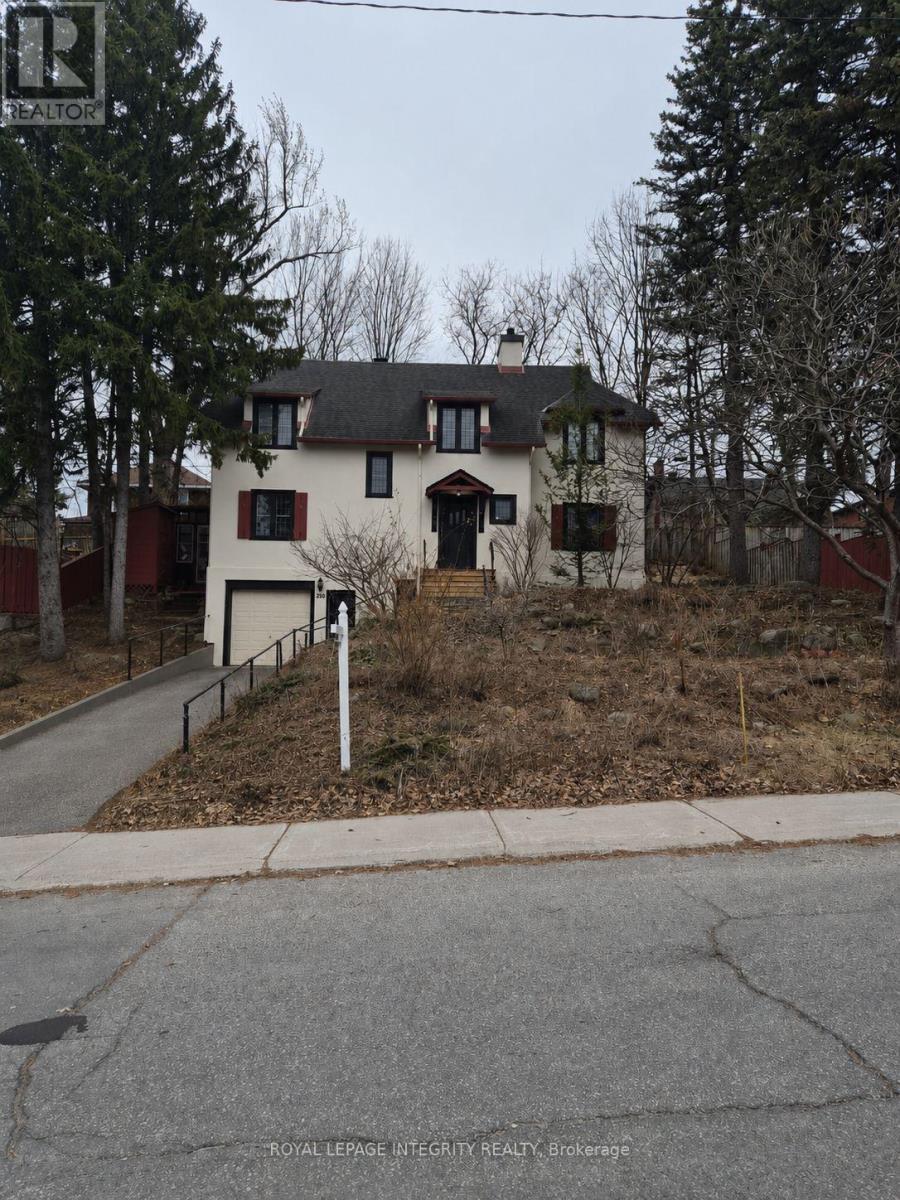
290 B Holmwood Avenue
Ottawa, Ontario
An exceptional development opportunity in a prime location just steps from the Rideau Canal, Dow's Lake, Carleton University and convenient public transit. This approximately 40 x 90 ft lot offers N4B[1474] H(11) zoning and excellent potential in one of Ottawa's most desirable and well-connected neighbourhoods. A rare opportunity for builders, developers or investors looking to secure a well-located urban lot with strong redevelopment potential. Seller will remove the current structure. (id:65396)
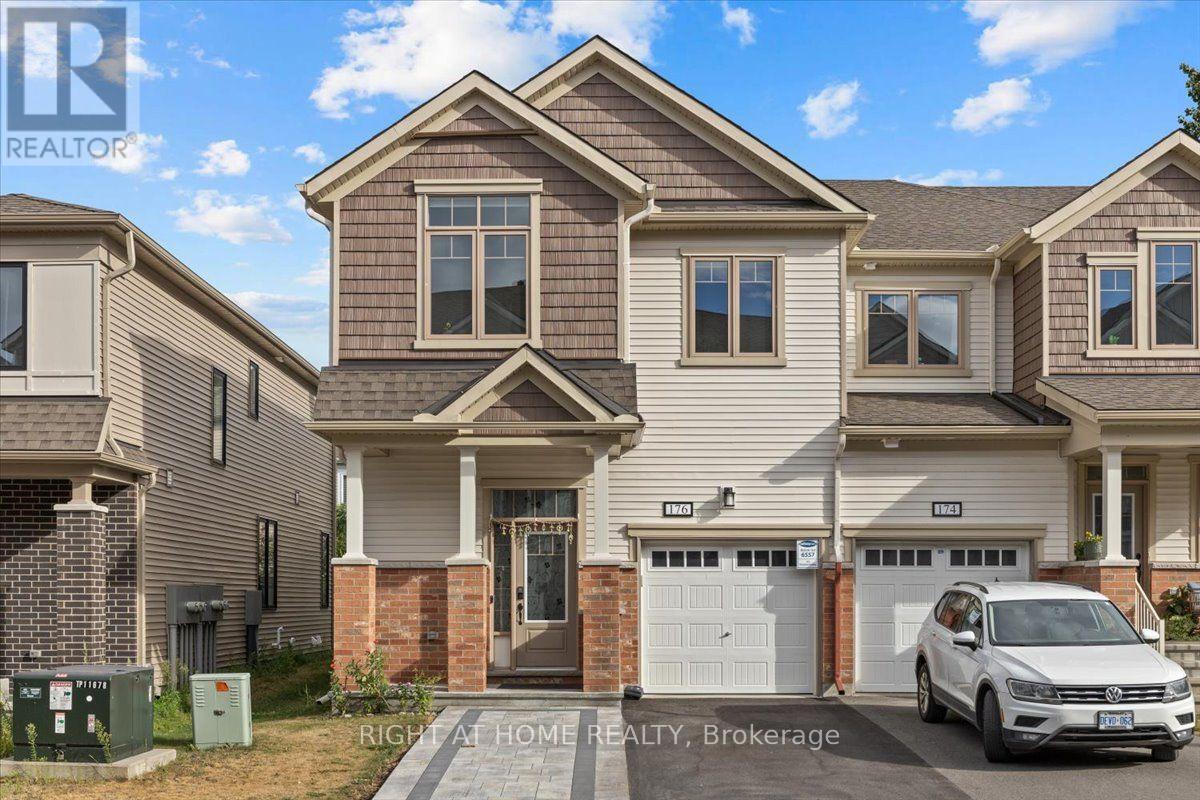
176 Harmattan Avenue
Ottawa, Ontario
Welcome to 176 Harmattan Avenue in the heart of Stittsville! This beautiful 4-bedroom, 4-bathroom end unit townhome will be available for rent starting November 1, 2025. The main floor features a spacious living and dining area, a modern kitchen with stainless steel appliances, and a breakfast area that opens to a private fenced backyard. On the second floor, you will find a large primary bedroom with a 3-piece ensuite, three additional good-sized bedrooms with a shared 3-piece washroom, and a spacious linen closet for extra storage. The finished basement provides additional living space, perfect for weekend gatherings, along with a 2-piece washroom. With a garage and inter-locked front driveway, there is parking for up to three vehicles. This well-maintained home offers both comfort and convenience in a family-friendly neighborhood. Photos are taken before tanant moved-in. Don,t miss outcontact me today to book your viewing! (id:65396)
1349 Belcourt Boulevard S
Ottawa, Ontario
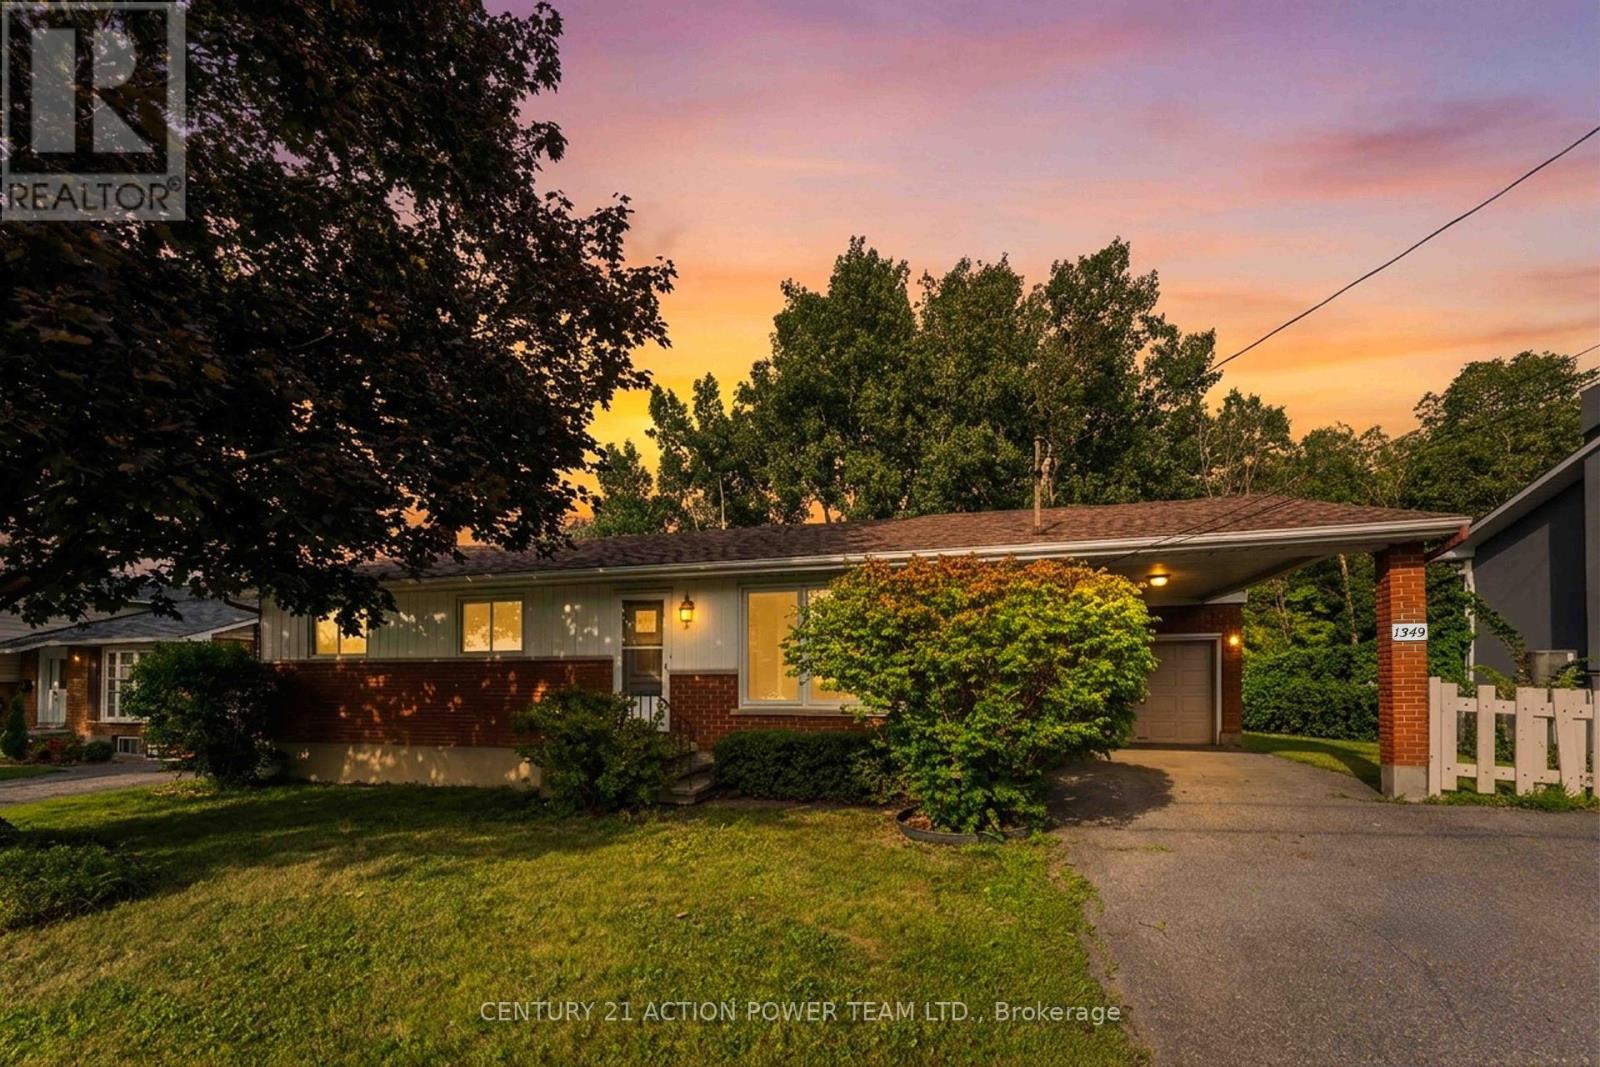
Welcome to 1349 Belcourt, a versatile 3-bedroom, 2-bathroom bungalow offering an exceptional opportunity for homeowners, investors, builders, or developers. Set on an impressive 74.90 ft wide x 89.85 ft deep lot with NO REAR NEIGHBOURS, this property combines privacy, space, and exciting future possibilities. The generous frontage may offer potential for severance and future infill development, subject to City of Ottawa approvals, zoning, and all applicable requirements.Inside, the home offers a practical bungalow layout with three bedrooms and comfortable living areas, making it an excellent option for families, first-time buyers, or downsizers. A separate side entrance with access to the lower level adds another layer of potential, creating an opportunity for a Secondary Dwelling Unit (SDU), subject to applicable approvals. Whether used for extended family, multi-generational living, or as a potential income-generating suite, the separate entrance provides added flexibility for the future. Parking and storage are another highlight, with both an attached garage and carport, offering plenty of room for vehicles and additional storage. The 74.90-foot-wide lot is a standout feature and offers buyers the opportunity to explore a variety of future possibilities. Renovate and make the existing bungalow your own, explore the potential for an SDU, or investigate possible severance and infill opportunities. The choice is yours.Enjoy the added privacy of no rear neighbours while being conveniently located in an established neighbourhood close to schools, parks, shopping, public transit, recreation, and everyday amenities. 1349 Belcourt is a property with possibilities-live in it, renovate it, create additional living space, or explore its future development potential. A rare opportunity for buyers looking for a home today with exciting possibilities for tomorrow! (id:65396)
3000 Sandstone Crescent
Petawawa, Ontario
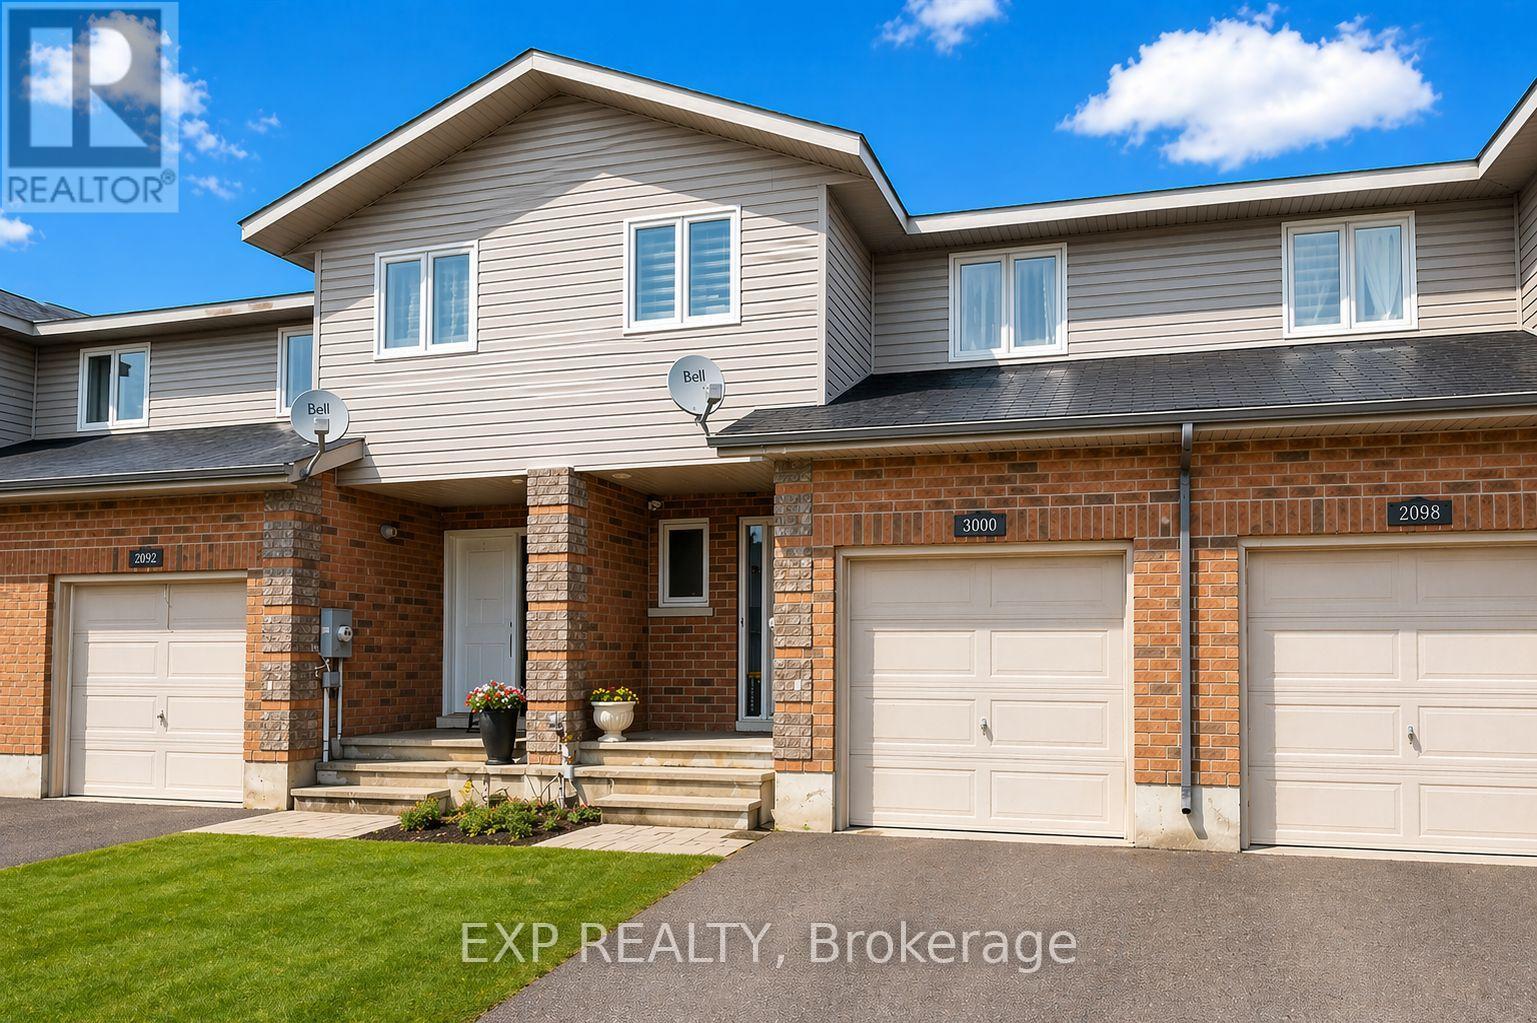
Welcome to Limestone Trail! Located in the sought-after Limestone Trail subdivision-just steps away from two schools, Petawawa Terrace Park, local restaurants, and more-this home offers both comfort and convenience. The main level features a spacious foyer with a two-piece powder room and inside access to the attached garage. The functional kitchen boasts a breakfast island, ample storage. The open-concept living and dining areas are filled with natural light, and provide direct access to the deck and backyard-perfect for relaxing or entertaining. Upstairs, you'll find three generous bedrooms, a full bath, and excellent closet space throughout. The primary bedroom is exceptionally spacious. The lower level is fully finished with a large family room and a laundry/utility area that offers additional storage. Whether you're a first-time home buyer or looking for a solid investment opportunity, this property is a fantastic choice. Pictures have been AI staged for illustrative purposes. (id:65396)
20 Elizabeth Drive
South Dundas, Ontario
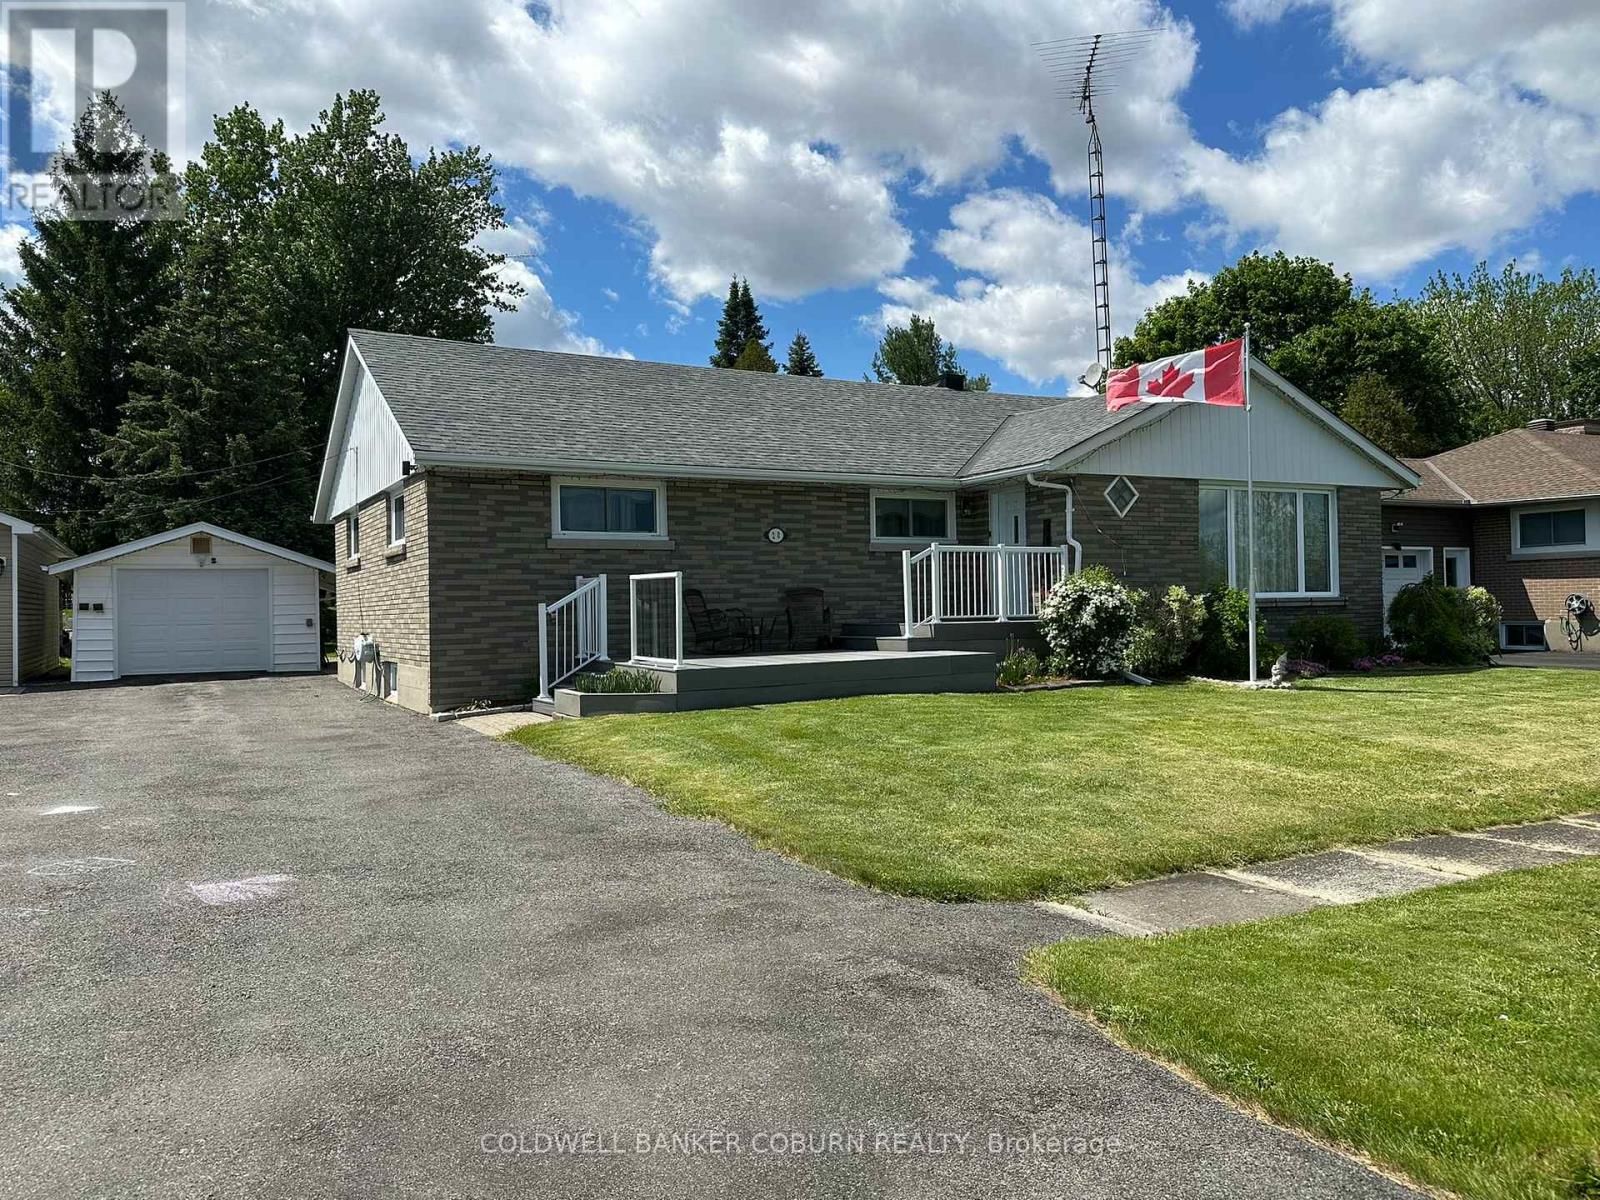
NEW PRICE - MOVE FAST! Wake up every morning to a breathtaking view of the majestic St. Lawrence River. Sit on your front deck and experience the lifestyle so many dream about. Watch the ships as they prepare to enter the Iroquois Locks or have the best seat in the house for firework displays. This well-kept home offers 3 spacious bedrooms on the main floor,(2 with walk-in closets). There's a bonus bedroom area in the partially finished basement. The home is surprisingly larger on than it appears from the outside. In the backyard you will find a partially fenced yard along with a garden shed, patio area and a second deck. The detached single car garage has power and offers added storage. Ideally located close to the beach, golf course, and walking distance to the schools. Roof 2012 with 30 yr shingles. Windows are newer vinyl. This is a solid home that is move in ready. A quick closing is possible. Don't miss out on this one! (id:65396)
12078 Lakeshore Drive E
South Dundas, Ontario
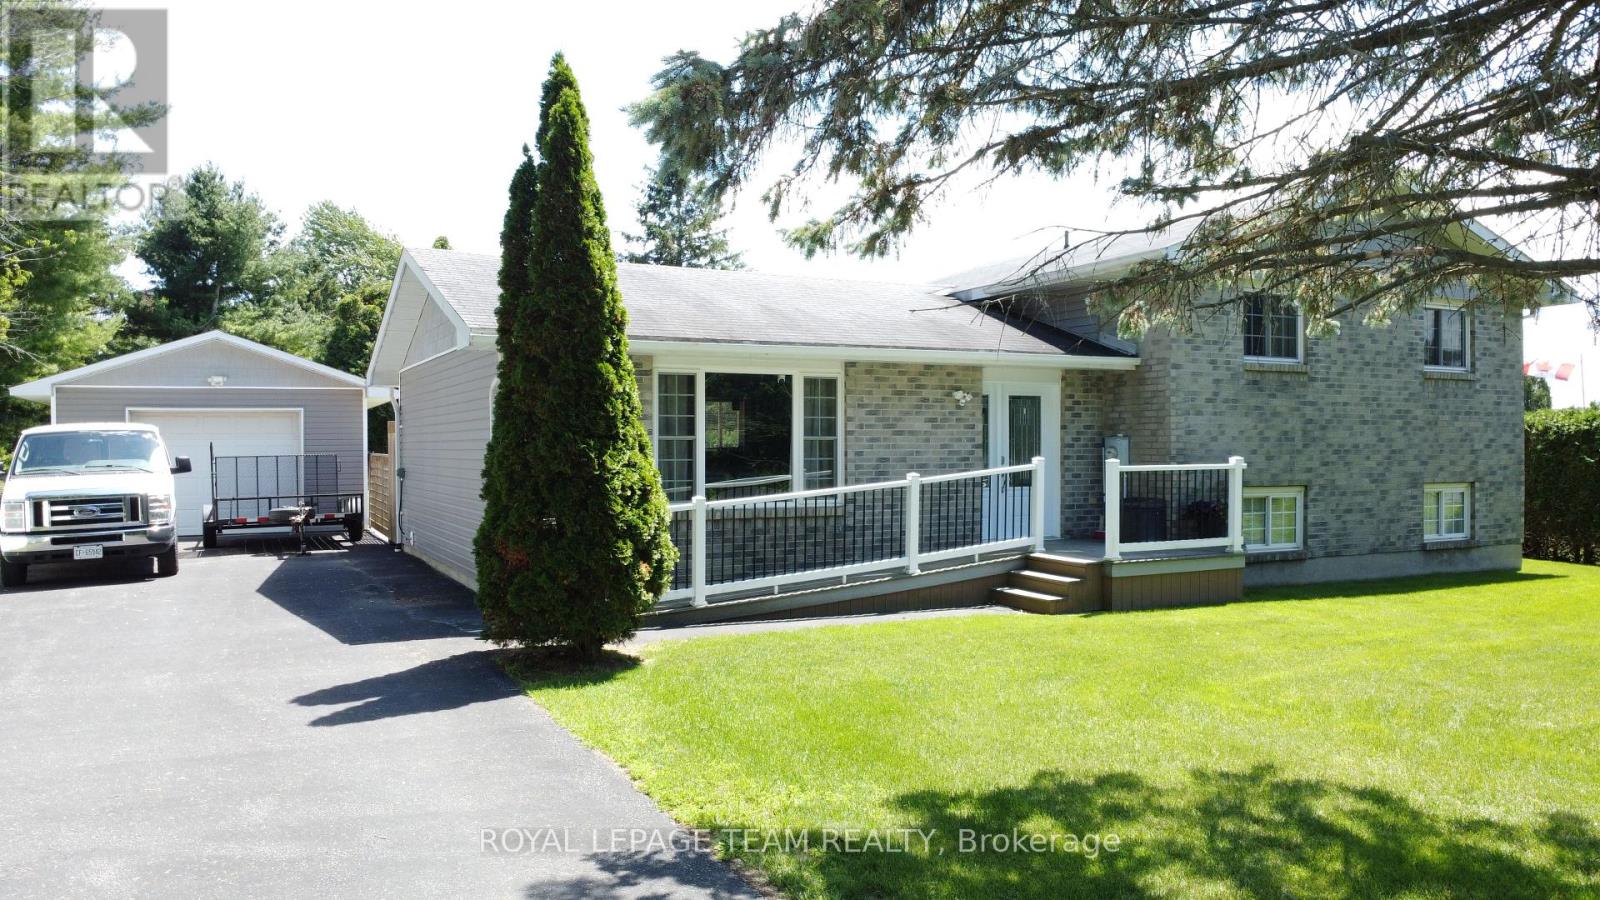
Incredible Value near the St. Lawrence River, Woodworkers & Hobbyist Dream House. This bright and open fully renovated, approx 1300 sq ft 3+1 bedroom home features a massive 84 ft long 1 1/2 car garage plus an attached, fully insulated, wired 40ft workshop with radiant in-floor heating-a hobbyist or contractor's dream shop that would cost over $150,000 to build today. Enjoy turnkey modern living just a 1-minute walk from the river. This beautiful side-split has been updated over the past 10 years: all doors & windows, flooring, siding, kitchen, workshop and more (full details available). Upper level 3 BR's and a 4 pc bath. Down a few stairs from the main level the lower level highlights a large FR, full bath, a large BR, laundry, a separate entrance from outside and massive (low height) storage under the main level. The main level emphasizes open living space with kitchen/dining/living rooms and direct access to the private backyard deck through the patio door. The backyard is hedged and fenced. The crown jewel of the property is the workshop/garage that started life as a garage but these owners put on a 60 ft addition consisting of a 40 ft workshop totally wired and insulated with in-floor radiant heating as well as a 20 ft storage bay at the back. If you have ever had dreams of a possibility for a home business that needs it's own heated space then this is it: workshop of any kind, studio for dance lessons or pottery, stained glass, if you dream it you can possibly do it here. The estimated cost to build this today is approx $150,000, your dreams to reality. (Buyers do your due diligence to be sure there are no restrictions). 60 minutes to Ottawa, 35 minutes to Cornwall, 90 minutes to Montreal. Minimum 24 hour irrevocable on offers. Conditional on sellers buying a home currently listed on MLS. Sellers will not negotiate an offer that is a First Refusal unless the buyers have an accepted offer in place that is also not a First Refusal. (id:65396)
1850 Ridge Road W
Champlain, Ontario
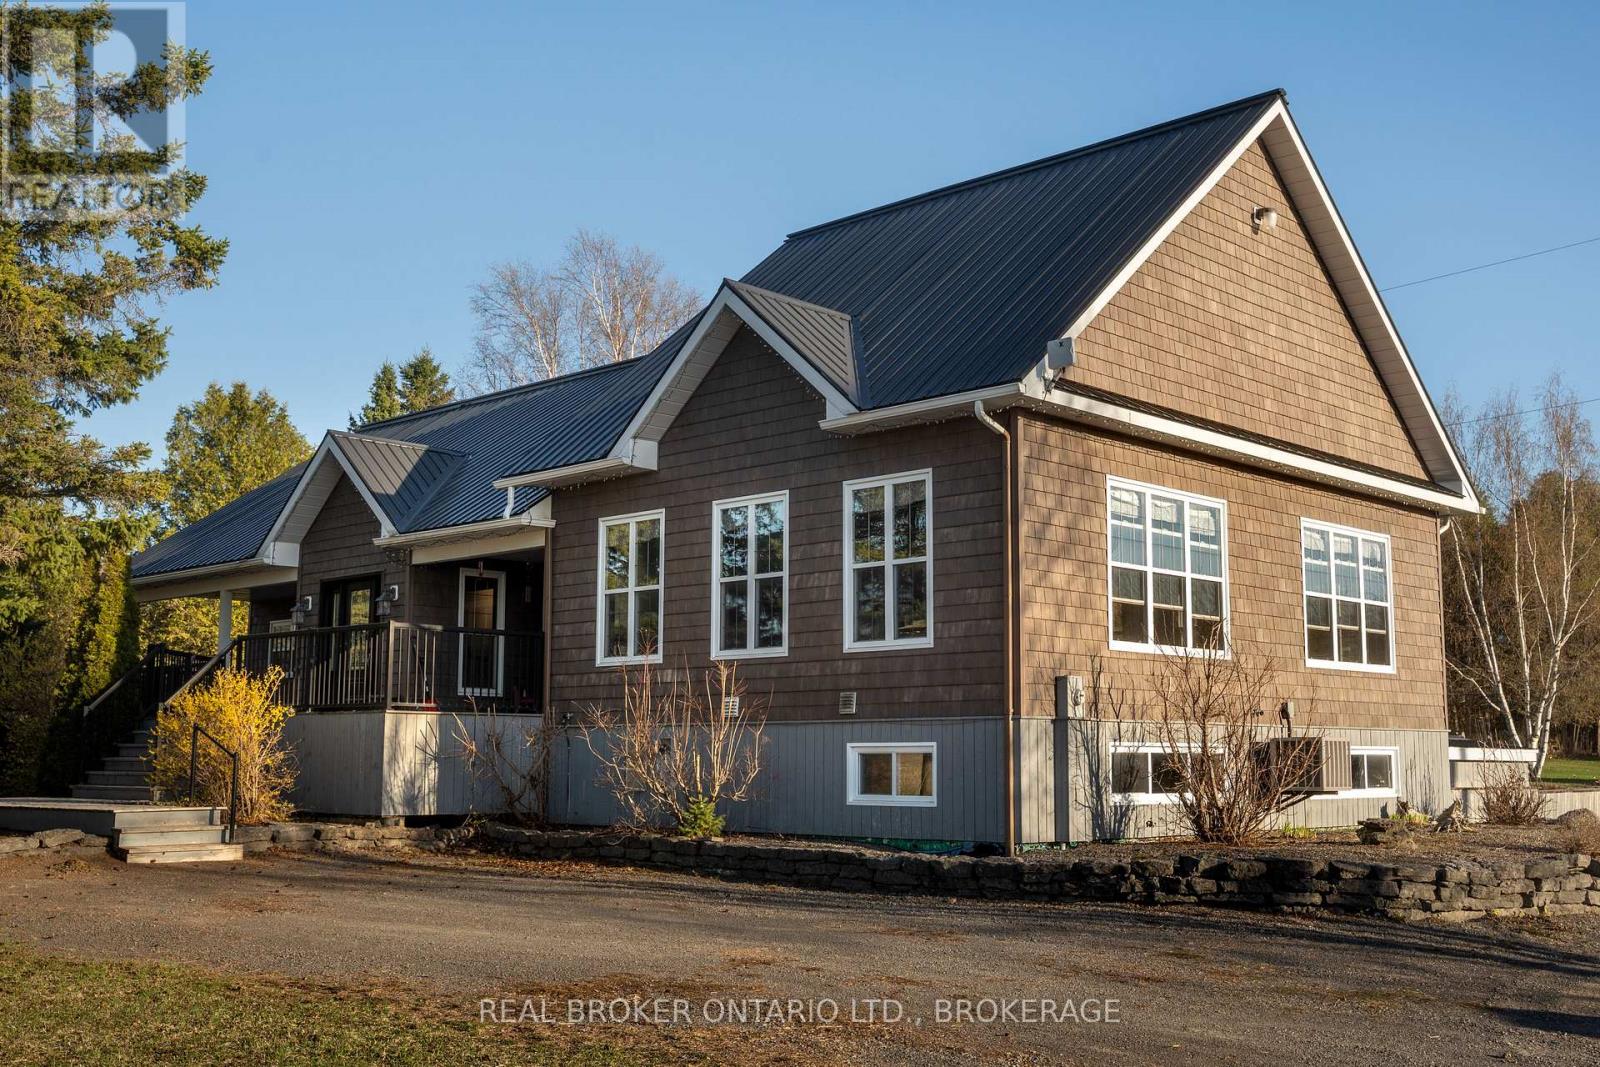
Horse lovers this is the one you've been waiting for. Welcome to a rare opportunity in the countryside of Vankleek Hill, where country living meets thoughtful design and true equestrian functionality. Set on a well planned 6.59 acre property, this horse ready setup is designed for living, riding, and enjoying the lifestyle you've been working toward. The heated barn/garage combination features a garage at the front and multiple stalls at the rear, with a hay mow above for convenient storage. A paddock and sand ring provide ideal space for turnout and training, and with additional acreage, there's room to grow and make the property your own. Inside, the home delivers an immediate sense of space and light. Vaulted ceilings and large windows anchor the main living area, while the open concept layout seamlessly connects the kitchen, dining, and living spaces, perfect for both everyday living and entertaining.The great room offers warmth and comfort with an airy design, while the kitchen features rich cabinetry, generous counter space, and a central island that naturally becomes the gathering place. The primary bedroom is a peaceful retreat with direct outdoor access, ideal for quiet mornings or unwinding at the end of the day. Additional bedrooms offer flexibility for family, guests, or a home office. The fully finished lower level adds versatility with a large entertainment area, built-in bar, pool table, and wood-burning stove. A bonus room with its own small garage door provides practical space for hobbies or storage. Located just minutes from the charm of Vankleek Hill, where you'll enjoy local shops, schools, and a strong sense of community while coming home to your own private setting. This is more than a home, it's a lifestyle! https://www.youtube.com/watch?v=vaZUk4zCREU&feature=youtu.be (id:65396)
1352 Bakker Court
Ottawa, Ontario
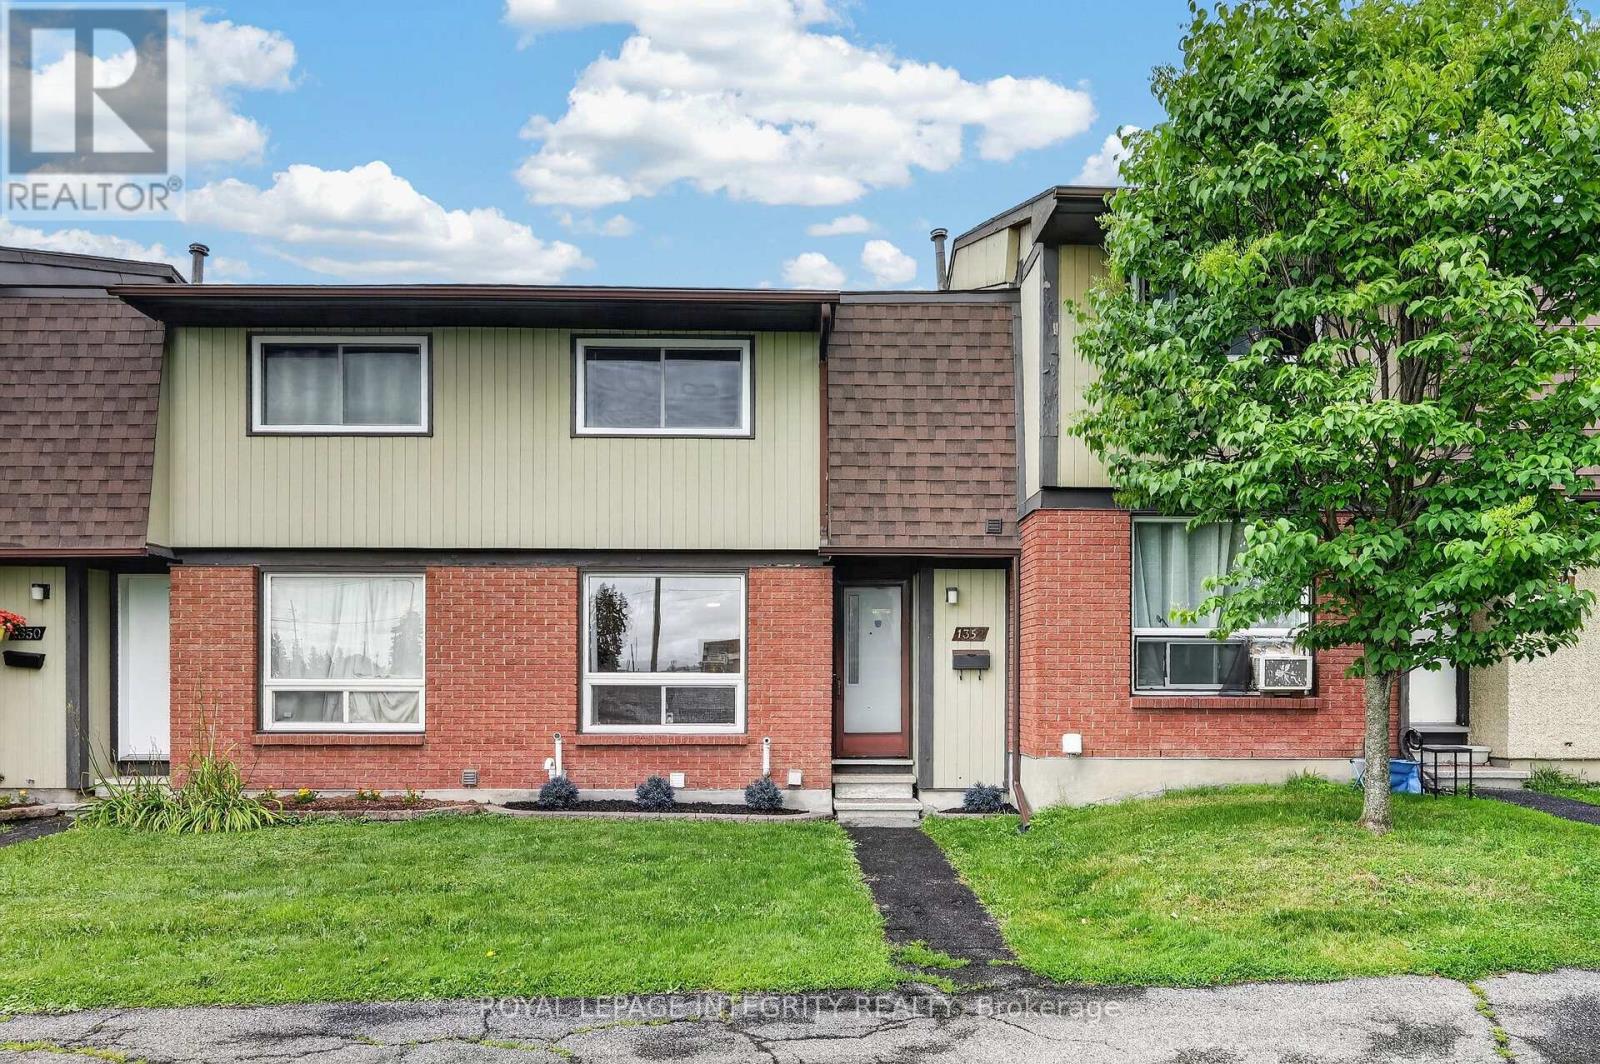
Welcome to 1352 Bakker Court - a beautifully maintained and freshly painted 3 bedroom, 2 bathroom condo townhome in an unbeatable family friendly location, directly facing a park and offering exceptional convenience for everyday living! Step inside to a welcoming foyer with a spacious closet and convenient powder room access before entering the bright, open-concept living and dining areas, where gleaming hardwood floors shine and oversized windows fill the space with natural light. At the rear of the home, the well-designed kitchen features ample of crisp white cabinetry, stainless steel appliances, and a large window above the sink overlooking the private fenced terrace. A convenient rear entrance leads to the private fenced terrace, offering the perfect space for summer BBQs, patio furniture, or a safe play area for kids and pets, while also providing quick access to your parking space. Upstairs, the spacious primary bedroom offers a wall of closets and cheater access to the full bathroom, while two additional generously sized bedrooms complete the second level. The finished basement with updated luxury vinyl flooring adds valuable living space, perfect for a family room, playroom, home office, gym, or media room, and includes a dedicated laundry room plus additional storage under the stairs. Ideally located just one minute from Highway 174 and minutes to the LRT, commuting couldn't be easier. Enjoy being steps from parks, schools, the Bob MacQuarrie Recreation Complex, shopping, restaurants, walking paths, and every amenity you could need. Offering the perfect blend of comfort, convenience, and move-in-ready living, this is a home you'll be proud to call your own. (id:65396)
201 Moorhead Drive
Ottawa, Ontario
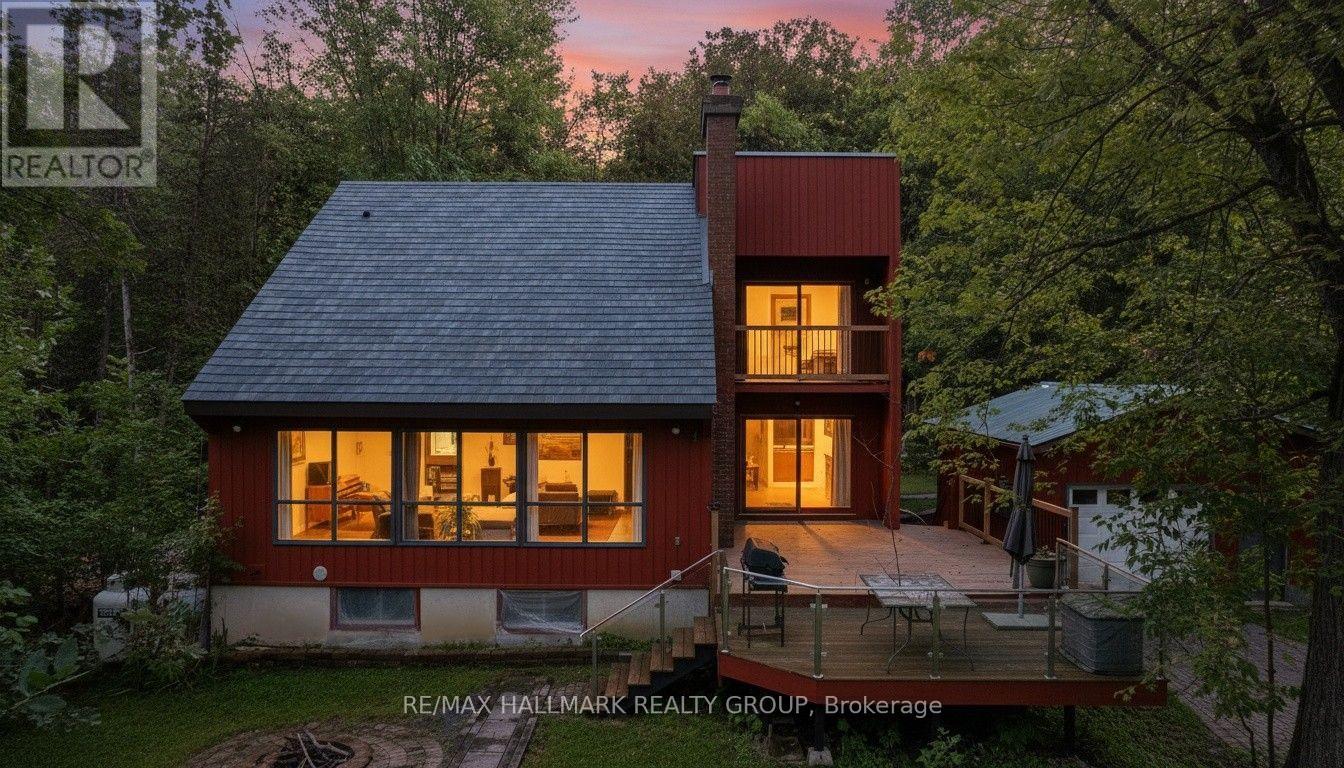
A Truly RARE Find! PRIVATE Single Home on 2 Acres! Enjoy privacy on this tree surrounded lot, just a short walk to the shared community beach on the Ottawa River, perfect for kayaking or relaxing. You're also only 5 minutes from the rear entrance to Fitzroy Provincial Park. Located just outside Fitzroy Harbour and approx. 30 minutes to Kanata. This charming home features 3 bedrooms, 1.5 bathrooms, Detached Garage plus 2 Bunkies. The main level offers vaulted ceilings, abundant windows, a cozy fireplace, hardwood floors, and a large kitchen. Upstairs includes two bedrooms and a full bathroom, with the primary featuring a sitting area and private patio balcony, perfect for morning coffee. Recently painted basement with tiled carpeting and ready for your finishing touches! The property includes a deep asphalt driveway with additional gravel parking, large deck and plenty of storage. The super private backyard with a deck is ideal for bonfires, entertaining, or enjoying the quiet surroundings. Interlocking trails lead to 2 newer backyard bunkies, perfect for camping or storage! Upgraded 200 AMP panel adds modern convenience plus 100 AMP service in the garage! Heated and Cooled through High Efficient heat pumps installed in 2025. Don't miss this rare opportunity to own a peaceful retreat close to nature! (id:65396)

1220 Collins Avenue
Ottawa, Ontario
Turnkey Guest Accommodations with Private Garden & Upstairs WorkspaceWelcome to a true turnkey sanctuary! This fully furnished property offers maximum comfort with every detail provided-from a fully equipped kitchen (dishes, cookware, and small appliances) to fresh bed linens and bath towels. For your convenience and entertainment, the home includes 3 TVs and a dedicated workspace/desk area upstairs. Outside, step into your private garden oasis, fully outfitted with a patio table, chairs, parasol, and BBQ-ideal for summer dining and relaxing outdoors. Just bring your personal belongings and feel right at home! ** This is a linked property.** (id:65396)



