

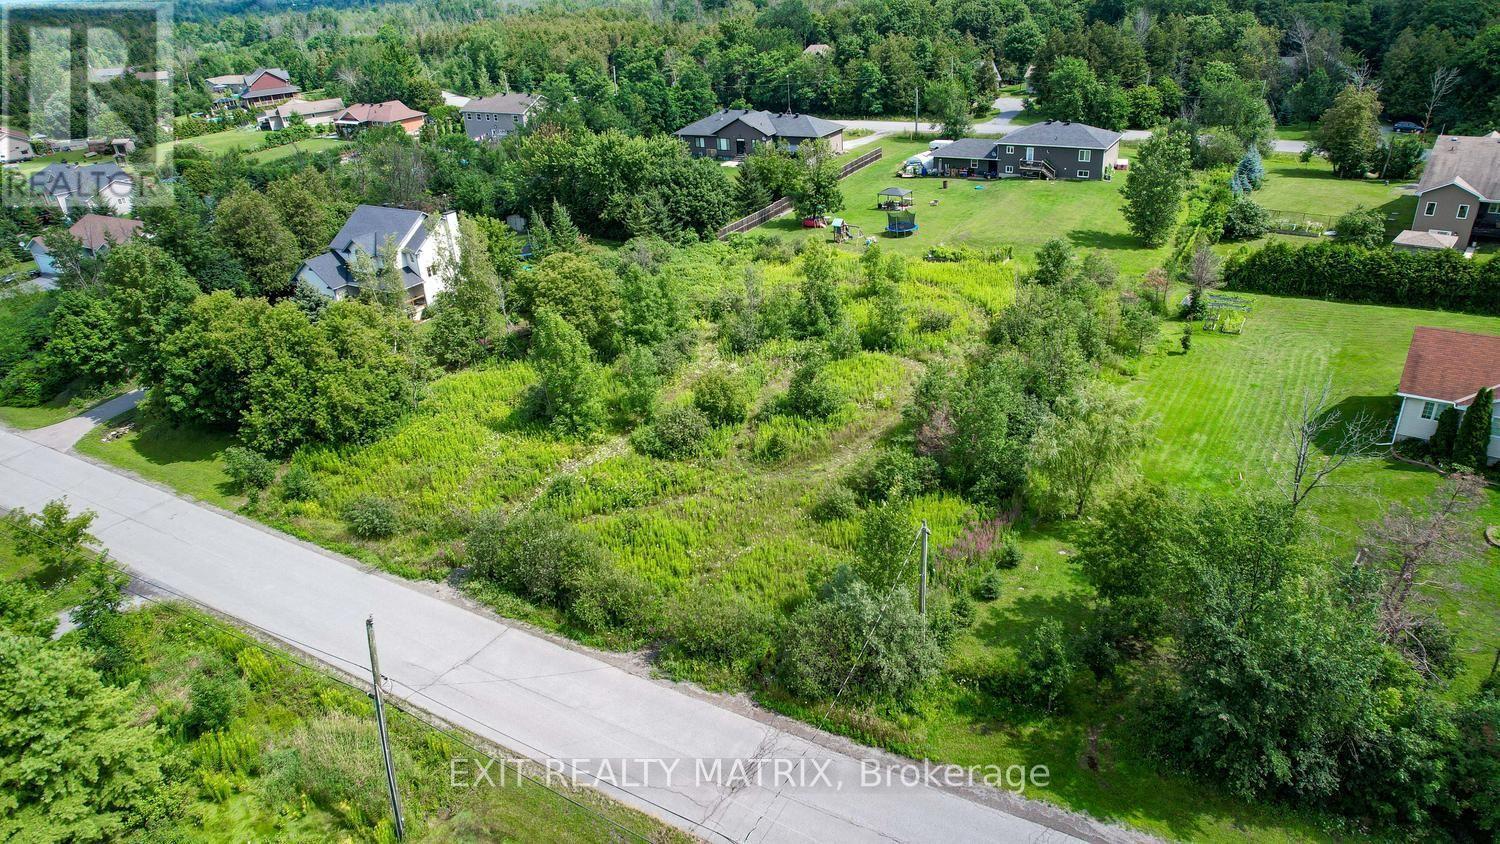
4123 Calbrent Way
Ottawa, Ontario
Welcome to this fantastic opportunity to build your dream home in the friendly village of Vernon, located just 25 minutes south of Ottawa and only 20 minutes to Winchester. This approximately 3/4 acre building lot is situated in a welcoming residential subdivision and offers the perfect setting for a custom home with plenty of space to enjoy rural living while still being close to city amenities. Enjoy the charm of a small, community-focused village, with easy access to nearby towns, schools, shopping, and services. Whether you're planning to build now or secure land for a future build, this property offers a wonderful opportunity in a desirable rural Ottawa location.If you're looking for space, community, and convenience all within a short drive to Ottawa, this lot is well worth a look. (id:65396)

1 - 304 Paseo Private
Ottawa, Ontario
Welcome to Unit 1-304 Paseo Private in desirable Centerpointe! Freshly painted and move in ready, this bright and well maintained 2-bedroom, 1.5 bath home offers exceptional value under $375000. Features include a NEW furnace 2024, 3 brand NEW appliances, in unit laundry and a functional layout perfect for first time buyers, downsizers or investors. Enjoy the convenience of your own parking space plus ample visitor parking for family and guests. Ideally located just steps from public transit, shopping, parks and government offices with quick access to the Queensway for an easy commute anywhere in the city. A fantastic opportunity to own an affordable home in one of Ottawa's most convenient and sought after neighborhoods **Furniture and contents can be included** (id:65396)
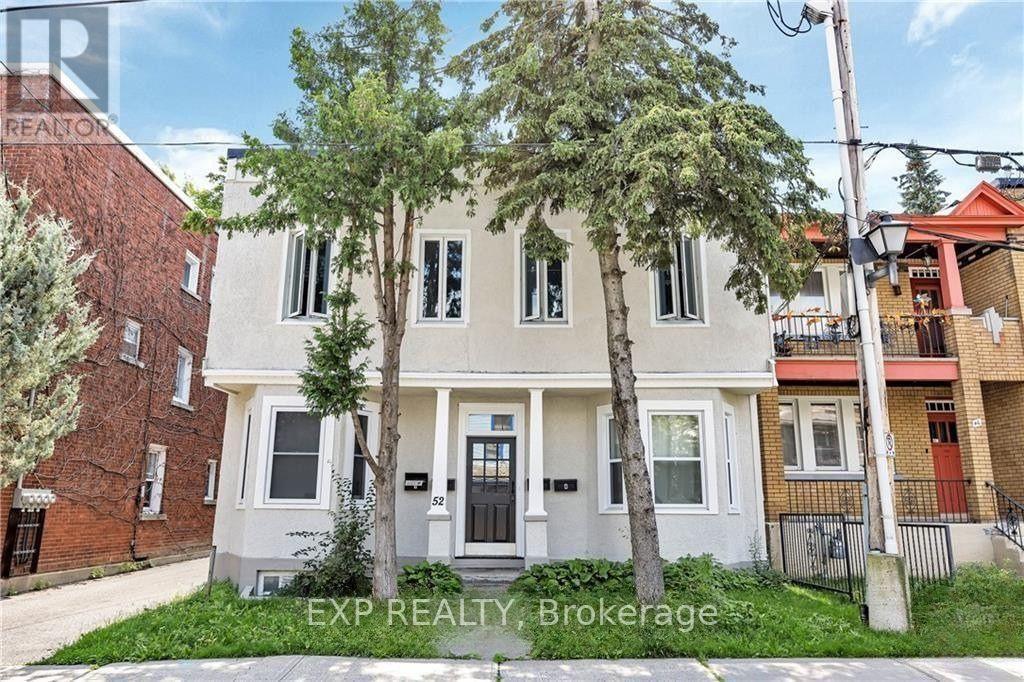
52 St Andrew Street
Ottawa, Ontario
Investors, this is an exceptional opportunity. This fully renovated fourplex is situated in the heart of downtown Ottawa, offering a high walk score and unparalleled access to Sussex Drive, the Byward Market, the Ottawa River/Canal, and the Rideau Centre. Residents will enjoy immediate proximity to restaurants, shopping, public transit, and essential amenities. This turnkey property is a strong income-generating asset in a high-demand rental market, featuring three fully occupied units and one lucrative Airbnb unit - two two-bedroom and two one-bedroom apartments. Each unit has been thoughtfully upgraded with contemporary kitchens, stainless steel appliances, spacious living areas, and modern full bathrooms, designed for comfortable urban living. An added advantage is the on-site parking at the rear of the building, a highly sought-after feature in this desirable downtown location. This turnkey fourplex is a high-performing income-generating property, bringing in $8,355 to $10,500/month ($100,266 to $126,000/year) depending on seasonal demand, with low expenses making it a fantastic investment opportunity in a prime location. With the added flexibility of creative financing options, including VTB possibilities, this is a rare opportunity to secure a truly unique property. Don't miss your chance - schedule a private showing today! (id:65396)
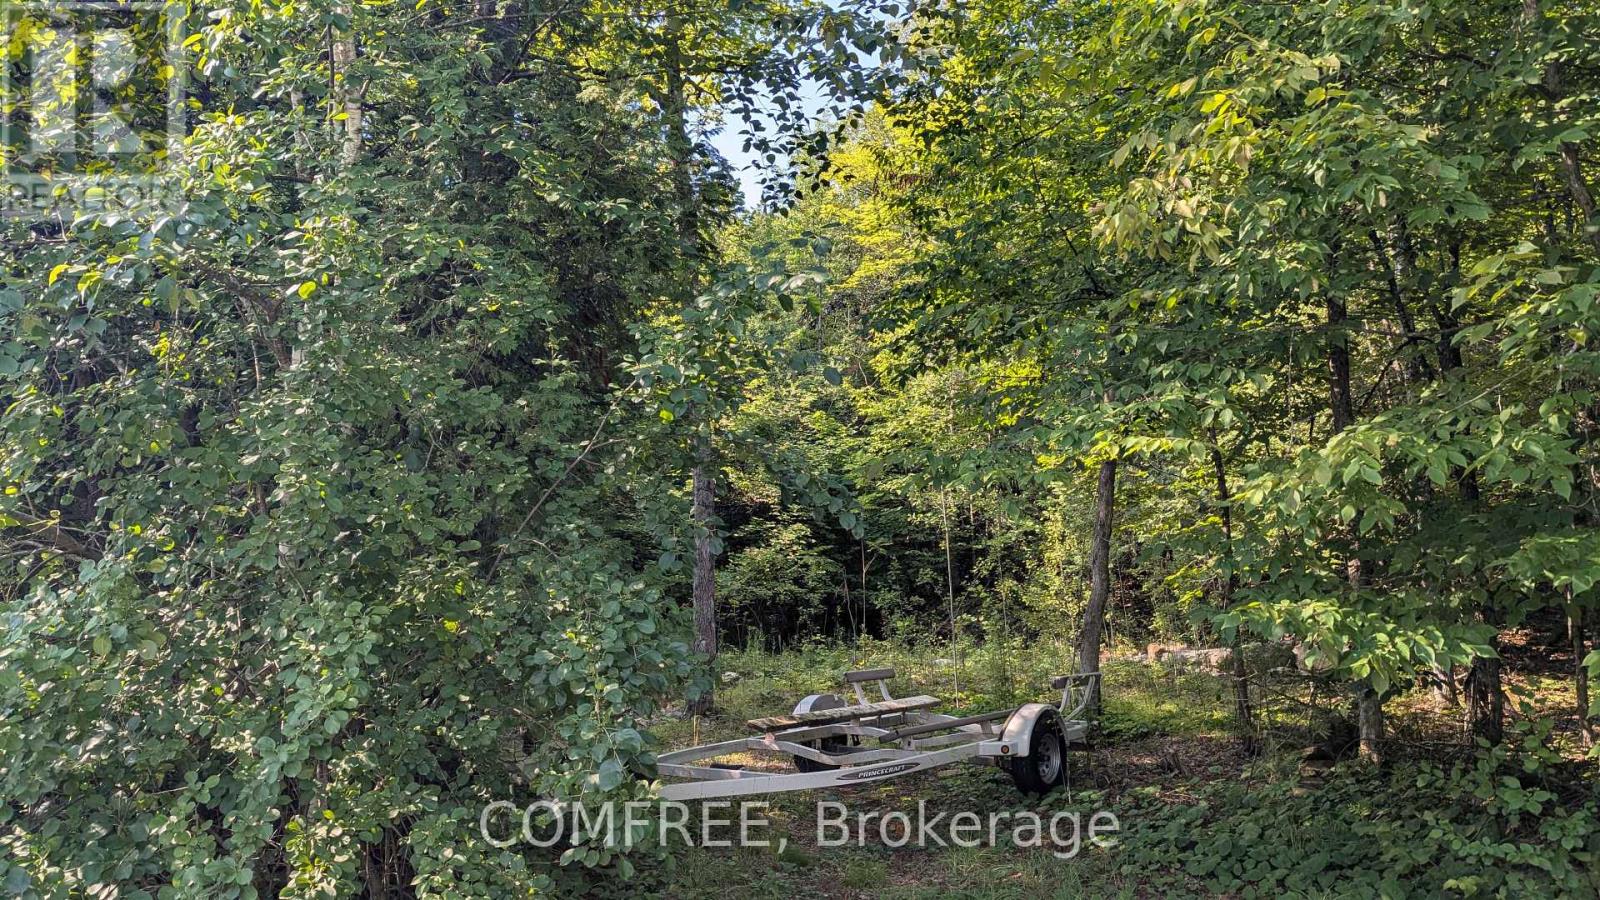
4859 Opeongo Road
Ottawa, Ontario
Enjoy a serene country escape in the welcoming community of Crown Point. This private 100' x 150' treed lot offers an excellent opportunity to build a custom home surrounded by mature forest, backing onto a wooded property that is not intended for development, helping preserve the natural setting and privacy. Easy access to the Ottawa River provides opportunities for swimming, boating, fishing, skating, and year-round outdoor recreation. Enjoy walks along the country road with views of the Ottawa River and Gatineau Mountains. The lot is well suited for a walkout basement design, maximizing living space while creating a connection to the surrounding landscape. Bell fibre optic internet and hydro are available at the road. Conveniently located with access to Kanata, Stittsville, Arnprior, and Constance Bay. (id:65396)
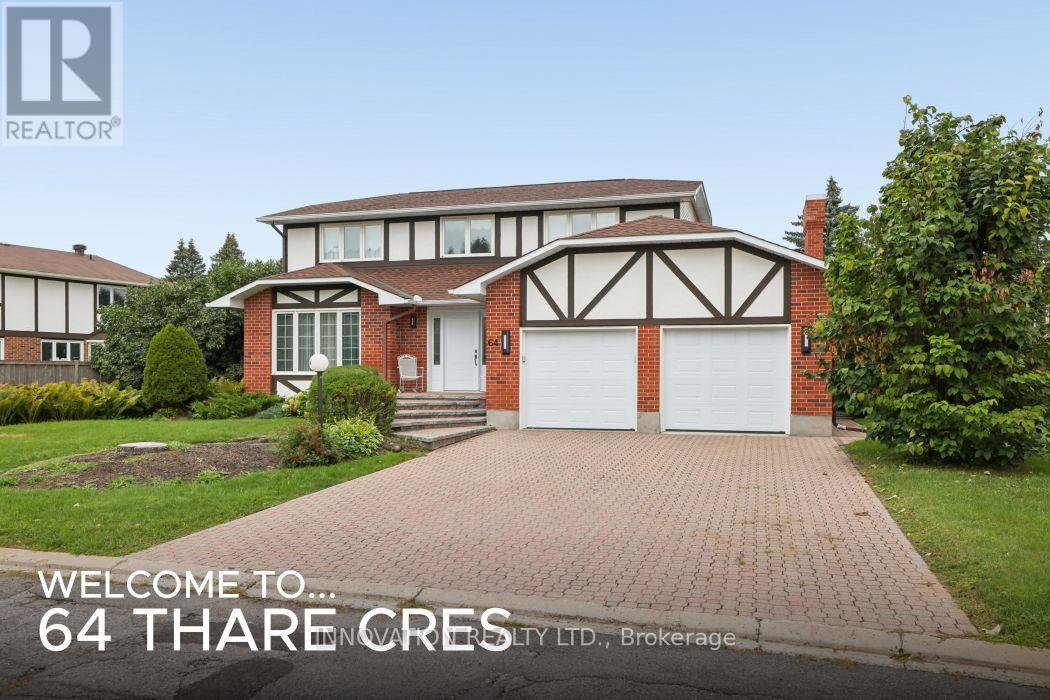
64 Thare Crescent
Ottawa, Ontario
Quintessential Holitzner elegance on a pie shaped lot in the heart of Barrhaven! "The Huntington" model is a four bedroom home offering perfect spaces for family life & entertaining. With our hot summers, the in-ground pool is sure to offer lots of fun in the sun! You are welcomed into this home through the spacious, tiled floored foyer with gracious French doors and generous coat closet. There are formal living & dining rooms for your guests and a warm sunken family room for quiet times & relaxing. The generous kitchen features a peninsula and breakfast room for informal dining. The gracefully curving staircase leads you upstairs, where you'll find the primary bedroom with a full ensuite & walk-in closet. The 3 other generous bedrooms share the main bath & linen closet. The lower level features a family/craft room and a workshop. True double doors for the garage means your vehicles will fit nicely! Lovingly maintained, this home does require some updates but imagine what you can do to make it your own! (id:65396)
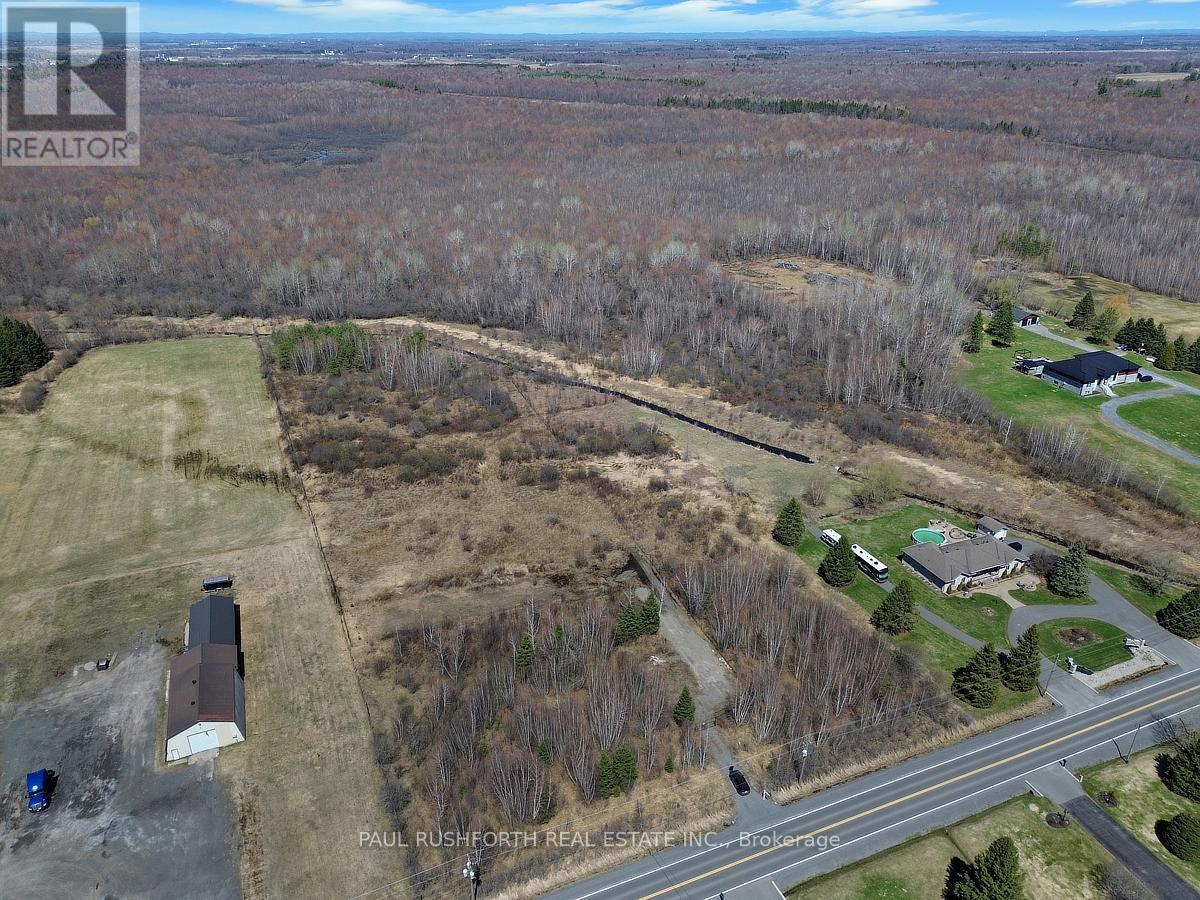
2667 Russland Road
Ottawa, Ontario
Discover the perfect opportunity to build your dream home on this beautiful 7+ acre country lot in the peaceful rural community of Vars. Offering the ideal balance of privacy and convenience, this picturesque property is located just a short drive from the city, making it easy to enjoy tranquil country living without sacrificing access to amenities. The lot has been partially cleared, with a culvert already installed, providing a great starting point for your future build. Whether you're ready to build now or planning for the future, this versatile property offers plenty of possibilities. In the meantime, enjoy the serenity of nature, perfect for peaceful strolls and exploring your own private retreat. Hydro is available at the road, and the generous acreage offers ample space for a custom home, outdoor recreation, and more. A rare chance to secure affordable country acreage near the city. Don't miss this opportunity to create the lifestyle you've been dreaming of. Approximately 4 acres of the property is fenced. (id:65396)
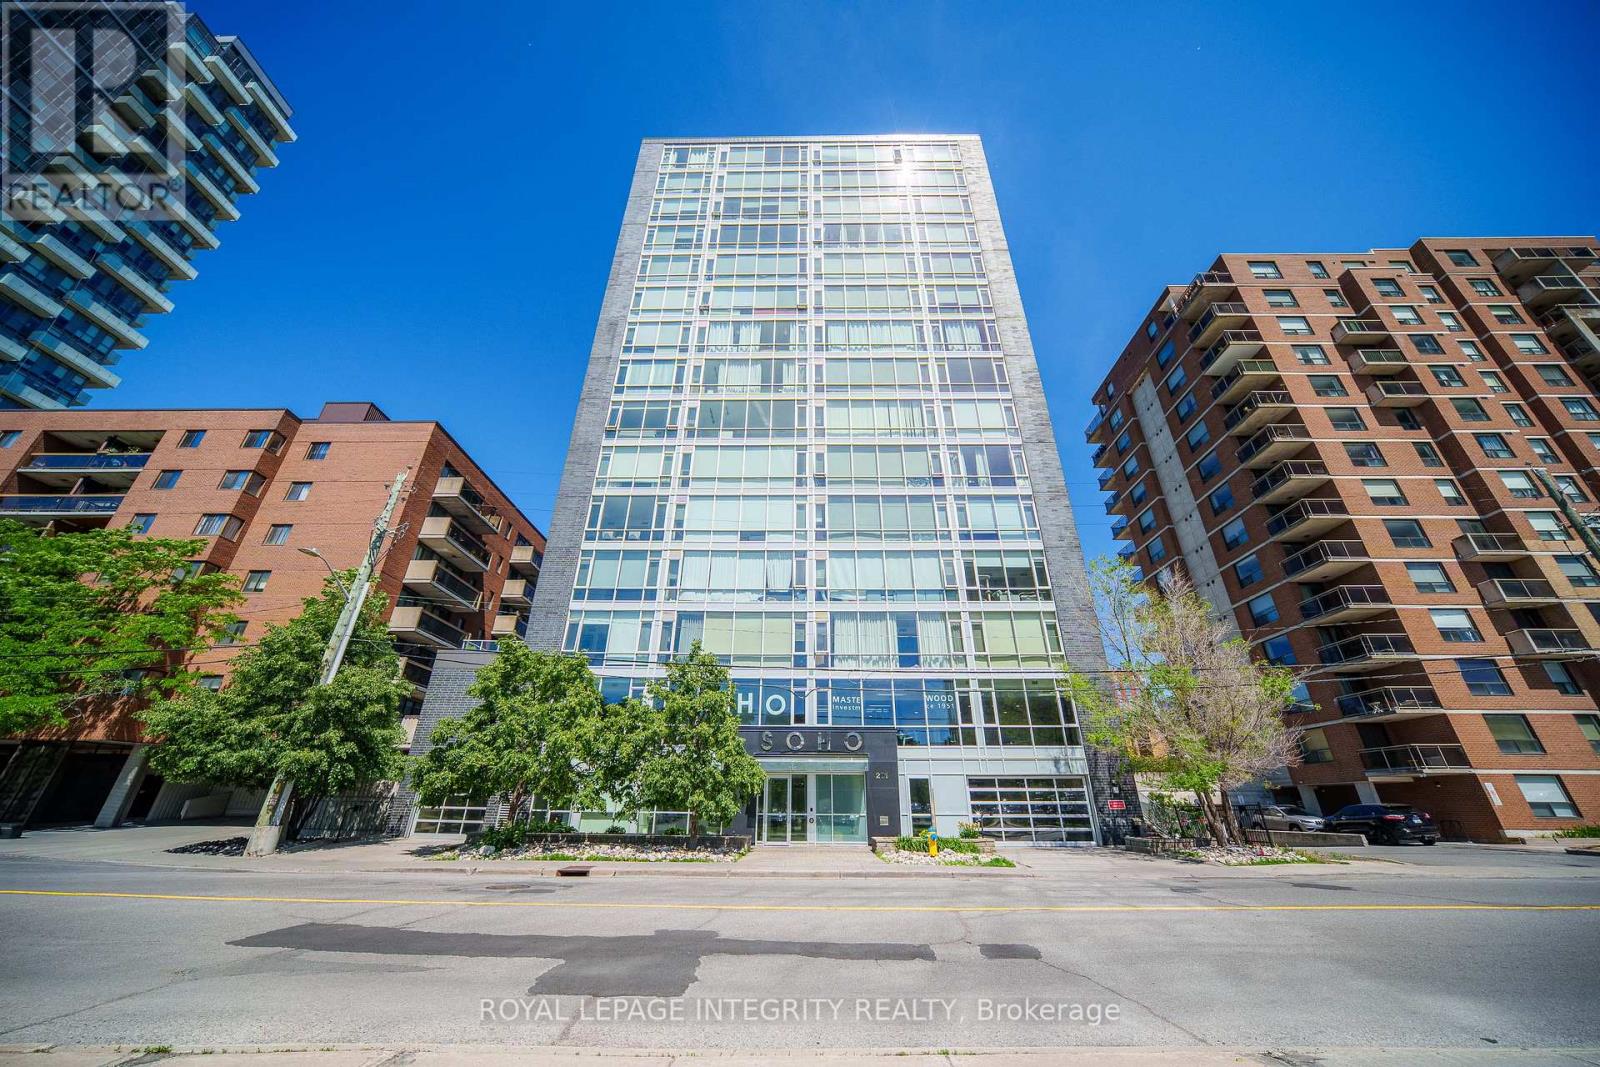
902 - 201 Parkdale Avenue
Ottawa, Ontario
Sun-Filled 9th-Floor Corner Suite with Panoramic City Views and an Unbeatable Parkdale Location! This bright and spacious 2-bedroom, 2-bathroom condo features floor-to-ceiling windows, abundant natural light, and a large private balcony offering unobstructed skyline views. The open-concept layout showcases hardwood flooring throughout, quartz countertops, high-end built-in appliances, and a stylish glass tile backsplash, creating a modern and inviting living space. Enjoy an exceptional lifestyle with premium building amenities including a rooftop terrace with hot tub and BBQ area, a fully equipped fitness centre, a theatre room, a boardroom, concierge service, and secure building access. Includes Parking Space #32 on Level P2 and Storage Locker #88 on the second floor, conveniently located on the same level as the gym and theatre room. Unbeatable location just steps to Wellington Street's renowned restaurants, cafes, and boutique shops. Approximately 500 metres to Tunney's Pasture LRT Station and transit hub, walking distance to Parkdale Market, Hintonburg, and Westboro, less than 1 km to the Ottawa River pathways, and only minutes to Highway 417. Offering the perfect combination of stunning views, premium amenities, and urban convenience, this is city living at its finest. Freshly painted throughout and professionally deep cleaned. (id:65396)
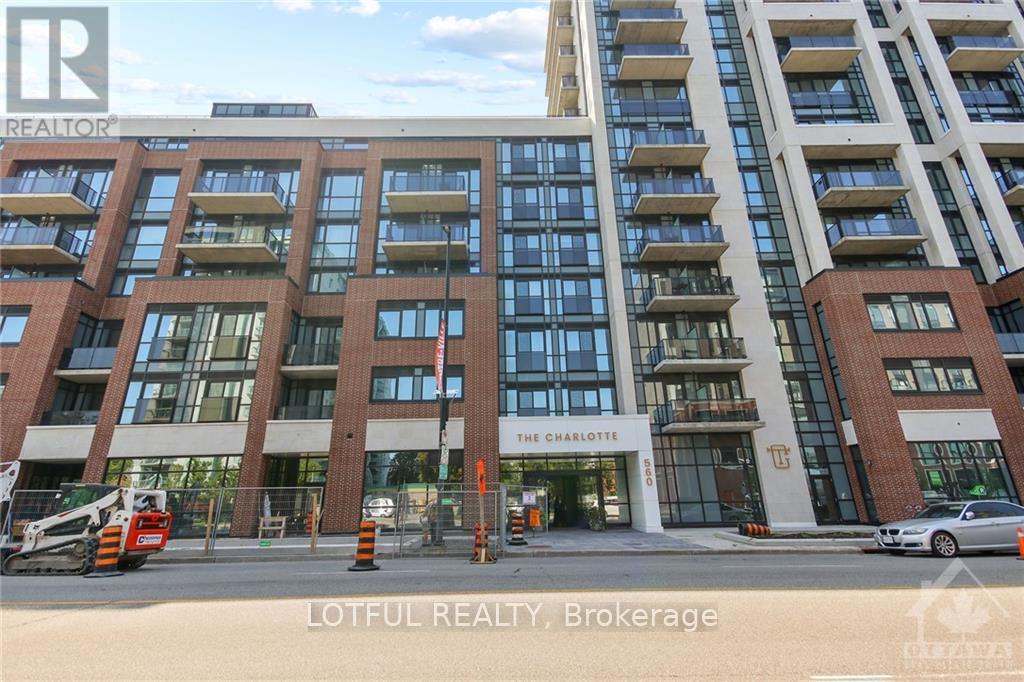
1305 - 560 Rideau Street
Ottawa, Ontario
Bright and spacious 1 bed and 1 bath with in unit laundry. Hardwood floors. Modern finishes. This high-end hotel inspired building offers Rooftop Pool with terrace / Lounge / BBQ area / State of the art Gym / Yoga space/ Party Room with full kitchen and Bar! Minutes from many Embassies, the Byward Market, University of Ottawa, Rideau Center, National Gallery, and Parliament. Walking distance to all shopping and OC Transpo. Internet, A/C, heat and storage locker included. Concierge services, and keyless unit entry into into unit. (id:65396)
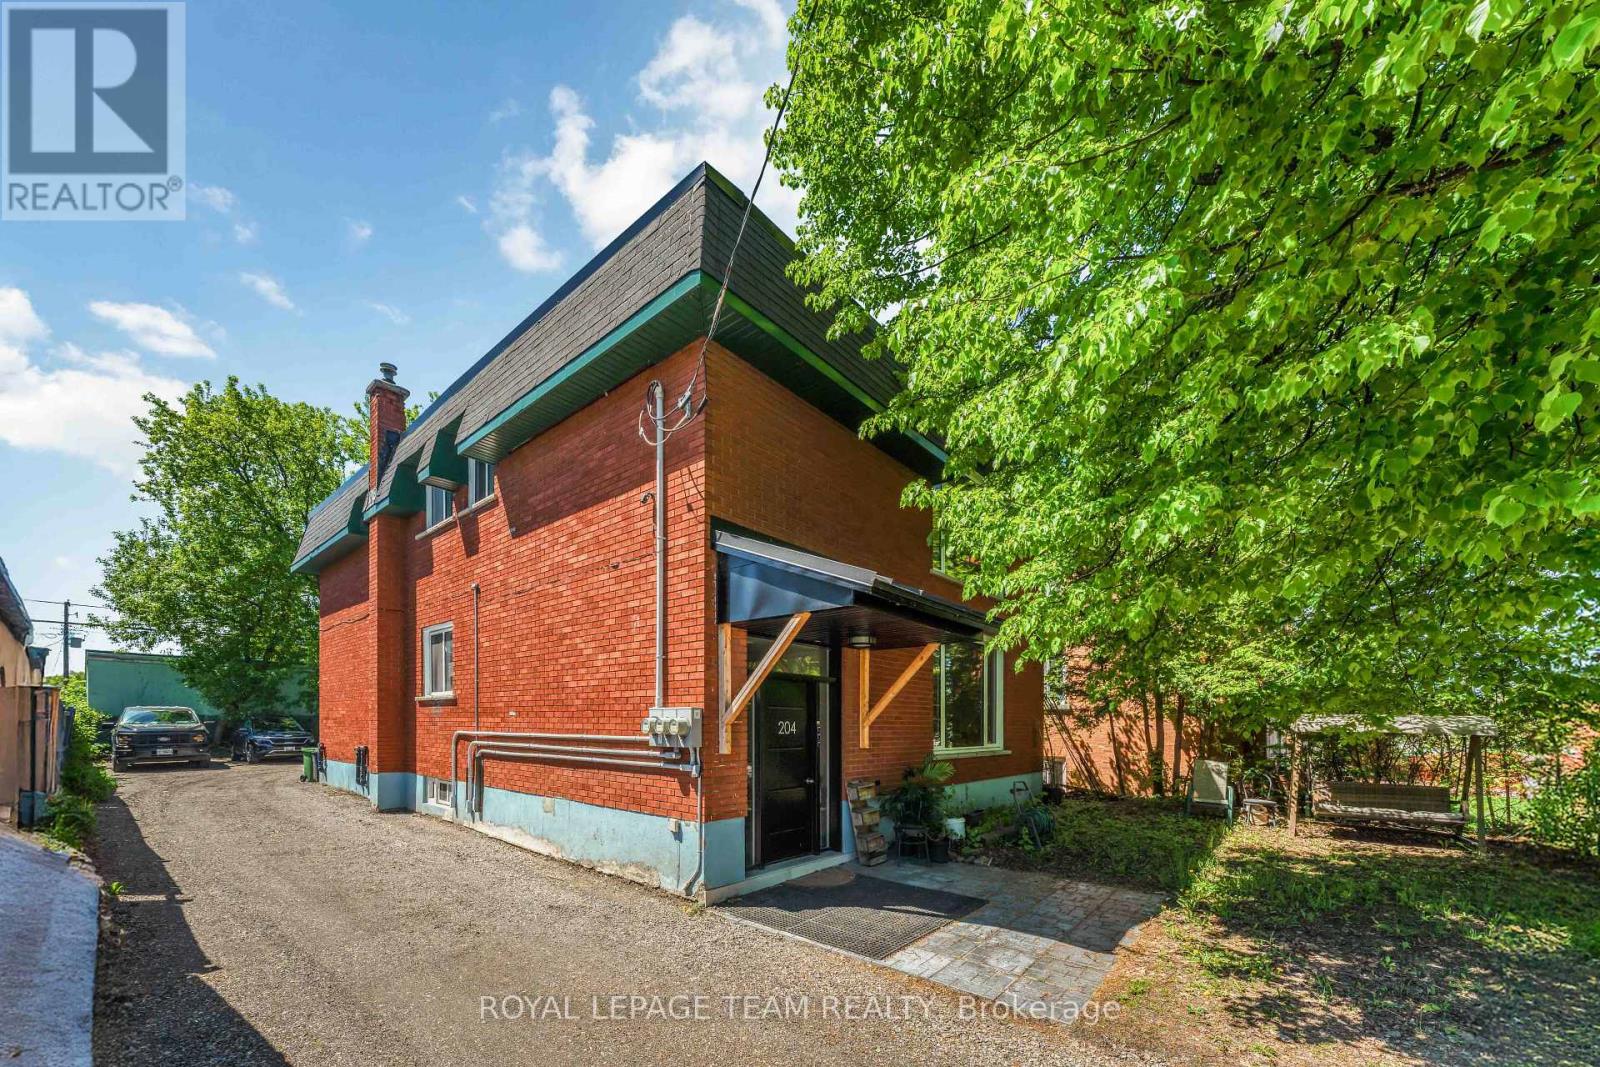
1 - 204 Donald Street
Ottawa, Ontario
Welcome to Unit 1, 204 Donald Street-a beautifully renovated main-floor unit in a charming triplex located directly across from Gil O. Julien Park. Offering three bedrooms and an impressive amount of living space, this bright and inviting apartment combines thoughtful modern updates with peaceful park views in one of Ottawa's most convenient neighbourhoods. Large windows fill the home with natural light, while the spacious living room features custom built-in cabinetry and a stylish accent wall. A separate dining area offers plenty of room for everyday meals or entertaining. The renovated kitchen features warm wood and crisp white cabinetry, quartz countertops, a subway tile backsplash, and stainless steel appliances. All three bedrooms are well-sized with modern wide-plank flooring and good closet space. The fully renovated bathroom has a clean, contemporary feel with a large glass-enclosed walk-in shower, slip-resistant tile flooring, a modern vanity, and additional built-in storage. Enjoy the convenience of in-unit laundry, a generous front entry closet, and two dedicated parking spaces. One EV charger will be added in the parking area for this unit in Spring/Summer 2027. Individual outdoor storage sheds where tenants can store a bike are also planned to be added before winter. Located steps from walking and cycling paths, public transit, and everyday amenities, with easy access to downtown, Beechwood Village, St. Laurent Shopping Centre, Highway 417, and the Rideau River pathways. Cats are ok, dogs case by case, no fish! Heat, water, and hot water tank rental are included; tenant pays hydro. Available now! All rental applications must include proof of income, employment, full credit report, references and photo ID for all adults. (id:65396)
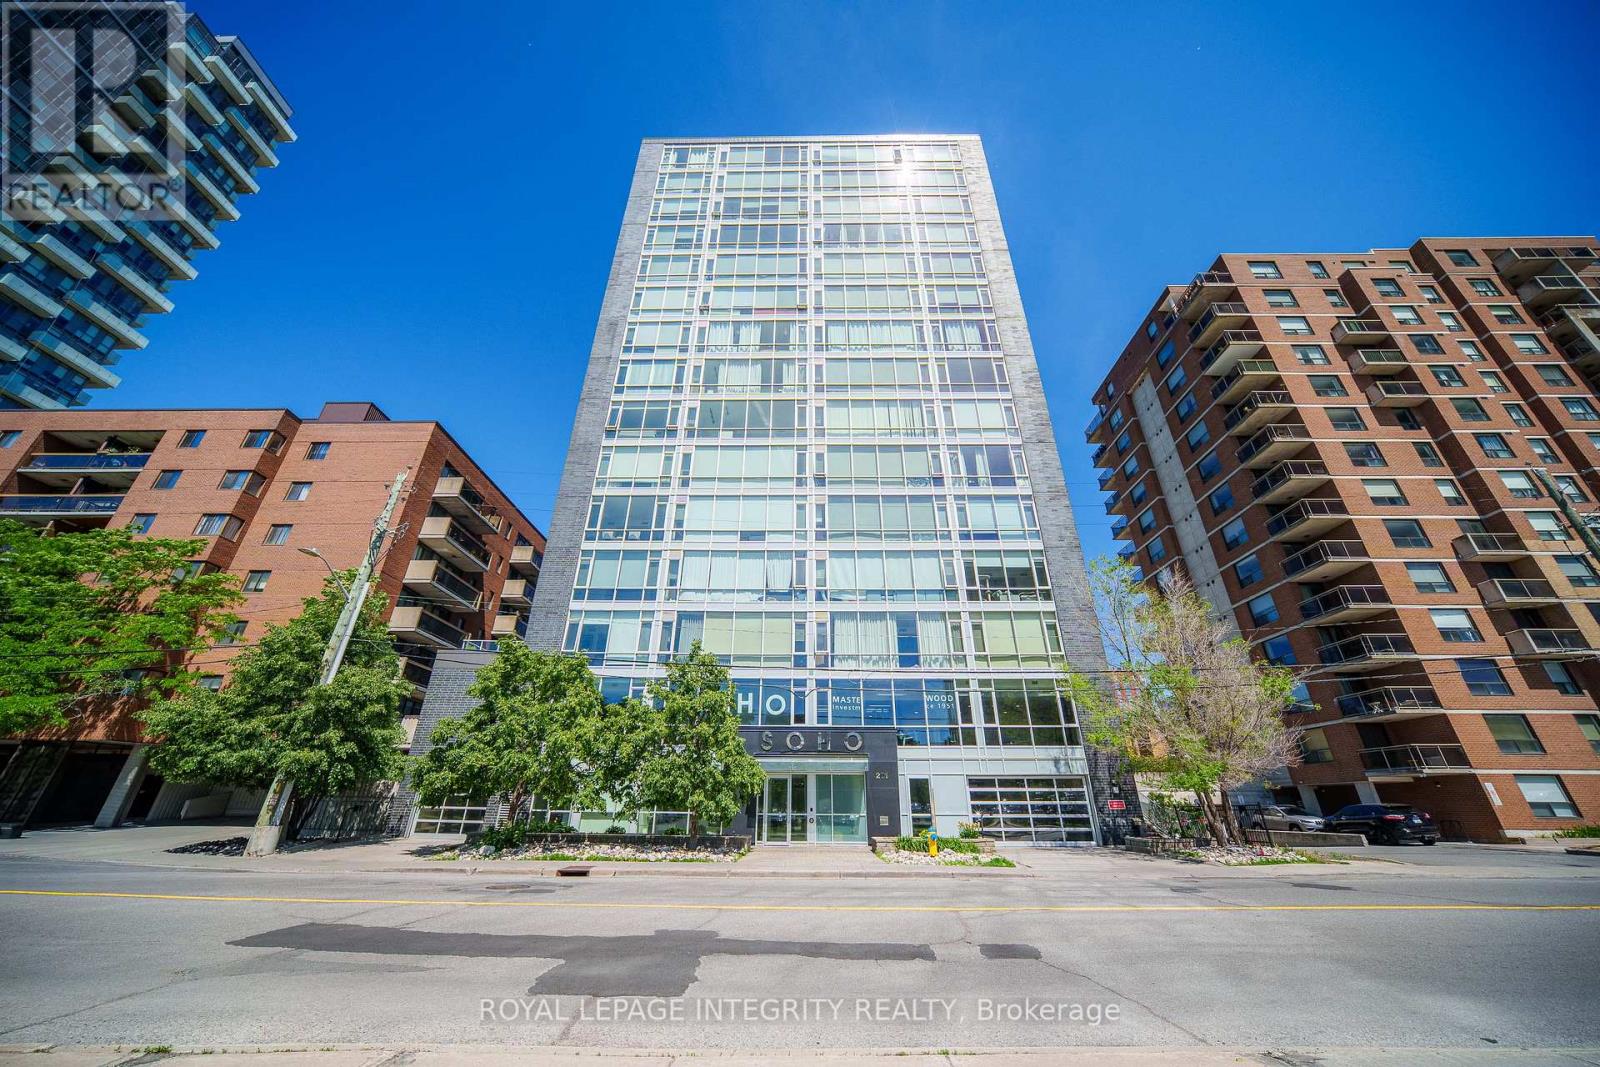
902 - 201 Parkdale Avenue
Ottawa, Ontario
Sun-Filled 9th-Floor Corner Suite with Panoramic City Views and an Unbeatable Parkdale Location! This bright and spacious 2-bedroom, 2-bathroom condo features floor-to-ceiling windows, abundant natural light, and a large private balcony offering unobstructed skyline views. The open-concept layout showcases hardwood flooring throughout, quartz countertops, high-end built-in appliances, and a stylish glass tile backsplash, creating a modern and inviting living space. Enjoy an exceptional lifestyle with premium building amenities including a rooftop terrace with hot tub and BBQ area, a fully equipped fitness centre, a theatre room, a boardroom, concierge service, and secure building access. Includes Parking Space #32 on Level P2 and Storage Locker #88 on the second floor, conveniently located on the same level as the gym and theatre room. Unbeatable location just steps to Wellington Street's renowned restaurants, cafés, and boutique shops. Approximately 500 metres to Tunney's Pasture LRT Station and transit hub, walking distance to Parkdale Market, Hintonburg, and Westboro, less than 1 km to the Ottawa River pathways, and only minutes to Highway 417. Offering the perfect combination of stunning views, premium amenities, and urban convenience, this is city living at its finest. Freshly painted throughout and professionally deep cleaned. (id:65396)
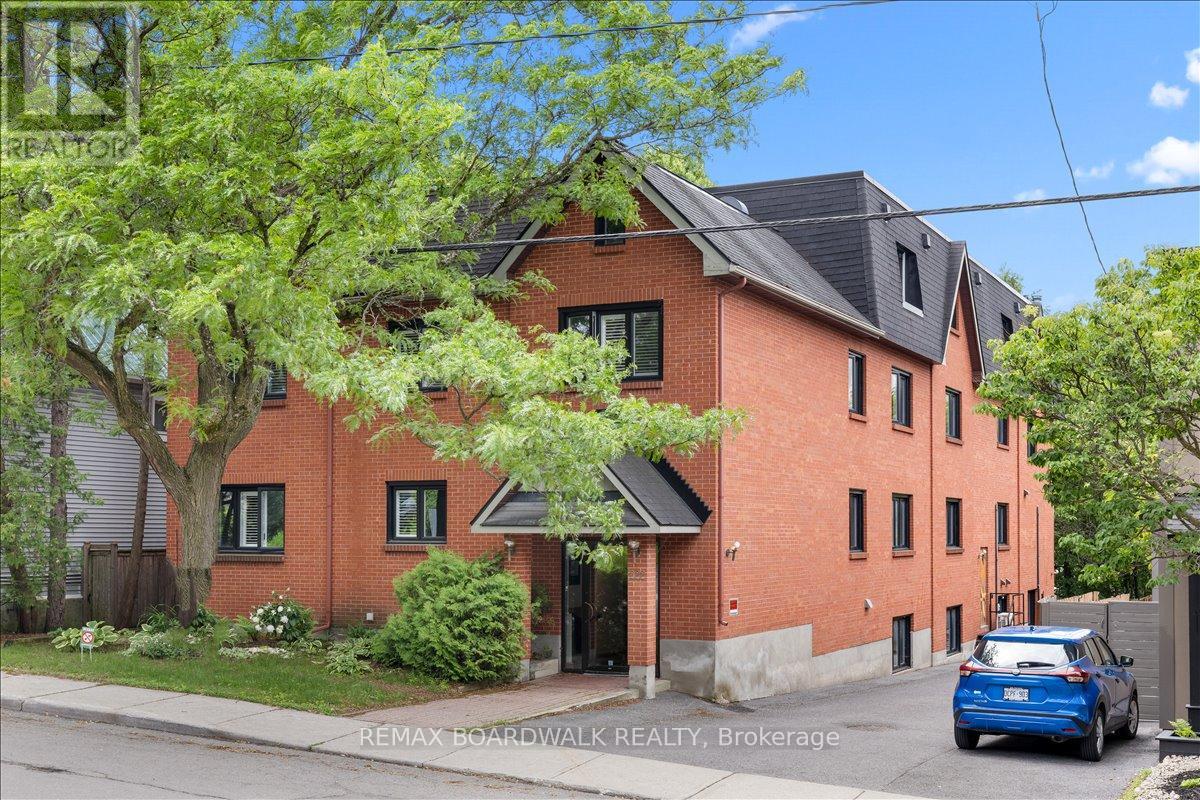
304 - 222 Russell Avenue
Ottawa, Ontario
Space, light and a quiet, treed street: welcome to Unit 304 at 222 Russell Avenue. This 2-storey, 3-bedroom home sits on one of Sandy Hill's most beautifully treed, walkable streets, quiet enough that the loudest sound most days is laughter drifting over from the nearby park. The boutique, self-managed 9-unit brick building is meticulously managed, and just minutes from the University of Ottawa, the Rideau Centre and Rideau Canal pathways. Inside, the 2-level layout creates a natural separation between living and sleeping spaces, giving it the feel of a townhouse without the upkeep. Freshly painted and move-in ready, the home features hardwood floors, a modern kitchen with induction cooktop and huge island, and a wood-burning fireplace. A main floor powder room adds convenience for guests. Two skylights and windows on two exposures fill the home with natural light, while the huge primary bedroom offers a walk-in closet and private access to the upstairs bath, complete with double sinks, a tub, shower and heated towel rack. Two more bedrooms and second-floor laundry complete the layout. A private balcony offers outdoor space rarely found in urban living, and the unit also comes with a dedicated parking spot and large storage locker. Pet friendly, with only nine units, the building's small scale creates a genuine sense of community, without the anonymity of a high-rise. Sandy Hill remains one of Ottawa's most desirable neighbourhoods, close to Parliament Hill, government offices, transit, parks, restaurants and the Canal. If you've been searching for a home with the feel and flow of a townhouse, in a location with enduring demand, this one is worth a look. (id:65396)
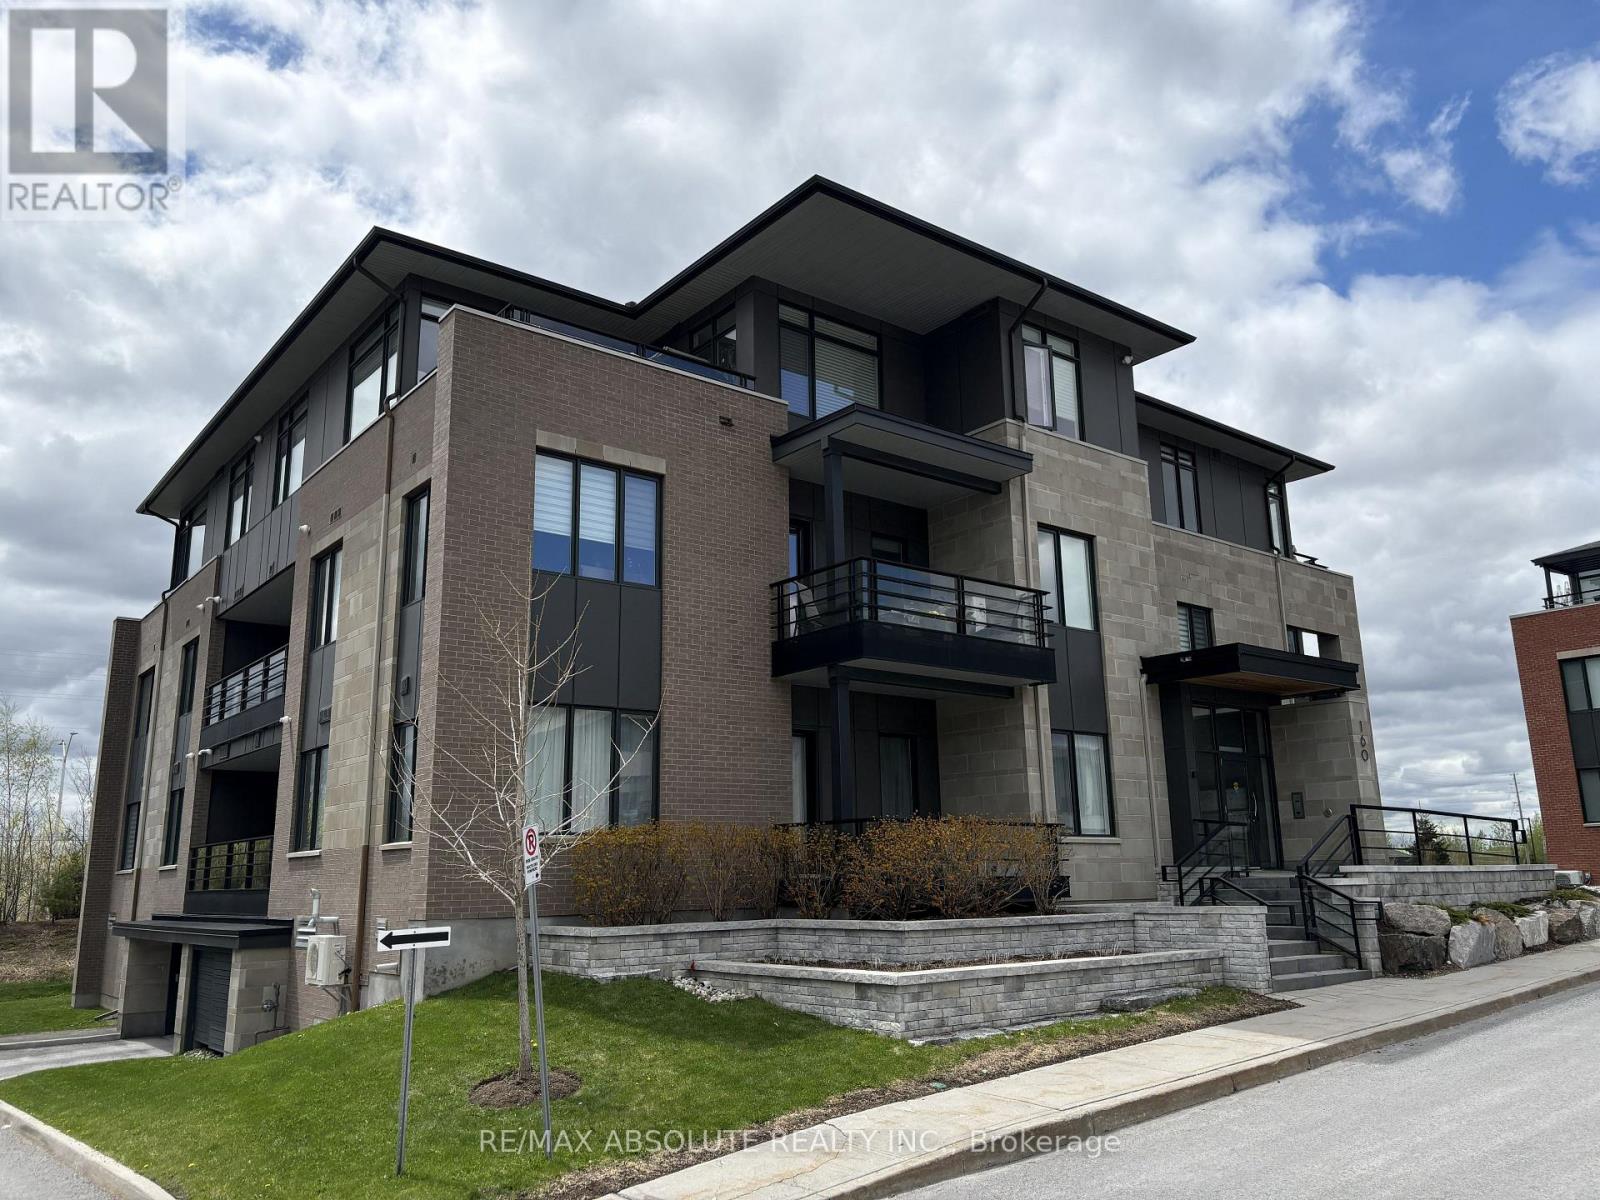
103 - 160 Boundstone Way
Ottawa, Ontario
Nature meets modern sophistication in this beautiful 1 bedroom plus den flat, nestled within an enclave surrounded by scenic rock ridges and rolling pastures. Thoughtfully designed by acclaimed architect Barry Hobin, Unit 103 is the sought-after "Breeze" urban loft model by Uniform Developments, offering a stylish and functional layout with a versatile den that can easily serve as a guest bedroom or home office. The open-concept design features a contemporary eat-in kitchen with access to a generous private balcony with gas bbq hookup, perfect for relaxing or entertaining. In the heart of the community, residents of Boundstone get to enjoy access to Richardson House featuring fitness facilities, wellness classes, social spaces, and a calendar of events & activities. Conveniently located close to the Kanata North hi-tech community, and within walking distance to Heritage Hills Plaza, the Signature Centre, and Kanata Centrum. Included with the unit is 1 underground parking space and 1 oversized storage locker. Current tenant vacating September 30, 2026. (id:65396)



