


256 Trudeau Crescent
Russell, Ontario
Step through the welcoming foyer and prepare to be impressed. Soaring 9-foot ceilings, custom blinds and a spacious open-concept design create a bright, airy atmosphere filled with natural light. The showpiece is the incredible custom kitchen by local company La Vie en Bois, featuring beautiful cabinetry, plenty of workspace and a massive sit-at island made for gathering and entertaining. The adjoining eating area opens through patio doors to an AMAZING 300 SQ. FT. COVERED BACK DECK with propane BBQ hookup-your own outdoor living room overlooking a private backyard with no rear neighbours! The living room makes another statement with its impressive fireplace and oversized window flooding the space with natural light. The primary retreat is just as special, offering a closet with PAX built-ins, a beautiful 5-piece ensuite and its own direct access to the covered back deck-perfect for stepping outside with your morning coffee. Two additional bedrooms, a 4-piece bathroom, convenient laundry room and 2-piece bathroom complete the main level. Downstairs, the expansive unfinished lower level is a blank canvas ready for your vision, complete with a rough-in for a future 3-piece bathroom. Outside, the home's eye-catching board-and-batten style vinyl siding adds to its impressive curb appeal. A GenerLink system, storage shed, heated garage, permanent Gemstone lighting, incredible covered deck, custom finishes and a private no-rear-neighbour setting complete this exceptional property. THIS IS NOT YOUR AVERAGE BUNGALOW-it's a home that stands out from the moment you arrive! (id:65396)

225 Squadron Crescent
Ottawa, Ontario
Located in the highly sought-after Wateridge Village, this beautifully maintained three-storey end-unit townhome enjoys an exceptional setting directly across from a large park, offering open views and an abundance of natural light. The main level welcomes you with a spacious entryway and a versatile office or flex space, ideal for working from home, studying, or creating a quiet sitting area.Upstairs, the second level features a bright and inviting open-concept layout, seamlessly connecting the living room, kitchen, and dining area. Two large windows in the living room frame beautiful views of the park and fill the space with natural light. Step outside onto the generously sized balcony, where you can relax with your morning coffee, unwind at the end of the day, or simply enjoy the peaceful park setting. The U-shaped kitchen is both practical and well designed, offering ample counter space and plenty of storage. Beside it, the dedicated dining area benefits from an additional large side window. As an end unit, the home enjoys extra windows throughout, creating a bright and airy atmosphere. A convenient powder room completes this level. The top floor features two well-proportioned bedrooms, each with its own private ensuite bathroom - a thoughtful layout that offers both comfort and privacy.The primary bedroom overlooks the park, providing a lovely open view to wake up to each morning. The second bedroom also features a large side-facing window and enjoys excellent separation from neighbouring homes, offering added privacy and plenty of natural light.With its beautiful park views, end-unit exposure, functional layout, private ensuites, and well-maintained condition, this home offers a wonderful combination of comfort, light, and lifestyle in one of Wateridge Village's most desirable settings. (id:65396)
205 Drummond Concession 1 Concession
Drummond/north Elmsley, Ontario
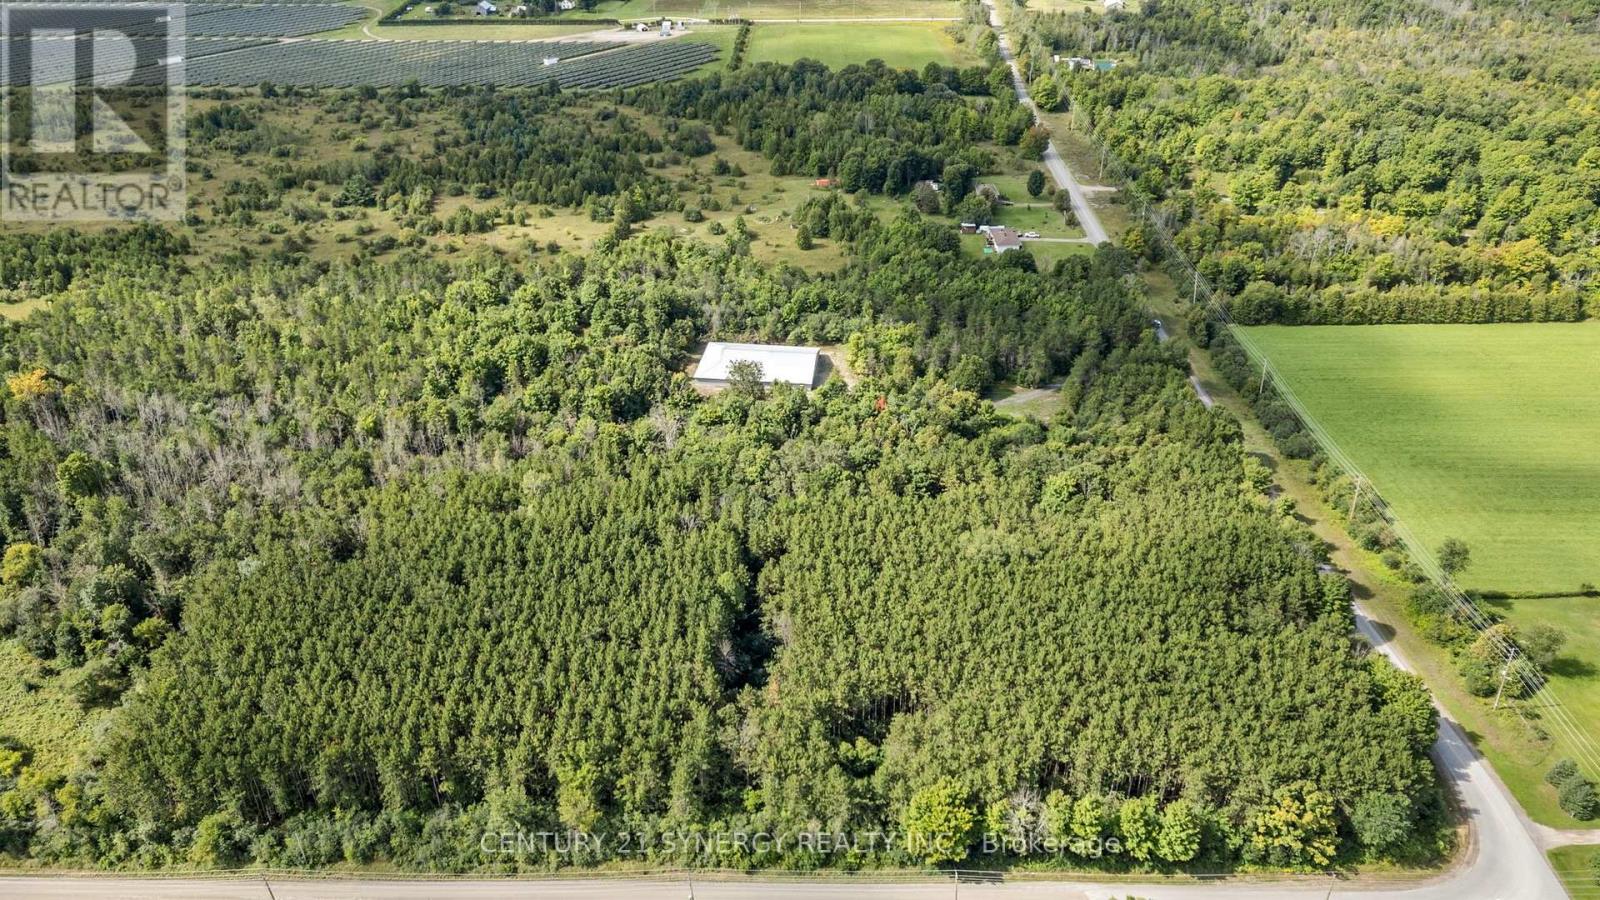
Opportunity awaits at 205 Drummond Concession 1. Situated on approximately 5 acres and zoned RU - Rural, this property features an existing warehouse/shop building offering substantial space and versatility for a variety of potential uses. The building includes 5 garage doors, including one oversized door with approximately 13' high x 12' wide clearance, along with an approximately 16' ceiling height in the main shop area. Additional features include natural gas service, heavy electrical service with a large commercial panel (approximately 400 amp service - to be verified), extensive breaker capacity, and one washroom. The property is serviced by a holding tank only, with no septic bed. The building is equipped with two furnaces, one of which is currently not operational. Some drywall repairs are required and some mould is present. A unique opportunity for buyers seeking acreage combined with substantial existing shop or warehouse space. Two additional neighbouring properties are also available for sale, offering the opportunity to purchase this property individually or acquire all three properties together. Buyers to conduct their own due diligence regarding zoning, permitted uses, measurements, electrical service, building condition and servicing. Property and building are being sold AS IS, WHERE IS. (id:65396)

524 Osmond Daley Drive
Ottawa, Ontario
The fabulous home is located in the exclusive enclave of home in West Lake Estates and is only minutes to Kanata, Carp and Stittsville. This curb appeal starts at the elegant front door, throughout the entire interior to the meticulously landscaped acreage. This custom built bungalow is nestled on a private 4 acres with a park like setting featuring numerous species of planted vegetation.(list available) Landscaped with walking paths, gardens to be proud of and a privacy to be enjoyed. The open backyard offers a spacious deck on summer days, the fire pit area on cooler evenings or the covered screened gazebo for entertaining or a morning coffee. The interior open concept main level includes, stately cathedral ceilings in the living room with a gas fireplace. The hardwood flooring extends throughout the Living, Dining, Kitchen and hallways. The gourmet kitchen w/granite counter tops, commercial style hood fan, gas range, pantry and Stainless Steel appliances leads to a formal dining area. This main level is a wonderful place to entertain with family and friends. The Primary bedroom has a recently renovated ensuite bath , walk in closet area. The two ample sized secondary bedrooms and has easy access the main 4 piece bath. The extensive 3 car garage has inside access leading to well laid out mudroom and laundry. The professionally finished lower level offers recreational space, 4th bedroom/office, full 3 piece bath with heated flooring, office area and major storage space. This custom built bungalow is nestled on a private 4 acres with a park like setting featuring numerous species of planted vegetation.(list available) Landscaped with walking paths, gardens to be proud of and a privacy to be enjoyed. Come visit this home today. (id:65396)
201 - 1356 Meadowlands Drive E
Ottawa, Ontario
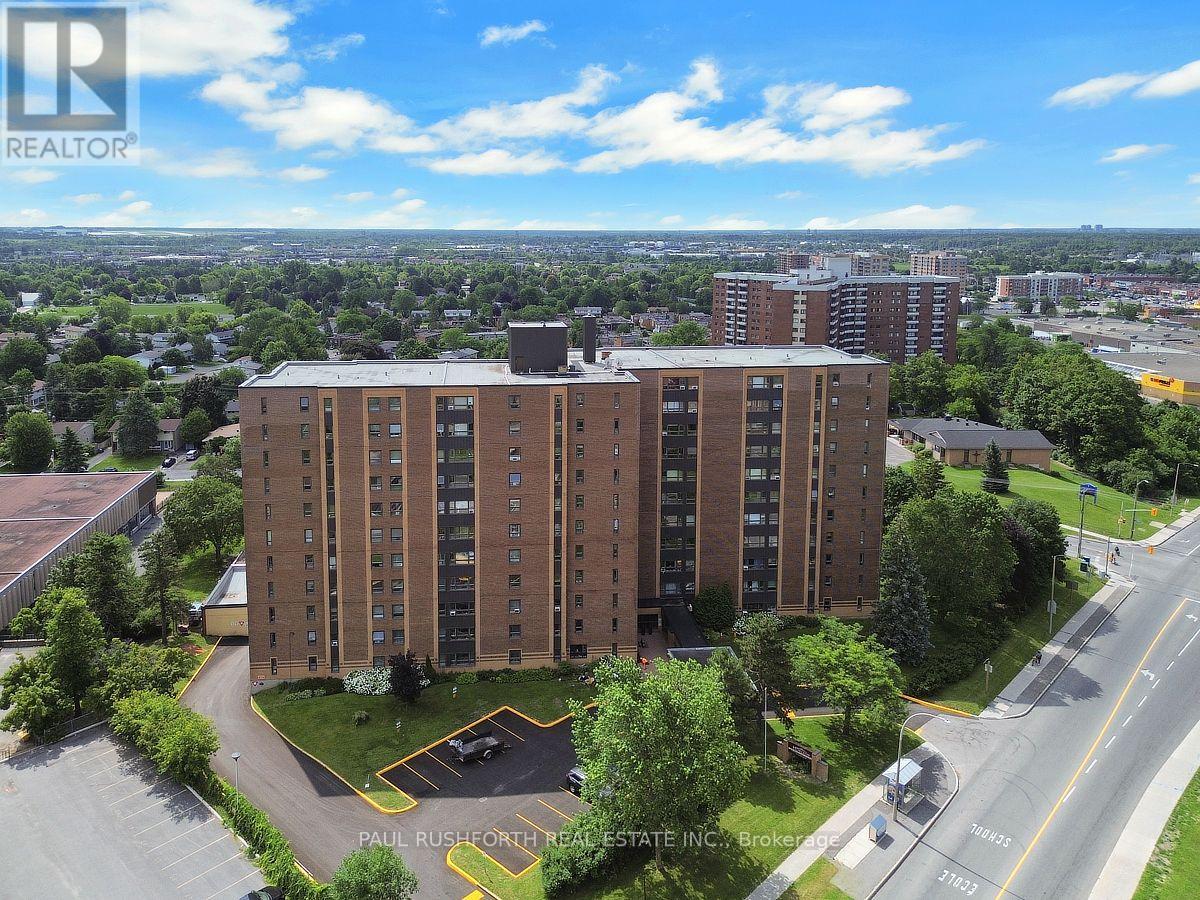
Discover effortless condo living in this bright and spacious 2-bedroom plus den suite, offering a functional layout and spectacular location. Hardwood flooring flows throughout the main living areas, while the oversized kitchen provides an abundance of cabinetry and counter space-perfect for everyday living and entertaining. A welcoming foyer with a double-wide closet adds both style and practicality, and the versatile den is ideal for a home office, reading nook, or guest space. This unit also includes the convenience of underground parking and a storage locker.Residents enjoy outstanding building amenities, including an outdoor pool, fitness centre, library, and party room. Best of all, the all-inclusive condo fees cover all utilities, making for a truly carefree, low-maintenance lifestyle. Ideally situated just minutes from parks, recreation, restaurants, shopping, schools, and public transit, this is an exceptional opportunity to enjoy convenient city living in a sought-after location. Some photos have been virtually staged. (id:65396)

338a Norton Road
Greater Madawaska, Ontario
Welcome to 338A Norton Road-an exceptional custom-built model home where high-end design, quality craftsmanship, and outstanding value come together in the heart of Calabogie. Now offered at an incredible price point for a home of this calibre, this spectacular 3-bedroom, 4-bathroom bungalow presents a rare opportunity to own approximately 2,200 sq ft of thoughtfully designed living space, finished from top to bottom with an extensive list of premium upgrades and designer finishes.The heart of the home is a stunning open-concept living space featuring a showpiece kitchen with top-of-the-line appliances, premium cabinetry, and an oversized island ideal for entertaining. Elegant living and dining areas are filled with natural light and finished to an impressive standard, creating a home that feels both sophisticated and welcoming. Step outside to the expansive covered back deck, offering a seamless extension of the home's living space and the perfect place to relax or entertain while overlooking the beautifully landscaped property. A private screened-in porch provides another peaceful retreat to unwind and enjoy the surrounding landscape in comfort. The fully finished basement adds exceptional versatility with a spacious recreation area, bathroom, and plenty of room for guests, a home gym, media space, or additional family living. Situated on a beautifully landscaped 1.3-acre lot, the property offers privacy, space, and a sprinkler system to help maintain the lush grounds. Located in the heart of Calabogie, year-round recreation is just minutes away, including skiing, golf, boating, hiking, and more. With its extensive upgrades, impressive finishes, generous living space, and beautiful property, 338A Norton Road represents exceptional value at its newly offered price. A turnkey, high-end home of this quality at this price point is an opportunity that deserves attention. (id:65396)

231 Infusion Private
Ottawa, Ontario
Welcome to 231 Infusion Private, a bright and spacious 2-bedroom home offering comfortable, modern living in a convenient Ottawa location. This inviting home features abundant natural light and a thoughtfully designed open-concept main floor, creating a warm and welcoming space for everyday living and entertaining.The kitchen offers a functional layout with plenty of workspace and flows seamlessly into the dining and living areas. Large windows fill the main living space with natural light, while the private balcony provides the perfect place to enjoy your morning coffee, relax at the end of the day, or step outside for some fresh air.The home includes one dedicated parking space, with visitor parking conveniently located nearby for family and friends.The location is ideal for those seeking convenience and easy access to everyday amenities. Enjoy being close to shopping, restaurants, parks, schools and public transit, with major roadways nearby for an easy commute throughout Ottawa. The property is also conveniently located within easy reach of downtown Ottawa and many of the city's popular amenities and attractions.Whether you're a first-time buyer, downsizing, or looking for an investment opportunity, this bright and well-located 2-bedroom home offers a fantastic combination of comfort, convenience and value. (id:65396)
4184 Old Hwy 2 Highway E
Belleville, Ontario
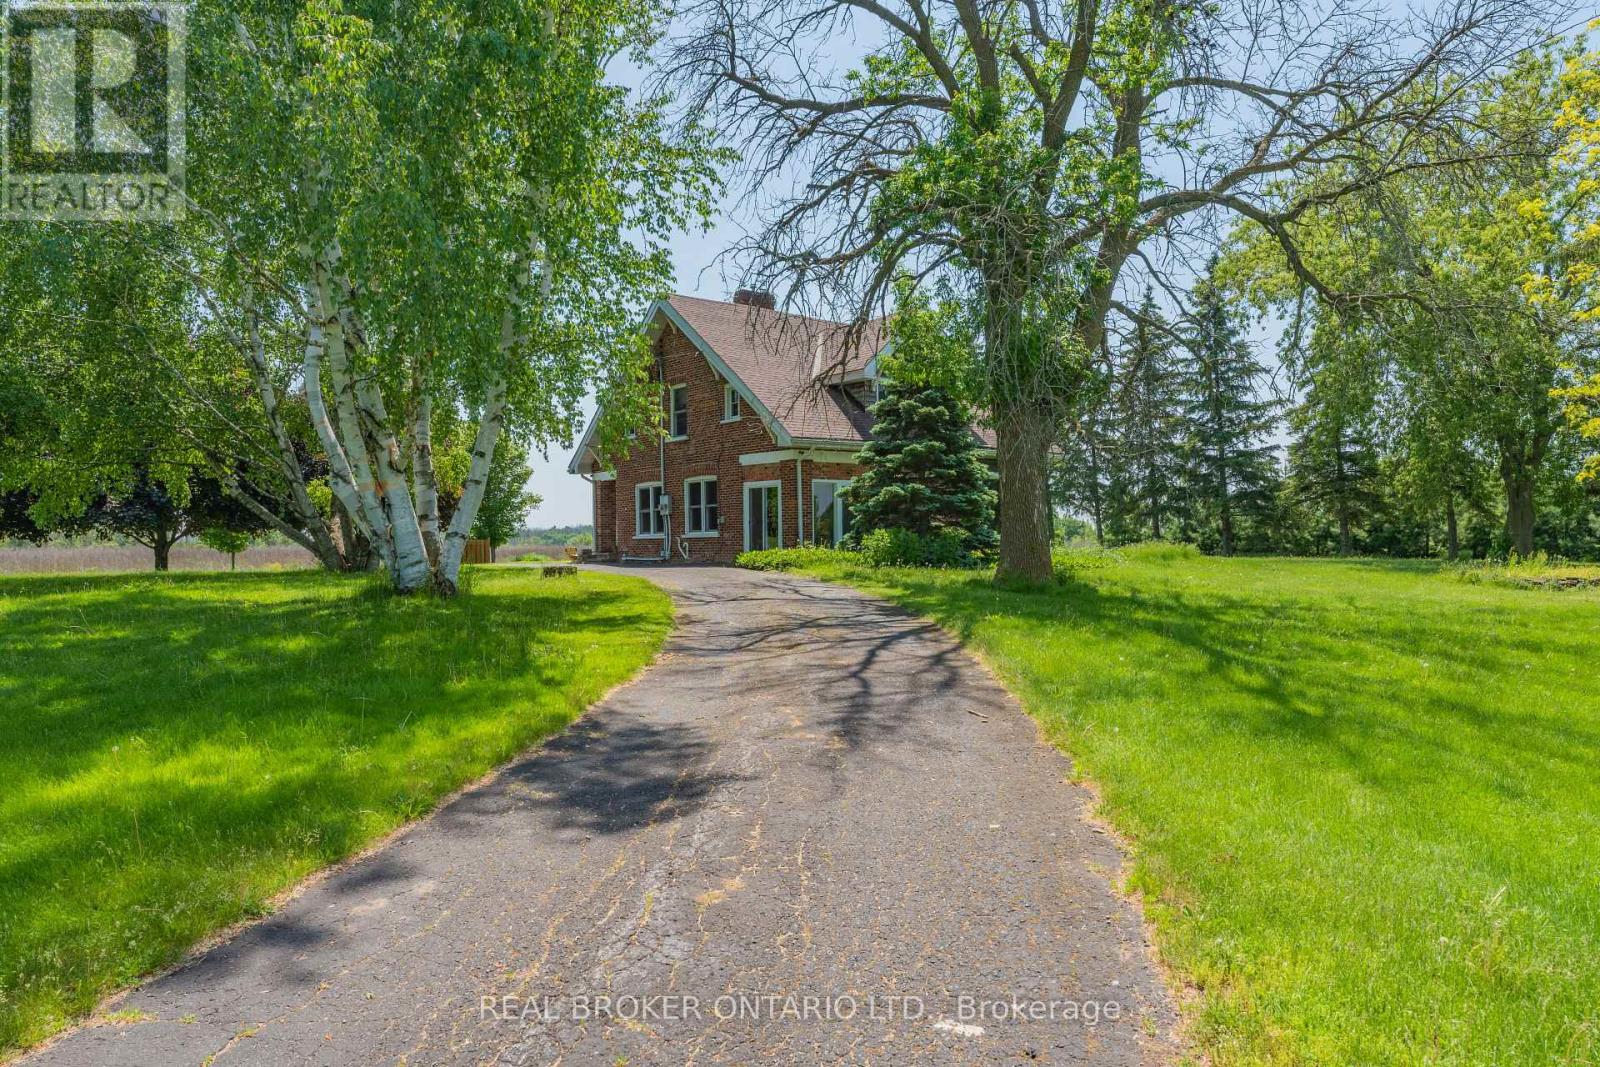
Welcome to the smartest investment you'll make this year (6 figure net income) - 58 acres of prime waterfront real estate, two positive cashflow assets and your very own vineyard, private brook and breathtaking views of the Bay of Quinte. A stunning and updated 5 bedroom estate with a home gym that can be converted to your very own oasis or keep it as the current successful AirBNB asset earning over 6 figures annually. A commercial building resides on the property providing even further positive cash flow. This includes 5,600 sqft of office and vehicle bay space with 42,000 sqft of paved parking. Inquire for further details on all assets and property details. This is an opportunity of a lifetime. Book your private showing today. (See commercial listing) ** This is a linked property.** (id:65396)
4184 Old Hwy 2 Highway E
Belleville, Ontario
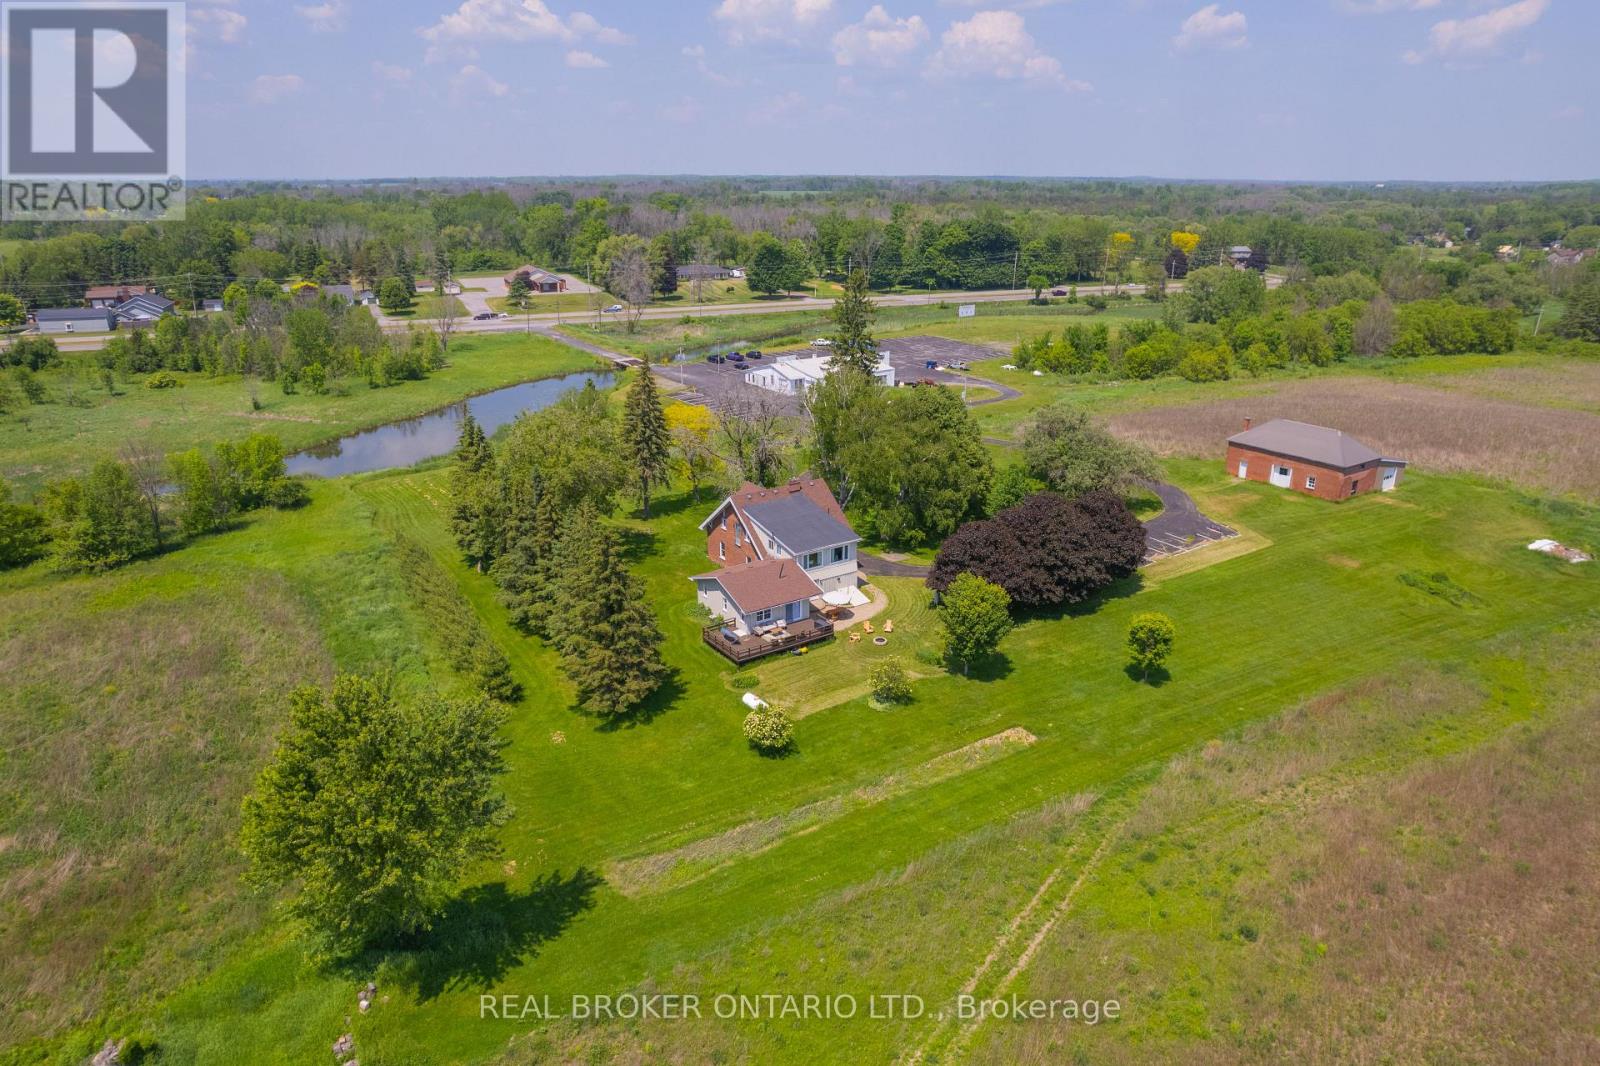
Welcome to the smartest investment you'll make this year (6 figure NET Income) - 58 acres of prime waterfront real estate, two positive cash flow assets and breathtaking views of the Bay of Quinte. A tenanted commercial building resides on the property including 5,600 sqft of office and vehicle bay space with 42,000 sqft of paved parking. A stunning and updated 5 bedroom estate with a home gym can be converted to your very own oasis or keep it as the current successful AirBNB asset earning over 6 figures annually. Inquire for further details on all assets, property details, and financials. ***CAP RATE 7.4%*** (id:65396)
5074 County Road 29 Road
Mississippi Mills, Ontario
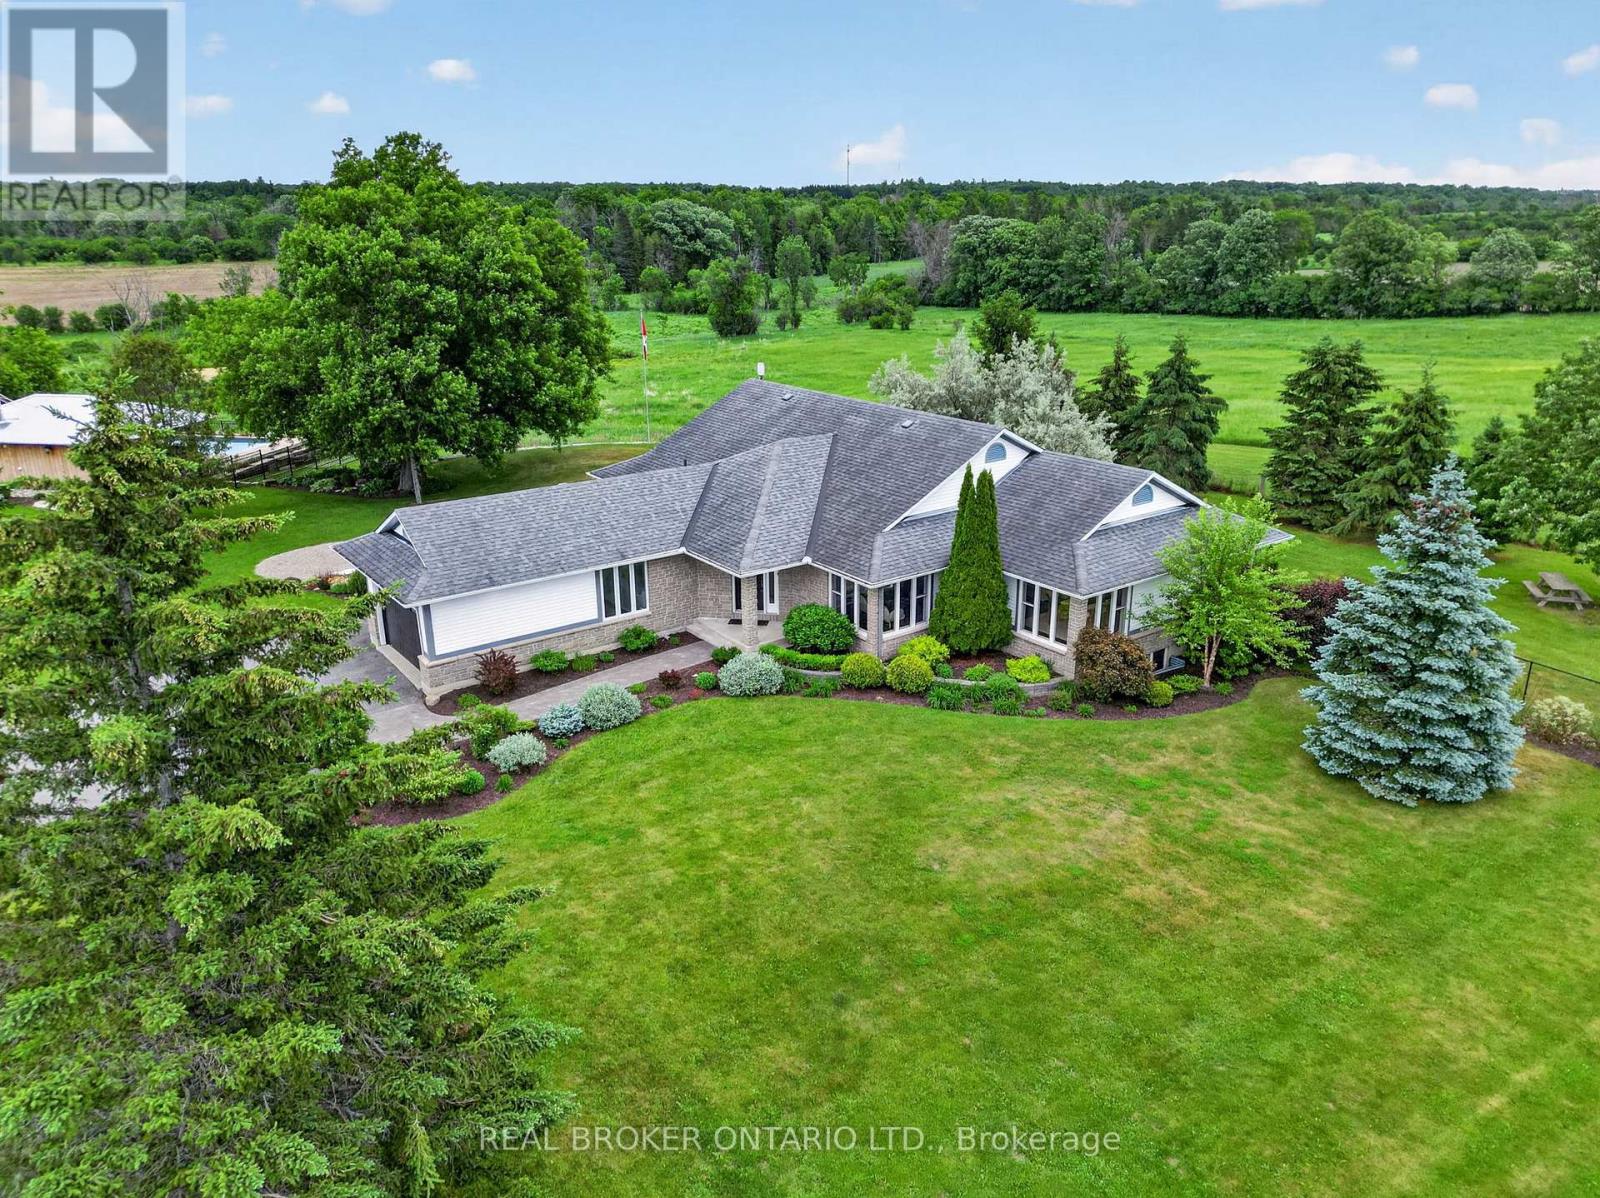
A commanding and breathtaking 85 acre equestrian estate awaits you amongst rolling hills and a tree lined entrance showcasing incredibly well maintained paddocks, riding rings, and an updated heritage barn - all leading to a 4 bedroom home oasis equipped with over 4000 sqft of living space. A stone and timber architectural masterpiece surrounds your very own private inground saltwater pool, hottub, putting green and outdoor living area equipped with a gourmet outdoor kitchen, pizza oven and a floor to ceiling jaw dropping fireplace to gather with loved ones. A custom wrought iron fence establishes where your oasis meets landscape with breathtaking views of the natural surroundings and your very own private pond.This equestrian estate is thoughtfully outfitted providing the utmost care and amenities for horses and their smaller animal mates alike. Each paddock has its own equine shelter with electricity, heat, and water. Two private drilled wells service all farm amenities. The large restored barn is turnkey ready with custom large horse stalls, 2 tack rooms, feed prep area, lockers, and large field shelters accompanying each custom paddock. From horses to chickens, this farm estate accommodates all. The entire property is fully fenced and just minutes from the historic downtown of Almonte where you'll find cobblestone streets, heritage architecture, fine dining, quaint coffee shops and boutiques, and where many hallmark movies are shot. This is where peaceful equine luxury meets community and convenience. A true rarity presents itself here - 85 acres of lush landscape, restored equestrian infrastructure with top of the line features and amenities, and an updated home oasis with your very private entertainment pavilion. Request The Farm&Estate Details portfolio for full details, floor plans and updates. Private bookings now available. (id:65396)

- Apple Street S
Mississippi Mills, Ontario
Incredible opportunity to build your dream home or invest in one of the areas most promising future communities. This just-over-1-acre lot is ideally positioned in a quiet, forested enclave, backing onto a beautiful 5-acre park and surrounded by mature trees, natural beauty, and premium amenities. Located just two minutes from the Mississippi Golf Club and five minutes from downtown Carleton Place, this serene lot offers the perfect blend of country living with close proximity to shops, schools, and conveniences. A public boat launch is just down the road in Appleton, where a new riverside cafe is currently under construction adding to the charm and value of the area. Natural gas is available, and an environmental assessment has been completed (documentation available). Permission has also been granted for a private access road, with a permanent municipal road extension of Apple Street expected in 2026. For those ready to build now, a private driveway can be installed and serviced.The lot sits across from a future 16-home luxury development recently approved in principle (documentation available), making this a compelling option for both individual buyers and investors. Enjoy total privacy, direct park access, and the comfort of a quiet, nature-filled setting while remaining just 5 minutes from Carleton Place, 10 minutes from Almonte, 20 minutes from Kanata, and an easy commute to Ottawa.Whether you're ready to build your custom retreat today or secure a premium parcel for future development, this unique property offers rare value and long-term potential in a growing, sought-after location. (photo of home is a digital) (id:65396)
9 Bergin Avenue
Cornwall, Ontario
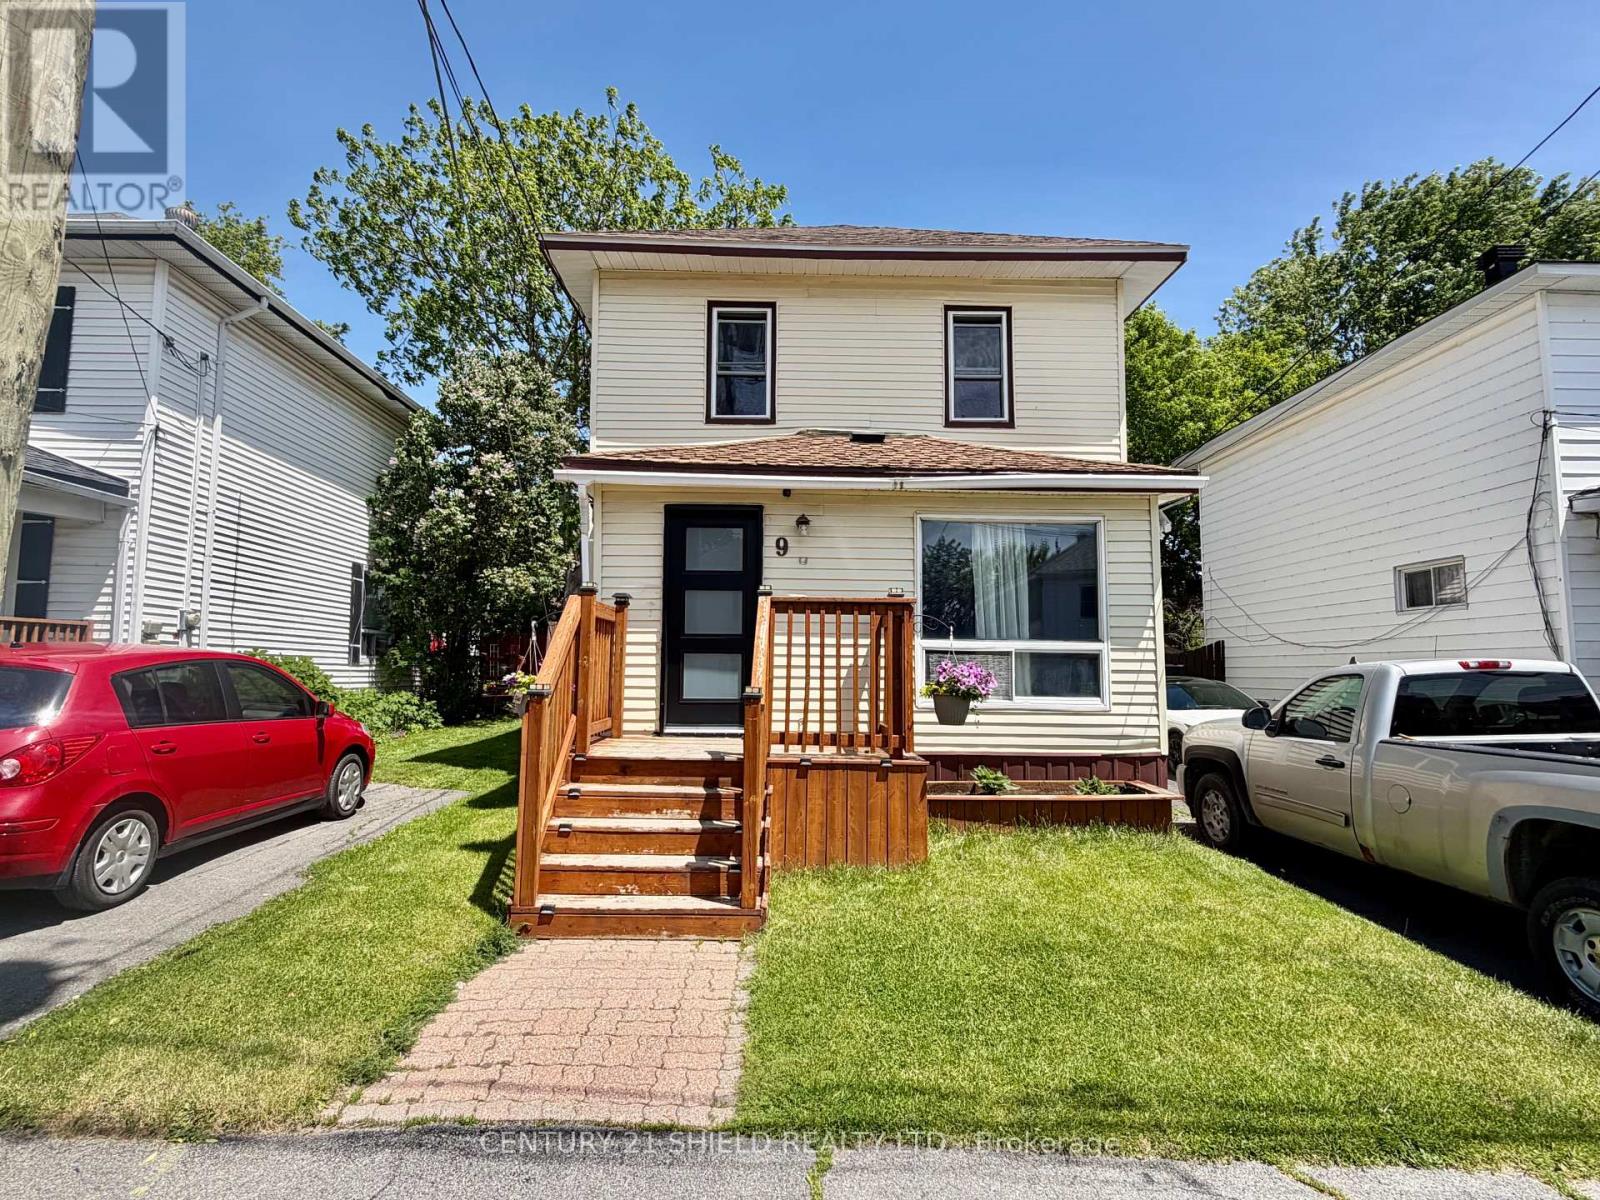
A well maintained & well renovated home located near the waterfront, parks, bike trail, Aquatic centre & Marina 200 in the City's central district. Home features a nicely renovated kitchen with lots of counter space and cupboards, a main floor laundry room off of the kitchen with 3 closets & a pantry, a full enclosed front porch, patio doors to a rear deck off dining area, fenced yard with large shed, a super spacious primary bedroom & more. Double driveway with parking for 4 cars on right hand side of home. This home is pretty much move in ready so come view your new home. (id:65396)



