

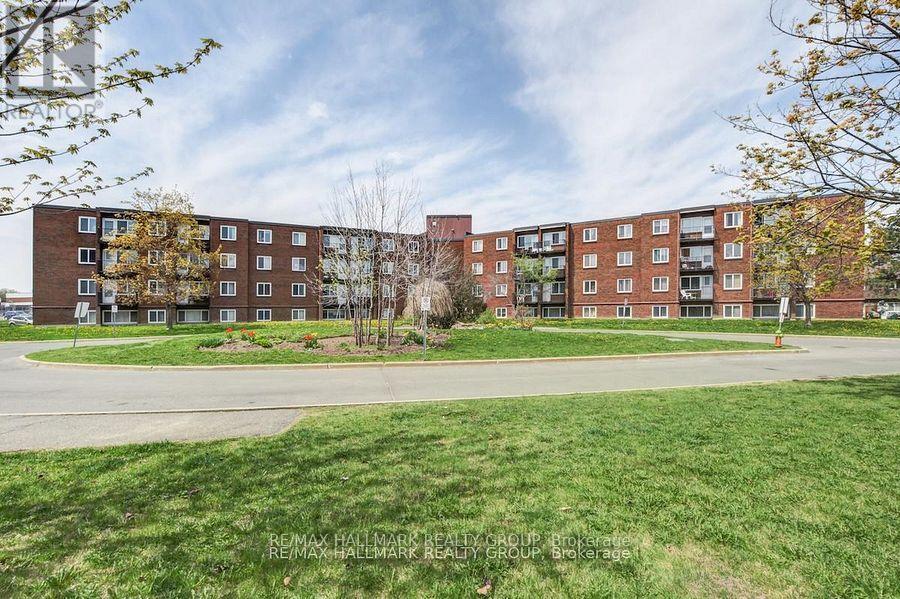
401c - 2041 Arrowsmith Drive
Ottawa, Ontario
Bright and inviting 2-bedroom, 1-bath condo in the heart of Beacon Hill South, perfectly situated close to Blair LRT, schools, parks, shopping, and major highways. This well-maintained end unit features beautiful hardwood flooring throughout and a galley-style kitchen with stainless steel appliances, ample cabinetry, and generous counter space, flowing seamlessly into the spacious living and dining area ideal for everyday living or entertaining. Two generous bedrooms offer comfort and flexibility, while the full bathroom is conveniently located nearby. Step outside to your private balcony, a cozy retreat for morning coffee or relaxing evenings while enjoying peaceful views. Additional perks include a storage locker and an assigned surface parking space. Residents have access to building amenities such as a sauna and outdoor pool, perfect for enjoying the summer months. With its bright living spaces, functional kitchen, and central location, this condo offers unbeatable convenience and value for first-time buyers, investors, or those looking to downsize. (id:65396)
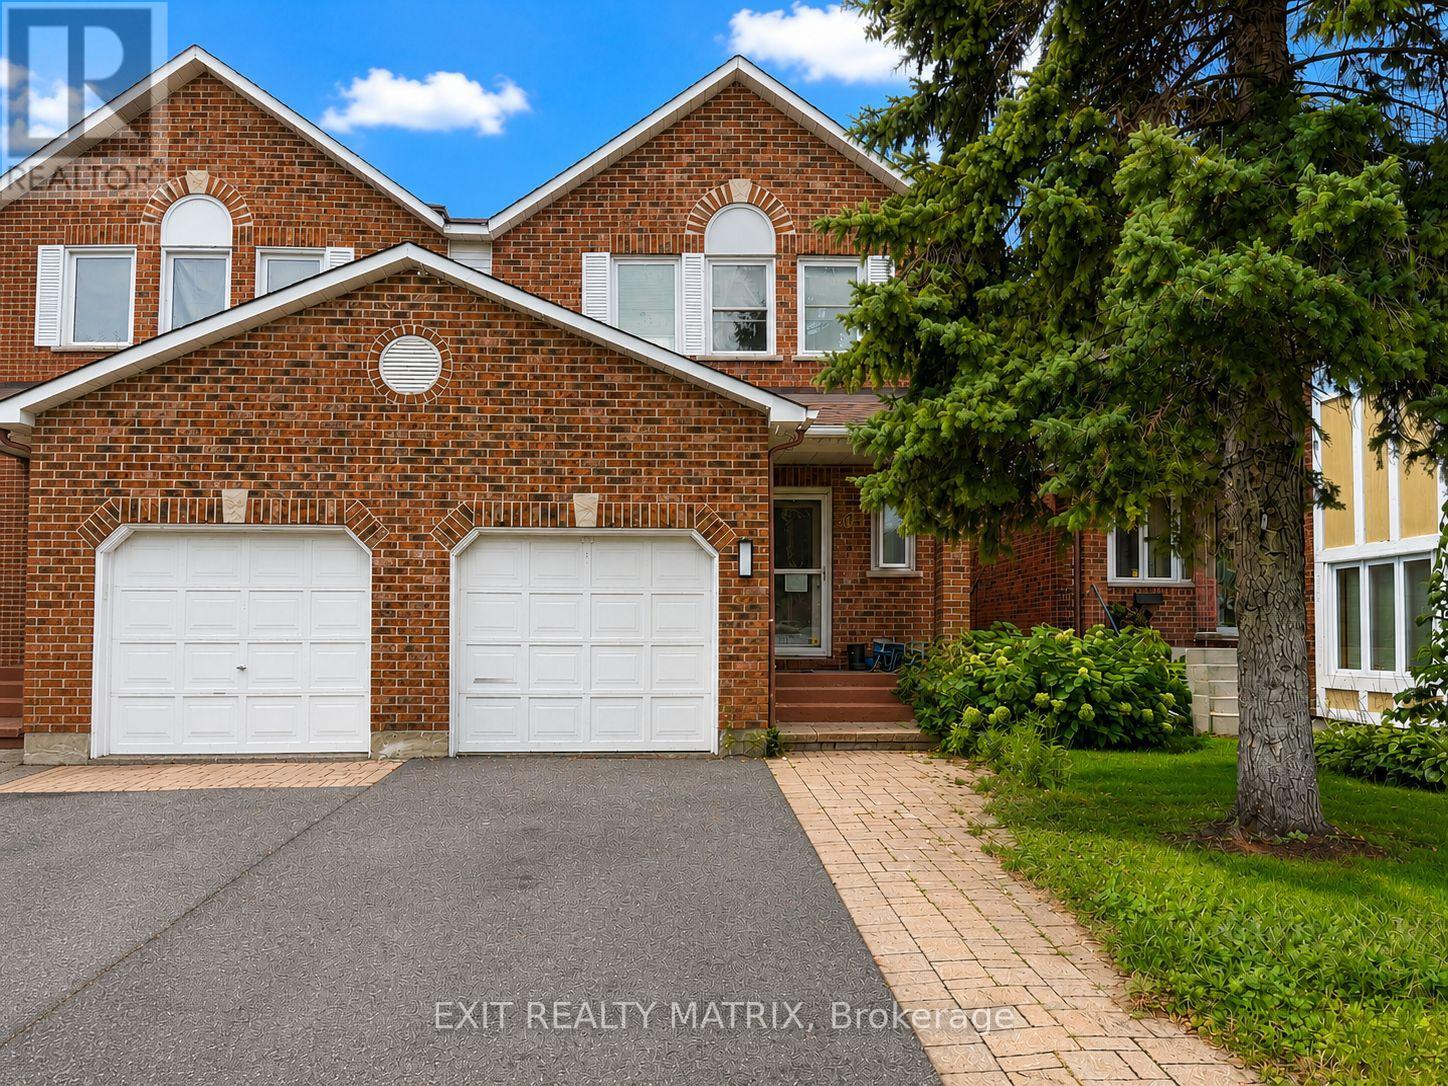
67 Ashpark Crescent
Ottawa, Ontario
Bright, spacious and move-in ready, this 3-bedroom, 3-bathroom rental offers plenty of room both inside and out. The main level is filled with natural light and features a spacious kitchen with plenty of cabinetry and all appliances included. The dining room has patio doors leading directly to the back deck and fully fenced yard, complete with interlock and lots of space to relax or entertain. The family room features a cozy natural gas fireplace, while the fully finished basement provides even more living space. Outside, enjoy a welcoming front porch, mature trees, landscaped grounds and a paved driveway. Private parking for 3 vehicles, including 1 garage space, adds extra convenience. A great rental with plenty of space, a private backyard and everything you need to feel at home. (id:65396)
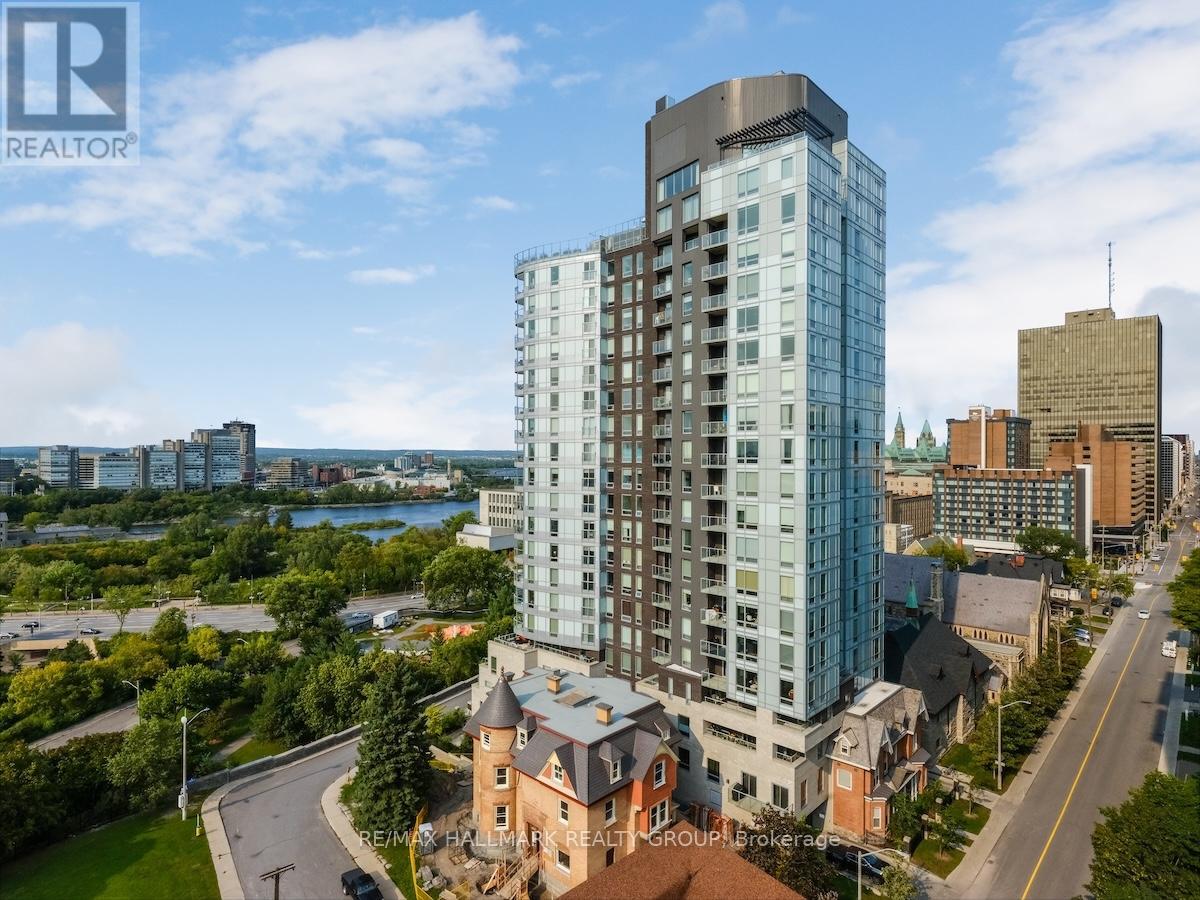
907 - 428 Sparks Street
Ottawa, Ontario
You will fall in love with the custom Spire Model and its design quality. This 962sf, 2bdrm unit was converted to a 1bdrm by the builder (as per the first owner's request). Enjoy more living space including a den/tv room and a custom-built office. Recent quality upgrades that were completed in 2024 by Louis L'artisan: upper kitchen cabinets, an 8' Corian counter with waterfall features on both ends, a thoughtfully designed built-in coffee/cocktail station with an abundance of storage space and convenient drawers. In addition; a new Faber hood fan, induction cooktop, oven and a 2in1 washer/dryer unit. Notice the custom lighting and wall panelling throughout including the walnut panel in the bedroom. Hanging tracks to display your favourite wall-art. Quality lighting throughout including ceiling fixtures from Cadieux Interiors. Enjoy the stunning views of Ottawa and the Gatineau Hills while barbequing from your spacious 115sf balcony with access from your bedroom and the living area. The balcony floor has been upgraded with engineered exterior tiles that dress up your outdoor living space. The Cathedral Hill building offers security and quality amenities; full time front desk service, guest suites, a lounge and a party room w/kitchen, an exterior BBQ, a gym, yoga room and sauna, a pet washing station, car wash station and bicycle racks. The underground parking spot comes with an EV charger. A short walk to LRT stations, Bronson Park, the Ottawa River Runners at the Pumphouse white water course, the Trans Canada Trail, Cirque du Soleil and many more destinations! You won't be disappointed! Condo fee covers water, hot water, cooling & heating (owner pays only electricity for lighting and appliances). (id:65396)
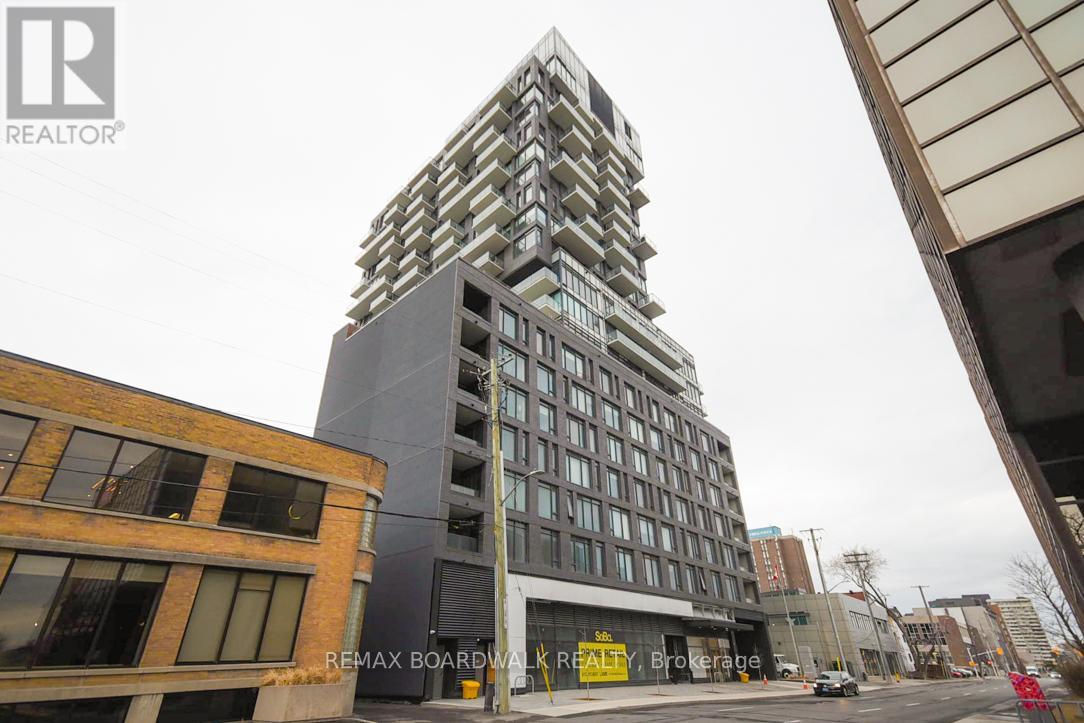
1709 - 203 Catherine Street
Ottawa, Ontario
LOCATION LOCATION LOCATION!! This stunning downtown condo offers an unobstructed view of the city from your own private balcony. Enjoy all the convenience of modern living, close to museums, shops, parks, and Parliament Hill. This gorgeous suite offers gleaming hardwood floors throughout, two bedrooms, and an open-concept kitchen/living/dining. European Style Kitchen With Rare Gas Stove, Quartz Countertops, Glass Backsplash And Built-In Stainless-Steel Appliances - what's not to love! 24Hr notice for all showings due to tenants. 24 hours irrevocable on all offers. Approx. 662 + 78 with balcony. Please note that pictures were taken before currant tenants moved in. (id:65396)
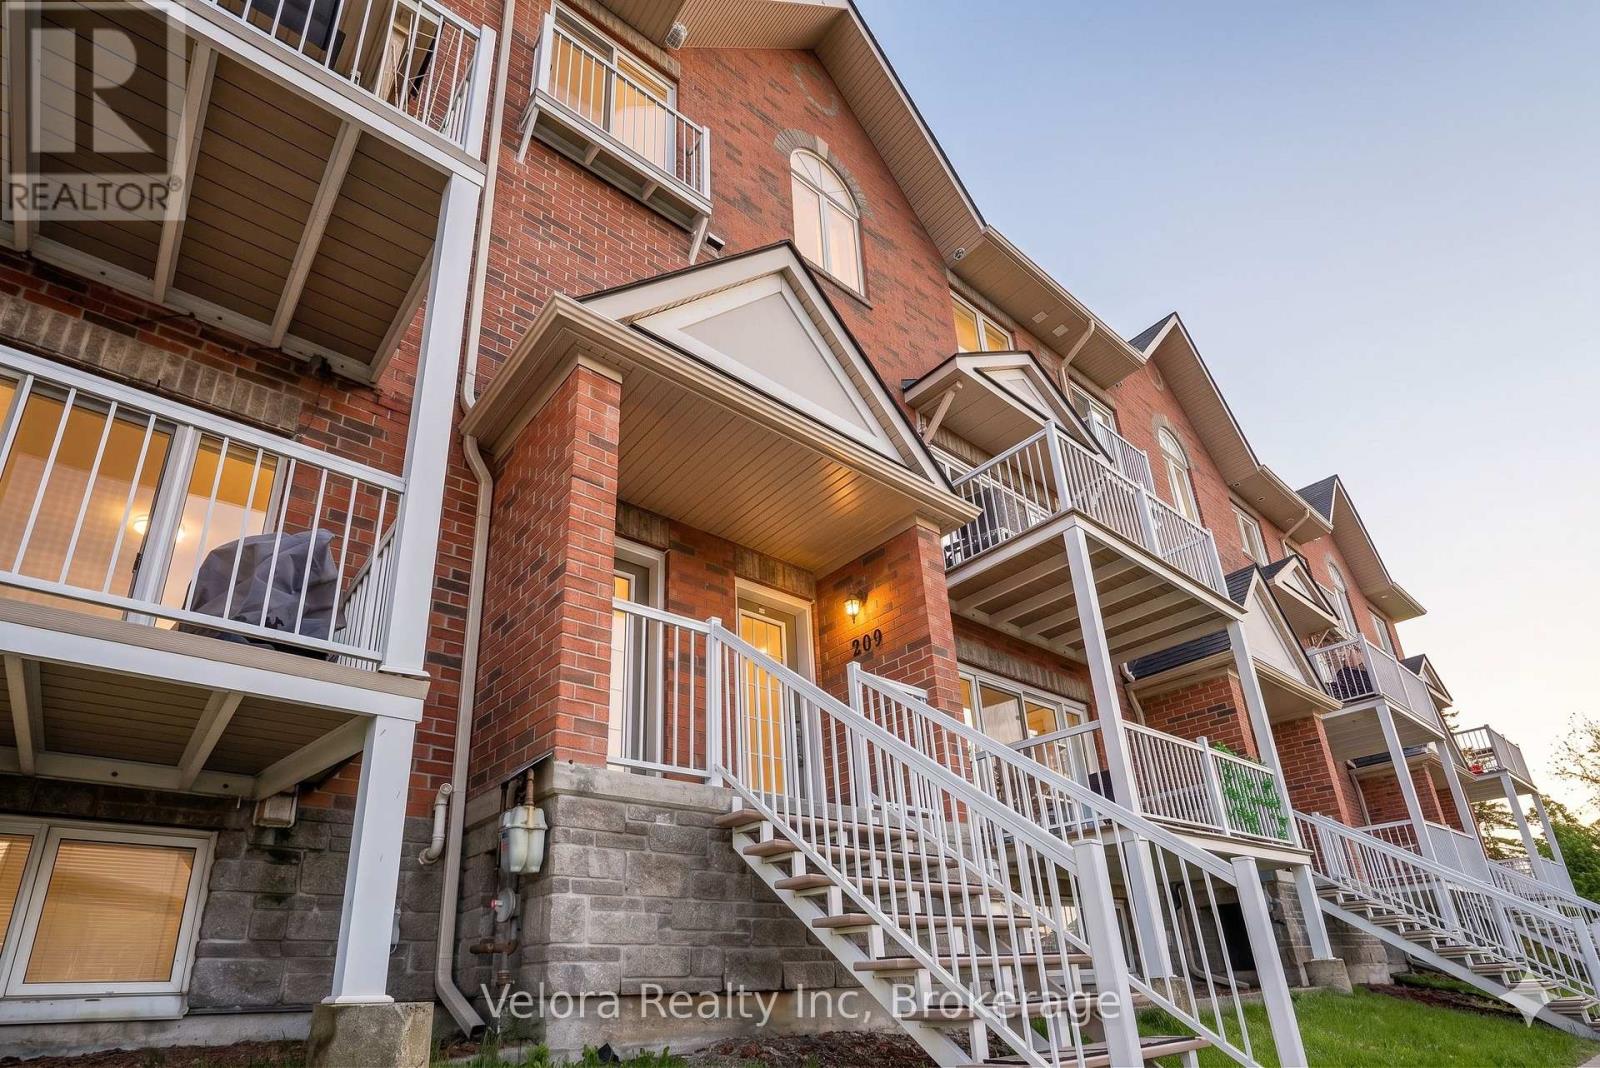
209 - 3275 Saint Joseph Boulevard
Ottawa, Ontario
Welcome to 3275 Saint Joseph Boulevard #209, a stylish 2-storey stacked condo townhouse offering modern comfort and convenience in a fantastic location. This bright and inviting home features a spacious living room with large windows that fill the space with natural light, along with direct access to an open balcony, perfect for relaxing or entertaining while enjoying beautiful sunset views. The home showcases hardwood flooring on the main level and durable vinyl flooring on the lower level, creating a warm and modern feel throughout. Offering 2 generously sized bedrooms and 2.5 bathrooms, including a bathroom with a double walk-in shower, this home provides a functional layout ideal for professionals, small families, or first-time buyers. Enjoy the added convenience of 1 underground parking space and a large crawl space for additional storage. Located close to parks, playgrounds, schools, shopping, transit, and everyday amenities, this is a wonderful opportunity to own a beautiful home in a sought-after community, don't miss out! (id:65396)
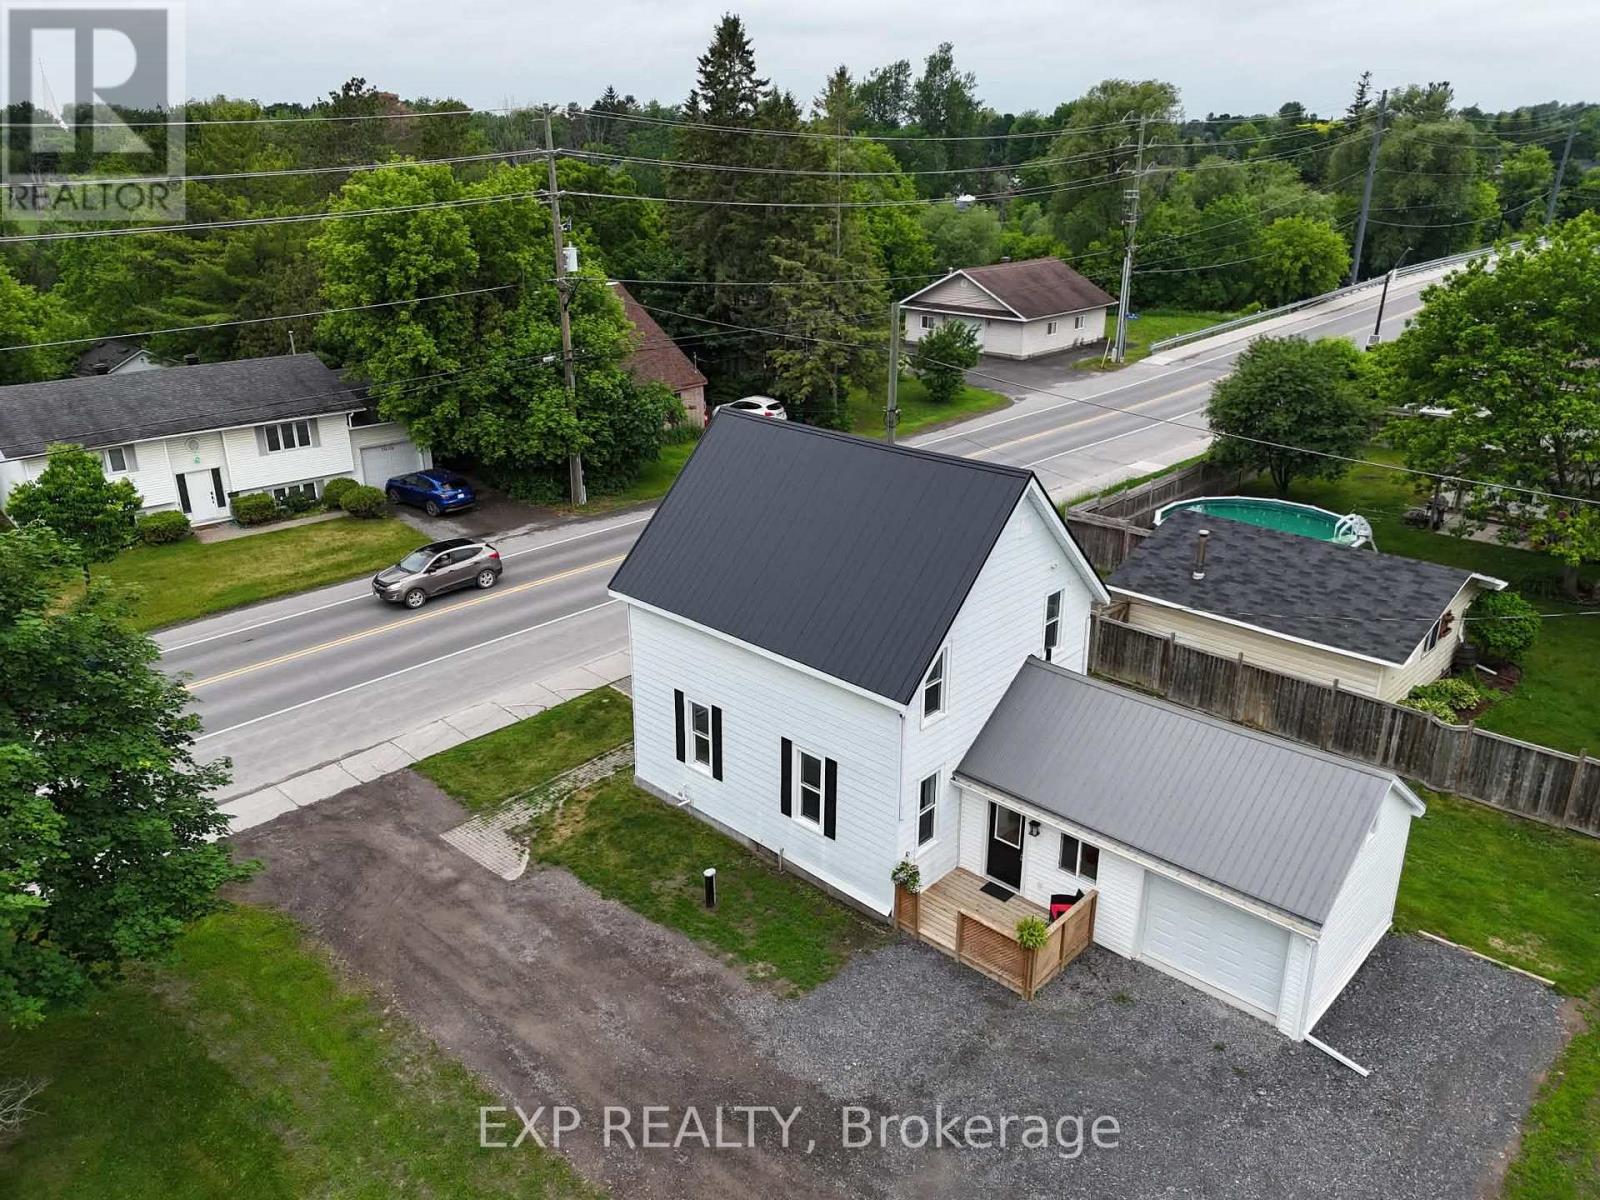
3607 Mcbean Street
Ottawa, Ontario
Welcome to the kind of property that's becoming harder to find. Set on an oversized lot in the heart of Richmond, this extensively updated 3-bedroom, 2-bath home blends timeless character with modern peace of mind. Major updates including HVAC, steel roof, electrical, well pump, water treatment, sump pump, flooring and paint have already been completed, allowing you to simply move in and enjoy. Inside you'll find bright, living spaces, a spacious kitchen, a generous dining room for family gatherings, a huge mudroom entrance, convenient main floor laundry and powder room . Upstairs offers three comfortable bedrooms while preserving the warmth and charm of this classic home. Outside, the expansive yard is ready for your version of a backyard oasis, perhaps a pool, incredible gardens, a play area for the kids, or simply room to relax and entertain. The detached garage provides additional space for vehicles, hobbies or storage. Located in the Village of Richmond, this property offers the flexibility today's buyers are looking for. Zoning permits a variety of home-based businesses (subject to City of Ottawa by-laws), while provincial legislation and municipal regulations may permit additional residential units where applicable approvals and requirements are satisfied. Buyers are encouraged to complete their own due diligence regarding permitted uses. Some homes simply give you more room to live. This is one of them. (id:65396)
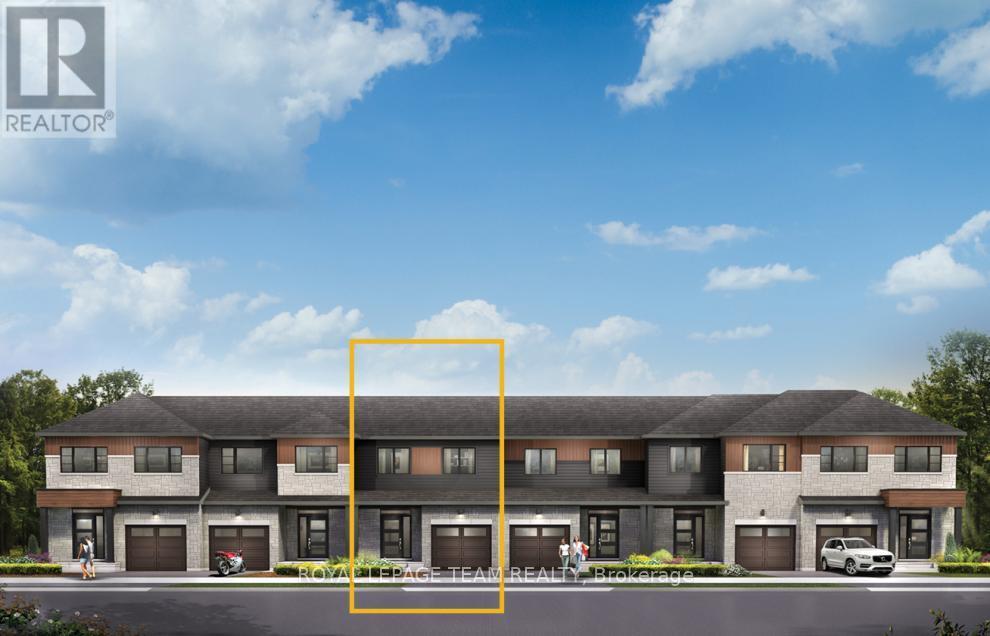
109 Deltaview Lane
Ottawa, Ontario
Enjoy bright, open living in the Cohen Executive Townhome. The main floor is naturally-lit, designed with a large living room connected to the kitchen to bring the family together. The look out basement includes finished rec room for more space to live, work and play. The second floor features 3 bedrooms, 2 bathrooms and the laundry room, while the primary bedroom offers a 3-piece ensuite and a spacious walk-in closet. Don't miss your chance to live along the Jock River surrounded by parks, trails, and countless Barrhaven amenities. March 24th, 2027 occupancy! (id:65396)
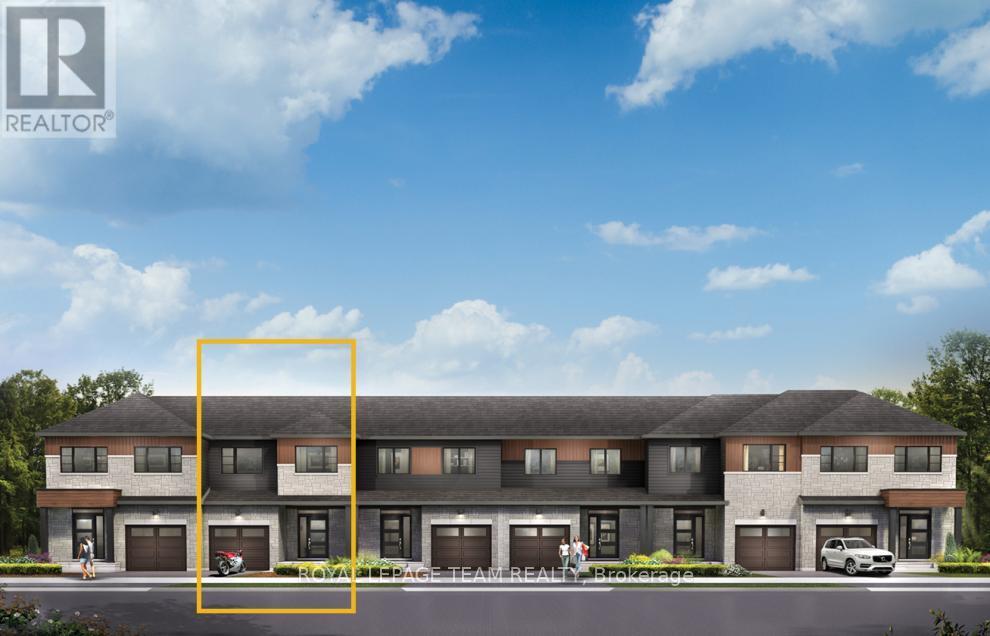
111 Deltaview Lane
Ottawa, Ontario
Live well in the Gladwell Executive Townhome. The dining room and living room ow together seamlessly, creating the perfect space for family time. The kitchen offers ample storage with plenty of cabinets and a pantry. The main floor is open and naturally-lit, while you're offered even more space with a finished look out basement with rec room. The second floor features 3 bedrooms, 2 bathrooms and the laundry room. The primary bedroom offers a 3-piece ensuite and a spacious walk-in closet. Don't miss your chance to live along the Jock River surrounded by parks, trails, and countless Barrhaven amenities. March 25th, 2027 occupancy! (id:65396)
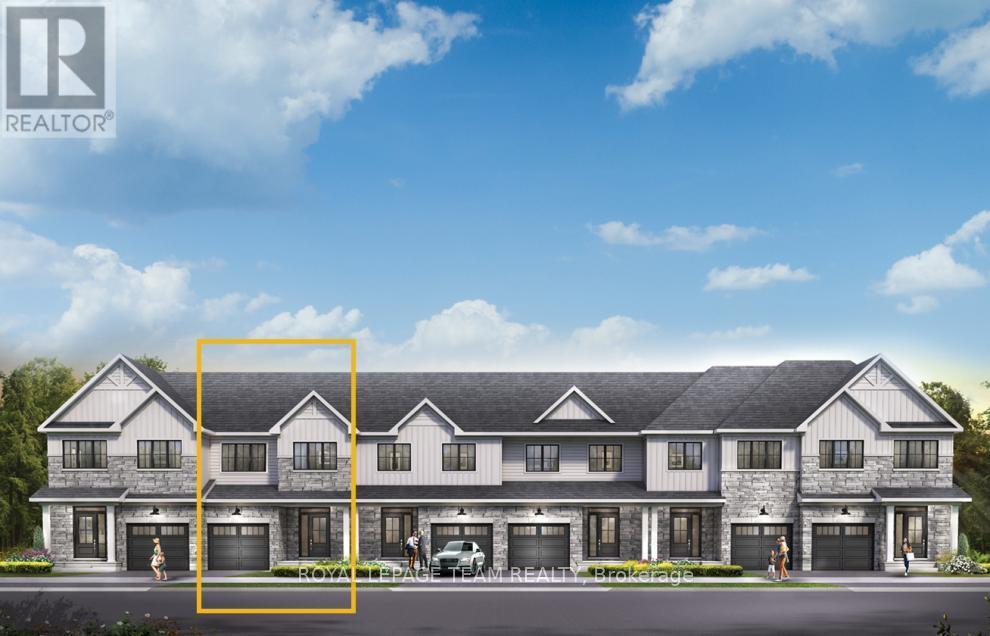
826 Eileen Vollick Crescent
Ottawa, Ontario
Live well in the Gladwell Executive Townhome. The dining room and living room flow together seamlessly, creating the perfect space for family time. The kitchen offers ample storage with plenty of cabinets and a pantry. The main floor is open and naturally-lit, a finished basement rec room adds even more living space. The second floor features 3 bedrooms, 2 bathrooms and the laundry room. The primary bedroom offers a 3-piece ensuite and a spacious walk-in closet. Brookline is the perfect pairing of peace of mind and progress. Offering a wealth of parks and pathways in a new, modern community neighbouring one of Canada's most progressive economic epicenters. The property's prime location provides easy access to schools, parks, shopping centers, and major transportation routes. March 16th 2027 occupancy! (id:65396)
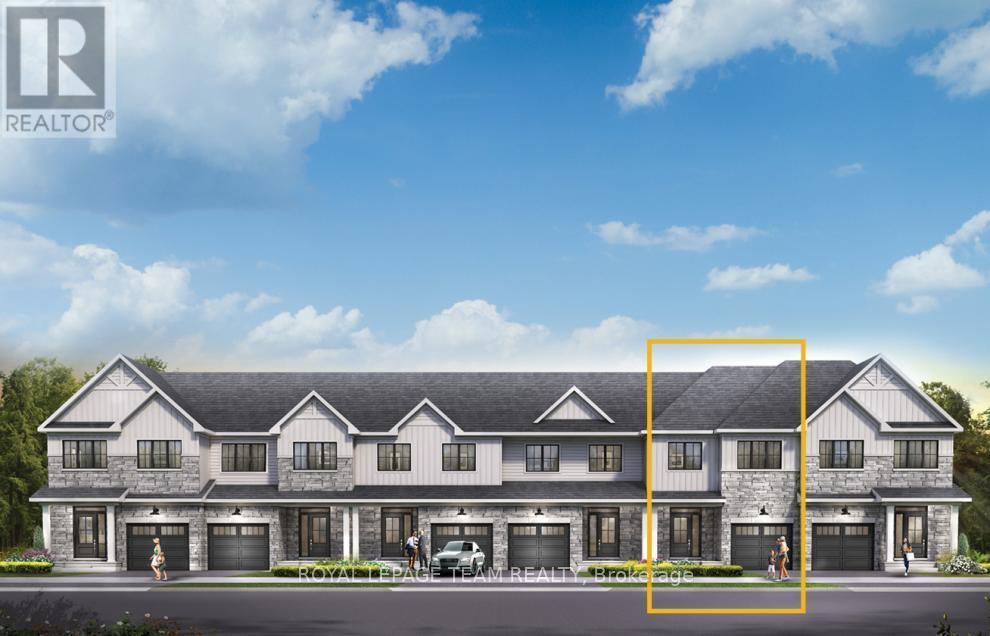
852 Eileen Vollick Crescent
Ottawa, Ontario
There's more room for family in the Lawrence Executive Townhome. Discover a bright, open-concept main floor, where you're all connected - from the spacious kitchen to the adjoined dining and living space. Plus, finished basement rec room for even more space. The second floor features 4 bedrooms, 2 bathrooms and the laundry room. The primary bedroom includes a 3-piece ensuite and a spacious walk-in closet. Brookline is the perfect pairing of peace of mind and progress. Offering a wealth of parks and pathways in a new, modern community neighbouring one of Canada's most progressive economic epicenters. The property's prime location provides easy access to schools, parks, shopping centers, and major transportation routes. March 17th 2027 occupancy! (id:65396)
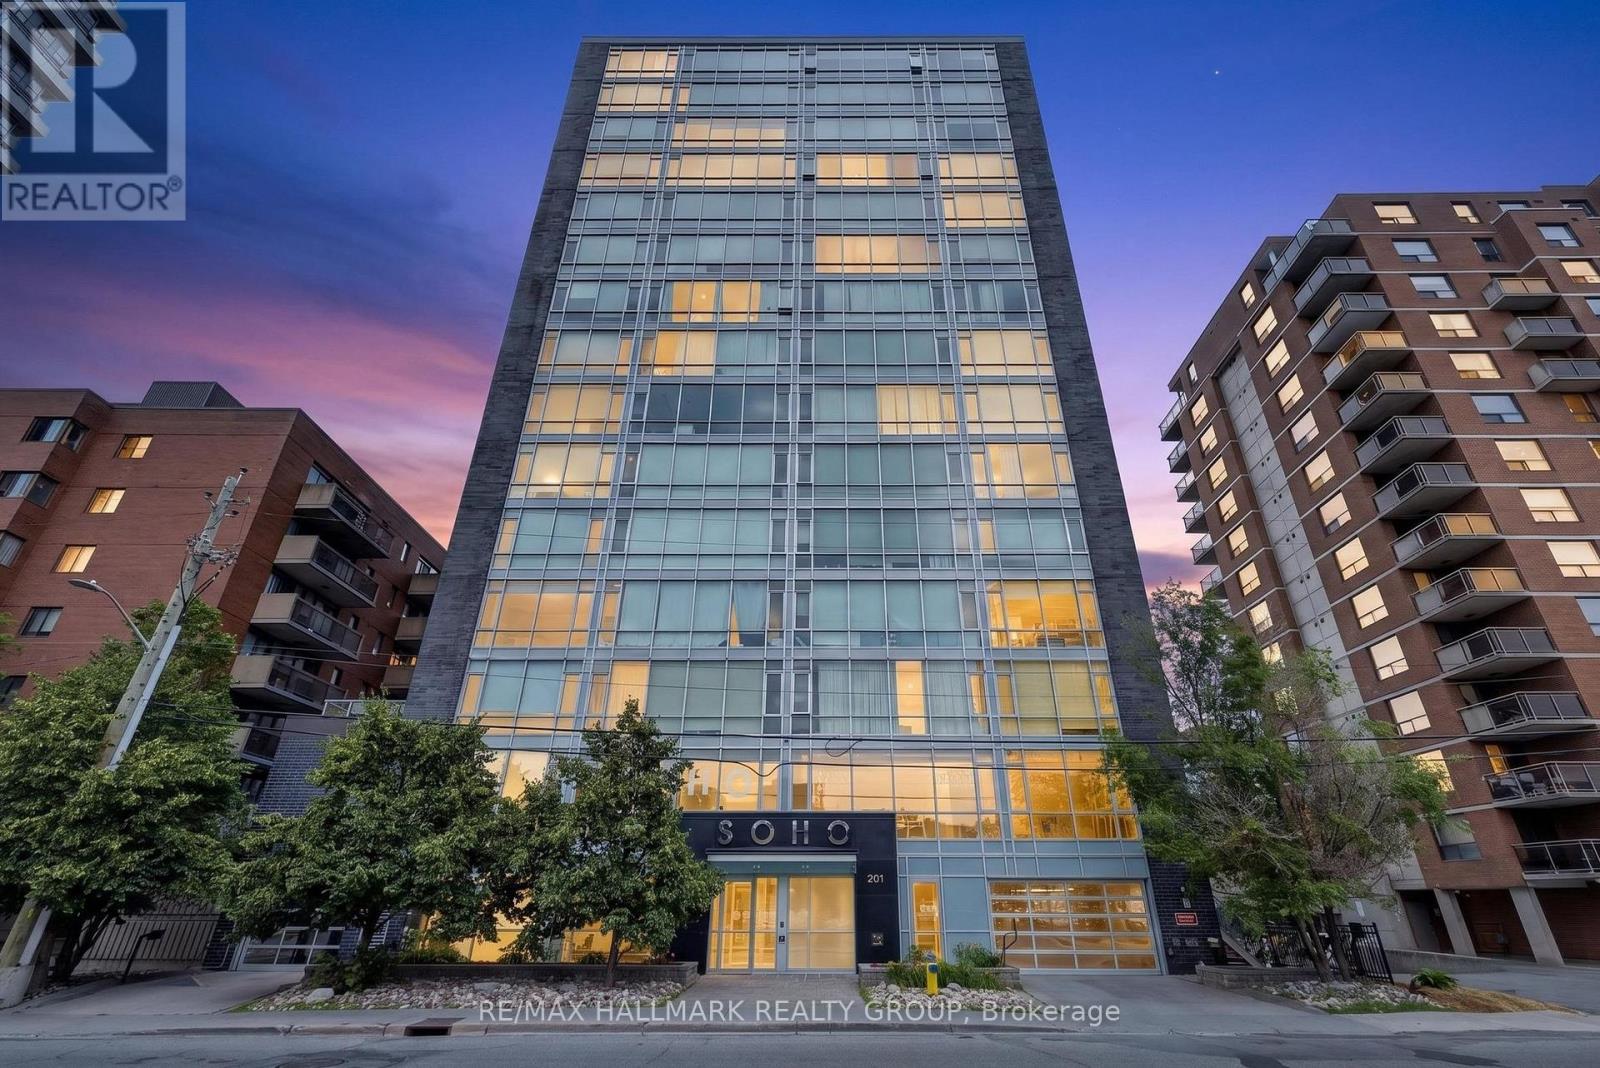
807 - 201 Parkdale Avenue
Ottawa, Ontario
Experience contemporary urban living at SoHo in one of Ottawa's most desirable west-end neighbourhoods. This stylish 2-bedroom, 2-bathroom condominium offers an exceptional location just steps from picturesque walking and cycling paths, public transit, and an excellent selection of cafés, restaurants, boutiques, and everyday conveniences. Inside, the thoughtfully designed suite features rich hardwood flooring, large windows that fill the space with natural light, quartz countertops in both the kitchen and bathrooms, modern appliances, and the convenience of in-suite laundry. One underground parking space and a storage locker are also included. Residents enjoy an impressive collection of building amenities, including a rooftop terrace with BBQs and a hot tub, a fully equipped fitness centre, theatre room, boardroom, concierge service, secure building access, and video surveillance. Perfectly situated just minutes from Parkdale Market, Hintonburg, Westboro, Tunney's Pasture LRT Station, the Ottawa River pathways, and Highway 417, this home offers an outstanding combination of location, lifestyle, and convenience. Parking spot conveniently located just inside the garage entrance, with easy access to the and nearby doors leading directly into the lobby for quick and convenient entry. (id:65396)
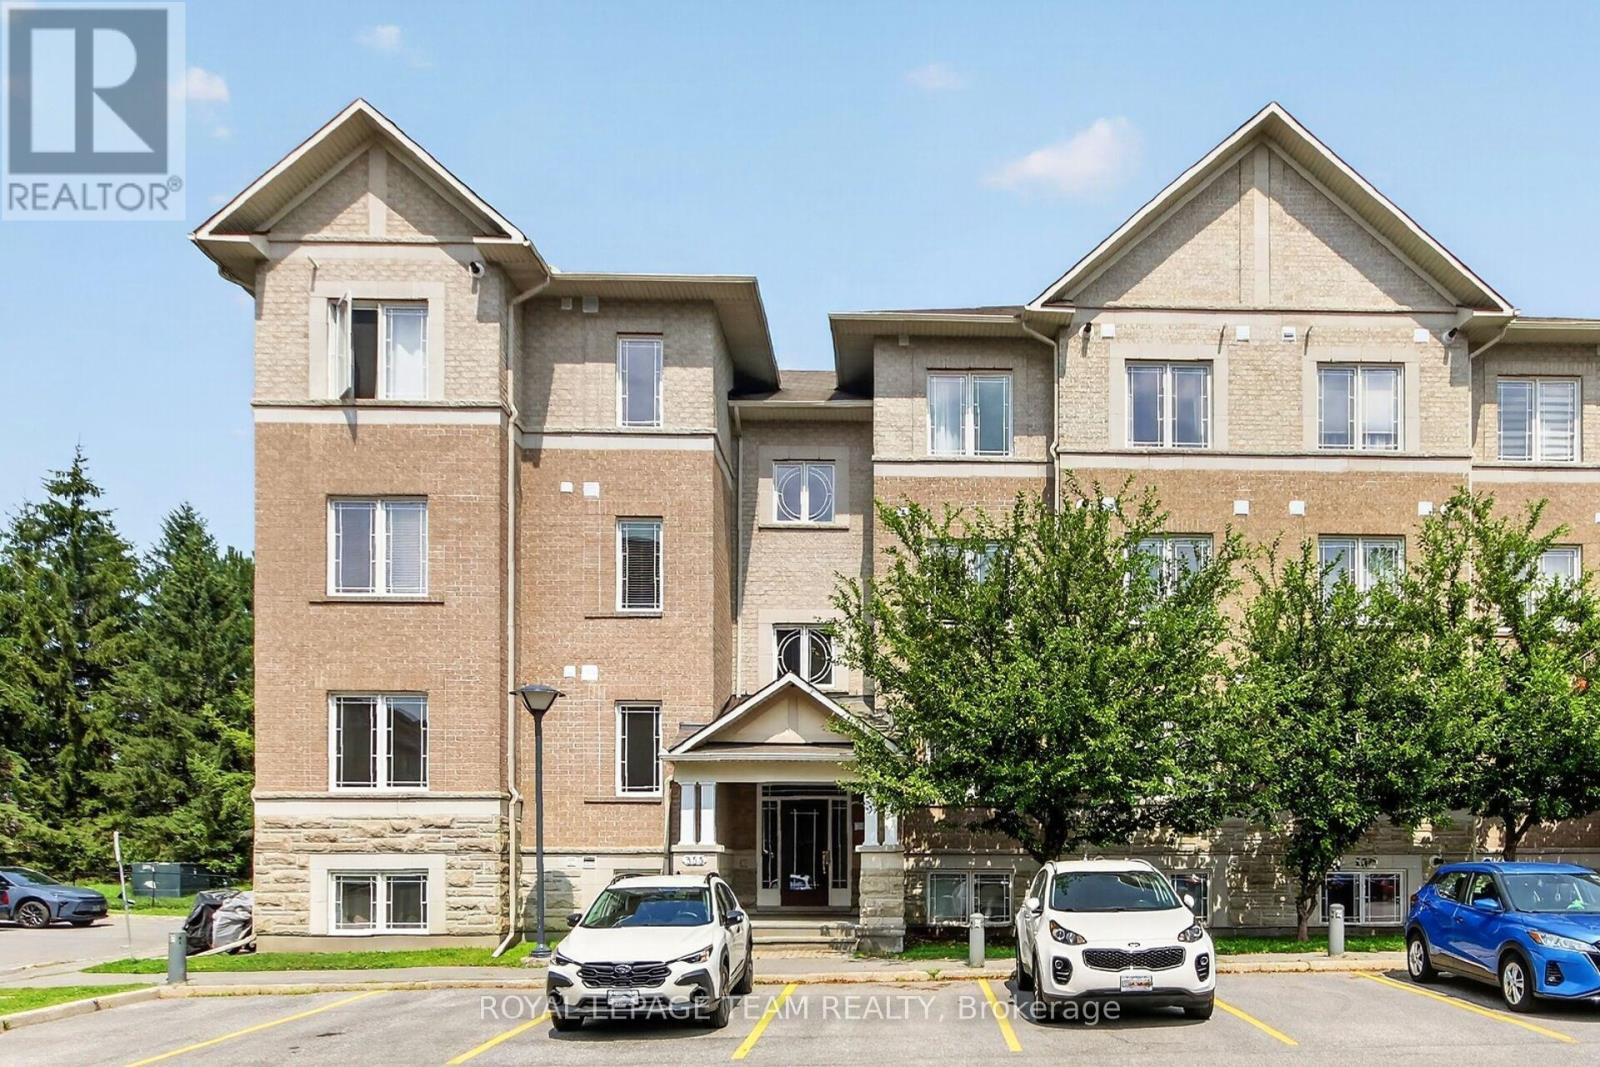
3 - 355 Paseo Private
Ottawa, Ontario
Wonderful corner two bedroom, two bath apartment on the first level, backing onto Centerpointe Park. Open plan living, dining & kitchen areas plus a den! Freshly painted throughout & ready to move into. Western exposure in the main living area brings the natural light in. Excellent location: walk to Centrepointe park & trails, transit, shops, restaurants, library, Meridian Theatre, Sir Guy Carleton on Centrepointe Drive. Algonquin College, shops at College Square & 417 mins away. A few steps up from the front door of the building & into this lovely spacious apartment. Big foyer with easy care flooring & double closet with mirrors. 2nd door to stairs to back of building & park side. Open & bright living & dining area with 3 windows, coffered ceiling & patio door to private balcony facing trees & parkland. Kitchen has many cabinets & lots of counter space, tiled backsplash, island with breakfast bar & additional pantry cabinets. All appliances are included. 2 big bedrooms with tall windows & overhead lighting. One bedroom has a double closet & the other bedroom has a triple closet. Main bath is close by & has a combined tub & shower with tile surround, long vanity with drawers, medicine cabinet & a window for natural light. 2 linen closets in the hall are handy. A combined laundry & utility room has a stacked washer & dryer & room for storage. Fantastic den or flex space for a home office, guests, music or tv room. A powder room with pedestal sink is steps away from the den and main living area. One parking space is included and their is plenty of visitor parking. Enjoy easy living in this lovely move-in ready condo apartment with excellent location & low condo fee. 24 hours irrevocable on offers. (id:65396)



