


C - 621 Chapman Mills Drive
Ottawa, Ontario
This 2 bedroom, 2.5 bathroom stacked condo in the heart of Barrhaven is your opportunity for either an investment property or your own personal stylist living. A large open concept kitchen with granite countertops with an eat-in area with storage will make preparing family dinners a breeze. The bright open concept dinning / living area was made for entertaining family and friends. Upstairs you'll find the primary bedroom and second bedroom each with their own ensuite bathrooms. In-suite laundry is conveniently located on the 2nd level with the bedrooms. Your own dedicated parking space is located just behind the building. This unit is currently rented to a good long term tenant which makes this a great investment opportunity as well. To respect the tenant privacy interior pictures have not been posted. This location is close to public transit, Chapman Mills Marketplace, several schools and parks within walking distance. Don't miss your opportunity to own this great property. (id:65396)
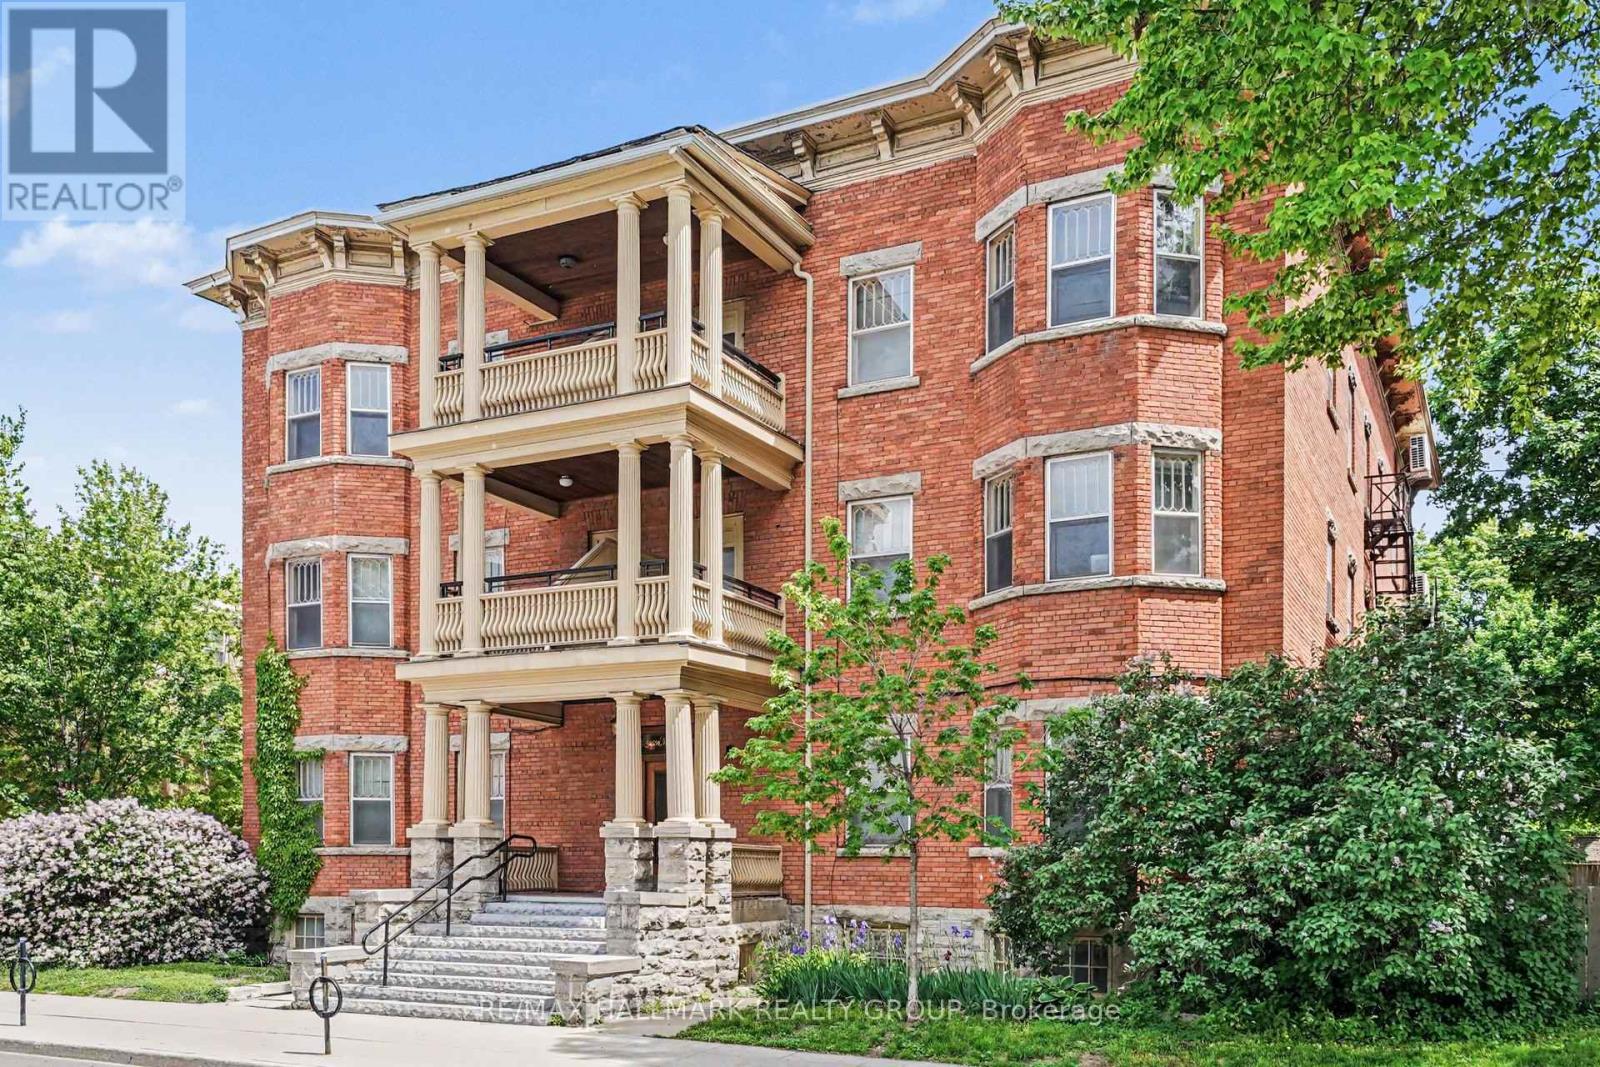
13 - 413 Elgin Street
Ottawa, Ontario
Welcome to The Queen Mary on Elgin. This regal residence is perfect for those that value space without sacrificing location. Perfectly situated on Elgin facing The National Tree Day Park, one finds themself mere steps to all of the trendy entertainment up and down Elgin Street or the picturesque Rideau Canal. This unit has kept its cozy charm with original hardwood floors but with updated en-trend white kitchen. Book your showing today! (id:65396)
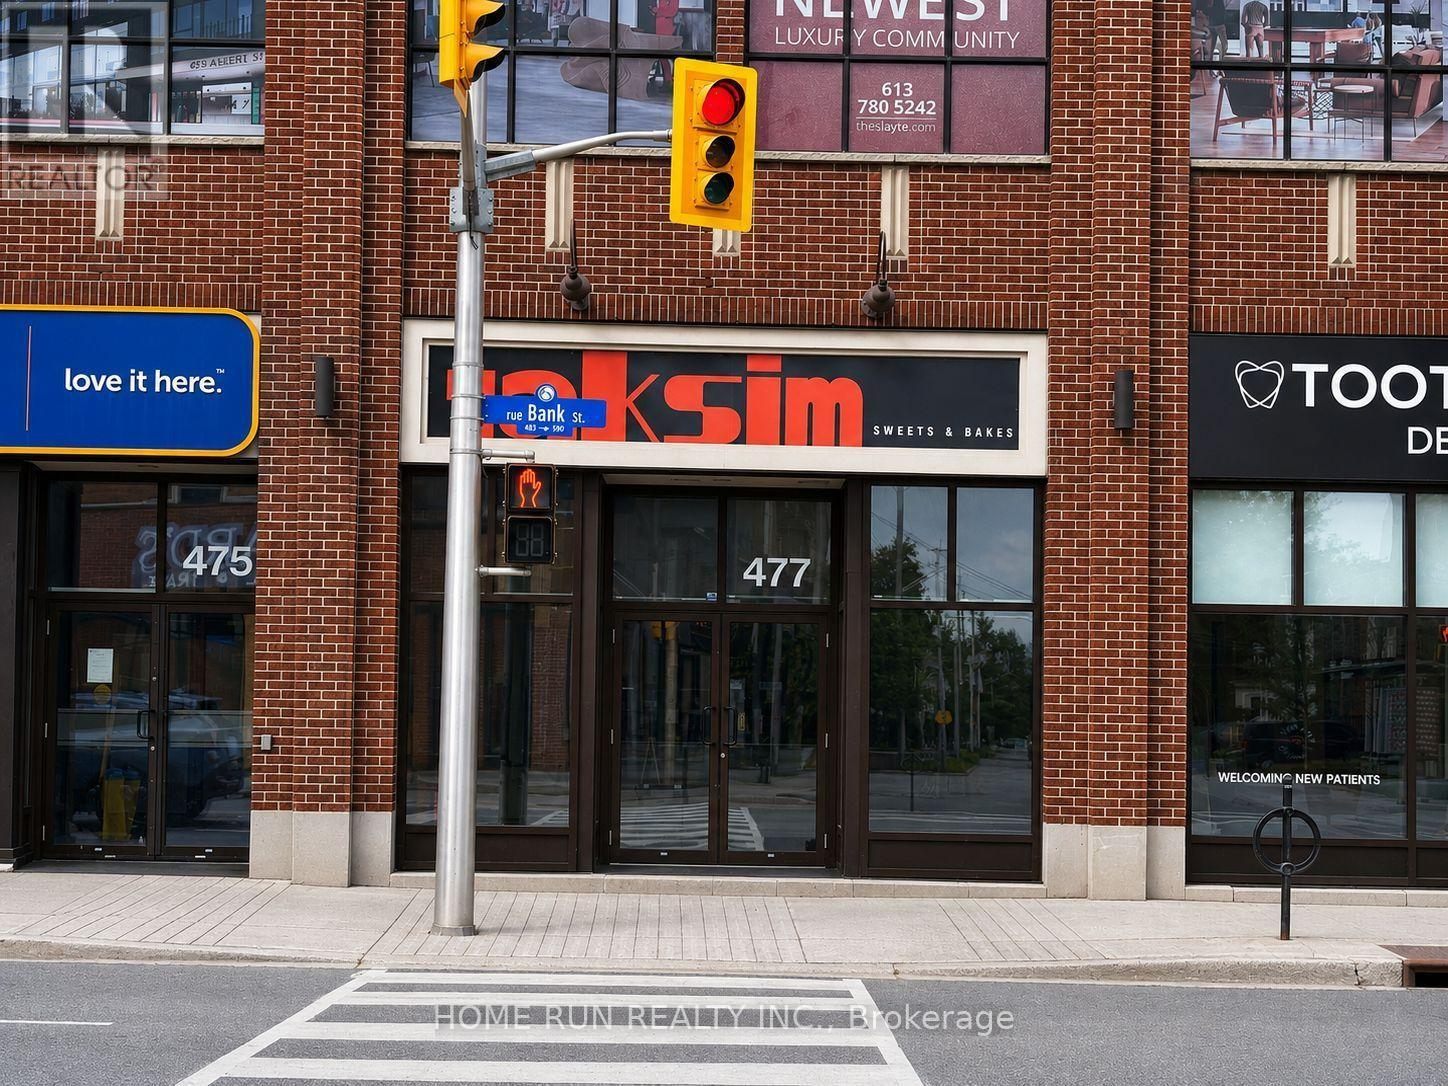
477 Bank Street
Ottawa, Ontario
Excellent opportunity to acquire a turnkey bakery and food business in Downtown. This approximately 722sq. ft. independently operated, non-franchise business is offered as a sale of business only; the real property is not included. Existing chattels and equipment are included, with financial statements available to qualified buyers. Buyer to complete their own due diligence and obtain the landlord's approval for lease assignment. This listing and the asking price apply exclusively to the Bank location. The Seller may be open to discussing the Kanata location under a separate transaction with qualified parties; additional details are available upon request. (id:65396)
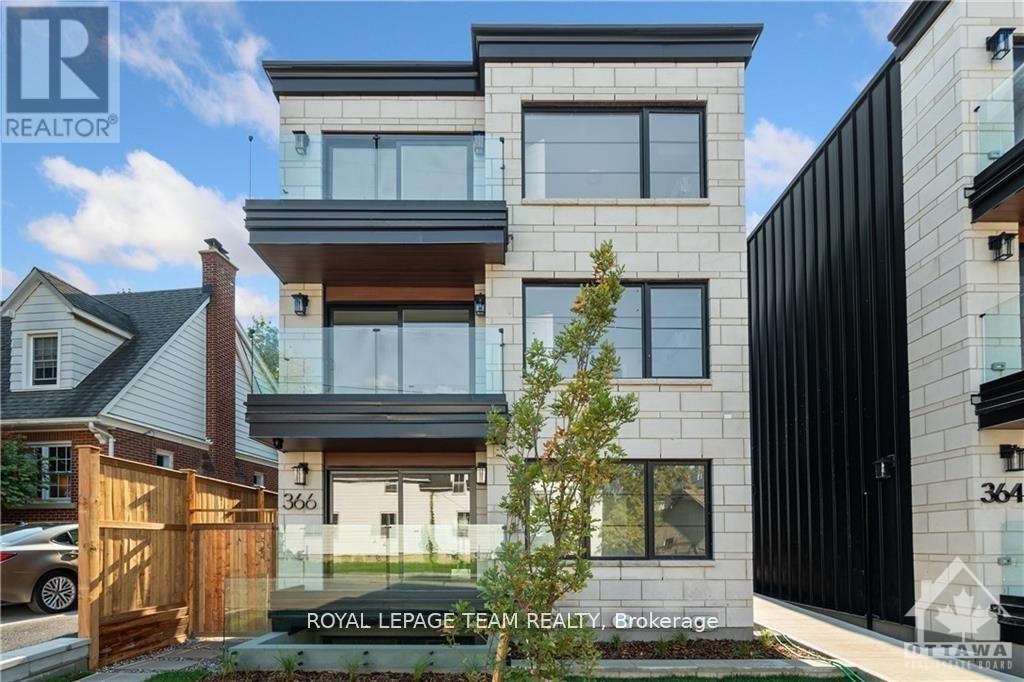
1 - 366 Winona Avenue
Ottawa, Ontario
Welcome to your new apartment right in the heart of Westboro. This new lower-level studio apartment is designed to experience luxury living in one of Ottawa's best neighbourhoods. A heated walkway welcomes you into the boutique-style apartment building. Featuring an open concept living space, in-unit laundry, a custom-designed kitchen with quartz countertops, stainless steel appliances, soft close drawers, and cabinets. A stunning luxury marble tiled bathroom with heated floors and a stand-up shower. The high-end design finishes include; wide plank vinyl flooring, 5-inch Canadian Pine baseboards, oversized windows, and a spacious private terrace. NO on-site parking. Paid lot close by. Street parking during allocated hours. Located steps away from Richmond Rd. with all the great shops, restaurants, grocery, future LRT station, the newly updated Westboro Beach, Island Park, Wellington Village, and a short distance to Little Italy & Downtown. Available immediately. Rental application, proof of employment, and credit report required to apply. ONE MONTH FREE ON A ONE YEAR LEASE!!! (id:65396)
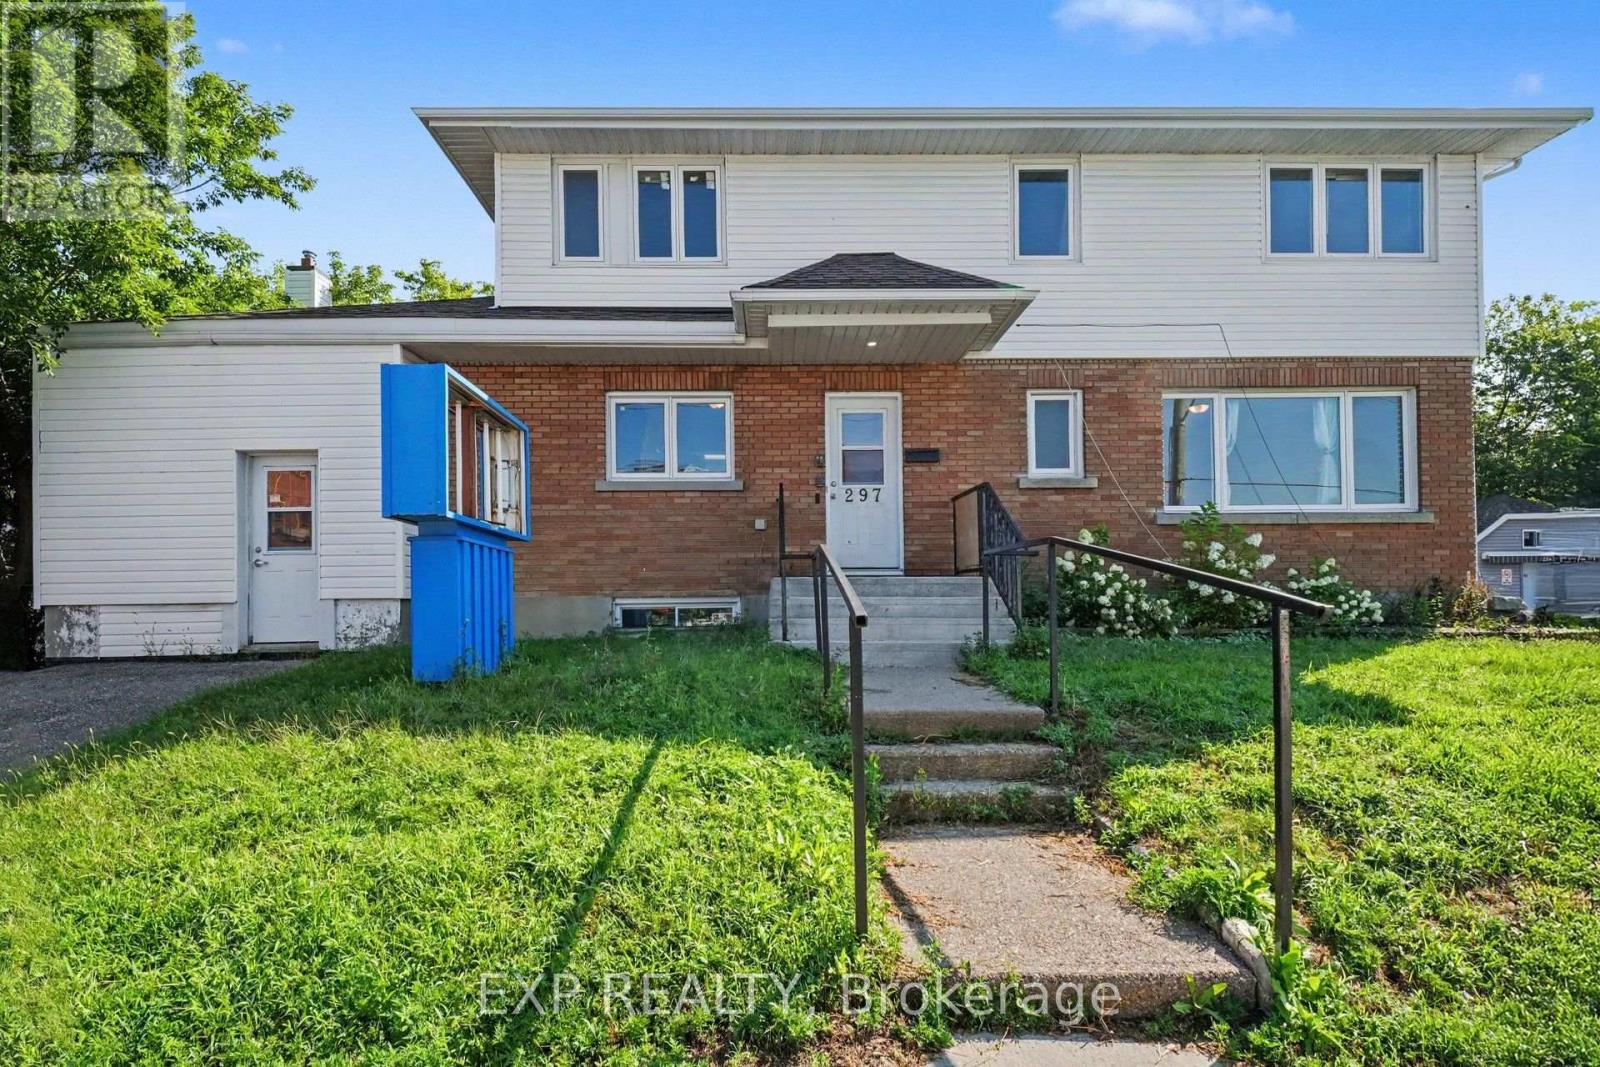
297 Savard Avenue E
Ottawa, Ontario
If you have a vision, this is it. Medical office. Massage therapy space. Doctors office, Place of gathering, Group home or Daycare. Approximately 4704 sq ft commercial space in the Heart of Vanier. 3 levels, 2 kitchens, plenty of office space, 1 bathroom on each level (total 3 bathrooms). $30 /sq ft net lease This space can also be divided into multiple units if you have multiple business partners that need their own space. Plenty of parking. (id:65396)
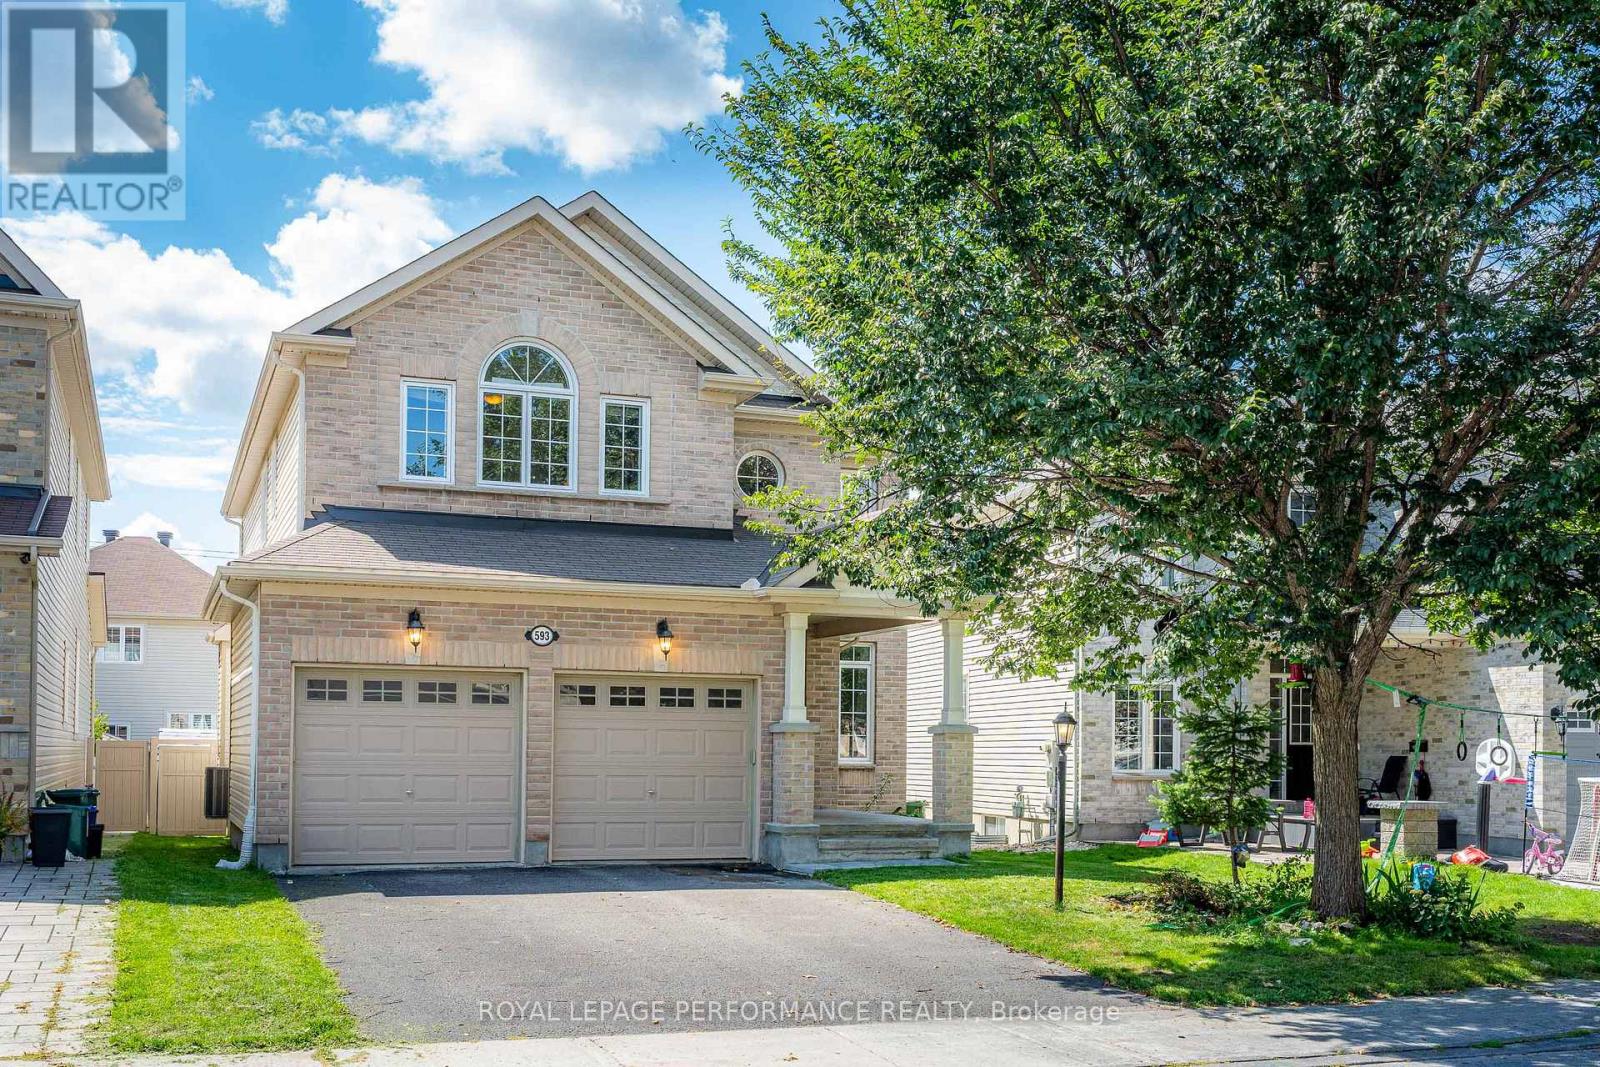
593 Pinawa Circle
Ottawa, Ontario
Excellent Location! Welcome to Monarch's highly sought-after Nantucket model, perfectly situated in the prestigious, award-winning golf course community of Stonebridge.This meticulously maintained 4+1 bedroom, 3.5-bathroom family home sits on a quiet lot and features extensive upgrades. An inviting foyer leads you into the elegant formal living and dining rooms. The home boasts gleaming hardwood flooring throughout, beautifully complemented by builder-upgraded hardwood stairs. The cozy family room, centered around a charming gas fireplace, overlooks a grand kitchen equipped with upgraded cabinetry and a functional center island perfect for meal preparation.The second level features 4 generously sized bedrooms. A grand primary suite awaits, complete with a spa-inspired ensuite bath to help you unwind after a long day.The fully finished lower level offers a large recreation room and an additional full bathroom, providing the ideal setup for family entertainment or a private guest suite. Step outside to a beautifully landscaped backyard featuring a premium interlock patio. Close to all prime Barrhaven amenities, including scenic parks, public transit, top-rated schools, and the Marketplace shopping center, and it is just a 3-minute walk to the Minto Community Sports Complex. A Must-See! (id:65396)
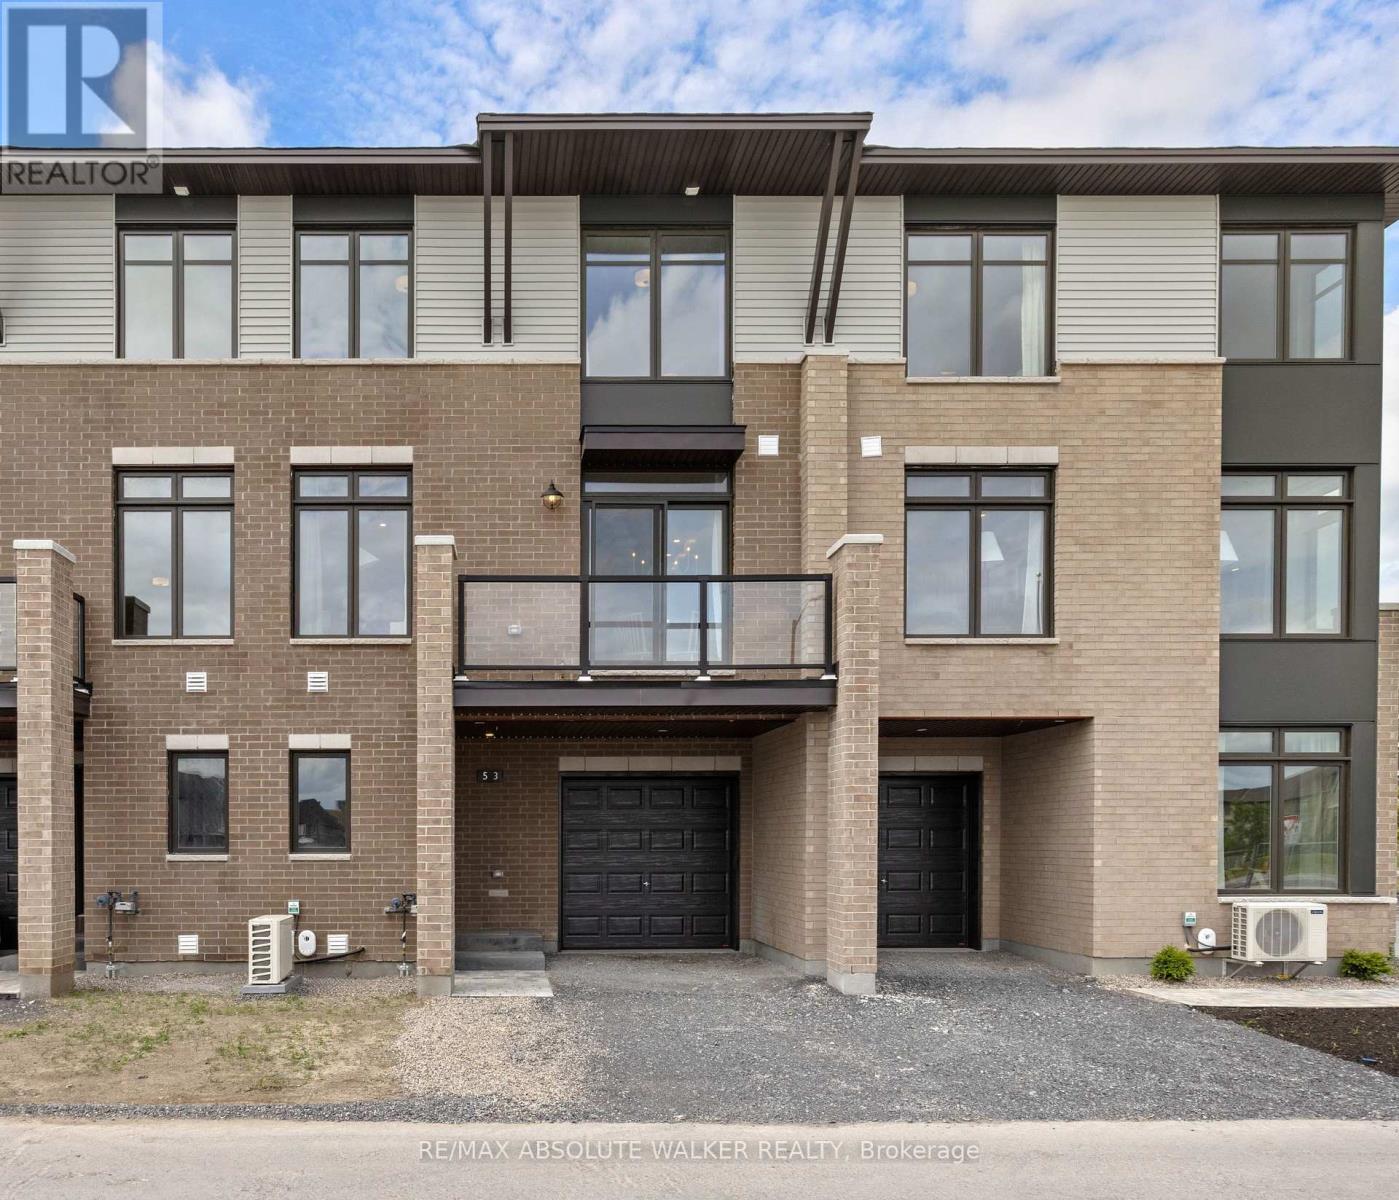
513 Pantanal Private
Ottawa, Ontario
Your New Home Just Became Even More Affordable! Offered at a net price of $ $488,407 after the GST/HST Enhanced New Housing Rebate. Welcome to the Brockton, a thoughtfully designed three-storey, back-to-back townhome by Tamarack Homes. Offering approx. 1,446 sq. ft. of thoughtfully designed living space, this TO-BE-BUILT home combines modern style, quality finishes, and low-maintenance living in the desirable community of Findlay Creek. The main level features a welcoming foyer with convenient interior access to the attached single-car garage, plus an additional parking space in the driveway. The second level is the heart of the home, featuring a bright and spacious open-concept living and dining area with large windows, a convenient powder room, and direct access to a private balcony. The open kitchen is both stylish and functional, offering a generous centre island, ample cabinetry, and a convenient pantry. Upstairs features two well-appointed bedrooms, including a spacious primary bedroom with a walk-in closet, along with a full bathroom serving both bedrooms. Bonus laundry on the upper level adds an extra touch of everyday convenience. An unfinished lower level provides useful storage space. Additional features include central air conditioning and impressive standard finishes. A monthly fee of $135.00 applies for maintenance of the private road. Close to parks, schools, public transit, the Ottawa Airport, and everyday amenities. *This home is TO BE BUILT. Interior photos are from the model home and are provided for illustration purposes only; they do not depict the listed property. Actual units and model homes are available for viewing.* (id:65396)
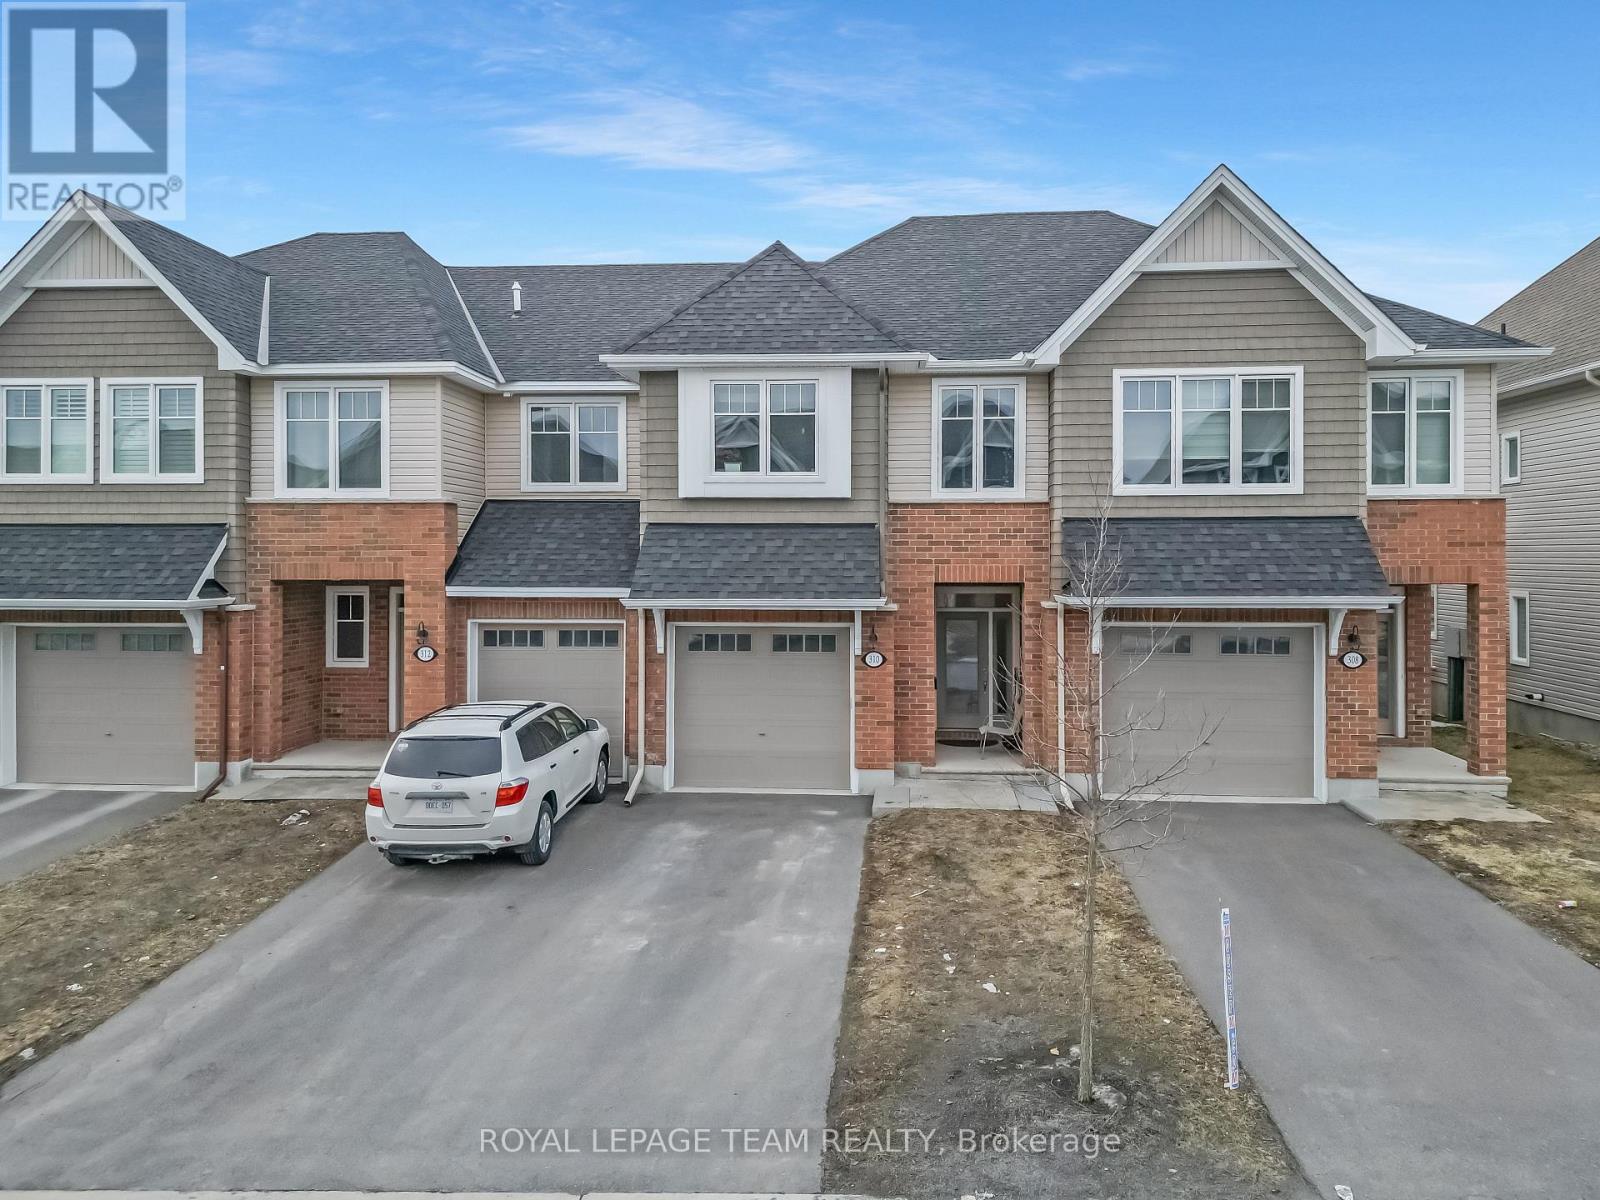
310 Kanashtage Terrace
Ottawa, Ontario
Welcome to a beautiful Tamarack-built townhouse nestled in the sought-after Cardinal Creek Village in Orleans, ideally located close to parks and family-friendly amenities. As you step through the front door, you are greeted by a spacious and inviting living and dining area, perfect for both everyday living and entertaining. The main floor also features a modern kitchen complete with a large island, stainless steel appliances, a convenient powder room, and direct access to the garage. From the main level, step out into a beautiful backyard, offering the perfect space for outdoor relaxation and gatherings. On the second level, you will find a well-designed layout offering three generously sized bedrooms, including a primary bedroom with a large walk-in closet and a private ensuite. This level also includes a convenient laundry room equipped with a pedestal and additional storage space. Two additional bedrooms and another full bathroom complete the upper floor. The fully finished basement adds valuable extra living space, ideal for a family room, home office, or recreation area. Don't miss out-book your private showing today! (id:65396)
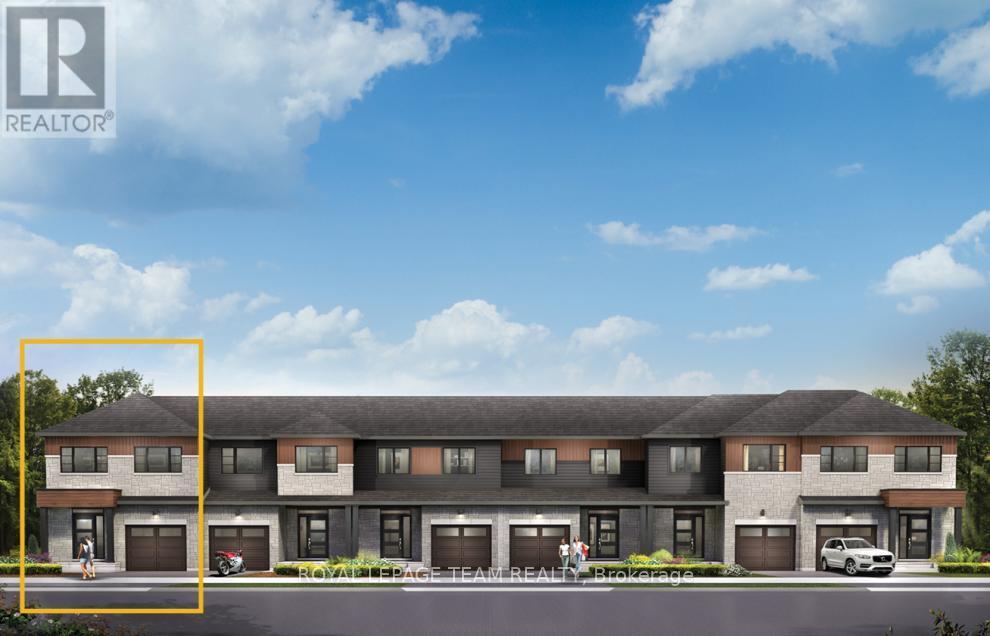
107 Deltaview Lane
Ottawa, Ontario
Find more room for family in the 4-bedroom Rockcliffe Executive Townhome. You're all connected on the open-concept main floor, from the dazzling kitchen to the formal dining room and bright living room. Find more space in the look out basement, with a finished rec room! The 2nd floor features all 4 bedrooms, 2 bathrooms and the laundry room, while the primary bedroom includes a 3-piece ensuite and a spacious walk-in closet. Don't miss your chance to live along the Jock River surrounded by parks, trails, and countless Barrhaven amenities. March 23rd, 2027 occupancy! (id:65396)
207 Hidden Meadow Avenue
Ottawa, Ontario
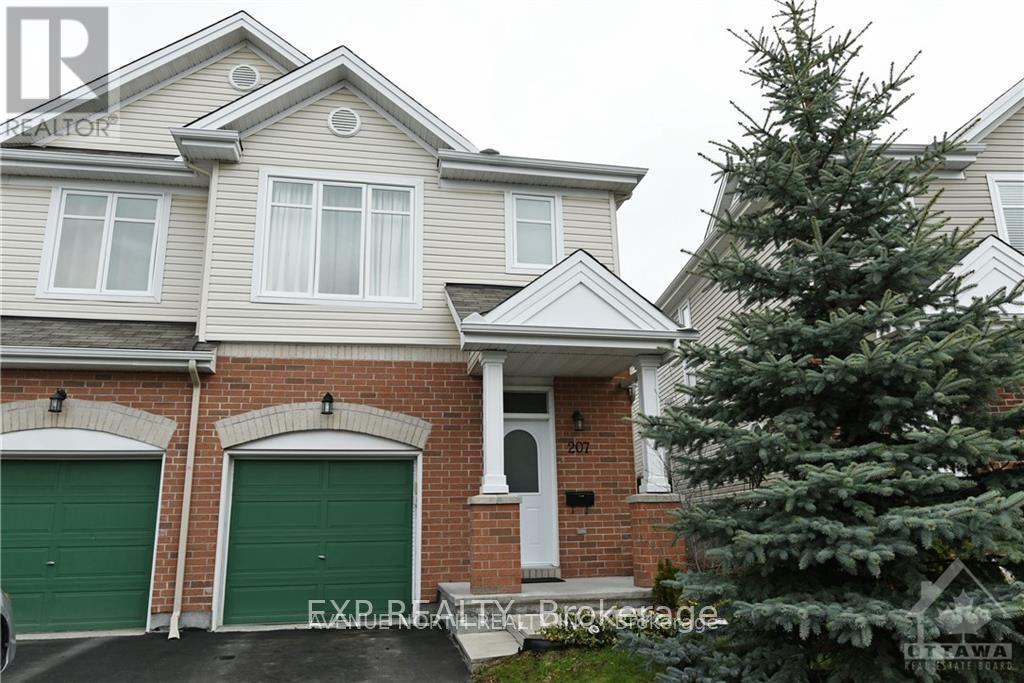
Well Maintained 3 Bedroom 3 bathroom end unit townhome located in the great family community of Deerfield Village. Home Includes stainless steel appliances, double kitchen sink, central-vac. Close to parks, schools, transit and shopping. Laminate Flooring recently installed on main floor. Pictures from previous listing (id:65396)
501 Egret Way
Ottawa, Ontario
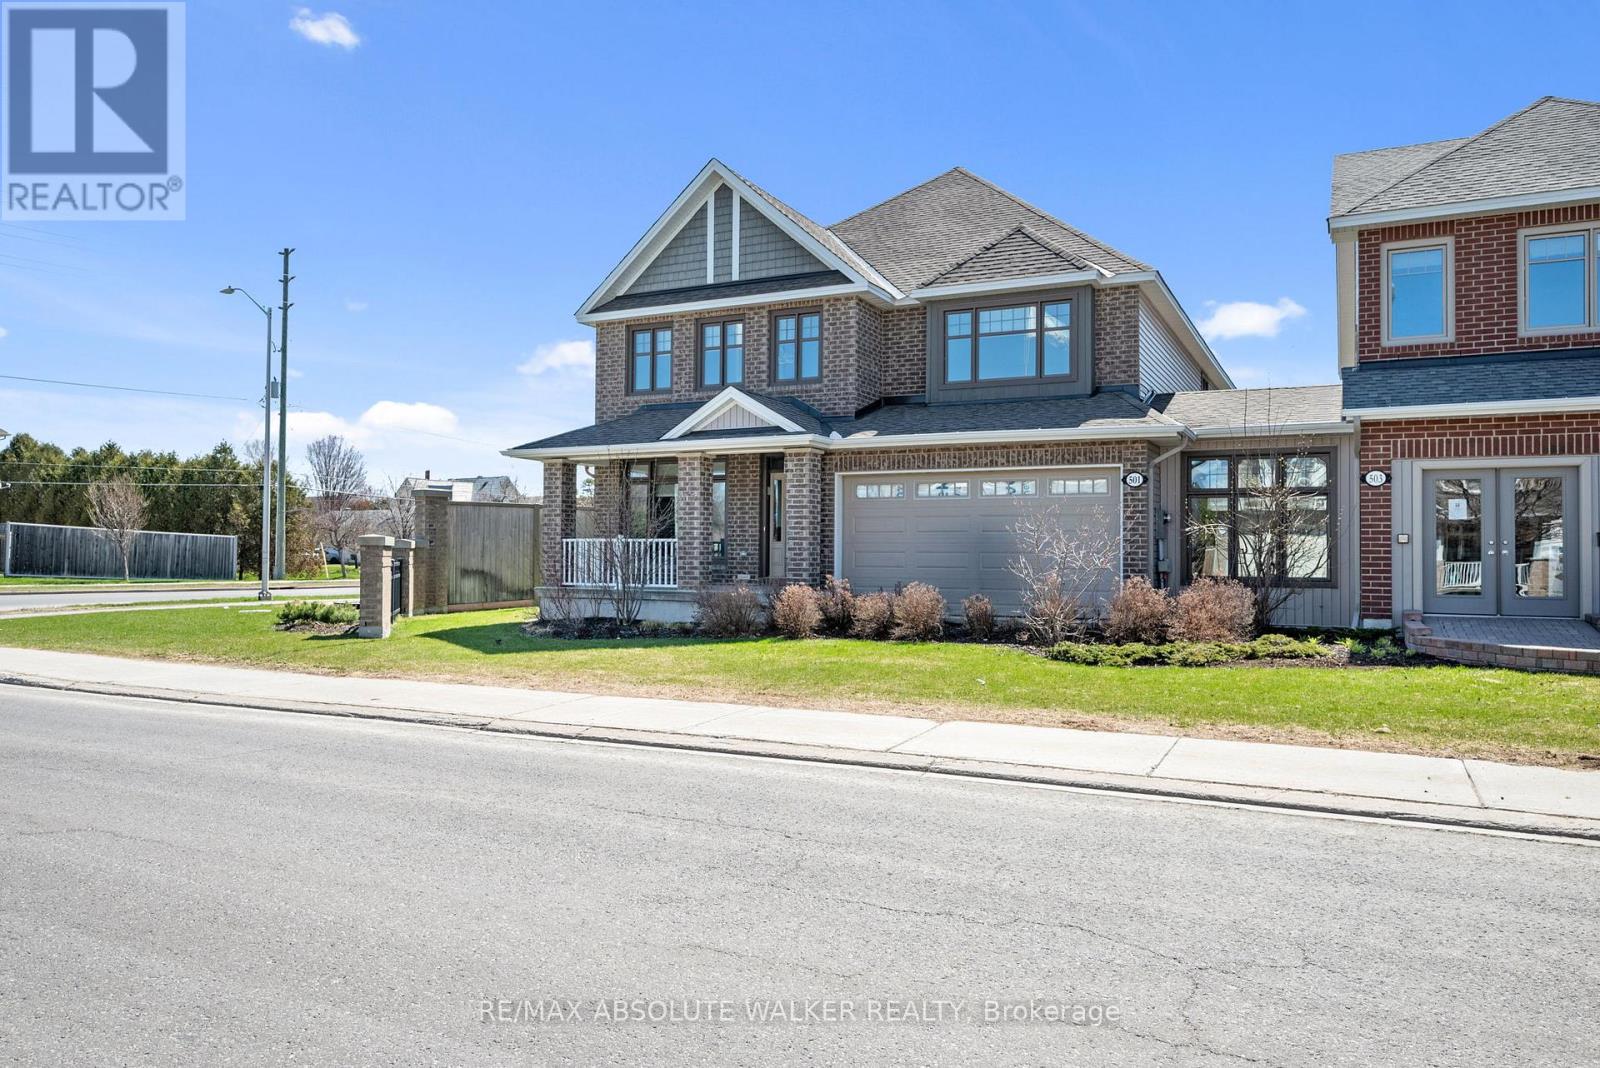
Take advantage of the savings! Offered at a net price of $1,170,796 after the GST/HST Enhanced New Housing Rebate. Brand new, never-lived-in Oxford model in the Meadows community in Barrhaven. Situated on a desirable corner lot, this stunning 4-bedroom, 3.5 bathroom home blends timeless elegance with exceptional functionality for modern family living. Beautiful hardwood flooring flows throughout the entire home, complemented by refined finishes, stylish millwork, and thoughtfully designed living spaces. The main level offers well-sized formal living and dining rooms, a private study perfect for working from home, and a spectacular magazine-worthy kitchen designed to impress. Featuring upgraded cabinetry with pull-outs and bonus storage, a butler's pantry, walk-in pantry, built-in double ovens, cooktop, and an oversized centre island with bar seating, this kitchen is truly the heart of the home. The adjoining family room is warm and inviting with elegant custom built-ins and a cozy fireplace. Upstairs, the spacious primary retreat features double closets, including a walk-in, along with a luxurious 5-piece ensuite. Three generous secondary bedrooms offer plenty of space for family and guests, including one complete with its own private ensuite and walk-in closet. A versatile second-level den provides the ideal spot for a reading nook, nursery, or study area, while an additional full bathroom and convenient second-floor laundry add comfort and functionality to everyday family living. The unfinished basement with a 3-piece rough-in offers endless possibilities to customize and expand your living space. Ideally located close to recreation, parks, schools, and everyday amenities, this exceptional home delivers comfort, style, and room to grow. Some photos are virtually staged. (id:65396)
4318 Stonecrest Road
Ottawa, Ontario
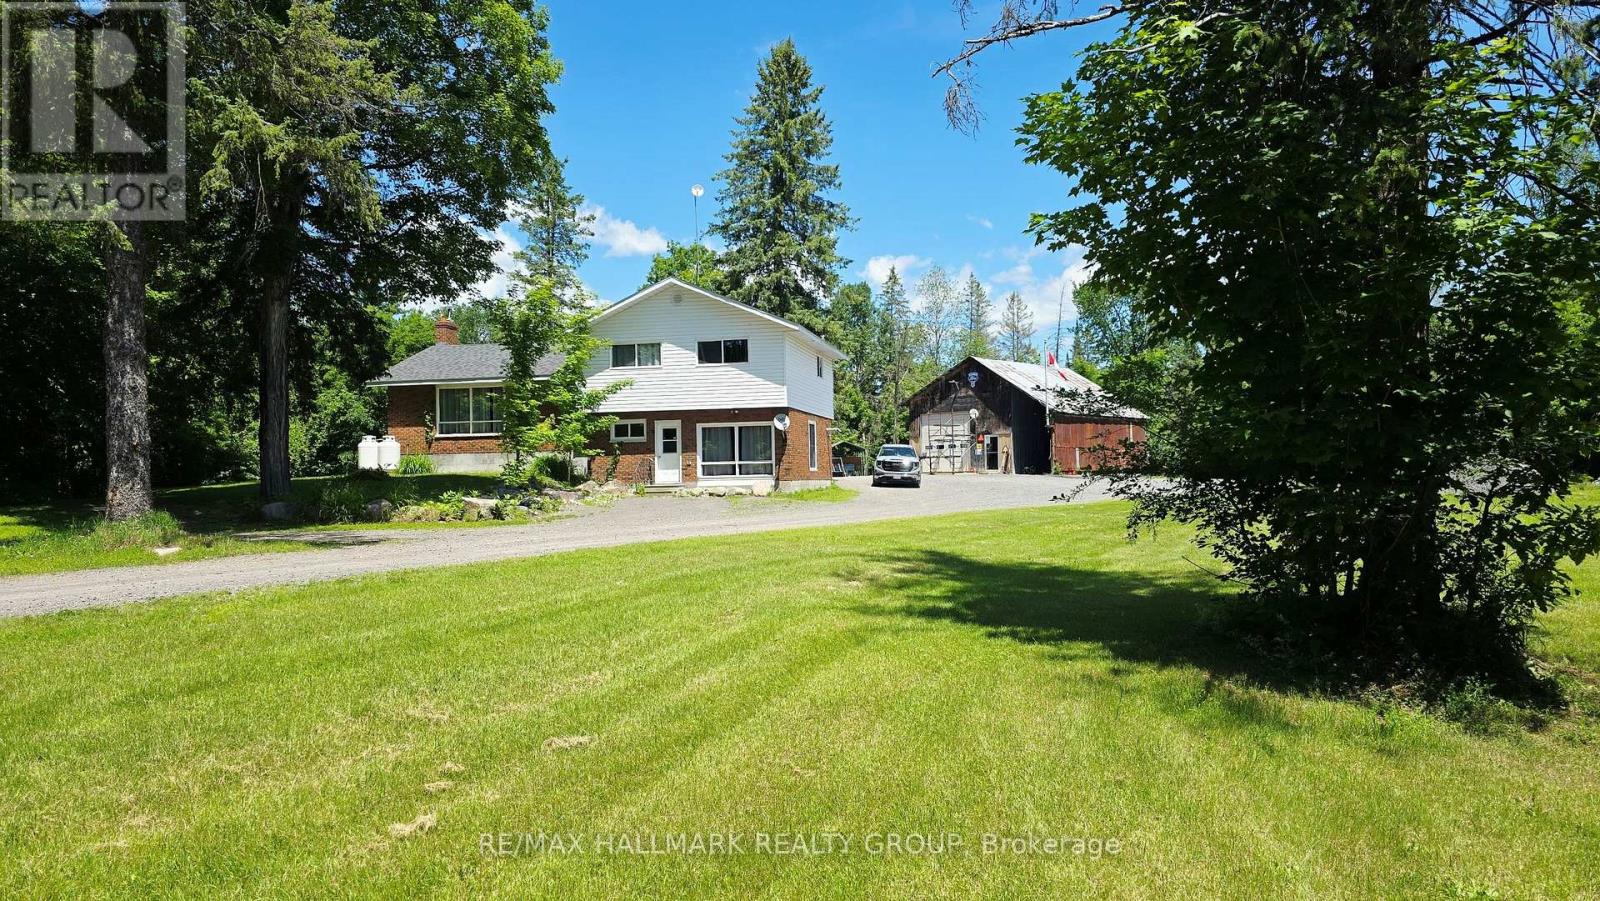
Tucked away on a peaceful 12.5-acre forested property, this warm and welcoming 3-bedroom, 2-bath split-level home offers the perfect blend of space inside and out, privacy and outdoor adventure. A huge front entrance leads into a freshly painted interior. An open-concept layout connects the oak kitchen and its centre island to the dining area with built-in corner cabinets and the bright living room highlighted by a large picture window. A cozy family room on the ground floor with a wood pellet stove invites you to unwind after exploring your own network of wooded trails, complete with a small creek running through the property. The renovated bathroom adds a touch of modern style with its glass shower and updated finishes and has a pass through to the Primary Bedroom. The large mud room/laundry room leads to the back yard. Outside, a large 24' x 10' back deck overlooks the property and the two outbuildings-a 24' x 36' shop (former barn) and a 22' x 30' oversized garage, both with lean-tos-provide endless possibilities for hobbies, storage or workspace. Handy second entrance to property off of Kilmaurs Side Road. With upgraded attic insulation, spray foam basement wall insulation, a propane furnace (2018), newer shingles (5 years approx.), a submersible well pump (2025) and Pioneer high-speed internet, the home is as functional as it is inviting. All of this is just minutes from the Ottawa River, golf courses, Pakenham Ski Hill, local farm stands and easy access to Ontario and Quebec snowmobile trails, while still only 20-25 minutes from major amenities in Ottawa or Arnprior. Rural zoning. A rare opportunity to live privately, play freely and enjoy nature every day! (id:65396)



