

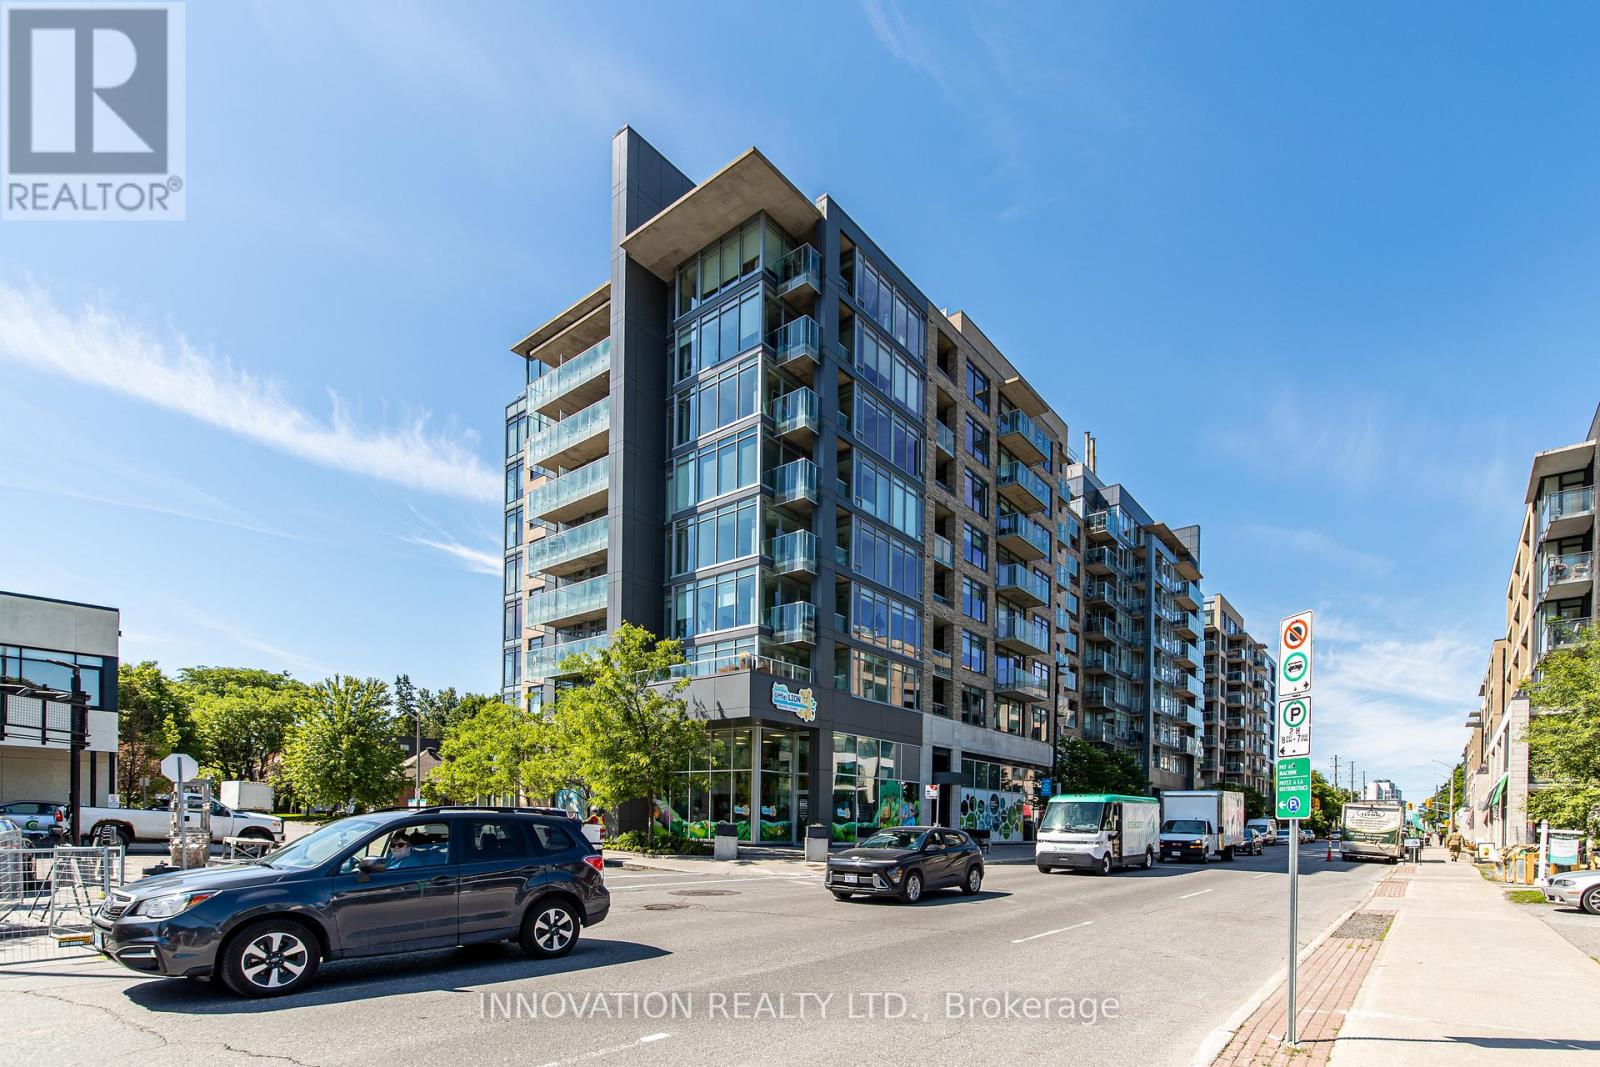
209 - 88 Richmond Road
Ottawa, Ontario
Welcome to Unit 209 at 88 Richmond Road, a beautifully refreshed 1-bedroom, 1-bathroomcondo in the heart of vibrant Westboro. Freshly painted throughout and featuring brand-new flooring, this move-in-ready unit offers a bright, modern living space designed for comfort and convenience. Enjoy your own private balcony, perfect for morning coffee or unwinding after a long day. The building boasts an impressive selection of amenities, including a fully equipped fitness centre, movie room, party room, and a stunning rooftop terrace offering breathtaking 360-degree views of the city and surrounding area. Ideally located just steps from Westboro's renowned shops, restaurants, cafés, and transit, this condo presents an exceptional opportunity to enjoy one of Ottawa's most sought-after neighbourhoods. Whether you're a first-time buyer, downsizer, or investor, Unit 209 offers the perfect blend of style, location, and lifestyle. (id:65396)
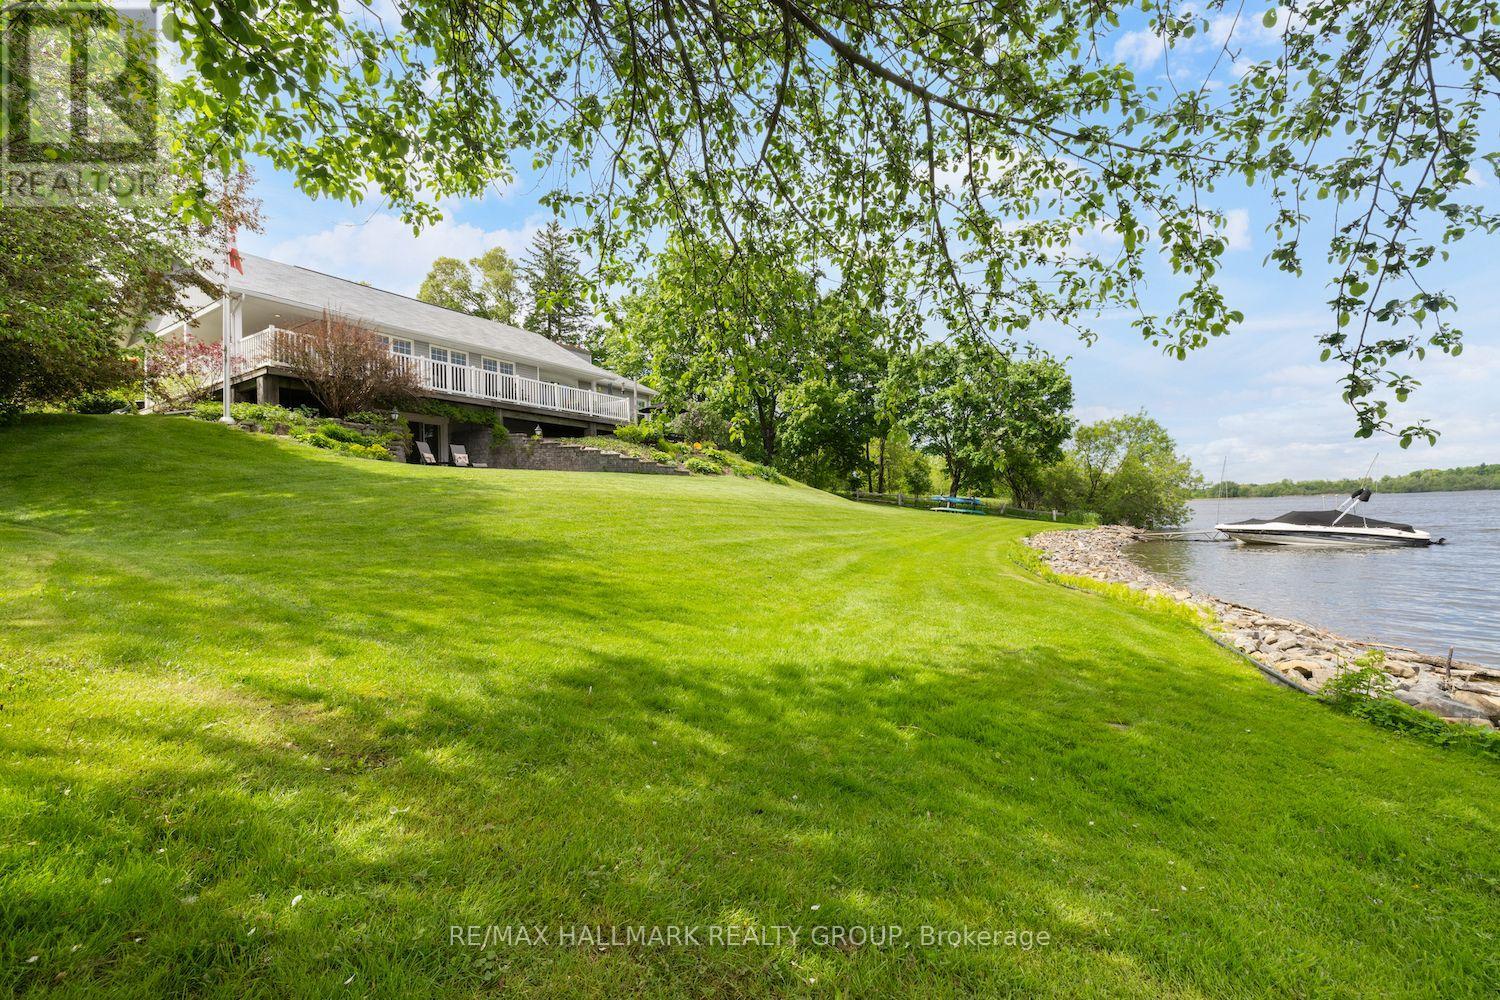
1 Rideau Glen Drive
Ottawa, Ontario
Escape to your private retreat on the Rideau River, where tranquility meets convenience. This stunning 3-bedroom, 3-bathroom bungalow sits at the end of Rideau Glen Drive, boasting 126 feet of picturesque shoreline. Enjoy breathtaking views from the expansive wrap-around deck, overlooking lush gardens, a manicured lawn, and your own private dock. Inside, the open-concept living room, kitchen, and dining area flow seamlessly to the deck, perfect for entertaining. High-end finishes shine throughout, from custom quartz countertops and rich wood floors to the elegant coffered ceilings in the formal dining room and a striking stone fireplace in the family room. The luxurious primary suite is a true sanctuary, featuring a private patio, a spacious walk-in closet, and a spa-like ensuite with heated floors. Two additional bedrooms and a full bathroom can be separately accessed, making them ideal for a guest suite. City approval has also been granted for the addition of an oversized two car garage at the north side of the home. Located just minutes from top schools, shopping, the airport, and an exclusive golf course, this rare waterfront gem offers the best of both worlds peaceful riverfront living with all the perks of city life. (id:65396)
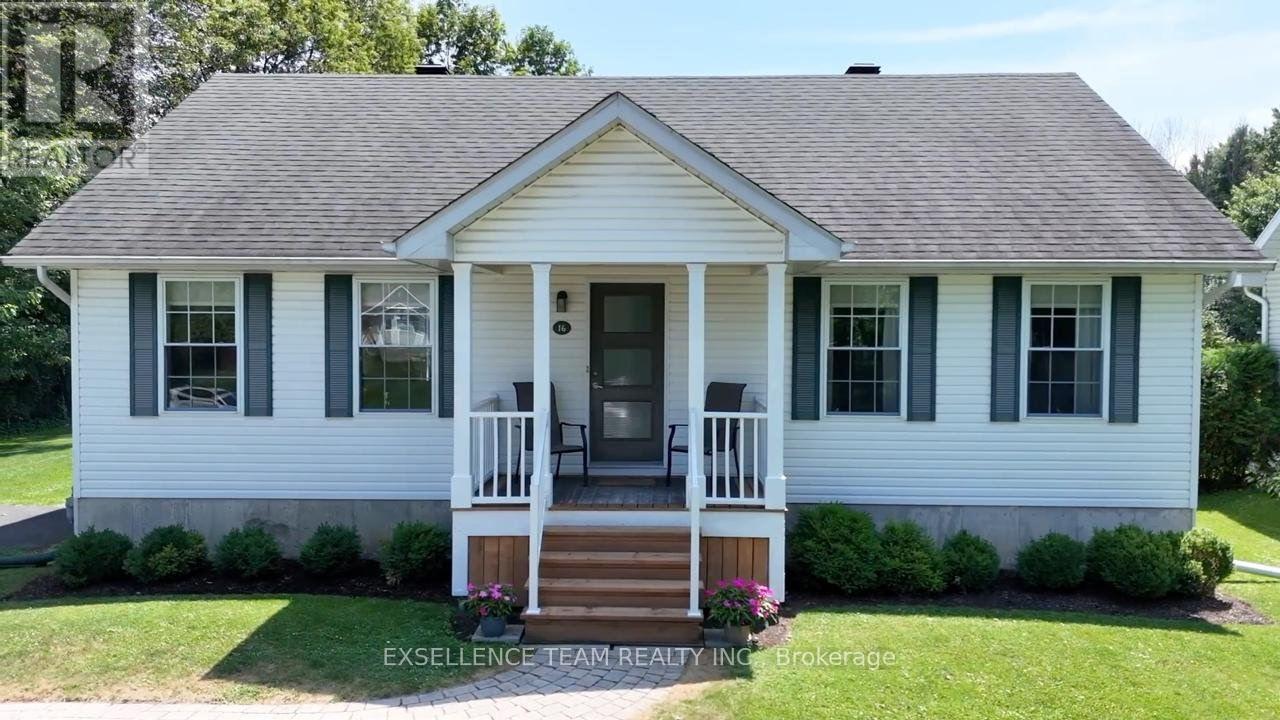
16 Monk Street
South Glengarry, Ontario
Welcome to 16 Monk St a beautifully maintained home.This charming 2+2 bedroom, 2 bathroom bungalow offering the perfect balance of comfort, functionality & lifestyle. Home features large bedrooms and an open-concept living and dining area that creates a spacious, comfortable layout perfect for everyday living and entertaining. Large windows throughout fill the home with natural light, enhancing the warm and welcoming atmosphere.The beautifully updated kitchen offers plenty of cupboard and counter space, an island for casual meals, and a cozy breakfast nook. From the dining area step outside to your backyard oasis.Backyard has shed, ideal for storing garden tools and equipment. Down the hall, you'll find a 2 bedroom, a 4-piece bathroom. The finished lower level expands the living space with two generously sized bedrooms, and 3piece bathroom, a recreation room with a natural gas fireplace, laundry/utility area, and ample storage. Be sure to come and see all that this bungalow has to offer.This move-in-ready home offers the ideal blend of low-maintenance living and modern comfort. Quick occupancy can be accommodated.Kitchen = 2026,Asphalt shingles=2017,Gas furnace= 2019,Air conditioner=2016.Hydro $1,035 per year,Gas $1,008 per year,Water and Sewer $1,046. (id:65396)
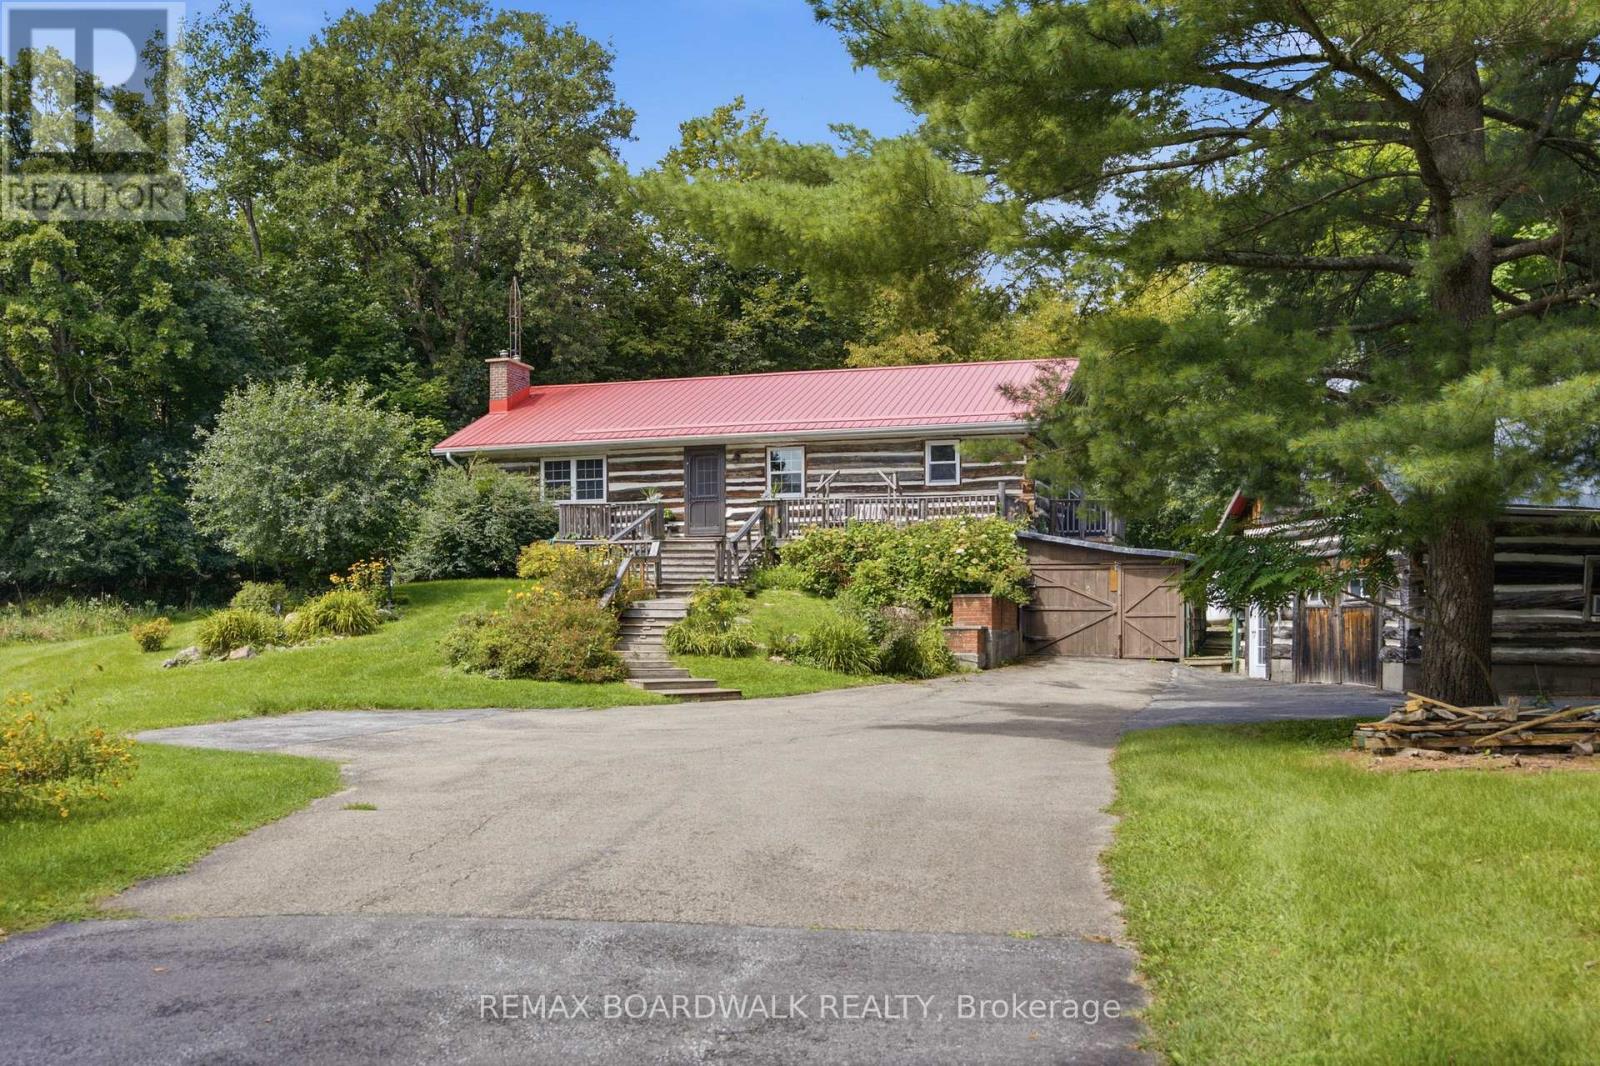
394 Kenyon Road
Tay Valley, Ontario
This charming log bungalow is the kind of home that captures your heart the moment you arrive. Nestled among the trees on 6.8 private acres, yet just 10 minutes from historic Perth, it offers the perfect blend of peaceful country living and everyday convenience, ideally located near Maple Glen Estates, Burgess Wood and beautiful Otty Lake. An expansive front deck overlooks the picturesque, park-like grounds and sets the tone for what awaits inside. Step through the door and you're surrounded by the warmth and character of exposed log walls, lovingly repurposed from a 100+ year-old barn. At the heart of the home, a magnificent fieldstone fireplace creates an unforgettable focal point in the open-concept living and dining space, flowing naturally into the kitchen and eat-in dining area. The main level features two comfortable bedrooms, a 4-piece bathroom and convenient laundry, making everyday living easy. Downstairs, the walkout lower level offers even more room to enjoy, with a family room, third bedroom and recreation room or potential fourth bedroom and a 2-piece bathroom. Outside is where this property becomes truly special. Wander through nearly seven acres of towering trees and peaceful surroundings, with incredible outbuildings including a workshop, a charming greenhouse featuring 100+ year-old conservatory windows, and a tranquil gazebo with beautiful windows to the woods. Cozy, private and filled with one-of-a-kind character, this isn't simply a home-it's an everyday escape. Welcome home. (id:65396)

313 Symphony Way
Ottawa, Ontario
The perfect home for entertaining, the Cambridge has a spacious open concept Second Floor that is ideal for hosting friends and family in either the Dining area or in the Living space that is overflowing with an abundance of natural light. On the Third Floor, you have 2 bedrooms and full bathroom. All Avenue Townhomes feature a single car garage, 9' Ceilings on the Second Floor, and an exterior balcony on the Second Floor to provide you with a beautiful view of your new community. Don't miss your chance to live along the Jock River surrounded by parks, trails, and countless Barrhaven amenities. March 11th 2027 occupancy! (id:65396)

375 Symphony Way
Ottawa, Ontario
The Burnaby was designed so you can have it all. The First Floor features a spacious Laundry Room and an inviting Foyer. The Second Level includes a kitchen overlooking the Living/Dining area, but also a Den, perfect for working from home, or a quiet study area. The Third Level features 2 bedrooms, with the Primary Bedroom featuring a walk-in closet. The Burnaby is the perfect place to work and play. All Avenue Townhomes feature a single car garage, 9' Ceilings on the Second Floor, and an exterior balcony on the Second Floor to provide you with a beautiful view of your new community. Don't miss your chance to live along the Jock River surrounded by parks, trails, and countless Barrhaven amenities. March 3rd 2027 occupancy! (id:65396)
393 Spartan Avenue W
Ottawa, Ontario
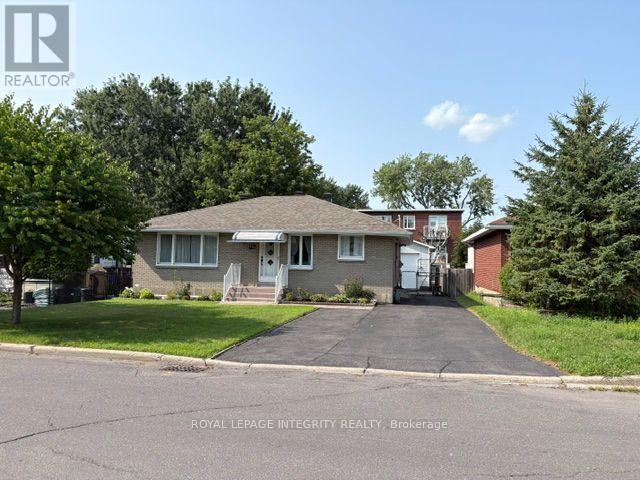
First Time Home Buyer? Investor? This cute and cozy ALL BRICK bungalow will give you a great start! All windows in great condition. Roof shingled 14 years ago with 40 year shingles. Newer top grade Furnace. Attic has added insulation to keep everything toasty. Main bathroom updated. Basement is partly finished, with separate access to outdoors, and has a 2 pc powder room. All SS appliances only a few years old and included. Backyard is Fenced and there is an OVERSIZE garage with insulated door for your car or motorbikes or boat. The location is an easy access to downtown and the 417. NOTE Basement is Hi and DRY never any water infiltration at any time. (id:65396)
884 Old Perth Road
Mississippi Mills, Ontario
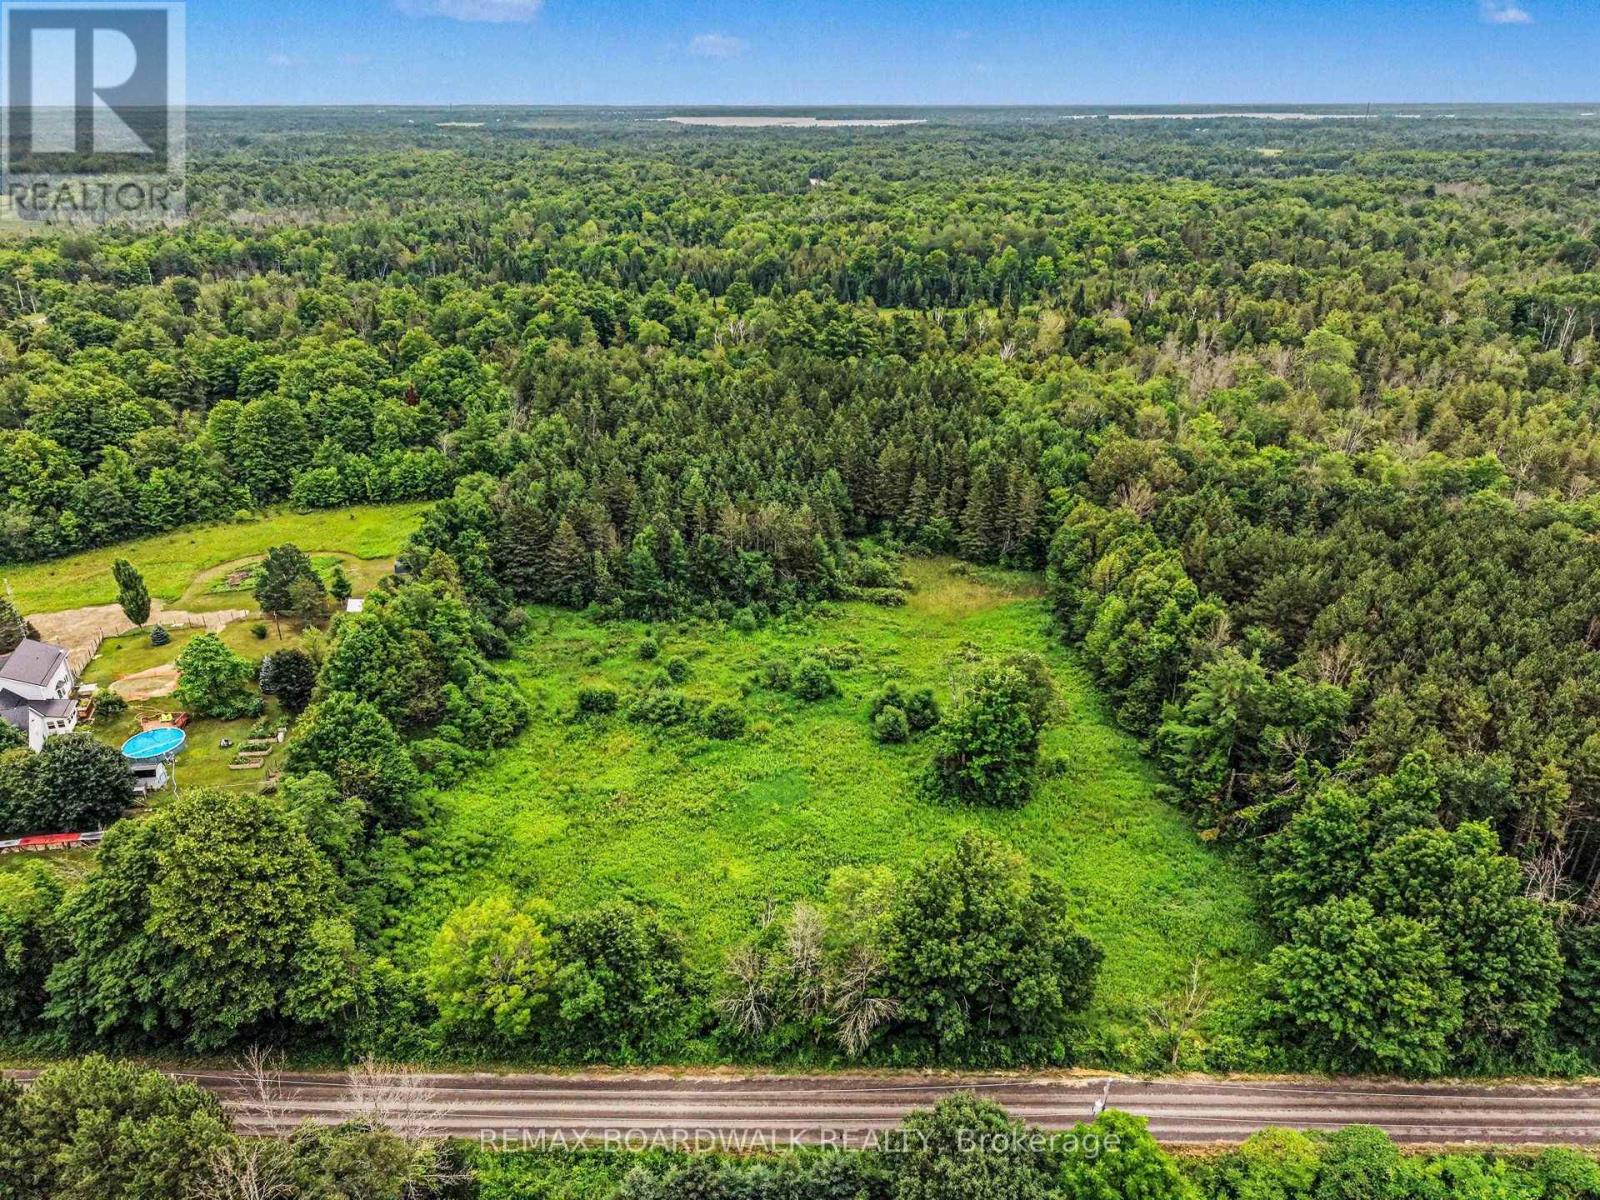
Build your country home on this approximately 3.5 acre lot on Old Perth Road. The property offers a mix of open space and light tree cover, with plenty of room to plan a home, gardens and outdoor living areas. The natural grade may also offer potential for a walkout design. The lot is zoned Rural and residential uses are permitted. The severance has been completed and the required minor variance has been approved, with the appeal period now expired and no appeals received. A survey identifies the building envelope, and the septic review confirms sufficient area for the installation of a sewage system. Supporting documents are available Enjoy a peaceful rural setting within convenient reach of Almonte, Carleton Place and Perth, with practical routes toward Highway 7 and Highway 417 for commuters to Ottawa. Buyers should consult with the municipality and their builder to confirm that their proposed home, entrance, well and septic plans are suitable. Please do not walk the property without a confirmed appointment. (id:65396)
#h23 - 240 Pinewood Park Road
Whitewater Region, Ontario
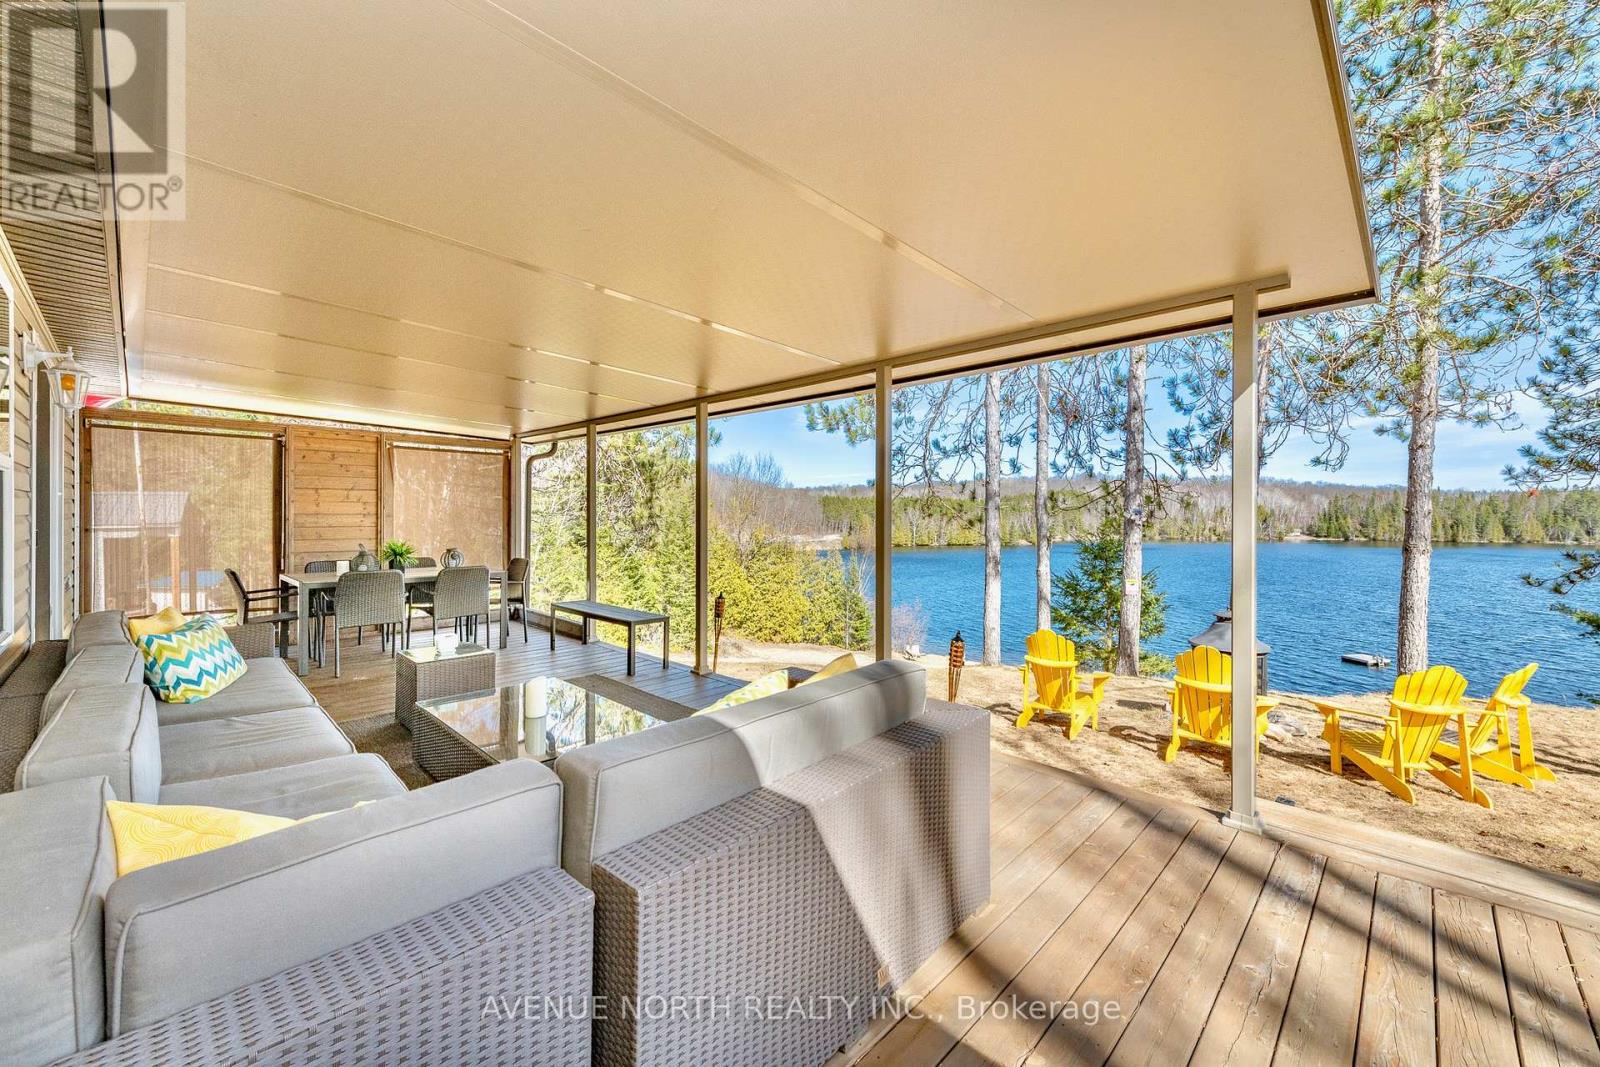
A FANTASTIC FULLY FURNISHED TURN KEY BEACHFRONT PROPERTY WITH AERIAL VIEWS OF BEAUTIFUL OLMSTEAD LAKE JUST 50 MINUTES FROM OTTAWA! Welcome to Pinewood Park, an excellent family oriented park. The seasonal park fee has been paid for the year which starts in May 2026 - $3,890.16. Quick internet speeds are available here for remote work or streaming. This is a forced air heated and cooled 2016 property perched on top of the beach with easy step down access to the water, shorelines, the communal docks and great fishing. This property offers a spacious, well flowing layout and 9 foot ceilings. The main living space offers a large kitchen, plenty of natural light with surrounding windows, countertop and cabinetry space, double sink and gas range. The living room features a fireplace, many windows and has gorgeous views of the lake from the couch through the patio door. The living space extends outdoors to the incredibly large deck with included furniture that sits under a custom built fully aluminum roof. The living space continues with the beach house style bunkie set with two beds for additional room. (id:65396)
112 Crevasse Road
Ottawa, Ontario
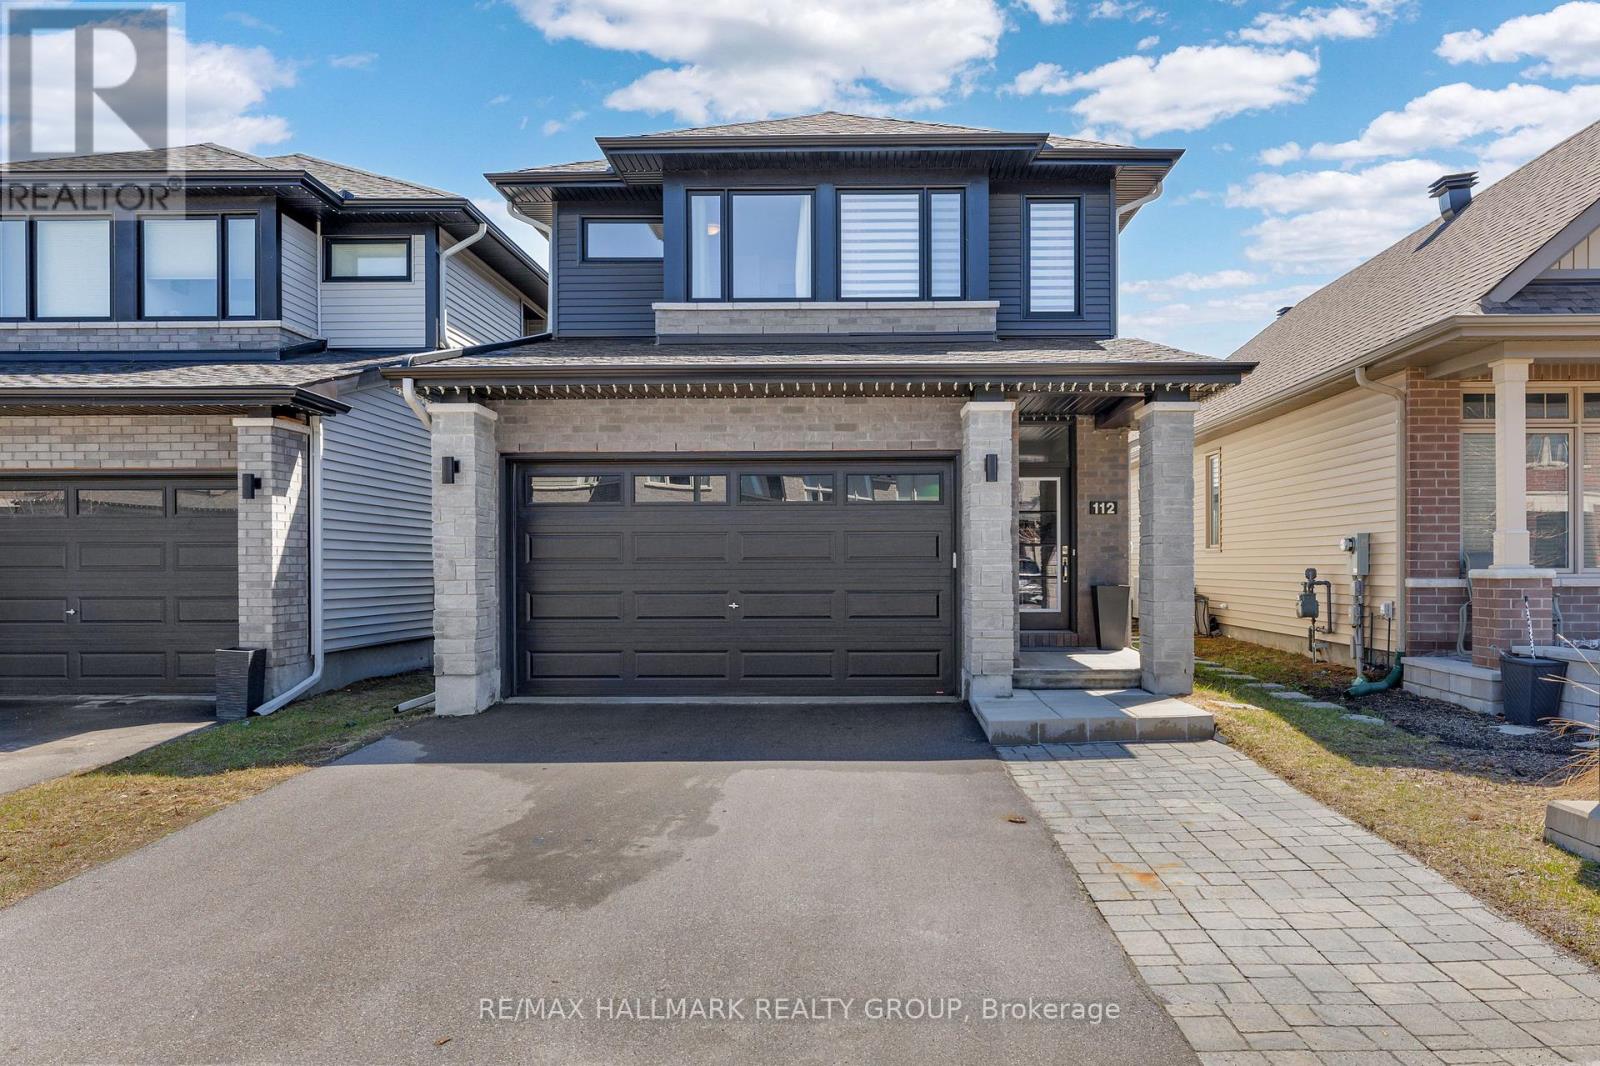
Welcome to this beautifully maintained 3-bedroom, 3-bathroom detached home built in 2020 by Richcraft, located in the highly desirable Trailsedge / Bradley Estates community in Orléans. Situated on a quiet, family-friendly street surrounded by newer homes, this property offers the perfect blend of modern comfort and suburban tranquility. Step inside to a bright, open-concept main level featuring large windows and a patio door that floods the space with natural light. The functional and stylish kitchen is equipped with granite countertops, a spacious island and has been upgraded to include additional storage. It flows seamlessly into the dining area and family room, ideal for both everyday living and entertaining. A cozy gas fireplace adds warmth and charm, while the eat-in area provides direct access to the backyard. Upstairs, the spacious primary bedroom offers a relaxing retreat complete with a walk-in closet and a luxurious 5-pc ensuite bathroom. Two additional well-sized bedrooms and a full bathroom provide plenty of space for family or guests. The finished basement expands the living space with a versatile great room, perfect for a recreation area, home gym, or media room, and includes a rough-in for a future fourth bathroom, offering additional potential for customization. Outside, enjoy a fully fenced & interlocked backyard that backs directly onto a school, offering added privacy with no rear neighbors. It adds convenience and peace of mind to watch your high school aged children walk to and from school at Collège Catholique Mer Bleue, right from your own backyard. The outdoor space is perfect for relaxing, entertaining, or enjoying warm summer evenings. Close to parks, playgrounds, and scenic walking and cycling trails, this move-in-ready home combines style, space, and a fantastic location. This is an excellent opportunity to enjoy comfortable living in a vibrant, family-oriented neighborhood. (id:65396)
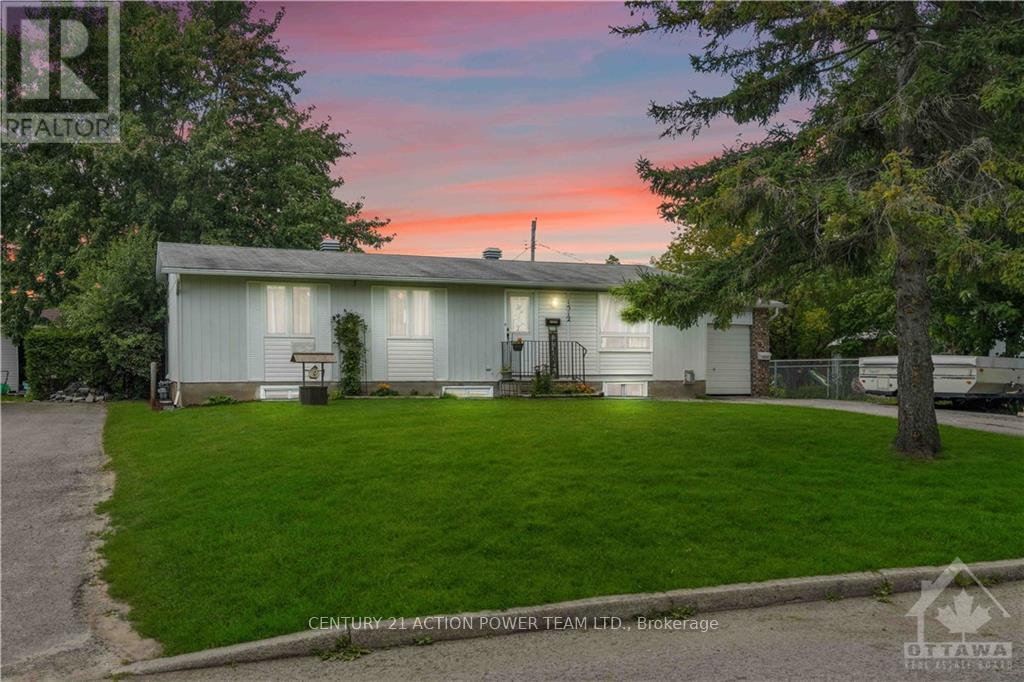
1512 Blackheath Street N
Ottawa, Ontario
Welcome to 1512 Blackheath, a legal duplex offering an excellent investment opportunity with two spacious, self-contained units, separate entrances, and no rear neighbours.The upper Unit A features 2 bedrooms, 1 full bathroom, in-unit laundry, a private separate entrance, and a functional, comfortable layout. Current rent is $2,416/month, utilities included. The lower Unit B also offers 2 bedrooms, 1 full bathroom, its own in-unit laundry and separate entrance, providing excellent privacy and convenience. Currently rented for $1,950/month, utilities included. The owner pays the utilities for both units. Combined scheduled gross rental income is approximately $4,366/month or $52,392 annually.With two fully independent units, separate entrances, separate laundry facilities, and a desirable setting with no rear neighbours, this legal duplex presents a great opportunity for investors or buyers looking for additional rental income. The anticipated vacancy of the upper unit also provides flexibility for a future owner to re-rent or occupy the unit, subject to applicable tenancy requirements. (id:65396)
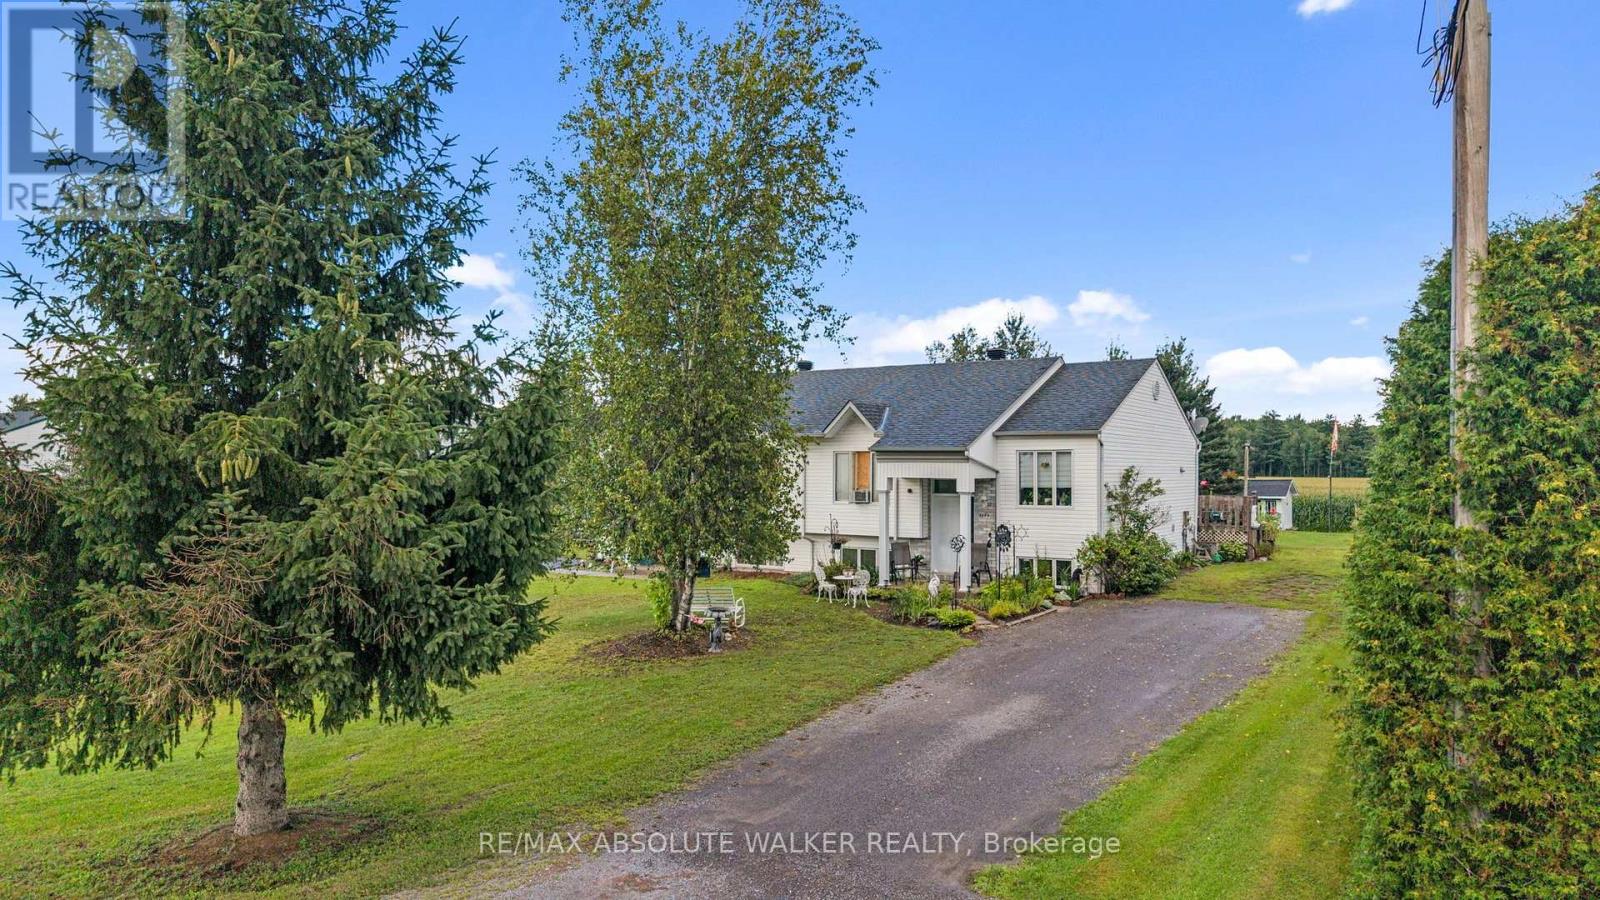
535b Devista Boulevard
Alfred And Plantagenet, Ontario
Welcome to 535B Devista in Alfred, a spacious high-ranch semi-detached bungalow set on a generous quarter-acre lot and offering a versatile 2+2 bedroom, 2 bathroom layout. The bright main level features an inviting open-concept living room, kitchen and eating area, creating a comfortable space for everyday living and entertaining. Laminate flooring flows throughout, while the kitchen features crisp white cabinetry with plenty of storage and workspace. Two well-sized bedrooms and a full bathroom complete the main level. The lower level offers even more living space with a large family room, two additional bedrooms and a second full bathroom-ideal for a growing family, guests, teenagers or a home office. Outside, the large quarter-acre lot provides plenty of room to enjoy the outdoors, garden, entertain or simply relax. With 4 bedrooms, 2 full bathrooms and living space on both levels, this home offers a practical and flexible layout with plenty of potential in the welcoming community of Alfred. (id:65396)
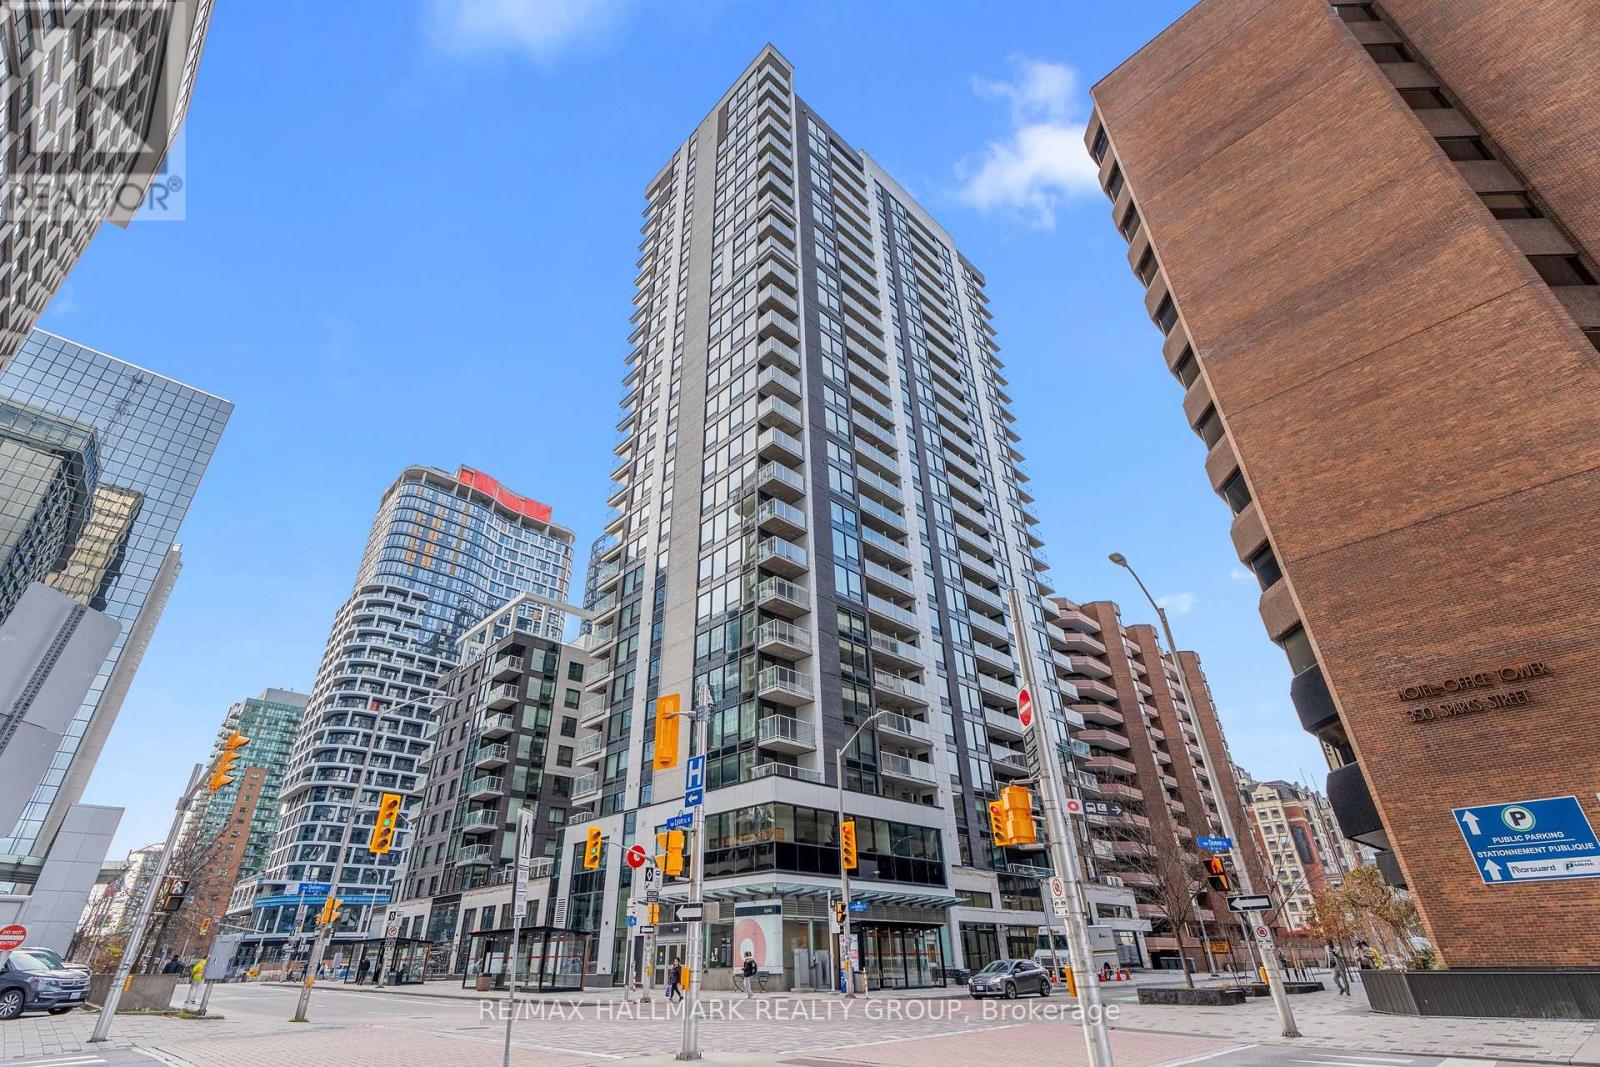
1403 - 340 Queen Street
Ottawa, Ontario
BEAUTIFUL and Modern 1 Bed, 1 Bath Condo on the 14th FLOOR! VAREIL Model 630 SQFT Luxury Condominium in Claridge Moon right Downtown Ottawa offers a Bright Open Concept with beautiful North VIEWS including the OTTAWA RIVER! All High-End hardwood/tile and finishes throughout. The Kitchen offers gorgeous Quartz Countertops, Modern Backsplash, tons of Soft-Close Cabinets and Stainless Steel Appliances. Full Bathroom with bright tile and Glass Shower. Living Room/Dining Room is a generous size for a table and living space! Balcony offers a spacious outdoor area to unwind at the end of the day with River Views and privacy! Convenient In-Unit Closet LAUNDRY! LOCKER SPACE INCLUDED! Affordable Condo Fees include a Gym, Indoor Pool, Party Room, Theatre Room, Rooftop Terrace, 24 hour Concierge + Security & More! Located in a prime location CONNECTED & right ABOVE the LYON LRT Station, Food Basics Groceries, close to the Highway, Shopping, Restaurants, and walking distance to all Amenities! Walking Score: 98! MOVE-IN Ready and Available Immediately. BOOK A SHOWING TODAY! (id:65396)
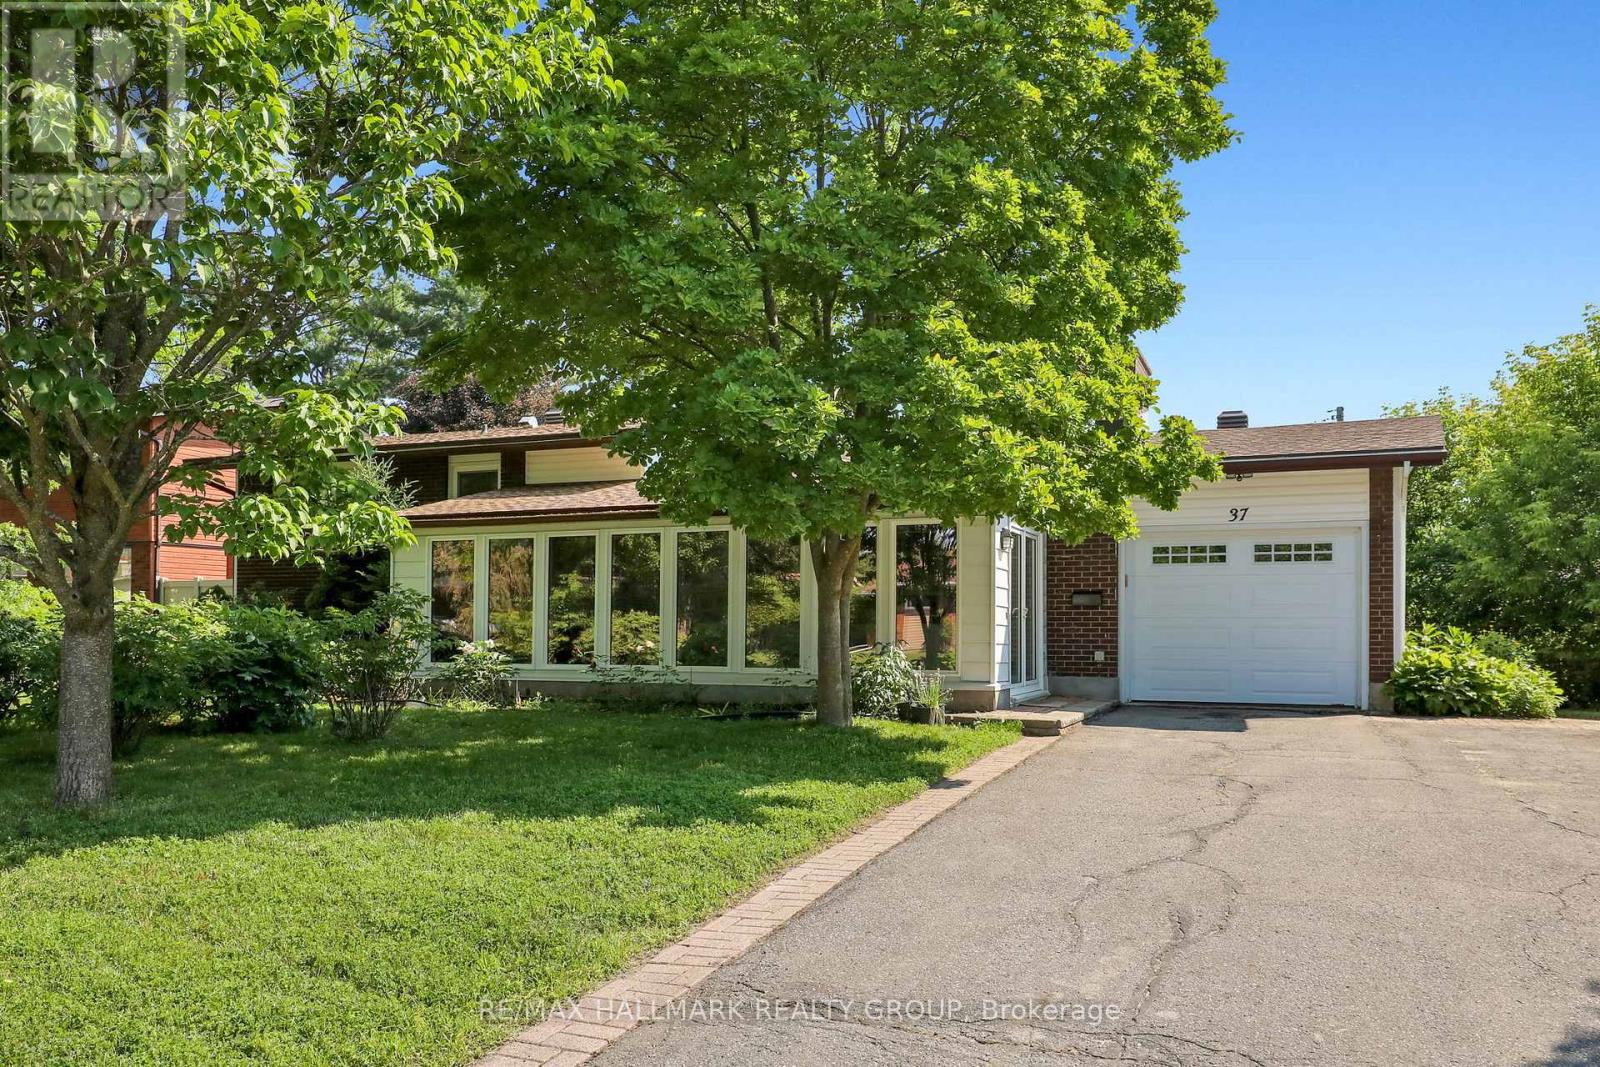
37 Lyall Street
Ottawa, Ontario
Welcome to 37 Lyall Street, a spacious and versatile family home set on an oversized lot along a quiet, tree-lined street. Offering generous principal rooms and exceptional living space across three finished levels plus a basement, this home is designed to accommodate growing families and changing lifestyles. The main floor features a bright, welcoming living room, a formal dining area, and a modern kitchen with granite countertops. A solarium addition with vaulted ceilings extends the living space, creating a light-filled retreat that's perfect for relaxing year-round. Upstairs, you'll find three generously sized bedrooms, including a comfortable primary bedroom, along with a well-appointed full bathroom. The lower level provides outstanding flexibility with a fourth bedroom or home office, a spacious recreation room and a second full bathroom. The basement level offers a laundry area, abundant storage, and additional unfinished space with excellent potential to create a home gym, workshop, or additional living area. Step outside from the kitchen onto a covered composite deck, providing the perfect low-maintenance space for outdoor dining and entertaining. The private backyard is surrounded by mature trees and established gardens, offering plenty of room for children to play, gardening enthusiasts to enjoy, or simply relaxing in a peaceful setting. Further upgrades include all vinyl windows with 2 way opening, roof shingles 2023, and a/c 2025. (id:65396)
311 Tara Trail
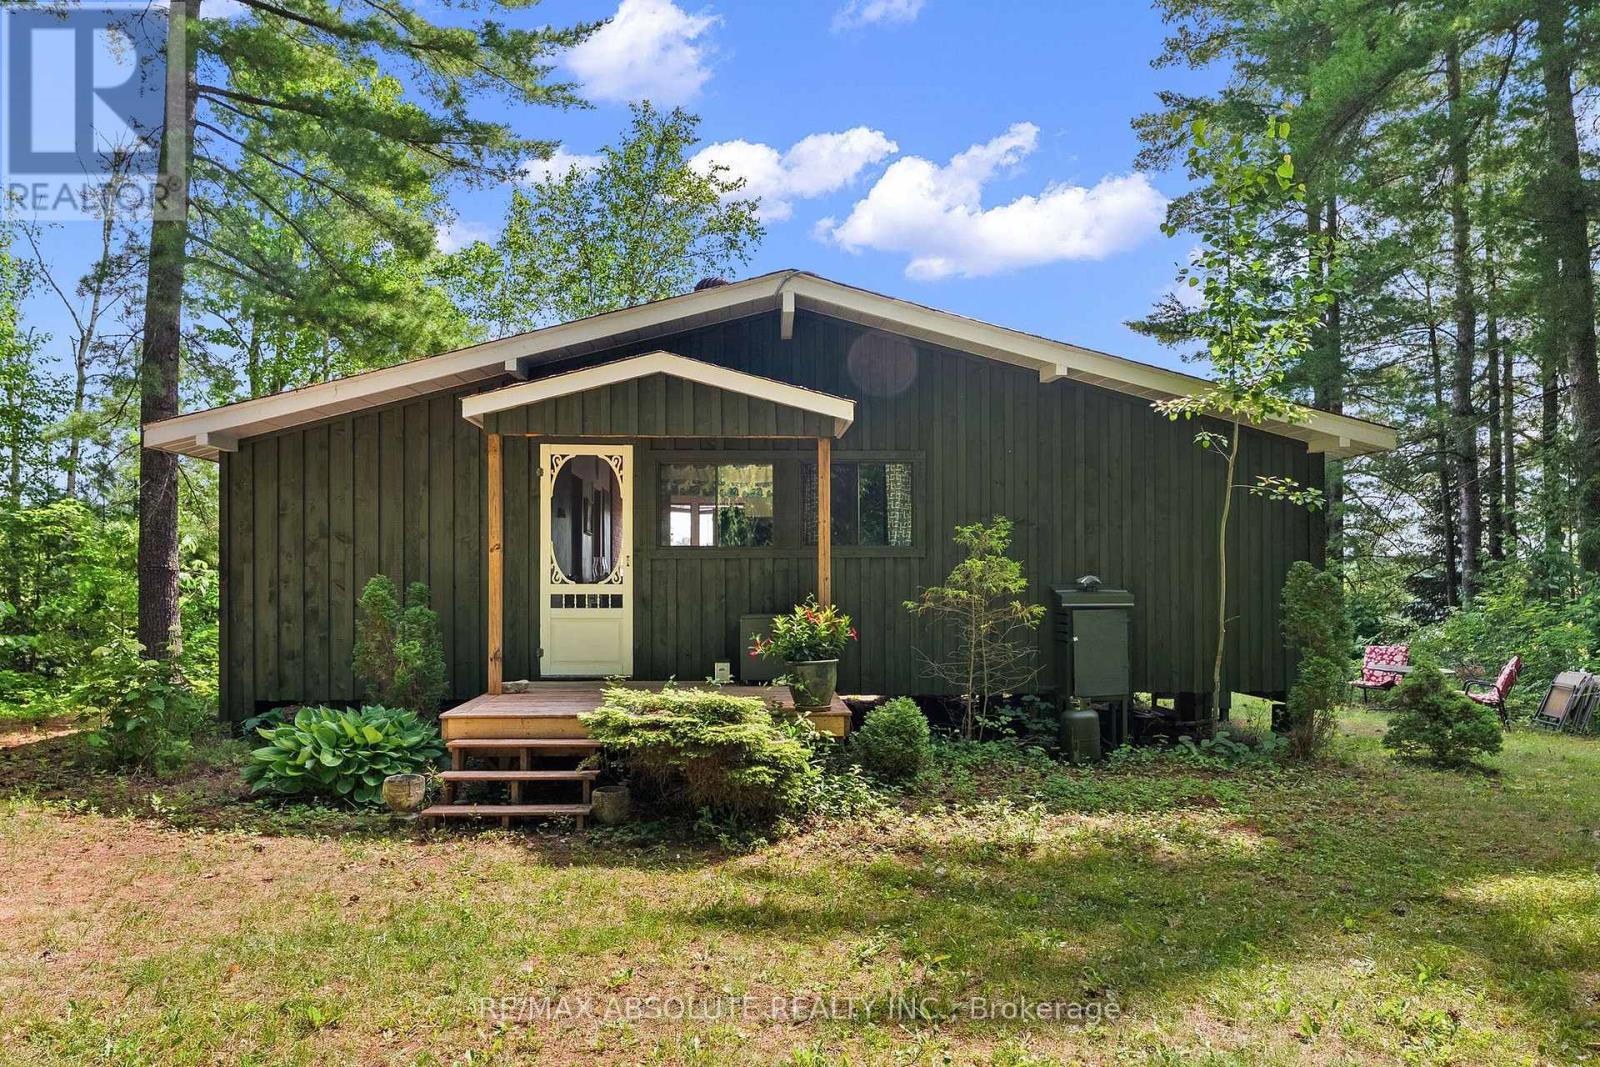
Greater Madawaska, Ontario
Escape to total privacy at this charming, nostalgic cottage nestled on a picturesque 1.8 acre waterfront lot. Boasting over 400 feet of shoreline and a gentle slope to the water's edge, this exceptional property offers the perfect setting for swimming, boating, fishing, or simply relaxing in nature. Take in breathtaking views across the tranquil waters of Garskeys Lake. This 3 bedroom, 3 season cottage provides "off grid living" with solar power, septic and a well. A sunfilled great room features open-concept living and dining areas, highlighted by cathedral ceilings and a wall of windows with beautiful views of the lake. 3 comfortable bedrooms provide plenty of space for family and friends, while the updated 3-piece bathroom offers modern convenience. Warm wood accents create a cozy atmosphere in the sunroom with a door leading to the deck and yard. A fully equipped kitchen with gas counter top range and solar powered fridge provides all the amenities you need! Great fishing in Garskeys Lake....pike, small and big mouth bass, pickerel....a fisherman's delight! Enjoy great swimming, canoeing, kayaking, paddle board and much more! Make this cottage yours and start creating unforgettable memories as you retreat from everyday life! NOTE: Private showings only. Buyers must be accompanied by a realtor. (id:65396)
22 Bergeron Private
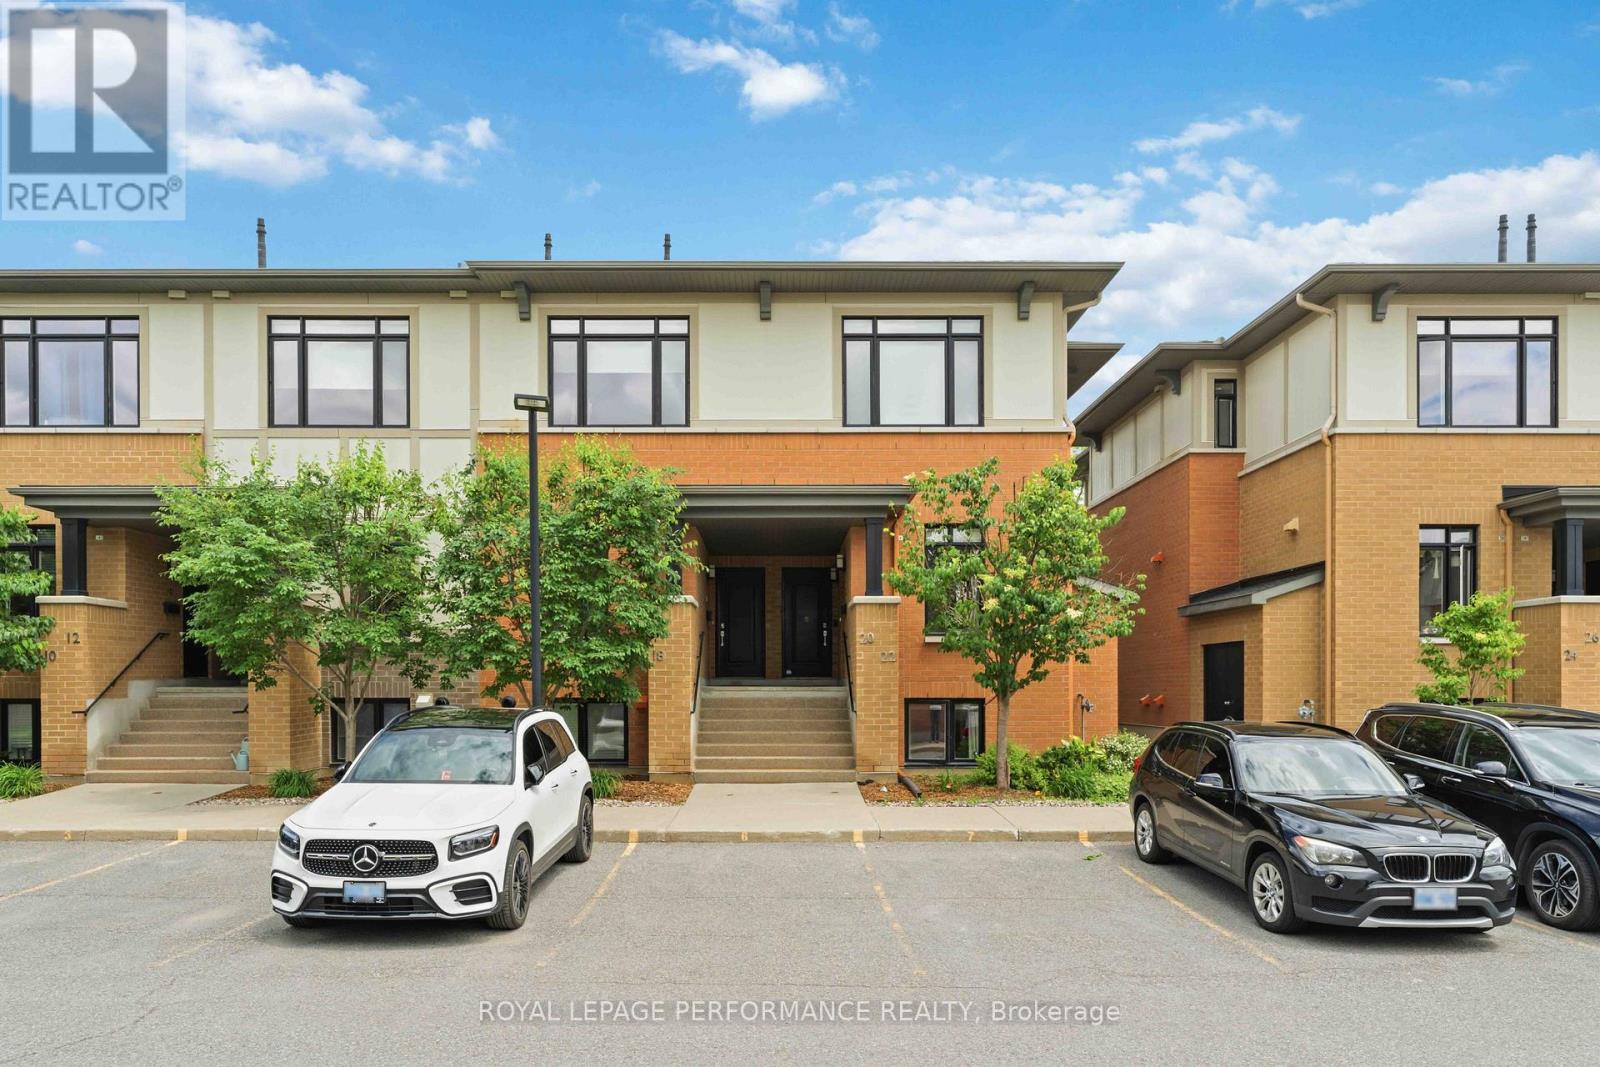
Ottawa, Ontario
22 Bergeron Private - Rare End-Unit Townhome in Chapel Hill, Orléans. Welcome to this rare 3-bedroom, 3-bathroom end-unit townhome (approx. 1300 sqft.) nestled in the highly sought-after Chapel Hill community of Orléans. Offering an abundance of natural light and a thoughtfully designed layout, this home combines modern comfort with everyday convenience. The main level features a bright open-concept living and dining area, a convenient powder room, and a stylish kitchen complete with white cabinetry, stainless steel appliances, upgraded granite countertops, a large island, and soft-close drawers. The living room provides direct access to your private backyard, perfect for relaxing or entertaining. The lower level showcases impressive 10-foot ceilings and features a spacious primary suite with its own private ensuite bathroom, along with two additional well-sized bedrooms and a second full bathroom, providing both comfort and privacy for family and guests alike. Additional highlights include a private parking space, storage locker, and lots of visitor parking. Enjoy low-maintenance living with condo fees that include water and snow removal, adding convenience and value to everyday life. Ideally located just minutes from parks, schools, shopping, restaurants, coffee shops, public transit, and all the amenities Orléans has to offer, this home delivers the perfect balance of space, style, and location. Don't miss this exceptional opportunity to own a rare end-unit townhome in the heart of Chapel Hill! Book your showing now! (id:65396)
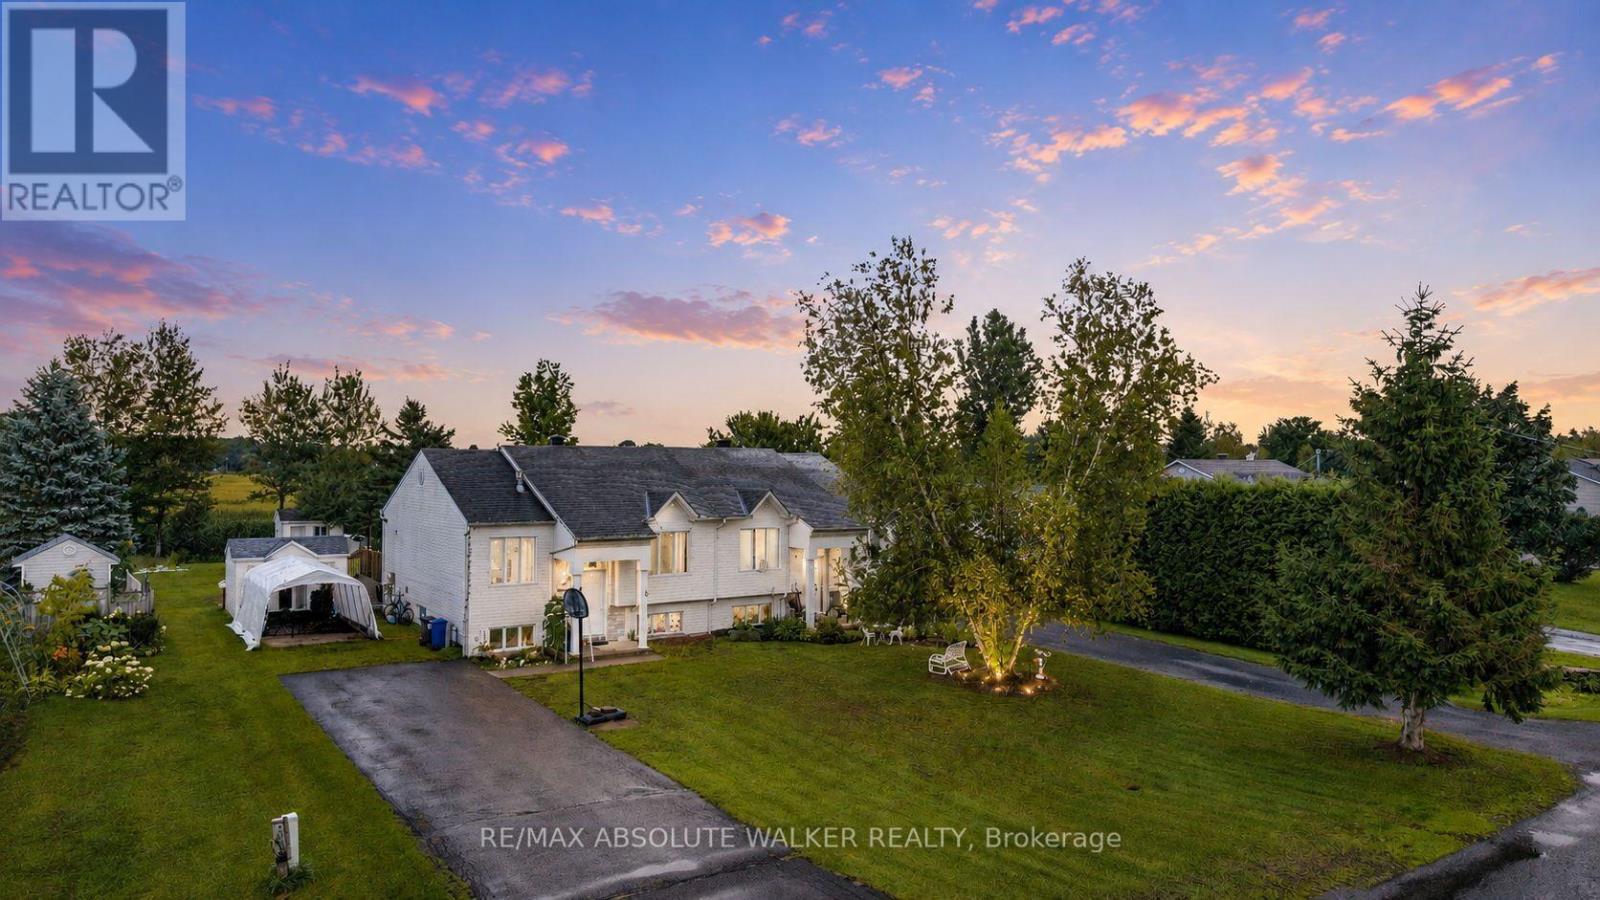
535a Devista Boulevard
Alfred And Plantagenet, Ontario
Welcome to 535A Devista in the heart of Alfred. A charming high-ranch semi-detached home offering a versatile 1+2 bedroom, 2 bathroom layout with comfortable living space on both levels. The bright main floor features easy-care tile flooring throughout, a welcoming living room with a cozy gas fireplace, and a rustic-style kitchen offering plenty of cabinetry and a convenient movable island for additional prep space. The lower level expands the living space with two additional bedrooms and a full bathroom featuring a jet tub, providing great flexibility for family, guests or a home office. Additional features include central air conditioning, municipal water. Updates include main-floor tile (2005), basement bathroom with jet tub (2005), and the furnace. A great opportunity for first-time buyers, downsizers or investors looking for an affordable home with a practical layout in the welcoming community of Alfred. (id:65396)
2966 Linton Road
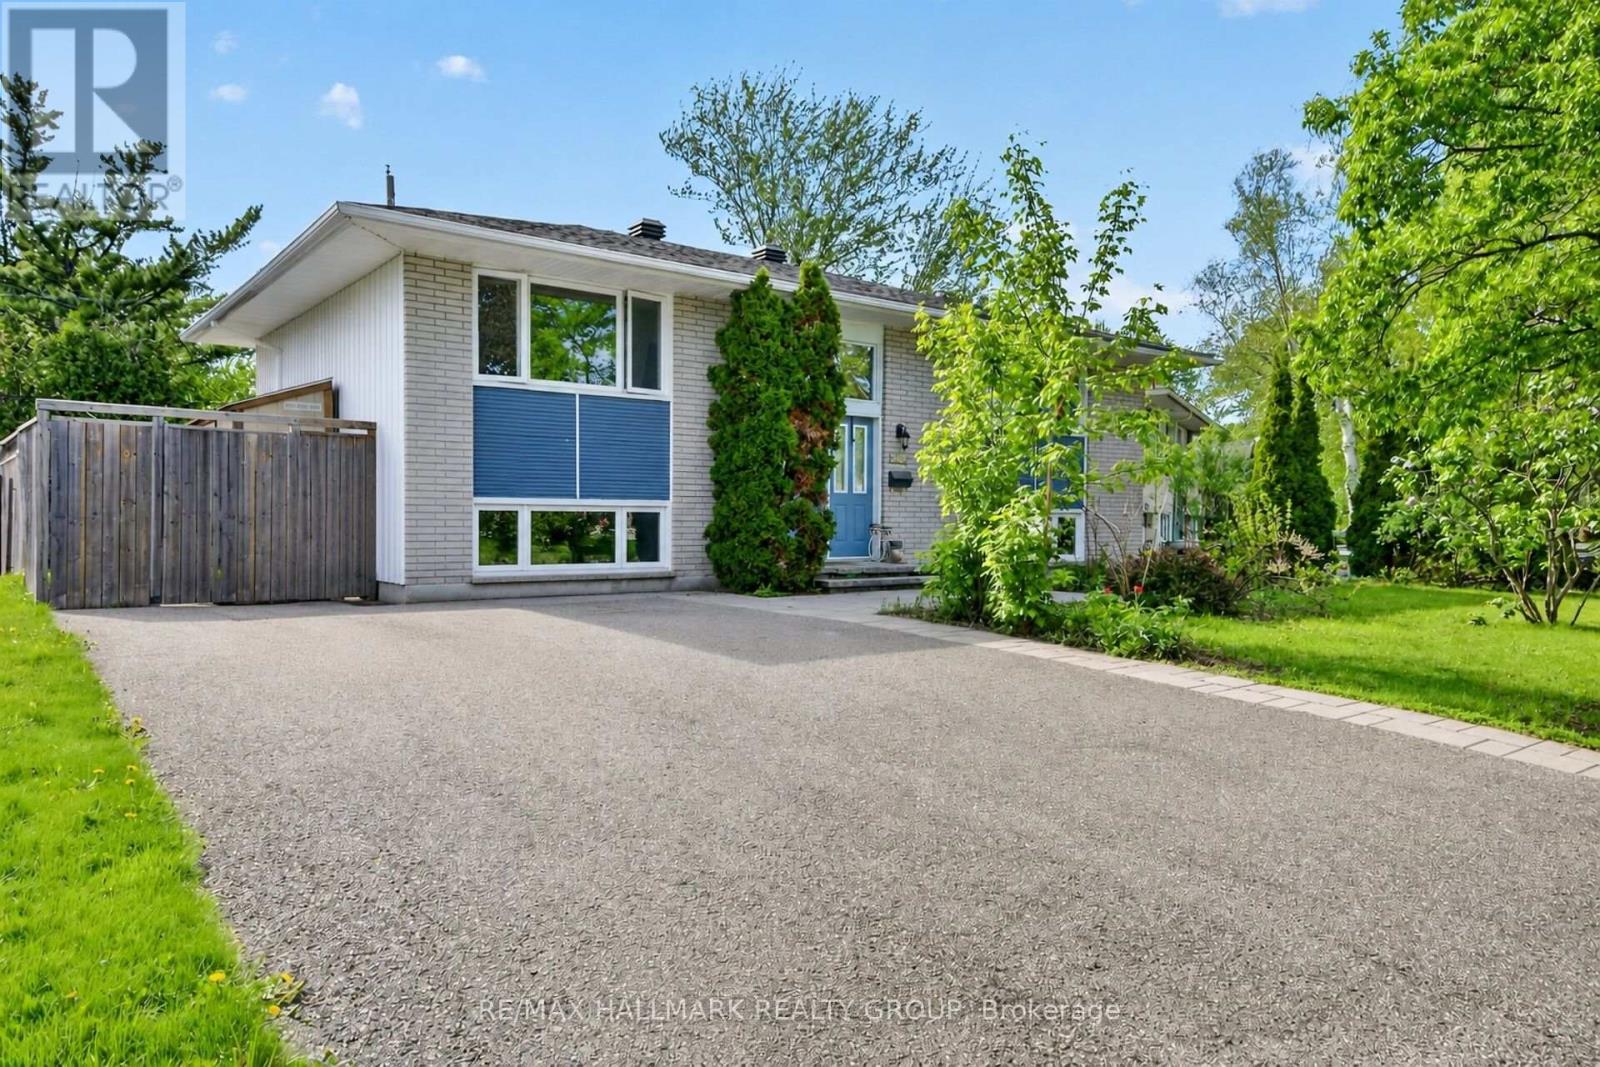
Ottawa, Ontario
Charming, well-maintained home situated on a beautiful private lot in a highly sought-after location, just minutes to Mooney's Bay and Lansdowne Park. The bright, spacious main level features site-finished hardwood and tile flooring throughout, expansive living and dining areas flooded with natural light from large windows, and two generous bedrooms. The updated kitchen includes a practical eating area, dedicated pantry, and breakfast counter. The fully finished lower level offers excellent versatility with oversized windows, a large recreation room with direct walkout access to the rear yard, a 3rd bedroom, full bathroom, laundry/storage space, and a secondary kitchenette area complete with sink, fridge, counter space, and eating area. Outdoors, enjoy a private backyard retreat featuring a large deck (2015) and mature gardens. Highlights include a double-wide driveway, vinyl windows, and roof updated in 2017. (id:65396)
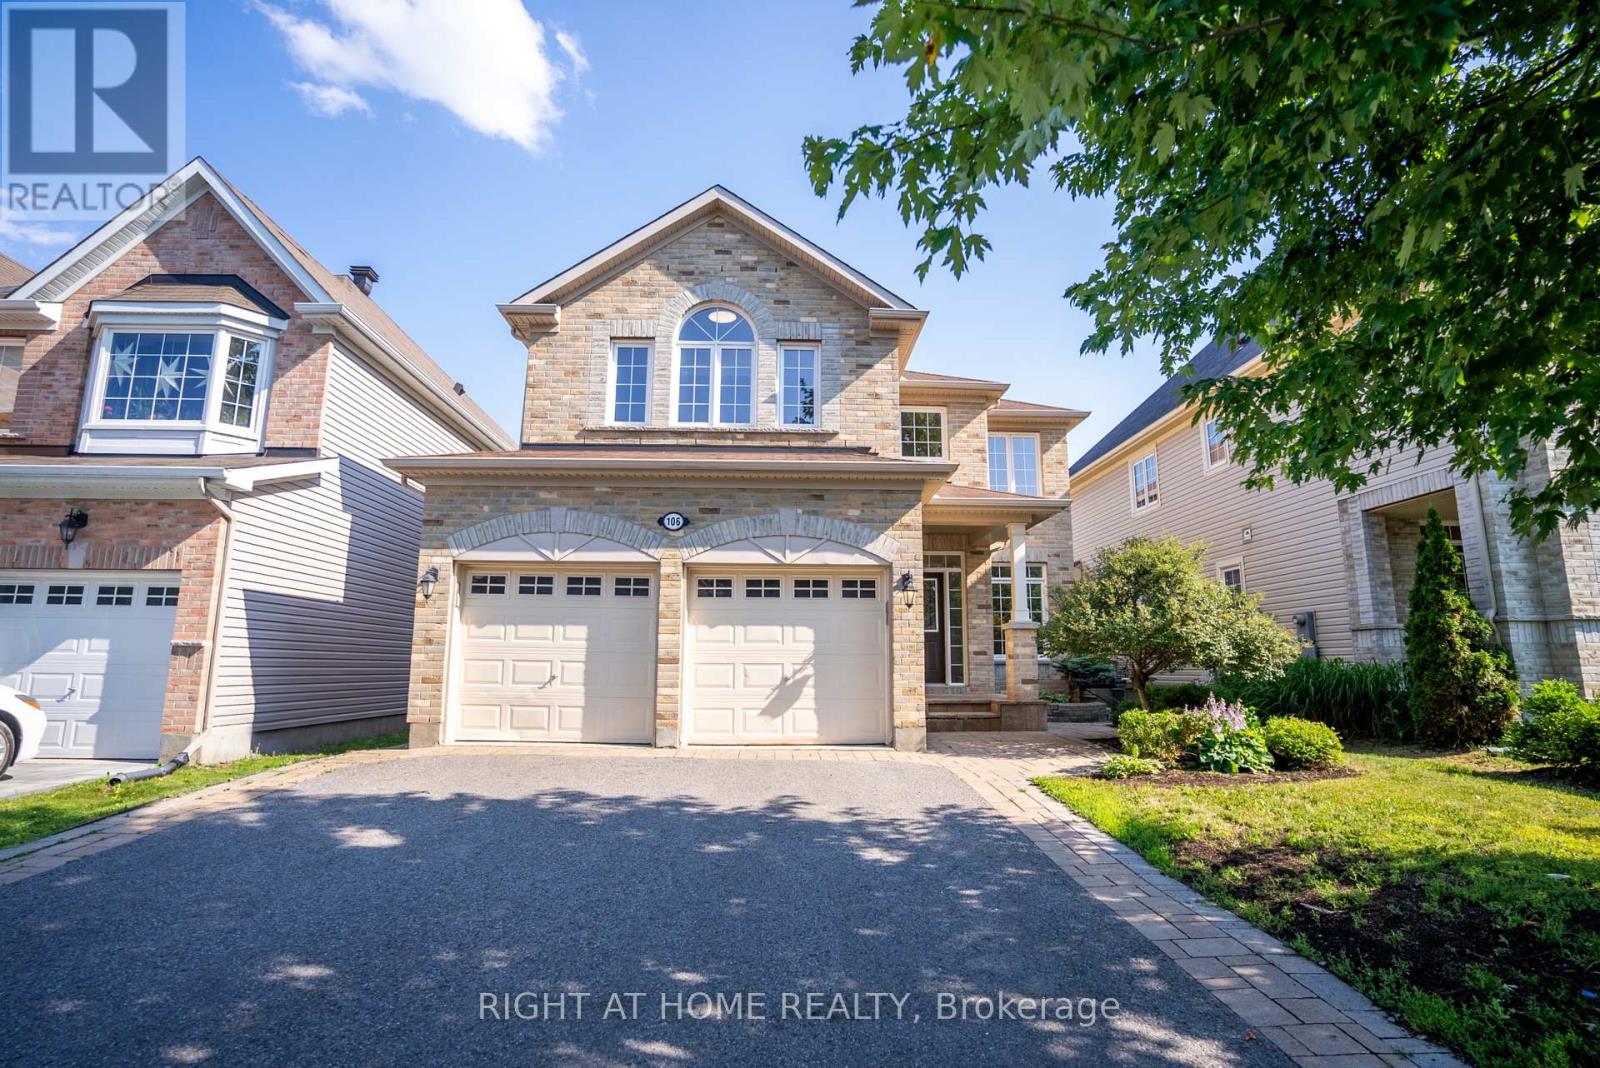
106 Sunita Crescent
Ottawa, Ontario
Welcome to this Stunning 4-bedroom, 3-bathroom large detached home (2825 sqft Above grade) with a double-car garage, ideally situated in the highly sought-after Stonebridge community. Designed for comfortable family living and elegant entertaining, this exceptional home features stunning maple hardwood flooring throughout the main and second levels. The spacious main floor offers an inviting open-concept living and dining area, a functional home office, a cozy family room, and a spectacular gourmet kitchen complete with upgraded cabinetry and a bright, sun-filled breakfast area. Step outside to the fully fenced backyard, where an oversized deck provides the perfect setting for summer barbecues and outdoor gatherings. Upstairs, the luxurious primary retreat boasts a spa-inspired ensuite and an extra-large walk-in closet, while three additional generously sized bedrooms offer plenty of space for family and guests. Located in one of Ottawa's most desirable neighbourhoods, this outstanding home is within walking distance to the Minto Recreation Complex and close to parks, shopping, golf, excellent schools, and an abundance of community amenities. This move-in ready home offers the perfect combination of space, style, and an exceptional location in the heart of Stonebridge. (NEW Hardwood floor on the main floor) (id:65396)
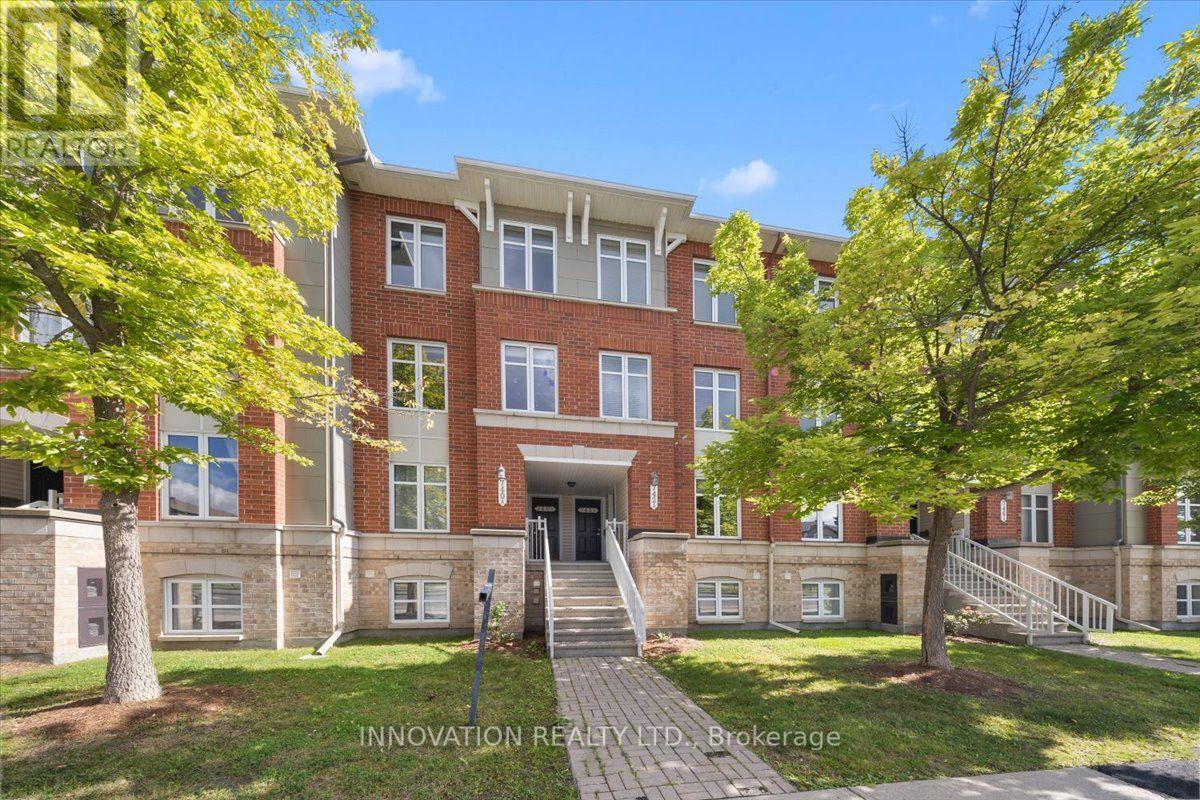
742b Chapman Mills Drive
Ottawa, Ontario
Welcome to this stylish and spacious modern 2 bedroom upper-level stacked condo, ideally located in the sought-after Chapman Mills community of Barrhaven. Offering 2 bedrooms and 2.5 bathrooms, this beautifully maintained home combines modern style, thoughtful design and everyday functionality.The bright main level features an inviting open-concept layout with generous living and dining areas, a versatile den/home office, and a well-appointed kitchen with ample cabinetry and counter space and balcony. Upstairs, you'll find two spacious primary suites, each offering the privacy and convenience of its own ensuite bathroom-perfect for families, roommates or those looking for comfortable guest accommodations.Recent updates include new flooring on the main level and fresh paint throughout. Pride of ownership is evident, with the home having been meticulously cared for and offering excellent storage space.Enjoy an unbeatable location just steps from Chapman Mills Marketplace, with easy access to public transit, schools, parks, shopping and everyday amenities. Move-in ready and ideally situated, this is a wonderful opportunity to call Chapman Mills home! Furniture can be included! (id:65396)
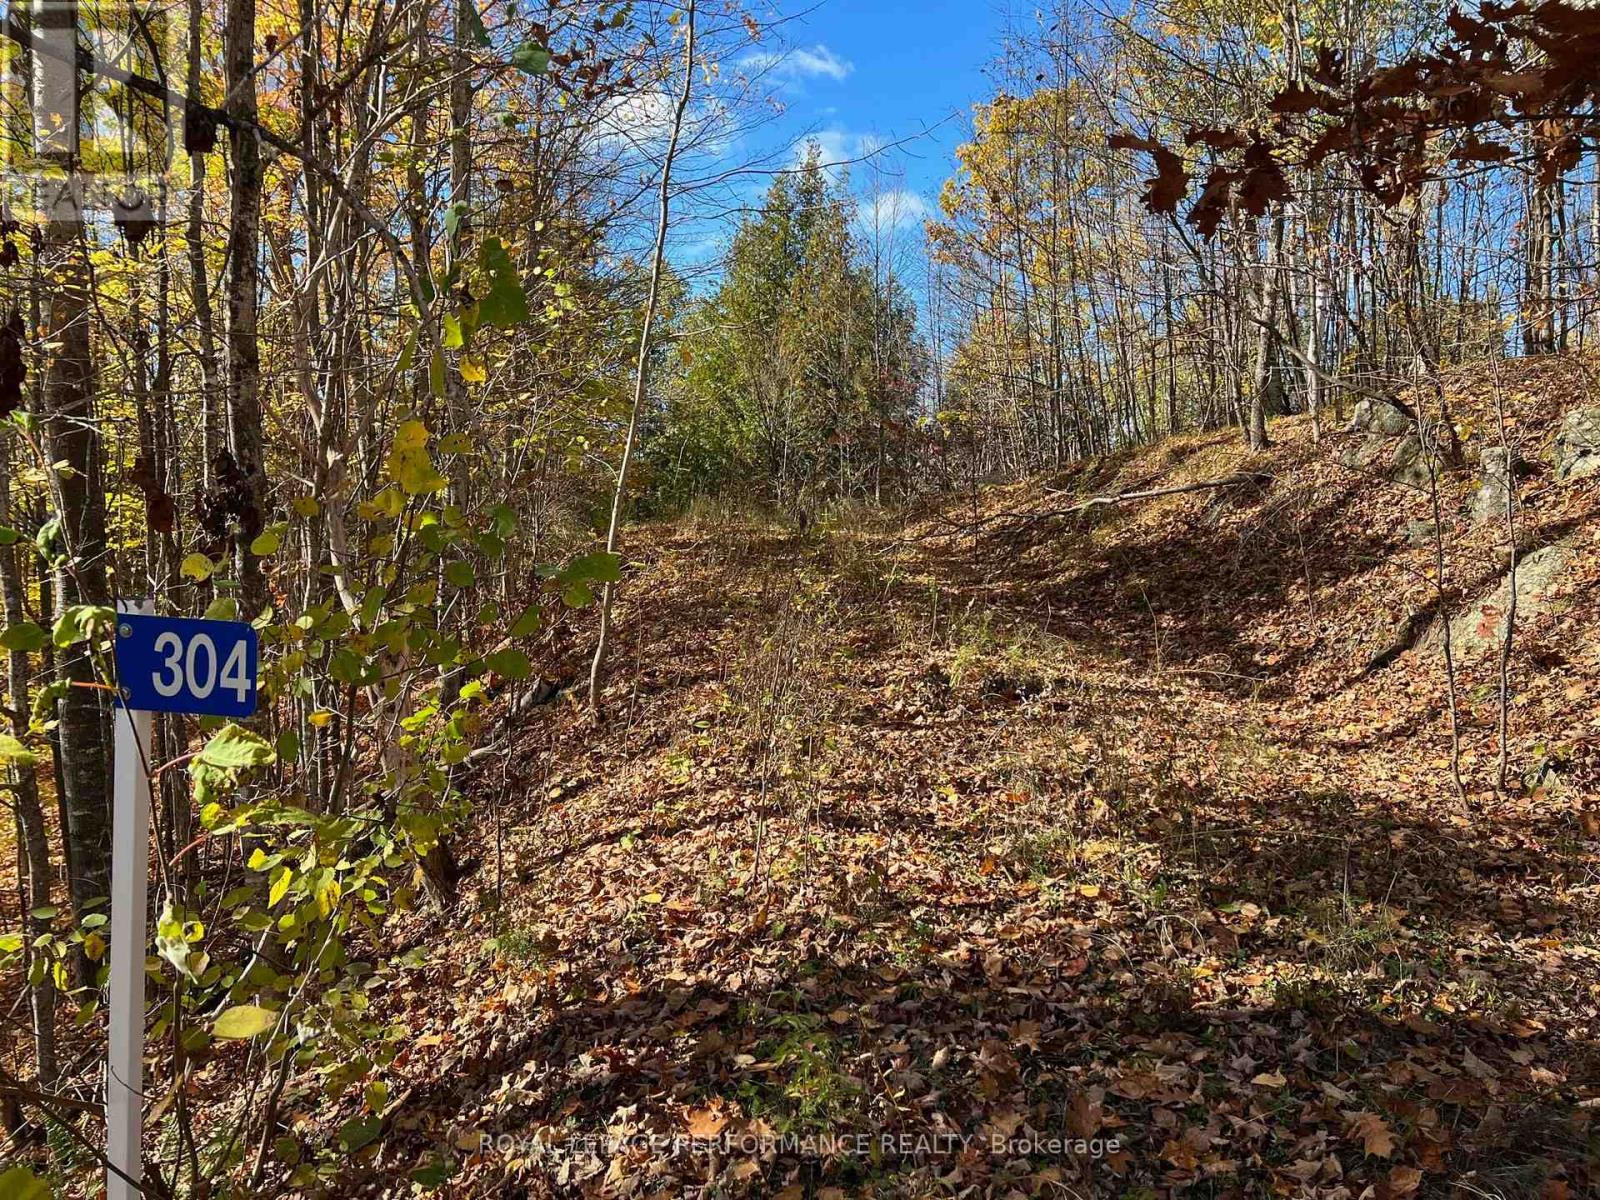
304 Lacourse Lane
Lanark Highlands, Ontario
WATERFRONT BUILDING LOT ON SOUGHT AFTER WHITE LAKE! THIS IS A BEAUTIFUL WATERFRONT PROPERTY WITH YEAR ROUND SUNSET EXPOSURE AND DIRECT BOAT ACCESS TO WHITE LAKE AND DARLING ROUND LAKE. OVER 400 FEET OF NATURAL WATERFRONT WITH ROUGHED IN BOAT LAUNCH AREA. A DRIVEWAY IS INSTALLED RIGHT TO THE WATER & THE PROPERTY IS PARTLY CLEARED, WAITING FOR YOUR BUILDING PROJECT. PEACE, TRAQUILITY AND NATURAL BEAUTY ABOUNDS. THIS A WONDERFUL PROPERTY AND COMMUNITY TO BUILD YOUR DREAMS. THE PROPERTY IS LOCATED ON A CUL DE SAC AND A YEAR ROUND TOWNSHIP MAINTAINED ROAD WITH SCHOOL BUS SERVICE. HYDRO SERVICE IS NEARBY ON LACOURSE LANE. MANY YEAR ROUND RECREATIONAL OPPORTUNITIES ABOUND! GREAT BOATING, FISHING, HIKING, POWER SPORT TRAILS! SKIING AND GOLF COURSES LOCATED NEAR BY. A PUBLIC BOAT LAUNCH IS 3 LOTS OVER . IT'S A GREAT LOCATION! ONLY 1 HOUR TO OTTAWA, 45 MINUTES TO KANATA, 25 MINUTES TO ARNPRIOR, 30 MINUTES TO RENFREW AND CARLETON PLACE. (id:65396)
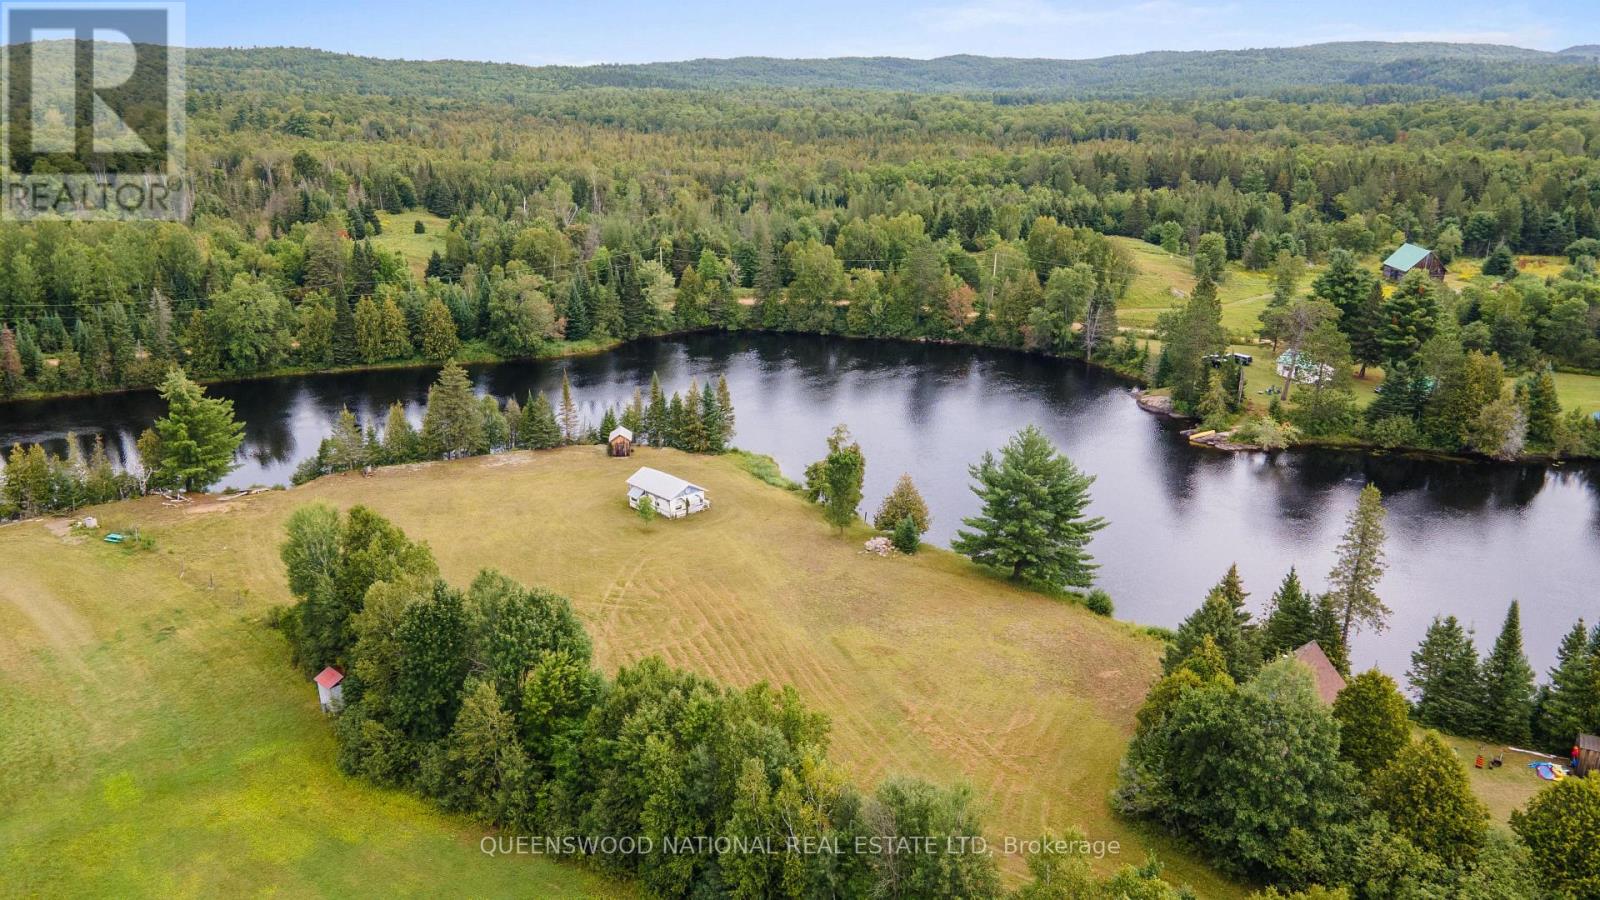
1059b Cedar Grove Road
Brudenell, Ontario
An absolute waterfront paradise awaits on the pristine Madawaska River in Palmer Rapids! This phenomenal property spans 3 expansive, flat, and level acres, boasting an incredible 545 feet of premium water frontage situated on a breathtakingly scenic bend in the river. The gorgeous, mixed shoreline offers the ultimate waterfront lifestyle, complete with small sand beach, perfect for wading, and beautiful natural rock accents. Panoramic, postcard-perfect views stretch across the water from every angle, making this a truly unique opportunity.Outdoor enthusiasts will fall in love with the endless recreational possibilities right at your doorstep. Launch your canoe or kayak directly from your private dock to explore miles of scenic, calm waterways, or spend your days reeling in bass, pike, and walleye from some of the finest fishing spots on the river. The property comes fully equipped for immediate enjoyment with hydro already installed on-site and a handy storage shed. You will love the Prowler travel trailer, which features a lovely addition and is protected by a separate custom roof structure designed to shield it from the elements.While you enjoy absolute peace and seclusion, you are never far from local communities. The property is conveniently located just 15 minutes away from the amenities in the heart of Palmer Rapids, 22 minutes to the historic charm of Combermere and the Bent Anchor, and 34 minutes to the vibrant shops, cafes, main grocery stores and hospital in Barry's Bay. Whether you choose to enjoy this spectacular setup exactly as it is for unforgettable seasonal getaways, or build your custom architectural dream home along this massive shoreline, this property is a rare find that checks every single box. Bring your plans and start living your riverfront dream (id:65396)
402 Jewelwing Private
Ottawa, Ontario
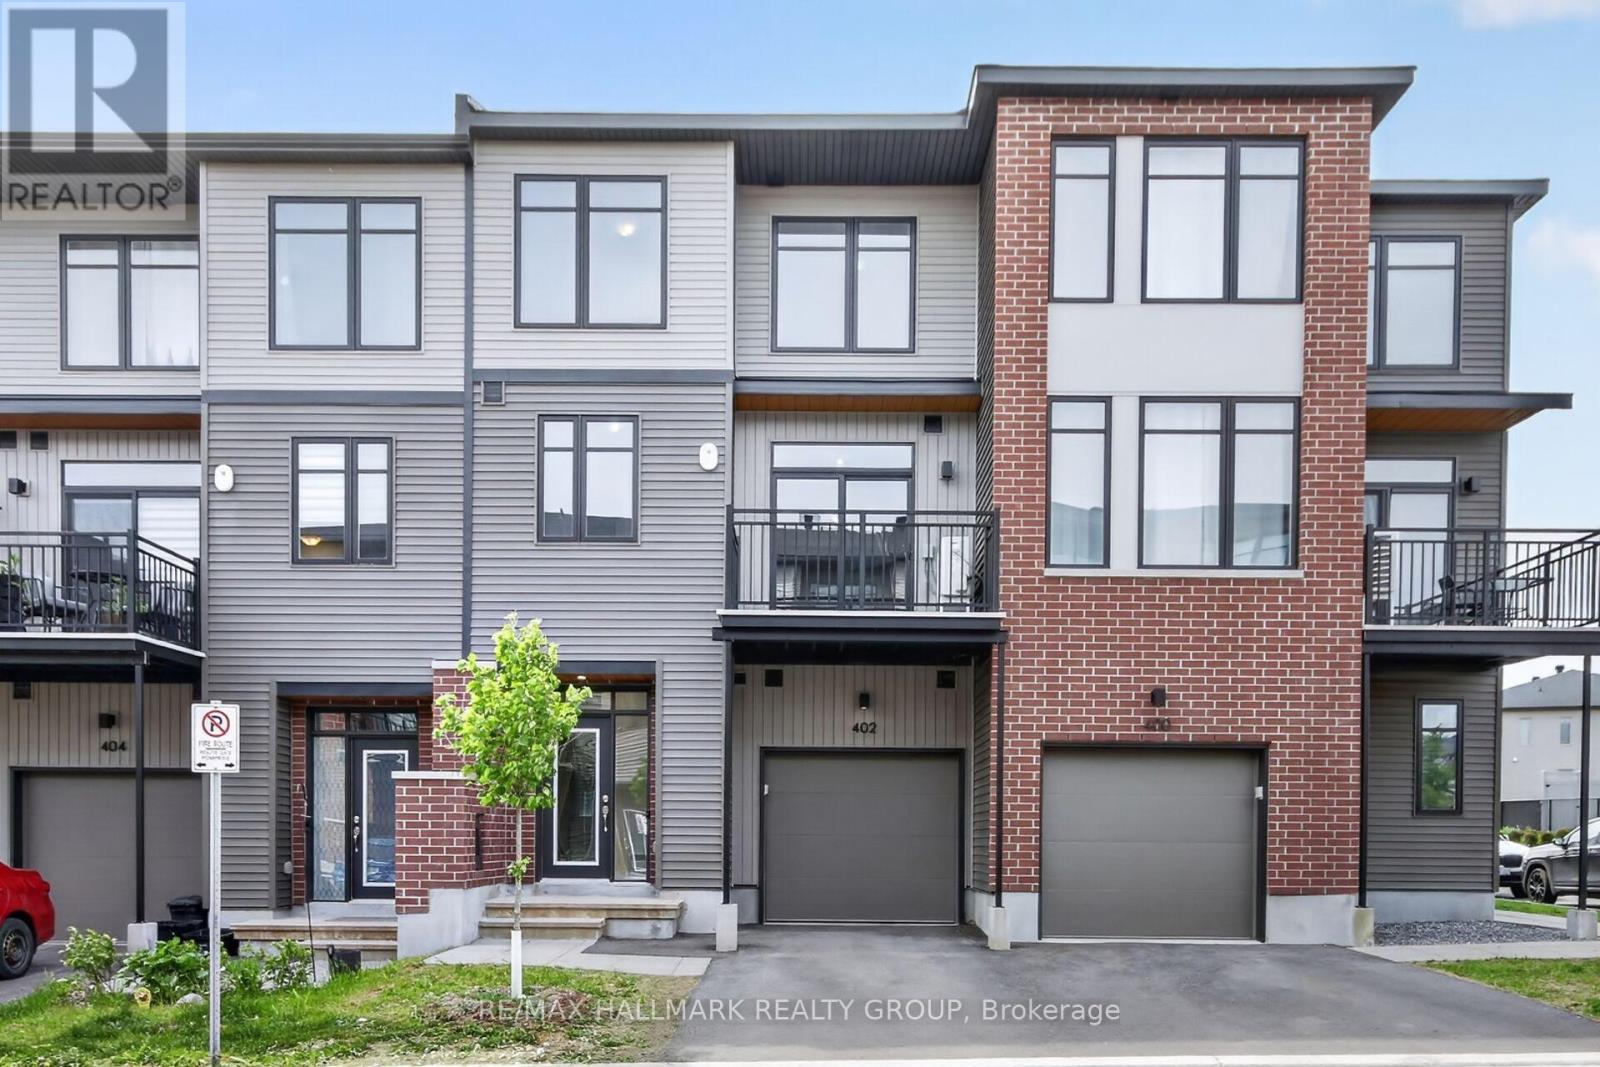
Style, Comfort & Convenience at 402 Jewelwing Private! Welcome to this beautifully designed modern townhome in eQ Homes' sought-after Pathways community, offering stylish finishes, thoughtful functionality & low-maintenance living-ideal for first-time buyers, professionals, downsizers or investors. The bright, open-concept second level is perfect for everyday living & entertaining, featuring impressive 9-ft ceilings, oversized windows & abundant natural light. The spacious living/dining area flows seamlessly into the contemporary kitchen with quartz countertops, classic white backsplash, ample cabinetry & convenient breakfast bar. Step through the patio doors onto your private 10' x 8' balcony-an inviting spot to relax or enjoy your morning coffee. Upstairs, you'll find a spacious primary bedroom with a generous walk-in closet, a well-sized second bedroom perfect for family, guests or a home office, plus a full bathroom. The main level offers a bright foyer, convenient laundry area, storage & inside access to the attached garage. An ENERGY STAR certified furnace provides efficient year-round comfort. Ideally located close to parks, schools, transit, shopping, restaurants, recreation & everyday amenities, with easy access to golf courses, Rideau Carleton Raceway & Ottawa International Airport. Move-in ready and designed for today's lifestyle, this home offers the perfect combination of modern style, comfort, convenience & value. Some photos have been virtually staged. (id:65396)
3558 Principale Street
Alfred And Plantagenet, Ontario
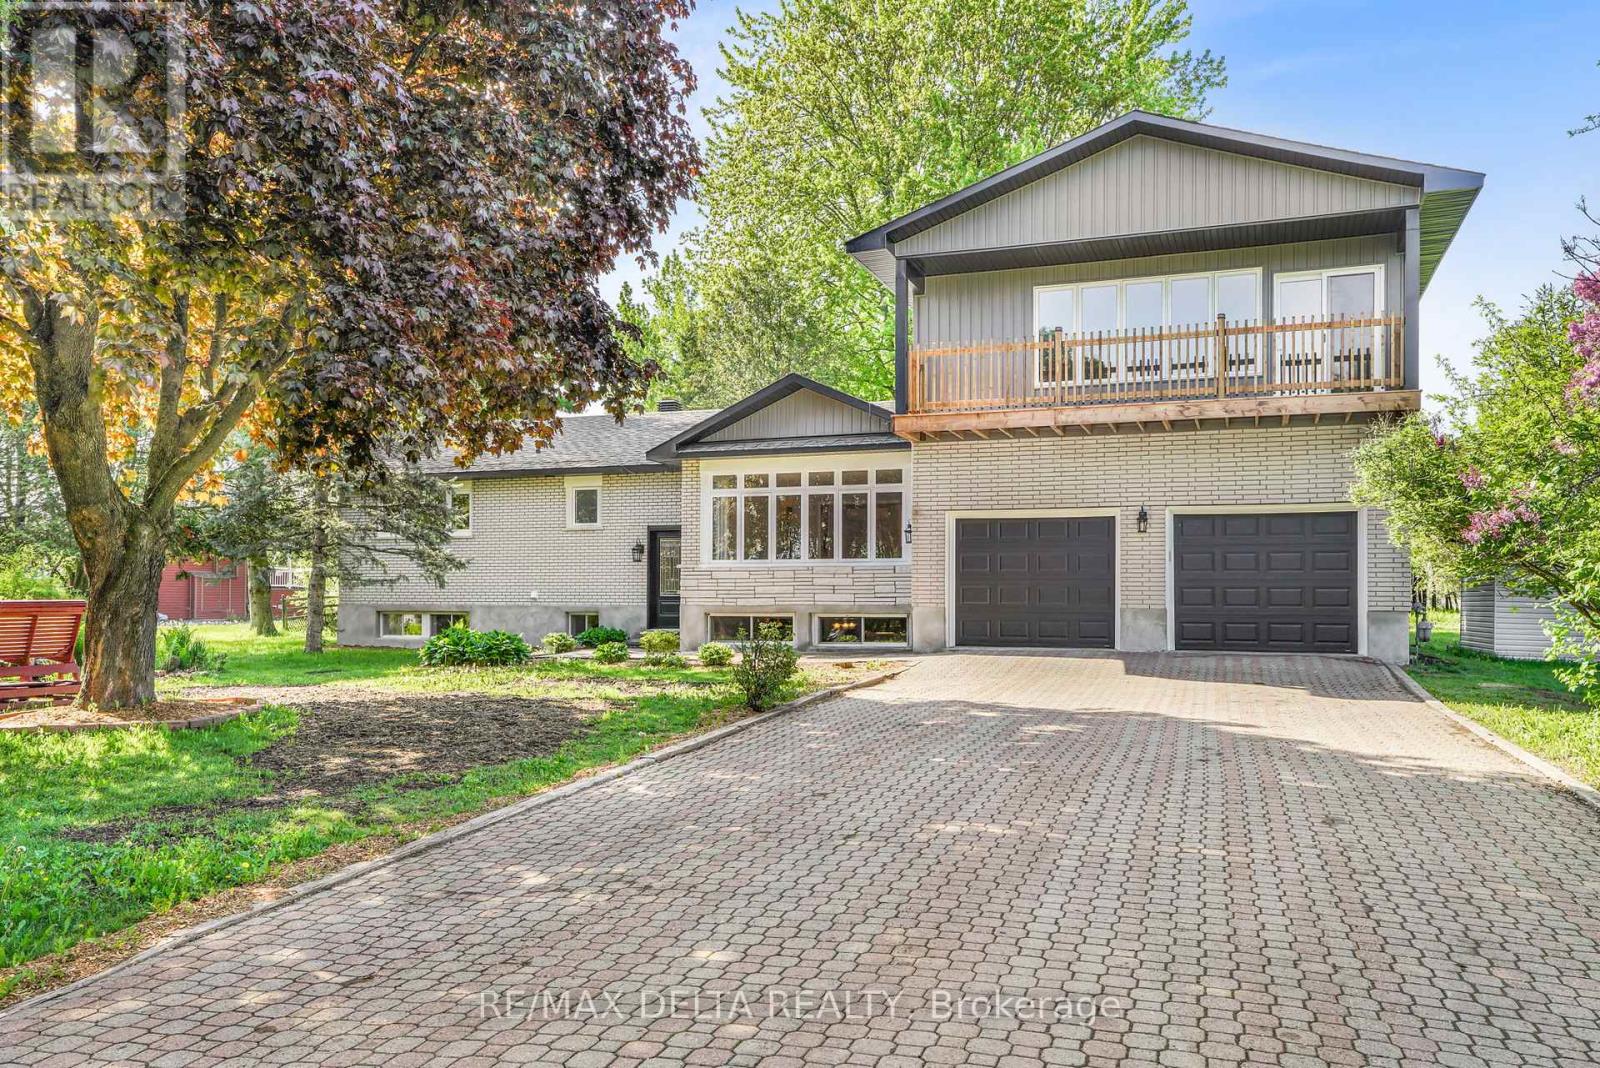
Welcome to this renovated bungalow offering 3642 sq/ft of living space in Wendover, the perfect blend of comfort, functionality, and income potential. Featuring a 2-bedroom basement apartment, this property is ideal for multi-generational living or homeowners looking to offset expenses with rental income. Over $115,000 has been invested in recent upgrades, making this home truly move-in ready. The exterior has been beautifully refreshed with new board & batten siding, soffit, fascia, eavestroughs, some new windows (all windows are on lifetime warranty) and 2 new patio doors, enhancing curb appeal. Inside, the main level offers a bright and inviting layout with hardwood and tile flooring, a cozy gas fireplace, radiant natural gas heating with a 3-zone boiler system, and ductless A/C for year-round comfort. The home has been professionally painted throughout and features refinished hardwood floors, updated trim and baseboards, new interior doors and hardware, and refreshed bathrooms with new toilets and vanity updates. The lower level includes a 2-bedroom in-law suite with a full kitchen (stove and fridge), bathroom, laundry hookups, built-in cabinetry, and ample storage space-offering excellent flexibility for extended family or potential rental income. Enjoy your private outdoor retreat surrounded by mature trees, featuring balconies, a large deck off the kitchen and a waterfall pond, . Additional highlights include a double heated garage, Generac backup generator, sump pump with backup power, municipal water and sewer, and roof shingles replaced in 2020. A true turnkey property offering exceptional versatility, modern updates, and pride of ownership throughout. See upgrade list in attachment. See pictures for floor plans. (id:65396)



