

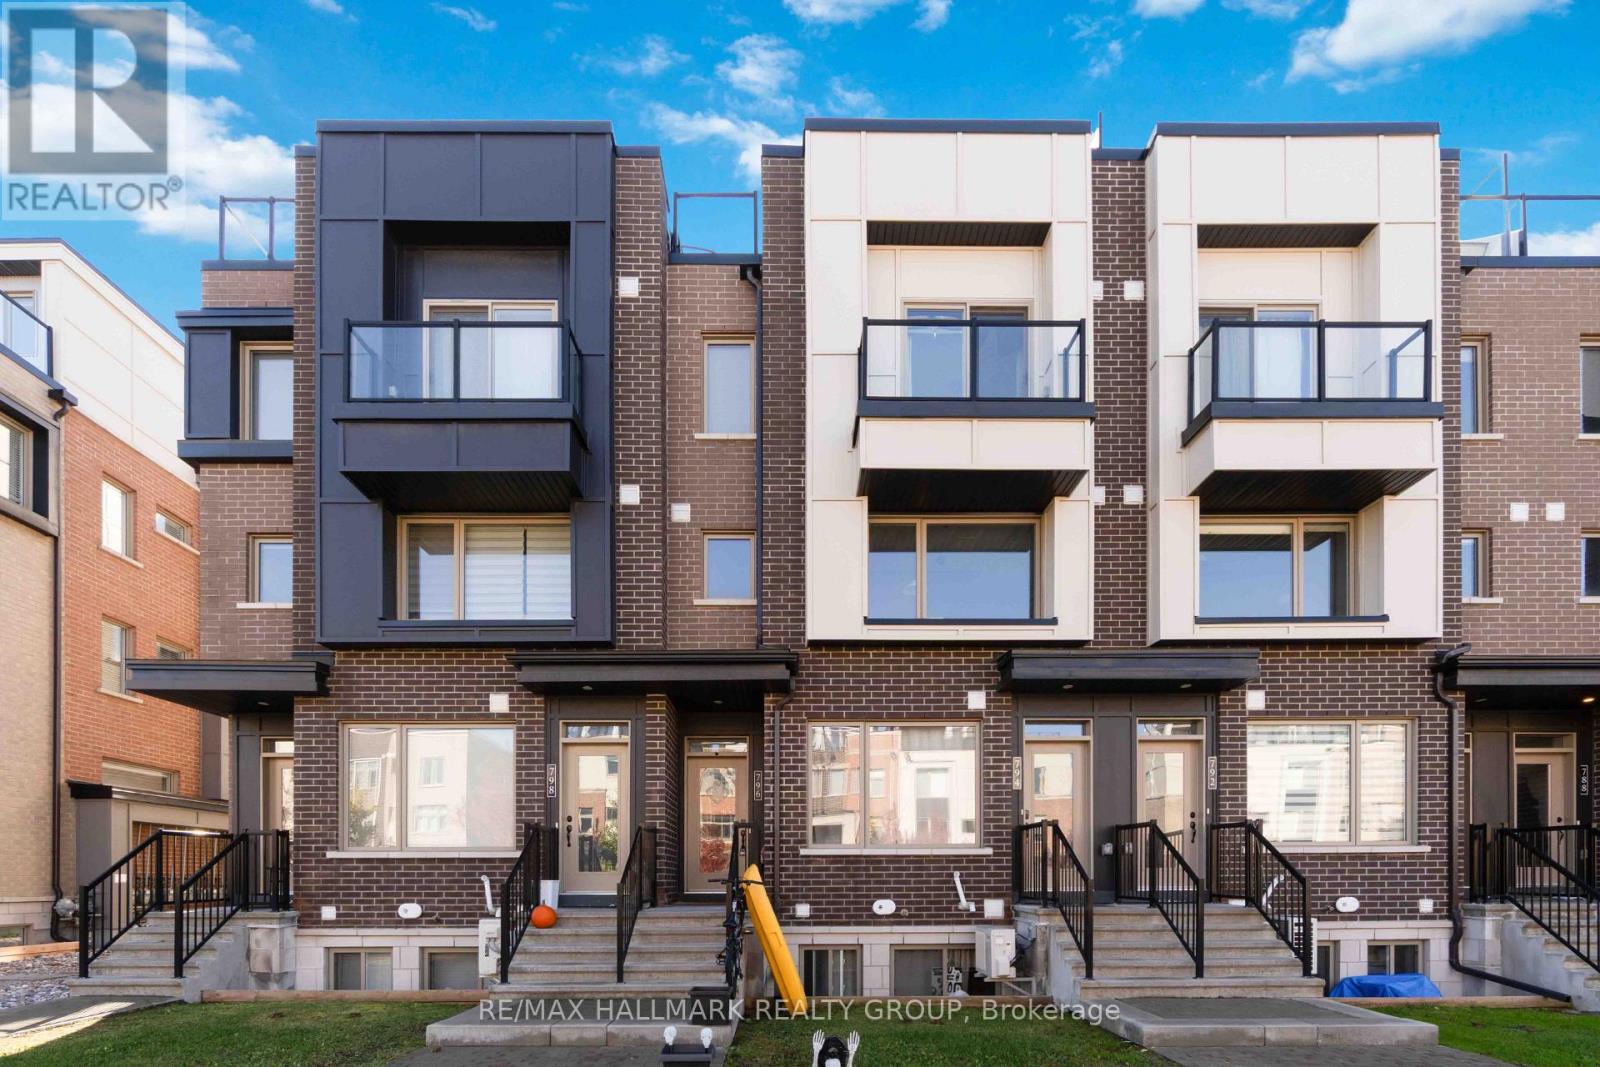
154 - 796 Mikinak Road
Ottawa, Ontario
Morning coffee on your bedroom balcony. Dinner on the rooftop. A fireplace waiting when the weather turns. This 2 bedroom, 1.5 bathroom upper condo in Wateridge Village makes the most of its space, with distinct places to gather, unwind and enjoy the outdoors. The kitchen pairs soft grey cabinetry with stone countertops, stainless steel appliances, a subway tile backsplash and a generous peninsula with seating. Pendant lighting and pot lights brighten the workspace, while dark flooring carries through the open living and dining areas. There's room for a full dining table, a sleek electric fireplace anchors the living room, and a tucked-away powder room adds everyday convenience. Upstairs, the primary bedroom features a private balcony, walk-in closet and direct access to the full bathroom with double sinks. A second bedroom and laundry complete the bedroom level. Above it all, the spacious rooftop terrace offers room for both a dining set and lounge furniture, creating an outdoor extension of your home with open neighbourhood views. One outdoor parking space included. Enjoy Wateridge's parks and nearby Ottawa River pathways, with Montfort Hospital, Beechwood Village and downtown within easy reach. (id:65396)
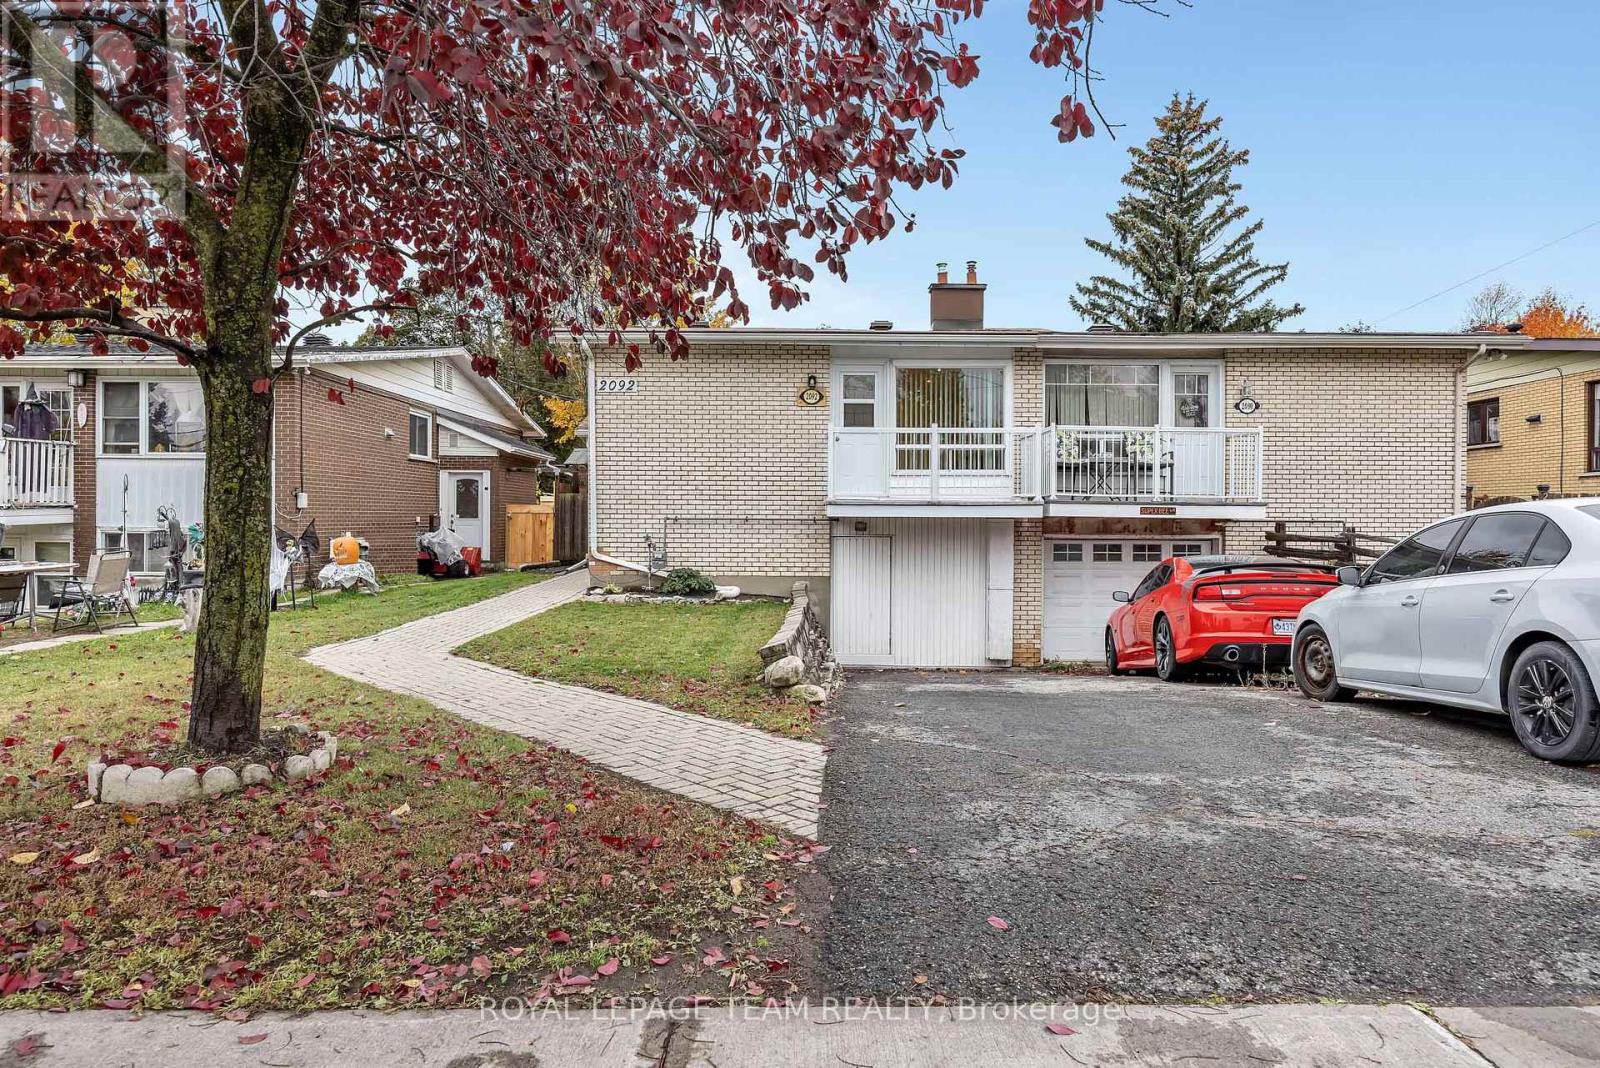
2092 St Laurent Boulevard
Ottawa, Ontario
A smart opportunity for investors, first-time buyers, or anyone looking to offset the cost of homeownership, 2092 St. Laurent Boulevard offers freehold ownership in a convenient, well-established neighbourhood. Freshly painted and move-in ready, the home features an updated kitchen and bath, as well as new LV flooring. The upper level offers two comfortable bedrooms, a full bathroom, a spacious living room and a dedicated dining area, providing a functional layout for everyday living. The lower level adds valuable versatility, with a bright craft room, two flexible-use rooms, a two-piece bathroom and a separate laundry room with brand-new, energy-efficient washer and dryer. A lower-level kitchenette provides additional potential for those looking to customize the space to suit their needs. Conveniently located close to shopping, transit, parks and everyday amenities, this property presents an opportunity to invest, personalize and make the most of its flexible layout. (id:65396)
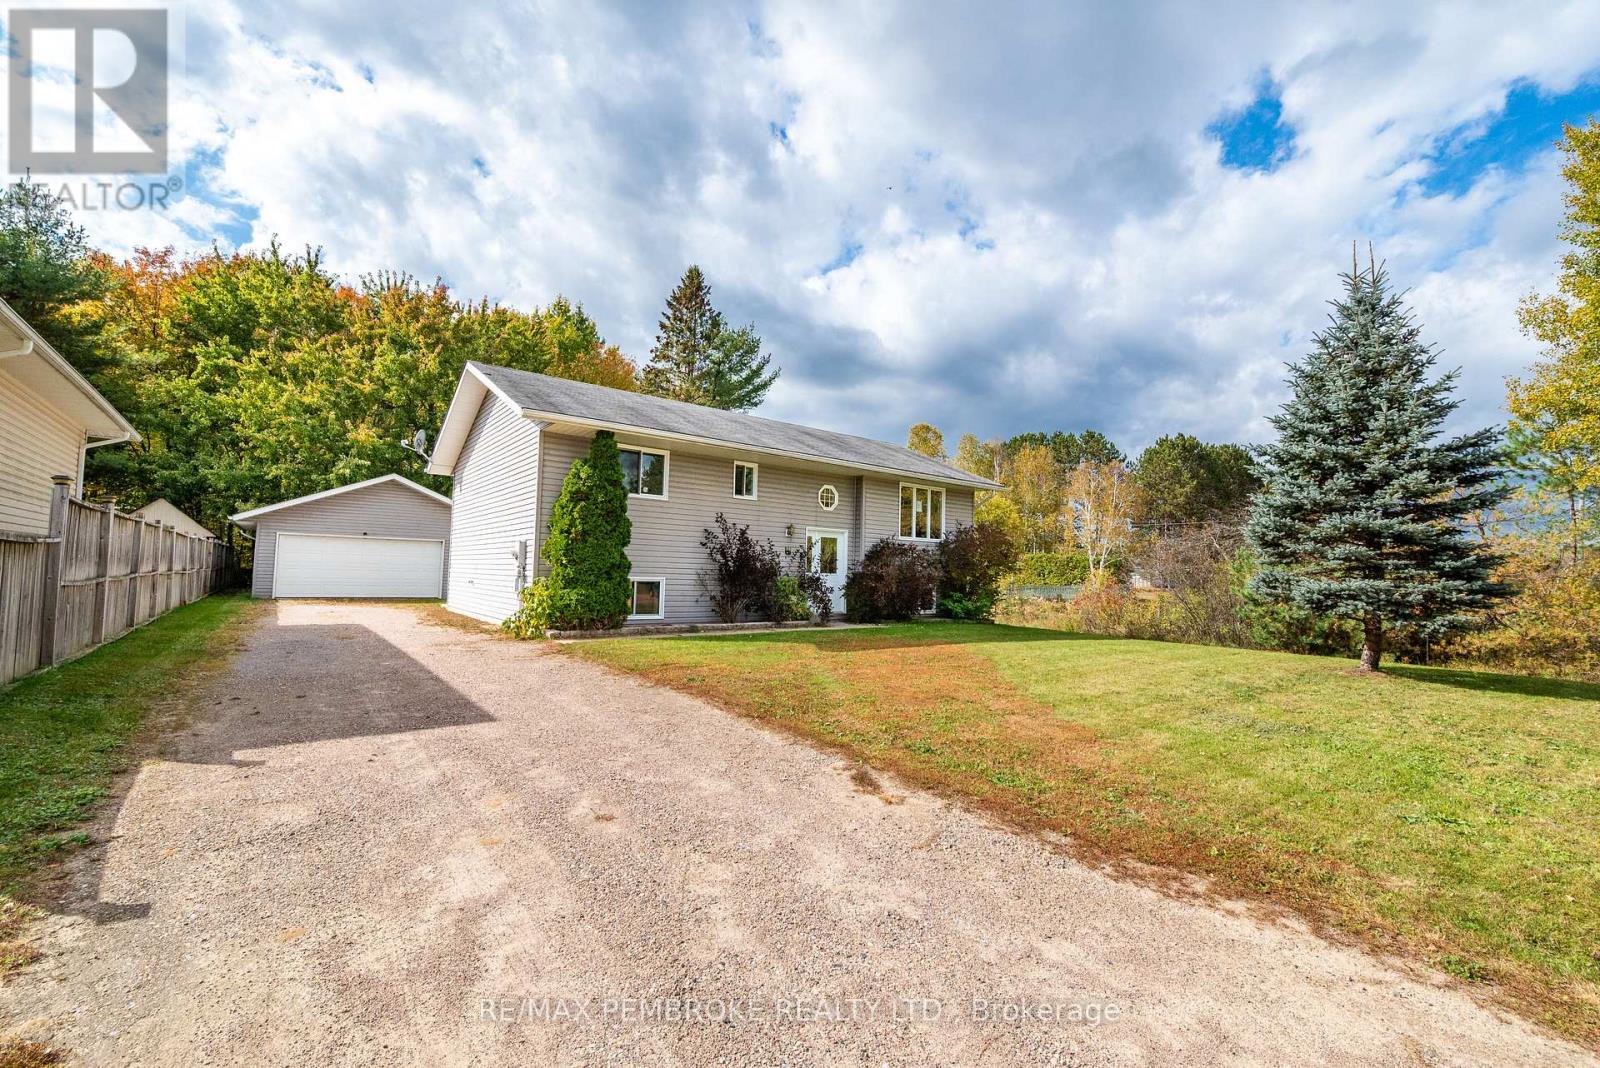
18 Joseph Street
Laurentian Hills, Ontario
Welcome to 18 Joseph Street, where a quiet cul-de-sac setting, a versatile layout and a detached double garage come together in the community of Chalk River. Built in 2009, this 3-bedroom home offers comfortable spaces to gather, unwind and make your own. The main level features two bedrooms, a full 4-piece bathroom and an open living and dining area connected to the kitchen, keeping everyday living and entertaining together. Step onto the rear deck for morning coffee, summer barbecues or a relaxing evening overlooking the private rear yard. Downstairs, the generous rec room with pot lights and a natural gas fireplace is ready for movie nights, games or your sectional. A spacious third bedroom provides flexibility for guests or a home office, while a roughed-in bathroom with a toilet already installed offers potential for a future second bathroom. A large utility area and under-stair storage help keep seasonal belongings organized. Natural gas forced-air heating adds everyday comfort. The insulated detached double garage offers space for vehicles, hobbies, tools and outdoor gear, complemented by a gravel driveway. Bring your decorating ideas and personal touches to create a home that reflects your style. Set in Laurentian Hills with convenient access to Highway 17, this location is well positioned for Canadian Nuclear Laboratories and Garrison Petawawa. Nearby Deep River offers shopping, dining, healthcare and recreation, including a community pool, sandy beaches and trails. Spend your downtime exploring Ottawa Valley scenery, boating and fishing on the Ottawa River, hiking, cycling or enjoying the region's winter trails. With Algonquin Provincial Park adventures within reach, there is something to enjoy in every season. Whether you are starting out, seeking room to grow or simplifying your lifestyle, discover a home with space for your plans and potential to make it your own. Explore the possibilities at 18 Joseph Street today! (id:65396)
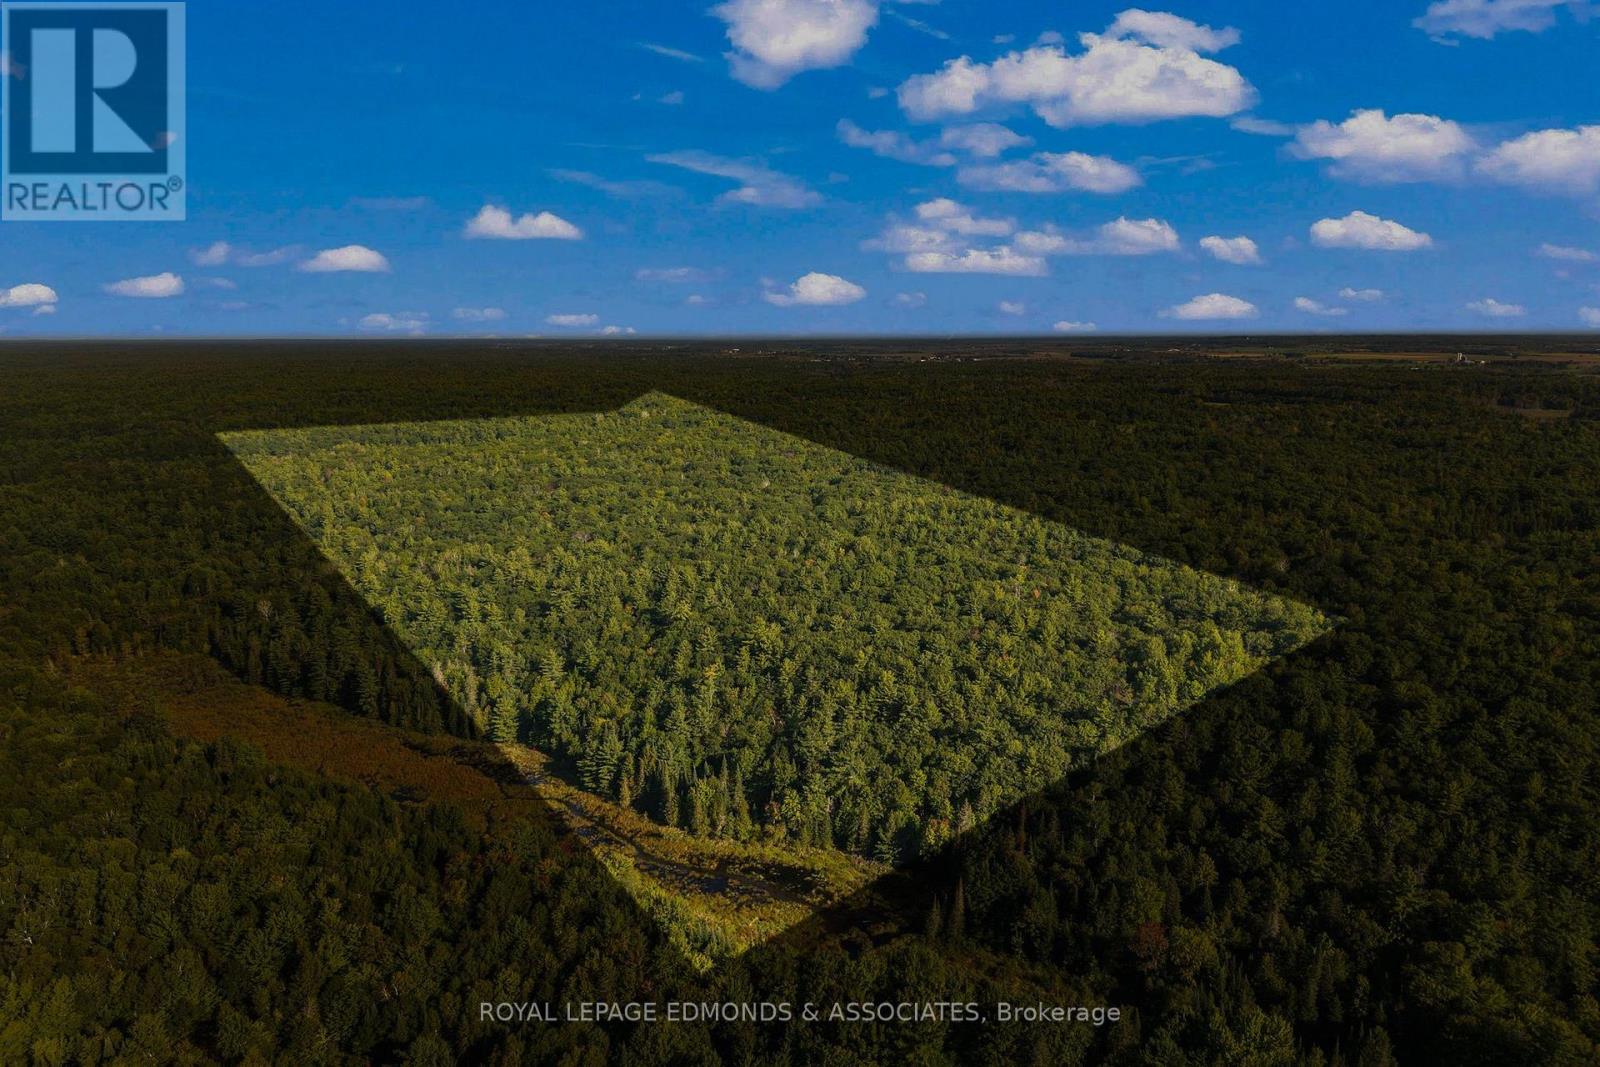
0 Connaught Road
Admaston/bromley, Ontario
Discover your own private outdoor oasis on this expansive 160+ acre parcel, located approximately 20 minutes from Pembroke and just 1.5 hours from Ottawa. Tucked approximately 2 km from the paved road, the property offers a peaceful and private setting surrounded by mature oak, cedar, maple and pine trees, along with numerous ponds and natural areas to explore. Accessible by truck via an unmaintained municipal road allowance, this is an ideal setting for hunting, camping, hiking, wildlife watching and enjoying the outdoors. The property is known for excellent hunting opportunities, including deer, bear, duck and partridge. An existing double garage, electrically wired for a generator, adds practical storage and shelter to this already exceptional recreational property. With over 160 acres to roam, explore and enjoy, this is a rare opportunity to own a substantial piece of private wilderness within easy reach of Pembroke and Ottawa. (id:65396)
422 - 1250 Cummings Avenue
Ottawa, Ontario
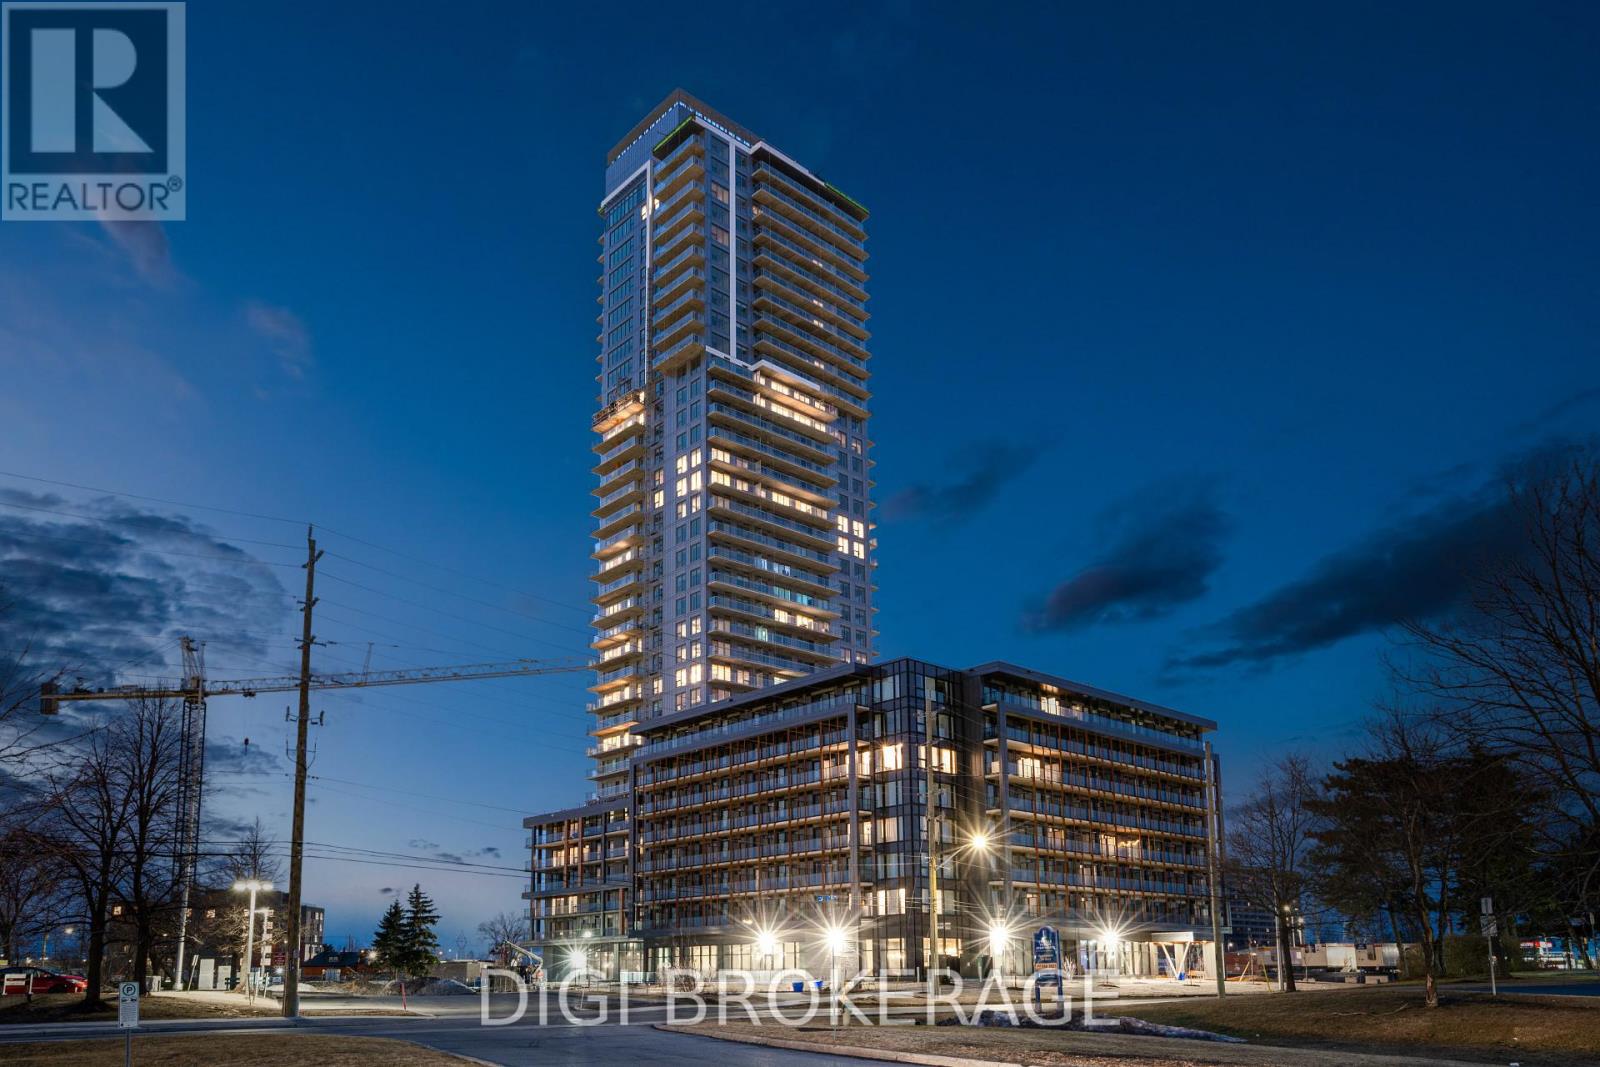
**Special Rent Promo - Up to 3 Months' Free Rent!** Welcome to Luxo, Ottawa's newest upscale residence offering contemporary design and resort-style amenities. Residents enjoy a fully equipped fitness centre, dedicated yoga studio, hotel-inspired indoor pool ideal for lap swimming, an elegant social lounge with bar and billiards, co-working spaces, and furnished guest suites for visiting friends and family. This pet-friendly, non-smoking community is ideally located steps from the Cyrville LRT station, providing convenient access to shopping, dining, and outdoor amenities across the city. This fully furnished 457 sq ft Studio Plus suite features a spacious, well-designed layout that maximizes comfort and functionality. Floor-to-ceiling windows flood the unit with natural light, enhancing the modern finishes and sleek décor throughout. The open-concept design includes a contemporary kitchen with stainless steel appliances, a generous living and sleeping area, and in-suite laundry for added convenience. The stylish bathroom offers a glass-enclosed shower/tub combination, while the private balcony extends your living space-perfect for morning coffee or unwinding at the end of the day. Live smart. Live stylish. Discover the Luxo lifestyle. (id:65396)
677 Cordelette Circle
Ottawa, Ontario
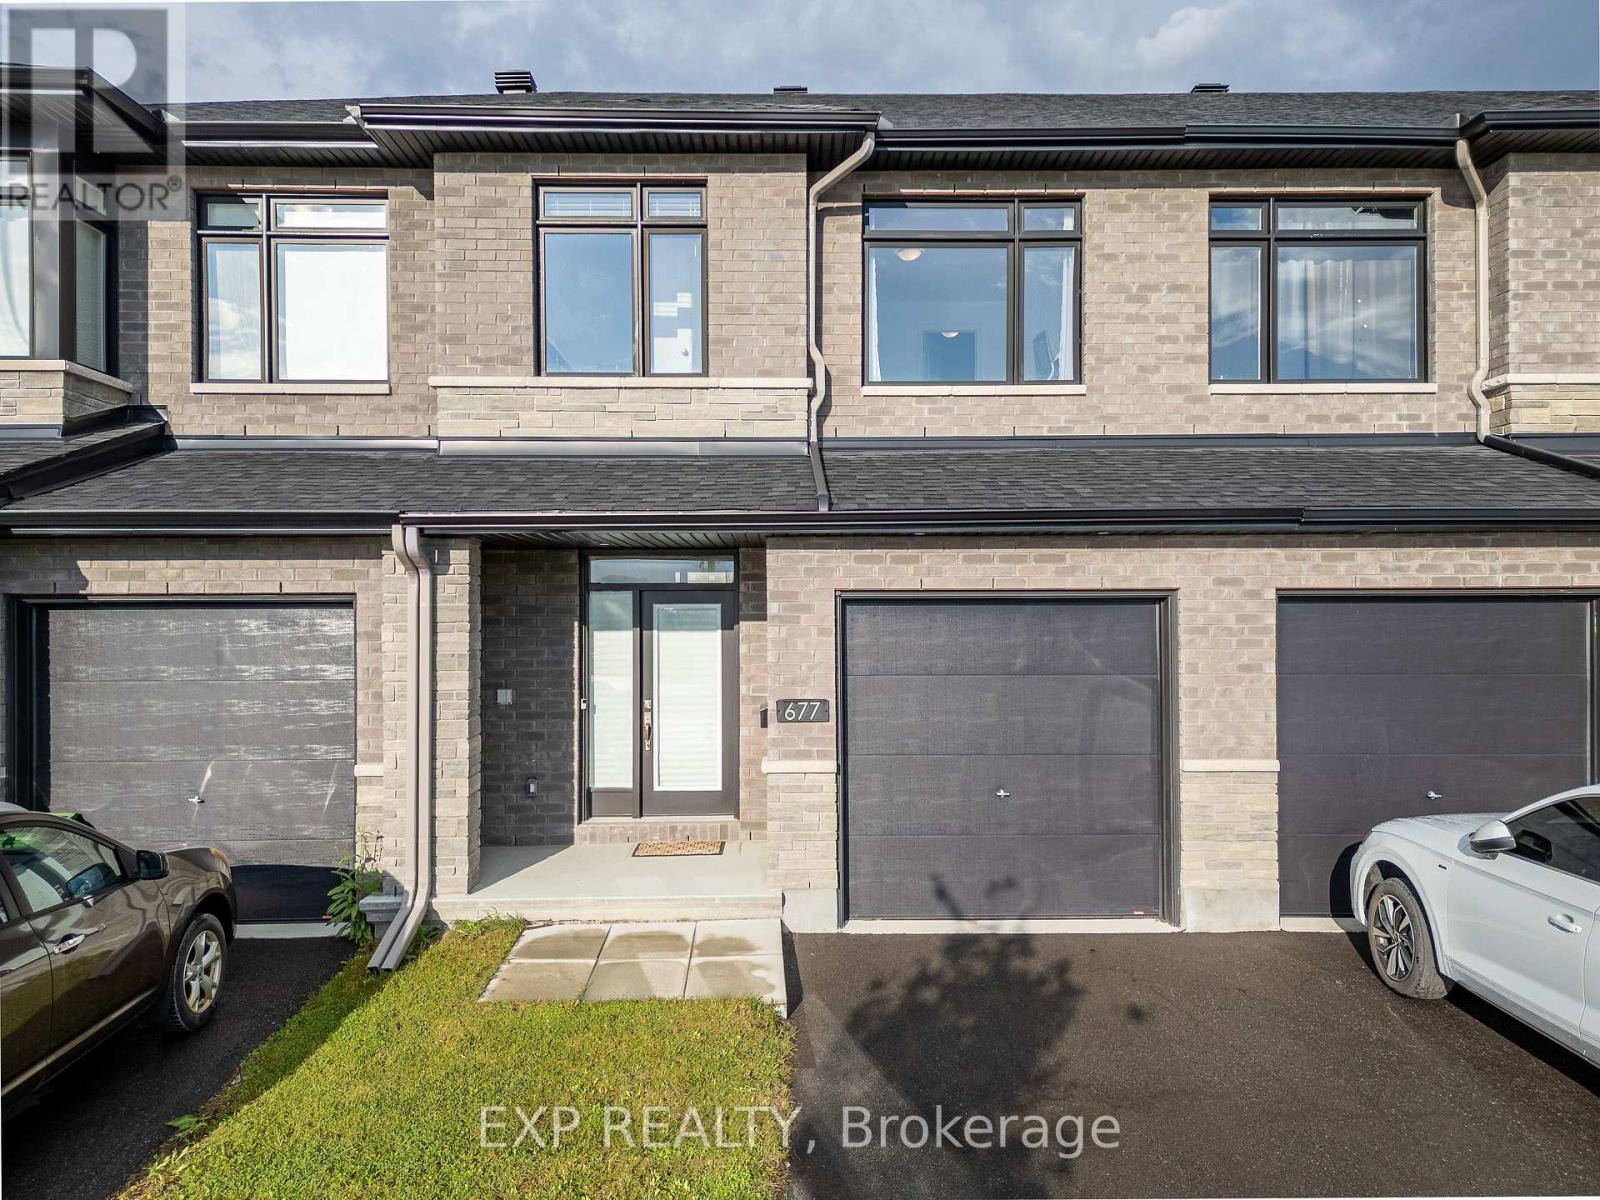
Welcome to 677 Cordelette Circle! This stunning Richcraft townhome is located in the sought-after Trailsedge community and offers stylish finishes, spacious living areas, and plenty of natural light. The main floor features a spacious living room and dining room with 9-ft smooth ceilings and hardwood flooring throughout, a beautiful gas fireplace with mantle, and an abundance of pot lights. The open-concept kitchen boasts quartz countertops, stainless steel appliances, and a large walk-in pantry, making it perfect for both everyday living and entertaining. Upstairs, you'll find 3 generously sized bedrooms, all with hardwood flooring, including a spacious primary suite with a large walk-in closet and private ensuite featuring quartz countertops and a stand-up shower. Convenient second-floor laundry adds to the functionality of this beautiful home. The fully finished basement offers a large recreation room, providing even more space for your family to enjoy. Located in Trailsedge, this home is within walking distance to parks, schools, public transit, shopping, and many other amenities. This is one you won't want to miss! (id:65396)
117 First Street E
Cornwall, Ontario
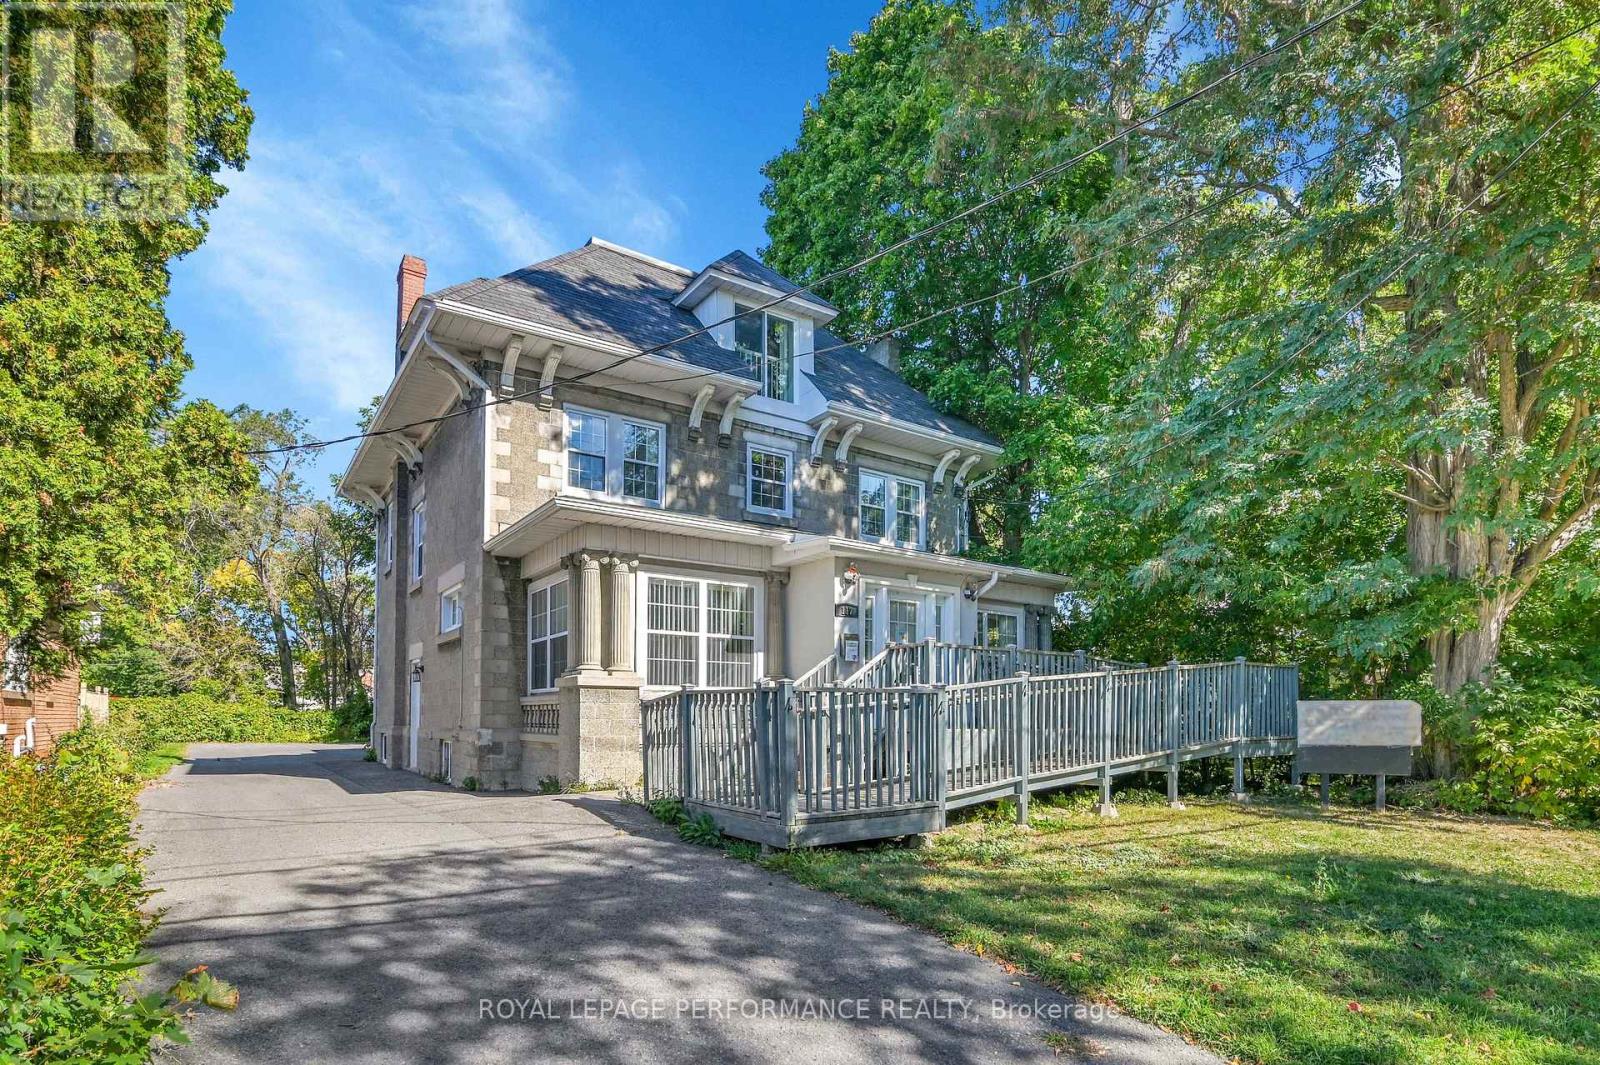
EXCEPTIONAL INVESTMENT OPPORTUNITY - POTENTIAL FOURPLEX CONVERSION IN DOWNTOWN CORNWALL! Discover the outstanding investment potential of this beautifully renovated, character-filled property located at 117 First Street East, in the heart of downtown Cornwall. Featuring approximately 3,860 sq. ft. of above-grade space across three levels, this versatile building offers an excellent opportunity for investors seeking to establish a four-unit multifamily residential income property. Previously configured into four separate units, the building features multiple kitchens, bathrooms, spacious living areas, and flexible floor plans, offering significant potential for conversion into four self-contained residential apartments. The property's Central Business District (CBD) zoning permits a wide range of residential and commercial uses, including quadruplex dwellings and apartment buildings, subject to applicable municipal requirements and approvals. Situated on a generous approximately 55 ft. 150 ft. lot with ample on-site parking, the property combines a timeless stone façade with attractive interior renovations and a highly desirable downtown location. Conveniently located near shopping, restaurants, schools, professional services, public transit, and Cornwall's scenic waterfront. Whether you are an experienced investor looking to expand your rental portfolio or a buyer seeking a value-add redevelopment opportunity, this property offers exceptional flexibility and long-term income potential. A rare opportunity to transform a distinctive downtown property into a multifamily residential investment! (id:65396)
5 - 1920 Bank Street W
Ottawa, Ontario
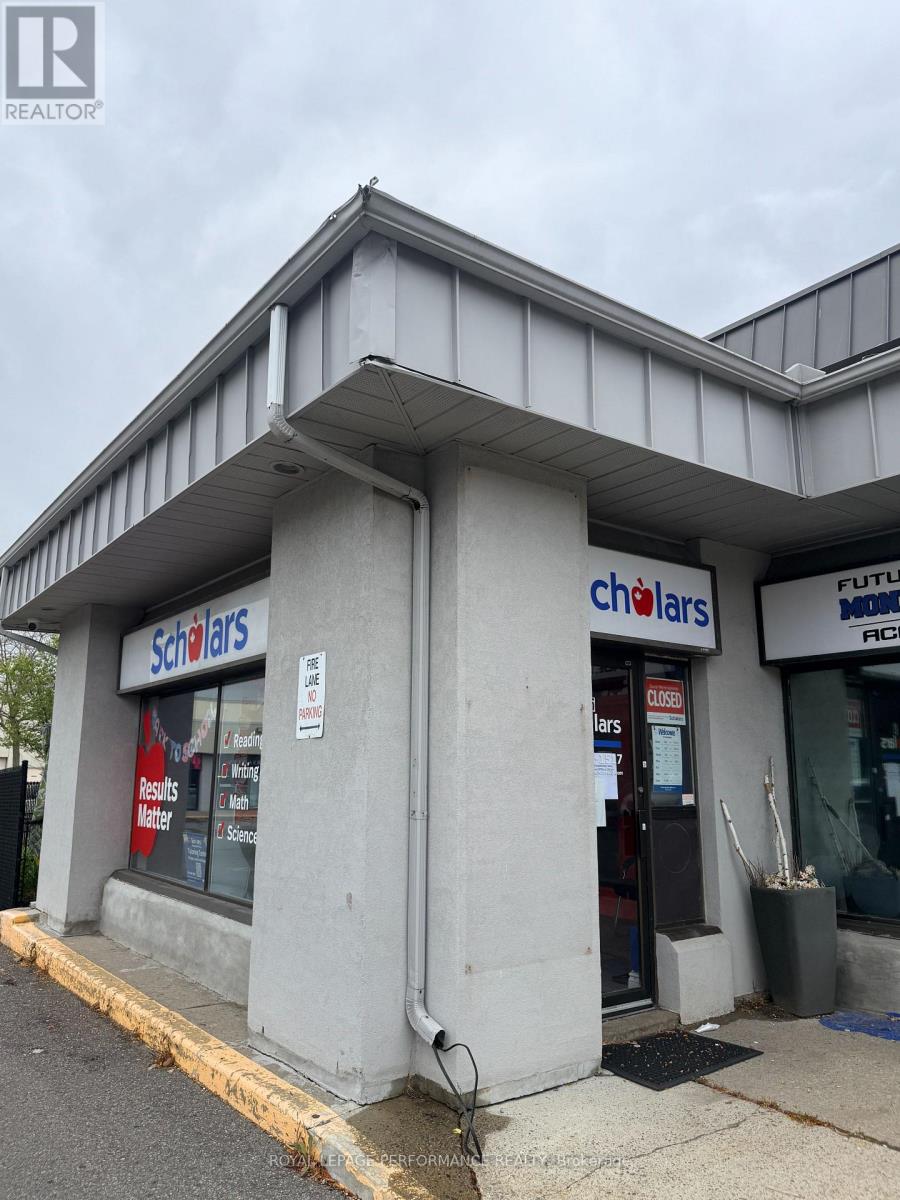
EXCELLENT BUSINESS OPPORTUNITY IN OTTAWA'S SOUTH KEYS AREA! An opportunity to acquire an existing educational learning and tutoring center in a highly accessible commercial location along busy Bank Street. Situated in an established residential and commercial community, the business benefits from convenient access to public transit, surrounding neighborhoods, nearby schools, shopping and other amenities. The premises are designed for educational and tutoring services, providing an attractive opportunity for an entrepreneur, educator or investor interested in the growing supplemental education sector. The business operates under an established educational franchise system offering structured learning programs, operational procedures and brand recognition. A qualified purchaser may benefit from the franchise's existing business model and support network, subject to franchisor approval and applicable franchise terms. BUSINESS SALE ONLY - REAL ESTATE NOT INCLUDED. The sale is subject to franchisor approval, purchaser qualification, mandatory training, applicable transfer requirements and landlord consent where required. Additional business and financial information available to qualified purchasers upon execution of a confidentiality agreement. Do not approach the business, employees or students directly. (id:65396)
2591 Carp Road
Ottawa, Ontario
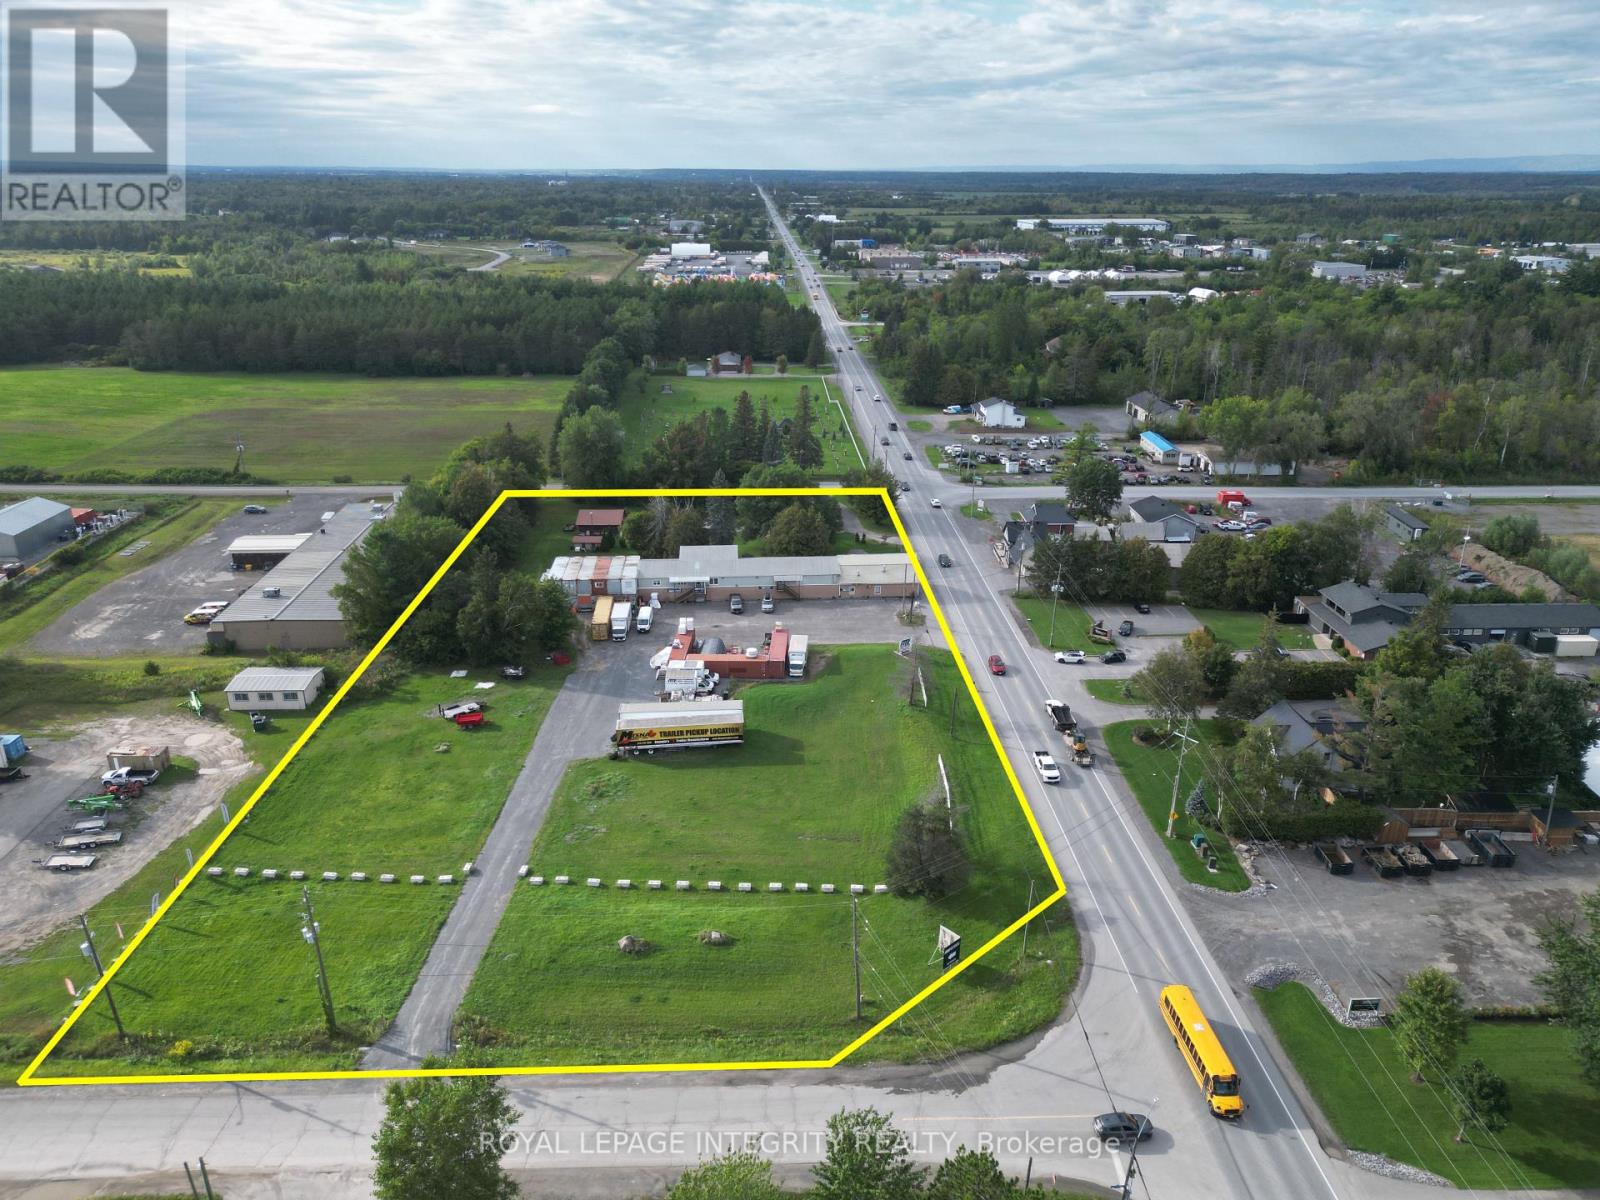
3.396-acre corner development site with 508 ft of frontage on Carp Road between Cavanmore Rd and Cardevco Rd, minutes north of Highway 417 in Ottawa's Carp Road light industrial corridor. Two contiguous parcels with three street frontages, allowing car and truck traffic to be separated. Zoned RIL1 (Rural Industrial & Logistics), which permits up to 50% site coverage, roughly 74,000 sq ft of building. Existing improvements include a two-storey industrial building (approx. 5,000 sq ft per floor) with a full-height garage/warehouse at the front, plus a residential home with in-ground pool and stand alone garage. Well suited to an owner-occupier, an investor building small to large-bay industrial space, or a phased development. Conceptual plans have been prepared for consideration: four buildings with twenty small-bay units (45,470 sq ft), a multi-unit building (57,456 sq ft, six units), or a single 73,950 sq ft warehouse/showroom. Renderings are conceptual only and not approved. Well and septic required. Priced at $1.2M per acre. (id:65396)
9b - 300 Queen Elizabeth Drive
Ottawa, Ontario
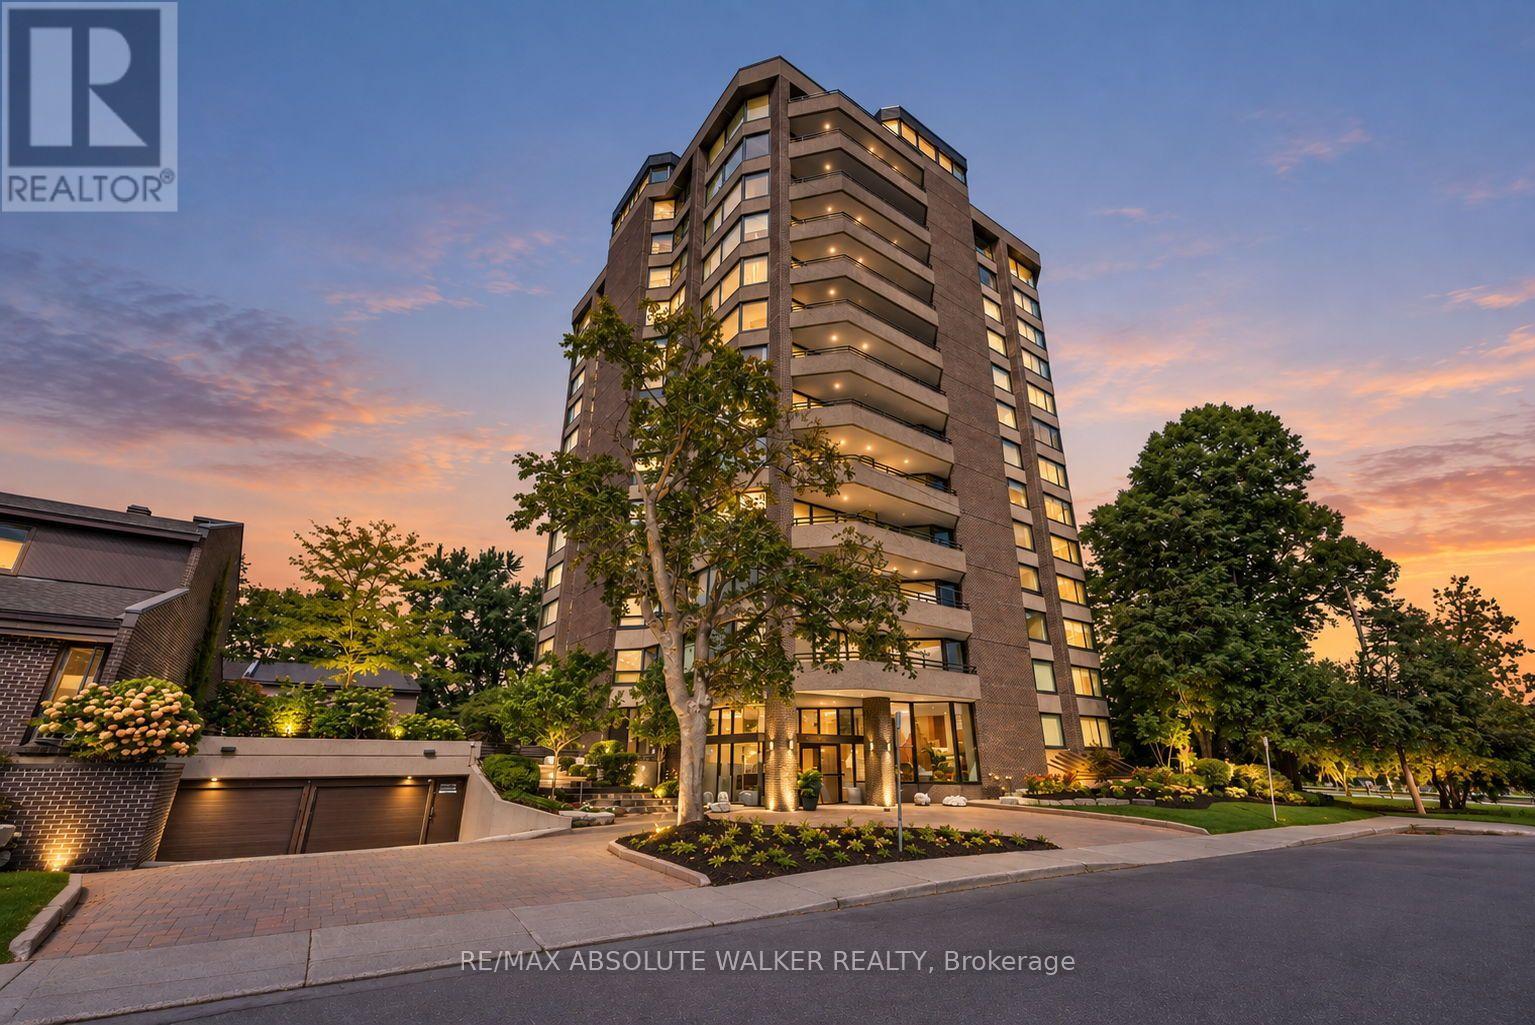
Welcome to this spacious and rarely offered 2-bedroom, 2-bathroom condo at 300 Queen Elizabeth Driveway. Lovingly maintained by its original owners, this residence offers an exceptional blend of comfort, space, and location. Generous principal rooms, abundant natural light, and a well-designed layout create an inviting setting for both everyday living and entertaining. One of the standout features of this condo is its private balcony, where north and east-facing views of the Rideau Canal provide a stunning backdrop for morning coffee, outdoor dining, and relaxing summer evenings. The interior has been tastefully updated while preserving the generous proportions that make this home so appealing. Two well-sized bedrooms, two full bathrooms, and ample living space offer flexibility for homeowners and guests alike.Set along one of Ottawa's most desirable stretches of the Rideau Canal, you'll enjoy easy access to scenic pathways, the Glebe, Lansdowne, Dow's Lake, and downtown Ottawa. A rare opportunity to own a spacious, updated condo with beautiful canal views in a truly special setting. (id:65396)

291 Billrian Crescent
Ottawa, Ontario
AVAILABLE IMMEDIATELY - Beautiful and spacious, Mattamy Majestic model WITH FINISHED BASEMENT in the heart of desired Kanata connections neighbourhood. This gorgeous townhouse offers 3 bedrooms, 3.5 baths, spacious welcoming foyer leads you to the open concept kitchen/dining/living room. Main floor features 9' ceiling and luxury hardwood flooring, modern kitchen has large countertops, loads of cupboards, stainless steel appliances. Functional computer nook with sun-filled vaulted ceiling. Second level features 3 great sized bedrooms. Large master bedroom with walk-in closet and ensuite. The fully finished basement offering a large family room or play area and a ensuite bathroom. MINUTES away from highway 417, Canadian Tire Centre, high-tech park & Tanger Outlets, top schools and Restaurants. (id:65396)
88-88a Mille Roches Road
South Stormont, Ontario
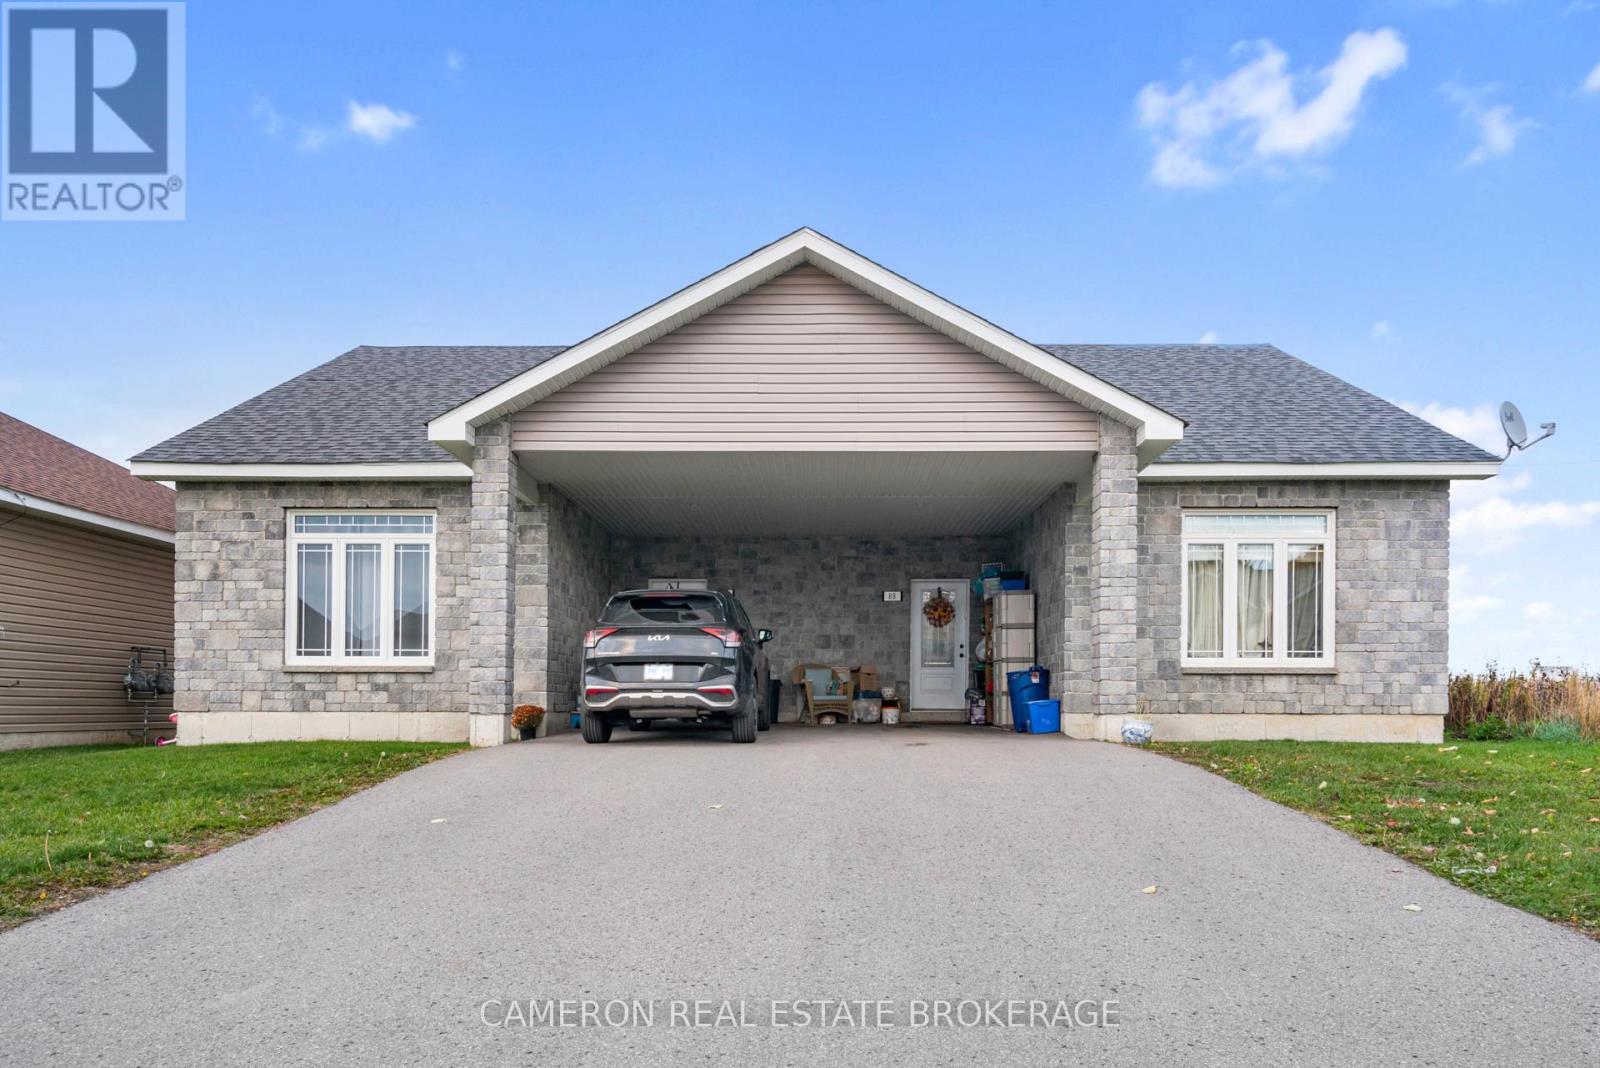
IDEAL OWNER OCCUPIED INVESTMENT OPPORTUNITY! Have you been contemplating your retirement or been looking for a unique investment opportunity? Check out these gorgeous slab on grade semi detached properties under one ownership situated in the quiet village of Long Sault walking distance to amenities and only 10 minutes outside of both Cornwall and Ingleside. Each unit offers an open concept layout with beautiful kitchens, living rooms complete with cozy gas fireplaces, 2 bedrooms, modern 4pc bathrooms, in-floor radiant heating, private rear yards with ground level patio's plus there's a convenient carport area ideal for covered parking all year long. Interior photos not available at this time. Each unit is currently tenant occupied and as such a minimum of 24 hours notice is required for any/all showings. Note that both sides must be sold together as one. Seller requires SPIS signed & submitted with all offer(s) and 2 full business days irrevocable to review any/all offer(s). (id:65396)



