

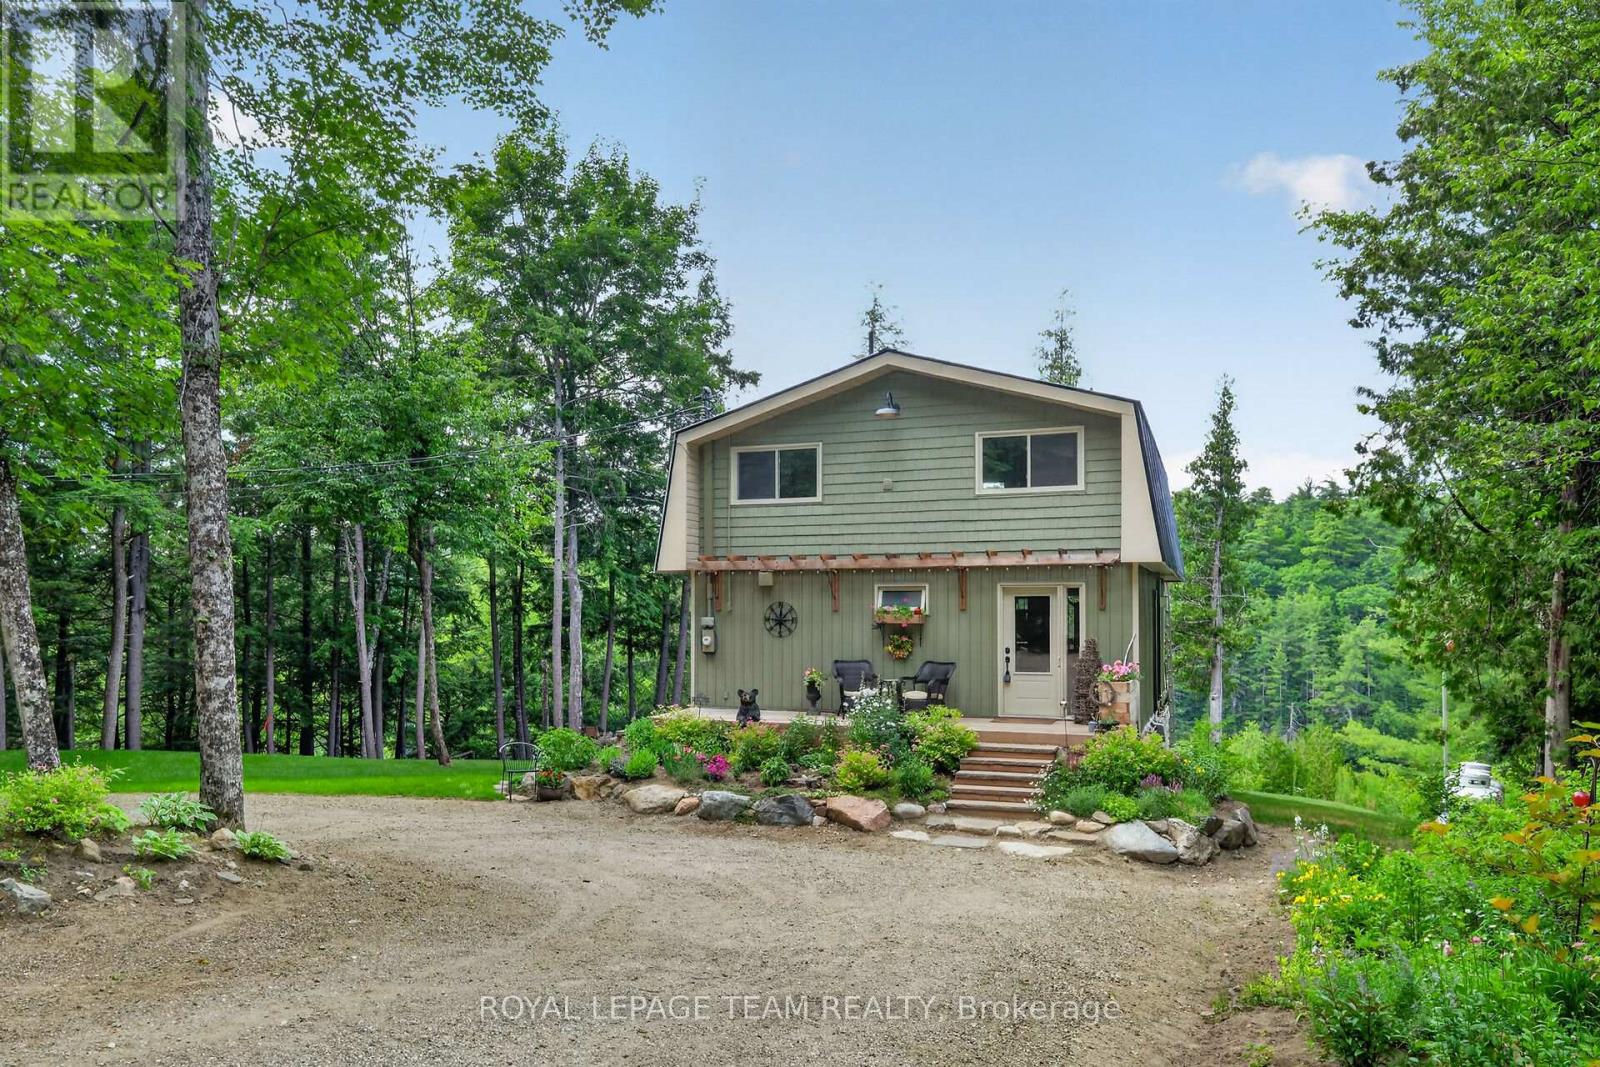
102 Mcvicar Lane
Mcnab/braeside, Ontario
Home along the Madawaska River tucked away on a quiet lane, this beautifully transformed property offers the perfect blend of modern luxury and peaceful riverside living. Nestled directly along the picturesque Madawaska River, this residence provides serene water views in a tranquil setting, yet remains just a short drive from the conveniences of Arnprior and Renfrew. Originally a rustic cottage, the home has been completely reimagined into a sophisticated, year-round residence. The open-concept main level features a spacious living room, a modern kitchen with granite countertops, a dining area, and a fabulous screened-in porch-the perfect spot for morning coffee overlooking the water. The river is your playground; enjoy kayaking, canoeing, paddleboarding, or fishing right from your doorstep. The second level is an oasis, featuring an inviting sleeping area, walk-in closet, versatile office space, and a spa-like bathroom with a sauna. Step onto the deck to enjoy the hot tub, or convert this expansive level into an additional bedroom. The fully finished, walk-out lower level includes a powder room and heated floors, offering excellent potential for a guest suite or additional living space. Recent Upgrades:2026: Dual-level heat pump (A/C & heating).2023: ICF foundation, boiler system, heated basement floors & hot water on demand.2020: Exterior siding.2019: Steel roof, custom granite kitchen & new flooring.2018: Complete interior renovation (insulation, framing, drywall).2017: Drilled well, new windows & doors. Most recently a new hydro pole has been installed on the property and a new survey has been completed. This move-in-ready home offers a rare opportunity to embrace a vibrant, active lifestyle. Whether you seek a peaceful permanent residence or a beautiful country retreat, this property is truly one of a kind (id:65396)
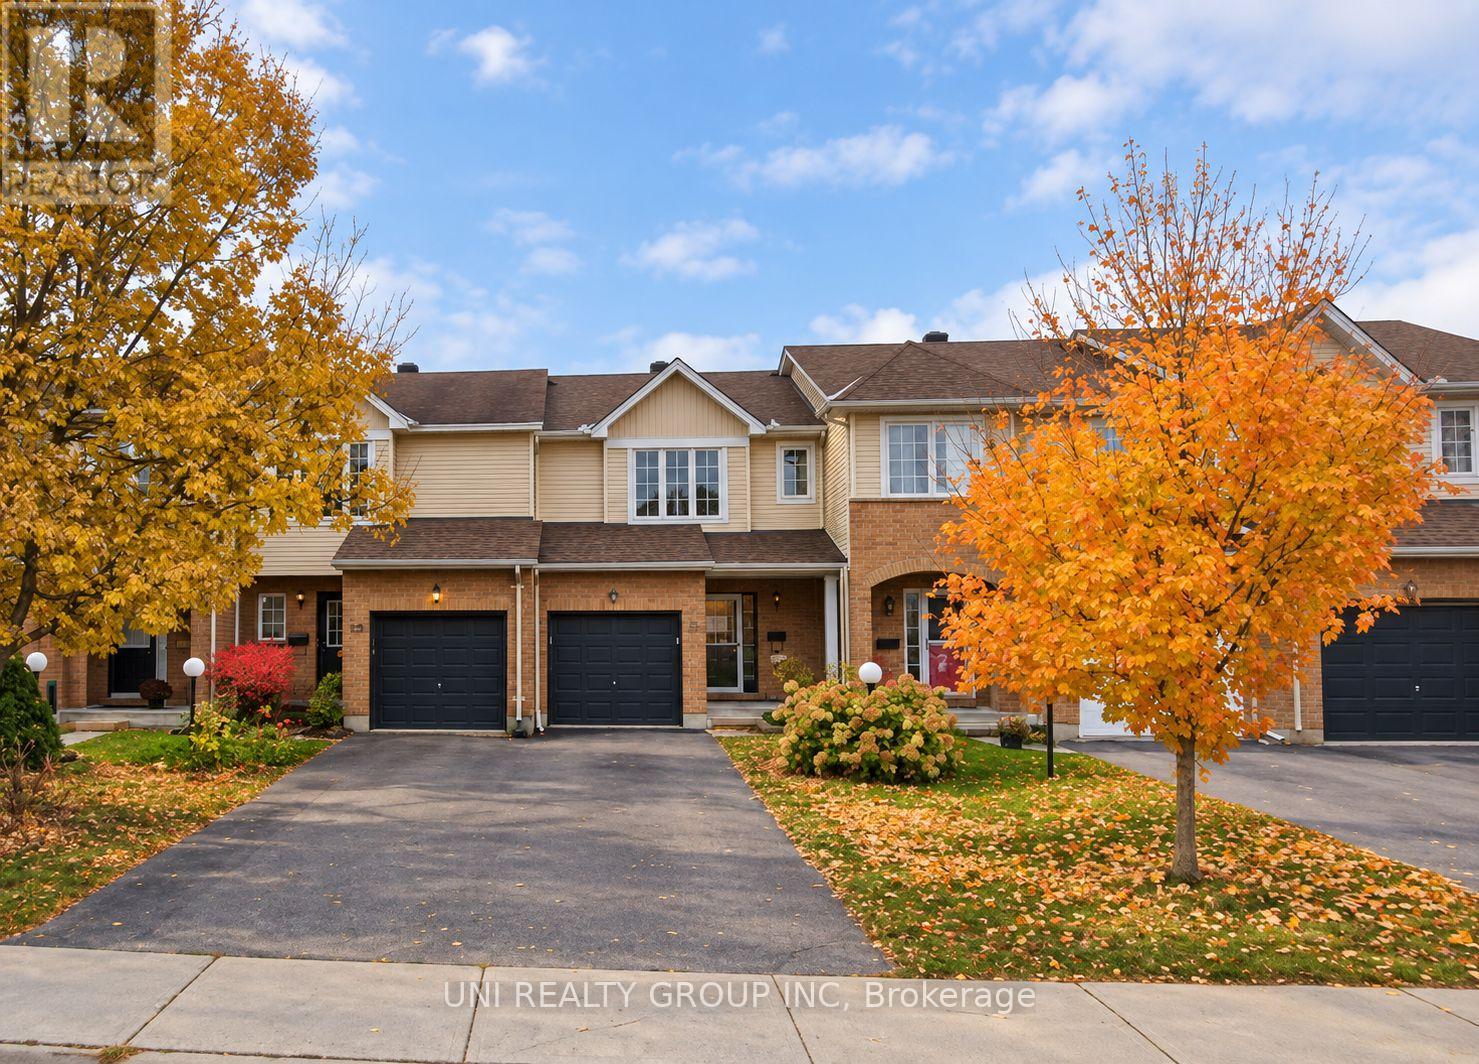
180 Claridge Drive
Ottawa, Ontario
Welcome to 180 Claridge Drive! This beautifully maintained 3-bedroom, 2-bathroom freehold townhouse is ideally situated in the heart of Barrhaven, offering the perfect combination of comfort, space, and convenience. The bright and inviting main floor features a spacious living room with abundant natural light. The functional kitchen offers ample cabinetry and counter space. Sliding patio doors lead to a fully fenced backyard with a large deck, perfect for outdoor entertaining and relaxation. Upstairs, the generous primary bedroom features a walk-in closet, complemented by two additional spacious bedrooms with large windows and a full bathroom. The unfinished basement provides a dedicated laundry area and plenty of storage space, with potential for future customization. An attached single-car garage and private driveway add everyday convenience. Located in a family-friendly neighbourhood, just minutes from excellent schools, parks, public transit, shopping, restaurants, recreation facilities, and major roadways. A wonderful opportunity to enjoy comfortable living in one of Barrhaven's most convenient locations! Available December 1st. Some of the pictures are virtually staged. (id:65396)
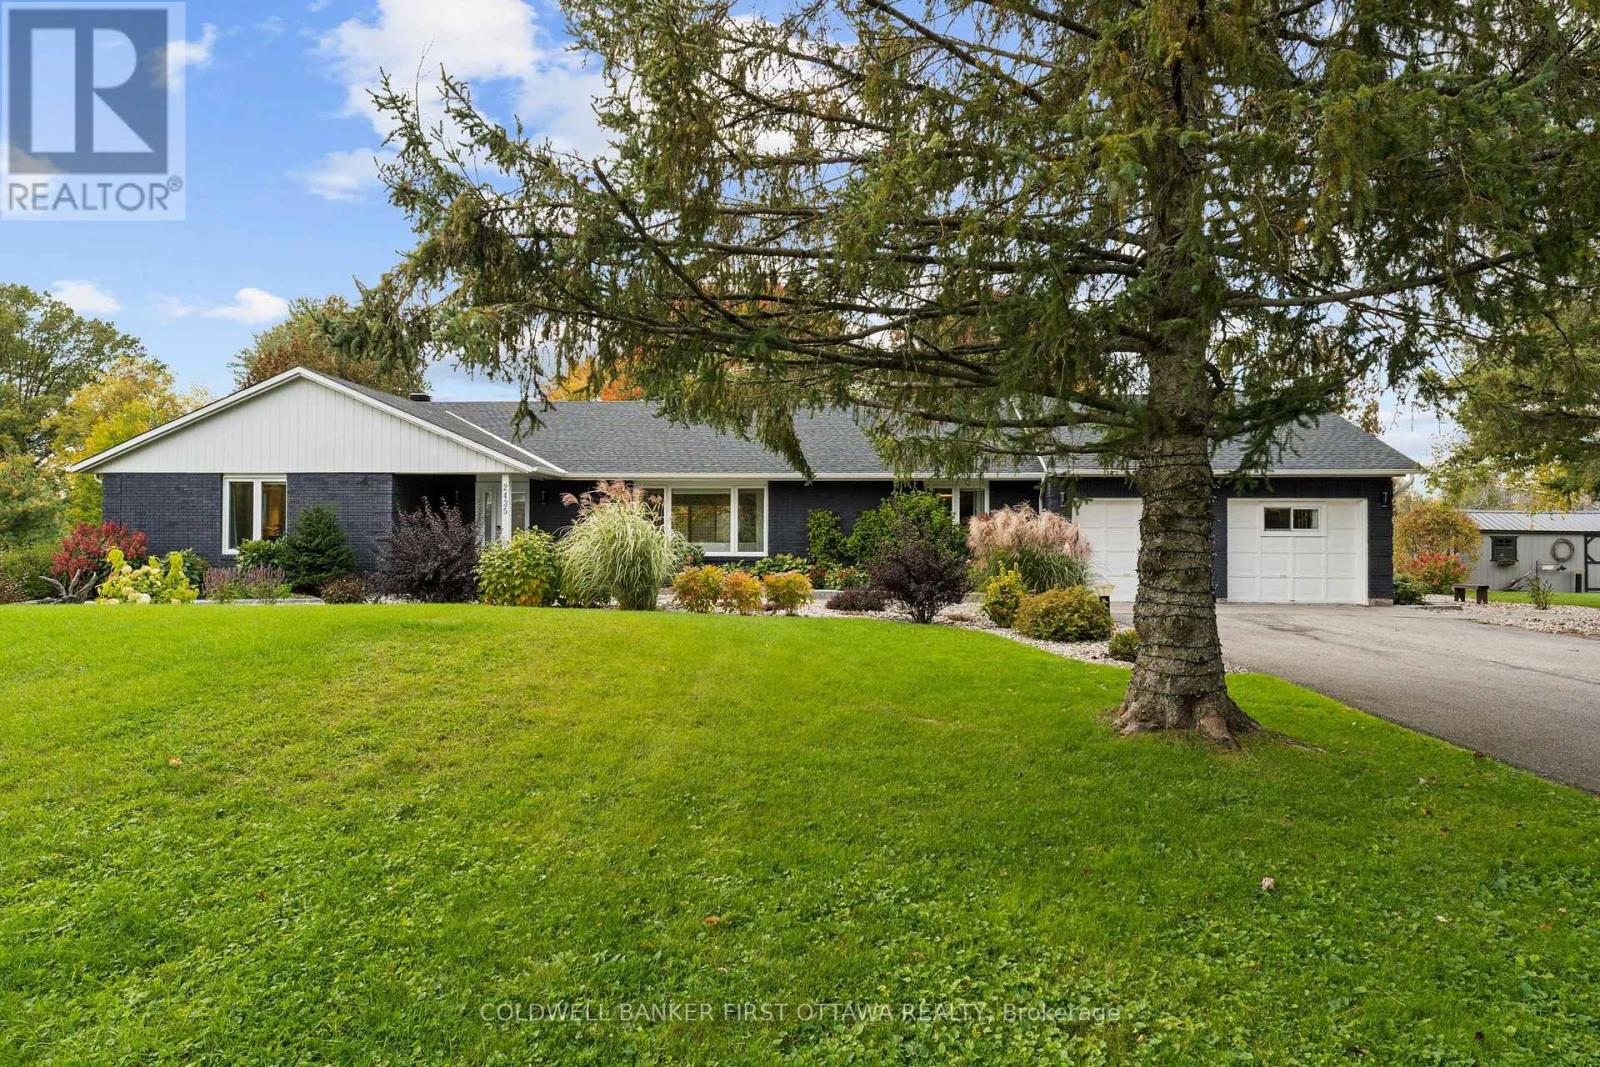
2435 River Road
North Grenville, Ontario
Make everyday an escape from the ordinary as you retreat home to this impeccably reimagined bungalow in quaint Kemptville. Set on 4.6 acres with more than 600ft of waterfront, this home is situated directly across from Libby Island and John C. Foster Park with direct access to the longest stretch of uninterrupted water on the Rideau River. No detail was overlooked in a $500K+ renovation that has created a true open concept living area with all of the focus on maximizing the stunning waterfront views. Dedicated living and dining areas compliment the magazine worthy kitchen with massive center island that sure to be the hub of the home. But if you want to relax and enjoy the views there are plenty of options. Retreat to the owners suite with wall to wall windows providing direct access to the deck and hot tub, relax in the inviting sun room with soaring ceilings and walls of glass or sit on the dock and enjoy the natural surrounds. This is an unbelievable place to call home! (id:65396)
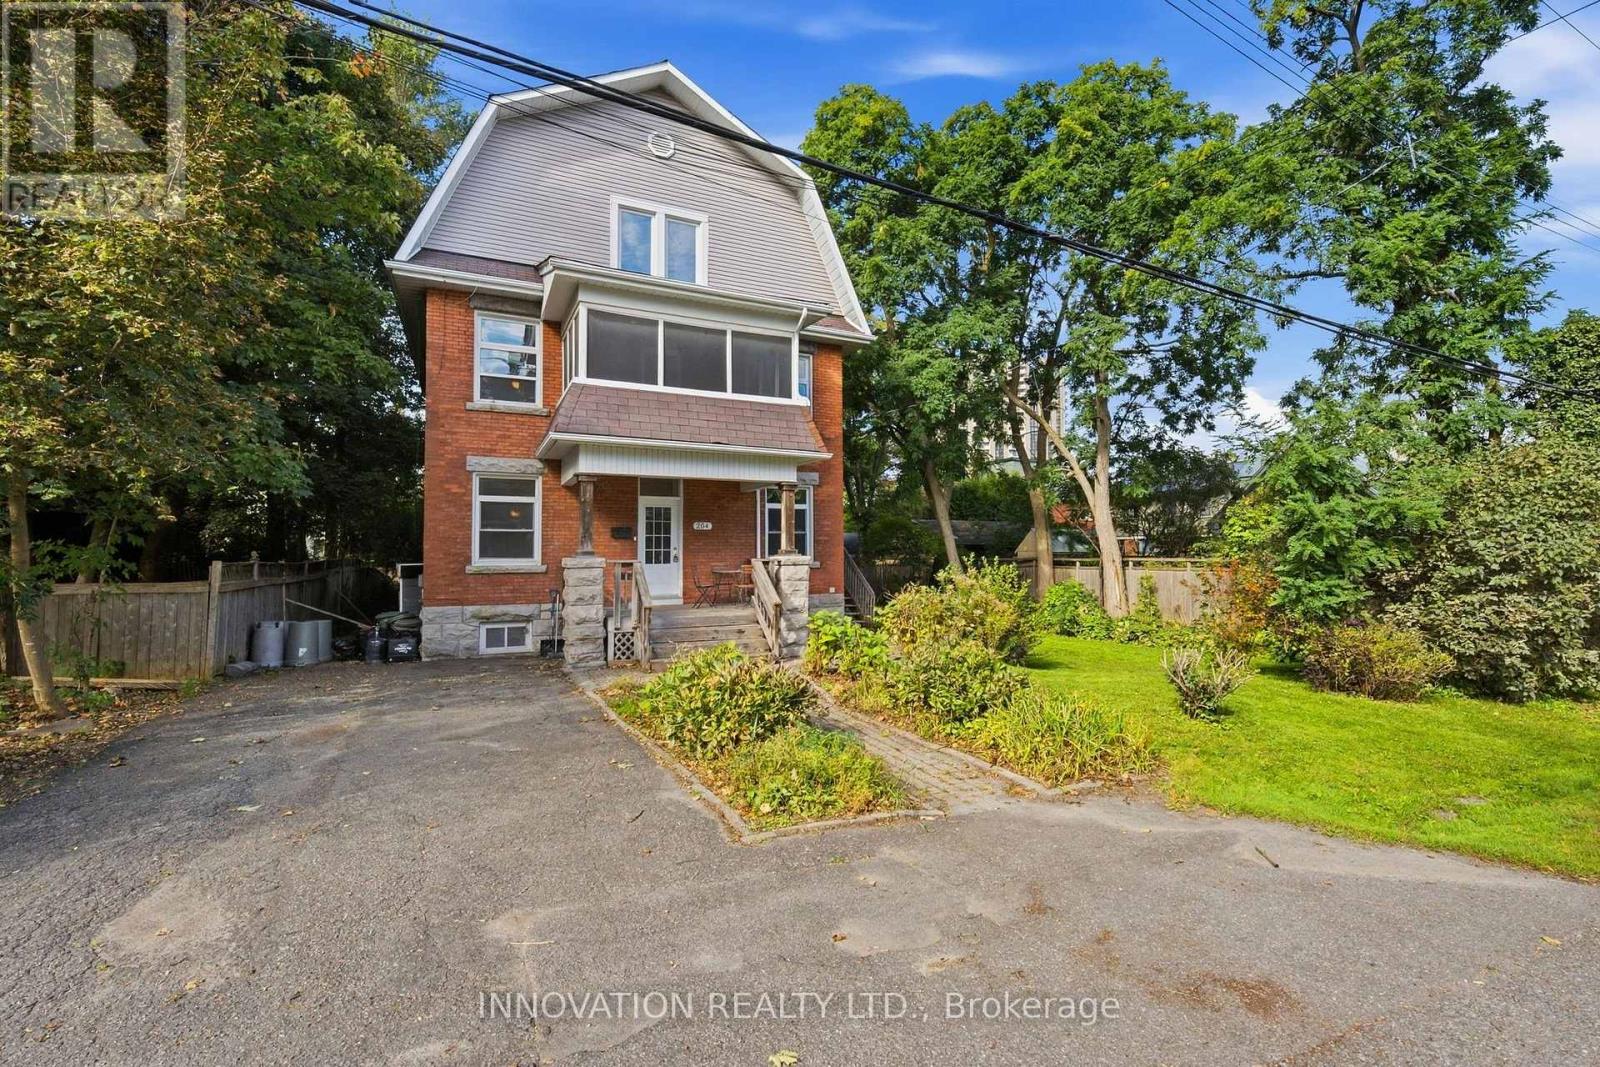
204 Compton Avenue
Ottawa, Ontario
DEVELOPERS, INVESTORS & MULTI-GENERATIONAL FAMILIES - a rare opportunity in the heart of Woodpark. Situated on an oversized 80' x 80' lot with N3B zoning, 204 Compton Avenue offers exceptional flexibility, immediate usability and significant long-term potential. For developers, the substantial lot size creates an exciting opportunity to explore a variety of low-rise residential development options, including the potential for a 4-12 unit project, subject to applicable zoning provisions, setbacks, servicing requirements and City approvals. For investors, the existing three-storey home features 7 bedrooms and 2 kitchens, creating the potential to generate rental income while planning for future redevelopment or holding for long-term appreciation. For multi-generational families, the home's size and layout provide the space, separation and versatility needed to comfortably accommodate extended family under one roof. The location is equally impressive - on a quiet, family-friendly street in the hub of Woodpark, just 6 doors from the LRT, one street from Woodroffe Public School, and close to Carlingwood Shopping Centre, the Ottawa Public Library and the Ottawa River pathways. Whether your plan is to develop, invest, hold for the future or create a multi-generational home, the oversized lot, prime location and flexible existing residence make 204 Compton a truly unique opportunity. Buyers to complete their own due diligence regarding zoning, development potential, servicing and future use. (id:65396)
9 Cleadon Drive
Ottawa, Ontario
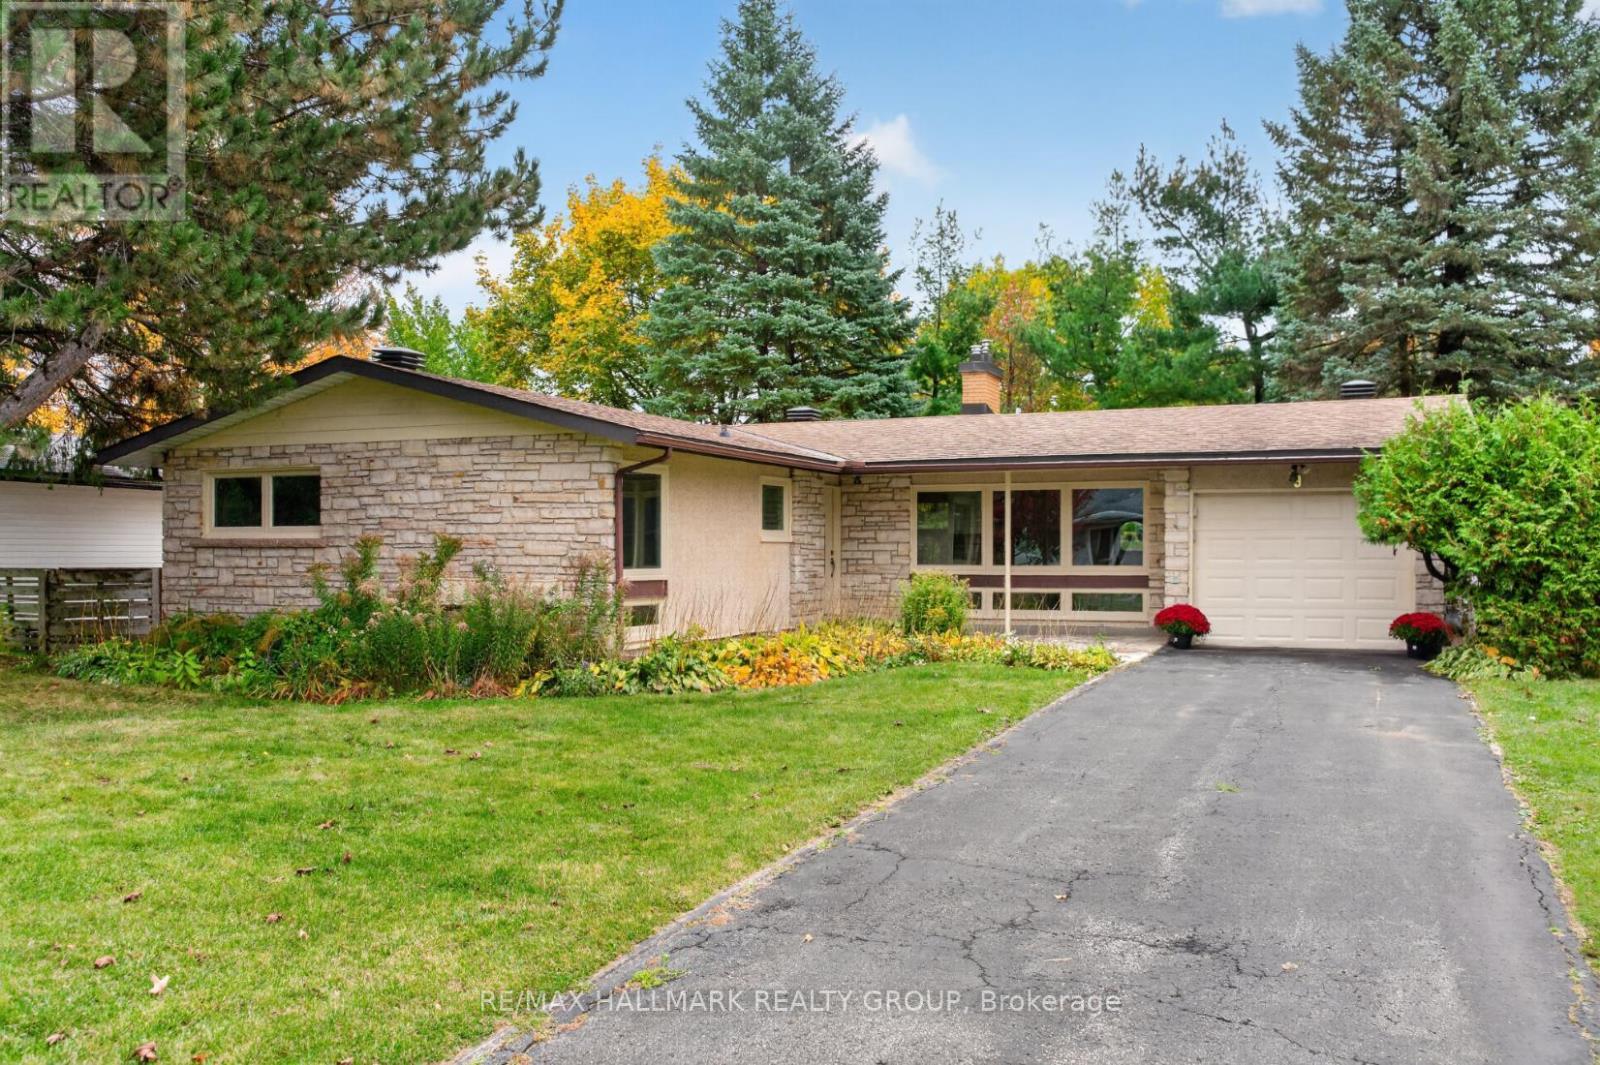
Beautifully renovated from top to bottom in 2026, this 3+2 bedroom bungalow is ideally located in the sought-after Crystal Beach neighbourhood! Enjoy a lifestyle surrounded by nature, recreation and everyday conveniences, just moments from Andrew Haydon Park, the Nepean Sailing Club, walking and cycling paths, public transit, Corkstown Outdoor Pool, the Tennis Club, Lakeview PS, DND, Maki Park, Lakeview Park, and the future LRT. Inside, discover a bright, spacious interior with hardwood floors and an abundance of windows. The inviting living room features a cozy gas fireplace with stone surround and flows seamlessly into the dining room. The stunning kitchen showcases modern two-tone cabinetry, sleek quartz countertops and stainless steel appliances. The primary bedroom offers a beautifully appointed 3 piece ensuite with glass shower, while two additional well-sized bedrooms and a renovated 4-piece bathroom complete the main level. The finished basement adds exceptional versatility with an entertainment-sized rec room, two bedrooms, laundry and ample storage. Outside, enjoy a fully fenced, south-facing backyard with a patio and mature trees. Single attached garage plus private driveway. A fantastic opportunity to enjoy modern living in an established neighbourhood close to the Ottawa River, outdoor recreation and convenient city amenities! Just move in and enjoy! 24 hour irrevocable. (id:65396)
606 - 1380 Prince Of Wales Drive
Ottawa, Ontario
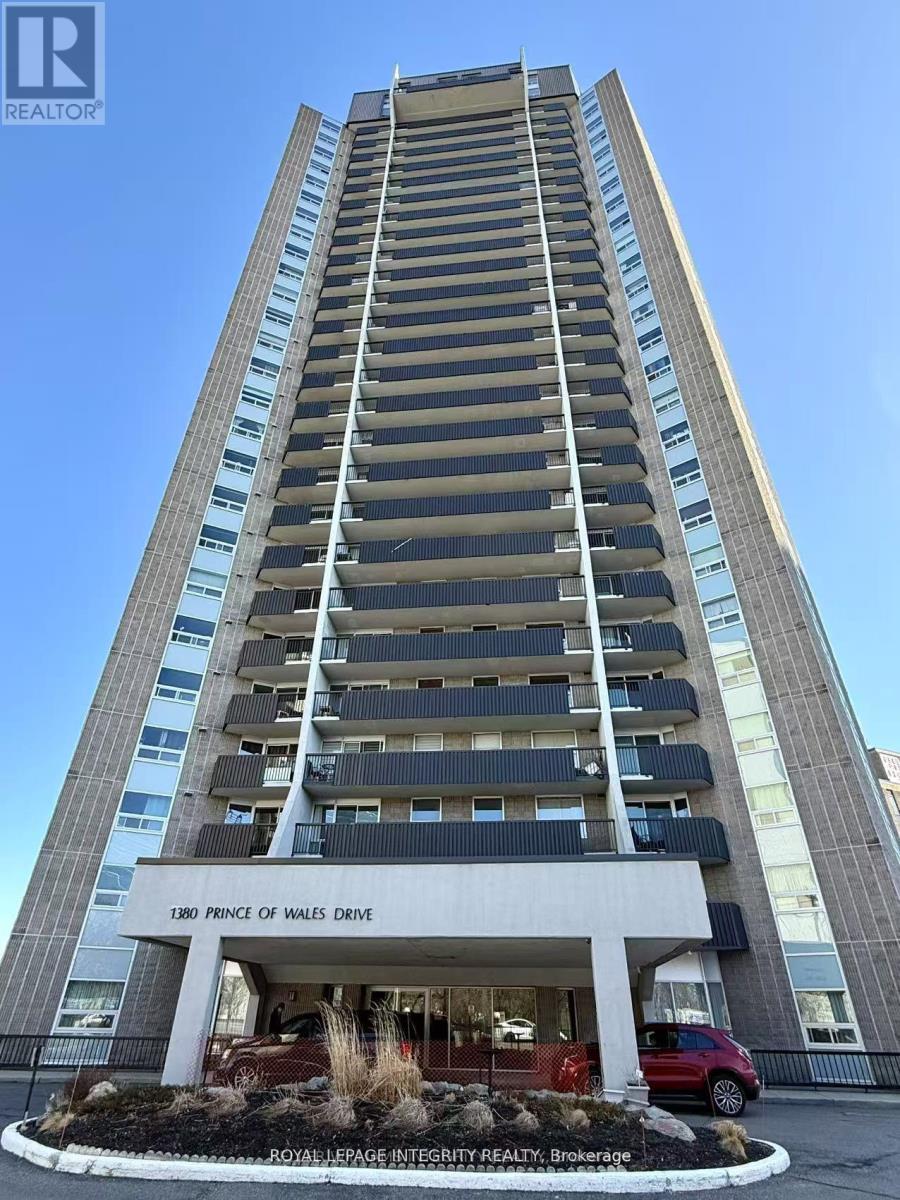
Bright and spacious 3-bedroom, 1-bathroom condo offering beautiful views of Mooney's Bay! Ideally located directly across from Hog's Back Park and the Rideau River, with easy access to Carleton University, the Experimental Farm, and Mooney's Bay Beach. The unit features a bright open-concept living and dining area with laminate and tile flooring, a well-maintained kitchen and bathroom, and convenient in-unit storage. Freshly painted throughout and move-in ready. Enjoy your private balcony with stunning views of Mooney's Bay and the surrounding greenery. An excellent location for students, professionals, or families, with an easy commute to downtown via Colonel By Drive and convenient access to both east and west Ottawa via Hunt Club Road and Baseline Road. Available immediately - don't miss this opportunity to enjoy comfort, convenience, and beautiful surroundings in one of Ottawa's desirable locations! Water & hot water are included, tenants only pay Hydro. Indoor parking $100 Extra if needed. (id:65396)
4101 - 805 Carling Avenue
Ottawa, Ontario
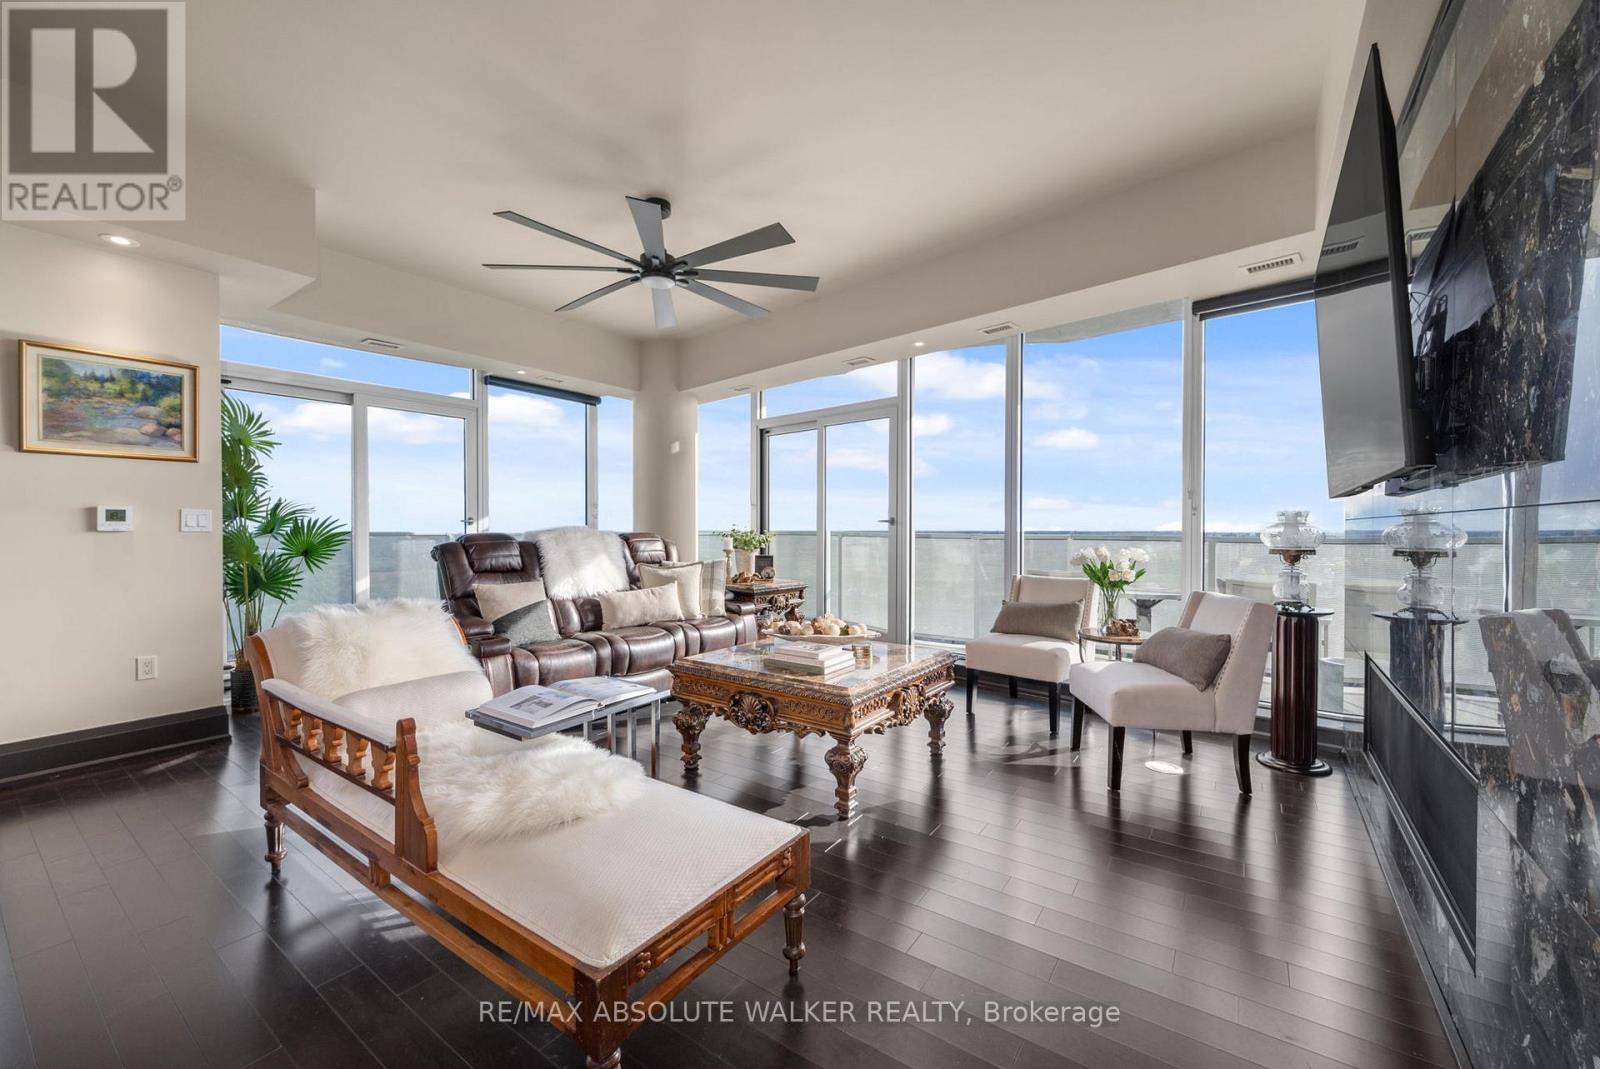
Experience elevated urban living at its finest in this exceptional residence at The Icon. Offering over 2,700 square feet of luxurious interior space, this remarkable 3-bedroom, 4-bathroom plus den suite combines sophisticated design, premium finishes, and breathtaking views of Dow's Lake, the Rideau Canal, the Ottawa River, the Gatineau Hills, and the city skyline. Thoughtfully designed for both elegant entertaining and comfortable everyday living, the expansive open-concept layout is flooded with natural light and complemented by rich hardwood and tile flooring throughout. At the heart of the home is a stunning chef-inspired kitchen featuring a large granite island and an impressive collection of premium Dacor appliances, including a gas cooktop, double oven, and dual microwave oven. Each generously sized bedroom is complete with its own beautifully appointed spa-inspired ensuite, delivering exceptional comfort and privacy for family and guests alike. Step outside to one of three expansive private terraces, perfectly designed to extend your living space outdoors. Complete with a gas line for a BBQ or fire pit and a private hot tub overlooking the city, these outdoor spaces offer a truly unmatched lifestyle experience. Residents of The Icon enjoy access to an outstanding collection of resort-style amenities located on the fourth floor, including a yoga studio, fitness centre, pool, sauna, guest suites, boardroom, library, bike storage, resident lounge, and an expansive terrace patio. Rarely offered and exceptionally appointed, this is a one-of-a-kind opportunity to own in one of Ottawa's most prestigious luxury buildings where style, comfort, and location come together seamlessly. (id:65396)
5126 Meadowland Drive W
Edwardsburgh/cardinal, Ontario
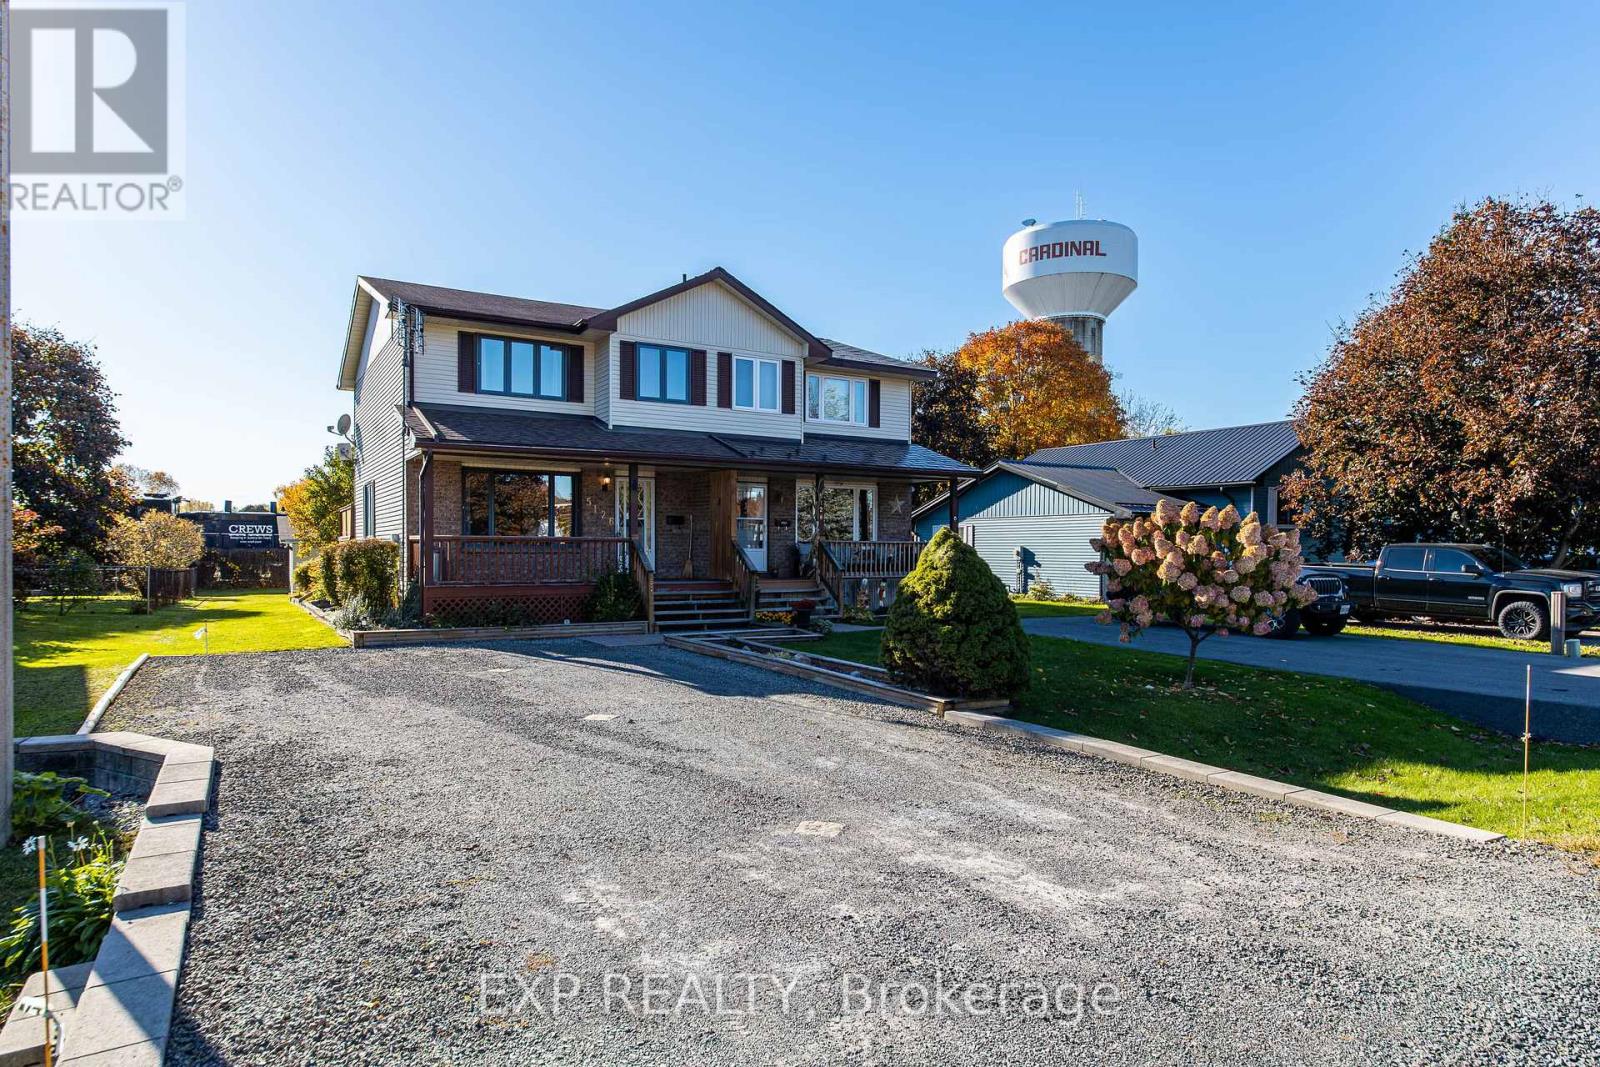
Welcome to 5126 Meadowland Drive in the Village of Cardinal! This well-maintained 3-bedroom, 3-bathroom semi-detached home offers a finished basement, functional living space and inviting outdoor areas.The covered front verandah is a welcoming spot for morning coffee or evening relaxation. Inside, natural light and gleaming floors complement the spacious living room.The large eat-in kitchen features ample cabinetry, generous counter space and room for family meals. A main-floor powder room, oversized coat closets and access to the rear deck add everyday convenience. Overlooking the large fenced yard, the deck is ideal for summer barbecues and outdoor gatherings.Upstairs, the primary bedroom features double closets, along with two additional bedrooms and a bright 4-piece bathroom. The finished basement adds a sizeable recreation room, spacious laundry and utility area and an additional 2-piece bathroom.Updates include a forced-air natural gas furnace replaced in 2024, a new owned hot water heater and central air conditioning. A double-wide driveway, established perennial gardens and plenty of space alongside the house and garage provides ample room for parking an RV, trailer, side-by-sides, or other recreational vehicles and toys!Enjoy added access to outdoor recreation with a park directly across the street. fro are also within walking distance, offering convenient options for recreation and an active lifestyle.Just minutes away, the scenic St. Lawrence River waterfront offers something for everyone, including the popular Legion Waterfront Park with its picnic pavilion, seasonal canteen, Cardinal boat launch, playground and beautiful river views.With convenient access to Highway 401, this Cardinal home offers a balance of small-town living, flexible space and commuting convenience. Whether you're a first-time buyer, growing family or downsizer, 5126 Meadowland Drive is worth a look! (id:65396)
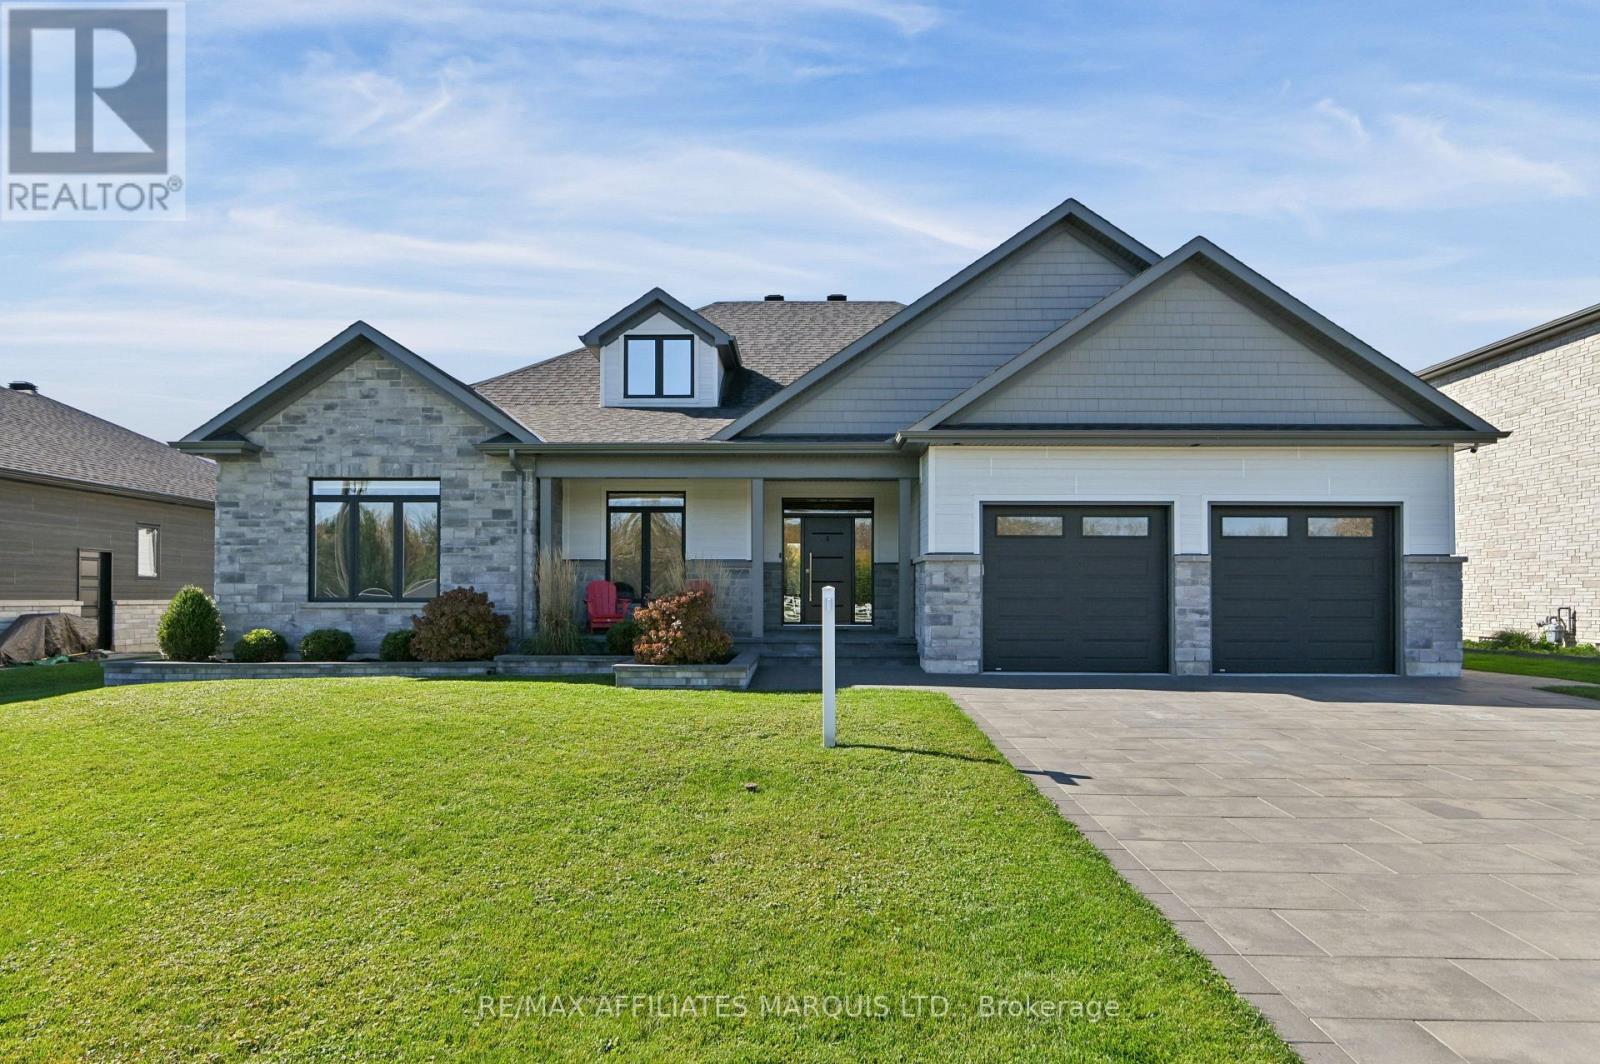
18163 St Laurent Boulevard
South Glengarry, Ontario
Discover this exceptional Grant Marion-built residence in sought-after Place St. Laurent, offering 2,323 sq. ft. of beautifully designed living space where elegance, comfort, and privacy come together. Expansive windows fill the open-concept interior in natural light, while the spacious living room, anchored by a stunning gas fireplace, creates a warm and inviting atmosphere. The beautifully appointed kitchen features a generous island with built-in sink, extensive custom cabinetry, and abundant counter space, complemented by an impressive butler's pantry. The adjoining dining room flows seamlessly to the outdoor living area, perfect for effortless entertaining. The spacious primary suite offers a private retreat with a luxurious ensuite and direct access to the covered patio and hot tub. Convenient main-floor laundry adds everyday ease, as does the two additional main floor bedrooms and family bathroom. The expansive finished lower level offers exceptional versatility with four additional bedrooms, a generous recreation room, wet bar with bar fridge, and abundant storage, ideal for family gatherings and welcoming guests. Outdoors, discover a beautifully landscaped backyard oasis featuring lush gardens, mature greenery, and inviting spaces designed for relaxation and entertaining. Gather around the firepit beneath the stars, enjoy alfresco dining on the covered patio with dedicated BBQ area, or unwind in the private hot tub year-round. With no neighbours directly across the street, the property enjoys an added sense of openness. A double-car garage provides ample parking and storage. Ideally located minutes from the St. Lawrence River, golf courses, marinas, scenic trails, and excellent restaurants, with Cornwall nearby and Ottawa and Montreal within reach. Blending refined living, exceptional entertaining spaces, and natural beauty, this remarkable property offers more than a home-it's an extraordinary lifestyle and a place to create lasting memories. (id:65396)
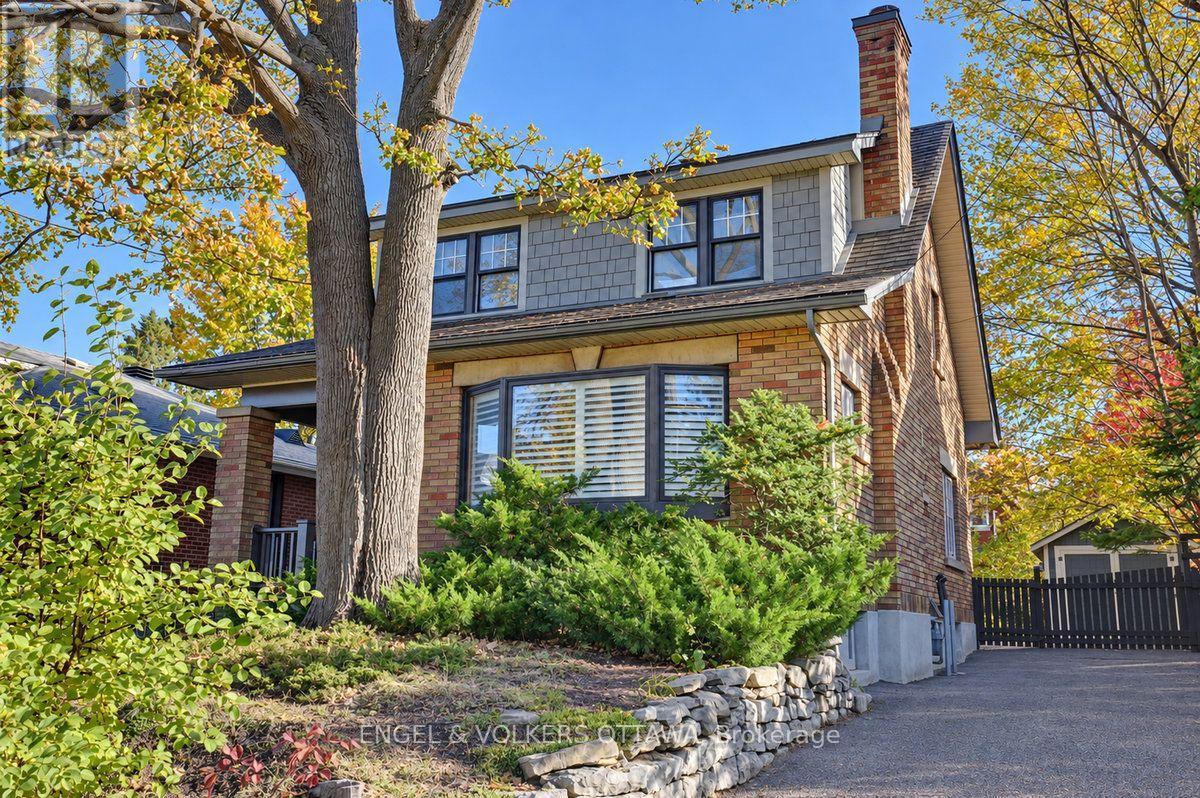
150 Byron Avenue
Ottawa, Ontario
Welcome to 150 Byron Avenue in desirable Wellington Village. Located just a few doors from tree-lined Mayfair Avenue, this classic 3-bedroom, 1.5-bath home with detached garage showcases pride of ownership throughout. The traditional covered porch welcomes you into an inviting interior featuring hardwood floors, natural wood French doors and trim, an entertainment-sized living room, open dining area, and custom kitchen with granite countertops, breakfast bar and wine fridge.The second floor offers three bedrooms with ample closet space, a renovated 3-piece bathroom featuring a custom glass shower with built-in teak seating, and convenient hallway linen closets. The finished basement adds versatile living space with a 2-piece bathroom, laundry area, built-in storage shelving and recreation room.The covered deck off the kitchen is ideal for barbecuing and overlooks the private, fenced backyard, complete with a patio for outdoor dining and entertaining. The renovated garage provides convenient parking and additional storage. Enjoy an exceptional location just steps from Elmdale and Fisher Park schools, with Byron Tramway Children's Park across the street including nearby walking and cycling paths. Wellington Street's shops, restaurants and cafés are just a short stroll away, making it easy to enjoy all that Wellington Village has to offer. (id:65396)
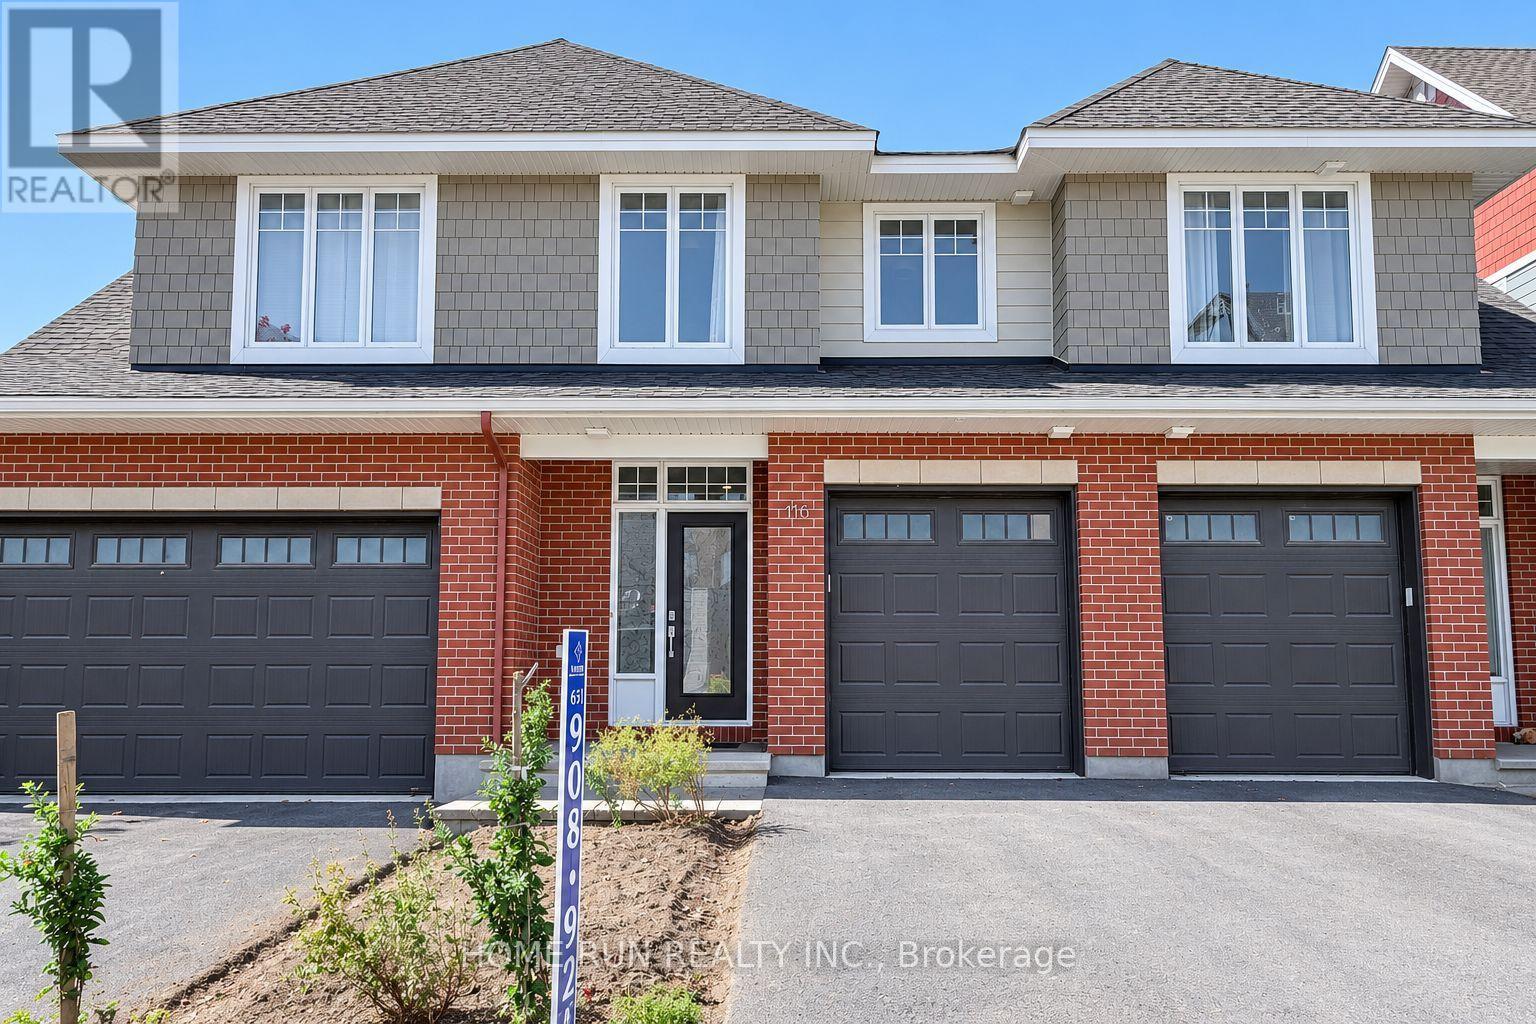
116 Boundstone Way
Ottawa, Ontario
Starting December 1. This furnished 3-bedroom, 3-bathroom home sits on a quiet street in Richardson Ridge. The main floor has an open layout, with the kitchen, dining and living areas in one connected space. All three bedrooms are upstairs. Furniture is included, so you can move in without buying or moving large pieces.The home is in a highly rated school catchment, W. Erskine Johnston Public School, Kanata Highlands Elementary School, Earl of March Secondary School, and All Saints High School, which makes it a good fit for families with school-age children. Kanata Centrum shops and Highway 417 are a short drive away. Lease term of up to 2 years. The owner may move back after that.One small basement storage room is kept by the owner for personal storage and is not part of the rental. All other storage space in the home is available to the tenant. Snow removal service included. (id:65396)
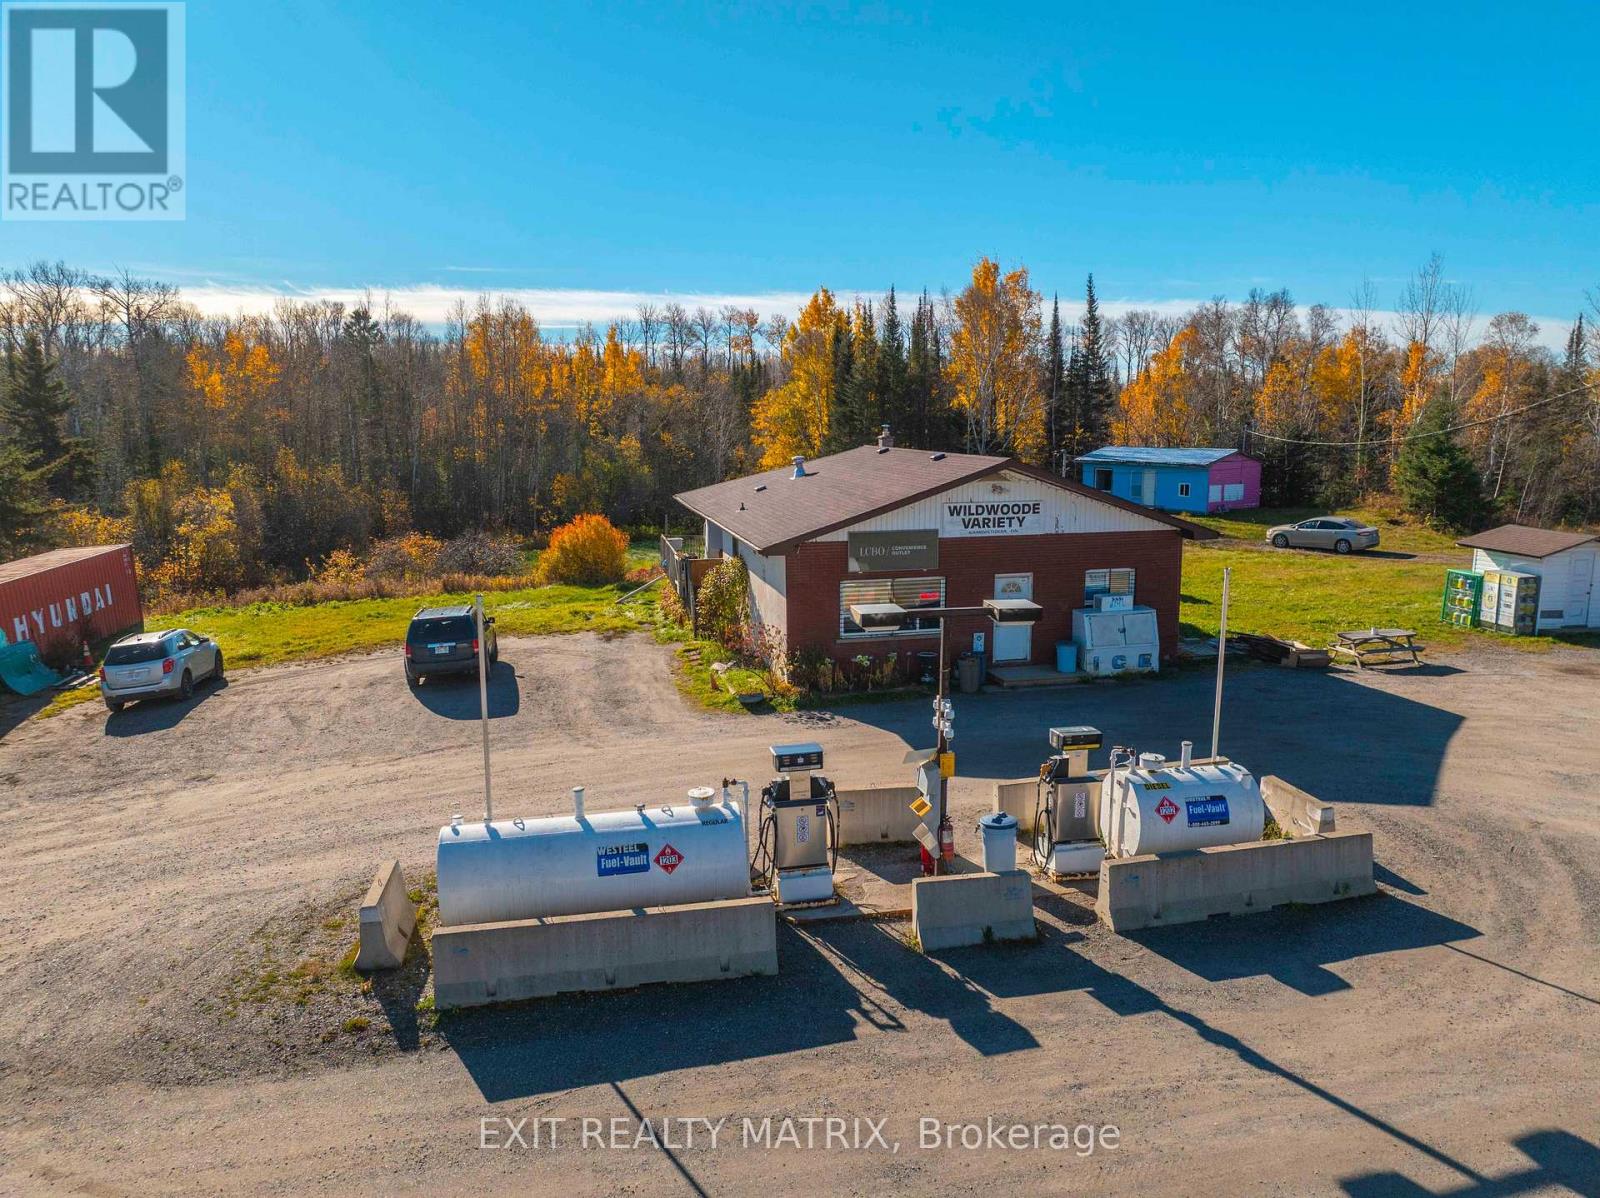
5531 Dawson Road
Oliver Paipoonge, Ontario
Own the only fuel and liquor stop for 30 minutes in any direction. Wildwoode Variety is the gas station, convenience store and LCBO outlet on Highway 102 in Kaministiquia, 30 km west of Thunder Bay. More than 40 years of loyal locals and travellers heading to camp, with homemade food and burgers still sizzling on the barbecue in winter. The revenue streams stack up: convenience retail, prepared food, LCBO agency operations, gasoline and diesel sales, OLG lottery and propane exchange, plus separate rent from a leased ice cream shack. The LCBO lifted pricing restrictions in June 2026 and moved to net 30 terms in July 2026. You set the prices. You keep the cash flow. Room to grow: the doors currently close at 7 p.m. while LCBO sales run to 11 p.m. And you own the ground it stands on: approximately 5 acres of C1 commercial zoning land, as reported by MPAC, with an irregular parcel configuration, drilled well and septic, plus west field severance potential, subject to municipal approval. A 1,578 sq. ft. one storey building with full basement, workshop and office, a detached garage and a storage container. The fuel is yours outright: 4,518 L gasoline and 2,281 L diesel above ground tanks and pumps, unbranded, no supply agreement, so you pick the supplier. Central air plus three window units, new propane furnace (September 2026), new flooring completed in October 2026, shingles 2023, two updated 100 amp panels and a backup generator connection. To avoid delaying the launch, the listing photos were taken before the flooring was completed and therefore do not show the finished floors. Hit the ground running: the seller will walk you through LCBO and Ontario gaming licensing and is open to staying on to keep the homemade baking coming. Lot area is reported in accordance with MPAC records; third party mapping and property data sources may display different parcel measurements. (id:65396)



