

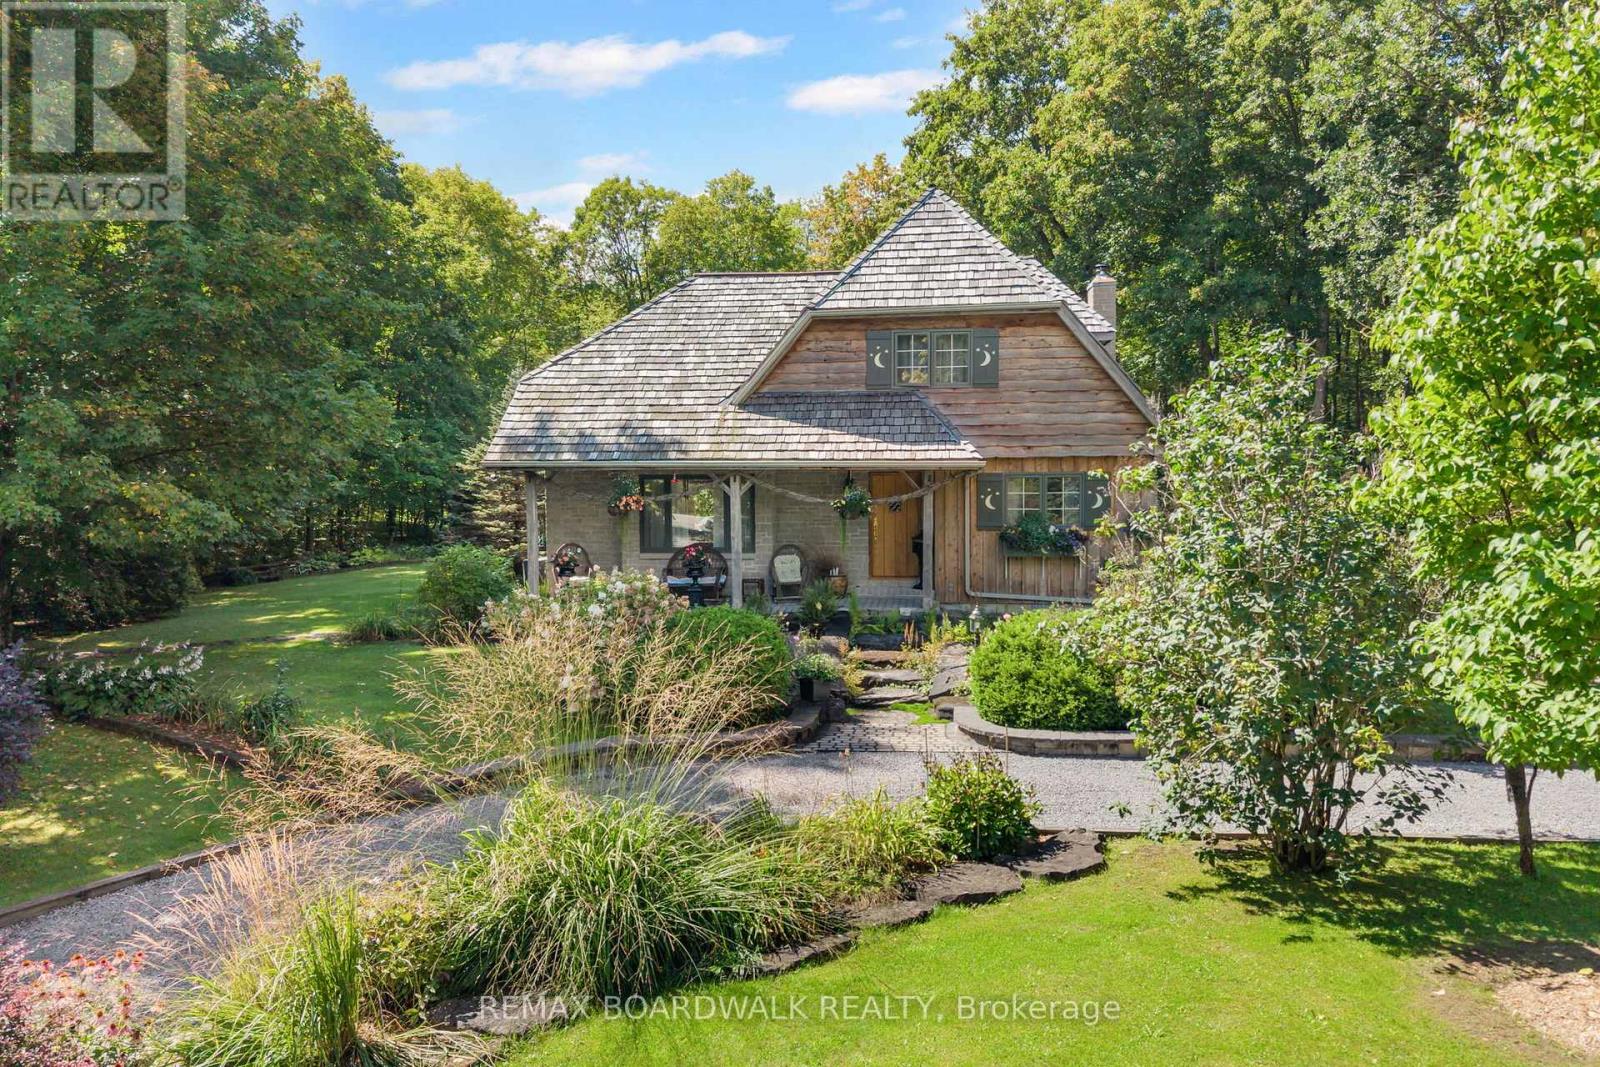
431 Golden Line Road
Mississippi Mills, Ontario
Like something out of a childhood fairy tale, this enchanting and truly one-of-a-kind home is a rare opportunity to own a property filled with character, English country charm and timeless beauty. Nestled on a picturesque two-acre treed property, this captivating residence is surrounded by beautifully landscaped grounds and incredible perennial gardens, creating a magical setting throughout the seasons.The home's striking exterior, featuring a combination of stone and board-and-batten siding, is beautifully complemented by its classic cedar shake roof, giving the property the distinctive appearance of a storybook retreat. This home offers an abundance of inviting spaces, including an impressive living room with soaring 17 foot ceilings, elegant dining room, a cozy family room, den area and a beautiful sunroom- providing space to relax and entertain. Charm exudes from every room of the home from the breathtaking Dutch door side entry, the English tile kitchen countertop, the African slate floor tiles, the red oak front door right down to the beautiful ash and maple hardwood flooring. Offering two bedrooms, one conveniently located on the main floor, you have the flexibility for guests, family or those seeking the option of main-level living. Outside, is the16x20 workshop you've been dreaming of! Equipped with a woodstove and electricity, you'll have the ability to work on your hobbies year round! The 10 x 20 Amish shed is perfect for storing outdoor tools and equipment and of course, the outdoor toys. A truly unique residence, only minutes from Almonte, Ashton, Carleton Place and Stittsville. This location gives you the best of both worlds, the charm of country living and the convenience of amenities close by. Surrounded by mature trees, spectacular gardens and the beauty of nature, this is more than just a home-it is a property that feels as though it belongs in the pages of a fairy tale. (id:65396)
Pt Lt 30 Con 3, Limoges Rd Road
The Nation, Ontario
. (id:65396)
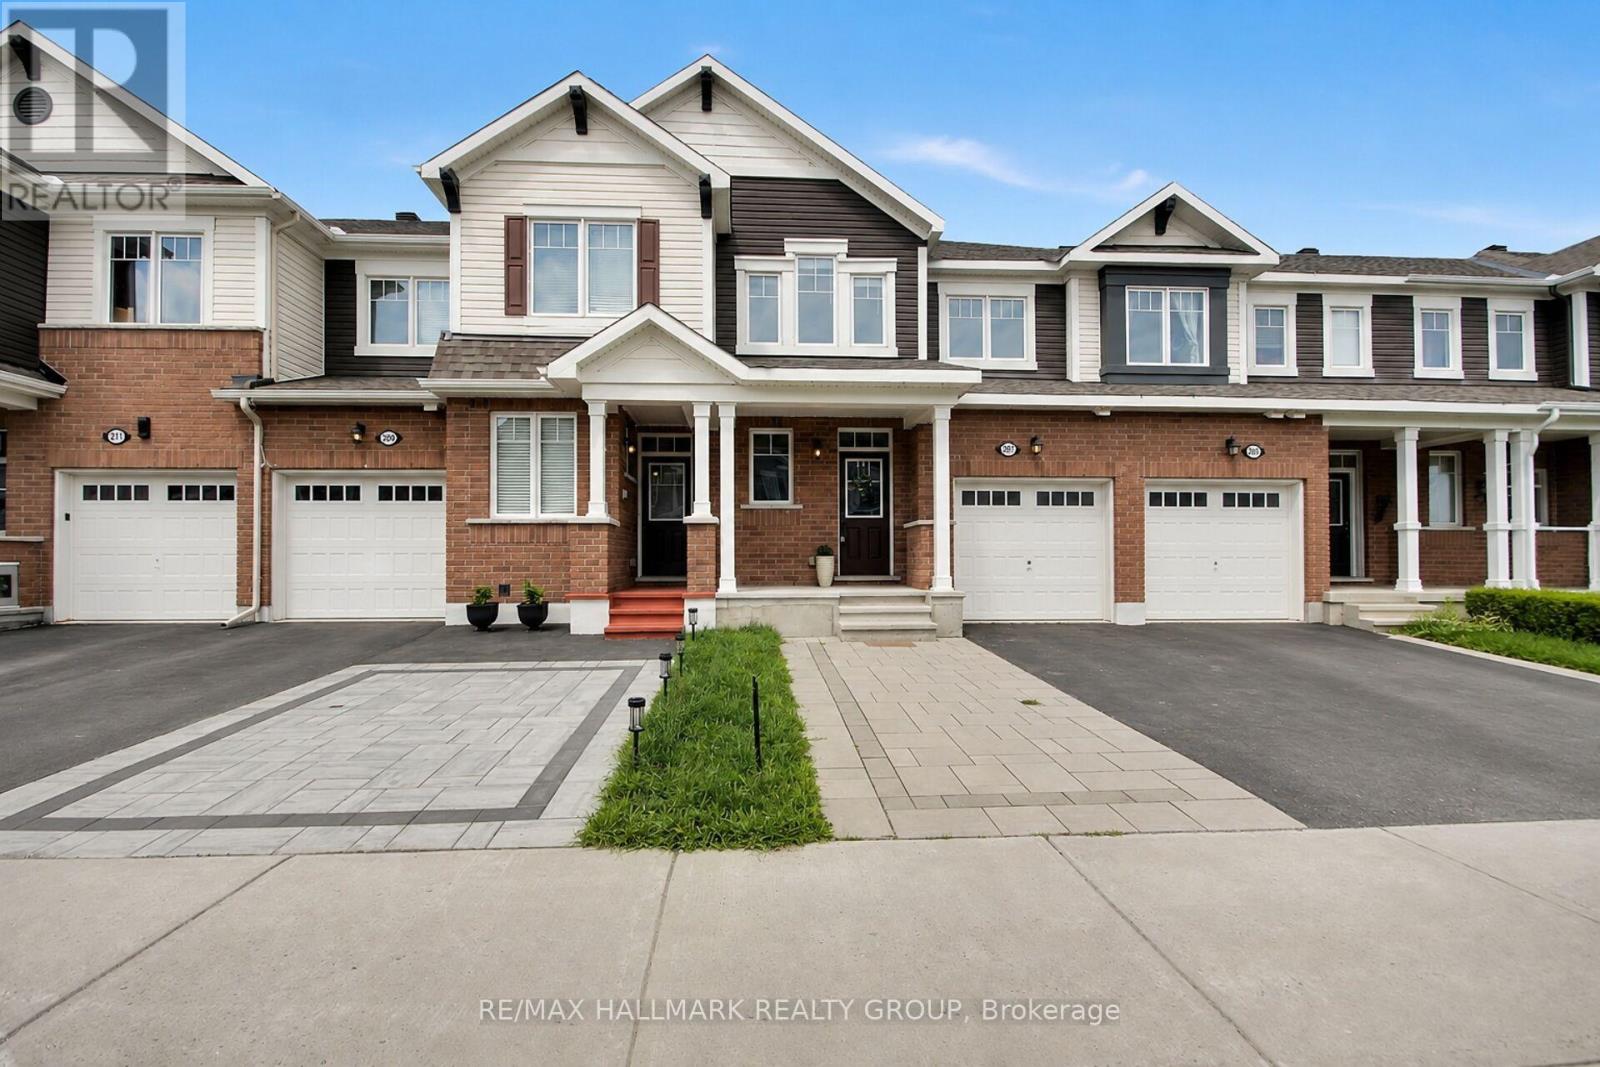
207 Willow Aster Circle
Ottawa, Ontario
Welcome to this bright and well maintained 3-bedroom + loft townhouse offering 1,623 SF of above-grade living space, complete with 2.5 bathrooms and a thoughtfully designed layout. An extended interlock driveway provides convenient side-by-side parking and creates excellent curb appeal. Step inside to a spacious tiled foyer that sets the tone for the inviting interior. The main level features 9-foot ceilings and hardwood flooring throughout the living room, dining room, kitchen, and breakfast area. A stunning double-sided fireplace creates a warm and elegant focal point, seamlessly connecting the living and dining spaces. The modern kitchen is equipped with stainless steel appliances, quartz countertops, ample cabinetry, and a functional workspace. A patio door leads to the private backyard, which backs onto an easily accessible walking trail - perfect for enjoying nature right outside your door. Upstairs, you'll find three generously sized bedrooms, a versatile loft, two full bathrooms, and the convenience of a second-floor laundry room. The spacious primary suite features a luxurious en-suite complete with a stand-alone soaker tub and a separate shower. The unfinished basement offers endless potential to customize the space to suit your lifestyle. Whether you envision a recreation room, home gym, additional storage, or a future basement apartment for added income potential, the convenient basement access located just inside the front entrance provides exceptional flexibility. Ideally located just minutes from shopping, grocery stores, banks, restaurants, schools, recreation facilities, entertainment, and the beautiful Summerside West Pond area, this exceptional home offers the perfect blend of comfort, functionality, and location. A wonderful opportunity for families, professionals, or investors looking for a move-in-ready home with room to grow. (id:65396)
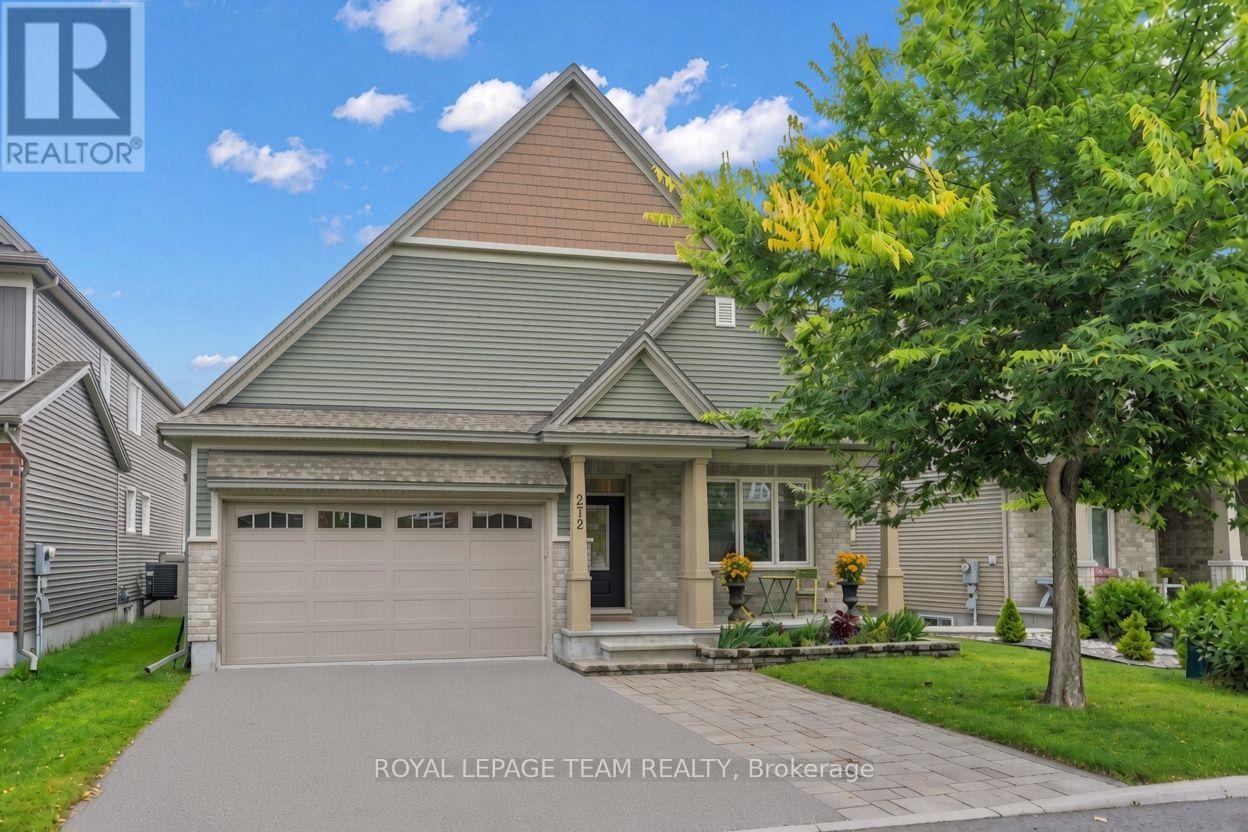
272 Via San Marino Street
Ottawa, Ontario
Welcome to 272 Via San Marino, located in the highly desirable Highbury Park community of Barrhaven. Nestled on a tree-lined street, this architecturally stunning Linden model by Tartan Homes is a bungalow loft offering nearly 3,000 sq ft of bright, meticulously maintained living space. This executive home features an exceptional open-concept layout that perfectly accommodates modern living. Key features of this stunning 4+1 bedroom, 3-bathroom home include formal and informal dining areas, soaring cathedral ceilings, gleaming hardwood flooring, chic accent lighting, and a striking gas fireplace that serves as a sophisticated focal point for the living area. The gourmet kitchen features a massive central island, upgraded granite counters and appliances, easy access to the laundry room and double-car garage, and direct access to the backyard oasis. The sun-filled backyard comes complete with an incredible hot tub, dedicated lounge and eating areas, an oversized garden shed, and a convenient natural gas BBQ hookup for entertaining. The private primary bedroom, also located on the main floor, features its own spa-like 4-piece ensuite bath with stone counters, a walk-in shower, a deep soaker tub, and generous his-and-her closets. This versatile second floor offers two additional large bedrooms, a full 4-piece family-size bathroom, and a spacious loft-style family room. The expansive lower level is professionally finished and offers oversized egress windows, allowing for plenty of natural light. It includes a fifth bedroom, a massive family room, a dedicated kitchen-like area that can easily convert into an in-law suite, a gym, a workshop, and storage. This certified Energy Star home offers superior energy efficiency and a reduced environmental footprint. It is within walking distance of top-rated schools, public transit, NCC bike paths, shopping, movie theatres, popular local restaurants, and cafes. Plus 5 parking spaces: 3 side-by-side outside, + 2 garage. (id:65396)

616 Rideau Street
North Grenville, Ontario
Prominently positioned on a corner lot at the Gateway to Downtown Kemptville, 616 Rideau Street benefits from excellent visibility from the County Road 43 & County Road 44 corridors - a real advantage for a business looking for exposure. With the expanded County Road 43, easy Highway 416 access & the continued growth of the community, the property offers an interesting opportunity for an owner-user, investor or developer looking for location, visibility, flexibility & future potential. Designated Downtown Commercial by the Municipality of North Grenville & cross-listed residential, the property features a substantial approx 2,000 sq. ft. above-grade building currently configured primarily as a residence, with multiple entrances, a flexible floor plan & on-site parking for up to 7 vehicles. A portion of the building also has a history of commercial/office use. Generous room sizes & an adaptable layout offer potential for professional or personal services, office, salon, wellness, studio or other commercial uses. For investors looking to work with what's already here, the upper level has rough-ins in place for a future second kitchen - existing infrastructure that may help support a future live/work or multi-unit conversion. The Downtown Commercial designation supports a broad range of potential uses. Buyers to complete their own due diligence regarding intended use & required approvals. Municipal water & sewer. Vacant with immediate occupancy available. Live/work, professional services, multi-unit or redevelopment - bring your plans & explore the possibilities. (id:65396)

616 Rideau Street
North Grenville, Ontario
Welcome to 616 Rideau Street, a bright & character-filled home prominently positioned at the gateway to Kemptville. Offering approx. 2,000 sq. ft. above grade, 3 bedrooms, 3 bathrooms & an exceptionally flexible layout, this home offers plenty of room to live comfortably today, with interesting possibilities for the future. Inside, natural light pours through the many windows, highlighting beautiful hardwood floors throughout much of the home. Wide trim, a French door, arched opening, lovely staircase & cozy natural gas fireplace add warmth & character, while the carpet-free interior & generous room sizes create an inviting sense of space. The main level offers spacious living & dining areas, a kitchen & an additional main-floor space with its own exterior entrance & bathroom. This versatile room could easily serve as an additional bedroom, guest space, studio or ideal home office. One of the upstairs bedrooms has rough-ins in place for a future second kitchen - an interesting feature for buyers considering how the home could adapt to their future plans. Outside, a fenced yard provides private outdoor space, while the triple-wide laneway offers parking for up to seven vehicles, plus the detached garage - a rare find for an in-town property. Then there is the location. Shops, restaurants, schools, recreation, services & everyday amenities are all close at hand, with easy access to downtown Kemptville & Highway 416. For someone who works from home, meets with clients or simply values being close to everything, the combination of a separate entrance, ample parking & convenient location is hard to beat. With its character, natural light, generous square footage, flexible spaces, multiple entrances, parking & future potential, 616 Rideau Street is anything but ordinary. **Live here. Work here. Make it your own.** (id:65396)

76 Manitou Street
The Nation, Ontario
Welcome to 76 Manitou Street, a beautifully maintained 3+2 bedroom, 3 full bathroom bungalow in the sought-after Forest Park community of Embrun. Backing onto no rear neighbours and surrounded by mature trees, this home offers exceptional privacy, comfort, and family-friendly living just 30 minutes from Ottawa. Built in 2003 by Branco Developments Inc., the traditional brick bungalow features beautiful oak hardwood flooring, crown moulding throughout the main floor, and a bright open-concept layout. The inviting living room showcases a cozy gas fireplace, while the kitchen offers stainless steel appliances, a gas stove, centre island, wine rack, abundant cabinetry, and patio doors leading to a relaxing 3-season sunroom. The main level includes three spacious bedrooms, including a primary suite with double closets and a private 3-piece ensuite. The fully finished lower level adds two additional bedrooms, a large recreation room, flexible living space, and a stylish 3-piece bathroom, making it ideal for growing families or guests. Enjoy the fully fenced backyard featuring an expansive custom deck with wrought iron spindles, fire pit, mature trees, storage shed, hot tub (as-is), and existing hookups for a future above-ground pool pump and heater. Additional highlights include an oversized attached garage with wiring for a future EV charger, central vacuum, municipal water and sewer, gas stove, gas dryer, 100-amp service, and new gas furnace (2024), heat pump (2024), and owned gas hot water tank (2024) with transferable warranties. Located in one of Embrun's most desirable neighbourhoods, Forest Park offers quiet streets, parks, walking trails, excellent schools, the Nation Sports Complex, shopping, restaurants, and everyday amenities. Enjoy the perfect balance of small-town charm and convenient access to Ottawa in this exceptional family home. Feature sheet attached . (id:65396)
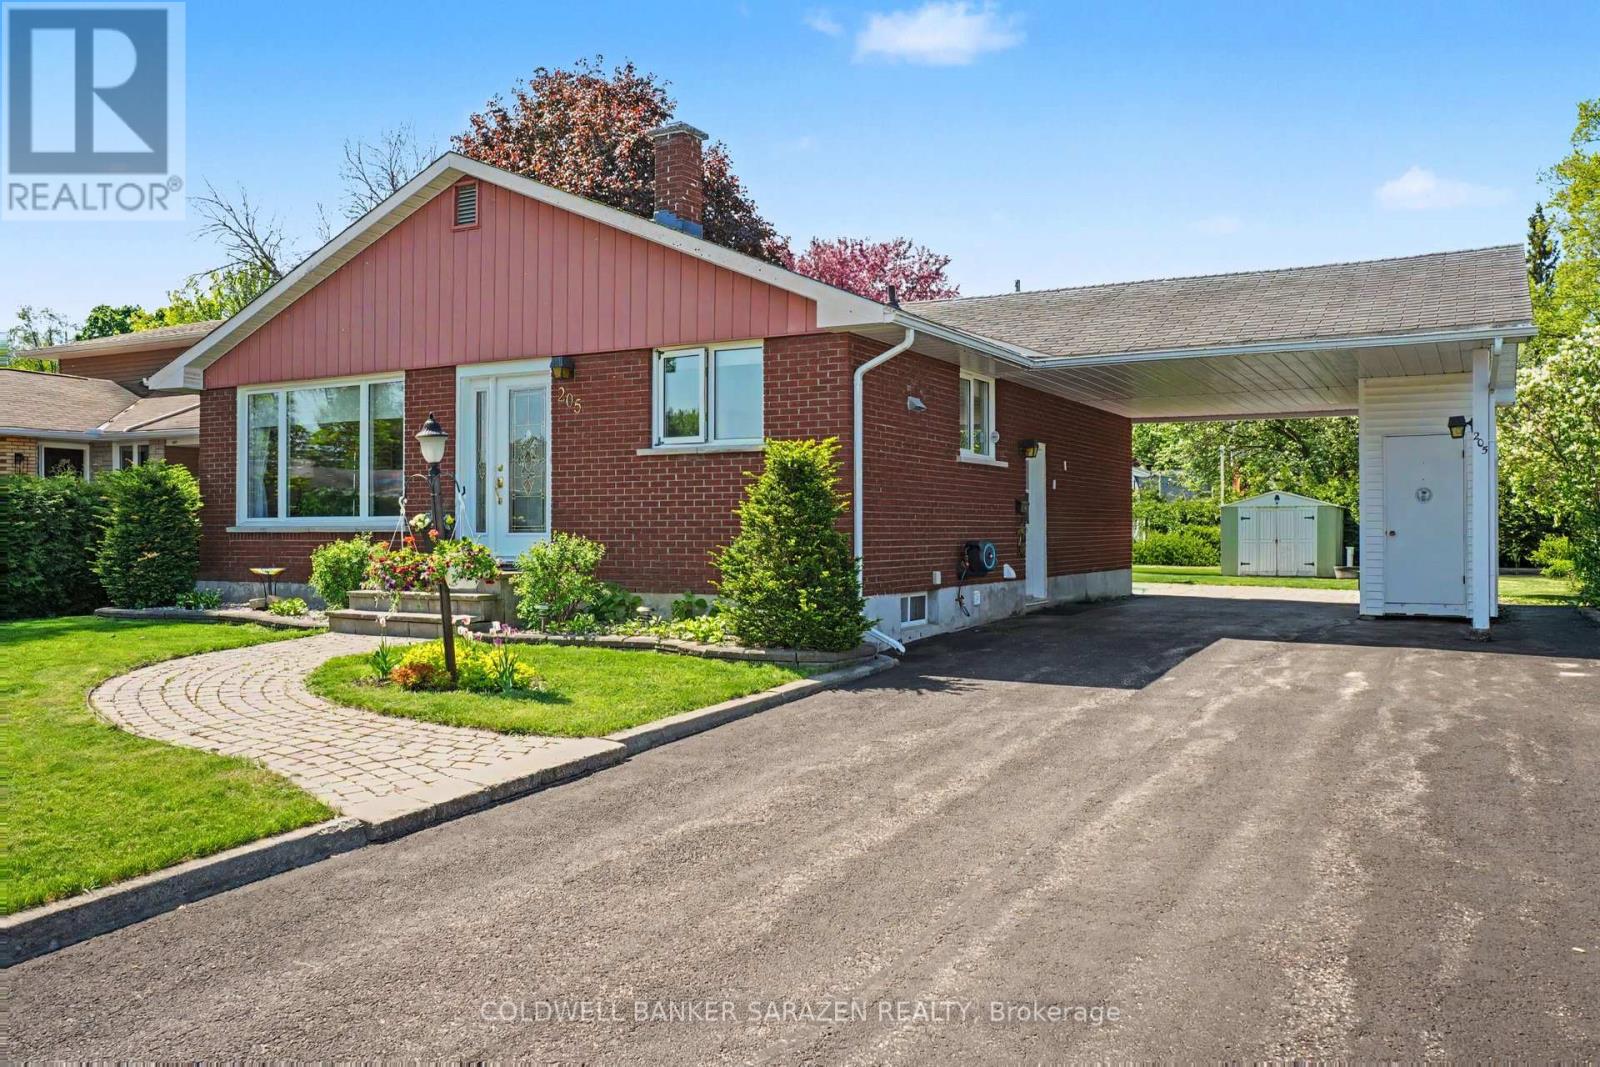
205 Airth Boulevard W
Renfrew, Ontario
SWEET 3 BEDROOM BRICK BUNGALOW IN A FAMILY ORIENTATED NEIGHBORHOOD CLOSE TO AN ELEMENTARY SCHOOL AND BLOCKS FROM THE A HIGH SCHOOL.THE LIVINGROOM HAS GLEAMING HARDWOOD FLOORS AND A LARGE PICTURE WINDOW ALLOWING PLENTY OF NATURAL LIGHT.THE WORKIN KITCHEN IS OPEN TO THE DININGROOM.IT FEATURES A BUILT-IN DISHWASHER ,STAINLESS STEEL FRIDGE,STOVE AND A RAISED BREAKFAST COUNTER WITH STOOLS.THERE IS 3 BEDROOM ON THE MAIN FLOOR WITH LAMINATE FLOORING.THE UPDATED 3 PCE.BATH FEATURES A THERAPUTIC BATH TUB AND CERAMIC FLOORING.THE BASEMENT HAS A SPACIOUS FAMILYROOM WITH A COSY GAS FIREPLACE/STOVE AND LAMINATE FLOORING.THERE IS AN OFFICE OR 4TH BEDROOM WITH A WALL OF BUILT-IN STORAGE CLOSETS,A 3 PCE.BATH WITH SHOWER,UTILITY ROOM AND STORAGE ROOM.THIS COMPACT BUNGALOW HAS PLENTY OF STORAGE ROOM.THERE IS A GARDEN SHED AND UTILITY SHED. LOVELY REAR YARD WITH A DECK AND MATURE TREES.HYDRO INCLUDES HEAT PUMP,HOT WATER AND ELECTRICITY-200./MONTH,GAS STOVE NOT USED-35./MO FOR A MAINTENANCE CONTRACT,WATER-150./3 MO. (id:65396)
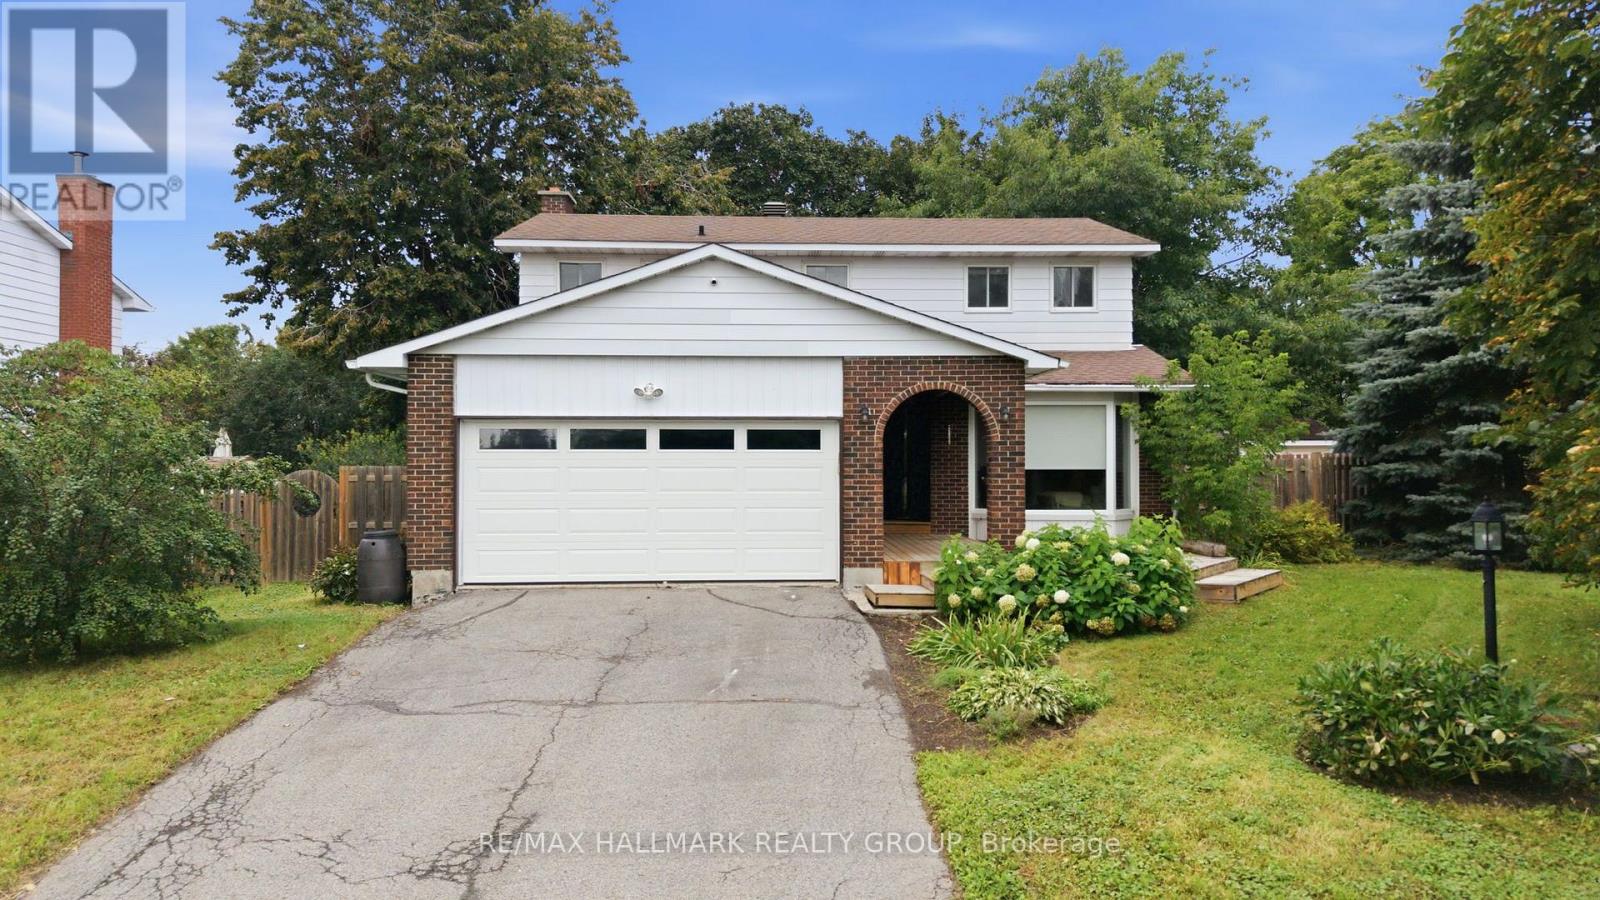
13 Evelyn Street
Mississippi Mills, Ontario
Welcome to this beautifully updated 4-bedroom, 3-bathroom family home in Almonte's desirable Gale Subdivision, ideally situated on an oversized, fully fenced lot directly across from a large neighbourhood park. Since 2022, the current owners have thoughtfully transformed the home with a full interior renovation, including new insulation and refinished basement, an opened-up living room and kitchen layout, new flooring throughout, refreshed bathrooms, updated electrical, Ethernet wiring for Bell Fibe. The main level offers a bright, inviting layout with spacious living and dining areas, a generous eat-in kitchen, and a family room with gas fireplace. Upstairs, four ample-sized bedrooms include a primary suite with walk-in closet and 3-piece ensuite, with heated flooring in both the ensuite and main bathroom. New rear and side decks were added in 2023, creating fantastic spaces to enjoy the expansive backyard. Outside, the fully fenced yard offers an abundance of room for children, pets, entertaining and gardening, with established gardens adding to the charm. A wonderful family-friendly location close to all that historic Almonte has to offer! (id:65396)
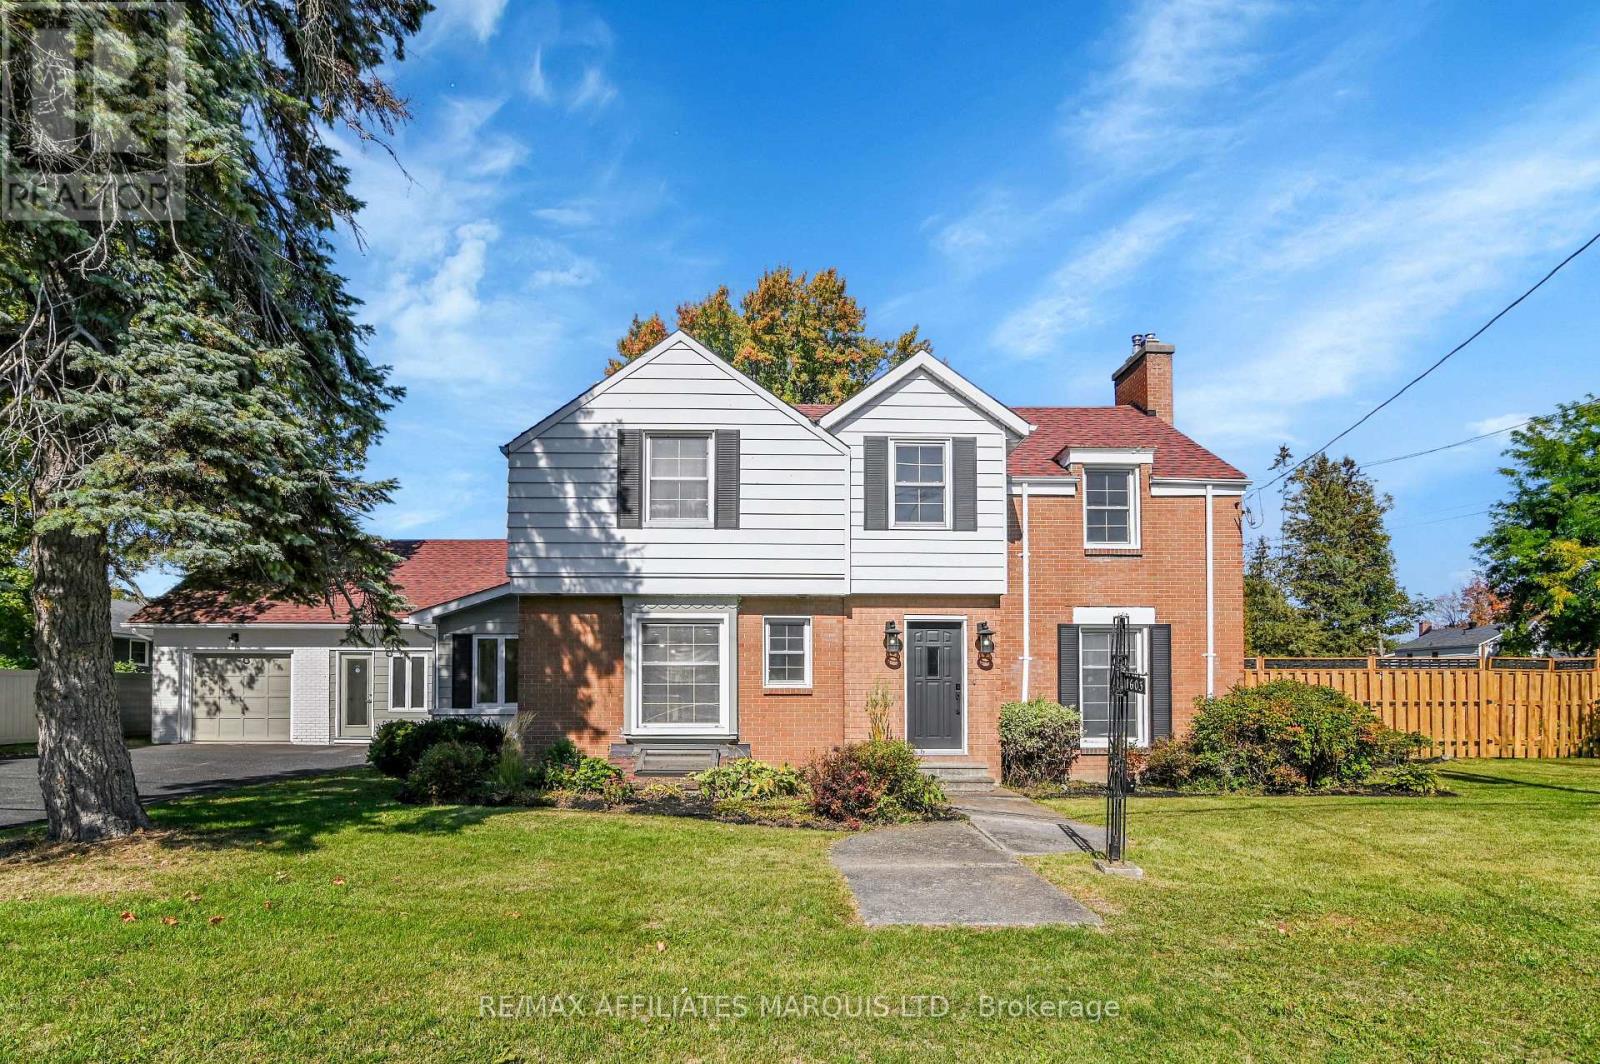
1603 Peter Street
Cornwall, Ontario
This newly renovated 2-storey home sits on a rare spacious double lot, offering exceptional outdoor living with a private inground pool - perfect for entertaining or relaxing on warm summer days. Inside, the home impresses with a bright layout, seamlessly connecting the modern kitchen, dining area, and sunroom, filling the space with natural light. The generous family room offers plenty of room to gather, unwind, and create lasting memories. Upstairs, you'll find three well-appointed bedrooms, including a luxurious primary suite with a private ensuite bathroom, providing a peaceful retreat at the end of the day. The finished basement offers a rec room, an additional bedroom and bathroom. And, the fully finished in-law suite offers excellent flexibility - ideal for multi-generational living, visiting guests, or potential rental income. Whether you're accommodating grandparents or looking for private space for extended family, this suite delivers both comfort and privacy. With ample space indoors and out, this home is truly move-in ready and designed for modern family living. (id:65396)
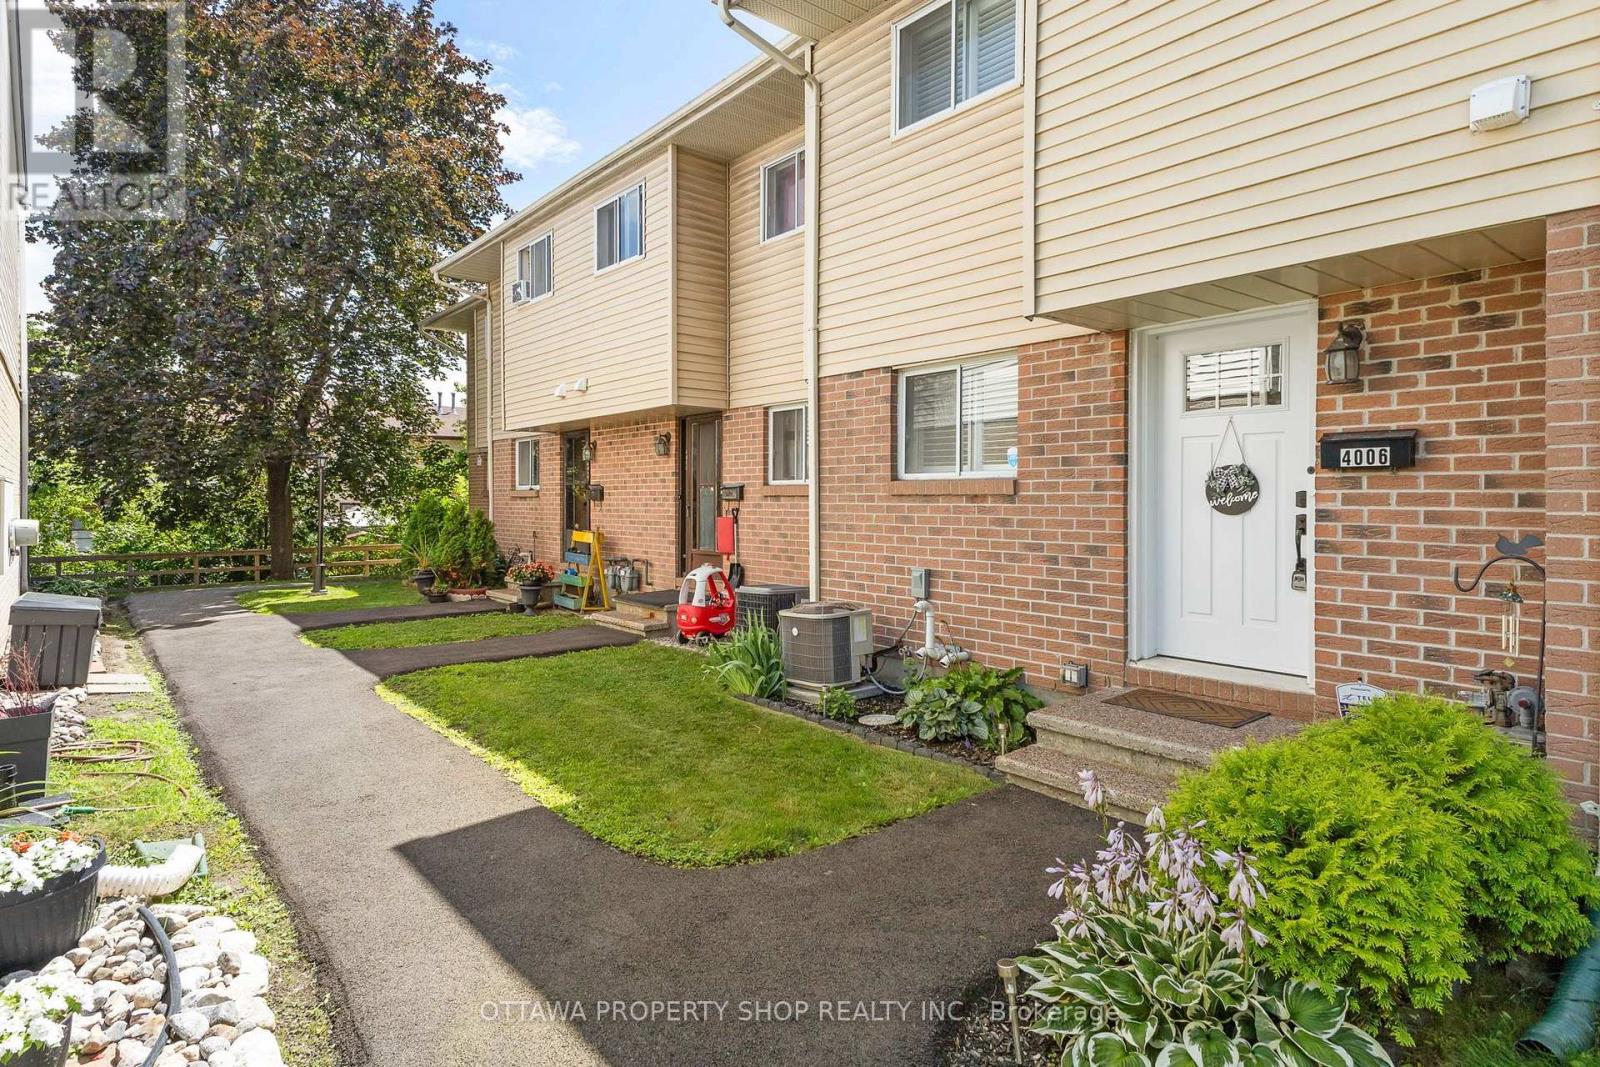
4006 Eady Court
Ottawa, Ontario
Move-in ready townhome featuring stylish renovations and a prime location! Bright open-concept main floor with updated flooring, a renovated white shaker kitchen, spacious living and dining areas, and a cozy wood-burning fireplace. Patio door leads to a private, fully fenced backyard with an updated deck. Upstairs offers three generous bedrooms and a beautifully renovated full bath. The finished basement features a spacious family room with an electric fireplace. Extensive updates since 2023 include the kitchen, bathrooms, steel front door, lighting, furnace & A/C, fencing, deck, California shutters and more. Includes one parking space. Ideally located on a quiet court, just minutes to St. Laurent Shopping Centre, parks, schools, transit, the Aviation Pathway and Highway 41 (id:65396)
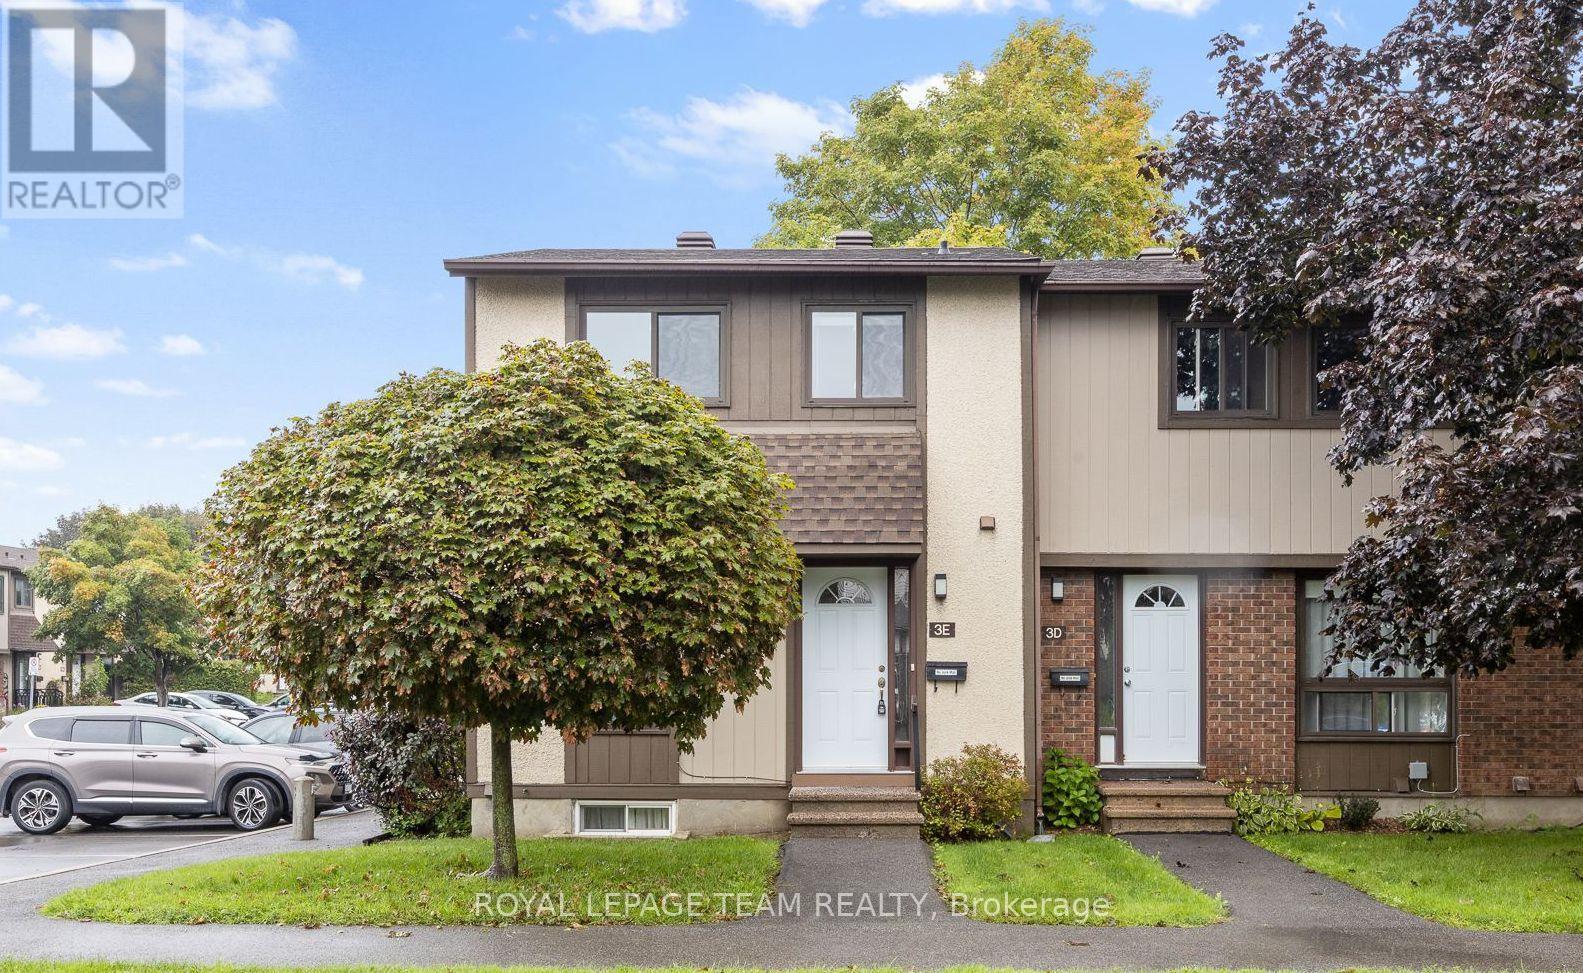
3e Vanessa Terrace
Ottawa, Ontario
Fantastic end-unit condo townhouse in old Barrhaven. Set on a quiet, mature tree-lined street and offering the kind of everyday comfort that's hard to replicate in newer builds. This home features 3 generously sized bedrooms and 1.5 bathrooms, with a functional, spacious layout. As an end unit, it has added presence and privacy, and it also comes with a fully fenced yard that's ready to enjoy from day one. A unique feature of the outdoor space is that it backs directly onto the community playground, an excellent setup for families who want convenience, easy outdoor time, and a bit of extra openness behind the home. Indoors, you'll appreciate the functional wood-burning fireplace, a feature you simply don't get in many newer homes anymore, adding warmth and character to everyday living. This is a home that makes sense as a first-time purchase or downsize without compromise-comfortable, functional, and not overly complicated. Experience old Barrhaven as it's meant to be: lovely tree-lined streets, a settled community atmosphere, and a home that feels welcoming the moment you arrive. (id:65396)



