

6958 Notre Dame Street
Ottawa, Ontario
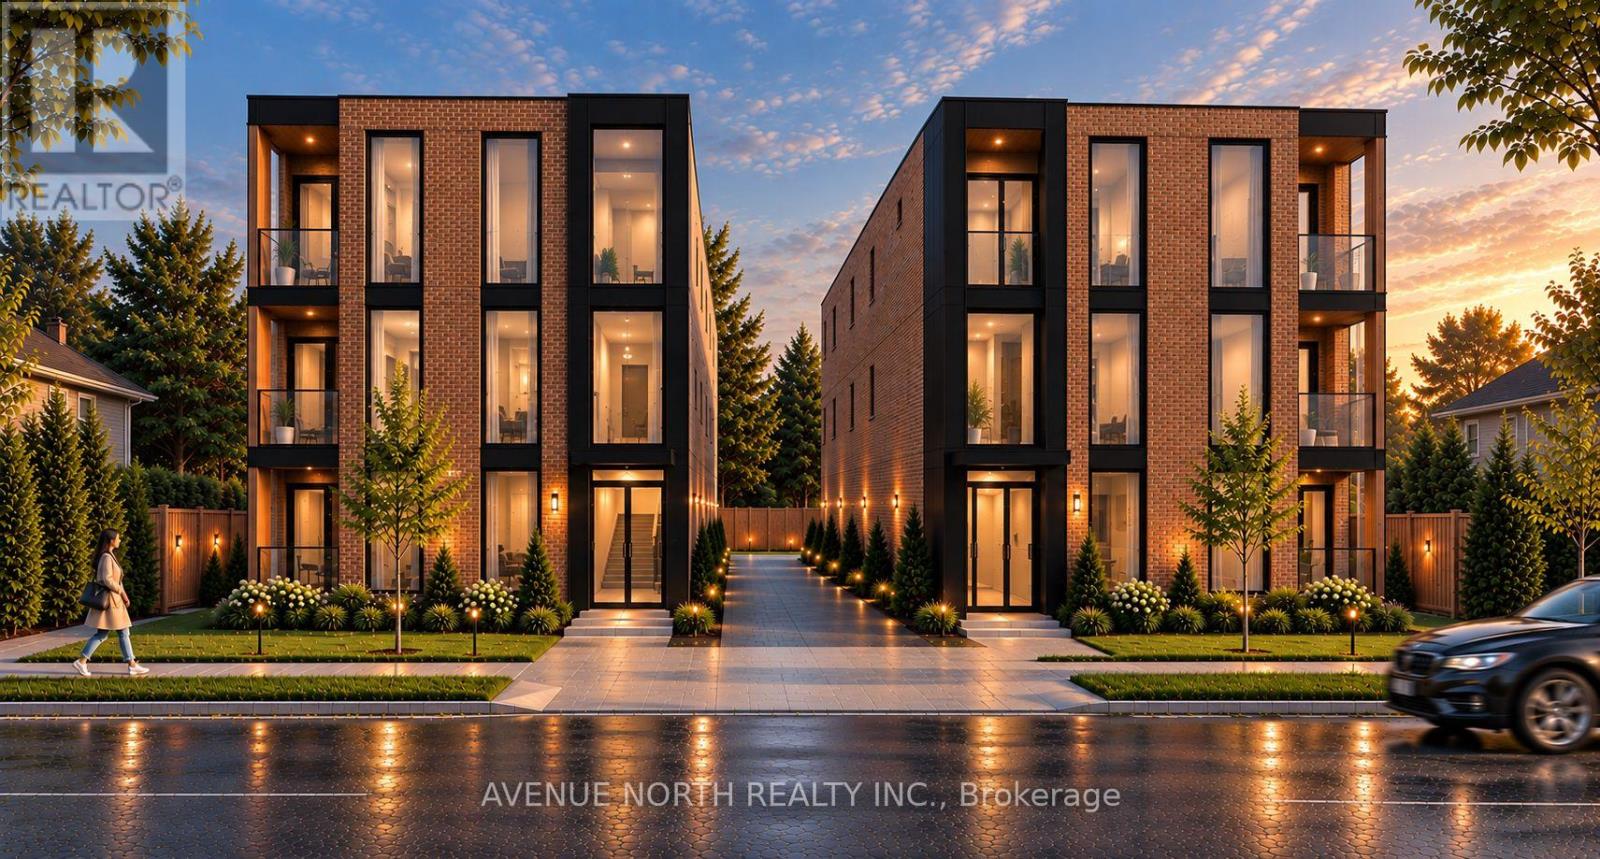
POTENTIAL of UP TO 36 UNITS with this development opportunity under the City's new zoning code. Zoning Summary and Review are available upon request. This property is close to Place d'Orleans, the new upcoming LRT Station, and plenty of nearby Shopping & Amenities. This property has been re-zoned, and is designated as N3B under the City of Ottawa's New Zoning By-Law. Conceptual drawings visible in listing photos are for 24 and 32 unit iterations. The lot is 85 x 215 feet, and the property is currently tenanted at $2900/month inclusive of utilities, allowing for the collection of rents while you plan and prepare your lucrative development project. *Buyers advised to conduct their own due-diligence.* (id:65396)
6958 Notre Dame Street
Ottawa, Ontario
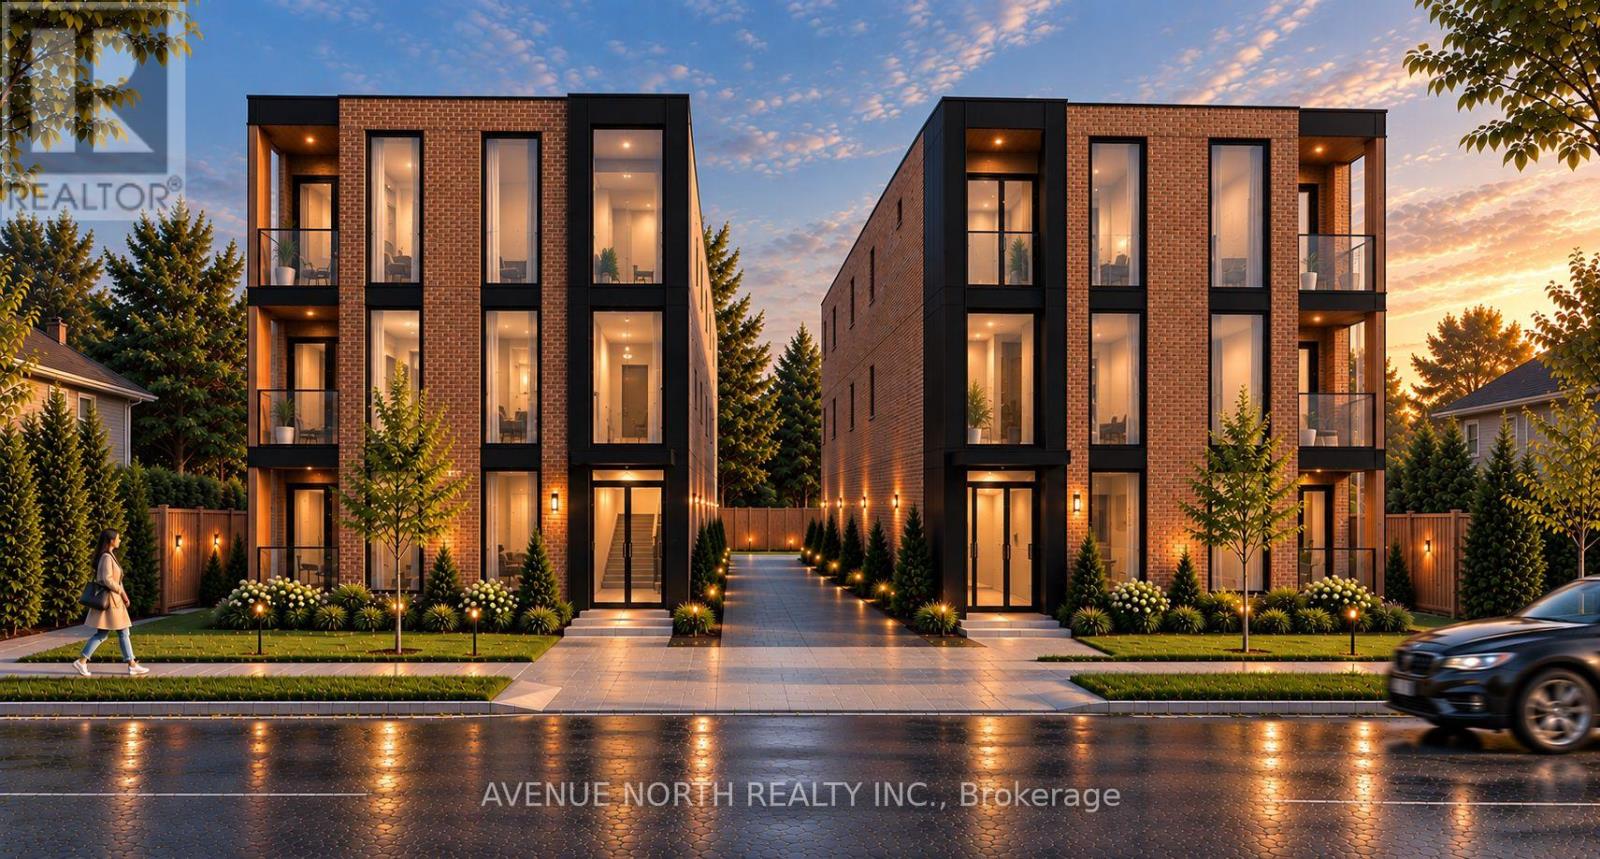
POTENTIAL of UP TO 36 UNITS with this development opportunity under the City's new zoning code. Zoning Summary and Review are available upon request. This property is close to Place d'Orleans, the new upcoming LRT Station, and plenty of nearby Shopping & Amenities. This property has been re-zoned, and is designated as N3B under the City of Ottawa's New Zoning By-Law. Conceptual drawings visible in listing photos are for 24 and 32 unit iterations. The lot is 85 x 215 feet, and the property is currently tenanted at $2900/month inclusive of utilities, allowing for the collection of rents while you plan and prepare your lucrative development project. *Buyers advised to conduct their own due-diligence.* (id:65396)
102 Patchell Place
North Grenville, Ontario
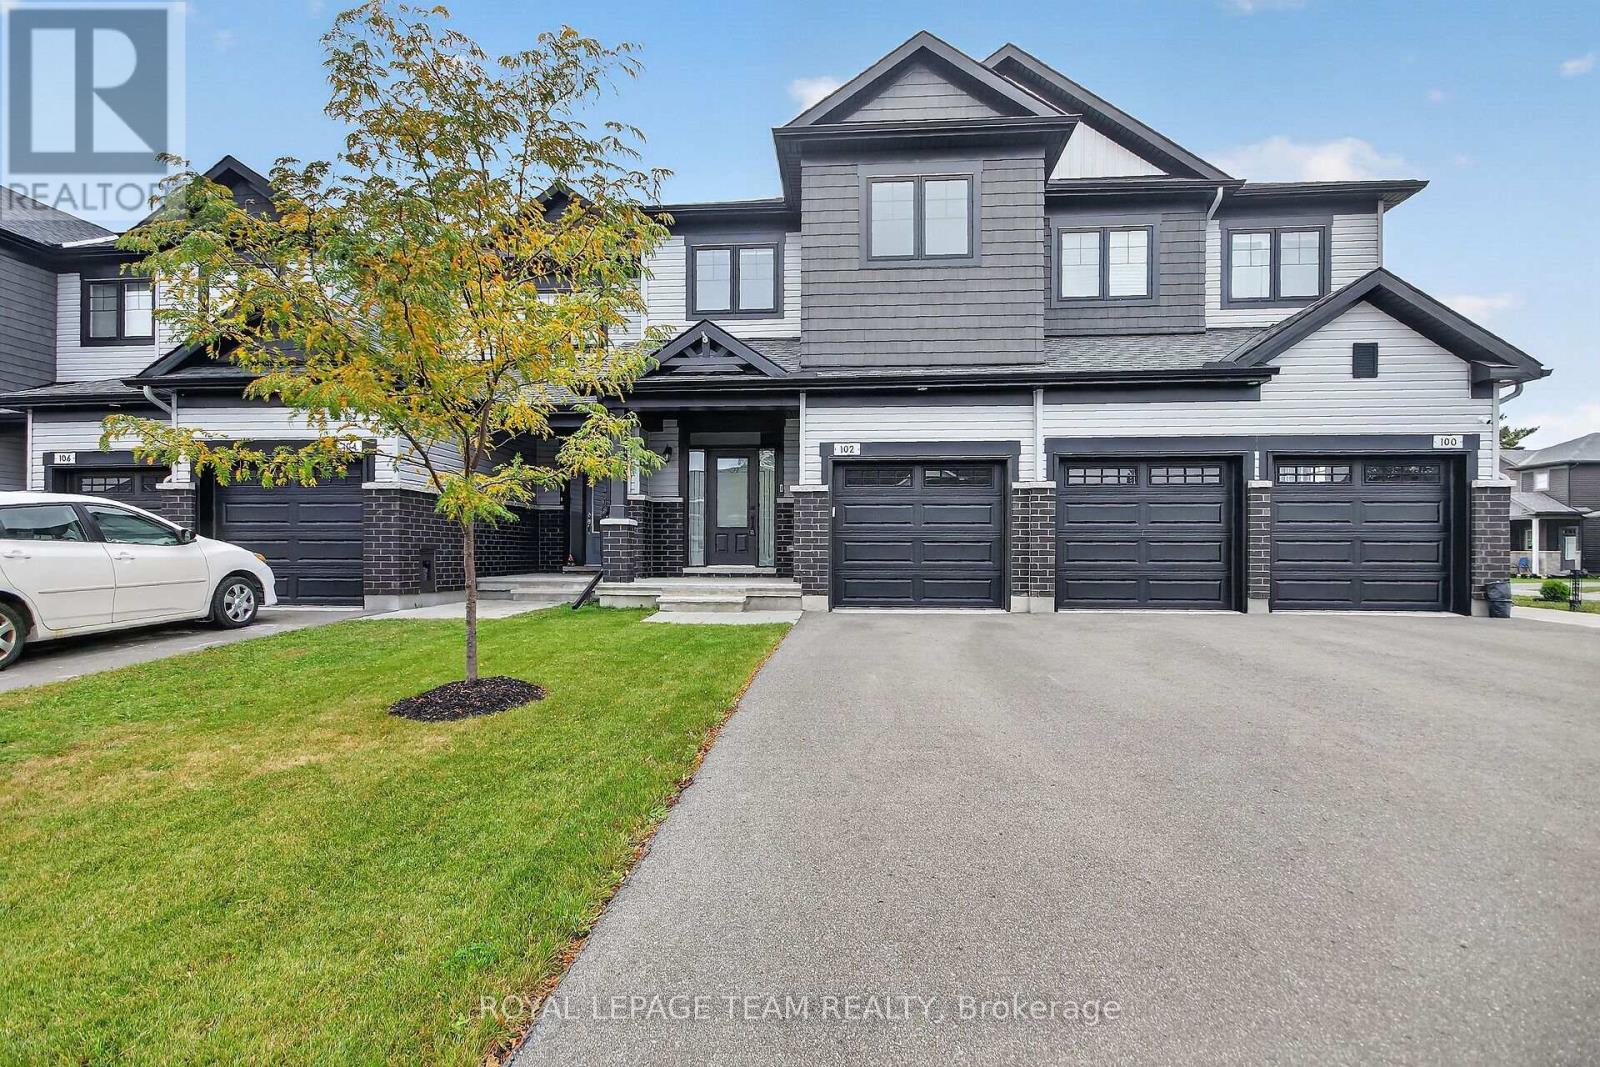
Welcome home to this 3-bedroom, 3-bathroom 2023-built townhome in Kemptville's premier golf course community, eQuinelle! This modern home boasts numerous upgrades throughout, including 9' ceilings and hardwood flooring on the main level, along with a functional layout and the opportunity to experience eQuinelle's exceptional lifestyle and amenities. The main floor offers open-concept living with a dining area, large living room with soaring vaulted ceilings, and a gourmet kitchen featuring ample cabinetry, quartz countertops, and plenty of island seating. A 2-piece bathroom, rarely available mudroom with laundry, and access to the single-car garage. Upstairs, you'll find 3 generously sized bedrooms, a full bathroom, and a spacious primary bedroom complete with a walk-in closet and 3-piece ensuite. The fully finished lower level offers a large lookout window and oversized family/rec room, perfect for a dedicated TV room, hobbies, home gym, or office, along with plenty of storage space and a rough-in for an additional bathroom. Outside, enjoy the privacy of a fully fenced yard and parking for 3 vehicles. Added peace of mind comes with the balance of the Tarion Home Warranty remaining. Residents of eQuinelle can take advantage of discounted membership options and an incredible array of amenities, including golf, tennis, pickleball, a fitness centre, yoga, swimming, a billiards room, and more! Imagine starting your morning with a round of golf, enjoying lunch at the clubhouse, an afternoon game of pickleball or tennis, and ending the day with a workout, yoga session, or relaxing swim. An unbeatable location with parks, walking trails, Ferguson Forest trails, and all the everyday conveniences Kemptville has to offer, including shopping, dining, recreation, and so much more! Get in on one of Eastern Ontario's fastest-growing communities! (id:65396)
266 Paseo Private
Ottawa, Ontario
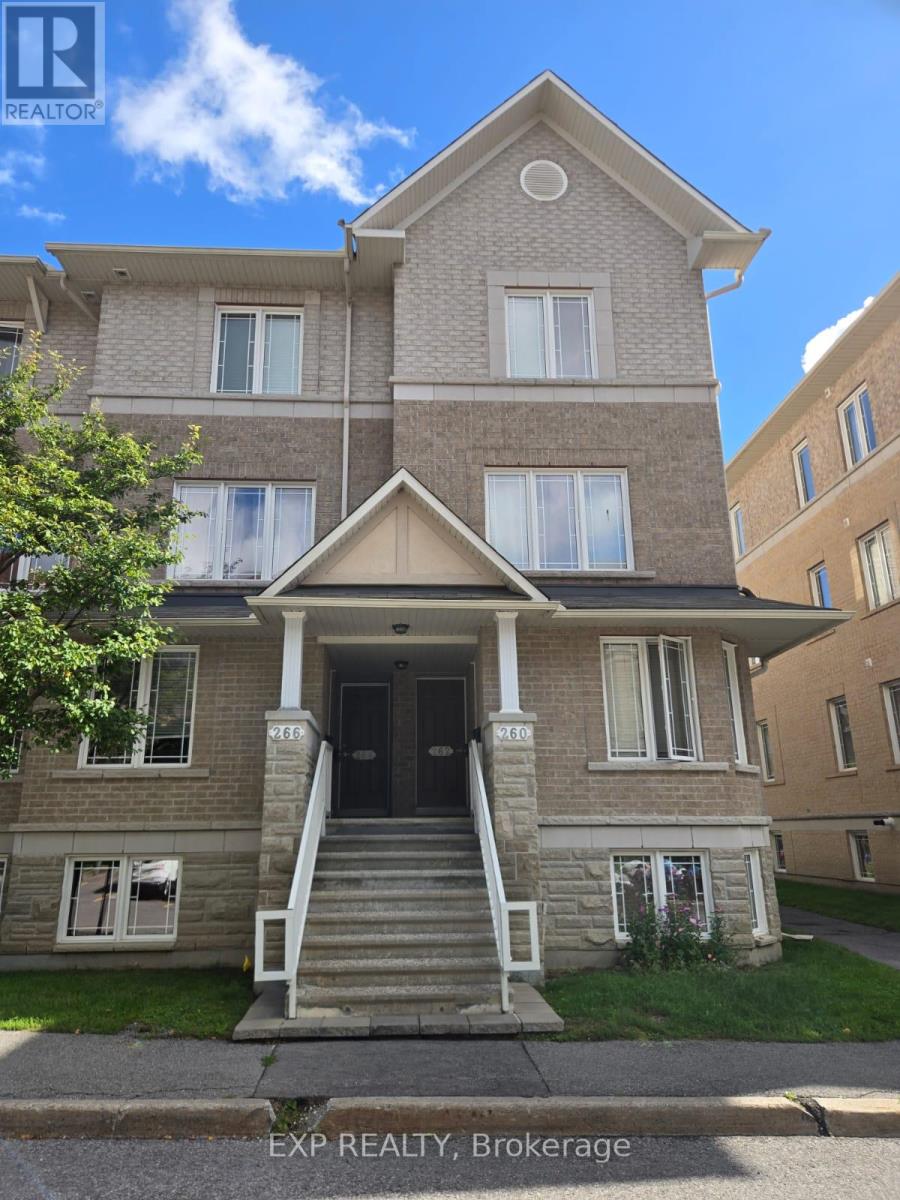
Move-in ready lower terrace home offering 2 bedrooms and 2.5 bathrooms in a convenient, family-friendly location. The ground-level entry provides easy access, with the unit situated in a small building of only four condos-two on the lower level and two above.The main level features laminate/hard-surface flooring and a spacious eat-in kitchen with ample cabinetry, generous counter space, a pantry, and newer cabinet doors in both the kitchen and bathrooms. Appliances include a fridge, stove, and dishwasher. The open-concept living and dining area leads through patio doors to a private terrace/backyard, perfect for BBQs and outdoor entertaining. A convenient powder room completes the main floor.The carpeted lower level offers two generously sized bedrooms, each with its own 4-piece ensuite bathroom. The primary bedroom features a wall-to-wall closet, while the second bedroom offers large windows providing plenty of natural light. Laundry and additional storage are conveniently located on the bedroom level.Additional features include central air conditioning and one included outdoor parking space. Ideally located close to shopping, schools, parks, recreation, public transit, and just minutes from Centrepointe Park. (id:65396)
42195 Combermere Road
Madawaska Valley, Ontario
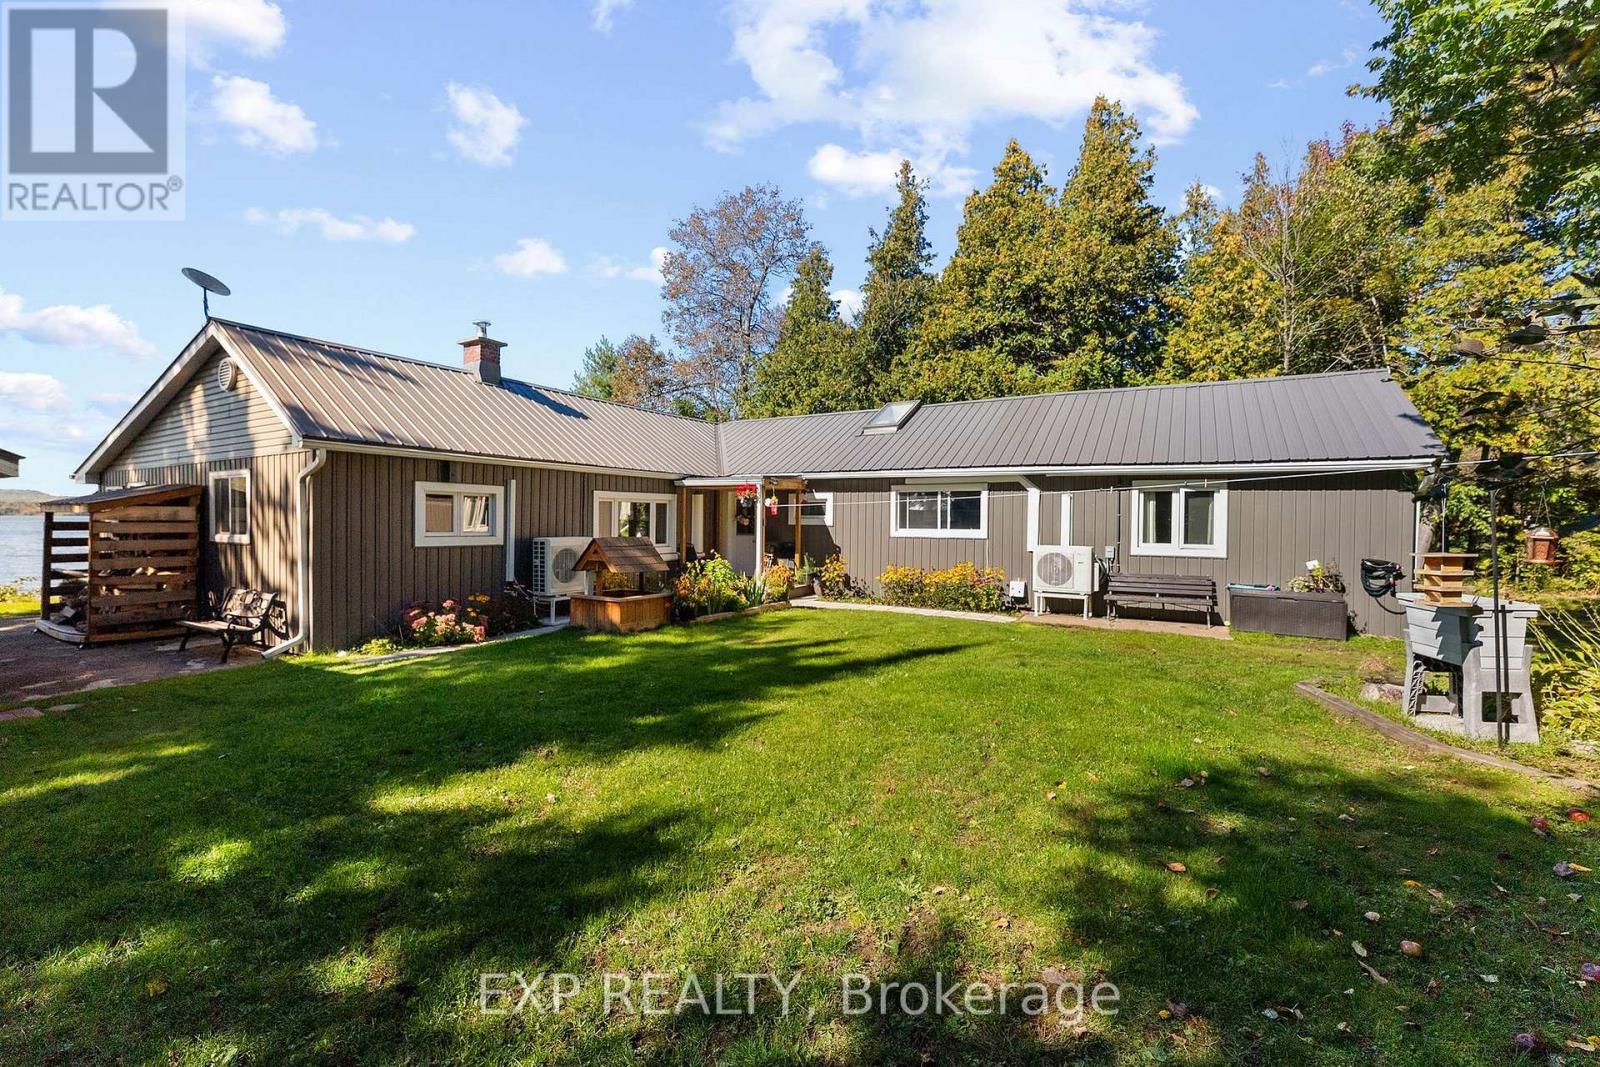
Imagine sitting in your family room, looking out and feeling as though you're sitting right on the water. That's exactly what awaits at this property-waterfront living at its finest! With western exposure, amazing sunsets and 100 feet of sandy-bottom shoreline with a gradual entry into the lake, this is a setting to savour. This sprawling, approximately 1,800 sq. ft. bungalow offers 3 bedrooms, 2 full bathrooms and many thoughtful upgrades. The spacious primary bedroom features an ensuite and a generous walk-in closet with barn-style doors.Enjoy a tiled shower with a built-in seat and recessed shelf, a soaker tub in the second bathroom and radiant in-floor heating in both bathrooms.The spacious kitchen features a large island ideal for entertaining and a breakfast/coffee bar. Cozy up beside the living room's stone wood-burning fireplace on cooler evenings, or gather with family and friends in the bright waterfront family room, complete with a bar and fridge, as the setting sun makes the lake shimmer. Updates include vinyl siding in 2025, some windows in 2025 and kitchen windows in 2026, a metal roof in 2018, an owned hot water tank in 2021 and the fireplace in 2017. Heat pumps installed in2025 offer additional comfort, while a drilled well, 200-amp service and separate laundry/utility room add everyday convenience.Outside, enjoy lakeside deck and pergola with an outdoor fan. Mature apple trees, well-maintained flower beds and handy storage beside the deck complete the setting. A detached garage with a bunkie, plus a second out building at the rear that could double as a bunkie / workshop, provides flexible space for guests, hobbies and storage. Relax, entertain and make the most of life on the water!Minutes from Barry's Bay, 3 hours to Toronto, 2 hours to Ottawa. 90+ km of boating with every aspect of being on the water just a boat ride away. (id:65396)
277 St Patrick Street
Ottawa, Ontario
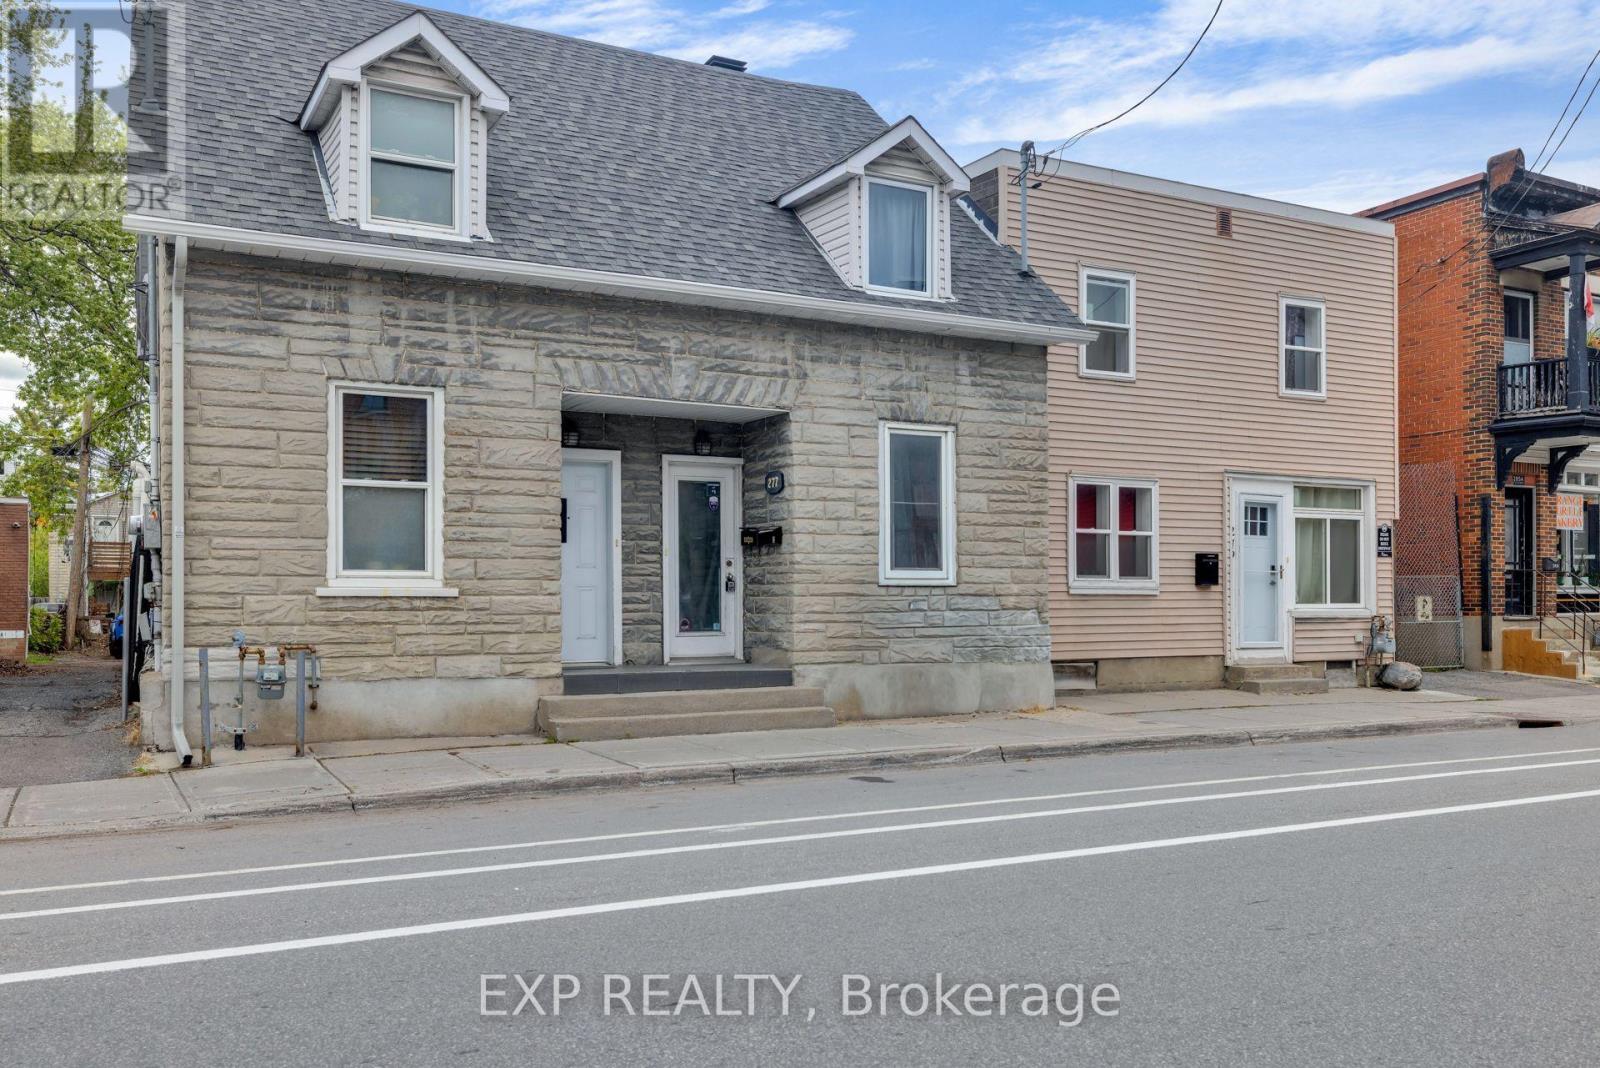
Welcome to 277 St. Patrick Street, a charming semi-detached duplex in the heart of downtown Ottawa! An excellent opportunity for investors looking to add an income-generating property to their portfolio in a highly desirable central location.Featuring two self-contained units, each with its own private entrance, and in-unit laundry, this property offers convenience, privacy, and a practical setup for both tenants and investors. Both units are currently rented for $1,800 per month each, generating $3,600 in monthly rental income ($43,200 annually).The main-floor unit features a functional 1-bedroom layout with a kitchen, 3-piece bathroom, in-unit laundry, and direct access to an outdoor deck.The upper-level unit offers 2 bedrooms, bright living spaces, charming exposed brick accents, an efficient kitchen, 3-piece bathroom, in-unit laundry, and a private balcony, creating a comfortable and inviting living space.Located just steps from the ByWard Market and minutes from Parliament Hill, Rideau Centre, restaurants, cafés, shopping, and public transit, this property puts tenants in the centre of everything downtown Ottawa has to offer.With two income-producing units already in place, separate hydro meters, and a prime downtown location, 277 St. Patrick Street presents a great opportunity to invest in Ottawa's rental market. Don't miss your chance to add this centrally located duplex to your investment portfolio! (id:65396)
20375 County Rd 2 Road
South Glengarry, Ontario
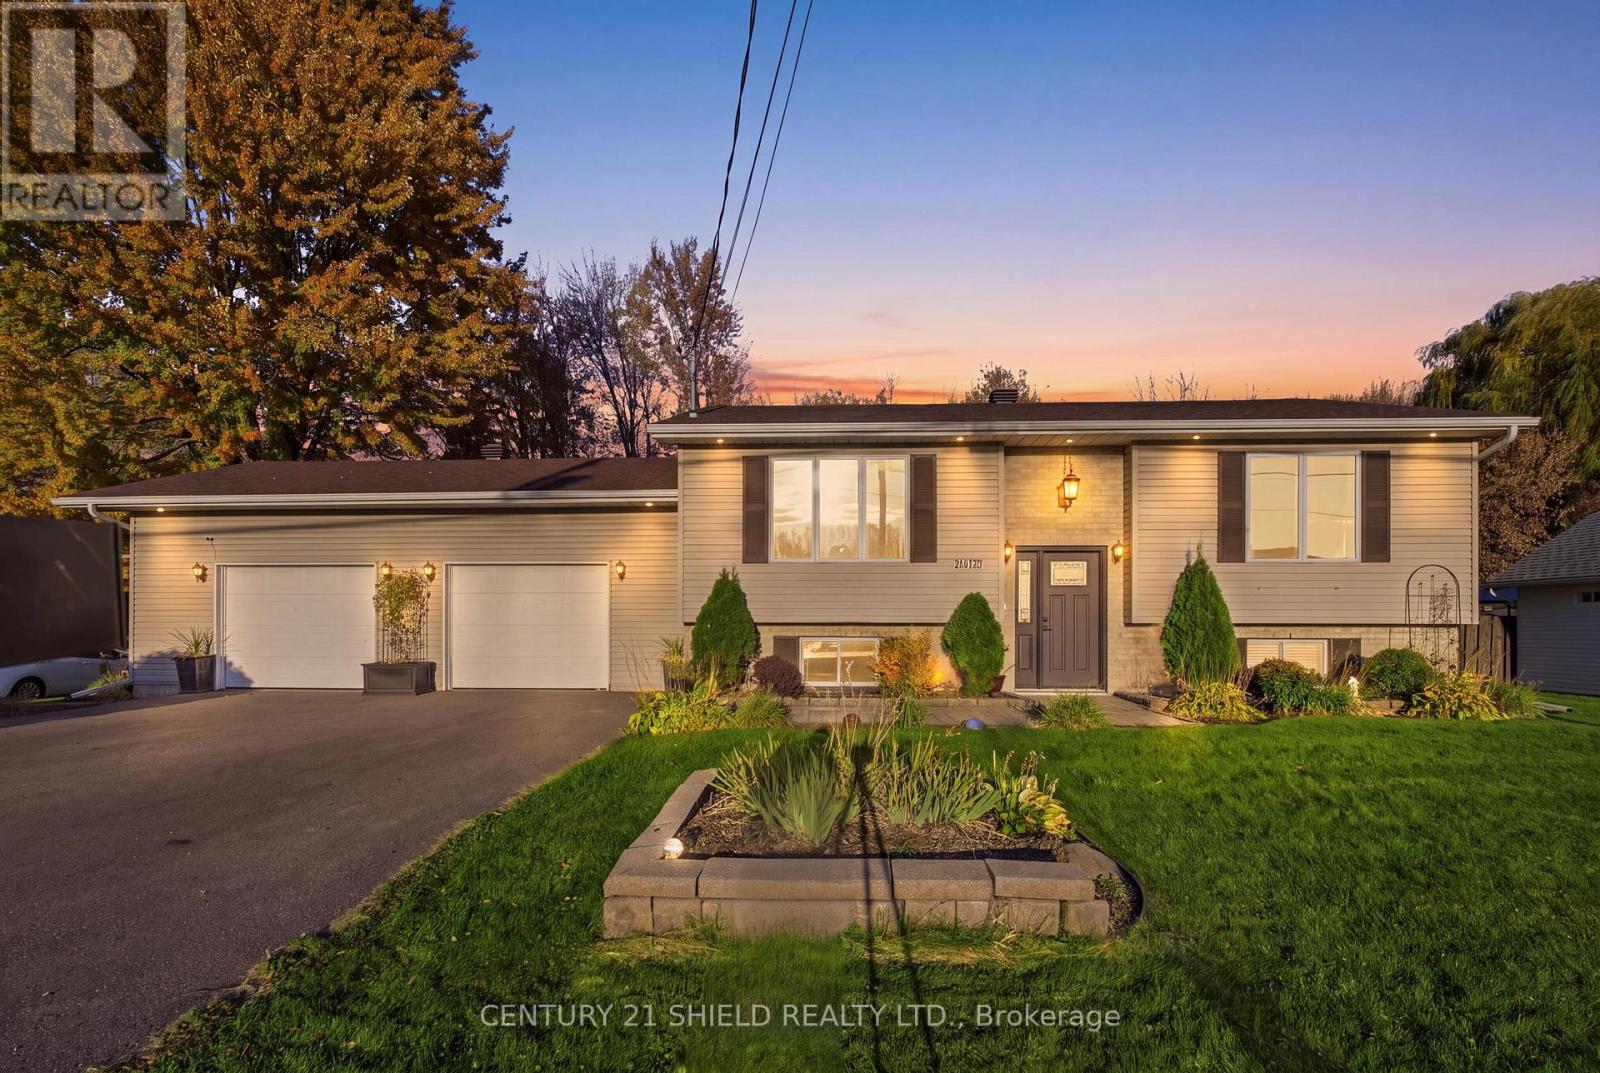
INTRODUCING BEAUTIFUL 20375 COUNTY ROAD 2! Enjoy the perfect blend of convenience and outdoor living in this beautifully maintained raised bungalow, ideally located just seconds from Highway 401 and within walking distance of the quaint village of Lancaster and its local amenities. Set on a generous lot backing onto private green space, this inviting property features beautiful landscaping, an above ground pool, an oversized paved driveway, and a double attached garage offering ample parking. Step inside and up a few stairs to discover a welcoming open-concept layout where the living room, complete with a gas fireplace, flows seamlessly into the kitchen and dining area, creating a comfortable space for everyday living and entertaining. The main floor also offers two spacious bedrooms and a full bathroom. Patio doors off the dining room lead to your own private backyard retreat, where summer days and outdoor gatherings are best enjoyed! Featuring a heated 27-foot above-ground pool and an impressive two-tier deck with glass railings, this beautifully designed outdoor space overlooks private green space with no rear neighbours. The high-quality composite decking built to code, valued at approximately $57,000, provides an exceptional setting for relaxing, entertaining, and making lasting summer memories. The professionally finished basement extends your living space with a second fireplace, a bar area perfect for hosting family and friends, a third bedroom, a three-piece bathroom with shower, and a utility room. With over $100,000 in updates and improvements, including the exceptional outdoor living space, this home offers an appealing combination of comfort, functionality, and lifestyle! Conveniently located near everyday amenities while offering a peaceful backyard setting, this is a wonderful opportunity to make 20375 County Road 2 your next home. Come see what this beautiful property has to offer! Please allow 24 business hours irrevocable on all offers. (id:65396)
269 Elderberry Terrace
Ottawa, Ontario
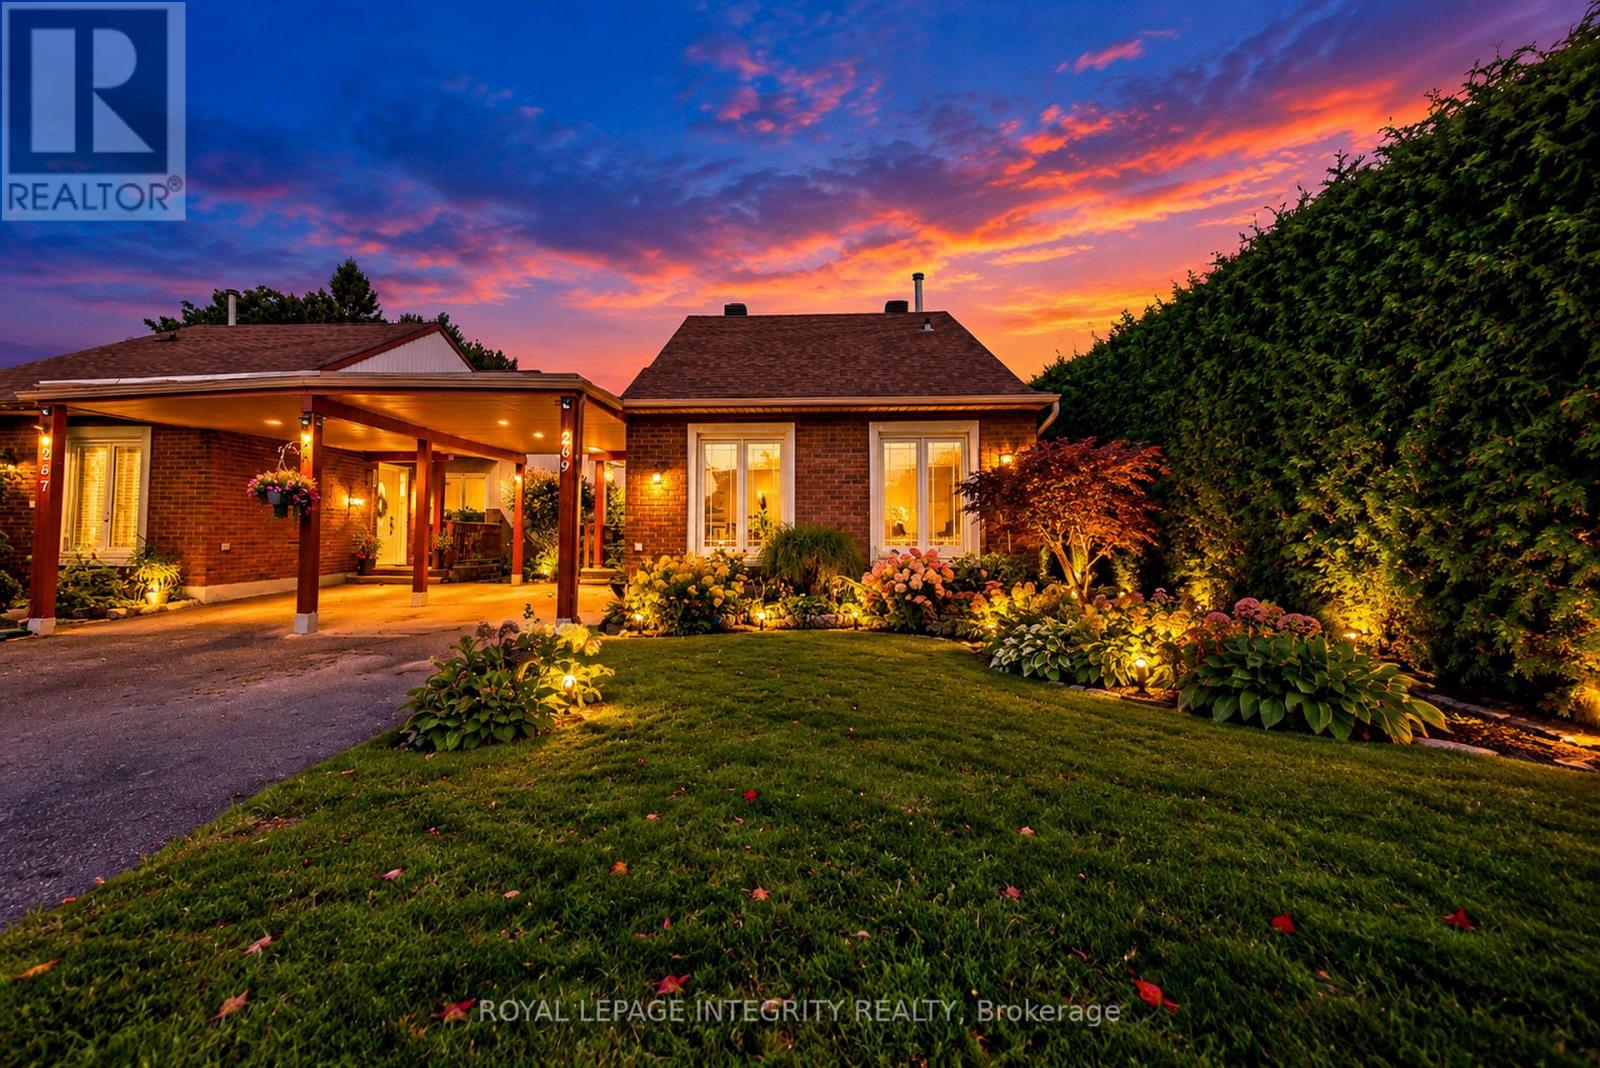
Chatelaine Village. Well maintained 3 bedroom, 2 bathroom bungalow in Orléans, lovingly cared for by the same family for over 20 years. The open-concept kitchen and living room is the heart of the home, with large windows and a built-in dining room bar made for hosting. A patio door opens to a private backyard. The big updates are done: roof (2015), updated furnace and central A/C 2020, and updated windows 2012. The lower level adds a semi-finished space with a full bathroom, a family room, guest area, and hobby space. Carport parking and a backyard shed. Flexible possession. (id:65396)
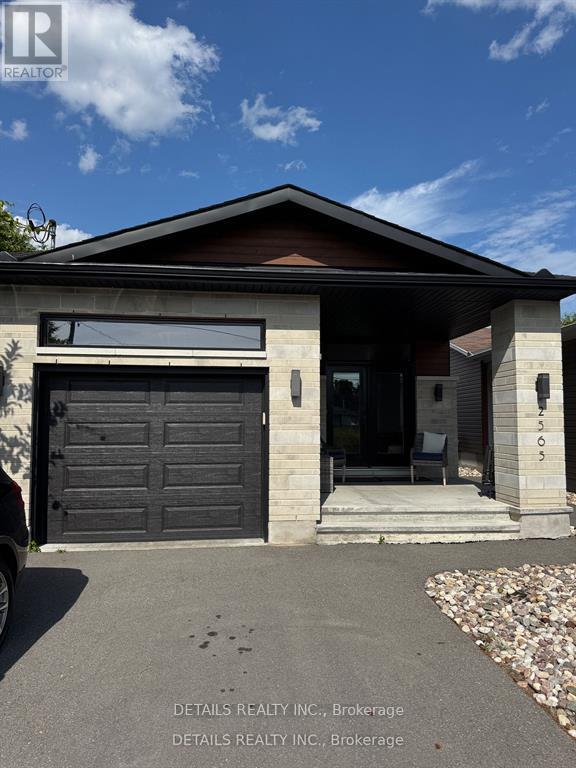
A - Upper Unit - 2565a Page Road
Ottawa, Ontario
Water and snow removal included in rent. Experience effortless luxury and comfort in this rare Upper-Unit Bungalow, perfectly located in the prestigious Chapel Hill South. Designed for easy living, this home offers 3 generous bedrooms and 2 full bathrooms, including a spacious primary suite complete with a walk-in closet and private ensuite. The open-concept layout features hardwood flooring throughout, oversized quartz countertops with a large island, stainless steel appliances, high-end cabinetry, and a window over the kitchen sink that floods the space with natural light. Enjoy the convenience of in-unit laundry, central A/C, efficient gas heating, a welcoming front foyer, and an oversized single-car garage with room for an SUV and overhead storage. Step out onto your private front porch for a quiet morning coffee, and take advantage of parking for up to 3 vehicles. Located in one of Orleans most sought-after neighbourhoods, this home combines upscale finishes with low-maintenance living ideal for professionals, downsizers, retirees, or anyone seeking peace and quality in a prime location. Available September 1st. Rental application, credit check, references, pay stubs, and first & last months rent required. Dont miss your chance to call this home - book your private showing today! (id:65396)
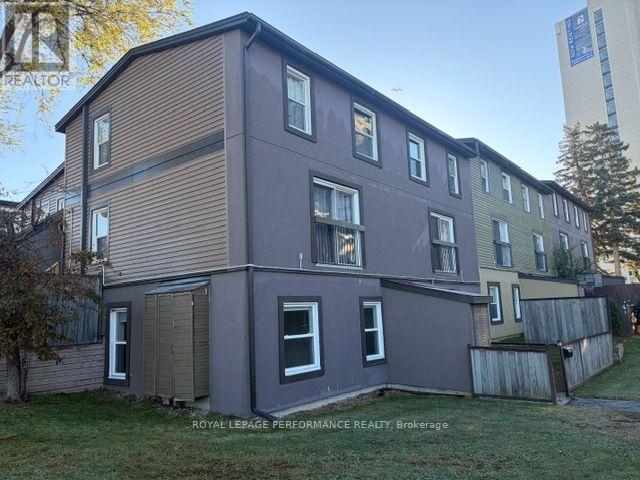
22 - 1250 Mcwatters Road
Ottawa, Ontario
Great Price on a Rare three-bedroom, one-level condo with an interlock patio. This end unit has been nicely renovated & updated throughout. Open concept kitchen features plenty of cabinets and a raised breakfast bar. The living/dining area has abundant natural light plus pot lights facing a large patio door that leads to a fenced private patio and a storage shed. 3 good-sized bedrooms with vinyl flooring and ample closet space, a renovated full bathroom and a large storage/laundry room complete this condo. Great location, within walking distance of the LRT, transit, parks, schools, IKEA and many other shopping facilities. Quick access to the Queensway, Algonquin College, Hospitals, restaurants and much more. One exterior parking space included #31. Great for downsizing, investment, or first-time buyers. The property is sold ''As-Is Where Is'' with no warranties or representation. (id:65396)
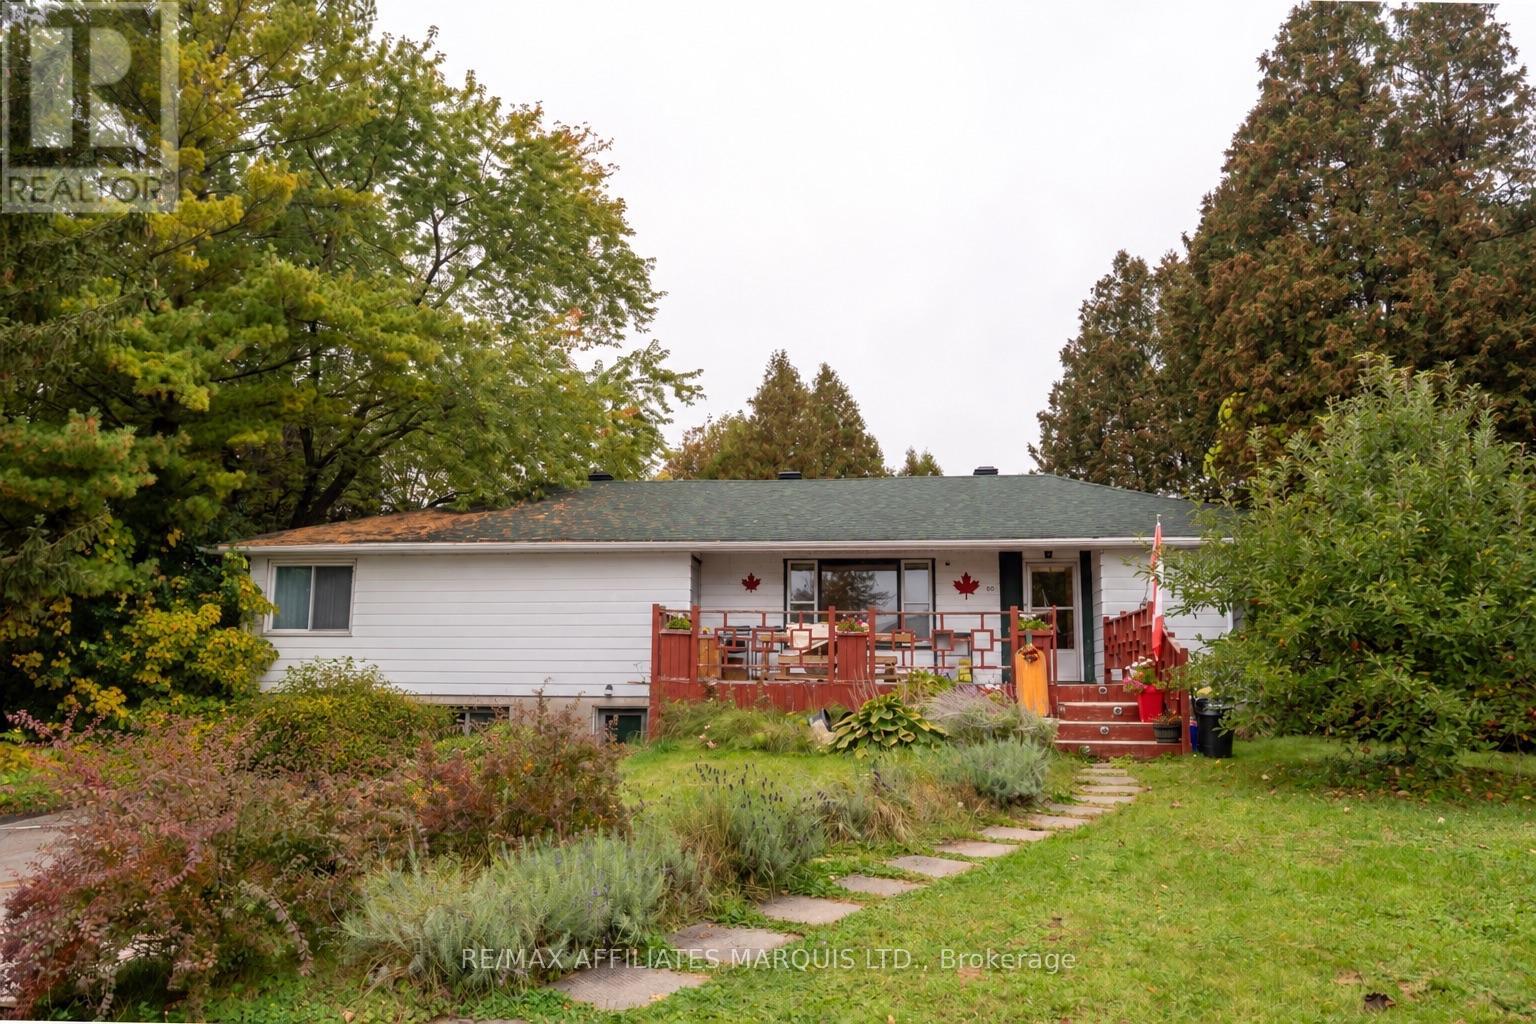
60 Maple Street
South Stormont, Ontario
Bring your vision and unlock the potential of this lovely home! Discover this unique drive-under home design, complete with a double garage, situated in the heart of charming Ingleside. Set along the community's picturesque tree-lined streets, this home offers a wonderful opportunity to modernize a solid, well-built property and make it your own. The main floor features 3 bedrooms, including a generously sized primary bedroom wing with a walk-in closet, 2pc/laundry ensuite bath (space to design a full ensuite bath). Enjoy 1521 sq ft of main-floor living space and loads of original hardwood flooring. The full-height, mostly unfinished basement offers a bathroom rough-in, bedroom potential, and plenty of additional area ready for your imagination and customization. Outdoors, enjoy a huge 112x150ft lot, double-wide drive and big front deck for entertaining. Patio doors off the main-floor flex-room exit onto a smaller deck with access to the rear. Natural gas BBQ included. The spacious, private, treed backyard provides a retreat complete with a hot tub. Priced with improvements in mind, this property presents an opportunity for buyers who seek to build equity through thoughtful updates. Mid-Century character, great bones & endless potential! Quick closing available. Some photos virtually edited. 24hr irrevocable on all offers. Book today! (id:65396)
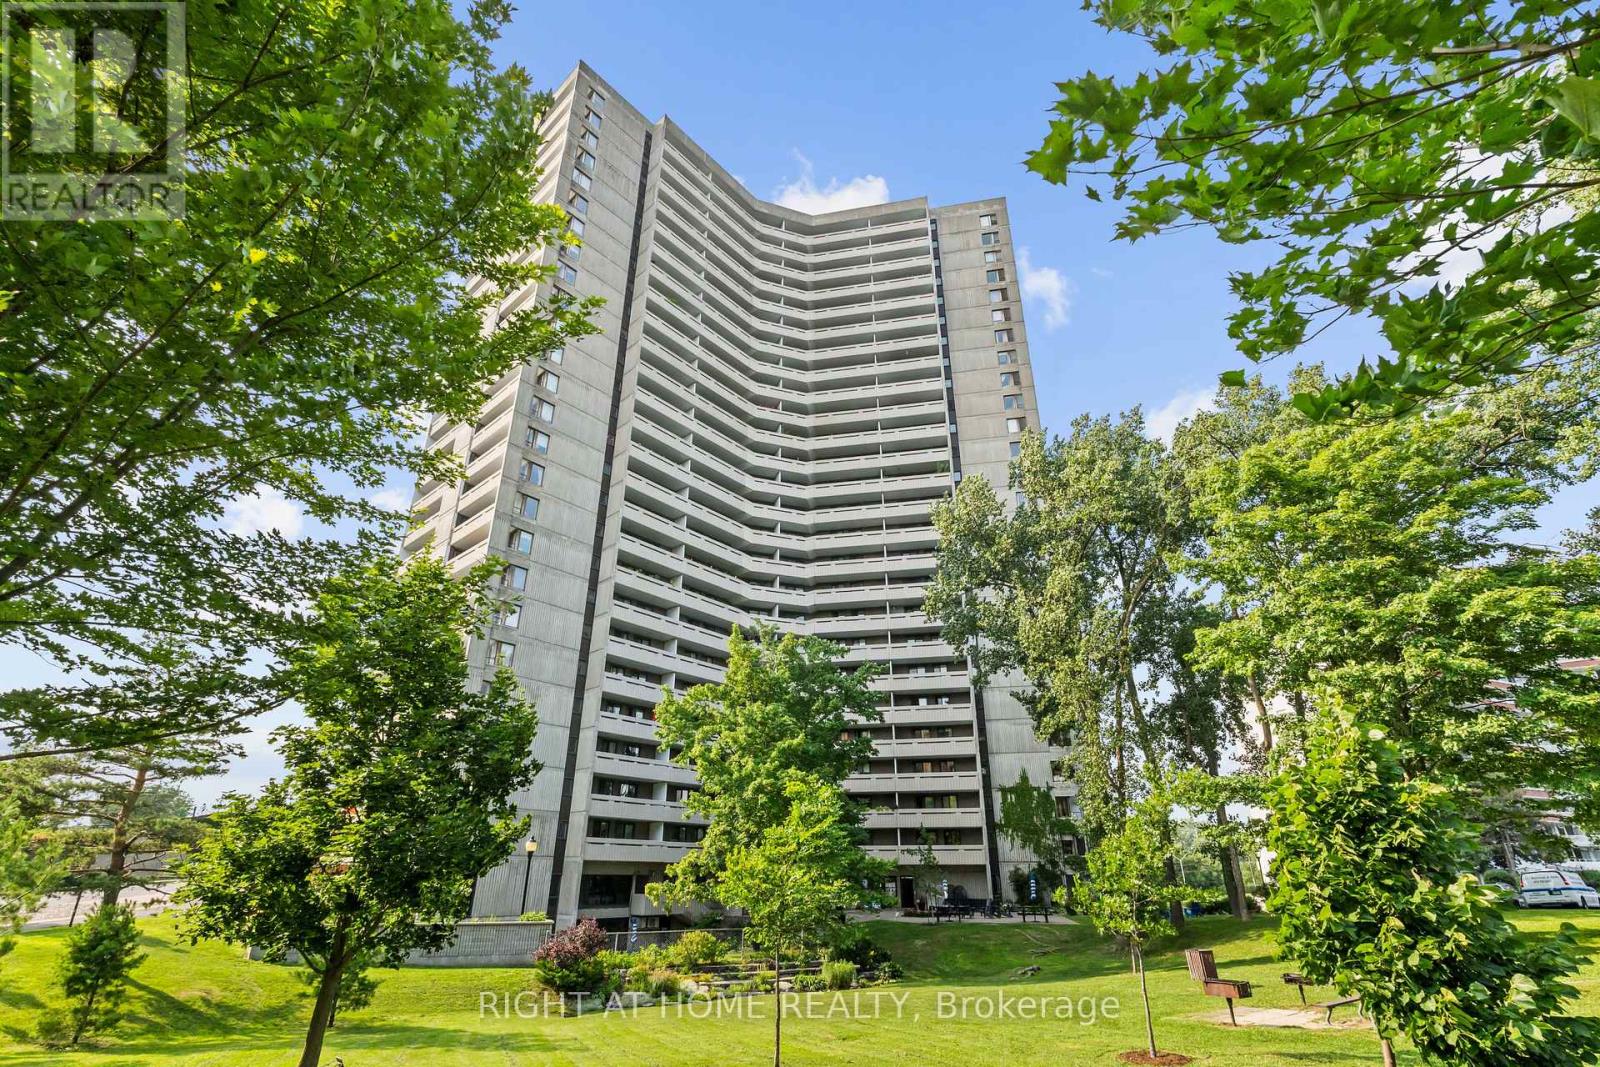
306 - 1081 Ambleside Drive
Ottawa, Ontario
This two-bedroom plus den gem is seldom available and truly priced to move. A beautifully maintained corner suite that feels bright, airy, and inviting from the moment you step inside. The home welcomes you with marble flooring in the entrance and bathroom with the kitchen opening to the living room area. The updated bathroom makes everything move in ready. As a corner unit, it's bathed in natural light and offers two balconies, perfect for morning coffee or evening breezes. All of this is set within prestigious Ambleside I. Be sure to take in the exceptional, all-inclusive amenities this building is known for: an indoor pool, saunas, exercise room, party room, residents' lounges with Wi-Fi, guest suites, workshop, tuck shop, bicycle storage, and ample visitor parking. It truly feels like a community designed to make life easy and enjoyable. Condo fees cover building insurance, heat, hydro, water, internet, and Bell Fibe TV. Ideally situated near the Ottawa River, scenic walking and cycling paths, convenient shopping, transit options, and the upcoming New Orchard LRT station, this location blends nature, convenience, and future connectivity. Photos are prior to previous tenants. N-9 form signed. (id:65396)



