


405 - 330 Loretta Avenue S
Ottawa, Ontario
Stunning 1-Bedroom plus Den in The Norfolk by Domicile. Located in the heart of Ottawa's vibrant Hintonburg and Dow's Lake neighbourhood, this premium boutique condo, with only 10 storeys and 85 units, is just steps from the O-Train station, Little Italy, and the Civic Hospital.This spacious suite boasts 9'2" ceilings, hardwood flooring, and elegant granite countertops. Enjoy the convenience of in-suite laundry, ample storage, and a sizeable16' x 6'7" private balcony equipped with a natural gas Weber BBQ. The unit includes an owned, heated underground parking space and a convenient same-floor storage locker.The Norfolk features exceptional amenities, including a fitness centre, bike storage, and a modern party room located just off the Lobby. Experience ultimate urban convenience surrounded by the area's best restaurants and parks. (id:65396)
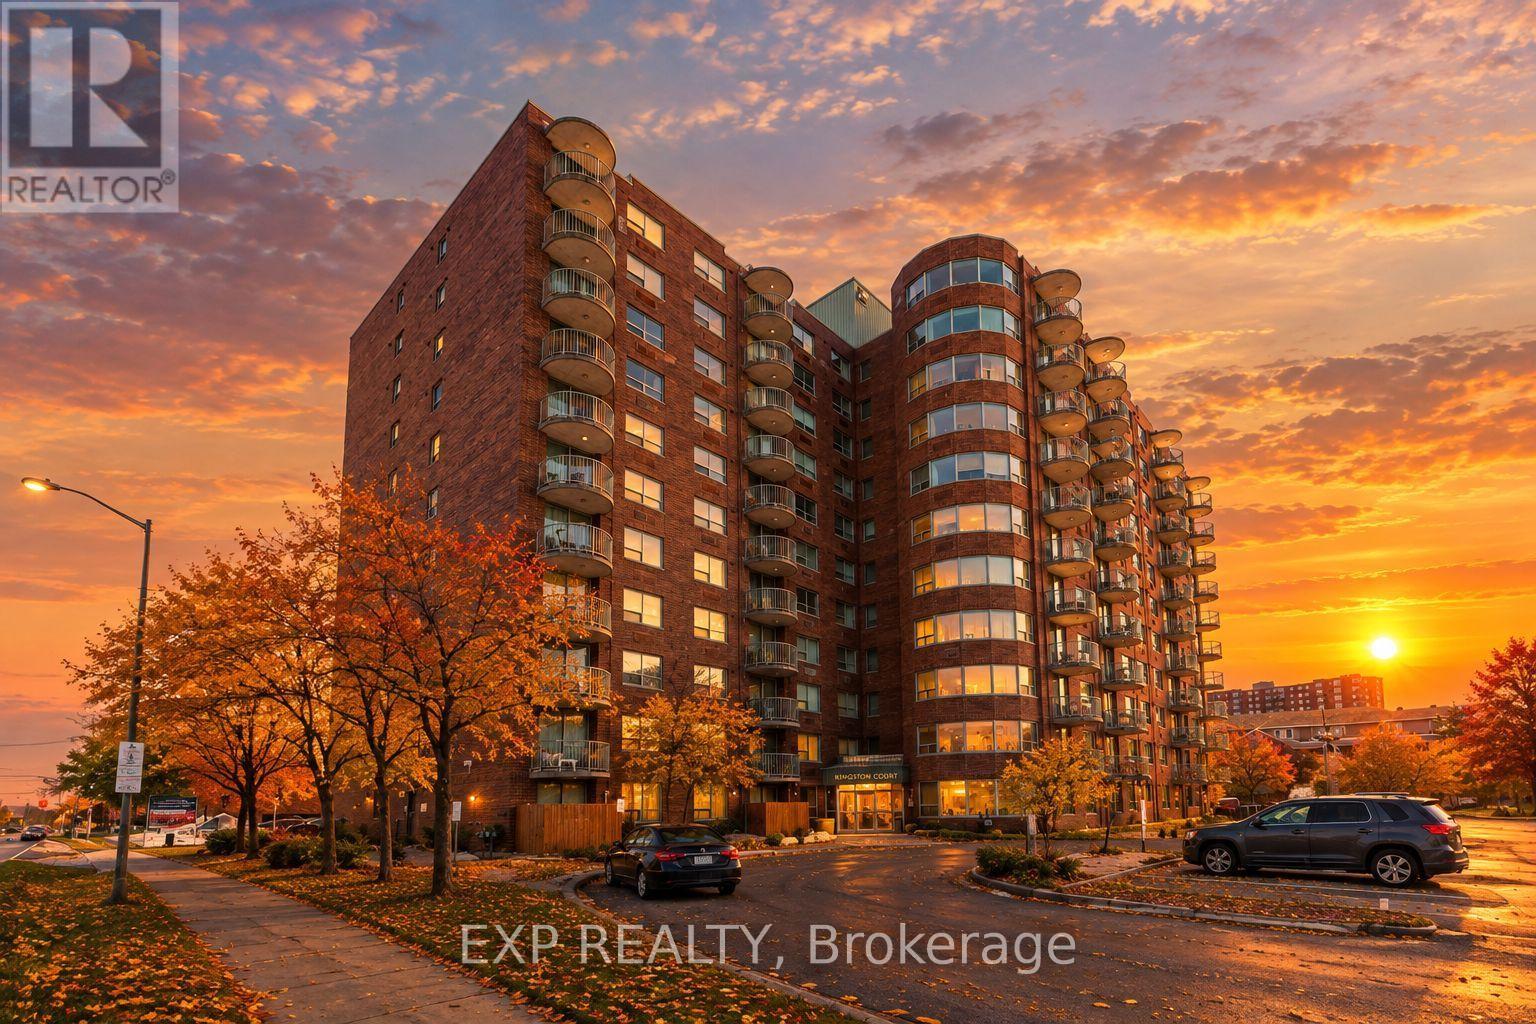
1004 - 1440 Heron Road
Ottawa, Ontario
Conveniently located just off Bank Street, this bright and well maintained condo offers excellent access to some of the city's most popular destinations. Enjoy being just minutes from Mooney's Bay Beach, approximately ten minutes from Ottawa Macdonald-Cartier International Airport, Carleton University, and The Ottawa Hospital, along with many shops, restaurants, and everyday amenities nearby. Situated on the 10th floor, the private balcony offers a great view and a perfect place to relax above the city. Inside, the spacious living room features 9 foot ceilings and large patio doors that fill the space with natural light. The unit offers hardwood flooring throughout the main living areas with tile in the bathrooms and entryway for durability and style. The kitchen features clean white cabinetry, modern appliances, and bright finishes that complement the light coloured walls throughout the home, creating a welcoming and airy atmosphere. The spacious primary bedroom includes a private ensuite bathroom, adding comfort and convenience to this well located condo. Some exterior photos have been digitally enhanced (AI) to showcase seasonal landscaping/lighting and may not reflect current conditions. (id:65396)
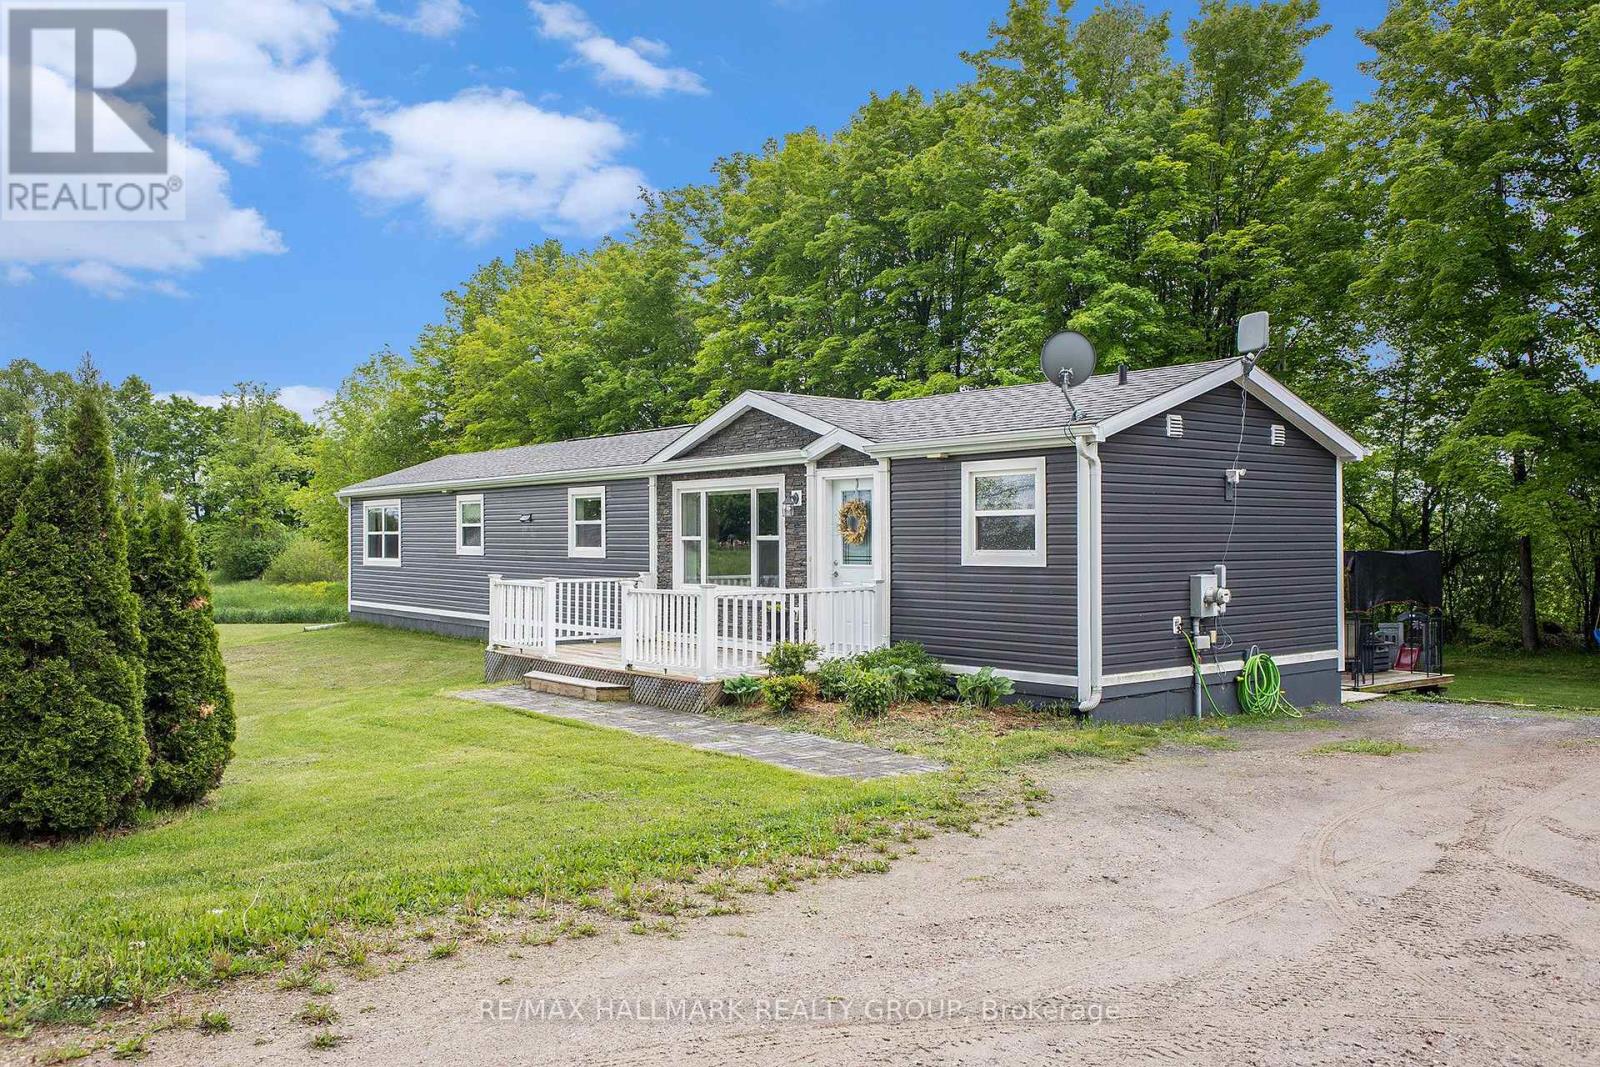
541 Drummond Conc 7 Road
Drummond/north Elmsley, Ontario
Sweet, charming, and tucked into a fantastic location, this is the kind of home that's easy to fall in love with! Set on a peaceful one-acre lot surrounded by mature trees, this beautifully maintained two-bedroom, two-bathroom home offers privacy, warmth, and plenty of room to enjoy both indoors and out. Step inside to a bright and welcoming interior featuring a modern kitchen with newer stainless steel appliances and a spacious family room anchored by a cozy pellet stove, perfect for those crisp fall and winter evenings. A generous bonus room at the back of the home adds fantastic flexibility and would make an ideal home office, playroom, hobby space, or potential third bedroom. Outside, the beautiful treed lot provides a peaceful country setting with space to garden, entertain, or simply sit back and enjoy the surroundings. Best of all, you're just minutes from the Mississippi Lake public boat launch, putting boating, fishing, paddling, and summer days on the lake right at your fingertips. A wonderful combination of charm, privacy, and location, this truly is a special place to call home. (id:65396)
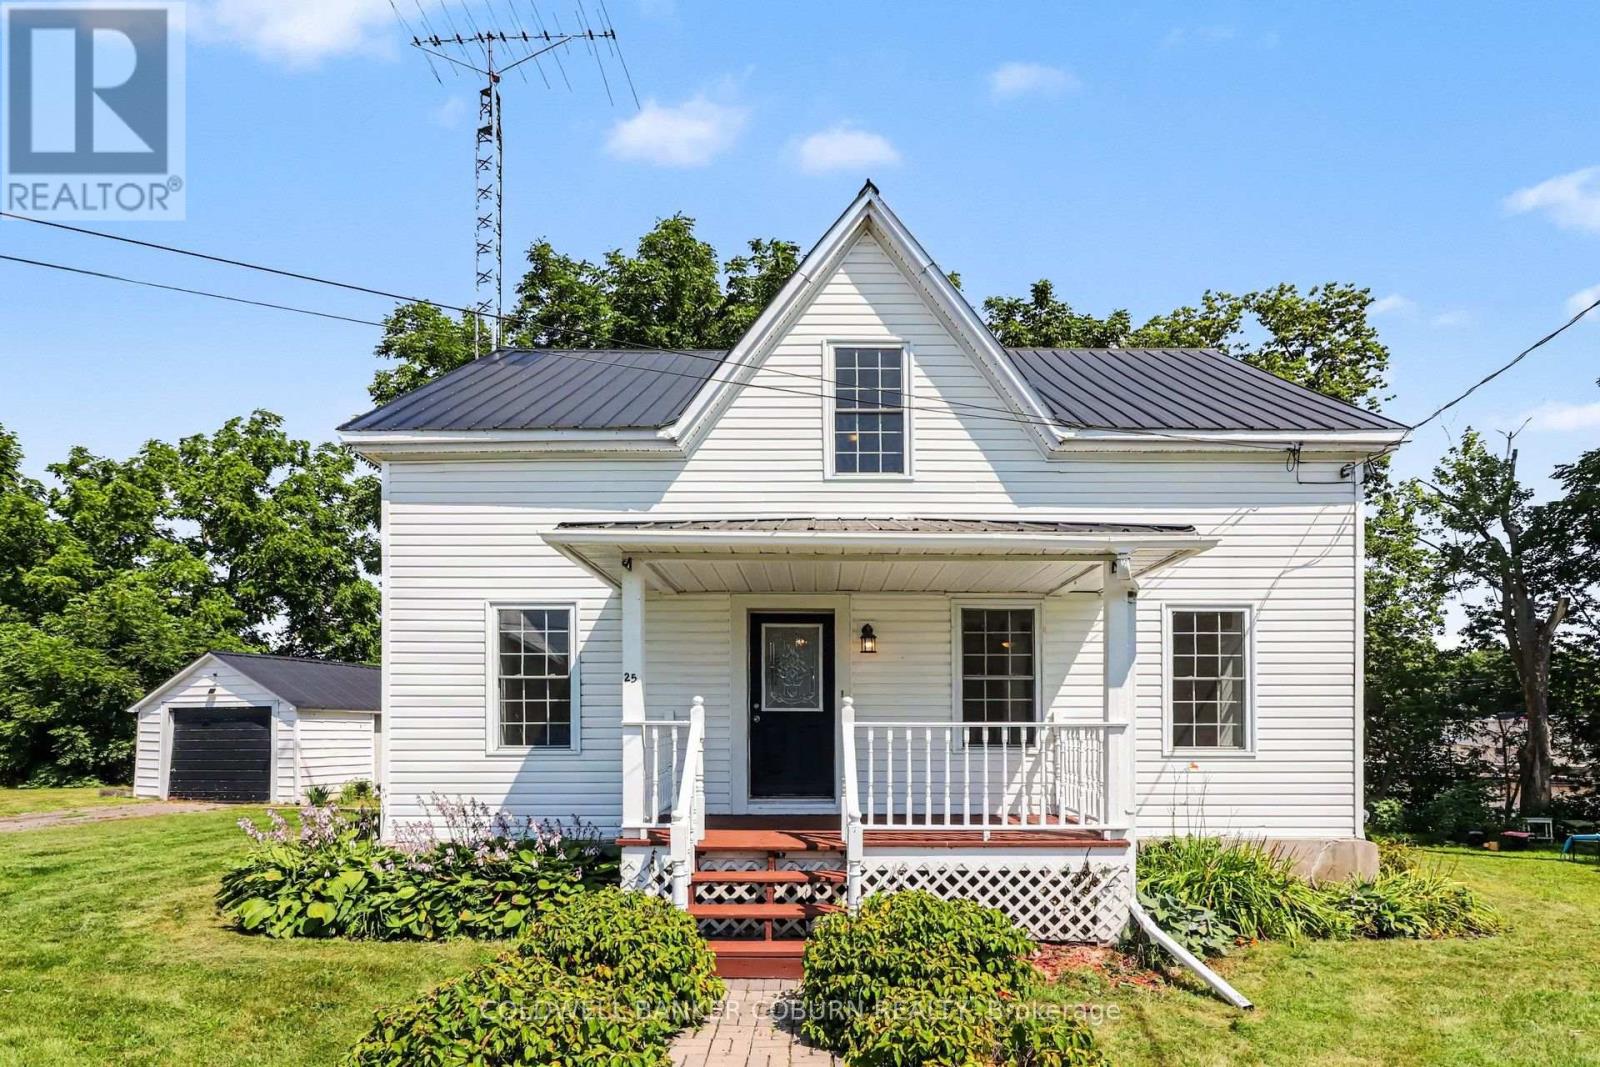
25 Mill Street
North Dundas, Ontario
Beautiful waterfront home set on an oversized lot along the South Nation River, offering 4 bedrooms, 3 bathrooms, and plenty of space for the growing family. Numerous updates over the years provide peace of mind, allowing the new owners to move in and enjoy the home from day one. New flooring enhances the main level, including the eat-in kitchen, family room, dining room, and den, Convenient main-floor laundry/bathroom. Upstairs features a spacious primary bedroom with a private ensuite, three more bedrooms, additional family bath and a bonus nook that's perfect for a reading area, home office, or homework space. Step outside to the rear porch overlooking the backyard and the South Nation River, where you can enjoy kayaking, canoeing, fishing, or simply relaxing while taking in the waterfront views. A detached single-car garage provides additional parking and storage. Located within walking distance of downtown, restaurants, grocery stores, the pharmacy, schools, and the park, this property offers the perfect balance of waterfront living and everyday convenience. (id:65396)

255 Deercroft Avenue
Ottawa, Ontario
Priced to SELL!!! Beautiful END-unit stacked townhouse, where stylish design, natural light, and an unbeatable location come together. Offering 2 bedrooms, 2 bathrooms, and a versatile DEN, this move-in ready home is perfect for professionals, first-time buyers, downsizers, or anyone seeking low-maintenance living. The bright open-concept main level is filled with natural light thanks to the desirable end-unit location. A contemporary white kitchen anchors the space, overlooking the spacious living and dining areas, making it ideal for both everyday living and entertaining. Rich flooring, ceramic tile, and fresh modern finishes create a warm, inviting atmosphere throughout. A convenient main-floor 2pc bath and flexible den provide the perfect space for a home office, reading nook, fitness area, or children's playroom. Step outside to your covered private balcony, an inviting extension of your living space where you can enjoy morning coffee, evening cocktails, or summer BBQs. The lower level features two bright bedrooms with soaring ceilings that enhance the sense of openness. The spacious primary retreat offers double closets and direct access to the thoughtfully designed main bathroom through a convenient cheater ensuite. In-unit laundry adds everyday convenience. Freshly painted and well-maintained, this home has been tastefully updated with newer broadloom on the stairs and throughout the lower level, allowing you to move in and immediately enjoy. Outside, you'll appreciate the dedicated parking with visitor parking conveniently located right beside your space, and a rear BBQ and garbage storage area. Located in one of the area's most walkable neighbourhoods, you'll love being walking distance from shopping, restaurants, parks, schools, recreation, and everyday amenities. Quick access to the Transitway and the added value of the future LRT station nearby, making this an exceptional opportunity to own in a growing, well-connected community. New Gas Furnace 2023. (id:65396)
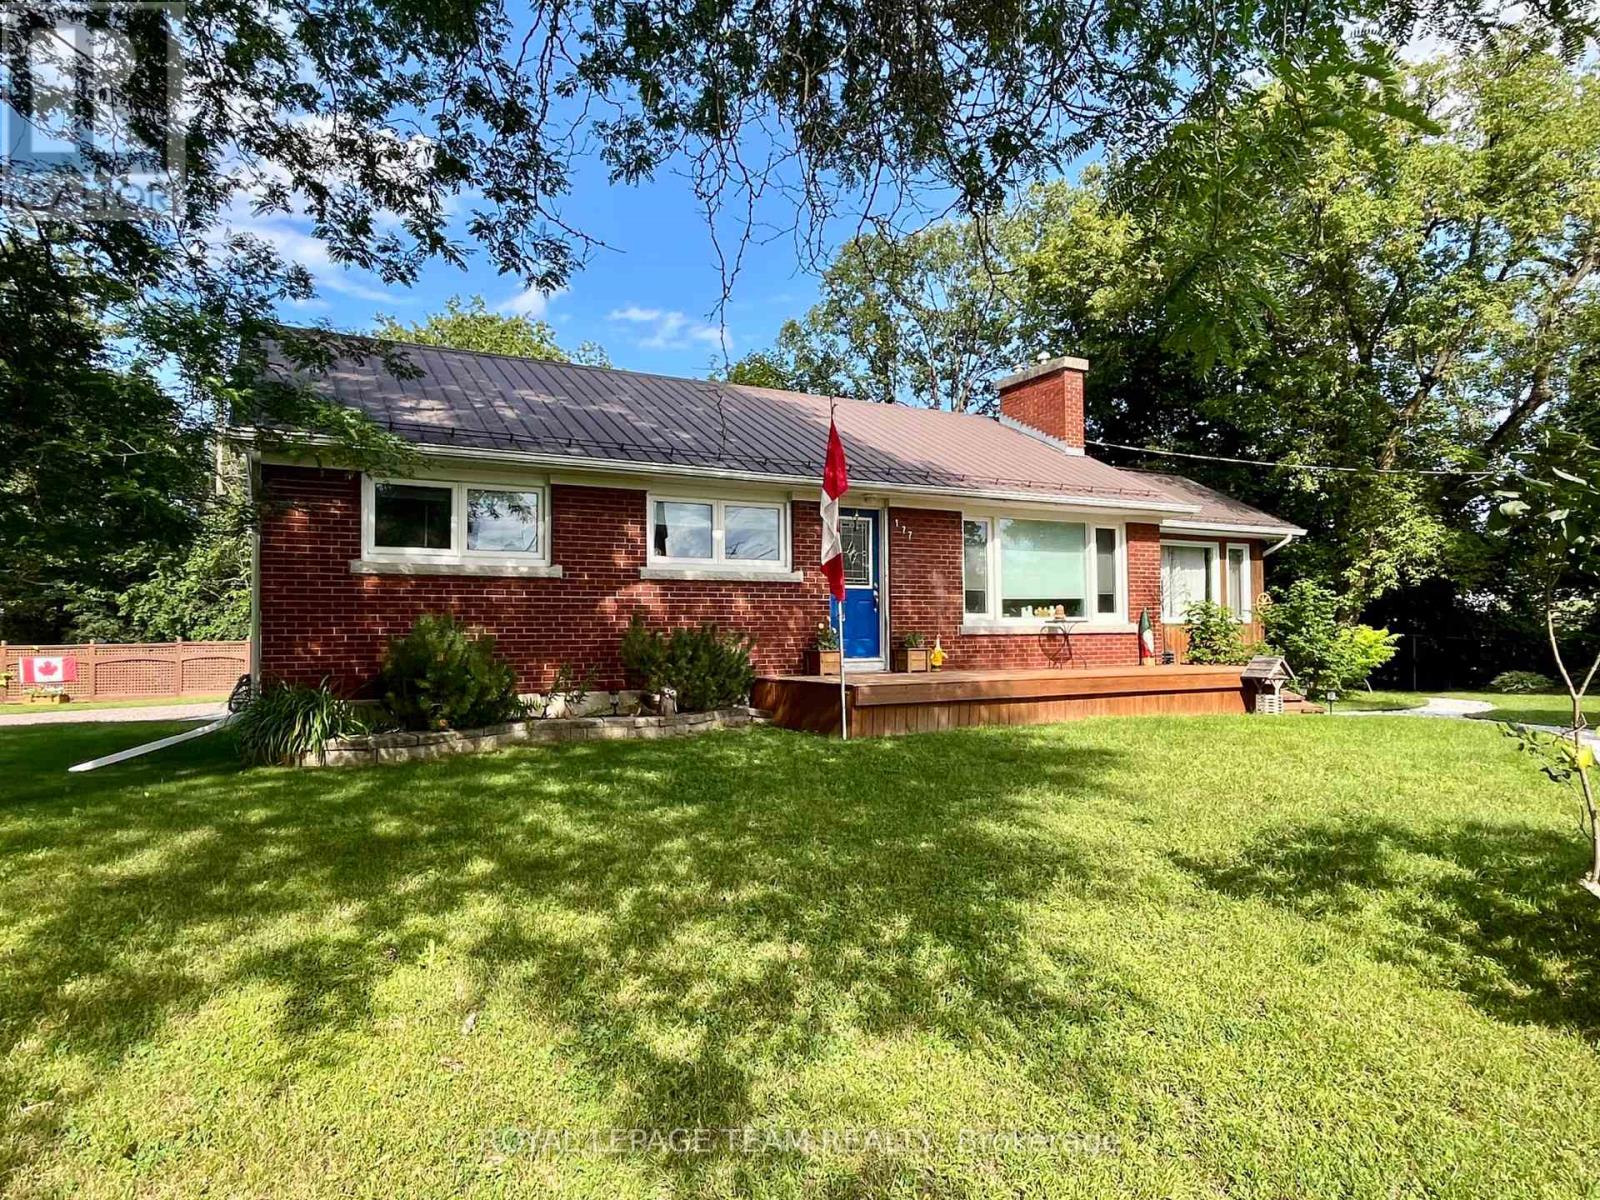
177 Arthur Avenue
Renfrew, Ontario
Location, Location, Location!!! 3 + 1 Bedroom brick bungalow situated on stunning lot on a dead end street. While outside gardening or relaxing on the back or front deck you can see & hear the sounds of the Bonnechere River and also have prime seating for concerts at the Swinging Bridge Park. The main floor is an open concept design for your kitchen, dining & living room. Living room features a gas fireplace, kitchen with island and granite counter tops. A spectacular sunroom that leads outside to the deck and fenced in yard for pets or children. The main floor has some beautiful maple flooring, 3 bedrooms, stackable laundry & a 4pc bathroom with claw-footed tub/shower. Downstairs has a living room, kitchen, dining area, 3pc bath, cedar lined closet, bedroom & laundry. This space would be a perfect in-law suite. All appliances included, attached double garage with inside access to a great mudroom/breezeway, steel roof & complete privacy in your backyard. 10 minute walk to downtown Renfrew over the Swinging Bridge & easy access to Hwy #17. ** This is a linked property.** (id:65396)

160 Hillman Marsh Way
Ottawa, Ontario
Welcome to 160 Hillman Marsh Way, a beautifully designed 5-bedroom, 2-storey detached home in the highly sought-after community of Findlay Creek, just moments from parks, schools, public transit, shopping, and everyday conveniences at Findlay Creek Centre. With its welcoming European-inspired charm, this home evokes the feeling of enjoying a coffee at a quaint neighbourhood café while offering all the comforts of modern living. The bright, open-concept main floor features a warm natural gas fireplace, a dedicated dining area, a private office, and a convenient powder room, creating an inviting space for both everyday living and entertaining. Upstairs, you'll find four generously sized bedrooms and three full bathrooms, providing exceptional comfort and flexibility for families of all ages and sizes. The finished lower level offers outstanding versatility, complete with an additional bedroom, a full bathroom, and pre-wired room for a future kitchen, making it an excellent opportunity for an in-law suite or multi-generational living. Whether you envision a recreation room, guest accommodations, a second office, or a private living space, this level is ready to adapt to your needs. Located in one of Ottawa's most desirable neighbourhoods and with one of the larger lots, residents enjoy easy access to the scenic Leitrim Boardwalk, nearby green spaces, schools, public transit, and a vibrant, family-friendly community. This is a rare opportunity to own a home that seamlessly combines timeless character, thoughtful design, and an exceptional location. (id:65396)
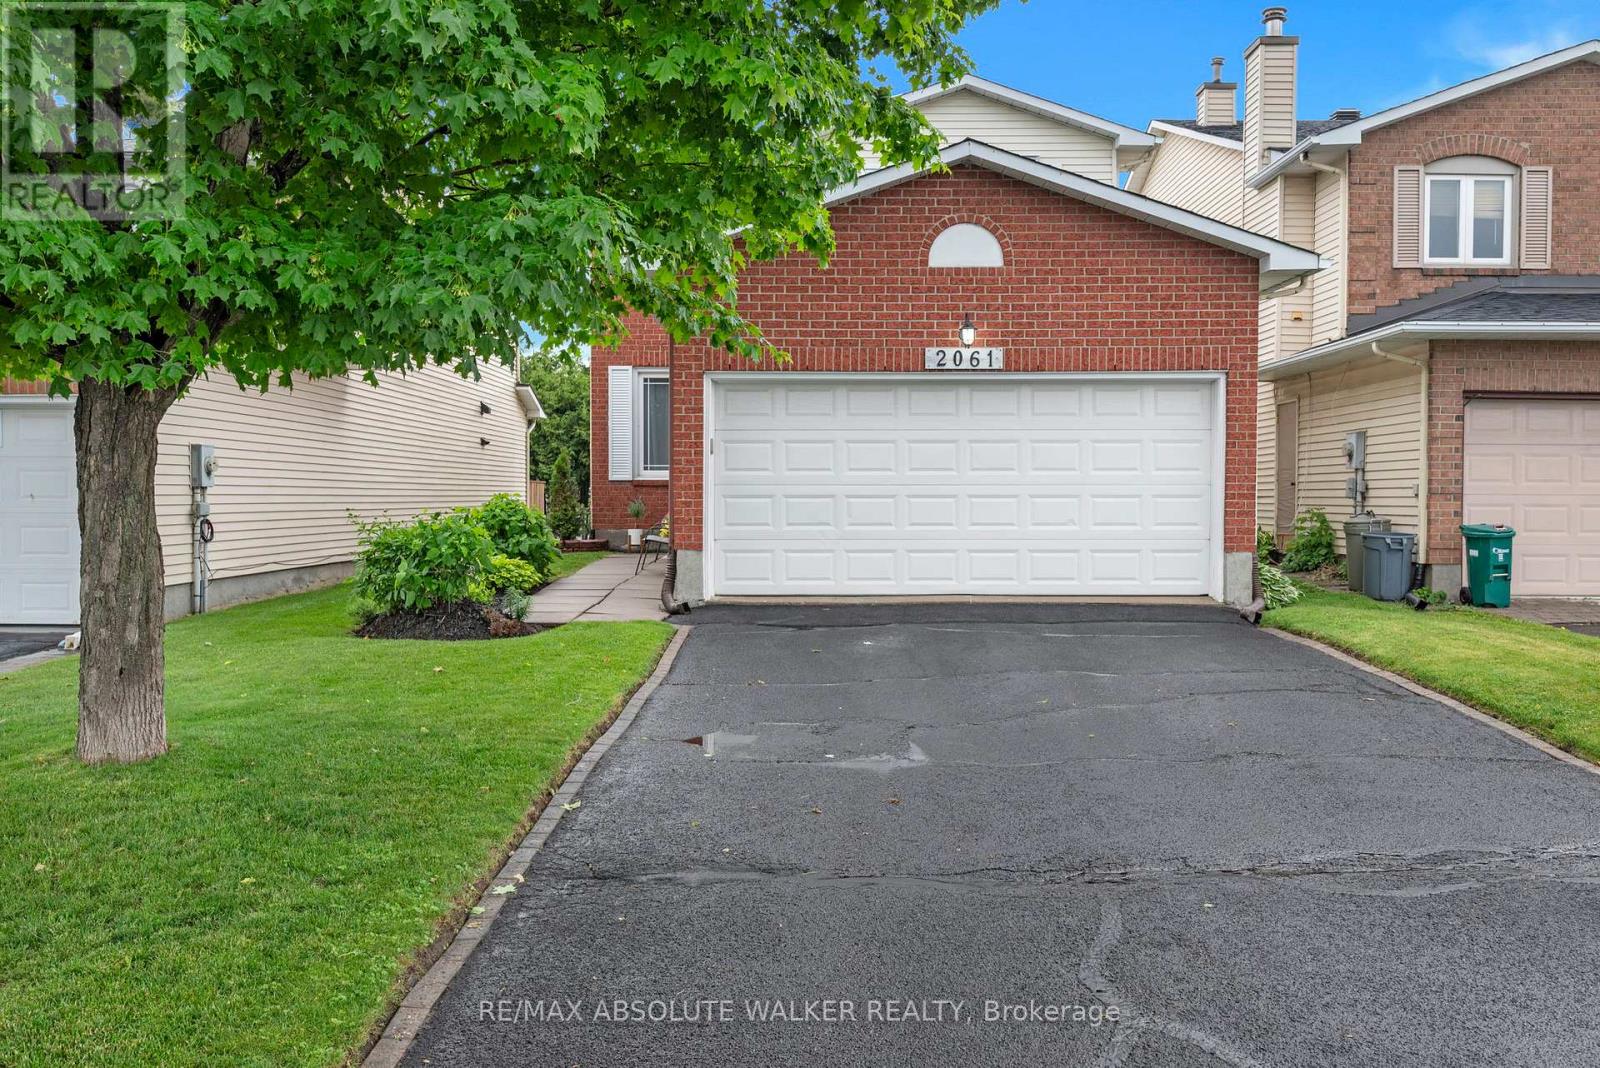
2061 Legrand Crescent
Ottawa, Ontario
A quiet street, a mature neighbourhood, and a home that's been truly cared for. Welcome to 2061 Legrand. This updated 3-bedroom, 4-bathroom home delivers space where it matters. Hardwood floors anchor the main level, while the bright, refreshed kitchen with island opens directly onto an expansive upper deck, perfect for summer evenings and easy outdoor entertaining. Separate living and dining rooms offer space to host, unwind, or adapt to your lifestyle while a dedicated family room provides the perfect spot for casual, everyday living. Upstairs, the bedrooms are generously sized and filled with natural light. The standout is the spacious primary suite, complete with an updated ensuite and a walk-in closet. All bathrooms throughout the home have been refreshed, keeping things clean and move-in ready. The finished lower level adds versatility, complete with a full bathroom and walkout to the backyard, ideal for teens, guests, or multigenerational living. Key updates include Furnace (2018) + serviced April 2026, Central air and central vacuum, Roof (Spring 2022). Set in a quiet, established pocket close to parks, schools, shopping, and transit, this is the kind of home that feels right the moment you walk in. Some photos virtually staged. (id:65396)
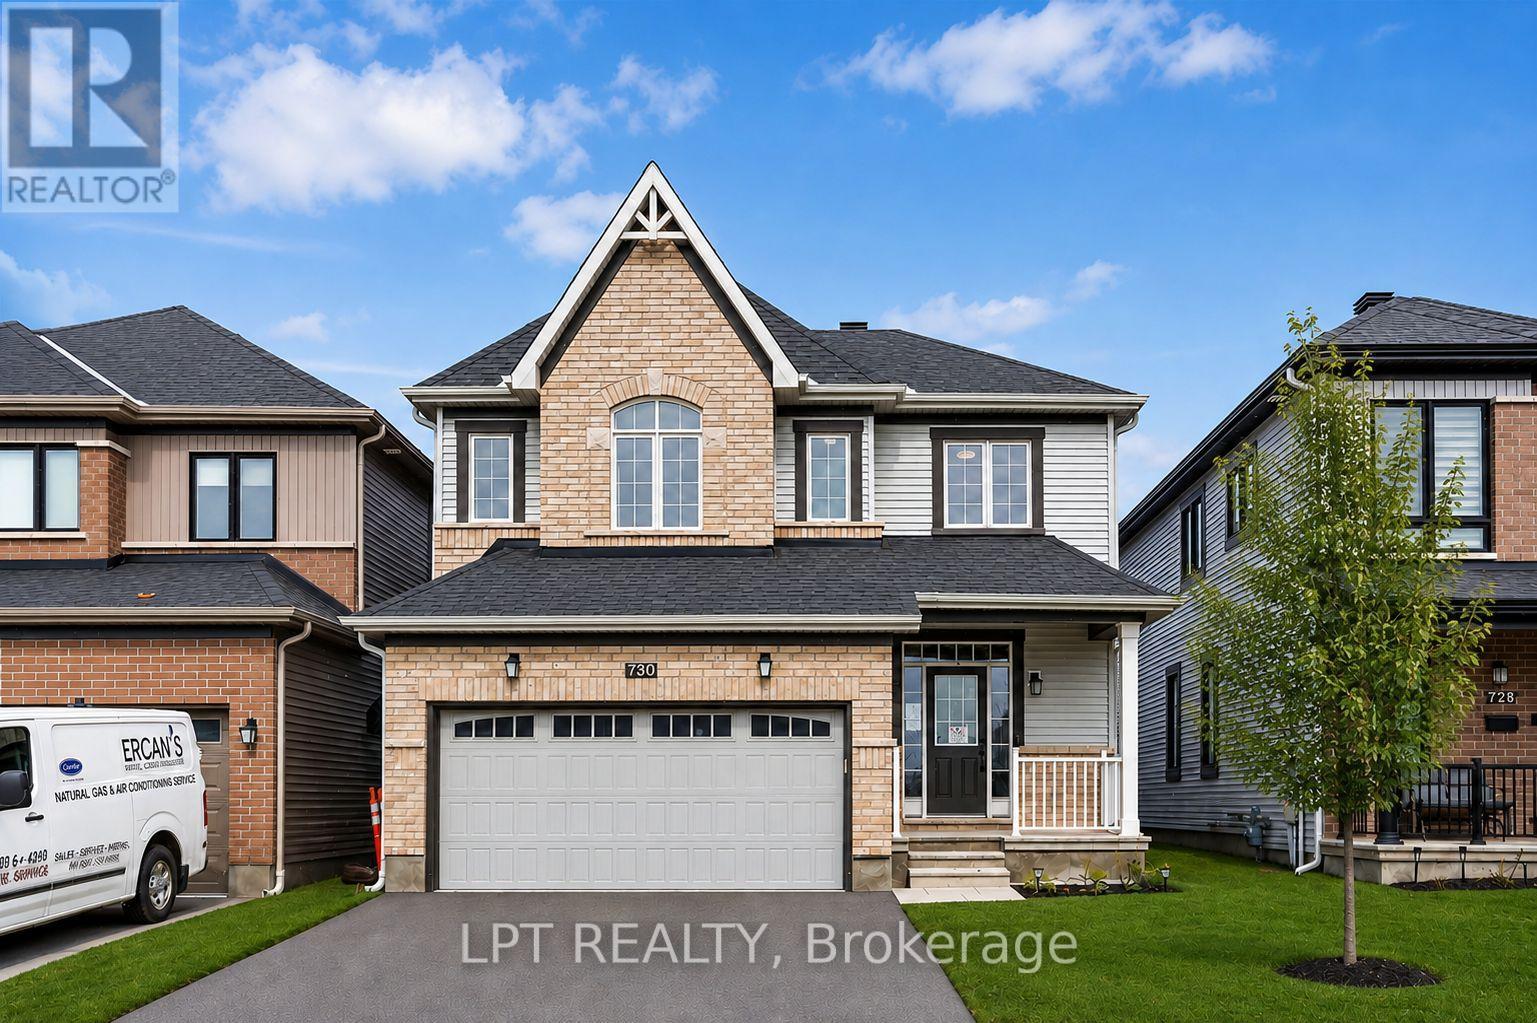
730 Perseus Avenue
Ottawa, Ontario
Move right into this beautifully upgraded 4-bedroom home in Nepean's family-friendly Half Moon Bay! Built in 2021, 730 Perseus Avenue offers a bright, open-concept layout tailored for modern living. The main level shines with soaring 9-foot ceilings, gleaming oak hardwood, and massive windows that capture fantastic natural light. At the center of it all is a stunning kitchen equipped with quartz countertops and custom cabinetry, seamlessly overlooking the dining room and a cozy living room warmed by a gas fireplace.Heading upstairs, a bonus loft area makes the perfect sunny home office. Unwind in the spacious primary bedroom, boasting a generous walk-in closet and a gorgeous ensuite bath, while two additional bedrooms provide plenty of room for a growing family. The fully finished basement expands your living space with a newly added fourth bedroom and a plumbing rough-in. Enjoy warm evenings in the private backyard under your own custom-built gazebo. Perfectly situated on a quiet street with quick transit access, you're just minutes from St. Joseph High School, shopping, and beautiful hidden walking trails. (id:65396)
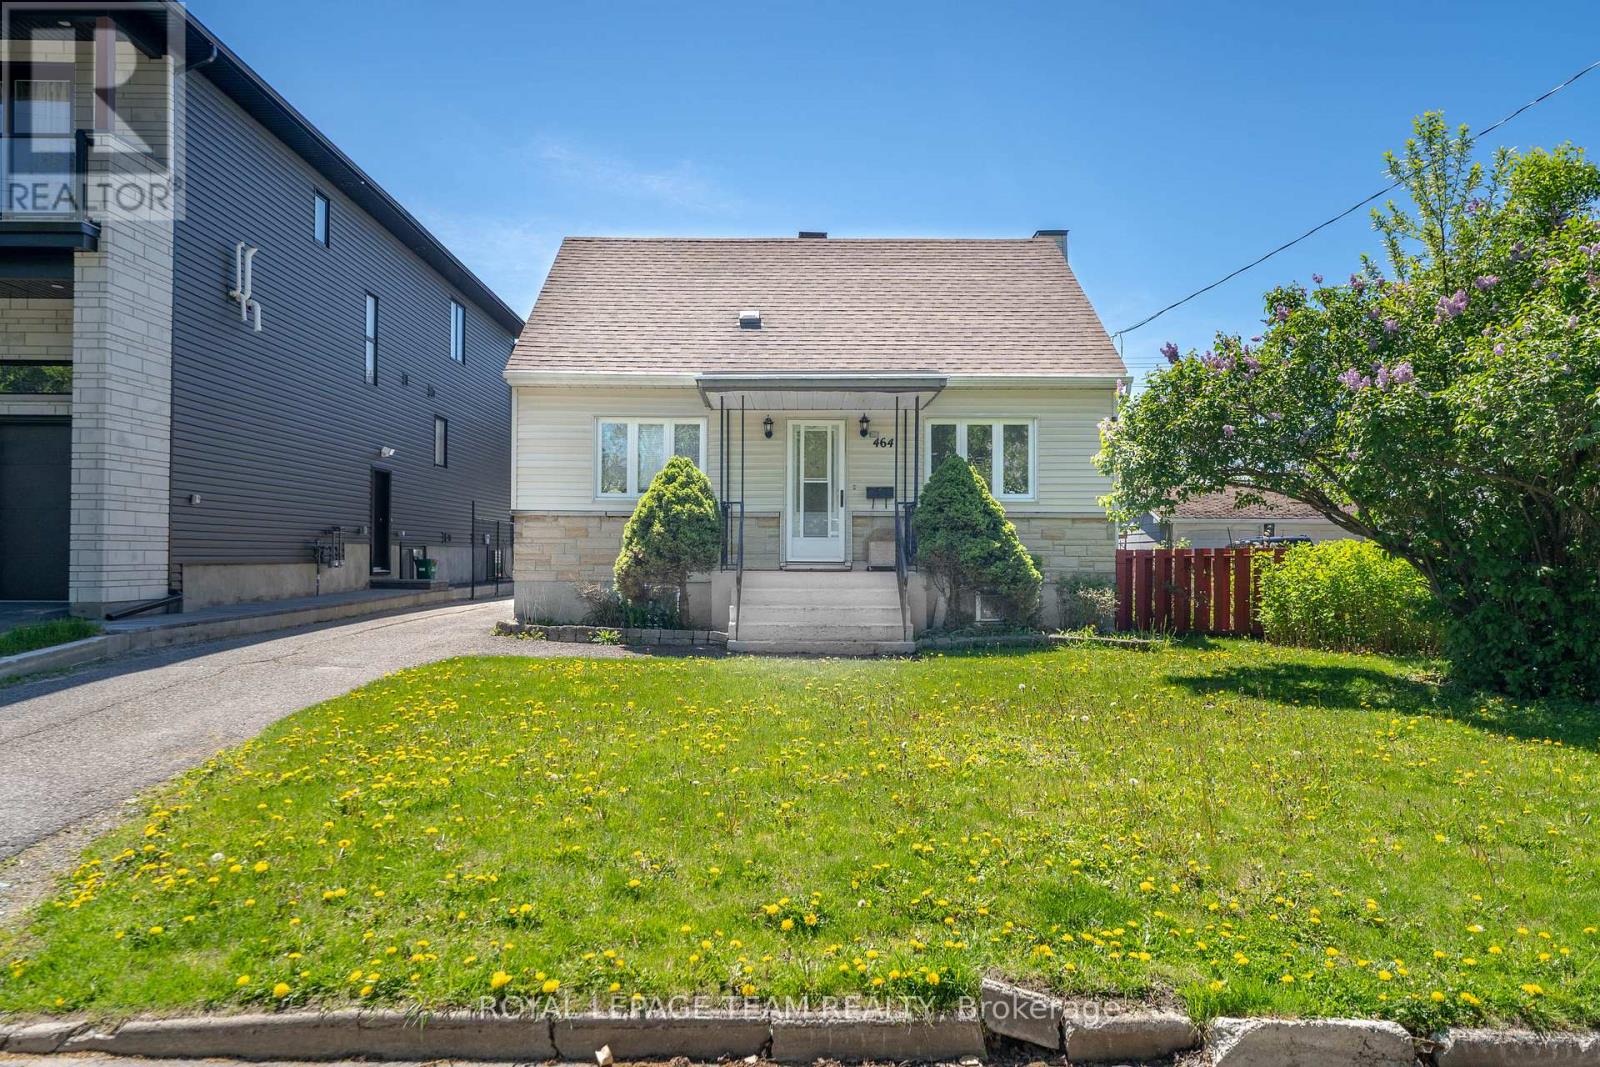
464 Mutual Street
Ottawa, Ontario
Welcome to 464 Mutual Street, a fantastic opportunity in Ottawa's Gloucester area! This charming 1950s single-family home offers 3 bedrooms, 1.5 bathrooms, a detached garage, and sits on an impressive 60 x 112 ft lot with desirable R3A zoning. Whether you're a homeowner looking for a property with character, an investor seeking long-term value, or a developer exploring future possibilities, this property offers exceptional potential.The generous lot provides plenty of flexibility for renovation, expansion, or exploring future redevelopment opportunities, while the existing home offers a solid starting point for those looking to personalize and make it their own. The detached garage adds valuable storage and parking options, making this property both practical and versatile.Location is a key feature, with convenient access to major roads, public transit, shopping, restaurants, schools, parks, and everyday amenities. Enjoy being within easy reach of Gloucester's extensive retail and services, including St. Laurent Shopping Centre and nearby commercial amenities, while also having quick access to downtown Ottawa, the Rideau River, parks, recreational facilities, and the University of Ottawa. With nearby transit connections and major routes, commuting throughout Ottawa and surrounding areas is convenient.Opportunities like this - combining a substantial lot, R3A zoning, an established neighbourhood, and convenient access to amenities - are increasingly difficult to find. Whether you choose to renovate, expand, hold as an investment, or investigate future development potential, 464 Mutual Street is worth exploring.Don't miss your opportunity to secure a property with character, flexibility, and long-term upside. Book your showing today!Home is being sold as-is (Schedule B). (id:65396)
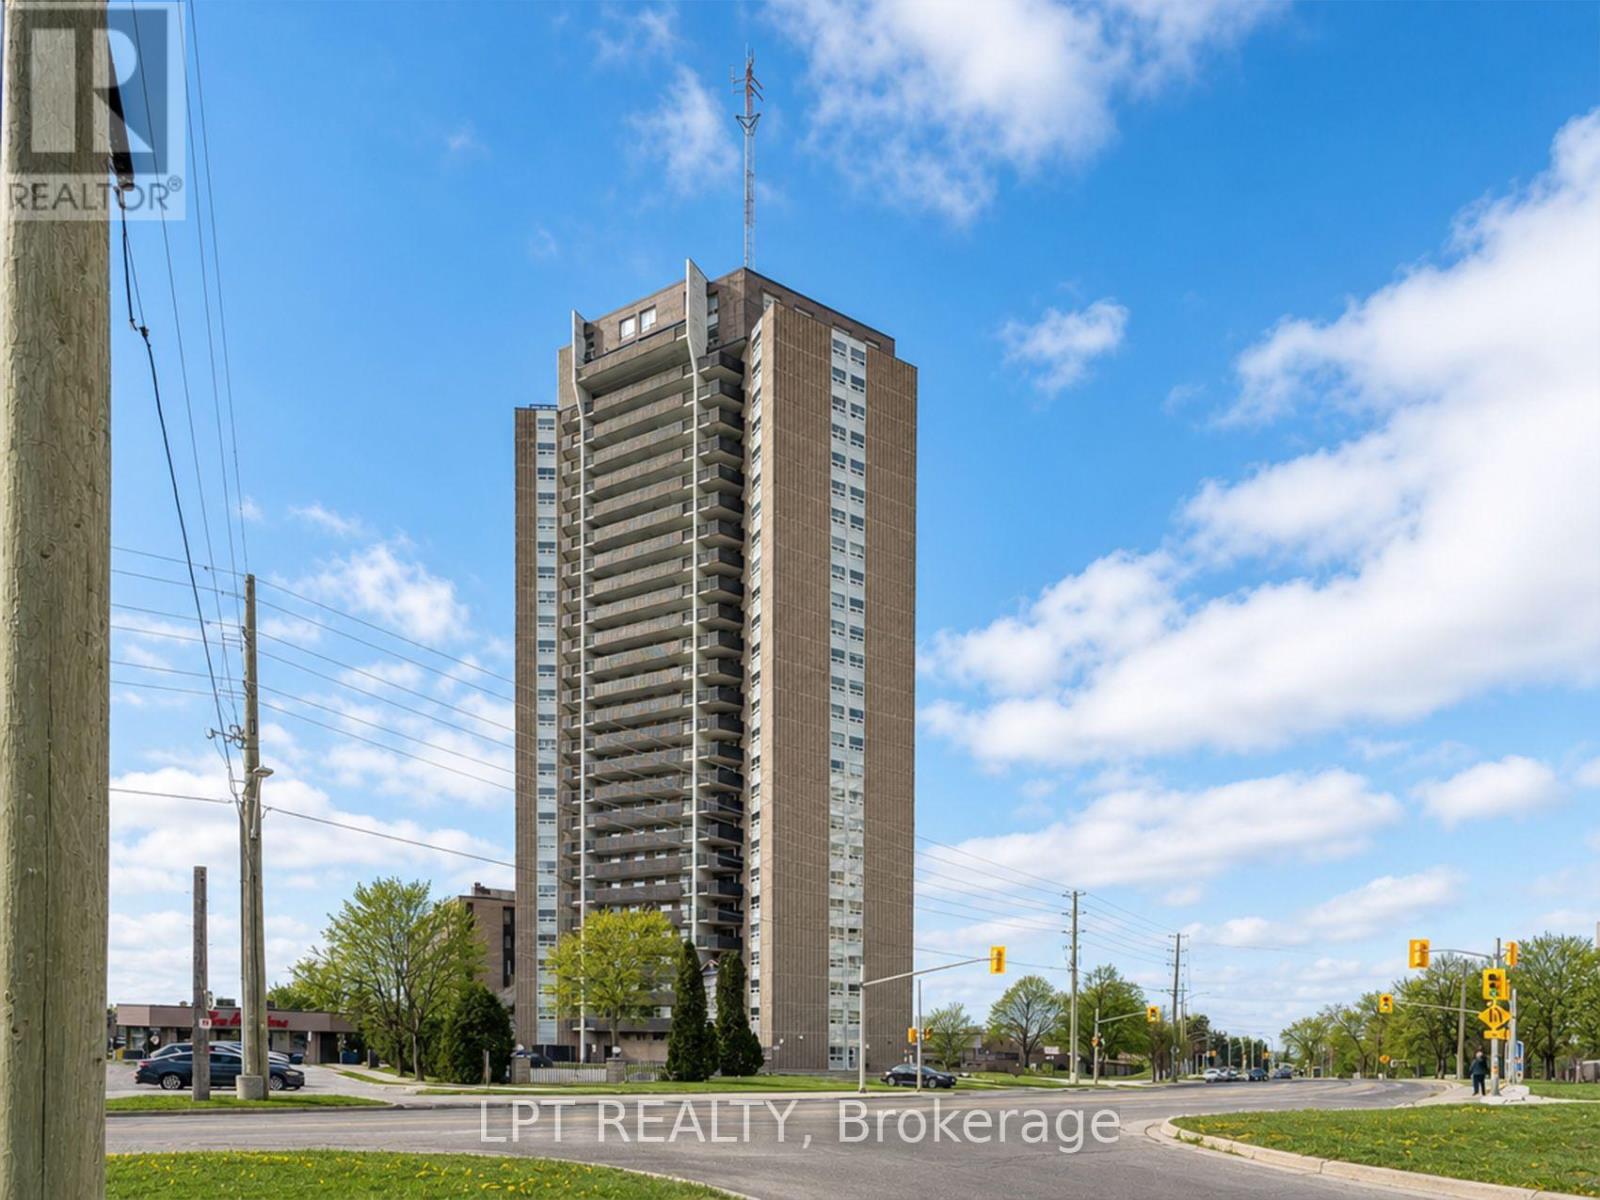
802 - 1380 Prince Of Wales Drive
Ottawa, Ontario
Welcome to Unit 802 at Chateau Royale West, located at 1380 Prince of Wales Drive in the established Carleton Square neighbourhood.This well-managed high-rise, built by Assaly Construction, offers a strong mix of comfort, security, and convenience, all within a setting surrounded by some of Ottawa's most desirable outdoor spaces.Inside, this bright 2-bedroom, 1-bathroom unit features a functional open layout that makes everyday living easy. The living and dining areas connect seamlessly, creating a comfortable and practical space whether you are relaxing or hosting.The unit also includes a private balcony, offering a nice outdoor extension of your living space. It is a great spot for fresh air, morning coffee, or unwinding at the end of the day.Both bedrooms are well-proportioned, and the unit offers ample storage throughout, making it a solid option for first-time buyers, downsizers, or investors.The building includes a range of amenities such as an indoor pool, sauna, party room, secure entry, and on-site laundry facilities.Location is a major highlight. You are just minutes from the Central Experimental Farm, Hog's Back Falls, Mooney's Bay Beach, and the Rideau Canal Locks. Carleton University is also within walking distance, adding strong appeal for both end users and investors. (id:65396)
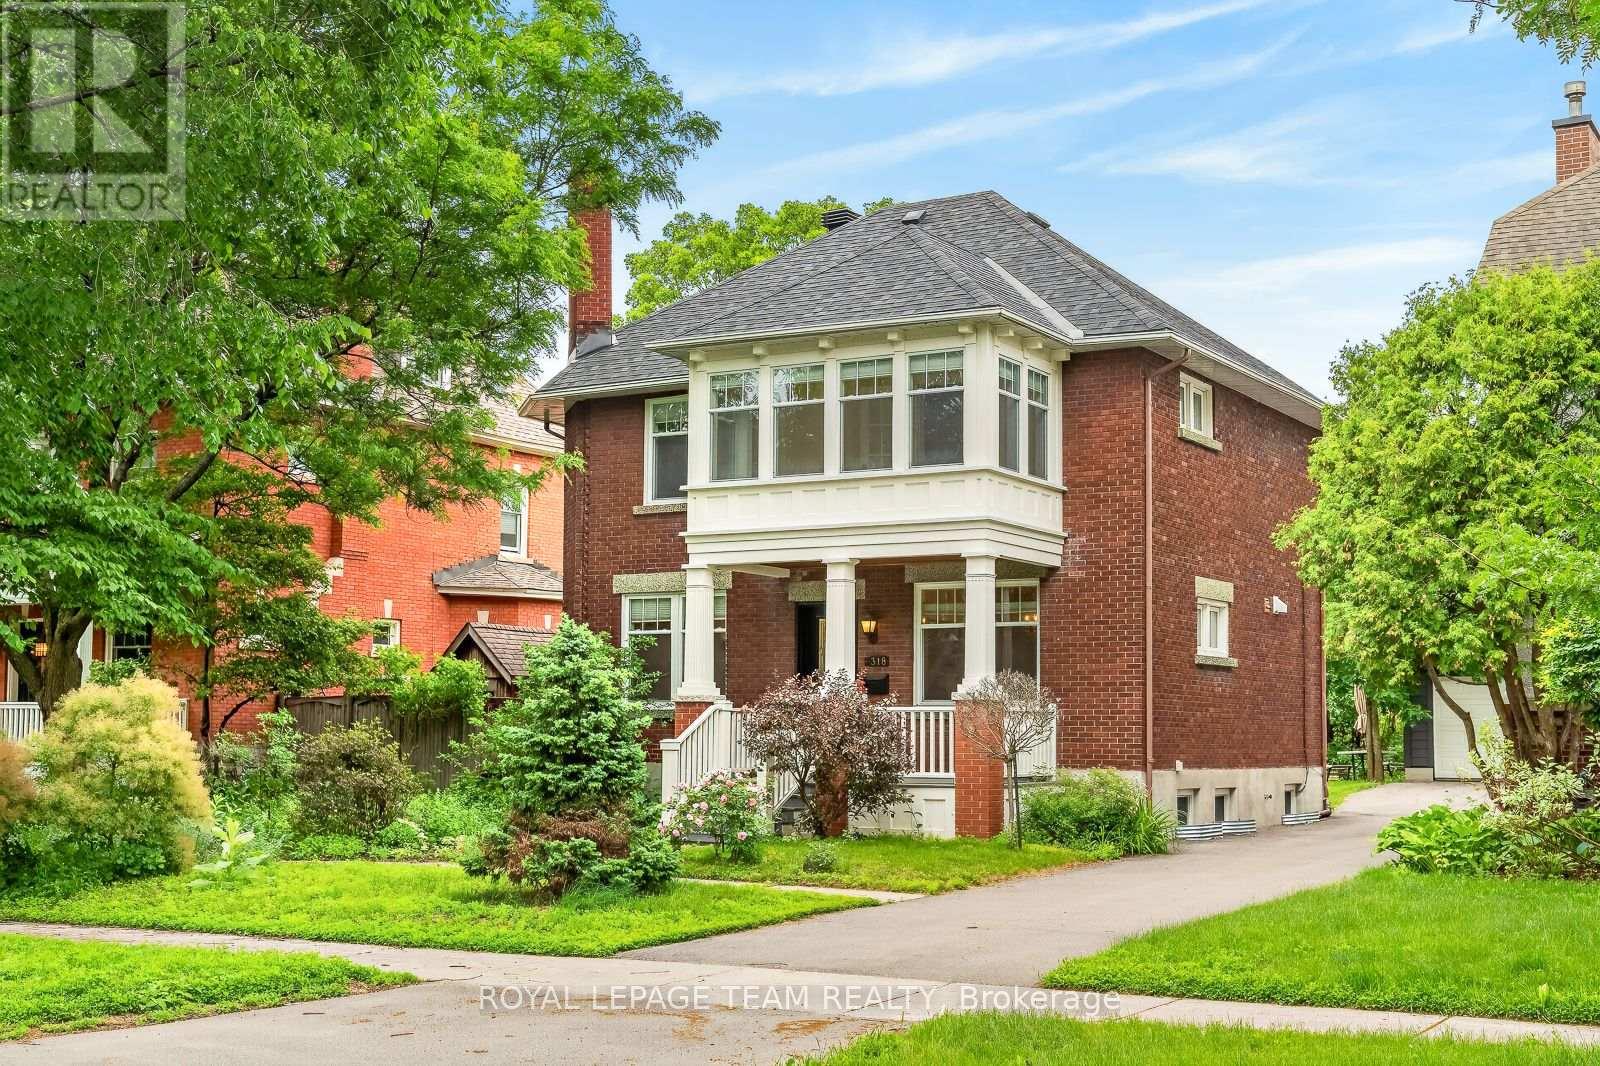
318 Clemow Avenue
Ottawa, Ontario
Stately red-brick home on one of the Glebe's most coveted streets, where quiet, low-traffic living meets the charm of an established neighbourhood. A rebuilt columned porch sets the tone. Inside, a grand principal living and dining space is defined by high ceilings, windows on both sides, and wood-burning fireplace with a beautifully detailed mantle-expansive yet warm, ideal for entertaining and everyday living. Across the hall, a designer kitchen offers extensive cabinetry, large island, and dolomite countertops from Italy. Monogram range, dual-drawer dishwasher, two sinks, and premium appliances complete the space. Mudroom addition leads to a deep backyard with composite wraparound deck, lilacs, and rebuilt detached garage. Fully renovated lower with luxurious, large spa-style bath, wine cellar, and versatile living space. Entire foundation waterproofed including weeping tile, frost protection around the entire perimeter of the house. Comes with transferable 25 year waterproofing guarantee. Upstairs offers 4 bedrooms, a bright primary with adjoining sunroom, and a beautifully updated bath with marble finishes. Radiator heating provides exceptional comfort. A rare offering. (id:65396)



