

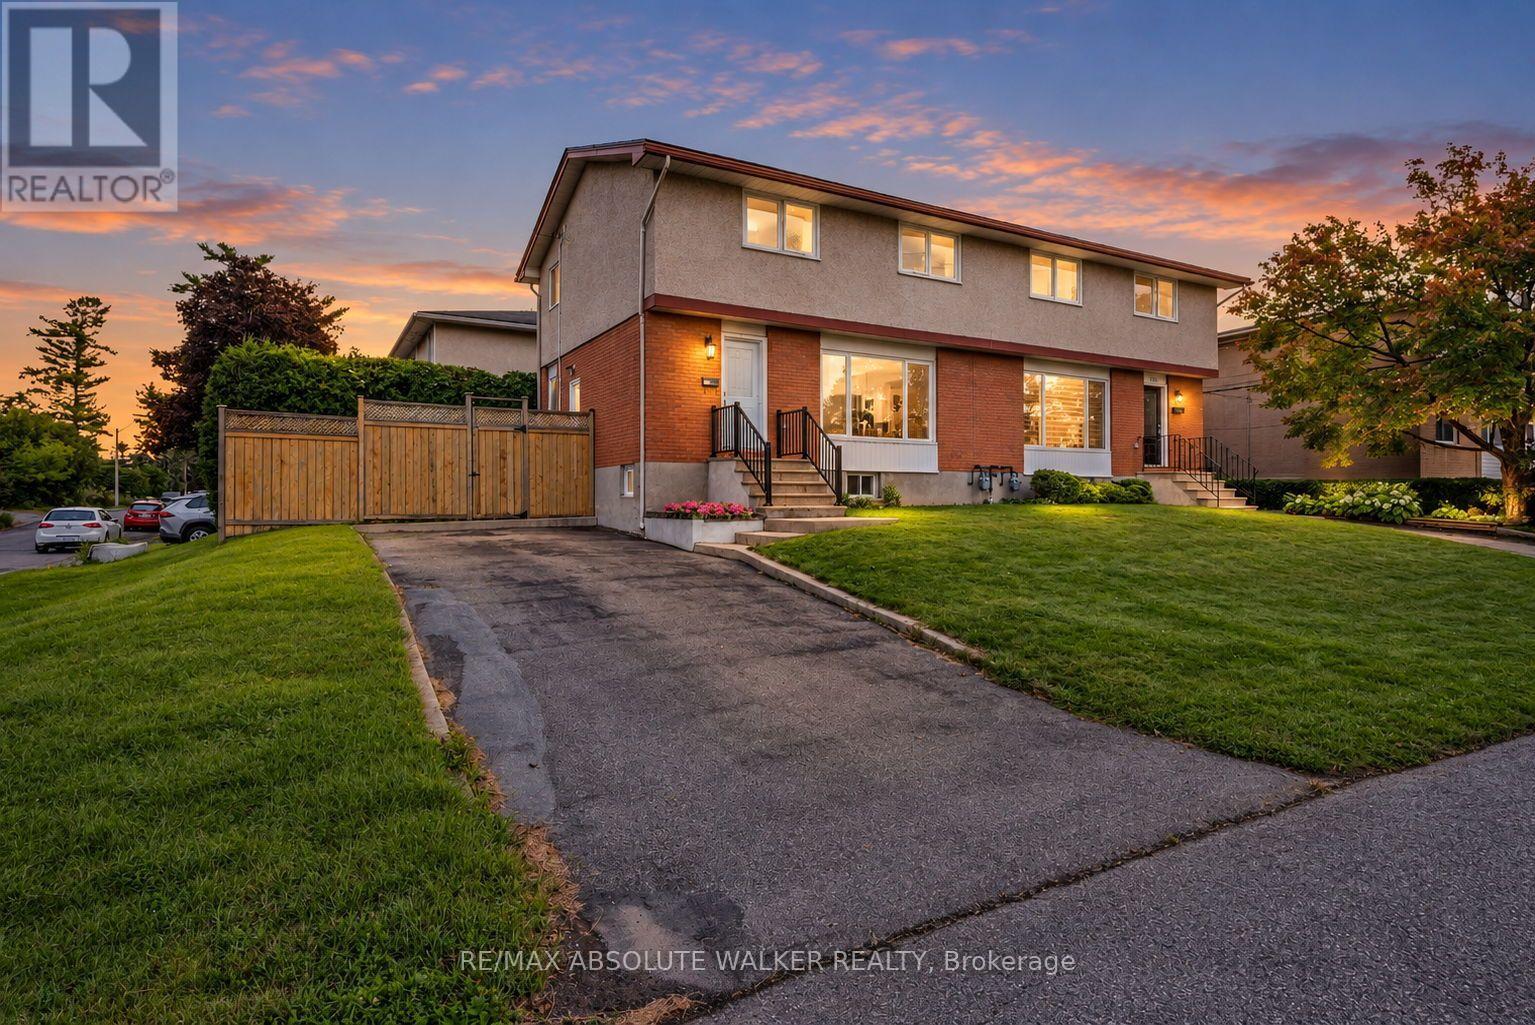
331 Britannia Road
Ottawa, Ontario
Welcome to 331 Britannia Road, a move-in-ready 3-bedroom, 1.5-bath home set on a desirable corner lot with mature hedges creating a private, established setting. Thoughtfully maintained and upgraded, the home combines classic character with a long list of important updates, including the roof in 2022, furnace in 2023, A/C in 2018 and electrical panel in 2015, helping provide peace of mind for years to come. The interior was freshly painted in 2026, while additional recent improvements include updated light fixtures, front and back doors, refreshed hardwood floors, window screens and hardware, along with improvements to the kitchen, powder room, stairs and lower level. The corner orientation provides added separation from neighbouring homes, while the tall hedges create an inviting sense of privacy and outdoor usability. Located in one of Ottawa's established west-end neighbourhoods, you'll enjoy convenient access to Britannia Beach and Park, Mud Lake, Ottawa River pathways and an extensive network of recreational amenities, making it easy to enjoy cycling, walking, paddling and time by the water. With three bedrooms, practical living space, substantial recent updates and a location that blends urban convenience with some of Ottawa's best riverfront recreation, 331 Britannia Road is ready for its next chapter. (id:65396)

291 Billrian Crescent
Ottawa, Ontario
AVAILABLE IMMEDIATELY - Beautiful and spacious, brand new Mattamy Majestic model WITH FINISHED BASEMENT in the heart of desired Kanata connections neighbourhood. This gorgeous townhouse offers 3 bedrooms, 3.5 baths, spacious welcoming foyer leads you to the open concept kitchen/dining/living room. Main floor features 9' ceiling and luxury hardwood flooring, modern kitchen has large countertops, loads of cupboards, stainless steel appliances. Functional computer nook with sun-filled vaulted ceiling. Second level features 3 great sized bedrooms. Large master bedroom with walk-in closet and ensuite. The fully finished basement offering a large family room or play area and a ensuite bathroom. MINUTES away from highway 417, Canadian Tire Centre, high-tech park & Tanger Outlets, top schools and Restaurants. (id:65396)

404 - 199 Kent Street
Ottawa, Ontario
Live in the centre of it all at 199 Kent Street. Unit 404 is a welcoming 2-bedroom home offering a bright, comfortable layout perfect for modern downtown living. The open living space is ideal for relaxing or entertaining, with large windows that fill the unit with natural light. The kitchen provides plenty of storage and workspace, while the two bedrooms offer flexibility - create a peaceful primary retreat and a second bedroom for guests, a home office, or a creative space.This well-run building enhances your lifestyle with an indoor pool, sauna, gym, party room, and 24-hour front desk security/Staff. Step outside and enjoy everything downtown Ottawa has to offer: Parliament Hill, Sparks Street, cafés, restaurants, transit, and the city's vibrant urban energy. Whether you're a first-time buyer, downsizer, or investor, this condo delivers comfort, convenience, and unbeatable walkability. ** Parking spot rental could be included with sale** (id:65396)

734 Tincture Place
Ottawa, Ontario
Welcome to 734 Tincture Place, a stunning Equinox townhome offering modern comfort and exceptional living in the heart of Kanata North. This beautifully designed home features 3 bedrooms, 2.5 bathrooms, and approximately 1,670 sq. ft. of bright, thoughtfully planned living space. The open-concept main floor is filled with natural light thanks to large windows and features a stylishly upgraded kitchen with a spacious island, ideal for entertaining, meal preparation, and everyday family living. Upstairs, the spacious primary suite offers a generous walk-in closet and private ensuite, while two well-appointed secondary bedrooms and an additional full bathroom provide plenty of space for family or guests. Nestled in a quiet interior location within the community and surrounded by parks and green spaces, this home offers a peaceful residential setting without compromising on convenience. Additional features include smart home automation, premium finishes, a private driveway, and an attached garage. Enjoy easy access to top-rated schools, public transit, shopping, parks, and Kanata's renowned tech park, just 3 minutes away. (id:65396)
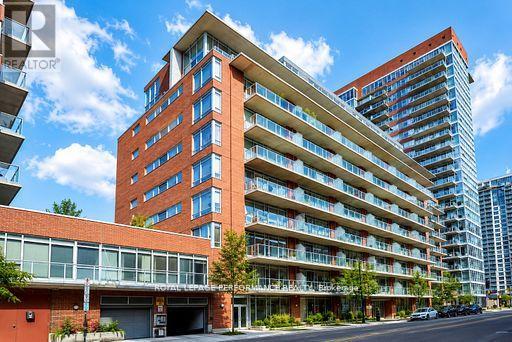
1101 - 383 Cumberland Street
Ottawa, Ontario
PH1101 is an unique bungalow in the sky, where light, space and understated elegance come together beautifully. With only two residences on the floor, this newly renovated 1,300 sq. ft. home offers remarkable privacy, stunning views and an extraordinary sense of openness.Imagine coming home as the afternoon light begins to soften. Classical music drifts quietly through the room, something wonderful is roasting in the oven, and a beautiful bottle of wine waits to be opened. Beyond the walls of glass, the sun slips slowly toward the horizon. Step onto the terrace, and simply watch the city change beneath your feet. Inside, warm oak floors, soaring ceilings and a beautiful kitchen create a setting that is refined without ever feeling formal. As daylight gives way to evening, the city begins to shimmer and the home takes on another mood-intimate, serene and quietly seductive. Here, entertaining begins long before the guests arrive-with fresh flowers, a beautiful bottle of wine, a little je ne sais quoi from the market and the simple pleasure of preparing it all. A home for lingering dinners and spontaneous gatherings, for slow Sunday mornings, sunset cocktails and evenings that need no occasion.And sometimes, home is simply where the evening begins. Its wonderfully central location makes it a natural gathering place-friends meet here for a cocktail before dinner, the opera, a festival or a night out. Then, with the city at your doorstep, you simply step outside and become part of it.Sophisticated urban living, with the rare luxury of coming home to a peaceful retreat above it all.À la fois chic et chaleureux, laissez-vous séduire par cette douce élégance où la lumière du jour cède lentement sa place aux lumières de la ville. (id:65396)

5 Cassone Court
Ottawa, Ontario
HANDYMAN SPECIAL! CONTRACTOR SPECIAL! An exceptional fixer-upper, renovation project and value-add opportunity for contractors, renovators, investors and DIY buyers in sought-after Pineglen. Tucked away on a private court and set on an EXPANSIVE 10,000+ SQ. FT. LOT IN THE CITY, this grand custom 4+1-bedroom, 6-bathroom home offers over 3,200 sq. ft. above grade and tremendous potential to renovate, update and customize. Bring your contractor and bring your vision! A dramatic two-storey foyer with curved staircase, arched windows and decorative columns sets the tone. Hardwood flooring flows through the formal living and dining rooms, accented by crown moulding and detailed trim work. The family room features large windows overlooking the backyard and a gas fireplace with marble surround. The spacious kitchen includes granite countertops, a large centre island, extensive cabinetry, pantry storage and a dedicated workstation. A bright breakfast area with skylight and patio doors opens to the backyard. The main floor also offers 9-foot ceilings, laundry and abundant natural light. Upstairs are 4 generously sized bedrooms and 3 bathrooms connected by an open-to-below hallway overlooking the foyer. The spacious primary suite includes hardwood flooring, oversized windows and an ensuite. Two additional bedrooms share access to a jack-and-jill bathroom. The finished lower level adds a large recreation area, additional bedroom, full 3-piece bathroom and ample storage. Outside, the expansive lot and mature landscaping provide excellent privacy and significant potential to transform the outdoor space. Offered in as-is condition, this project home presents an outstanding investment and renovation opportunity to create sweat equity and make it your own. Pineglen is known for mature trees, quiet streets, nearby parks and spacious homes while remaining close to shopping, restaurants, grocery stores and fitness facilities. (id:65396)
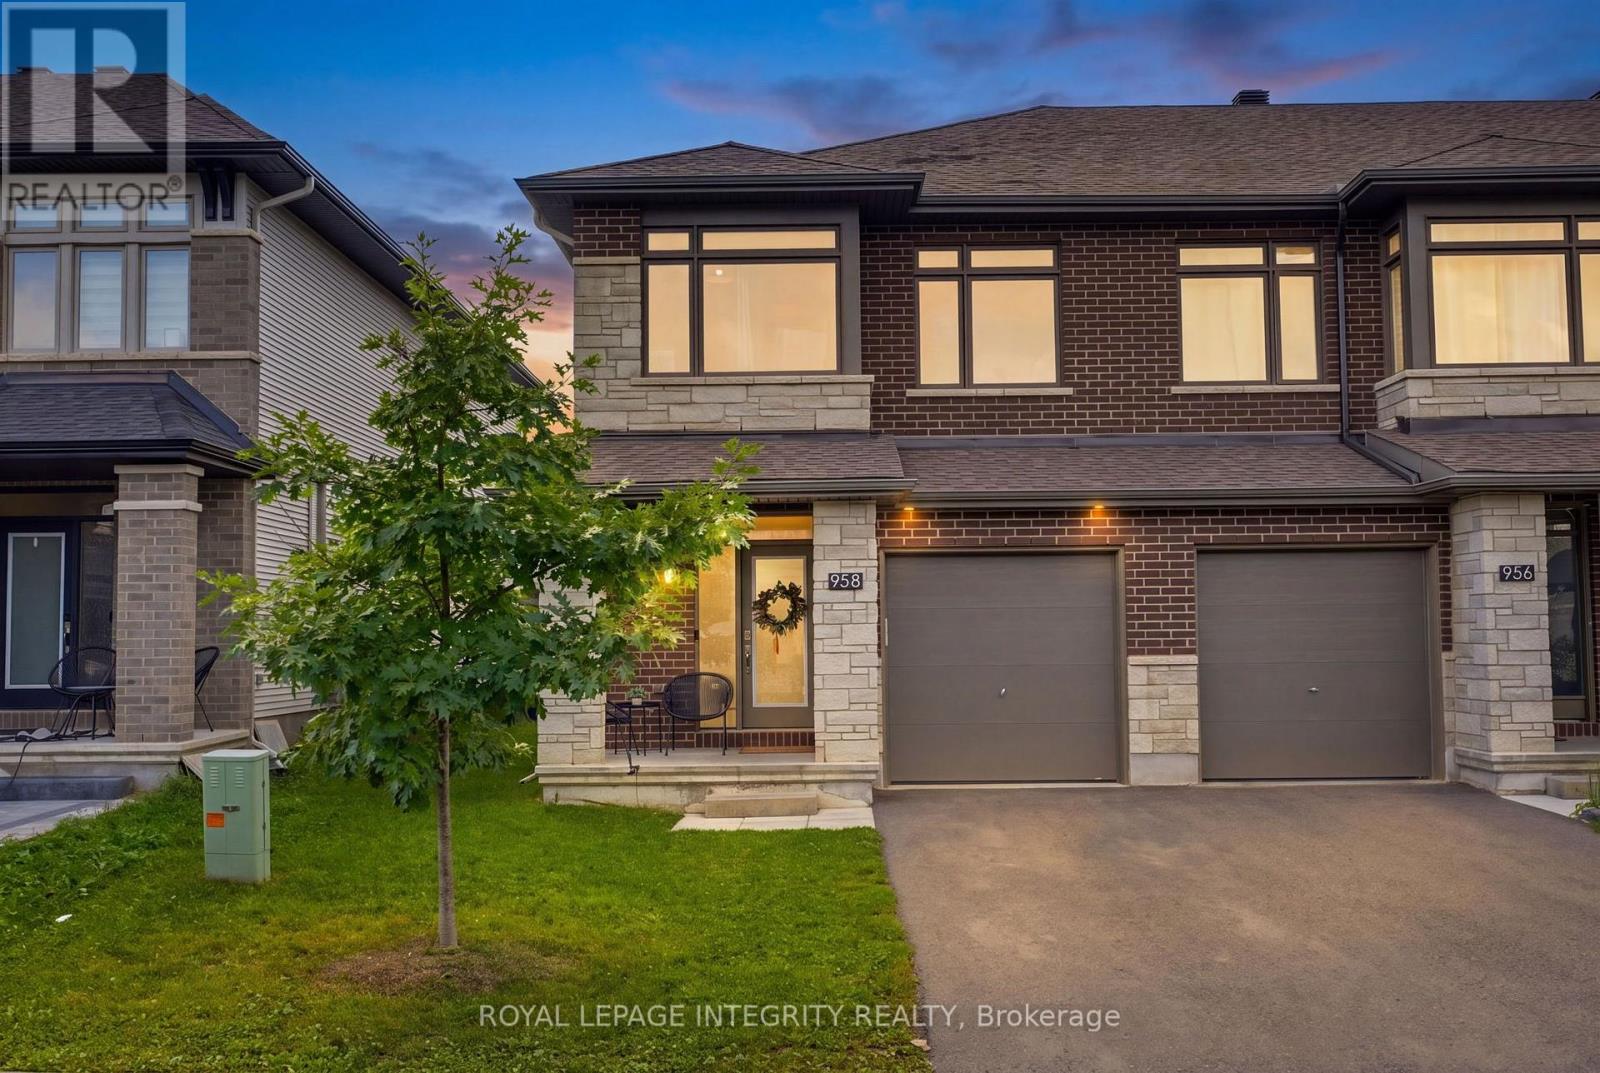
958 Omagaki Way
Ottawa, Ontario
Welcome to one of Richcraft Homes' largest townhome models, offering the space, sophistication, and feel of a single-family home in the sought-after community of Findlay Creek. This stunning 4-bedroom end-unit has been thoughtfully upgraded with designer finishes throughout, creating a home that feels straight out of a magazine. A spacious foyer welcomes you into an impressive main level designed for both everyday living and entertaining. The chef-inspired kitchen is a showpiece, featuring quartz countertops, stainless steel appliances, extended cabinetry, and a custom coffee bar with additional storage. A generous dining area provides plenty of room to gather, while the beautifully appointed living room is anchored by a cozy gas fireplace. Rich hardwood flooring, custom lighting, stylish window coverings, and a convenient powder room complete this elegant level. Upstairs, the rare 4-bedroom layout offers exceptional space and versatility. The luxurious primary retreat features an oversized walk-in closet and spa-inspired 4-piece ensuite with a soaker tub and a glass shower. Three additional generously sized bedrooms, a beautifully finished 4-piece main bathroom, and a dedicated laundry room with custom cabinetry complete the upper level. The fully finished lower level adds even more living space, ideal for a home theatre, playroom, gym, office, or recreation room, with plenty of storage remaining. Outside, enjoy a fully fenced backyard with coveted western exposure-the perfect setting for evening sunsets. Ideally located on a quiet street with parking for 3 vehicles and in walking distance to excellent schools, parks, amenities, and Findlay Creek's new transit connections, this exceptional home delivers luxury, space, and convenience without compromise. Homes with this much value don't last long! (id:65396)

306 - 560 Rideau Street
Ottawa, Ontario
Welcome to urban living at its finest! This beautifully appointed 2 bedroom/2 bathroom condo at The Charlotte offers the perfect blend of comfort, convenience, and location in the heart of downtown Ottawa. Just steps from Parliament Hill, premier public transportation, and some of the city's best restaurants and cafes, this home is ideal for professionals, diplomats, or anyone seeking an upscale city lifestyle. This apartment comes with modern, high-quality finishes, the open-concept layout features a bright living area, a sleek kitchen with stainless steel appliances, and two spacious bedrooms including a primary suite with a private en-suite and walk-in closet while the second bedroom provides access to the balcony! Situated in a secure, well-managed building with top-notch amenities including 24 hour concierge, games room, exercise room, outdoor pool, party room, yoga room, AND pet washing station, this condo puts you at the center of it all, whether you're commuting, entertaining, or exploring. You don't need to do anything but move in and enjoy this urban lifestyle (id:65396)
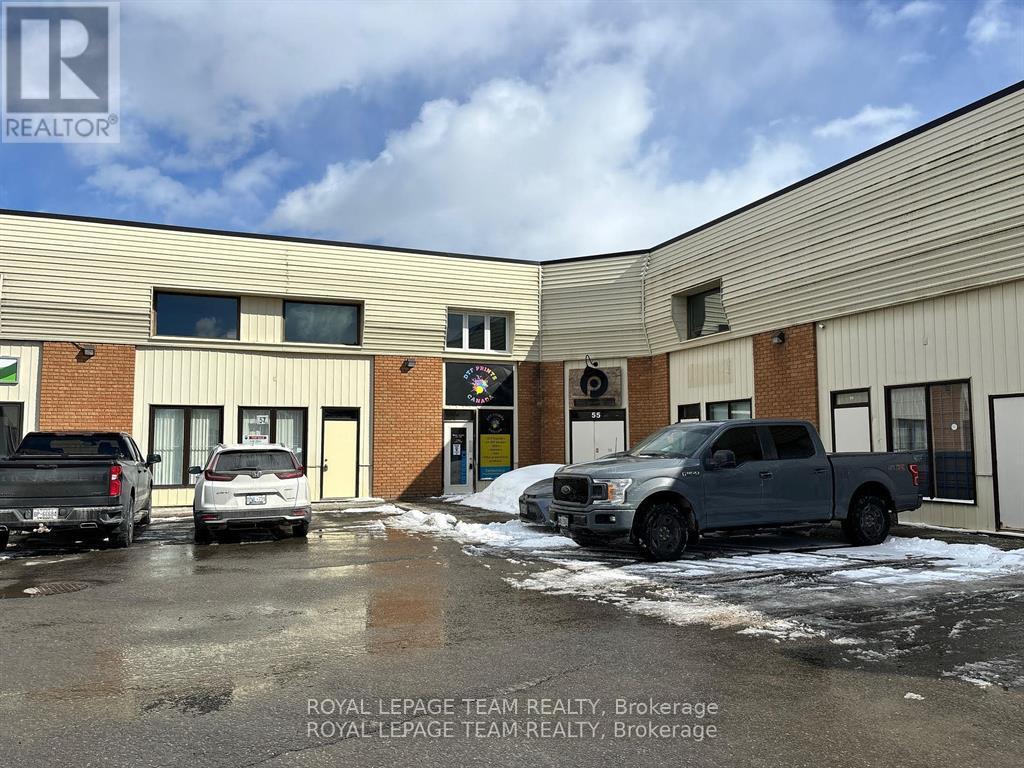
56 - 5450 Canotek Road
Ottawa, Ontario
Unbeatable value in Canotek Business Park! Secure the absolute lowest cost of entry in the area with this fantastic 900 sq ft second-level office space for just $1,200 a month plus HST and utility sharing. Accessed via a welcoming ground-level common vestibule, this fully carpeted second-floor layout is move-in ready, featuring four private, built-in offices and a convenient three-piece washroom complete with a shower. Perfectly suited for professional services, administration, or training, this highly flexible semi-gross sublease offers the lowest per-square-foot rate in the entire business park. Enjoy excellent accessibility strategically located just off Highway 174 for a seamless commute across Ottawa's freeways. Don't miss out on this exceptionally priced, high-potential opportunity (id:65396)

78 Fieldgate Drive
Ottawa, Ontario
Inviting first impressions from the moment you arrive. An interlock walkway, covered entrance, front sitting area, set beneath the bay window. Walk into a bright foyer where warm hardwood flooring, clean neutral finishes and natural light immediately set the tone. The main level offers an open flow, connecting the living room directly into the kitchen and adjoining dining space. At the centre, the kitchen brings together crisp white cabinetry, contrasting countertops, stainless steel appliances, a colourful tile backsplash and an extended peninsula with bar seating. Toward the rear, the dining area is flooded with natural light through oversized patio doors, creating a seamless extension onto the back deck. A dedicated main-floor laundry area features generous upper cabinetry, tiled flooring, subway-tile detailing, wall hooks and skylight. The powder room makes its own statement with full-height white subway tile & stone-topped vanity. Direct interior garage access adds another layer of convenience. The primary bedroom is complemented by a generous walk-in closet, cheater access leads into the full bathroom, finished with oversized tile flooring, a large contemporary vanity, expansive mirror and tiled tub/shower surround. Downstairs, the finished lower level offers a spacious recreation and family room features warm flooring, recessed lighting and enough room to create multiple zones for movie nights, games, a home office or casual hangouts. Just off the recreation space, an additional finished room provides a comfortable option for guests or extended living, complemented by its own three-piece bathroom with a tiled walk-in shower, modern vanity and tile flooring. The backyard delivers w/oversized patio doors open to a large wood deck, deep fully fenced yard with plenty of room to enjoy the outdoors. 24 hour irrevocable on offers (id:65396)
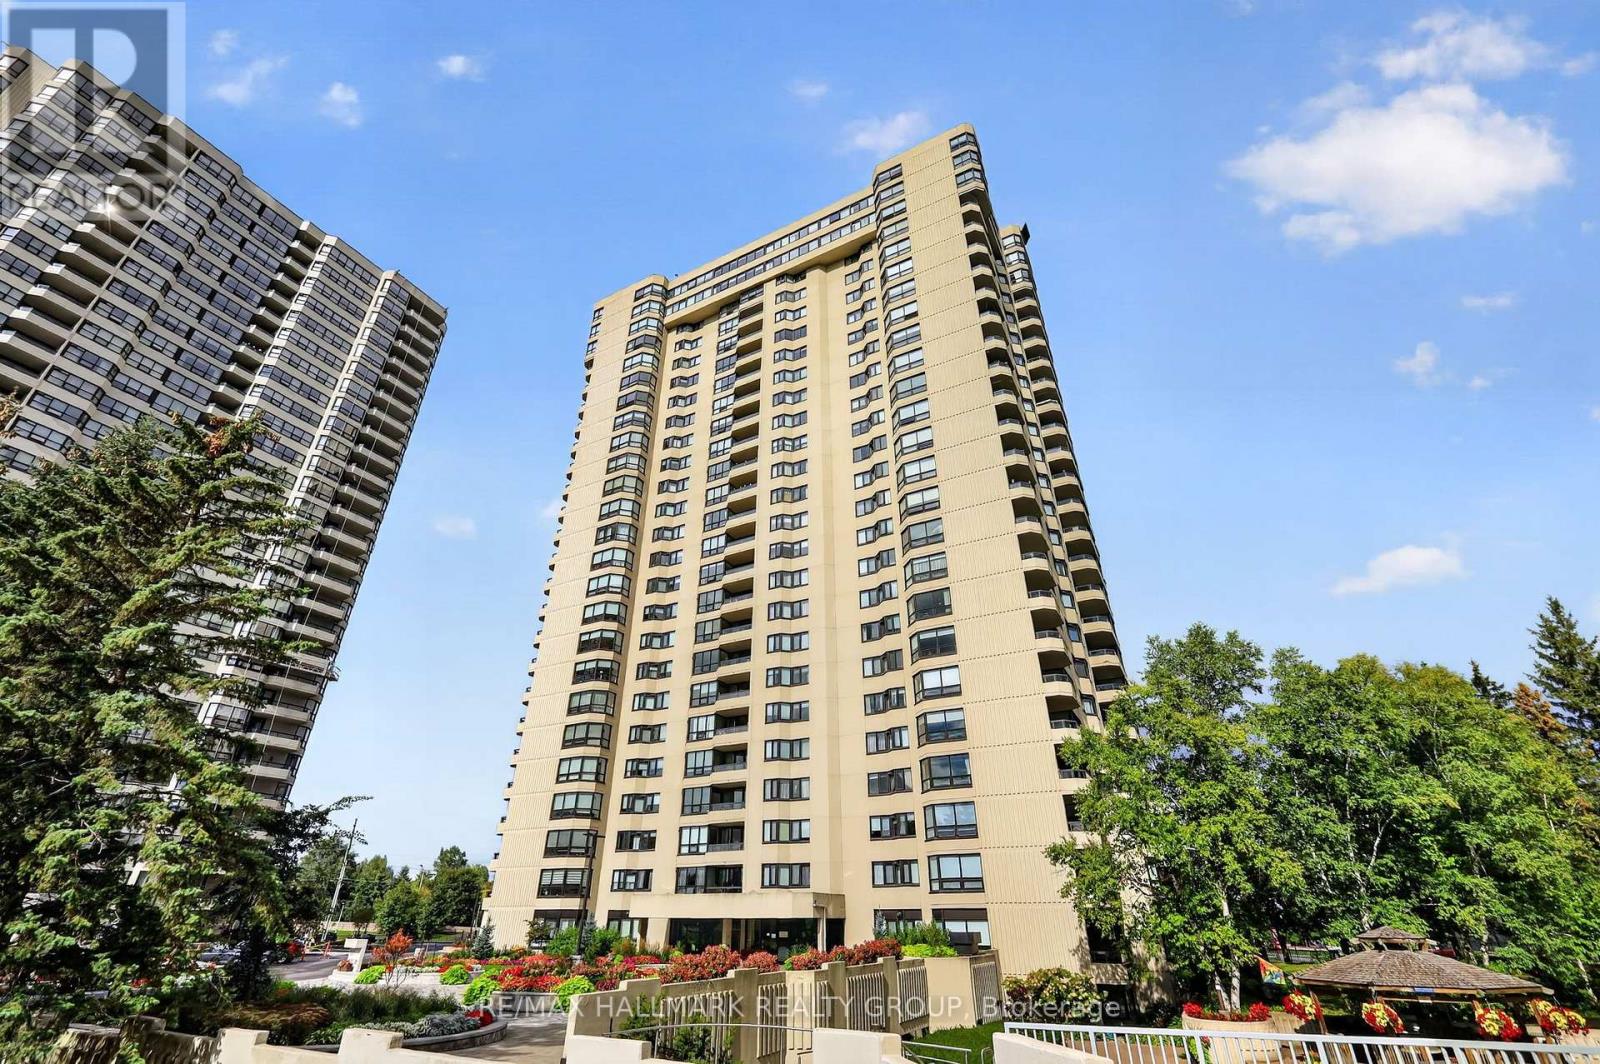
2402 - 1500 Riverside Drive
Ottawa, Ontario
Welcome to 1500 Riverside Drive, a spacious 2-bedroom, 2-bathroom, 2-parking penthouse level offering spectacular unobstructed northeast views of the city and Rideau River in sought-after Riverview Park. This bright unit features engineered hardwood flooring, neutral décor, ensuite laundry, parking and storage. The living room is highlighted by a wall of windows showcasing the incredible views and flows into the sizeable dining room. The eat-in kitchen offers rich wood cabinetry, granite countertops, undermount lighting, tile backsplash, and pantry storage. The spacious primary bedroom features a built-in IKEA PAX wardrobe and private 4pc ensuite, while the second bedroom includes a Murphy bed frame and organized double closet. A second full bathroom features a walk-in tiled shower. Enjoy exceptional amenities including indoor and outdoor pools, gym, sauna, hot tub, games and party rooms, squash/racquet and tennis courts, community BBQ, beautifully landscaped grounds and 24-hour gated security. Ideally located near transit, shopping, Rideau River pathways and downtown Ottawa. Some photos were virtually staged. 24 hours irrevocable. (id:65396)

6892 Boundary Road
Ottawa, Ontario
Welcome to 6892 Boundary Road in Edwards - a solid brick bungalow on approximately 29 acres of mostly tile-drained land, minutes from Highway 417 and 30 minutes from downtown Ottawa. A rare chance to own real acreage with a move-in-ready home without giving up city access. Classic red brick, a durable metal roof, attached garage, and a long gravel drive flanked by mature pines welcome you in. Step through the front door into a bright foyer with rich hardwood floors and built-in coat storage that opens to the heart of the home - an open-concept kitchen and living area built for everyday life and easy entertaining. The kitchen has been thoughtfully updated with deep espresso cabinetry, light quartz counters, stainless appliances, a double farmhouse sink under a large window, a built-in beverage fridge, and a generous breakfast bar. Steps away, the living room is centered on a stone-surround wood-burning stove, with French doors opening to the back deck. The main level offers four well-sized bedrooms and two full bathrooms. One bath features a deep corner soaker tub framed by marble-style subway tile; the other has a frameless glass walk-in shower, floating vanity, round mirror, and large windows that keeps it bright all day. Bedrooms are finished with engineered hardwood, generous closets, and large windows. The lower level adds space for storage, utilities, or future customization. Additional features include central air and an owned hot water tank. Outside, a large back deck overlooks mature evergreens and open fields, with a grain silo and farmland stretching to the treeline the kind of view that makes morning coffee feel different. The acreage is largely tile-drained, well-suited to agriculture, hobby farming, equestrian, or simply enjoying wide-open space and long sunsets. Located in the Greely-Metcalfe-Osgoode-Vernon corridor - country living with city access, and a rare chance to own substantial land in one of Ottawa's most accessible rural pockets. ** This is a linked property.** (id:65396)



