

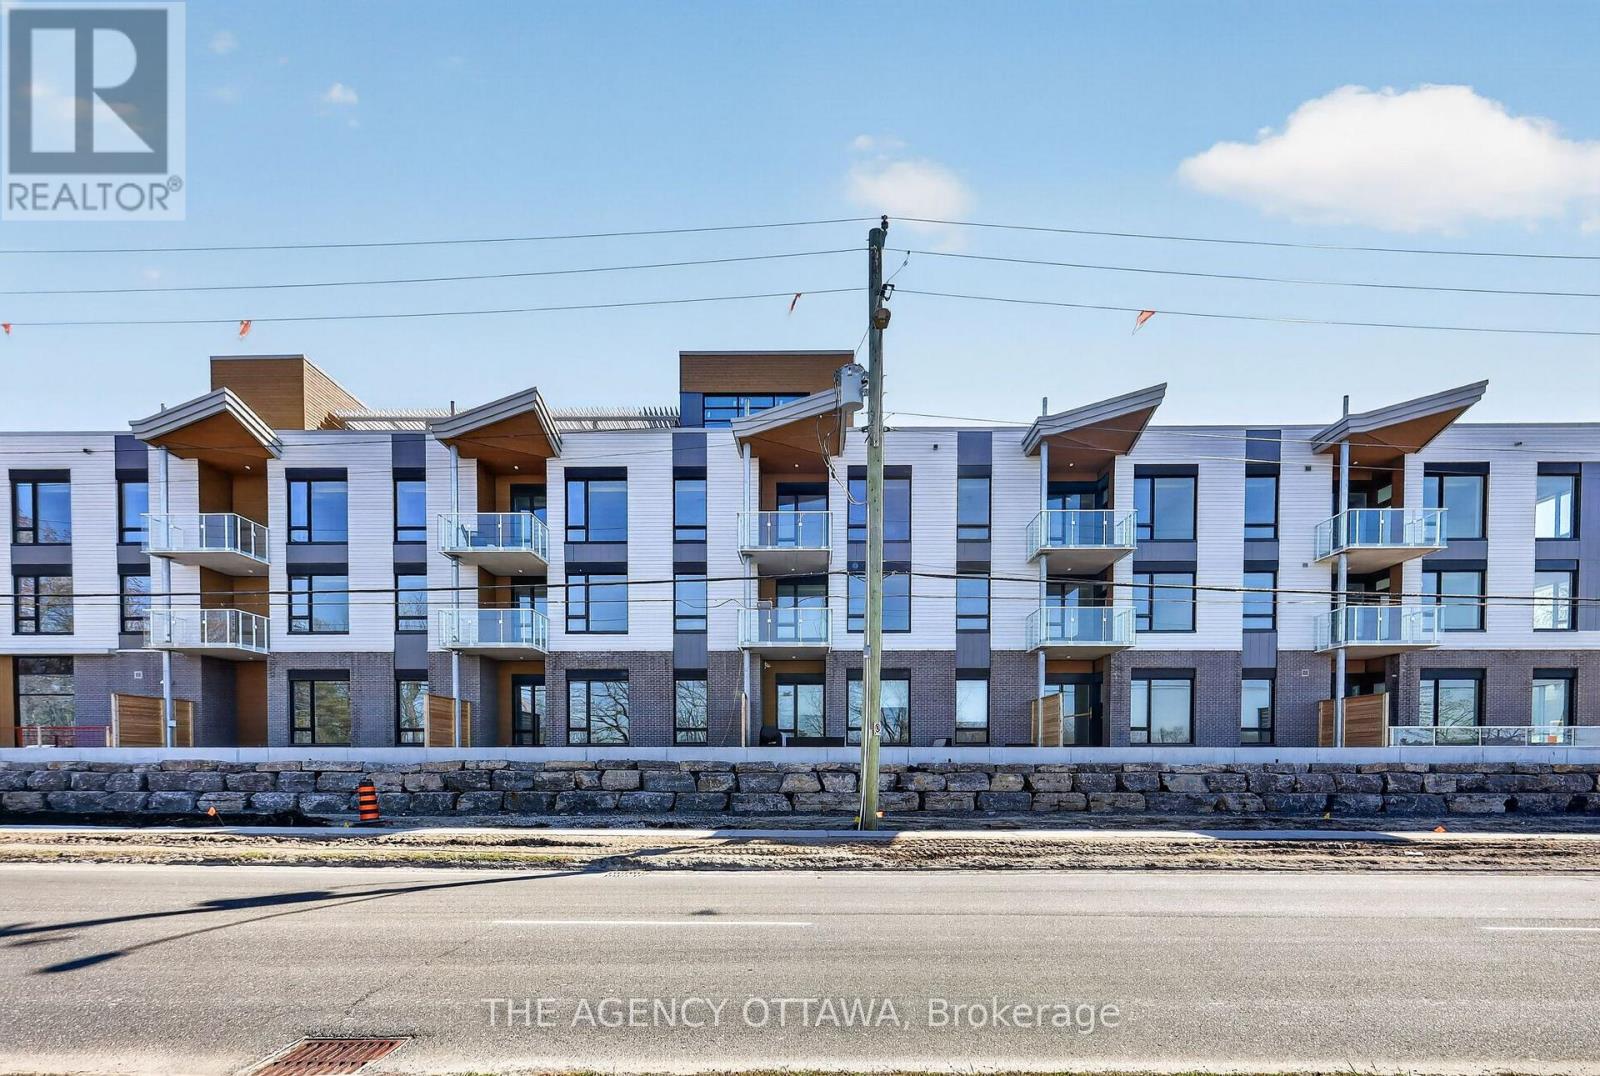
203 - 3073 Riverside Drive
Ottawa, Ontario
Modern 2-Bedroom unit steps from Mooney's Bay! Discover one of Ottawa's most sought-after new addresses. This stunning unit offers the perfect balance of nature and urban convenience, located just steps from the Rideau River, Mooney's Bay Beach, and Hog's Back Park, with downtown only a short drive away.This thoughtfully designed unit features a private covered balcony, efficient in-suite heat pump heating, and the convenience of an included parking space. Residents also enjoy premium amenities, including a scenic rooftop common space and on-site EV charging stations. **Limited Time Offer:** Enjoy FREE Wi-Fi for your first 6 months! (id:65396)
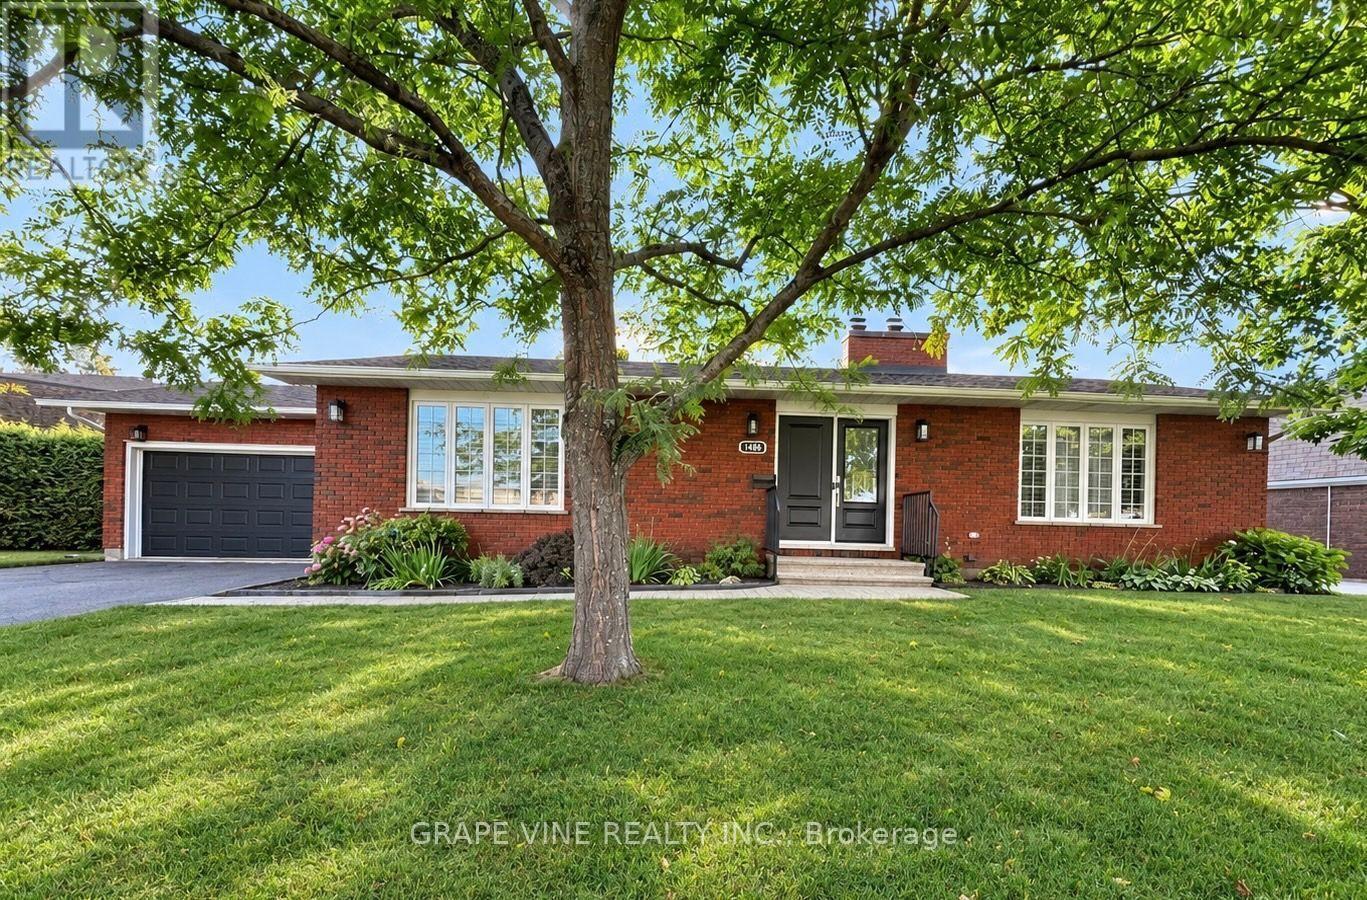
1486 Ridgebrook Drive
Ottawa, Ontario
First time on the market since 1978! Welcome to this move-in ready, lovingly maintained 3+1 bedroom, 3-bathroom brick bungalow, ideally situated on an exceptional 0.33-acre pie-shaped lot in the desirable family-friendly neighborhood of Pineview, just 15 minutes from downtown Ottawa. This charming home offers a bright and inviting main level with spacious living & dining rooms featuring beautiful parquet flooring and large windows that fill the home with natural light. A comfortable family room with a striking brick fireplace provides a warm and welcoming space for relaxing, while the bright kitchen offers abundant cabinetry and natural light. The seamless layout is ideal for both everyday living and entertaining. Three generous bedrooms and two bathrooms provide comfortable main-level living. The finished lower level offers tremendous versatility, featuring a large recreation room with a second fireplace, an additional bedroom and bathroom, and plenty of storage. This generous space is ideal for guests, a home office , teenagers or additional living space, with excellent potential for future possibilities. Outside, the property truly shines. The expansive pie-shaped lot provides exceptional privacy, mature trees, established perennial gardens, a fully fenced backyard and plenty of room to relax, entertain or enjoy the outdoors. An attached double garage and a generous driveway provide ample parking. Pride of ownership is evident throughout this meticulously maintained home. Conveniently located close to schools, parks, shopping, transit, and all amenities, this move-in-ready bungalow offers the perfect combination of comfort , functionality, privacy and curb appeal. Move in and enjoy this exceptional home as it is, or explore its exciting future possibilities. Offered for the first time in nearly five decades, this special property presents a rare opportunity to own a spacious bungalow on an extraordinary lot in an established Ottawa community. (id:65396)
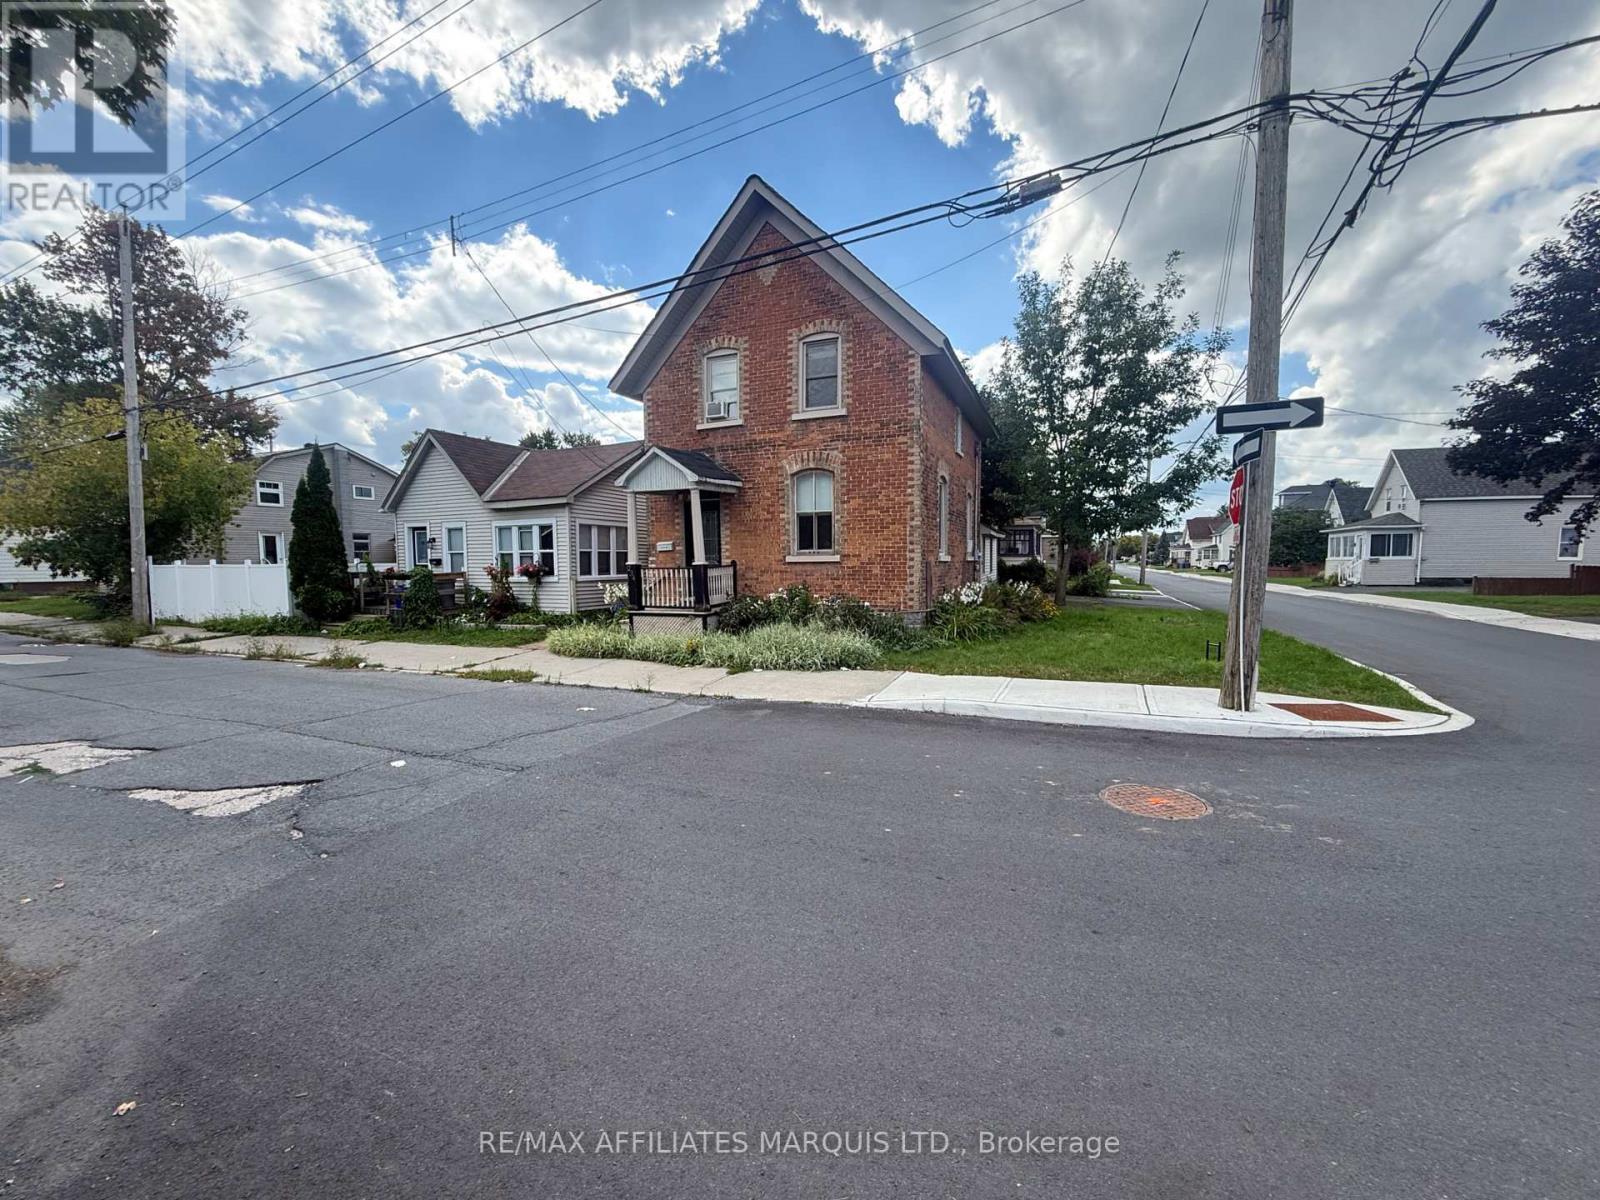
230 - 234 Bedford Street
Cornwall, Ontario
Discover an exceptional investment opportunity in the heart of Cornwall! This unique property features two fully renovated homes on one lot, offering outstanding income potential or the flexibility to live in one home while generating rental income from the other.The first home is a charming century residence filled with timeless character and warmth. It offers three bedrooms, two bathrooms, and beautiful architectural details that showcase its historic appeal. The second home has been tastefully renovated and features one bedroom plus a generous den that could easily serve as a second bedroom.Conveniently located just minutes from downtown Cornwall, you'll enjoy easy access to parks, grocery stores, shopping, restaurants, schools, public transit, and all the amenities the city has to offer. A detached one-car garage, additional parking, and a cozy, low-maintenance yard complete the package.Whether you're an investor looking to expand your portfolio or a homeowner seeking a mortgage helper or multi-generational living, this versatile property offers endless possibilities. Don't miss this rare opportunity to own two beautifully renovated homes in a prime location with excellent income potential. The tenant in 230 Bedford, (smaller home) pays $1200 plus utilities. The Brick home will be vacated September 1 2026. Call today for your private viewing!!! (id:65396)
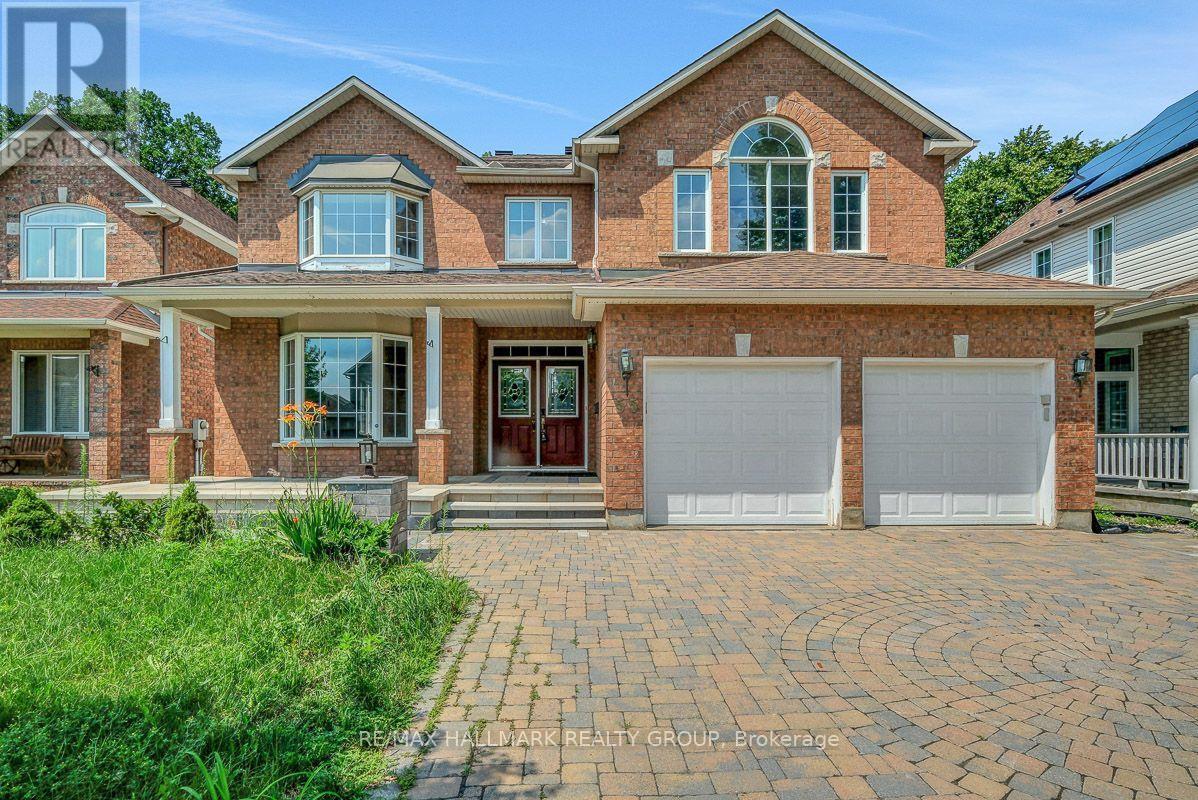
55 Maple Stand Way
Ottawa, Ontario
Welcome to this impressive Richcraft Sheraton model offering over 3,500 sq. ft. of living space on a premium private lot with no rear neighbours. With 6 bedrooms, 5 bathrooms, multiple living areas, and a finished lower level, this home offers exceptional space and flexibility for a growing or multigenerational family. A striking curved wood staircase creates an immediate focal point, while large windows throughout the home provide plenty of natural light and views of the private surroundings. The main level features generous living and dining areas along with a large kitchen complete with quartz countertops, ample cabinetry, a walk-in pantry, and an open connection to the family room. Upstairs, the primary suite includes an oversized walk-in closet and a 5-piece ensuite, while five additional bedrooms provide plenty of room for family, guests, or home office space. One of the secondary bedrooms also features its own ensuite and walk-in closet, and a bright office area adds even more flexibility. The finished lower level extends the living space with a large recreation room, gym area, and wet bar, making it ideal for entertaining or everyday family use. With over 3,500 sq. ft., 6 bedrooms, 5 bathrooms, a versatile layout, and the added privacy of no rear neighbours, this home offers an outstanding combination of space, functionality, and privacy. (id:65396)
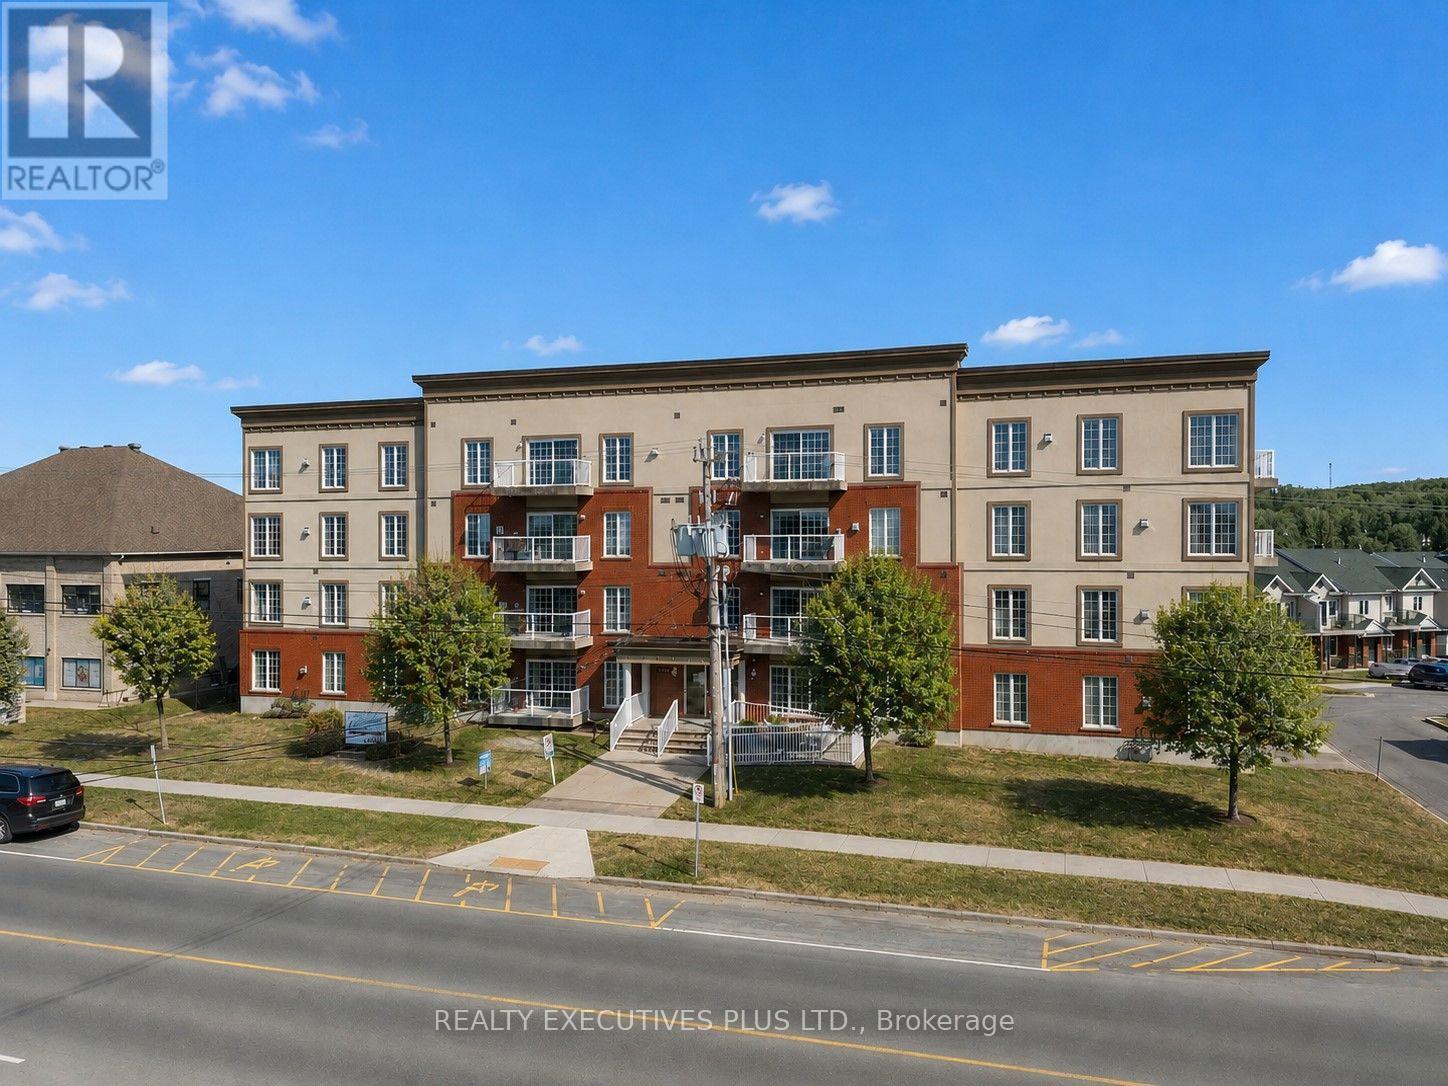
407 - 2921 Laurier Street
Clarence-Rockland, Ontario
Welcome to Place des Pionniers, offering panoramic views of the Ottawa River and an unbeatable location within walking distance to banks, restaurants, grocery stores, pharmacies, and more.This 2-bedroom condominium is located on the 4th floor of a secure, well-maintained building, with elevator access from the underground parking to all levels. Bright and inviting, this open-concept unit features a spacious kitchen with ample room for an eat-in area or the addition of a practical island-perfect for cooking and entertaining. The layout flows seamlessly into the dining and living areas, enhanced by large windows and 9-foot ceilings that fill the space with natural light.Enjoy your morning coffee on one of two private balconies overlooking the river. The primary bedroom offers double closets and direct access to its own balcony, while the second bedroom is generously sized. The unit also includes a 4-piece bathroom with a corner shower and soaker tub, a convenient 2-piece powder room near the entrance, in-unit laundry, and a dedicated storage room.Additional highlights include one underground parking space and one exterior parking space, elevator access, wheelchair accessibility, and use of a party room. The owner has upgraded the in-unit heating system to a central furnace with central air conditioning, providing year-round comfort.With a fresh coat of paint and a few personal touches, this condo has the potential to truly shine and become your next home.Don't miss your opportunity-book your private showing today. Some photos have been virtually staged. (id:65396)
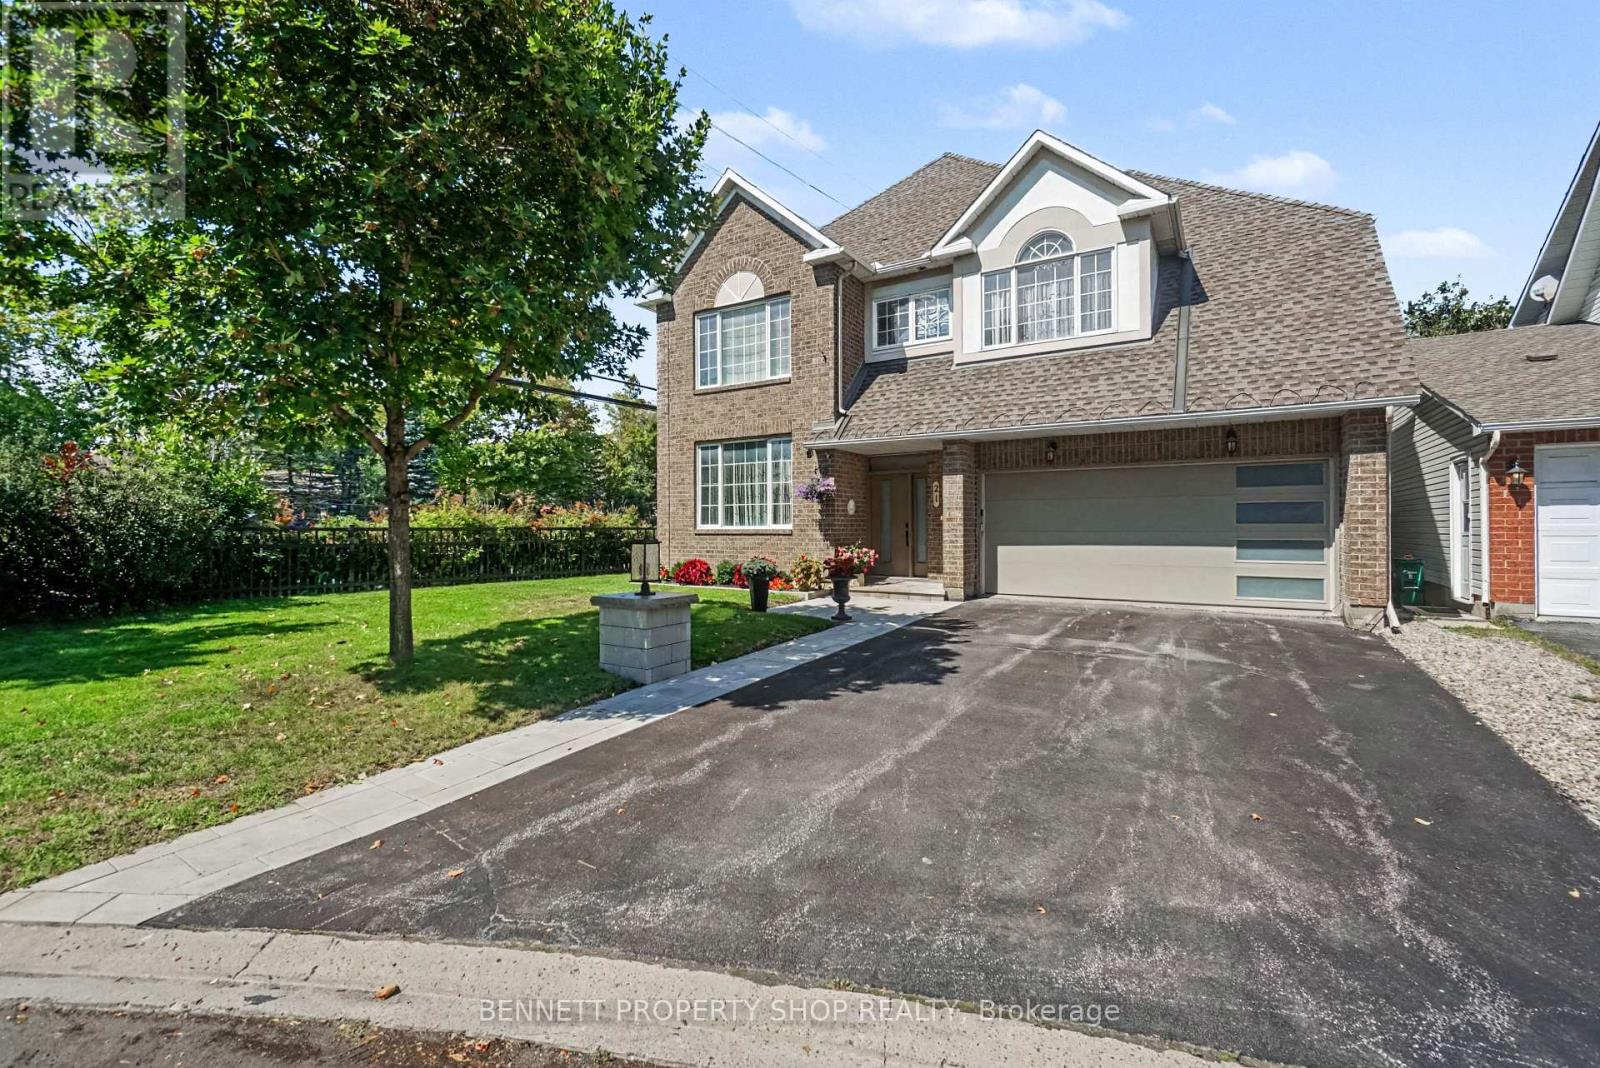
21 Summerwind Crescent
Ottawa, Ontario
Welcome to this beautifully maintained 4+1 bedroom home, ideally situated on a desirable corner lot and featuring a recently renovated lower-level in-law suite. Thoughtfully designed for both everyday family living and entertaining, this spacious home offers a warm and inviting layout throughout. The main floor features a large kitchen with crisp white cabinetry, granite countertops, and an abundance of cabinet and counter space, plus a convenient eating area that opens to the spacious family room. Enjoy cozy evenings by the gas fireplace while taking in the warmth of the hardwood floors. The generous living and dining rooms, also featuring hardwood flooring, provide the perfect setting for family gatherings and entertaining. Upstairs, the spacious primary retreat offers a stunning professionally renovated 5-piece ensuite featuring double sinks, quartz countertops, a separate soaker tub, and a sleek glass-enclosed shower. The large walk-in closet with built-ins provides excellent storage. Three additional well-sized bedrooms, all with hardwood floors, and an updated family bathroom complete the second level. The recently renovated lower level offers exceptional versatility, featuring a spacious sitting room with gas fireplace, bedroom, kitchenette, and 3-piece bathroom. Ideal for multi-generational living, extended family, guests, or additional family space, this level adds tremendous functionality to the home. Outside, enjoy a fully fenced backyard with a large patio-perfect for outdoor entertaining and summer gatherings-along with a convenient storage shed. Located in a fantastic family-friendly area close to shopping, transit, parks, and excellent schools, this exceptional home combines space, style, comfort, and versatility in one of the area's most convenient locations. Move-in ready and thoughtfully updated, this is a home you won't want to miss! 24 hours irrevocable on all offers. (id:65396)
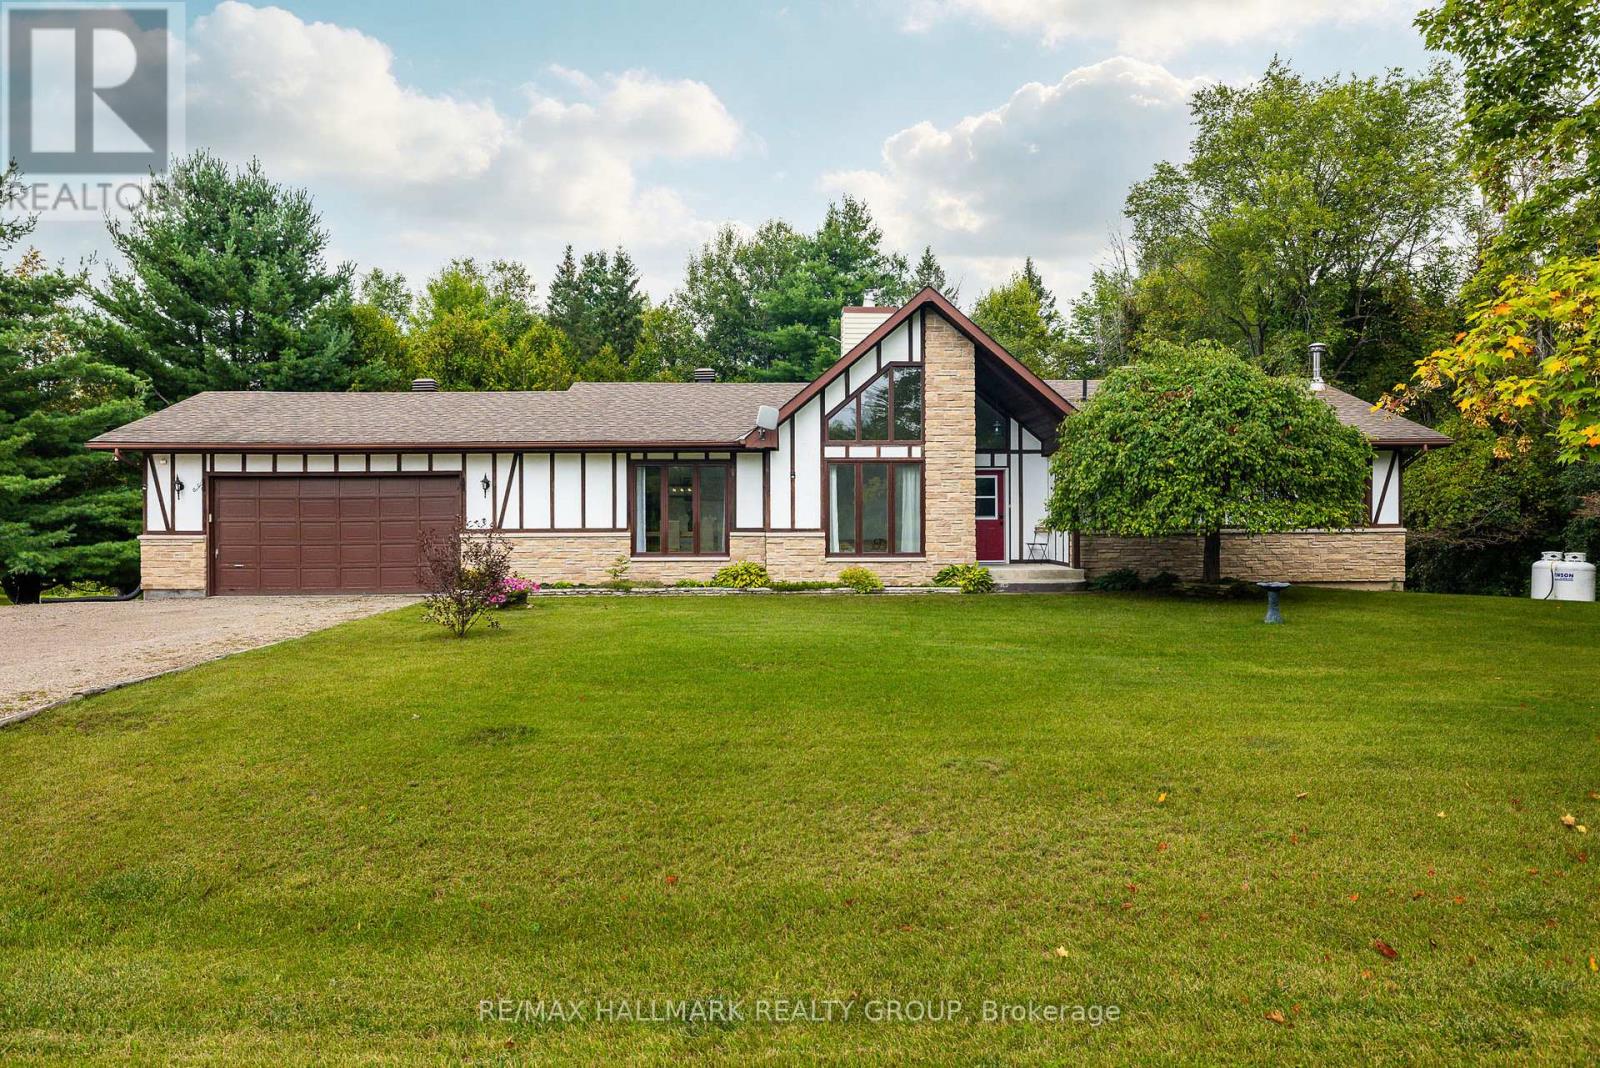
2346 Bathurst 5th Concession Road
Perth, Ontario
Welcome to 2346 Bathurst Concession 5 Road! This bright and spacious walkout bungalow is tucked away on a quiet, well-maintained cul-de-sac just 10 minutes from Perth. Set on a private lot of just over half an acre, this home offers plenty of space, privacy, and room to grow. Large windows fill the home with natural light. The updated kitchen features abundant cabinetry and storage, generous counter space, stainless steel appliances, and opens to the family room; great for entertaining and family living! Access to the rear deck is perfect for morning coffees and evening bbq's. Stairs from the deck lead to the yard, making outdoor access easy for the whole family, including the dogs. A versatile main-floor flex room is currently used as a playroom and could easily serve as a home office or additional living space. A dining room with large pantry, a powder room, and inside entry to the two-car garage complete the main living area. The bedroom side of the home offers a spacious primary suite with walk-in closet and updated 3 piece ensuite, two additional bedrooms, and 4 piece family bath. The walkout lower level features a large recreation room with wet bar rough-in, laundry room, massive storage room (with space for a workshop area), and bathroom rough-in. Walk out to your large backyard oasis and enjoy the hot tub, gazebo dining area, and firepit- perfect for relaxing evenings, family gatherings, and entertaining friends. Nature lovers will appreciate direct access to the Conboy Trail with a connection to the Trans Canada Trail. Whether you're looking for space for the kids to play, room for the dogs to roam, or simply a peaceful place to unwind, this property delivers. Enjoy the best of country privacy with the convenience of being just minutes from Perth, where you'll find a charming small-town atmosphere, excellent amenities, festivals, and year-round activities for the whole family. This is a property with space, flexibility, privacy, and a true sense of home. (id:65396)
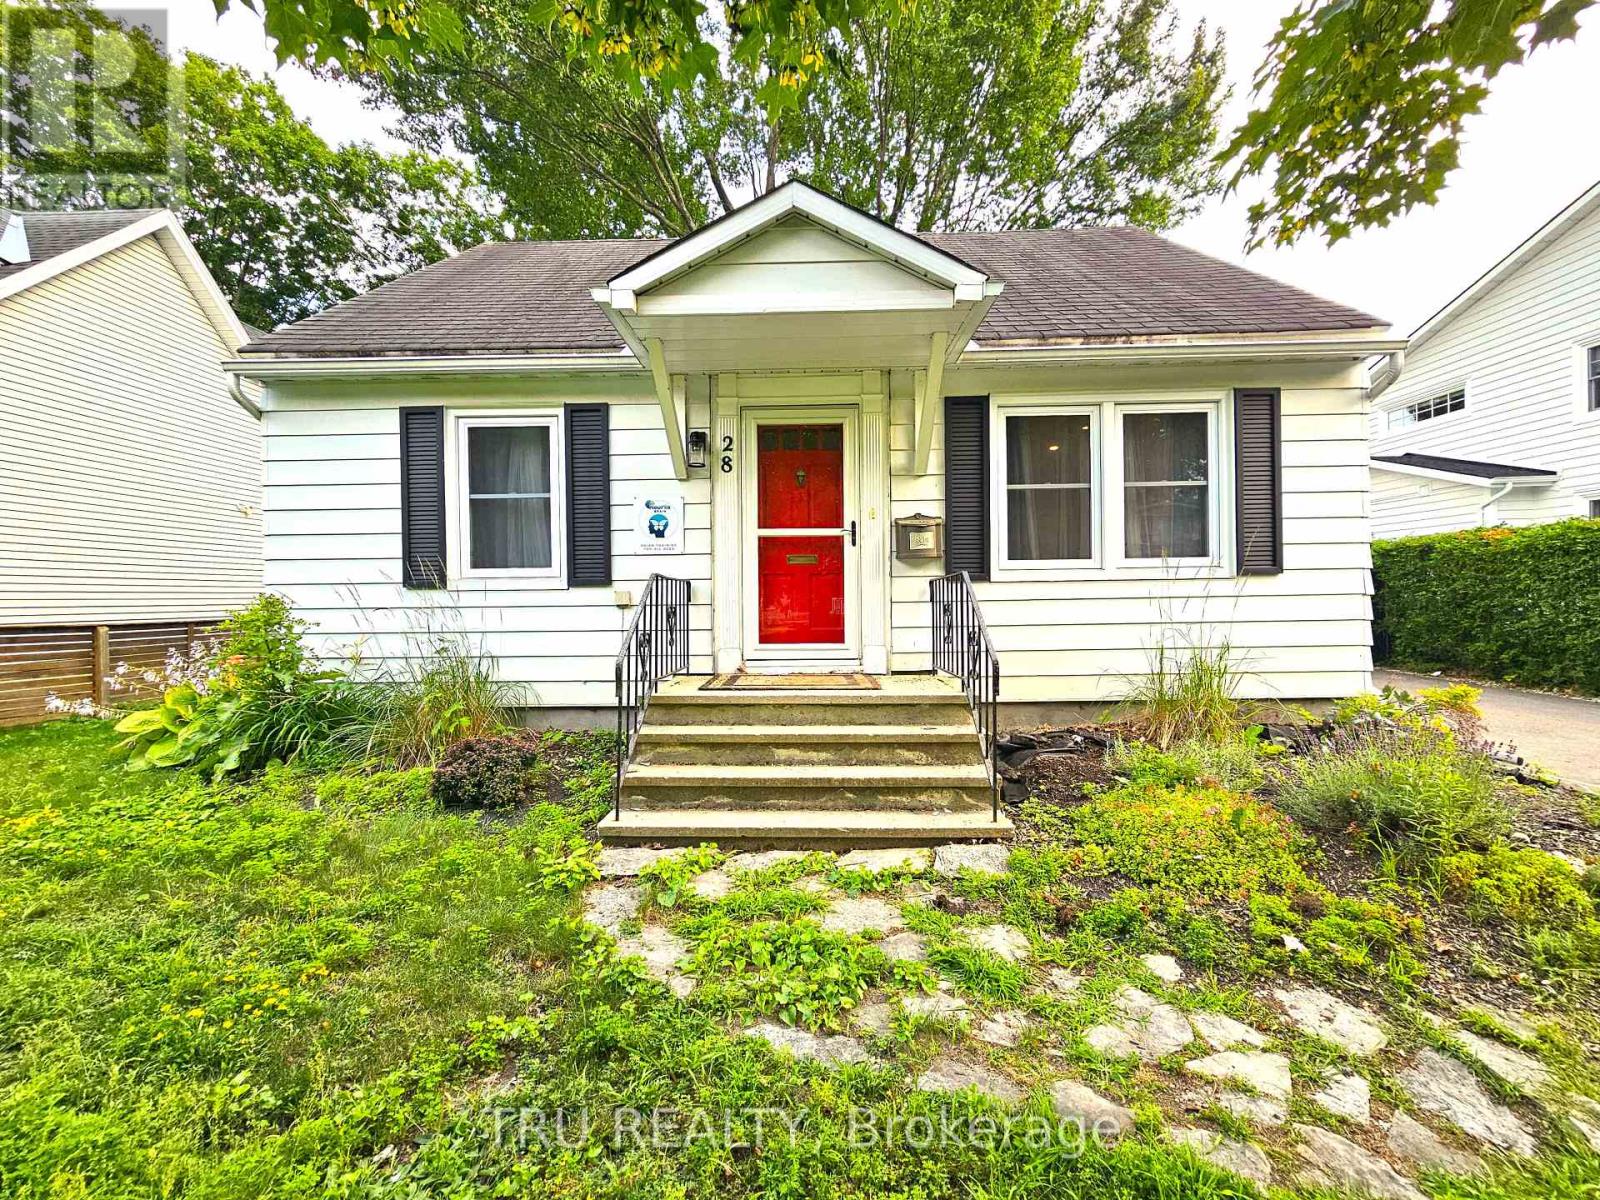
28 Arundel Avenue
Ottawa, Ontario
Welcome to this charming single-detached home for rent, in the highly sought-after community of Manor Park! Surrounded by extensive NCC parkland, mature trees, and an abundance of greenery in every direction, this peaceful neighborhood offers a rare combination of nature, community, and urban convenience. Nestled on a quiet, family-friendly street and situated on a spacious lot, this cozy home is perfect for couples, professionals, and small families seeking comfort, character, and an exceptional lifestyle. Enjoy being just steps from the Ottawa River, scenic walking and cycling trails, sports clubs, playgrounds, and some of Ottawa's most cherished outdoor spaces. Conveniently located close to downtown Ottawa, major highways, hospitals, shopping, highly rated schools, and everyday amenities. The neighborhood offers the perfect balance of tranquility and accessibility. The bright and functional layout features a welcoming living and dining area, a modern kitchen, two bedrooms on the main level, and two charming loft-style bedrooms on the upper level, providing flexible space for bedrooms, a home office, or additional living needs. Beautiful hardwood flooring throughout the main level and pine floors upstairs create a warm and rustic atmosphere, with no carpet throughout the home. Outside, enjoy a large, fully fenced backyard surrounded by mature trees, complete with a storage shed and charming treehouse-perfect for relaxing, entertaining, gardening, or creating memorable family moments. The long private driveway easily accommodates two vehicles. Come explore the possibilities and discover the charm, comfort, and lifestyle this home has to offer. Don't miss this opportunity to make this your home in one of Ottawa's most established, tranquil, and desirable neighborhoods! (id:65396)
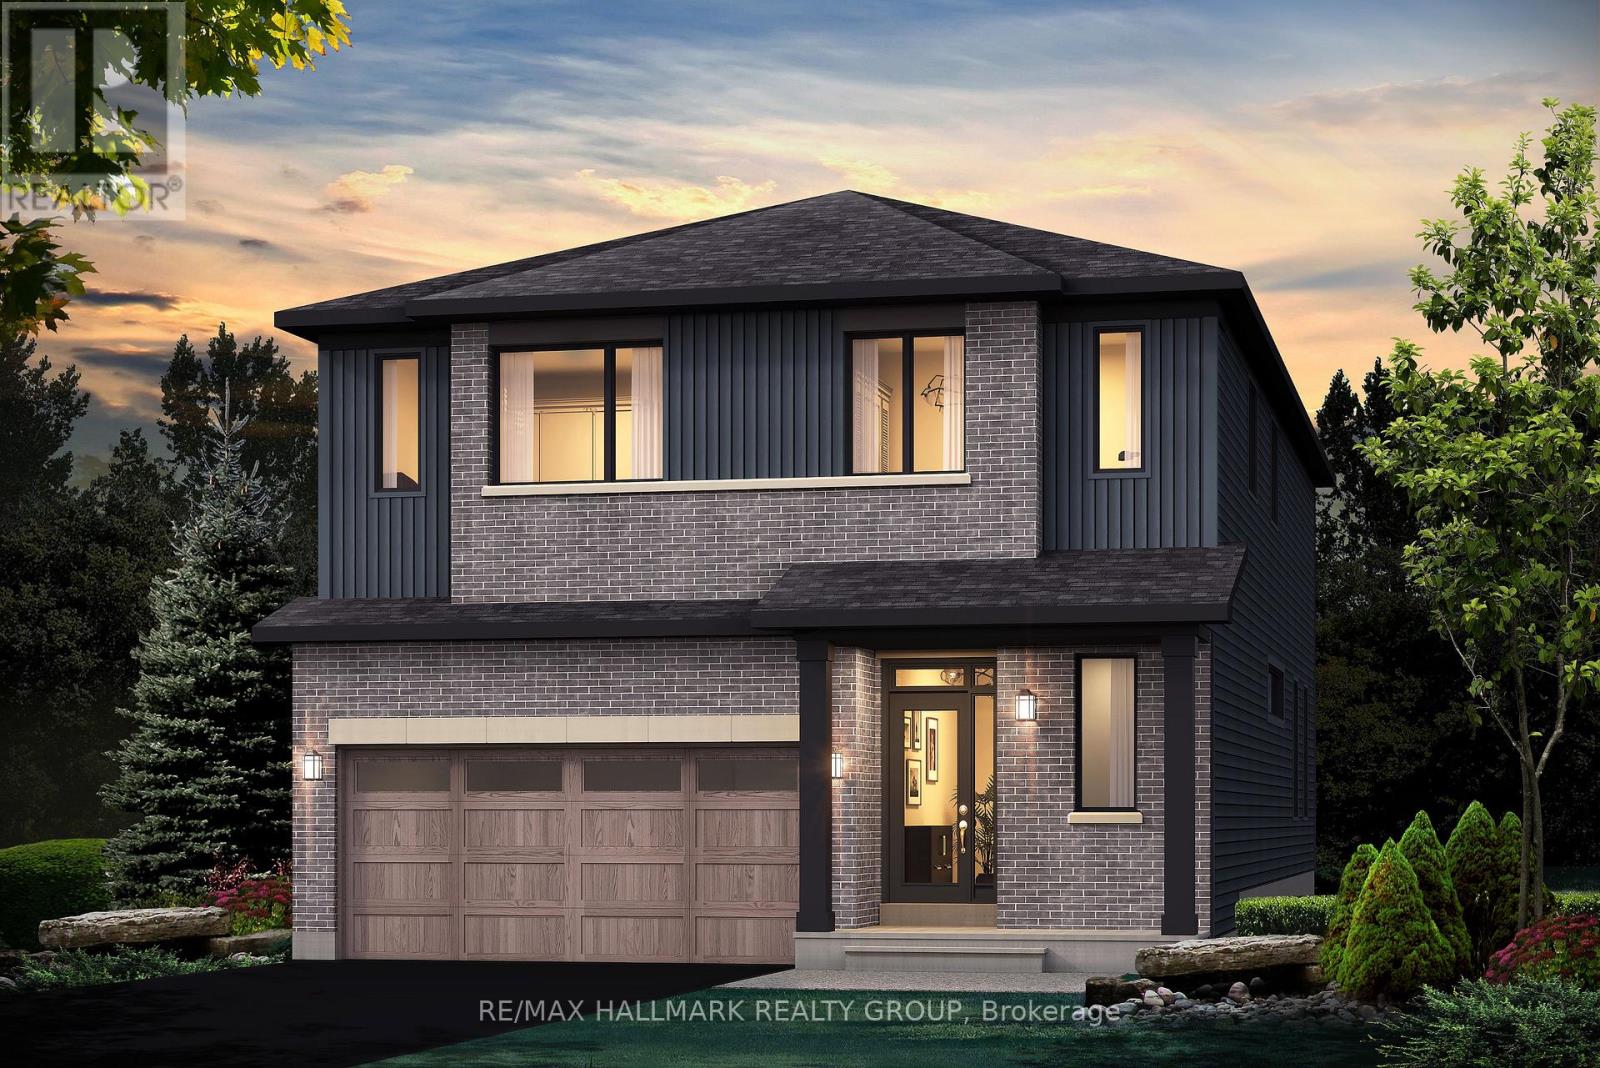
529 Brownrigg Way
Ottawa, Ontario
44' LOT - RARE OPPORTUNITY! Some opportunities are rare because of the home. This one is rare because of the lot. 529 Brownrigg Way offers an exceptional 44' x 105' lot, giving you the space and flexibility to create the home that fits your lifestyle. South-east facing at the front, with the rear oriented west, offering the beautiful western afternoon and evening sun in the backyard. YOUR LOT. YOUR MODEL. YOUR CHOICE. Choose from the Prescott, Reveli, Hillcrest, Hampton or Blakely, along with your preferred elevation, and work with Glenview Homes to personalize your home to reflect your style, needs and vision. The Prescott E is presented as the marketing specification, offering 3,393 sq. ft., including a finished basement recreation room. Picture a kitchen designed to be the heart of the home, featuring quartz countertops throughout, taller upper cabinets and a fashionable, functional kitchen faucet. 9' ceilings on the main floor, smooth ceilings, 8' high 2-panel designer doors and hardwood flooring on the main floor create an elevated, contemporary feel. A contemporary lighting package adds brightness.Thoughtful details include second-floor laundry, as per plan, and oak modern-style railings, as per plan. The finished basement recreation room provides additional living space, along with a 3-piece rough-in. Behind the scenes, Glenview's focus on comfort, technology and efficiency continues with engineered subfloors, USB kitchen connectivity, internet wiring throughout, spray-foam garage insulation, programmable smart-home thermostat with mobile-app functionality and a high-efficiency gas furnace. Equipped with air conditioning, a pot-light package and a $15,000 Design Bonus, this is an opportunity to build a home with the space, finishes and thoughtful details you want, while adding your own personal touch through Glenview's design process. Features and specifications are subject to the selected model, plan and elevation. (id:65396)

413 Holland Avenue
Ottawa, Ontario
Charming semi-detached 3-bedroom, 2-bathroom brick home in the sought-after Civic Hospital neighbourhood. Featuring hardwood flooring, arched doorways, crown mouldings, an updated kitchen and bathrooms, newer windows (2014), and a fully finished renovated basement offering additional living space. Enjoy a spacious layout, in-unit laundry, a newly paved laneway, and a rear yard. Parking is shared with the neighbouring property. Ideally located near the Civic Hospital, parks, schools, transit, shopping, and restaurants. (id:65396)
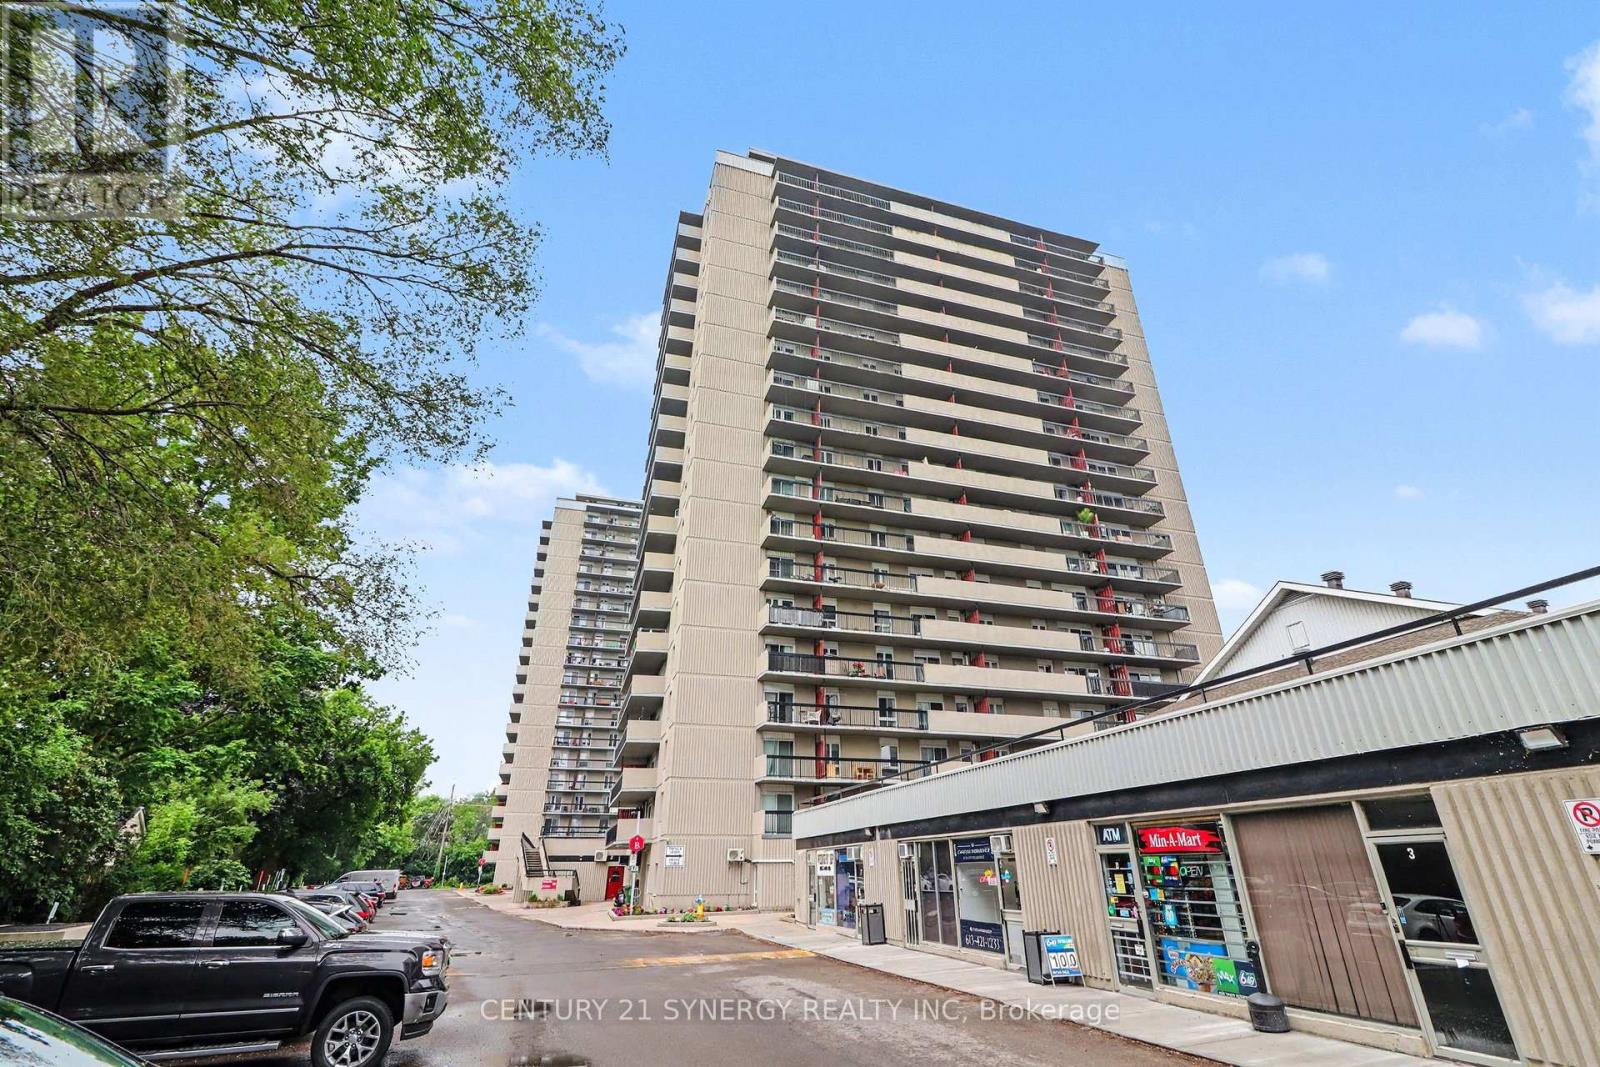
1202 - 158b Mcarthur Avenue
Ottawa, Ontario
Welcome to Unit 1202 at 158B McArthur Avenue, a beautifully updated 2-bedroom corner unit offering exceptional natural light, tasteful renovations, and one of the most desirable locations in the building. Perched on the 12th floor, this sun-filled condo enjoys expansive southwest-facing views stretching across the city. From your private balcony, take in beautiful sunsets, seasonal Parliament Hill fireworks, and impressive sightlines from a vantage point that few units can match. The southwest exposure provides natural light throughout the day. Inside, you'll find a thoughtfully renovated open-concept layout featuring a remodeled kitchen with granite countertops, updated cabinetry, and excellent flow into the living and dining areas. The bathroom has also been tastefully renovated, creating a move-in-ready space that blends comfort and style. Large windows throughout the unit flood the home with natural light. A newer heat pump with two blower heads provides efficient year-round heating and cooling, ensuring comfort in every season. The spacious balcony has been refreshed and enhanced with a pigeon screen, creating the perfect place to relax and enjoy the scenery. Additional features include in-unit storage, underground parking, and included appliances: fridge, stove, dishwasher. Residents enjoy access to excellent building amenities including an indoor pool and sauna. Conveniently located close to public transit, shopping, grocery stores, restaurants, parks, and downtown Ottawa, this location offers outstanding accessibility and everyday convenience. A bright, stylish, move-in-ready corner unit with quality updates, fantastic amenities, and one of the best southwest-facing positions in the building. (id:65396)
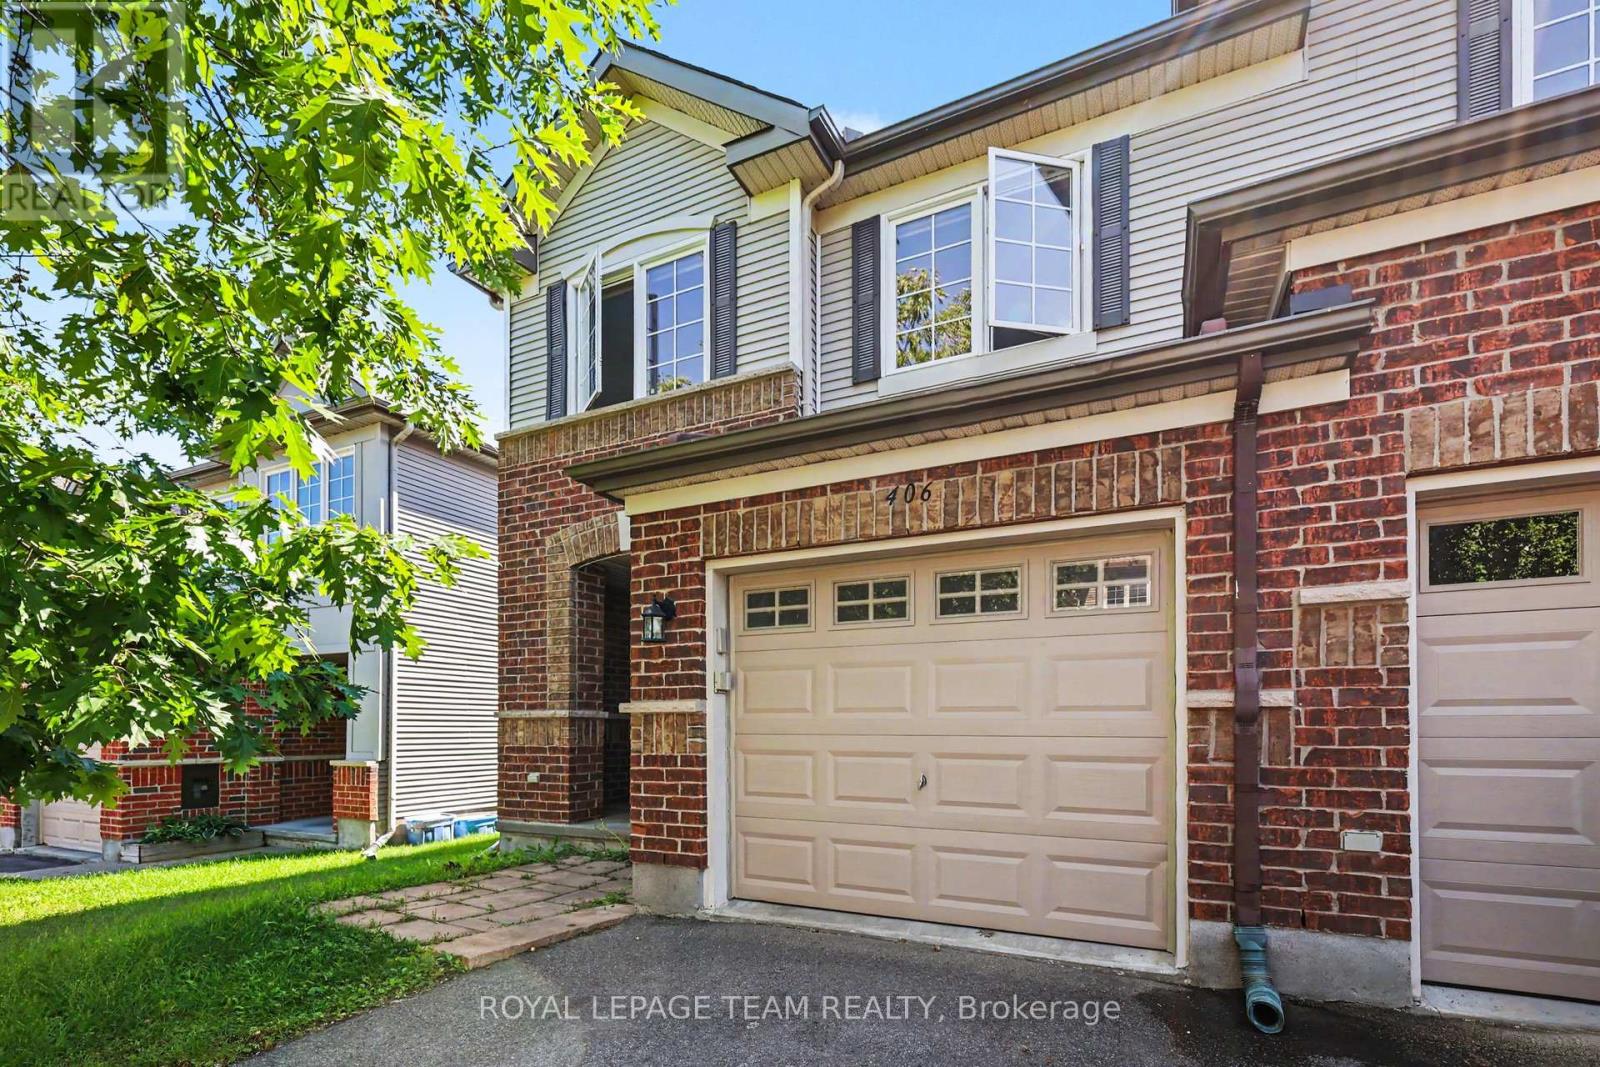
406 Heathrow Private
Ottawa, Ontario
Welcome to 406 Heathrow Private, a beautifully maintained end-unit townhouse offering approximately 1,702 sq. ft. (MPAC) of comfortable and functional living space. This inviting home features 3 spacious bedrooms and 2 bathrooms and a fully finished basement, and pot lights throughout the interior, creating a bright and welcoming atmosphere. Enjoy the added privacy and outdoor space of a fully finished backyard with a deck, perfect for relaxing or entertaining. Ideally located in the highly sought-after community of Stittsville, this home is within the boundary of excellent public and Catholic schools. Conveniently located close to shopping, restaurants, parks, and everyday amenities, with easy access to everything Stittsville has to offer. Available September 3. A wonderful opportunity to enjoy a stylish, spacious, and well-located home in one of Ottawa's most desirable communities. (id:65396)
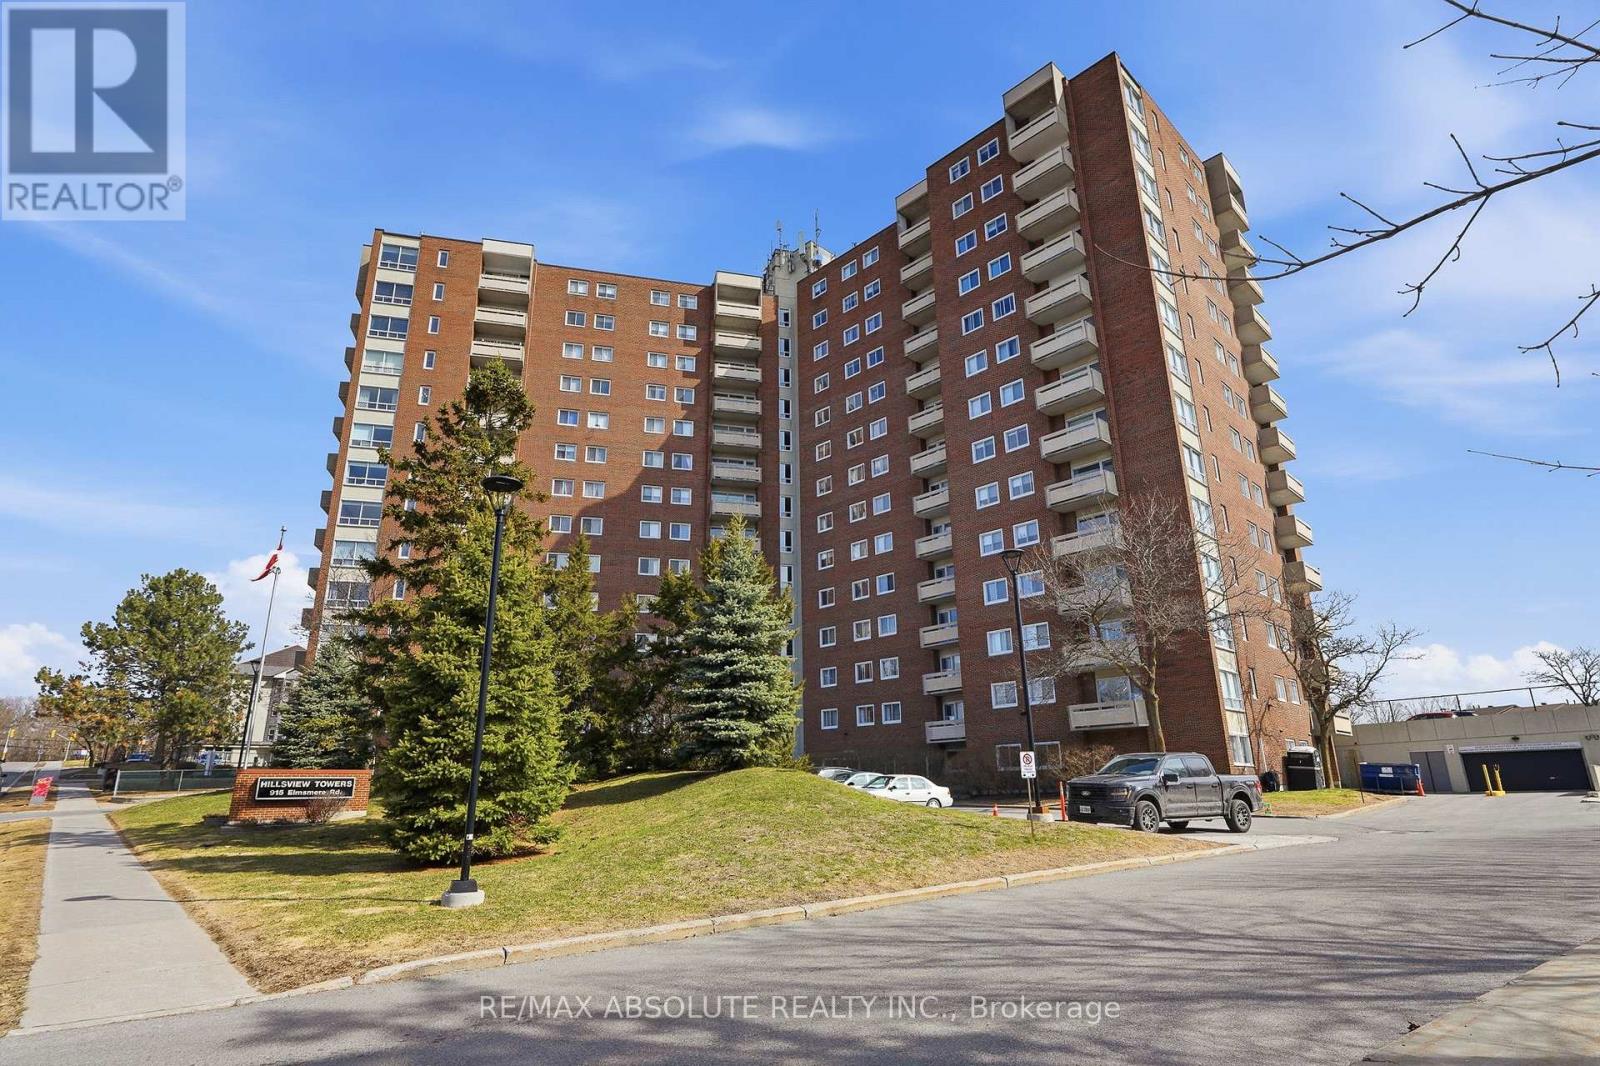
1010 - 915 Elmsmere Road
Ottawa, Ontario
Welcome to this bright and tastefully renovated 2-bedroom sunny South-East end-unit condo, ideally located in the highly desirable Hillsview Terrace in Beacon Hill South. Offering generous living space and an abundance of natural light, this unit provides a comfortable and elevated lifestyle. Enjoy stunning views of the Gatineau Hills right from your private balcony, or take them in from the comfort of your living room and kitchen. The interior showcases a sleek, updated kitchen, beautiful flooring throughout, and a contemporary bathroom designed with both style and function in mind. Residents benefit from a full range of amenities including underground heated parking with a convenient wash bay, a storage locker, clubhouse, guest suite, outdoor pool, sauna, and more. All utilities-heat, hydro, and water-are included in the condo fees for added ease. Ideally situated close to transit, shopping, and just minutes to downtown Ottawa, this condo offers both convenience and lifestyle. (id:65396)
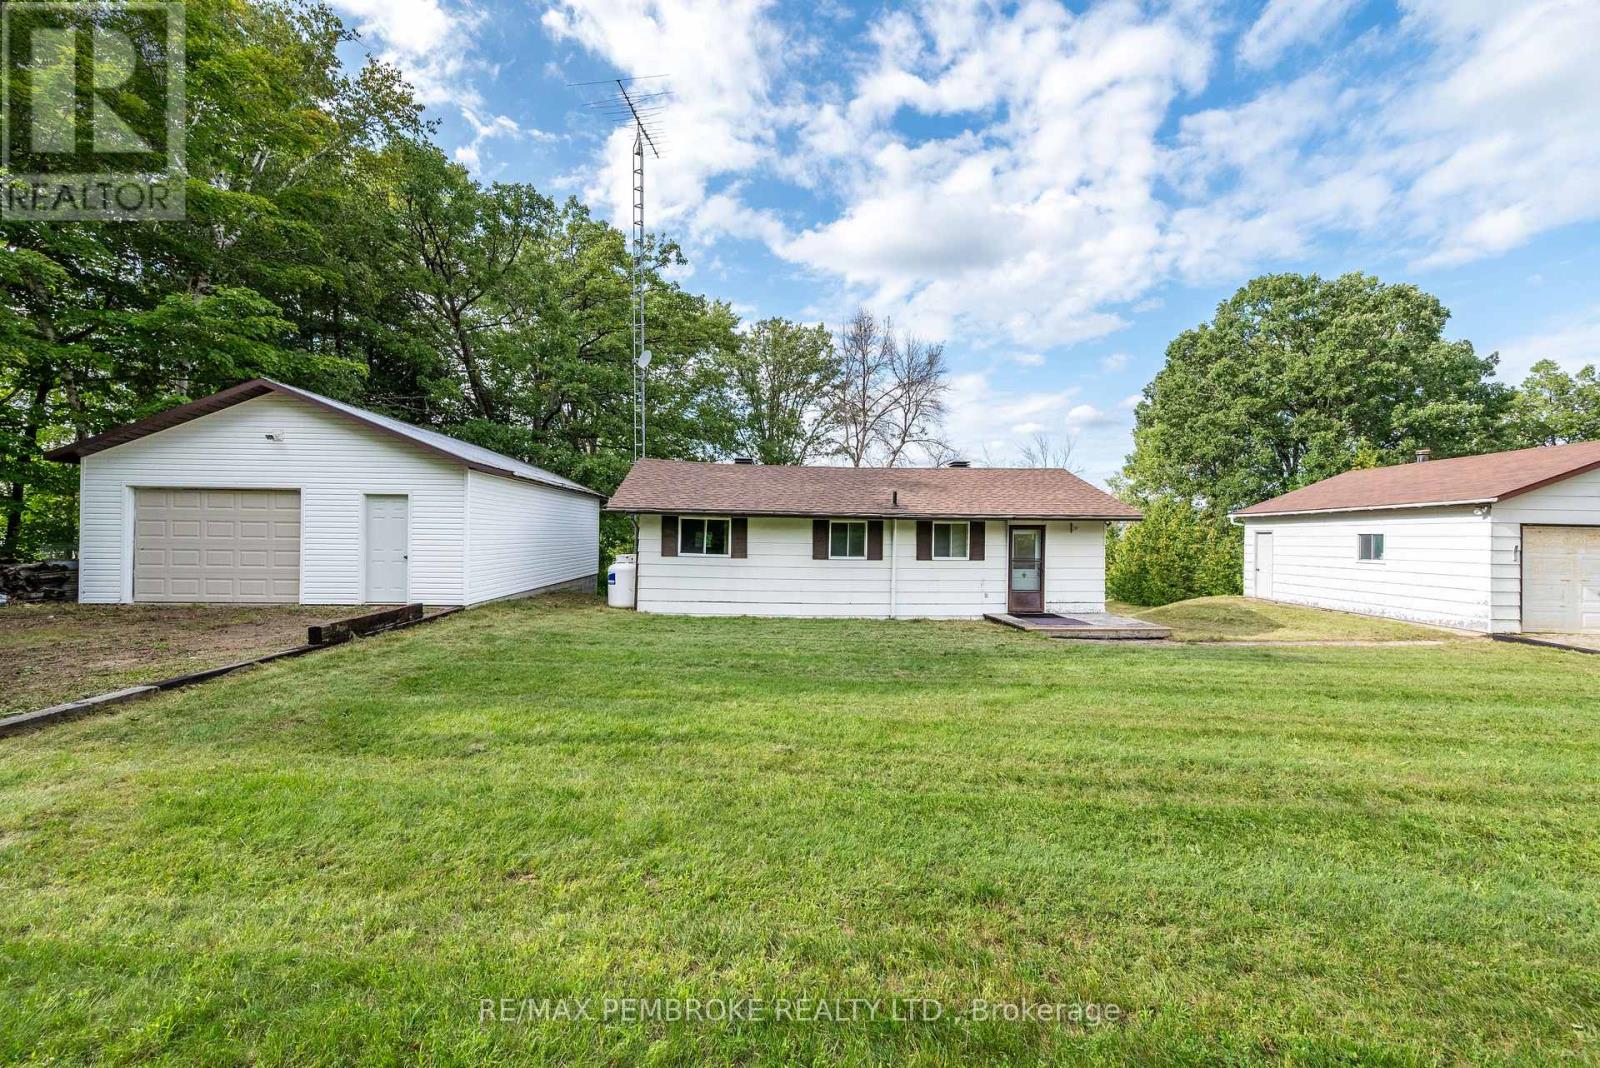
69 Sinkhole Trail
Whitewater Region, Ontario
FOUR-SEASON OTTAWA RIVER WATERFRONT - WEST-FACING SUNSETS & TWO DETACHED GARAGES. Welcome to life on the Ottawa River, where the water becomes part of your everyday experience. Set on a beautiful sloping waterfront property with coveted western exposure, this four-season, three-bedroom, two-bathroom home offers the perfect combination of comfortable year-round living, recreation and unforgettable sunsets. Step inside to a spacious kitchen and dining area designed for gathering with family and friends. A dedicated laundry room adds everyday convenience, while three comfortable bedrooms provide plenty of space for family and guests. The primary bedroom is your own waterfront retreat, overlooking the Ottawa River and complete with a private ensuite - wake up to the water and end your day watching the sun disappear over the river. Outside, the property is made for those who love an active waterfront lifestyle. Head out for a morning paddle, spend the afternoon boating, or simply find your favourite spot along the shoreline and enjoy the view.The gently sloping property provides a wonderful connection from the home to the water, while the west-facing exposure delivers spectacular evening skies and incredible sunsets. And for those who need space for vehicles, boats, recreational equipment, a workshop or storage - you have TWO detached garages! One garage is insulated and features a wood stove, providing excellent additional usable space. (Woodstove is not WETT certified.) Located on a well-maintained private road in the active and welcoming community of WhitewaterRegion, this property offers the peaceful waterfront lifestyle without giving up everyday convenience. Amenities are close by, Pembroke is approximately 40 minutes away and Ottawa is approximately 1.5 hours east. Local favourite Kenny's Convenience is nearby for gas, LCBO service and a great selection of everyday and specialty items. (id:65396)
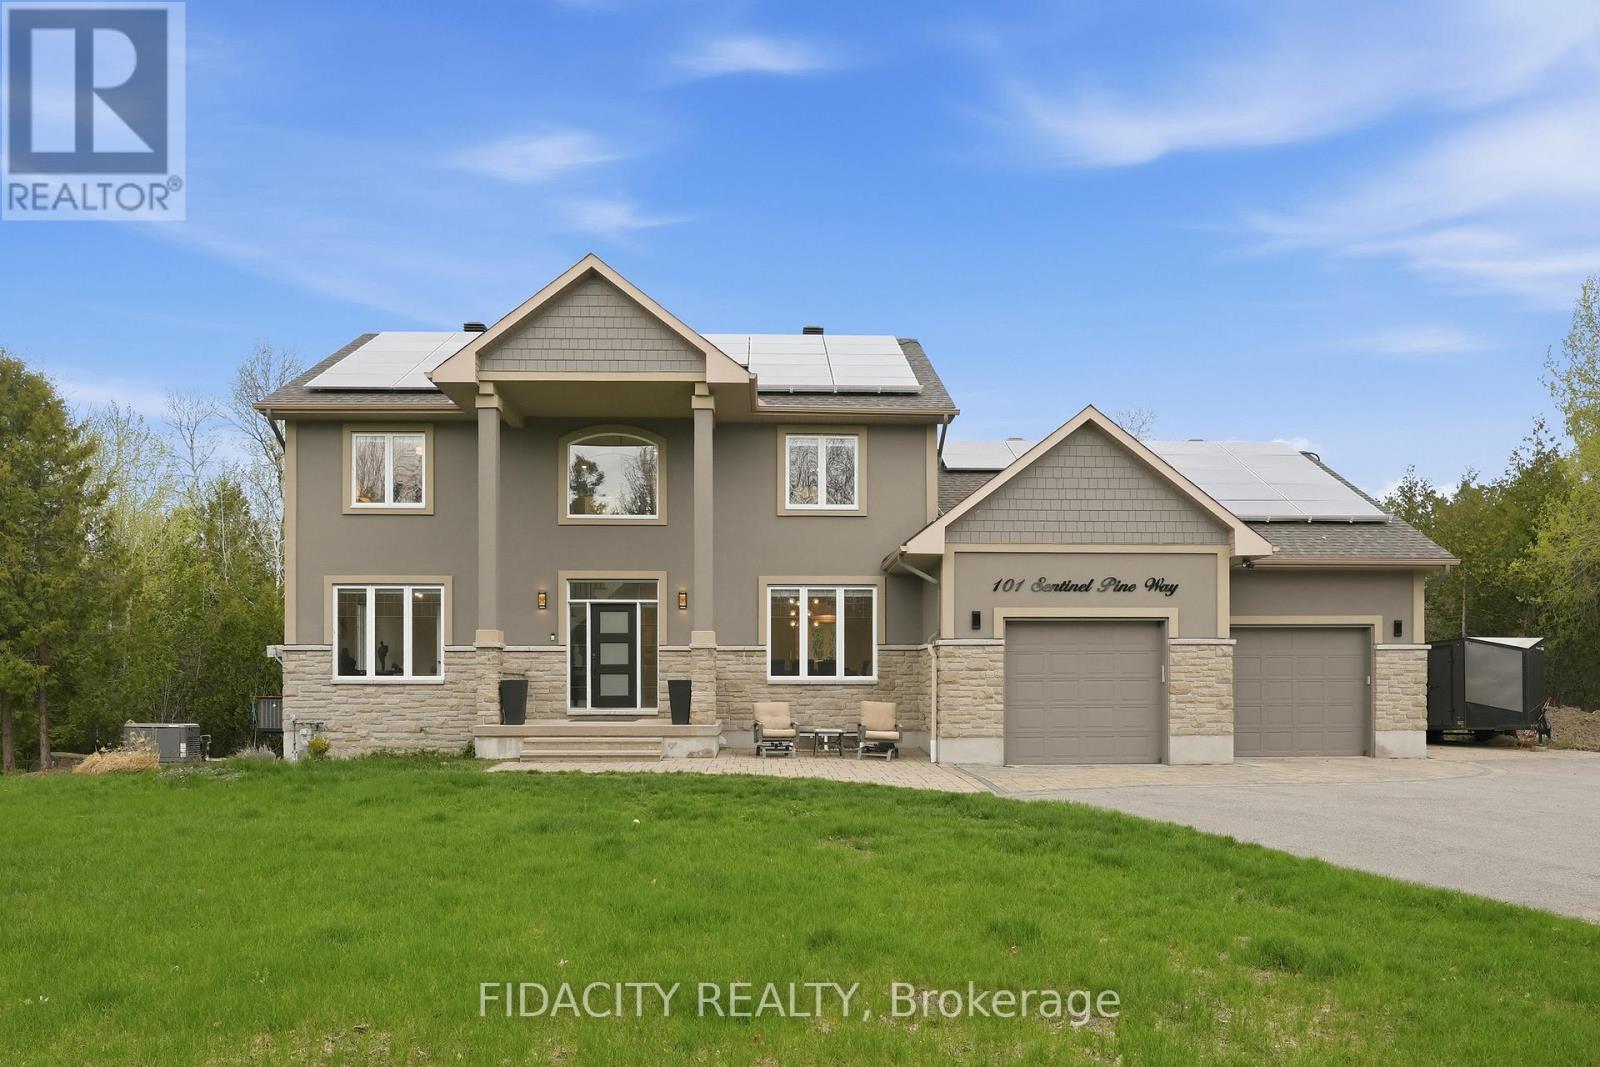
101 Sentinel Pine Way
Ottawa, Ontario
Rarely offered! Private 1.5+ acre treed estate with walkout in-law suite and saltwater pool, offering a unique opportunity for intergenerational living and income potential. This executive home features an open-concept main level with a custom Laurysen kitchen, Calacatta Gold countertops, oversized island with seating, upgraded cabinetry, and backsplash, flowing into bright living spaces. Main floor includes a family room with gas fireplace, formal dining room, and home office. Hardwood flooring runs throughout the main and second levels. A mudroom with laundry, powder room, and backyard access that adds convenience. Upstairs offers 4 spacious bedrooms, including a primary suite with walk-through closet, custom built-ins, and updated ensuite bathroom. The fully finished walkout lower level (2022) is ideal for extended family, teens or rental income, featuring a self-contained suite with heated floors, full kitchen with quartz counters, living room with gas fireplace, sunroom, 2 bedrooms, full bathroom, separate laundry, and private garage access. Surrounded by mature trees, the backyard offers privacy with a saltwater pool (2024 updates). Additional features include an oversized double garage with extra high ceilings and ample storage, 200 amp service, backup generator with auto switch, EV charger, dual high-speed internet lines, and solar panels generating income. The Arbourbrook association fee for 2025 was $150/year. (id:65396)
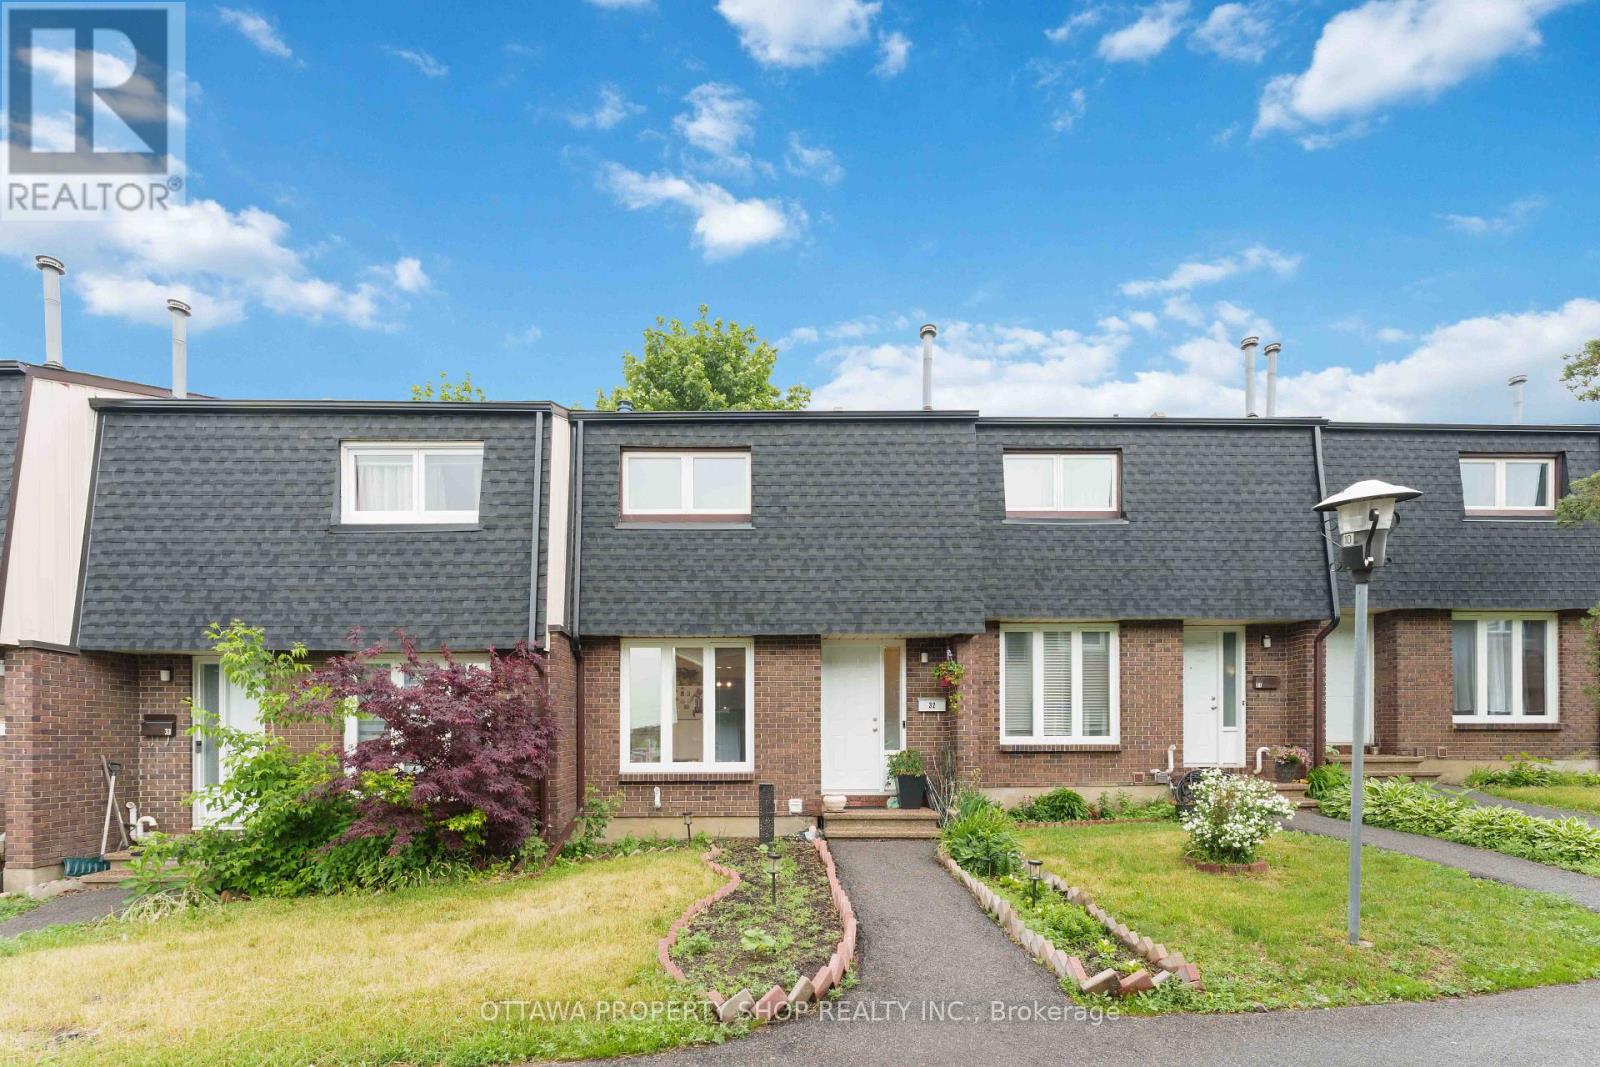
32 - 3333 Mccarthy Road
Ottawa, Ontario
Ideally located in the heart of Hunt Club Park, this well maintained 3 bedroom, 2 full bathroom townhouse condo offers exceptional convenience with shopping, restaurants, transit, and everyday amenities just steps away. A major shopping plaza anchored by Metro, along with a gas station and numerous other services, can be seen directly from the condominium parking area, making daily errands incredibly convenient. Freshly painted in 2026, featuring a fully renovated bathroom completed in 2026, and enhanced with a newly installed interlock patio and charming gazebo in the backyard (2026), this move in ready home combines modern updates with comfortable living both inside and out. The functional layout offers generous living space for families, professionals, or investors alike, all within a sought-after community close to schools, parks, recreation, and major commuter routes. An excellent opportunity to enjoy convenience, value, and location in one complete package. (id:65396)
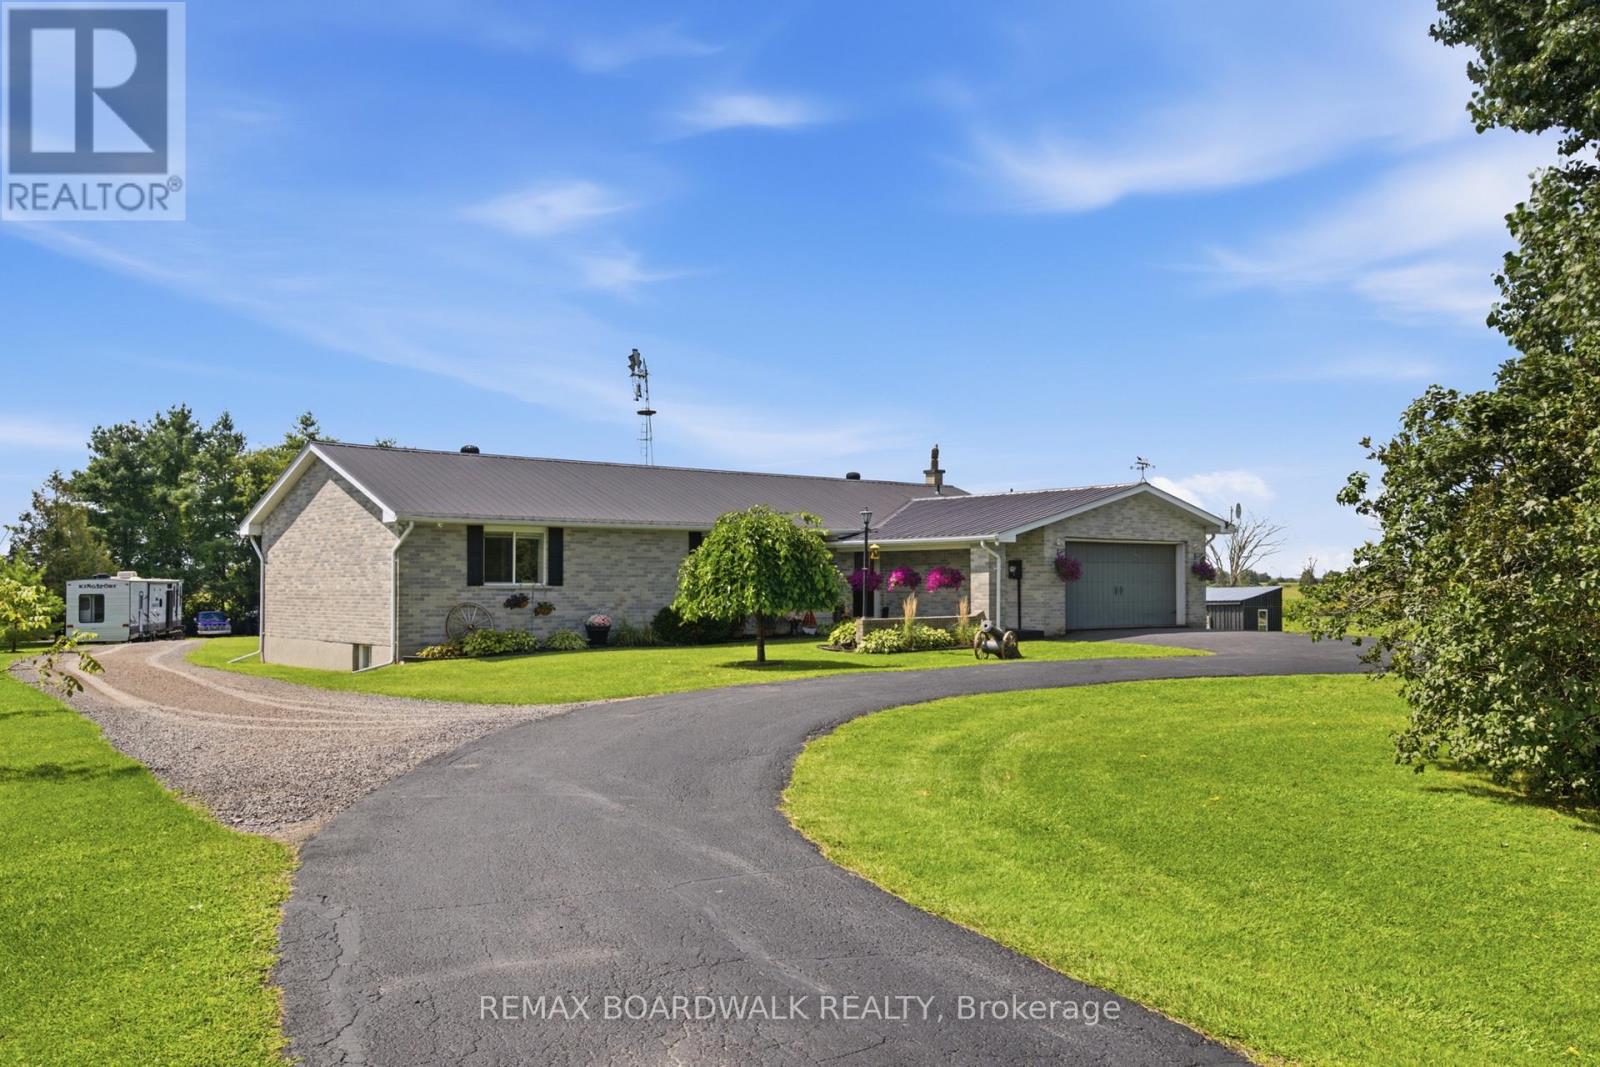
7014 County Rd 22 Road
Edwardsburgh/cardinal, Ontario
Some properties are simply owned. Others become part of the family. For the past 39 years, this beautiful country property has been a place to raise a family, make memories and call home; now, it's ready for its next chapter. Set on approximately 4.5 acres, this sprawling all-brick bungalow offers 3+2 bedrooms, 3 full bathrooms, a fully finished lower level, and an attached 2-car garage with interior access and exciting potential for multigenerational or in-law living. The spacious kitchen is made for big breakfasts and even bigger gatherings, featuring extensive cabinetry, butcher-block countertops and a large centre island. Updates include new vinyl plank flooring throughout both levels, interior doors, trim and patio door (2026), plus main-level windows, propane furnace and central air (2021), ozone injection water filtration (2022), increased attic insulation (2023) and hot water tank (2026). Outside is where this property really starts showing off! A fully fenced electric paddock and animal lean-to are ready for your four-legged family members, while the gazebo, storage sheds and additional outbuildings offer plenty of room for equipment, hobbies and all the extras that come with country living. When the chores are done, cool off in the new above-ground pool with a partial deck (2026)and settle in for some truly spectacular sunsets. Then there's the fully finished barn, complete with a WETT-certified pellet stove, concrete floor, spray-foam insulation, updated electrical and LED lighting, perfect for a workshop, hobbies, toys or the ultimate country hangout. After 39 years with one family, it's time for someone new to bring the family, bring the animals and start making memories of their own. (id:65396)
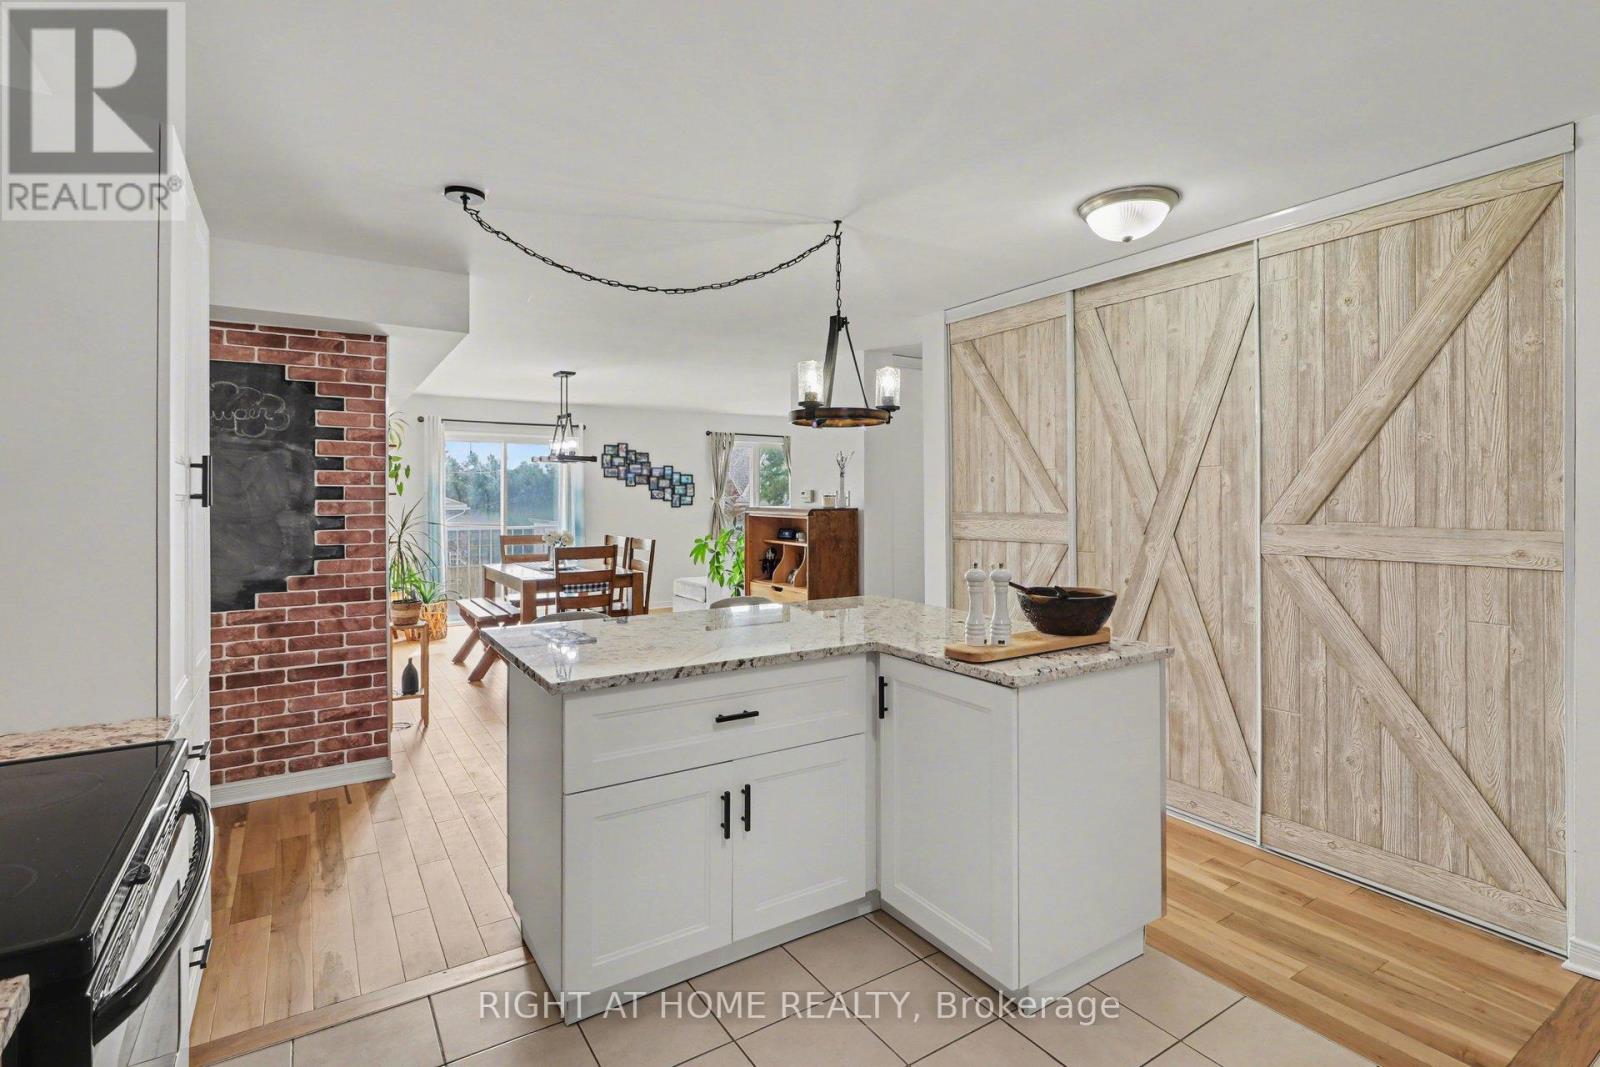
202 - 646 Cummings Avenue
Ottawa, Ontario
Ideally located in a highly sought-after area, this well-appointed condo offers an excellent combination of space, quality finishes, and value, just minutes from schools, the amenities of Beechwood and St. Laurent, and with convenient access to public transit, while also being surrounded by parks, green space, and the scenic Ottawa River pathways and parkway, providing a balanced lifestyle of urban convenience and outdoor enjoyment. This spacious two-bedroom, two-bathroom unit features a well-designed layout with generous living areas and a standout oversized updated kitchen complete with stainless steel appliances, granite countertops, a large island, and ample prep and storage space, ideal for both everyday living and entertaining. Additional features include in-unit laundry, dedicated parking, and storage. (id:65396)
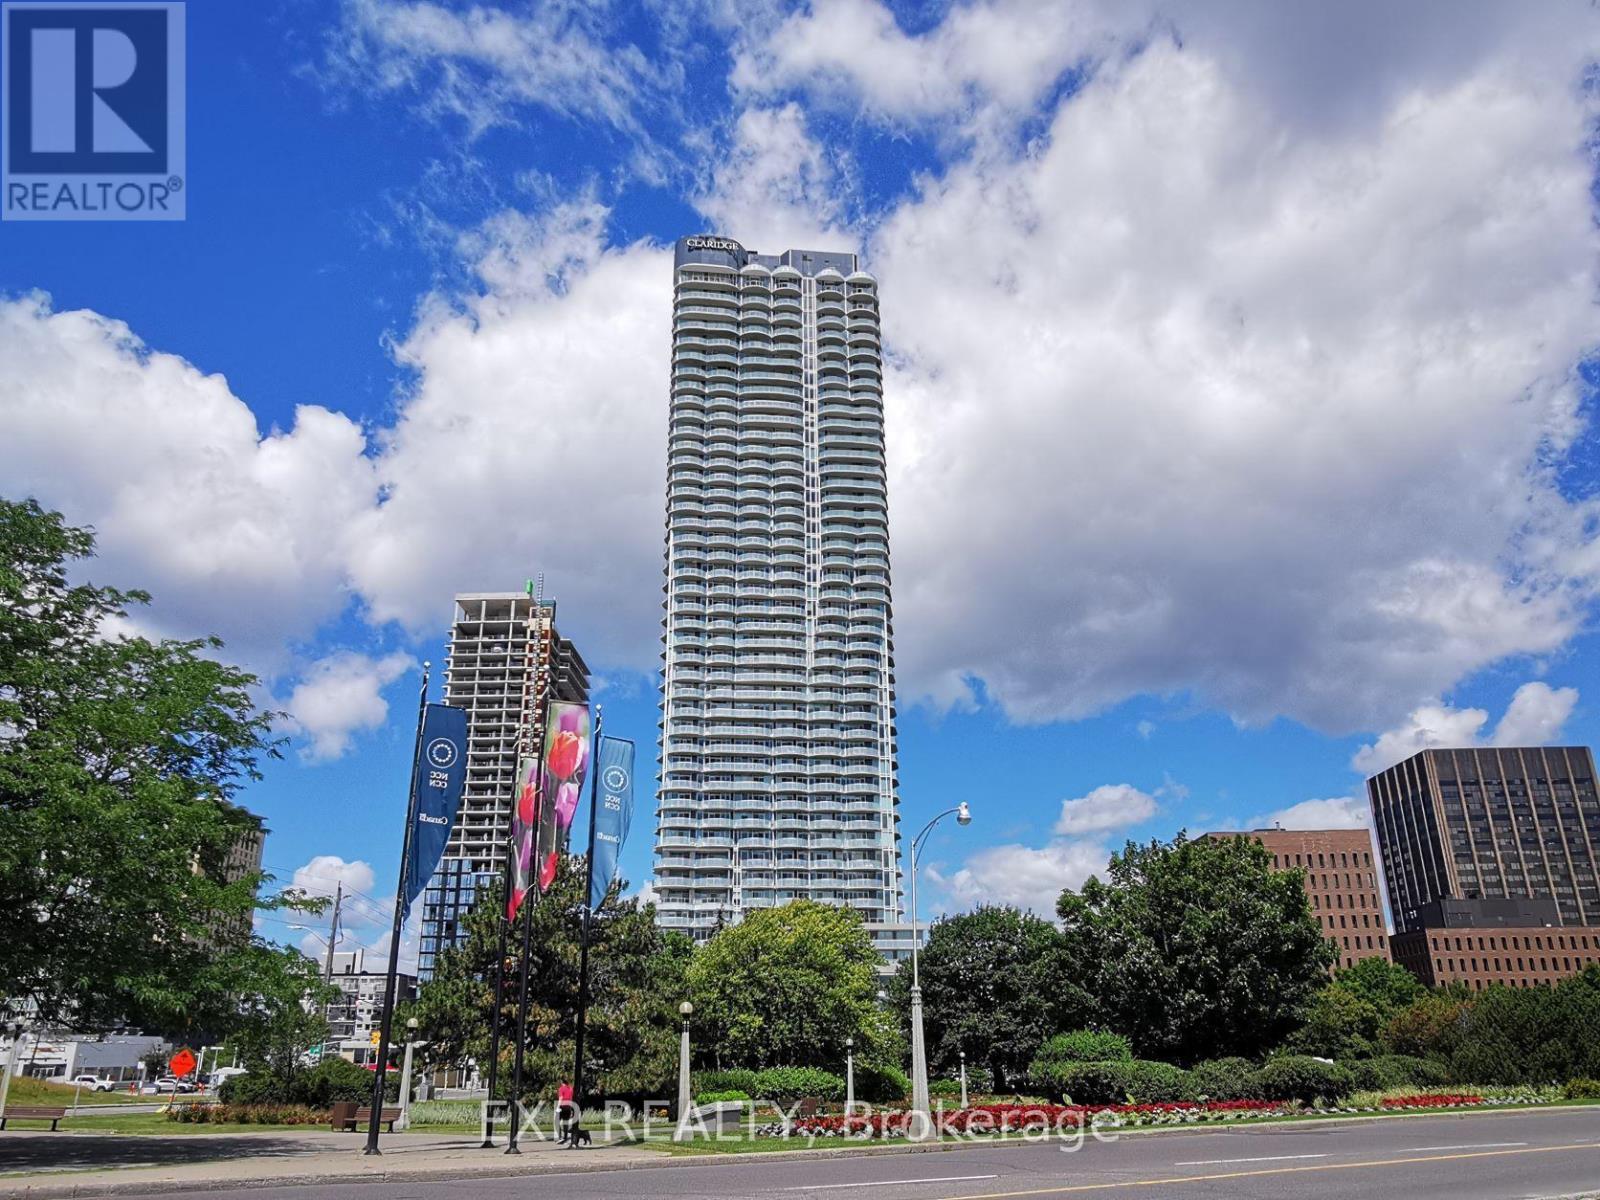
2005 - 805 Carling Avenue
Ottawa, Ontario
The pinnacle of LUXURY, CONDO LIVING! This is your chance to enjoy the SPECTACULAR VIEWS & lifestyle of the BRAND NEW Icon building - Ottawa's tallest condo. Endless amenities; exercise room, yoga studio, outdoor kitchen/BBQs, indoor pool, theatre room, lounge rm, party rm, rooftop terrace, 24/7 CONCIERGE service. This stunning modern condo offers a wrap-around balcony w breath-taking views of the DOWS Lake, the canal, the arboretum. SOUTH-FACING for tons of NATURAL SUNLIGHT. And the location is triple A. Skating on the canal. Preston St restaurants & cafes. Bike paths through central park. Walk to Lansdowne. This one checks all the boxes for an exceptional lifestyle downtown! Includes 1 underground parking space, & 1 storage locker. (id:65396)
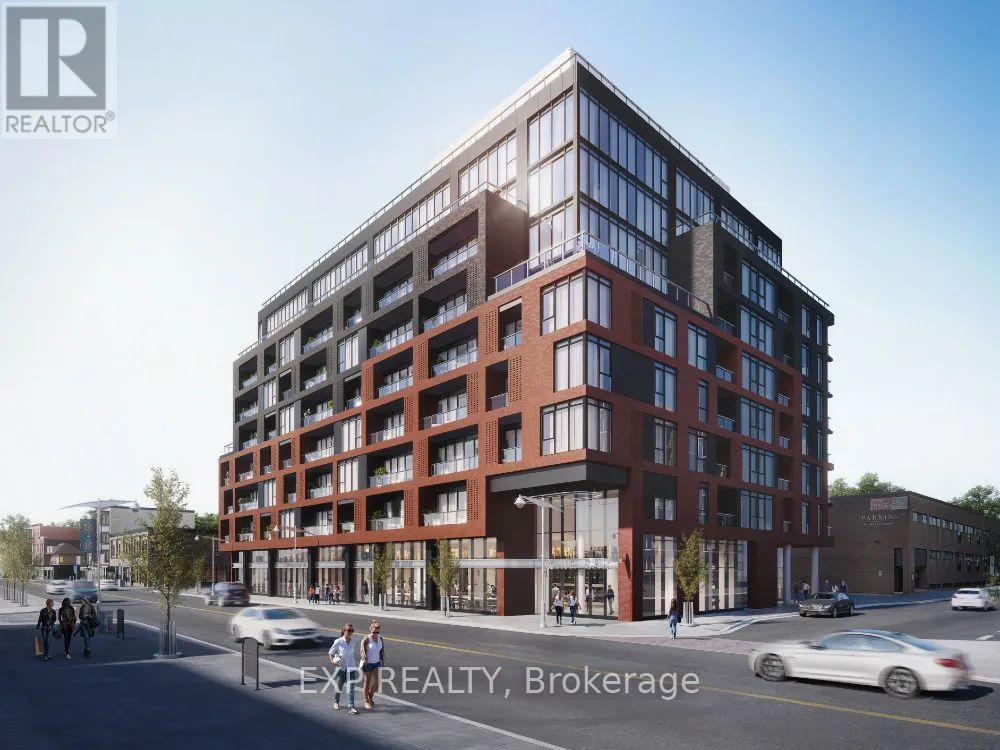
10 James #417 Street
Ottawa, Ontario
Welcome to James House!! Discover the elegance and contemporary design of James House, located on quiet James Street. The stunning lobby features blonde woods, cool tiles, and expansive glass, setting a distinguished tone for the building. Enjoy an impressive amenity package, including a shared lounge designed as an extension of your living space, complete with a hot rolled steel fireplace and cozy seating perfect for work, gatherings, or relaxation. Step outside to a serene, zen-like garden, offering a tranquil escape and a beautiful play of light. For your active lifestyle, a fully-equipped fitness facility and yoga/pilates studio are available, allowing you to maintain wellness while enjoying views of the landscaped garden. Unwind at the rooftop heated salt-water pool adorned with striking mosaic tiles, ideal for morning swims or leisurely evenings. Whether you're seeking relaxation or a refreshing escape, James House is the perfect place to call home (id:65396)
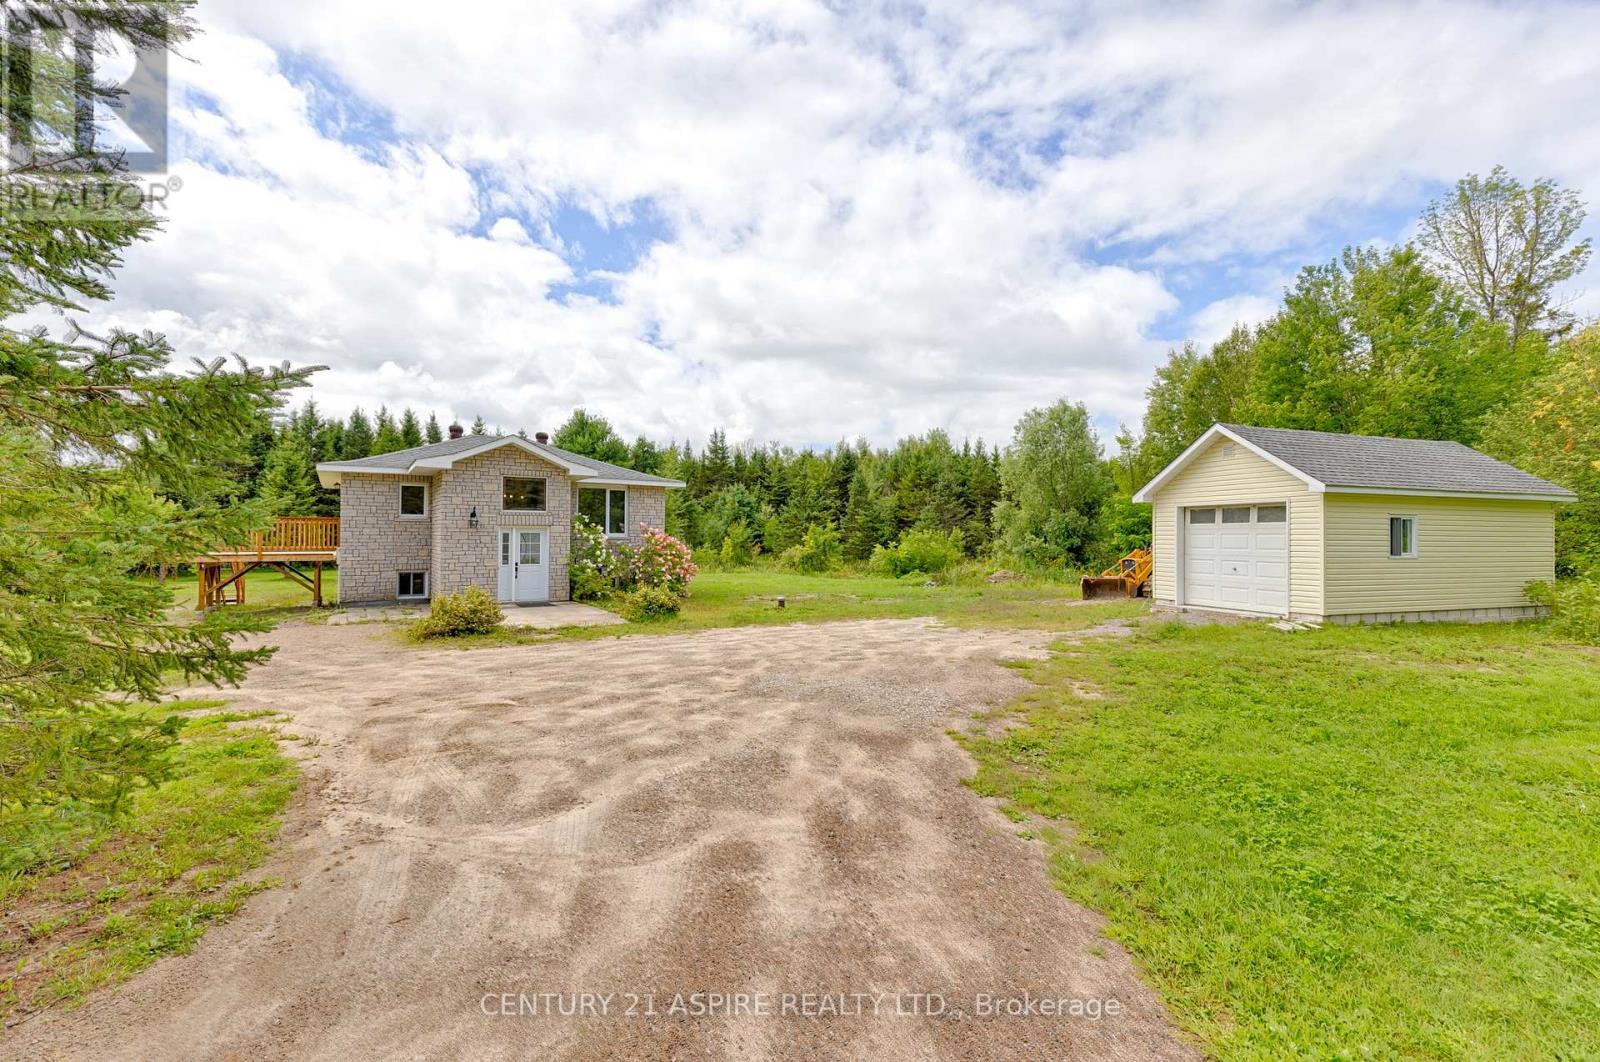
1549 Zion Line
Whitewater Region, Ontario
Discover your next dream home at 1549 Zion Line, a charming raised bungalow set on 4.8 acres of beautiful, forested land that's ideal for families, hobbyists, and anyone looking for room to grow. This well-maintained property features two comfortable bedrooms on the main floor plus an additional large bedroom on the lower level, offering flexible living space for guests, a home office, or multi-generational living. Enjoy the convenience of two full bathrooms; 1 on the main level and 1 on the lower level; making everyday routines easy and comfortable. Step outside and enjoy the space this property offers, with plenty of privacy and opportunity for future possibilities. Recent upgrades provide buyers with peace of mind, including a new roof (2026), a new deck off the kitchen, a brand-new electric furnace, and a new owned hot water tank. Additional major enhancements include a new sub pump and a new water softener system, along with many other thoughtfully completed improvements. With current vacant possession, it's ready for new owners. This is a fantastic opportunity to move in and enjoy all that this property has to offer, whether you're looking for a true family home or a property with land and options for what comes next. (id:65396)
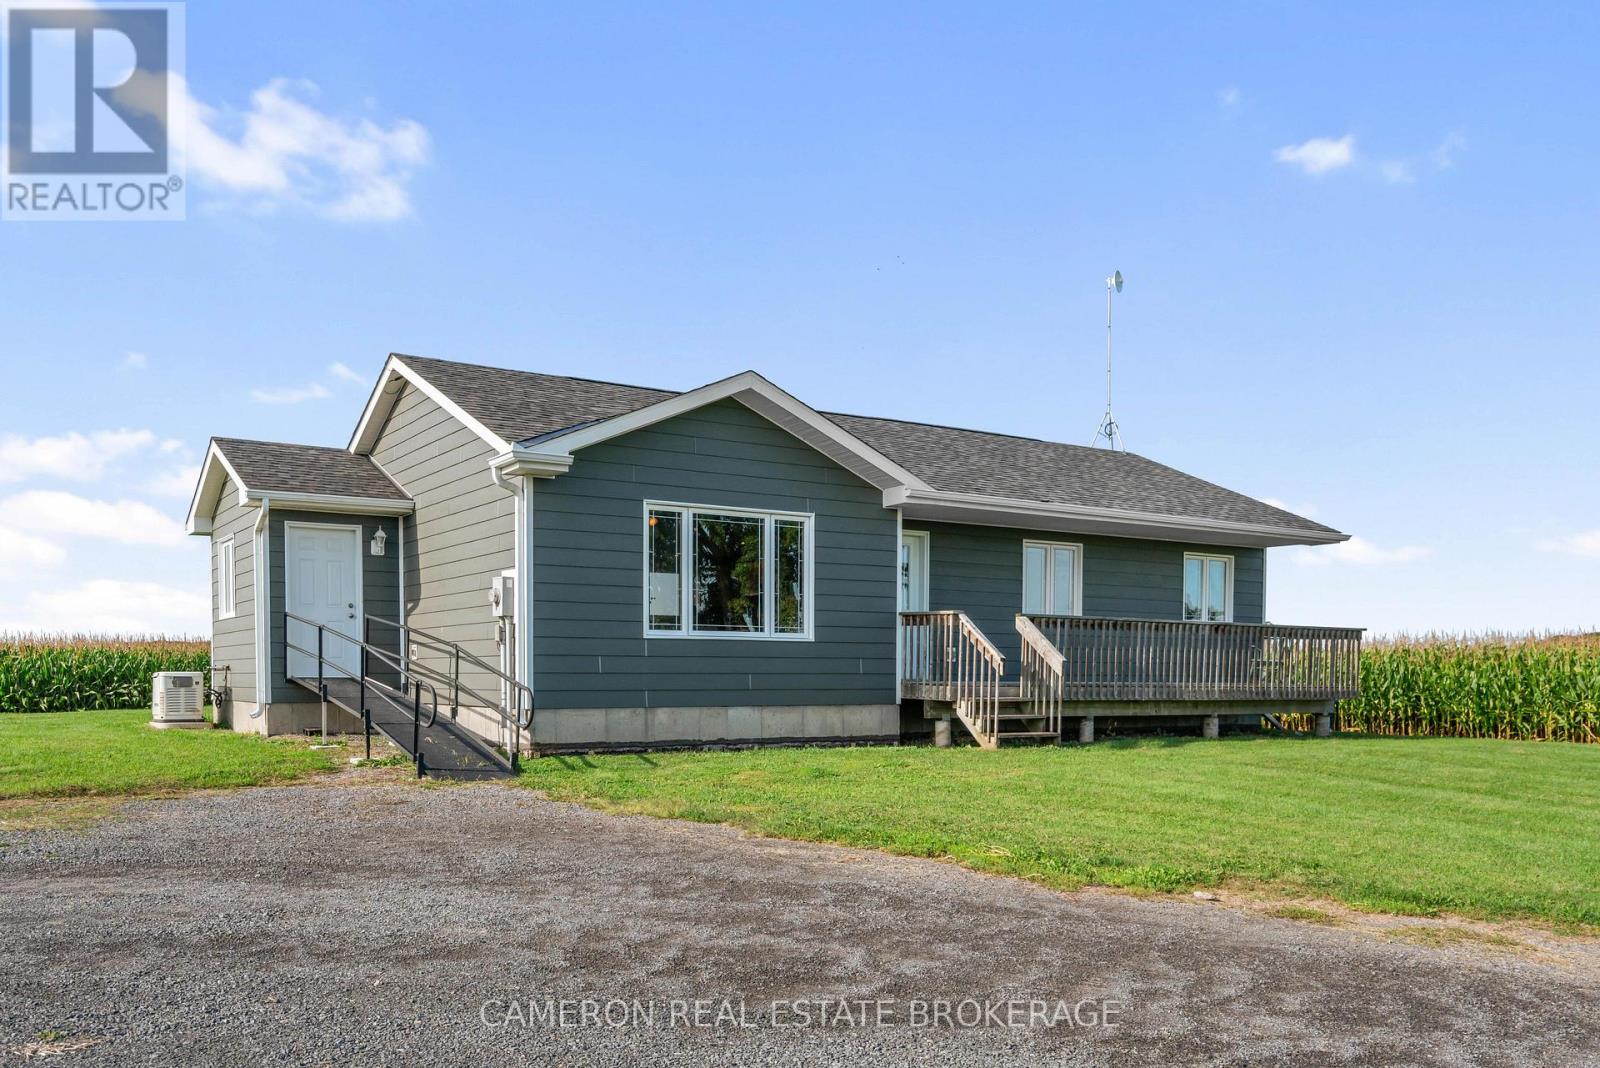
18163 North Branch Road
South Glengarry, Ontario
MODERN COUNTRY BUNGALOW on approximately 1 acre lot located northwest of Martintown on the North Branch Road and the home is located in a quiet country setting. This energy efficient home is surrounded by approximately 60 acres of active farmland that is not included with the lease, and will be retained and farmed by the Landlord. The home and land being leased is outlined in yellow the photos on the MLS listing. Tenants must acknowledge the surrounding farmland is excluded from the lease on the home. The home is available immediately and the Landlord is seeking a long-term tenant, preferably with a lease term of up to 5 years. The home was built with energy efficiency in mind, and the home includes a standby emergency generator. Rent is $2,500 per month plus utilities for Year 1 with annual increases thereafter in accordance with Ontario statutory guidelines. First and last month's rent is required when the lease is signed. All offers to lease are subject to the Landlord's approval of the tenant's credit and proposed use as per the landlord's direction/condition in form 244 on the MLS. The Landlord requires one full business day irrevocable to review all offers to lease. Tenants must provide the landlord with a credit report and personal references that are acceptable to the landlord with no exceptions before any offer to lease is considered (id:65396)
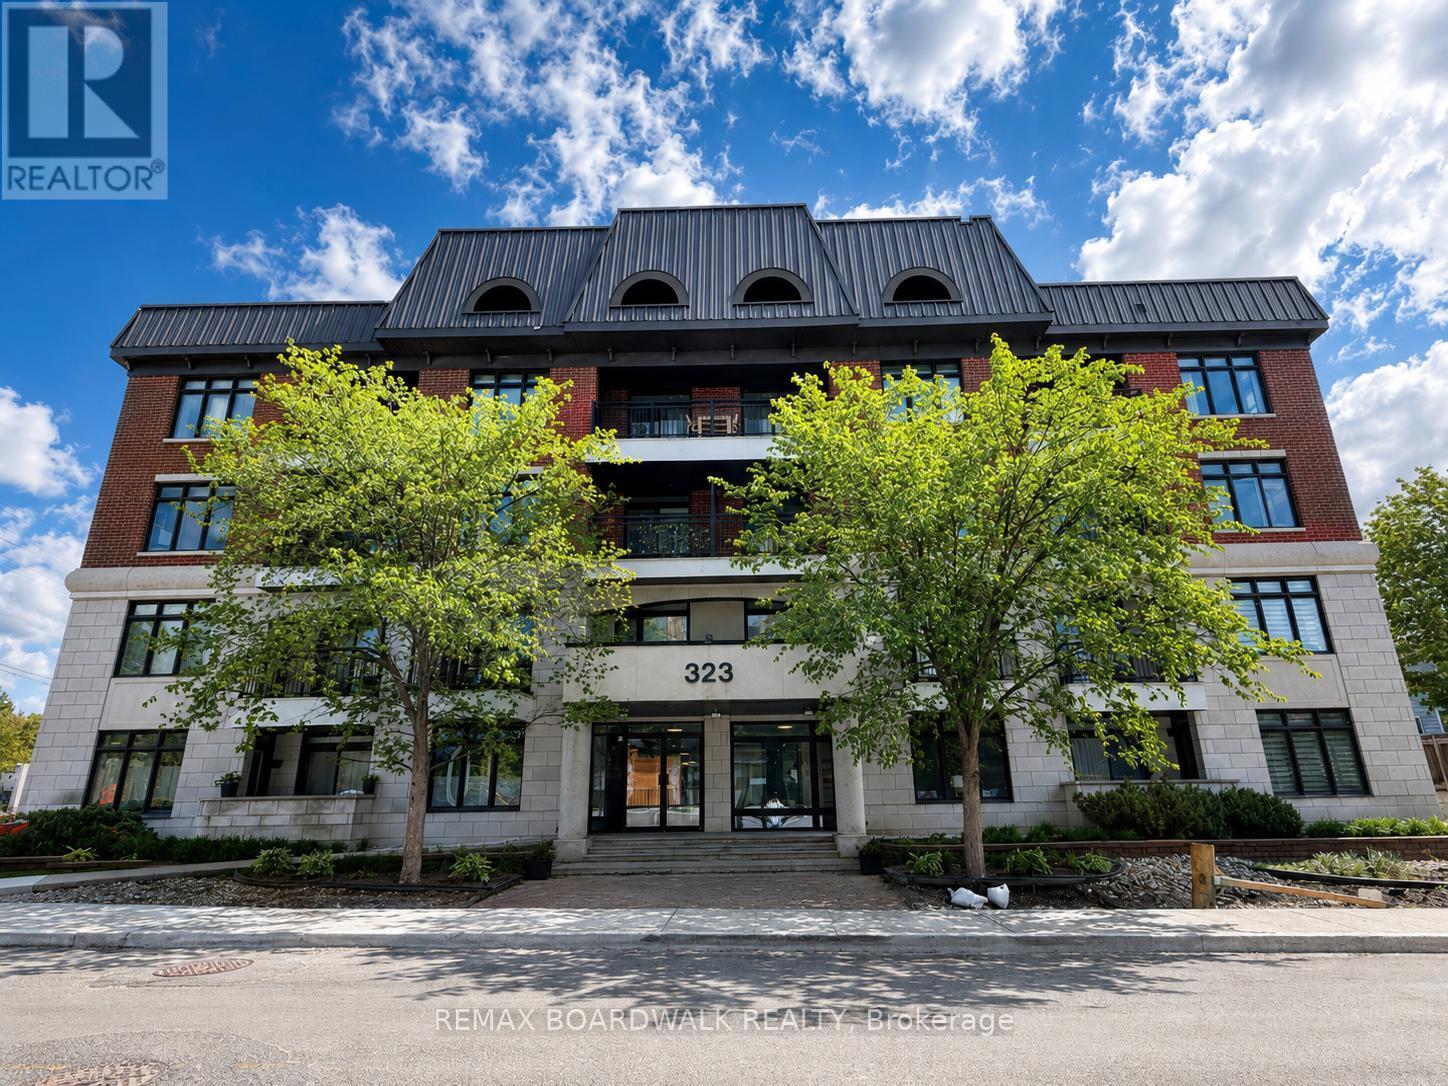
306 - 323 Winona Avenue
Ottawa, Ontario
Discover boutique loft living at Stonework Lofts in the heart of Westboro. This stylish 1-bedroom plus den residence offers approximately 838 sq. ft. of thoughtfully designed living space, featuring soaring ceilings, modern finishes, and an inviting open-concept layout. The spacious living and dining area connects seamlessly with the contemporary kitchen, creating an ideal setting for both everyday living and entertaining. The generous primary bedroom offers ample closet space, while the versatile den can serve as a home office, guest area, or creative workspace. Enjoy the added convenience of in-suite laundry, a private open balcony, an owned storage locker, and one exclusive parking space. Building amenities include elevator access, a gym, party/meeting room, visitor parking, and pet-friendly living with restrictions. Perfectly situated at Winona Avenue and Scott Street, this well-connected home is within walking distance of Westboro's shops, restaurants, cafés, parks, and everyday amenities. Nearby LRT and bus routes provide convenient access to downtown Ottawa, universities, and Gatineau, while the Ottawa River pathways offer excellent opportunities for walking and cycling. Condo fees include water, common elements, and parking. An exceptional opportunity for first-time buyers, professionals, downsizers, or investors looking to enjoy one of Ottawa's most desirable neighbourhoods. (id:65396)
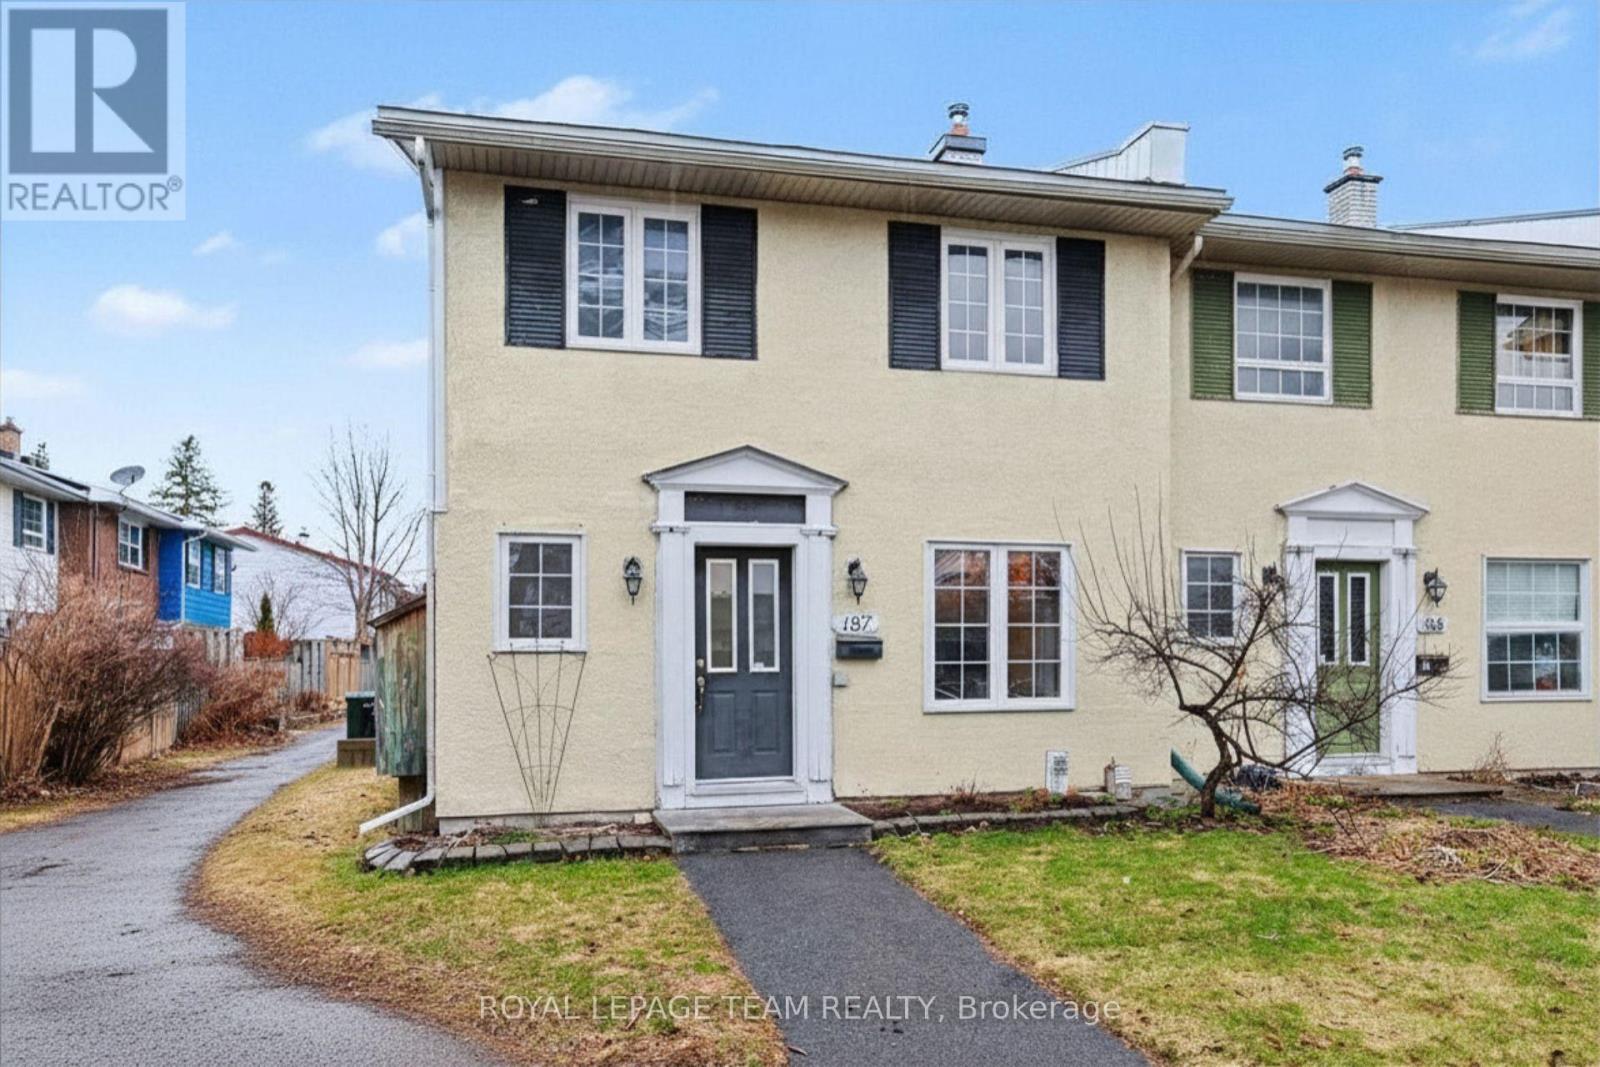
187 Monterey Drive
Ottawa, Ontario
Welcome to Leslie Park living - where comfort, convenience, and value come together in this refreshed three-bedroom end-unit townhome. Ideally located just minutes from the Queensway, Bayshore Shopping Centre, Queensway Carleton Hospital, College Square, parks, schools, transit, and everyday essentials, this is a home designed to make daily life easy.Freshly painted in 2026, brand new AC (2026) and newly sealed basement floors (2026), the home offers a clean, refreshed feel throughout. Hardwood flooring spans both the main and second levels, creating a warm, carpet-free living space that is both stylish and low maintenance.The main floor offers a functional layout with spacious living and dining areas that flow seamlessly together, creating an inviting space for both everyday living and entertaining. The kitchen provides ample cabinetry and workspace, while the convenient pass-through to the dining area adds both practicality and connection. A main floor powder room completes this level.Upstairs, you'll find three generously sized bedrooms with excellent closet space, along with a well-appointed five-piece bathroom designed to handle busy mornings with ease.As an end unit, enjoy the added privacy of only one shared wall. Low monthly association fees of $115.66 include snow removal and grounds maintenance, offering easy, low-maintenance living. One exclusive-use parking space (#29) is also included.Freshly updated, move-in ready, and ideally situated in an established west-end community - this is a fantastic opportunity for first-time buyers, down-sizers, or investors alike. (id:65396)



