



100 - 108 Second Street E
Cornwall, Ontario
Investment opportunity in the heart of downtown Cornwall. Unit #100 at 108 Second Street East offers approximately 1,141 sq. ft. of main-floor commercial space in Knox City Centre, a modern mixed-use condominium building located at the corner of Second Street East and Sydney Street. The unit fronts directly onto Second Street and is currently leased to an established financial lender, with a valid lease in place until November 30, 2028, providing an investor with immediate rental income. The space includes a two-piece washroom, 3 commercial parking spaces, and access to additional visitor parking. Knox City Centre features four commercial units on the main floor, with 36 residential condominium units above, and is ideally situated close to shopping, restaurants, professional services, Lamoureux Park, and Cornwall's waterfront. Central Business District (CBD) zoning allows for a wide range of commercial uses, including office, financial institution, medical, retail, restaurant, pharmacy and personal service uses, among others. Buyers are to verify with the City of Cornwall and the condominium corporation that their intended use and any required alterations are permitted.A well-located, income-producing commercial condominium with an established tenancy and versatile downtown zoning. Lease and financial details are available to qualified buyers upon execution of a confidentiality agreement. (id:65396)

104 - 108 Second Street E
Cornwall, Ontario
Investment opportunity in the heart of downtown Cornwall. Unit #104 at 108 Second Street East offers approximately 1,322 sq. ft. of main-floor commercial space in Knox City Centre, a modern mixed-use condominium building located at the corner of Second Street East and Sydney Street. The unit is currently home to an established multidisciplinary health and wellness clinic, with a valid lease in place until March 31, 2029, providing an investor with immediate rental income. The professionally configured space includes a two-piece washroom, two exclusive-use parking spaces, and access to additional visitor parking. Knox City Centre features four commercial units on the main floor with 36 residential condominium units above and is ideally situated in Cornwall's downtown core, close to shopping, restaurants, professional services, Lamoureux Park and the waterfront.CBD zoning allows for a wide range of commercial uses, including office, financial institution, medical, retail, restaurant, pharmacy and personal service uses, among others. Buyers are to verify with the City of Cornwall and the condominium corporation that their intended use and any required alterations are permitted. A well-located, income-producing commercial condominium with an established tenant, existing lease and versatile downtown zoning. Lease and financial details are available to qualified buyers upon execution of a confidentiality agreement. (id:65396)

1006 Markwick Crescent
Ottawa, Ontario
Welcome to this beautifully maintained 3 bedroom, 2.5 bathroom end-unit townhome in the heart of family-friendly Orleans, walking distance to several great schools, parks, shopping restaurants and transit. Upon entering this bright and spacious home which combines comfort, style, and convenience in a sought-after neighbourhood. The inviting main floor features a functional open-concept layout with plenty of natural light thanks to the additional windows only an end unit can offer. The spacious front foyer with an oversized walk-in front closet set the tone for the level of care and pride and ownership that this home offers. The kitchen overlooks the dining areas, creating the perfect space for everyday living and entertaining, while a convenient powder room completes the main level. Upstairs, you'll find a generous primary bedroom complete with a private 4-piece ensuite, along with two additional well sized bedrooms and a full main bathroom. The fully finished basement has brand new modern plush carpeting and provides additional living space with plenty of storage space . Step outside to enjoy the oversized private backyard -i deal for relaxing, barbecuing, or spending time with family and friends. Located close to excellent schools, parks, walking trails, shopping, restaurants, transit, and all the amenities Orleans has to offer. This is a fantastic opportunity for first-time buyers, growing families, or investors alike. Recent updates include: Roof 2019 , A/C 2022, Fence (partial) 2025, Basement carpets 2026, Fridge 2026, PVC railing on front porch 2026, Freshly painted throughout 2026. (id:65396)

10 Glen Avenue
Smiths Falls, Ontario
This fully tenanted three-unit property offers excellent income potential in a central location close to the hospital, the Smiths Falls Memorial Community Centre and the shops, restaurants and other amenities of downtown Smiths Falls. Unit A is a two-bedroom, one-bathroom unit with basement access, laundry and storage. Unit B occupies the upper two floors and features four bedrooms, 1.5 bathrooms, ample storage, top-floor laundry and a private balcony. Unit C is a one-bedroom, one-bathroom unit with an enclosed porch and private entrance. The property also offers ample parking and two owned electric hot-water tanks. Immediate possession is possible if the buyer assumes the existing tenants. 24-hour irrevocable period is required on all offers. Minimum 24 hours notice for all showings. (id:65396)

52 - 2669 Southvale Crescent
Ottawa, Ontario
First-time buyers and investors, take a look at this spacious and extensively updated 3-bedroom, 2-bathroom home. Over $52,000 in improvements were completed in 2026, including new flooring throughout the upper level and basement, a fully renovated kitchen, both bathrooms updated with new toilets, fresh paint throughout, and copper pigtailing of the electrical panel completed by a certified electrician. The finished basement provides additional living space, while the private, fully fenced backyard with no rear neighbors offers privacy and outdoor enjoyment. Attached garage and surfaced driveway provide convenient parking. The home is vacant and ready for a flexible closing. Conveniently located near shopping, transit, parks, schools and Highway 417. A move-in-ready home with extensive 2026 updates throughout. *Some photos are virtually staged to showcase property full potential* (id:65396)
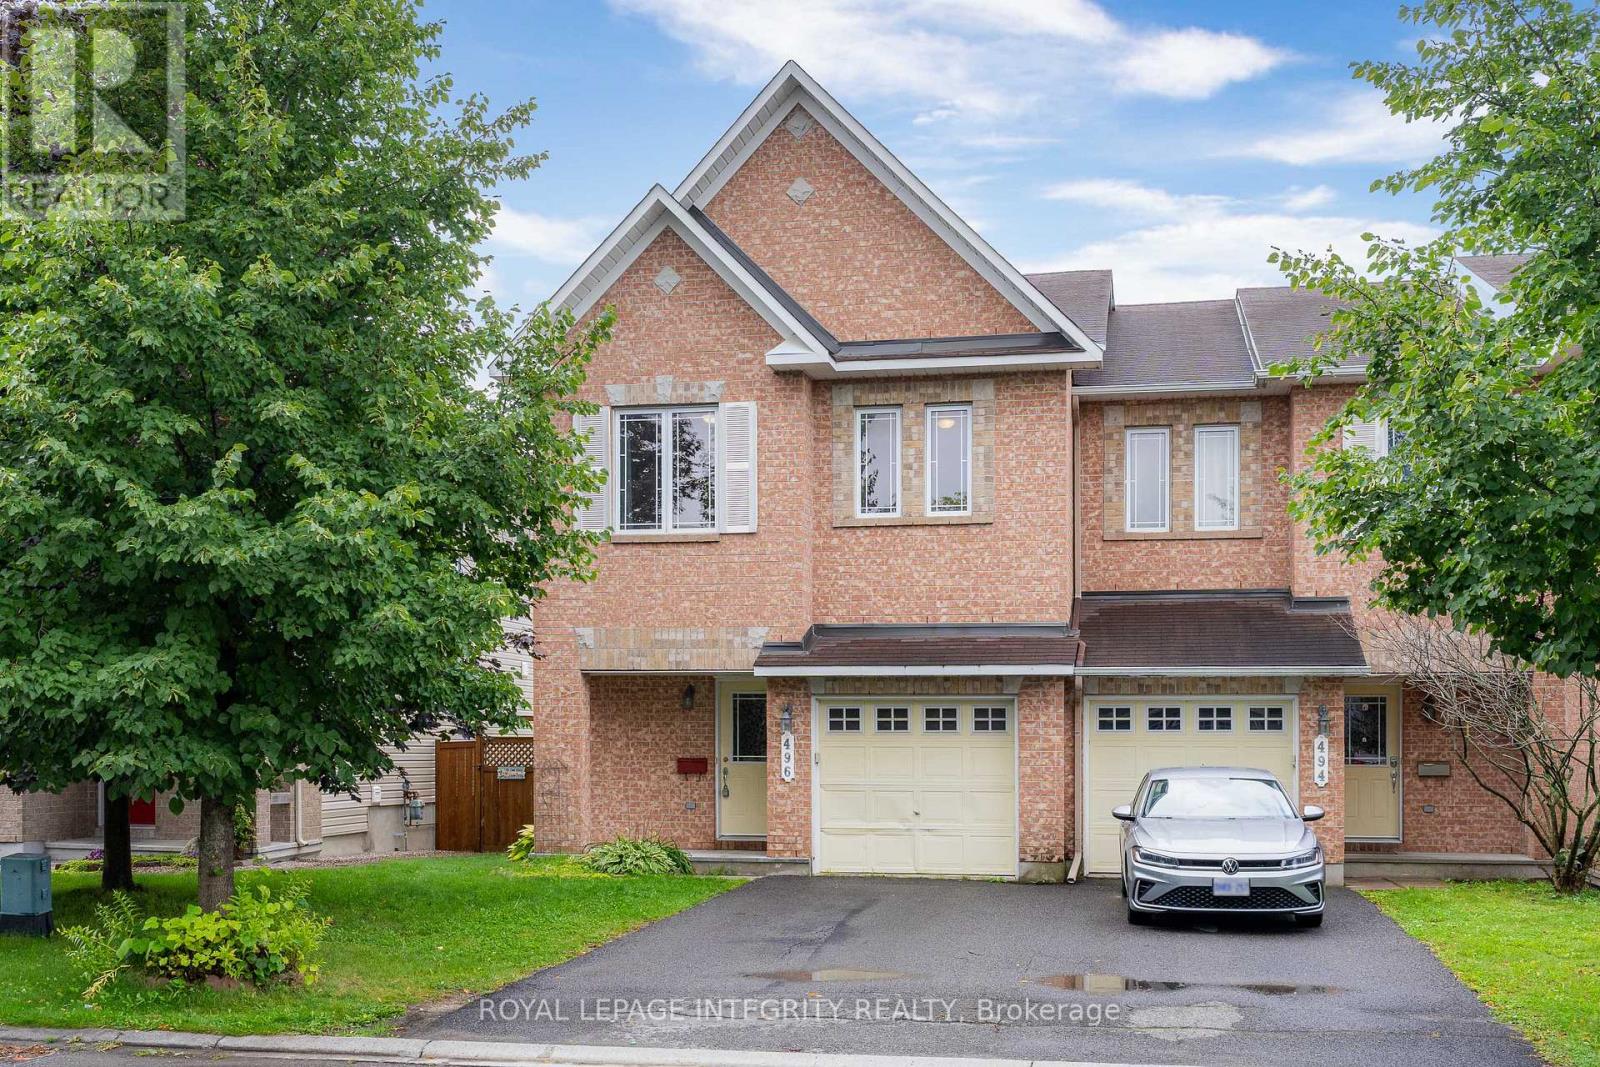
496 Temiskaming Crescent
Ottawa, Ontario
Beautiful END UNIT townhome featuring 3 exceptionally spacious bedrooms, 2.5 bathrooms, and abundant natural light throughout. From the moment you enter, you'll notice the bright and welcoming layout, gleaming hardwood floors, and large windows that fill the main level with sunlight. The kitchen features granite countertops, ample cabinet and prep space, a cozy eat-in area, and large patio doors leading directly to the backyard. Upstairs, all three bedrooms are impressively spacious. The primary bedroom offers a private ensuite bathroom and generous walk-in closet, while the two additional bedrooms provide plenty of room for beds, desks, or home office setups. A full bathroom completes the upper level. The finished basement adds even more versatile living space, featuring a large window, additional storage, and a dedicated laundry area, making it ideal for a family room, home office, gym, or entertainment space. Located in a quiet, family-friendly neighbourhood just minutes from schools, parks, shopping, and everyday amenities. (id:65396)
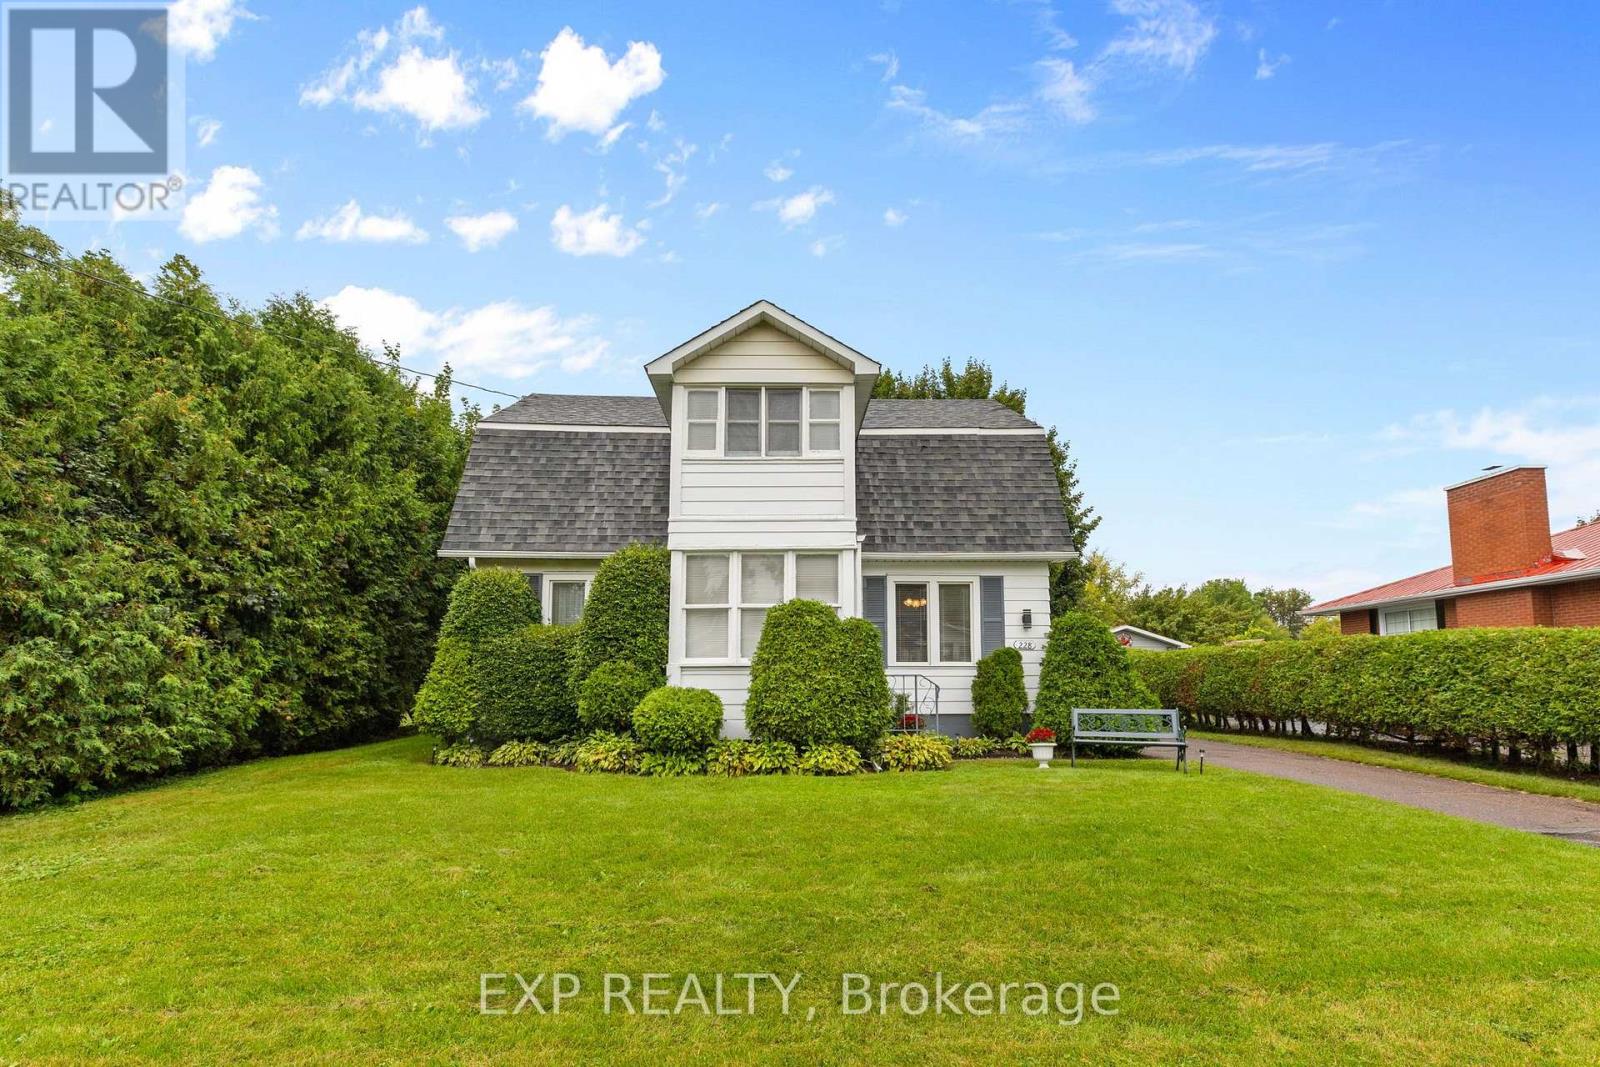
228 Bruce Street
Renfrew, Ontario
Welcome to 228 Bruce Street in Renfrew - a charming home with beautiful curb appeal, a mature private lot and plenty of character inside and out. The main level offers a bright, spacious living room and generous dining area that flows into a functional kitchen with stainless steel appliances. A unique feature of this home is its 3 enclosed porches/sunrooms - 2 on the main level and another on the upper level - offering extra spaces for morning coffee, entertaining or relaxing. Outside, mature hedges and trees create a private setting with a fully fenced backyard, patio area, long driveway and detached garage. With 3 bedrooms, a partially finished basement and dedicated laundry room, there's plenty of usable space throughout. Updates include main-house windows (2004), newer washer & dryer (approx. 3 years), refrigerator (2025), dishwasher and stainless steel stove. Connected to municipal water and sewer. A wonderful, affordable opportunity with privacy and a convenient location. (id:65396)

122 Rothesay Drive
Ottawa, Ontario
New Listing! No rear neighbours in Kanata! An exciting opportunity to own a 4-bedroom 2 full bathroom semi-detached raised bungalow in the established and family-friendly community of Glencairn. Set on an exceptional 35 ft x 197.01 ft lot, this property boasts a deep backyard with mature trees and nothing limits this space but your imagination! With plenty of room for children, pets, gardening, entertaining or creating your own private outdoor retreat...one of the property's standout features is its location backing directly onto the Trans Canada Trail which offers wonderful access to walking, cycling and nature right from your backyard. Inside the home offers four bedrooms and comfortable living space with excellent space for a growing family, first-time buyer or investor. Open the door to a bright spacious foyer with high ceilings, a few steps up to the thoughtfully laid out main floor with open living/dining area and kitchen with updates. The main floor also offers large updated full bathroom and 2 large bedrooms and spacious utility room with laundry and storage. A few steps down from the foyer offers another large full bathroom and two large bedrooms and family room with large windows looking out into the yard. Conveniently located in Kanata close to schools, parks, shopping, recreation and everyday amenities. This property combines a sought-after neighbourhood with an unusually large lot and direct access to one of the area's best trail systems. Please note that some pictures have been virtually tuned up and staged to showcase the homes potential. 24 hrs Notice for all Showings. 24 hr Irrevocable on all offers, as per form 244. (id:65396)
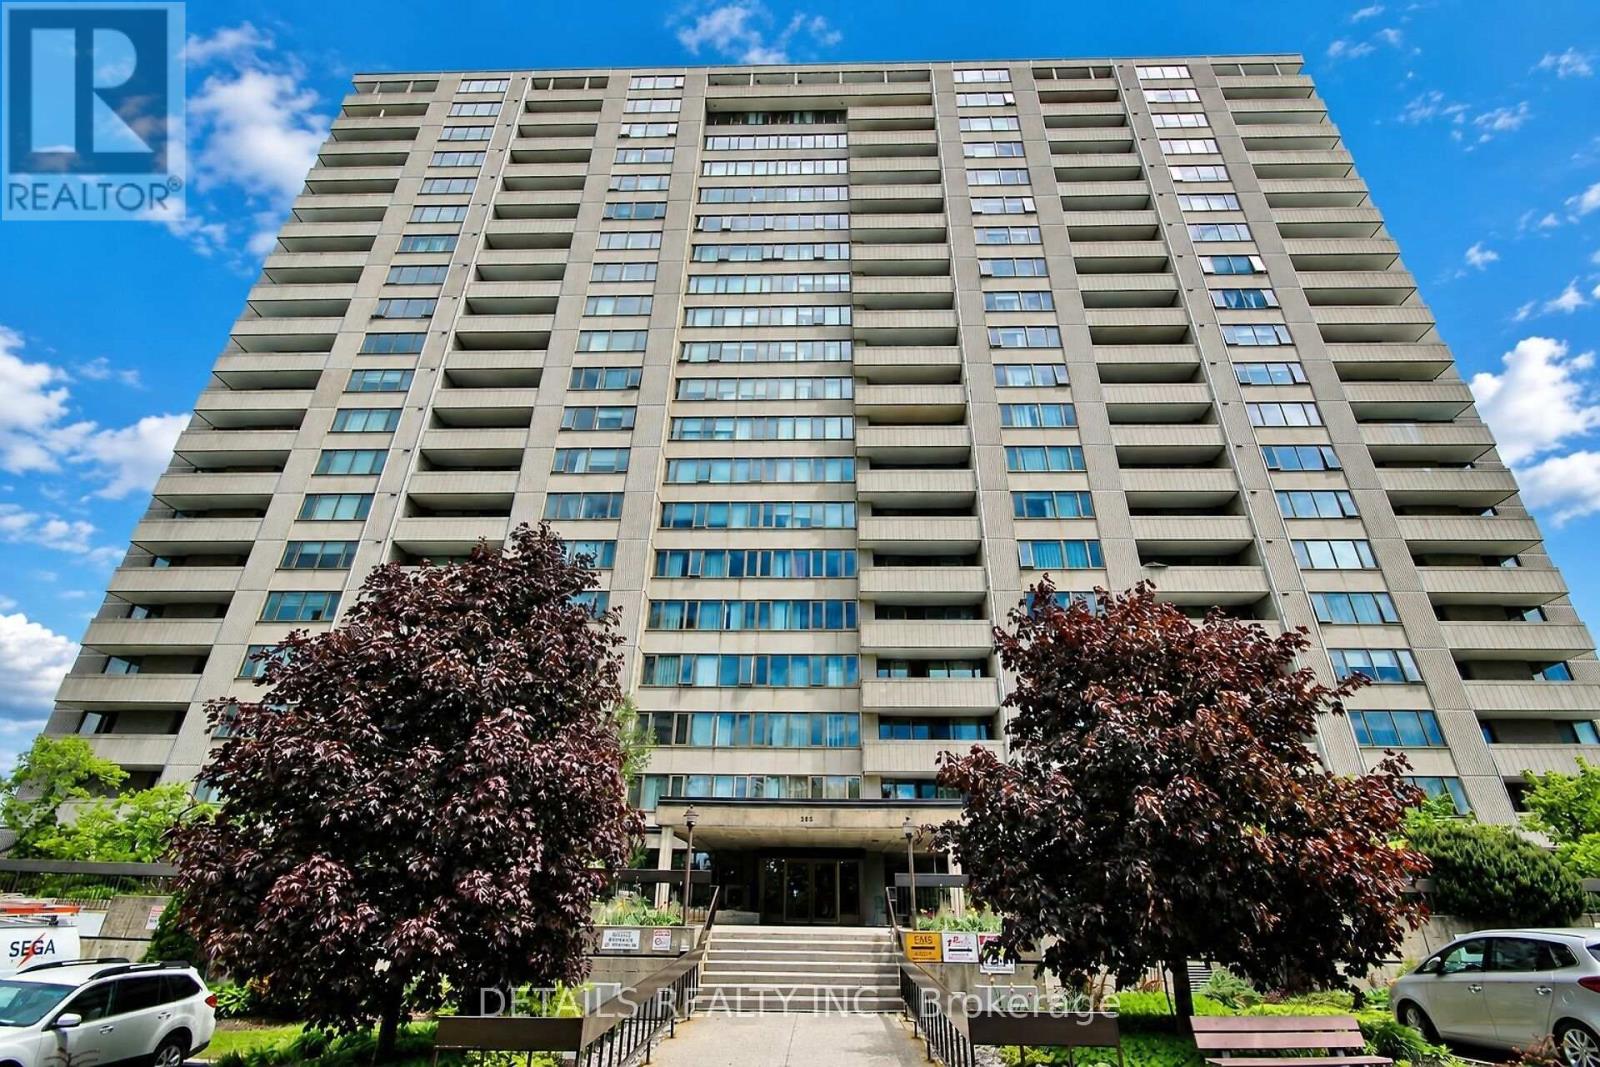
1602 - 2625 Regina Street
Ottawa, Ontario
Perched on the 16th floor, wake up to stunning sunrises and enjoy peaceful nights from your private vantage point high above the treetops. Thoughtfully renovated 2 bedroom condo features a modern kitchen (2026) with elegant quartz countertops, sleek white cabinetry, new SS appliances and updated finishes, including stylish new bathroom (2024) with a fresh, contemporary touch. Peace of mind that comes with significant recent building improvements, including new windows (2023), a new fire alarm system (2024), and new energy-efficient heat pumps for heating and cooling (2025), elevators approx last 5 years, balconies (2023), building intercom system (2026) and Bell fibre optic installations in progress. Nature lovers will appreciate having the renowned Mud Lake Conservation Area right outside their doorstep. The 16th-floor elevation not only provides exceptional privacy and quiet but also captures sweeping river and conservation views that lower floors simply can't match. Northwest One is known for its exceptional amenities and strong sense of community. Extensive amenities include an indoor saltwater pool, gym, billiards room, ping pong, sauna, workshop, library and guest suites. Neighbourhood amenities include grocery stores, shopping, transit, walking and bike paths, Britannia Beach, the Britannia Yacht Club, and the Nepean Sailing Club. Experience the perfect blend of modern updates, breathtaking vistas, and an unbeatable location where city convenience meets nature at its finest. 24-hour irrevocable on offers. (id:65396)
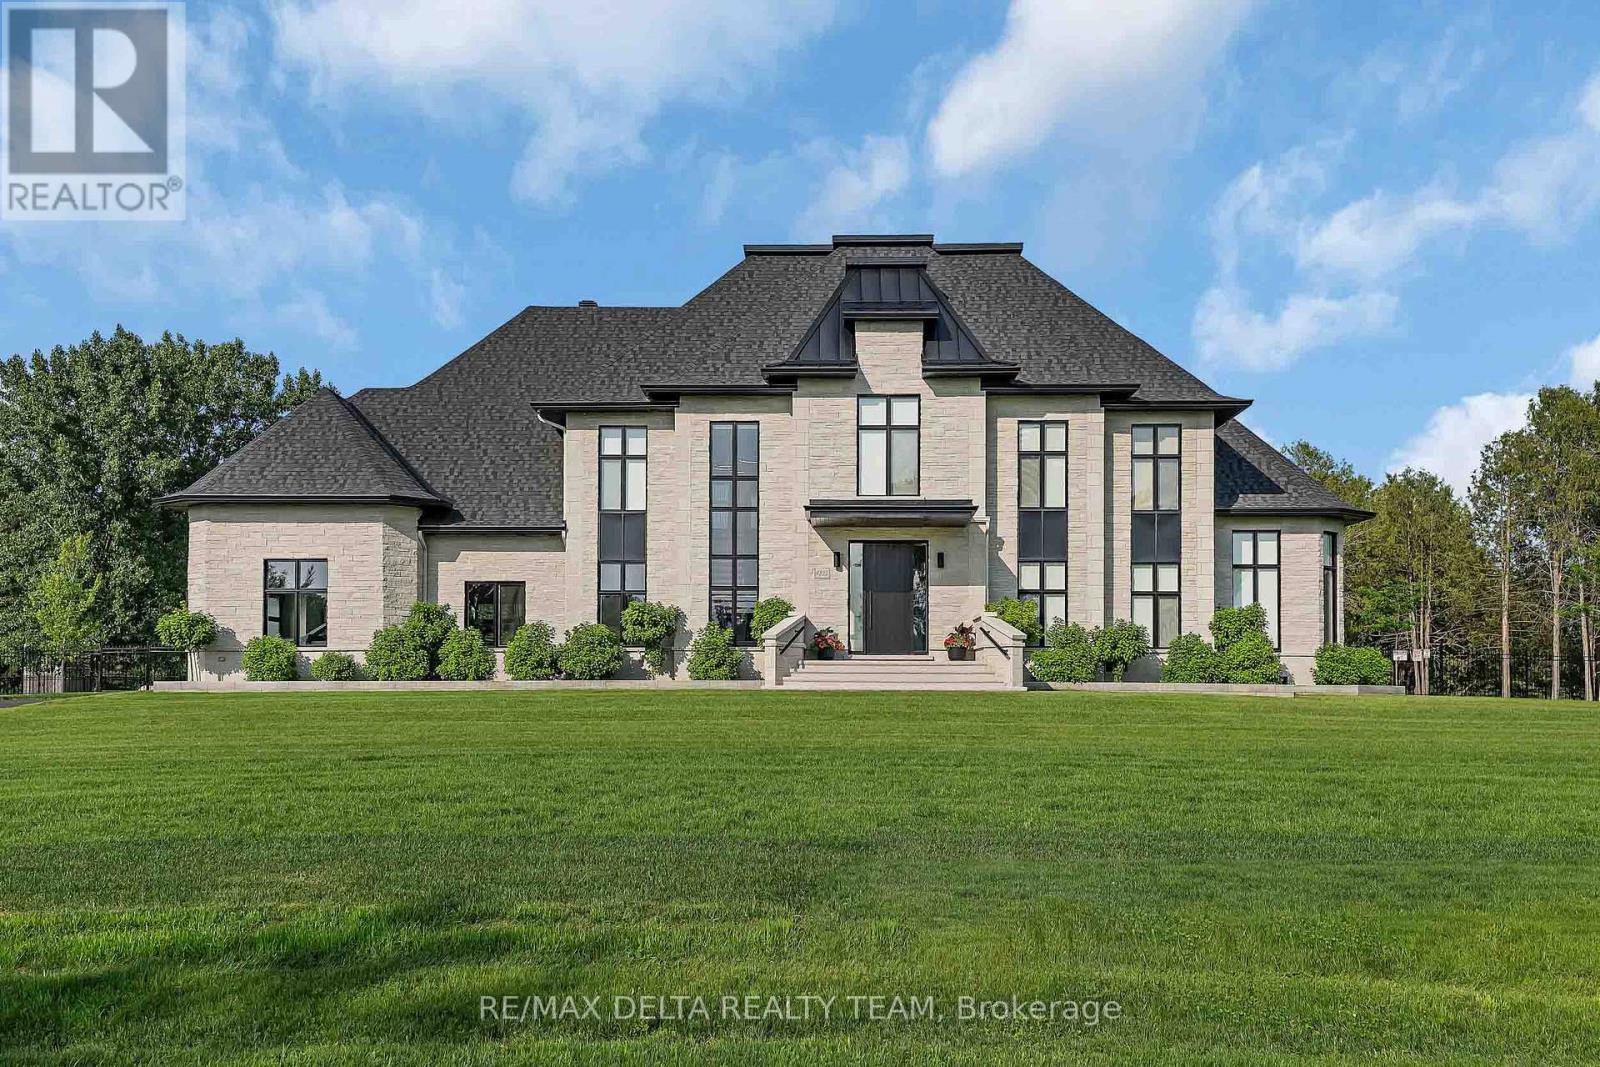
1255 Arbuste Avenue
Ottawa, Ontario
Set on a private 2-acre estate at the Orleans-Cumberland border, this exceptional custom residence, completed in 2022, offers over 4,000 sq. ft. of luxurious living space above grade, a fully finished lower level, and a spectacular 1,000 sq. ft. pool house completed in 2023. ft. Thoughtfully designed w/ soaring ceilings, floor-to-ceiling windows, clean architectural lines, and premium finishes throughout, this home offers an unparalleled blend of sophistication and comfort. The chef's kitchen is a showpiece, featuring custom Louis L'Artisan cabinetry, premium Bosch appliances, panel-ready JennAir fridge and freezer, Fisher & Paykel coffee station, oversized granite island, and a fully equipped butler's pantry. The home offers 4+1 bedrooms, 4.5 baths, 2 gas fp, Kentwood 7.5" brushed oak hardwood floors, heated floors in the primary ensuite, main bathroom, basement, garage, and pool house. The luxurious primary suite features floor-to-ceiling windows, a spacious w-i closet, and a spa-inspired ensuite w/ freestanding soaker tub and heated floors. The fully finished lower level is designed for entertaining, complete w/ a glass-enclosed home theatre, custom sports bar w/ double beverage fridge, dishwasher, ice maker and microwave, games room, gym, 5th bedroom, and full bath. Step outside to your own private resort. Professionally landscaped backyard showcases a stunning 40' x 20' heated in-ground pool, expansive lounging areas, and an impressive pool house featuring indoor and outdoor kitchens, grilling station, luxury vinyl flooring, and a full bath. Additional highlights include a heated 3 car garage w/ epoxy floors, detached 30' x 30' garage, Techo-Bloc landscaping, irrigation system, 17 KW gas generator, Sonos audio, Samsung laser projector, Google Home security, and integrated smart home automation. This truly turnkey luxury estate offers exceptional design, remarkable amenities, complete privacy and resort-style living just minutes from city amenities. (id:65396)
902 Burwash Landing Bay
Ottawa, Ontario
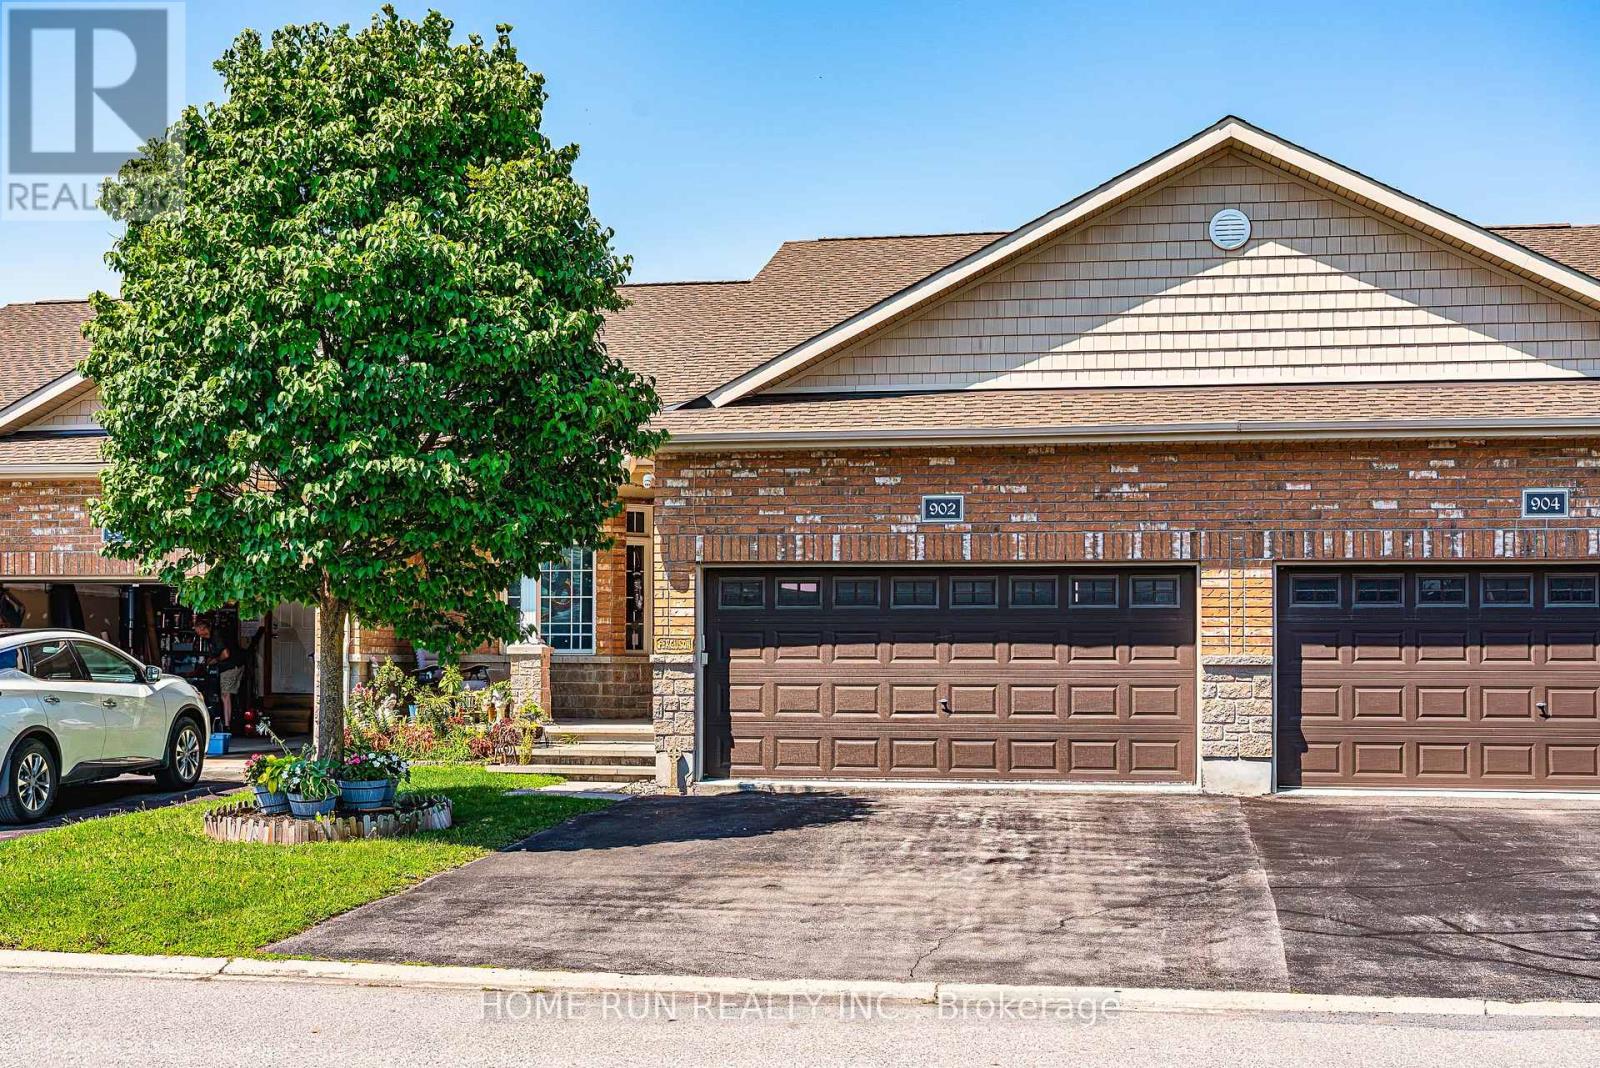
Rare opportunity to rent an adult-lifestyle bungalow townhome on a sought-after in Morgan's Grant, Kanata. This spacious home features a rare double-car garage, covered front porch, no rear neighbours and direct access to parkland leading to Brookshire Park. The bright, open-concept main level offers high ceilings, hardwood flooring, a kitchen with island, dining area and an inviting living room with a gas fireplace. The rear-facing primary bedroom includes a walk-in closet and 4 piece ensuite. A second bedroom and full bathroom are located near the front of the home; with abundant natural light, this room is also ideal for a home office. The fully finished lower level provides a generous family room, bar, two additional bedrooms and two bathrooms, including one ensuite, perfect for extended family or overnight guests. Enjoy a peaceful, well-maintained community within walking distance of parks, public transit, Sobeys, Farinella Pizza and other convenient amenities. Ideal for retirees or families seeking comfortable, low-maintenance living. Tenants are expected to maintain the property in keeping with the standards of the street and surrounding community. 48 hours irrevocable for all applications. Showing times are between 3pm and 9pm The pictures were taken before the current tenants moved in. (id:65396)



