

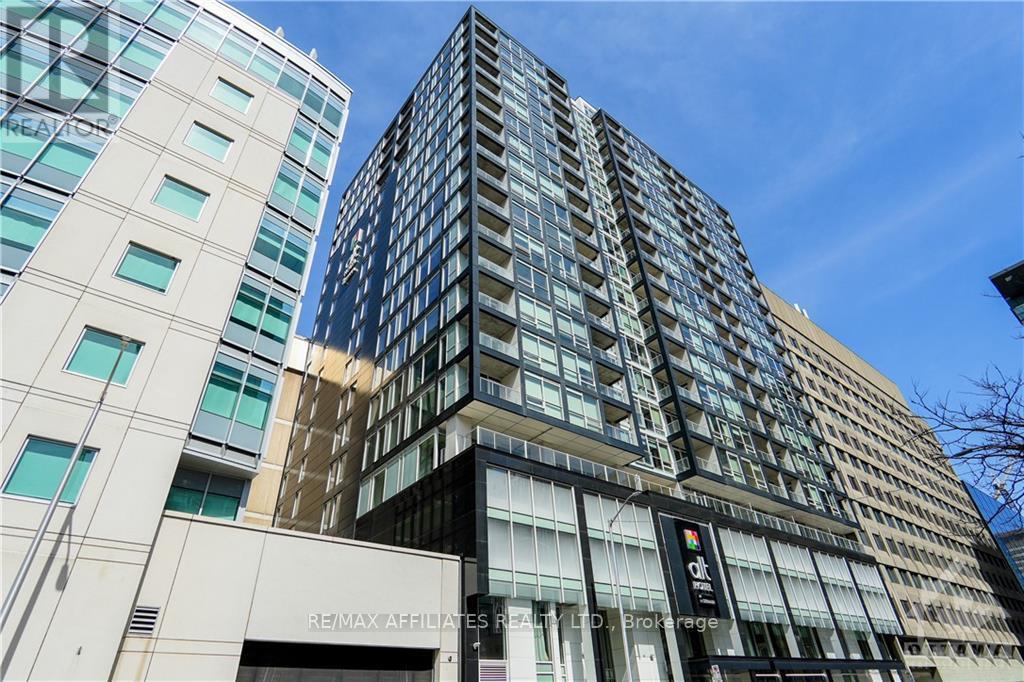
1805 - 199 Slater Street
Ottawa, Ontario
Located in the heart of Downtown Ottawa. "The Slater" features high-end finishes in a luxurious Hotel-Condo Hybrid. Just Steps to Parliament and the Parliament LRT Station. Unit 1805 is a 408 sqft Studio with 9-foot ceilings and floor-to-ceiling windows. The Kitchen is appointed with Granite Countertop Stainless Refrigerator, Stove, Dishwasher and Microwave Hood Fan. The laundry is also conveniently located in the unit. Building amenities include Terrace with Hot tub, Exercise Room, Large Lounge and Private Theatre Room. Move-in Ready! (id:65396)
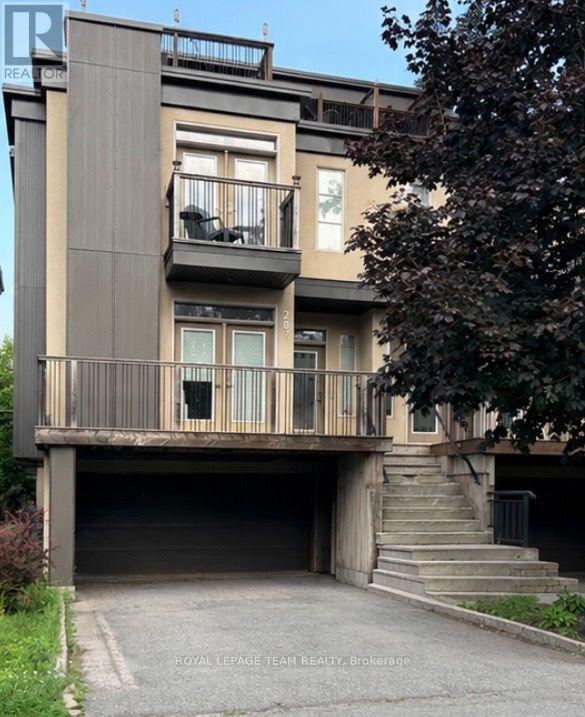
287 Kirchoffer Avenue
Ottawa, Ontario
Welcome to this beautifully appointed semi-detached home in the highly sought-after Westboro Beach community-just steps from the Ottawa River and scenic parkway. Built in 2011, this bright and spacious home offers 4 bedrooms and 4 bathrooms, thoughtfully designed for modern living. The main level features an elegant dining room, a cozy living room with fireplace, and a gourmet kitchen complete with stone countertops and a walk-in pantry. The inviting family room showcases a sleek linear gas fireplace and French doors leading to a beautiful roof top deck with BBQ hookup-perfect for entertaining. Upstairs, you'll find a generous primary bedroom with a luxurious 4-piece ensuite, along with the convenience of second-floor laundry. The fully finished lower level includes a fourth bedroom and a 3-piece bathroom, ideal for guests or extended family. Enjoy an exceptional walking score with easy access to paths, parks, and all that Westboro Beach has to offer. Photos from similar listing next door. Tenant pays gas, hydro, water, and hot water rental. (id:65396)
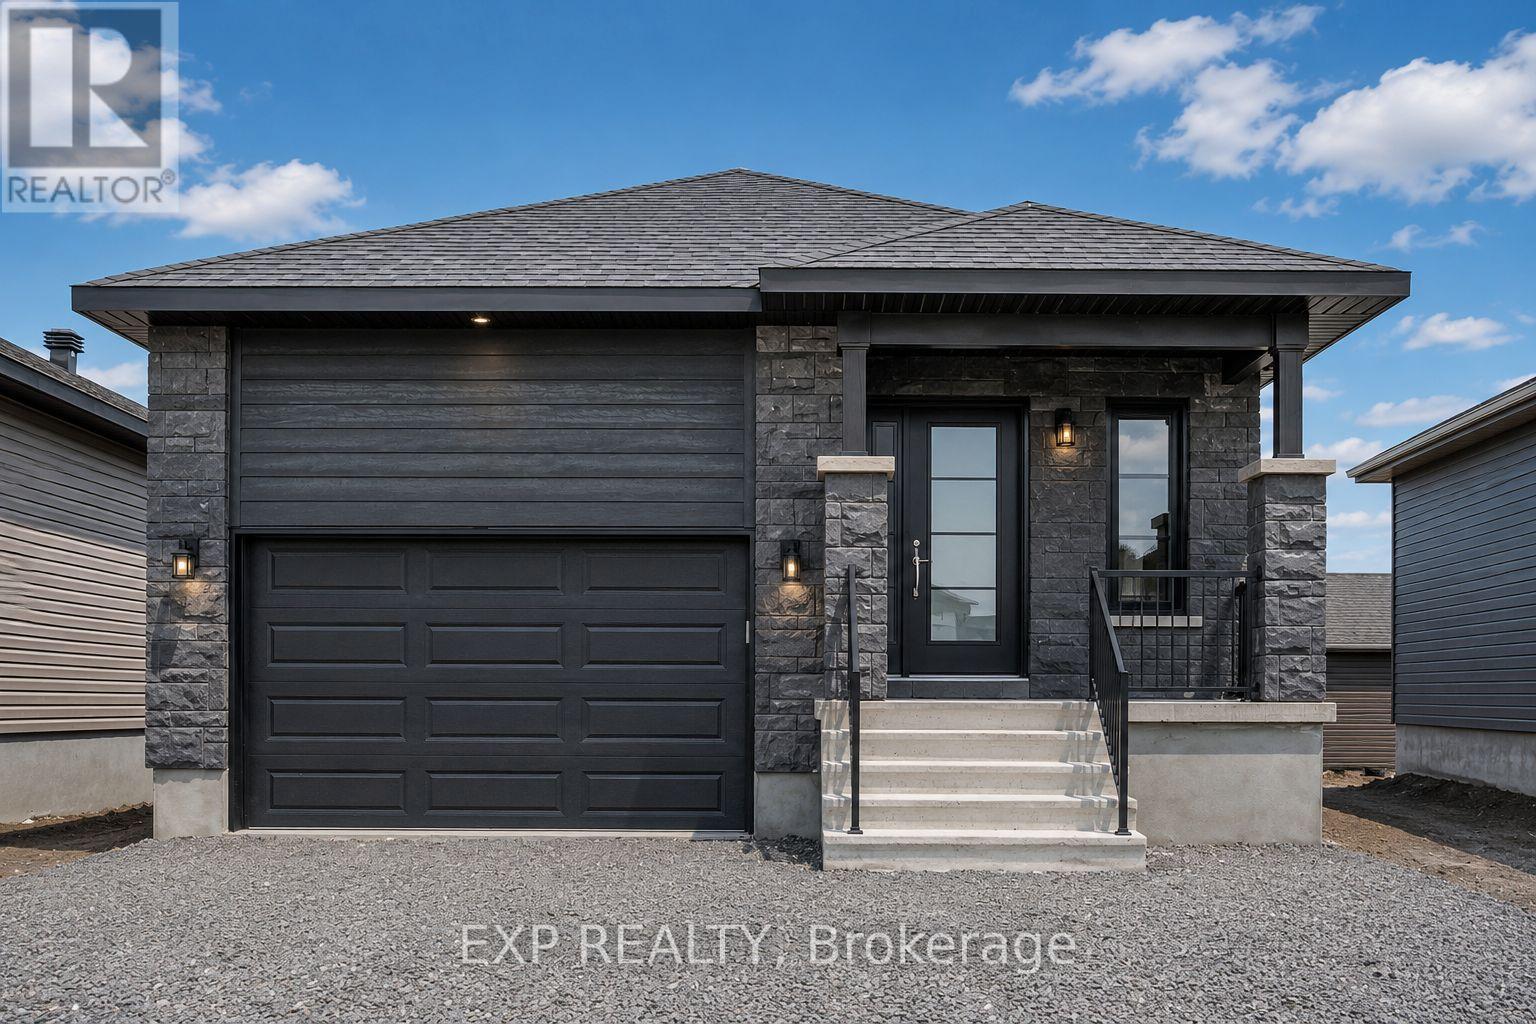
A - 1224 Montblanc Crescent
Russell, Ontario
AVAILABLE FOR IMMEDIATE OCCUPANCY! Low-maintenance living awaits in this modern 2 bedroom, 1 bathroom LOWER LEVEL apartment, with 1271 sq.ft. of living space, is located in the heart of Embrun. This bright and spacious unit features an open-concept layout with a stylish kitchen complete with modern backsplash and all included appliances. Two generously sized bedrooms are served by a well-appointed main bathroom. Enjoy the convenience of in-unit laundry with washer and dryer included, luxury laminate flooring throughout, and tile in all wet areas. Central air conditioning ensures year-round comfort, while snow removal is included for easy, hassle-free winter living. Two driveway parking spaces included. Ideally situated just minutes from all the amenities Embrun has to offer, you'll be within walking distance to parks, fitness trails, splash pad, grocery stores, pharmacy, restaurants, schools, and more. Conveniently located only 25 minutes from Ottawa, this is an excellent opportunity for anyone looking to enjoy small-town living with easy access to the city. Tenant pays rent plus Gas and Hydro. Easy to view - book your showing today! (id:65396)
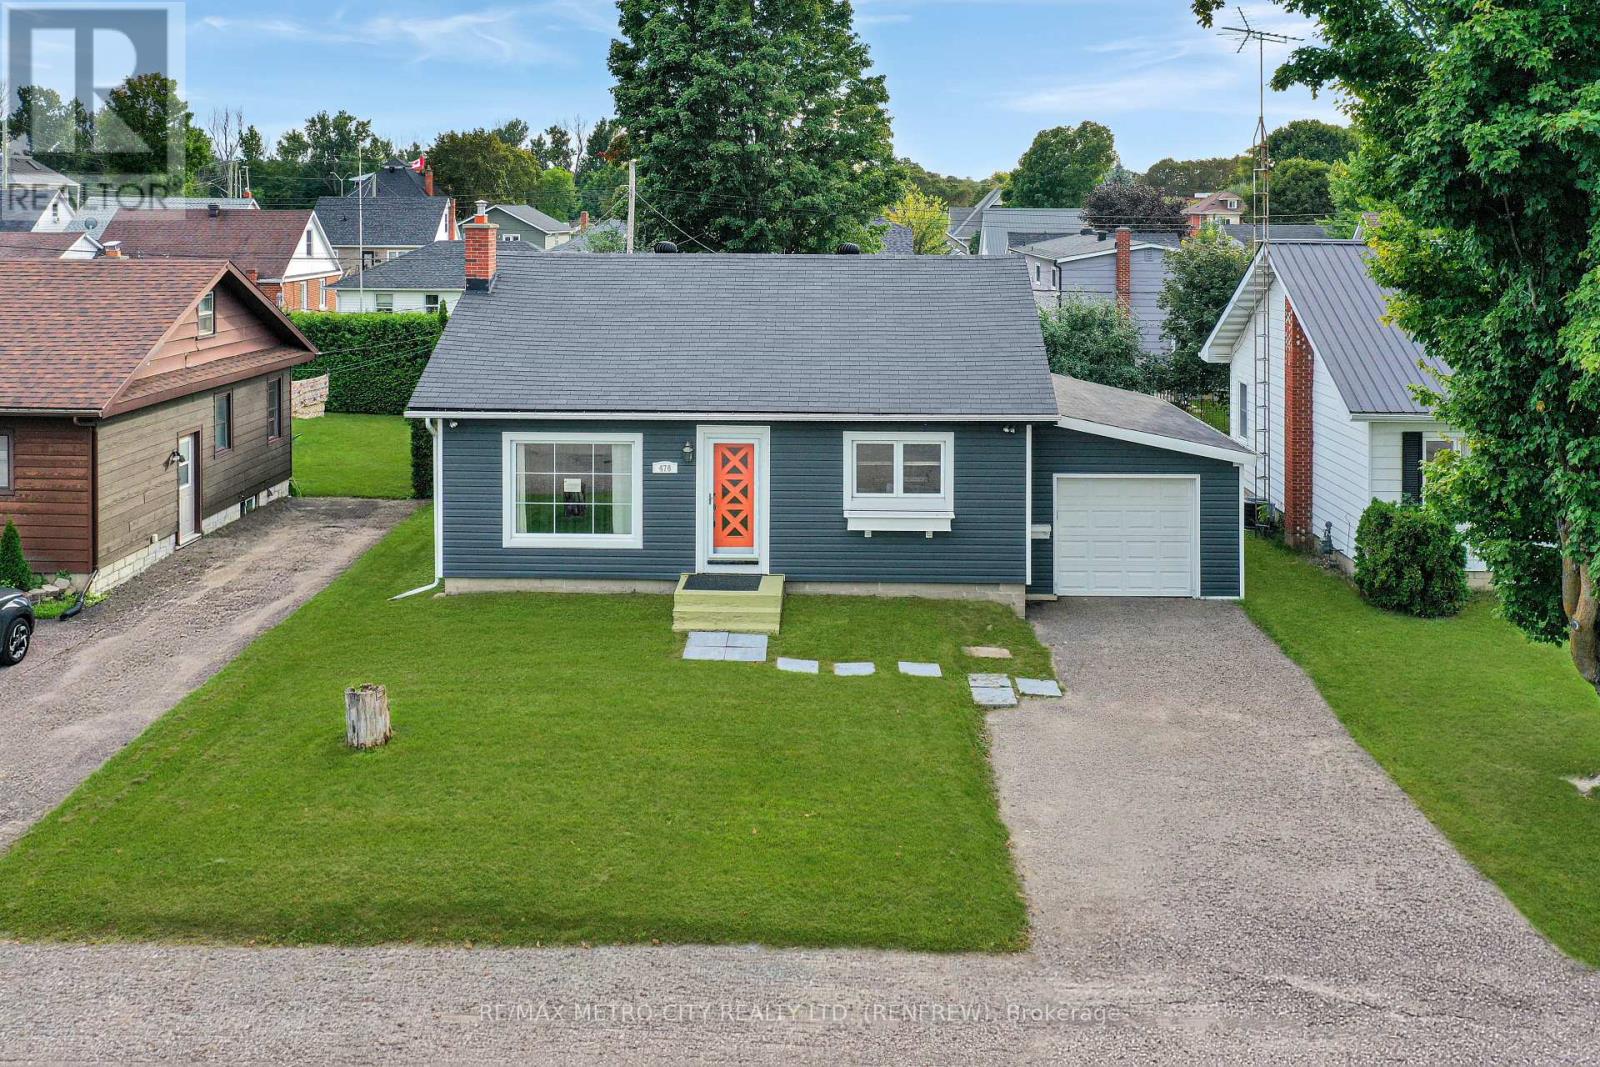
478 New Street
Renfrew, Ontario
Welcome to 478 New St, perfectly located in the heart of Renfrew! This charming, move-in-ready 2 bedroom bungalow offers a seamless blend of modern updates and cozy comfort. The bright and airy main floor layout is ideal for both daily living and effortless entertaining. Stay comfortable year-round with efficient natural gas heating and central air conditioning. Step out back to find a great deck, perfect for hosting summer barbecues, relaxing, or overlooking the pool. Situated in a family-friendly neighborhood with quick, convenient access to local parks, schools, and downtown amenities. Complete with an attached insulated garage and great curb appeal, this home is ready for its next chapter. (id:65396)
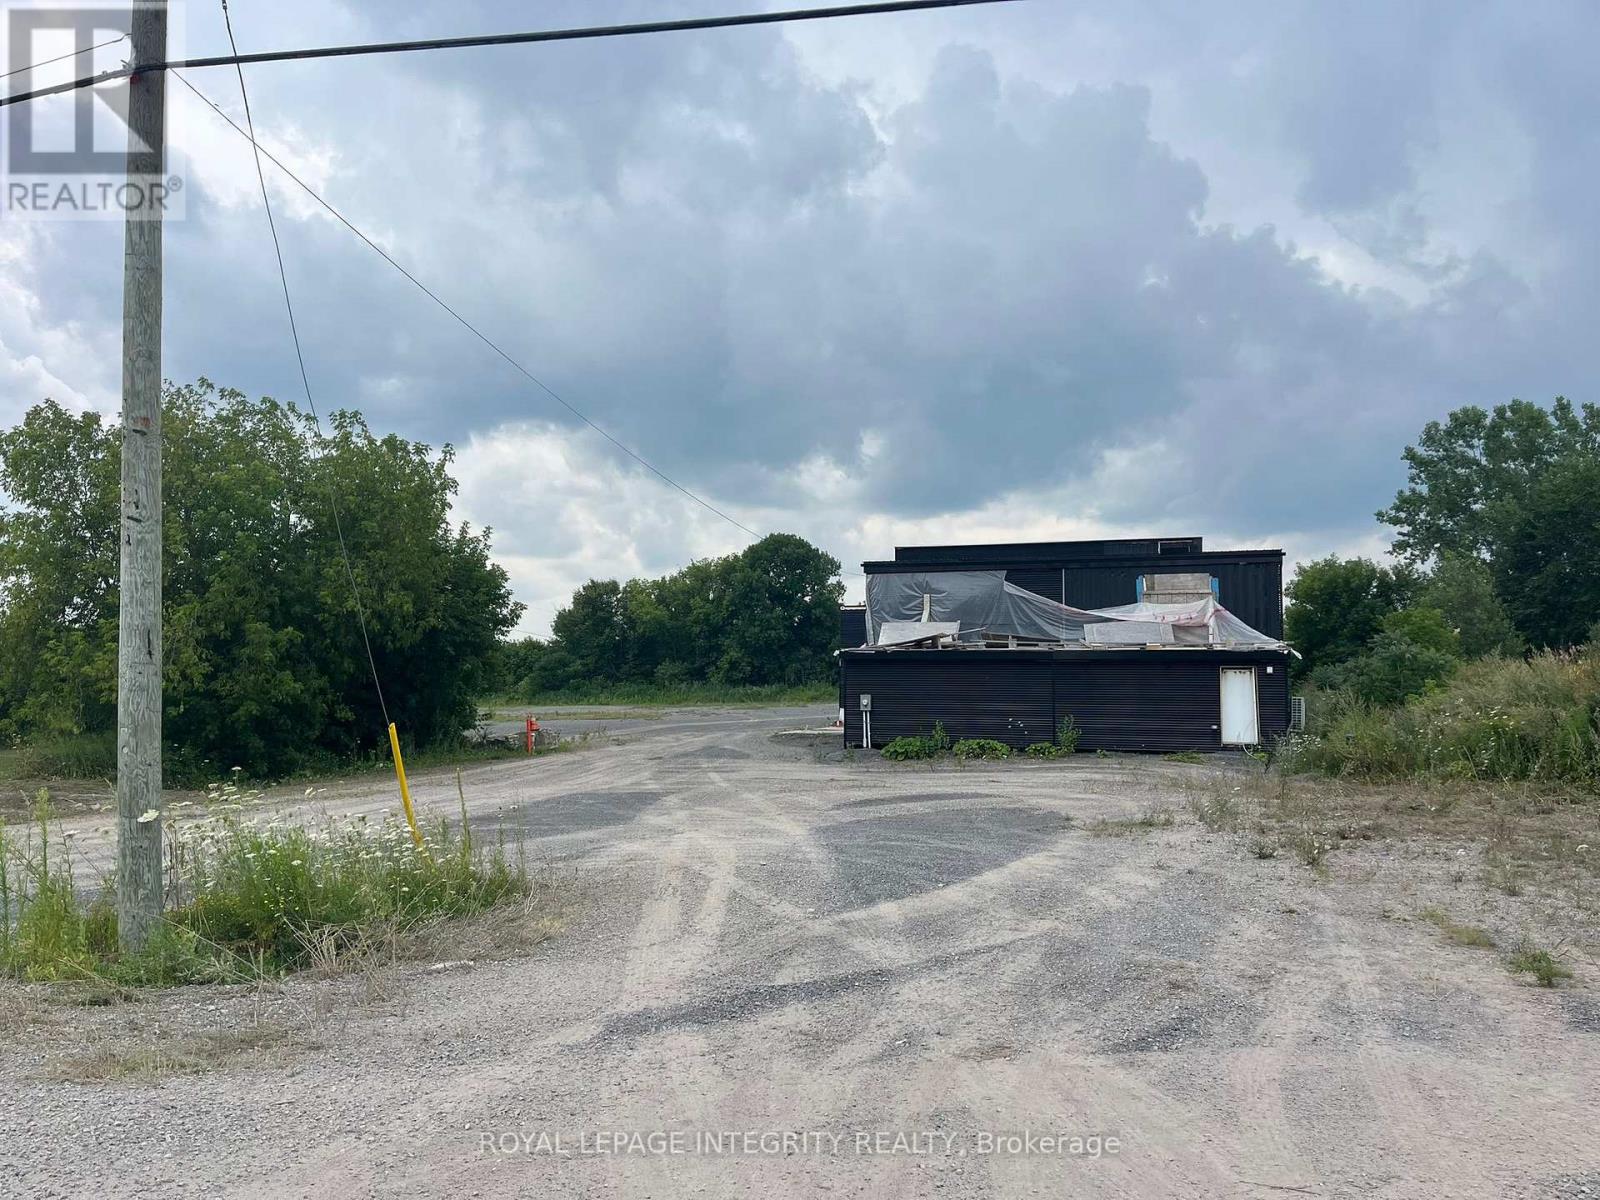
3009 Carp Road
Ottawa, Ontario
Prime 2.0-acre parcel with dual road access from both Carp Road and McGee Side Road. The lot is fully gravelled and zoned RC6, offering a range of permitted uses (see attached zoning by-law for details). Existing structure on the property can be removed or restamped by an engineer. A great opportunity in a strategic location. (id:65396)
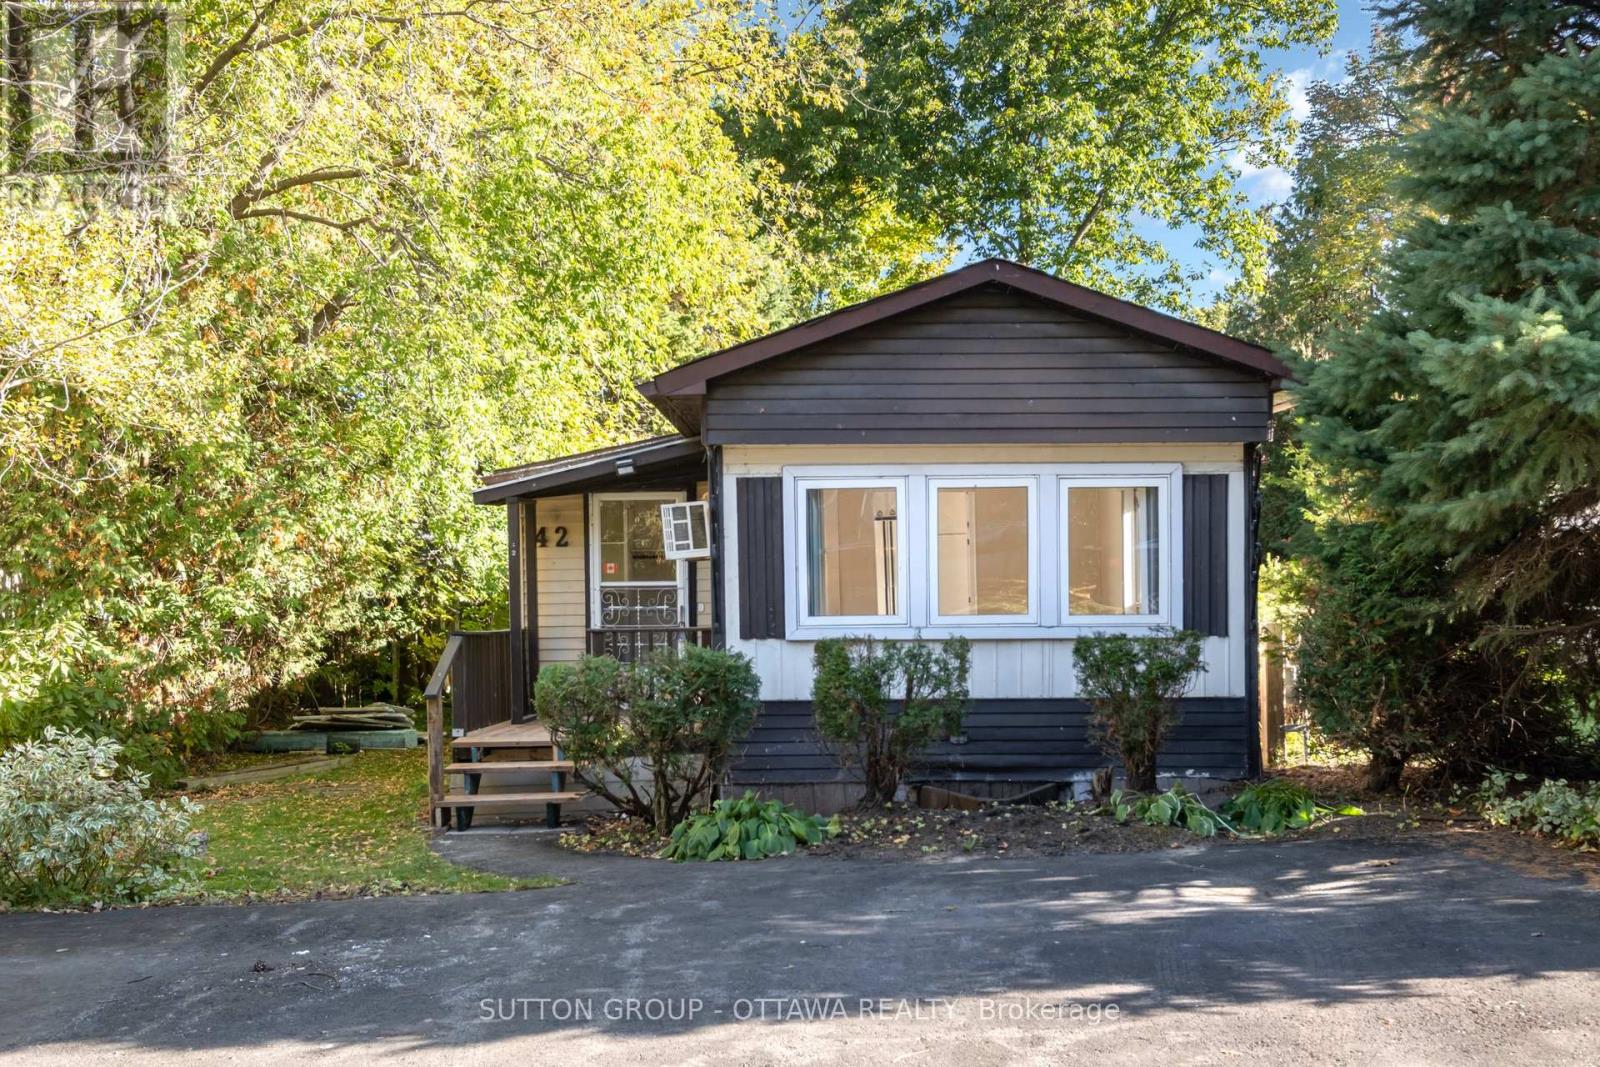
42 - 7481 Mitch Owens Road
Ottawa, Ontario
Welcome to 42-7481 Mitch Owens! Discover an exceptional opportunity to own a well-maintained 2-bedroom, 1-bathroom modular home on an oversized lot surrounded by mature trees. Inside, you'll find a bright and inviting eat-in kitchen and a cozy living room filled with natural light. The main level offers two comfortable bedrooms and a well-appointed 4-piece bathroom, complete with a tucked-away laundry area for added convenience. A functional mudroom serves as the main point of entry, providing ample space for storage and everyday organization. Step outside to enjoy the large back deck, perfect for entertaining or relaxing, while the shed offers space for hobbies, DIY projects, or extra storage for tools and equipment. Enjoy peace of mind with land lease fees of approximately $500/month, which include: land rent, property taxes & water. This property combines comfort, functionality, and the charm of country-style living, don't miss your chance to make it your own! (id:65396)
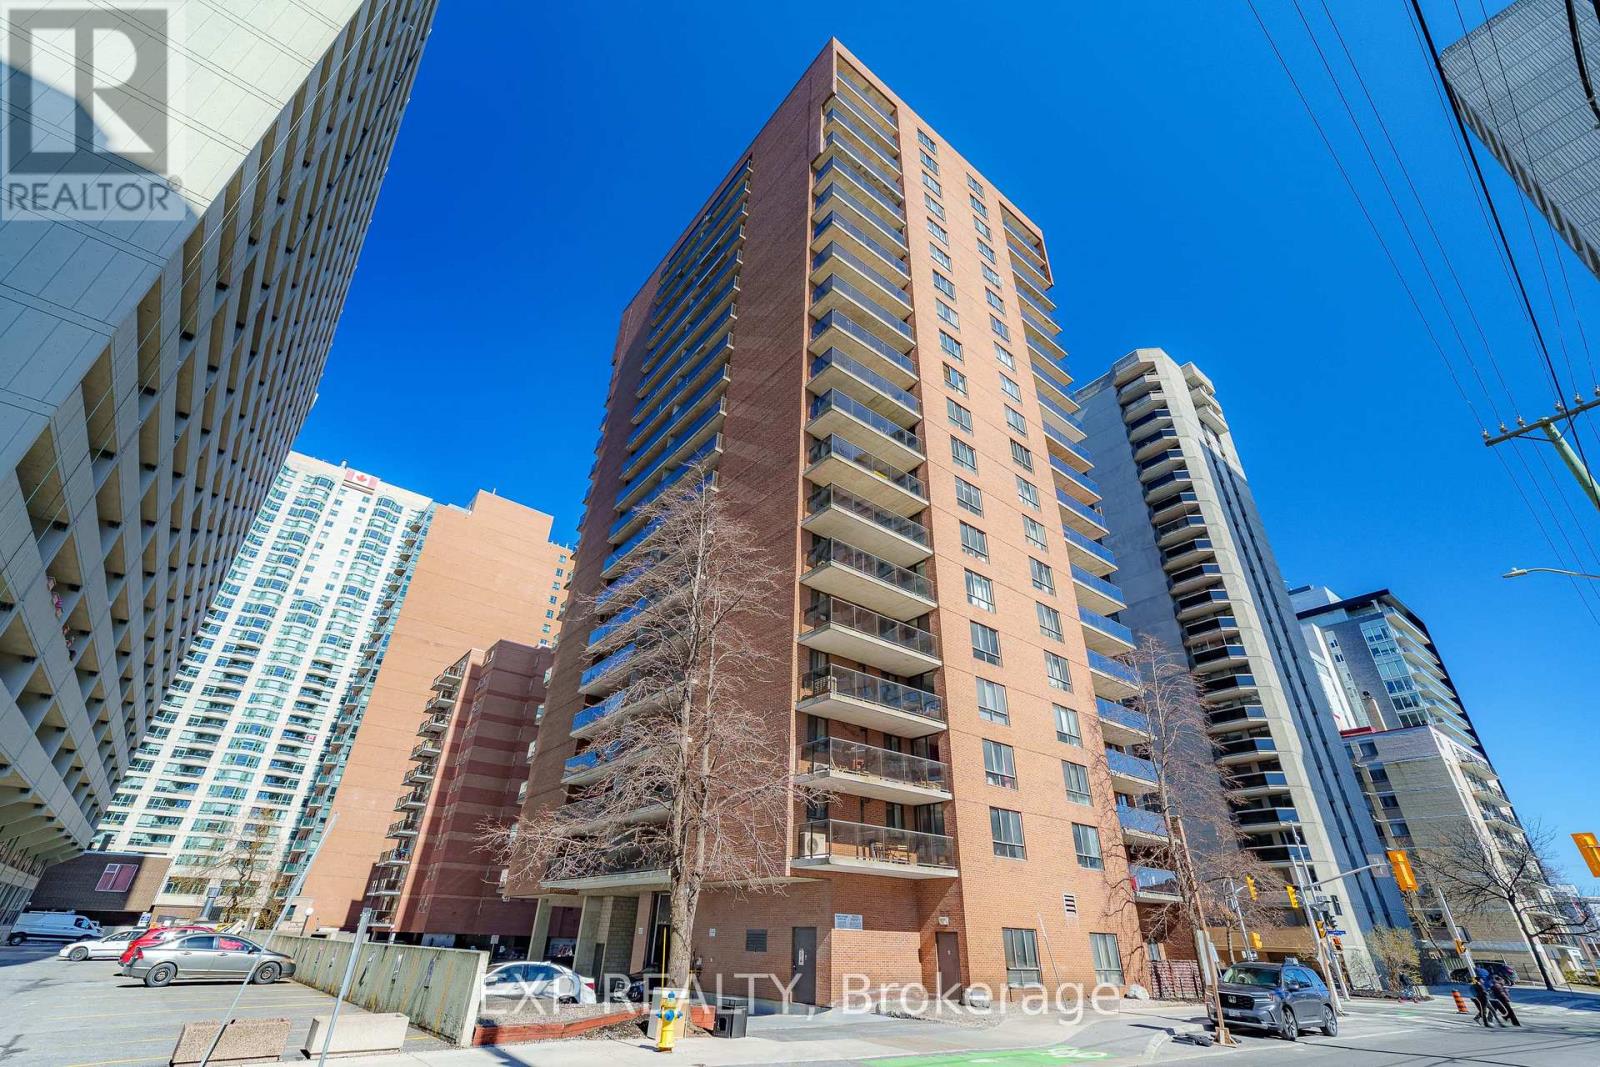
1002 - 475 Laurier Avenue W
Ottawa, Ontario
Enjoy the CITY VIEWS from this bright 2-bedroom CORNER UNIT on the 10th floor, with well-sized windows and a LARGE BALCONY that gives you plenty of room to relax and take in the skyline. The layout features kitchen and a comfortable living and dining area filled with NATURAL LIGHT. Set just minutes from downtown Ottawa, this location offers EASY ACCESS to the O-Train, transit, and the city core. Walking and cycling paths along the Ottawa River are close by, perfect for getting OUTDOORS, while grocery stores, pharmacies, cafés, restaurants, and parks are all within a short distance. A well located home that offers a great balance of EVERYDAY CONVENIENCE and CITY LIVING. (id:65396)

207 - 345 St Denis Street
Ottawa, Ontario
Welcome to this truly unique living space in a LEED-certified School Conversion (approx 2008)! This modern, spacious 1 bedroom + den condo offers approximately 935 sq ft (per builder plan) of thoughtfully designed, open-concept living. Enjoy gorgeous sunsets off your balcony. The kitchen includes stainless steel appliances, granite island and lots of cupboard space. Over-sized windows w/ privacy shades let in so much natural light. The 11' ceilings make it feel like a loft! The bedroom has side-by-side closets. In suite laundry. Large den with glass-paneled door is a perfect work from home office space. 1 outdoor parking space & storage locker are included. Harwood floor in the main areas. Painted 2026. Carpets cleaned 2026. Smoke-free building. A great condo in a one-of-a-kind building is ready for its new owner! Parking spot #18, Locker #6 (id:65396)
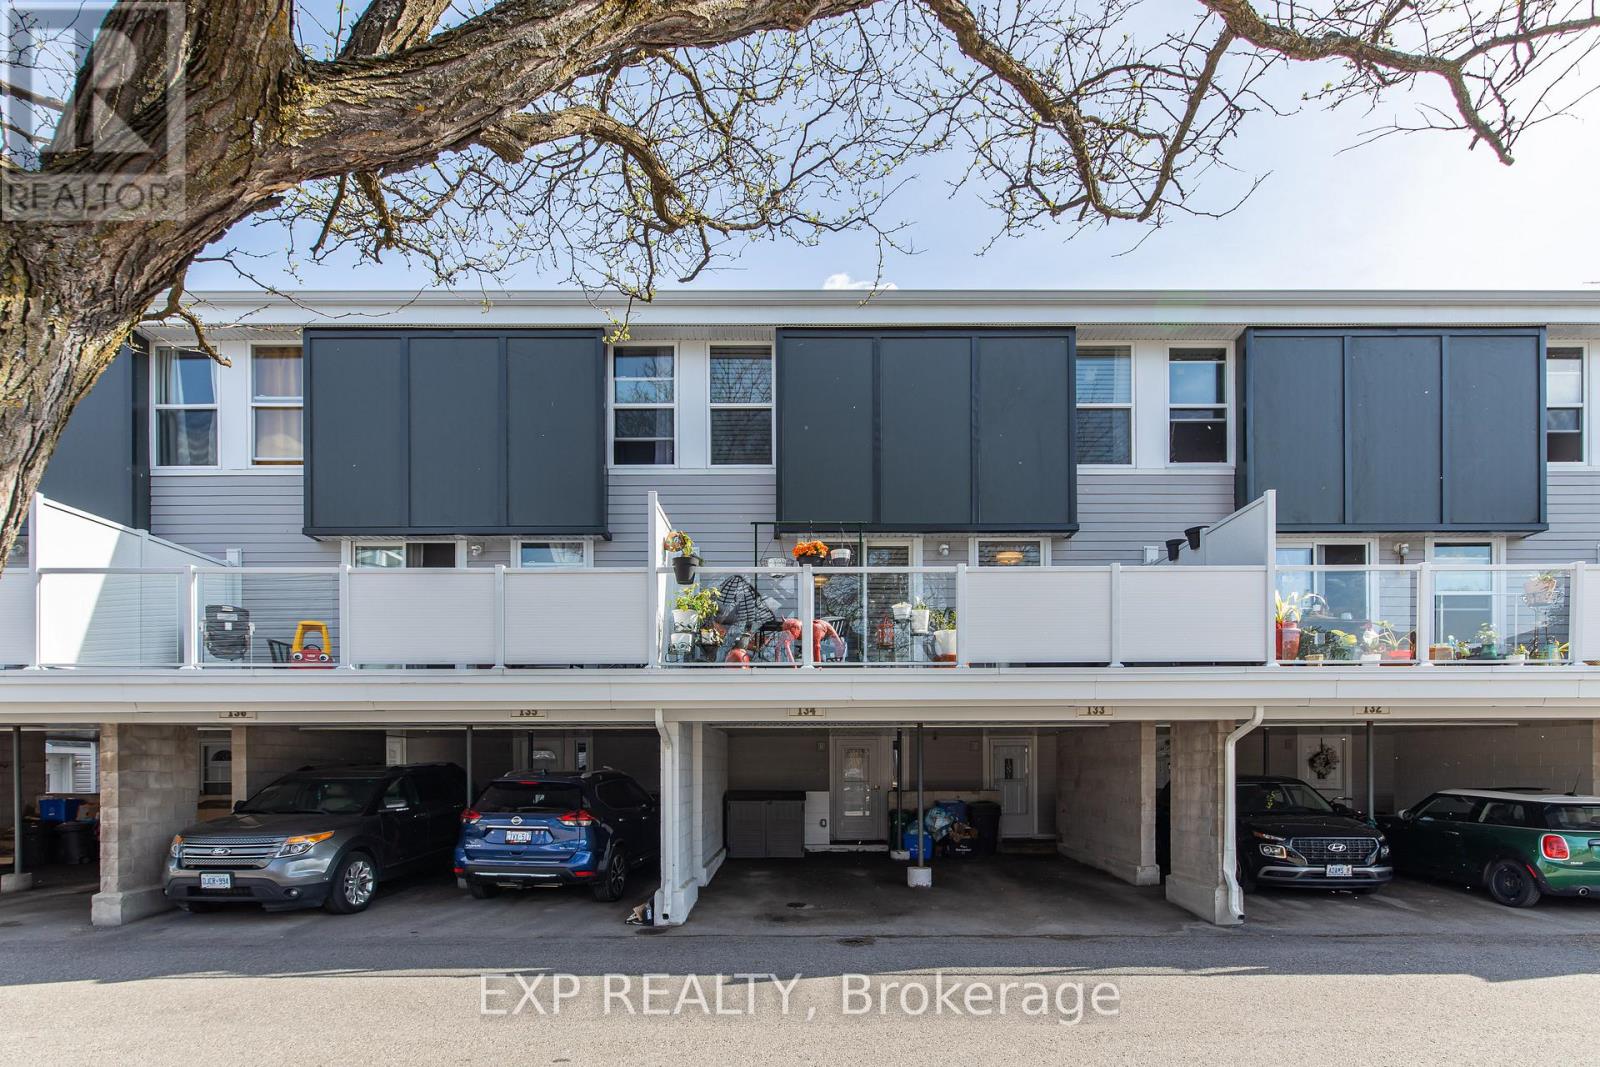
134 - 3445 Uplands Drive
Ottawa, Ontario
Incredible opportunity to own a beautifully updated condo in the centrally located and family-friendly community of Uplands Court. Step inside and immediately appreciate the warm modern finishes, soothing earth tones, and tasteful updates throughout. The spacious layout is both functional and inviting, featuring updated light fixtures, upgraded flooring, and beautifully renovated bathrooms complete with granite countertops that add both style and value. The bright and open living space flows seamlessly into the cozy family room highlighted by a natural gas fireplace, creating the perfect atmosphere to relax and unwind while also providing an efficient alternative heat source to baseboard heating. The home also includes the added convenience of a natural gas dryer. One of the most desirable features is the impressive oversized 20-foot north-facing balcony overlooking quiet common greenspace, offering privacy, peaceful views, and the perfect setting for morning coffee, evening relaxation, or creating your own outdoor oasis filled with plants and greenery. Just minutes to South Keys Shopping Centre, O-Train South Keys Station, Hunt Club, the Airport, parks, schools, restaurants, and major commuter routes, this location provides quick and easy access to downtown Ottawa, Carleton University, and countless amenities. A RARE ADVANTAGE WITHIN THE COMPLEX! Unlike many units that rely primarily on electric baseboard heating, this unit benefits from an added gas line and newer gas fireplace that efficiently heats the entire home, helping to significantly reduce reliance on electric heat. The sellers report average utility costs of approximately $85/month for hydro and $45/month for gas, averaged over the year. With electric baseboard heating typically carrying higher operating costs, this added efficiency can help offset a meaningful portion of the monthly condo fee. A fantastic feature that provides both warmth and potential monthly savings! (id:65396)
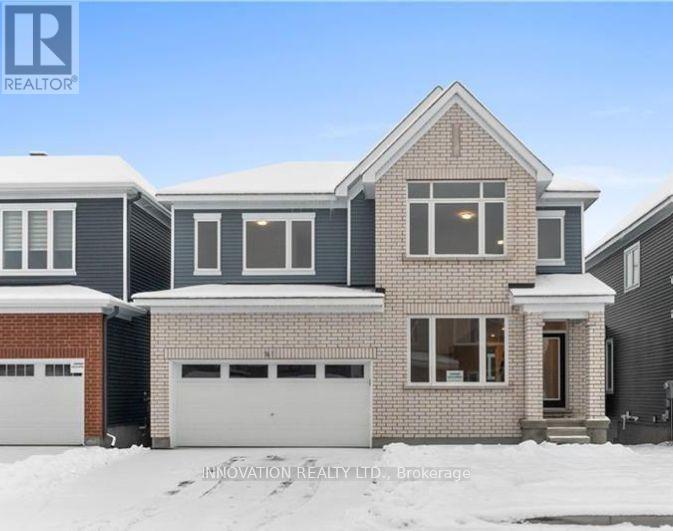
741 Eminence Street
Ottawa, Ontario
Welcome to this beautiful Caivan-built 4-bedroom, 4-bathroom detached home in the highly sought-after Half Moon Bay community. Bright, modern, and thoughtfully designed, the open-concept main floor features 9-ft ceilings, hardwood flooring, and an abundance of natural light. The spacious living area is anchored by a cozy fireplace and flows seamlessly into the dining space and a stunning contemporary kitchen complete with quartz countertops, stainless steel appliances, generous cabinetry, and ample workspace. The main level also offers a versatile office/guest room, powder room, mudroom, and walk-in closet for added everyday convenience. Upstairs, the spacious primary retreat features a walk-in closet and private ensuite with a glass standing shower. Three additional generously sized bedrooms, a full bathroom, and convenient upper-level laundry complete the second floor. The w/o fully finished basement adds to the allure with its expansive recreational space and an additional full bathroom. Ideally located close to public transit, Costco, Barrhaven Marketplace, Trinity Crossing Shopping Centre, Minto Recreation Complex, parks, schools, and everyday amenities. A stylish, spacious, move-in-ready home in one of Barrhaven's most desirable communities. (id:65396)
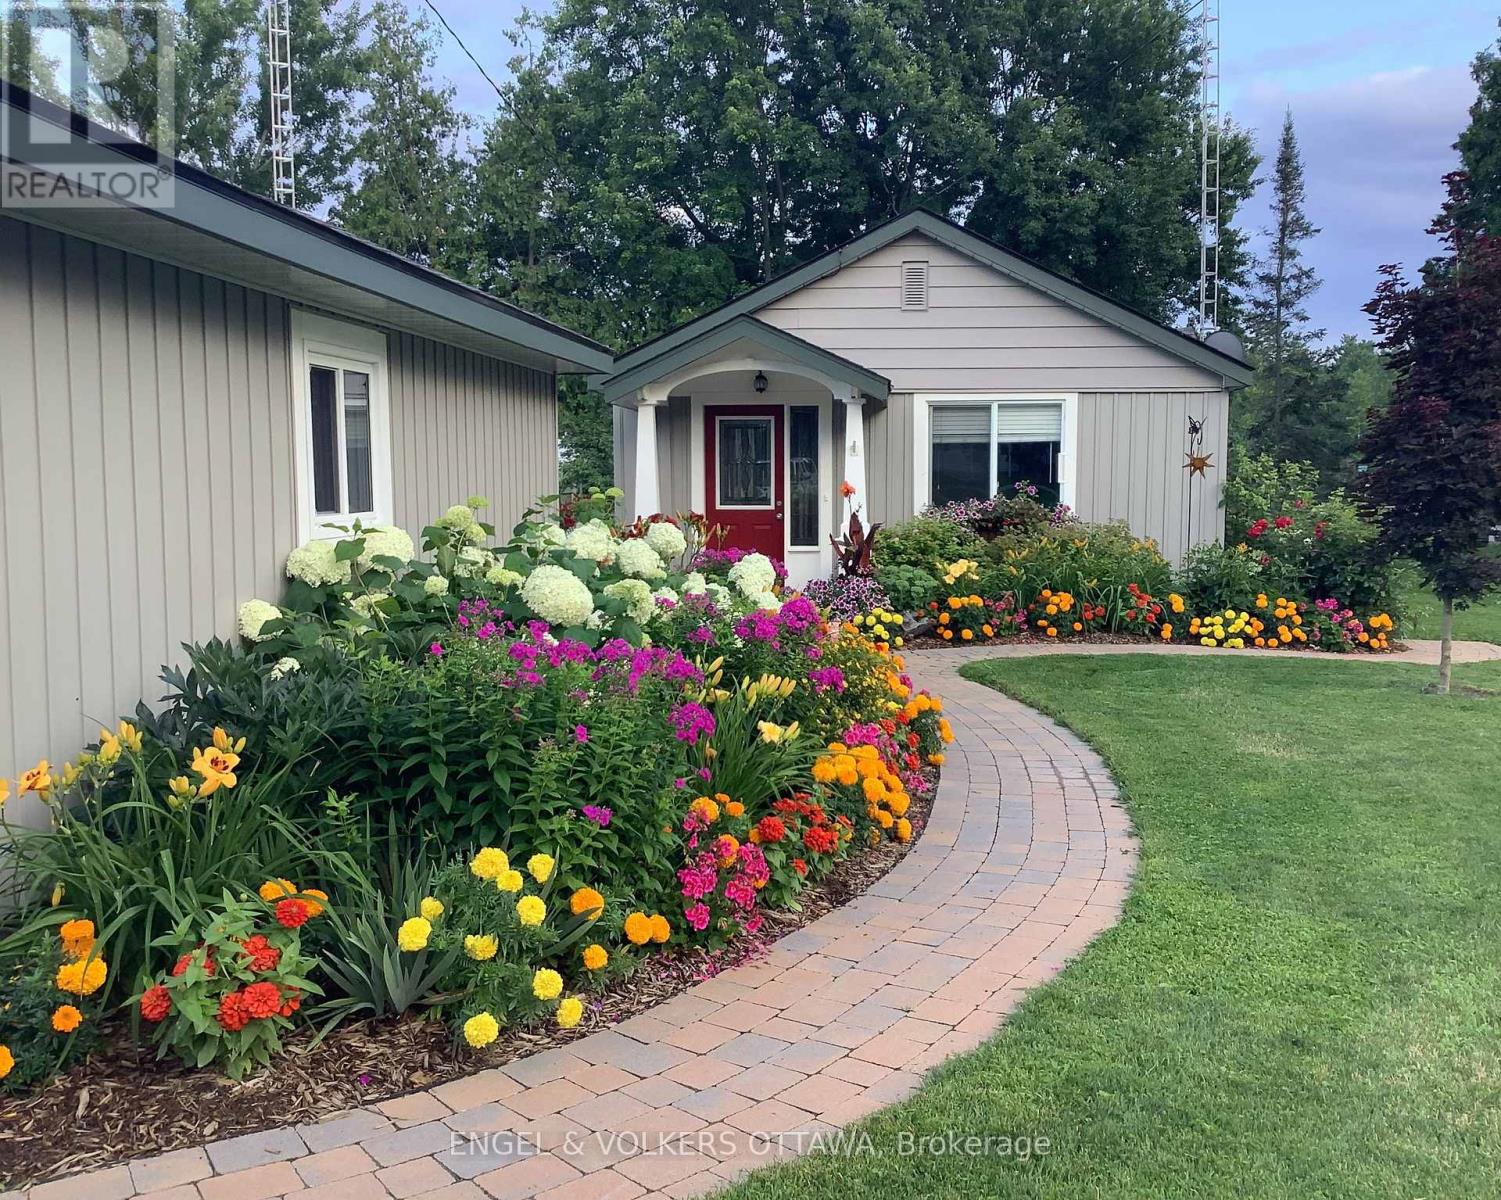
131 Bay Street
Drummond/north Elmsley, Ontario
Nestled along the scenic shores of the Mississippi River in Carleton Place, this bungalow is your opportunity to enjoy true waterfront living with direct access to the Mississippi Lake. Surrounded by beautifully landscaped grounds, this charming 3-bedroom home was fully renovated in 2018/2019 and offers breathtaking water views and exceptional indoor and outdoor living spaces to enjoy the calm surroundings. The bright living room is filled with natural light from a large window and flows seamlessly into the kitchen, which features shaker cabinetry with ample storage and matching white appliances. The formal dining area provides an inviting space for family meals and entertaining, while the stunning four-season sunroom serves as the home's centrepiece. Sliding glass doors and large windows offer a full view of the water, creating an indoor-outdoor feel and direct access to the deck. The home offers three bedrooms and a 4-piece bathroom that includes a tub and shower. The detached garage provides exceptional flexibility, whether for parking, as a workshop space, or storage. Designed to maximize its exceptional waterfront exposure, the deck offers the perfect place to relax and entertain, while the property's landscaped gardens, dedicated fire pit area, and private dock enhance this home's peaceful, cottage-like setting. Thanks to its proximity to the vibrant downtown core, there are plenty of activities after your ride up the river, including visiting local shops, cafés, and restaurants, and enjoying parks and nearby walking trails, golf courses, and recreational facilities! Whether to enjoy as a cottage getaway or as a full-time residence, this home along the Mississippi is the perfect place to make long-lasting memories! (id:65396)
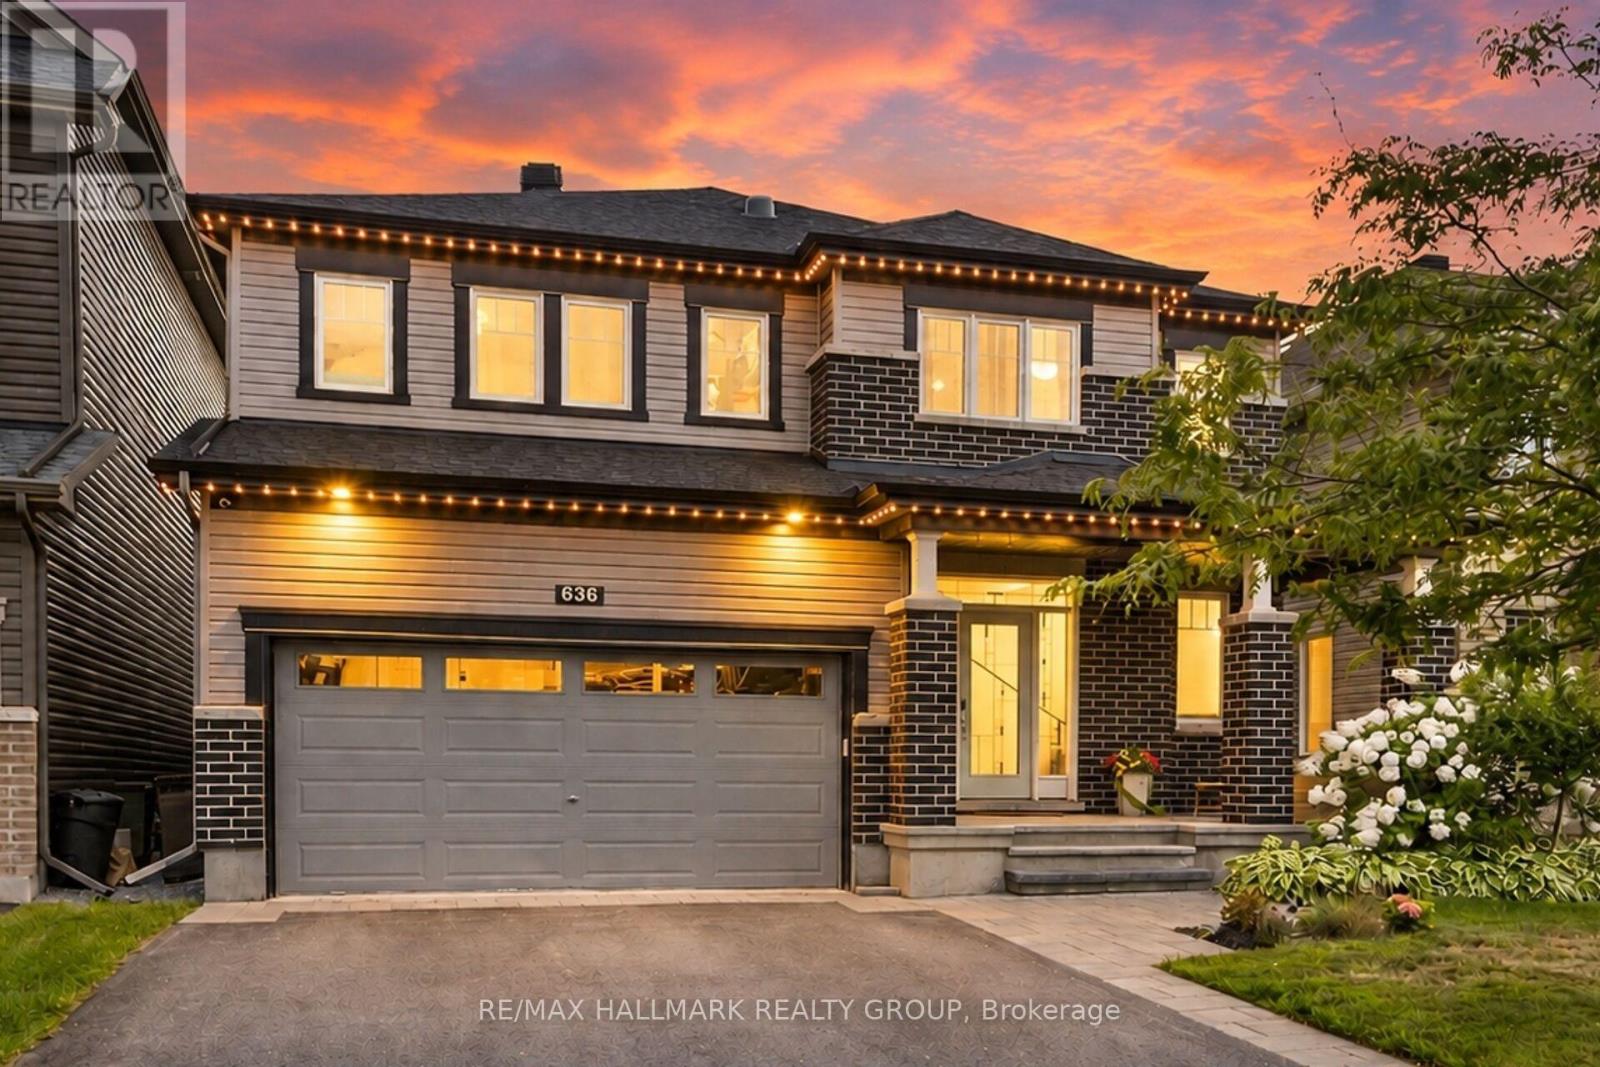
636 Eagle Crest Heights
Ottawa, Ontario
Stunning Minto Champlain Model in Potters Key, Stittsville! Offering over 3,200 sq. ft. of beautifully finished living space, this exceptional home is ideally situated on a quiet street in a sought-after neighbourhood. Outstanding curb appeal features a covered front porch, Celebright exterior lighting, landscape lighting, and irrigation system (2022). The bright, functional main floor offers 9-ft ceilings, a spacious tiled foyer, convenient mudroom, and expansive family room with coffered ceiling and gas fireplace. The gourmet kitchen boasts abundant cabinetry, generous counter space, and a large island with breakfast bar, flowing seamlessly into the grand dining area. Upstairs, sun tunnels enhance natural light throughout the spacious bedrooms. The primary retreat features a massive walk-in closet and luxurious 5-pc ensuite with dual sinks and oversized tiled shower. A fully finished lower level provides a large recreation room, separate den, computer nook, ample storage, and bathroom rough-in. Step outside to your private backyard oasis with a heated saltwater inground pool (2022) and dedicated outdoor entertaining area. An exceptional home offering space, style, and value! (id:65396)
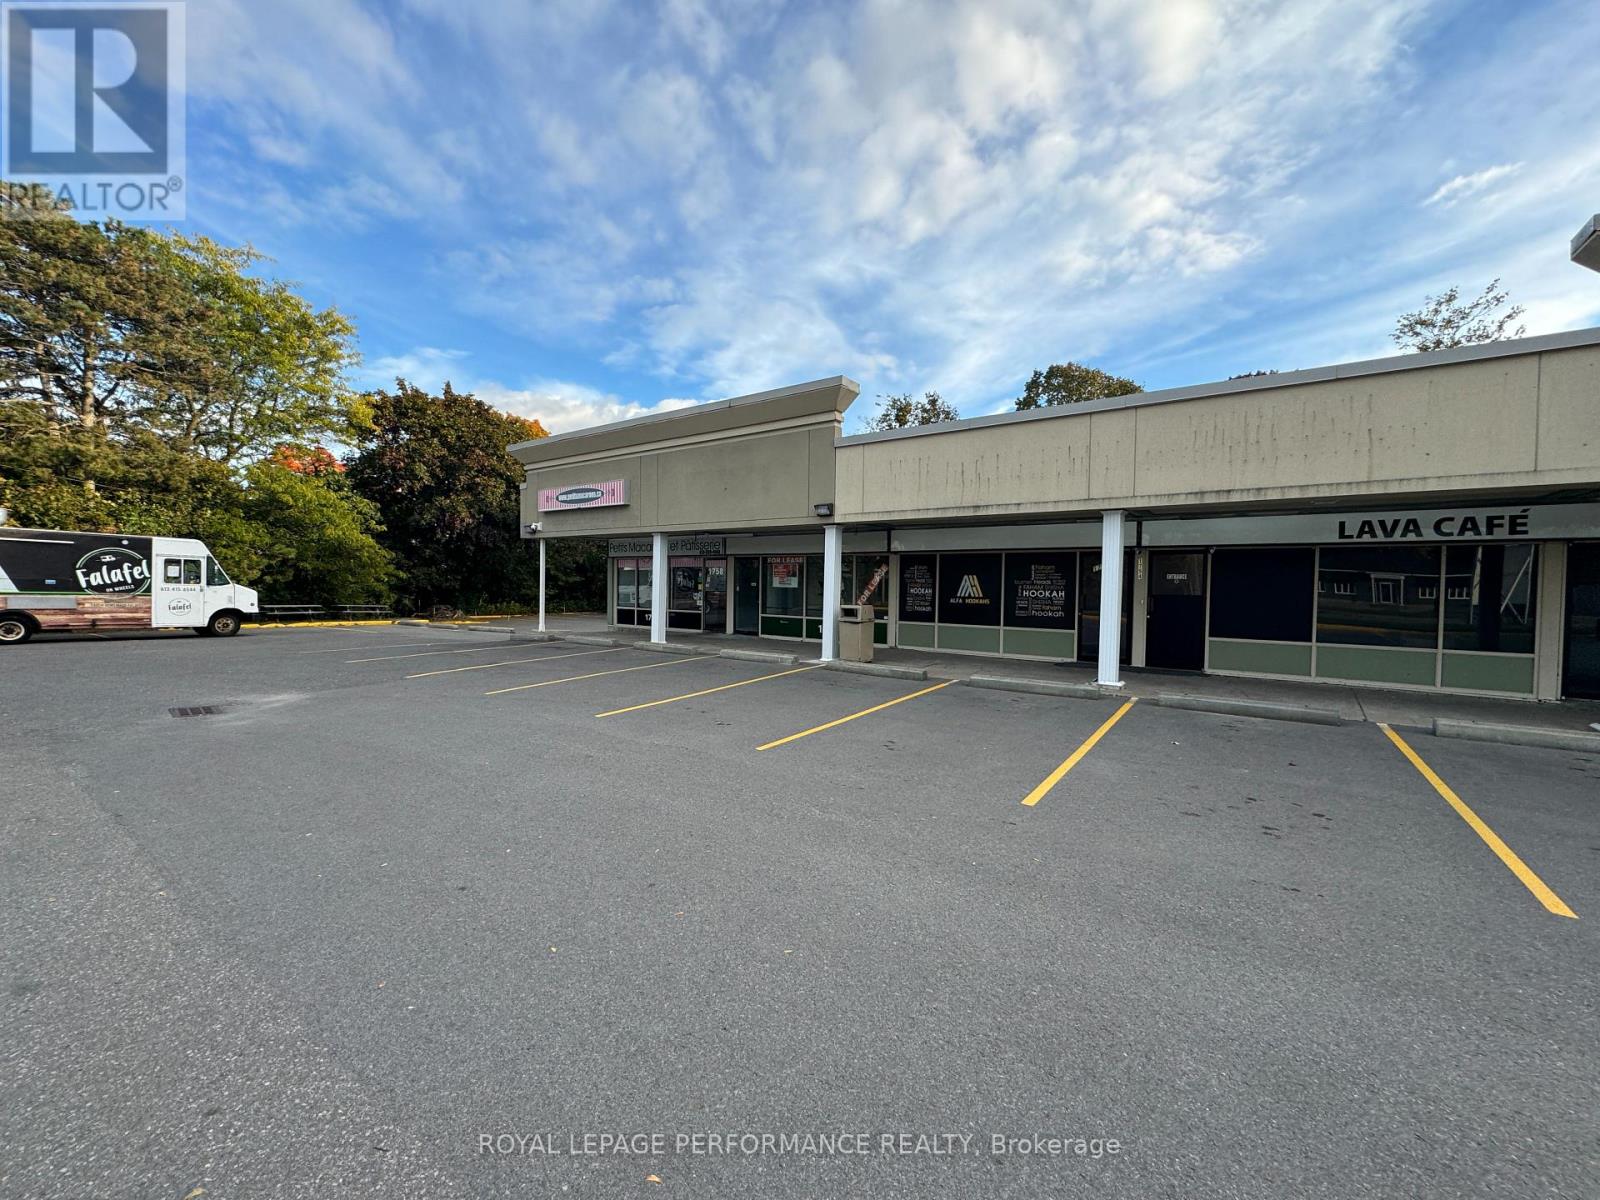
F - 322 Everest Private
Ottawa, Ontario
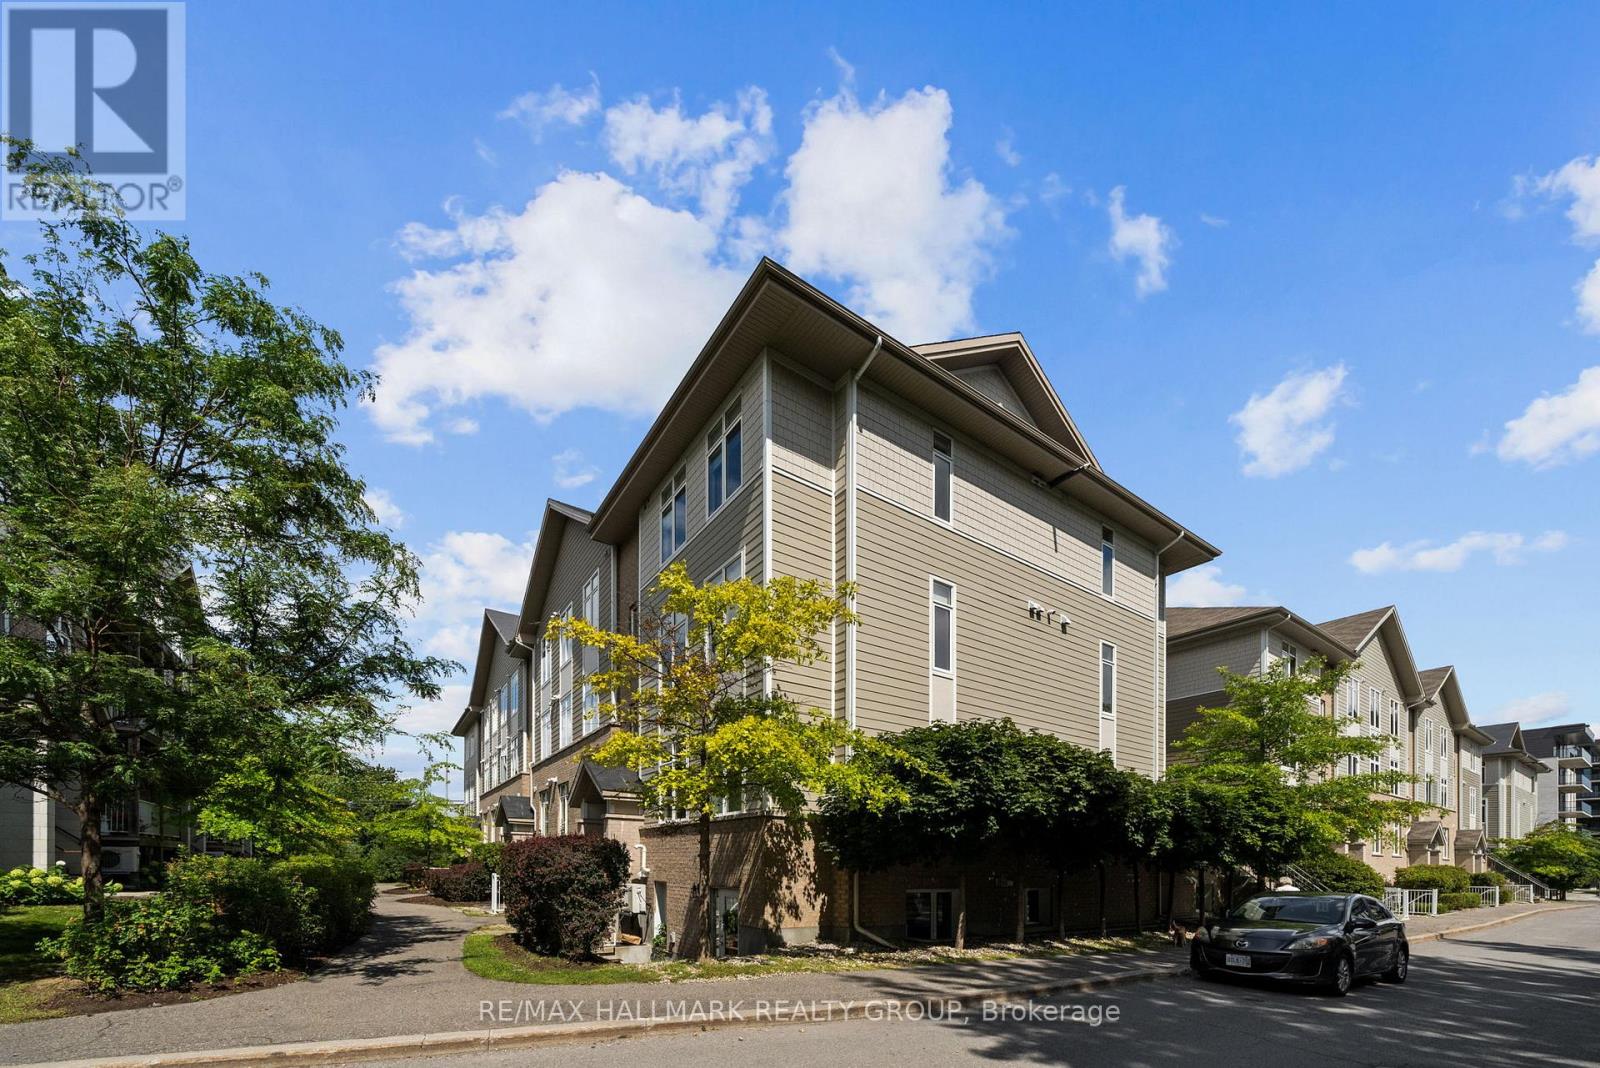
Amazing value! Spacious and bright SOUTH facing corner unit featuring 2 bedrooms, 2 full baths WITH underground parking. Almost 1000 sq ft of living space across one level with a 50 sq ft outdoor terrace. Oak hardwood flooring throughout the open concept living room and dining room. The kitchen features upgraded cabinetry with a pantry, en-trend white finishes and a large island with granite countertops. Great space with a generous primary bedroom, walk-in closet and 3-piece ensuite. This large condo is completed with another bedroom, in-suite laundry and underground parking. Located within walking distance to General Hospital, Trainyards Shopping District and most amenities. (id:65396)

1747a Lamoureux Drive
Ottawa, Ontario
Freshly painted and move-in ready, this 3-bedroom, 2-bathroom END-UNIT condominium townhouse offers plenty of space, added natural light and a functional split-level design in an established Orleans neighbourhood. The bright dining area overlooks the generous living room below, featuring a wood-burning fireplace and patio doors leading to a private, fully fenced and enclosed backyard.Upstairs are three bedrooms, including an impressively spacious primary bedroom, along with a full bathroom. With no carpet throughout, the home offers easy, low-maintenance living. The lower level provides valuable additional space with a separate family/rec room-ideal for a TV room, playroom, home office or workout space-plus a large laundry, utility and storage area.Enjoy the added privacy of an end unit and the convenience of assigned parking directly in front. Ideally located close to public transit, shopping, schools, parks, recreation and everyday amenities. A practical and affordable opportunity with plenty of space to make your own.Four photos have been virtually staged. (id:65396)
622 Bellatrix Walk
Ottawa, Ontario
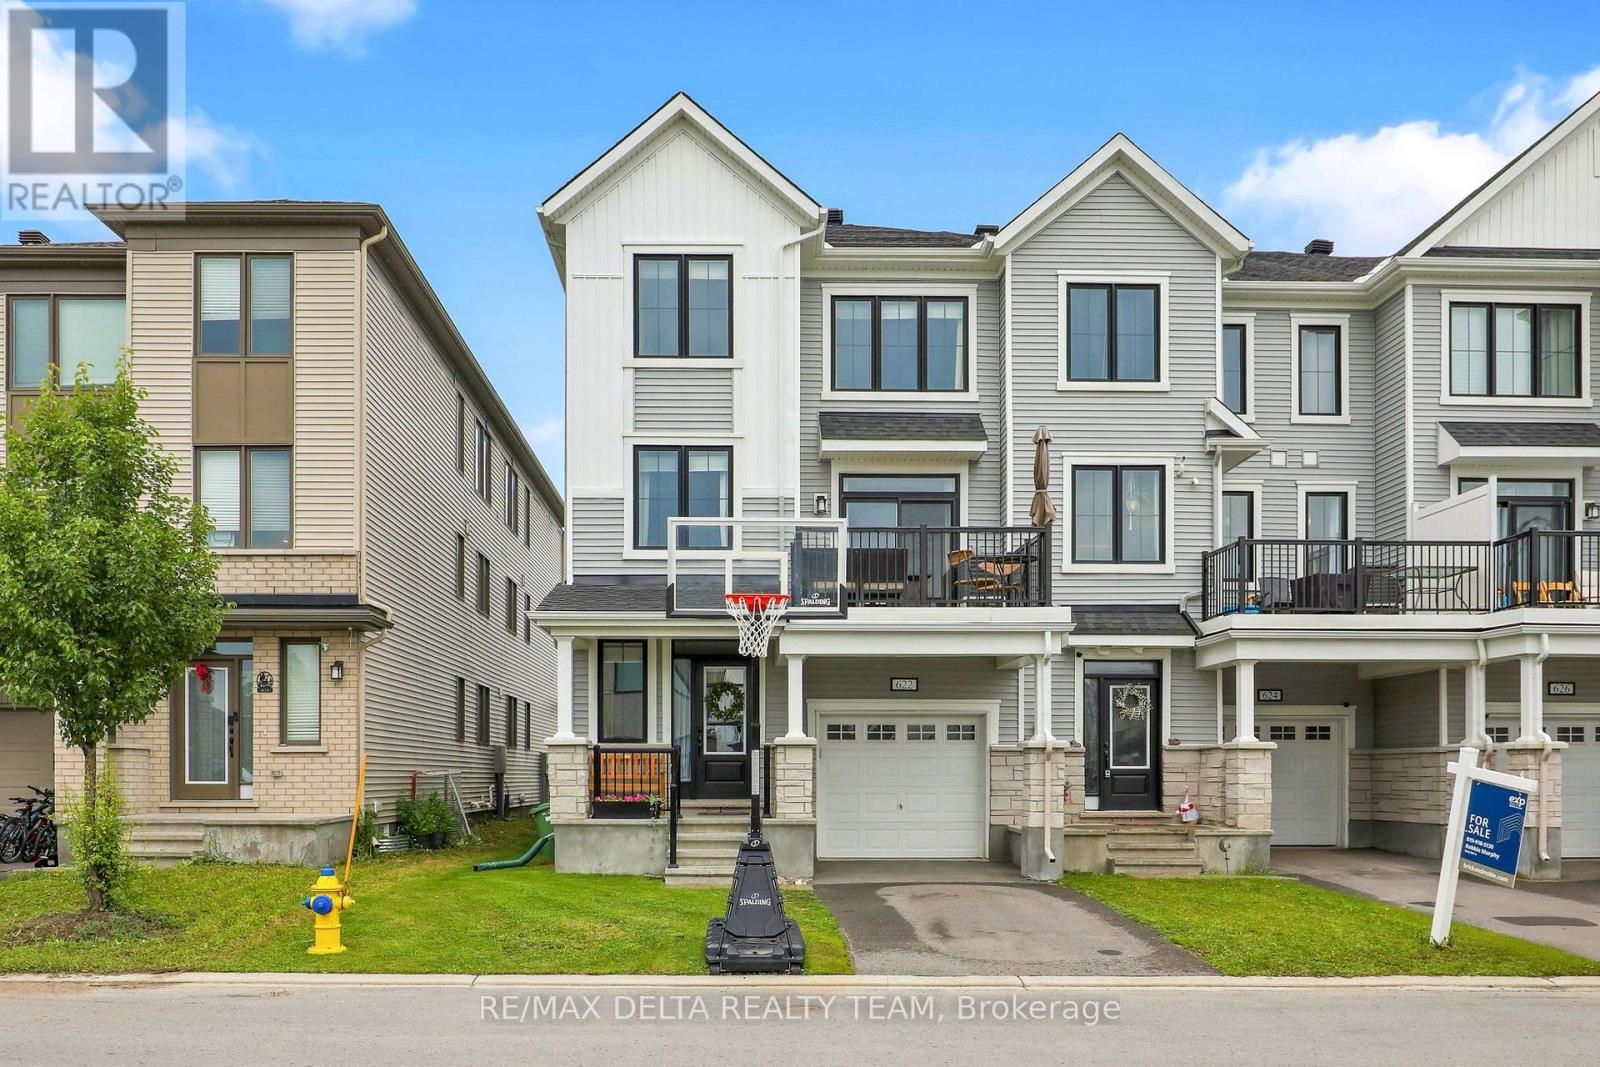
UNIQUE & RARELY offered 3-bedroom, 4-bathroom end-unit townhome with a FULL BASEMENT; a standout feature that sets this home apart from most others in the area. Beautifully designer-approved with tasteful upgrades throughout, this move-in ready home combines exceptional functionality with elevated style. The versatile main floor features a spacious bedroom complete with its own full ensuite, making it the perfect private guest suite, home office, or multigenerational living space. Upstairs, you'll find two generously sized primary-style bedrooms, each boasting its own walk-in closet and private ensuite, offering an ideal layout for families, professionals, or those seeking ultimate comfort and privacy. The bright, open-concept living space is thoughtfully designed for both everyday living and entertaining, seamlessly connecting the kitchen, dining, and living areas while large windows flood the home with natural light thanks to its desirable end-unit location. Every finish has been carefully selected to create a timeless, sophisticated aesthetic that feels both warm and modern. Unlike many comparable homes, the full basement provides valuable additional space for additional storage or future customization to suit your lifestyle. With four full bathrooms, flexible living spaces, and a floor plan that accommodates a variety of needs, this home truly stands out in today's market. Located in the heart of Barrhaven, you'll enjoy close proximity to parks, schools, shopping, restaurants, transit, and everyday amenities, making this an exceptional opportunity for families, professionals, investors, or anyone looking for a home that offers both style and substance. If you've been searching for a property that is as functional as it is beautiful, 622 Bellatrix delivers a rare combination of thoughtful design, premium upgrades, and a unique layout that is difficult to find. Parkette across the street & close to Food Basics & new shops coming soon such as Shoppers Drug Mart! (id:65396)
822 Quinlan Road
Ottawa, Ontario
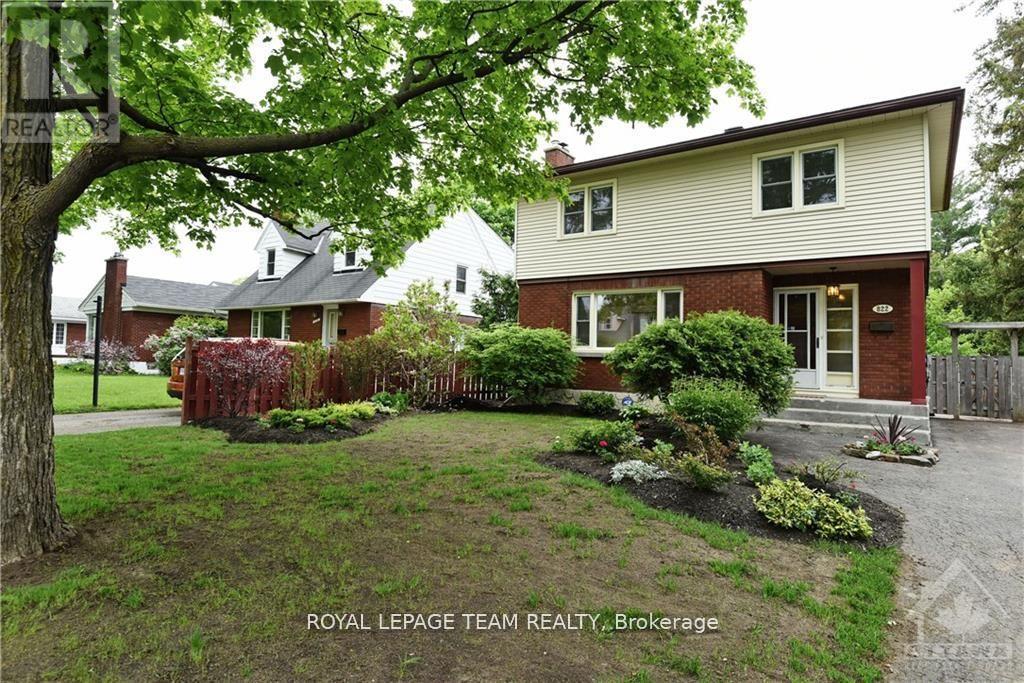
Welcome to this spacious 3-bedroom detached home in Elmvale Acres, set on a quiet residential street and offering a large, fully fenced backyard. The main level features hardwood flooring and a comfortable layout with plenty of natural light and living space. The finished basement provides additional room to relax, along with ample storage for everyday needs. The oversized backyard is a standout feature, with plenty of space for children to play, outdoor dining and entertaining, or simply enjoying the warmer months. A large storage shed provides even more room for outdoor equipment and belongings. Ideally located close to the General and Children's Hospitals, schools, shopping, pharmacies, banks and public transit. A well-maintained home offering generous living space, a great backyard and a convenient location in one of Ottawa's established neighbourhoods. (id:65396)
485 5th Concession S
Mississippi Mills, Ontario
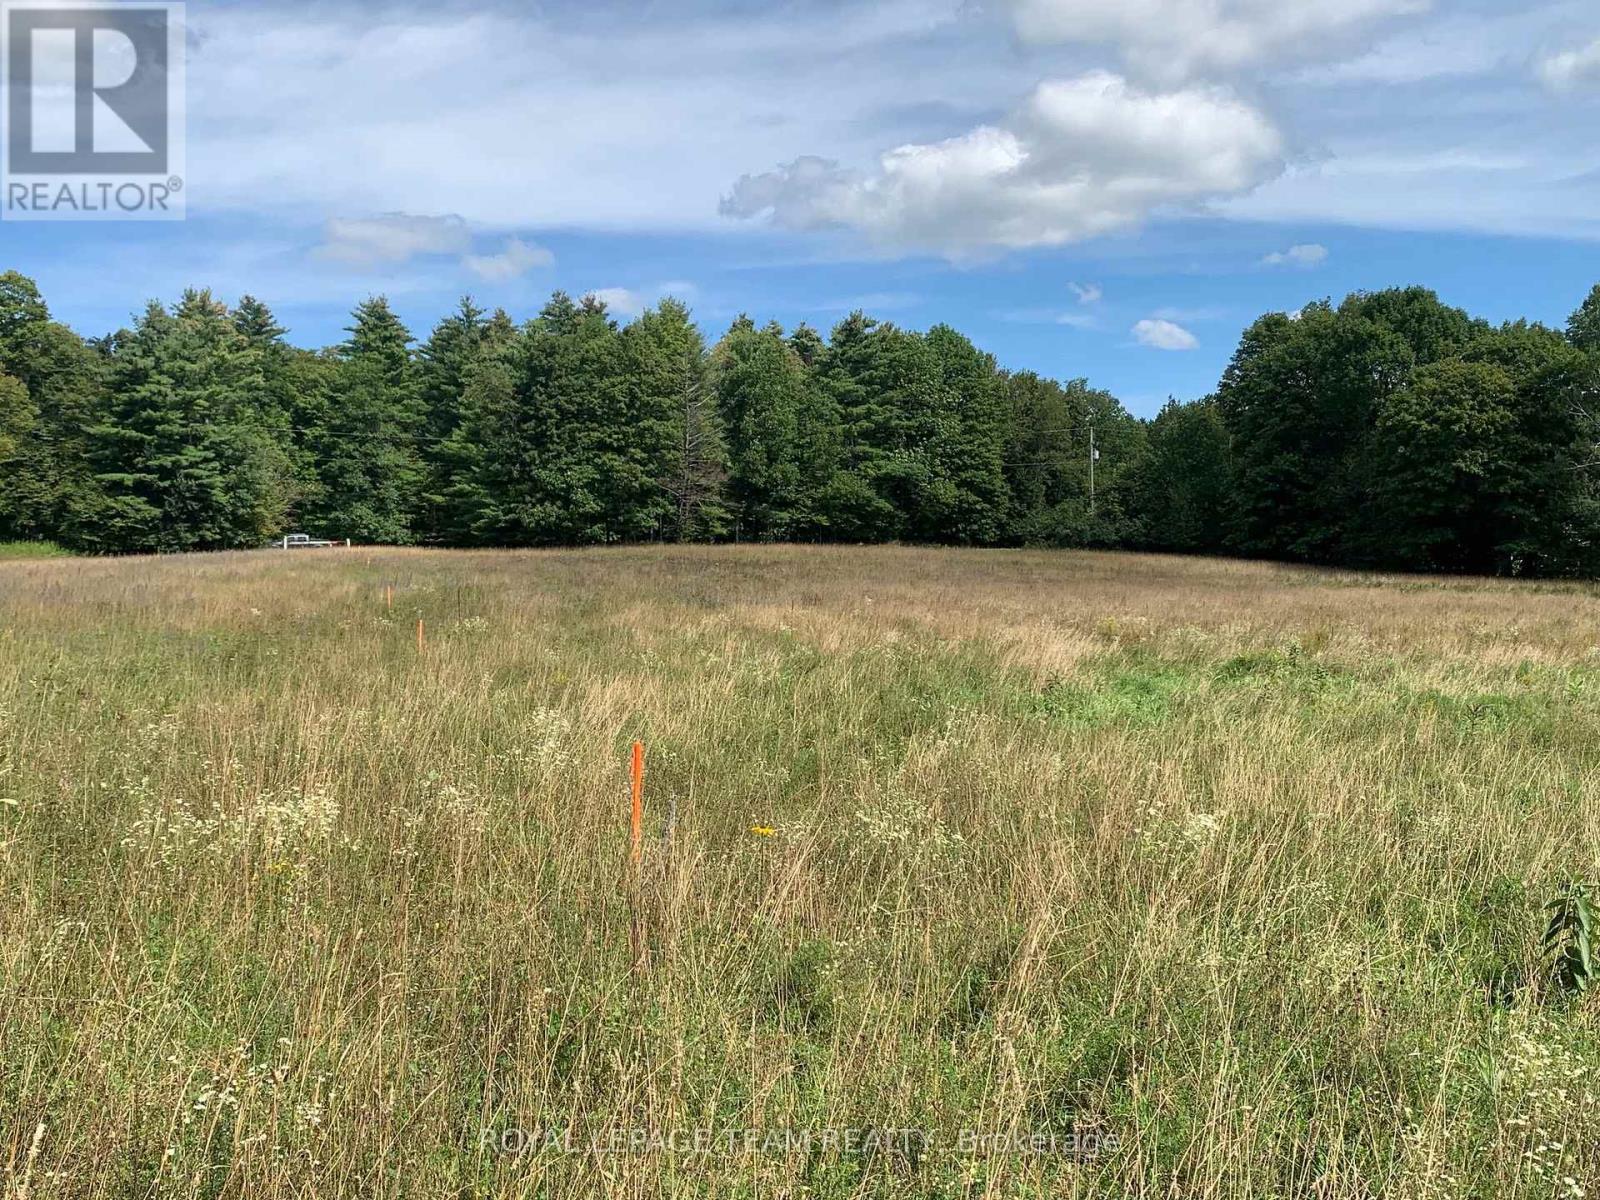
Welcome to 485 5th Concession South, Pakenham - A Rare Opportunity to Build Something Truly Special. Discover one of the prettiest building lots you will ever find, tucked away on a peaceful cul-de-sac just outside the charming Village of Pakenham. Newly severed 3 acres and offering approximately 265 feet of frontage and 495 feet of depth, this exceptional property combines the beauty and privacy of the countryside with the convenience of being close to some of the Ottawa Valley's most desirable amenities. The gently sloping grass meadow creates a beautiful natural setting for your future home, framed by mature maples, pines and surrounding woodland. Imagine a custom home overlooking your own private meadow, with room for gardens, entertaining, outdoor recreation and simply enjoying the peace and beauty of country living. The property has recently been severed and MVCA requirements addressed. The Seller will also be constructing a fence along the right and rear property lines. The location is exceptional. Just 3 km from the renowned Fulton's Sugar Bush and minutes from Pakenham Public School, Pakenham Ski Hill, golf, restaurants, the local drug store and the famous historic 5-Span Stone Bridge. Almonte is approximately 12 minutes away, Carleton Place 20 minutes and Kanata approximately 25 minutes. A beautiful piece of the Ottawa Valley where you can build the home you've always envisioned-surrounded by nature, yet close to everything you need. Hydro and Bell Fibe are available at the road. Opportunities like this are becoming increasingly rare! (id:65396)

5 - 135 Springfield Road
Ottawa, Ontario
Stylish and thoughtfully updated, this one bedroom, one bathroom condo offers a peaceful setting in the heart of Lindenlea. Large windows fill the space with natural light and provide beautiful views of the surrounding mature trees and greenery. The bright kitchen features quartz countertops and stainless steel appliances, while the spacious living and dining area is framed by three large windows. At the entrance, a custom built in bookshelf and Murphy bed combination adds both functionality and excellent storage. The renovated three piece bathroom features contemporary finishes and a spacious shower with a rain shower head. The bedroom offers generous closet space and a large window overlooking the tranquil surroundings. The unit also includes underground parking equipped for EV charging. A beautifully maintained and inviting condo in a well managed building, ideally located in one of Lindenlea's most desirable neighbourhoods. (id:65396)
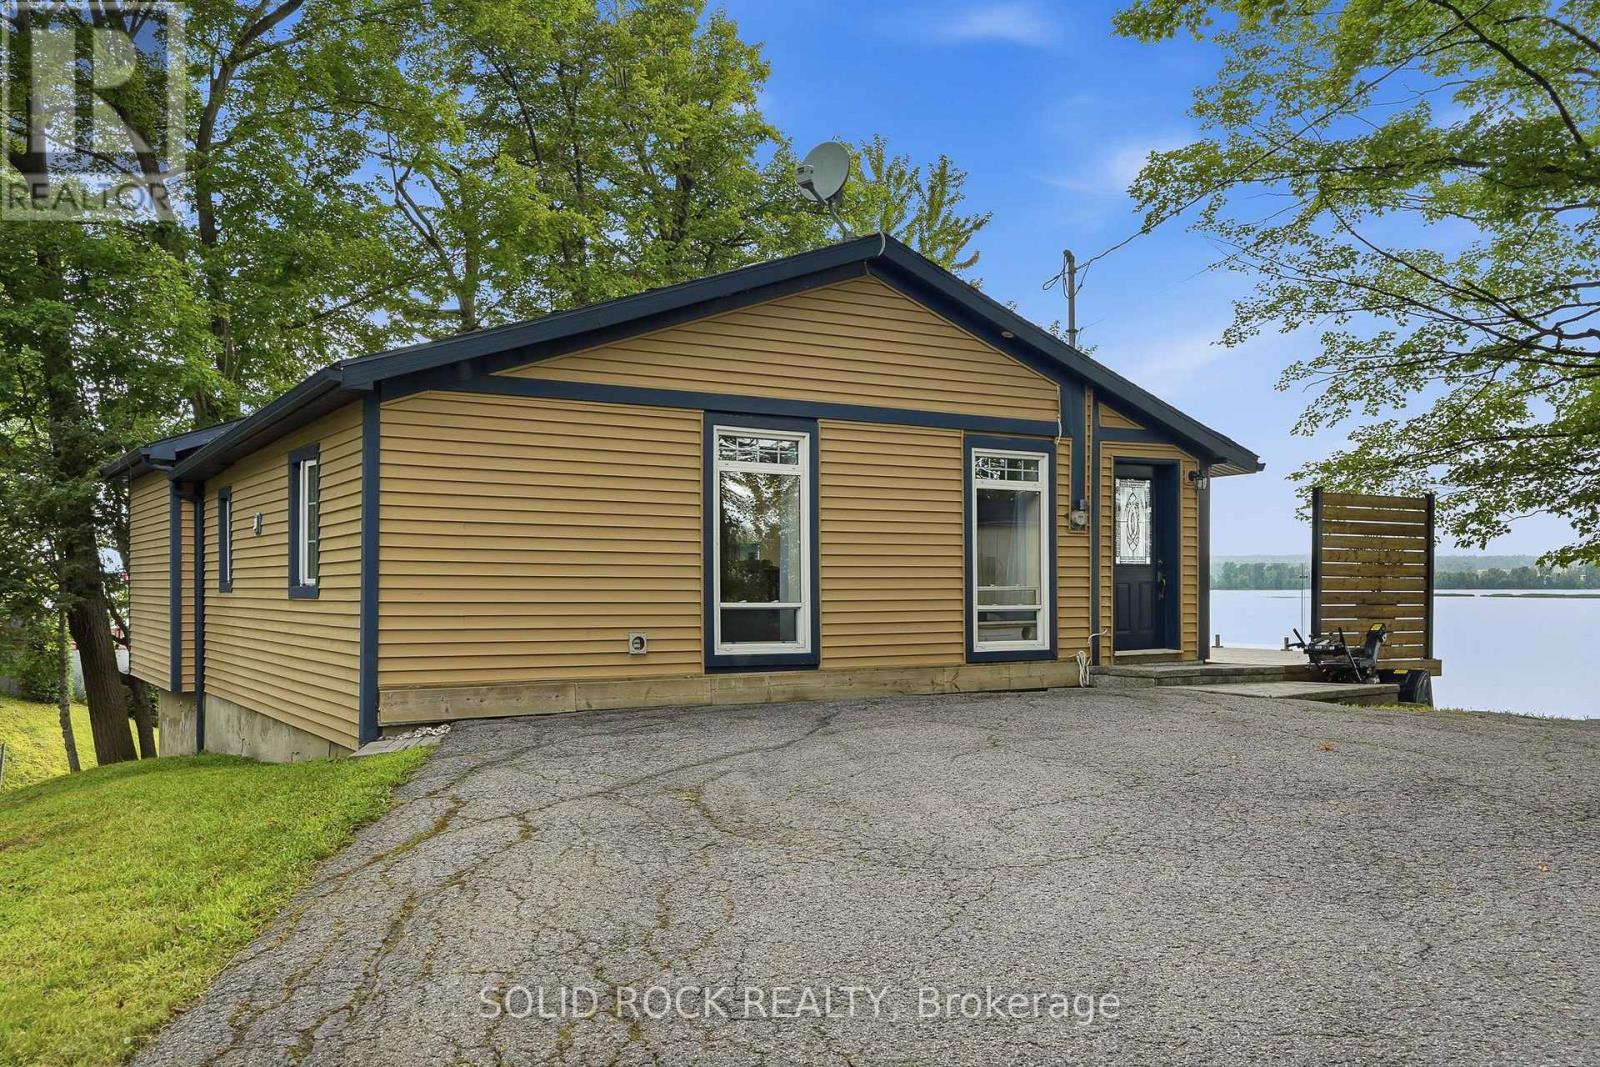
41 - 3435 Old Highway 17 Road
Clarence-Rockland, Ontario
Ottawa River waterfront living for under $800,000. A perfect spot for someone looking to downsize without any compromises. Meticulously updated 2-bedroom, 1-bathroom home with wide-open views of the water from every room. Floor-to-ceiling windows, high-end fixtures, an open layout, and vaulted ceilings give the space an openness that makes it feel like your own private waterfront retreat. Watch the sunset over the river, with unobstructed views, from the large deck with glass railings. The four-season guest cabin, with views of the water, gives you extra room for family or friends to stay, or a perfect spot for an office or studio. Cap the evening off sitting around the waterfront fire pit and enjoying everything this amazing home has to offer. Located only 10 minutes from Rockland, which offers all the amenities you'll need, and just 25 minutes from the new Trim Rd. LRT station. (id:65396)
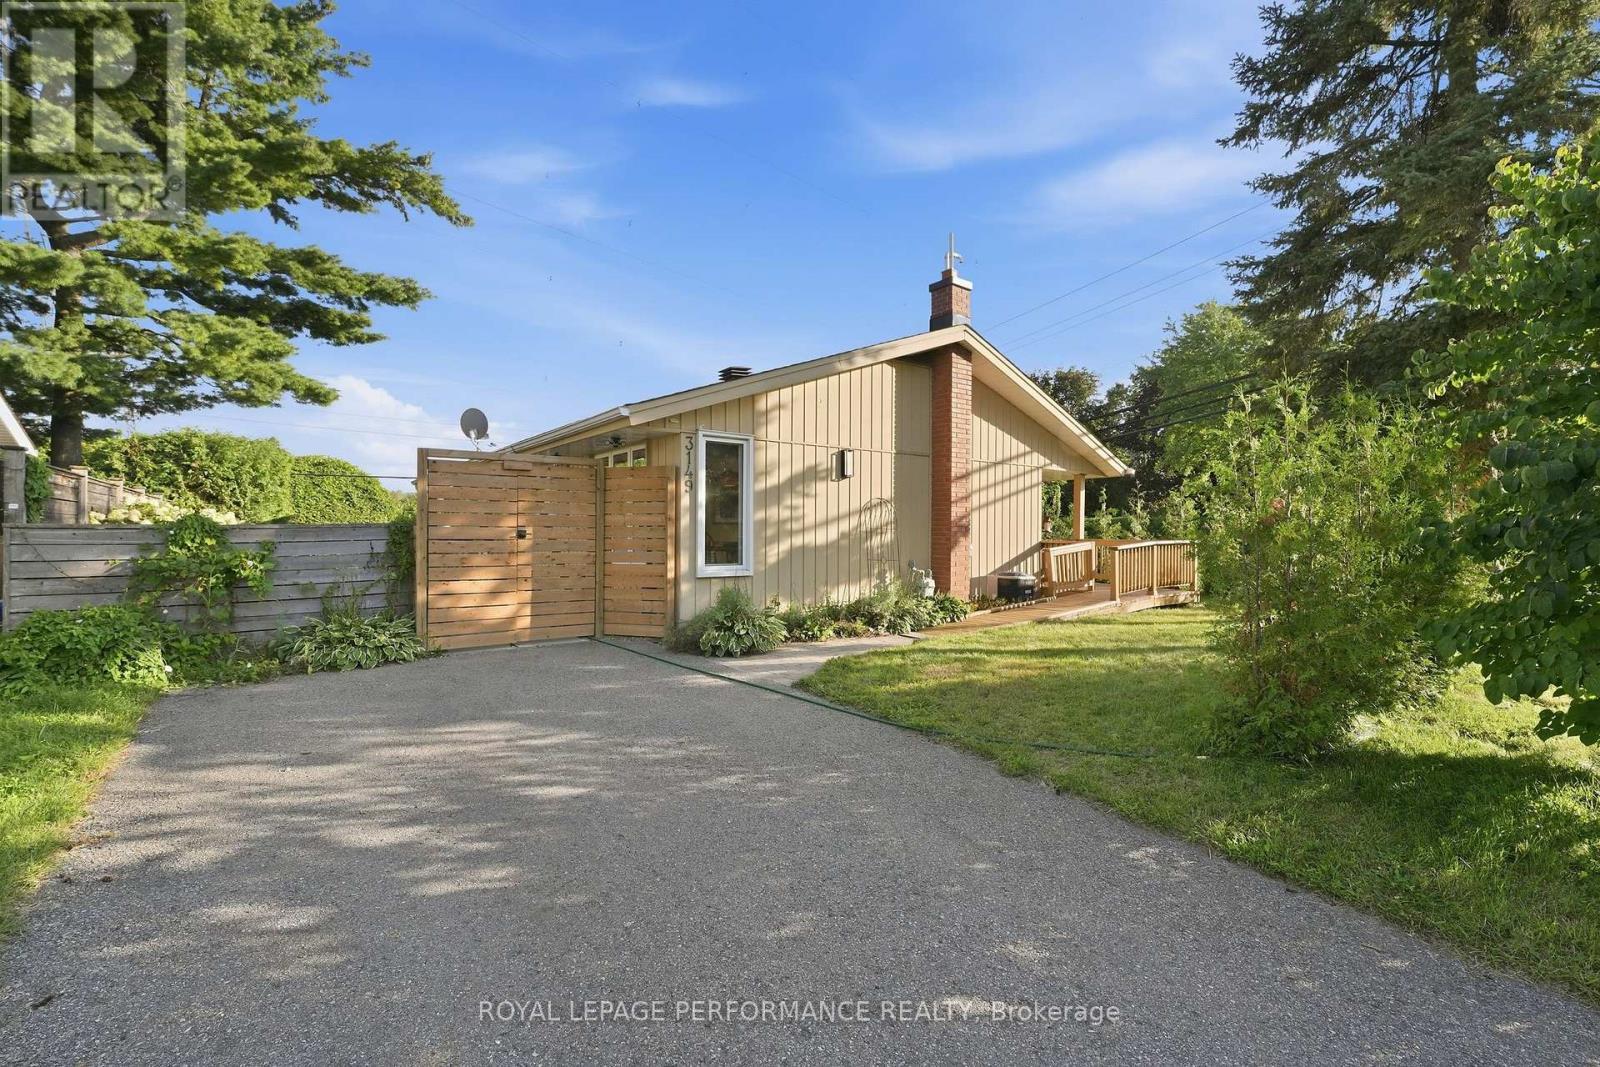
3149 Southmore Drive E
Ottawa, Ontario
Beautifully updated and exceptionally well-maintained 3-bedroom (2+1), 2-full-bathroom bungalow in Riverside Park, offering a wonderful blend of privacy, natural light and convenient city living. Ideally located close to the Walkley LRT, major roadways, Mooney's Bay, parks and recreation, great schools, shopping, restaurants, groceries, hospitals, Carleton University and the airport, with Parliament approximately 15 minutes away. The super bright main floor features hardwood flooring, large windows, an open-concept living and dining area, versatile flex room, and renovated 4-piece bathroom. The primary bedroom boasts new hardwood flooring and a brand-new walk-in closet with organizers. The flex room offers excellent versatility as a dining area, den or home office, with direct access to the beautifully landscaped backyard and private deck. Accessibility features include a front-entry ramp and wider doorways. The fully finished basement, renovated in 2021, offers a spacious recreation area, office, third bedroom (window is not egress), and renovated 3-piece bathroom with Toto bidet toilet and heated seat. The basement is complete with a huge mechanical/storage room with laundry area (mint appliances including washer with dedicated delicate care system) and a cold storage. The private backyard is an entertainer's dream, featuring a custom fence with solar-powered lighting, a beautifully lit deck with sails for shading and a dedicated concrete BBQ pad. A new cedar hedge at the front and mature landscaping create a lush green oasis, while the open space behind the property provides open green space and added privacy with no rear neighbours, perfect for walking and dog owners. Numerous updates include furnace (2024), A/C (2021), owned HWT (2026), fence (2025), new cedar hedge, custom living room blinds and roof (2010). Carpet-free throughout. A move-in-ready home offering exceptional privacy, outdoor living and easy access to everything you need. (id:65396)

25 Waterton Crescent
Ottawa, Ontario
Beautifully updated and meticulously maintained 3-bedroom, 3-bathroom home on a private corner lot in a popular neighbourhood of Bridlewood, Kanata. Offering a long list of recent renovations and upgrades, this move-in-ready home combines comfortable living with thoughtful updates throughout. The welcoming foyer features a striking staircase and opens to a bright, open-concept living and dining area with beautiful hardwood flooring. The updated kitchen offers granite countertops, abundant cabinetry, a large pantry, and a cozy eating area with patio doors leading to a private deck-perfect for outdoor dining and entertaining. The adjoining family room features a wood-burning fireplace and a large window that fills the space with natural light. Upstairs, three spacious bedrooms include a generous primary suite with a walk-in closet and an updated en-suite. A convenient stackable washer and dryer are also located on the second level. The finished basement provides a spacious recreation room, separate laundry area, ample storage, and flexible additional living. Extensive recent updates include renovated bathrooms (2024), garage door (2024), bay window (2024), patio doors (2024), front door (2024), interlock driveway and pathway (2024), furnace (2021), and most windows (2019-2021). Located just steps from schools and NCC trails, with a double garage and private outdoor space. (id:65396)
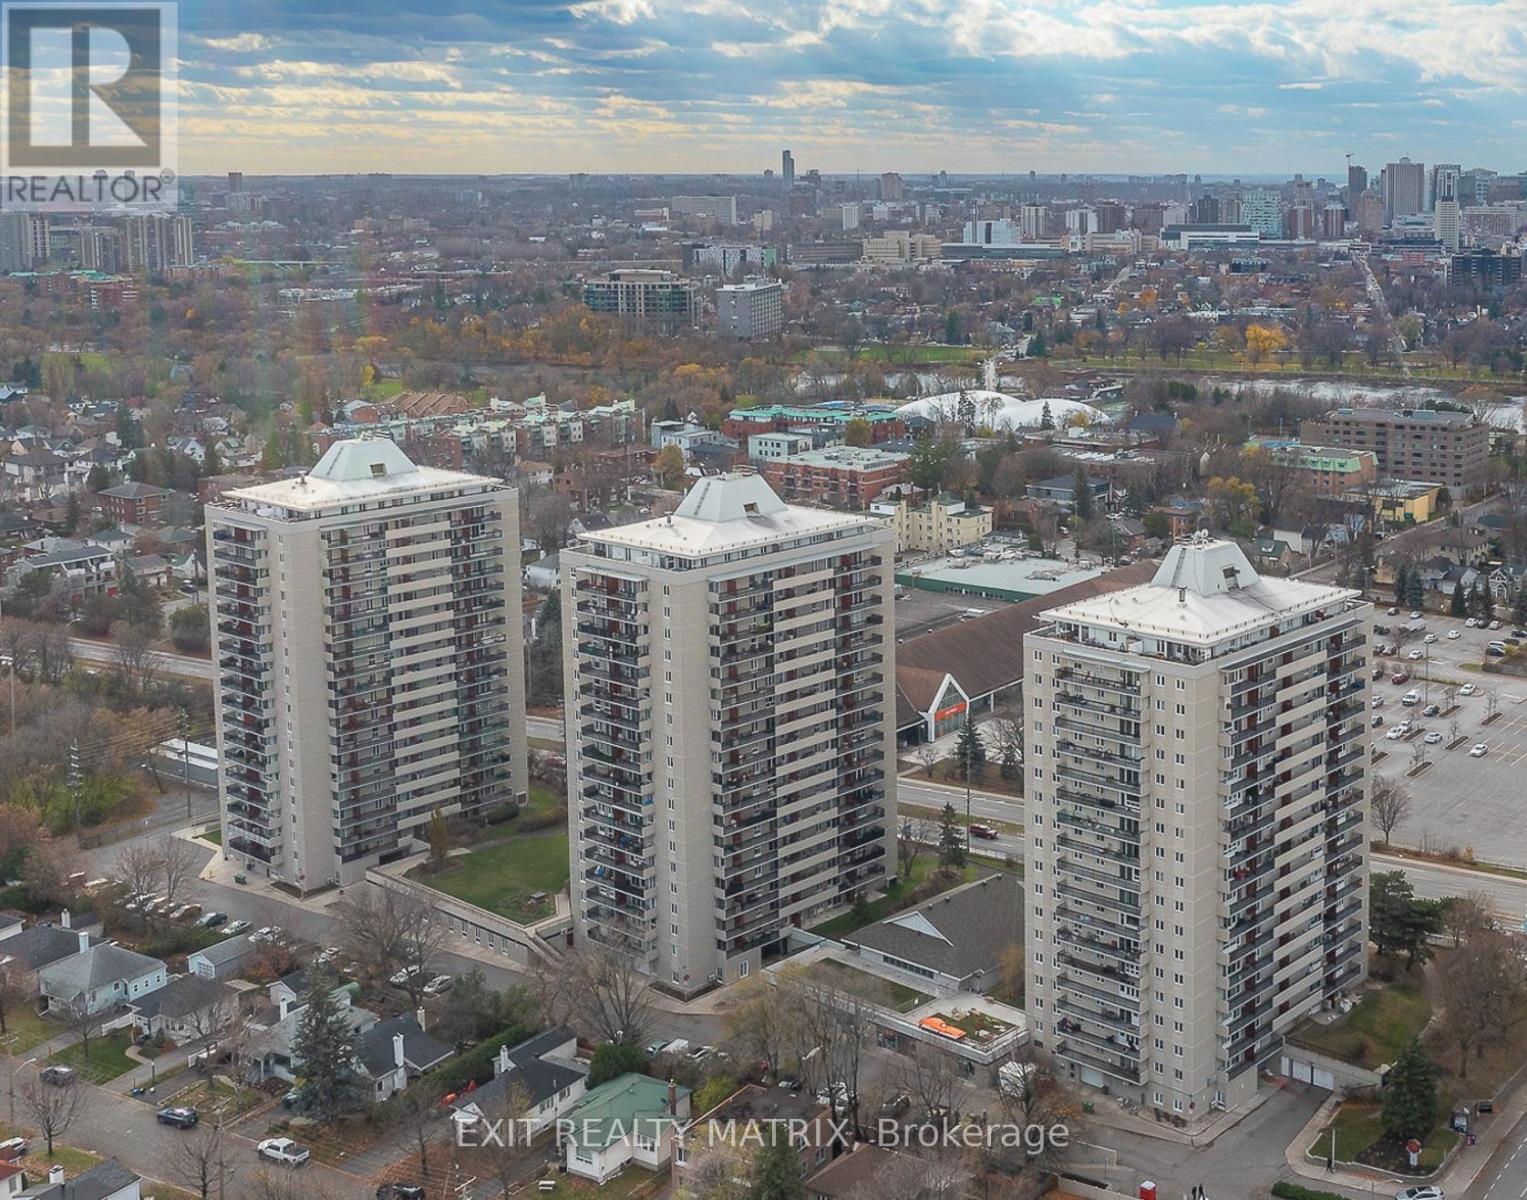
1204 - 158 B Mcarthur Avenue
Ottawa, Ontario
Welcome to Château Vanier! This bright and spacious 2-bedroom !CORNER! unit condo offers just under 800 sq. ft. of well-designed living space and has been freshly painted and professionally cleaned, making it move-in ready for its next owner. The functional layout features generous living and dining areas, a kitchen, two well-proportioned bedrooms, a full bathroom and convenient in-unit storage. Large windows fill the home with natural light, while parquet flooring adds warmth and character throughout the principal rooms. Step outside to the oversized private balcony and enjoy elevated city views. Residents enjoy an impressive selection of amenities, including an indoor pool, fitness centre and sauna, and one underground parking space included. The complex has also benefited from significant recent capital improvements, including a building-wide window replacement completed in 2025, with the Tower B roof replacement currently underway and parking garage restoration completed in 2026. Ideally located minutes from downtown Ottawa and the Rideau River pathways, with transit, shopping, restaurants and everyday conveniences nearby. A fantastic opportunity for first-time buyers, downsizers or investors looking for space, value and convenience in a central location. (id:65396)

6 - 108 Mcdermot Court
Ottawa, Ontario
Don't miss out on end/corner-unit living in this bright 3 bed, 1.5 bath townhouse offering extra windows, added privacy & no rear neighbours. Backing onto open space, the private rear backyard offers a space to unwind or entertain while the thoughtfully designed inside offers comfortable living across 3 finished lvls. The main lvl feat. a spacious living room w/ a cozy fireplace & patio door access to the backyard, an updated kitchen w/ plenty of cabinetry & workspace, + a dedicated dining area ideal for everyday or entertaining. The 2nd lvl offers 3 generously-sized beds incl. a primary retreat w/ triple closet & backyard views, along w/ a full bath. The finished LL adds flexibility w/ a large rec room, versatile bed or home office, convenient powder room, laundry area & add'l storage. The dedicated parking space is conveniently located directly beside the home, visitor parking across the street & add'l street parking on Lombardo Dr. for plenty of parking options. Many Upgrades: Stove, Refrigerator & Dishwasher ( All 18'), New Kitchen + Freshly Painted (17'), high efficiency furnace, central a/c and Washer/Dryer (All 10'). Close to Kanata Centrum Shopping Centre, Hazeldean Mall & the plentiful shops, restaurants & services along Eagleson Rd & Terry Fox Dr. Convenient access to HWY 417, providing an easy commute t/o Ottawa, while close to the Kanata North tech hub for some of Ottawa's top employers. Nearby recreation options incl. the Kanata Leisure Centre & Wave Pool, Walter Baker Sports Centre & Canadian Tire Centre for year-round entertainment. A fantastic opportunity for FTHB, investors or anyone looking for low-maintenance living in Kanata. Enbridge hot water tank rental - $29.23/month (tenant pays). Monthly common expense: $483.24. Fee Includes: Common Area hydro, General Repairs and maintenance, snow removal, condo corporation insurance. (id:65396)



