

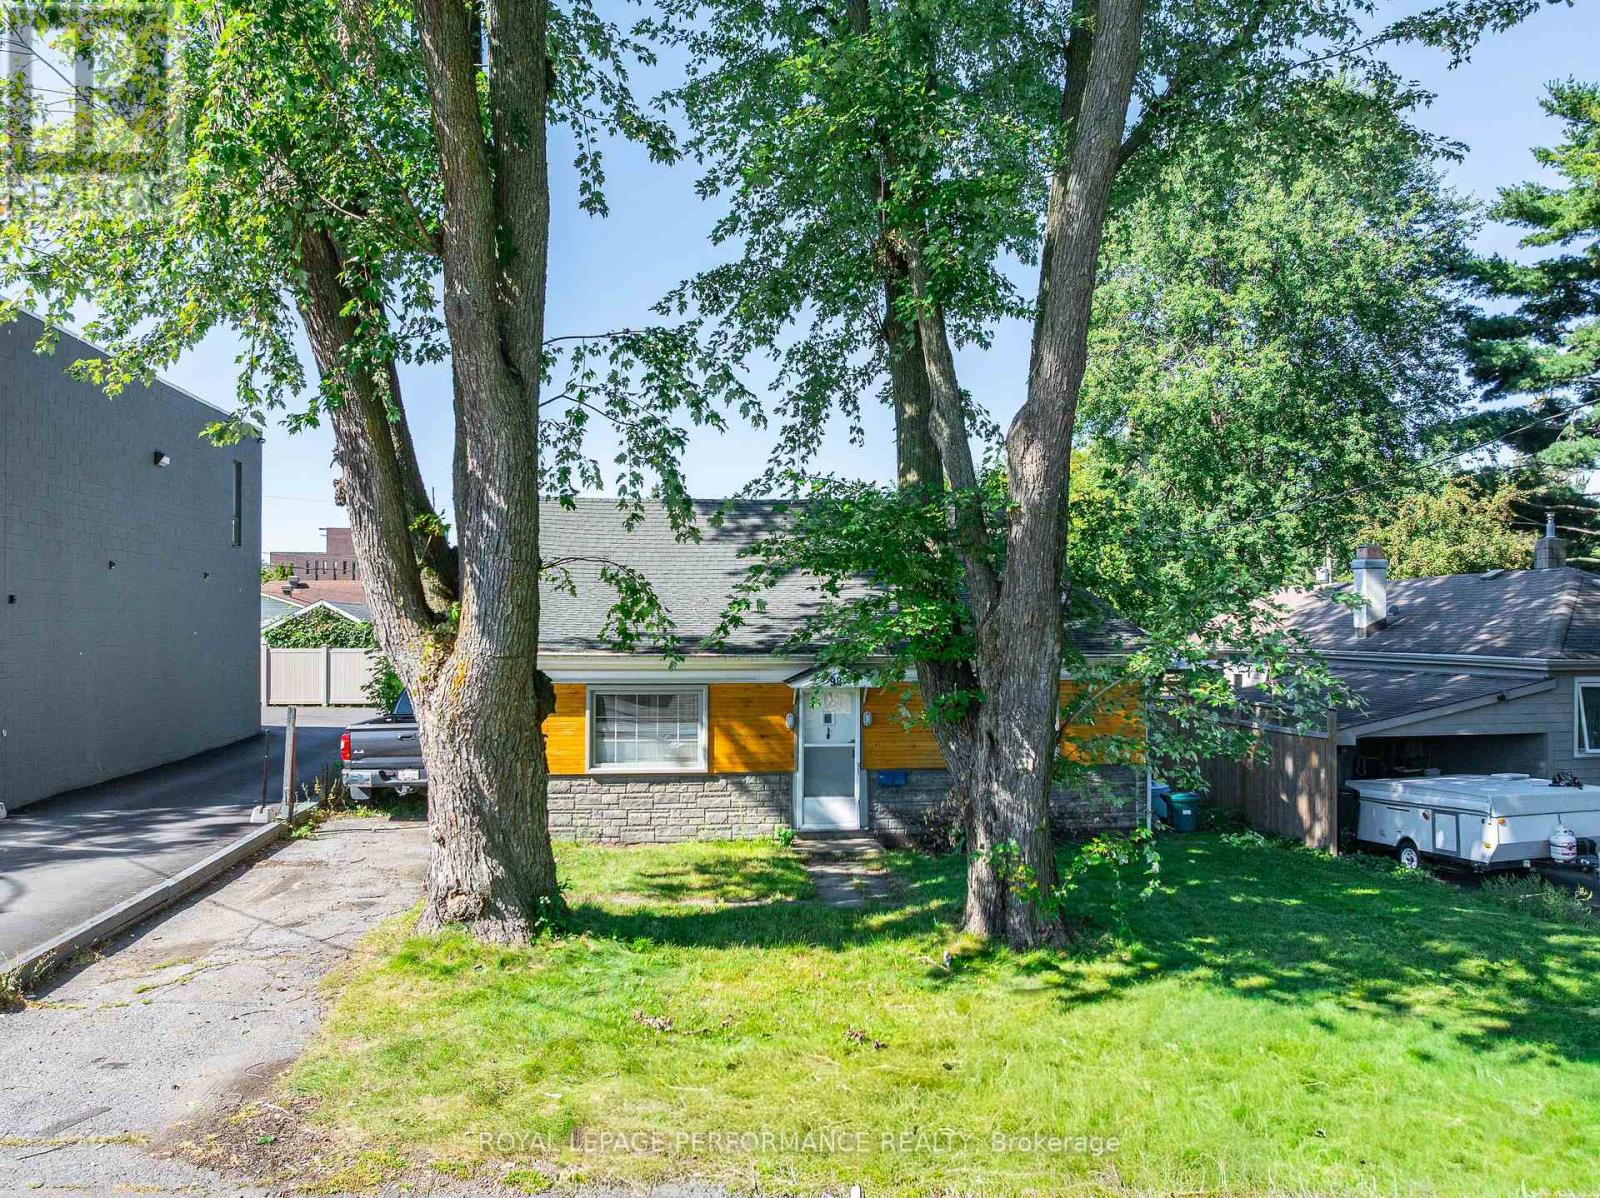
98 Boyce Avenue
Ottawa, Ontario
Rare Investment Opportunity on a Remarkable 4,790 SF Lot! This well-maintained home offers the perfect combination of immediate rental/living potential and long-term redevelopment upside. The approximately 4,790 SF parcel is now governed by Ottawa's adopted Zoning By-law 2026-50 (N3C), allowing expanded low-rise residential density with a maximum building height of 11 metres. Located immediately adjacent to Main Street Zoning 2, the property benefits from an increasingly interesting development context and potential for future intensification. Buyers are encouraged to conduct their own due diligence with the City of Ottawa regarding permitted uses, development options, setbacks, parking and approvals.In the meantime, the existing home is in good condition and offers excellent flexibility-move in, rent it out, or hold as an income-producing property while planning for the property's future potential. Recent improvements include newer paint (2022), updated kitchen light fixtures, replacement light switches throughout, and refreshed doors, creating a clean and comfortable living space.The rear porch provides convenient storage and connects to a spacious, accessible laundry area. The fully fenced backyard offers generous green space and a patio, providing plenty of room for outdoor enjoyment today while preserving valuable future parking space.Ideally situated just steps from the river and Britannia Beach, with convenient access to shopping, schools and public transportation. A rare opportunity to acquire a property that works as a home today and offers compelling land value and redevelopment potential for tomorrow.Live in it. Rent it. Hold it. Develop it when the timing is right. (id:65396)
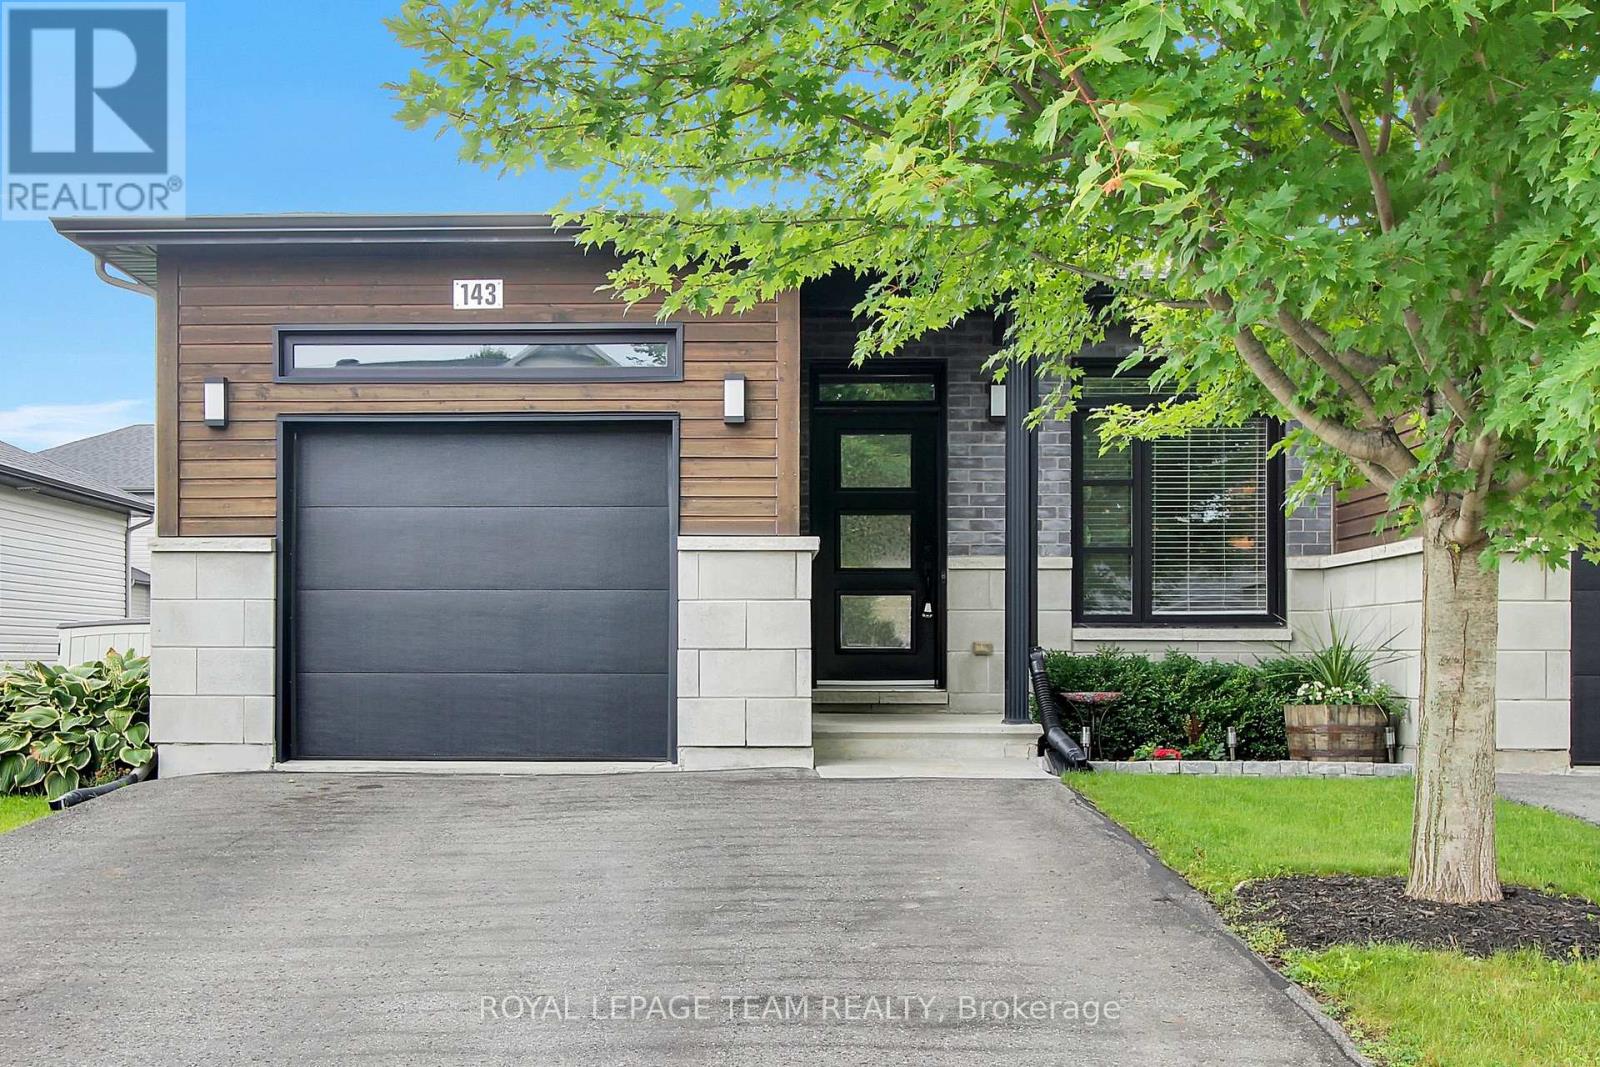
143 St Malo Place
Russell, Ontario
Welcome to the vibrant, family-friendly community of Embrun. This impeccably maintained end-unit BUNGALOW townhome offers the perfect combination of modern-style living and exceptional outdoor space. From its attractive curb appeal to its thoughtfully upgraded finishes, this 2+1 bedroom home is designed to impress. The bright, open-concept main level features 9-foot ceilings, a fireplace, and an inviting living & dining area that flows into the beautifully appointed kitchen. Complete with abundant cabinetry, a stylish b/s, breakfast bar, and direct access to the backyard. The spacious primary bedroom is a relaxing retreat highlighted by a striking custom feature wall, while the luxurious main bath offers a spa-inspired escape with a deep soaker tub, custom walk-in shower, storage tower, & contemporary 12"x24" tile. A generously sized 2nd bed completes the main level. The professionally finished lower level features a large family room, office nook, 3rd bed, 3-pce bath-ideal for overnight guests, a home office, or multi-generational living. Step outside & discover your own private backyard oasis. Fully fenced, this impressive outdoor retreat features a spacious deck, pergola with privacy screen, fire pit area, storage shed, and plenty of green space for children, pets, gardening, or outdoor entertaining. Whether you're hosting summer barbecues or unwinding under the stars, this backyard was designed to be enjoyed. Additional features include a cozy gas fireplace, central air conditioning (2019), an oversized garage, oversized paved driveway, and superior concrete construction between units for outstanding sound insulation and peace of mind. Ideally situated close to schools, parks, walking and cycling trails, shopping, restaurants, recreation facilities, and all of Embrun's growing amenities, this exceptional home truly offers the best of comfort, convenience, and carefree living. Simply move in, unpack, and start enjoying everything this beautiful home has to offe (id:65396)
Unknown Address
,
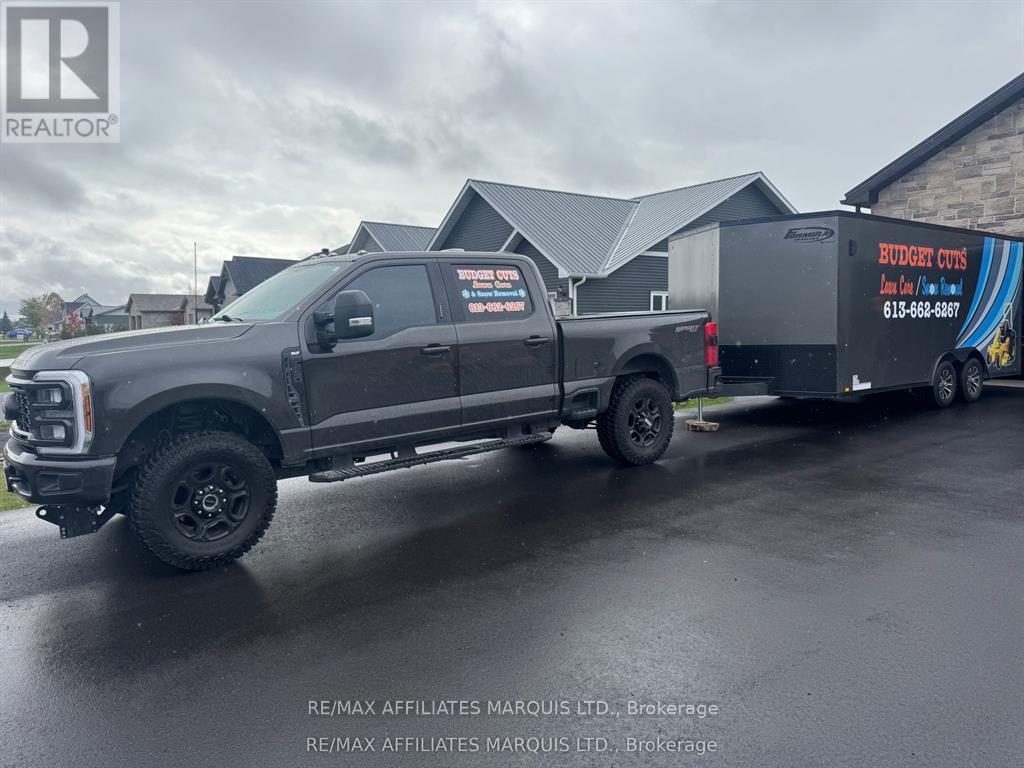
Turn-Key Lawn Care & Snow Removal Business for Sale - Cornwall & surrounding areas. Step into ownership of a 16-year established, highly reputable business with loyal clients and a strong local brand. Budget Cuts Lawn Care & Snow Removal is known for quality service, reliable scheduling, and excellent customer relationships. The owner is hands-on, well-organized, and willing to stay on to ensure a smooth transition. Experienced staff are in place and ready to continue operations.This is a turn-key, profitable opportunity-perfect timing to take over before snow season and ease into lawn care this spring. Significant value in included equipment: 20ft open trailer (2019) 18ft enclosed trailer (8.5ft wide, 2025) Cub Cadet 60" mower (2021) 2 Cub Cadet 54" mowers (2025) Kubota 54" mower (2019) Cub Cadet 21" self-propelled mower (2025) 2 Cub Cadet 21" push mowers (2023) 2 STIHL trimmers (2025), 2 STIHL trimmers (2023), 1 STIHL trimmer (2022), STIHL trimmer/hedge trimmer (2021) Tractor lift 3 STIHL blowers (2025), 1 STIHL blower (2022) 25 fuel cans, trimmer line, blades, tools, cutting heads, Snow Dog plow, and 6 fuel bins. Contracts for the coming snow season are already in place, along with grass cutting contracts for spring, providing immediate income continuity. Financials available upon request-contact the listing agent for details. (id:65396)
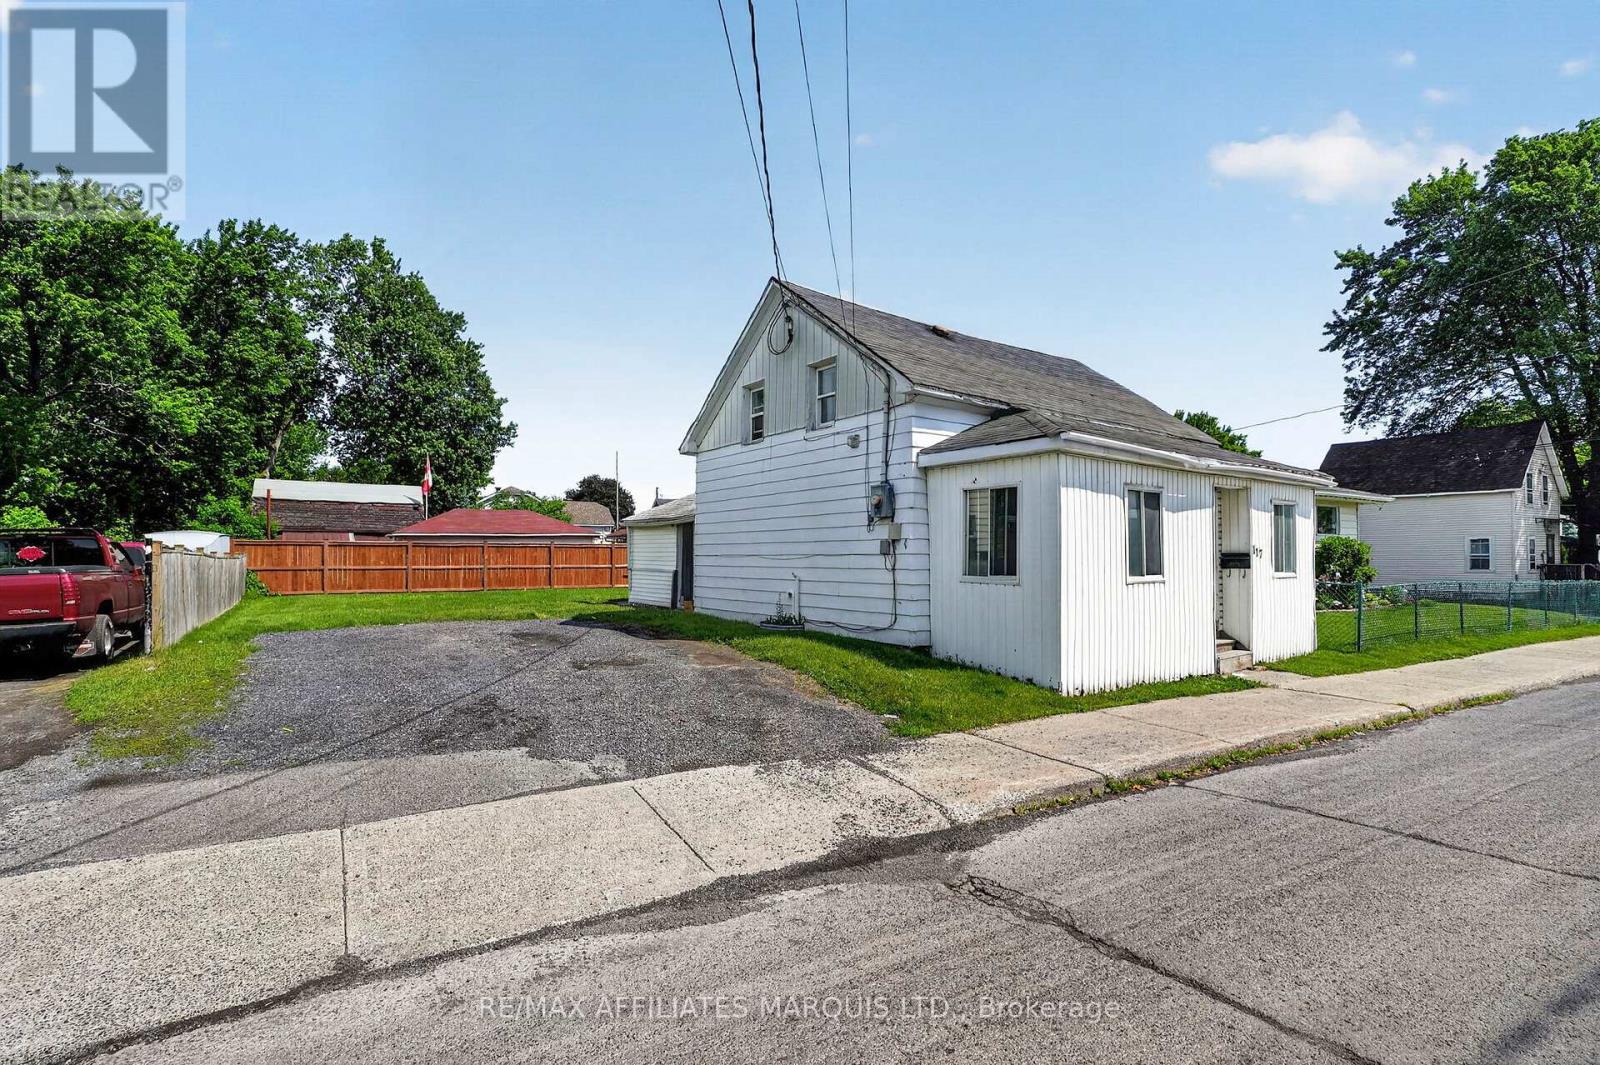
117 Sixth Street W
Cornwall, Ontario
Opportunity awaits with this functional 3 bedroom home in a central Cornwall location. Close to grocery stores, public transit, restaurants, parks, schools, and more, this property offers a practical layout with a large front porch room, side entry mudroom, and a bathroom on each level. The large backyard, complete with newer fencing, offers a beautiful and clean blank canvas with plenty of room for future improvements and outdoor enjoyment. With ample space and the benefit of newer appliances, this property is ready for your personal touch. (Vacant possession as of August 1st 2026) (id:65396)
20188 Beaupre Road
South Glengarry, Ontario
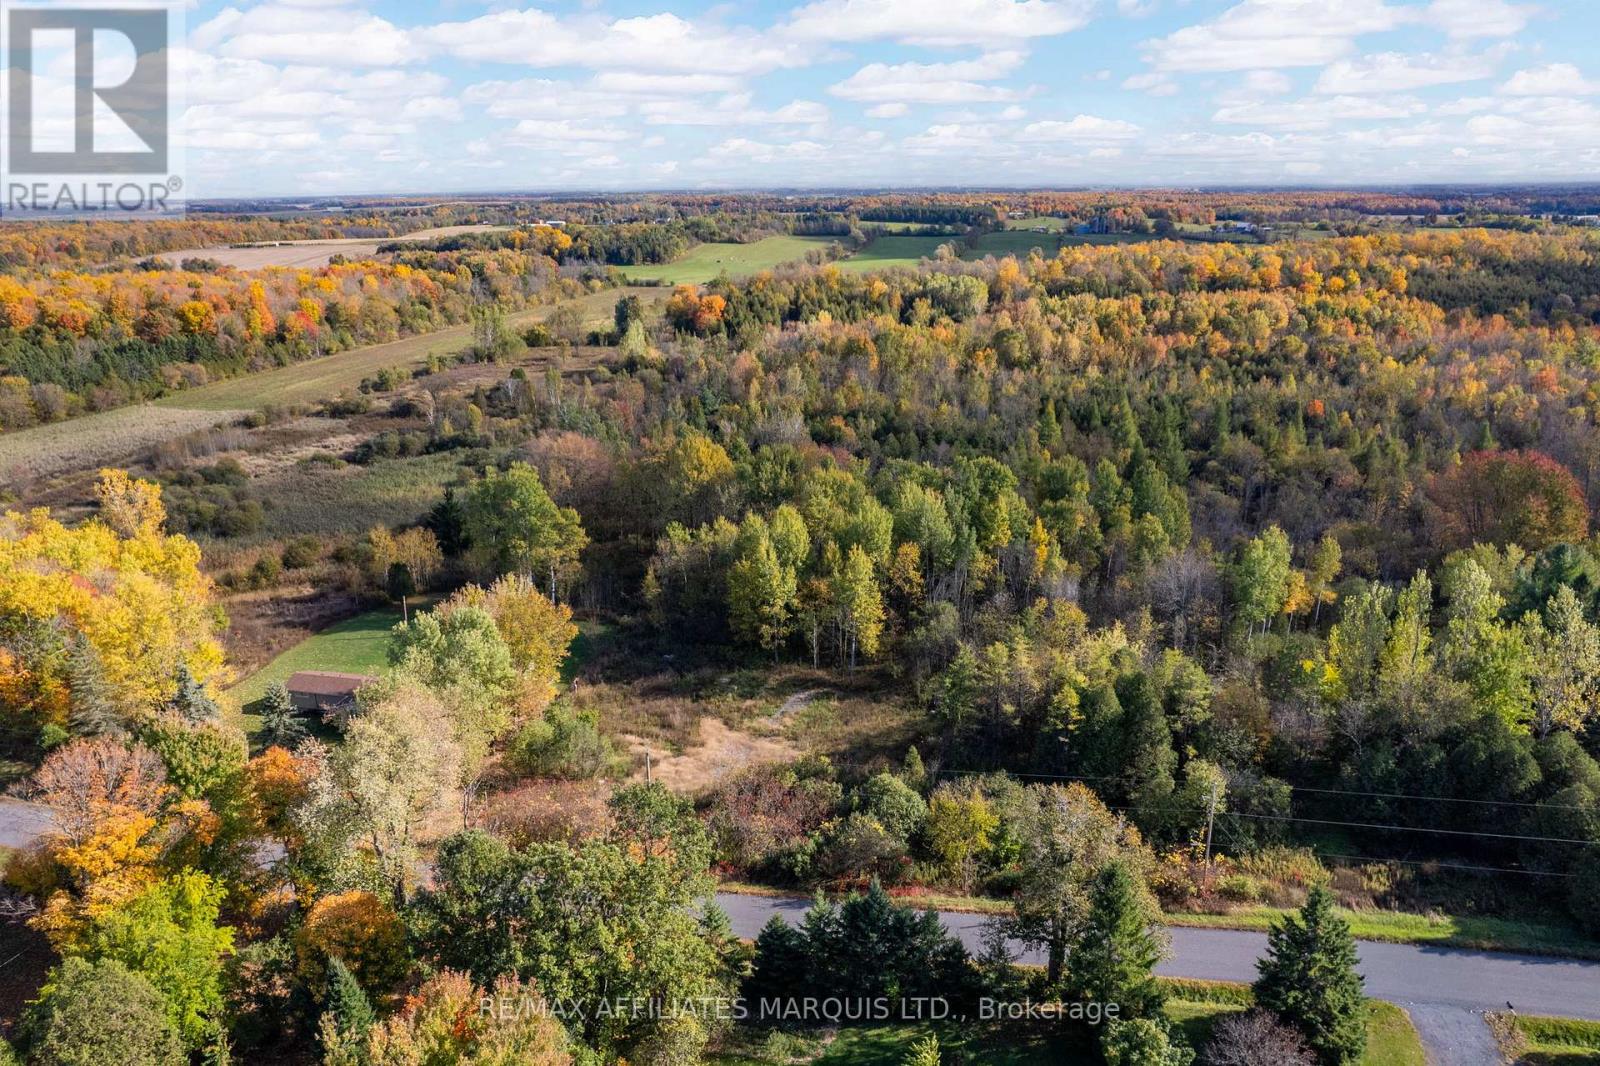
A Head Start on Your Country Dream! It's not every day you find a rural lot that already has most of the big work done. This 3.66 acre property comes with a drilled well and 200 amp hydro service already on site. Whether you're thinking of building soon or planning for the future, it's a big step forward. Set on a quiet, well loved country road (paved), this lot offers a gravel driveway and a large clearing with plenty of space to build. You're close enough to everything you need, just 10 minutes to Lancaster or Alexandria, but far enough to enjoy the space and the quiet that country living brings.Its a beautiful spot to build a home, cabin, or weekend retreat. Please be sure to check with the township about building permissions. (id:65396)
139 Queen Street
Mississippi Mills, Ontario
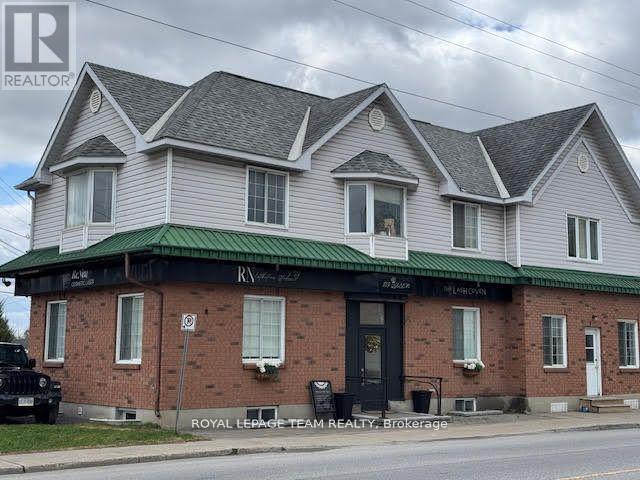
Excellent rental opportunity in the town of Almonte. This second floor walk up has it's own private entrance leading into a large living/dining area. The unit also features a kitchen with in-suite laundry. There are two bedrooms and a three piece bathroom. The suite has large windows allowing for an abundance of natural light. There is one surface parking space included. Gas and Hydro are extra. (id:65396)
411 - 1350 Hemlock Road
Ottawa, Ontario
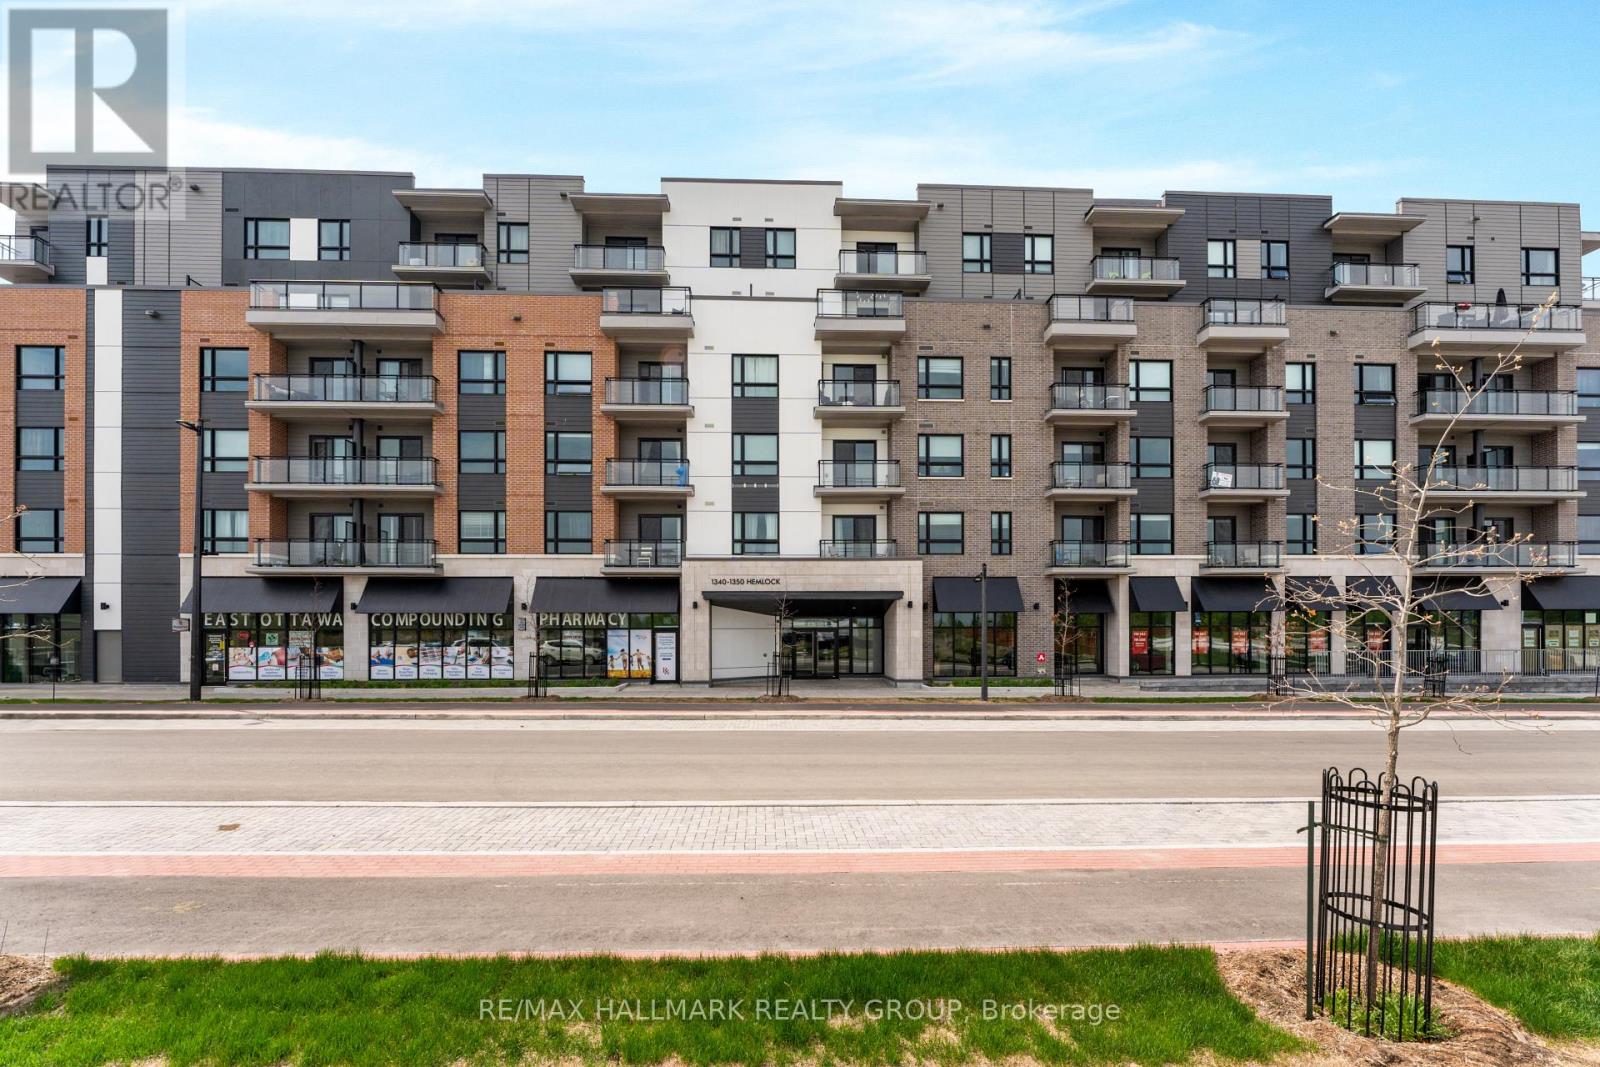
Stylish, spacious, and move-in ready in Wateridge Village! Beautifully finished in timeless neutral tones, this bright condo offers a functional layout with two well-sized bedrooms and two full bathrooms. The modern kitchen features sleek white cabinetry, quartz countertops, and upgraded appliances. Enjoy the convenience of in-suite laundry, a private balcony, underground parking, and a separate storage locker. Conveniently located near Montfort Hospital, the Ottawa River bike paths, parks, Costco, and Farm Boy. Blair LRT Station is nearby for an easy commute, while major employers including NRC, CSIS, and CMHC are within close proximity. (id:65396)
749 Haflinger Row
Ottawa, Ontario
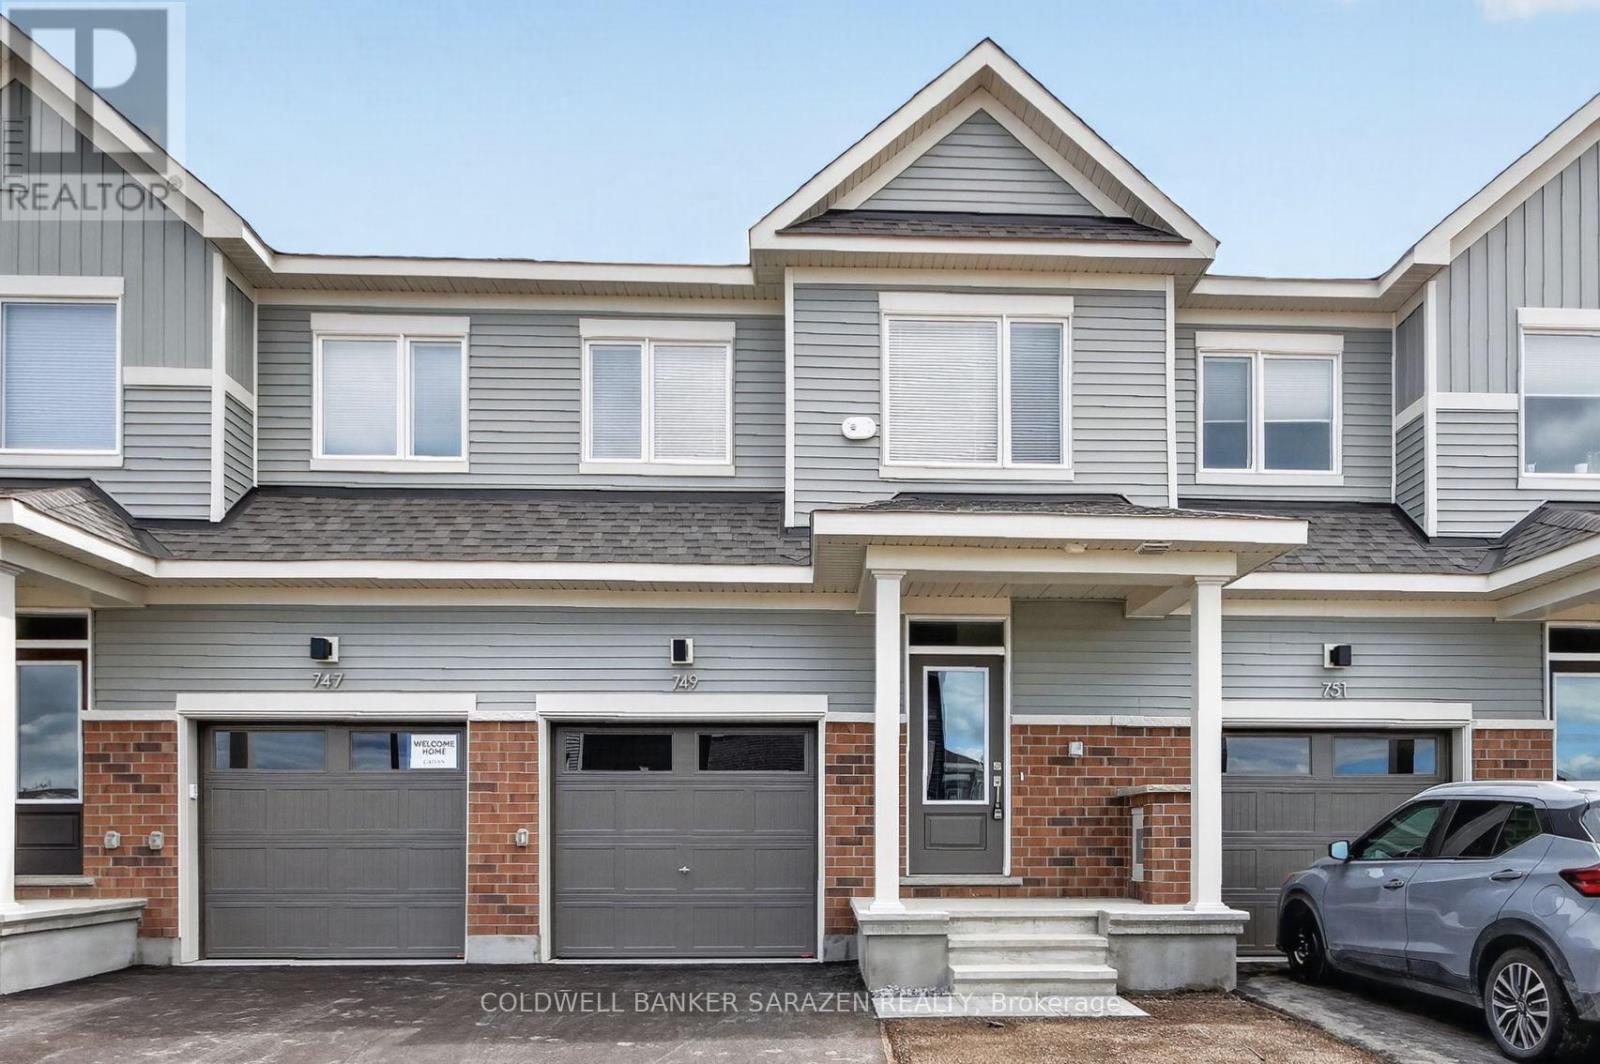
Brand new townhome located in the highly desirable community of Richmond. This beautiful home offers 3 bedrooms, 2.5 bathrooms, a fully finished basement, and no rear neighbours.The bright, modern open-concept main floor features 9-foot ceilings, quality finishes, and a spacious living and dining area, perfect for everyday living and entertaining. The kitchen is equipped with stainless steel appliances, quartz countertops, a breakfast bar, and ample cabinet space. A convenient mudroom and powder room complete the main level.Upstairs, the spacious primary bedroom features a walk-in closet and a 4-piece ensuite bathroom. Two additional generously sized bedrooms and a full bathroom provide plenty of space for the whole family.The fully finished basement offers a large family room with plenty of natural light through oversized windows, along with a dedicated laundry area.Conveniently located close to parks, walking trails, shopping, public transit, schools, and other amenities, this home is an excellent opportunity for comfortable modern living. (id:65396)
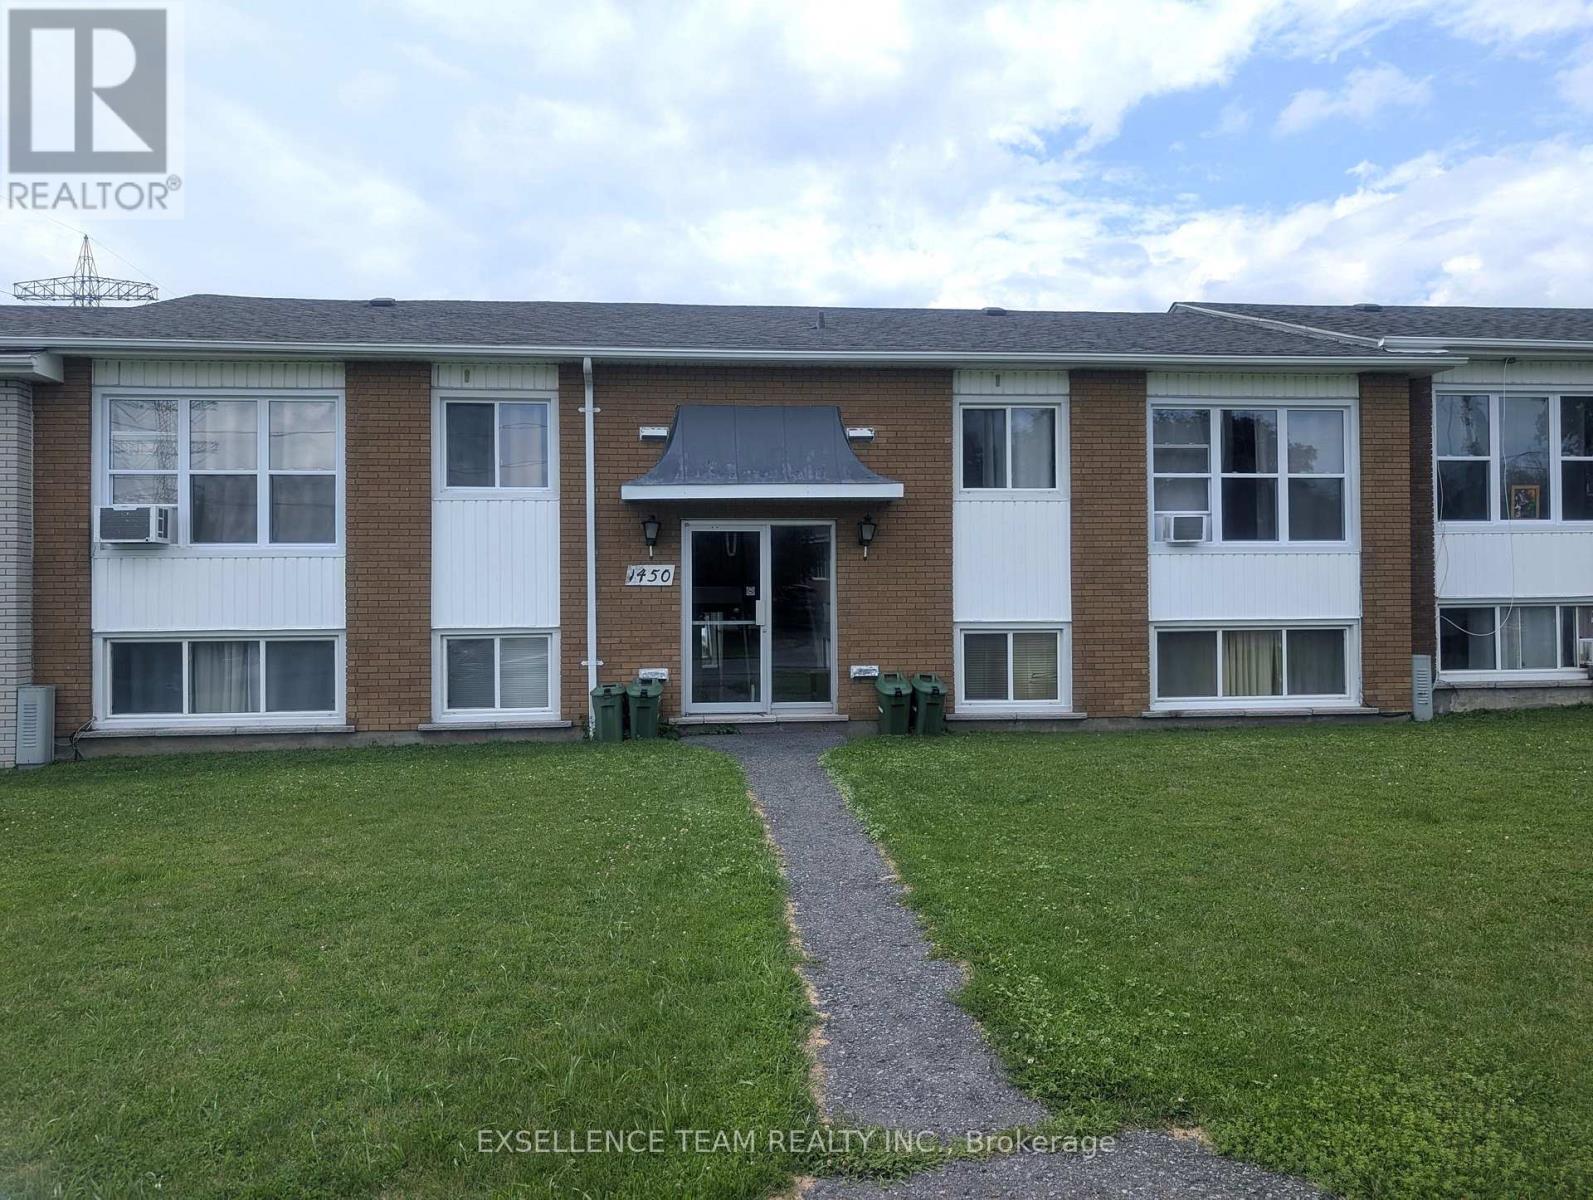
1450 St Michel Avenue
Cornwall, Ontario
Prime multi unit investment opportunity in a great location in Cornwall! This turn key fourplex features spacious well maintained units including 2 comfortable 2 bedroom layouts along with 2 large 1 bedroom units with strong rental history. Each unit offers functional kitchens, full bathrooms, and generous living spaces that attract quality tenants. Exceptional potential for both seasoned investors and buyers looking to add a steady cash flowing asset to their portfolio. Separately metered utilities, ample tenant parking, and a low maintenance exterior. Situated close to public transit, parks, and downtown amenities. Exceptional tenant retention with room for future rent upside. Dont miss this solid turn-key addition to your real estate portfolio - book a private viewing today! Additionally, two other fourplexes are currently available for purchase! Please refer to MLS numbers X13654788 & X13654796 for full details. (id:65396)
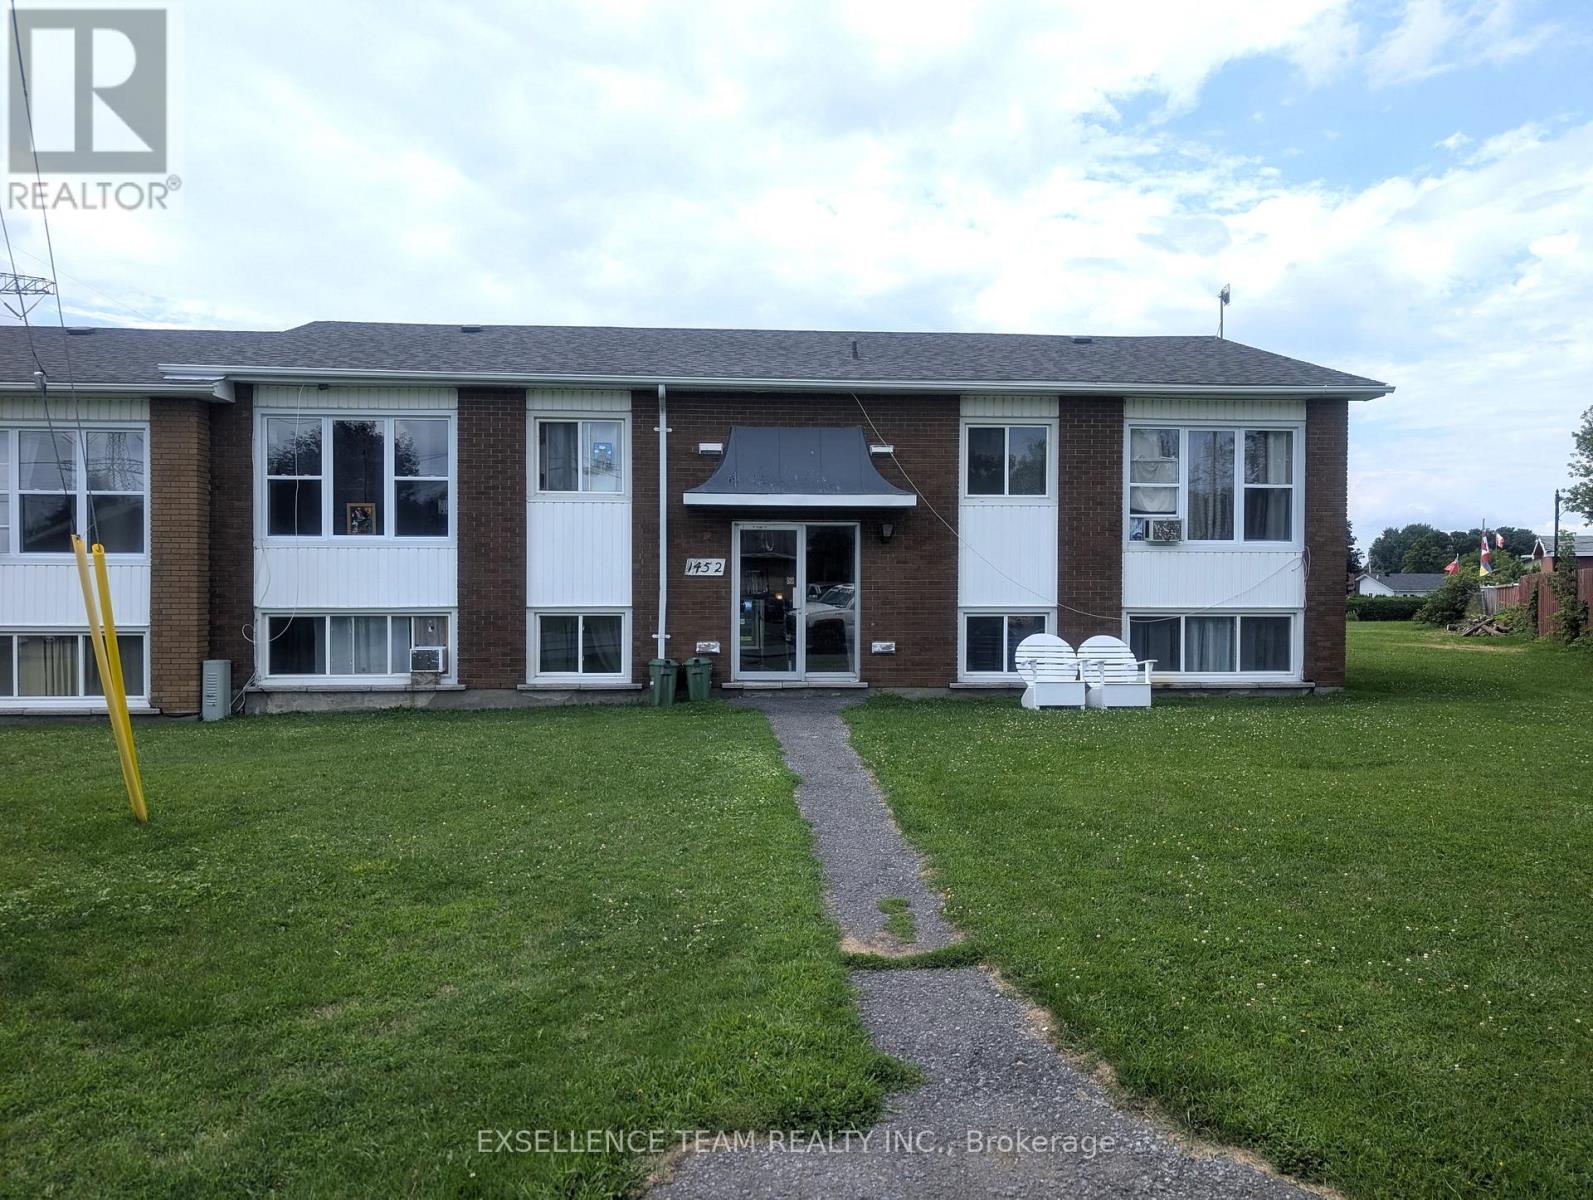
1452 St Michel Avenue
Cornwall, Ontario
Prime multi unit investment opportunity in a great location in Cornwall! This turn key fourplex features spacious well maintained units including 2 comfortable 2 bedroom layouts along with 2 large 1 bedroom units with strong rental history. Each unit offers functional kitchens, full bathrooms, and generous living spaces that attract quality tenants. Exceptional potential for both seasoned investors and buyers looking to add a steady cash flowing asset to their portfolio. Separately metered utilities, ample tenant parking, and a low maintenance exterior. Situated close to public transit, parks, and downtown amenities. Exceptional tenant retention with room for future rent upside. Dont miss this solid turn-key addition to your real estate portfolio - book a private viewing today! Additionally, two other fourplexes are currently available for purchase! Please refer to MLS numbers X13654788 & X13654790 for full details. (id:65396)
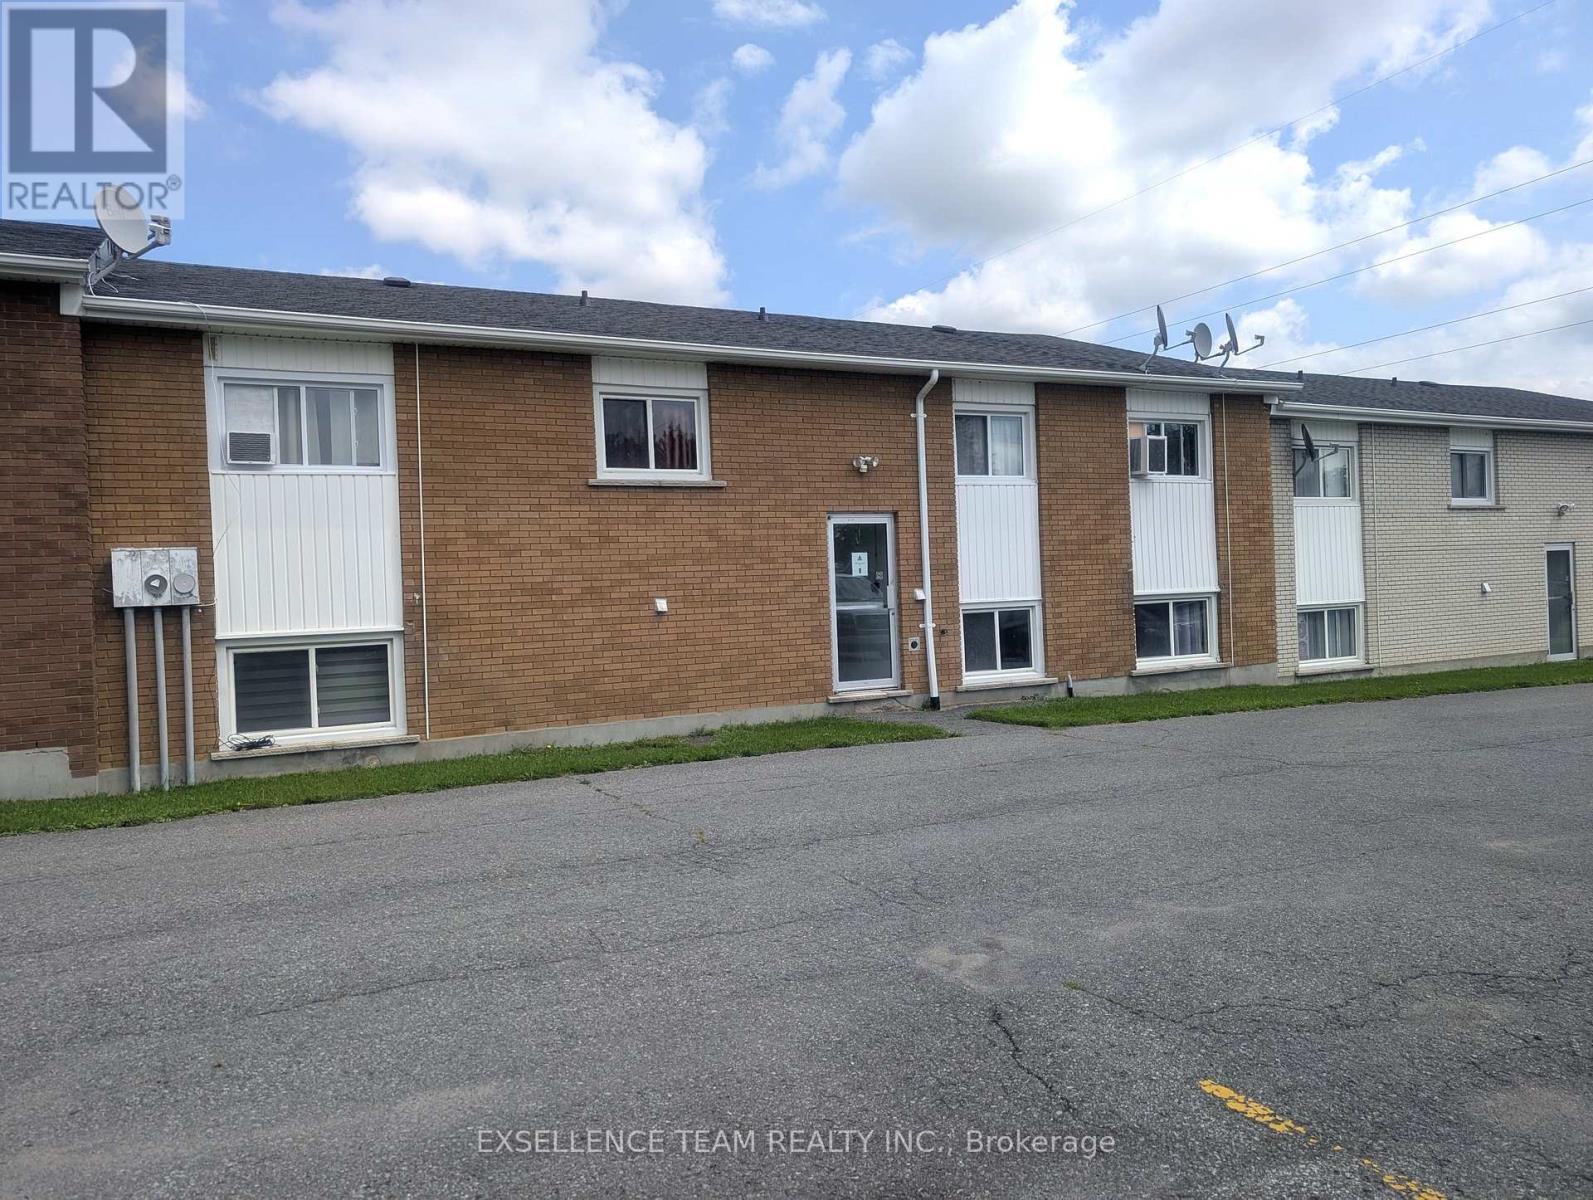
1448 St Michel Avenue
Cornwall, Ontario
Prime multi unit investment opportunity in a great location in Cornwall! This turn key fourplex features spacious well maintained units including two comfortable 2 bedroom layouts along with 2 large 1 bedroom units with strong rental history. Each unit offers functional kitchens, full bathrooms, and generous living spaces that attract quality tenants. Exceptional potential for both seasoned investors and buyers looking to add a cash flowing asset to their portfolio. Separately metered utilities, ample tenant parking, and a low maintenance exterior. Situated close to public transit, parks, and downtown amenities. Exceptional tenant retention with room for future rent upside. Dont miss this solid turn-key addition to your real estate portfolio - book a private viewing today! Additionally, two other fourplexes are currently available for purchase! Please refer to MLS numbers X13654796 & X13654790 for full details. (id:65396)
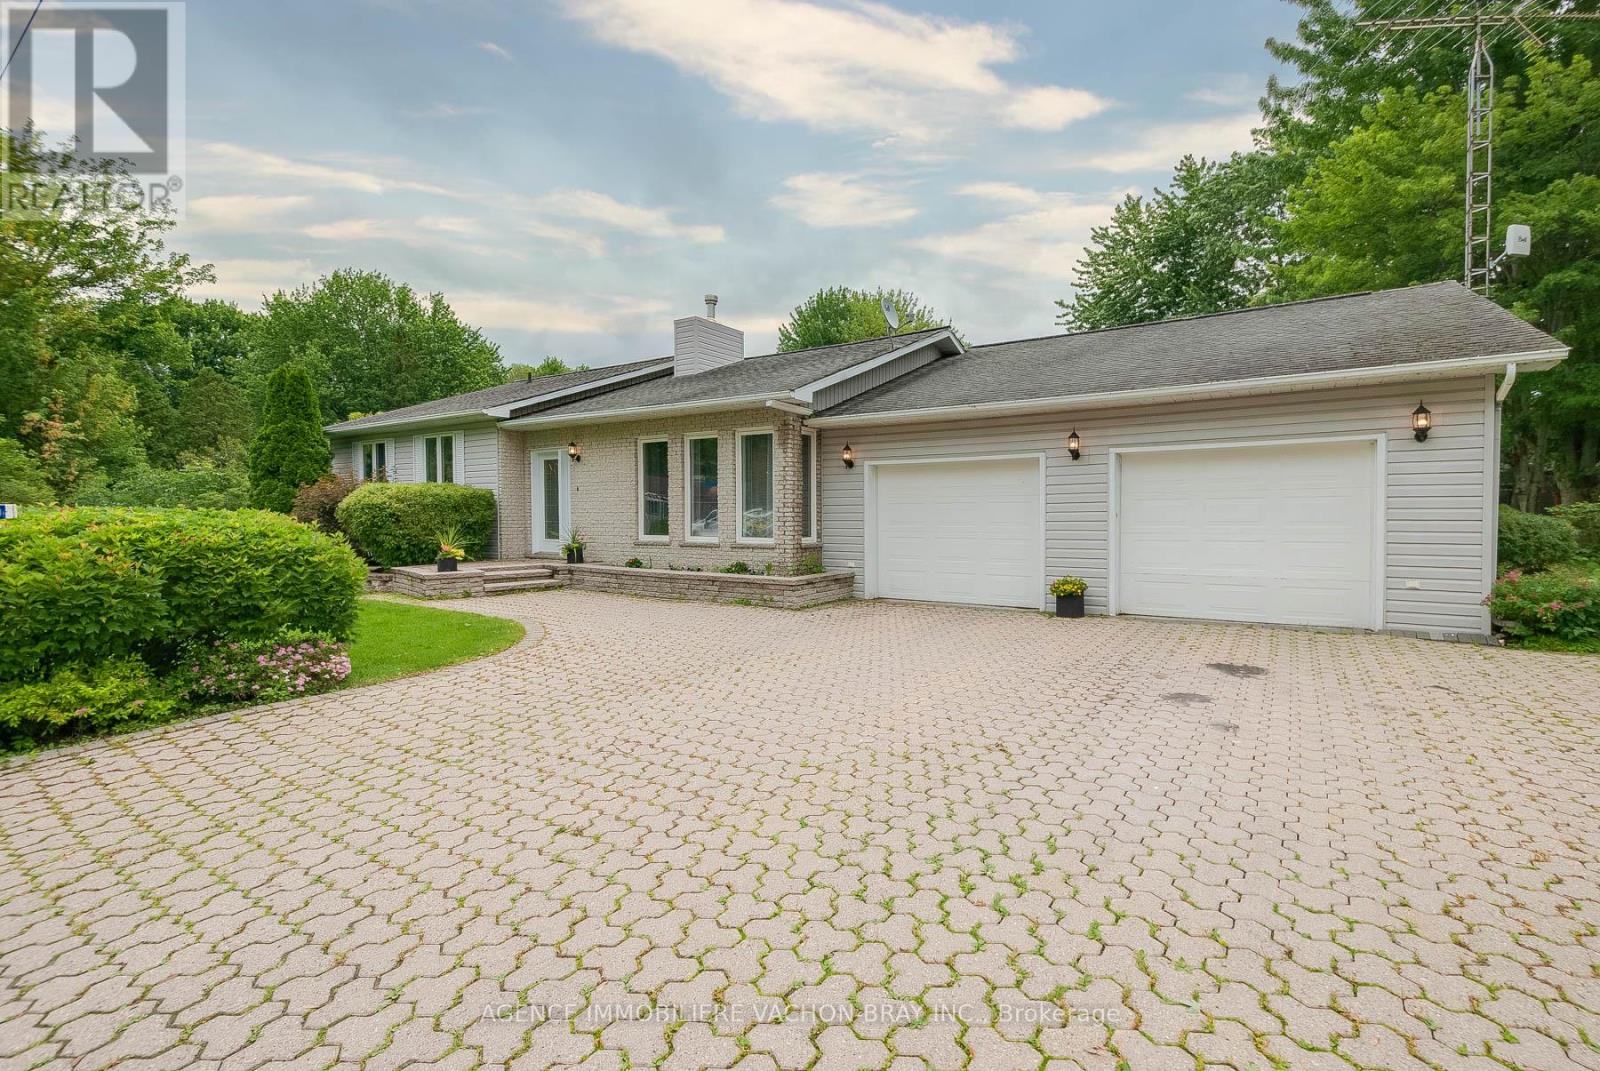
21050 Juniper Avenue
South Glengarry, Ontario
Welcome to your waterfront ! This charming bungalow offers the perfect blend of comfort, space, and outdoor living. Featuring 3 spacious bedrooms and an attached double garage. This property is designed for both everyday living and entertaining. Situated on an oversized lot along a peaceful canal, you'll enjoy direct access for boating and recreational activities. A rare highlight of the property is the double boathouse, providing storage and convenience for watercraft gear. Whether you're looking for a year-round residence or a relaxing getaway, this exceptional waterfront property offers endless opportunities to enjoy nature, boating, and the tranquility of canal-front living. Don't miss your chance to own this unique slice of paradise ! Detached Garage 21 'x 25.5' Boathouse 27' x 24' (id:65396)

124 Lyon Street
Russell, Ontario
Modern bungalow on quiet street features open concept living with classic grey kitchen and island. Two spacious bedrooms and two full bathrooms on the main floor , plus laundry. Unfinished basement offers endless potential with full bathroom. Large private fenced backyard with stone patio ideal for entertaining or relaxing. Move-in ready with room to grow! (id:65396)
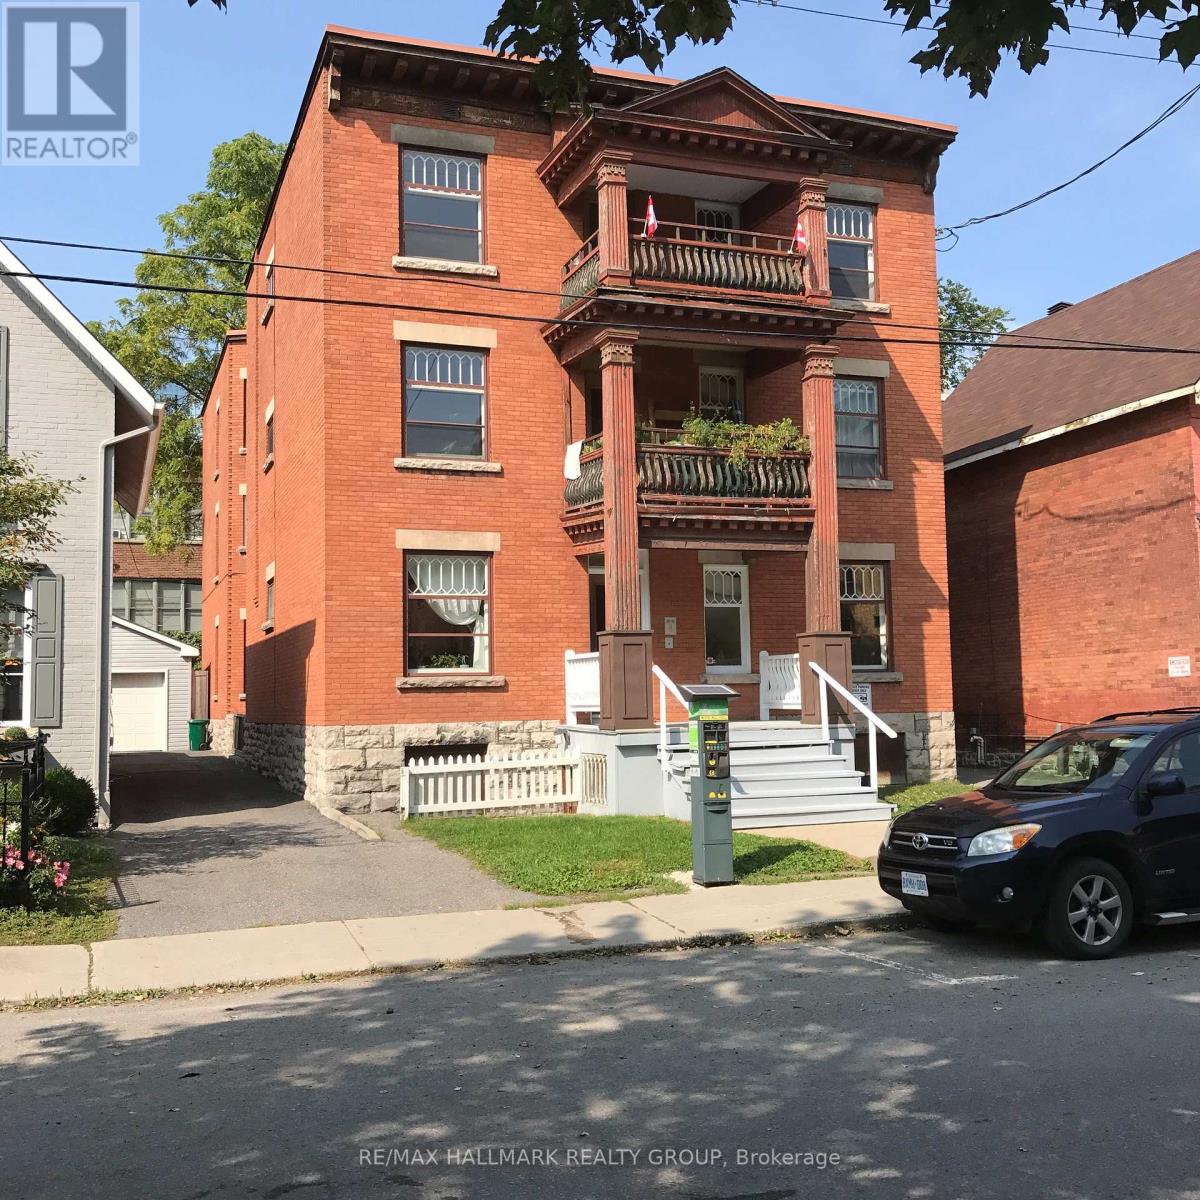
3 - 421 Lisgar Street
Ottawa, Ontario
Great location! Well kept & spacious Apartment on second floor of this building for Rent - 3 bedrooms, 1 bath. Large eat-in kitchen with fridge & stove included. Open living / dining room. Hardwood floors. Large updated windows. One bedroom has a door to outside. Storage for bikes in basement. Shared laundry in basement. Close to everything down town! transit, shops, restaurants & more! Street parking within yards of front door. Landlord pays: heat, water, hot water. Tenant pays: hydro, cable, internet. No smoking. Pets limited. (id:65396)
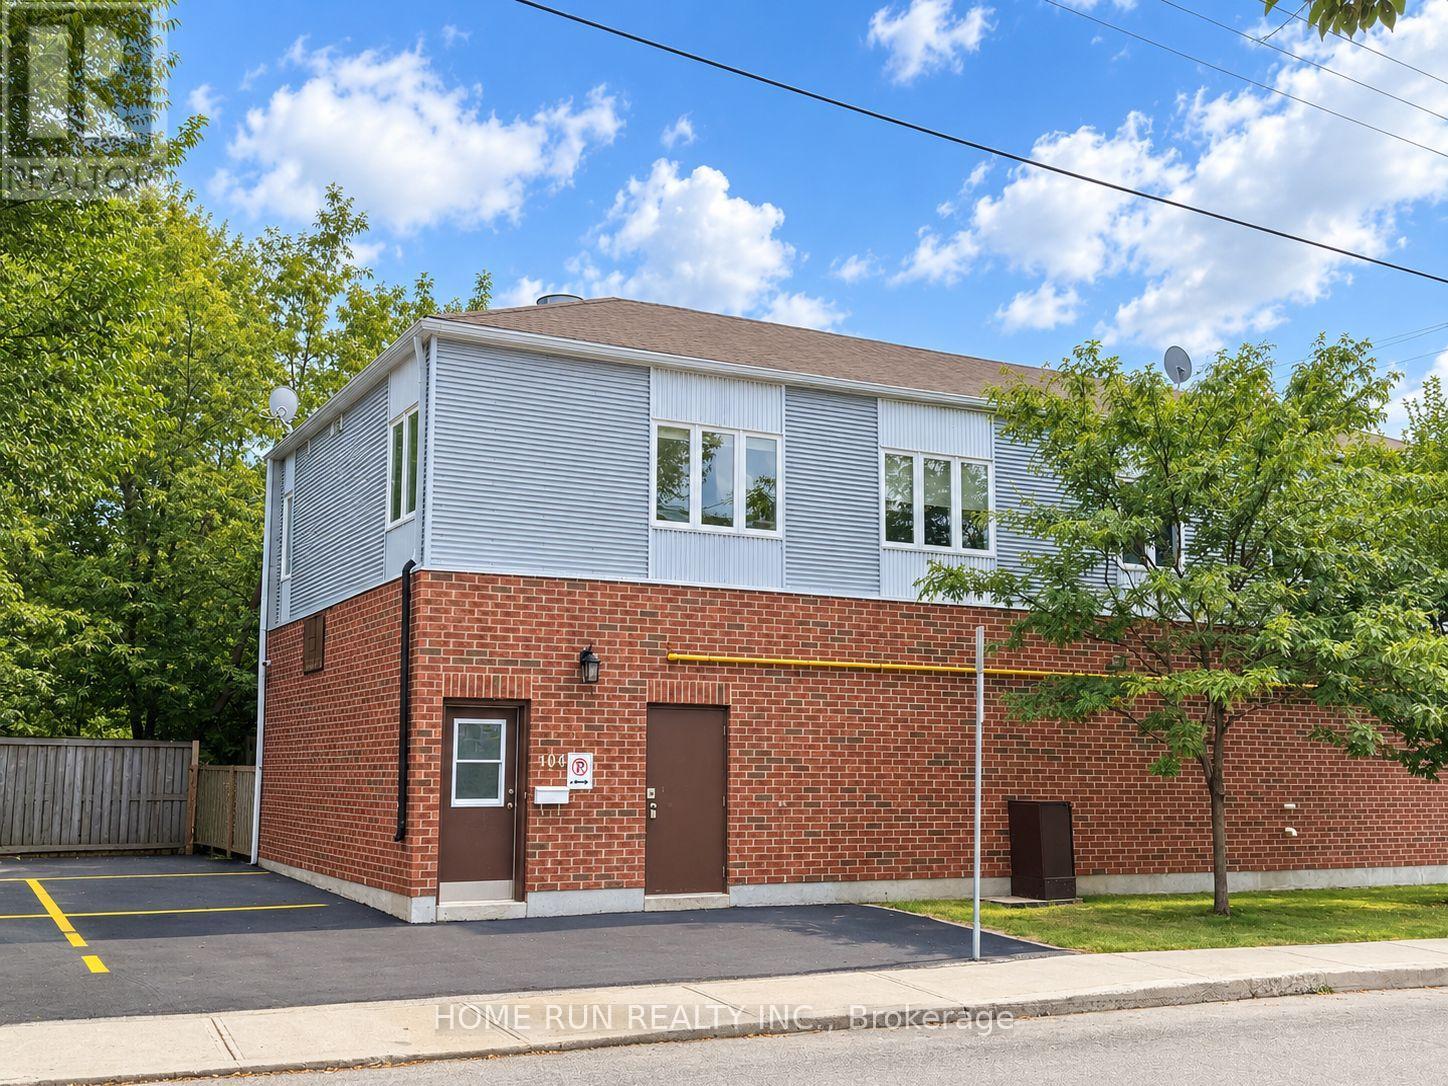
100 Blackburn Avenue
Ottawa, Ontario
Welcome to this clean and comfortable second-floor apartment in a convenient central Ottawa location. Within walking distance to the University of Ottawa, Strathcona Park and the Rideau River, and close to the Rideau Centre, ByWard Market, Parliament Hill and downtown Ottawa. Restaurants, grocery stores, shopping and everyday amenities are all nearby, with easy access to public transit and major routes. This practical and spacious apartment offers four bedrooms, two full bathrooms, a separate office, living area, kitchen and two balconies. Hardwood and tile flooring throughout with no carpet, and basic furnishings are included. In-unit washer and dryer provide added convenience, and the apartment is equipped with central air conditioning for comfortable summer living. A great option for those looking for an affordable, comfortable and convenient place to live close to downtown and the University of Ottawa. The advertised rent is base rent plus utilities. No parking included. (id:65396)
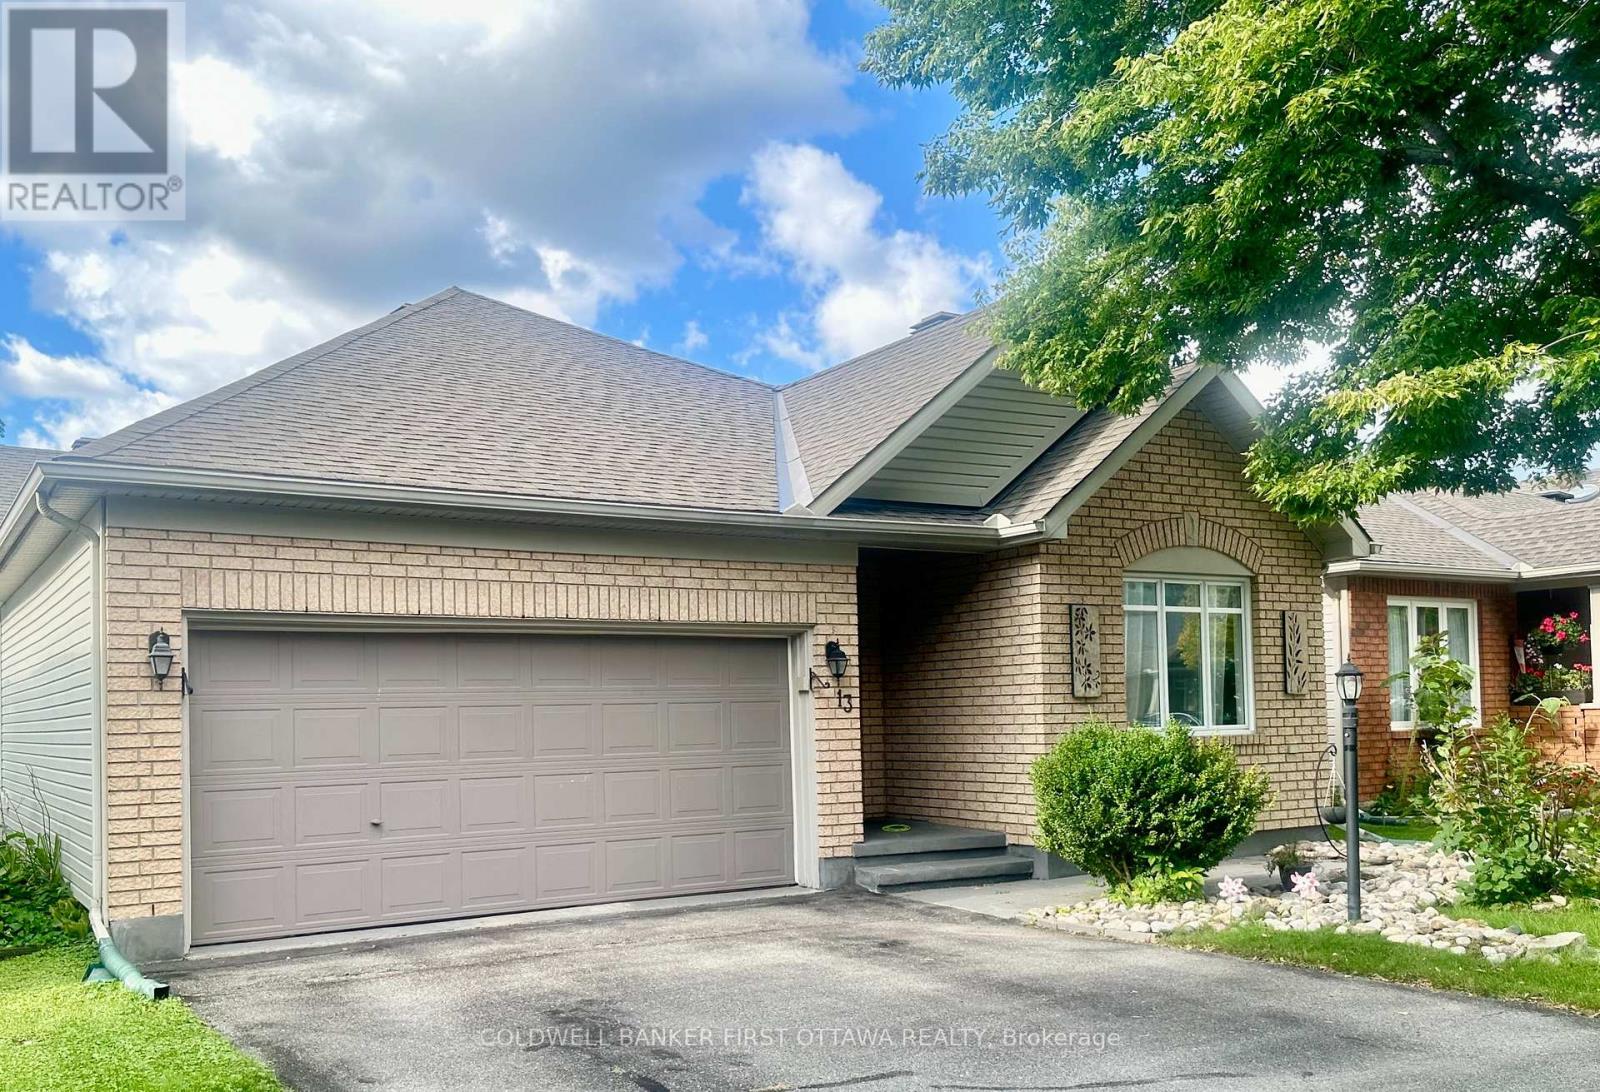
13 Fieldcrest Avenue
Ottawa, Ontario
Great location! This beautiful bungalow is in walking distance to shopping center, pharmacy, grocery and fitness center, as well as bus stop, park & ride etc. Moreover, it offers you all the needs of bedrooms, Living, dining room, kitchen, den and more in main level. Lots of space to host adults and children. Cathedral Ceilings provides additional open space and high ceiling. This property has a beautiful entrance which leads you to all the living space that are covered in hardwood floor. Fireplace supplies additional warmness to a long winter. The stunning sun room takes you out back to a large patio for your summer amusement. Finished basement (with 3-piece bathroom) is ready for you to be transformed into your desire. (id:65396)
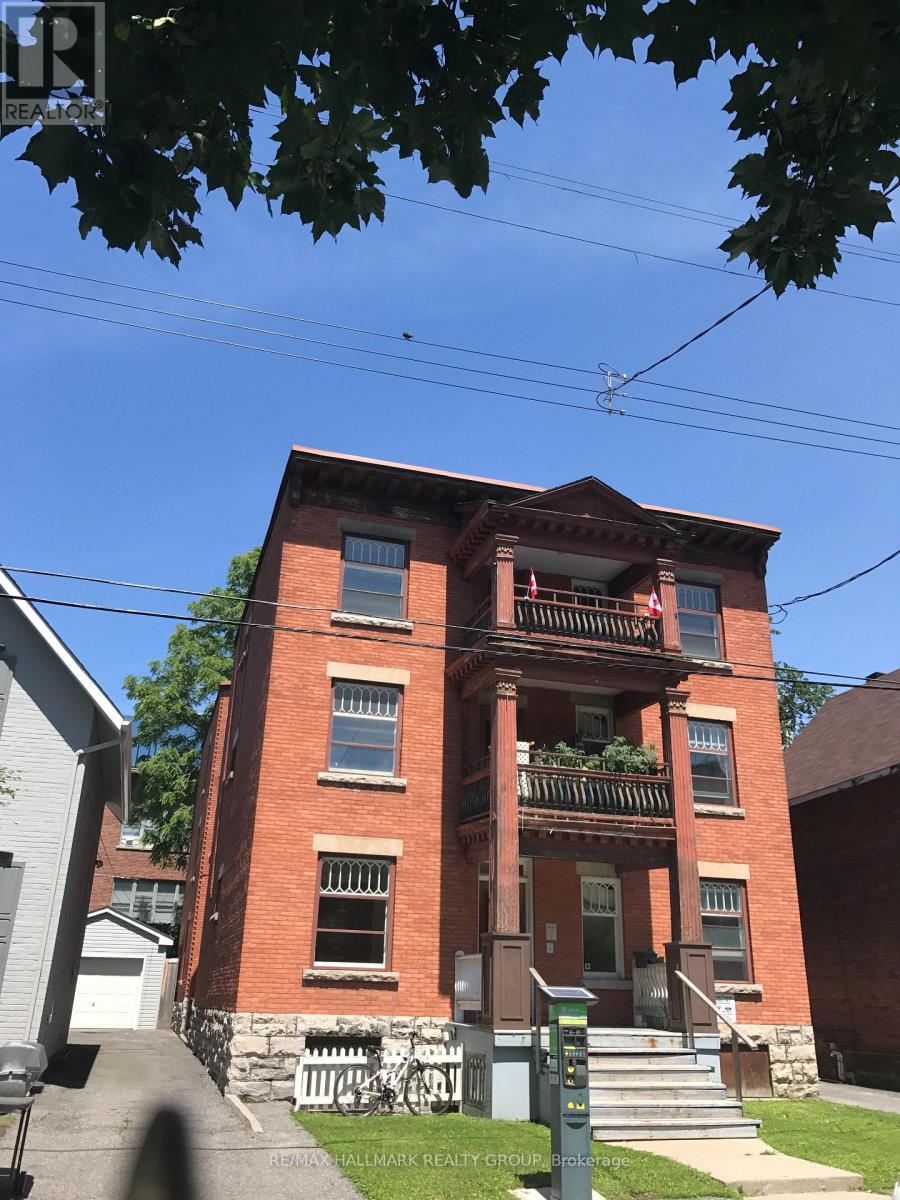
5 - 421 Lisgar Street
Ottawa, Ontario
Convenient downtown location! Well-kept and spacious 3-bedroom, 1-bathroom apartment for rent on the second floor of a quiet building. The apartment features a large eat-in kitchen with a fridge and stove included, an open living and dining area, beautiful hardwood floors, and large updated windows that bring in plenty of natural light. The building also offers bicycle storage and shared laundry facilities in the basement. Located close to everything downtown has to offer, including public transit, shops, restaurants, and more! Street parking within yards of front door. Landlord pays: heat, water, hot water. Tenant pays: hydro, cable, internet. No smoking. Pets limited. (id:65396)
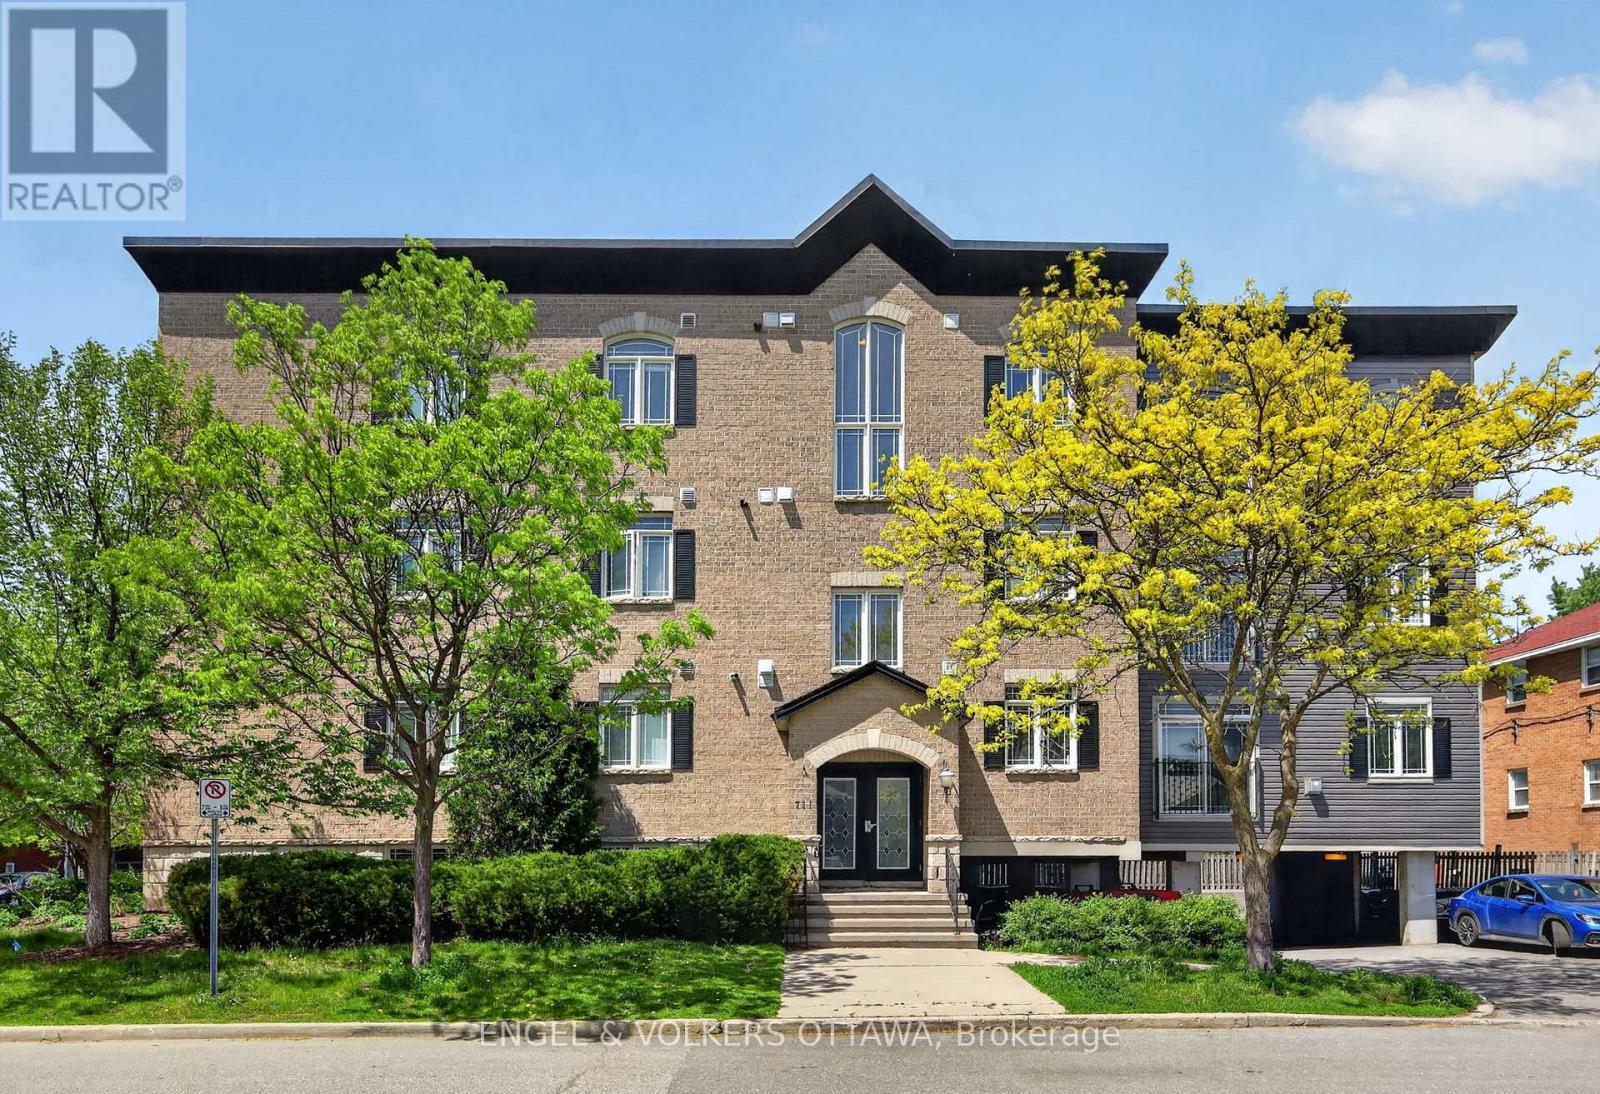
401 - 711 Churchill Avenue
Ottawa, Ontario
Why compromise between location, space, and price when you can have all three? Nestled in the heart of one of Ottawa's most sought-after neighbourhoods, this top-floor, southwest corner unit at 711 Churchill Avenue is an absolute sun-drenched gem. Thanks to its prime corner positioning and expansive windows, this 900+ square foot, two-bedroom, one 4pc bathroom (w/walk in shower) condo captures the absolute best natural light the building has to offer. Built in 2005, it bridges the gap perfectly between modern luxury and smart investing, giving you all the contemporary amenities and construction standards of a brand-new build, including central air conditioning, forced air heating, and convenient in-unit laundry, but at a much more modest price point for the area. Freshly painted, the space features gleaming hardwood floors and a cozy natural gas fireplace as your living room centerpiece. The location is truly unbeatable for lifestyle and wellness lovers alike; you are right around the corner from Altea, Canada's largest fitness and pickleball club, and just steps from the vibrant village of Westboro with all of its local shops, grocery stores, and endless biking and walking paths. Families will also appreciate sitting in one of the city's premier school catchments, feeding directly into top-tier institutions like Broadview Public School and Nepean High School. Whether you are a first-time buyer, a downsizer, or looking for a savvy urban investment, this property easily stands out as the best value two-bedroom condo in central west Ottawa. (id:65396)
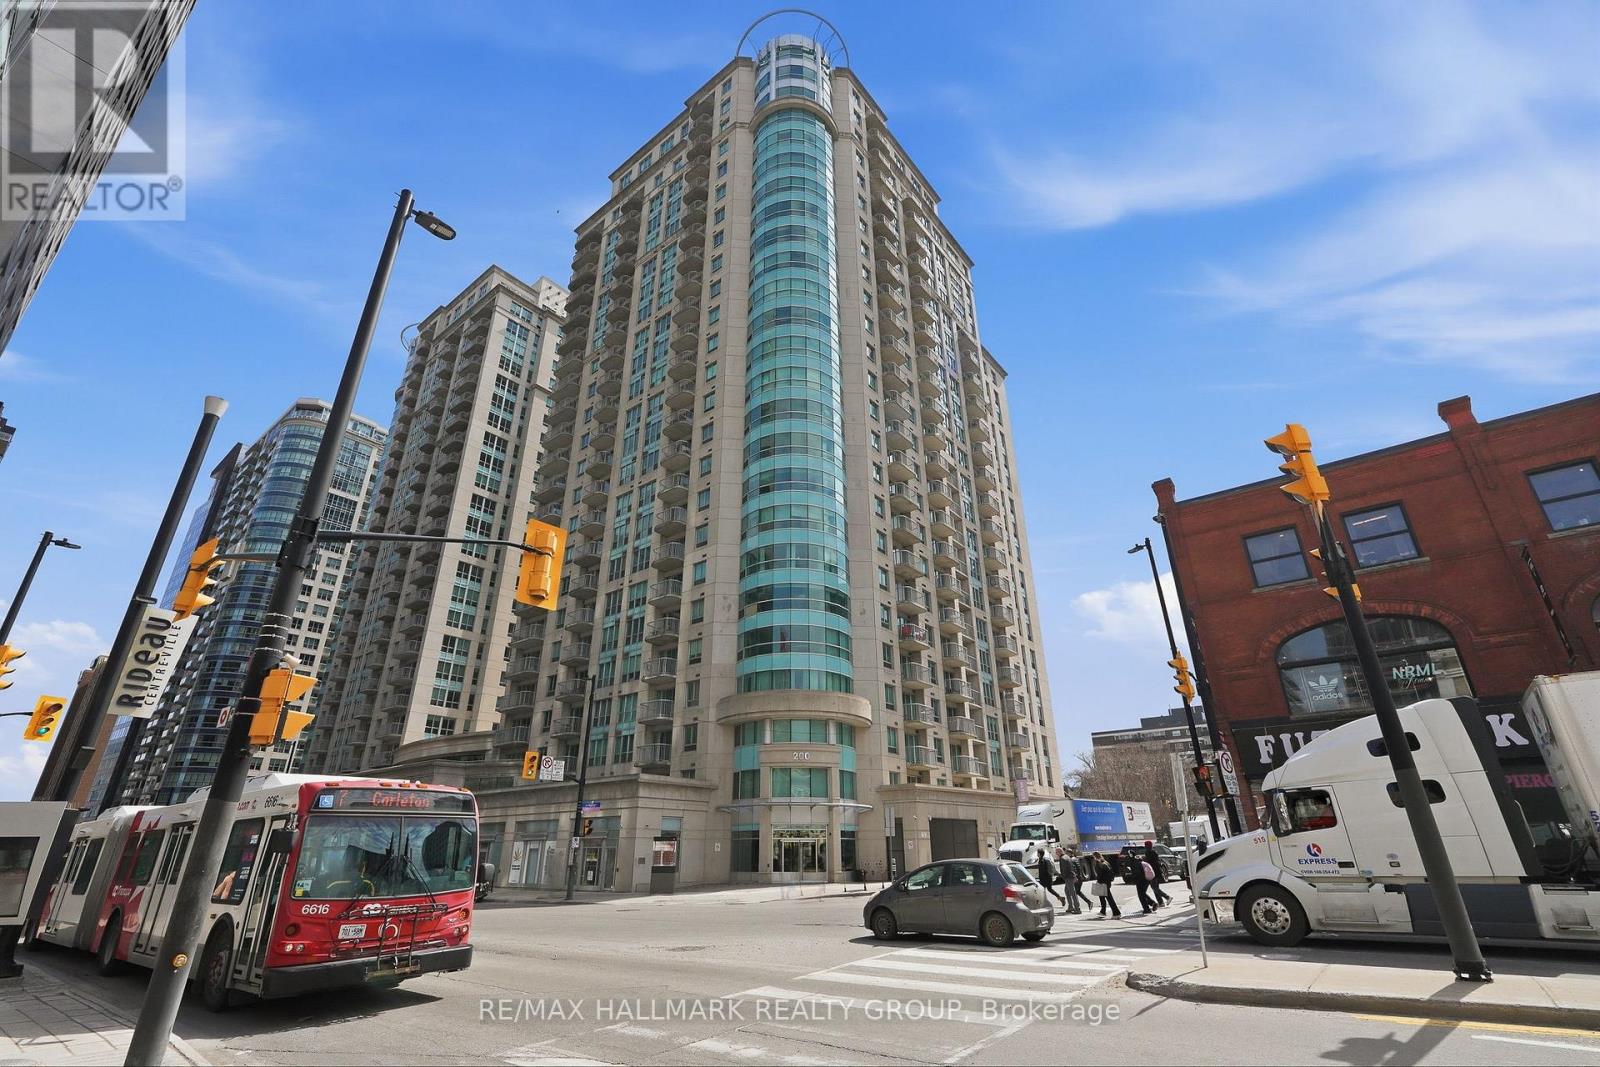
809 - 200 Rideau Street
Ottawa, Ontario
Welcome to Unit 809 at 200 Rideau Street - an extensively upgraded, move-in-ready 2-bedroom, 2-bathroom condo in the heart of downtown Ottawa.The modern kitchen features quartz countertops and opens to bright, spacious living and dining areas. Thoughtful custom finishes set this unit apart, including frosted-glass French doors, custom closet doors and a statement barn door. Integrated smart plugs and switches offer convenient smart-home and voice-control capability.Enjoy your own private balcony oasis, plus a prime underground parking spot - a valuable convenience in the downtown core.The functional 2-bedroom, 2-bathroom layout is ideal for everyday living, guests or a home office. Building amenities include 24-hour concierge and security, indoor pool, fitness centre, sauna, theatre and party rooms, outdoor terrace and BBQ area.Steps from the ByWard Market, Rideau Centre, University of Ottawa, Parliament, transit, restaurants and cafés. (id:65396)
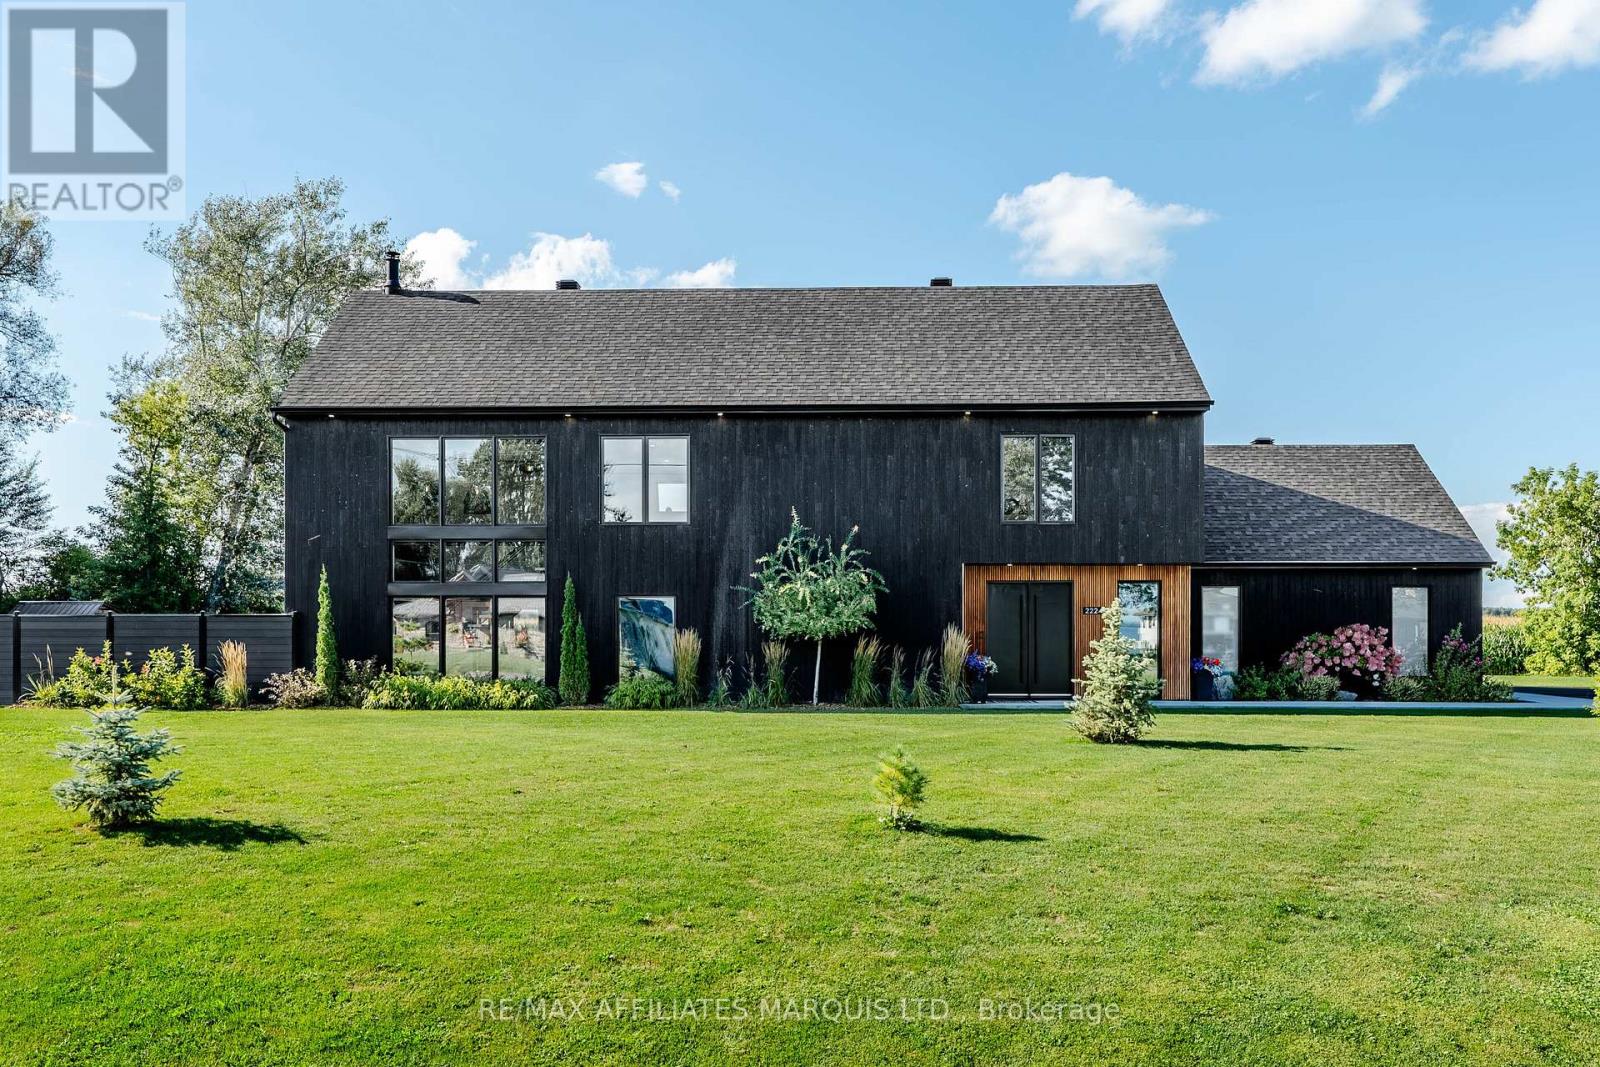
22243 Old Highway 2 Road
South Glengarry, Ontario
Are you ready to feel like you are living in a magazine? The design, the craftsmanship, and the quality finishings that have gone into this home are absolutely second to none. Entering the property you are greeted by a freshly paved driveway, a stunning irrigated and fenced yard, a double attached garage, and a unique modern curb appeal that catches your eye immediately. The main floor of this home has been so thoughtfully laid out with both the kitchen/living/dining area and the large primary bedroom suite over-looking the courtyard style inground pool and outdoor living space. The primary bedroom suite hosts everything you could want and more: a spacious walk in closet, and a large 4-piece ensuite with stunning black fixtures, a floating double vanity, and a beautiful zero-threshold walk-in shower. In addition to this, the primary bedroom also offers direct access to the pool area through the oversized sliding doors. The unbelievable features continue into the open concept kitchen / living / dining area. Not only does the kitchen feature high-end cabinetry, countertops, and backsplash, but you'll also find a large glass wine cooler and a butlers pantry for prep work. Stepping into the living and dining area you are immersed in great views of the rear yard as well as views of the St. Lawrence River. The extra high ceilings, tall south facing windows, wood burning fireplace, and large steel staircase all add to the industrial and modern esthetic that make this home so unique. On the second floor is a large open recreation/office space as well as two bedrooms with walk in closets and a tastefully built full bathroom. The oasis style back yard is home to an 8'x16' inground pool/hot tub, an an outdoor living area with storage, a fireplace, raised garden beds, a generator, and so much more. This home was truly built for comfort and style inside, all while embracing the functionality of the outdoor space. As per Seller's Direction 24h irrevocable required on all offers. (id:65396)
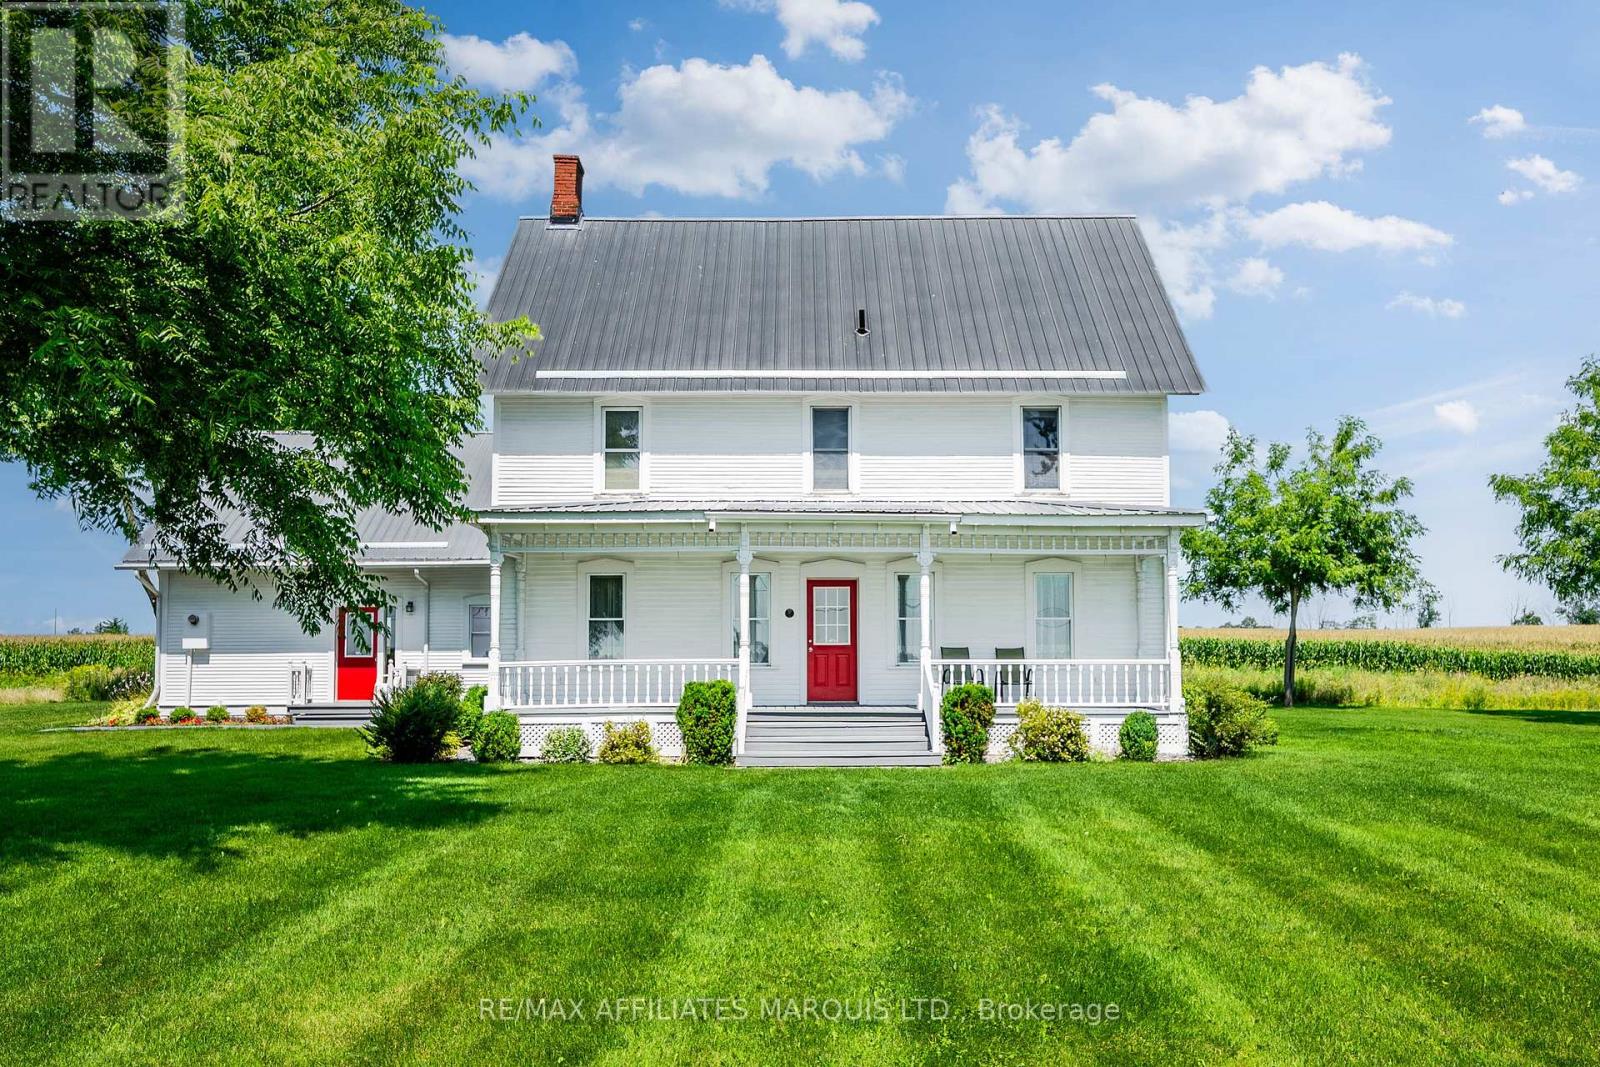
18269 North Branch Road
South Glengarry, Ontario
Welcome to an absolutely stunning century home sitting on over 2 acres with no neighbours, beautiful views, and a setting you won't want to leave! Nestled just north of Martintown, this large 5 bedroom, 3.5 bathroom heritage home is breathtaking both inside and out. From the classic white farmhouse style thats been well cared for to the gorgeous hardwood floors, trims, and mouldings, you will appreciate the love and care thats gone into maintaining this home. Stepping through the main door into the grand and classic entryway you are greeted by traditional farmhouse design with high ceilings and stunning details. On the main floor are a formal sitting room and formal dining room as well as a very spacious eat-in kitchen and an office. The kitchen host ample cabinet and counter space as well as lovely views of the neighbouring farm fields. The office, which could serve as an additional bedroom, features exposed stone and beams, a true testament of the craftsmanship of the home. Also on the main floor, in the west wing of the home, is large additional living area with vaulted ceilings and a spacious loft area. This is great for large family gatherings. On the second floor you'll find a full bathroom and 4 additional bedrooms. One with a 2-piece ensuite, and one of the bedrooms is the primary suite with a 5-piece ensuite and its own dedicated staircase. Enjoy the peace and quiet of country living in this timeless home. Whether its coffee on the front porch or an evening meal on the back deck you'll love country living right here on North Branch Rd. As Per Seller's Direction 48h Irrevocable on all offers. (id:65396)
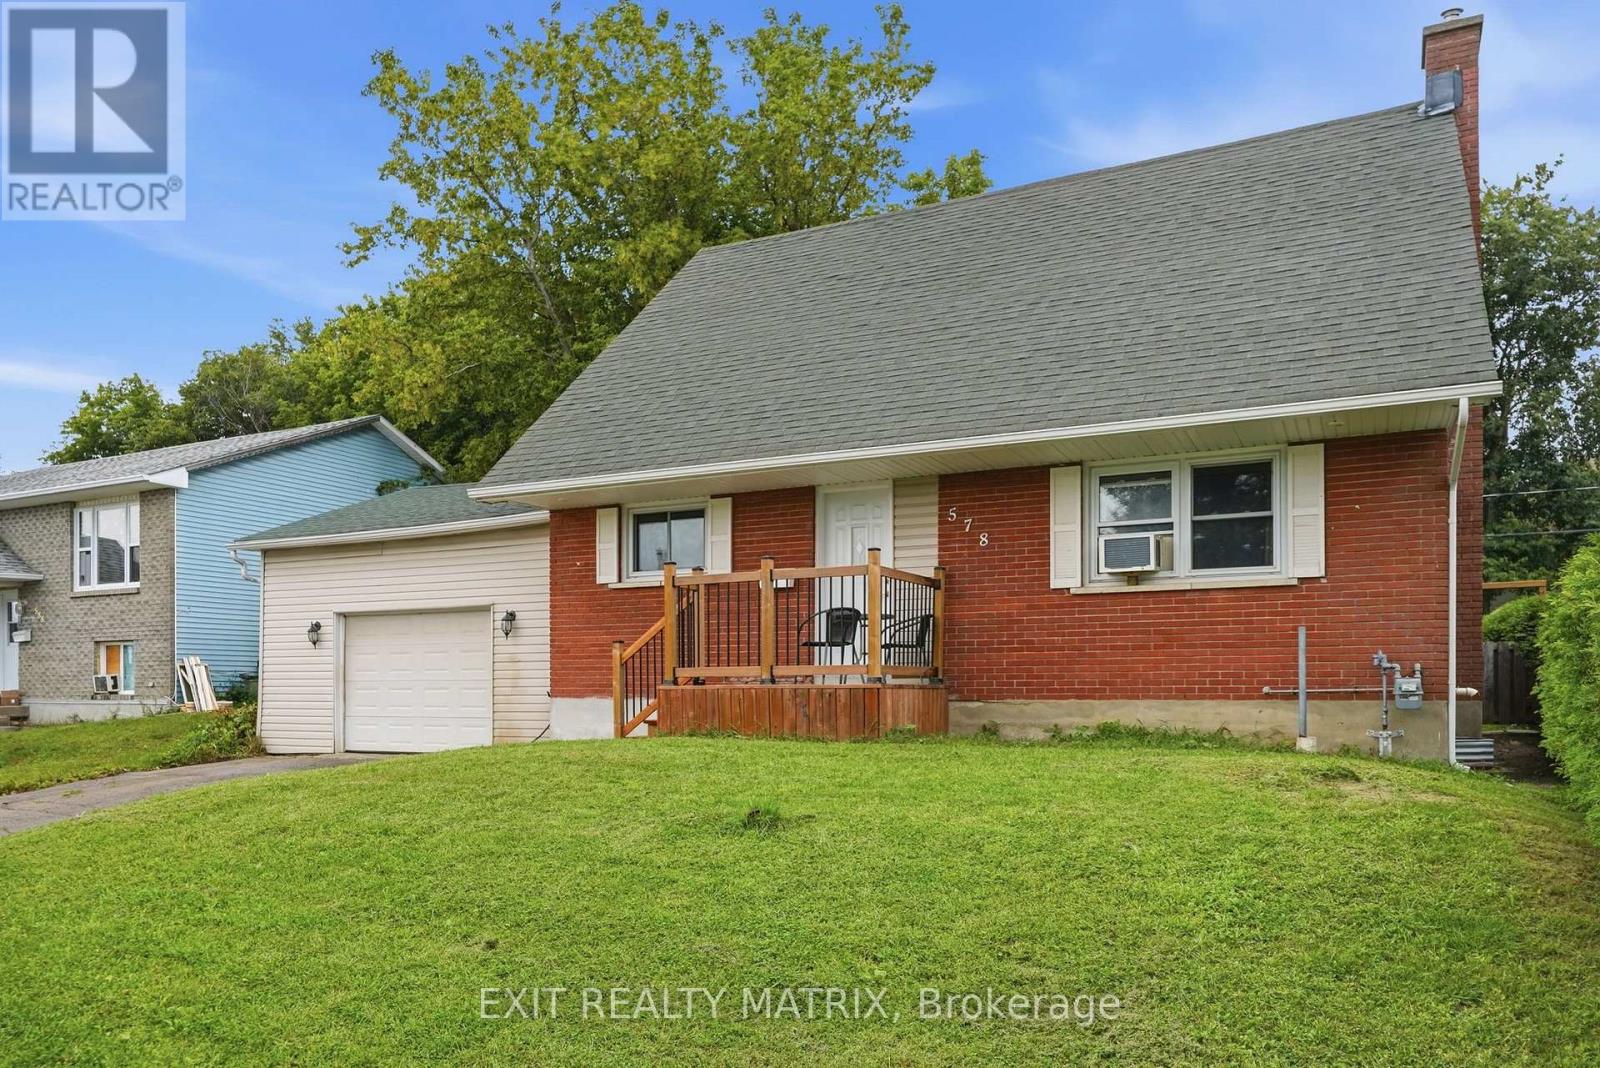
578 James Street
Hawkesbury, Ontario
Solid all-brick home in the heart of Hawkesbury! This spacious property offers the versatility today's family needs, with 4 bedrooms, 1 full bath, 1 half bath with laundry hook-up plus a good size room in the basement to create an office with separate areas to finish as you please. The attached 20' x 20' garage provides convenient parking and storage, while the large, fully fenced backyard offers plenty of room for kids, pets, gardening and summer entertaining. Ideally situated within walking distance of shops, restaurants, parks and everyday amenities, this home offers the perfect combination of space, location and convenience. A great opportunity to make this well-located property your own! (id:65396)

1335 Bethamy Lane
Ottawa, Ontario
Welcome to this beautifully updated 3-bedroom, 2-bathroom condo townhouse in the highly desirable community of Beacon Hill South. This move-in-ready home features newer laminate flooring throughout and a bright, open-concept main floor highlighted by a stylishly recently updated kitchen with a large island-perfect for meal preparation, entertaining, and everyday living. The spacious living and dining areas offer an inviting layout filled with natural light. Upstairs, you'll find three generously sized bedrooms and a well-appointed full bathroom. The finished lower level provides a large family recreation room, ideal for movie nights, a home office, gym, or playroom, along with a convenient second bathroom. Step outside to enjoy your own private rear patio yard, offering the perfect space for relaxing, gardening, or summer barbecues. Located close to parks, schools, shopping, transit, and walking distance to the LRT, your access to anywhere in the city. Recent upgrades, kitchen, main floor flooring, appliances, Furnace and AC 2022 (id:65396)
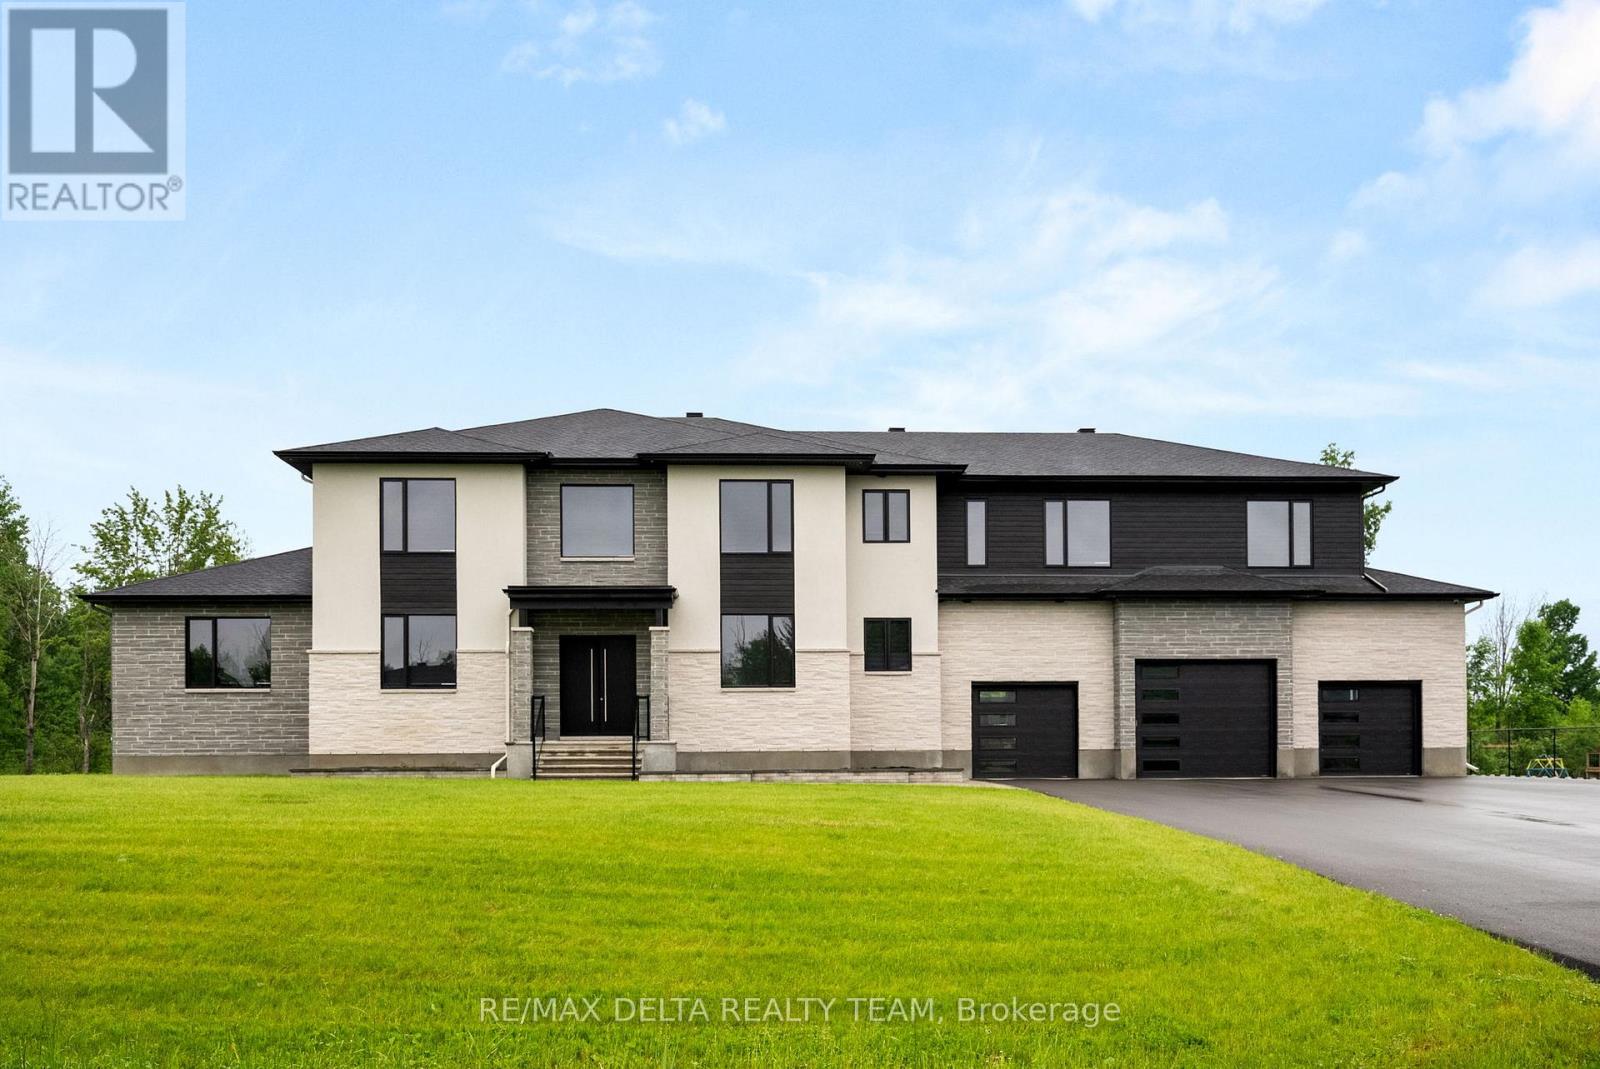
663 Ballycastle Crescent
Ottawa, Ontario
Tailored for the executive lifestyle, perfected for family living. Welcome to 663 Ballycastle Crescent a showstopping modern residence with commanding curb appeal, set on a quiet crescent lined with prestigious homes and backing onto peaceful open space. With over 5,700 sq. ft. of refined living space, this 5-bedroom, 6-bathroom home is a true architectural statement. The exterior offers bold, clean lines and grand scale, while inside, elegance meets innovation. Soaring 20-foot ceilings and a dramatic open-riser staircase set the tone in the main living area anchored by a double-sided porcelain-wrapped fireplace and lighted artwork niches. Maple and leather-finished porcelain floors run throughout the main level. The kitchen is both luxurious and functional, with dual waterfall quartz islands, Thermador appliances, a walk-in pantry, and a striking glass wine feature. A spacious main floor suite with walk-in closet and ensuite offers flexible comfort for guests or extended family. Upstairs, an 830 sq. ft. loft overlooks the great room, connecting two bedrooms each with private ensuites and walk-ins plus a bar area. The 540 sq. ft. primary suite offers a stunning gas fireplace, a dream walk-in closet with quartz island and a spa-inspired ensuite with freestanding tub, porcelain finishes, and custom-lit glass shower with rain heads and jets. The lower level features radiant-heated floors, a fireplace lounge, wet bar, theater, fifth bedroom and full bath, and a 900 sq. ft. commercial-grade gym with mirrors and glass dividers. Built-in media and smart systems run throughout. A 1,200 sq. ft. triple garage offers an oversized bay, loft storage, and backyard access. Two expansive decks add outdoor living space. Minutes from the new Hard Rock Casino and surrounded by luxury. This is a home that makes a statement. (id:65396)



