


264 Paleo Heights
Ottawa, Ontario
**OPEN HOUSE SUNDAY SEPT 20th- LOCATION (3040 Innes Rd) AT OUR SHOWROOM/SALES OFFICE. FOLLOW SIGNS AND CALL NUMBER ON DOOR FOR ENTRY UPON ARRIVAL.** DOWNSIZE WITHOUT DOWNSCALING YOUR LIFESTYLE. This executive townhome offers the space, style and quality you want without the maintenance of a detached home. Enjoy an elegant kitchen with quartz countertops and quality appliances, spacious bedrooms, modern finishes and thoughtful design throughout. Perfect for empty nesters and professionals seeking sophisticated, low-maintenance living. The photos are digital renderings. (id:65396)

274 Paleo Heights
Ottawa, Ontario
**OPEN HOUSE SUNDAY SEPT 20th- LOCATION (3040 Innes Rd) AT OUR SHOWROOM/SALES OFFICE. FOLLOW SIGNS AND CALL NUMBER ON DOOR FOR ENTRY UPON ARRIVAL.** MODERN LIVING. LESS MAINTENANCE. MORE TIME FOR YOU. Designed for busy professionals and empty nesters, this executive townhome combines sophisticated style with everyday functionality. Enjoy an open-concept layout, spacious bedrooms, a beautifully finished kitchen, quartz countertops, quality appliances and contemporary details throughout. A polished home for a simplified lifestyle. The photos are digital renderings. (id:65396)

272 Paleo Heights
Ottawa, Ontario
**OPEN HOUSE SUNDAY SEPT 20th- LOCATION (3040 Innes Rd) AT OUR SHOWROOM/SALES OFFICE. FOLLOW SIGNS AND CALL NUMBER ON DOOR FOR ENTRY UPON ARRIVAL.** READY FOR MORE? Move up to an executive townhome designed for the way your family lives today. Enjoy generous living spaces, stylish open-concept design, a beautifully appointed kitchen, quartz countertops, quality appliances and elevated finishes. Get the space and sophistication of a larger home with the convenience and lower maintenance of townhome living. The photos are digital renderings. (id:65396)

260 Paleo Heights
Ottawa, Ontario
**OPEN HOUSE SUNDAY SEPT 20th- LOCATION (3040 Innes Rd) AT OUR SHOWROOM/SALES OFFICE. FOLLOW SIGNS AND CALL NUMBER ON DOOR FOR ENTRY UPON ARRIVAL.** DOWNSIZE WITHOUT DOWNSCALING YOUR LIFESTYLE. This executive townhome offers the space, style and quality you want without the maintenance of a detached home. Enjoy an elegant kitchen with quartz countertops and quality appliances, spacious bedrooms, modern finishes and thoughtful design throughout. Perfect for empty nesters and professionals seeking sophisticated, low-maintenance living. The photos are digital renderings. (id:65396)

270 Paleo Heights
Ottawa, Ontario
**OPEN HOUSE SUNDAY SEPT 20th- LOCATION (3040 Innes Rd) AT OUR SHOWROOM/SALES OFFICE. FOLLOW SIGNS AND CALL NUMBER ON DOOR FOR ENTRY UPON ARRIVAL.** READY FOR MORE? Move up to an executive townhome designed for the way your family lives today. Enjoy generous living spaces, stylish open-concept design, a beautifully appointed kitchen, quartz countertops, quality appliances and elevated finishes. Get the space and sophistication of a larger home with the convenience and lower maintenance of townhome living. The photos are digital renderings. (id:65396)

258 Paleo Heights
Ottawa, Ontario
**OPEN HOUSE SUNDAY SEPT 20th- LOCATION (3040 Innes Rd) AT OUR SHOWROOM/SALES OFFICE. FOLLOW SIGNS AND CALL NUMBER ON DOOR FOR ENTRY UPON ARRIVAL.** MODERN LIVING. LESS MAINTENANCE. MORE TIME FOR YOU. Designed for busy professionals and empty nesters, this executive townhome combines sophisticated style with everyday functionality. Enjoy an open-concept layout, spacious bedrooms, a beautifully finished kitchen, quartz countertops, quality appliances and contemporary details throughout. A polished home for a simplified lifestyle. The photos are digital renderings. (id:65396)

252 Paleo Heights
Ottawa, Ontario
**OPEN HOUSE SUNDAY SEPT 20th- LOCATION (3040 Innes Rd) AT OUR SHOWROOM/SALES OFFICE. FOLLOW SIGNS AND CALL NUMBER ON DOOR FOR ENTRY UPON ARRIVAL.** DOWNSIZE WITHOUT DOWNSCALING YOUR LIFESTYLE. This executive townhome offers the space, style and quality you want without the maintenance of a detached home. Enjoy an elegant kitchen with quartz countertops and quality appliances, spacious bedrooms, modern finishes and thoughtful design throughout. Perfect for empty nesters and professionals seeking sophisticated, low-maintenance living. The photos are digital renderings. (id:65396)

254 Paleo Heights
Ottawa, Ontario
**OPEN HOUSE SUNDAY SEPT 20th- LOCATION (3040 Innes Rd) AT OUR SHOWROOM/SALES OFFICE. FOLLOW SIGNS AND CALL NUMBER ON DOOR FOR ENTRY UPON ARRIVAL.** DOWNSIZE WITHOUT DOWNSCALING YOUR LIFESTYLE. This executive townhome offers the space, style and quality you want without the maintenance of a detached home. Enjoy an elegant kitchen with quartz countertops and quality appliances, spacious bedrooms, modern finishes and thoughtful design throughout. Perfect for empty nesters and professionals seeking sophisticated, low-maintenance living. The photos are digital renderings. (id:65396)

00 Richardson Side Road
Ottawa, Ontario
Opportunity awaits! 95 high-and-dry acres situated at the prime corner of Beavertail Road and Richardson Side Road in Ottawa's west rural community of Carp. Offering incredible privacy, exceptional soil, and unbeatable road frontage, this expansive parcel provides the ideal canvas for a private country estate, hobby farm, or long-term land holding just minutes from Kanata's tech hub and the heart of Carp Village. The terrain is predominantly level and elevated, featuring nutrient-rich sandy loam over a natural limestone and shale base; ideal conditions for organic farming, market gardening, or equestrian pursuits. There is a seasonal spring-fed low area near the Richardson frontage. The land offers a stunning natural backdrop, combining expansive cleared fields with a rich mixture of healthy second-growth timber. The mature canopy includes a diverse selection of softwoods like cedar, pine, spruce, and hemlock, paired with hardwood varieties including maple, oak, poplar, and basswood. Low cedar and sumac stands add character, creating natural privacy screens and drawing abundant local wildlife. Family-owned and untouched since 1958, the perimeter retains timeless rural charm with property lines marked by historic wood rail fence remnants. Come explore the immense potential of this classic West Carleton parcel. (id:65396)
3 - 288 Montreal Road
Ottawa, Ontario
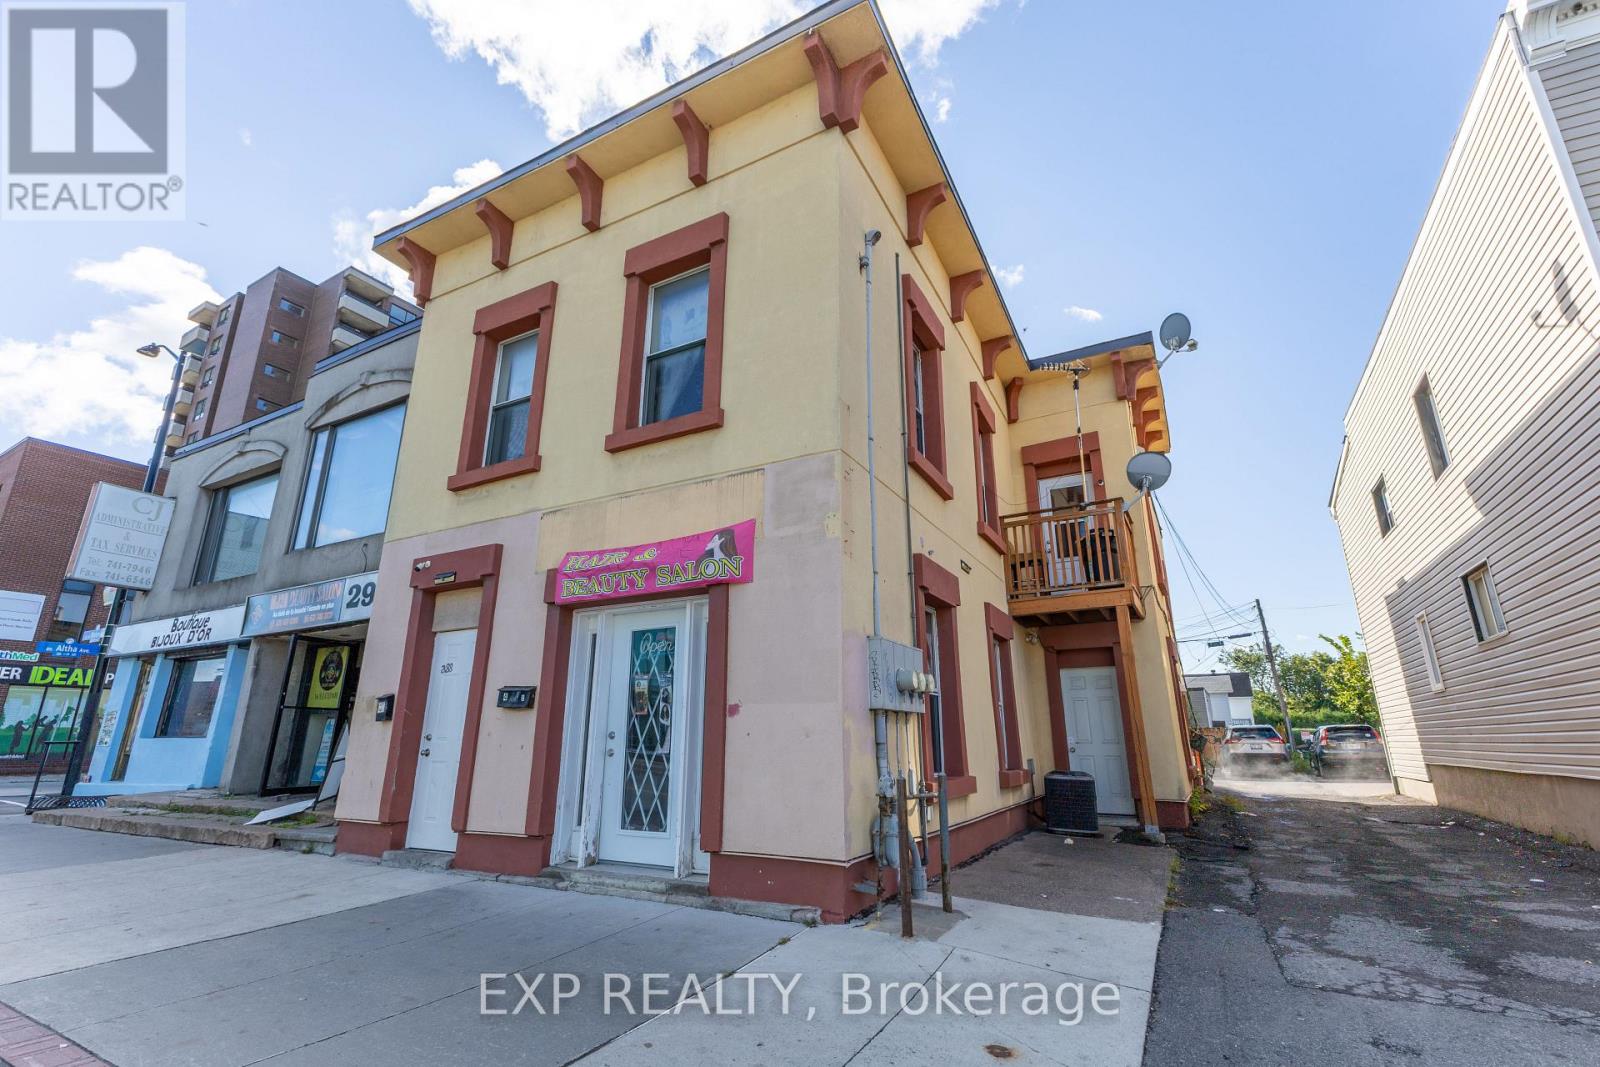
Welcome to your new home at 288 Montreal Road! This charming and bright 2-bedroom apartment in Vanier offers a perfect blend of comfort, character, and absolute convenience. The spacious, open-concept living and dining area features durable laminate flooring and excellent natural light, flowing seamlessly into a full-sized kitchen. The kitchen boasts an abundance of classic oak cabinetry for storage, full-sized appliances including a fridge and stove, and a convenient wrap-around breakfast bar perfect for casual dining or extra prep work. Both cozy bedrooms feature gleaming, polished hardwood flooring and large windows for plenty of fresh air and sunlight, with one bedroom including a space-saving mirrored sliding-door closet. The clean, functional 3-piece bathroom comes complete with a pedestal sink, built-in shelving, and a tidy tub-and-shower combination.Situated right on Montreal Road, this prime location places you steps away from local shopping, dining, cafes, pharmacies, and public transit for an easy commute anywhere in Ottawa. Best of all, rent conveniently includes heat, water, and a designated parking spot. Tenants are responsible for hydro.This property is perfect for anyone seeking an affordable, well-located, and well-maintained space to call home. (id:65396)
4 - 288 Montreal Road
Ottawa, Ontario
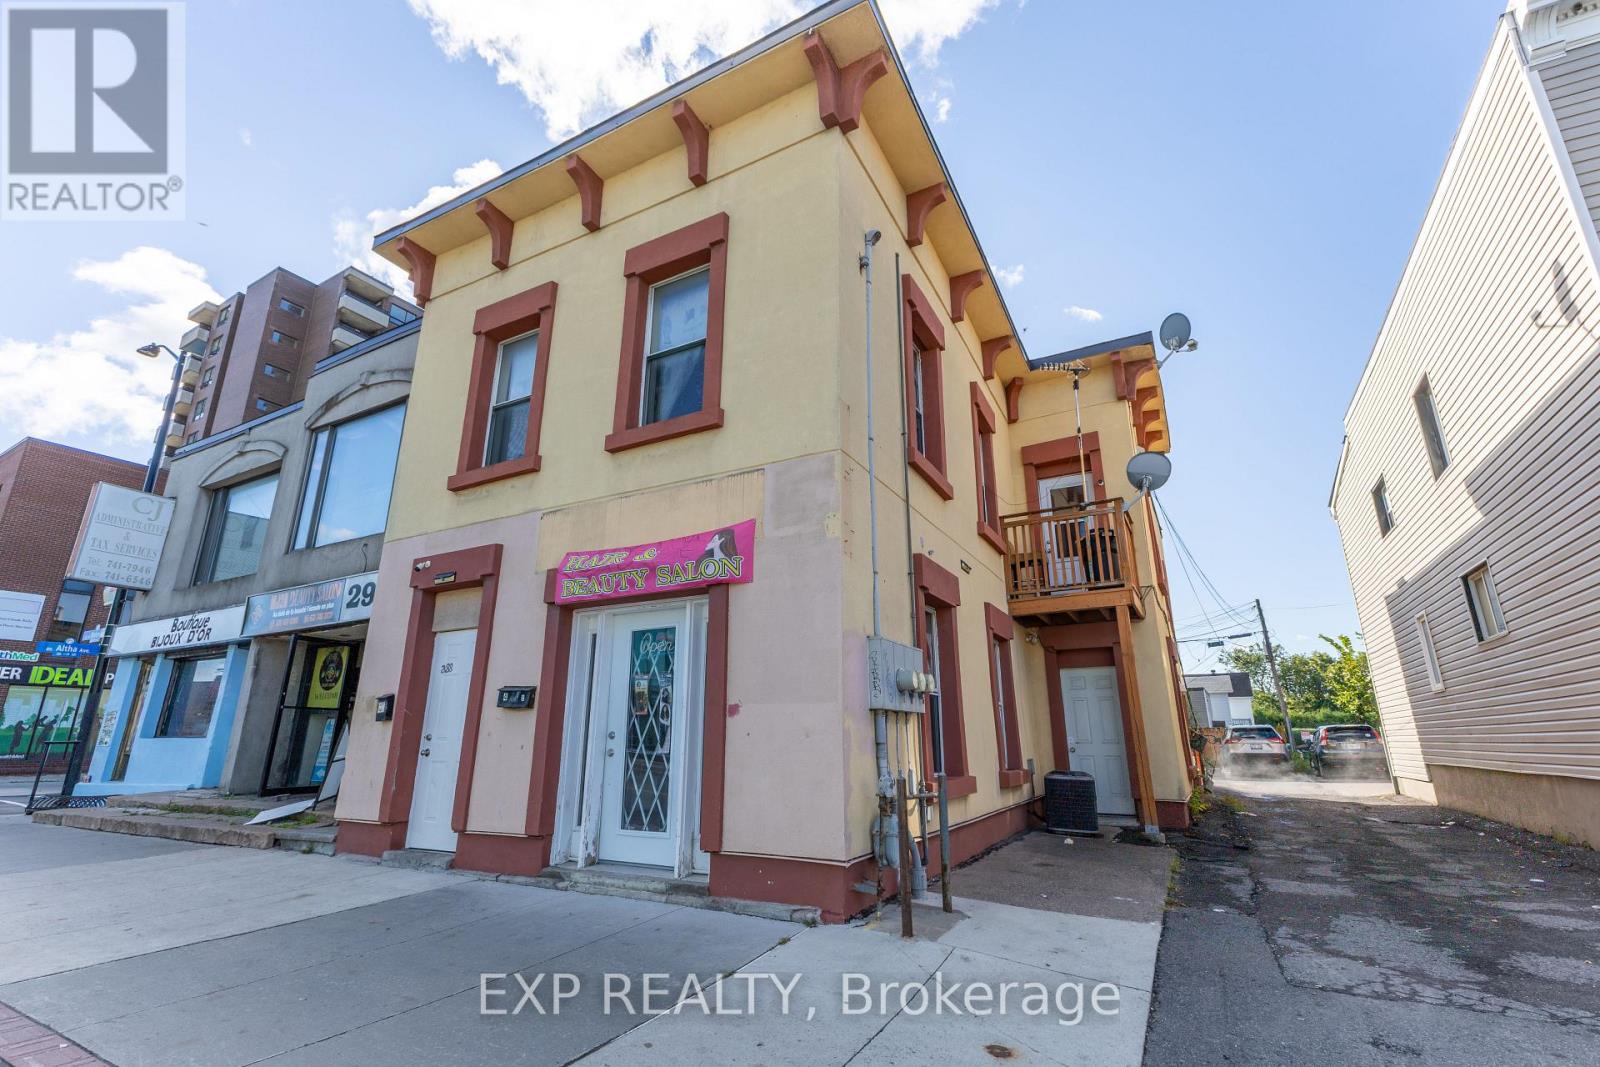
Welcome to your new home at 288 Montreal Road! This comfortable and exceptionally valued 1-bedroom apartment in Vanier is perfect for anyone seeking an affordable, hassle-free living space in a highly convenient Ottawa location. The unit features low-maintenance, modern grey laminate flooring throughout, creating a cohesive and contemporary feel. A bright and versatile living area offers plenty of space for a seating arrangement and entertainment setup, naturally lit by large windows. The separate kitchen is efficiently designed with classic white cabinetry, laminate countertops, a full-sized stove with a range hood, located just off the main living space. The cozy bedroom provides a quiet retreat with neutral tones. Completing the apartment is a functional bathroom equipped with a classic pedestal sink and a space-saving standing shower stall.Situated right on Montreal Road, this prime location places you steps away from local shopping, dining, cafes, pharmacies, and public transit for an effortless commute anywhere in the city. To make budgeting completely stress-free, rent includes all utilities: hydro, heat, and water. Please note that there is no laundry unit inside the apartment, but convenient laundromats are located nearby in the immediate neighborhood. (id:65396)
5965 Rideau Valley Drive N
Ottawa, Ontario
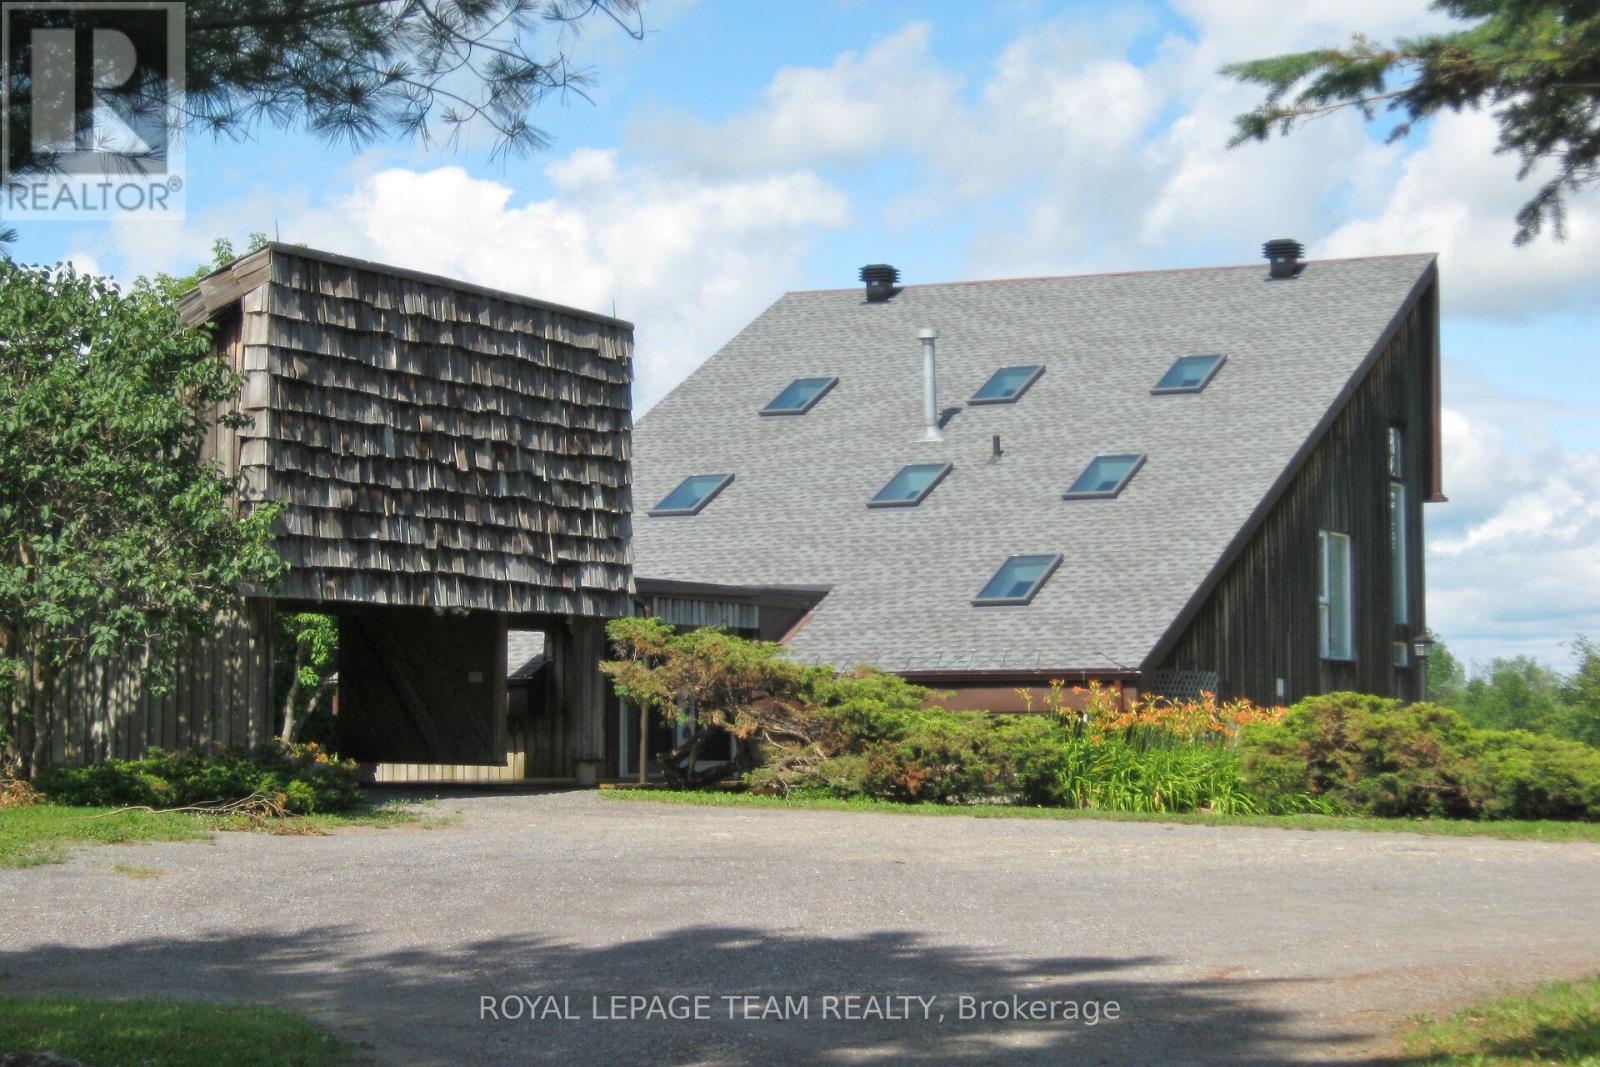
Set along the main channel of the Rideau River just south of Manotick is where you will find this incredible 4.28 acre waterfront estate. A private slice of paradise. This unique, custom designed 3 bedroom, 2.5 bath multi level home boasts huge windows offering spectacular views of the river and stunning sunsets. The home boasts a bright, open kitchen with loads of storage and counter space with access to a side patio area. A great sized dining/eating area with a sunken living room with cozy gas stove with another door to the yard taking you to the waterfront, a powder room and laundry/storage room complete the main level. The primary bedroom is an oasis with an unobstructed view of the water, a fabulous balcony area and a huge ensuite with separate soaker tub and shower. Two additional great sized bedrooms and a full bath are found on the upper levels. Partial basement area for additional storage. One vehicle carport with an open breezeway to the front door. The premium waterfront location, generous acreage and proximity to Ottawa. Close to the wonderful town of Manotick with lots of restaurants, shopping and much more. Heat, hydro and exterior property maintenance (lawn and snow removal) included. Rental application, proof of employment, proof of ID, credit check, & references to accompany offers. (id:65396)



