

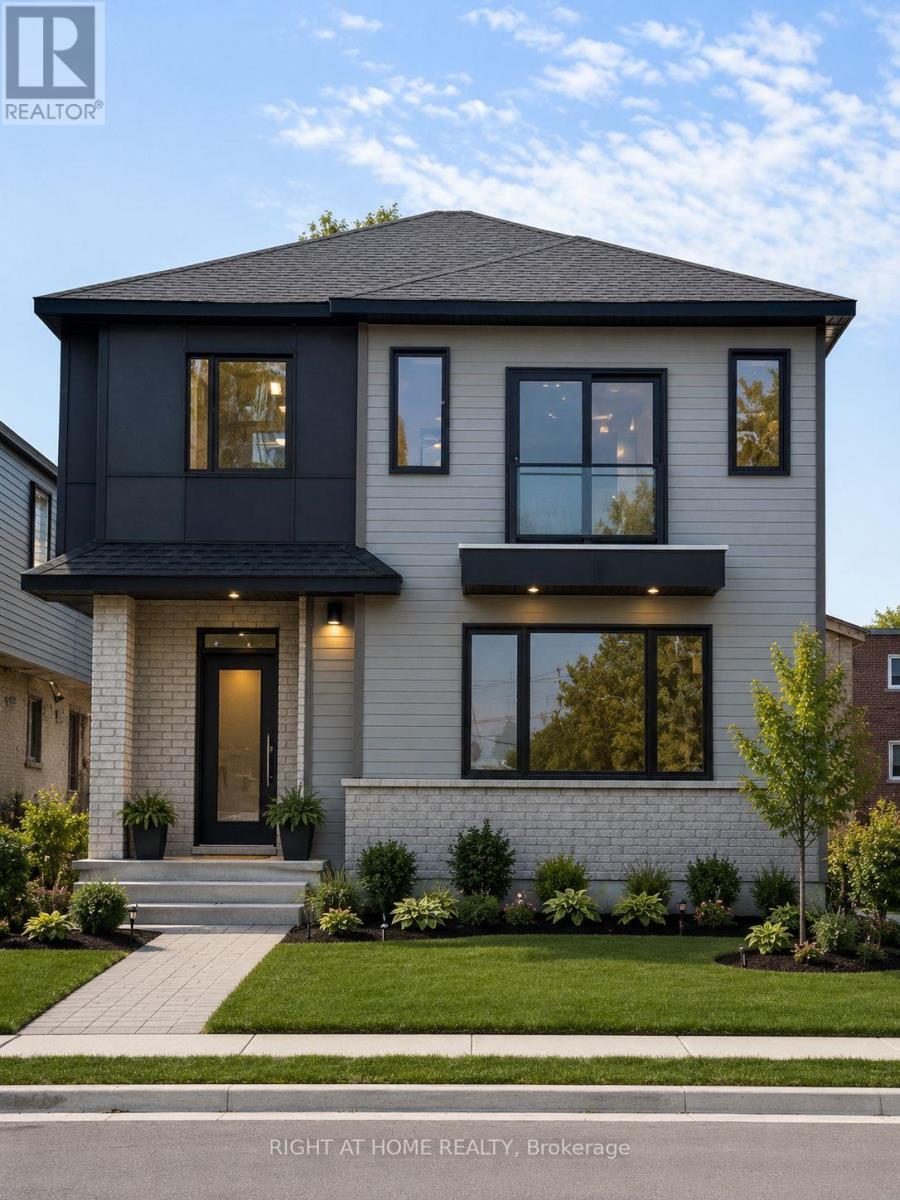
C - 1332 Thames Street
Ottawa, Ontario
Welcome to this modern 3-bedroom, 2-bathroom rental in the desirable Carling area! This bright and spacious unit features luxury vinyl flooring throughout, a stylish kitchen with stainless steel appliances, a separate in-unit laundry room, and all major appliances included. Centrally located & close to all amenities including shopping, public transit, the Civic Hospital, Little Italy, Westboro, easy access to HWY 417 and just minutes to Downtown Ottawa, making it perfect for professionals or small families. **Limited-time incentive: Receive 2-month FREE rent when you sign a lease on or before September 15th.** Don't miss this fantastic opportunity to enjoy modern living in a prime location. Parking $150/month. Book your viewing today! (id:65396)
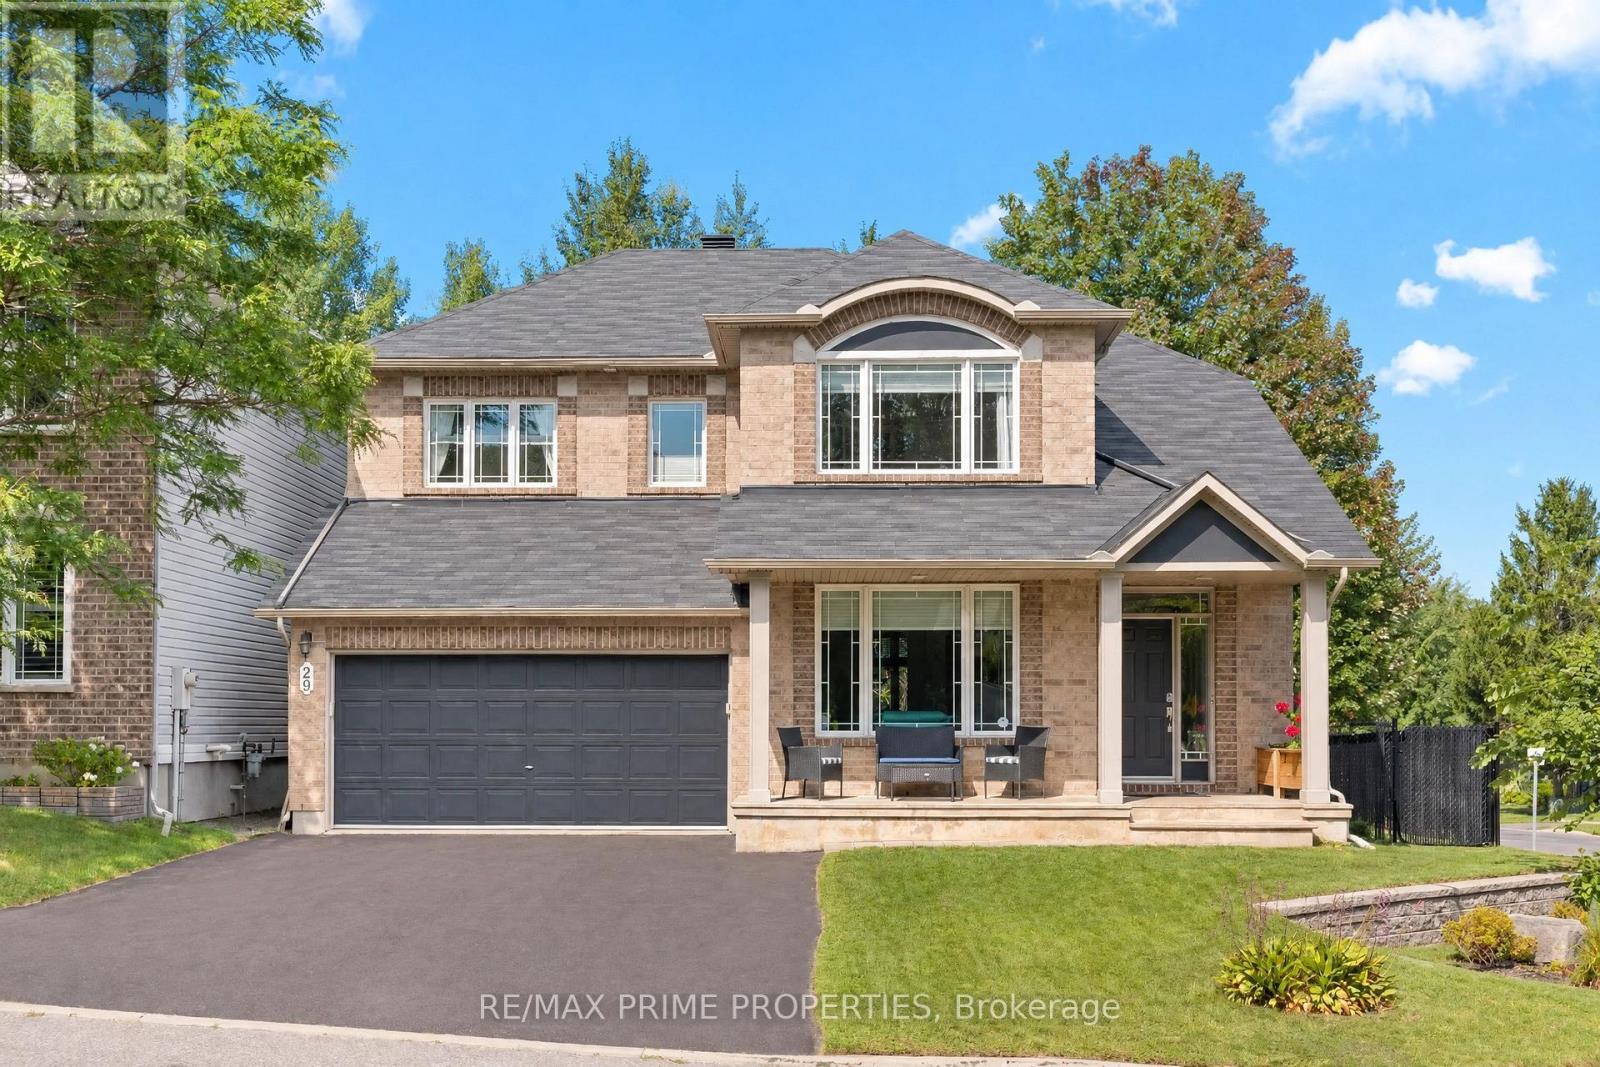
20 Quarry Ridge Drive
Ottawa, Ontario
Luxury Corner Lot Living in Quarry Ridge. Beautifully landscaped and framed by a sun filled front veranda, this impressive 4 bdrm, 3 bath single family home offers exceptional space, privacy, & style.Step into a welcoming tiled foyer with a convenient closet and elegant arched openings leading to the spacious living and dining areas, perfect for entertaining family and friends. Rich hardwood flooring flows throughout the main living spaces and into the inviting family room, where a gas fireplace creates a warm and comfortable atmosphere. At the heart of the home is the bright, open concept kitchen, thoughtfully designed with a large centre island, walk in pantry, dedicated coffee bar, workstation, tiled flooring, and stainless steel appliances, including a French door refrigerator with bottom freezer. A large patio door fills the space with natural light and provides easy access to the private backyard with no rear neighbours, an ideal setting for summer entertaining or simply relaxing outdoors. The main level also features a powder room and a convenient laundry room with inside access to the double car garage. An impressive curved hardwood staircase with wrought iron spindles leads to the second level, where hardwood flooring continues. You will find four generously sized bedrooms, including a spacious primary retreat complete with a walk in closet and a beautifully appointed 5 piece ensuite. The ensuite features a custom vanity with dual sinks, a large soaker tub, and separate walk in shower. The open staircase continues to the lower level, offering even more living space. The partially finished basement features a large recreation room with multiple egress windows, built in shelving, plenty of pot lights, and an abundance of storage. Close to schools, parks, recreation facilities, churches, cycling paths, grocery stores, and everyday amenities, this home also offers convenient access to the new LRT station, making commuting throughout Ottawa easier than ever. (id:65396)
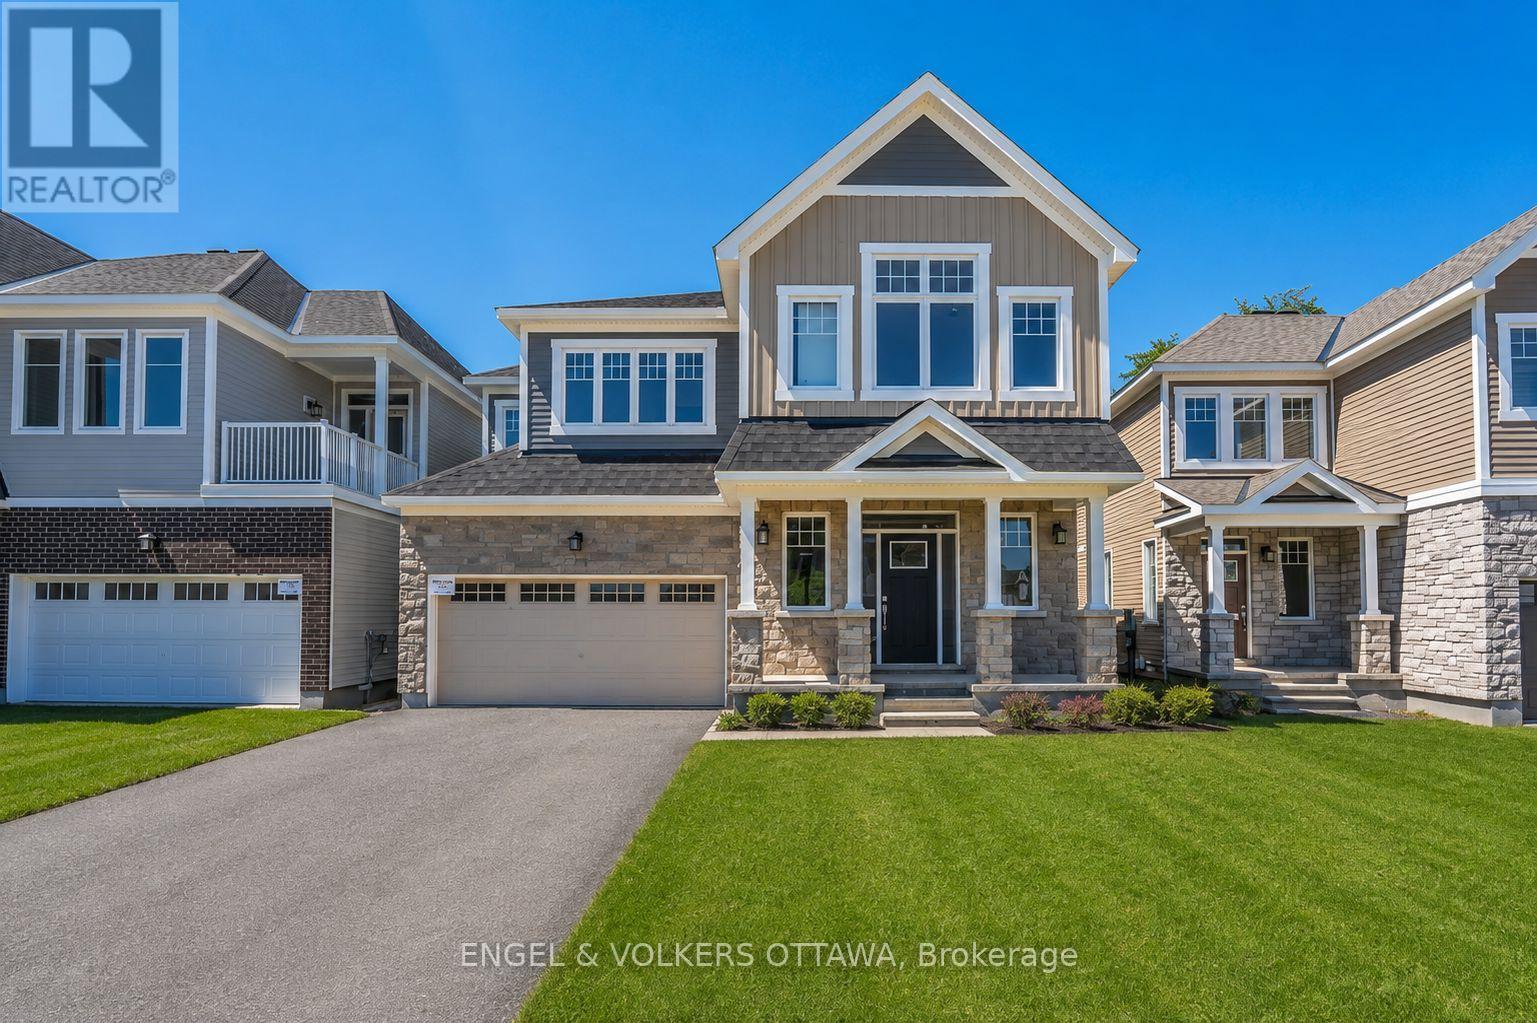
89 Hackamore Crescent
Ottawa, Ontario
Welcome to 89 Hackamore Crescent! Nestled in Caivan's sought-after Fox Run community, this expansive Series 3, Plan 3 home offers exceptional space, thoughtful design, and plenty of room to make it your own. A welcoming entryway features a massive walk-in closet, while the versatile den provides the perfect space for a home office, study, or cozy retreat for the kids. 9-foot ceilings throughout the main level create an airy, bright, and spacious feel.The well-appointed kitchen overlooks the backyard and features quartz countertops, stainless steel appliances, and a walk-in pantry, offering both style and functionality. Upstairs, you'll find five spacious bedrooms, including a generous primary suite complete with his-and-her walk-in closets. Storage is truly a standout feature, with an additional walk-in closet providing convenient access to the double-car garage. The fully finished, expansive basement offers even more living space and is ideal for entertaining, movie nights, a playroom, or a home gym.Enjoy the peaceful setting of this low-traffic location, just a short walk to Meynell Park. The west-facing backyard is perfectly positioned to take in beautiful afternoon and evening sunsets.Offers presented September 17, 2026 at 10:00 a.m. Pre-emptive offers welcomed with a 48-hour irrevocable. (id:65396)
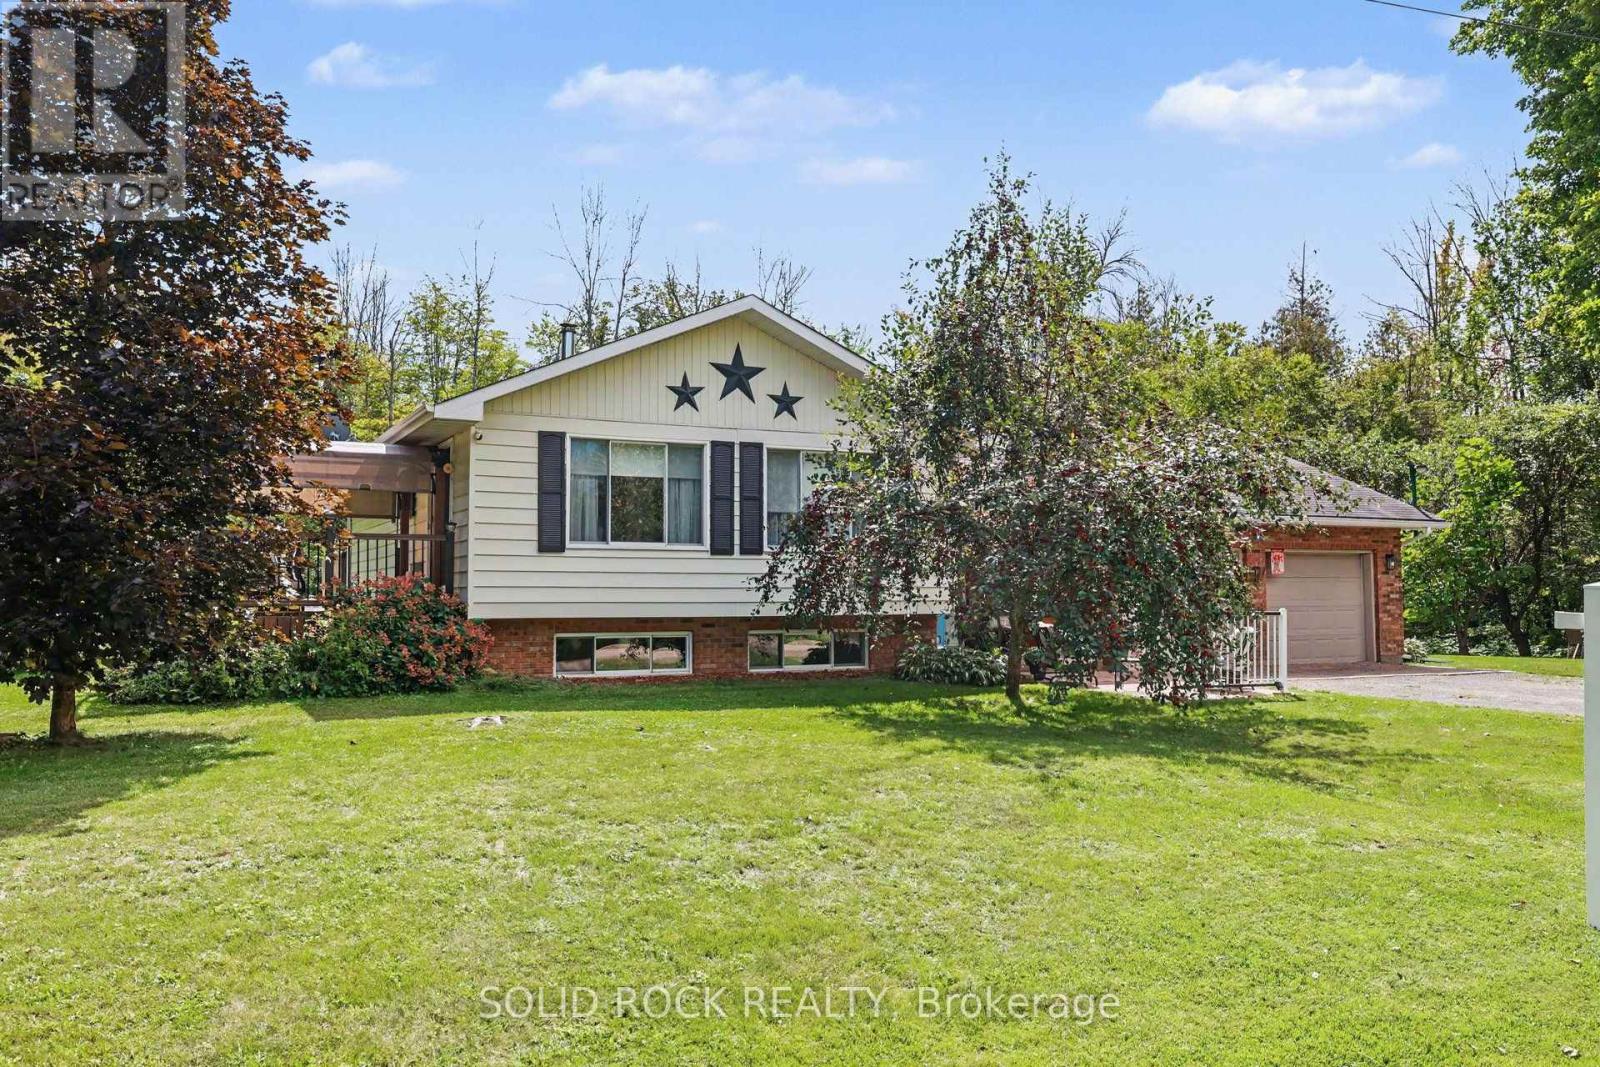
263 Maple Bend Road
Mcnab/braeside, Ontario
Escape to the peace, privacy and natural beauty of the countryside with this well-maintained side-split home nestled on 7.48 scenic acres - complete with a secluded cabin tucked away on the property. Enjoy the space and serenity of rural living while being just 10 minutes from Arnprior! This move in ready home offers 3 bedrooms and 1.5 bathrooms (with rough-in for an additional shower). The spacious main living area features an inviting eat-in kitchen with patio doors leading to the back deck-perfect for entertaining or relaxing while enjoying the peaceful surroundings. The main level also offers a primary bedroom with patio doors opening to an additional deck overlooking the backyard, a second bedroom and a full bathroom. A few steps down are the front entrance, powder room with laundry and access to the oversized double attached garage.The lower level provides plenty of natural light with a generous family room, additional bedroom, utility room and ample storage.Outside, the possibilities are endless. A picturesque trail winds through the property to a charming hunting camp/private getaway tucked away at the back of the acreage, offering a retreat for hunting, hiking, camping or simply enjoying nature. Several versatile outbuildings provide additional storage and workspace.Conveniently located between Arnprior and Renfrew, you'll enjoy peaceful country living while remaining close to shopping, schools, healthcare and everyday amenities. Downtown Ottawa is approximately 50 minutes away. McNab Public School is just down the road, and Burnstown Beach and the boat launch are only 10 minutes away. If you've been dreaming of privacy, space and your own peaceful piece of the country, this property is a must-see. Early possession is available-enjoy the rest of summer on your 7.48-acre retreat!Book your private viewing today! 24 hours irrevocable on all offers. (id:65396)

620 Cooper Street
Ottawa, Ontario
Welcome to eclectic & historic Centertown! This COMPLETELY RENOVATED 3-unit Victorian home exudes charm & character with its high ceilings, beautifully refinished original wood floors, period details such as recreated trim work and elegant light fixtures throughout. Spacious and sunny, it offers 3 units over 4 levels. The 1st floor features a grand studio apartment (easily converts to a 1 bed by adding one wall) with fireplace hearth and access to the covered rain-proof deck overlooking the treed backyard. Rented at $1,875/mon) as of Oct 1. The 2nd & 3rd floor represent a 2-storey 3-bed + den apartment with elevated SOUTH-FACING deck. Rented at $2,900/mon) as of Sept 1st. The basement is a 1-bed apartment with separate side entrance as well as the utility and laundry room. Rented at $1,550/mon (mon to mon). Close to $400,000 in renovations over the past 6 years - new kitchens with stone countertops and dishwashers, bathrooms, central AC and mini split units on third floor, furnace/ductwork, electrical, plumbing, roof, windows, back decks and front 2-storey porch, power washing of front facade brick, recreated bargeboard (A-frame) - all TASTEFULLY renovated with QUALITY materials. A bonus COACH HOUSE in the backyard provides so many possibilities - an art studio, home business, lockers/bike storage or a potential 4th unit. 5% CAP RATE!! Well-maintained building with parking (can be expanded to 2 tandem spots) that can easily be converted back into a single-family home or used as a multi-generational home. This block of Cooper St is a quiet, low traffic block in a vibrant urban neighbourhood, within walking distance to numerous restaurants, shops, cafes along Bank St, the Glebe, Little Italy, Chinatown, Parliament Hill, numerous parks & the Rideau canal. The Lyon LRT Station is a 10 min walk. (id:65396)
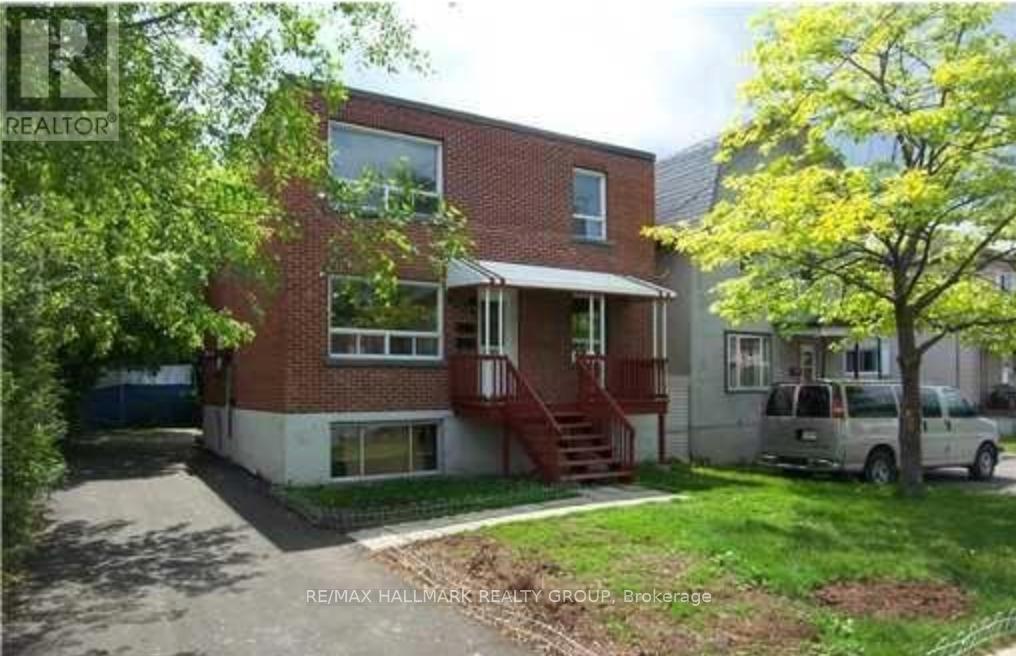
142 Ste Cecile Street
Ottawa, Ontario
Opportunity to own a solid triplex in a well-established Ottawa neighbourhood with strong rental demand! This property features three spacious 2-bedroom, 1-bathroom units, each offering hardwood flooring, ceramic tile in the kitchens and bathrooms, and practical layouts that appeal to tenants. Several updates have been completed over the years, including renovated units, newer windows, and a resurfaced driveway. A detached single-car garage provides additional storage or parking options. Tenants pay their own hydro, helping to keep operating costs down. A great option for investors looking to add to their portfolio or those seeking a multi-unit property with long-term potential. (id:65396)
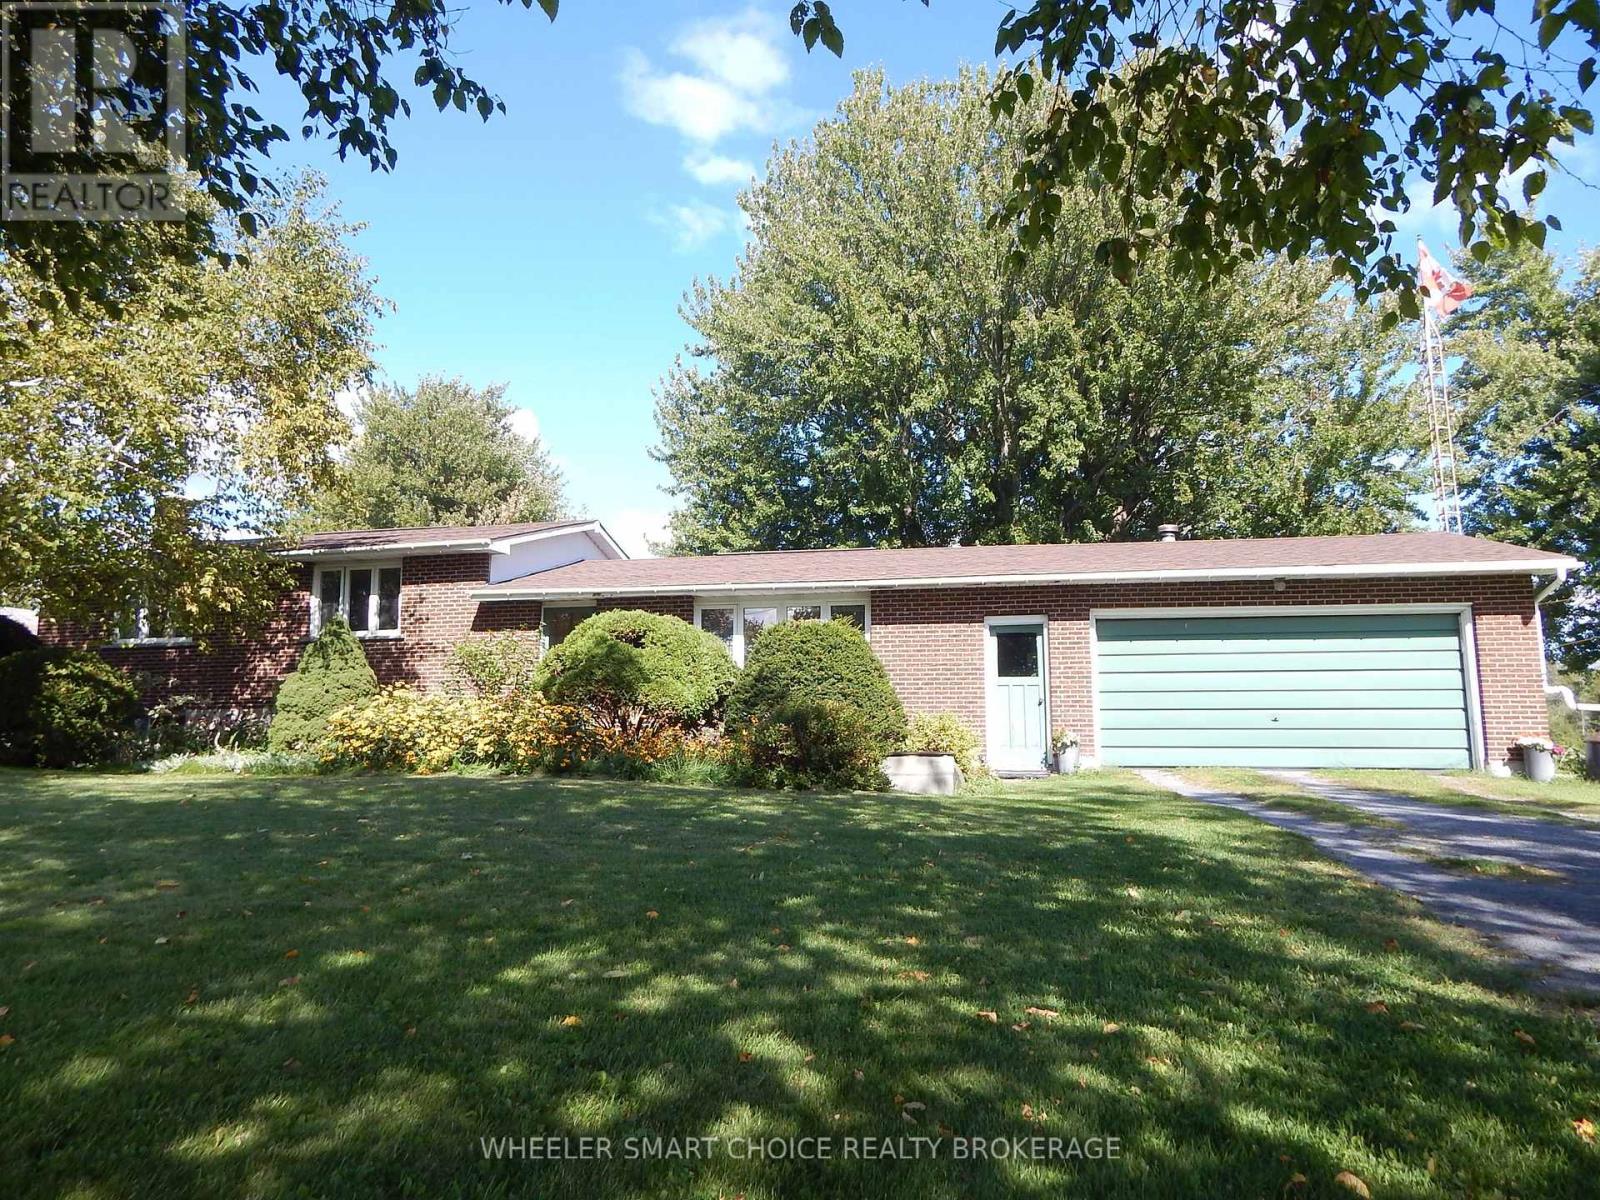
5181 County Road 15 (Avonmore Rd) Road
South Stormont, Ontario
Welcome to your own 14.3+/- acre hobby farm! Offering the perfect blend of country living, space, and versatility, this property is ideal for families, horse enthusiasts, or hobby farmers looking to enjoy the freedom of rural living. The spacious four-level split home features four bedrooms, with every level finished, including a generous family room, main floor laundry. The home is heated by a natural gas fireplace installed approximately one year ago, with electric baseboards available for backup. A double attached garage with a woodstove provides a warm and practical space during the winter months. Step outside onto the covered rear deck and take in the peaceful views across the property. The bay window in the dining area overlooks the picturesque backyard and surrounding fields, bringing the beauty of the countryside right into the home. The entire property is fenced and thoughtfully divided into multiple individual fields of varying sizes, providing excellent flexibility for pasturing horses, livestock, or other animals, as well as hay production. A pond adds to the property's charm, while a cute cabin offers a great space for recreation, relaxing, or enjoying time outdoors. The impressive 48' x 60' barn, estimated to date to approximately 1929, currently features three box stalls and three standing stalls and provides plenty of opportunity for those looking to keep horses or other animals close to home. Two wells service the property-one dedicated to the house and one to the barn. Property abuts a green road leading to Crown Land. Whether you're dreaming of having horses in your backyard, raising a few animals, or simply enjoying the privacy and freedom that acreage provides, this property offers an exceptional opportunity to embrace the hobby-farm lifestyle. Located approximately 15 minutes from Cornwall, 1 hour from Ottawa, and 1 hour 20 minutes from Montreal, giving you the best of country living while remaining within easy reach of city amenities. (id:65396)
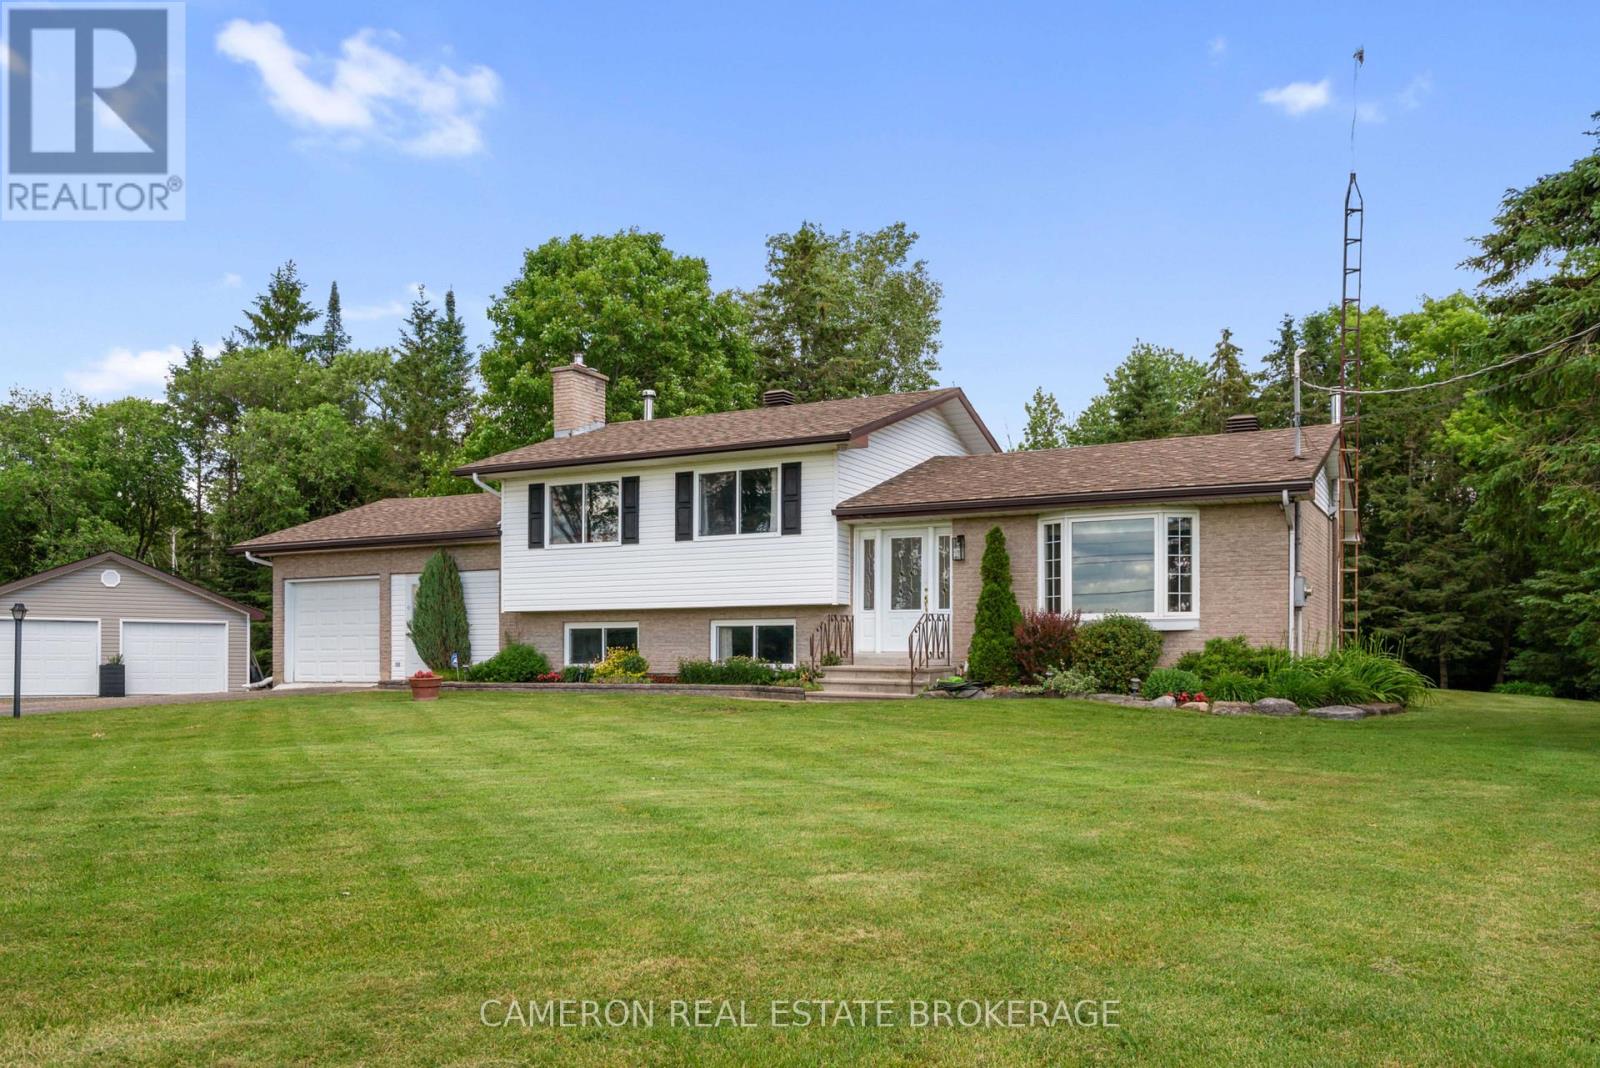
5003 Chapel Road
South Glengarry, Ontario
Beautifully maintained and upgraded 3-bedroom home situated on a private 2.645-acre spectacular treed lot, located just 15 minutes from Cornwall or 50 minutes from the West Island in Montreal. The main floor features a bright living room and dining room with abundant natural light, along with a contemporary custom kitchen featuring finished cabinetry and stone countertops that overlooks a spacious, well-lit eating area. The main living areas are finished with hardwood and ceramic tile flooring for beauty and ease of maintenance. The bedroom level includes three large bedrooms and a modern 4-piece main bathroom. On the first lower level, the finished basement includes a family room warmed by a fireplace with an airtight insert. Adjacent to this is a rec room that serves as a games or hobby room, with convenient access to both the attached 2 car garage/workshop and the rear yard. The lowest level of the finished basement provides additional living space, including a 2-piece bathroom and laundry area, a large den with an airtight wood stove, and a large storage area. The home is setup for wood heating however the owners have installed a high efficient FA Electric furnace with heat pump for energy savings both in the winter and summer months. This unique well kept property also features an additional detached double garage a convenient place for just additional storage or vehicles .The home offers immediate possession and is in move-in condition. Seller requires SPIS signed & submitted with all offer(s) and 1 full business day irrevocable to review any/all offer(s). (id:65396)
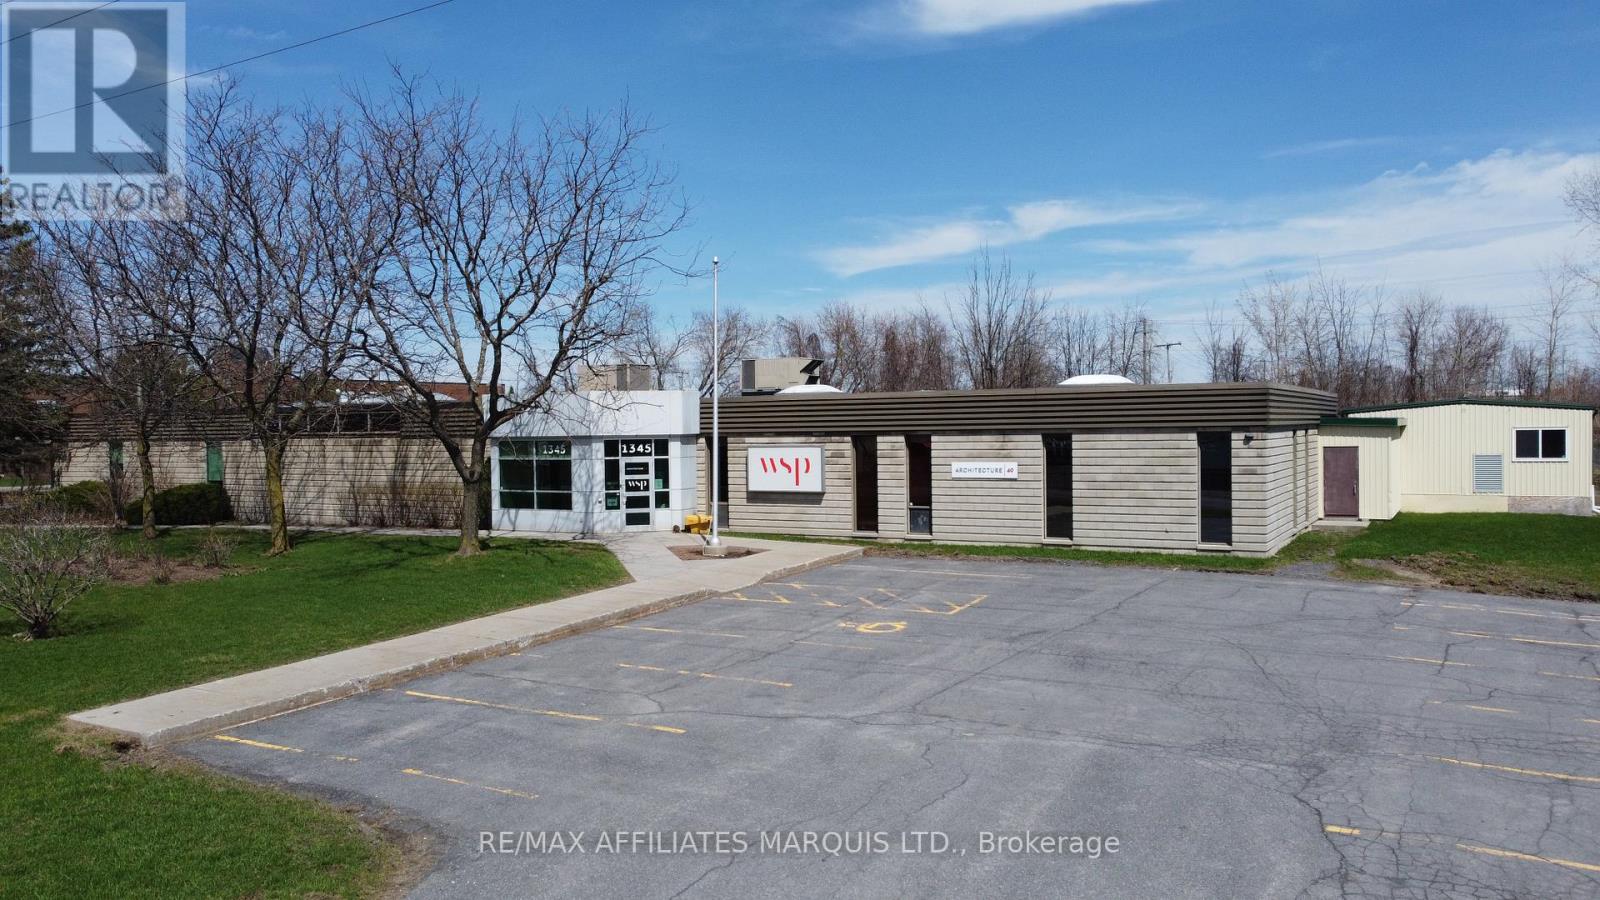
1343 Rosemount Avenue
Cornwall, Ontario
The subject property consists of a 1.13-acre parcel of serviced land, with approximately 240 ft of frontage on the east side of Rosemount Ave, by a depth of approximately 239.8 ft of depth. The lot is slightly irregular in shape. There is a paved parking lot with some 34 staff parking spaces behind the building and an addition 16 or so spaces at the front of the building. The site is fully serviced with municipal water and sanitary sewer, electrical, communications and other typical services. Storm drainage is to ditches along Rosemount Ave. No environmental issues were identified, and the assumption is the site is environmentally clean. The site has been improved with a single story office building having approximately 8,300 sq. ft, of overall area that was built in 1974-75. In addition to the main building there is one outbuilding as shown on the attached I-Guide. The main building is complete with sufficient washrooms for its size and is fully air conditioned from one or two roof mounted HVAC systems. The size of the hydro system is not known but, is assumed to be approximately 400 amp single phase. The building is considered to be in good condition overall. (id:65396)
H - 225 Citiplace Drive
Ottawa, Ontario
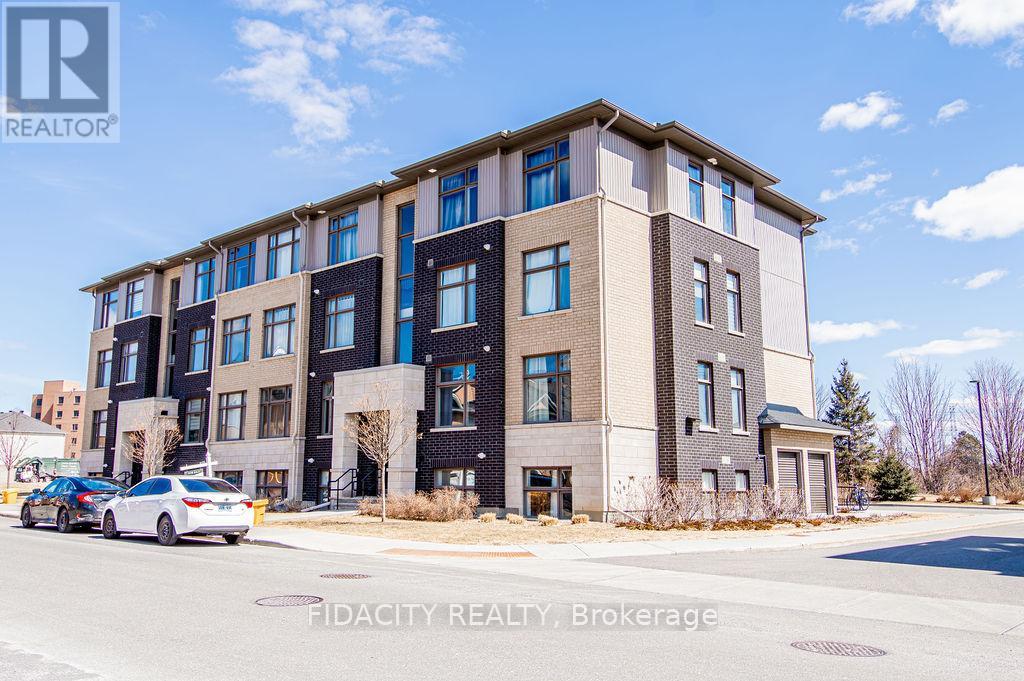
Bright and Beautiful approx 1090 sq ft 2 Bed and 2 Bath Condo! This condo is a must see with open concept living and modern finishes also featuring 9 foot ceilings throughout the home, vinyl floors, open concept living, a chef's kitchen with large island, stainless steel appliances, oversized windows allowing unobstructed views and sunlight to pour in all day long, and in unit laundry. The primary bedroom is large with 3 piece ensuite along with a second bedroom and second full bathroom and oversized balcony that is perfect to relax on. Located near a natural conservation area, shops and restaurants, this condo has it all! There is no elevator in the building. (id:65396)
814 - 238 Besserer Street
Ottawa, Ontario
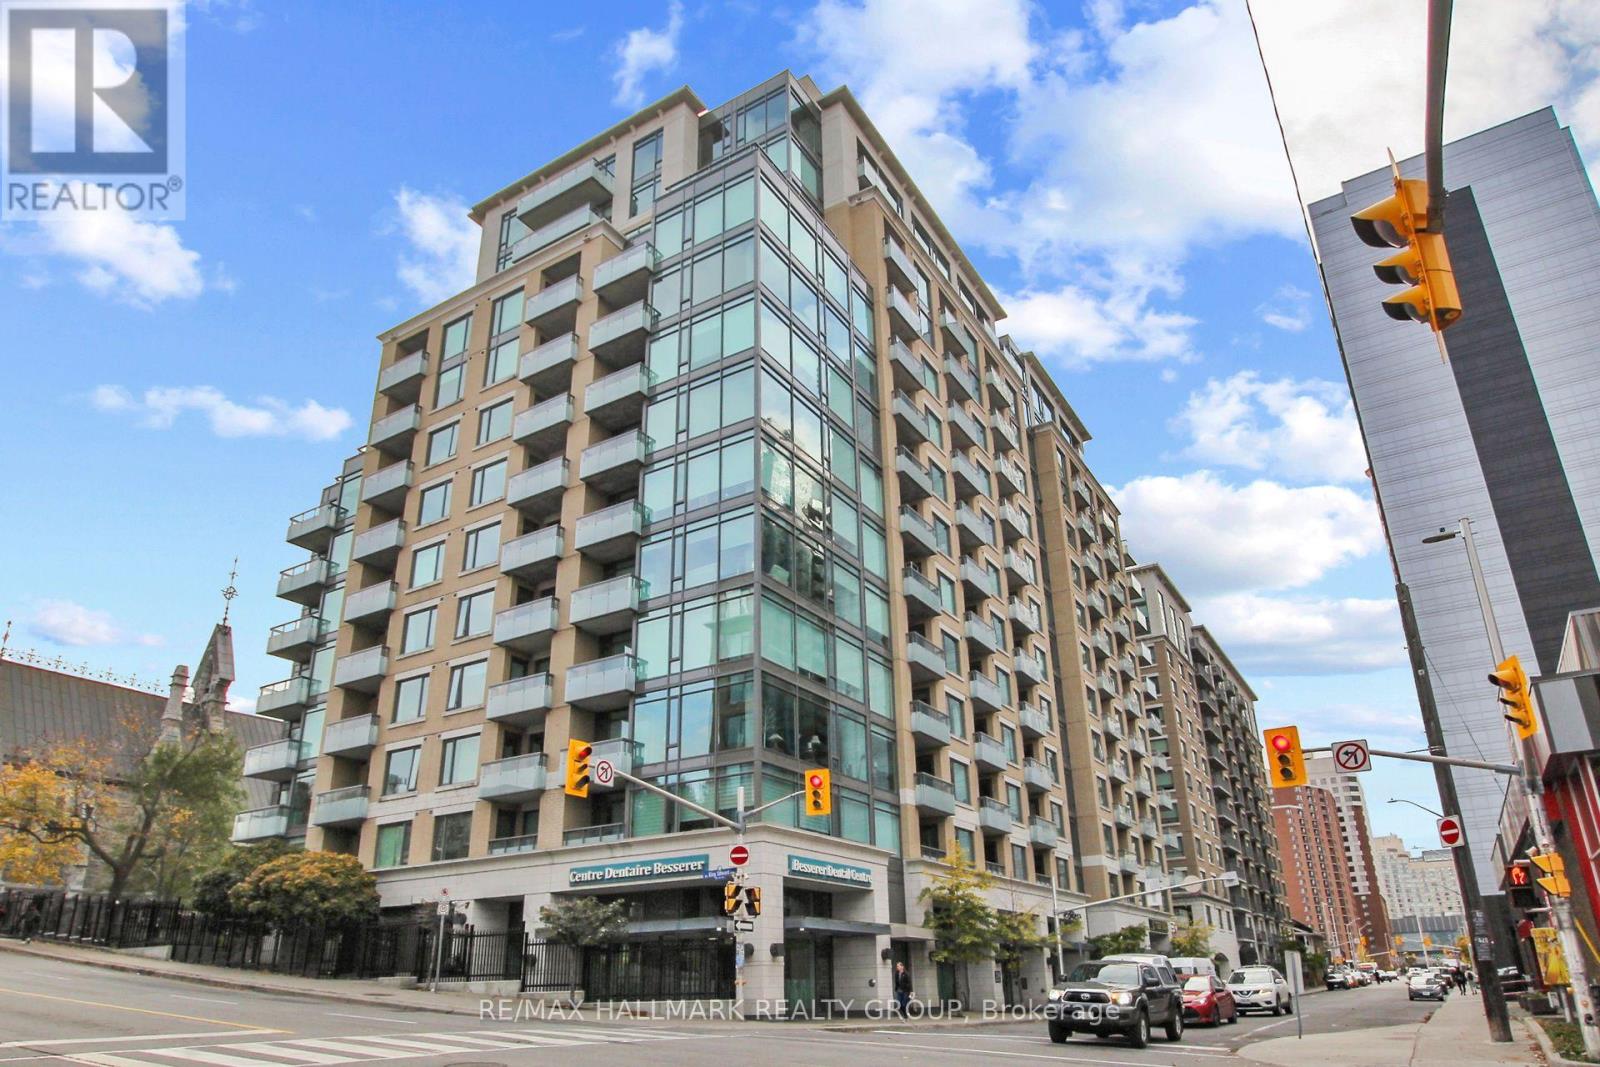
Imagine stepping out your door and having Ottawa's downtown lifestyle right at your fingertips. Welcome to Unit 814 at 238 Besserer Street, where convenience, comfort and location come together in this bright 1 bedroom condo in Sandy Hill. Start your morning with coffee on the east-facing balcony, spend the day exploring the restaurants, cafés, shops and museums nearby, and come home to enjoy the building's fantastic amenities. Take a swim in the indoor pool, fit in a workout at the gym, relax in the sauna, or unwind on the beautifully landscaped outdoor patio with shared BBQ. Inside, you'll find a comfortable open-concept living and dining space, a well equipped kitchen with stainless steel appliances, in suite laundry, a spacious bedroom and a full bathroom. One underground parking space and a storage locker are also included. Even better, heat and water are included in the monthly condo fees. And the location? It's hard to beat. You're just steps from Ottawa's historic Market area and close to Rideau Centre shopping, restaurants, coffee shops, museums, the Rideau Canal, Parliament Hill and public transit. Whether you're looking for your first home, a downtown pied-à-terre or an investment opportunity, this is a place that puts you close to the best of the city. Currently vacant and ready for its next chapter - could that be yours? Come take a look and experience downtown Ottawa living for yourself! 48 hours irrevocable on all offers to purchase with Schedule B to be attached. (id:65396)

31 Elke Drive
Ottawa, Ontario
Welcome to 31 Elke! A quality detached by Holitzner, beautifully renovated, well maintained, and full of curb appeal. This hidden gem is tucked away in a quiet alcove of friendly Knollsbrook, beautifully tailored for family living, entertaining, and outdoor enjoyment! The massive lot allows for a generous and airy main floor layout, flush with natural light, and host to incredibly spacious living areas. The formal living room features warm hardwood and a cozy palette, with large bay windows, connected to a well scaled dining room, with light separation from a large kitchen/breakfast area. The north facing views from the kitchen and great room showcase backyard paradise. A pristine pool, bbq area, large yard space, and wooden deck with metal roof pergola complete the list of summer essentials! Upstairs, four well sized bedrooms feature continuous hardwood, fresh paint, and crisp bathroom renovations. Nothing left to do for the bedroom wing! The lower level, currently set up as a rec room and office space mix, features high ceilings, ample versatility for addition of a home gym or exercise area, and connects to a huge storage and utility area. Great natural light on the lower level eliminates the basement feel, and newer pot lights and flooring create a cozy aesthetic. For additional storage, a true double car garage with inside entry leads to a mud room with laundry and powder room. Peak design for the wintertime. Aside from the exceptional home, the neighbourhood is walkable and serene, proximal to great schools and amenities, transitway, has a quick commute to downtown, and all the space to breathe easy! You will not want to miss this one. Book your viewing today! (id:65396)



