

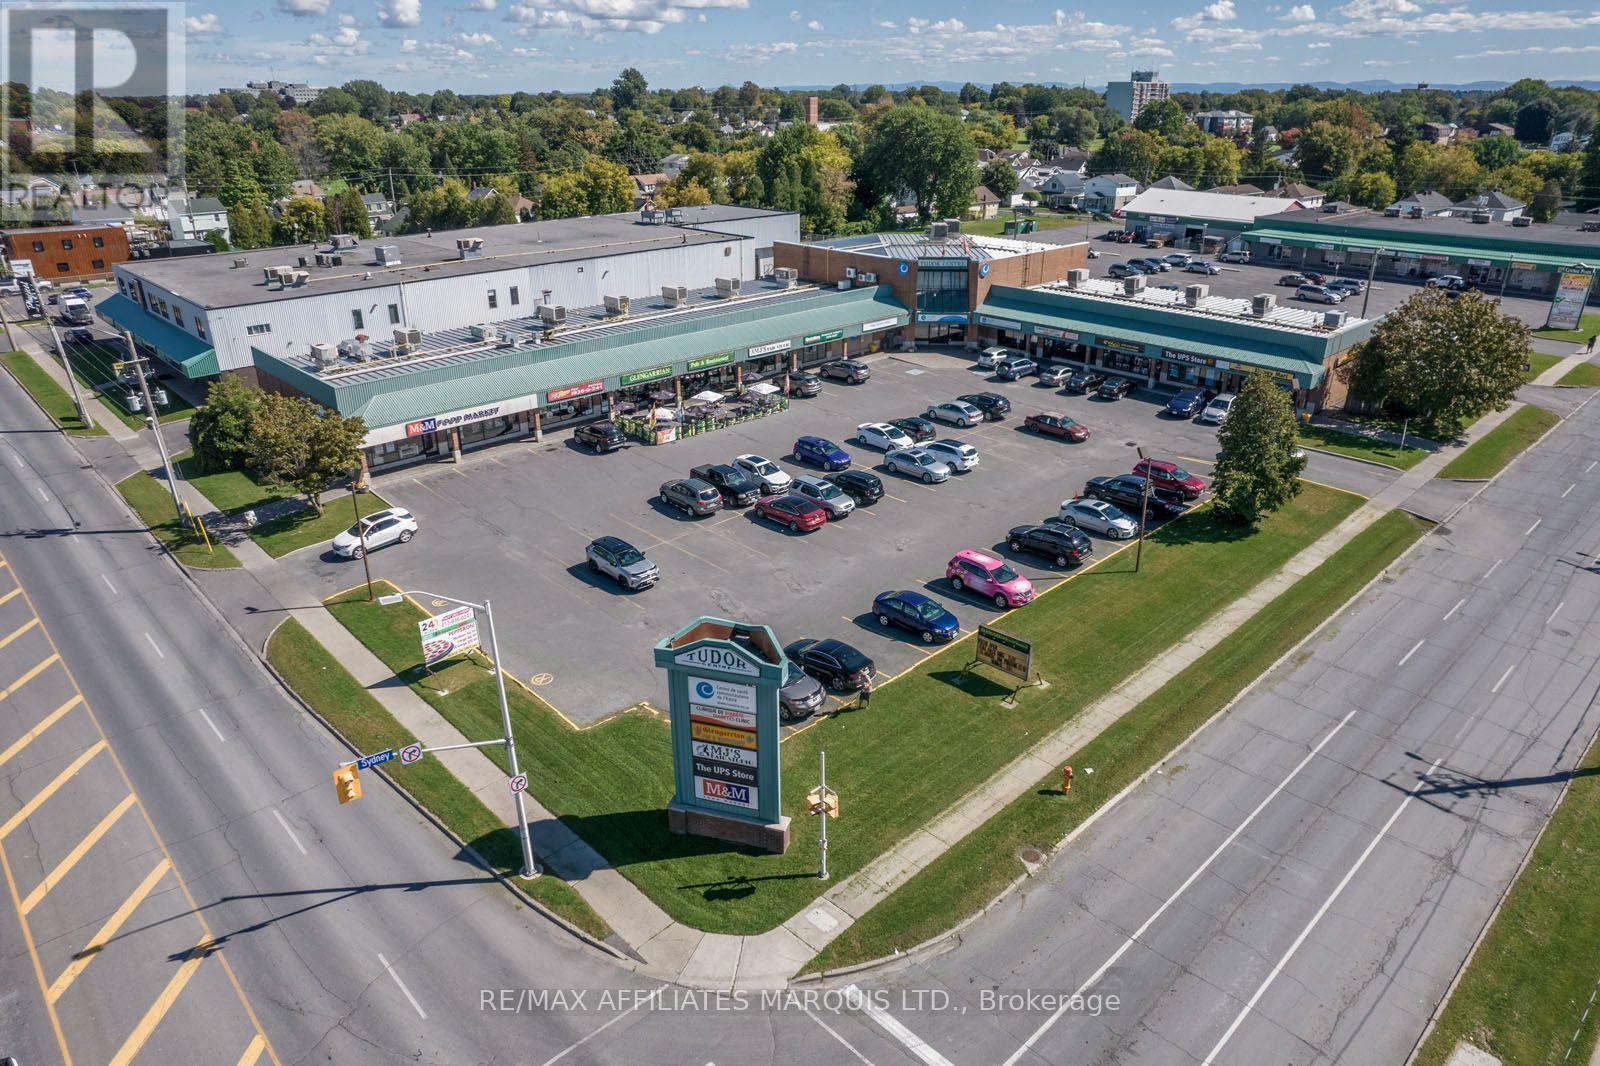
841 Sydney Street
Cornwall, Ontario
The Tudor Centre was purpose built in 1989 as a mixed 1 & 2 storey retail/office plaza. It has a structural steel frame c/w metal roof & brick veneer exterior. Originally designed with 14 units, over time the anchor tenant "Centre de Sante" Health Care Centre expanded operations reducing the number of tenants to 9. The centre block is a 2 storey sprinklered structure c/w elevator. The facade has been updated complete with walkway. There is a 1,200 amp main electrical with separate power supply to each of the 13 original units and a 200 amp entrance. In total the building has 23,445 sq ft of floor area with the Health Centre occupying 53.4% of the floor area. Two tenants M&M Food Market & the Glengarrian restaurant occupy 2 bays each & the other tenants each occupying single bays of 1080 sq ft +/-. Zoning is CC_SC Community Commercial-Shopping Centre which permits a wide variety of commercial uses. There are +100 parking spaces. All leases are care free net leases in favour of the Landlord. (id:65396)
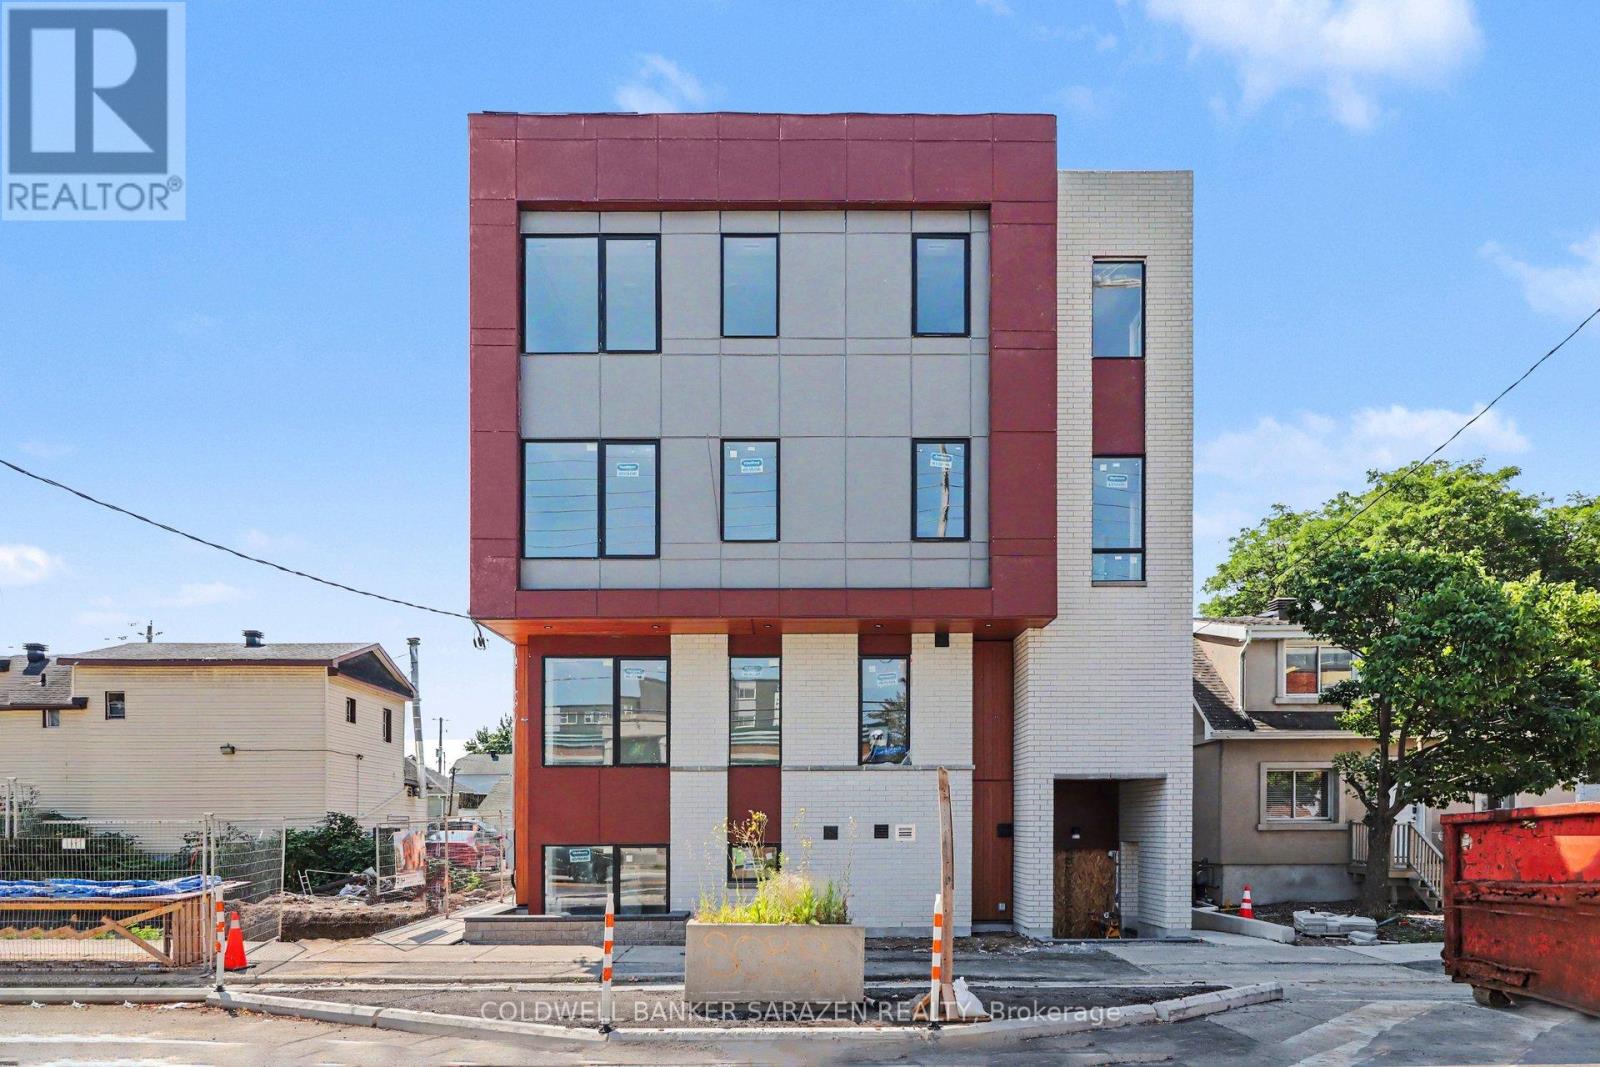
201 - 42 Mcarthur Avenue
Ottawa, Ontario
Spacious Brand-New 2-Bedroom+den, 2-Bathroom Apartment - Be the First to Live Here! Welcome to Unit 201 at 42 McArthur Avenue, a stunning brand-new 1,050 sq. ft. apartment offering the perfect blend of modern style, comfort, and functionality. Be the first to enjoy this beautifully designed 2-bedroom+den, 2-bathroom home featuring an open-concept layout, premium finishes, and an abundance of natural light.This spacious unit boasts large windows throughout, creating a bright and inviting atmosphere in every room. The modern kitchen is thoughtfully designed with quartz countertops, stainless steel appliances, sleek cabinetry, and plenty of workspace for everyday living and entertaining. Enjoy the elegance and durability of carpet-free flooring, complemented by 9-foot ceilings and energy-efficient LED lighting.The primary bedroom features a private ensuite bathroom, while the second bedroom and additional full bathroom provide flexibility for families, professionals, roommates, or guests. Located in a highly efficient, newly constructed building, residents will enjoy modern living with lower operating costs and exceptional comfort.Conveniently situated close to grocery stores, public transit, parks, walking and biking paths, tennis facilities, shopping, restaurants, and countless other amenities, this location offers everything you need just minutes from your doorstep. Experience modern living in a bright, spacious home designed for today's lifestyle. Schedule your private viewing today! (id:65396)
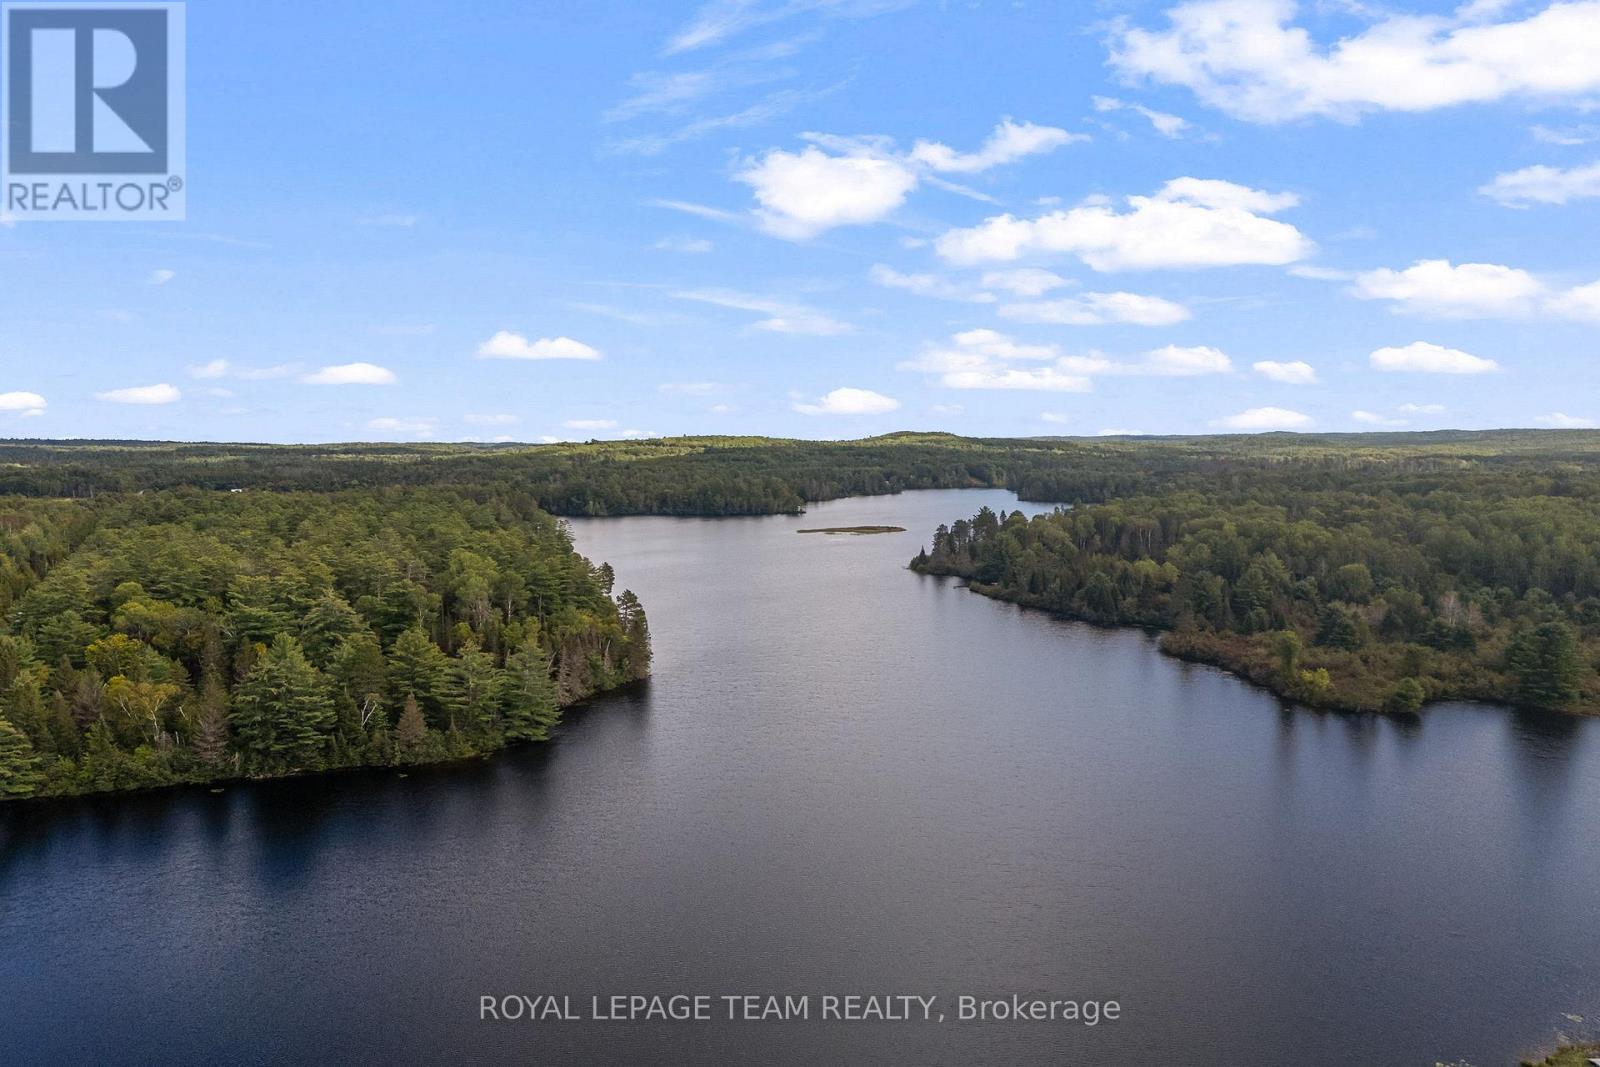
69 Mackey Creek Road
Head, Ontario
PRIVATE 3-ACRE WATERFRONT LOT with over 111 feet of frontage on peaceful Mackey creek that opens onto the Ottawa River! A long, forested driveway leads to high and dry land by the water, with no neighbours visible. The sheltered waterfront offers calmer water, less boat traffic and excellent conditions for kayaking, canoeing and paddleboarding. A drilled well (2022), septic system (2022) and concrete slabs (2024) are already in place, giving you a head start on your new build. Hydro is available at the road, which is municipally maintained and has garbage collection. Just off Highway 17, approximately 30 minutes from CNL and 45 minutes from Garrison Petawawa. Come experience the privacy, natural beauty and relaxed lifestyle that will make you fall in love with Mackey! (id:65396)
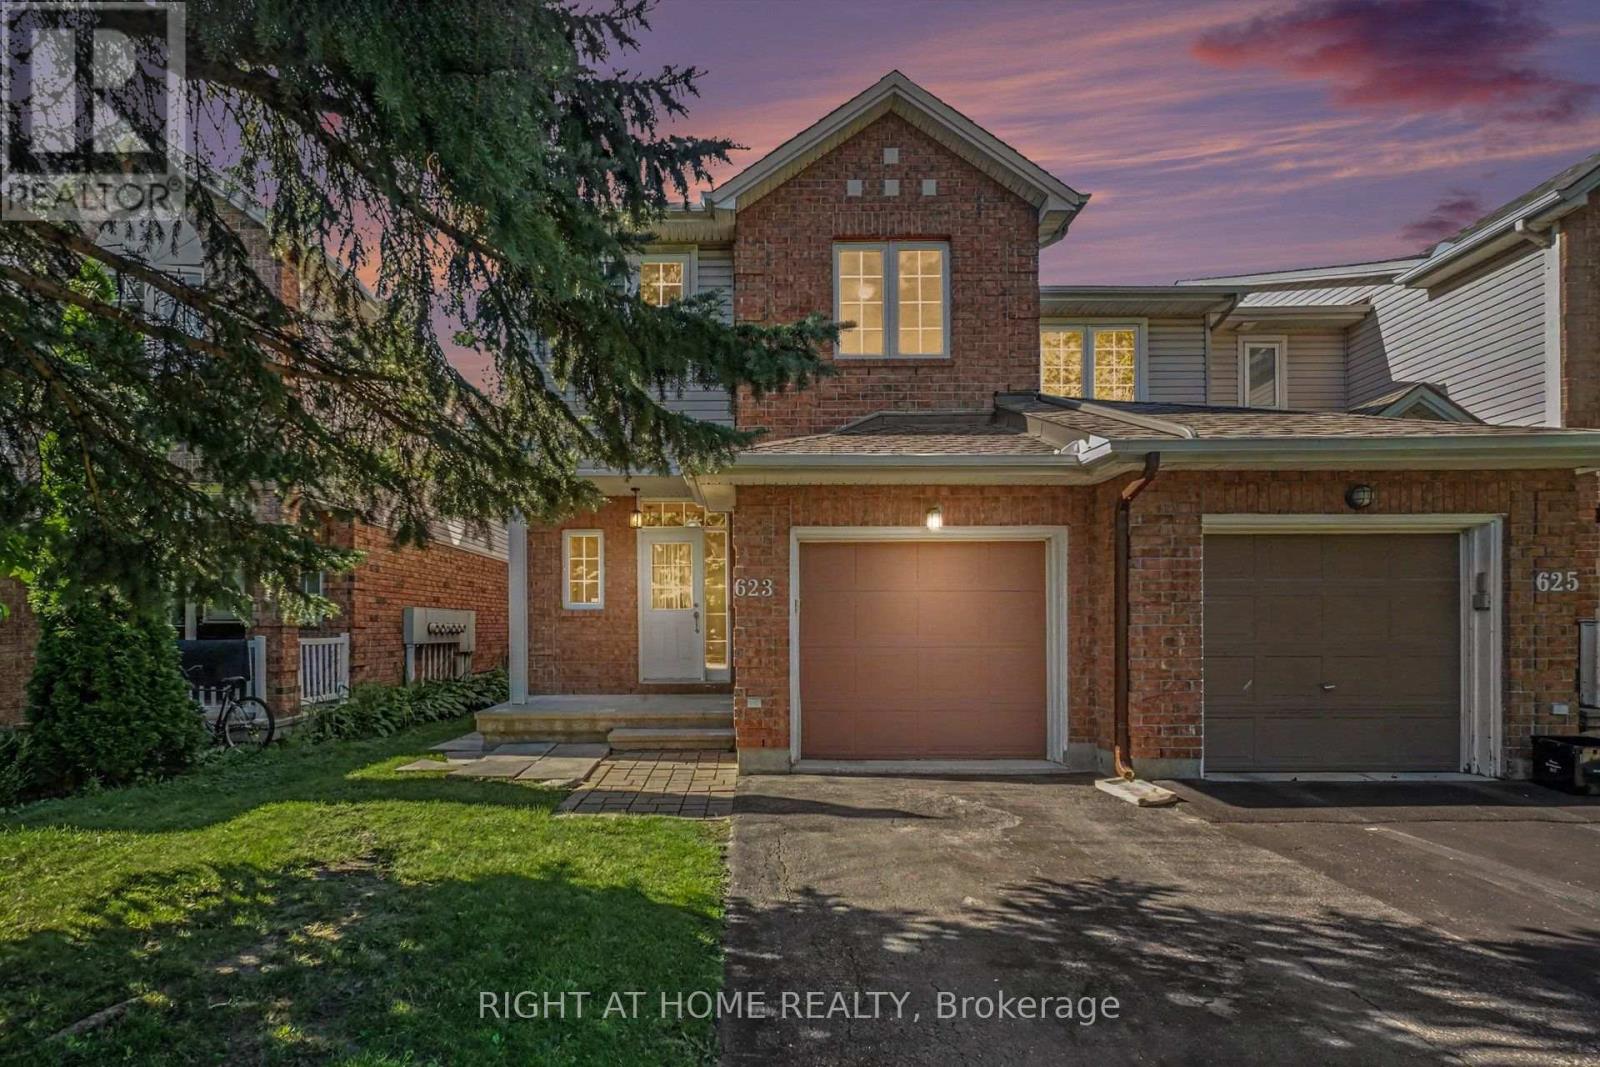
623 Wild Shore Crescent
Ottawa, Ontario
Welcome to this beautifully maintained south facing 3-bedroom, 3-bathroom END-UNIT townhome, set on a mature, tree-lined and exceptionally quiet street in the highly desirable neighbourhood of Riverside South. With generous living spaces and thoughtful design, this home is ideal for families or professionals seeking low-maintenance living without compromising comfort. The main floor has a welcoming foyer with access to Powder Room, Closet and Garage and leading to spacious Dining area, a spacious kitchen, separate Breakfast area and bright Living area-perfect for everyday living or entertaining. Upstairs, the primary suite offers a peaceful retreat with a 3-piece ensuite and walk-in closet. Two additional good size bedrooms and a full family bathroom complete the second level. The lower level provides a bright and inviting rec room with a gas fireplace, offering plenty of space to relax, host guests, or create a dedicated family area. Oversized window floods the basement with natural light! The PRIVATE BACRKYARD, with NO DIRECT REAR NEIGHBOUR, offers a generous outdoor space ideal for unwinding while kids or visitors play. Pride of ownership is evident throughout, with meticulous care reflected in every room. Driveway parks 2 additional cars in addition to garage parking. Located within walking distance of a large park, the Rideau River, walking trails, and abundant green space, this home offers exceptional outdoor access. You're also just 5-10 MINUTES WALKING distance from parks, River, Play structures, splashpad, Grocery store, shopping, gym, restaurants, and other everyday amenities, and nearby frequent service transit park & Ride providing convenient connectivity across the city. This move-in-ready home presents an outstanding opportunity to live in a growing, highly sought-after neighbourhood with excellent lifestyle amenities like schools, at your doorstep. Roof & Furnace already replaced and Stainless Steel Appliances replaced recently. (id:65396)
8 - 420 Hazeldean Road
Ottawa, Ontario
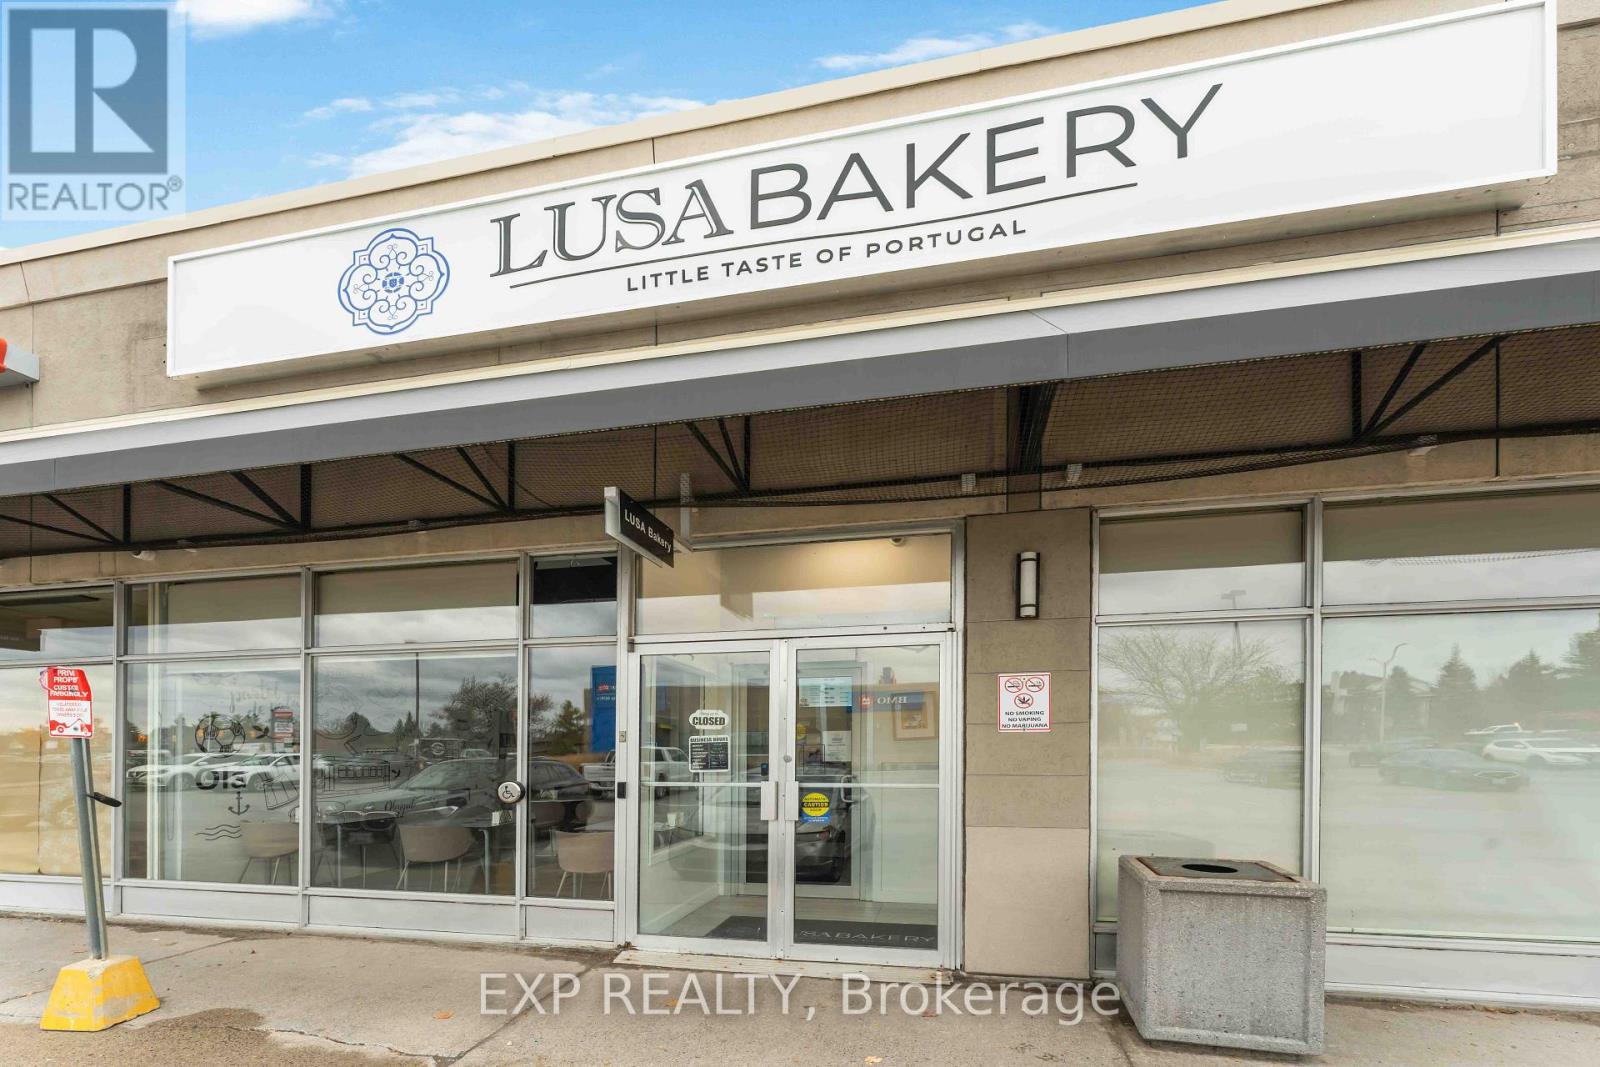
Rare opportunity to acquire a long-established bakery and food business with nearly four decades of history, strong brand recognition and approximately $1.1 million in annual gross sales. Founded in 1988 in Hull, Quebec, the business became a staple within the local Portuguese community, particularly known for its traditional Portuguese bread, pastries and authentic Portuguese foods. Over the years, the business built a loyal following that extended well beyond the Portuguese community. Today, the bakery continues that tradition from its established Ottawa west-end location, combining traditional Portuguese baking, café and prepared-food operations. Loyal, multi-generational customer base; fully equipped commercial bakery and production kitchen; extensive commercial equipment included; sales across bakery, café, sandwiches, hot food and take-home meals; established supplier relationships and operating systems; strong Ottawa-Gatineau customer following; turnkey operation with significant infrastructure already in place. For an experienced bakery, restaurant or food-service operator, this represents an opportunity to acquire more than equipment and a lease-it is the acquisition of an established business, recognized name and brand, existing customer base and nearly four decades of operating history. Ownership is offering the business for sale as part of a planned transition into other ventures. Current owner is willing to stay on to help with the transition, train staff, demonstrate the day-to-day business, and all recipes. Financial statements, equipment lists, lease information and additional business records will be made available to qualified buyers after an NDA. Do not miss this opportunity to build upon the existing business and utilize everything it offers (id:65396)

1212 White Oak Drive
Ottawa, Ontario
SIGNIFICANT PRICE REDUCTION - Rare 6-acre opportunity in the established and growing community of Greely. With substantial frontage on White Oak Drive and a prime location within a desirable rural-residential setting, this property presents exceptional potential for investors, land bankers, builders, and buyers seeking a strategic long-term hold. The property is situated in an area influenced by the Greely Secondary Plan, with future connectivity and growth considerations in the broader vicinity, making this a compelling opportunity for those exploring future possibilities. Existing home on site offers interim utility while evaluating long-term plans. Now substantially repositioned in price, this is a standout opportunity to acquire a large landholding in a sought-after area at a significantly improved value. Buyers are to conduct their own due diligence with respect to zoning, servicing, road allowances, development potential, subdivision possibilities, and all municipal approvals. (id:65396)
2169 Brianna Way
Ottawa, Ontario
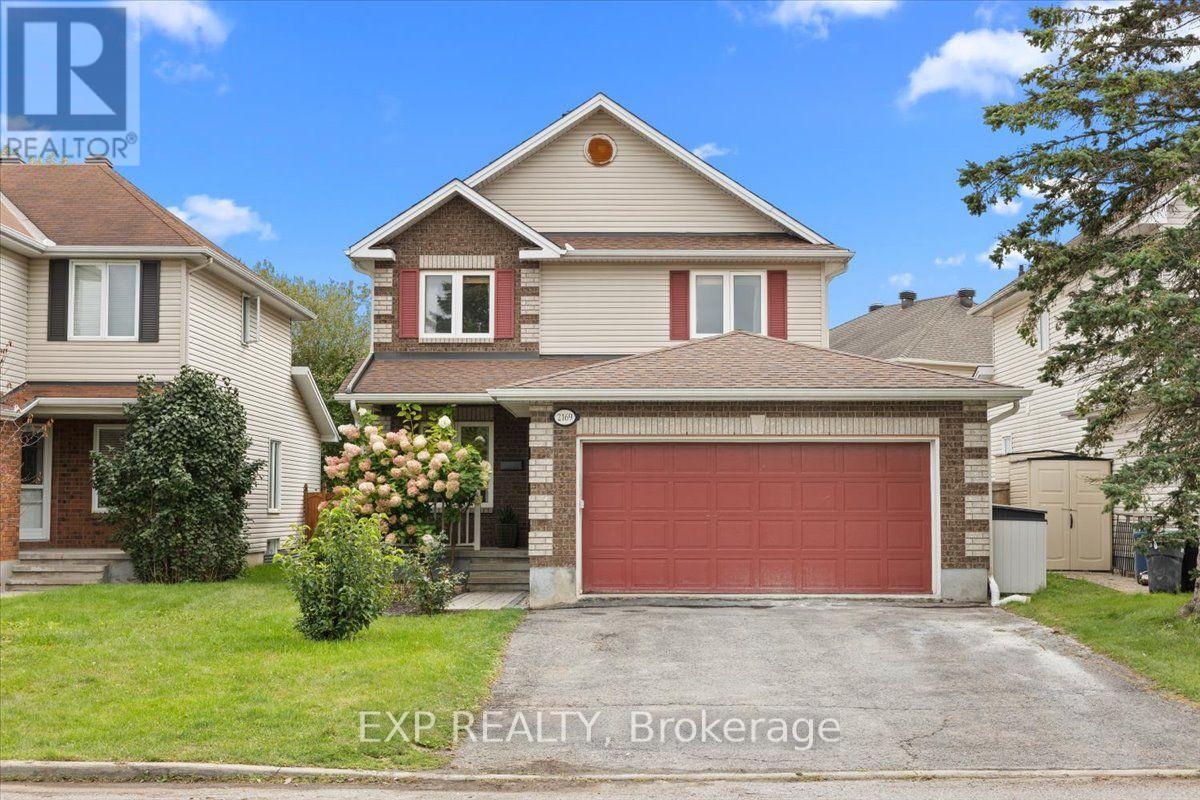
Turnkey & meticulously maintained! Welcome to this spacious 3+1 bedroom, 3.5 bathroom Talos-built home in the desirable Notting Hill community of Orleans, EXTENSIVELY RENOVATED & UPDATED THROUGHOUT in 2025 and 2026! The main level underwent a complete transformation in 2025, including a new kitchen, renovated laundry room, new flooring, updated staircase and added pot lights, creating a fresh, modern feel throughout. The bright, open-concept living and dining areas offer plenty of natural light, while the inviting family room features a gas fireplace and flows seamlessly to the renovated kitchen. Designed with both everyday living and entertaining in mind, the pristine kitchen offers generous cabinetry and counter space, stainless steel appliances, with an adjacent eating area providing direct access to the large 20' x 12' deck and private, fully fenced backyard. A great size for relaxing, entertaining and enjoying the outdoors, the backyard features an above-ground pool, green space and a deck for outdoor dining and lounging. Upstairs, the extensive improvements continue with all bathrooms completely renovated in 2026. The spacious primary suite features an updated modern ensuite and new oversized walk-in closet, while two generous secondary bedrooms and a renovated full bathroom complete the level. The fully finished basement provides even more versatile living space with a large recreation room, perfect for a home gym, games area or the ultimate movie room setup, plus a 4th bedroom, renovated 3-piece bathroom and plenty of storage. Additional highlights include main-floor laundry, a double-car garage with inside entry and parking for up to 6 vehicles. Exceptionally well cared for and extensively updated, this move-in ready home is ideally located in a sought-after Orleans community, within walking distance of schools, parks, transit and everyday amenities and NOT TO BE MISSED! (id:65396)
22197 Parkhill Circle
South Glengarry, Ontario
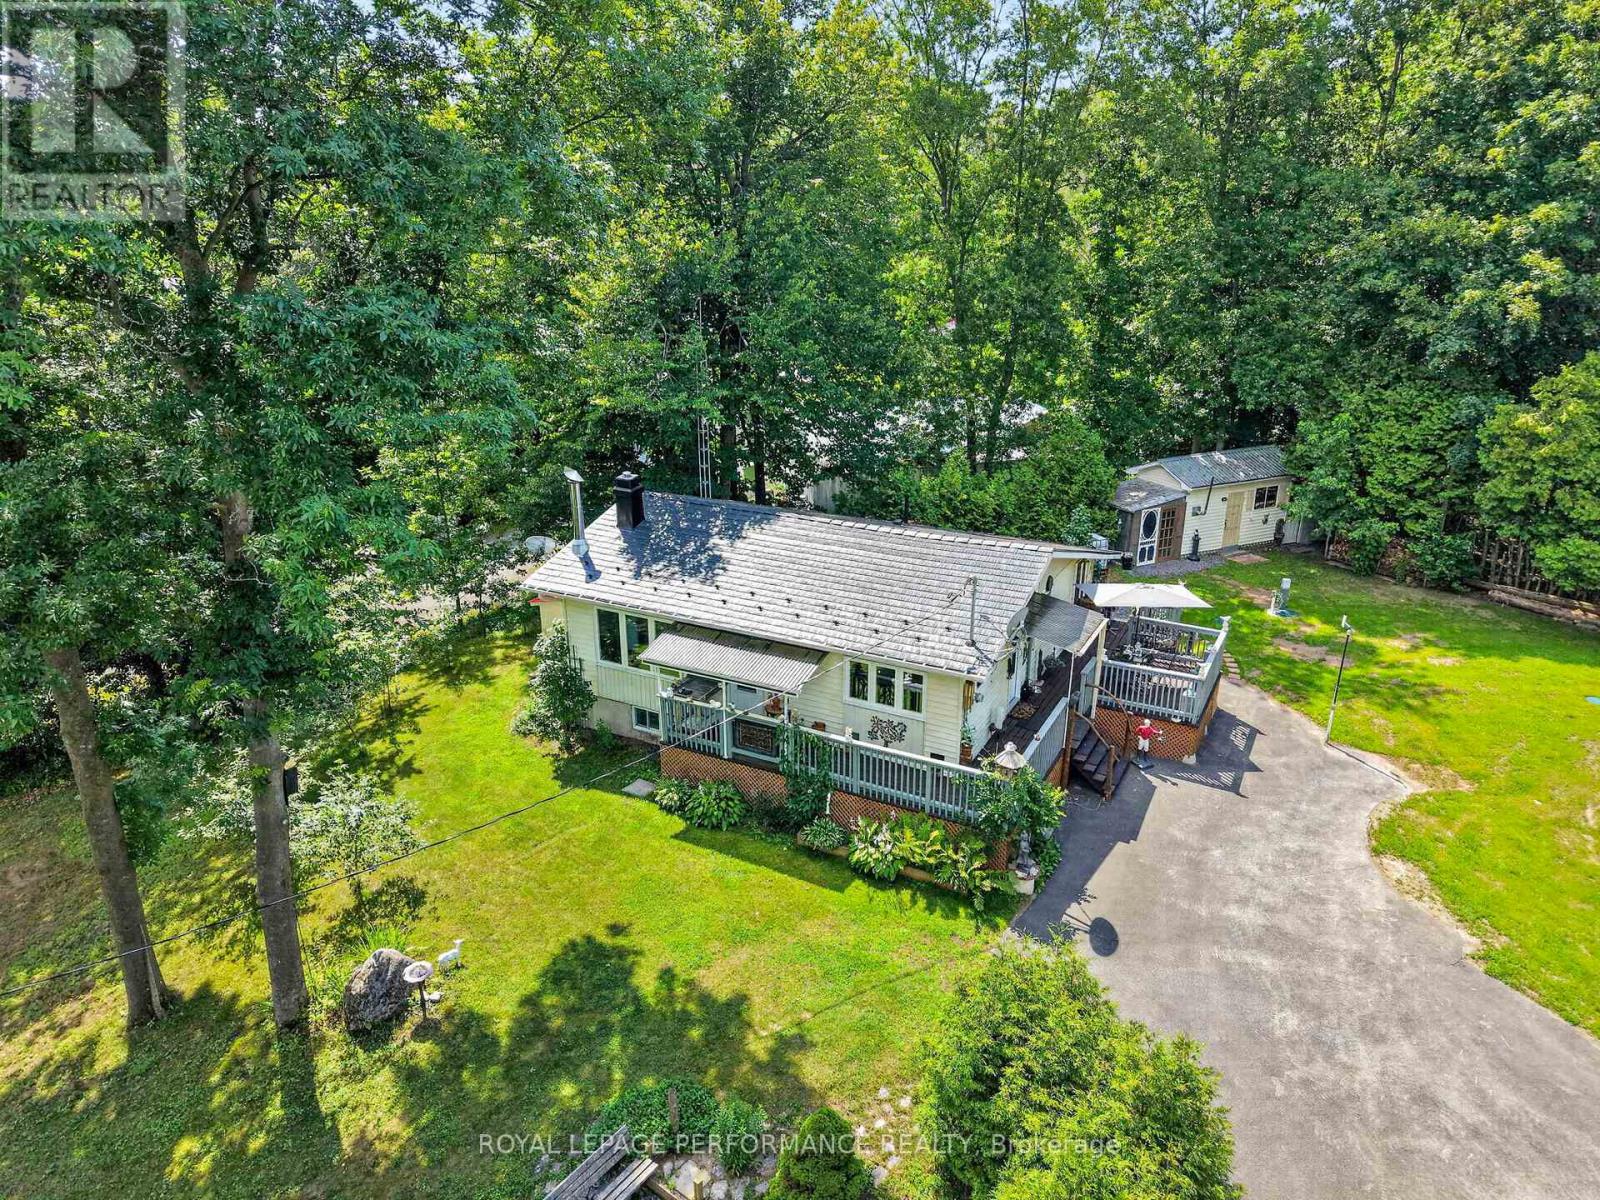
Escape to peaceful country living in the sought after Lancaster Heights subdivision. Nestled on a beautifully treed half acre lot and surrounded by nature, this charming bungalow offers the perfect balance of comfort, privacy and convenience. The updated eat in kitchen is designed to impress, featuring gourmet stainless steel appliances, a gas stove and an industrial sized refrigerator. Unwind in the inviting living room, complete with a cozy propane fireplace. The main level offers a spacious primary bedroom, a second bedroom and a 4pc bathroom, along with a practical workshop/mudroom.The newly finished lower level (2026) expands your living space with a welcoming recreation room warmed by a freestanding wood stove, a third bedroom, a 3pc bathroom with shower, laundry room and a versatile den ideal for a home office, hobby room or fitness space.Step outside to enjoy the wrap around deck with plenty of room for entertaining or relaxing, a dedicated fire pit sitting area and four storage sheds for all your outdoor equipment and toys. Additional highlights include a forced air propane furnace, central A/C, water treatment system, updated windows, hardwood flooring, durable metal roof, paved driveway and a brand new septic system installed in 2026. Conveniently located just minutes from the Quebec border, this property offers an easy commute to both Montreal and Cornwall while delivering the tranquility of country living. *The sunset image is virtually staged. As per Seller direction allow 24 hour irrevocable on offers. (id:65396)
4413 Champlain Street
Clarence-Rockland, Ontario
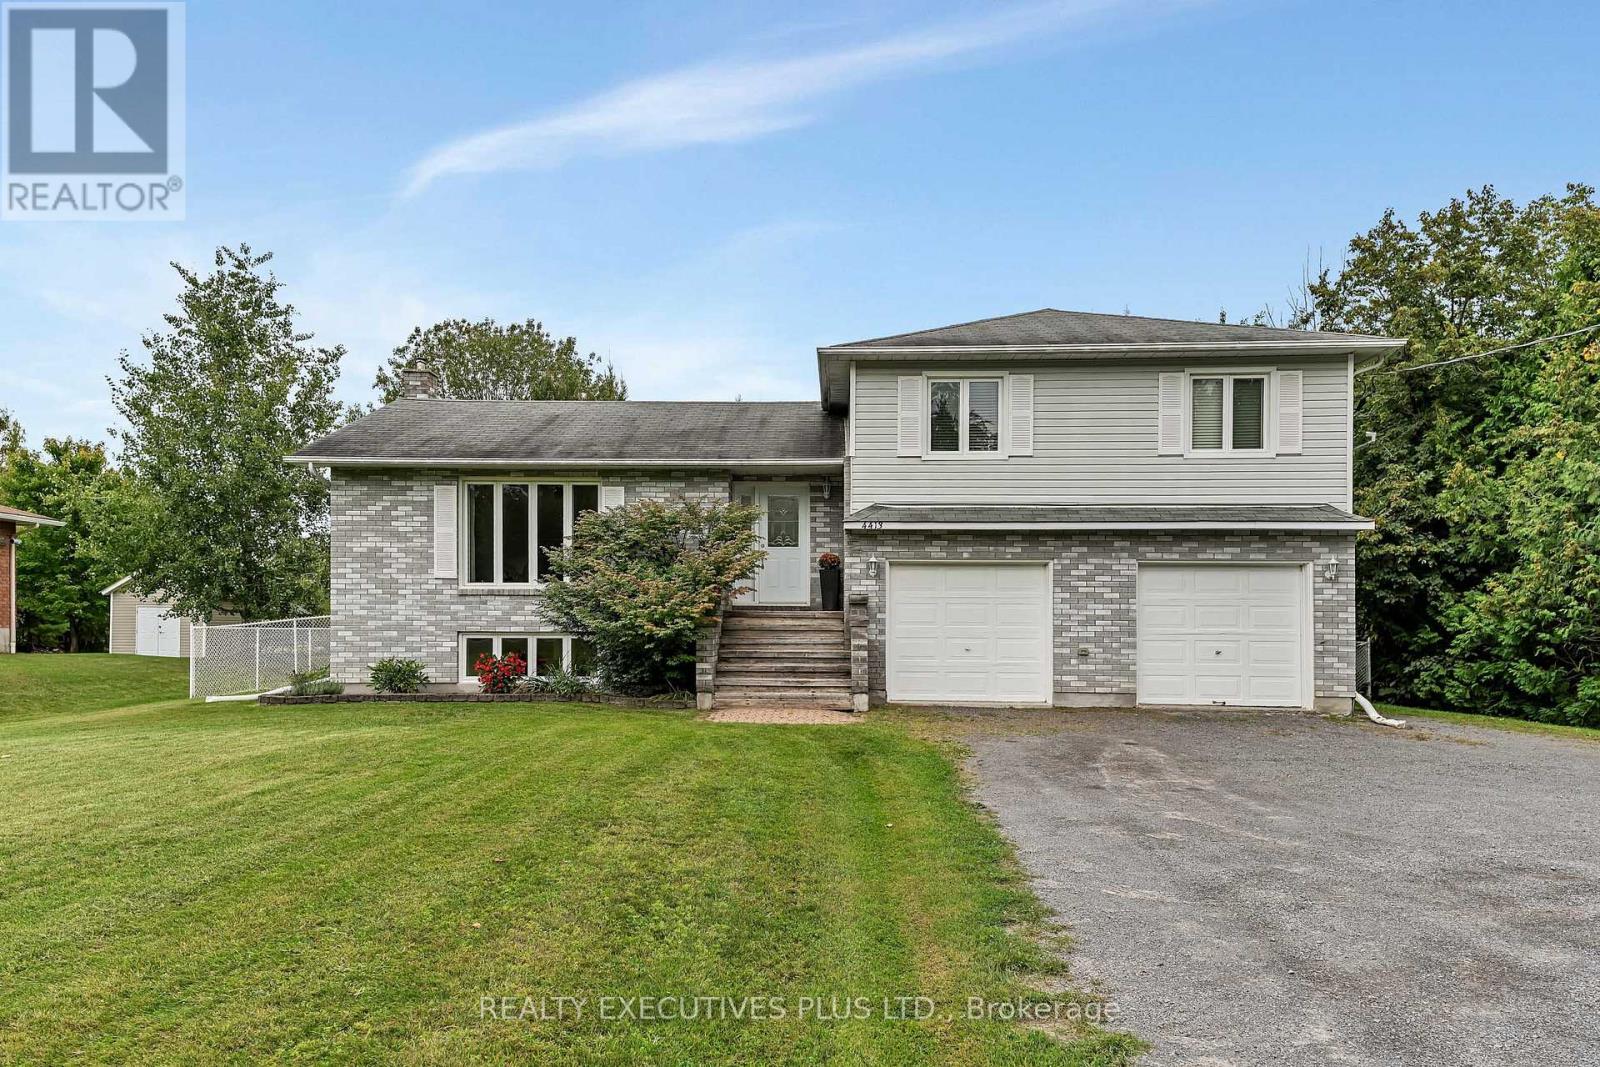
Welcome to this charming 3-bedroom split-level home, ideally situated directly across from the beautiful Larose Forest. Offering a wonderful blend of comfort, space, and privacy, this property is perfect for families and outdoor enthusiasts alike. The inviting open-concept main level features a spacious living room filled with natural light from the large windows. The bright kitchen offers plenty of oak cabinetry and a convenient eat-in area, while the dining room provides patio door access to the expansive backyard and large deck, perfect for entertaining or relaxing outdoors. The primary bedroom offers a private retreat with its own deck, a walk-in closet, and convenient access to the generously sized main bathroom and laundry room. Two additional well-appointed bedrooms provide plenty of space for family, guests, or a home office. The fully finished lower level features a comfortable family room with an abundance of windows, along with a utility room and separate storage space. The double attached garage includes inside entry and a dedicated work area, providing excellent functionality and storage.Outside, enjoy your private, fully fenced backyard complete with a large deck and storage shed. Additional features include Propane furnace 2020, central air conditioning (2024). The location is ideal for those who love the outdoors, with ATV, snowmobile and hiking trails nearby and Larose Forest's cross-country ski trails within walking distance. Schools, a grocery store, are conveniently close by. Downtown Ottawa is approximately 40 minutes away. This country property offers plenty of space, privacy, and recreational opportunities. Quick closing possible. Book your private showing today and discover everything this wonderful home has to offer! (id:65396)
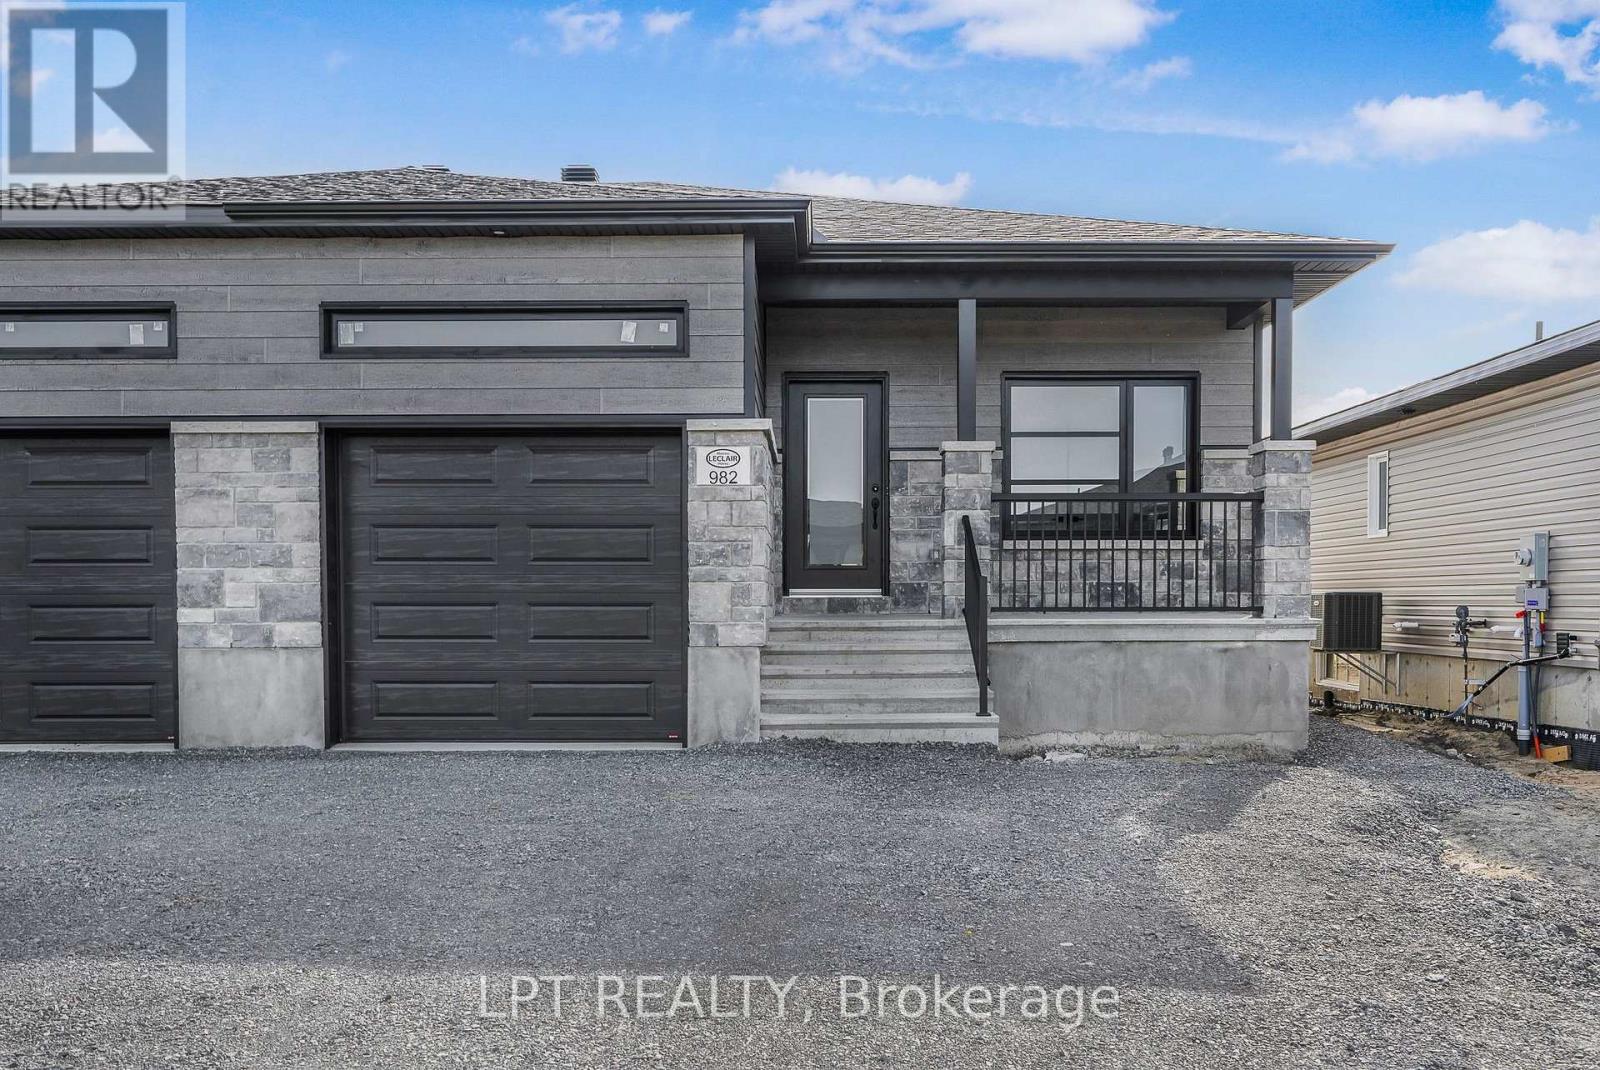
B - 976 Katia Street
The Nation, Ontario
Welcome to this bright and well-maintained 2-bedroom, 1-bathroom basement apartment, available for lease. Featuring a private separate entrance, modern kitchen, this unit offers both comfort and convenience in a desirable location. The functional layout includes a spacious living area, well-sized bedrooms, and a full bathroom. Ideal for tenants seeking a cozy yet practical space to call home. Located close to all amenities including shopping, schools, public transit, and parks, this property ensures easy access to everything you need. The photos are of a similar model. (id:65396)
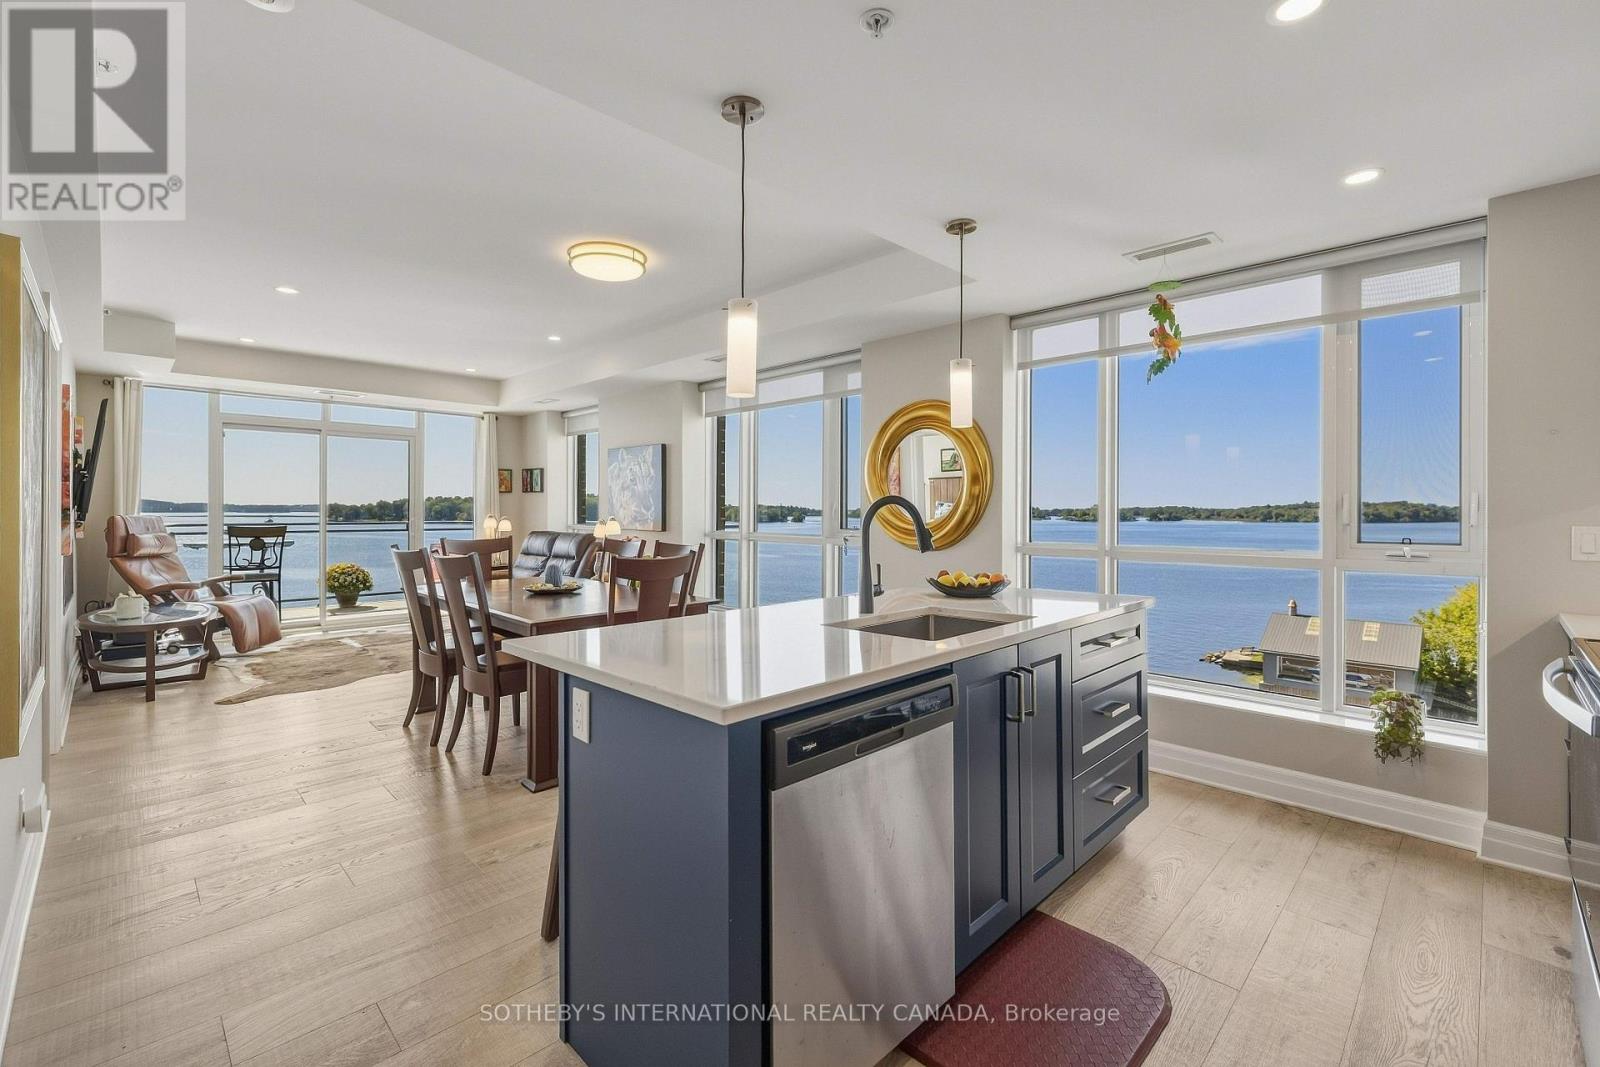
311 - 129a South Street
Gananoque, Ontario
Embrace the quintessential Thousand Islands lifestyle at Stone & South, where the St. Lawrence River is your ever-changing backdrop. This coveted 3-bedroom plus den residence offers almost 1,500 sq. ft. of beautifully proportioned living space, with a large welcoming entrance, two bedroom suites and generous in-suite storage. Walls of windows on three sides fill the home with natural light while capturing spectacular river and island vistas. The thoughtfully designed layout provides an exceptional sense of space and privacy, with a primary suite featuring a 4-piece ensuite and walk-in closet, a secondary bedroom suite with its own 4-piece ensuite and generous walk-in closet, plus a third bedroom, powder room and versatile office/flex space. The open-concept living and dining areas extend seamlessly to a substantial wrap-around balcony- an idyllic setting for morning coffee, entertaining friends or watching the water change as dusk settles over the river. Step beyond your residence and into the lifestyle that makes Gananoque so special. Private dock access puts the St. Lawrence at your doorstep, whether boating, swimming, paddling or simply lingering waterside as the day comes to an end. Complete with a large in-suite laundry room, heated indoor parking space and private storage locker, this is waterfront condominium living at its finest- a rare opportunity to make the beauty, freedom and timeless appeal of the Thousand Islands part of everyday life. (id:65396)
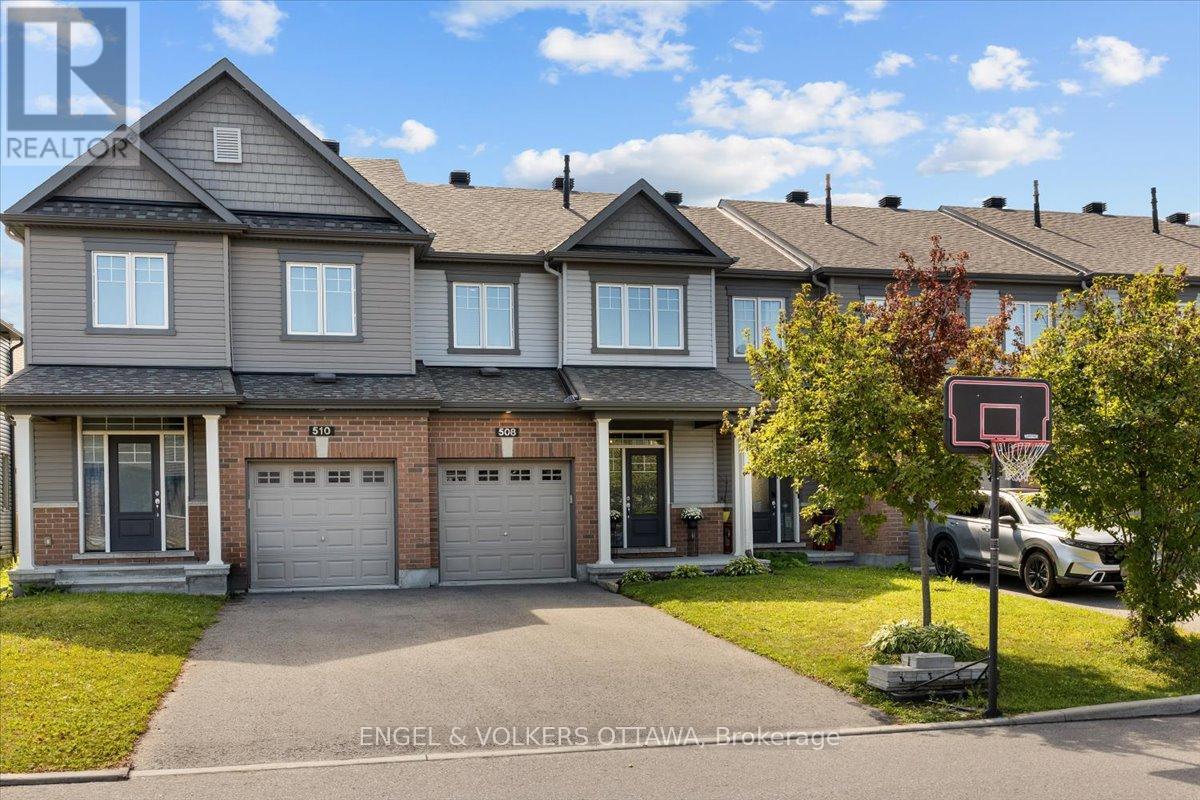
508 Hyssop Street
Ottawa, Ontario
A bright, open main floor, upstairs laundry and a backyard ready for summer evenings make everyday living easy at 508 Hyssop Street. Built in 2018, this three-bedroom, three-bathroom freehold townhome in Avalon West offers a practical layout with comfortable gathering spaces and room to spread out.The kitchen features quartz counters, a tile backsplash, pots-and-pans drawers and a long island with breakfast-bar seating. Open to the living and dining areas, it keeps the conversation going while meals come together. Large rear windows bring in natural light, and patio doors connect the dining area to the fenced backyard, where a generous stone patio, garden beds and a natural gas BBQ connection make outdoor time part of the routine.Upstairs, the spacious primary bedroom has a walk-in closet and its own ensuite with a glass-enclosed shower. Two additional bedrooms, a full bathroom and a dedicated laundry room complete the level. The finished basement adds flexible space for movie nights, a play area or workouts, along with separate storage areas. An attached single garage and main-floor powder room round out the layout. Nearby shopping, cafés, restaurants, parks and transit add to the everyday convenience of this Orléans location. (id:65396)



