

18233 County 2 Road South Glengarry, Ontario K6H 5R5

$734,900
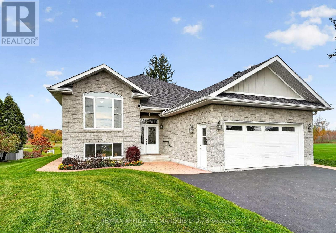
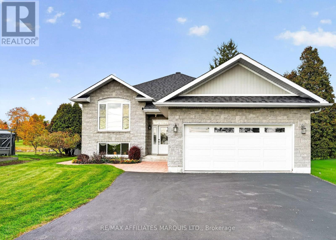
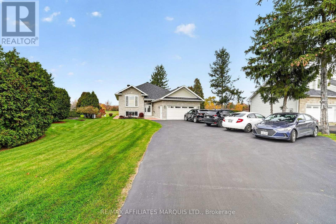
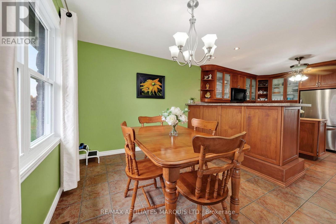
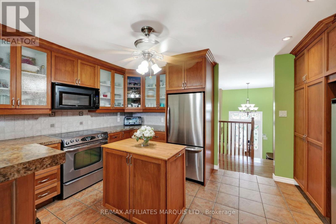
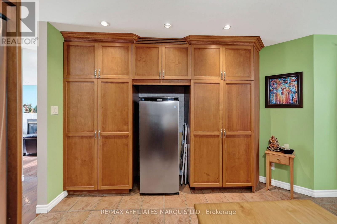
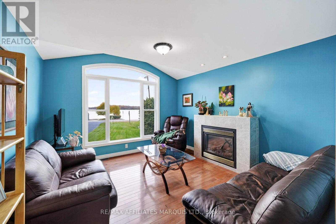
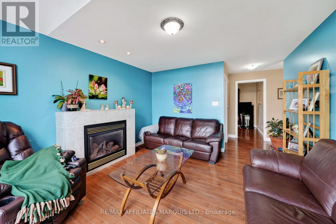
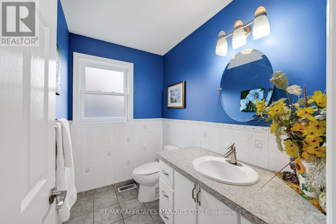
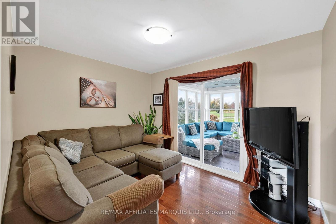
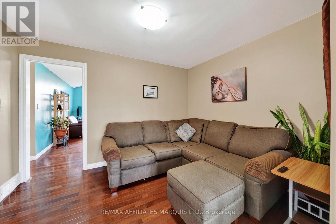
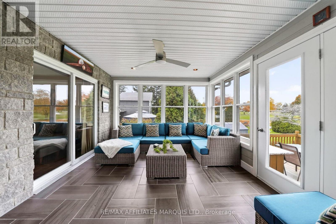
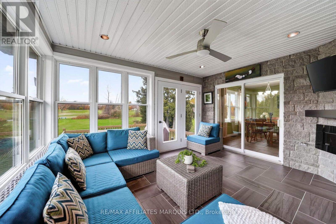
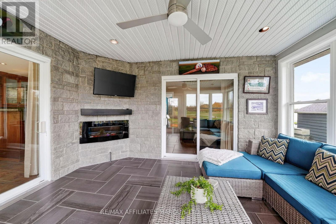
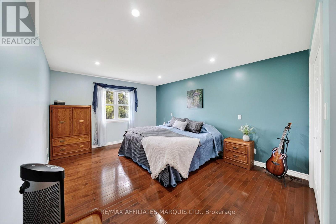
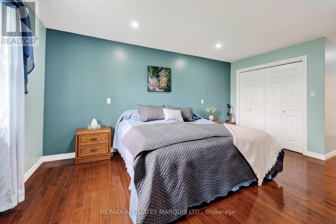
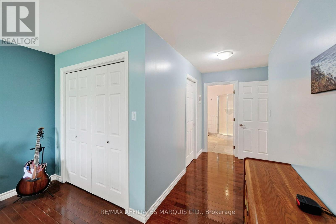
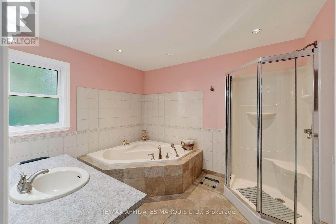
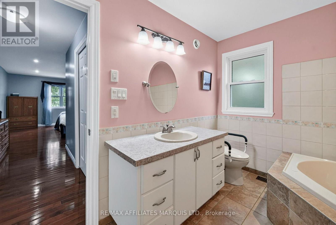
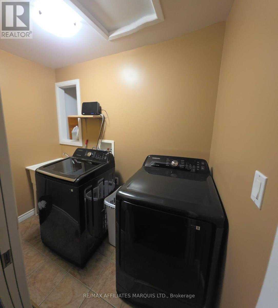
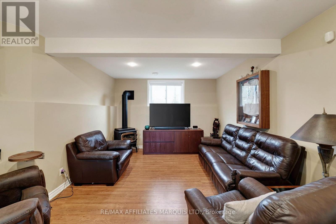
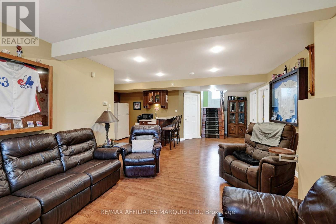
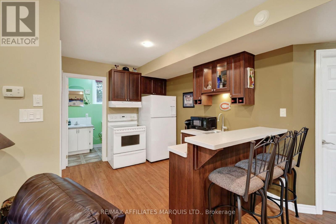
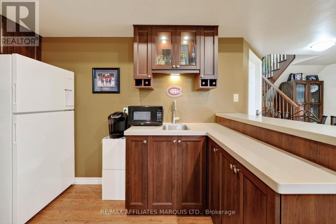
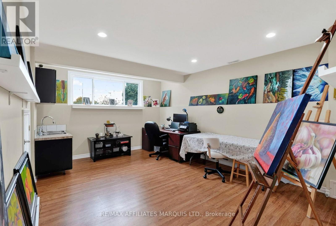
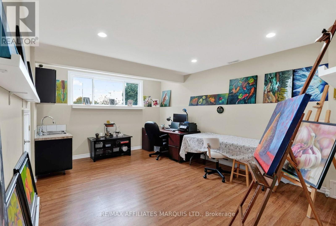
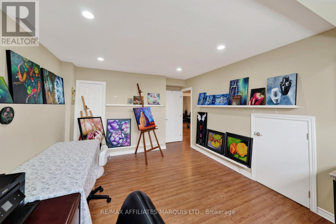
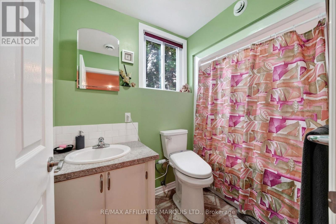
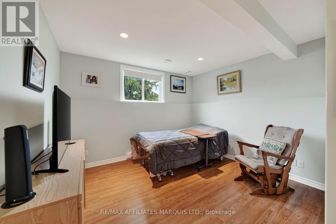
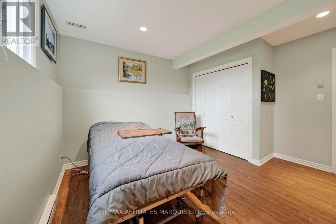
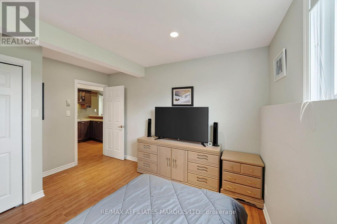
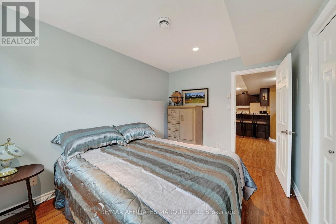
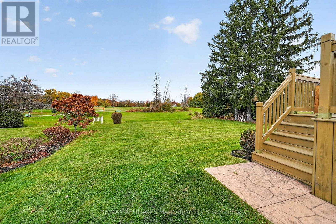
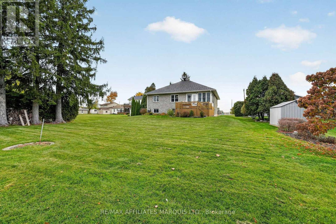
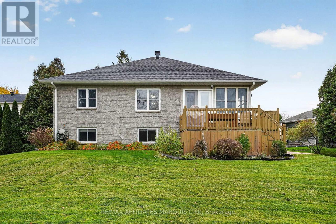
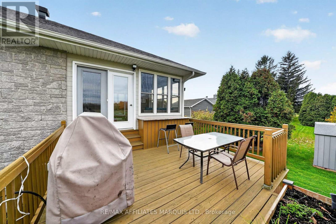
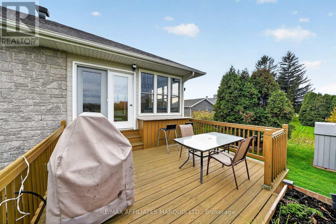
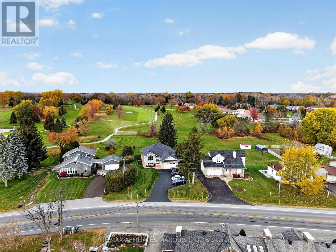
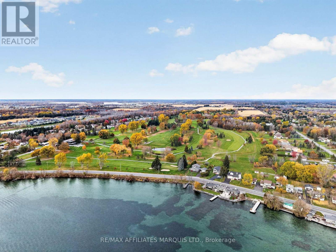
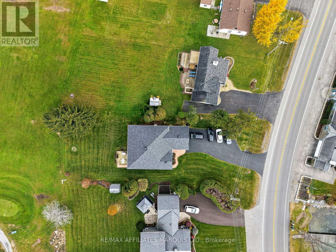
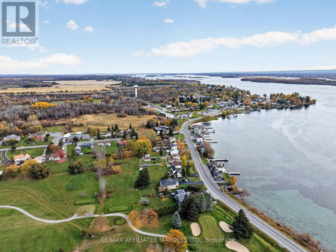
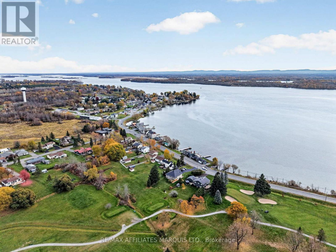
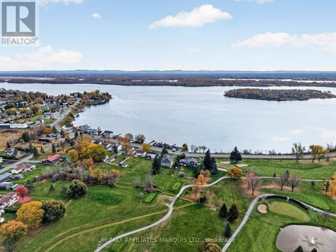
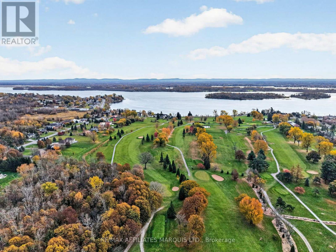
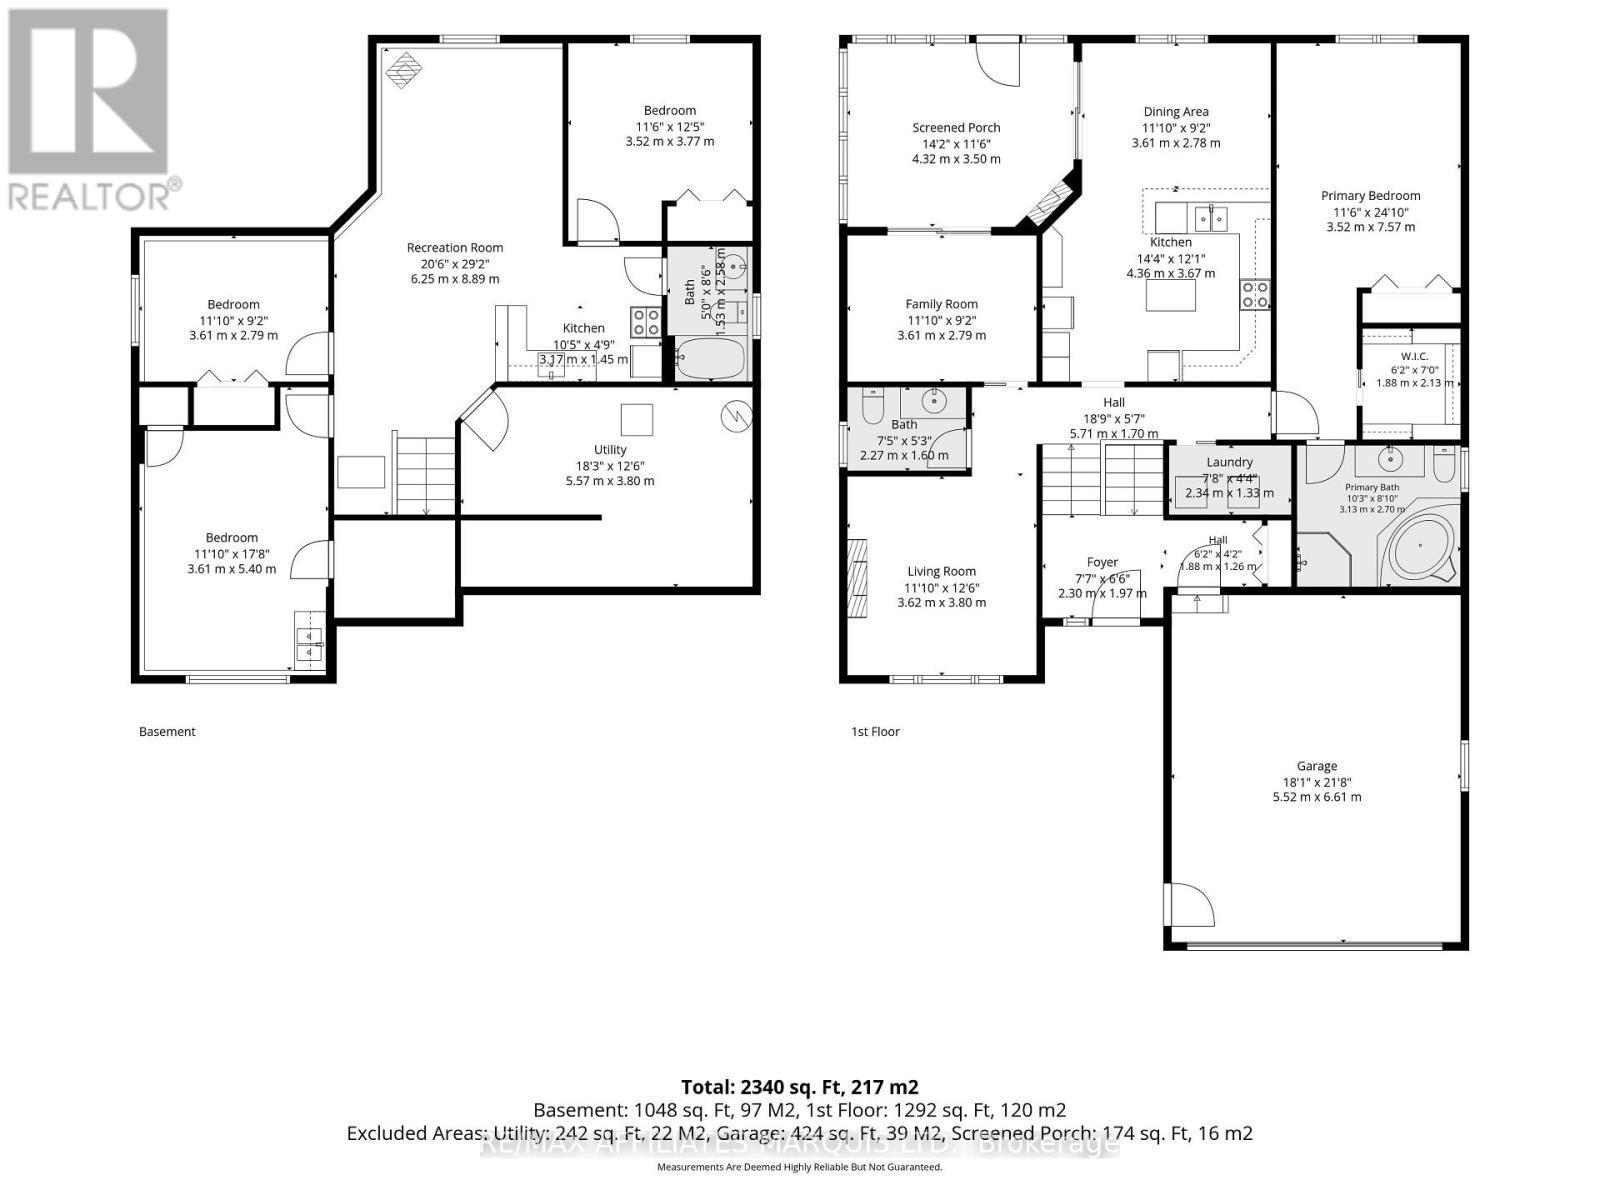
Golf course backdrop, beautiful water views, and a peaceful setting just minutes from Cornwall! Welcome to 18233 County Road 2, a charming 3-bedroom, 2.5-bathroom raised bungalow backing onto the Cornwall Golf & Country Club. Inside, you'll find warm, inviting living spaces with three fireplace features, a cozy sitting room overlooking the St. Lawrence River, and a beautiful three-season sunroom to enjoy throughout much of the year. The private main-floor primary suite features a walk-in closet and 4-piece ensuite, with convenient main-floor laundry adding to the home's practical layout. The lower level offers an in-law suite, providing flexibility for extended family or multigenerational living. Step outside to enjoy the deck, peaceful surroundings, and picturesque golf course backdrop. An attached double-car garage adds plenty of parking and storage. With the golf course in your backyard, the St. Lawrence River in view, and Cornwall's amenities just a short drive away, this South Glengarry property offers a lifestyle that's hard to beat! (id:65396)
Property Details
| MLS® Number | X14129454 |
| Property Type | Single Family |
| Community Name | 723 - South Glengarry (Charlottenburgh) Twp |
| Amenities Near By | Golf Nearby |
| Features | Carpet Free, Sump Pump, In-law Suite |
| Parking Space Total | 6 |
| Structure | Deck, Porch |
| View Type | River View |
| Water Front Name | St. Lawrence River |
| Water Front Type | Waterfront On River |
Building
| Bathroom Total | 3 |
| Bedrooms Above Ground | 1 |
| Bedrooms Below Ground | 2 |
| Bedrooms Total | 3 |
| Age | 16 To 30 Years |
| Amenities | Fireplace(s) |
| Appliances | Garage Door Opener Remote(s), Water Heater, Dryer, Freezer, Furniture, Stove, Washer, Refrigerator |
| Architectural Style | Raised Bungalow |
| Basement Development | Finished |
| Basement Type | Full (finished) |
| Construction Style Attachment | Detached |
| Cooling Type | Central Air Conditioning |
| Exterior Finish | Brick |
| Fireplace Present | Yes |
| Fireplace Total | 3 |
| Flooring Type | Ceramic |
| Foundation Type | Poured Concrete |
| Half Bath Total | 1 |
| Heating Fuel | Electric, Natural Gas |
| Heating Type | Forced Air |
| Stories Total | 1 |
| Size Interior | 1,100 - 1,500 Sqft |
| Type | House |
| Utility Water | Municipal Water |
Parking
| Attached Garage | |
| Garage |
Land
| Acreage | No |
| Land Amenities | Golf Nearby |
| Landscape Features | Landscaped |
| Sewer | Sanitary Sewer |
| Size Depth | 180 Ft ,3 In |
| Size Frontage | 70 Ft |
| Size Irregular | 70 X 180.3 Ft |
| Size Total Text | 70 X 180.3 Ft |
Rooms
| Level | Type | Length | Width | Dimensions |
|---|---|---|---|---|
| Basement | Other | 3.61 m | 5.4 m | 3.61 m x 5.4 m |
| Basement | Kitchen | 3.17 m | 1.45 m | 3.17 m x 1.45 m |
| Basement | Bathroom | 1.53 m | 2.58 m | 1.53 m x 2.58 m |
| Basement | Recreational, Games Room | 6.25 m | 8.89 m | 6.25 m x 8.89 m |
| Basement | Utility Room | 5.57 m | 3.8 m | 5.57 m x 3.8 m |
| Basement | Bedroom 2 | 3.52 m | 3.77 m | 3.52 m x 3.77 m |
| Basement | Bedroom 3 | 3.61 m | 2.79 m | 3.61 m x 2.79 m |
| Main Level | Bedroom | 3.52 m | 7.57 m | 3.52 m x 7.57 m |
| Main Level | Family Room | 3.61 m | 2.79 m | 3.61 m x 2.79 m |
| Main Level | Living Room | 3.62 m | 3.8 m | 3.62 m x 3.8 m |
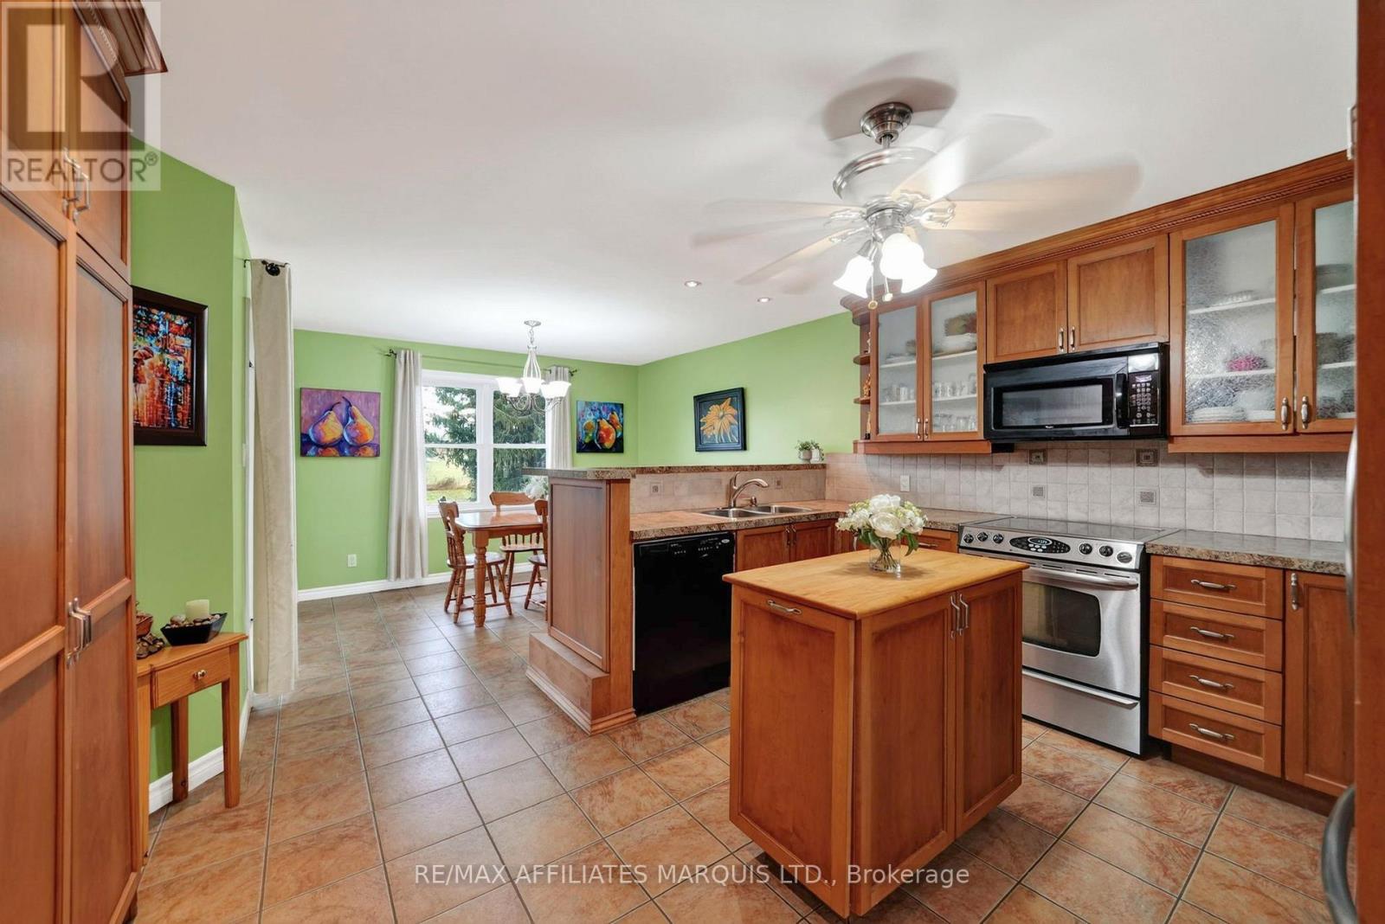
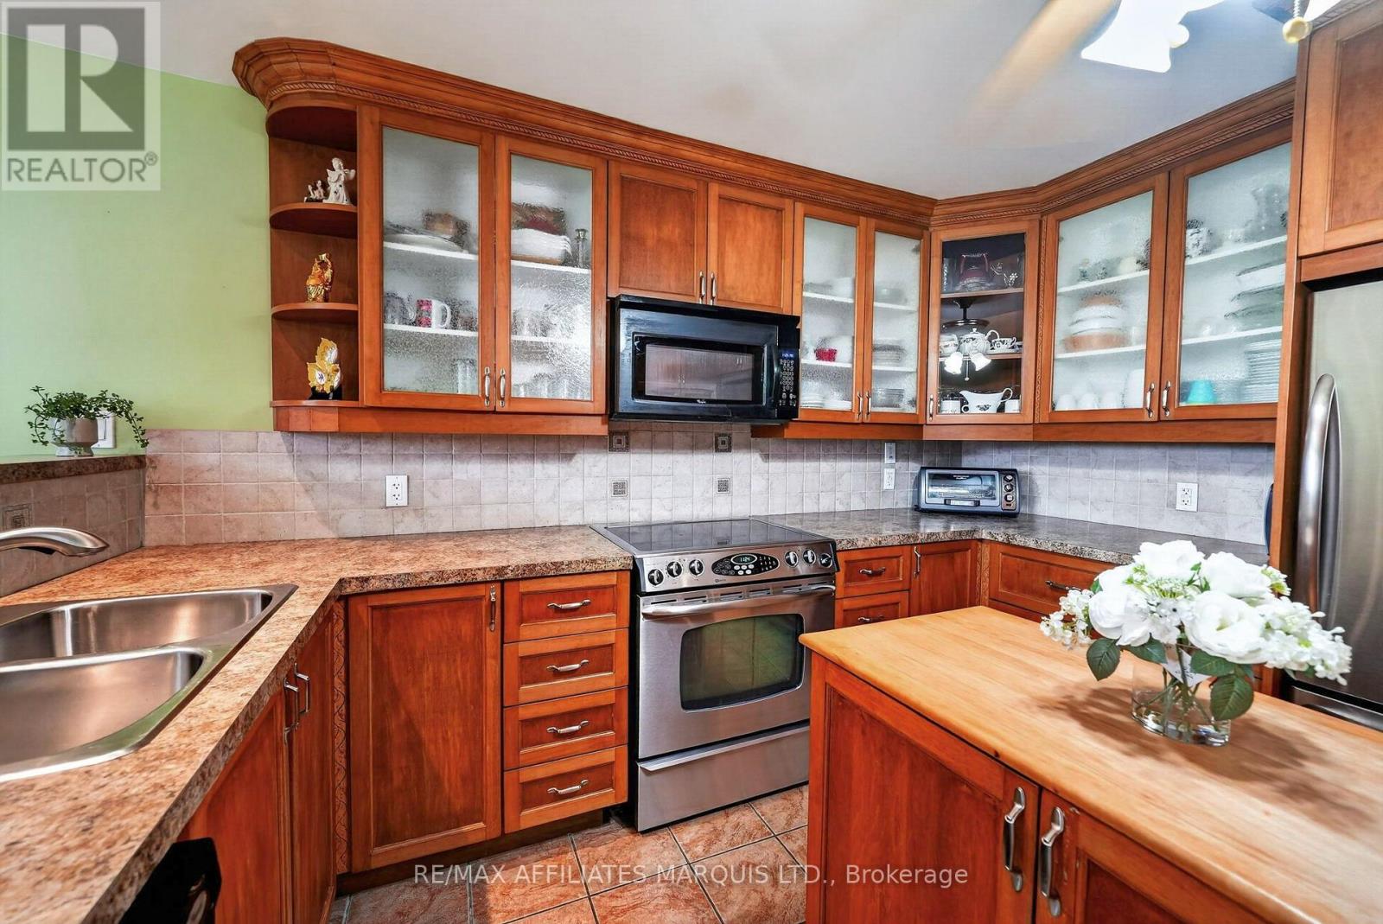
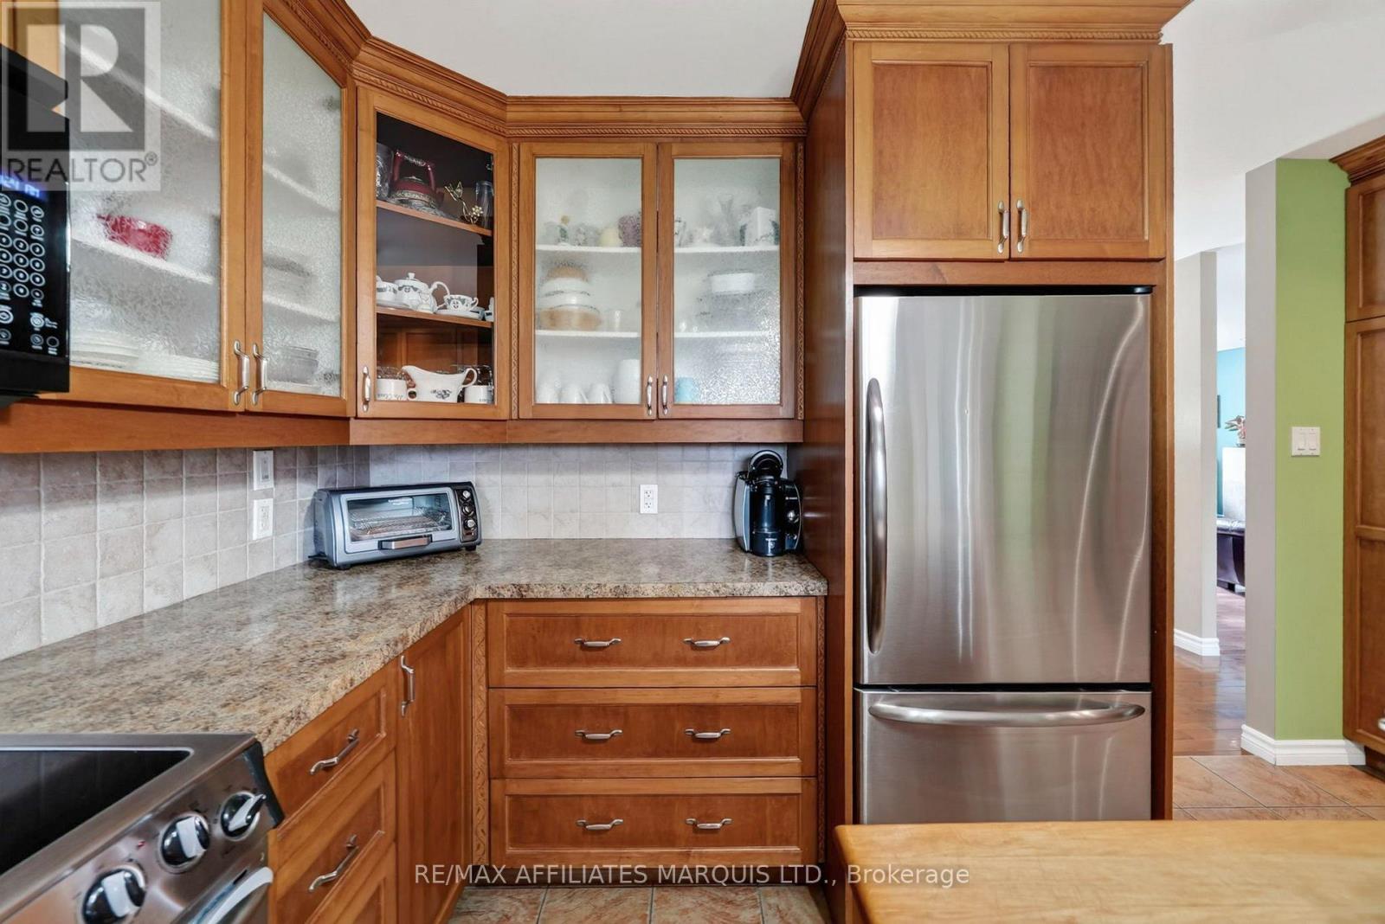
| Main Level | Kitchen | 4.36 m | 3.67 m | 4.36 m x 3.67 m |
| Main Level | Dining Room | 3.61 m | 2.78 m | 3.61 m x 2.78 m |
| Main Level | Bathroom | 2.27 m | 3.8 m | 2.27 m x 3.8 m |
| Main Level | Bathroom | 1.88 m | 2.13 m | 1.88 m x 2.13 m |
| Main Level | Sunroom | 4.32 m | 3.5 m | 4.32 m x 3.5 m |
Utilities
| Cable | Installed |
| Electricity | Installed |
| Sewer | Installed |
Contact Us
Contact us for more information

The trademarks REALTOR®, REALTORS®, and the REALTOR® logo are controlled by The Canadian Real Estate Association (CREA) and identify real estate professionals who are members of CREA. The trademarks MLS®, Multiple Listing Service® and the associated logos are owned by The Canadian Real Estate Association (CREA) and identify the quality of services provided by real estate professionals who are members of CREA. The trademark DDF® is owned by The Canadian Real Estate Association (CREA) and identifies CREA's Data Distribution Facility (DDF®)
October 29 2026 08:30:48
Cornwall & District Real Estate Board
RE/MAX Affiliates Marquis Ltd.