

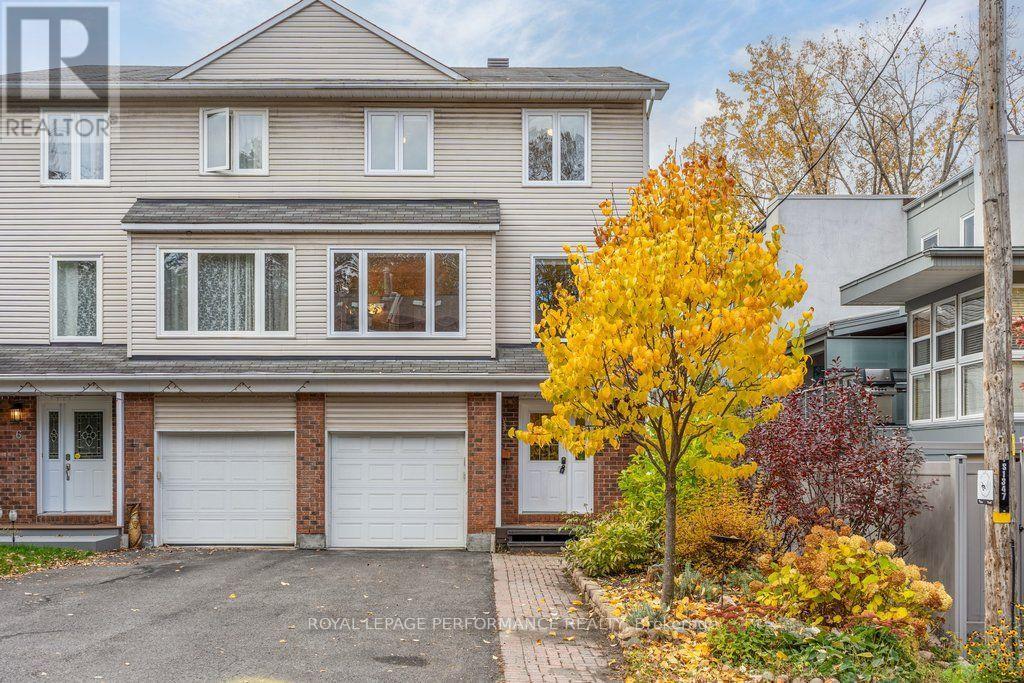
4 Birchdale Avenue
Ottawa, Ontario
Rarely does a townhome offer the scale, practical multi-level design, and natural setting found at 4 Birchdale Avenue. Nestled in the established riverside community of Crystal Bay / Bayshore, this 3-storey home delivers 2,041 sq. ft. of above-grade living space, seasonal Ottawa River views, and direct access to outdoor recreation just steps from your front door. The ground level features an inviting entryway with inside garage access, a 2-piece powder room, and a generous family room with direct walkout to a fully fenced, private backyard complete with low-maintenance composite fencing (2025) and mature trees. Upstairs, the expansive second level is designed for everyday comfort and entertaining. It boasts a bright eat-in kitchen, a dedicated formal dining room, and an expansive living room centered around a natural gas fireplace with custom built-in shelving. Step out onto the elevated balcony set directly into the tree canopy-with newly updated exterior stairs and tranquil seasonal views toward the river. The third floor hosts 4 well-proportioned bedrooms and 2 full bathrooms, including a primary retreat with a private 3-piece ensuite, a full 4-piece family bath, with the versatile fourth bedroom ideal for a dedicated home office or nursery. Down below, a clean, dry crawlspace provides exceptional out-of-sight seasonal storage.Key capital updates include vinyl replacement windows (2019), central air conditioning (2021), and a brand-new washer and dryer (2026). Complete with parking for 3 vehicles (attached garage + 2-car surface driveway), this home sits walking distance to Britannia Beach, the Nepean Sailing Club, Andrew Haydon Park, and NCC multi-use pathways/winter ski trails. Perfectly positioned just 15 minutes to both the Kanata Tech Park and Downtown Ottawa, with quick access to the Bayshore transit hub and future LRT. (id:65396)
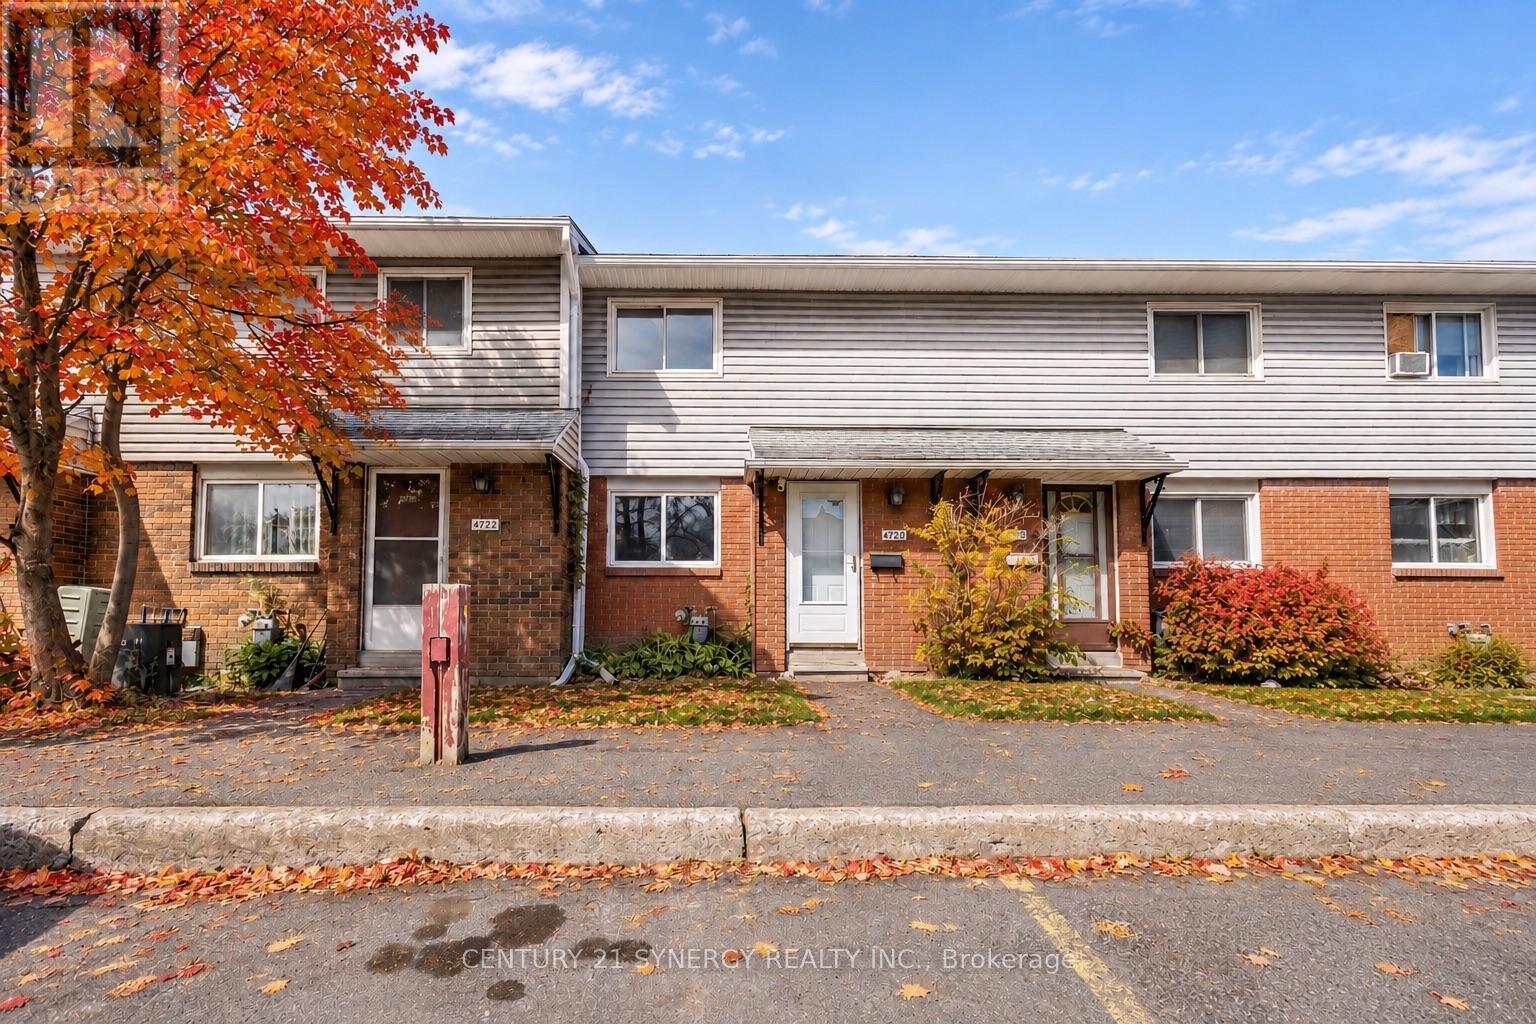
C - 1472 Heatherington Road
Ottawa, Ontario
Welcome to 1472C Heatherington Road, a fantastic opportunity for first-time buyers, investors, or those looking to downsize. This well-maintained home has been refreshed with new flooring throughout, including beautiful hardwood in the living room, and freshly painted interiors that create a bright, inviting atmosphere The functional layout features spacious living and dining areas, a practical kitchen, and comfortable bedrooms designed for everyday living. Enjoy the convenience of a private outdoor space, perfect for relaxing, gardening, or entertaining family and friends. Located in a family-friendly community close to parks, schools, shopping, public transit, and major amenities, this home offers the perfect combination of comfort, value, and accessibility. Whether you're looking to enter the Ottawa real estate market or expand your investment portfolio, this property presents exceptional potential in a convenient south Ottawa location. Don't miss your chance to make 1472C Heatherington Road your next home. (id:65396)
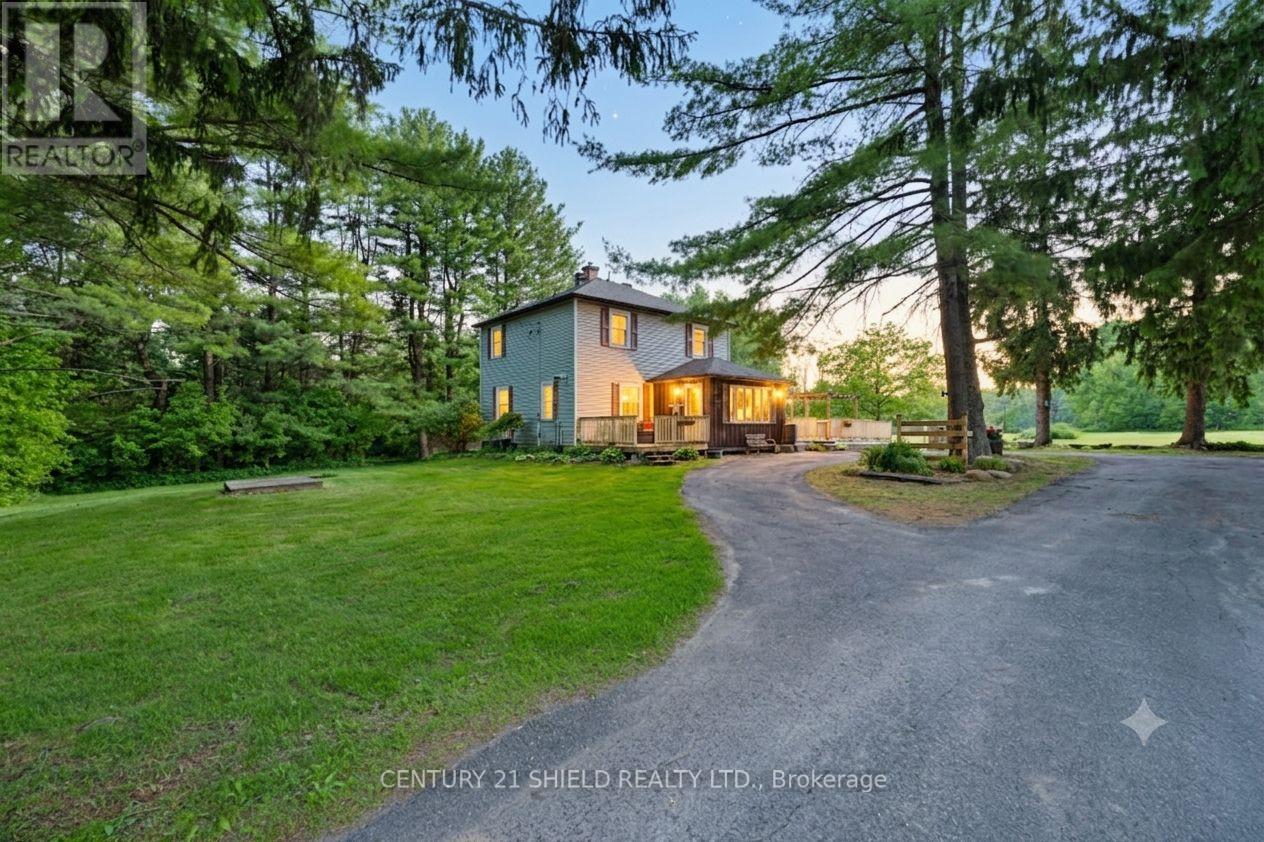
2864 County Road 30 Road
North Glengarry, Ontario
Introducing 2864 County Rd 30! Some homes whisper, this one tells stories! This charming hobby farm is set on approximately 63.5 acres, offering a beautiful mix of open spaces and privacy - about 12 acres in hay across two fields, with the remainder in mature trees and bush. The Delisle River runs along the south side of the property, adding a peaceful and natural backdrop. This farm features a classic barn with hydro and water, two large stalls, a hayloft and fenced in pastures ready to move in animals. Built 12 years ago, the machine shed provides additional storage, workspace and a chicken coop, an extension of the original garden shed, was expanded approximately 10 years ago. The home features a newly fenced in area off the back deck ('24), offering a safe space for pets and children. Step inside the farmhouse and enjoy the warm & welcoming atmosphere: The spacious front entrance is highlighted by a propane fireplace leading into the cozy LR warmed by a pellet stove, seamlessly connected to the DR/Breakfast Bar, walkout to a side patio, a convenient 2-pc bathrm, and a functional mudroom at the back of the kitchen with back patio access. The bright country kitchen was fully renovated in 2023, featuring custom cabinetry, quartz countertops, new flooring, a breakfast counter & newer appliances. Upstairs, you'll find 3 bedrms, offering peaceful retreats, soothing nature views, a spacious spa-like 4-pc bathrm, a separate shower, soaker tub, & an oversized linen closet. Outdoor living spaces invite you to slow down, whether on the rear deck or the deck off the DR (added 4 years ago). Morning coffee is more enjoyable out there! The full unfinished basement provides a storage & utility room. This is a home for those who appreciate a little history in their walls, a little dirt on their boots, and the freedom that comes with wide open spaces. Please allow 24 business hrs irrevocable with all offers. (id:65396)
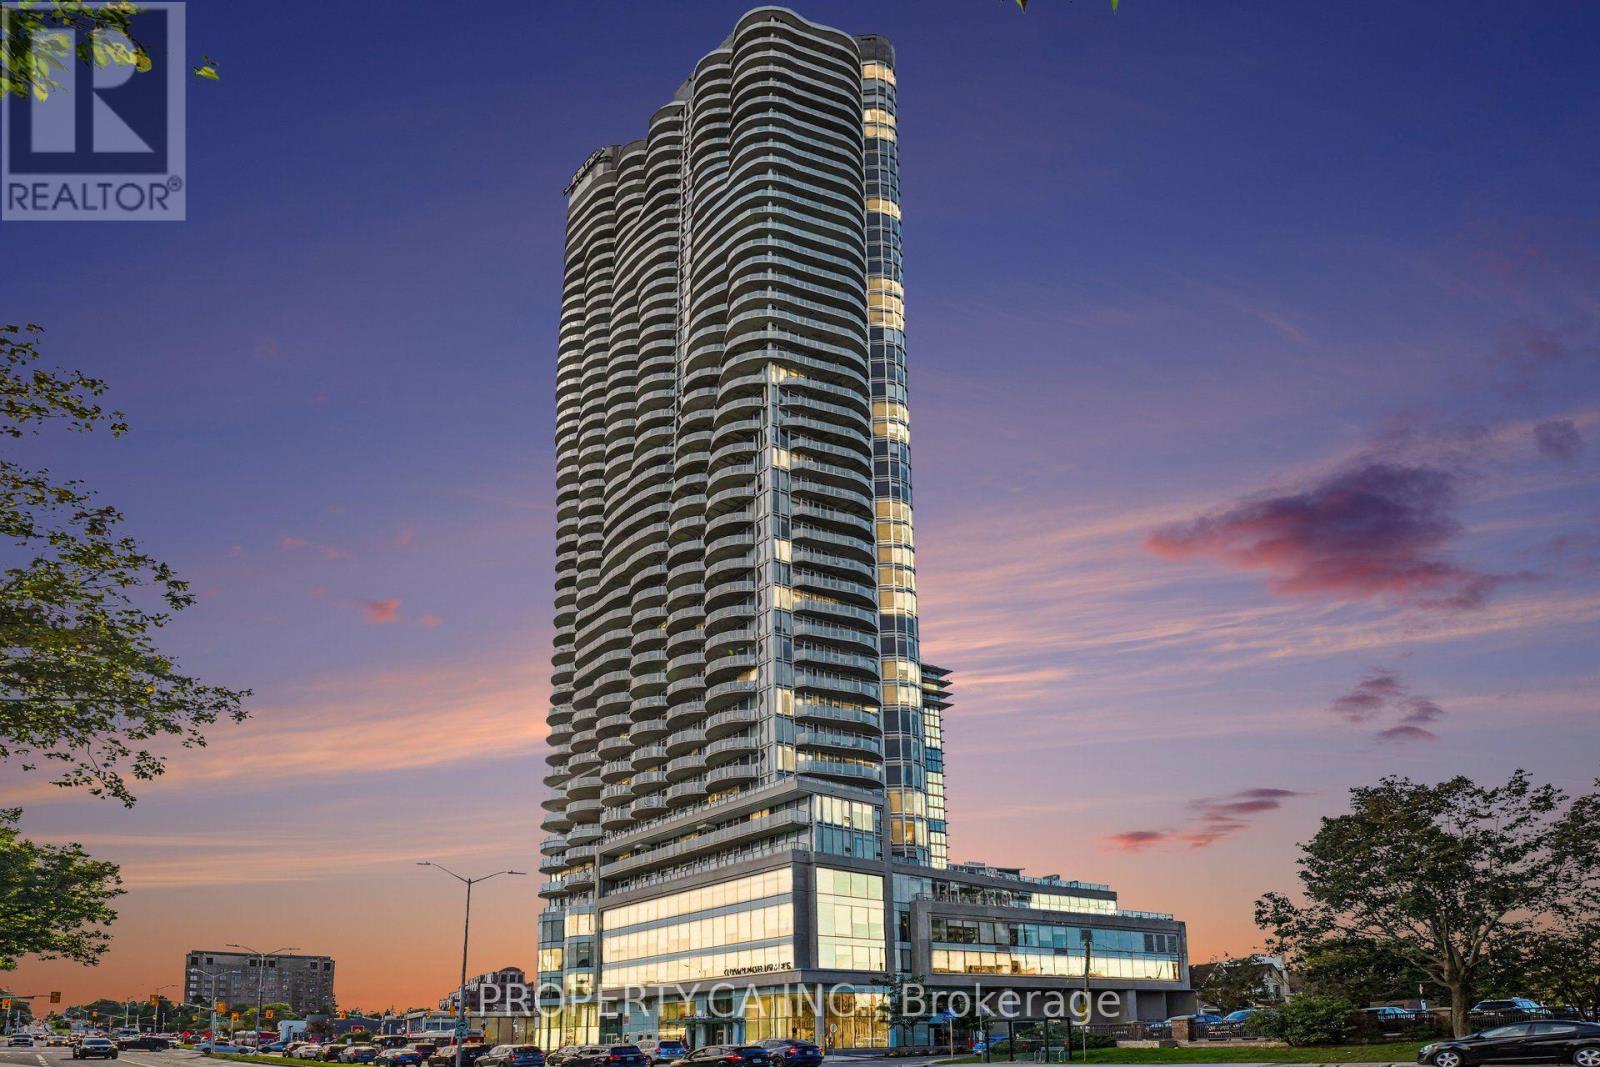
2801 - 805 Carling Avenue
Ottawa, Ontario
Experience elevated urban living in this exceptional Redford model corner suite at the iconic Claridge Icon! Perched high above the city, this 1-bedroom, 1-bath residence offers two spectacular exposures with sweeping Ottawa skyline views and breathtaking sunsets. Best of all, these views are permanently unobstructed-a rare advantage in this prestigious building! Featuring 9-foot ceilings, hardwood flooring and dramatic floor-to-ceiling windows, the bright, open-concept layout is perfect for modern living. The contemporary kitchen boasts quartz countertops, a stylish backsplash and stainless steel appliances. Enjoy resort-style amenities including a 24/7 concierge, indoor pool, fitness centre, sauna, yoga studio, party room, theatre room and outdoor barbecue terraces. Ideally situated at the crossroads of Little Italy and Dow's Lake, with restaurants, cafés, shopping and recreation just steps away. Secure underground parking included! Immediate occupancy available, with flexible possession to accommodate your needs. This exceptional suite is also offered for sale. An incredible opportunity to enjoy luxury living, spectacular views and one of Ottawa's most desirable addresses! (id:65396)
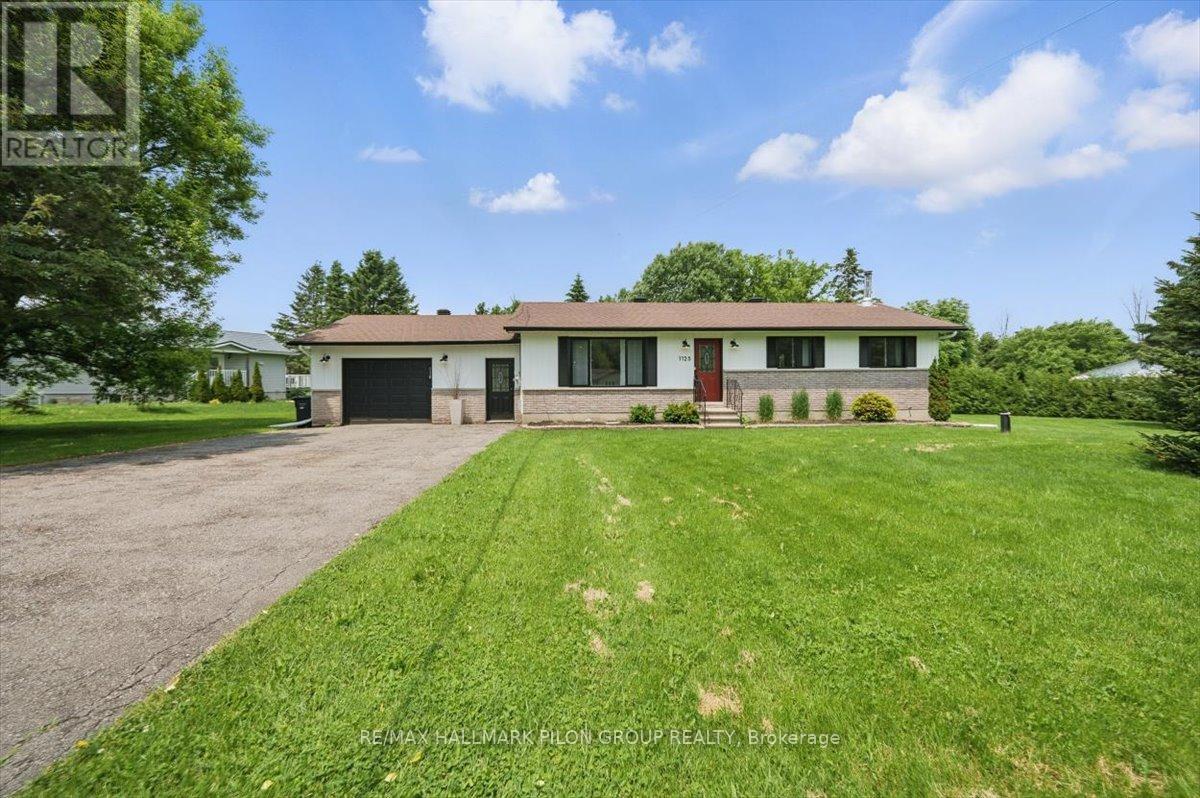
1125 Barnett Drive
Ottawa, Ontario
Welcome to 1125 Barnett Dr in Cumberland, a fully renovated 3 bedroom bungalow on a private 0.66-acre lot in the heart of the Cumberland Village. This charming home blends modern updates with timeless comfort, perfect for both relaxed family living and entertaining. Inside, enjoy new flooring throughout, updated windows, and a stunning kitchen with sleek quartz countertops. The main floor features an open-concept layout connecting the living, dining, and kitchen areas, creating a bright and inviting space filled with natural light. 3 well-sized bedrooms and a beautifully updated bathroom with a convenient integrated laundry area complete the main level. The partially finished lower level includes a 2nd modern bath with heated floors, a cozy new Drolet wood stove, and generous storage. The expansive yard offers privacy and room to enjoy the outdoors, with an attached oversized single garage and ample parking for vehicles. Located just a short walk to the local park, museum, arena, local bakery, and restaurant, this home sits in a vibrant and family-friendly neighbourhood. Some photos virtually staged. Rental application, credit check and current paystubs required. (id:65396)
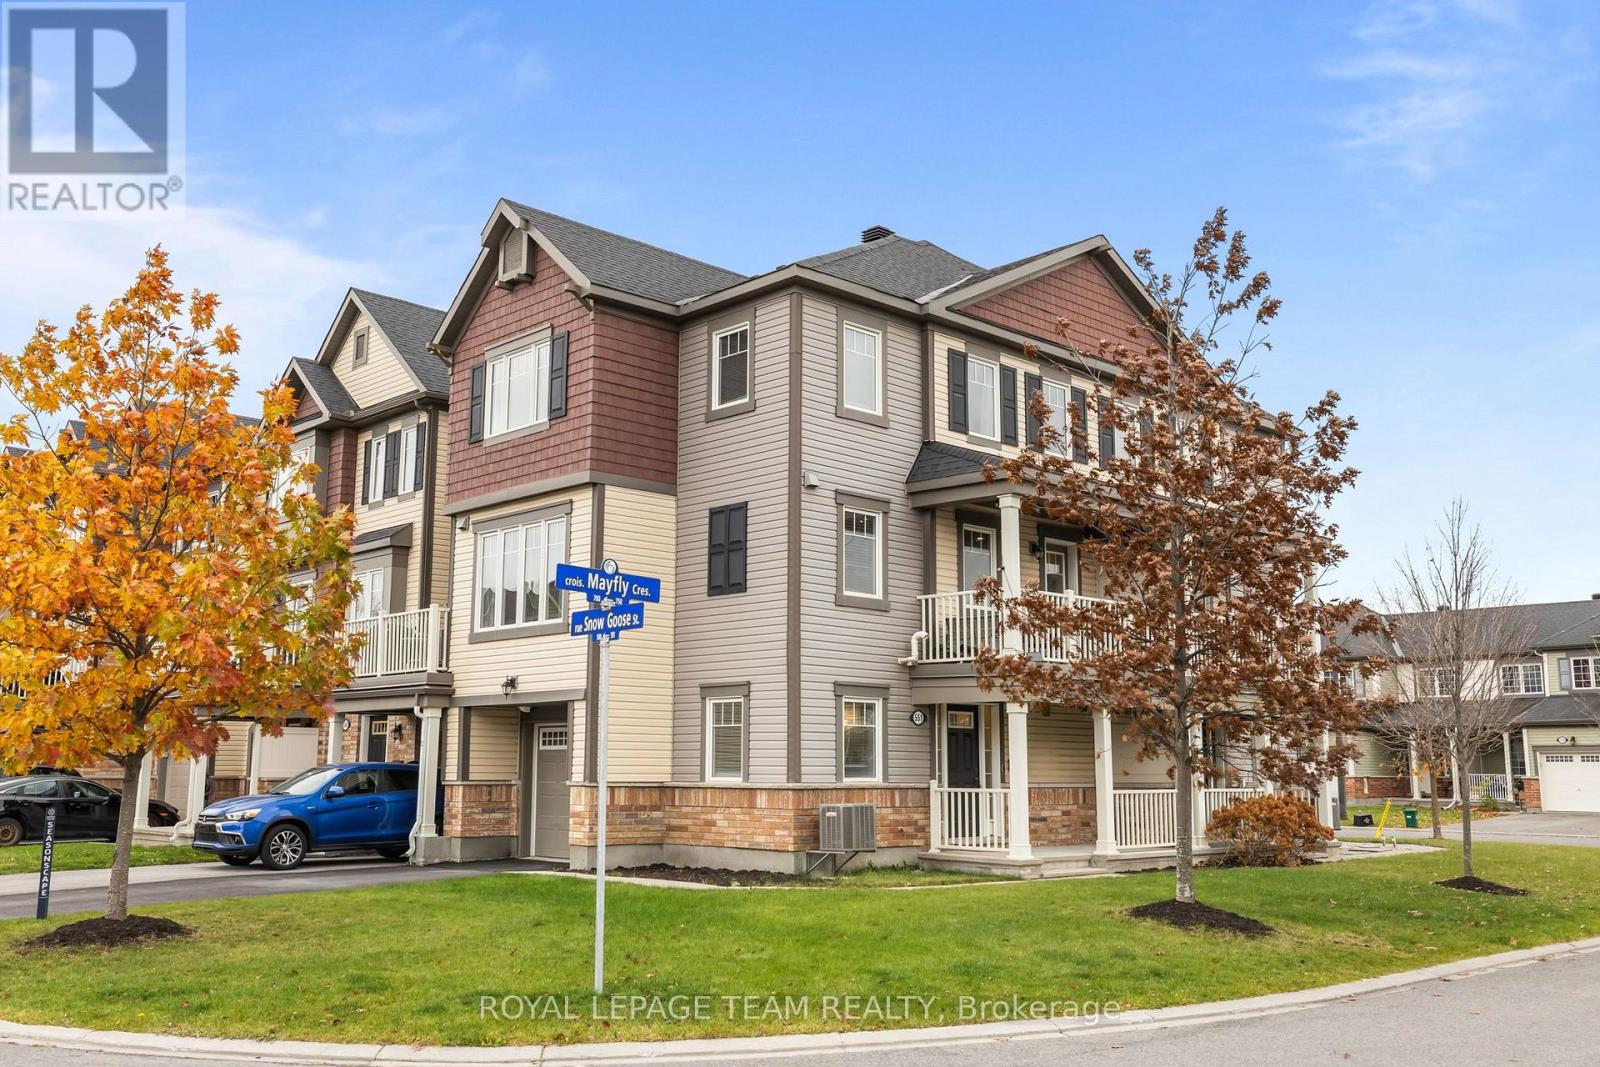
551 Snow Goose Street
Ottawa, Ontario
FOR RENT available February 1, 2027 and onwards! Welcome to 551 Snow Goose Street, a bright and beautifully appointed 2-bedroom, 2-bathroom townhome in the heart of Barrhaven's Half Moon Bay community! Offering a smart three-storey layout with plenty of natural light and hardwood flooring throughout the main living level, this home is designed for comfortable everyday living. The corner lot brings in much more natural light than comparable properties! The main level features an open-concept layout with a modern kitchen, breakfast bar, granite countertops, stainless steel appliances, and a spacious living and dining area with plenty of room to entertain. Upstairs, you'll find two generous bedrooms, including a primary suite with a walk-in closet, along with a full bathroom. The entry level provides a welcoming foyer and flexible space that could be used as a 3rd bedroom, home office, gym, or additional storage. This area has its own electric heater for additional heating with its own thermostat. Located close to parks, schools, shopping, restaurants, recreation, and transit, with easy access to everything Barrhaven has to offer. A fantastic rental opportunity in a sought-after community! (id:65396)
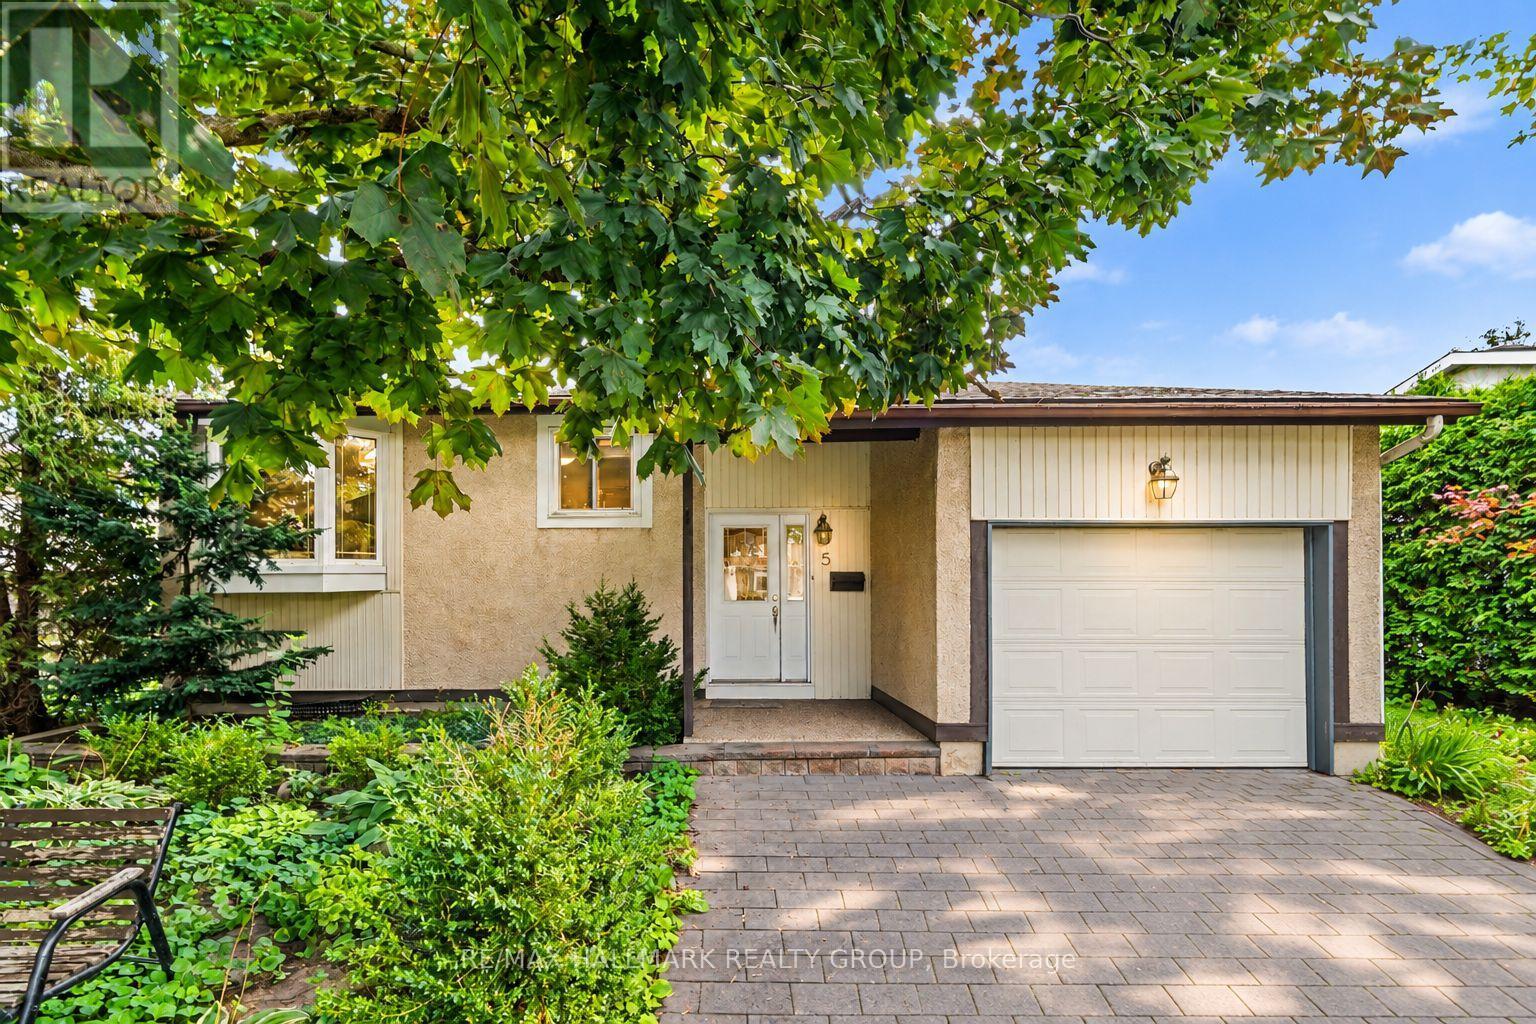
5 Lansfield Way
Ottawa, Ontario
Welcome to 5 Lansfield Way, A raised bungalow tucked away in the sought-after Tanglewood neighbourhood. With 2+2 bedrooms, 2 full bathrooms, a walk-out lower level, and a private backyard, the main level features hardwood flooring and an open-concept living and dining space filled with natural light, creating an easy layout for everyday living and entertaining. At the heart of the home is the updated kitchen, complete with rich cherry cabinetry, quartz countertops, stainless steel appliances and a stone backsplash. Two comfortable bedrooms are located on the main level, including the primary bedroom, along with an updated full bathroom.The walk-out lower level adds incredible versatility with two additional bedrooms, a second full bathroom and a spacious recreation room. Large patio doors provide plenty of natural light and lead directly to the private, mature hedged backyard-a peaceful outdoor space that's perfect for relaxing, entertaining or letting the kids play. All of this is set in an established neighbourhood surrounded by mature trees and conveniently located near shopping, everyday amenities, walking trails, parks, and the Nepean Sportsplex. 5 Lansfield Way offers the space, flexibility, and location to make it feel like home. (id:65396)
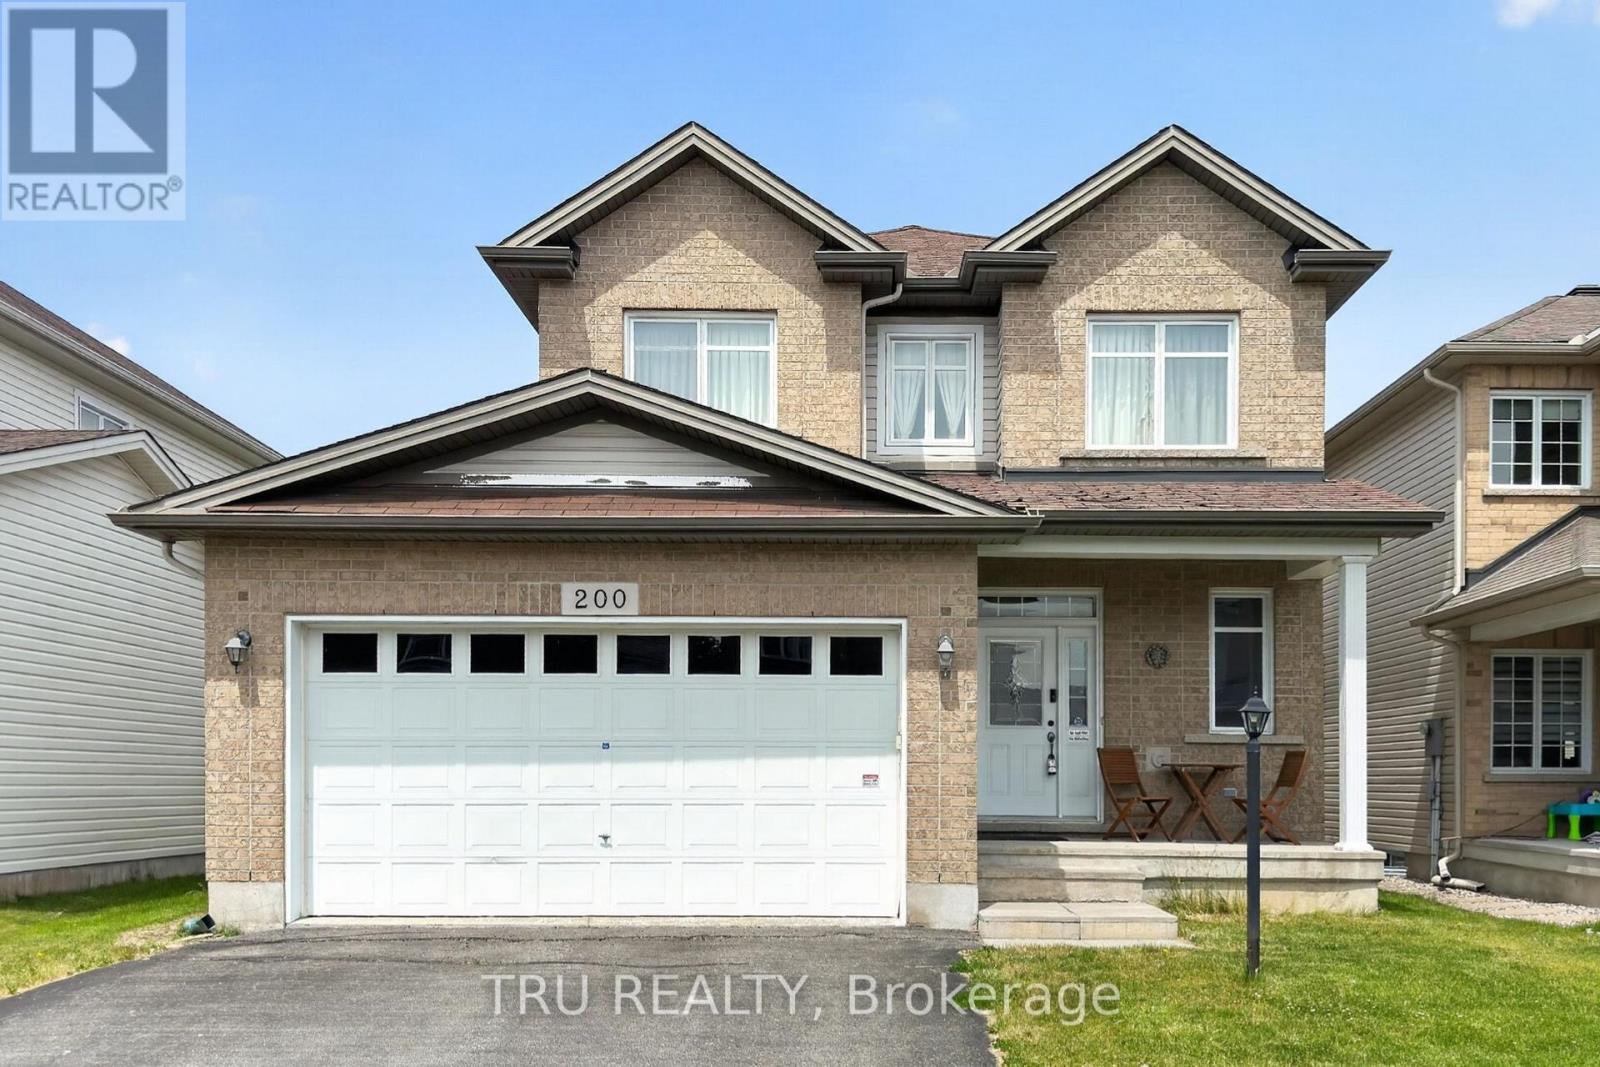
200 Celtic Ridge Crescent
Ottawa, Ontario
Spacious 5-bedroom detached home for rent in Kanata! Ideal for a large family or a multigenerational family, this property offers a versatile layout with 3 bedrooms on the second level and 2 additional bedrooms in the basement. Featuring 2 kitchens, 2 washers and 2 dryers, the home provides added convenience and flexibility for extended families. Enjoy bright, generous living spaces, a beautiful backyard, and garage parking. Located on a quiet residential street close to parks, schools, shopping, transit, and everyday amenities. (id:65396)
Unit 2 - 4035 Hawthorne Road
Ottawa, Ontario
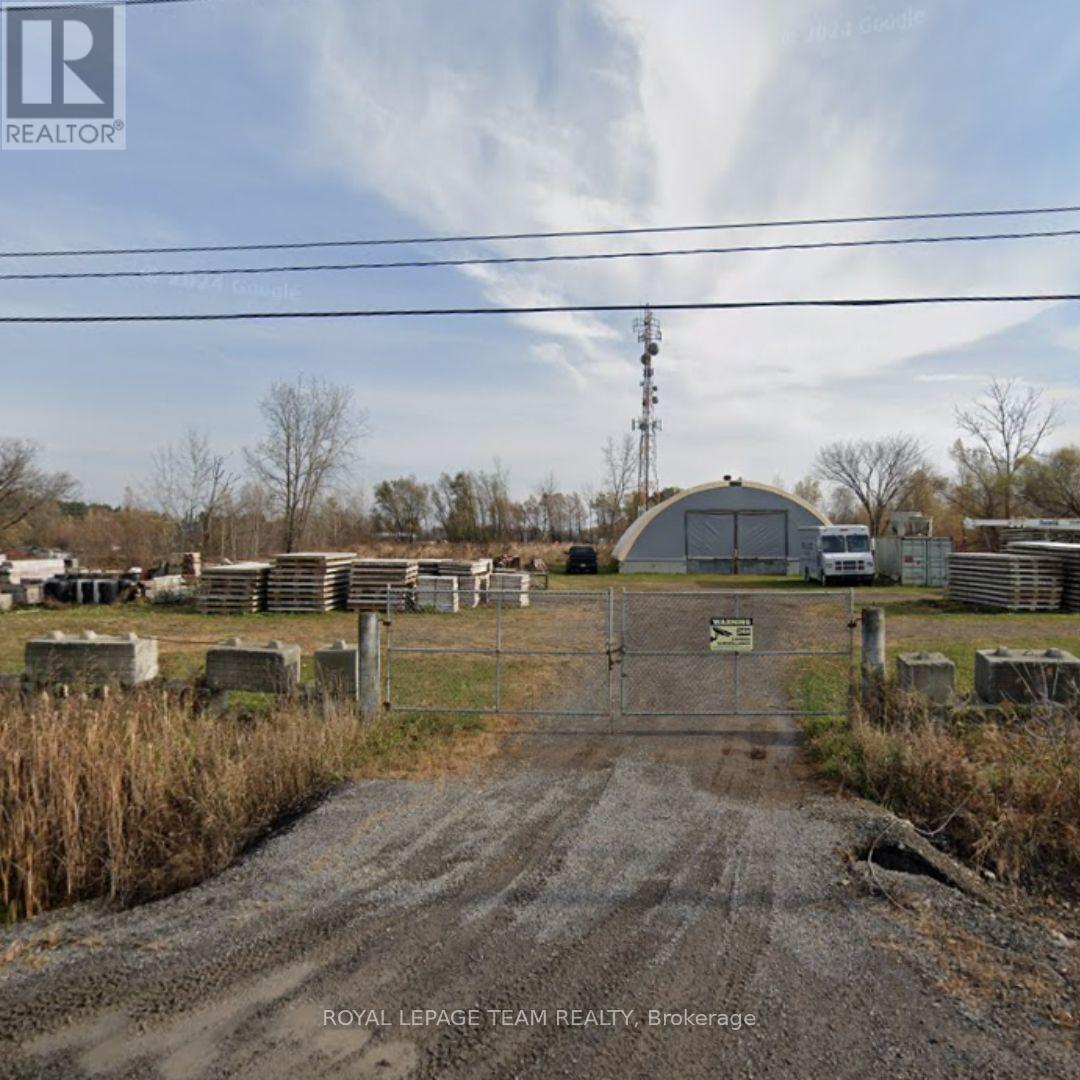
Open storage lot for lease on Hawthorne Road, conveniently located close to Leitrim Road and Bank Street. RH zoning allows for a wide range of industrial uses. Landlord is looking for a minimum of 3-5 year lease. Tenant pays hydro. (id:65396)
388 Winston Avenue
Ottawa, Ontario
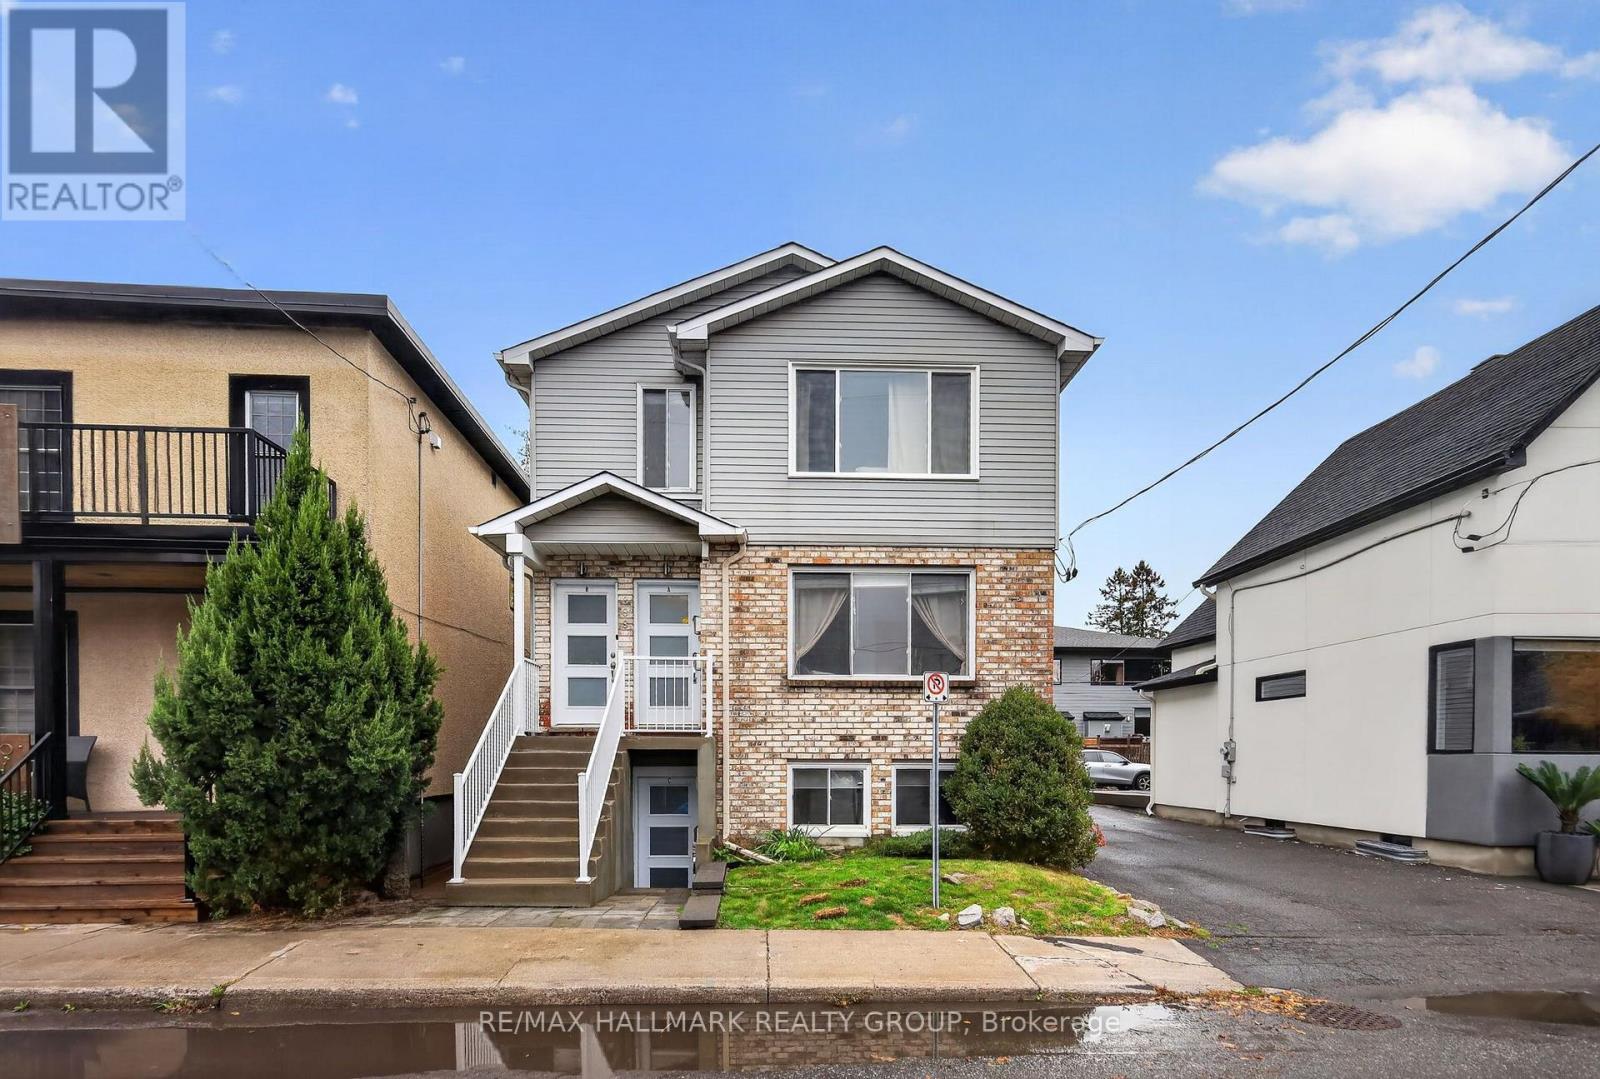
Exceptional investment opportunity in the heart of Westboro! This income-generating triplex features three spacious 2-bedroom, 1-bathroom units, each with updated kitchens and bathrooms, functional layouts, and the convenience of in-unit laundry. Each unit is individually metered for hydro and gas, offering added convenience and potential savings for ownership. With three separate units and three parking spaces, this property offers excellent income potential and an opportunity to build long-term wealth in one of Ottawa's most desirable rental markets. The well-designed floor plans and sought-after two-bedroom configurations appeal to a broad range of tenants. Ideally located steps from Westboro's trendy shops, restaurants, cafés, parks, and convenient transit, this property combines a prime location with strong rental appeal. An excellent opportunity to expand your investment portfolio in a highly desirable Ottawa neighbourhood! (id:65396)
55 Alice Street
Smiths Falls, Ontario
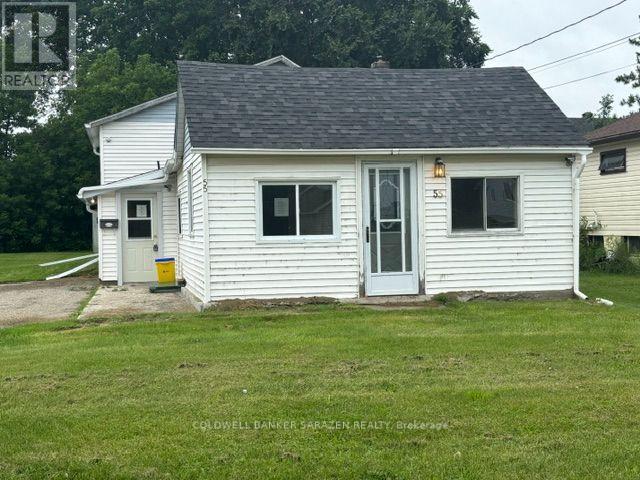
Attention first time buyers! Affordable 3 bedroom 2 bath home , set on a generous sized town lot in the heart of Smiths Falls. Over sized parking , detached storage shed , detached small workshop with hydro, partially fenced backyard .Hardwood floors in largest bedrooms. (id:65396)
612 Besserer Street
Ottawa, Ontario
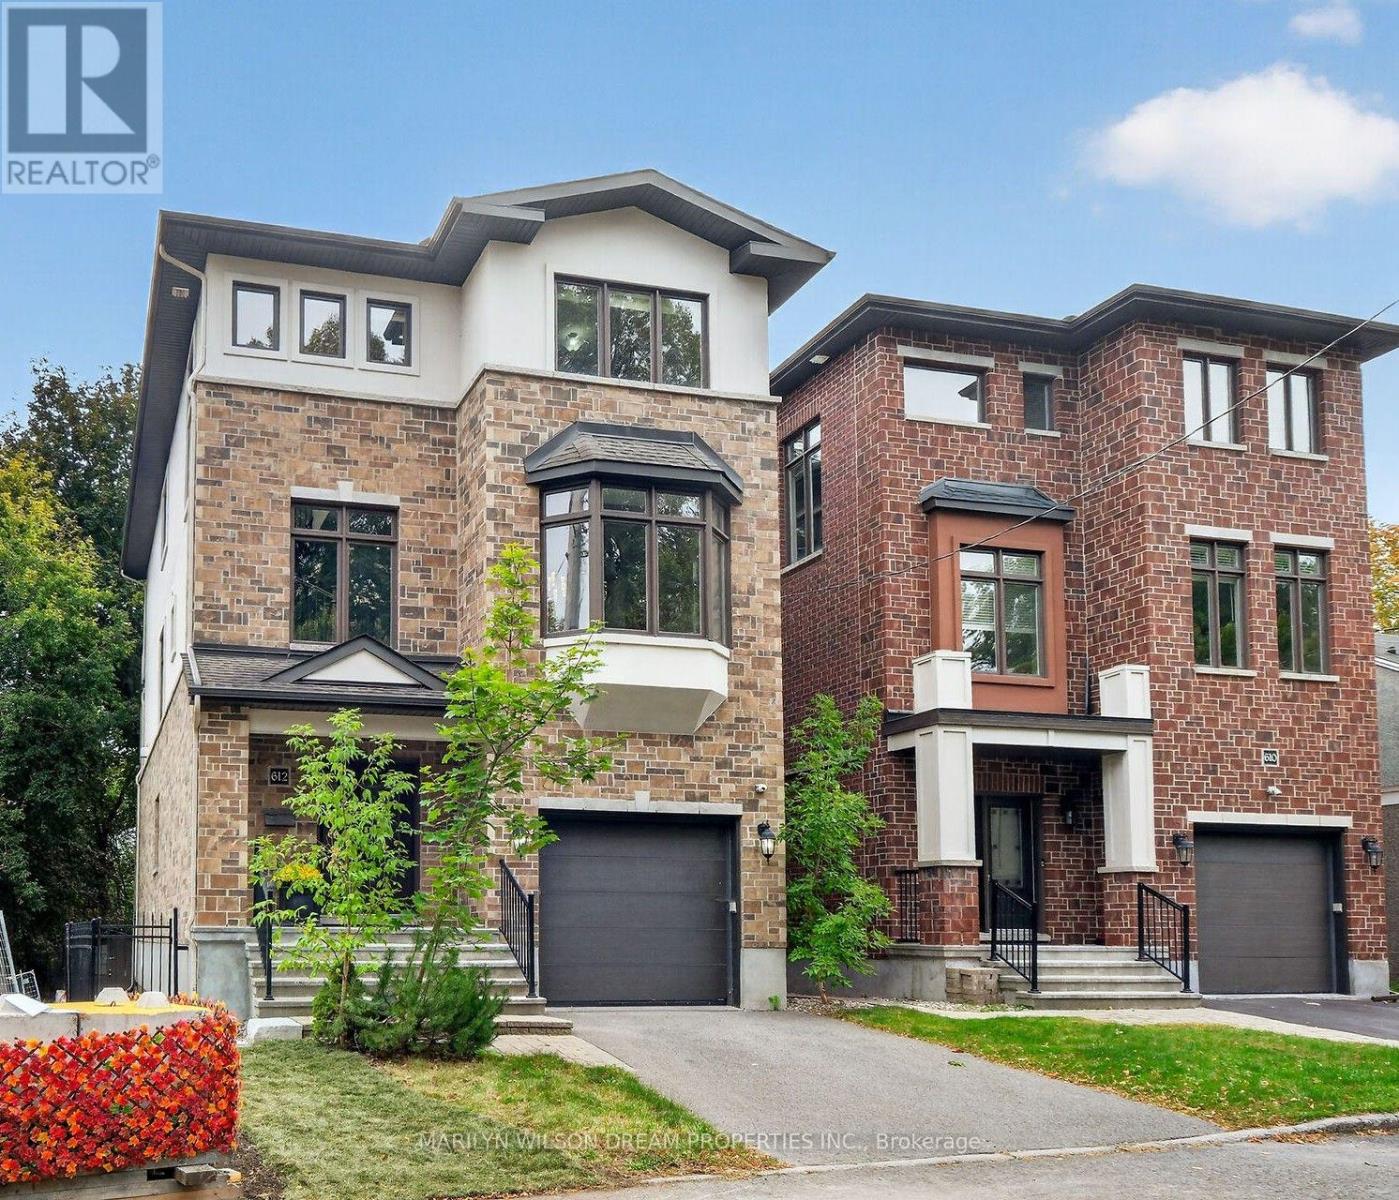
This home is a rare find in Sandy Hill! 2012 Executive custom built home boasting 5 bedrooms and 6 baths. This exceptional residence is located at the end of a quiet cul-de-sac on an elevated vantage point with a view of the Rideau River. A secluded location yet in the heart of Sandy Hill. Meticulous craftsmanship and upscale finishes are evident. Sophistication & luxury shine throughout this elegant home. Expansive principle rooms, oversized windows, rich site-finished hardwood, grand second level features 10' ceilings, elegant cultured stone gas fireplace, gourmet kitchen with induction stove (2023), stainless appliances, maple cabinetry, butler & walk-in pantries, intelligent storage, jacuzzi tub in primary ensuite, updated lighting, 2 generous balconies, exterior roll shutters (2022), etc. Thoughtfully curated to offer both comfort & functionality. The main level of this home offers a great opportunity for a home office, a nanny suite or guest quarters with its separate entrance. Though currently used as a family home, zoning allows for a duplex or triplex. This home could be converted with minimal renos. The upper two levels, accessed through the front door, offer a foyer, living room, dining, kitchen, pantry, laundry, 4 bedrooms & 3.5 baths with 2 being ensuites. One balcony off the living room & the other off the primary bedroom. The main level can enter through the back yard. It is comprised of a very large flex room with a murphy bed and built-in cabinetry, a bedroom, walk-in closet, full bath & laundry. The lower level can be accessed through the garage & consists of a massive open room and full bath. Floor plan attached. Covered back porch overlooking private, fully fenced yard. $68K for new retaining wall in 2025. Updated back porch in 2024. New furnace in 2023. Minutes to Strathcona Park, Ottawa University, Centretown, Rideau Sports Centre, grocery stores, shopping, restaurants, etc. (id:65396)



