

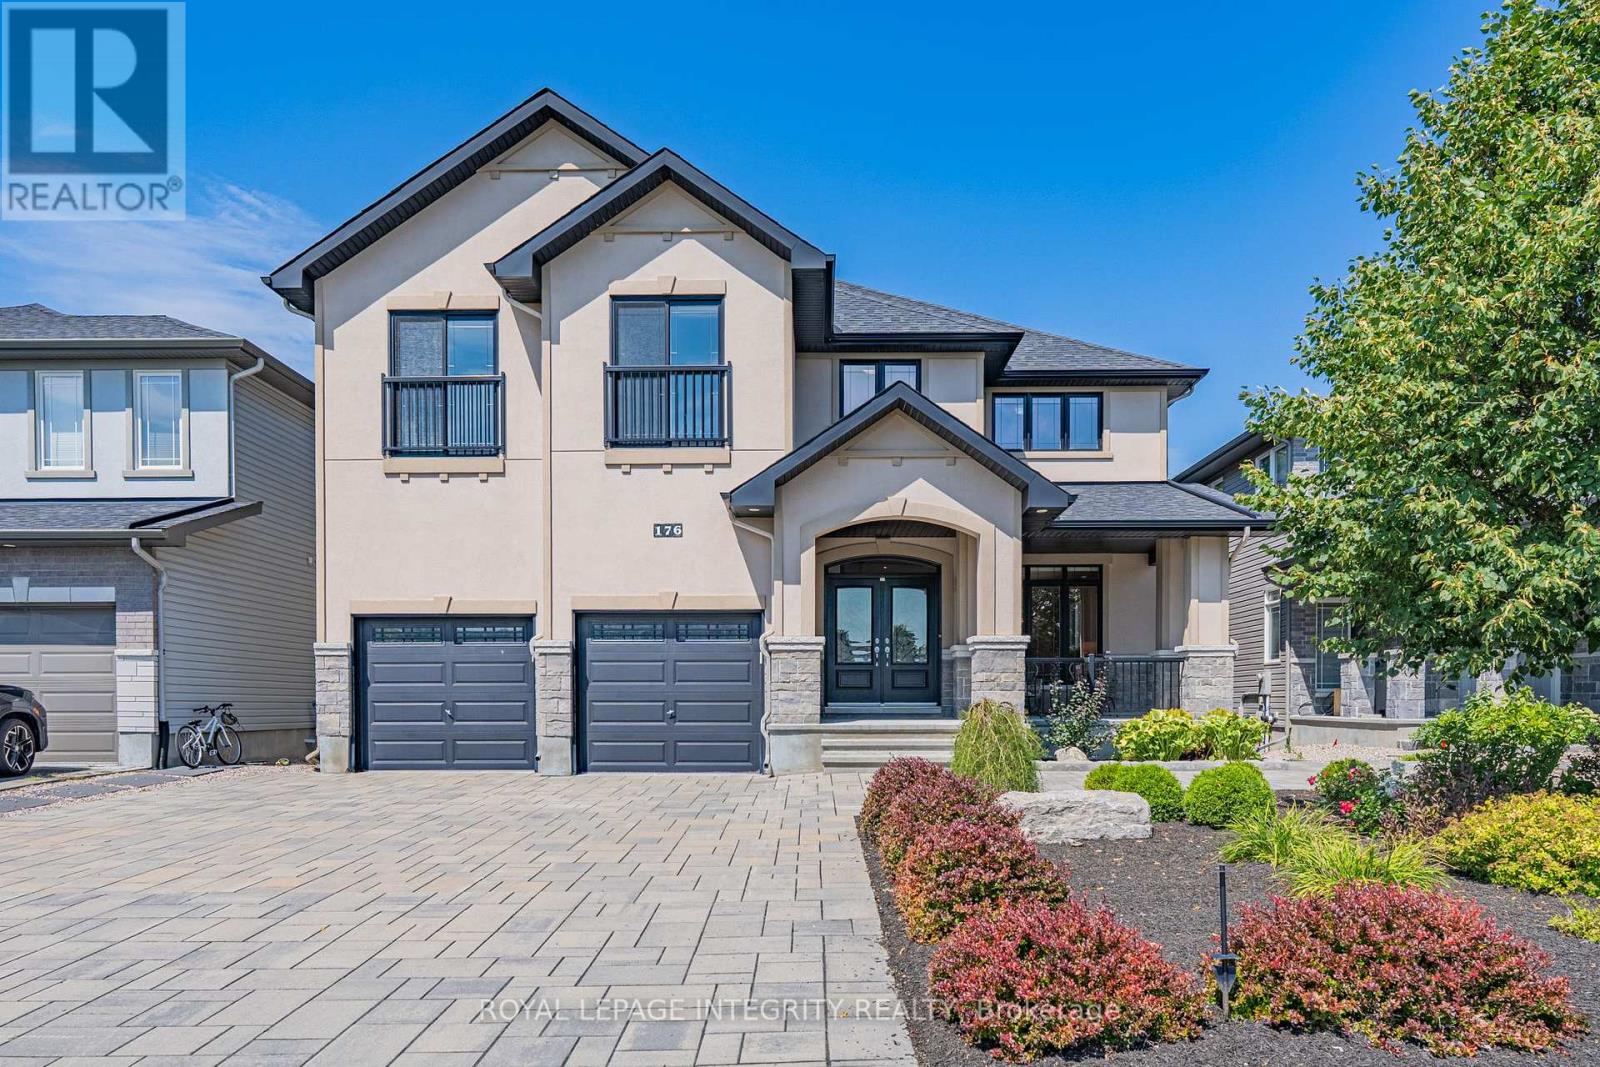
176 Escarpment Crescent
Ottawa, Ontario
Welcome to exceptional executive living in the prestigious community of Richardson Ridge. Ideally positioned on a premium lot fronting onto a community park and backing onto peaceful green space with no rear neighbours, this remarkable residence offers approximately 5,000 sq. ft. of finished living space, combining exceptional privacy, location and refined luxury.A striking stucco and stone exterior introduces a beautifully appointed, sun-filled interior featuring 10-foot ceilings on the main level, 8-foot interior doors, and 9-foot ceilings on basement. Expansive windows in the family room fill the space with natural light, creating an inviting sense of openness and sophistication. spectacular gourmet chef's kitchen, thoughtfully designed with premium appliances, an oversized centre island, custom cabinetry and an exceptionally convenient walk-in pantry. this impressive space flows seamlessly into the principal living areas.The home offers five spacious bedrooms plus an open loft on the second level, along with a highly desirable main-floor in-law suite. Every second-floor bedroom is enhanced by its own walk-in closet. Upstairs, three full bathrooms include two ensuites plus a Jack-and-Jill bathroom, creating a thoughtfully designed layout for a growing or multigenerational family.The professionally finished walkout basement further expands the home's impressive living space with a premium home theatre, private gym and generous recreation areas. Walk directly outside to the beautifully landscaped backyard,More than $300K has been invested in professional custom landscaping, The location further distinguishes this exceptional property. Directly across from the home, the community park offers a basketball court, tennis court, splash pad, soccer field and children's play structure, providing outstanding recreational amenities just steps from the front door. (id:65396)

6235 Deermeadow Drive
Ottawa, Ontario
OPEN HOUSE SUNDAY SEPTEMBER 20, 2026 FROM 2:00 - 4:00PM | Tucked away on 2.5 beautifully landscaped acres, 6235 Deermeadow Drive offers something increasingly difficult to find-exceptional privacy, generous space and the ease of one-level living, surrounded by mature trees with scarcely a neighbour in sight. This Princiotta-built home offers soaring ceilings, dramatic arched windows and an abundance of natural light that creates an immediate sense of openness. Rich hardwood floors, elegant architectural details and a welcoming living room with a fireplace and custom built-ins add warmth and character throughout. At the heart of the home is a true cook's kitchen, thoughtfully designed with abundant cabinetry, pantry storage, a large island and an inviting eating area overlooking the newly built deck and peaceful, tree-lined property beyond. The spacious primary suite enjoys its own access to the deck, along with a walk-in closet and private ensuite, while two additional bedrooms are thoughtfully positioned in their own wing. A formal dining room, main-floor laundry, new carpeting in the bedrooms and fresh paint throughout complete the main level. The unfinished lower level provides tremendous additional space and potential to tailor to your needs. Outside, the setting is the real luxury. Mature trees, established landscaping and a generous new deck create a remarkably quiet and private retreat, while practical features-including a double garage, Generac generator, irrigation and drainage system, water-treatment systems, lawn sprinkler system, and interior sump pumps-add comfort and peace of mind. A distinctive Greely property offering exceptional space, privacy and tranquility-just waiting to welcome its new owners. (id:65396)
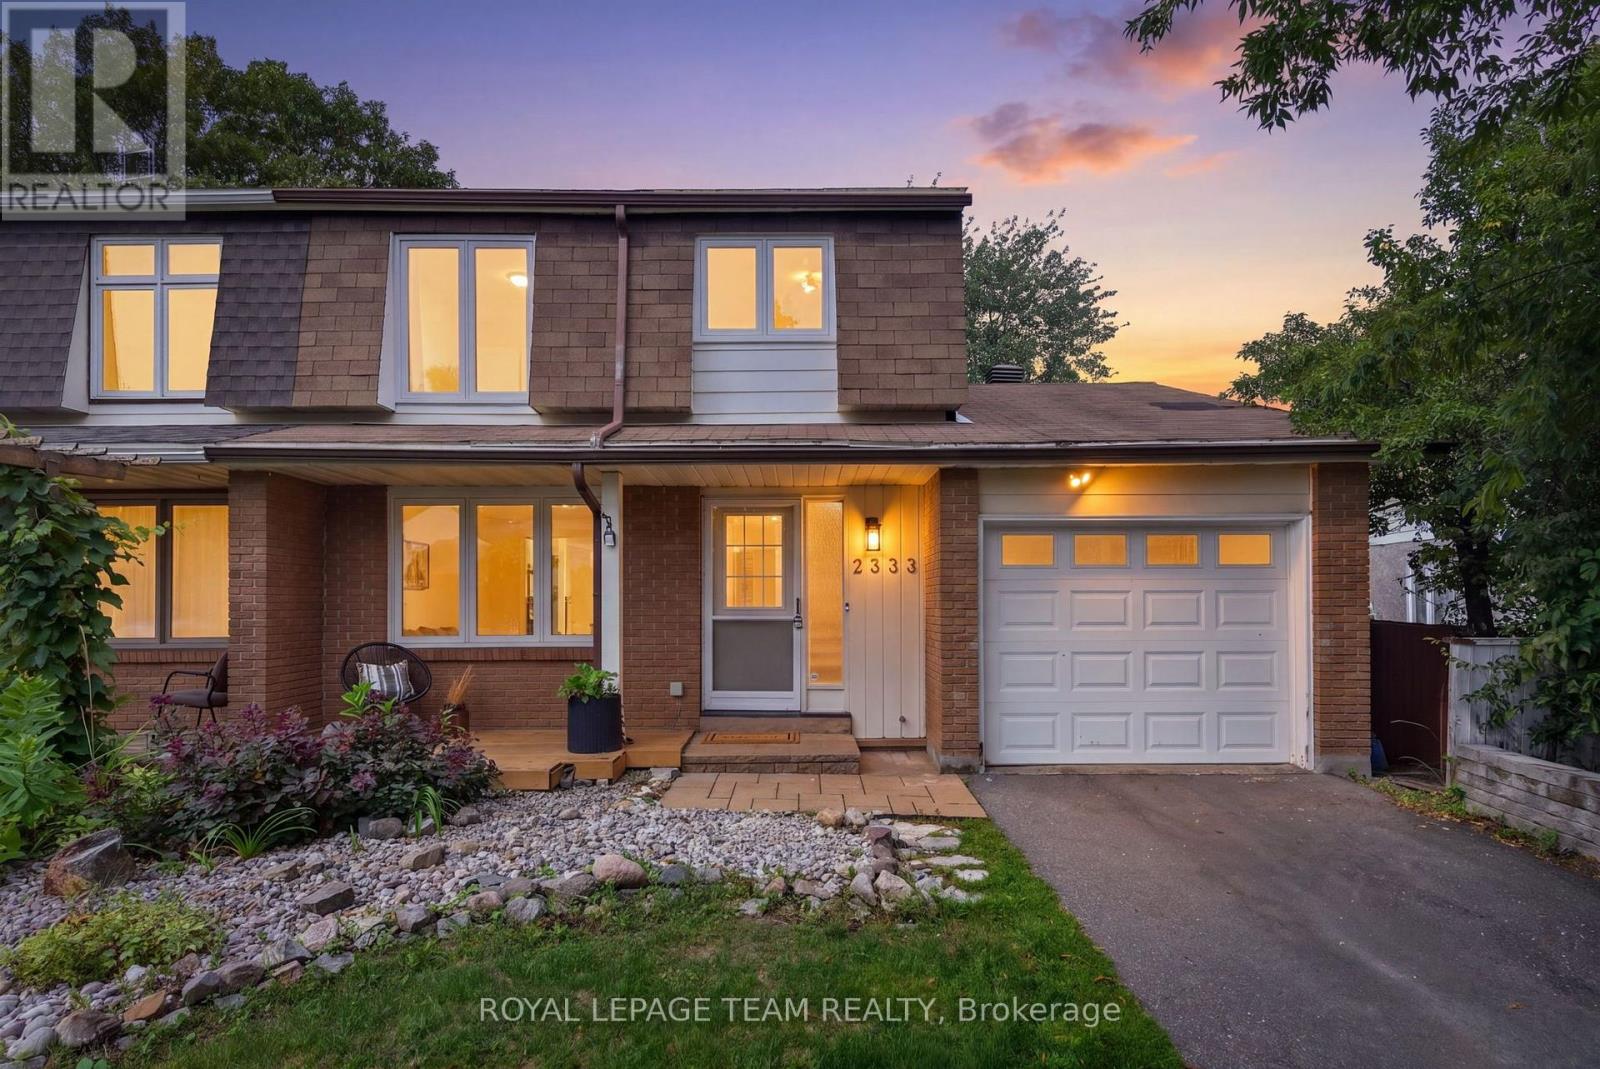
2333 Cotters Crescent
Ottawa, Ontario
Welcome to 2333 Cotters Crescent, updated 4-bedroom, 2-bathroom semi-detached home with an attached single-car garage in a quiet, family-friendly pocket of Hunt Club. Thoughtfully renovated and exceptionally well maintained, this move-in-ready home combines modern finishes with meaningful upgrades and a truly welcoming community.The stunning kitchen was taken down to the studs in February 2024 and completely redesigned with new electrical wiring, IKEA MDF cabinetry, quartz countertops by TGI Quartz, new SS appliances, lighting, hardware and oak-look LVP flooring. Additional 2024 updates include new LVP throughout the main level, new vinyl flooring upstairs and updated tile in both bathrooms. Both bathrooms were extensively renovated with new waterproofing membranes, tile, cabinetry, fixtures, plumbing, lighting, trim and paint, plus new fixtures. Significant electrical improvements include a new 200 AMP panel, complete kitchen rewiring and pigtailed outlets throughout. ESA certification is available. In February 2026, the fireplace was fully transformed, with the existing finishes removed, steel studs installed, cement board added and finished with striking Alberta-sourced microcement and a new mantle. The fireplace was brought up to code and WETT certified. Further 2026 updates include a full interior repaint, new front deck boards and light fixtures throughout. The furnace is approx 2008, A/C approx 2019, windows were updated in 2020, and the owned gas hot water tank 2016. This established, family-oriented community features a wonderful mix of young families, long-time residents and original owners. Enjoy nearby parks, trails and greenspace including Sawmill Creek wetlands, Hunt Club Creek, McCarthy Park and Woods, Owl Park, Paul Landry Park, Uplands Riverside and the Rideau River shoreline. Conroy Pit and the NCC Greenbelt offer even more opportunities to explore the outdoors. Previous sale didn't come together due to the buyer was unsuccessful w/ their home sale (id:65396)
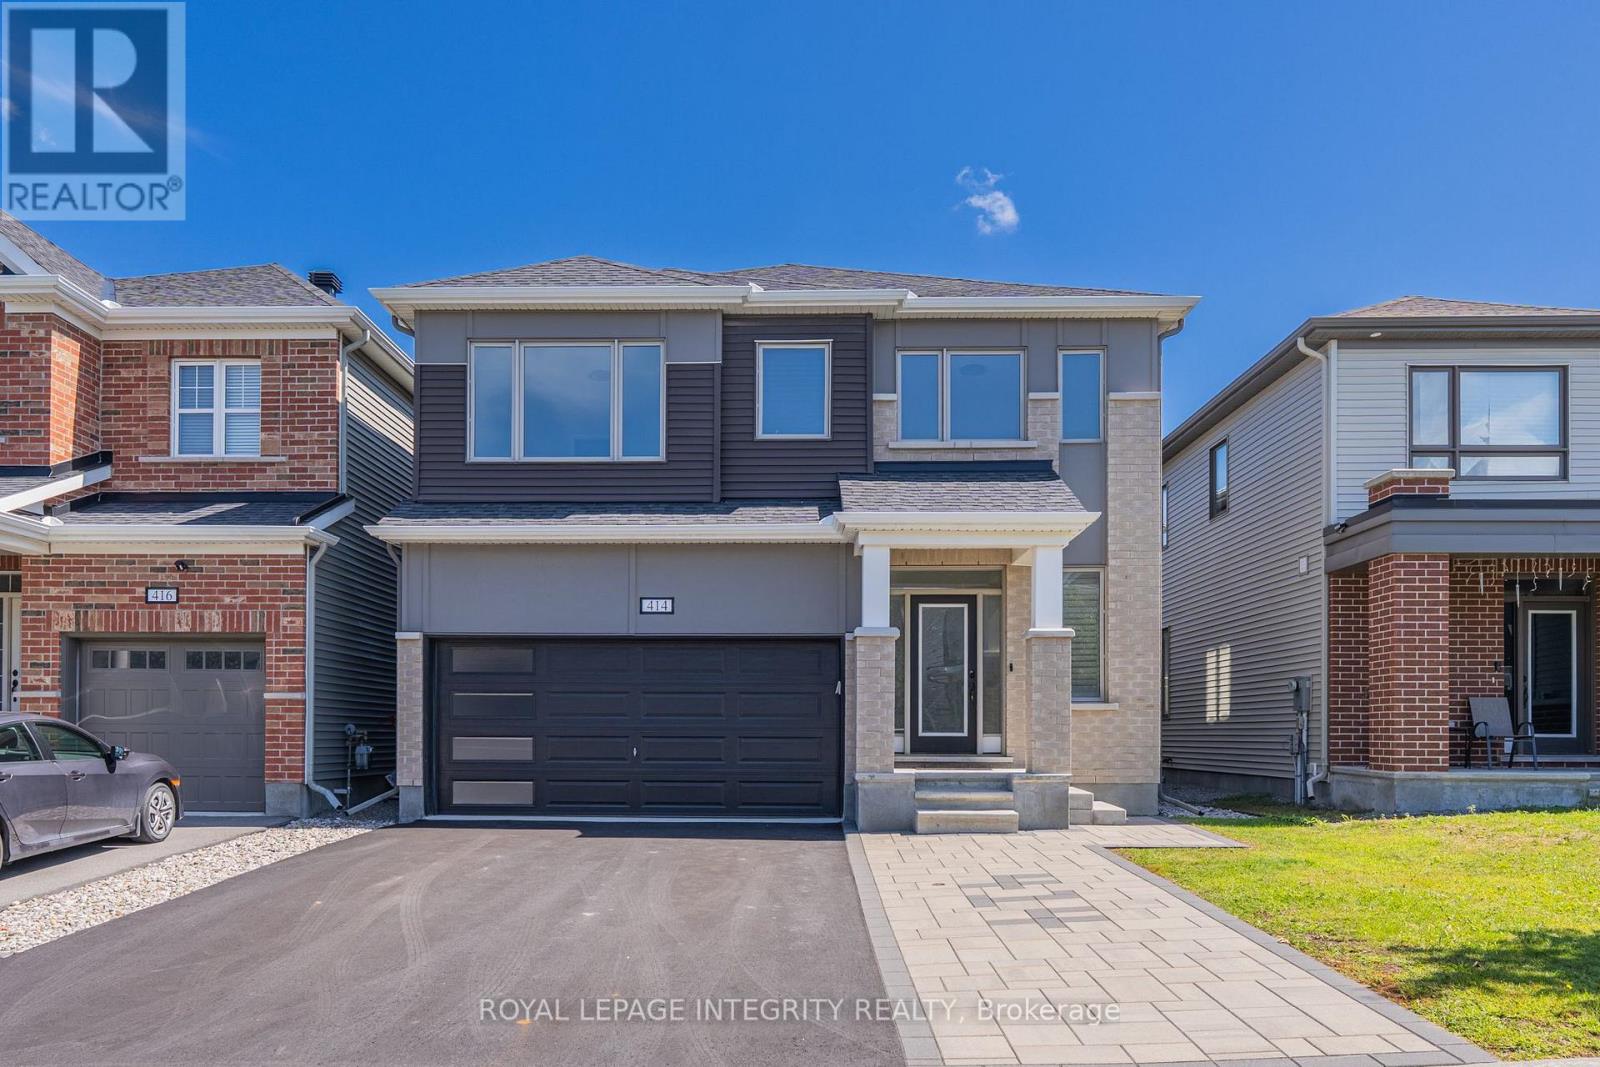
414 Aphelion Crescent
Ottawa, Ontario
Welcome to 414 Aphelion Crescent, a beautifully upgraded detached home offering approx. 2,721 sq. ft. above grade in desirable Half Moon Bay. This impressive 4-bedroom, 3.5-bath home stands out with premium 6" maple hardwood flooring throughout the main and second levels-no carpet-and an exceptional bedroom layout featuring a walk-in closet in every bedroom, two private ensuites plus a 4-piece Jack & Jill bath. The welcoming entrance offers two walk-in closets, while the upgraded mudroom features a custom bench for added style and functionality. The bright main level boasts 9-ft ceilings, a dedicated den, spacious dining area and an inviting great room with a dramatic floor-to-ceiling stone gas fireplace. The upgraded kitchen features granite countertops with waterfall edge, an oversized island, stainless steel appliances, extra-deep sink and high-CFM range hood. Upstairs offers four generous bedrooms and an oversized laundry room. The full unfinished basement provides excellent future potential with a 4-piece bathroom rough-in plus a second laundry rough-in. Outside, enjoy premium interlock, customized landscaping, a fully fenced yard and 10' x 8' weather-resistant shed. Additional highlights include a 240V Level-2 EV charging outlet, Nest thermostat, smart lock and video doorbell. Ideally located close to schools, parks, shopping, transit and recreation-an exceptional family home in Half Moon Bay. (id:65396)

1016 Boucher Crescent
Ottawa, Ontario
*OPEN HOUSE SATURDAY SEPT. 19TH, 2-4PM* Discover space, privacy and pride of ownership in the heart of sought-after Manotick. Lovingly maintained by its original owner, this inviting split-level home offers over 1,200 sq. ft. above grade of thoughtfully designed living space and is set on an oversized private lot. Mature trees and beautiful perennial gardens create a peaceful, private setting. Inside, large principal rooms and a versatile layout provide plenty of space for comfortable family living and effortless entertaining. The updated kitchen and dining area open onto an expansive deck overlooking the private backyard, an ideal setting for summer barbecues, outdoor gatherings or quiet mornings in the sunshine. The home features three generous bedrooms, including a spacious primary retreat with two closets, convenient stacked laundry and a private three-piece ensuite. An additional full bathroom serves the rest of the home. Downstairs, the welcoming recreation room with a cozy fireplace creates the perfect place for movie nights, games or relaxing with family. The attached two-car garage also offers convenient direct access to the basement. Located close to Manotick's charming village shops and restaurants, excellent schools, parks, recreation and everyday amenities, this exceptionally well-cared-for home combines a tranquil setting with outstanding convenience. With its impressive lot, exceptional privacy and welcoming interior, this is a wonderful opportunity to make Manotick home! (id:65396)

4 Glenarden Court
Ottawa, Ontario
Welcome to 4 Glenarden Court, a beautifully updated, move-in ready home located in a quiet cul-de-sac in the heart of Centrepointe, one of Ottawa's most desirable family neighbourhoods.College Square, parks, schools, the library, theatre, shopping, recreation, and public transit are all within the community, while DND, Queensway Carleton Hospital, downtown Ottawa, the LRT, and Highways 416 and 417 are just minutes away-offering exceptional convenience for both everyday living and commuting. Set in a safe, private, and well-established community, the property has been extensively renovated throughout. The main and second levels feature rich hardwood flooring, creating a warm and cohesive flow. Recent updates include fresh paint, upgraded pot lights and fixtures, brand-new windows, a new skylight, along with a new roof and hot water tank (HWT) for added peace of mind.The fully finished basement offers versatile additional living space, ideal for a family room, home office, or recreation area. Outside, enjoy a fully fenced backyard with a large new patio, surrounded by beautiful landscaping, perfect for outdoor entertaining and relaxation.This is a rare opportunity to own a thoughtfully updated home in a quiet, family-friendly setting that combines comfort, style, and an unbeatable location. (id:65396)
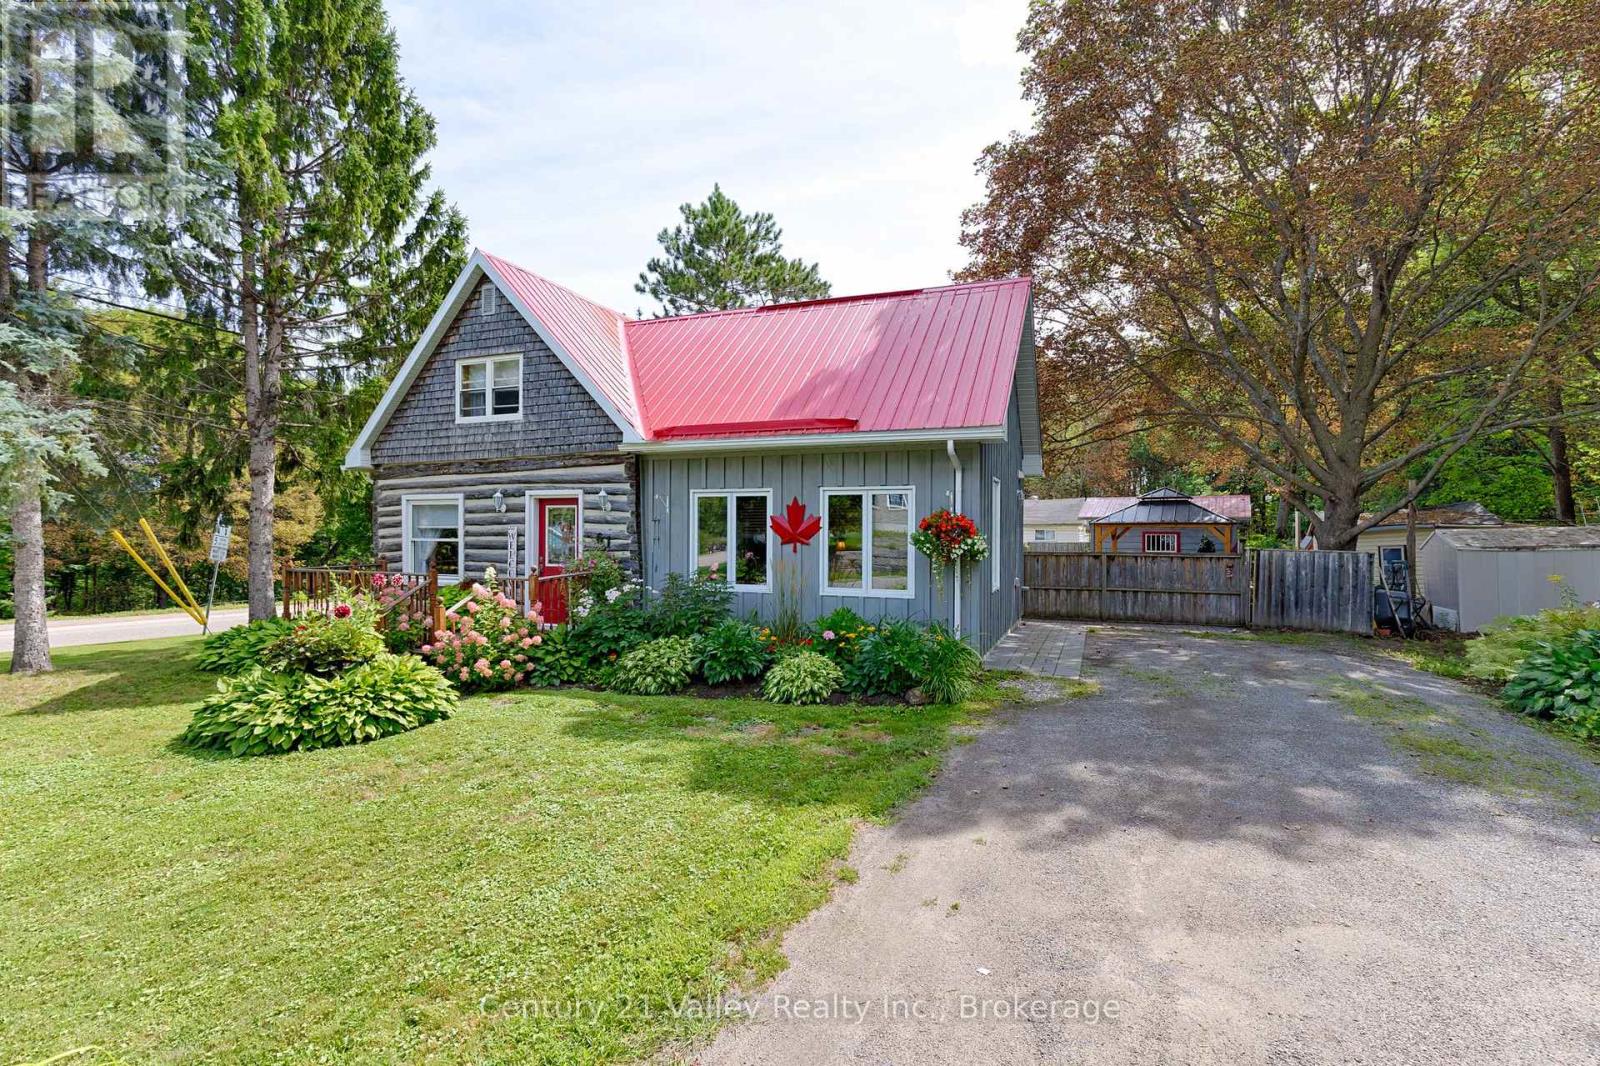
61 Melanie Street
Bonnechere Valley, Ontario
Welcome to this one-of-a-kind home in the heart of Eganville, where rustic character blends beautifully with comfortable living. From the log exterior and eye-catching red metal roof to the mature gardens, this home offers plenty of charm from the moment you arrive. Inside, hardwood floors, natural finishes and touches of exposed log preserve the warmth and character of the original home. A bright 2013 addition expands the living space with a spacious living room featuring a vaulted ceiling, large windows and an abundance of natural light. An arched opening connects the living and dining areas, creating an inviting flow through the main level. The kitchen offers plenty of cabinetry and counter space, while the addition also includes a spacious back entrance/mudroom and a convenient 3-piece bath/laundry room. Upstairs, you'll find two bedrooms and a full bathroom. The outdoor space is a true highlight. The beautifully landscaped and fenced backyard is surrounded by established gardens and offers plenty of room to relax, entertain or simply enjoy the outdoors. A 10' x 10' gazebo, 8' x 16' covered rear porch, garden shed and generous lawn space come together to create a private backyard retreat. The location is just as appealing, with Eganville's shops, restaurants and everyday amenities all within walking distance, while Pembroke and Renfrew are both approximately 30 minutes away. Full of warmth, character and individuality, this distinctive Eganville home offers a wonderful combination of unique style, outdoor living and small-town convenience. Minimum 24 hour irrevocable on all offers. (id:65396)
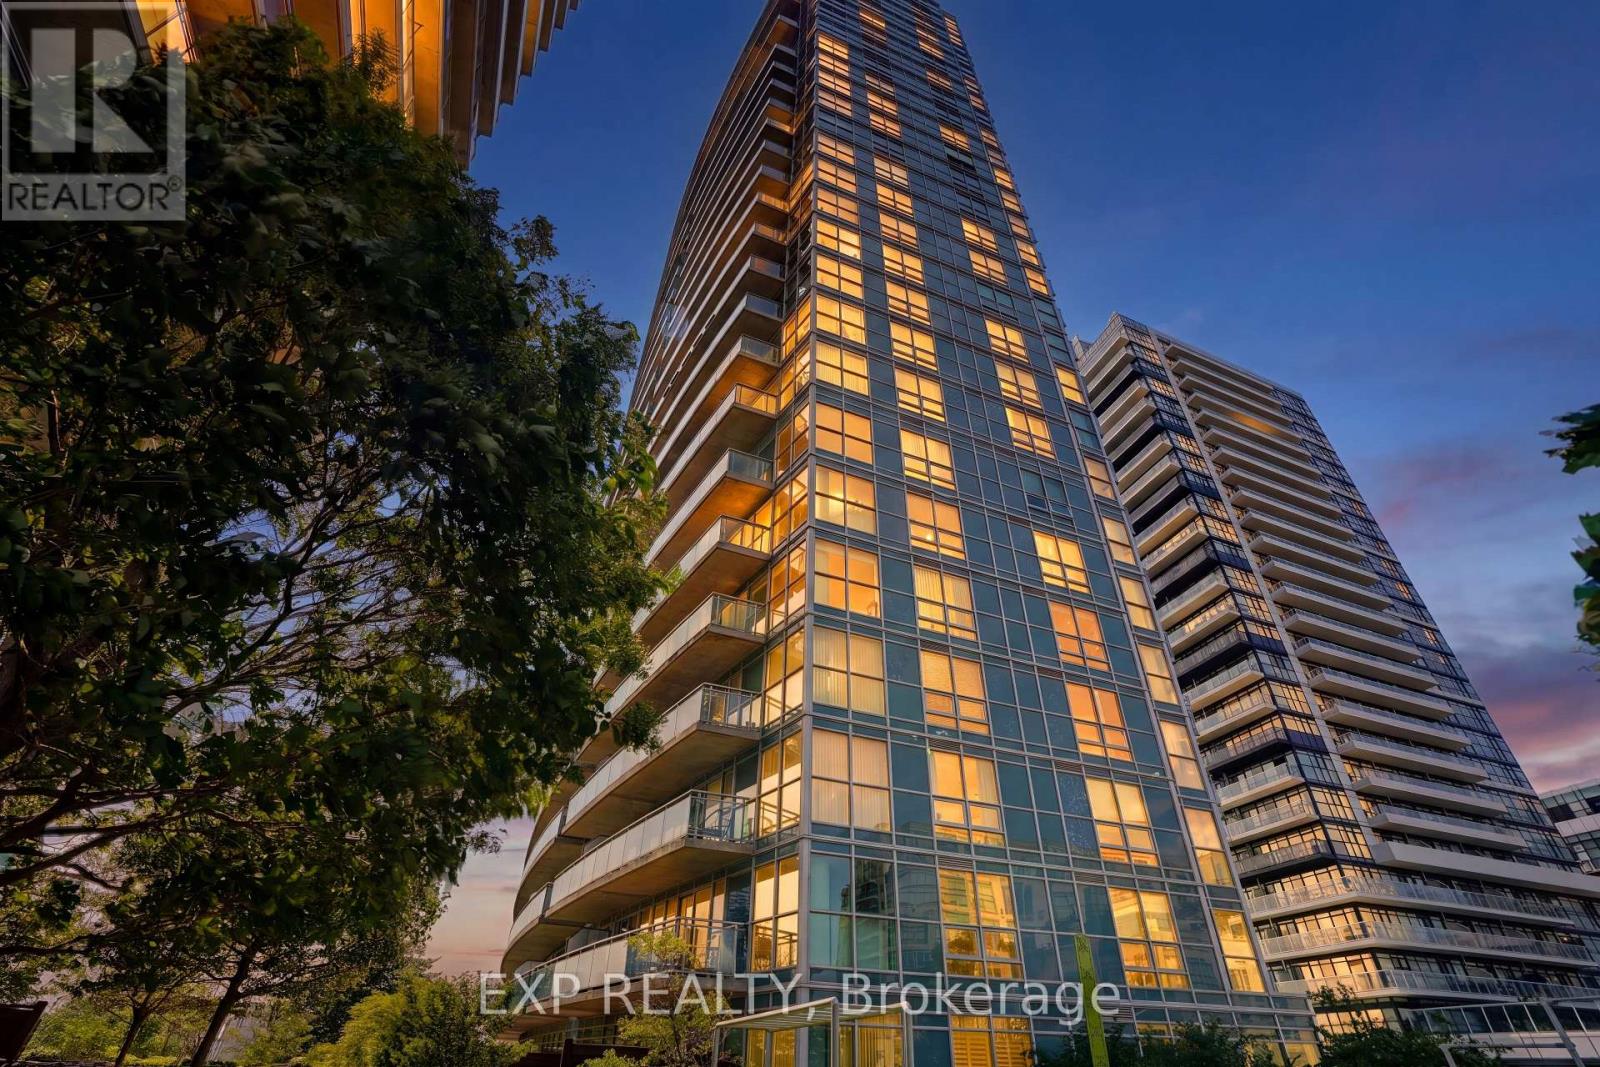
813 - 155 Legion Road N
Toronto, Ontario
Welcome to unit 813 at 155 Legion Road - a bright, southwest-facing corner suite offering approximately 735 sq. ft. of well-designed living space, 2 bedrooms, 2 full bathrooms and an owned underground parking space. Featuring floor-to-ceiling windows, an oversized private balcony and southwest-facing views toward the city skyline, green space and Lake Ontario, the suite is filled with natural light throughout the day. The open-concept living and dining area connects seamlessly to a fully updated kitchen with stainless steel appliances, granite countertops, ample cabinetry and breakfast bar. The spacious primary bedroom features generous closet space, custom built-ins and a renovated 4-piece ensuite, while the second bedroom works equally well as a bedroom, home office or guest space. Recent updates include renovated kitchen, updated flooring, lighting, window coverings, custom built-ins and fresh paint. The suite is also being offered fully furnished, if desired, making it an especially turnkey option for a buyer looking to move in without the additional cost and hassle of furnishing a home. Enjoy the extensive amenities at 155 Legion, including indoor and outdoor pools, hot tub, sauna, fitness centre, yoga studio, squash court, theatre, games room, party room, landscaped grounds, BBQ terrace, 24-hour concierge and visitor parking. Located in Humber Bay Shores, you're steps from waterfront trails, parks, restaurants, cafés and grocery stores, with convenient access to TTC, the Gardiner and downtown Toronto. An updated 2-bedroom, 2-bathroom corner suite with parking, outdoor space and extensive amenities - all at an attractive price point in Humber Bay Shores. (id:65396)
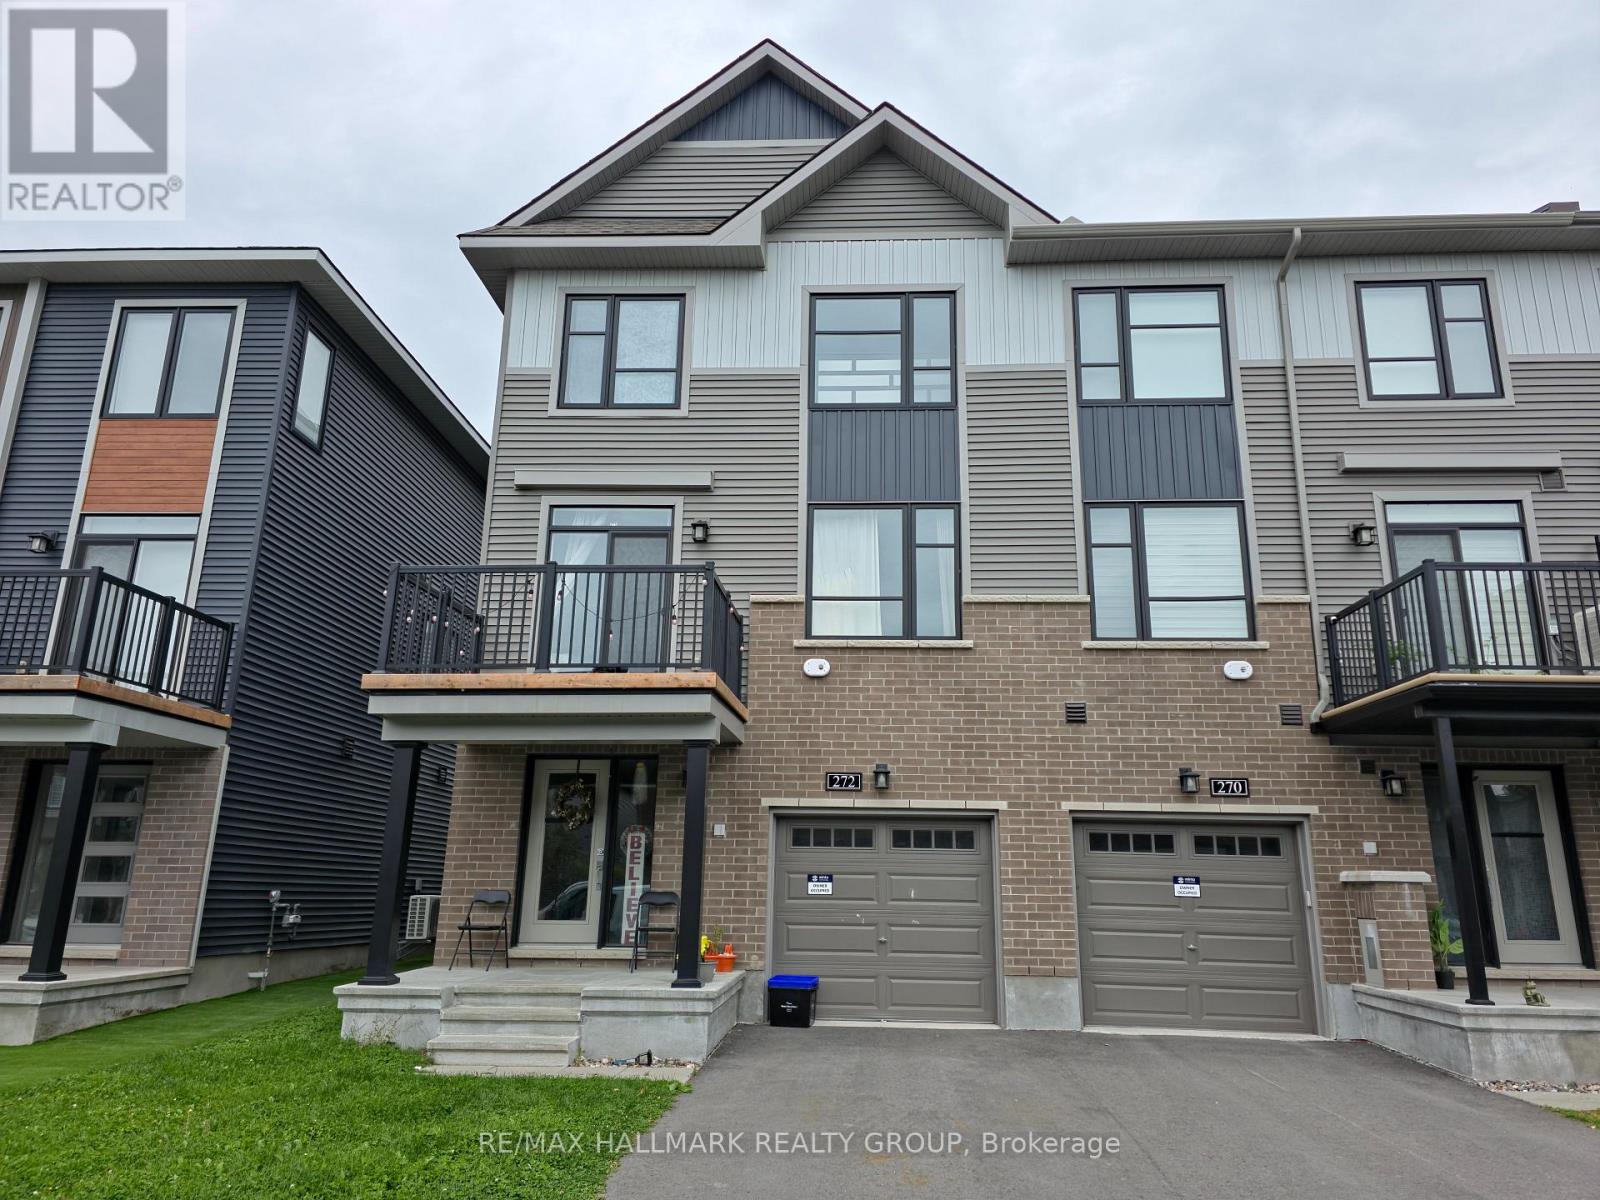
272 Elsie Macgill Walk
Ottawa, Ontario
Welcome to this beautifully appointed 3-storey end-unit townhouse in the heart of Kanata! This bright and spacious Minto-built Dawson model offers approximately 1,536 sq. ft. of thoughtfully designed living space, featuring 3 bedrooms, 1 full bathroom and 1 powder room.The highly desirable end-unit design offers enhanced privacy, abundant natural light and generous windows throughout. The main level features a bright, open-concept layout ideal for both everyday living and entertaining, with a stylish modern kitchen showcasing ample cabinetry, stainless steel appliances, attractive backsplash and a large island with breakfast bar. The spacious living and dining areas create a warm and inviting setting for family and guests.Ideally located close to schools, parks, shopping, restaurants, public transit, major roads and all the amenities Kanata has to offer. A fantastic opportunity for first-time buyers, families, professionals or investors seeking a well-located home offering space, functionality and convenience. Move-in ready and exceptionally well positioned-this impressive end-unit townhouse is an opportunity you won't want to miss! (id:65396)
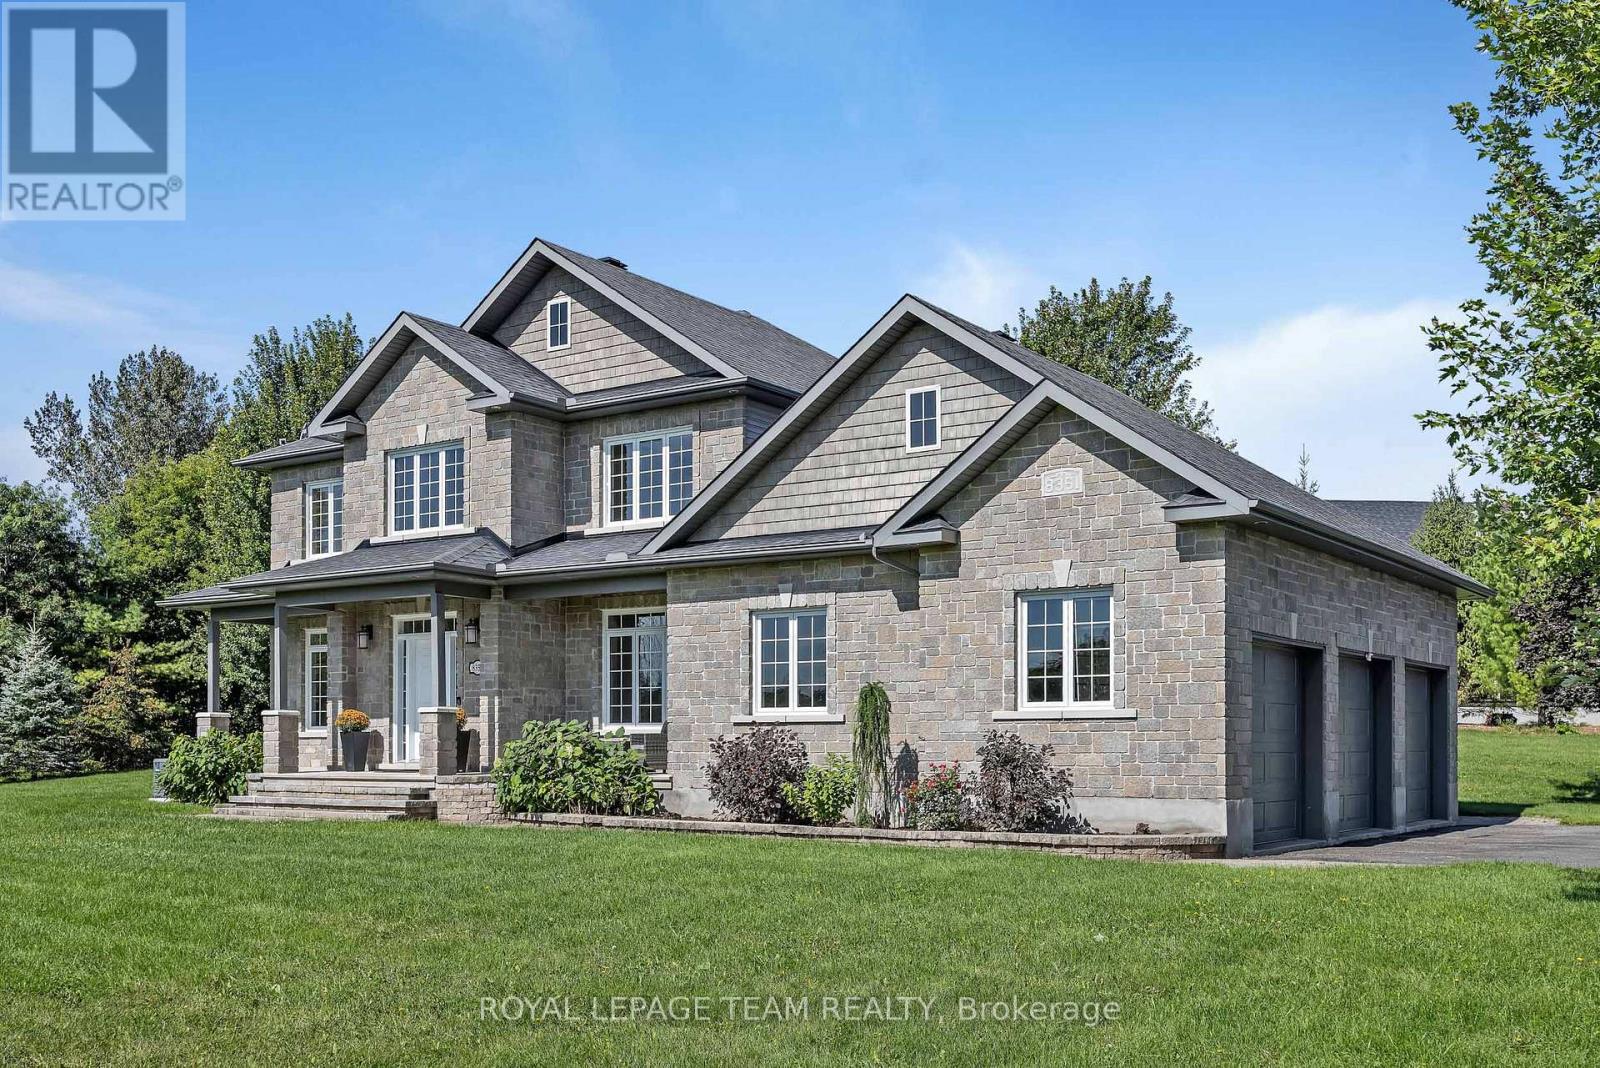
8351 Lourdes Way
Ottawa, Ontario
Timeless and classic, this exceptional home is warm, welcoming and ready for its next family. A gracious two storey foyer is bathed in natural light showcasing newly refinished natural hardwood flooring. Formal living and dining areas boast large windows overlooking the front gardens. Lovely family room with gas fireplace opens seamlessly to a well appointed kitchen with added beverage bar/pantry area. Spacious island allows for food prep and informal dining. Patio doors lead to the rear yard. Private office with french doors with convenient access to the main floor powder room. You will love the family entrance with built in cabinets! On the second floor, the primary bedroom is complete with a 5pc ensuite and large walk in closet. Three additional bedrooms share a main bath. Convenient second floor laundry. In the lower level, a wonderful family/games room area will host many great events and activities. A possible 5th bedroom and stylish 4pc bath make this level an excellent teen retreat. Enviable 3 car garage. Full home generator. A wonderful place to call home. (id:65396)
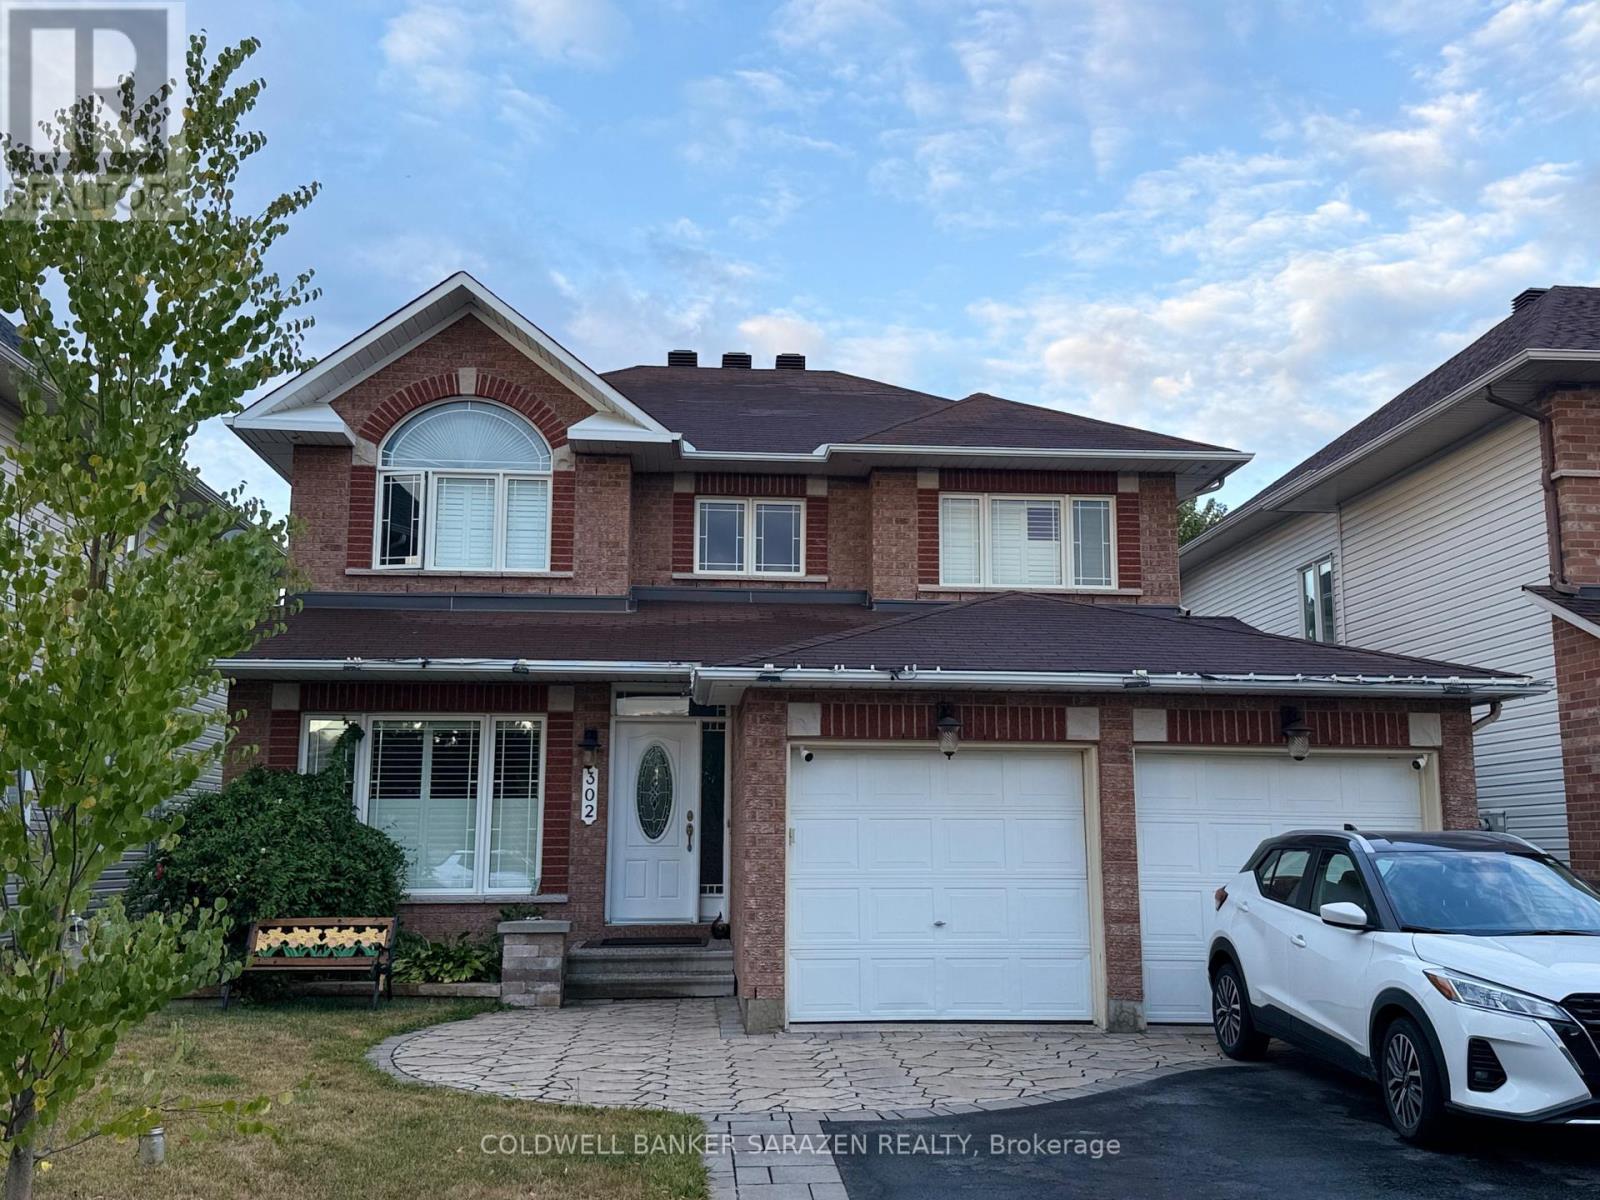
302 Edgemoore Crescent E
Ottawa, Ontario
Beautiful and spacious home for rent in a highly desirable family-friendly neighbourhood in Kanata North. This property is perfectly situated close to public schools, multiple bus stops, the Richcraft Recreation Centre, parks, walking trails, and many other convenient amenities - ideal for families seeking comfort and accessibility.The main floor features a private den, perfect for a home office or study space. You'll also enjoy a large family room and a bright, open living room, offering plenty of space for relaxing, entertaining, and everyday family activities.The layout is thoughtfully designed with generous natural light, modern finishes, and a warm, welcoming atmosphere throughout.Additional features include: Open-concept kitchen with ample cabinetry and counter space Dining area overlooking the backyard Spacious bedrooms with good closet storage Clean, well-maintained bathrooms Attached garage and driveway parking Private backyard or outdoor gatherings. This home offers comfort, convenience, and plenty of room for your family to grow. (id:65396)
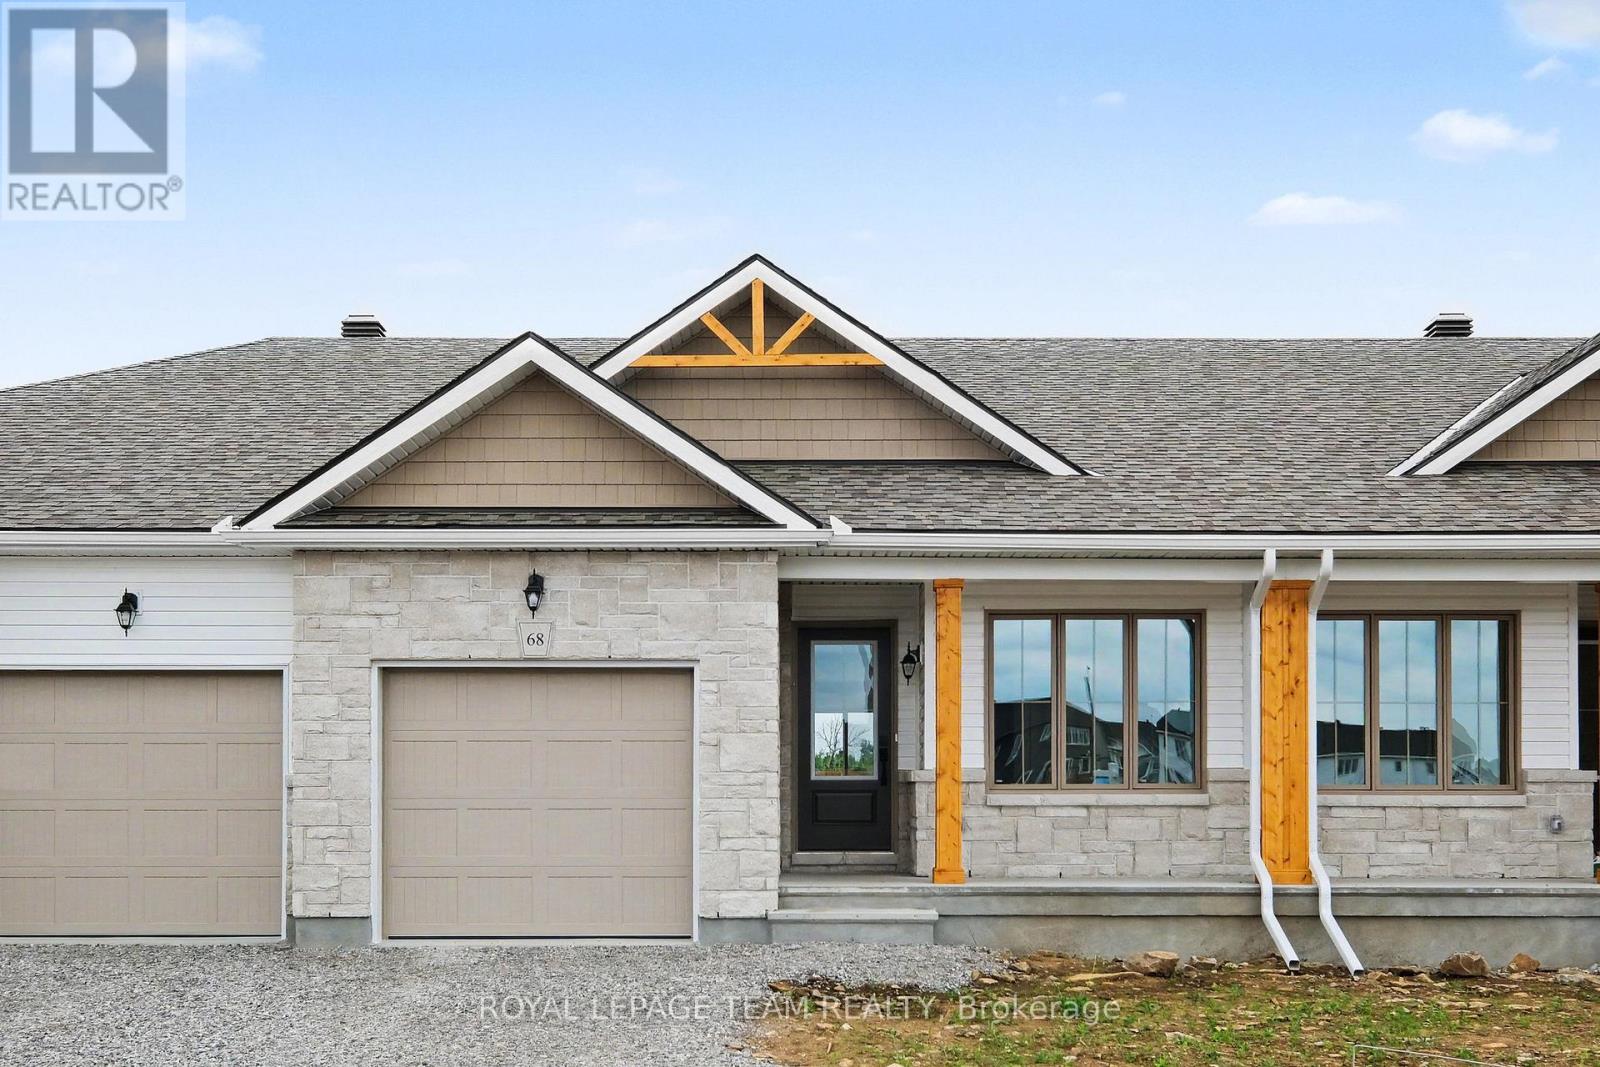
68 Doctor Agnes Craine Drive
Smiths Falls, Ontario
IMMEDIATE OCCUPANCY AVAILABLE! Enjoy main-floor living with nature as your backdrop at 68 Doctor Agnes Craine Drive in Smiths Falls. Backing onto the Cataraqui Trail, this new Alden Interior bungalow townhome by Park View Homes pairs a manageable layout with space to entertain, unwind and enjoy the outdoors. Walking and cycling opportunities await nearby, along with the scenic Rideau Canal. Approximately 1,000 sq. ft. on the main level includes 2 bedrooms, 2 bathrooms and convenient main-floor laundry. The bright, open-concept kitchen, dining and living area keeps everyone connected, quartz countertops, designer-selected cabinetry, soft-close doors and drawers, and pendant lighting. Wide-plank flooring extends through the living spaces and bedrooms, complemented by porcelain tile in the entry, bathrooms and laundry. The primary bedroom features a private ensuite with a glass-door walk-in shower, while the second bedroom offers flexibility for guests or a home office. A partially finished walkout basement provides a spacious family room, storage and a 3-piece bathroom rough-in for future plans. ENERGY STAR certification and triple-glazed windows enhance year-round comfort. An attached single-car garage with inside entry adds everyday convenience. Fridge, stove, chimney-style hood fan, dishwasher, washer and dryer are included, along with an upgrade package valued at approximately $15,199. Move in now and make this inviting bungalow your own. The listing price incorporates an estimated amount for the temporary Ontario enhanced new housing HST rebate. This pricing assumes that the rebate is fully enacted as anticipated and that the purchaser meets all eligibility criteria. If the rebate has not been fully enacted on closing or if purchaser is not eligible, the rebate will not apply and the purchaser may be responsible for a higher purchase price without the benefit of the rebate.Purchase price is $469,000 inclusive of PST. (id:65396)



