

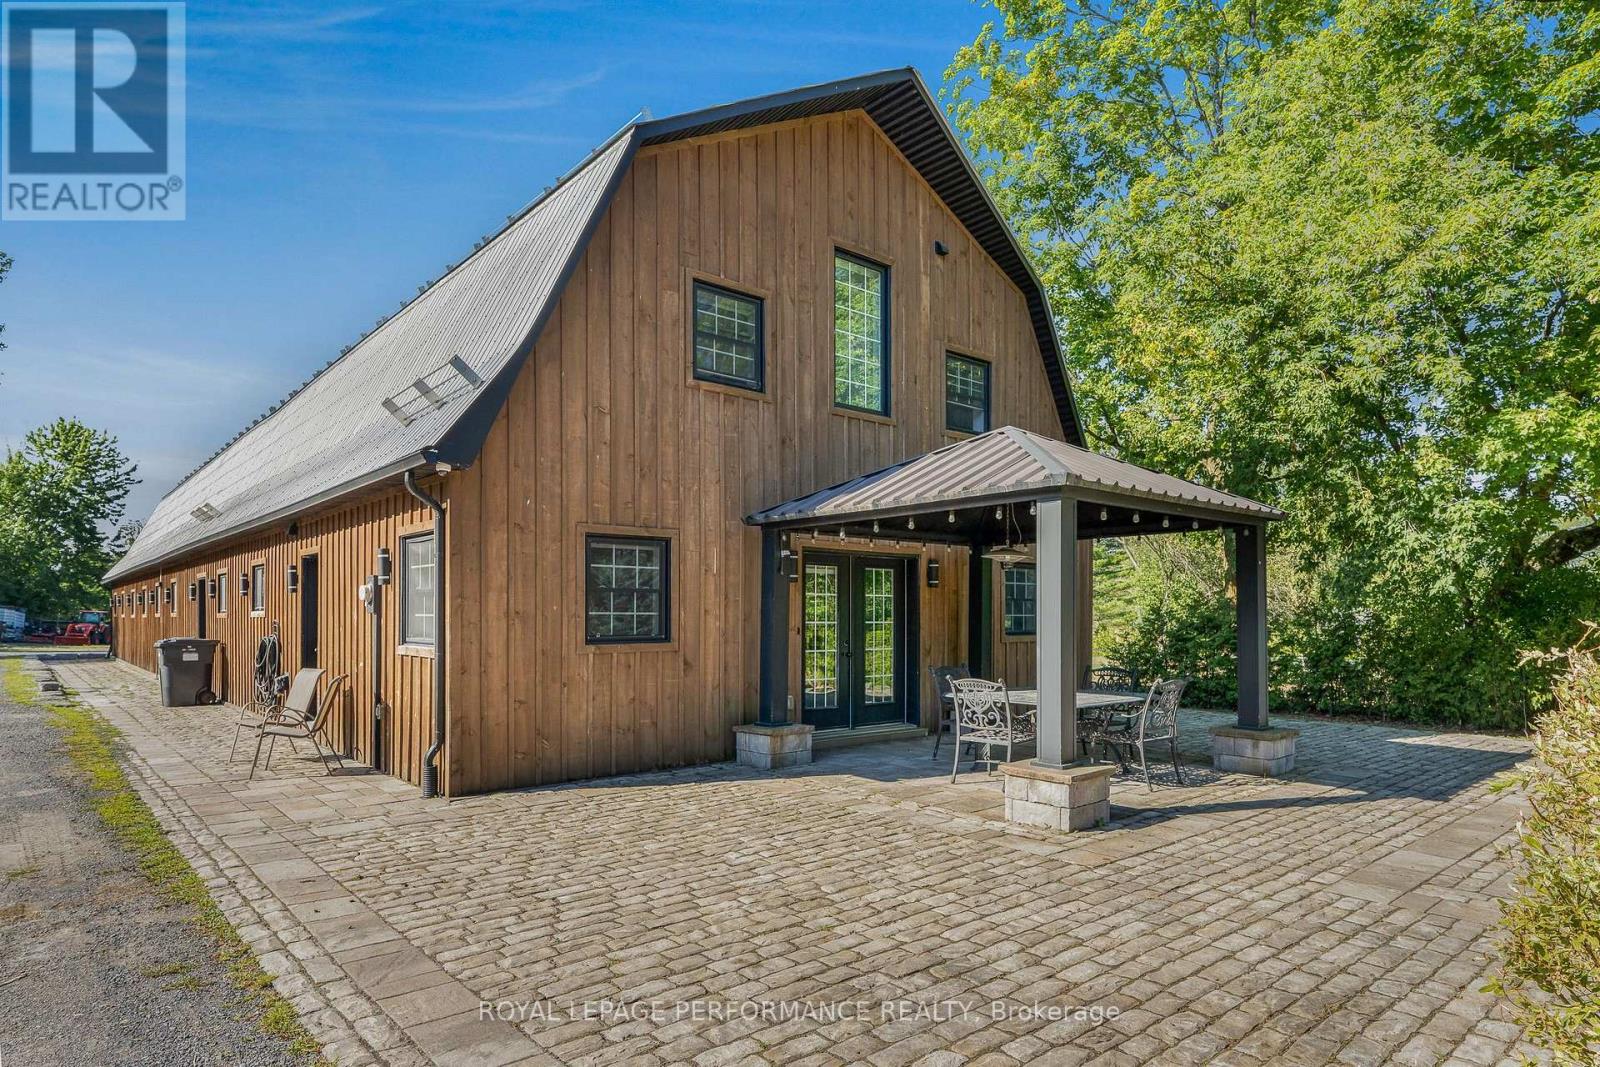
439 Front Road W
Champlain, Ontario
439 Front Rd presents an exceptional subdivision opportunity! This property offers incredible upside for a developer, currently set up as a full EQUESTRIAN DREAM ESTATE. The existing setup features an 8-stall heated stable with 3 grooming stalls, a tack room, and a large hay loft above. There's also an attached gorgeous 2-story home with 2 bedrooms and 1.5 baths. The equestrian center has an indoor arena with upgraded lighting and a gas space heater, an outdoor riding ring, and multiple paddocks. As a bonus, the property already has municipal water service and natural gas - a major plus for development. Please note: To proceed with a subdivision, the adjacent lot at 485 Front Rd (currently listed at $200,000) would also need to be purchased. Whether you subdivide or maintain it as a premier equestrian property, 439 Front Rd is full of potential. (id:65396)

485 Front Road W
Champlain, Ontario
FANTASTIC OPPORTUNITY | PRIME L'ORIGNAL LOCATION. A rare opportunity in the sought-after community ! This property offers municipal water and sewer services, nataural gas available. Creating an attractive starting point for investors, builders and developers looking for their next project. Excellent potential for future development - must be purchased together with the adjacent equestrian estate property at 439 Front Street. And create a larger development opportunity. With L'Orignal benefiting from continued investment in its municipal infrastructure and planning that supports future residential growth, this is an opportunity worth putting on a builder's radar.Invest today. Build tomorrow. The possibilities are here. L'Orignal, Ontario Ideal for builders, investors & developers. (id:65396)
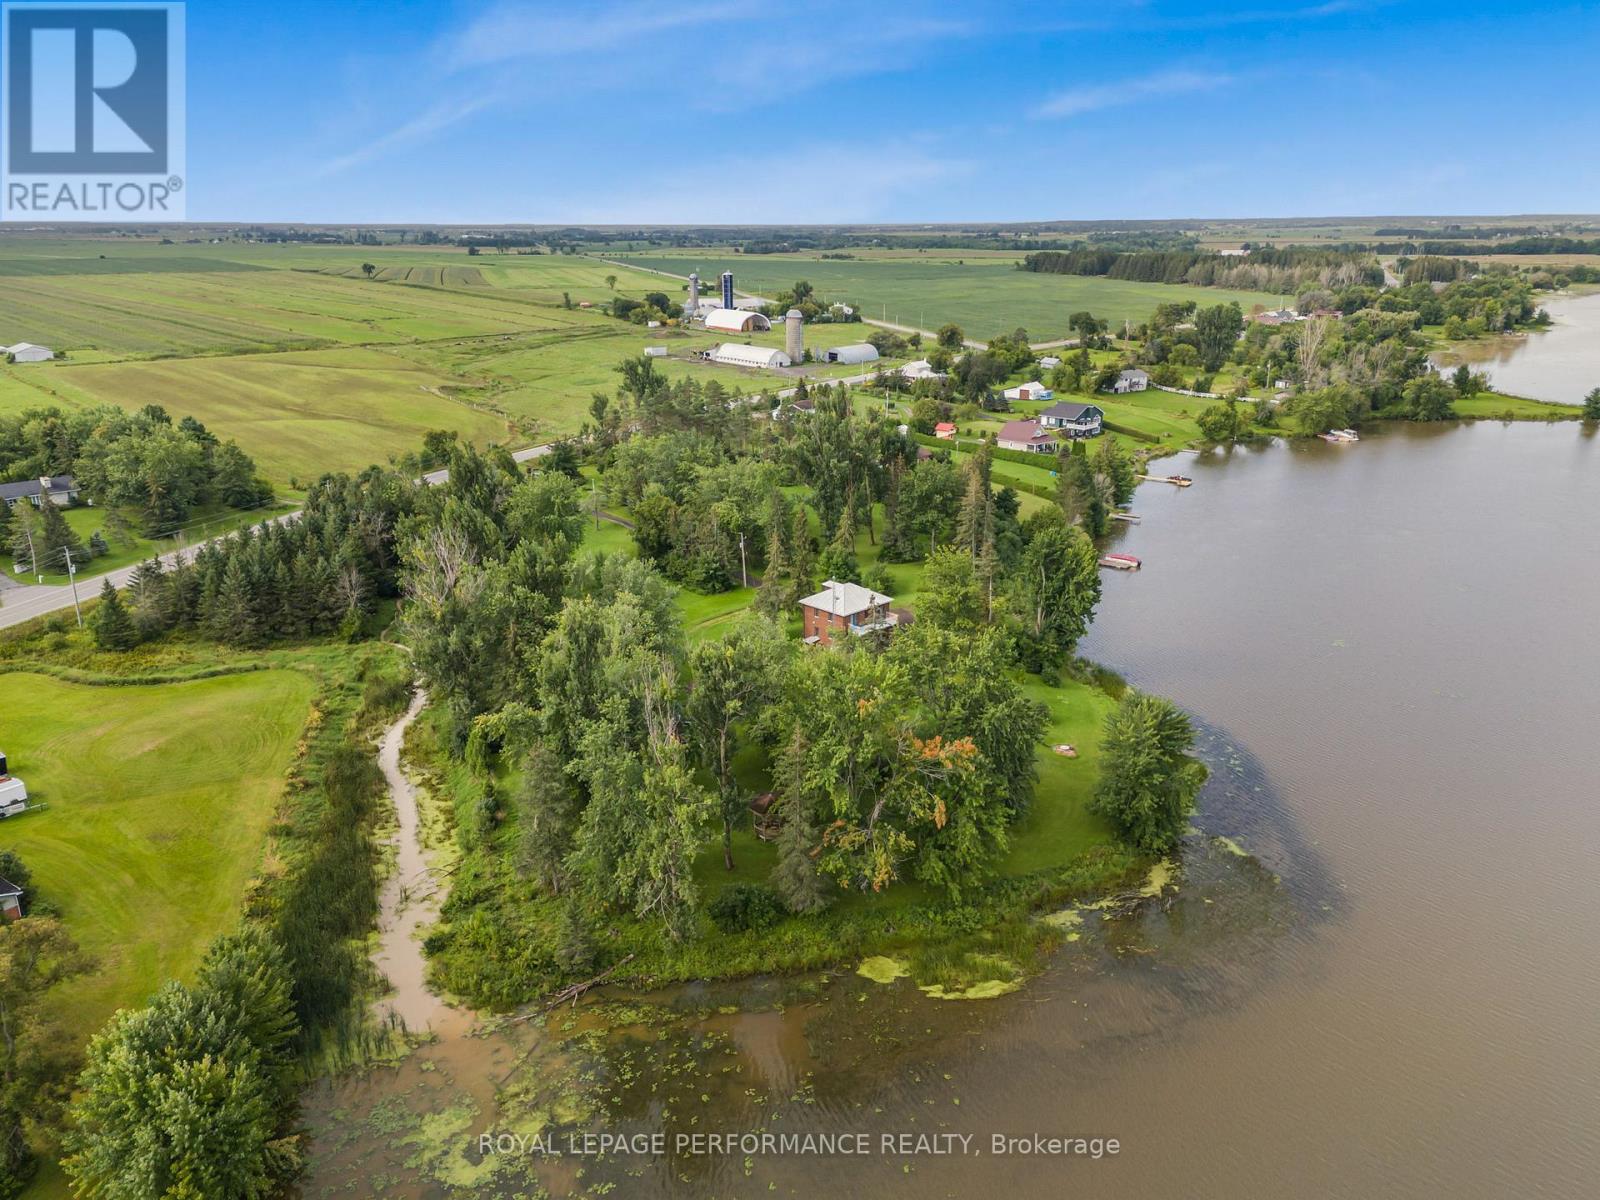
2970 Bay Road
Champlain, Ontario
Welcome to your own private WATERFRONT retreat - a rare opportunity offering over 600 feet of shoreline and nearly 7 acres of breathtaking land to enjoy, explore, and make your own. Whether you dream of peaceful mornings by the water, boating right from your dock, or creating a legacy property for generations to come, this one delivers endless possibilities.Nestled in complete privacy, this solid all-brick 2story home features 4 bedrooms, 2 full bathrooms, approximately 1,400 sq. ft. of comfortable living space, a durable tin roof, and a charming covered porch perfect for relaxing and taking in the natural surroundings.The expansive property offers room to roam, entertain, rebuild, or potentially explore future development possibilities (to be verified). A setting like this is increasingly hard to find - where freedom, nature, waterfront living, and privacy all come together in one exceptional package.A truly special property where the possibilities are as wide as the waterfront itself. This is an Estate sale Sold as is where is. (id:65396)
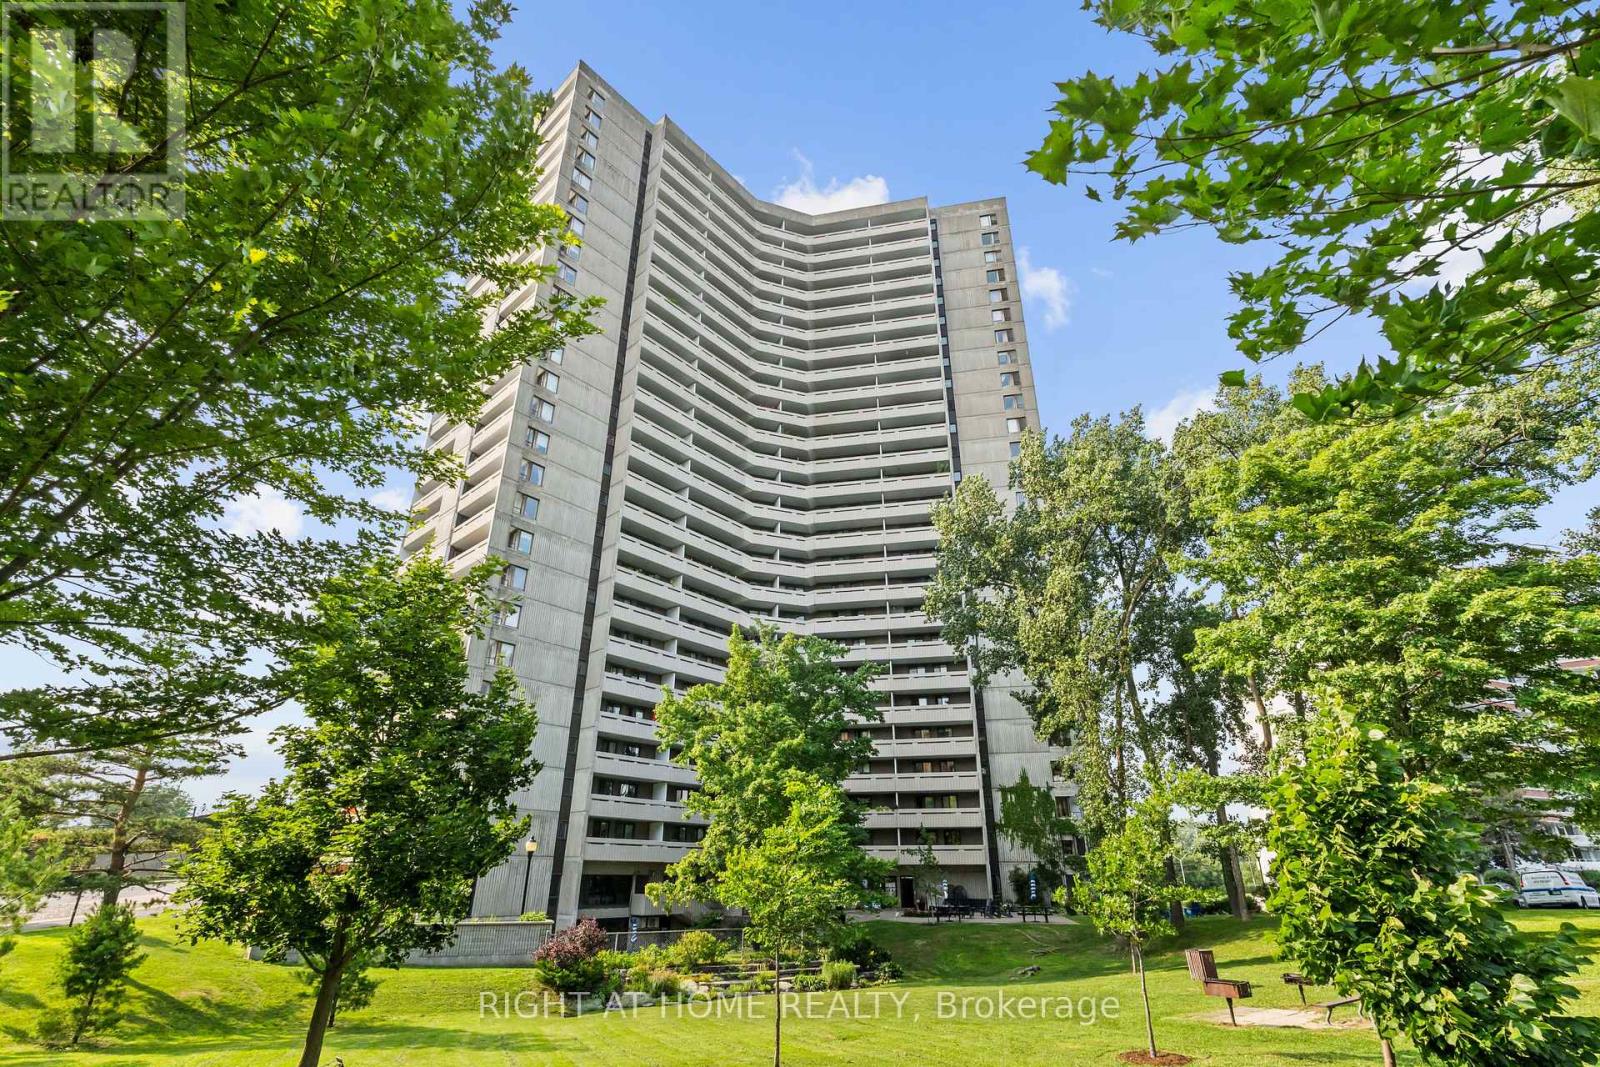
306 - 1081 Ambleside Drive
Ottawa, Ontario
This two-bedroom plus den gem is seldom available and truly priced to move. A beautifully maintained corner suite that feels bright, airy, and inviting from the moment you step inside. The home welcomes you with marble flooring in the entrance and bathroom with the kitchen opening to the living room area. The updated bathroom makes everything move in ready. As a corner unit, it's bathed in natural light and offers two balconies, perfect for morning coffee or evening breezes. All of this is set within prestigious Ambleside I. Be sure to take in the exceptional, all-inclusive amenities this building is known for: an indoor pool, saunas, exercise room, party room, residents' lounges with Wi-Fi, guest suites, workshop, tuck shop, bicycle storage, and ample visitor parking. It truly feels like a community designed to make life easy and enjoyable. Condo fees cover building insurance, heat, hydro, water, internet, and Bell Fibe TV. Ideally situated near the Ottawa River, scenic walking and cycling paths, convenient shopping, transit options, and the upcoming New Orchard LRT station, this location blends nature, convenience, and future connectivity. Photos are prior to previous tenants. N-9 form signed. (id:65396)

54 Eramosa Crescent
Ottawa, Ontario
WELCOME HOME to a house that checks every box for a growing family! Set on a prominent corner lot in an incredible family friendly neighbourhood, this spacious single family home offers 5 bedrooms, 4 bathrooms, a fully finished basement and a double car garage, all within minutes of great schools, parks, and shopping at Tanger Outlets. Step inside to a bright, open-concept main floor designed for everyday living and entertaining, featuring hardwood floors, a cozy gas fireplace and an impressive kitchen with abundant cabinetry, granite countertops, premium stainless steel appliances and an oversized island that becomes the natural gathering place of the home. Upstairs, you'll find four spacious bedrooms, including a generous primary retreat, complete with a beautifully appointed ensuite and large walk-in closet. The upper level offers plenty of room for the whole family, with an additional main bath, and upstairs laundry. The fully finished lower level completes the home, with a large recreation room, fifth bedroom, bonus additional full bathroom and ample storage. Outside, the corner lot provides additional breathing room and curb appeal, while the covered front porch is the perfect spot to relax and enjoy the neighbourhood. A beautiful combination of space and function, set on a premium corner lot in one of Ottawa's most desired neighbourhoods, this is a home you won't want to miss! (id:65396)
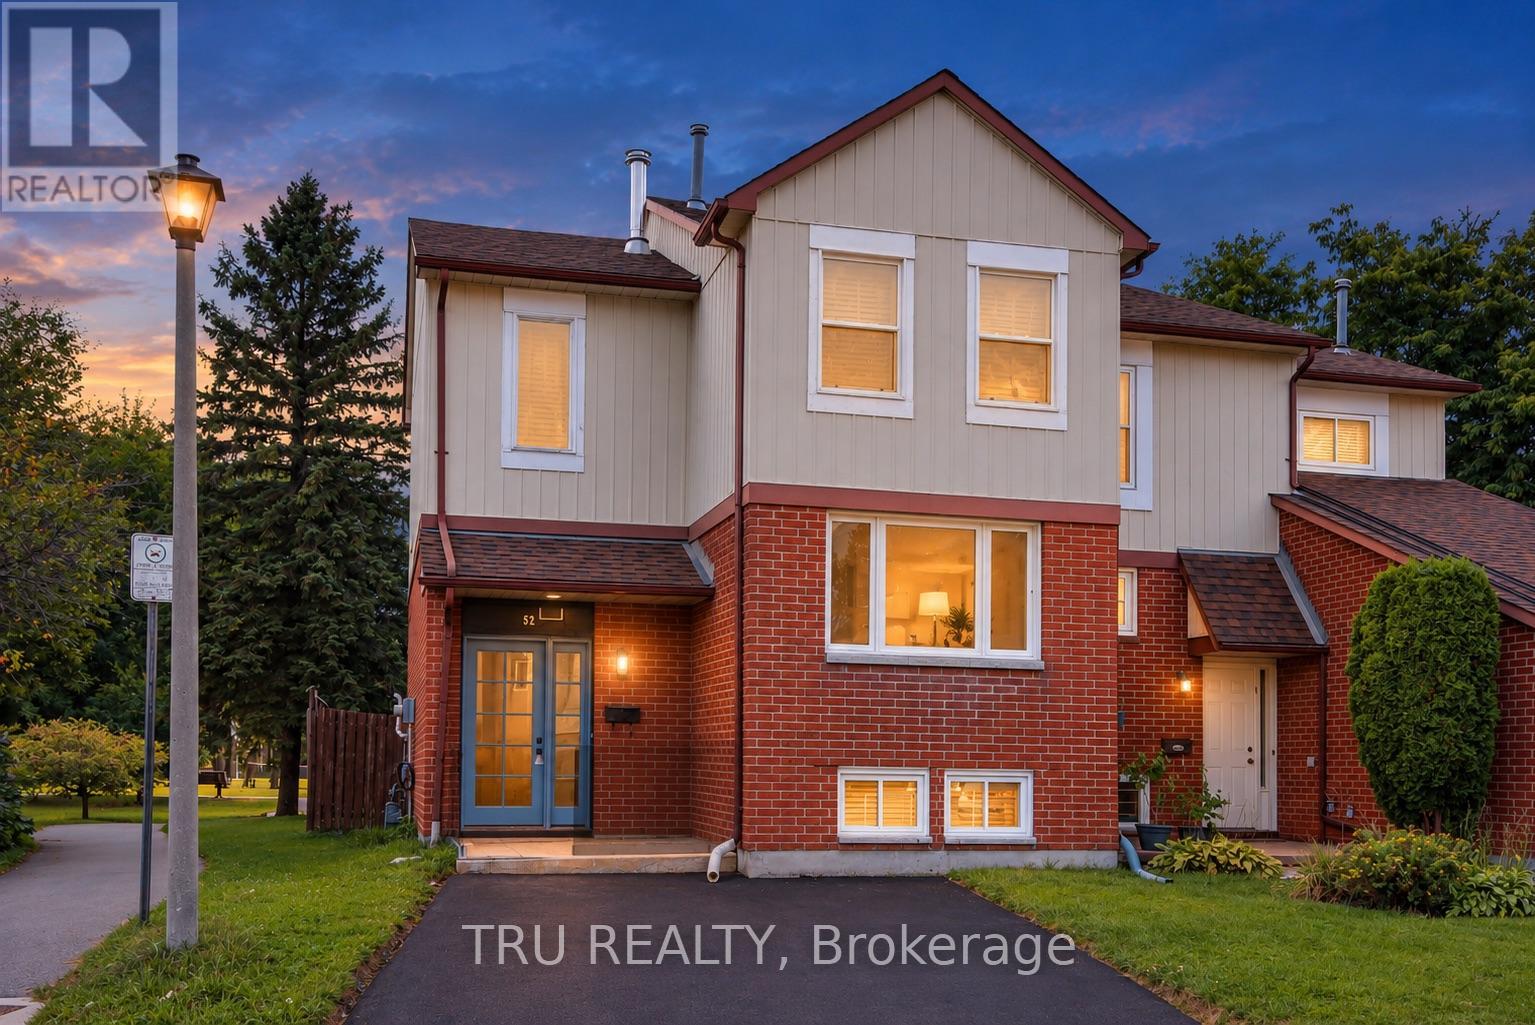
52 Greenboro Crescent
Ottawa, Ontario
Welcome to this beautifully updated 3-bedroom, 2.5-bathroom semi-detached home in the desirable South Keys neighbourhood. Fully renovated in 2024, this turn-key property offers a bright, thoughtful layout designed for modern living. The main level features a sun-filled living room flowing into an inviting dining area, enhanced by wall-to-wall mirrors that create an expansive, open feel. Culinary enthusiasts will appreciate the chef's kitchen, complete with generous cabinet storage and contemporary finishes. Step directly from the kitchen into your private, enclosed solarium - the perfect spot for morning coffee or evening relaxation. Enjoy the rare benefit of no rear neighbours, with the home backing directly onto a park, offering exceptional privacy and convenient access to walking trails, an outdoor swimming pool, and playgrounds - an ideal setting for families and outdoor enthusiasts. Upstairs, the spacious primary bedroom is a light-filled retreat with generous floor space, clean modern lines, and ample closet storage. Two additional well-sized bedrooms offer flexibility for children, guests, or a home office. The sleek, fully renovated family bathroom is designed to handle busy mornings and relaxing evenings with ease. The finished basement further expands the living space with a dedicated office/den area and a convenient 3-piece bathroom, providing an ideal setup for working from home, relaxing, or hosting guests. Complete with 2 private parking spaces, this move-in-ready home combines modern updates, functional living space, and an exceptional outdoor setting. Conveniently located close to parks, trails, schools, shopping, public transit, and everyday amenities, this is a home you won't want to miss. (id:65396)
43 Huron Avenue N
Ottawa, Ontario
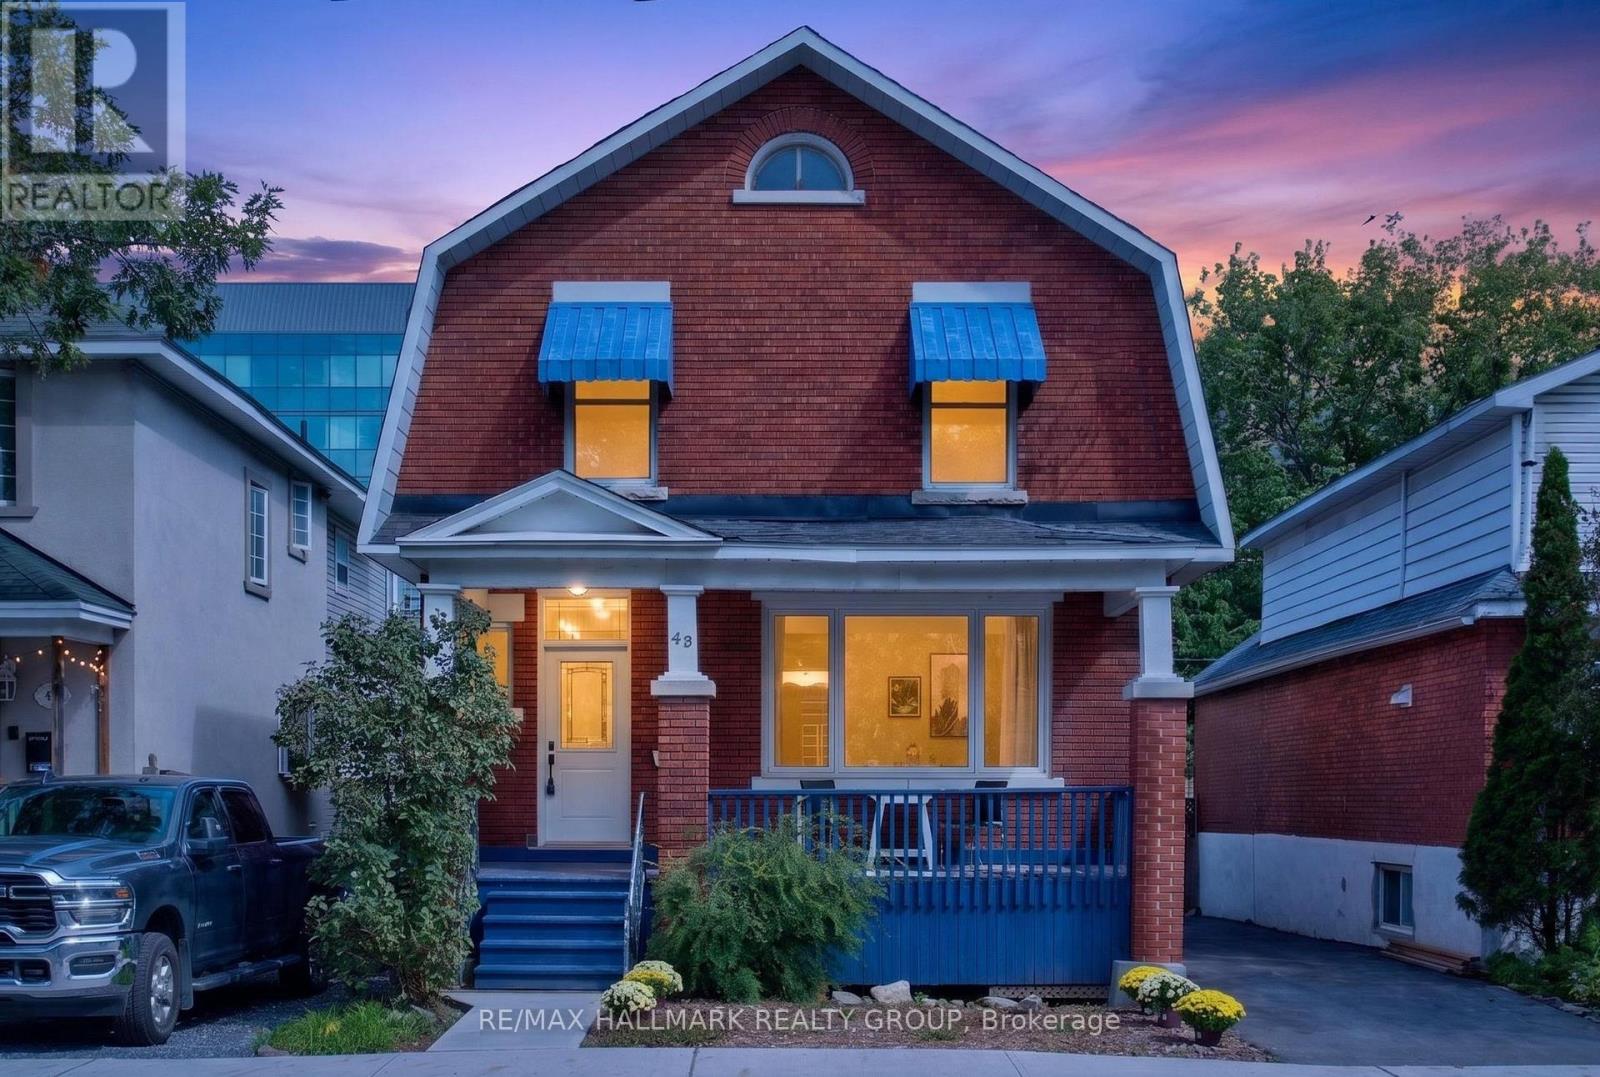
Welcome to 43 Huron Avenue North, a versatile brick home in the heart of Wellington Village offering exciting possibilities for homeowners, investors, and those seeking flexible living space. A welcoming covered front porch adds to its classic streetscape appeal, while the rear deck and fenced backyard provide valuable private outdoor space in the heart of the city. Four-car parking and a 40-amp electric vehicle charger add an exceptional level of convenience. Currently operating as a single-family home, the property has been thoughtfully staged to showcase its potential as a duplex, allowing buyers to easily envision multiple ways to use the space. As a single-family residence, the home offers 4+ bedrooms and 3 bathrooms. Alternatively, the layout offers exciting duplex potential, which could feature: two bedrooms plus a rec room, two full bathrooms and laundry. 2nd unit: could feature three bedrooms, one bathroom/laundry, a kitchen/ living room. Full of character, the home features hardwood flooring, French doors, generously sized rooms and plenty of natural light throughout. The location is difficult to beat-just steps from the shops, restaurants, cafés and everyday amenities of Wellington Village, with Tunney's Pasture and public transit nearby. Whether you're looking for a detached home, an investment opportunity or a property with income potential, 43 Huron offers the flexibility to evolve with your needs in one of Ottawa's most desirable urban neighbourhoods. Notable updates include most windows replaced in 2023, including all front windows and first-floor side windows; A/C (2017); fence (2020); owned hot water tank (2026); furnace (2008); and roof (2012). 48-hour irrevocable on all offers as per Form 244. Open House Sunday, 11:00 AM-1:00 PM. (id:65396)
1497 Blackheath Street
Ottawa, Ontario
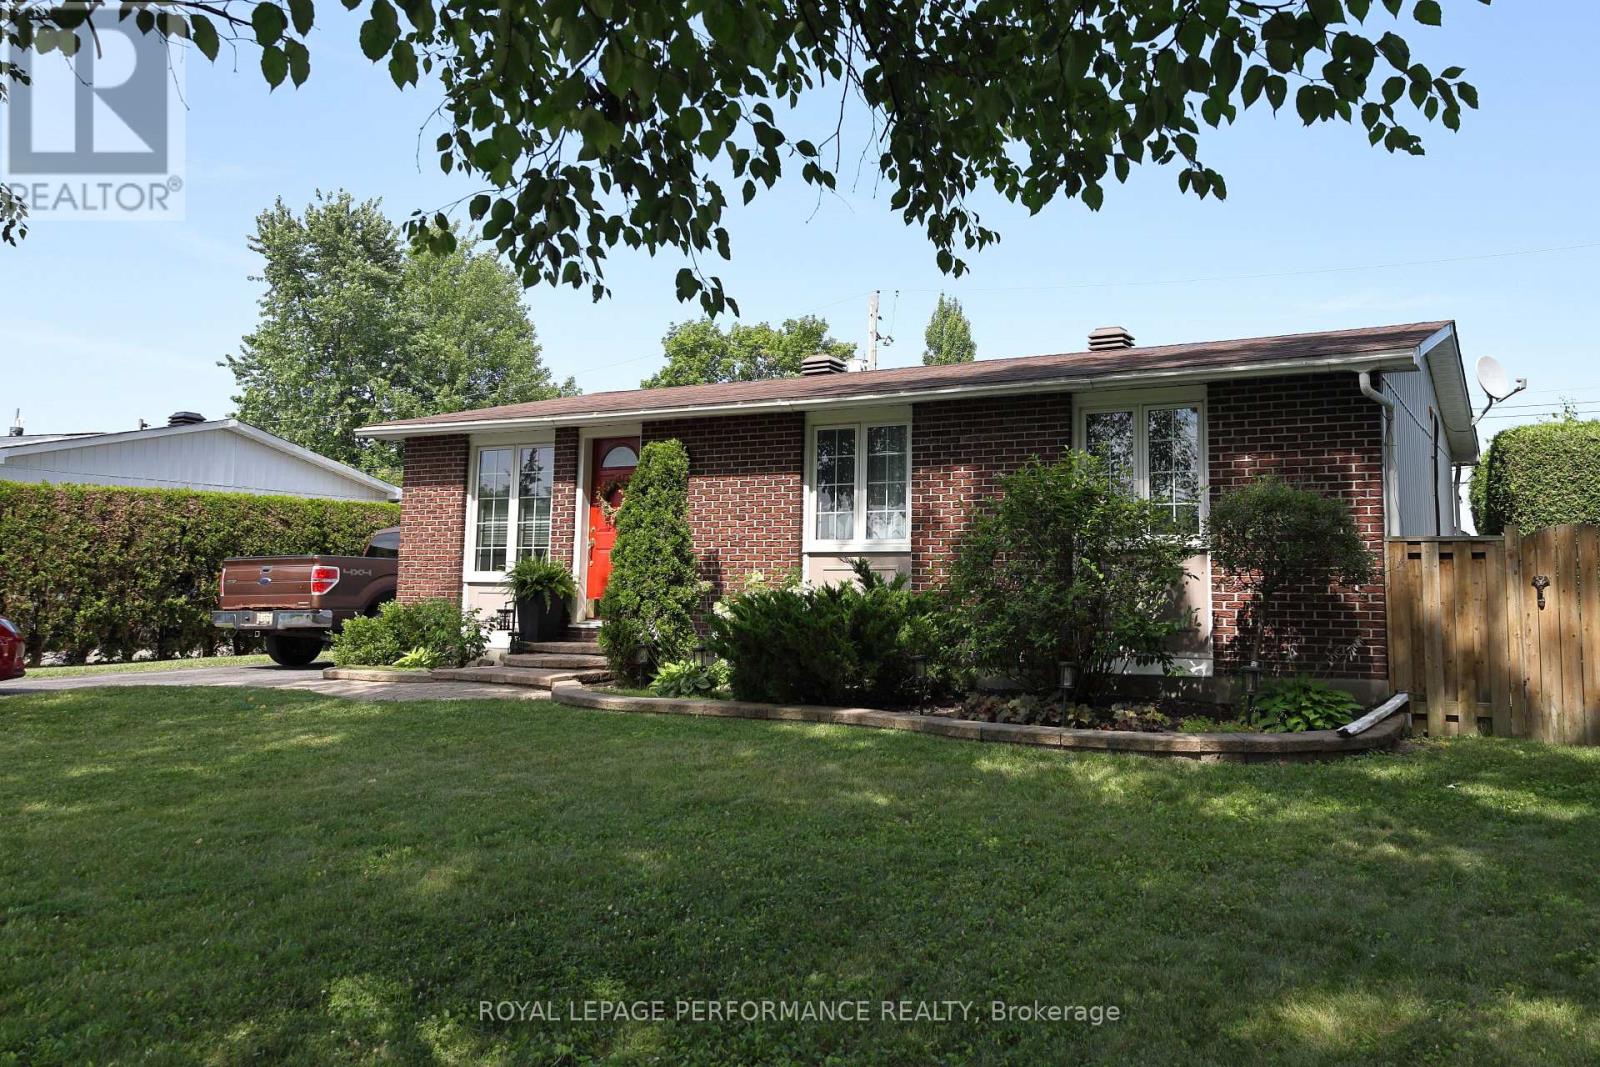
Owner Pride throughout! Welcome to 1497 Blackheath Street, a fully updated 3 bedroom, 2 bath detached bungalow on a generous, private lot - offering the space, quality, and move-in-ready condition today's buyers are searching for. A brand-new 4-car driveway (2024) and an incredible private backyard retreat set the tone before you even step inside. The bright, carpet-free open-concept main level is showcased by premium 3/4" white oak hardwood flooring throughout. The living room impresses with a slate stone fireplace and custom accent wall, while the chef-inspired kitchen features rich granite countertops and a massive centre island with excellent prep space. A bonus lounge area is ideal for game night, reading, or extra guest seating. Three comfortable bedrooms and a fully renovated main bath (2024) complete this level. The fully finished lower level nearly doubles your living space, anchored by a second, gas fireplace in the massive family room and a custom wet bar with a handcrafted Mexican copper countertop - the ultimate space for entertaining. Two flexible bonus rooms serve as a home office, gym, or guest suite, alongside a second full 3-piece bath. Outside, enjoy an expansive deck, stylish cabana, and private hot tub on a deep lot built for true relaxation. Efficient gas radiant boiler heat (2022) . Also enjoy new A/C (2024), owned gas hot water tank (2022), and new 4-car driveway (2024). ESA 2026.Walking distance to six parks, nature trails, four elementary schools, Place d'Orléans, and Shenkman Arts Centre. Minutes to LRT/park 'n ride and easy highway access to downtown Ottawa. Shows better than photos - don't miss it! (id:65396)

235 Hemlock Road
Ottawa, Ontario
Open House Saturday Sept 19th, 2-4pm. Tucked behind a stately tree-lined driveway, this exquisite mid-century bungalow is designed for both grand entertaining and serene everyday living; boasting elegant, Neo Classical architectural details and sophisticated trim work, all illuminated by breathtaking natural light. The open-concept layout flows from a stunning chefs kitchen with natural quartzite countertops, designer lighting, and sprawling island, to the sunken living room with a gas fireplace and built-in display shelving. Down the hallway to the private quarters, a tranquil primary suite offers a spa-like ensuite, walk-in closet, and scenic backyard views. Two additional, spacious bedrooms complete the main level. Descend to find a fully equipped, lower-level secondary suite with private entrances, bright living spaces, three bedrooms and a full kitchen. This is a wonderful guest suite or nanny suite and is perfectly suited for multi generational living. Outside, discover a lush backyard oasis with patio and organic gardens. Park your car in one of two attached garage spaces. Being so close to top schools such as Ashbury and Elmwood, the beautiful Mackay Lake, grocery, shopping, cafes and the 417, it is no wonder this neighbourhood is coveted by so many. (id:65396)
49 Grenadier Way
Ottawa, Ontario
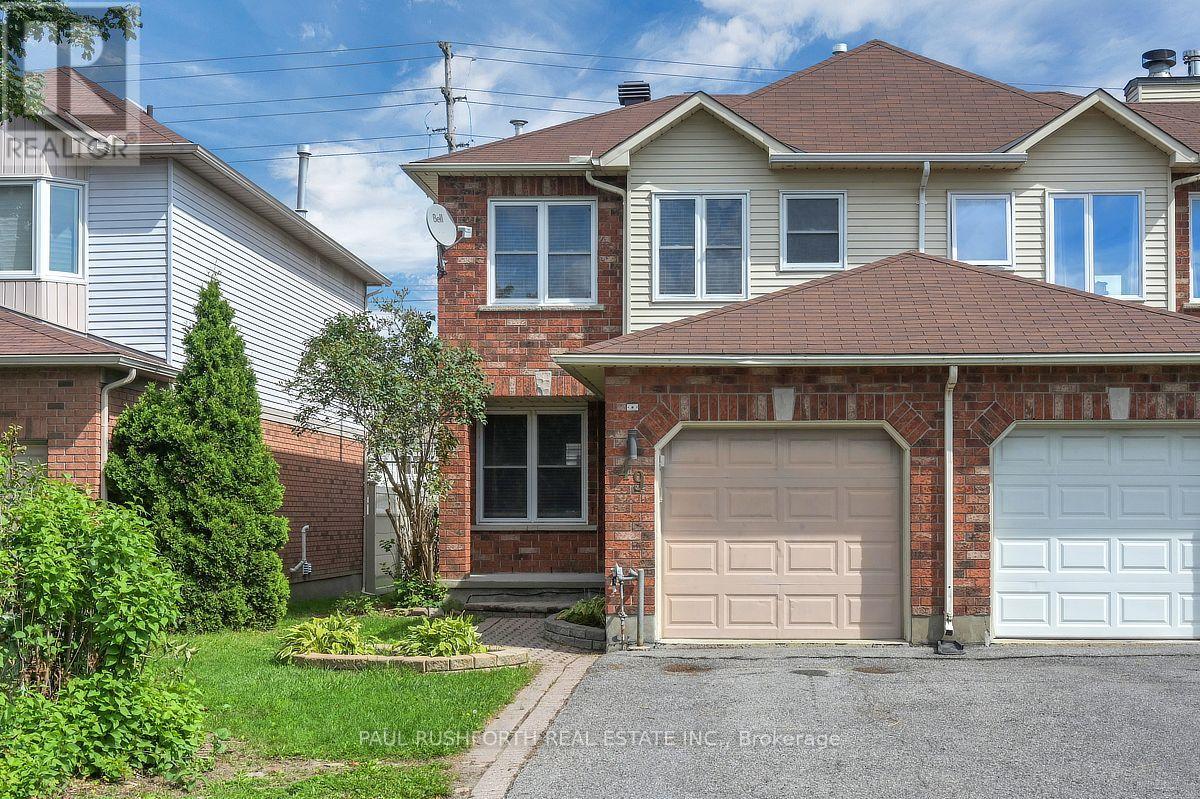
Some homes simply make everyday life easier. With extra windows, more outdoor space, and a thoughtfully designed layout, this beautifully maintained end unit townhome offers the perfect combination of comfort, style, and functionality in one of Ottawa's most sought after family communities. Step inside to a bright, welcoming main floor where natural light pours through the spacious living and dining rooms. Rich hardwood flooring adds warmth, while the elegant gas fireplace with a granite mantel creates an inviting focal point for relaxing evenings or entertaining guests. The spacious kitchen is designed to keep up with busy family life, featuring stainless steel appliances, abundant cabinetry, and plenty of prep space. Just beyond, step onto the large deck with a natural gas BBQ hookup, overlooking a fully fenced backyard that's perfect for summer gatherings, children at play, or simply unwinding outdoors. Upstairs, the generous primary suite offers a peaceful retreat with a walk in closet and private ensuite. Two additional bedrooms are well proportioned and share a full family bathroom, providing plenty of room for a growing family, guests, or a home office. The finished lower level expands your living space with a large family room ideal for movie nights, a home gym, or a playroom, along with a spacious laundry area and two separate storage rooms to keep everything organized. An attached garage and driveway parking for three additional vehicles add even more everyday convenience. Located just minutes from top-rated schools, parks, shopping, restaurants, recreation, and everyday amenities, this move-in-ready home offers the space, location, and lifestyle today's buyers are looking for. Some photos have been virtually Staged. (id:65396)

69 Prince Albert Street
Ottawa, Ontario
Stunning 2021 custom built home , impeccably designed, this home delivers striking curb appeal on a cul-de-sac street and modern luxury throughout. The bright, welcoming foyer features ample storage, convenient powder room, and direct interior access to the garage. Hardwood and ceramic tile flow through the open-concept main floor, leading to a chef's dream kitchen outfitted with quartz countertops, a gas range(GE Cafe), stainless steel appliances, subway tile backsplash, modern cabinetry, and an island with bar seating. The adjoining dining area opens directly to a private deck equipped with a natural gas hookup-ideal for summer barbecues. Relax in the sun-filled living room anchored by a cozy gas fireplace. Upstairs, the primary retreat boasts a walk-in closet and a spa-inspired ensuite with a double quartz countertop vanity and oversized walk-in shower. Two additional generous bedrooms, a full guest bath, and second-floor laundry complete the upper level. The fully finished lower level offers versatile living space with a large rec room, fourth bedroom, and full bath featuring heated floors. With a private side entrance and rough-ins for a kitchen and laundry, it's primed for an in-law suite, adult sons or daughters, or just a few moderate modifications needed to make it a legal SDU. Outside, enjoy a maintenance free fully landscaped, partially fenced backyard complete with interlock stone and a storage shed. Steps to transit, LRT, schools, The Trainyards, Rideau Sports, Overboork Comminuty Centre & Ottawa General Hospital. Easy access to highway 417. Single car garage features rafter for storage, 220 amp EV vehicle outlet. (id:65396)
804 - 224 Lyon Street
Ottawa, Ontario
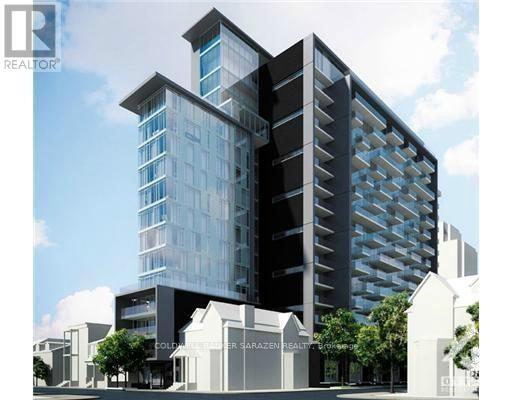
Beautiful open concept 1 bedroom + den suite offers an incredible layout featuring, stainlesssteel appliances, quartz counter tops, 9 foot ceilings. Spacious bedroom plus a den that can be convertedinto a second bedroom or a home office. Open concept kitchen with a gas stove and double-sided uppercabinets! The balcony has beautiful Southern views to the Glebe and Landsdowne. Great location, walkingdistance to Parliament, Bank Street, Restaurants, Shopping, Public Transit including Lyon LRT Station. TheGotham has a large Party Room with a BBQ Terrace, concierge service and lots of visitor parking, Flooring:Hardwood (id:65396)



