

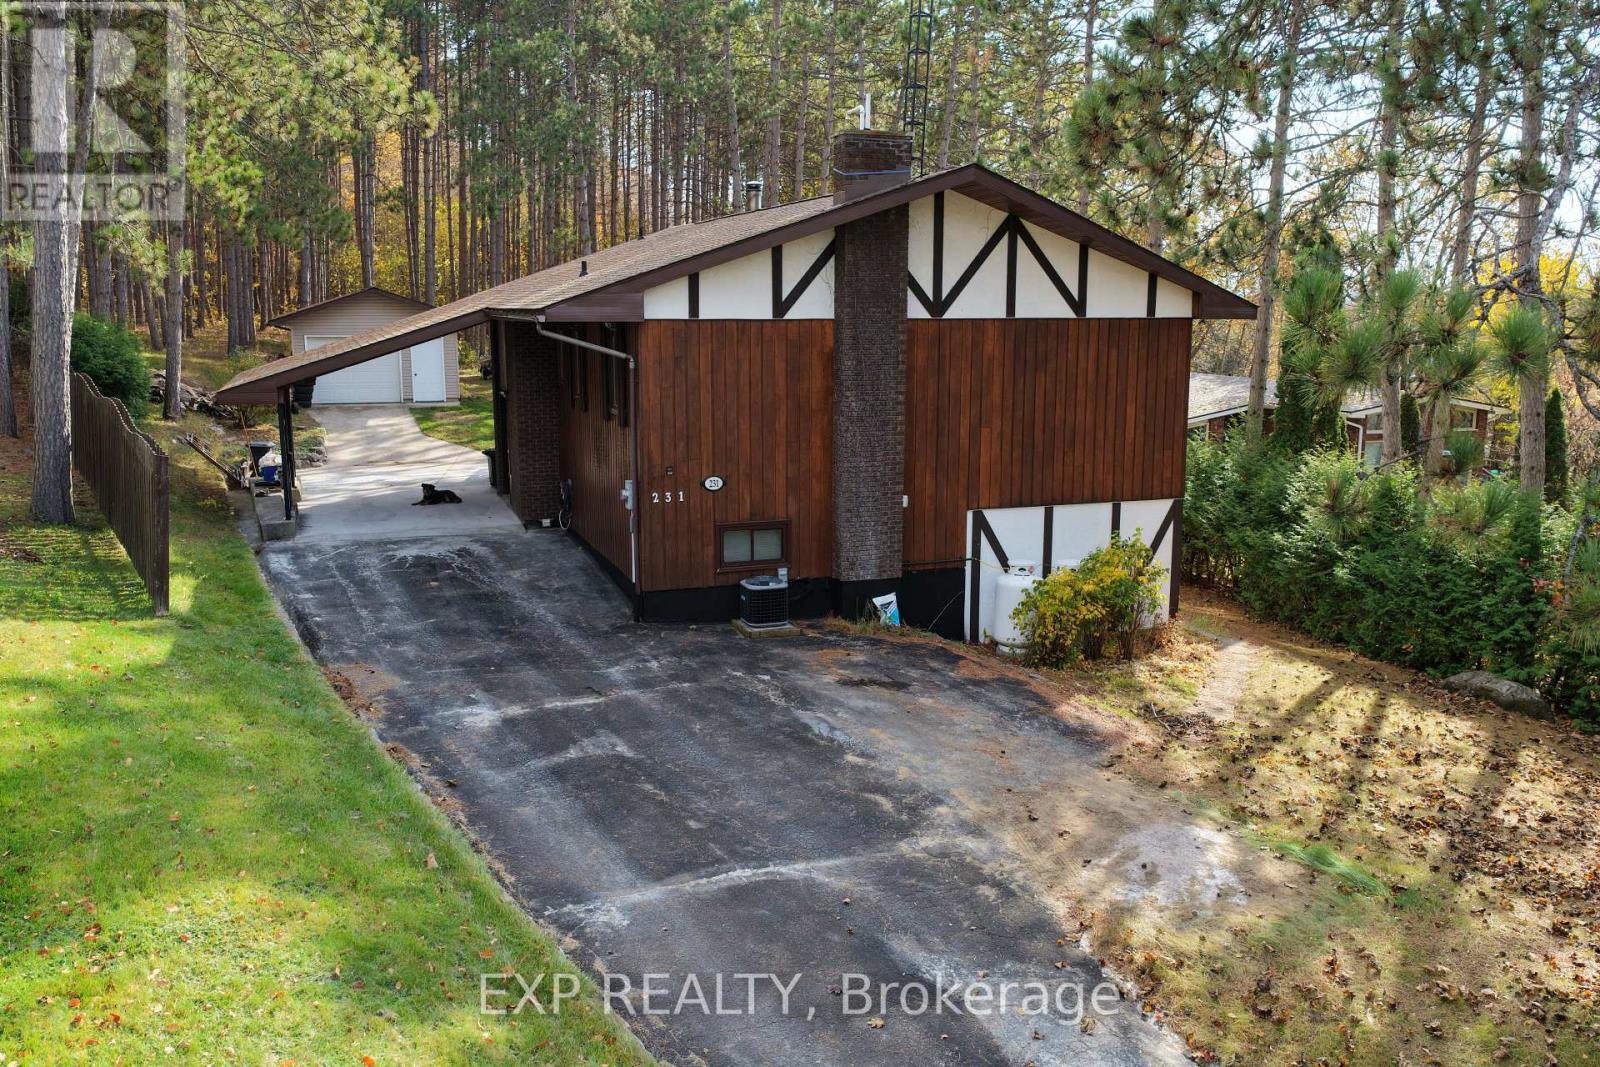
231 Oak Street
Bonnechere Valley, Ontario
Welcome to 231 Oak St., a beautifully maintained and updated 5-bedroom, 2-bathroom home situated on a quiet, desirable street in the Village of Eganville. Offering picturesque views of the surrounding hills and valley, this property combines small-town convenience with privacy and a spacious backyard. Pride of ownership is evident throughout, from the attractive Western cedar siding to the many recent interior improvements. The bright and inviting living room showcases beautiful valley views, while the open-concept kitchen and dining area provides an ideal space for everyday living and entertaining. The updated kitchen features quartz countertops, a tile backsplash, soft-close cabinetry, and modern finishes. Step outside onto the impressive 15'x20' back deck overlooking the private, deep backyard. The main level offers two generously sized bedrooms and a newly renovated full bathroom. The finished lower level provides additional living space with a spacious recreation room featuring an airtight wood stove, two additional bedrooms, and a 3-piece bathroom with laundry facilities. A convenient laundry chute adds to the home's functionality. Recent improvements include new flooring throughout, a new carpeted stair runner, updated kitchen and bathroom, all new windows in 2019, and a newer propane furnace with central air conditioning. Outside, enjoy ample parking with a paved driveway, a 15'x22' covered carport offering sheltered access to the home, and a 16'x24' detached garage with excellent storage or workshop potential. Additional conveniences include municipal water and sewer, garbage collection, a paved municipal road, and with natural gas available at the lot line for future connection. Ideally located within walking distance of downtown shops, the arena, public elementary school, and local amenities. This move-in-ready home offers the perfect balance of comfortable living, thoughtful updates, scenic views, and a peaceful village setting. (id:65396)
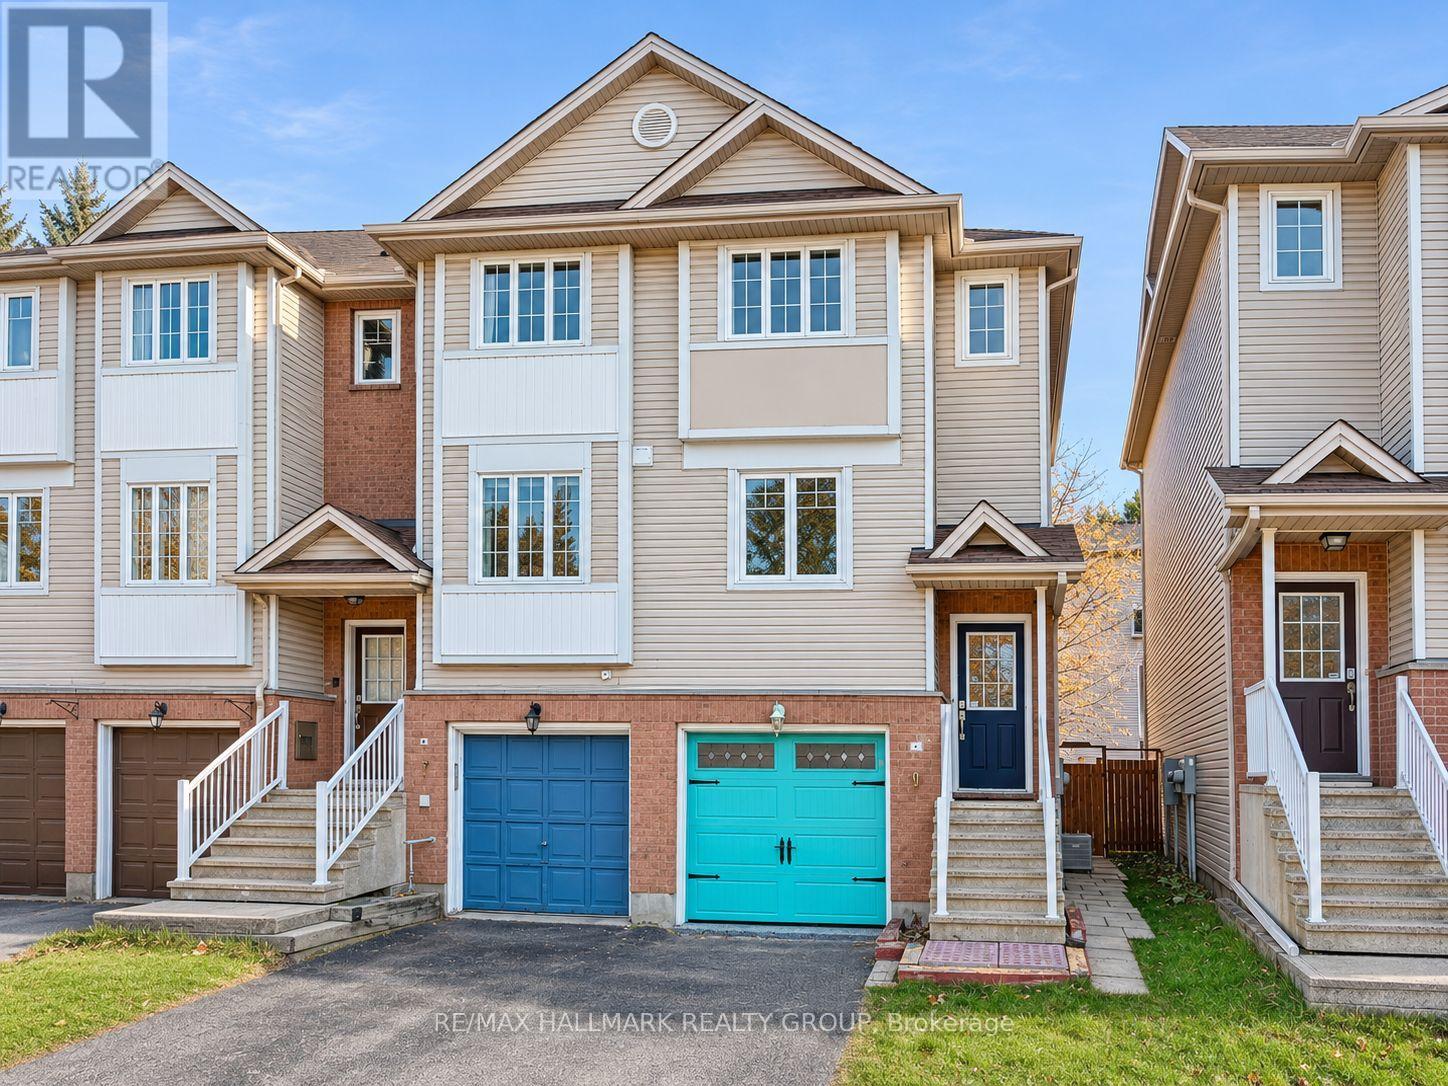
9 Scout Street
Ottawa, Ontario
Welcome home to 9 Scout Street! This fabulous three-storey END UNIT townhome offers the perfect combination of space, comfort and convenience in a wonderful Ottawa neighbourhood. With two bedrooms, versatile additional living space, a beautiful backyard and the added bonus of garage parking, this home has so much to offer!Spread across three thoughtfully designed levels, this home offers plenty of room to live, work and unwind. The second level features a bright and inviting open-concept living, dining and kitchen area, creating the perfect setting for everyday living and entertaining. Upstairs, you'll find two spacious bedrooms and a beautifully appointed full bathroom featuring both a relaxing soaker tub and a separate walk-in shower. The main level (with walk out access to the backyard!) offers additional flexible living space, perfect for a home office, den, playroom or cozy family room. Whatever your heart desires!Step outside to enjoy a beautiful backyard surrounded by mature trees, offering a lovely outdoor retreat to enjoy. As an added bonus, the home includes garage parking with inside entrance - a welcome convenience all year round!Not to mention, the neighbourhood is truly a standout! Celebration Park is located directly across the street, offering wonderful green space right at your doorstep. Enjoy a morning walk with coffee or quick stop at the nearby Tim Hortons, with everyday amenities, shops and services all just a short walk away. Whether you're enjoying the nearby parks and walking paths, running errands or commuting across the city, you'll love the convenience of this location, with easy access to public transportation and major routes.A wonderful opportunity to enjoy a spacious home in an established, welcoming and convenient neighbourhood. Come fall in love today! Some photos virtually staged to show the homes potential. (id:65396)
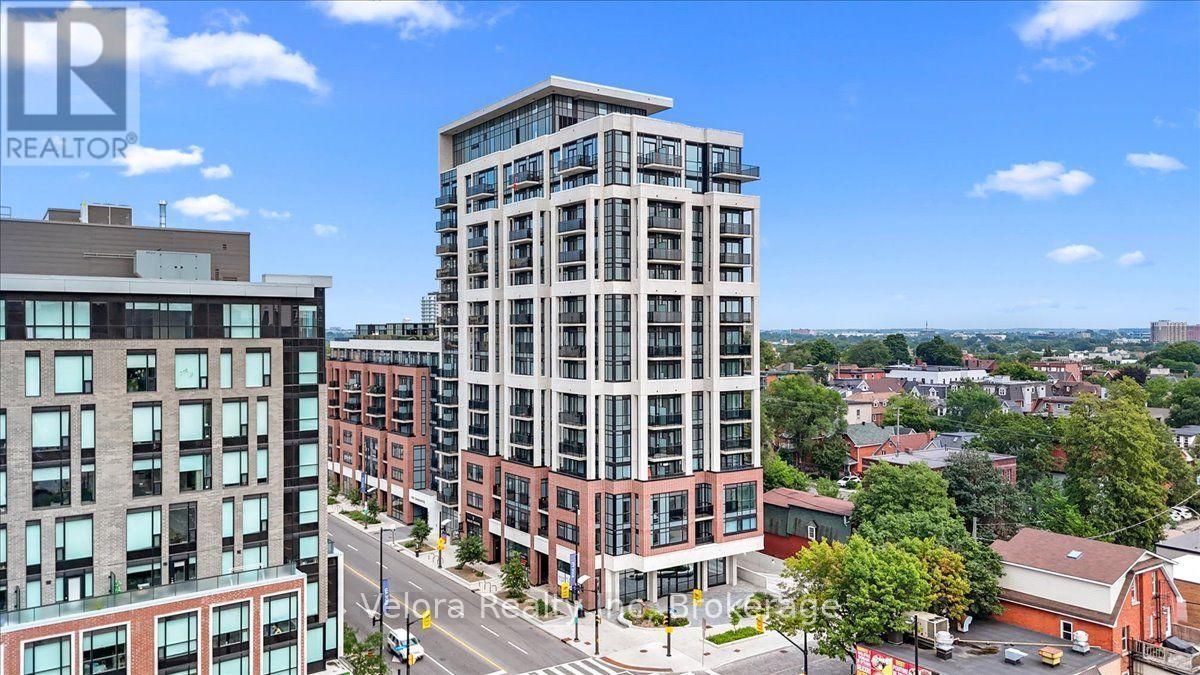
317 - 560 Rideau Street
Ottawa, Ontario
Welcome to urban living at its finest at 560 Rideau St #317, Ottawa! This stylish 1-bedroom, 1-bath condo features a functional layout and comes fully furnished with a double bed, couch, TV stand, desk, office chair, and side tables perfect for first-time buyers, students, or investors looking for a turn-key opportunity. Situated in a modern building in one of Ottawa's most vibrant neighborhoods, you're just steps away from parks, schools, shopping, dining, and transit. Don't miss your chance to own in this unbeatable location! If the tenant prefers it furnished we can rent it at $2,050. (id:65396)
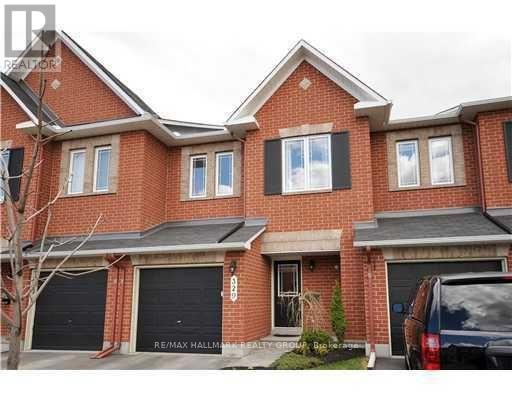
329 Branthaven Street
Ottawa, Ontario
Beautiful 3-Bedroom, 2.5-Bathroom Townhome in Avalon, Orleans!Welcome to this well-maintained Minto Empire model, ideally located in the family-friendly community of Avalon in Orleans. This spacious home features generously sized bedrooms, including a primary bedroom with a private ensuite. Hardwood flooring throughout the main level adds warmth and elegance, while the finished basement offers additional living space, perfect for a recreation room, home office, or family activities. Conveniently located close to shopping, public transit, schools, parks, and other amenities, this home offers comfort and convenience in a desirable neighbourhood. Available November 1, 2026. All rental applications must include a completed rental application, credit history/credit check authorization, proof of income, and government-issued identification. Please note: All photographs were taken prior to the current tenant's occupancy and may not reflect the property's present condition, appearance, furnishings, or contents. Prospective tenants are encouraged to view the property in person. (id:65396)
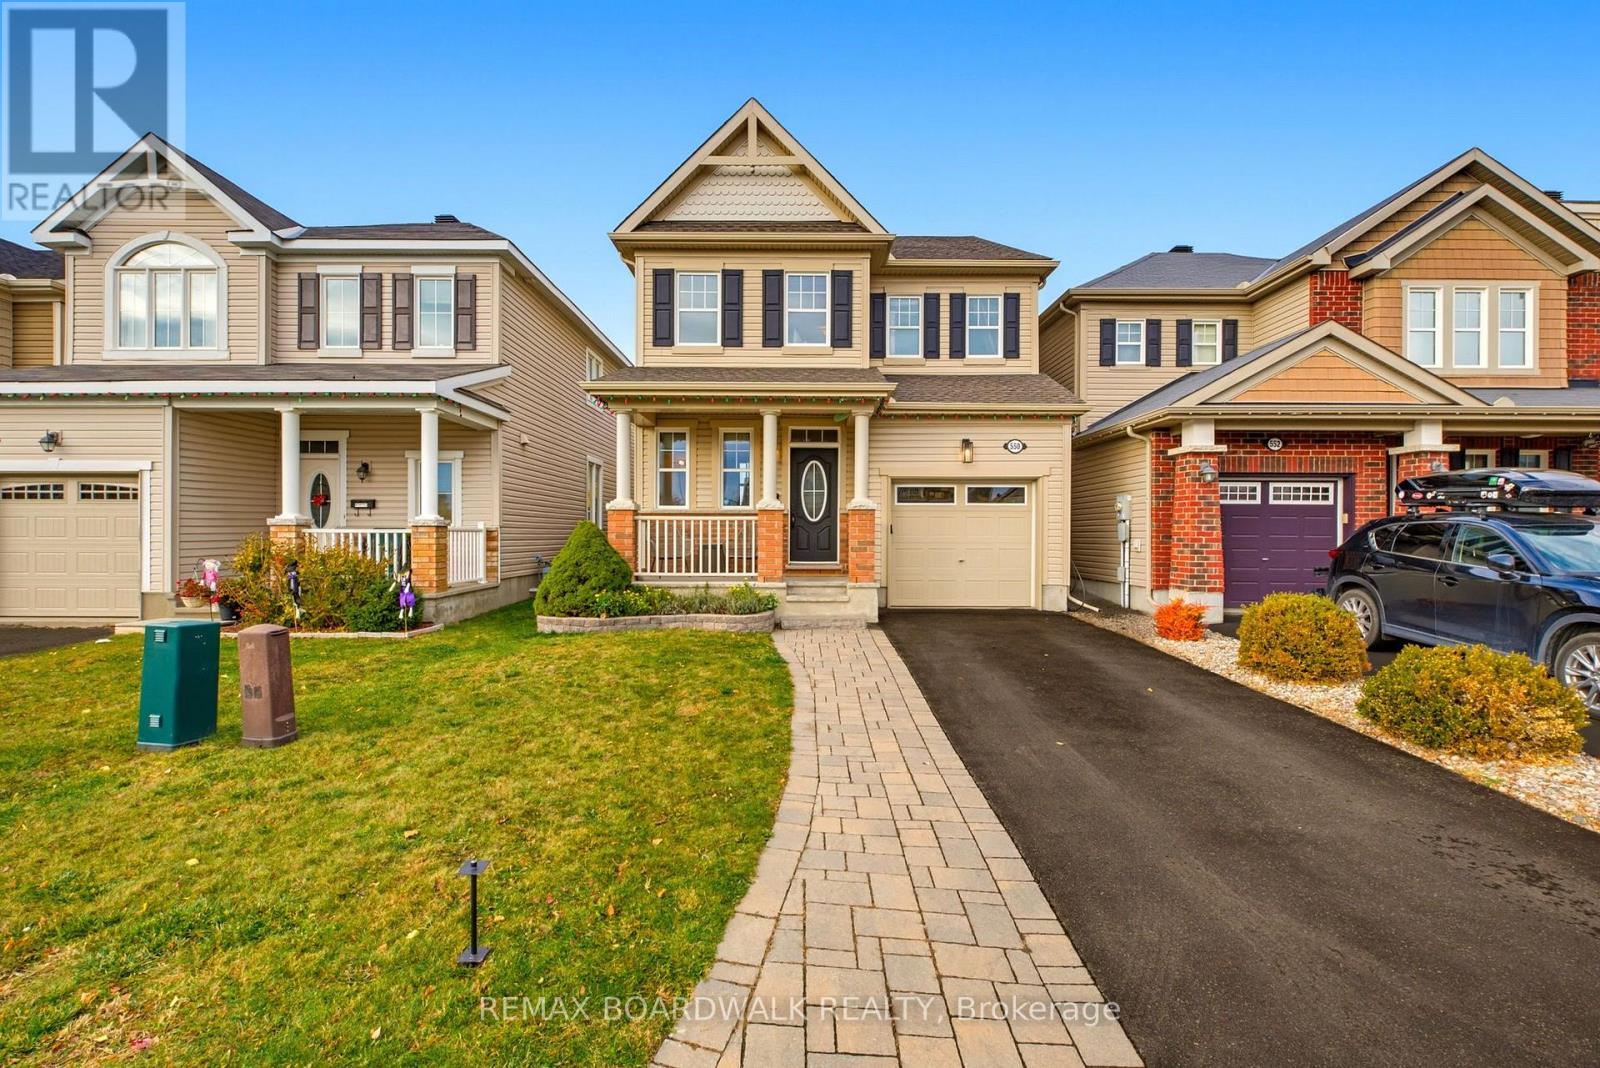
550 Sunlit Circle
Ottawa, Ontario
Welcome to 550 Sunlit Circle! Nestled on a quiet, family-friendly circle in a sought-after Orléans neighbourhood, this beautifully maintained 4-bedroom detached home offers the perfect blend of comfort, functionality and peace of mind. Featuring 9-foot ceilings, the home offers a bright, airy and spacious feel throughout the main living areas. With all four bedrooms conveniently located on the second floor, this home provides an ideal layout for growing families, with plenty of space for everyone. One of the standout features is the impressive list of recent upgrades, including a new roof (2022), furnace and heat pump (2025), and refrigerator, dishwasher, washer and dryer (2024). These major improvements offer added comfort and efficiency while taking care of some of the biggest expenses of homeownership. Outside, the beautifully landscaped front and back yards provide wonderful curb appeal and inviting spaces to relax, entertain or enjoy family time. Ideally located close to parks, schools, shopping, restaurants and transit, this home offers everyday convenience in an established community. With four above-grade bedrooms, impressive 9-foot ceilings, significant recent updates and beautifully maintained outdoor spaces, 550 Sunlit Circle is a fantastic opportunity to settle into one of Orléans' welcoming neighbourhoods. A wonderful place to call home! (id:65396)
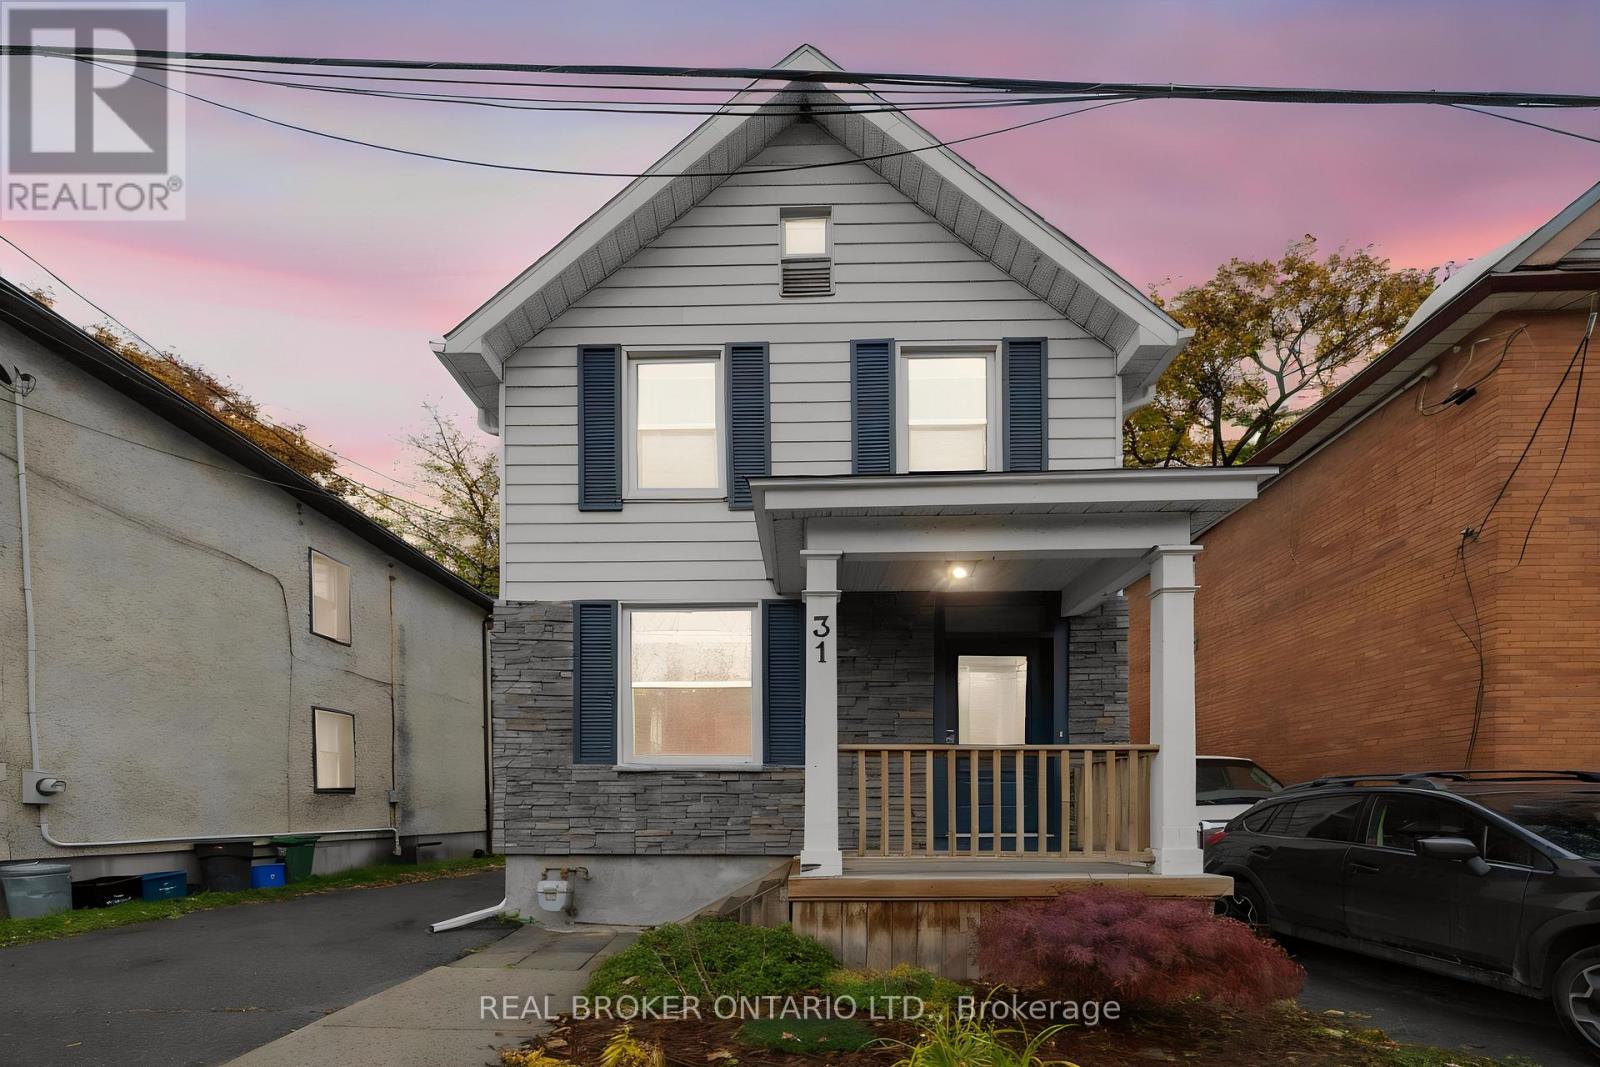
31 Westmount Avenue
Ottawa, Ontario
Welcome to 31 Westmount Avenue, a move-in ready detached home tucked away on a cul-de-sac in the heart of Hintonburg. This charming 3 bedroom home combines character, thoughtful updates and everyday practicality. You're within walking distance of the Parkdale Farmers' Market, the shops, cafés and restaurants of Hintonburg and Wellington West, and the Civic Hospital. Enjoy the neighbourhood lifestyle with a short stroll to Heartbreakers Pizza, then follow it up with a sweet treat from the beloved Merry Dairy. Hardwood floors run throughout the home. The inviting living room is anchored by a beautiful gas fireplace with a stone surround. The updated eat-in kitchen features white cabinetry, quartz countertops, stainless steel appliances and peninsula seating. A bright rear dining area opens directly to the back deck, making it easy to entertain and enjoy the outdoors. Upstairs you'll find three bedrooms and an updated full bathroom. The unfinished basement offers laundry, storage and workshop space, with a new washer and dryer added in 2024. Outside, the fully fenced backyard with new cedar fencing is perfect for kids and pets, and there's a custom-built storage shed completed in 2024. The private driveway fits up to three vehicles. Recent updates include a new asphalt shingle roof with updated OSB decking (2023), cedar fencing, a custom front door with transom window, central air and an ecobee smart thermostat. With quick access to Highway 417 and a highly walkable urban location, this well-kept home is ready for its next owners. (id:65396)
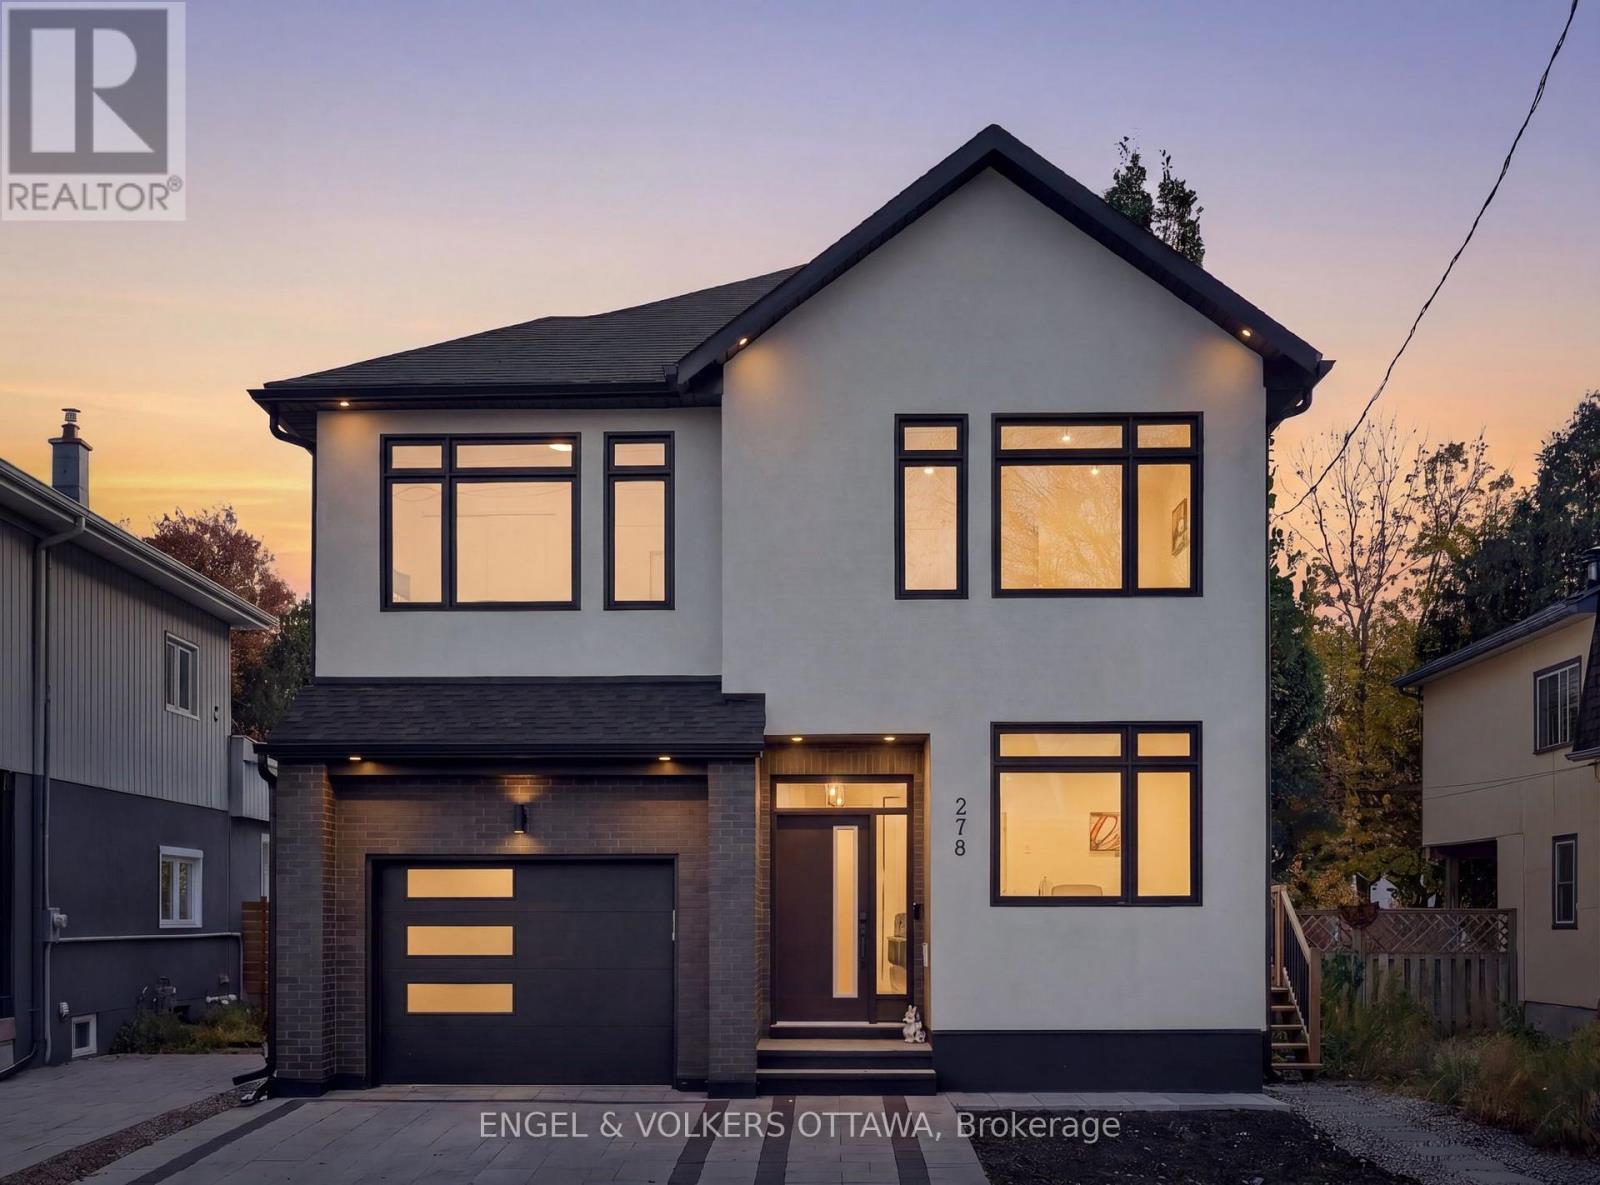
278 Spencer Street
Ottawa, Ontario
This striking 5-bedroom, 5-bathroom detached home built in 2023, with approximately 4,000 square feet of living space (including the finished lower level) is just steps from Wellington Village, with some of the city's best restaurants and cafes at its doorstep. A tall foyer with tile flooring leads to a private front office, stylish powder room, and expansive open-concept living space finished with wide-plank oak hardwood, recessed lighting, and oversized windows. Thoughtful built-ins, a gas fireplace, and sculptural lighting lend warmth and character. The spacious living and dining areas flow into a chef-inspired kitchen featuring charcoal cabinetry, warm wood accents, dramatic stone-look countertops, stainless steel appliances, double wall ovens, and a generous waterfall island with breakfast seating. Upstairs, a loft offers flexible space for a home library retreat. The primary retreat features a walk-in closet and luxurious ensuite with a freestanding soaker tub, dual vanity, and shower with dual rainfall fixtures. Three additional bedrooms, two sharing a 4-pc Jack-and-Jill ensuite, and the fourth with its own private ensuite. The fully finished lower level, with a separate side entrance, is ideal for an in-law suite. It has an expansive recreation area, a kitchenette with pantry storage and stainless steel appliances, a bedroom, and a three-piece bathroom. Outside, the private, south-facing backyard, surrounded by mature trees, is fully fenced and features a raised deck, creating the perfect setting for entertaining or everyday relaxation. The interlock driveway leads to the attached garage, which is roughed in for an EV charger. With several parks, top-tier schools such as Elmdale Public School, and all your daily necessities nearby, plus easy access to the Ottawa River Pathways, this home is ideal for families looking to live in Ottawa's most desirable neighbourhood! (id:65396)
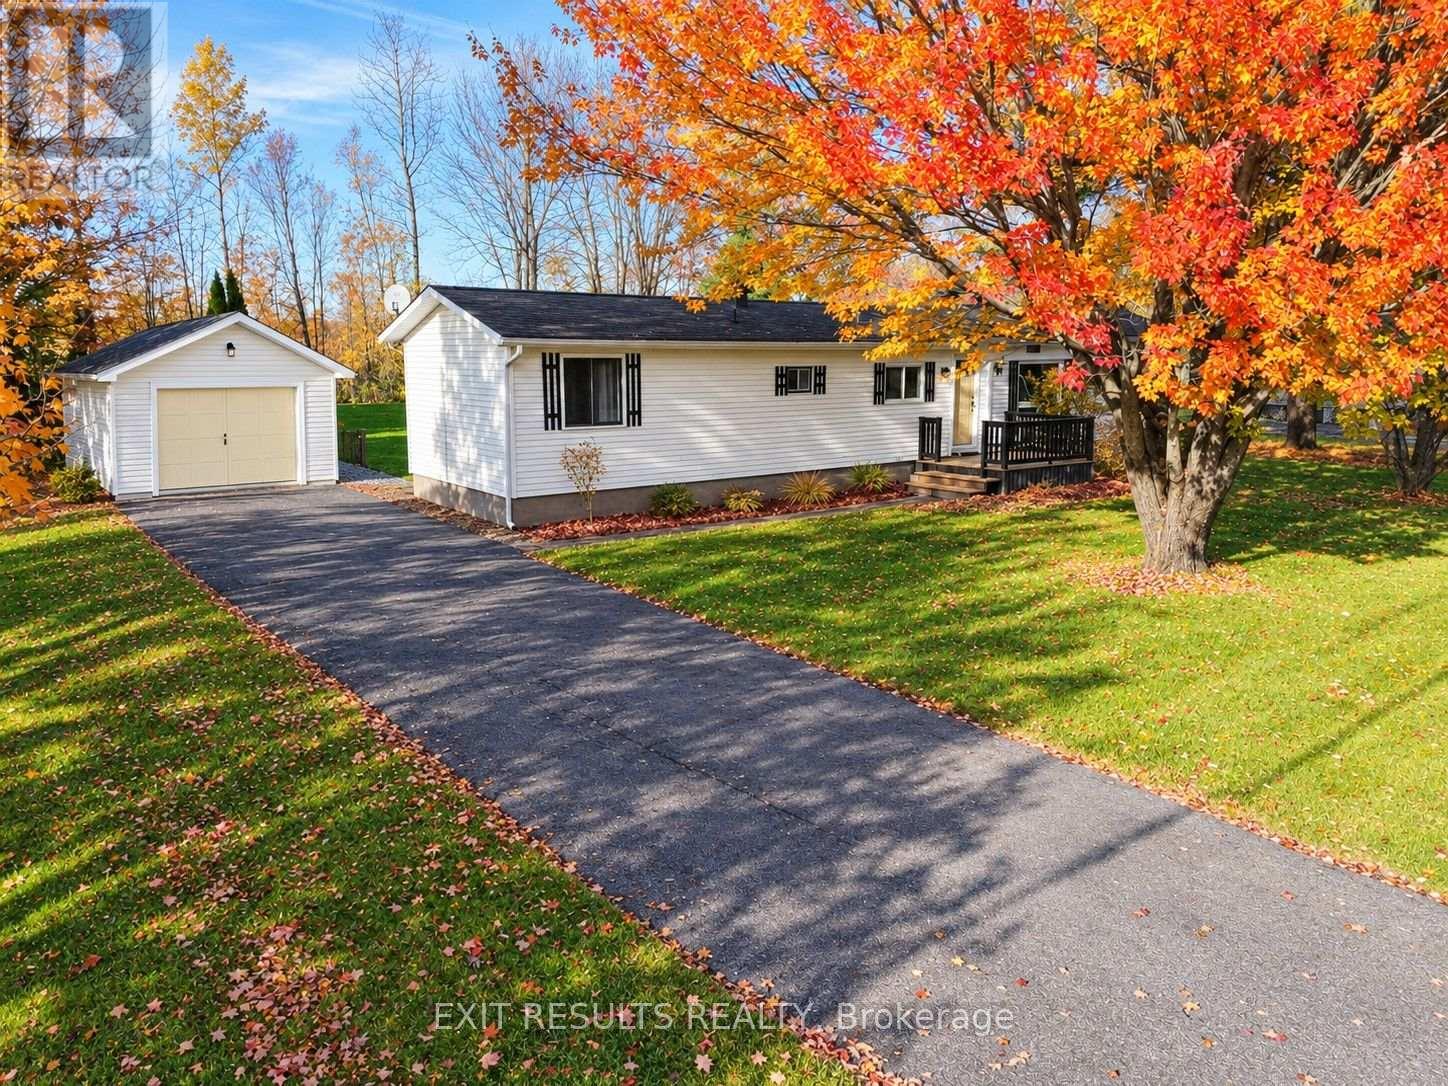
159 - 5620 Rockdale Road
Ottawa, Ontario
Looking for affordable, comfortable living in a peaceful setting? Welcome to this charming 2-bedroom, 1-bathroom mobile home offering approx. 1,230 sq. ft. of living space! Enjoy relaxing outdoors on the back deck, complete with an enclosed 12' x 12' gazebo - perfect for entertaining or enjoying your morning coffee. Featuring a practical layout and a cozy atmosphere, this home is a great opportunity for first-time buyers, downsizers, or anyone looking for a simpler lifestyle. Nestled in a tranquil neighbourhood and conveniently located just minutes from Highway 417, enjoy an easy commute to Ottawa while appreciating the peace and quiet of your surroundings. A wonderful opportunity to make this inviting home your own! (id:65396)
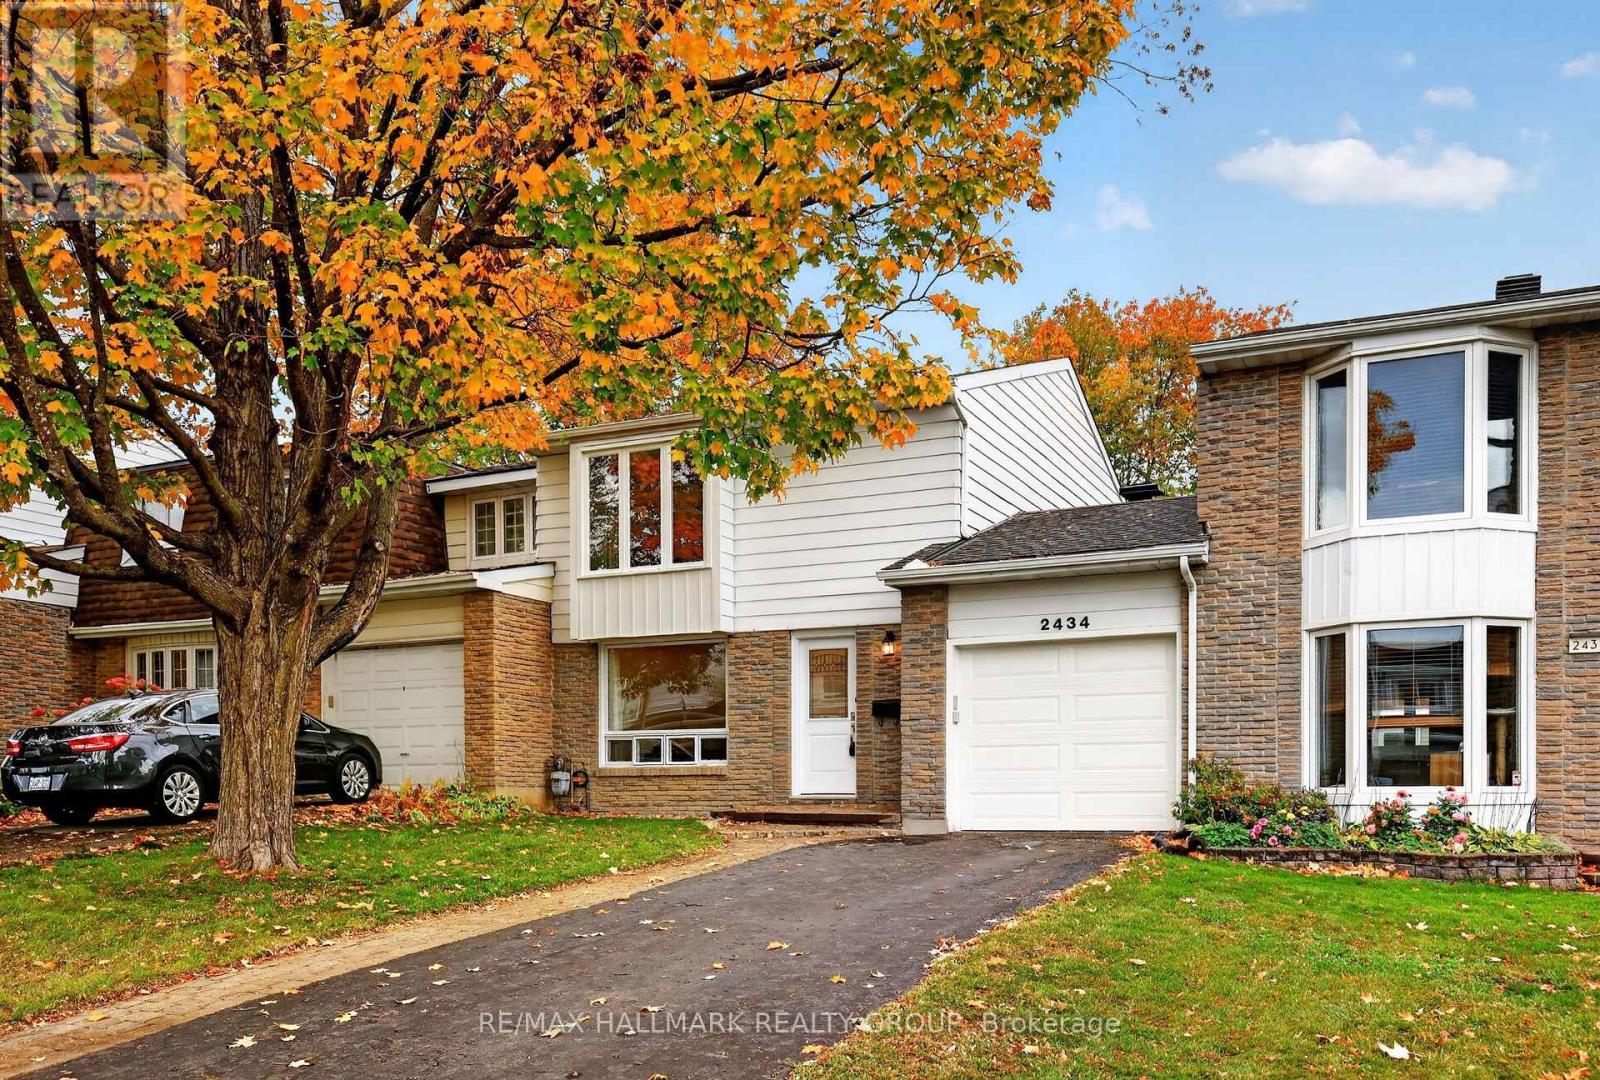
2434 Braeburn Place
Ottawa, Ontario
Welcome to 2434 Braeburn Place, a charming freehold carriage home tucked away on a quiet street in established Blackburn Hamlet. This home features a wonderfully private, fully fenced backyard surrounded by mature greenery-a peaceful setting for gardening, entertaining or simply unwinding at the end of the day. Inside, the bright main level offers comfortable living and dining spaces alongside a refreshed kitchen featuring quartz countertops (2023), updated flooring (2025), a stove (2023) and dishwasher (2025). A conveniently located powder room features an updated vanity and toilet (2024). Upstairs, you'll find three well-sized bedrooms and an updated full bathroom with a vanity and toilet replaced in 2024. The finished basement adds valuable living space with flexibility for a rec room, home office, gym or playroom. An attached garage and private driveway add everyday convenience, while thoughtful updates include central air conditioning (2024), a garage door opener (2023), and new main entrance and side doors (2024). All of this is set within Blackburn Hamlet, a mature community known for its green spaces, parks and neighbourhood feel, with everyday amenities and transit within easy reach. With inviting living spaces, thoughtful updates and a backyard you'll love spending time in, this home offers a wonderful opportunity to settle into an established neighbourhood. For buyers looking for freehold ownership, a garage, a private backyard and the feeling of a detached home without stepping all the way into detached-home pricing, this is a standout opportunity! (id:65396)
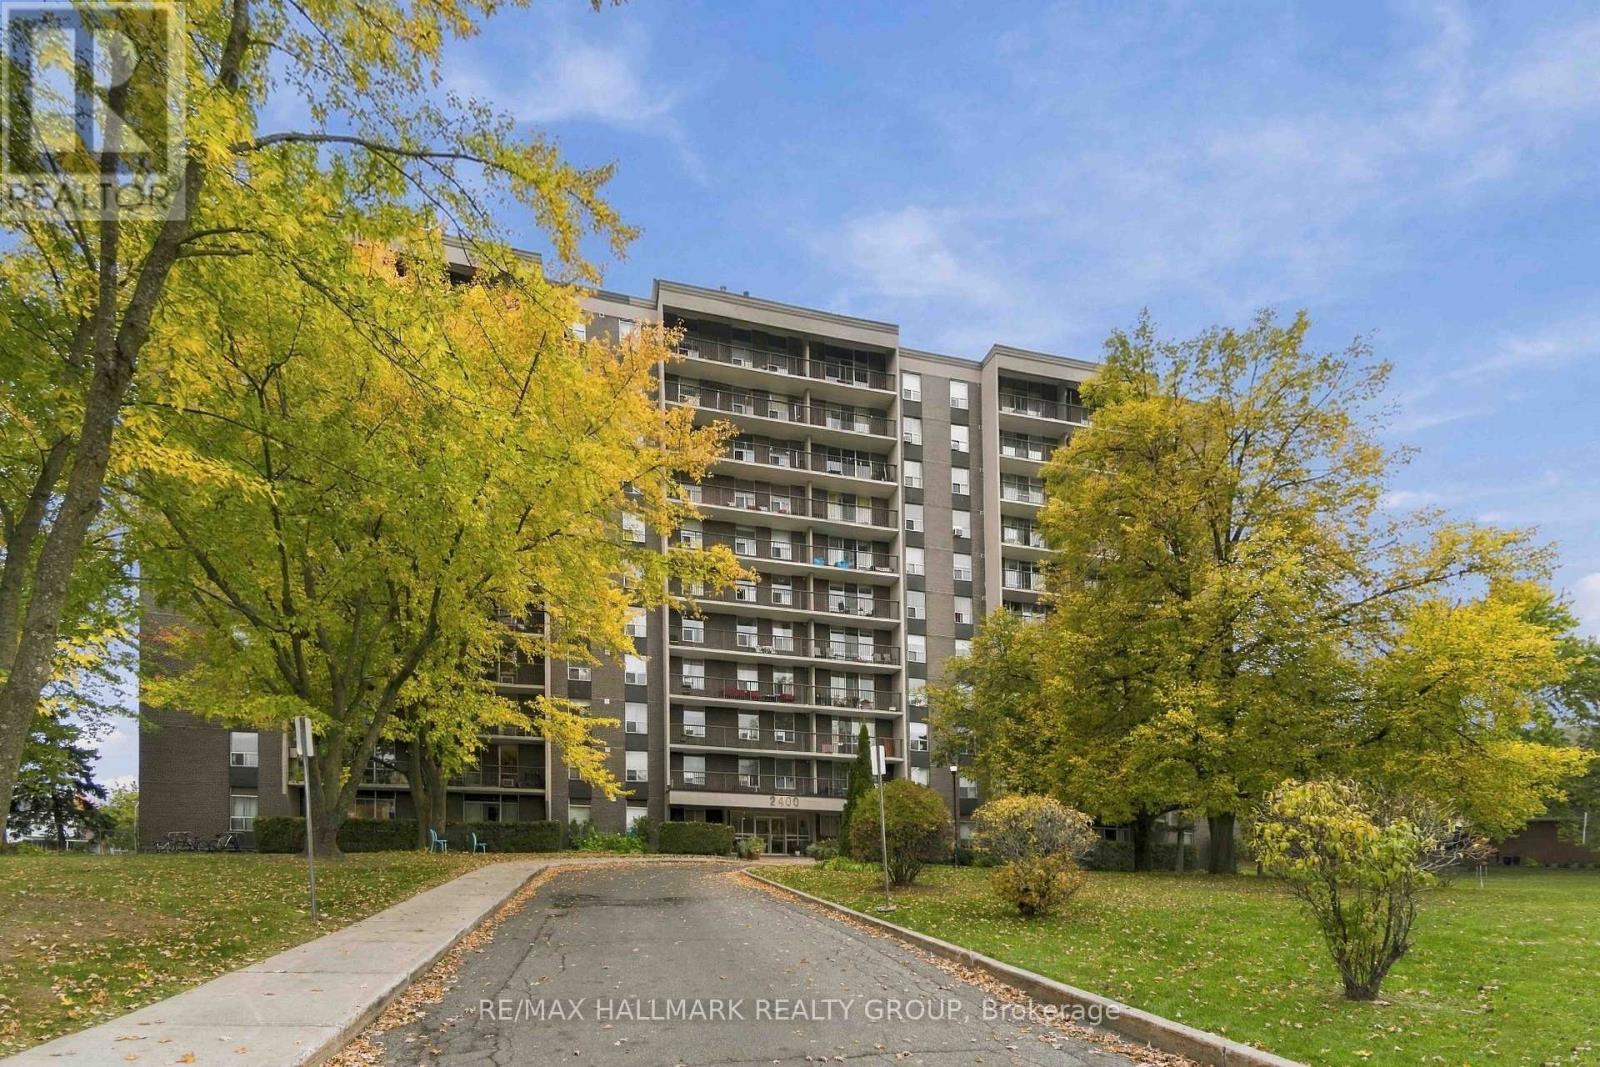
1007 - 2400 Virginia Drive
Ottawa, Ontario
Welcome to La Renaissance in Guildwood Estates. Perched on the 10th floor, this bright corner unit offers approximately 928 sq. ft. of living space, amazing panoramic views and a private balcony to enjoy your morning coffee or unwind after a long day. This inviting 2-bedroom, 1.5-bath suite features oversized windows, fresh paint, updated flooring and a kitchen with solid ash cabinetry, a new fridge, updated backsplash and ample storage. The generous primary bedroom includes a private 2-piece ensuite, while the second bedroom is ideal for guests or a home office. Enjoy worry-free budgeting! Your $2,500 monthly rent covers heat, hydro, water, underground parking and a storage locker. Residents also have access to separate men's and women's gyms and saunas, a party room and a guest suite/library. Nestled in the established Guildwood Estates neighbourhood, you're minutes from shopping, restaurants, parks, transit and everyday essentials, with convenient access to Heron, Walkley, Bank Street and Alta Vista. Beautiful views, generous space and exceptional value. Your next home awaits! *NOTE: The underground parking garage, accessible from Featherston Dr, is being resurfaced and the work will be completed by mid-November. Temporary street parking on Virginia Dr. or Featherston Dr. is available; a street parking permit will be provided to the tenant by the condo management. Some photos are virtually staged. Pets permitted with restrictions. Minimum one-year lease. Completed rental application, proof of income, credit check and references required. (id:65396)
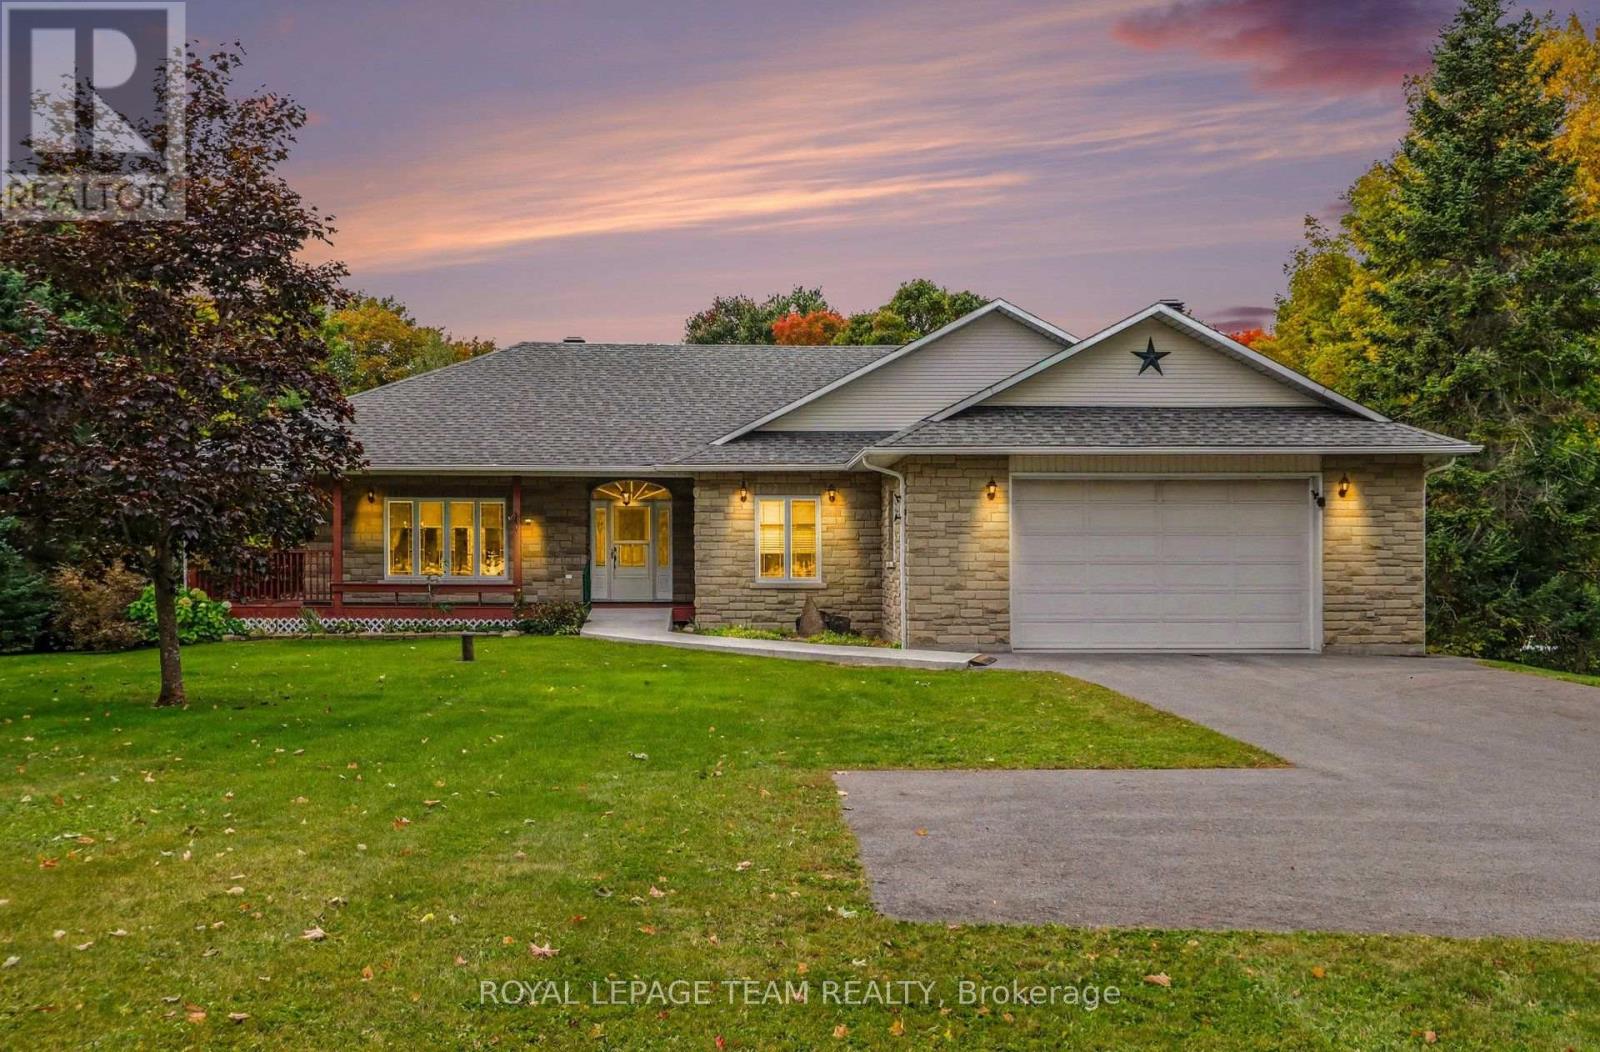
600 Crozier Road
North Grenville, Ontario
Welcome to 600 Crozier Rd in picturesque Oxford Mills, where country living meets comfort & tranquility. Built in 2004 & set on just over 3 beautiful acres backing onto Kemptville creek, this approximately 1800 sq ft bungalow offers 3 bedrooms, 2.5 bathrooms & a wonderful blend of indoor and outdoor living. ICF construction with R-50 insulation value. Primary bedroom includes a large walk in closet & a 4 piece en-suite bath. Step inside to a bright, open concept kitchen, living & dining area designed for both everyday living & entertaining. The spacious kitchen is a chef's delight, featuring ample cabinetry, a pantry & a large centre island with plenty of room to gather. The adjoining living room is warm & inviting with a cozy gas fireplace, while patio doors lead to the back deck & wrap around porch-the perfect place to relax & take in the peaceful surroundings. The partially finished walkout basement offers plenty of additional space is roughed in for a bathroom & is ready for your personal touch. Comfort & efficiency are enhanced by 2 heating systems, including forced air propane & in-floor heating in both the basement & attached double garage. Additional features include hot water on demand, wired for a generator & main floor laundry. Outside, the property truly shines. Mature trees, beautiful landscaping & just over 3 acres provide a gorgeous natural setting, all leading to the banks of the creek. Major updates include Roof approx 3yrs old, along with furnace & hot water tank approx 4yrs old. If you've been searching for space, privacy & the beauty of country living without sacrificing modern comforts this home is ready to welcome you. Minutes to Kemptville & the 416, half an hour to Ottawa & half hour to US border. "OPEN HOUSE SUN NOV 8th 2-4pm" (id:65396)
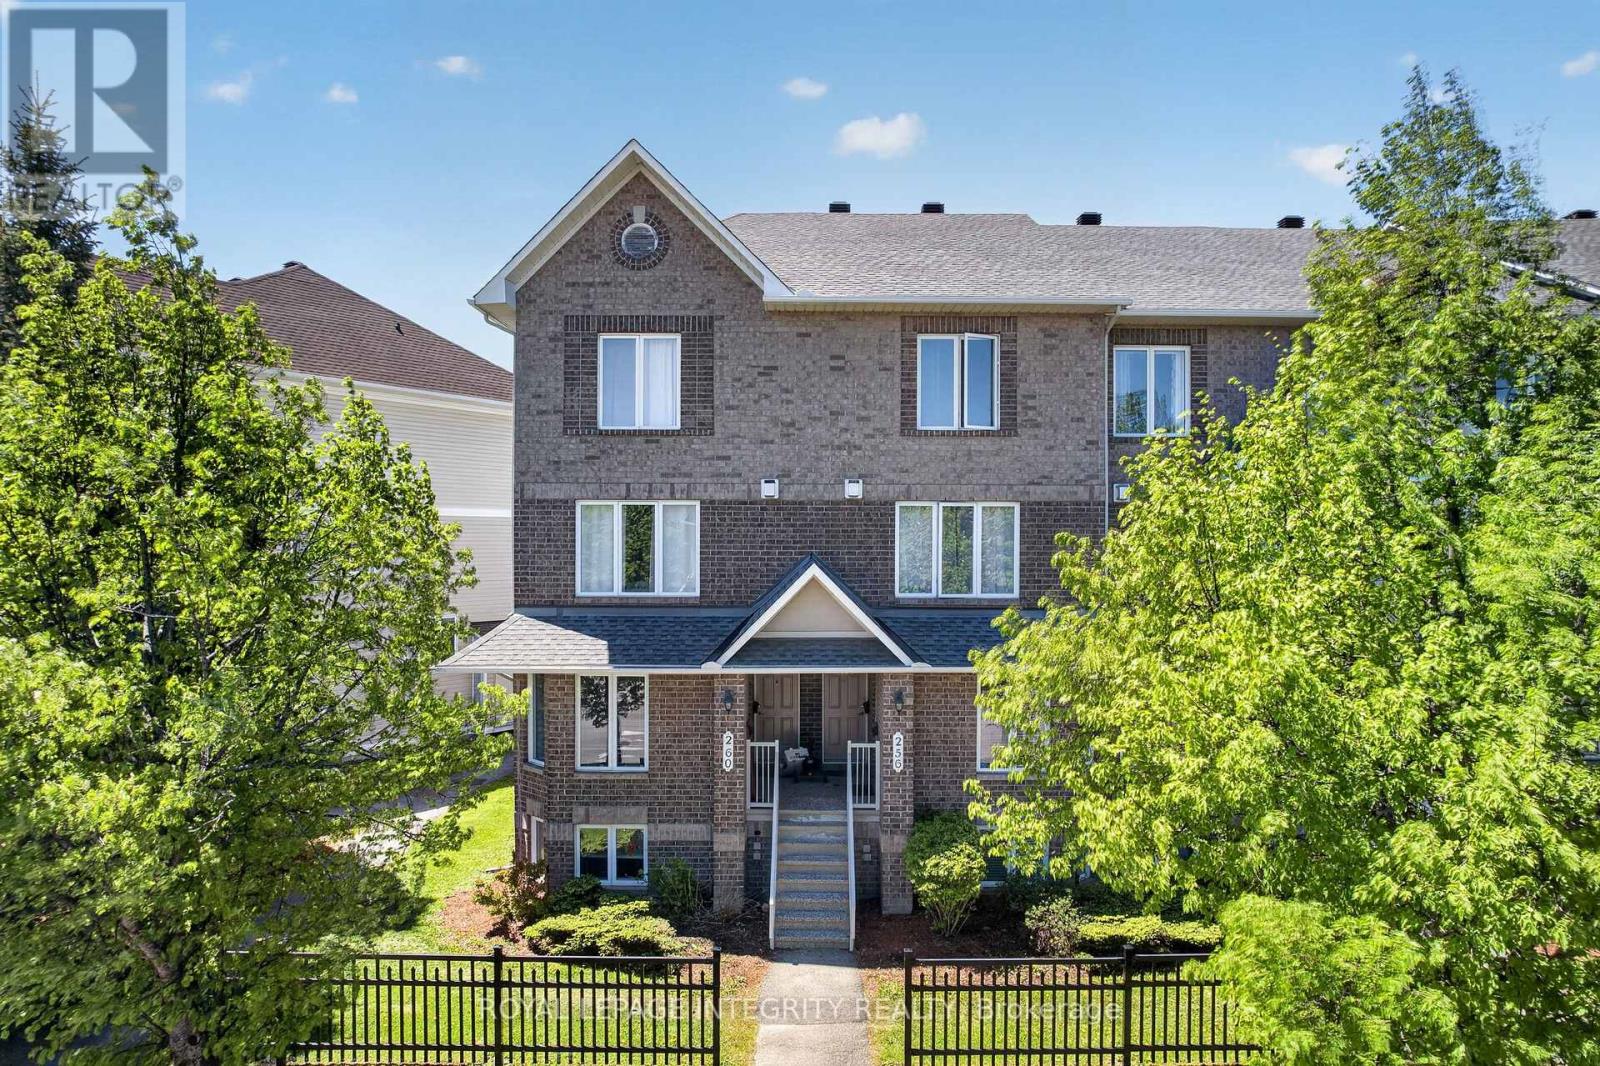
256 Cresthaven Drive
Ottawa, Ontario
Bright and beautifully updated 2-bedroom, 3-bath (2 en-suites) condo in the heart of Barrhaven! This spacious home offers an ideal layout for first-time buyers, downsizers, investors, or anyone seeking low-maintenance living without sacrificing comfort or functionality. The sun-filled main level features fresh paint, updated lighting, modern vinyl flooring, and a cozy gas fireplace that creates a warm and inviting atmosphere. The open-concept design is perfect for entertaining, with patio doors leading to a private balcony overlooking open green space - ideal for relaxing or summer BBQs. The generous kitchen offers ample cabinetry, abundant counter space, and a breakfast bar that flows seamlessly into the bright eating area. A separate dining room and convenient powder room complete the main level. The lower level features two spacious bedrooms with updated vinyl flooring throughout, each with its own private ensuite bath - a rare and highly desirable feature perfect for guests, roommates, or families. A large laundry, utility, and storage room is conveniently located between the bedrooms, with additional storage under the stairs. Additional highlights include an assigned parking space located just steps from the rear patio entrance and an unbeatable location close to parks, schools, transit, and everyday amenities. Just steps away is the brand-new plaza featuring FreshCo, Tim Hortons, restaurants, and more. Move-in ready and exceptionally well located - book your private showing today! (id:65396)
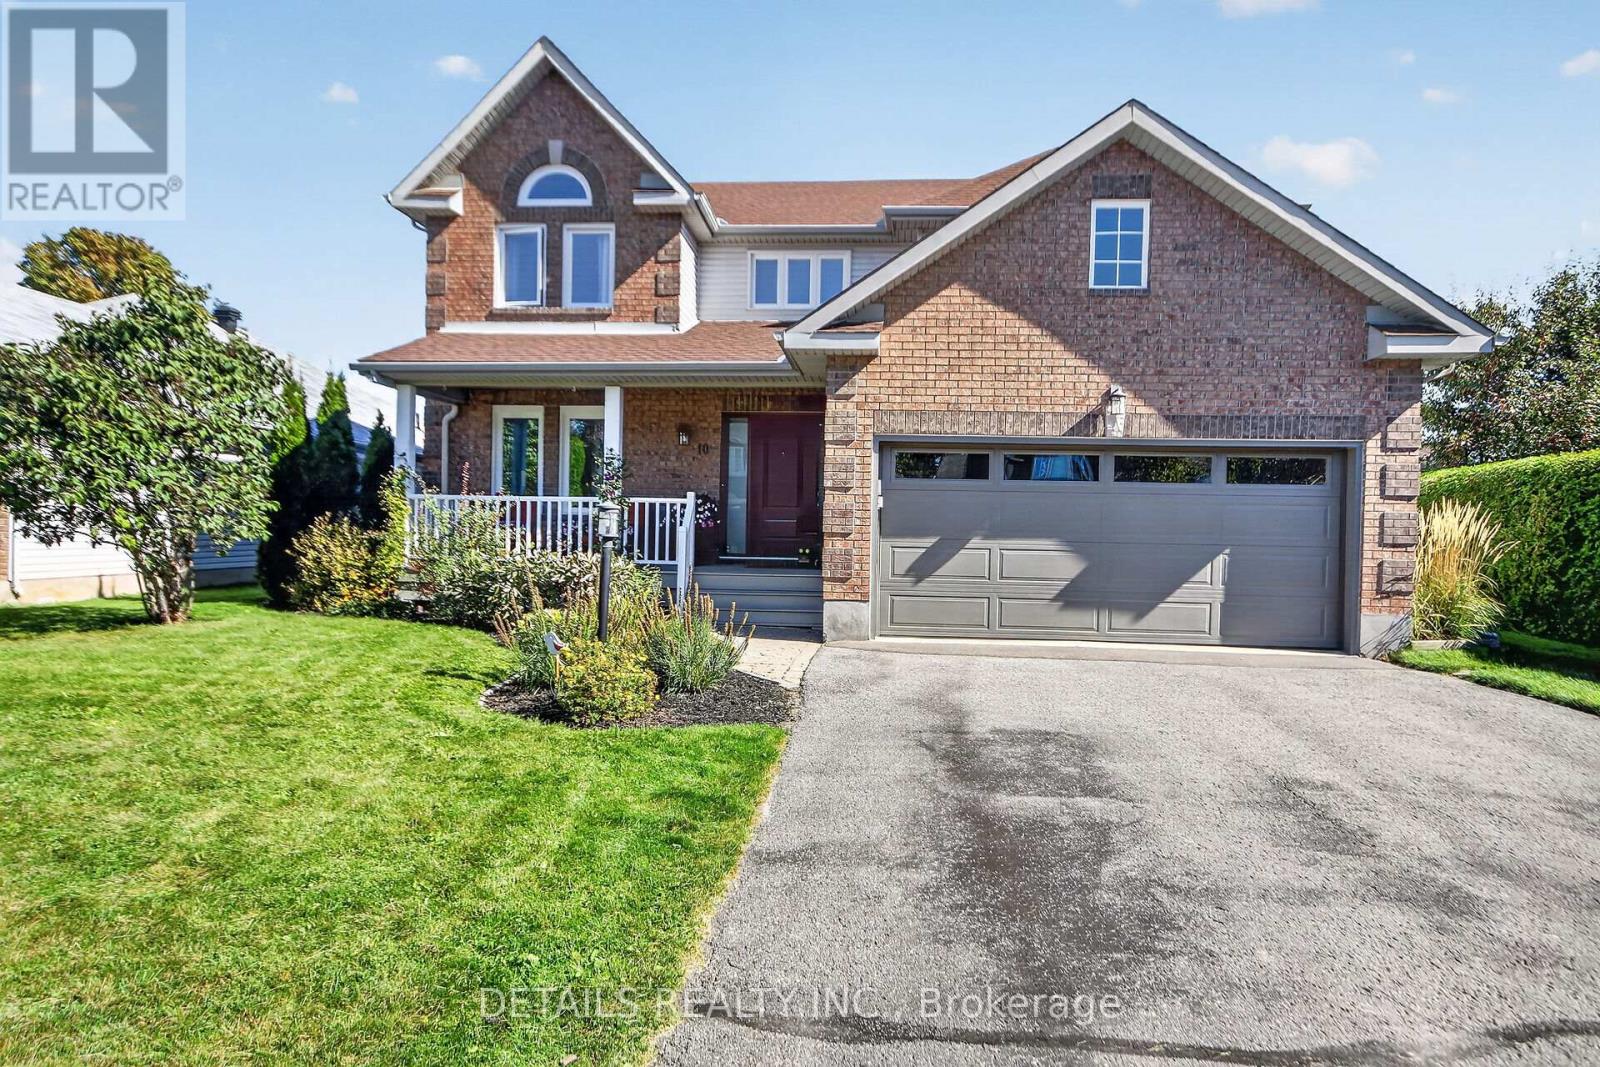
10 Forest Creek Drive
Ottawa, Ontario
Welcome to 10 Forest Creek Drive! Spacious 4-bedroom, 2-storey home offering approx. 2,450 sq. ft. on a sought-after 60-ft lot in desirable Stittsville. Bright foyer with soaring ceilings, formal living & dining rooms, family room and large sun-filled kitchen with oversized windows and backyard access. Generous primary suite with upgraded ensuite plus 3 additional bedrooms. Lower level offers future development potential with professional wiring and drywall started. Enjoy the beautifully landscaped backyard oasis with private hot tub. Close to the Trans Canada Trail, schools, parks, shopping and services. A wonderful home for family living and outdoor enjoyment! (id:65396)
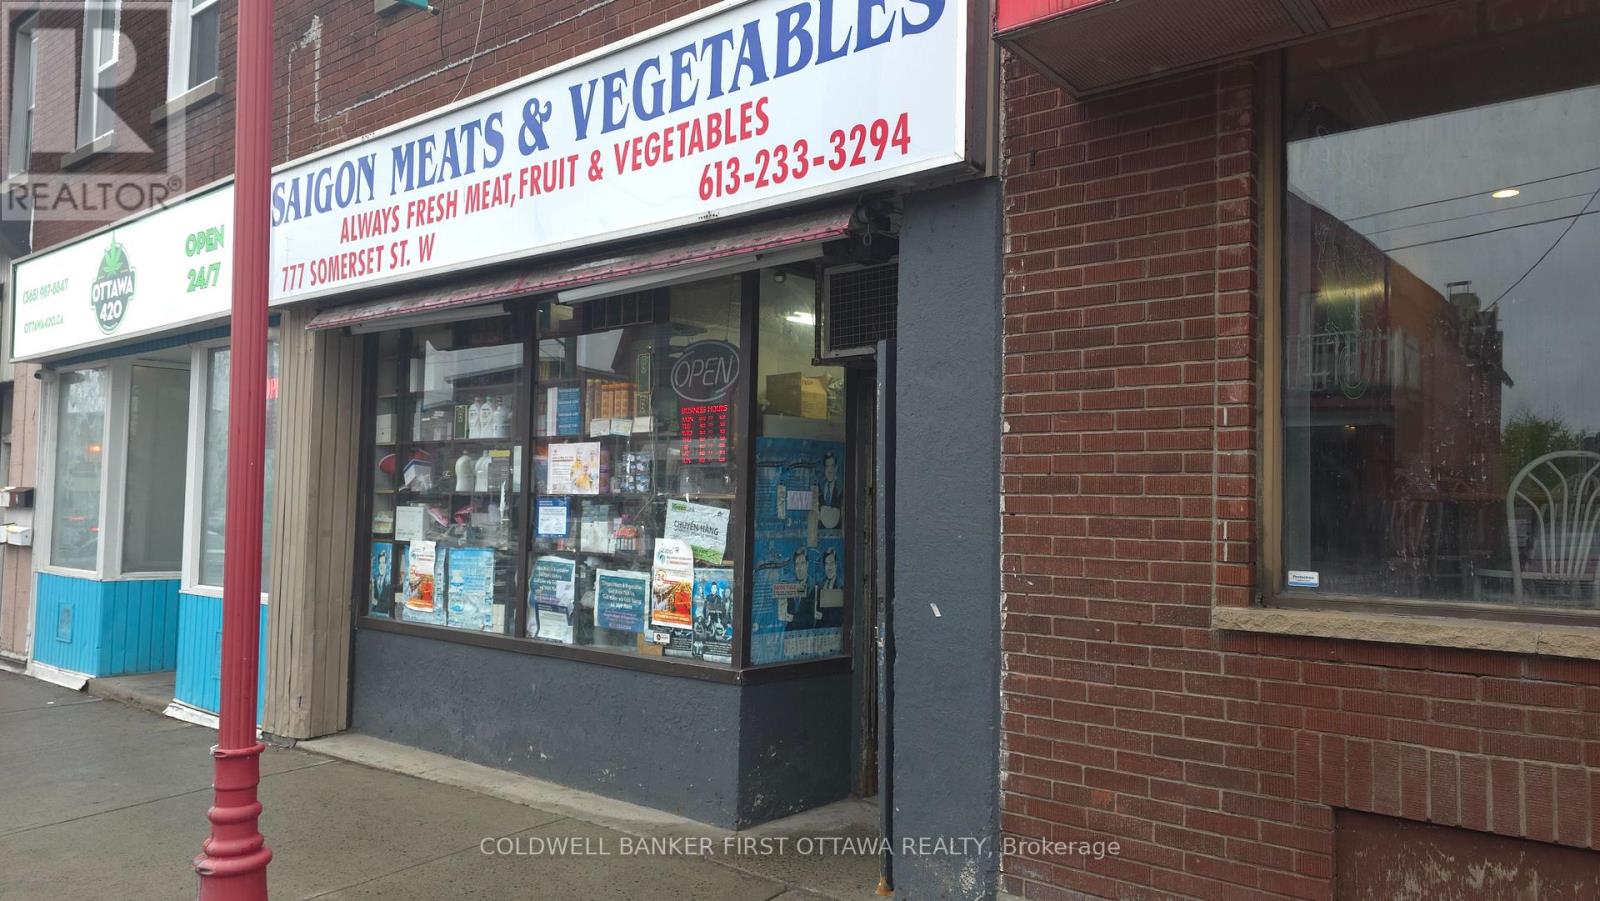
777 Somerset Street W
Ottawa, Ontario
LOCATION! LOCATION! LOCATION! Rare opportunity to own a grocery business in one of Ottawa's most recognized commercial corridors. Situated in the heart of Chinatown at 777 Somerset Street West, this established grocery store enjoys exceptional exposure, steady customer traffic, and strong community presence. The business offers significant growth potential through expanded product offerings, online ordering, delivery services, and extended operating hours.Turnkey operation with established supplier relationships and a recognizable local presence. Ideal for owner-operators, family-run businesses, or investors seeking an affordable entry into Ottawa's retail food market. Training can be provided to ensure a smooth transition. Business and inventory for sale. (id:65396)

1037 Eider Street
Ottawa, Ontario
Situated in the desirable community of Riverside South, this beautifully presented end-unit townhome is conveniently located close to parks, schools, transit and everyday amenities. Offering three bedrooms, three bathrooms and a finished lower level, the home features bright, contemporary living spaces throughout. The open-concept main level is complemented by oak hardwood flooring and an abundance of natural light. The stylish kitchen features maple cabinetry, quartz countertops, a subway tile backsplash, stainless steel appliances and a large centre island with seating. An adjoining dining area flows into the inviting living room, highlighted by a modern linear fireplace and large windows overlooking the backyard. Upstairs, the primary bedroom features a walk-in closet and ensuite with a double vanity, glass-enclosed shower and separate bathtub. Two additional bedrooms and a family bathroom complete the second level. The finished lower level provides a generous recreation room with plenty of flexibility for additional living space. Outside, the end-unit setting is complemented by a premium lot that provides additional outdoor space. (id:65396)
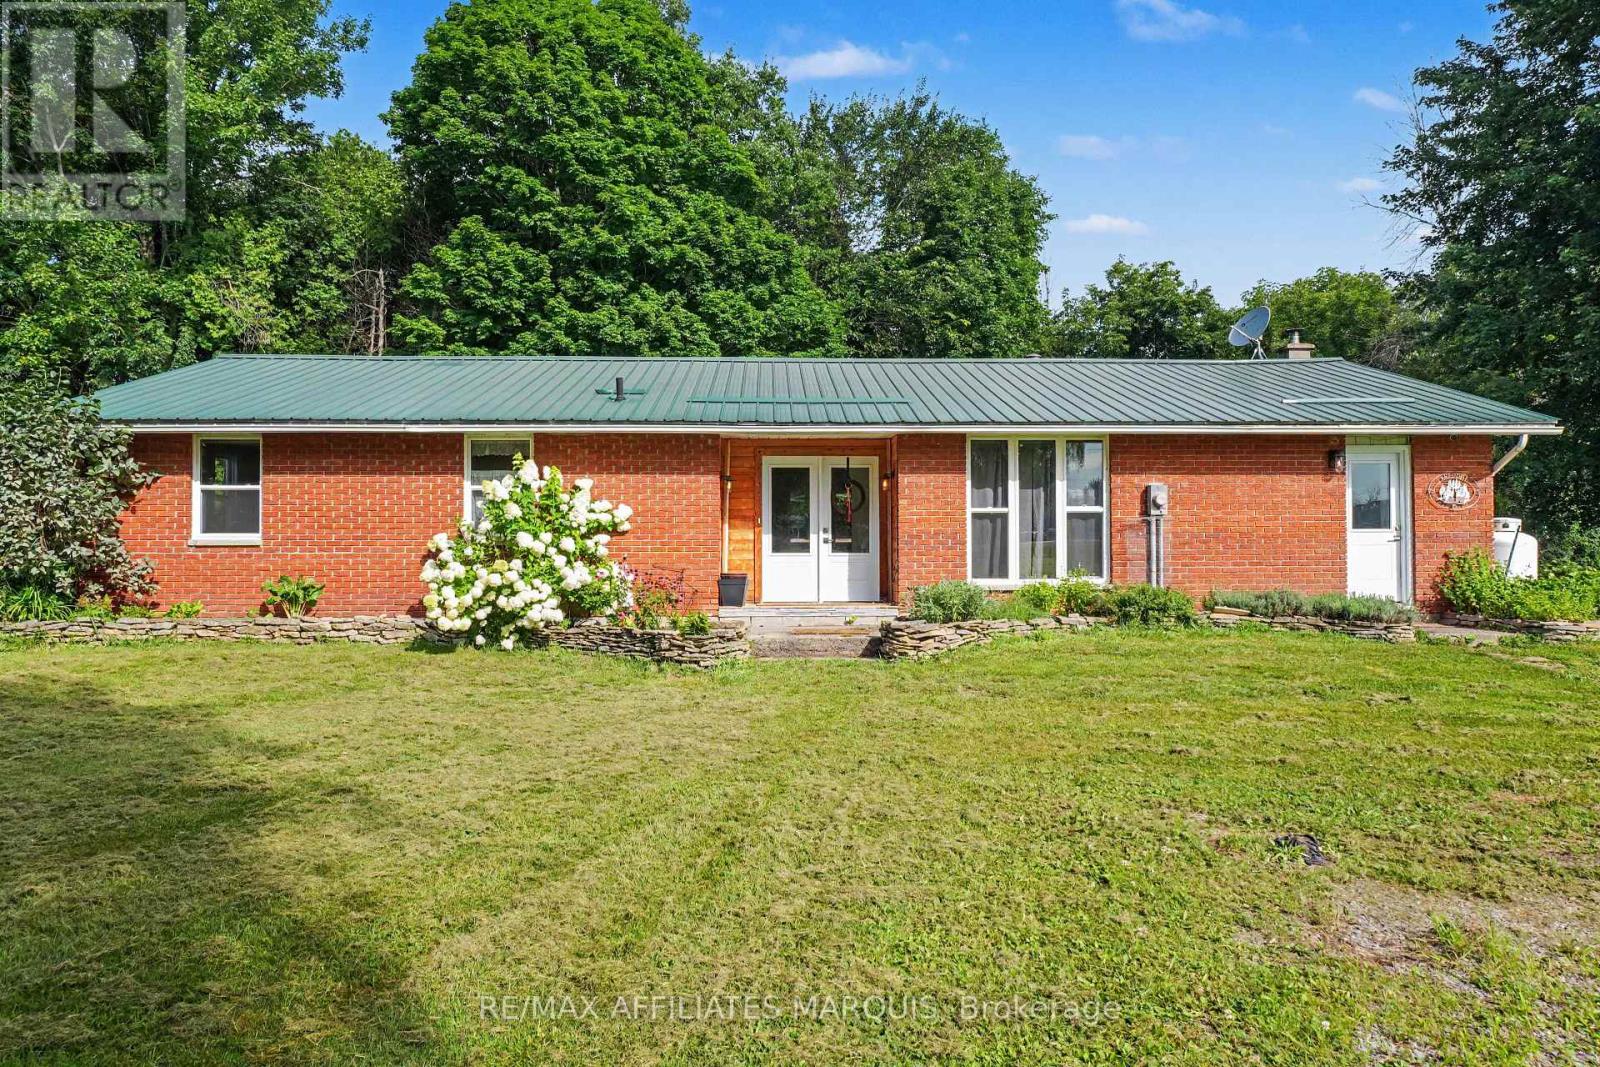
1820 Cty 16 Road
Merrickville-Wolford, Ontario
Looking for a piece of the country life? This 3-bedroom 1671 sq ft bungalow sits on a nice 2.4 acre lot. There are two fenced paddocks plus a one car garage/workshop (approx. 30 X 16). The house offers laminate flooring, an open concept kitchen with breakfast bar and granite counter tops. Add a breakfast nook with a patio door to the back deck, a dining room for those big family dinners plus a spacious open-living room with a cozy wood stove (2020). There is an updated 5 piece bathroom, a laundry room and storage space. The basement is a 4 ft crawl space. Heated by a wood stove and propane forced air furnace with central air (2017). Windows and doors updated (2023), long lasting steel roofing, brick exterior, block foundation. Septic last pumped in 2026 and new pressure tank installed. Hydro $1800. Propane $500. 12 cords of wood. This is a great quiet location with easy access to Kemptville, Merrickville, Smiths Falls and Brockville. Make this your peaceful place to raise a family or perhaps a few chickens too. (id:65396)
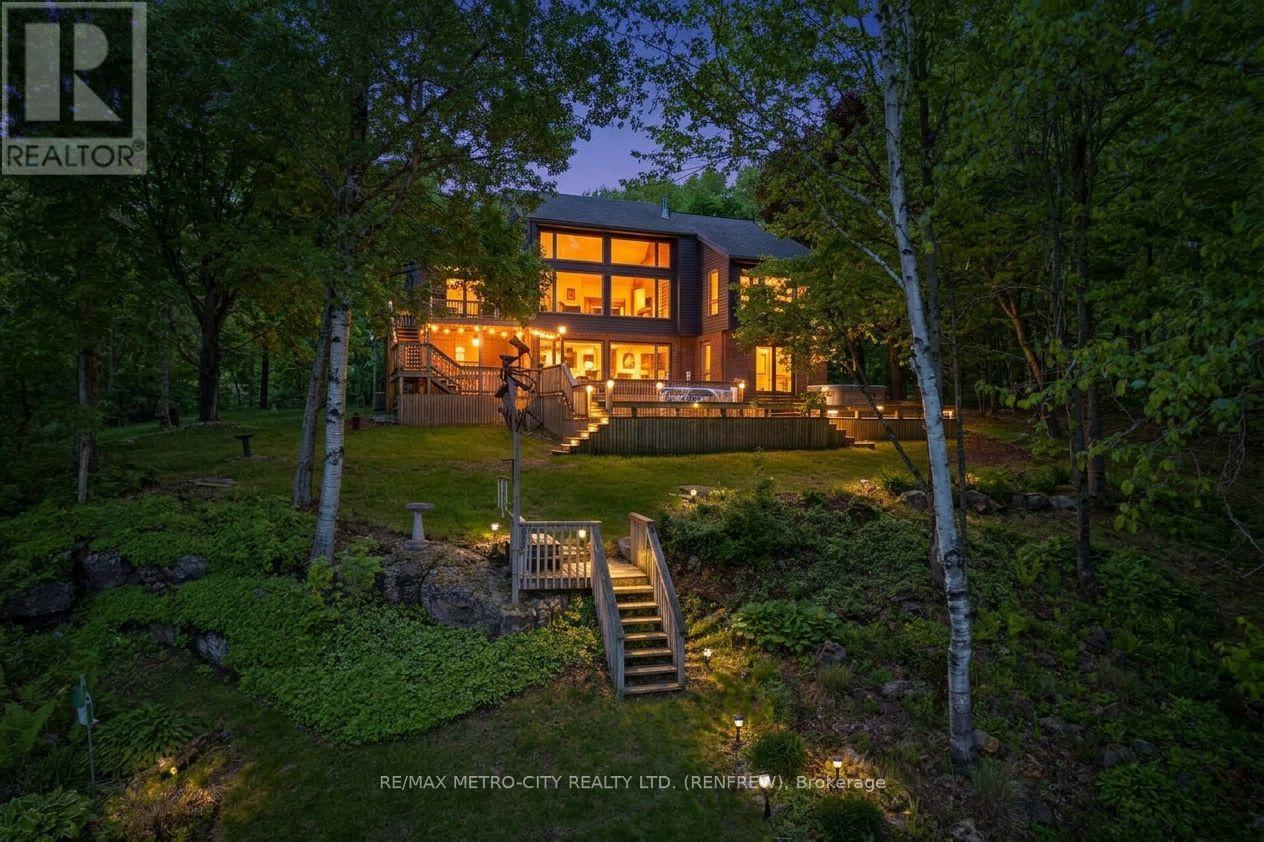
110 Rosebrugh Road
Greater Madawaska, Ontario
Welcome to your beautiful sanctuary on Hurds Lake, located on Rosebrugh Road. This custom-built executive home is surrounded by mature trees affording privacy, it also features 150 feet of pristine waterfront, providing a serene escape just minutes from Renfrew and less than an hour from Ottawa. With a paved road leading to your front door, this spacious layout includes four bedrooms-two upstairs and two downstairs. The home offers a walkout to an expansive deck that overlooks the lake and is ideal for entertaining, complemented by a floating dock and a second deck at the waters edge, making it perfect for summer activities and entertaining. Enjoy relaxation in the three-season room or cozy evenings by one of two propane fireplaces in the living room or lower-level rec room, both boasting large windows that provide stunning lake views. Host dinner parties in the elegant formal dining room, and appreciate the convenience of three well-appointed bathrooms, including an ensuite in the primary bedroom, along with a three-piece bath and a 2-piece bath. Ample storage is available with a detached double car garage and a single car garage, making it ideal for families or guests. Hurds Lake is a private, quiet lake with no public access, ensuring a tranquil environment year-round, and it's conveniently located near popular area golf courses and Calabogie's ski hill. This exceptional waterfront home is ready to welcome you with a quick closing available. (id:65396)
3779 Burnstown Road
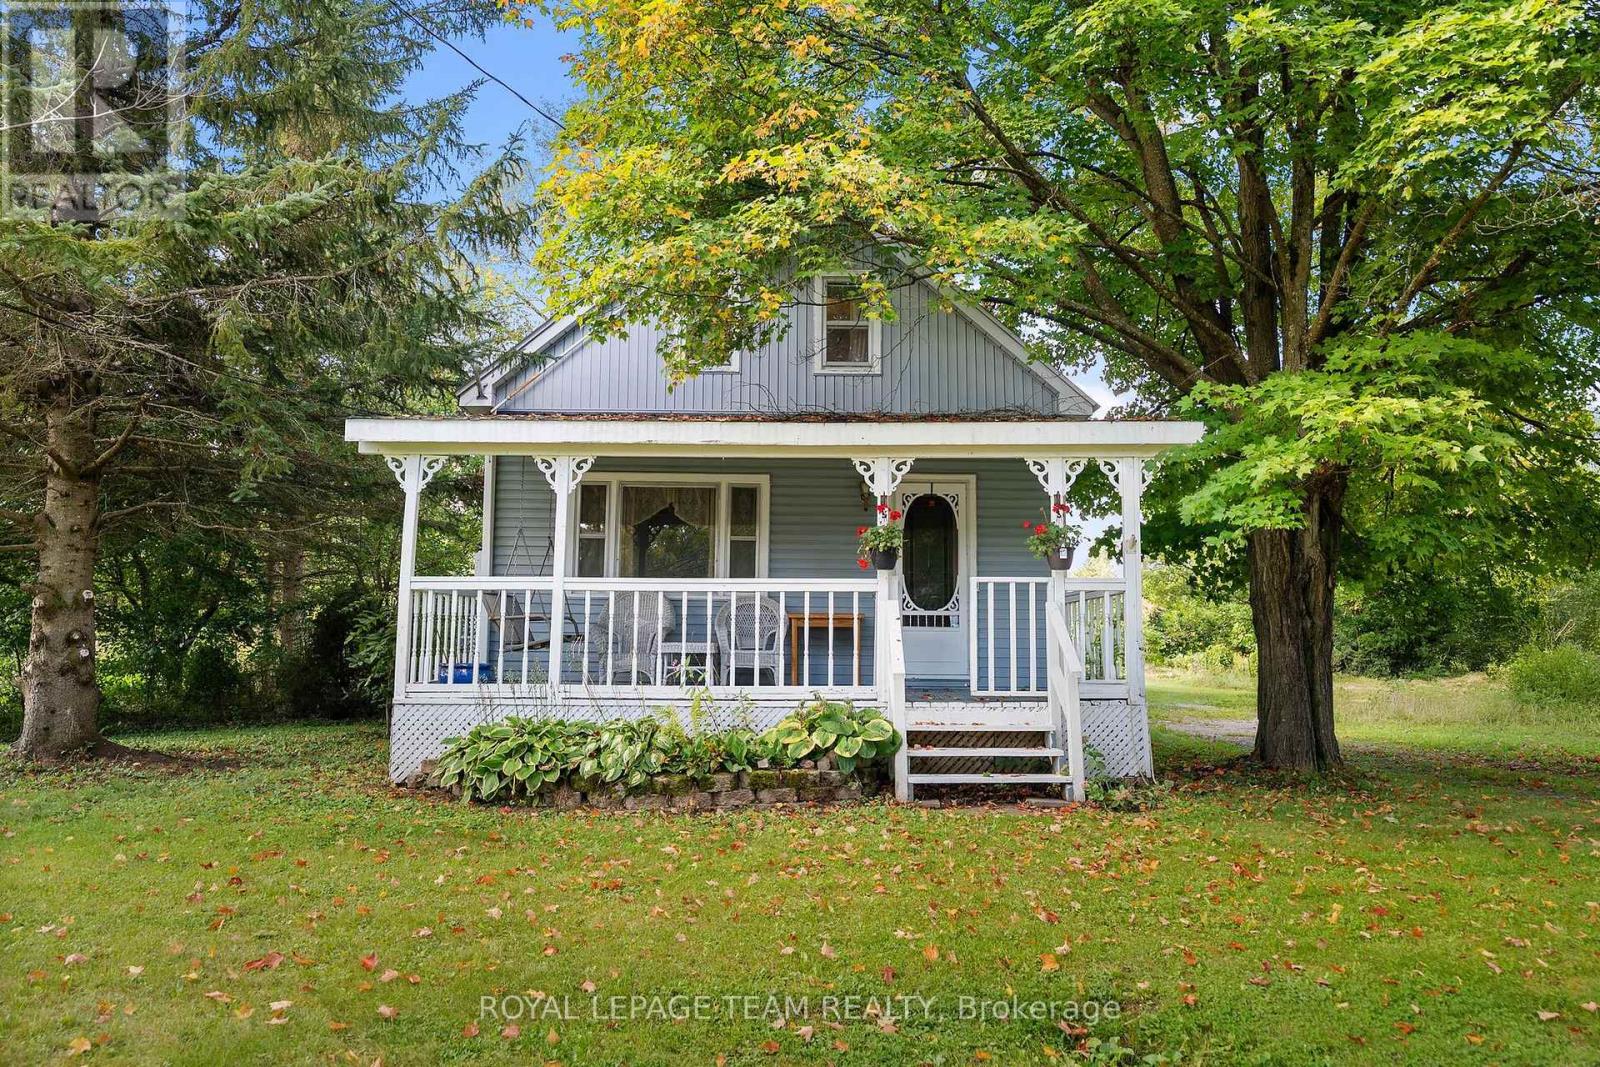
Horton, Ontario
Incredible opportunity awaits at 3779 Burnstown Road. This 2 bedroom, 1 bath home is set on a large lot on the edge of town. The main level offers a welcoming entryway with a large living room, full bathroom, kitchen and dining room, as well as a sunroom. The second level offers two large bedrooms with ample storage and a third room that provides additional storage/ closet space. The property offers plenty of mature trees including fruit bearing trees. The home is set on 0.64 acres, and a second lot 66'X132' Zoned R1 with separate PIN is included in the sale. Buyer to do their own due diligence with the township. (id:65396)
704 Rosemount Avenue
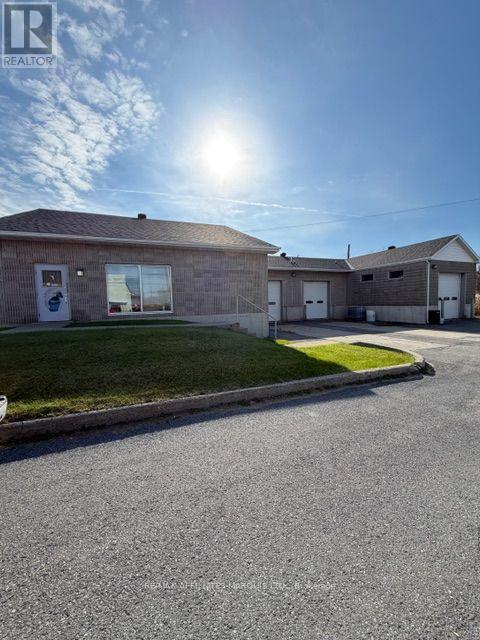
Cornwall, Ontario
3,243 sq ft commercial/warehouse building with 3 drive in doors and office & warehouse area. 1 x 2pc bath and small kitchen area. Parking on the north and west side of the property only. Asking Rent is $3,000.00 per month plus HST on a fully net to the Landlord basis. Landlord to provide operating costs (id:65396)
776 Route 11 Road
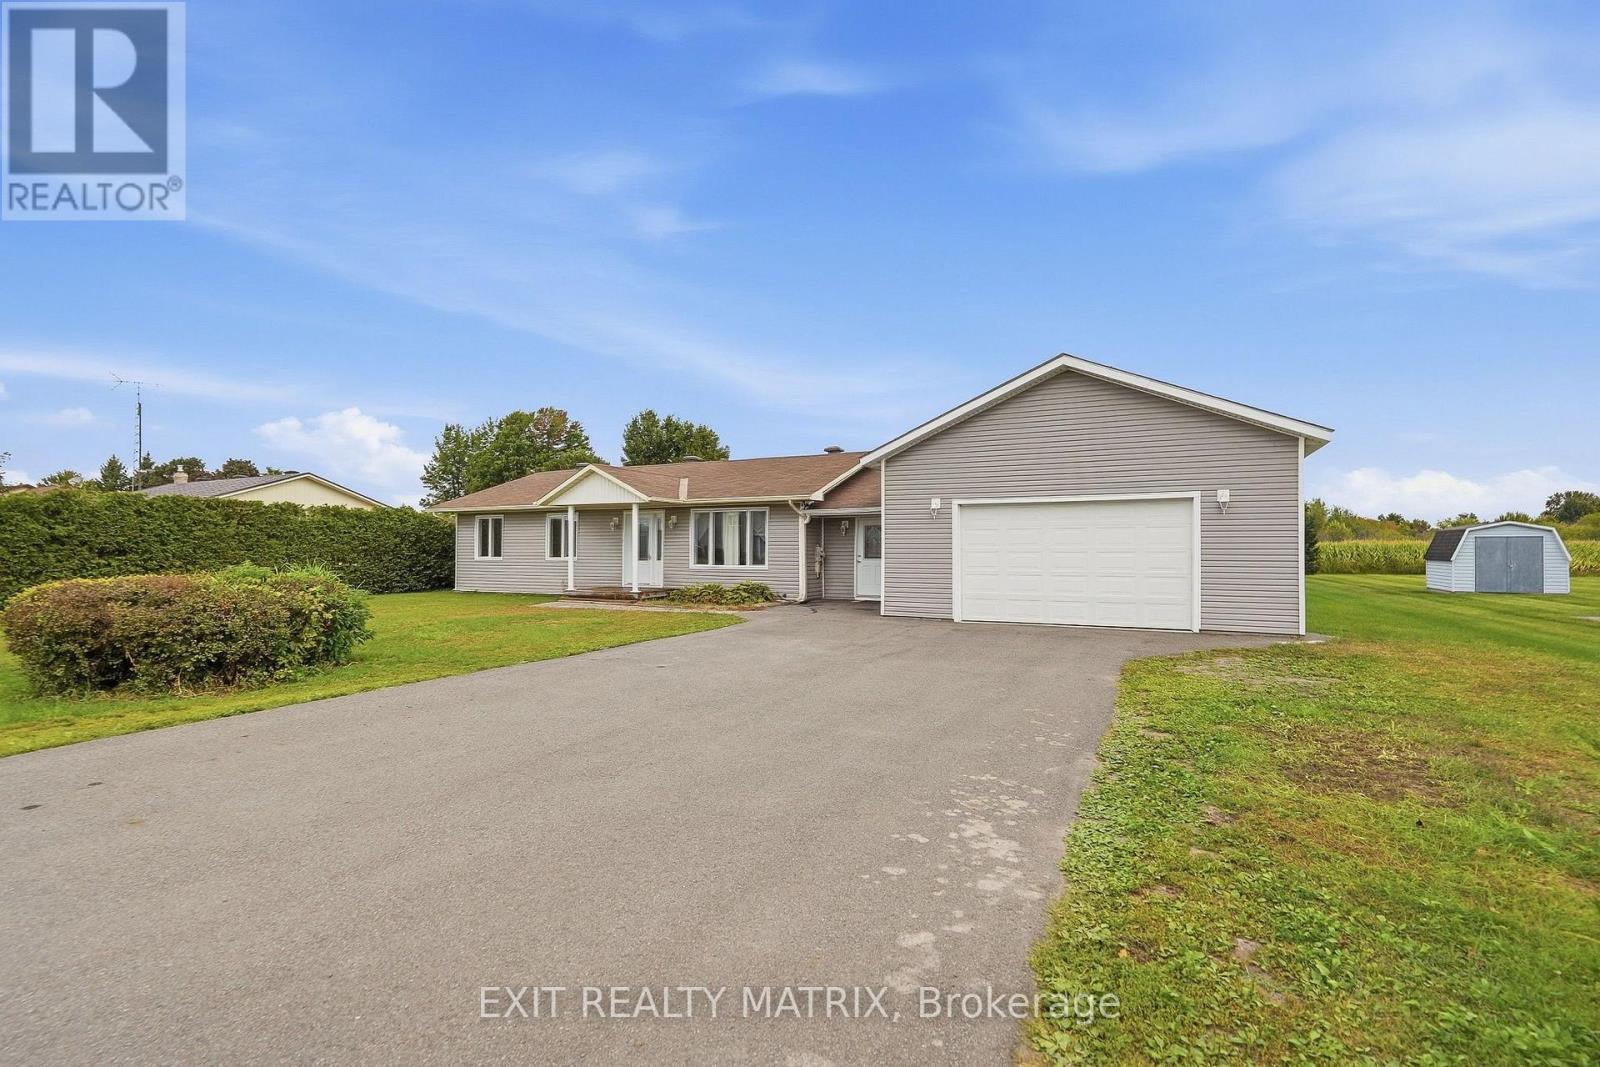
Alfred And Plantagenet, Ontario
****OPEN HOUSE SUNDAY NOVEMBER 8TH 2PM-4PM. Country Living with Income Potential & Multi-Generational Flexibility! Discover the perfect combination of space, privacy, and versatility in this spacious country bungalow situated on a large, flat lot with no rear neighbors in Curran. One of this property's standout features is its private one-bedroom in-law suite with a separate entrance, offering incredible possibilities for multi-generational living, accommodating extended family, providing independent space for adult children, or generating potential rental income. Whether you're looking to offset your mortgage, create an investment opportunity, or keep loved ones close while maintaining everyone's privacy, this property offers the flexibility to suit your needs. The main residence features a bright and spacious living area, three comfortable bedrooms, and a full bathroom with convenient main-floor laundry. The fully finished basement expands your living possibilities with a private office, an additional full bathroom, and a generous family room ideal for entertaining, a home gym, recreation area, or children's playroom. An attached double garage offers ample room for vehicles, recreational equipment, and storage, with convenient access through a separate mudroom and the in-law suite. An additional outdoor storage shed provides even more practical space. Enjoy the peace and privacy of country living while benefiting from a property designed to adapt to your lifestyle and future plans. With both the main residence and in-law suite vacant on closing, the possibilities are yours from day one! Whether you're a growing family, a multi-generational household, or a buyer seeking additional income potential, this property offers a unique opportunity to make country living work for you. (id:65396)
878 Excursion Way
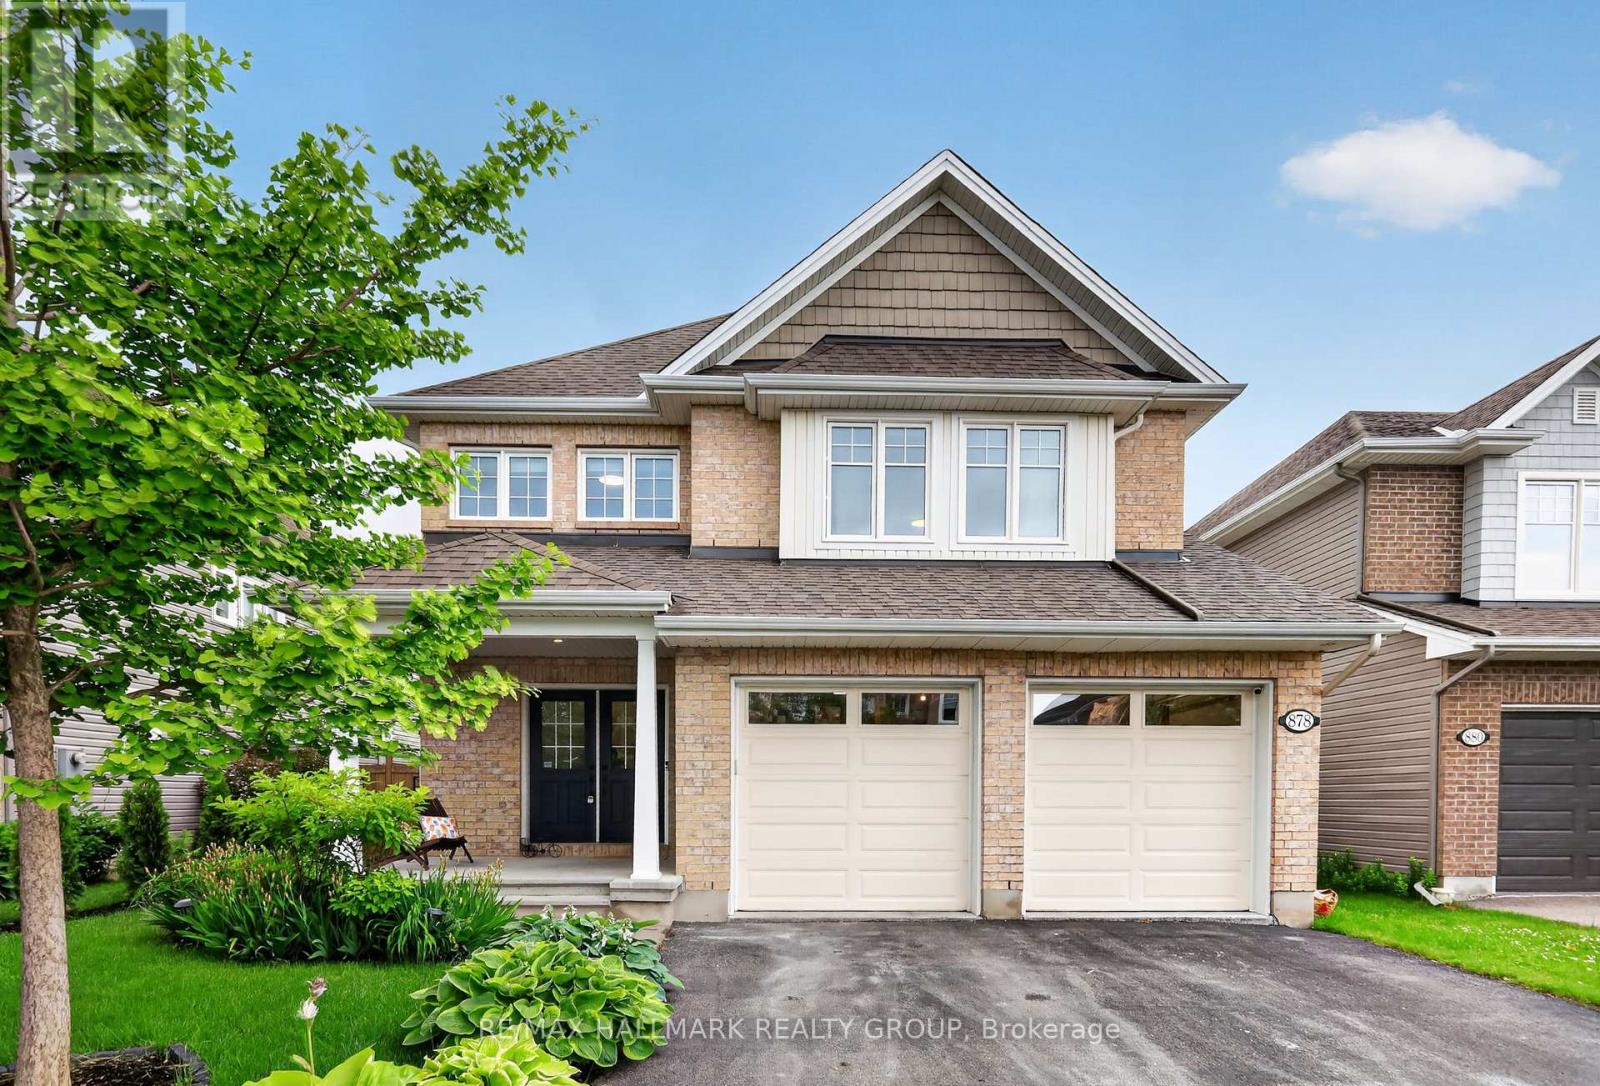
Ottawa, Ontario
Welcome to 878 Excursion Way! Backyard OASIS + INGROUND POOL ALERT. Just 5 minutes from Stonebridge Golf Club, the Jockvale Trail, scenic walking paths, parks, schools, and tons of everyday amenities, this home gives you space, lifestyle, and convenience all in one. With over 250k in upgrades from builder standard throughout the ample 3,400 sq. ft. of finished living space, this 4-bedroom, 4-bathroom home is packed with upgrades and built for everyday family life and entertaining.The main level features 9-ft ceilings, hardwood floors, stylish light fixtures, a large office, fresh paint throughout, plus new tile in the foyer and mudroom.The chef-style kitchen includes built-in stainless steel appliances, upgraded cabinetry, premium quartz counters, an extended waterfall island with seating, and a hideaway exhaust. The sun-filled living room is anchored by a beautiful stone wall fireplace.Upstairs, the curved wooden staircase leads to hardwood flooring throughout, a spacious primary bedroom, ensuite with heated floors and soaker tub, three additional bedrooms, and a second-floor laundry room.The finished basement offers 9-ft ceilings, large windows, a rec room, full bathroom, storage, and vinyl flooring.Out back, it's an all-seasons paradise with a fully decked yard, heated in-ground pool with waterfall and water bench, pergola, shed, and gas line ready to go.Plus, a widened garage with radiant heater makes this home as practical as it is impressive. You dont want to miss out on this gem. Note: The fourth bedroom has been converted into a walk-in closet off the primary bedroom, can be easily modified into its original use. (id:65396)
31 Willow Glen Drive
Ottawa, Ontario
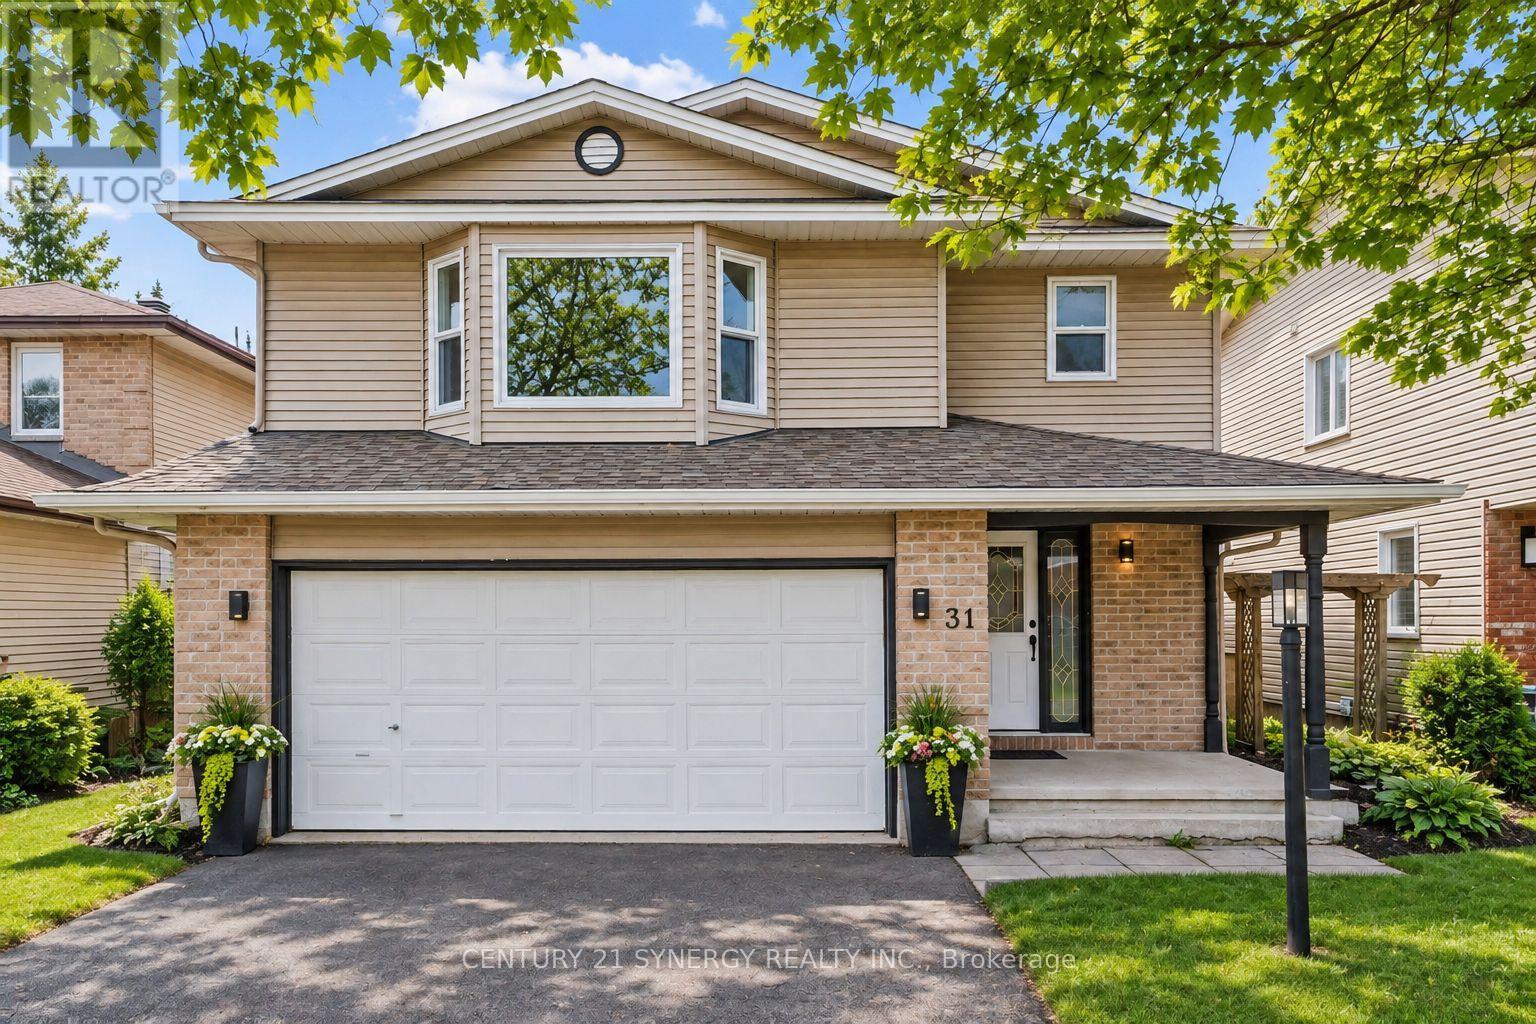
Welcome to 31 Willow Glen. A beautifully renovated, large, 4-bed family home where timeless style, thoughtful design, and everyday comfort come together effortlessly. Completely renovated from top to bottom with high-quality finishes, this move-in-ready home is tucked into a quiet, family-friendly neighbourhood just 15 minutes from downtown Ottawa, offering the perfect balance of peaceful living and convenient access to schools, parks, shopping, and recreation, in the Earl of March High School zone and the city core. From the moment you step inside, the home feels warm, bright, and inviting. Large windows fill the space with natural light, while the well-designed layout offers both openness and versatility for modern family living. At the heart of the home is the stunning kitchen and sunken family room at the back of the house - a space designed for connection. Whether you are entertaining guests or enjoying a quiet night in, this is where everyday life naturally happens. Separate living and dining areas provide additional flexibility for entertaining and growing family needs. The private primary retreat sits on its own level, creating a peaceful escape with a spacious closet and a beautifully finished ensuite featuring a soaker tub and separate shower. Just a few steps above, you will find three generously sized secondary bedrooms, a full bathroom, and a convenient walk-in laundry room. The fully finished basement adds exceptional additional living space and versatility, currently set up as a playroom, home office, media room, and gym. Outside, the large private backyard offers endless possibilities for entertaining, gardening, relaxing, or letting kids and pets play freely. With no carpet throughout and every detail carefully considered, this home feels clean, modern, and easy to maintain. Renovated with care and designed for real life, 31 Willow Glen is more than just a beautiful home - it's a place where everyday living feels effortless. (id:65396)
3 - 2084 Dundas Street
Edwardsburgh/cardinal, Ontario
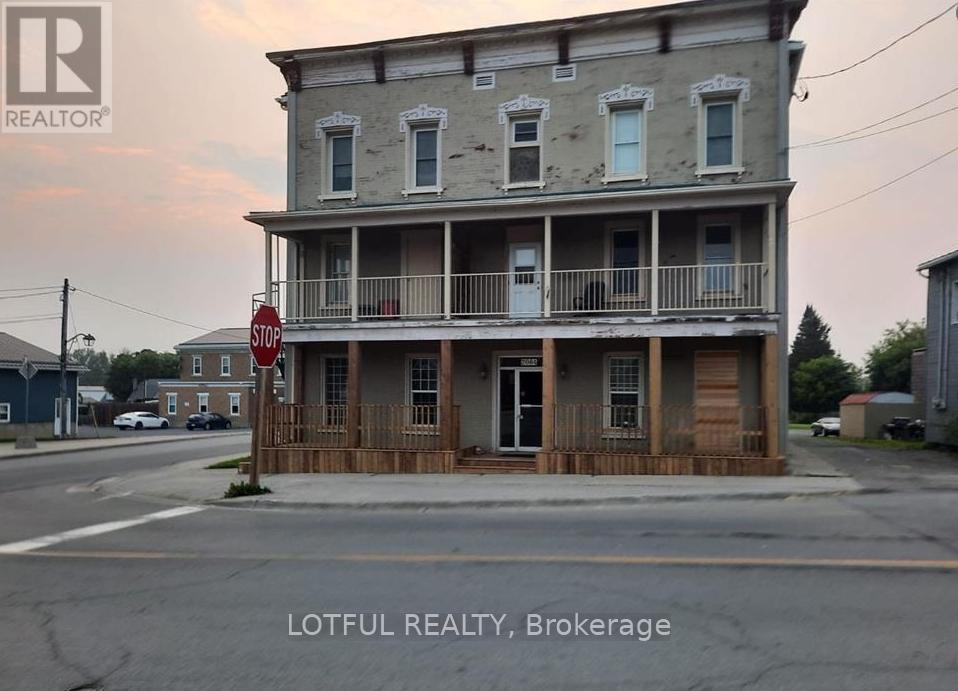
ALL INCLUSIVE!! Enjoy peaceful small-town living in this bright and spacious 2-bedroom apartment located in Cardinal, just steps from the scenic St. Lawrence River. This charming unit features large windows that fill the space with natural light and a private balcony-perfect for your morning coffee or relaxing in the evening. Nestled in a friendly and welcoming community, you'll be close to parks, local shops, and the riverfront. Conveniently located only 40 minutes from downtown Ottawa and 25 minutes from Brockville, this apartment offers the perfect balance of tranquil living and easy access to city amenities. only pay internet (id:65396)
619 - 3100 Carling Avenue
Ottawa, Ontario
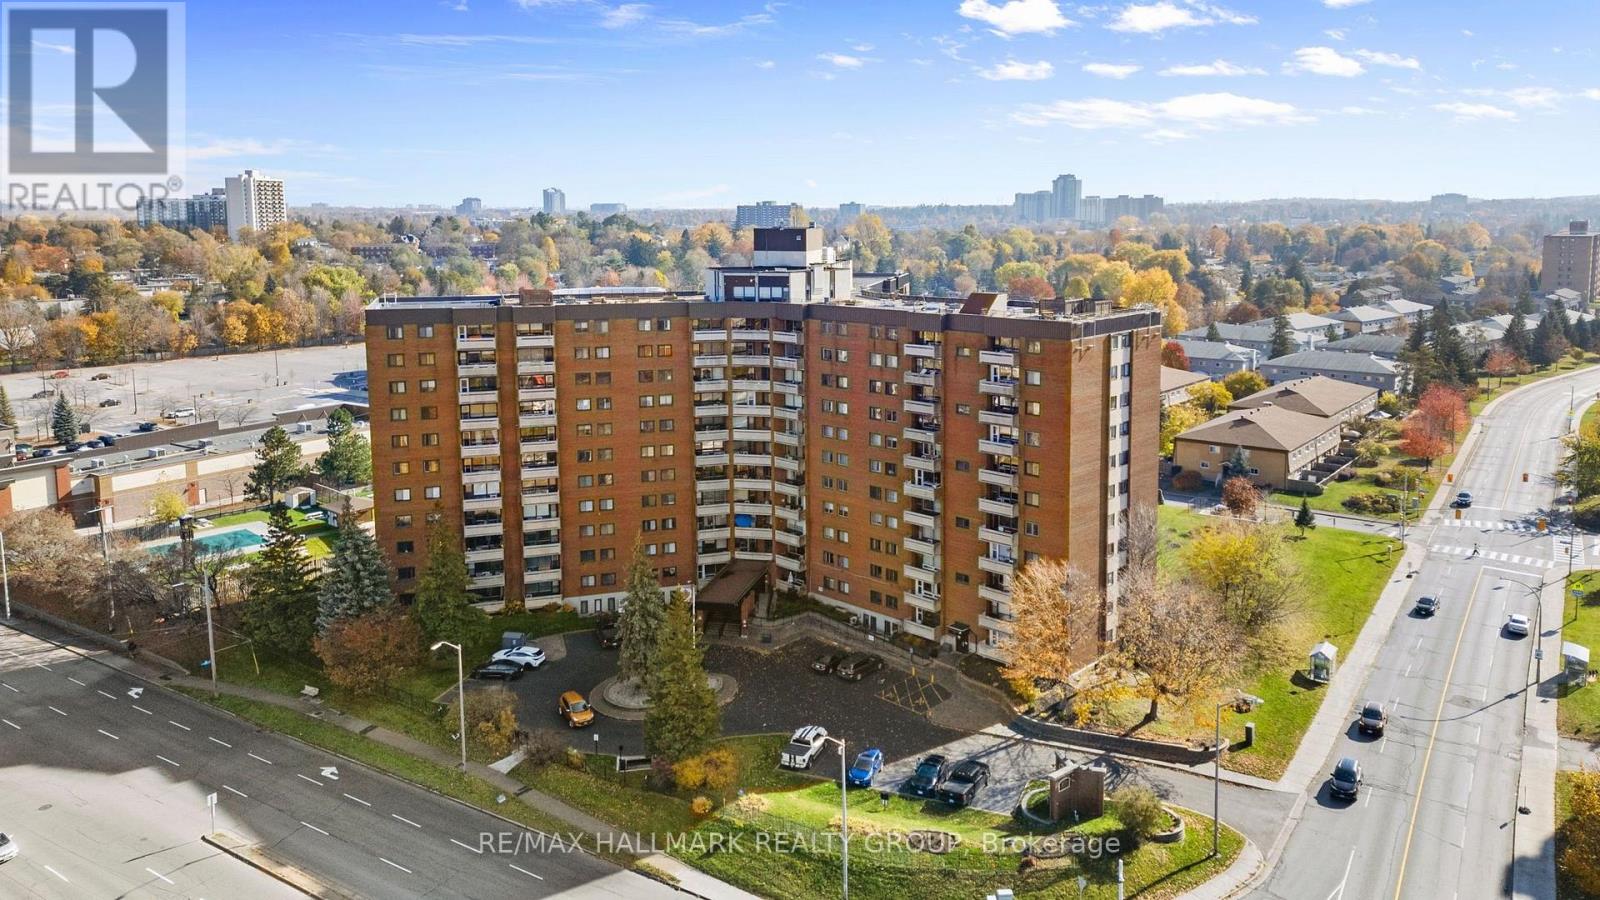
Welcome to 3100 Carling Avenue, Unit 619, where bright interiors, peaceful river views and an impressive collection of amenities make everyday condo living feel a little more enjoyable. Step inside to a welcoming foyer with a generous storage closet, then continue into an open-concept living and dining area with hardwood floors and a natural connection to the outdoor patio.At the heart of the home, the cozy kitchen features wood cabinetry, a stainless steel stove and fridge, and a breakfast counter for casual meals or morning coffee. The spacious primary bedroom offers a bright, comfortable retreat, while the second bedroom has its own closet and flexibility for guests or a home office. A full bathroom with ample vanity storage completes the unit.Outside, the private balcony offers a lovely view toward the Ottawa River. Picture dinner in the fresh air, a quiet evening or simply watching the sunset over the water.The building offers more than just a place to live. Residents have access to an outdoor swimming pool, fitness room, sauna, billiards and games room, a hobby room. The rooftop patio provides another place to spend time outdoors, while the penthouse party room is available to rent for gatherings. Two rentable guest suites make hosting visiting family and friends easier, and outdoor visitor parking adds convenience. The building is smoke-free and professionally managed.Just minutes away are the Ottawa River, NCC pathways, Andrew Haydon Park, Britannia Beach and cycling routes. Transit and a movie theatre are also close by. With access to outdoor recreation, neighbourhood conveniences and a variety of building amenities, this condo offers a practical way to enjoy Ottawa's west end. (id:65396)
621 Bluebird Hill
Carleton Place, Ontario
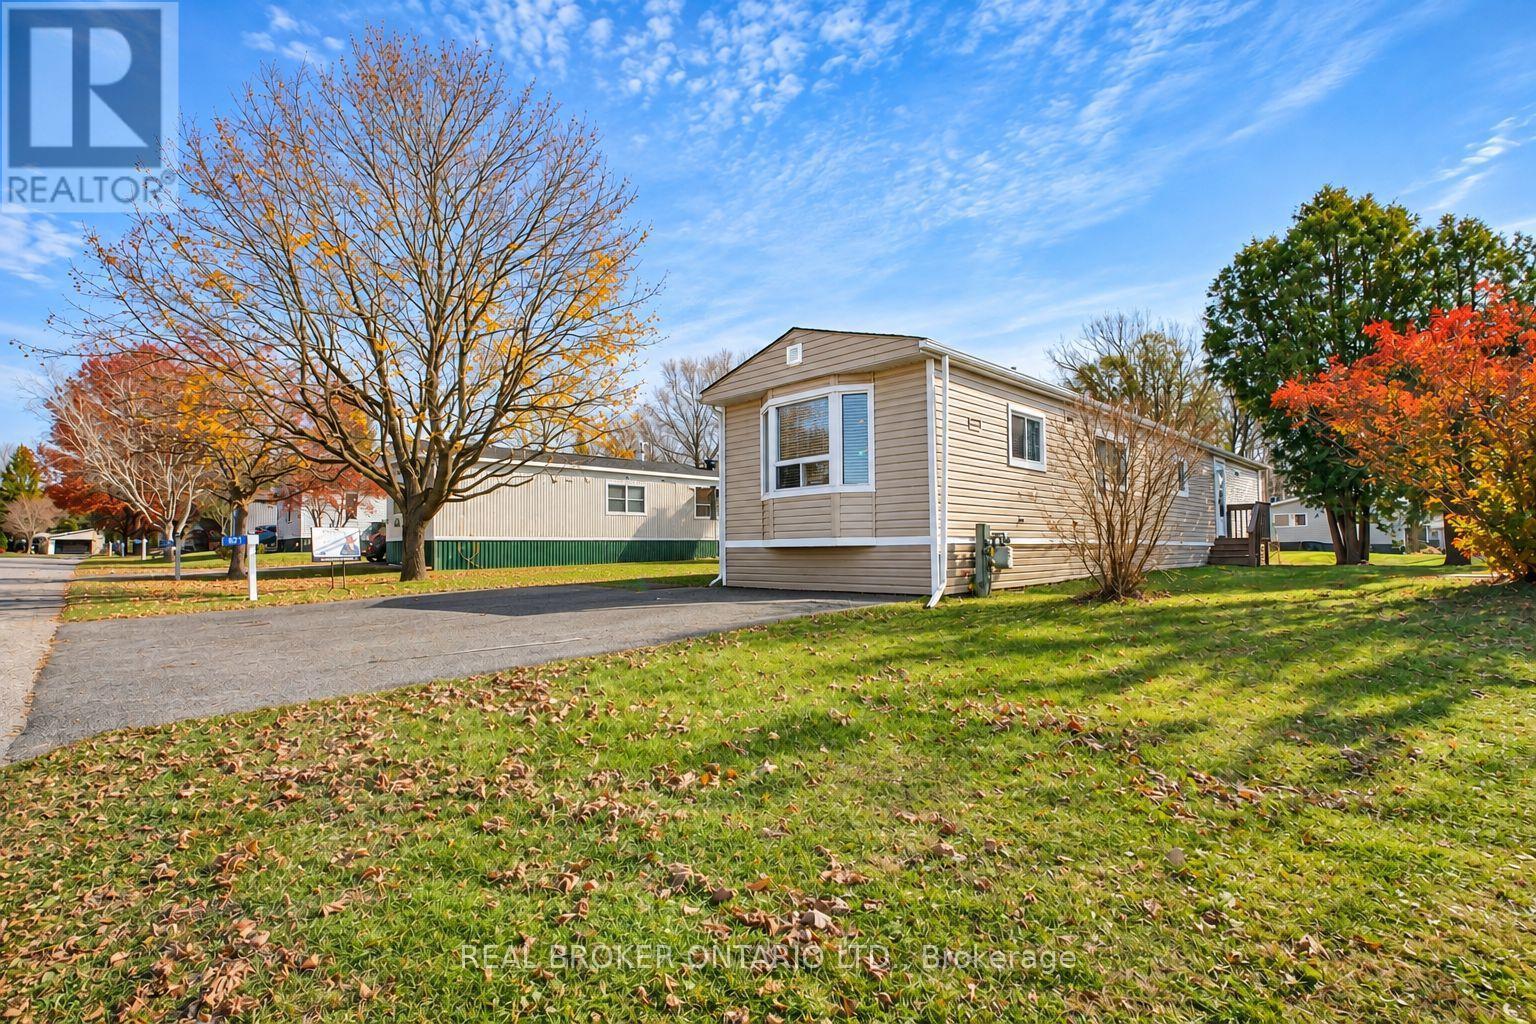
Welcome to adult-lifestyle living at its finest in the highly desired, seniors-only community of Rockhaven Park. This immaculately maintained, turn-key 2-bedroom mobile home is completely move-in ready, boasting extensive high-quality upgrades inside and out. The bright, open-concept living room serves as the heart of the home, complete with a cozy gas fireplace perfect for chilly evenings. The property features two outdoor sheds, including one expertly converted into a fully functional workshop plus 2 private parking spots. For ultimate winter readiness and true peace of mind, major upgrades in 2018 added premium under-home insulation, an upgraded trace wire system, and automatic temperature-controlled venting to ensure worry-free comfort in the cold months ahead. Known for its exceptional management, this well-run community enforces a strict no-rentals policy that preserves pride of ownership throughout the entire neighbourhood. Enjoy an incredibly quiet, safe, and tranquil setting where neighbours become friends, all while being just minutes away from local shopping, parks, and amenities. (id:65396)
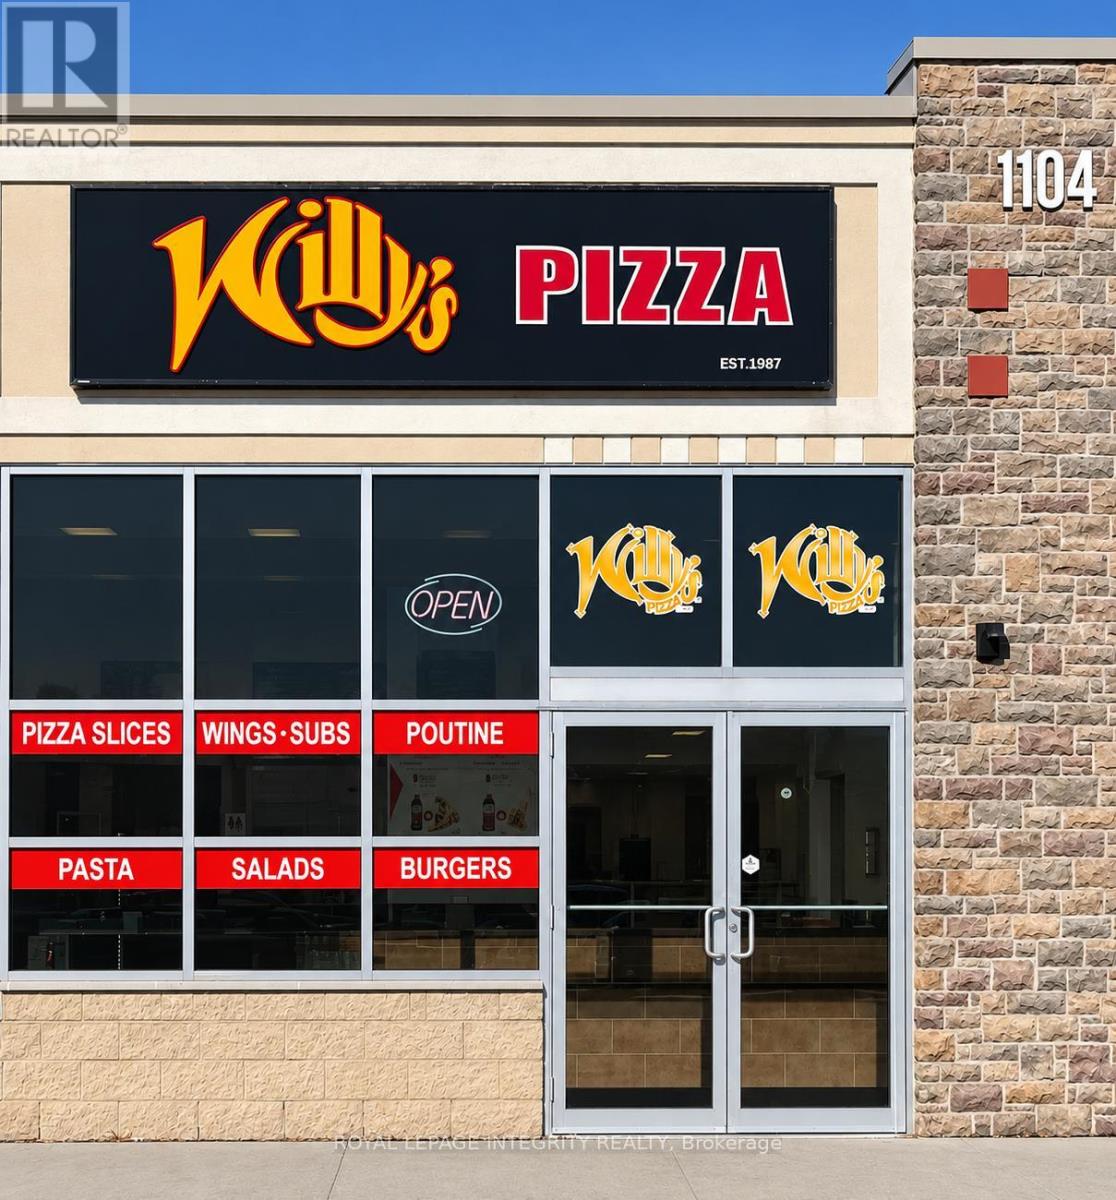
C - 1104 Klondike Road
Ottawa, Ontario
Willy's Pizza, the name speaks for itself. This is an amazing opportunity to own a profitable business, Willy's has been around since the early 80's and is well-established with a HUGE customer base and loyal community presence. Located in a high-traffic area in South March, Kanata, this turnkey business comes fully equipped with the added benefits of an established company with proven systems, marketing support and operational guidelines. If you have always dreamed of owning your OWN business one day, that day has come, whether you're an experienced operator or a first-time buyer, Willy's Pizza offers a fantastic opportunity, often voted BEST PIZZA in Kanata. (id:65396)
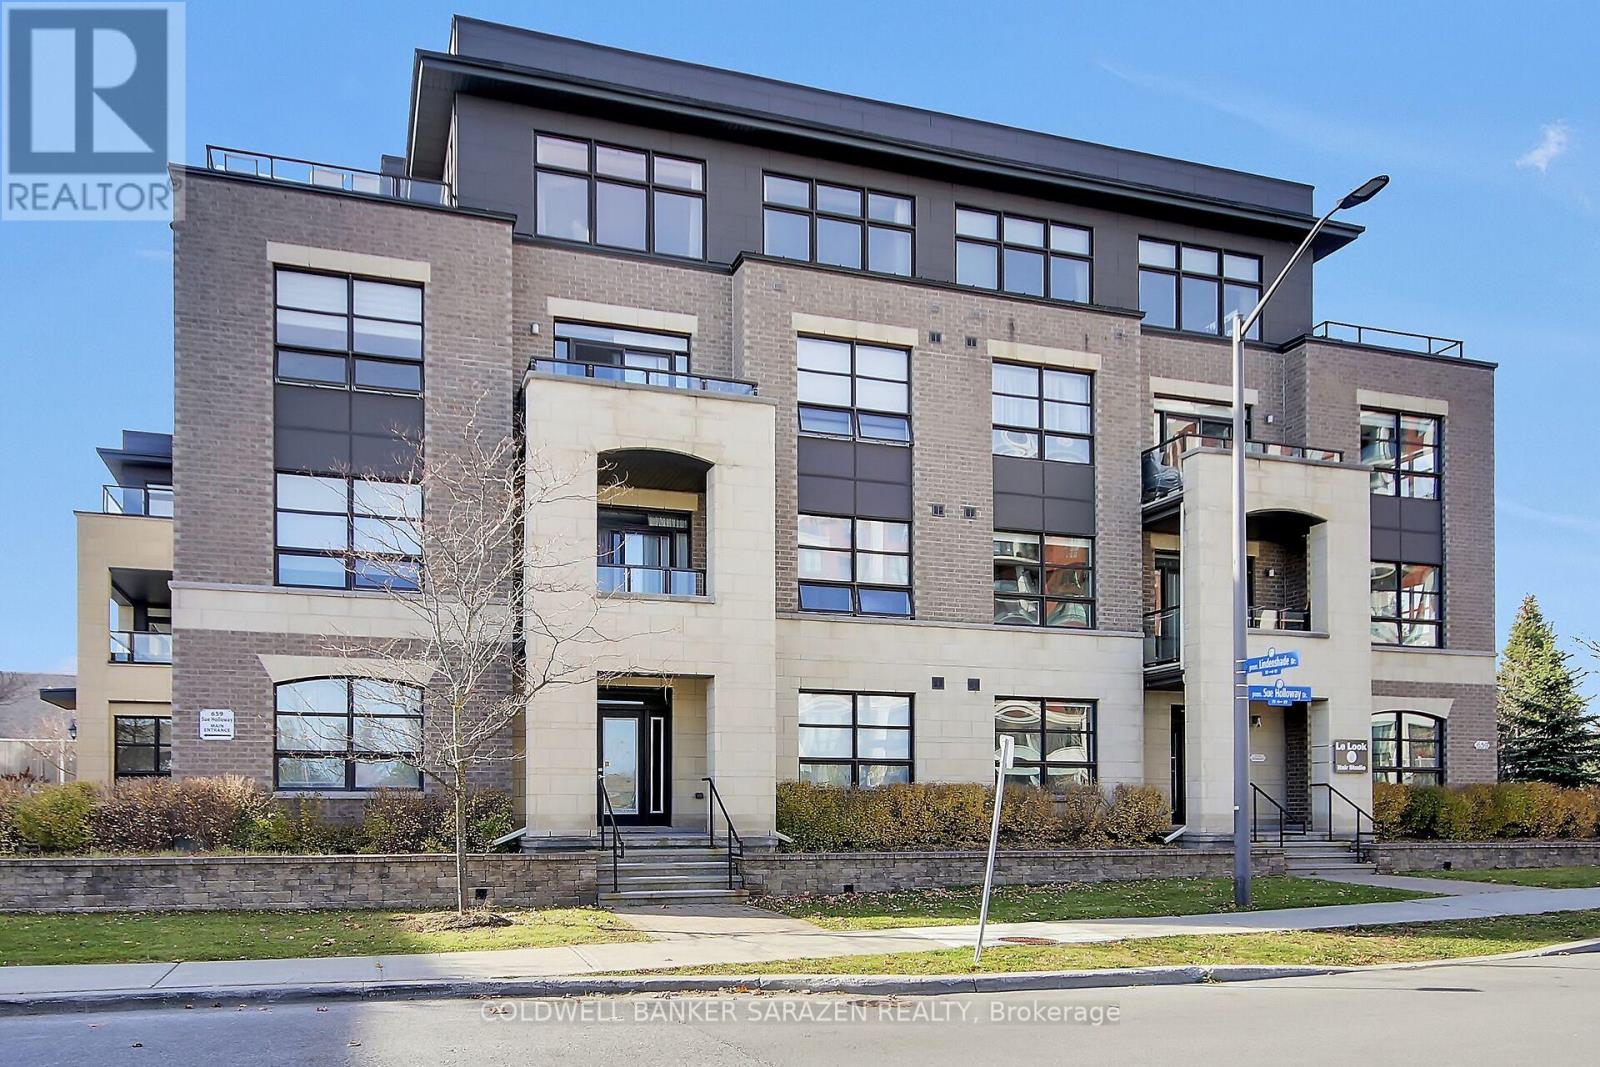
401 - 659 Sue Holloway Drive
Ottawa, Ontario
Beautifully situated condo in an unbeatable location, just steps away from parks, shopping, restaurants, public transit, and a movie theatre. Offering nearly 1,800 square feet of living space, this bright and spacious corner-unit penthouse in Barrhaven's Ampersand overlooks a park and features an expansive open-concept living, dining, and kitchen area. With its generous layout, added privacy, and impressive outdoor space, this unique unit offers the feel of a single-family home without the maintenance. The oversized terrace overlooks the park and provides the perfect setting for entertaining or relaxing outdoors. A separate hallway thoughtfully divides the bedrooms from the main living area, creating a sense of privacy and separation. The spacious primary bedroom easily accommodates a king-size bed and includes a walk-in closet and luxurious five-piece ensuite, offering a peaceful place to unwind. The bright second bedroom provides plenty of storage, while an additional room with a window offers flexibility as a guest room, den, or home office. Additional features include in-suite laundry, a second full bathroom, hardwood flooring and motorized blinds throughout, a gas fireplace in the living room, newer washer and dryer, and a ground-level garage with an additional storage locker. The building also offers convenient elevator access. Whether you're downsizing but don't want to sacrifice space, or a professional looking for comfortable, low-maintenance living, this exceptional condo combines the space and comforts of home with the convenience of a carefree lifestyle. Measurements are approximate. (id:65396)
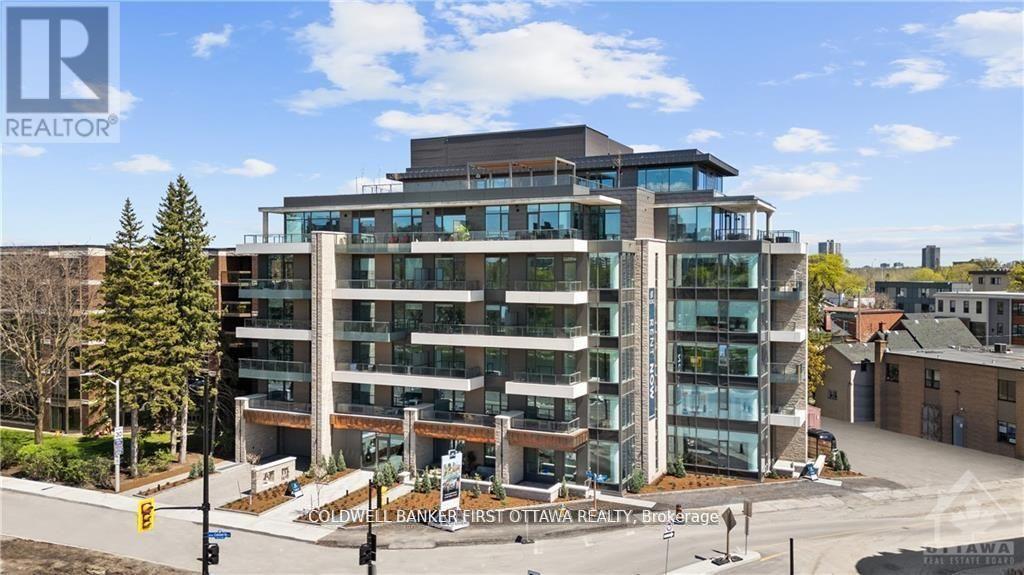
209 - 115 Echo Drive
Ottawa, Ontario
A location unlike any other in Canada's Capital City. Situated directly along the famed Rideau Canal, ECHO offers discerning residents a stylish, sophisticated lifestyle without compromise. This 2ND floor residence offers 1 bedroom plus a den across 750SF of refined living space plus a large 58SF balcony. All residences are dressed to the highest standards and feature expansive windows, Irpinia cabinetry and window coverings. Residents benefit from underground parking with EV charging, keyless entry and unlimited WIFI while building amenities include a gym, social lounge and a one of kind rooftop patio with unparalleled Canal and City views. Pet friendly, smoke free building. Parking and storage available at an extra cost. Photos are of a similar unit. It's time to LOVE where you LIVE. AVAILABLE JAN 1. (id:65396)
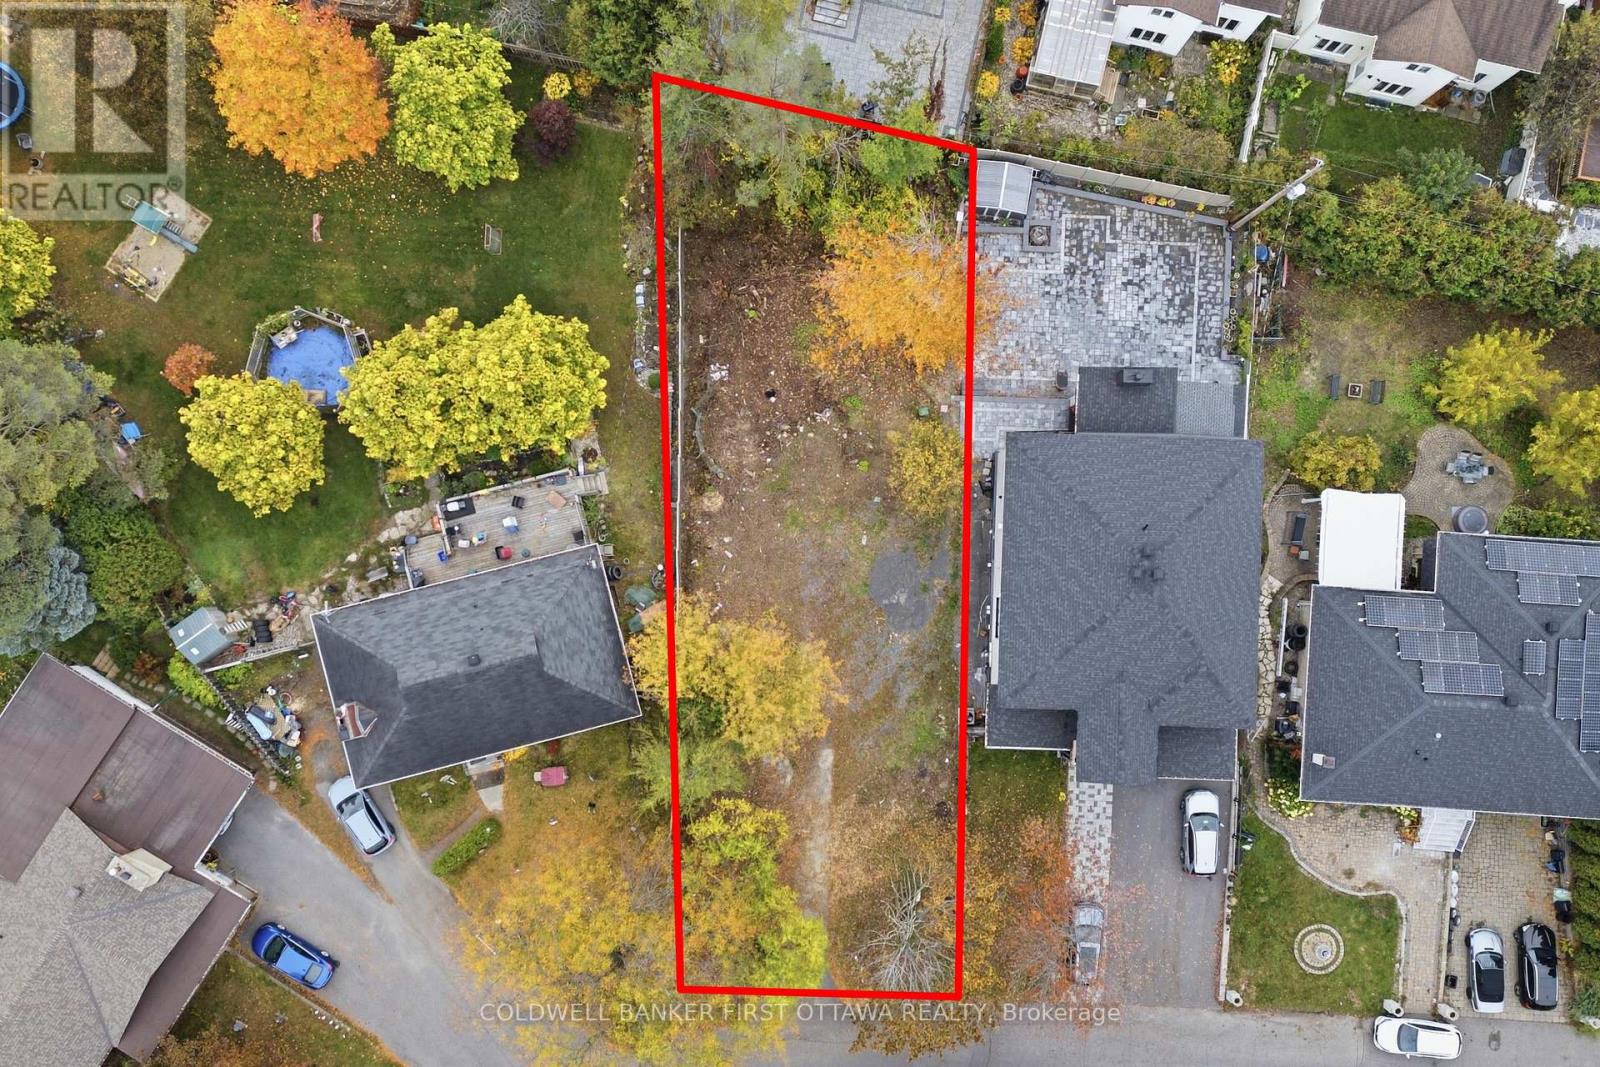
2918 Highfield Crescent
Ottawa, Ontario
RESIDENTIAL LOT & INFILL OPPORTUNITY NEAR BAYSHORE SHOPPING CENTRE, WITH CONVENIENT ACCESS TO CARLING AVENUE, RICHMOND ROAD AND PINECREST ROAD! Attention builders, developers, investors and custom-home buyers: explore the possibilities at 2918 Highfield Crescent, a 49.94 ft by 129.29 feet residential lot designated N3B under Ottawa's new zoning by-law. Situated on a mature crescent in an established west-end Ottawa neighbourhood, this property combines a residential setting with convenient access to shopping, transit and major transportation routes. Nearby Bayshore Shopping Centre offers shopping, dining and everyday essentials, while Carling Avenue and Pinecrest Road provide additional amenities and bus connections. The future O-Train extension serving Bayshore and Pinecrest will add further transit options. Highway 417 is a short drive away, providing connections to downtown Ottawa, Kanata and the surrounding west end. Schools, parks, groceries and local services contribute to the location's appeal for future homeowners and tenants. Previously prepared plans outline over 4,000 sq. ft. of combined living space, comprising a four-bedroom main residence with 3.5 bathrooms, second-floor laundry and a double garage, plus a separate lower-level suite with two bedrooms, an office, a full kitchen, one bathroom, laundry and walkout access. Explore this concept or investigate an alternative design suited to your objectives. Any development is subject to applicable zoning provisions, servicing requirements and municipal approvals. (id:65396)
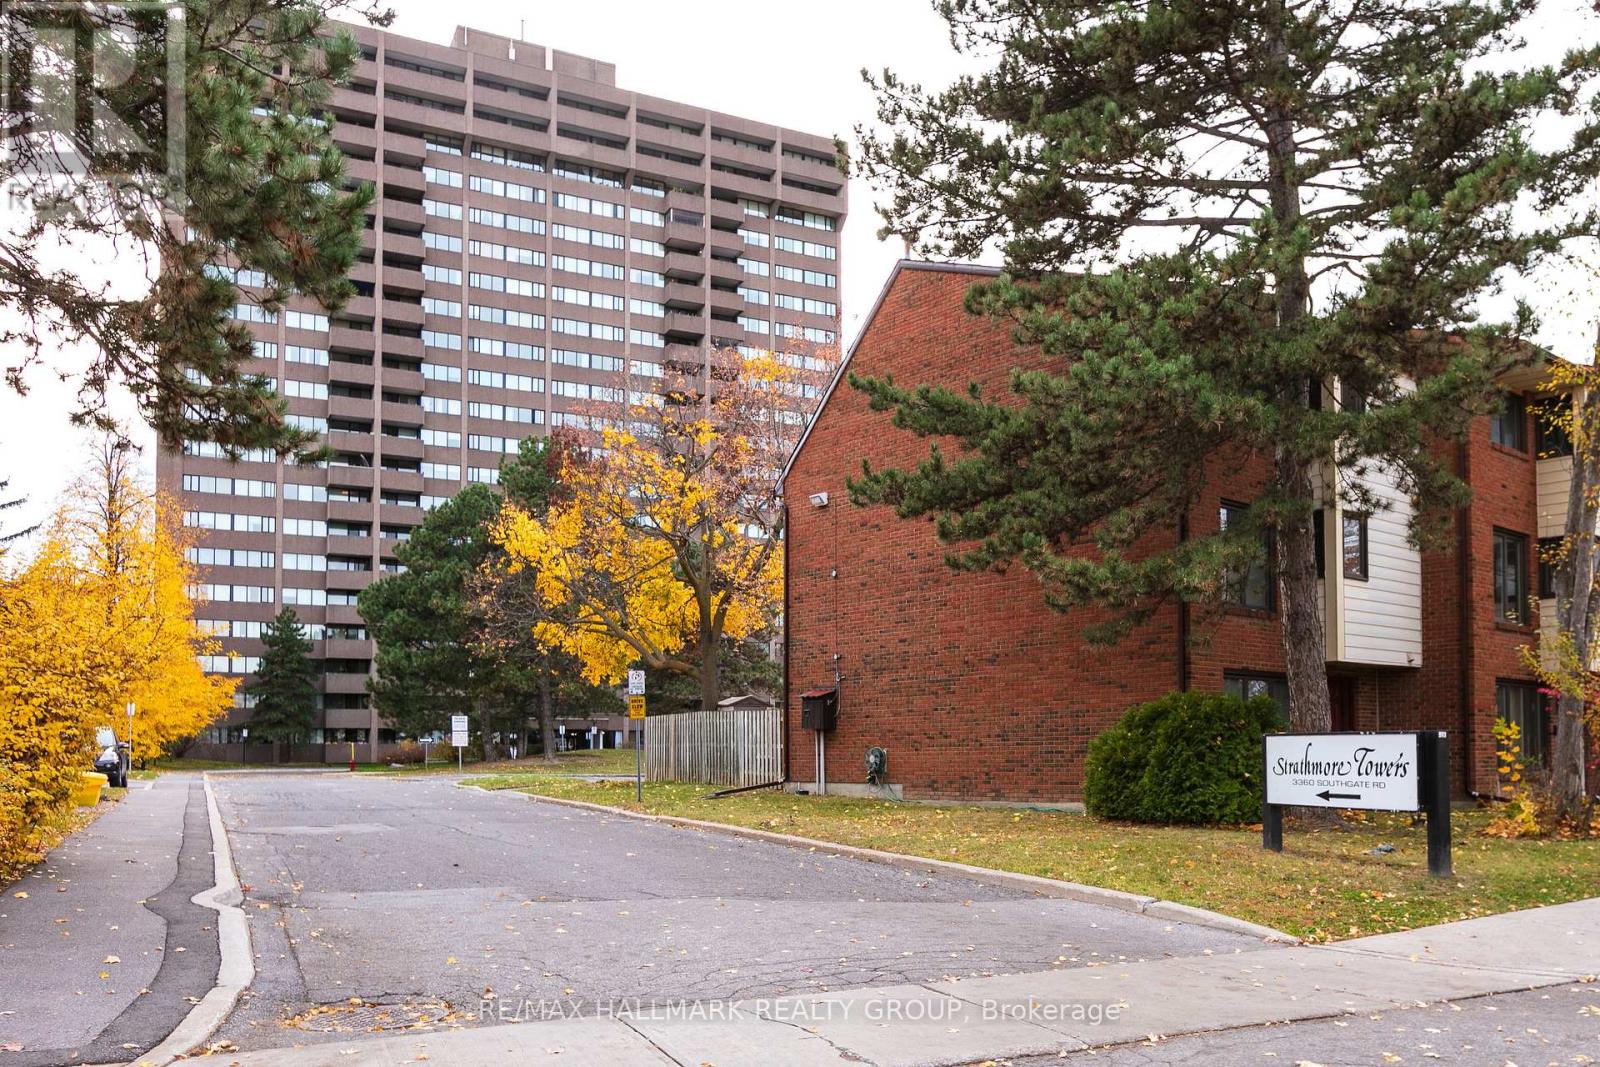
407 - 3360 Southgate Road
Ottawa, Ontario
Bright and spacious 2-bedroom, 2-bathroom apartment featuring large windows that fill the open-concept living and dining area with natural light. Includes convenient in-suite laundry and one parking space. Building amenities include an outdoor pool, sauna, party room, guest suite, library, billiard room and visitor parking. Ideally located steps from South Keys Shopping Centre and restaurants, and just 5 minutes from the airport. An excellent opportunity for comfortable and convenient living! (id:65396)
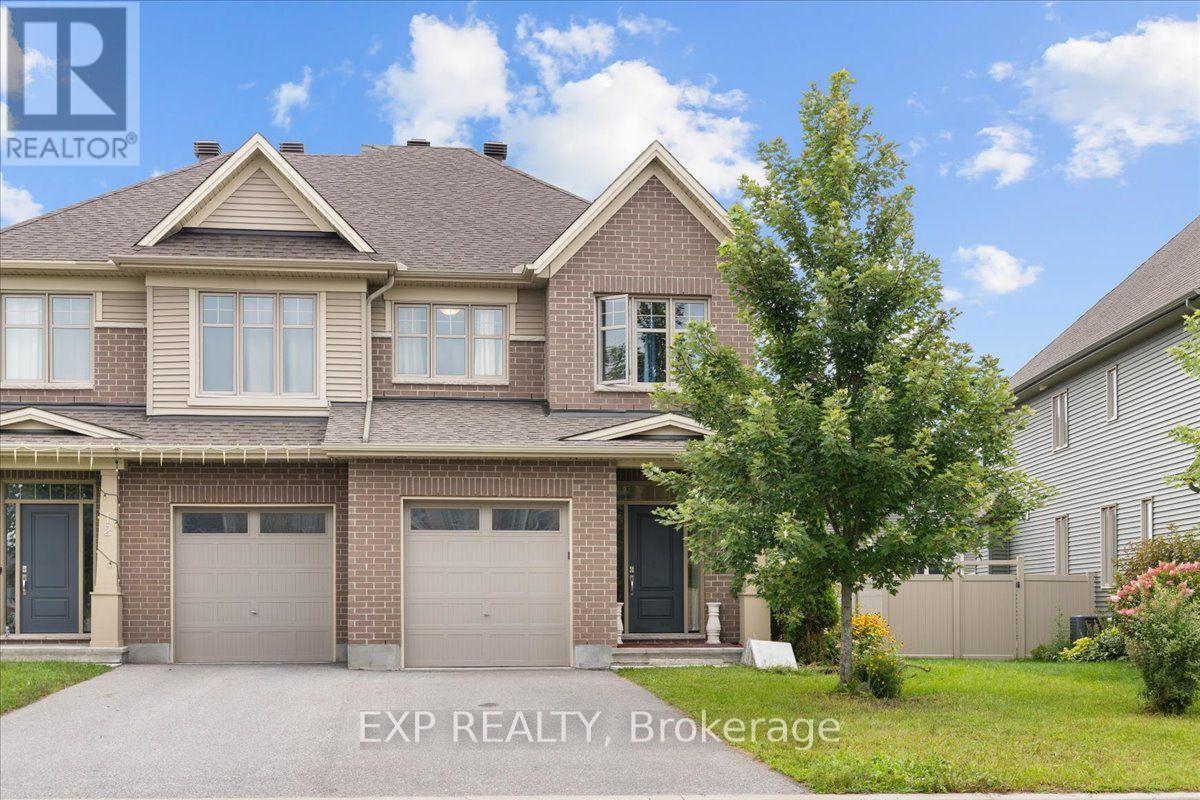
10 Duncanville Street
Russell, Ontario
Welcome to 10 Duncanville Street in the growing community of Russell! This spacious 2-storey home offers 4 bedrooms, 2.5 bathrooms and an attached garage, providing plenty of room for the whole family. The bright, main level features a spacious kitchen with ample cabinetry, stainless steel appliances and plenty of room for everyday cooking and entertaining. The kitchen flows seamlessly into the living area, where a cozy electric fireplace creates a warm and inviting focal point. A separate main-floor family room provides additional flexible living space, perfect for relaxing, entertaining, a playroom or home office. A beautiful staircase leads to the second floor, complemented by an impressive open-to-below design that enhances the home's bright and spacious feel. A convenient 2-piece powder room completes the main level. Upstairs, you'll find four generously sized bedrooms, including a spacious primary retreat featuring a walk-in closet and private 3-piece ensuite with double sinks. A second full 4-piece bathroom serves the additional bedrooms, while convenient second-floor laundry makes everyday routines a breeze. The large basement offers plenty of additional space and endless potential for a recreation room, games room, home theatre, gym or entertainment space. The second level rooms and basement carpeting has been removed and replaced with new vinyl flooring. Ideally located in the family-friendly community of Russell, close to schools, parks, recreation, shopping and everyday amenities, with convenient access to surrounding communities and Ottawa. A wonderful opportunity to enjoy space, comfort and small-town living! (id:65396)
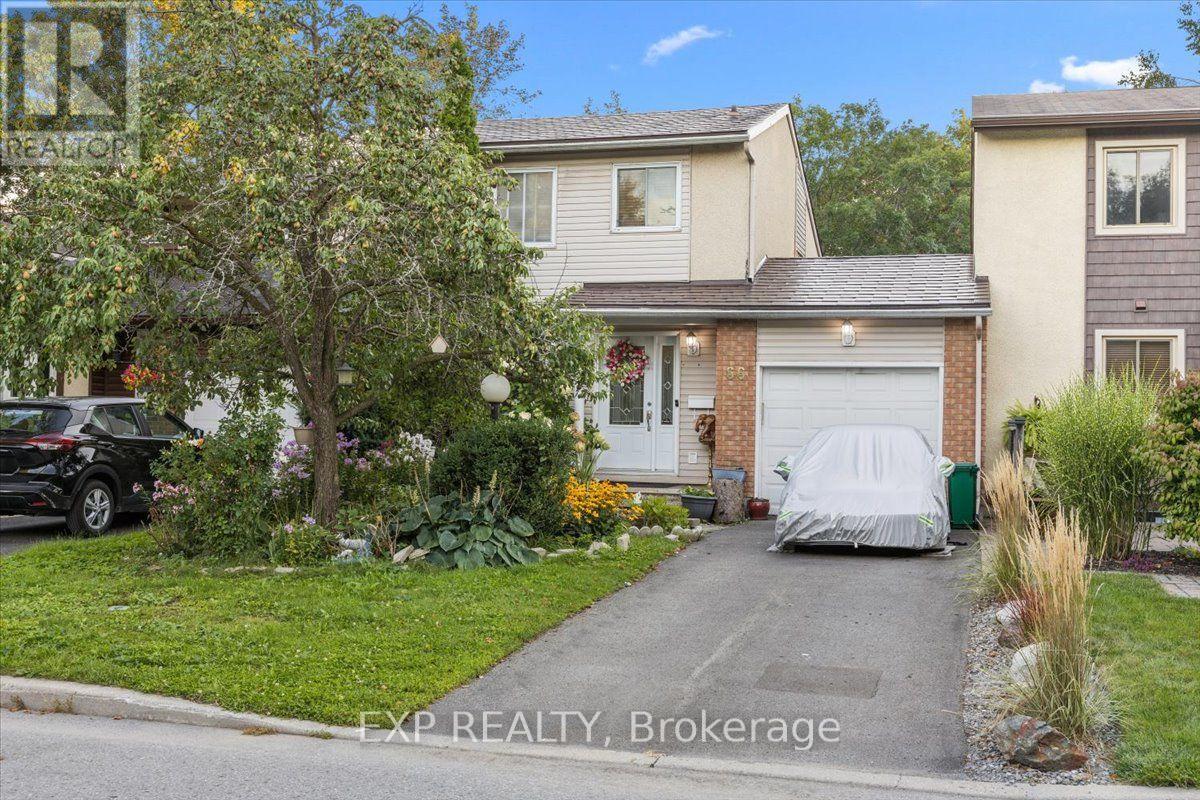
66 Tedwyn Drive
Ottawa, Ontario
No rear neighbours, direct trail access & an unbeatable Barrhaven location! Welcome to 66 Tedwyn Drive, a beautiful 3-bedroom, 2-bathroom, 2-storey home attached only by the garage, offering extra privacy and the feel of a detached home. Step inside to an upgraded kitchen featuring high-end cabinetry, quartz countertops, mosaic backsplash and stainless steel appliances. The bright sunken living room features patio doors opening directly to the spacious deck and patio - perfect for entertaining and easy indoor-outdoor living. Upstairs, you'll find three generously sized bedrooms and a 4-piece bathroom with granite vanity. The finished lower-level recreation room provides versatile additional living space for movie nights, a home office, gym or playroom, plus plenty of storage. Outside, the backyard backs onto mature trees and walking trails with no rear neighbours, along with convenient access to the garage. A durable metal roof with 50-year shingles and a brand new furnace add peace of mind. And the location is hard to beat! Set in an established, family-friendly pocket of Barrhaven, you're close to the Walter Baker Sports Centre, Ruth E. Dickinson Library, John McCrae Secondary School, parks, playgrounds and everyday shopping along Greenbank and Strandherd. Commuters will appreciate nearby OC Transpo service with connections to Fallowfield Station and Barrhaven Centre, providing convenient access to Ottawa's broader transit network. Enjoy nearby walking and cycling trails, plus quick access to Chapman Mills Marketplace for shopping, dining and services. Privacy, upgrades, outdoor space and exceptional convenience - 66 Tedwyn Drive checks all the boxes! (id:65396)
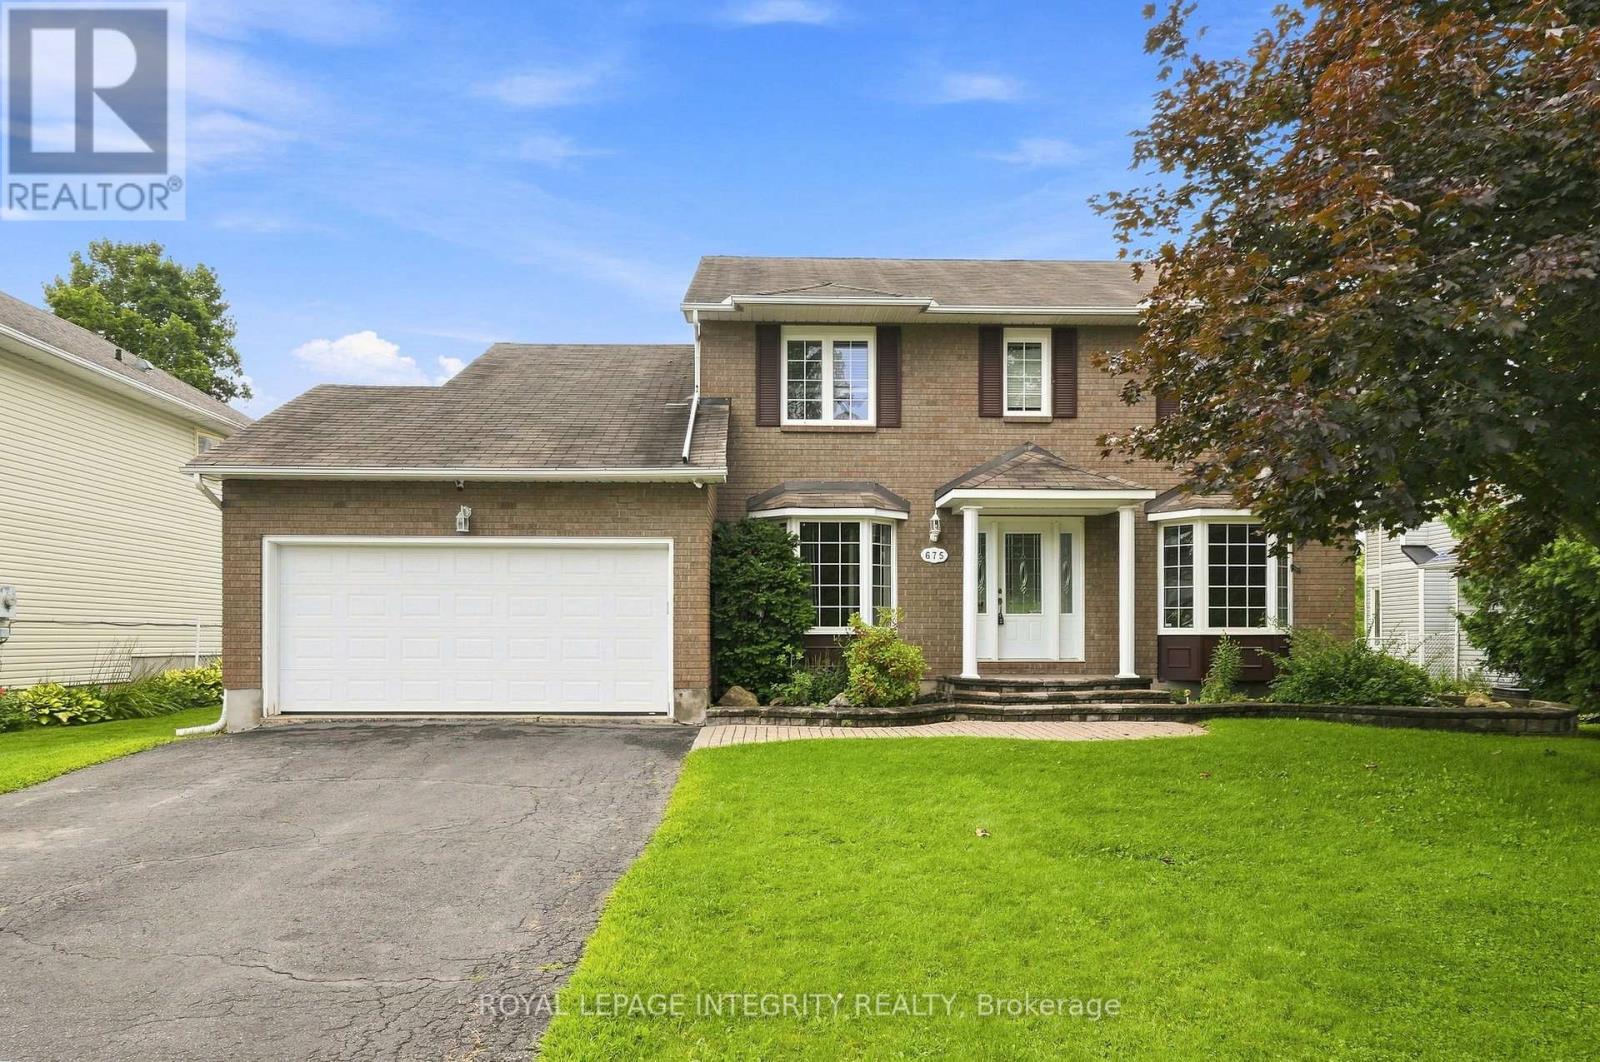
675 Potvin Avenue
Clarence-Rockland, Ontario
Welcome to 675 Potvin Avenue! Freshly painted & move-in ready, this beautiful 4-bedroom, 3-bathroom home sits on a private, fully fenced 62-foot lot with an in-ground pool & backyard oasis! A driveway with parking for 4 vehicles welcomes you to a bright, thoughtfully designed layout featuring ceramic tile, neutral finishes & gleaming hardwood floors throughout the main living areas. Spacious formal living & dining rooms offer plenty of room to entertain, while the eat-in kitchen boasts abundant white cabinetry, quartz countertops, stainless steel appliances & a sunny breakfast nook with patio doors to the backyard. Just off the kitchen, the inviting family room with its cozy fireplace is perfect for everyday relaxation. A versatile main-floor fourth bedroom is equally suited as a home office, while a practical laundry/mudroom with garage access & a newly renovated powder room complete this level. Upstairs, brand new flooring leads to a generous primary retreat featuring a walk-in closet & a 4-piece ensuite with a soaker tub & separate shower. Two additional spacious bedrooms and a charming nook, ideal for a reading corner, study space or creative retreat, complete the upper level. The fully finished basement offers an expansive, flexible recreation area with room for movie nights, games, fitness or play, plus a workshop area and plenty of storage. Step outside & discover your own private escape! Spend summer days by the in-ground pool, host friends on the interlock patio or relax in one of the multiple seating areas. With room to gather, unwind & make lasting memories, this backyard truly extends your living space. Located on a quiet, family-friendly street steps from parks & close to schools, shopping and Rockland amenities, this home combines comfort, flexibility & an exceptional lifestyle. An ideal layout for busy families, offering multiple living spaces where everyone has room to gather, relax or enjoy their own space! *Pictures are virtually staged* (id:65396)
562 Pennycross Lane
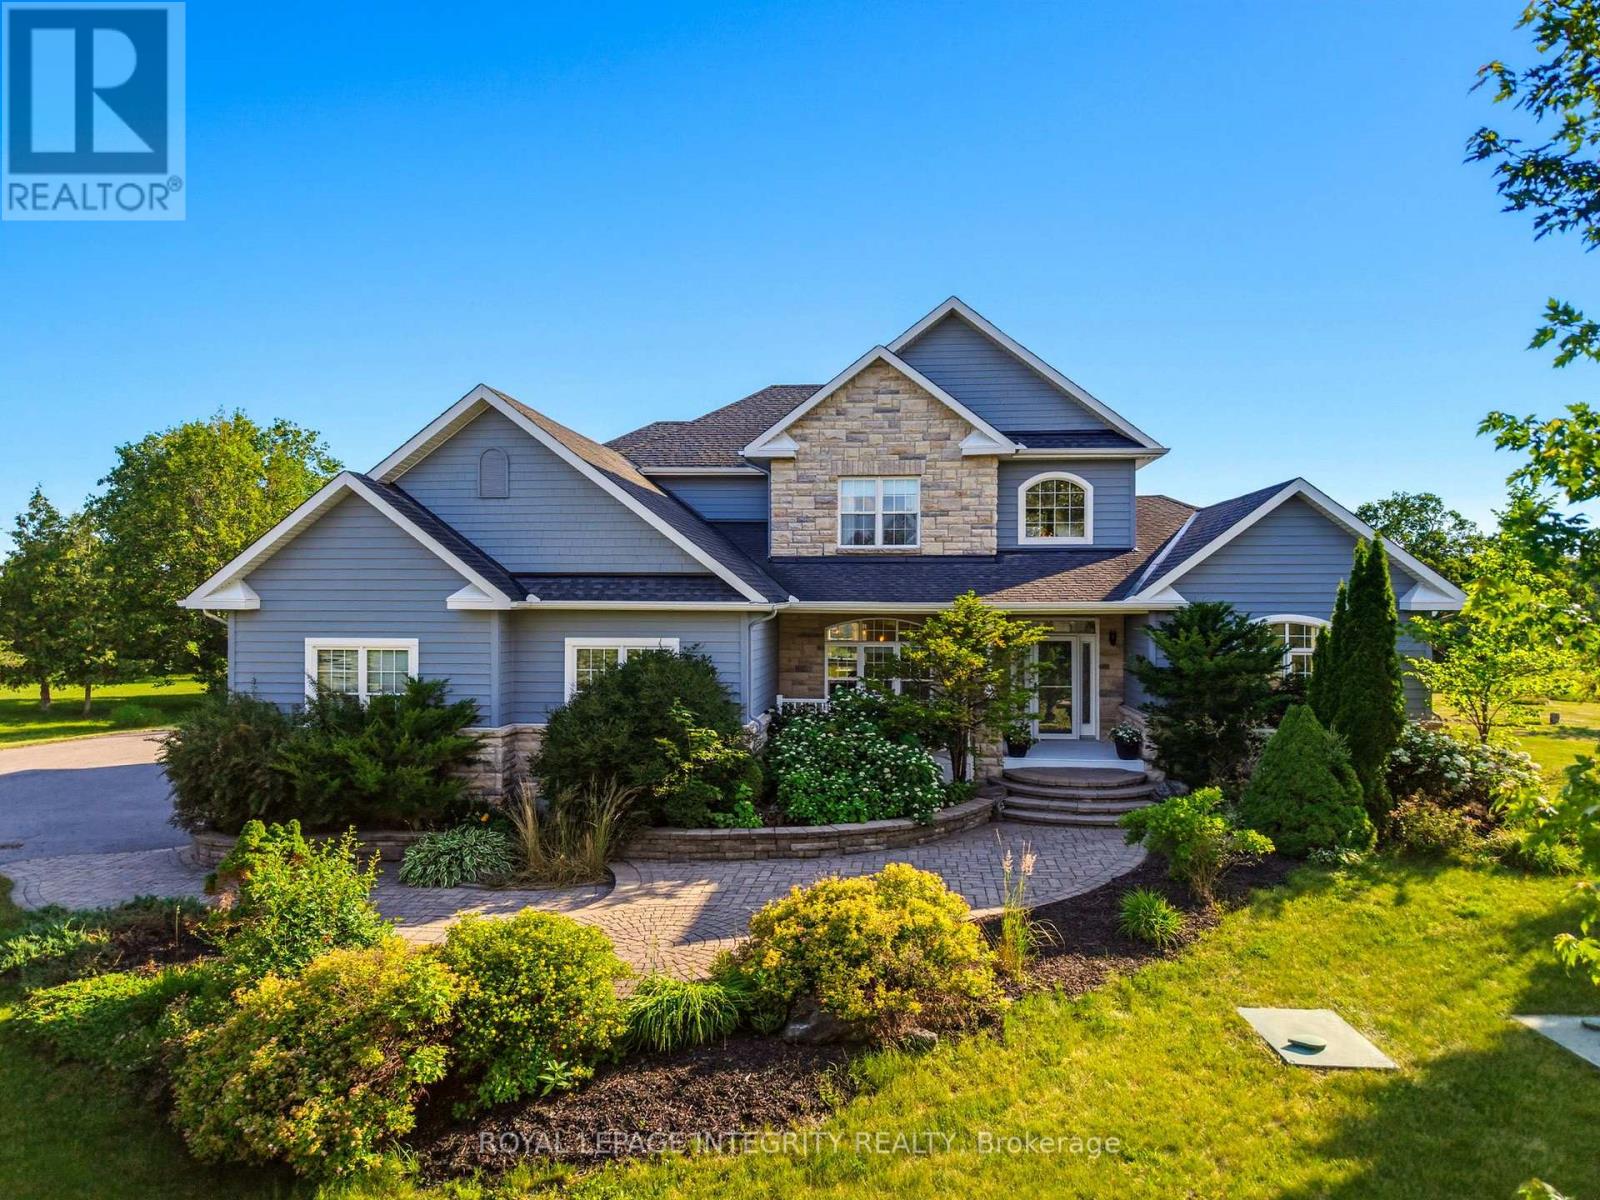
Ottawa, Ontario
Welcome to this exceptional custom-built estate, nestled on approx. 2.5 acres of beautifully forested land in the prestigious Richardson Woods community in Carp. Offering nearly 3,800 sq/ft of elegant living space, this remarkable home blends luxury, privacy and convenience just minutes from Stittsville, Kanata and HWY 417. A long private driveway, mature trees and manicured gardens create an unforgettable first impression. Inside, a grand two-storey foyer with soaring ceilings introduces rich hardwood floors, designer lighting and a breathtaking floor-to-ceiling stone fireplace. Designed for effortless entertaining, the chef-inspired kitchen features quartz countertops, custom cabinetry, stainless steel appliances, a walk-in pantry and oversized island with breakfast bar. It flows into the bright eating area and inviting family room with custom built-ins and gas fireplace, while formal living and dining rooms provide elegant spaces for hosting. The main-floor primary suite is a private retreat with a gas fireplace, generous closet space and luxurious 5-piece ensuite with double vanities, soaker tub and glass shower. A second main-floor suite with private entrance and full bath offers exceptional flexibility for guests, multi-generational living, a nanny suite or home office. Upstairs offers three generous bedrooms and a full bath. The fully finished walkout lower level adds two bedrooms, a full bath, spacious rec room, abundant storage and direct backyard access. Outside, a maintenance-free deck and expansive interlock patio overlook your private wooded retreat. Premier southwest rear exposure fills the backyard with warm afternoon sunlight and offers spectacular sunset views, creating an incredible setting for relaxing and entertaining. A recently installed septic system, furnace & A/C provide valuable peace of mind. Enjoy luxury estate living in Richardson Woods, a welcoming, close-knit community known for its peaceful setting and wonderful neighbours. (id:65396)
432 Sparks Street
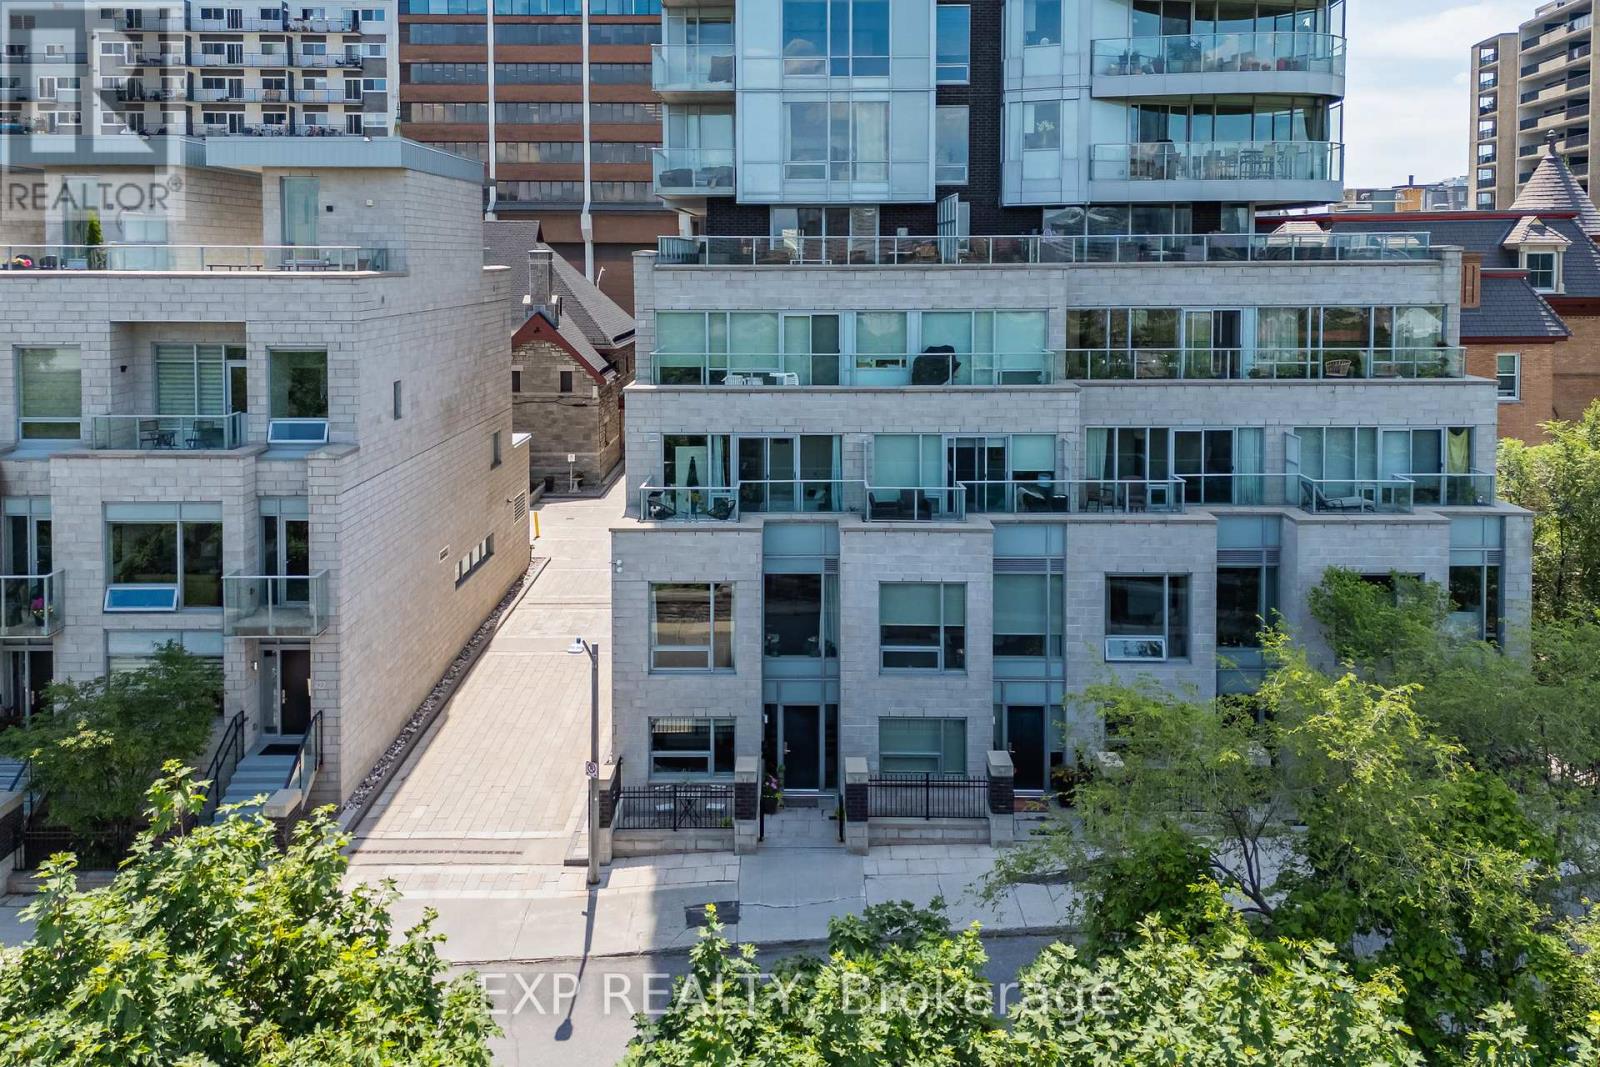
Ottawa, Ontario
Live at the heart of it all in this stunning 3-bedroom + den condo townhouse at Cathedral Hill-one of the most environmentally friendly and sought-after condo communities in Canada. This is downtown Ottawa living at its finest, where location truly is everything.An unbeatable address. Perched in the city's core with breathtaking views of the Ottawa River and Parliament, this residence places you steps from the capital's best dining, culture, and waterfront pathways. Just minutes away lies the transformative future of LeBreton Flats-Ottawa's most anticipated urban redevelopment and the planned new home of the Ottawa Senators. Owning here means getting in early on a neighbourhood poised to become one of the most dynamic and desirable destinations in the city. Public transit, parks, and recreation are all at your doorstep.Luxury, inside and out. Spanning approximately 1,970 sq. ft. across three thoughtfully designed levels, this deluxe suite features upscale finishes throughout, hardwood and tile flooring, a private entrance, and a large terrace perfect for soaking in those river and city views. Three bedrooms, a versatile den, and four bathrooms provide ample space for families, professionals, and entertainers alike, while ensuite laundry adds everyday convenience.Resort-style amenities. Residents enjoy full access to an impressive suite of services: an executive concierge, fully equipped gym, sauna, elegant party room, workshop, and even a pet washing station. An underground indoor garage parking spot is included-a true premium in the downtown core-with a second spot potentially available. (id:65396)
54 / 56 William Street W
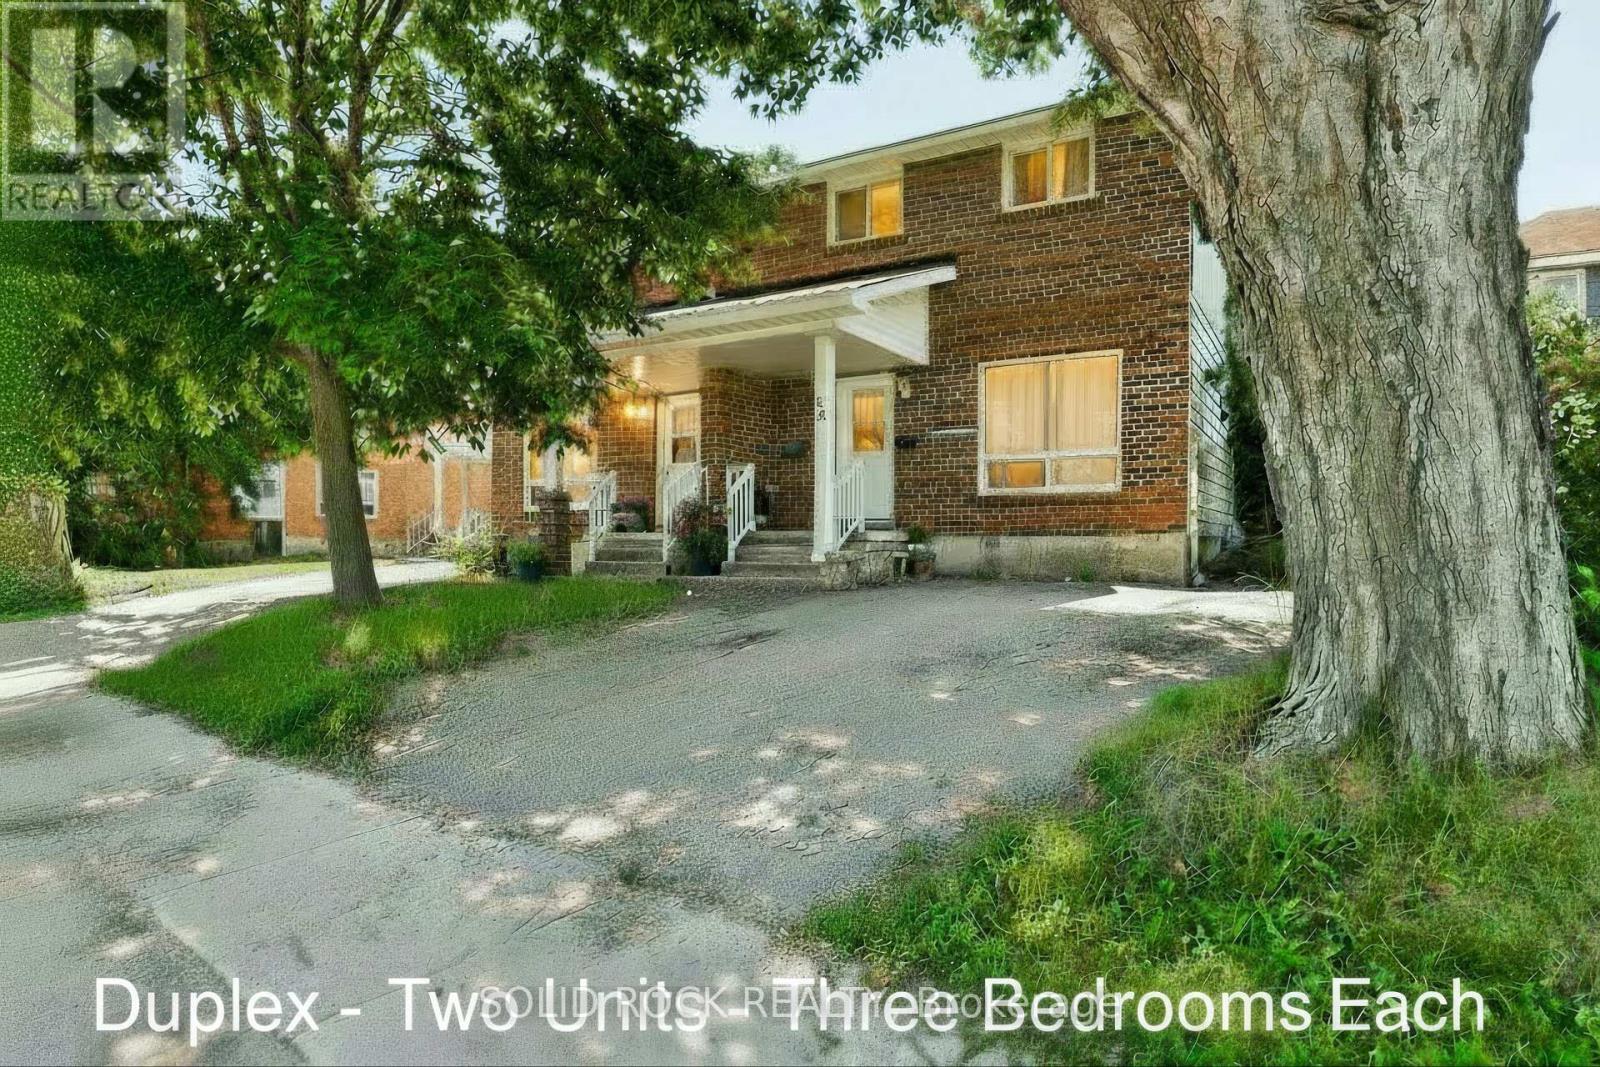
Arnprior, Ontario
Two homes for the price of one! Duplex 54 and 56 Williams Street. Live in One Unit, Rent Out the Other! Fantastic investment opportunity in the heart of Arnprior. This well-maintained two-storey duplex is ideal for first-time buyers looking to enter the market with built-in rental income. Each spacious unit features 3 bedrooms, 1 full bathroom, in-unit laundry, and dedicated parking. With a functional layout and solid rental potential, this property also suits multi-generational living or long-term investors. Set on a generous lot in a prime central location, you're walking distance to schools, parks, shopping, and Arnprior's popular restaurants and cafes.Across the street, enjoy direct access to the Algonquin Trail a 296 km multi-use trail perfect for biking, jogging, dog walking, snowmobiling or snowshoeing. A rare chance to own a versatile, income-generating property in one of Arnprior's most desirable neighbourhoods. Great tenants in one unit. The other unit is vacant ready for immediate owner occupancy. (id:65396)
54 / 56 William Street W
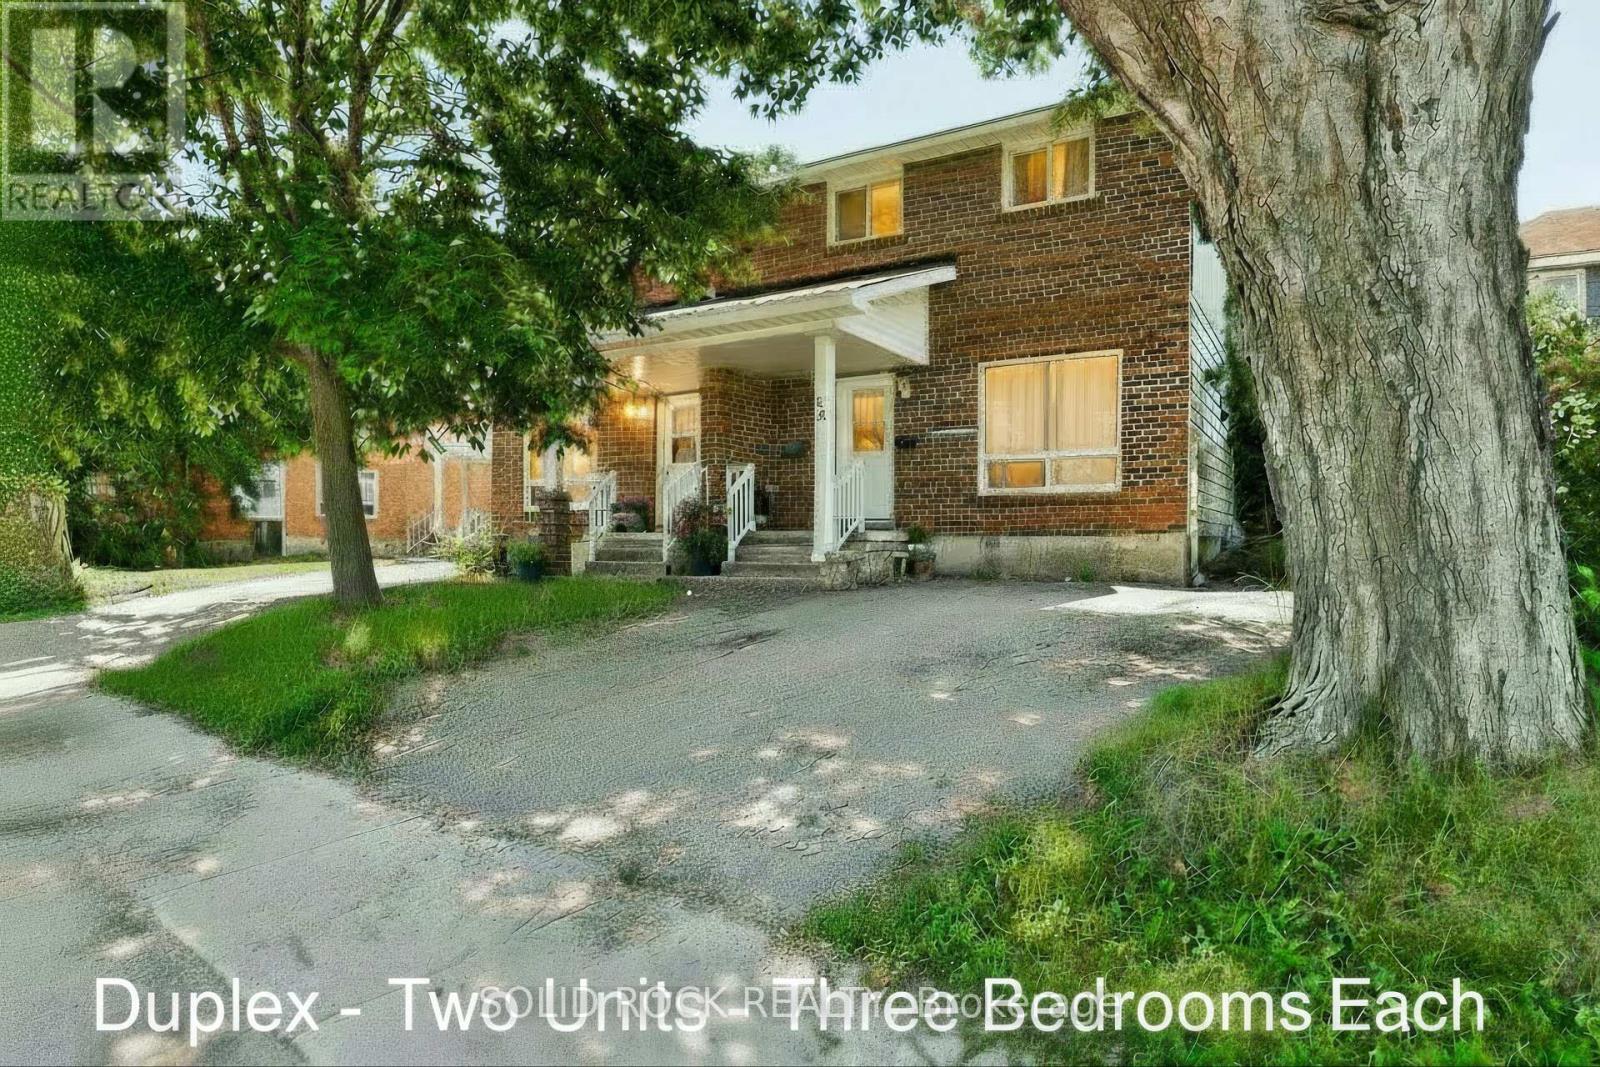
Arnprior, Ontario
Live in One Unit, Rent Out the Other! 54 and 56 William Street. Fantastic investment opportunity in the heart of Arnprior. This well-maintained two-storey duplex is ideal for first-time buyers looking to enter the market with built-in rental income. Live in one unit and rent out the other, a great way to offset your mortgage while building equity. Each spacious unit features 3 bedrooms, 1 full bathroom, in-unit laundry, and dedicated parking. With a functional layout and solid rental potential, this property also suits multi-generational living or long-term investors.Set on a generous lot in a prime central location, you're walking distance to schools, parks, shopping, and Arnprior's popular restaurants and cafés. Across the street, enjoy direct access to the Algonquin Trail a 296 km multi-use trail perfect for biking, jogging, dog walking, snowmobiling or snowshoeing. A rare chance to own a versatile, income-generating property in one of Arnprior's most desirable neighbourhoods. Great tenants in one unit. The other unit is vacant ready for immediate owner occupancy. (id:65396)
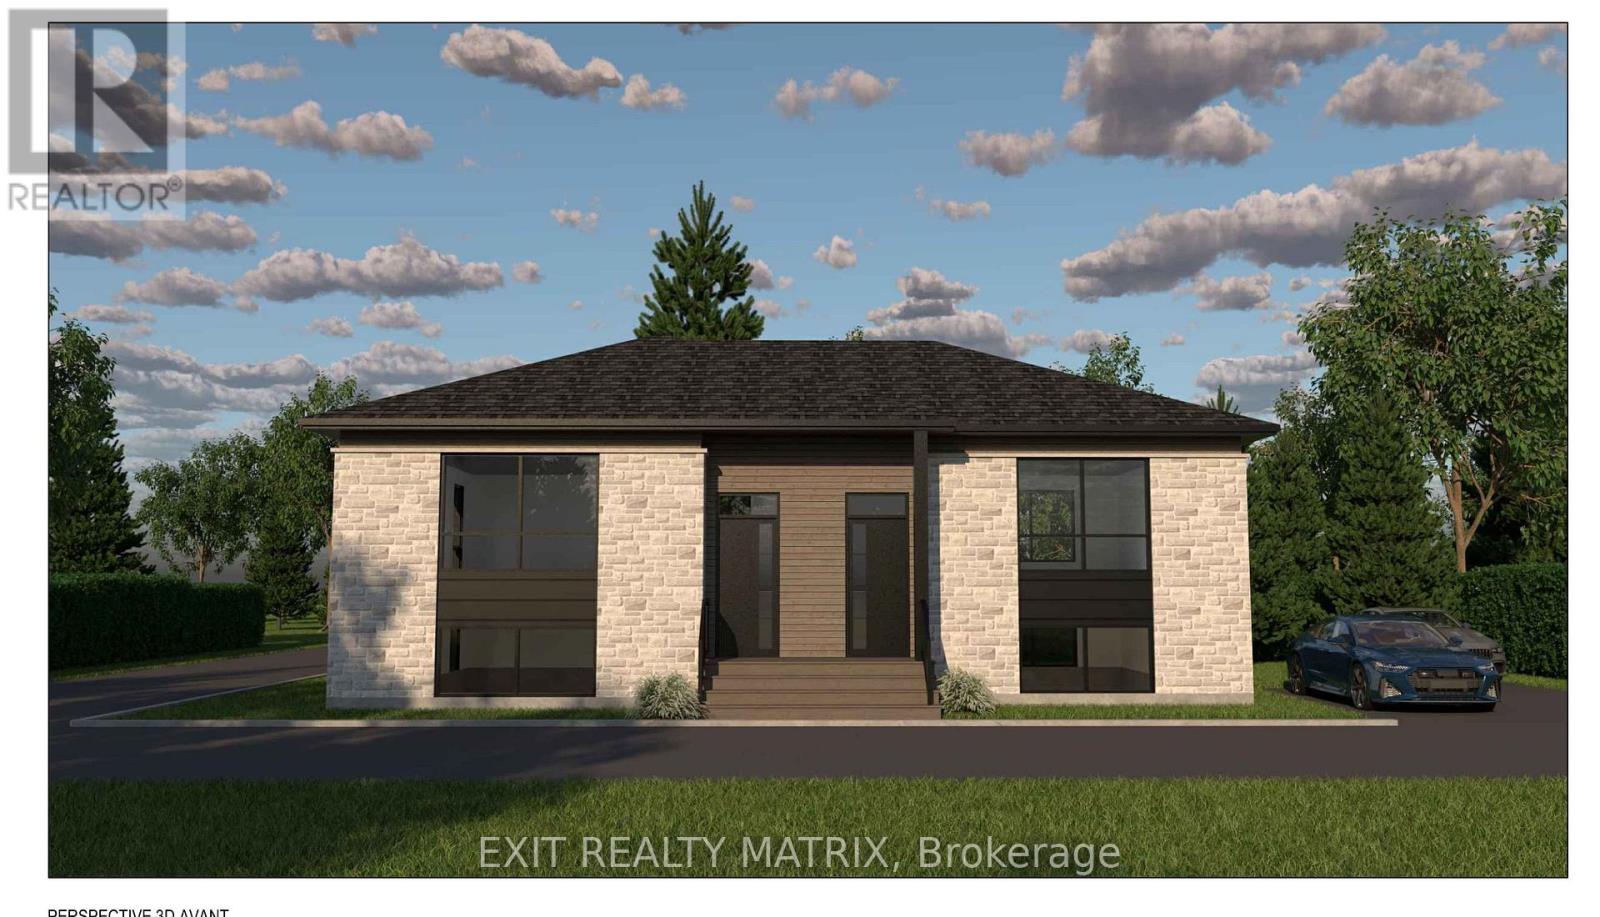
B - 917 Marston Street
Champlain, Ontario
Welcome to 917 Marston Street in L'Orignal! This lower-level rental unit offers a bright and functional layout with an open-concept kitchen, dining area and living room. Large windows allow plenty of natural light to fill the space, creating a bright and inviting atmosphere. The kitchen features a convenient island with seating and plenty of room for cooking and entertaining. The unit includes two good-sized bedrooms, a full bathroom, in-unit laundry and a dedicated storage area for added convenience. Heat pumps in both bedrooms and the living room provide efficient heating and cooling for year-round comfort. Located in a residential neighbourhood, just a short drive from Hawkesbury and its many amenities. A great rental opportunity offering comfortable and practical living in the charming community of L'Orignal! Available for occupancy December 1st, 2026 (id:65396)
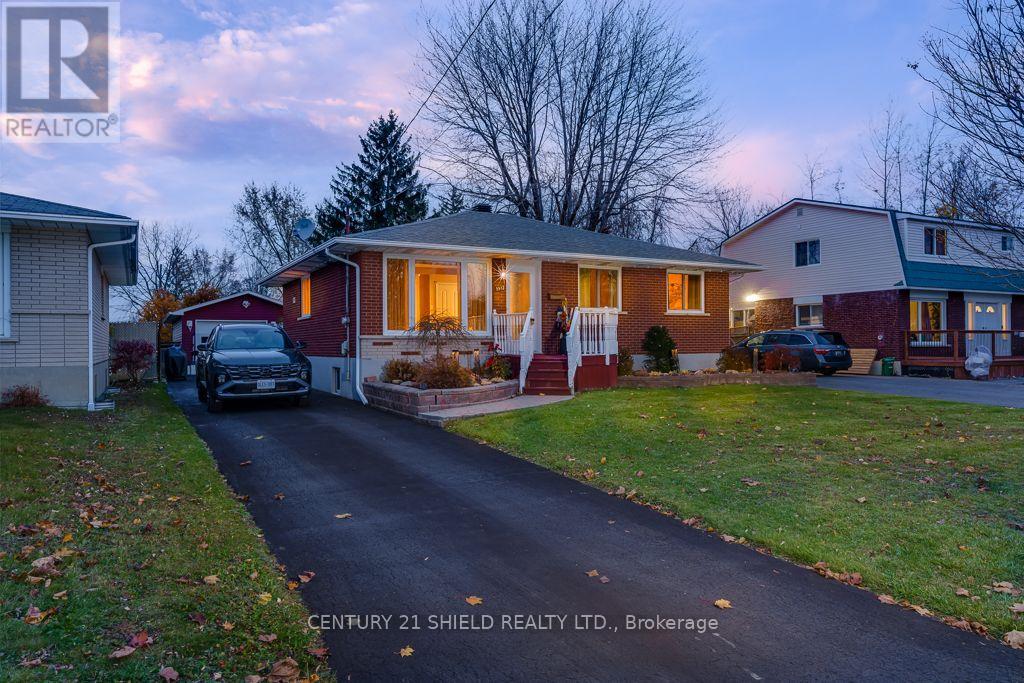
1512 Frances Ann Avenue
Cornwall, Ontario
Prepare to be wowed with this all brick 3 bedroom, 2 bathroom bungalow on a quiet cul du sac in a popular east end location. Open concept living room with new ceramic floors, pot led lights, electric fireplace and built-in bar. Your bright kitchen offers new wood cabinetry with soft close doors, slide out drawers, granite counter top, backsplash and under counter lighting. Perfect for entertaining! Down the hall you'll find 3 good sized bedrooms featuring newer laminate flooring and a generous main bath featuring a new vanity and ceramic bathtub. Electric is all upgraded with new outlets and switches. Downstairs rec room is big enough for your entertainment unit and games room all warmed by a gas fireplace! All pot lighting in suspended ceiling and all new laminate. Laundry room and 3 piece bath completes the lower level. The garage measures 16' x 32' including an 8 foot separate storage area. Outside is a great patio area with gazebo, hot tub and very private with no rear neighbors. This is a "must see" home! (id:65396)
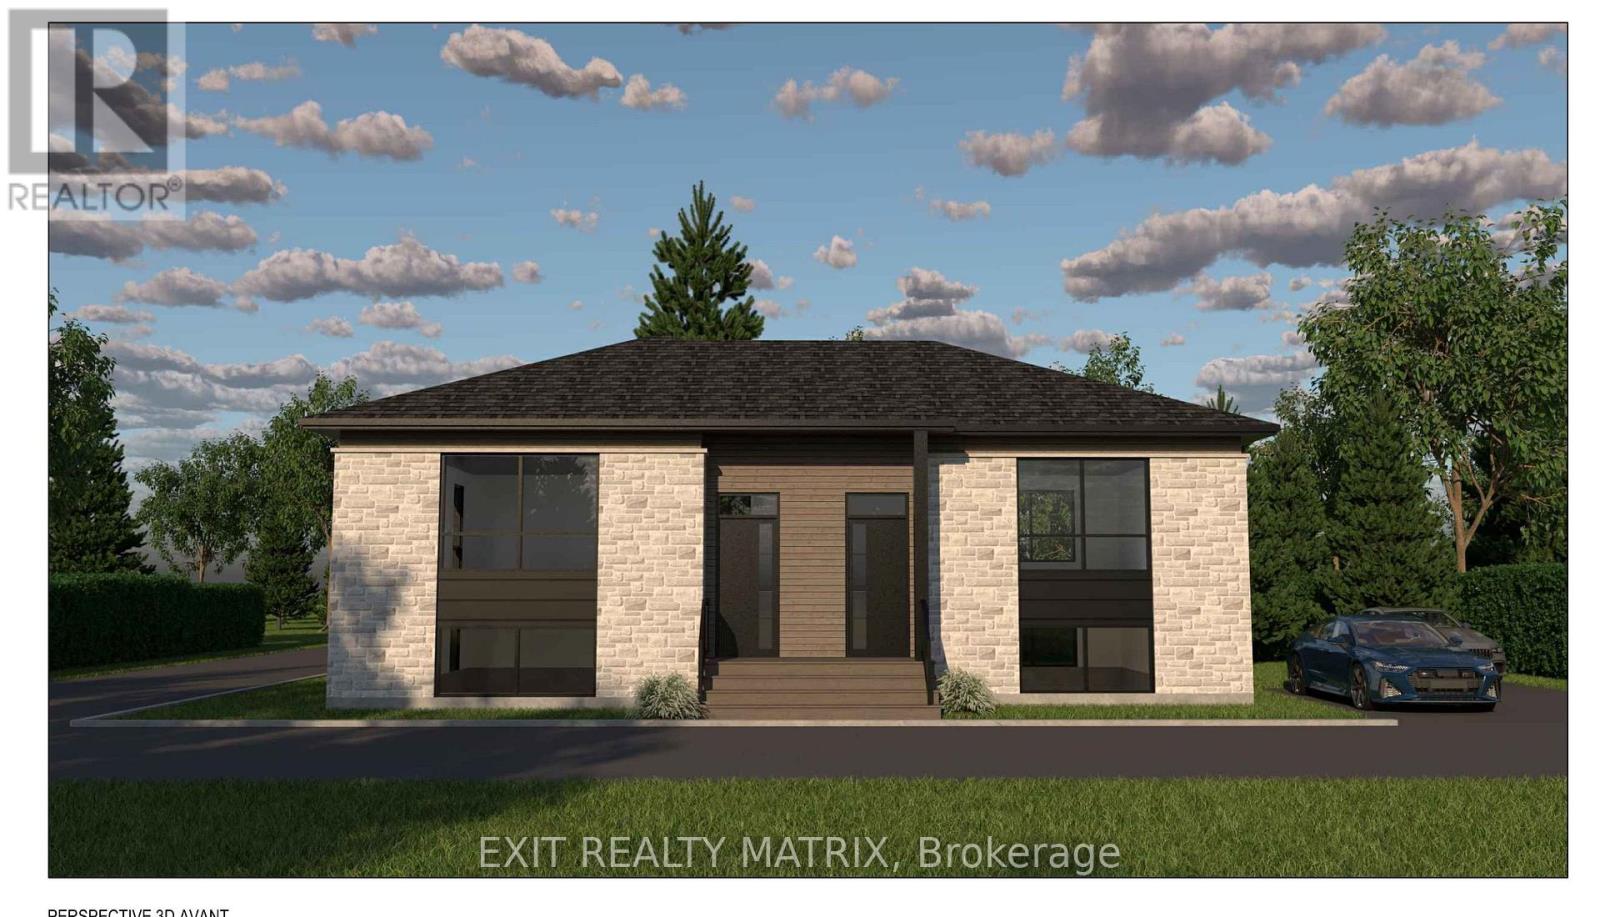
A - 917 Marston Street
Champlain, Ontario
Welcome to 917 Marston Street in L'Orignal! This main-floor rental unit offers a bright and functional layout with an open-concept kitchen, dining area and living room. Large windows throughout allow plenty of natural light to fill the space, creating a bright and inviting atmosphere. The kitchen features a convenient island with seating and plenty of space for cooking and entertaining. The unit includes two good-sized bedrooms, a full bathroom, in-unit laundry and a dedicated storage area for added convenience. Heat pumps in both bedrooms and the living room provide efficient heating and cooling for year-round comfort. Enjoy the convenience of main-floor living in a residential neighbourhood, just a short drive from Hawkesbury and its many amenities. A great rental opportunity offering comfortable and practical living in the charming community of L'Orignal! Available for occupancy December 1st, 2026. (id:65396)
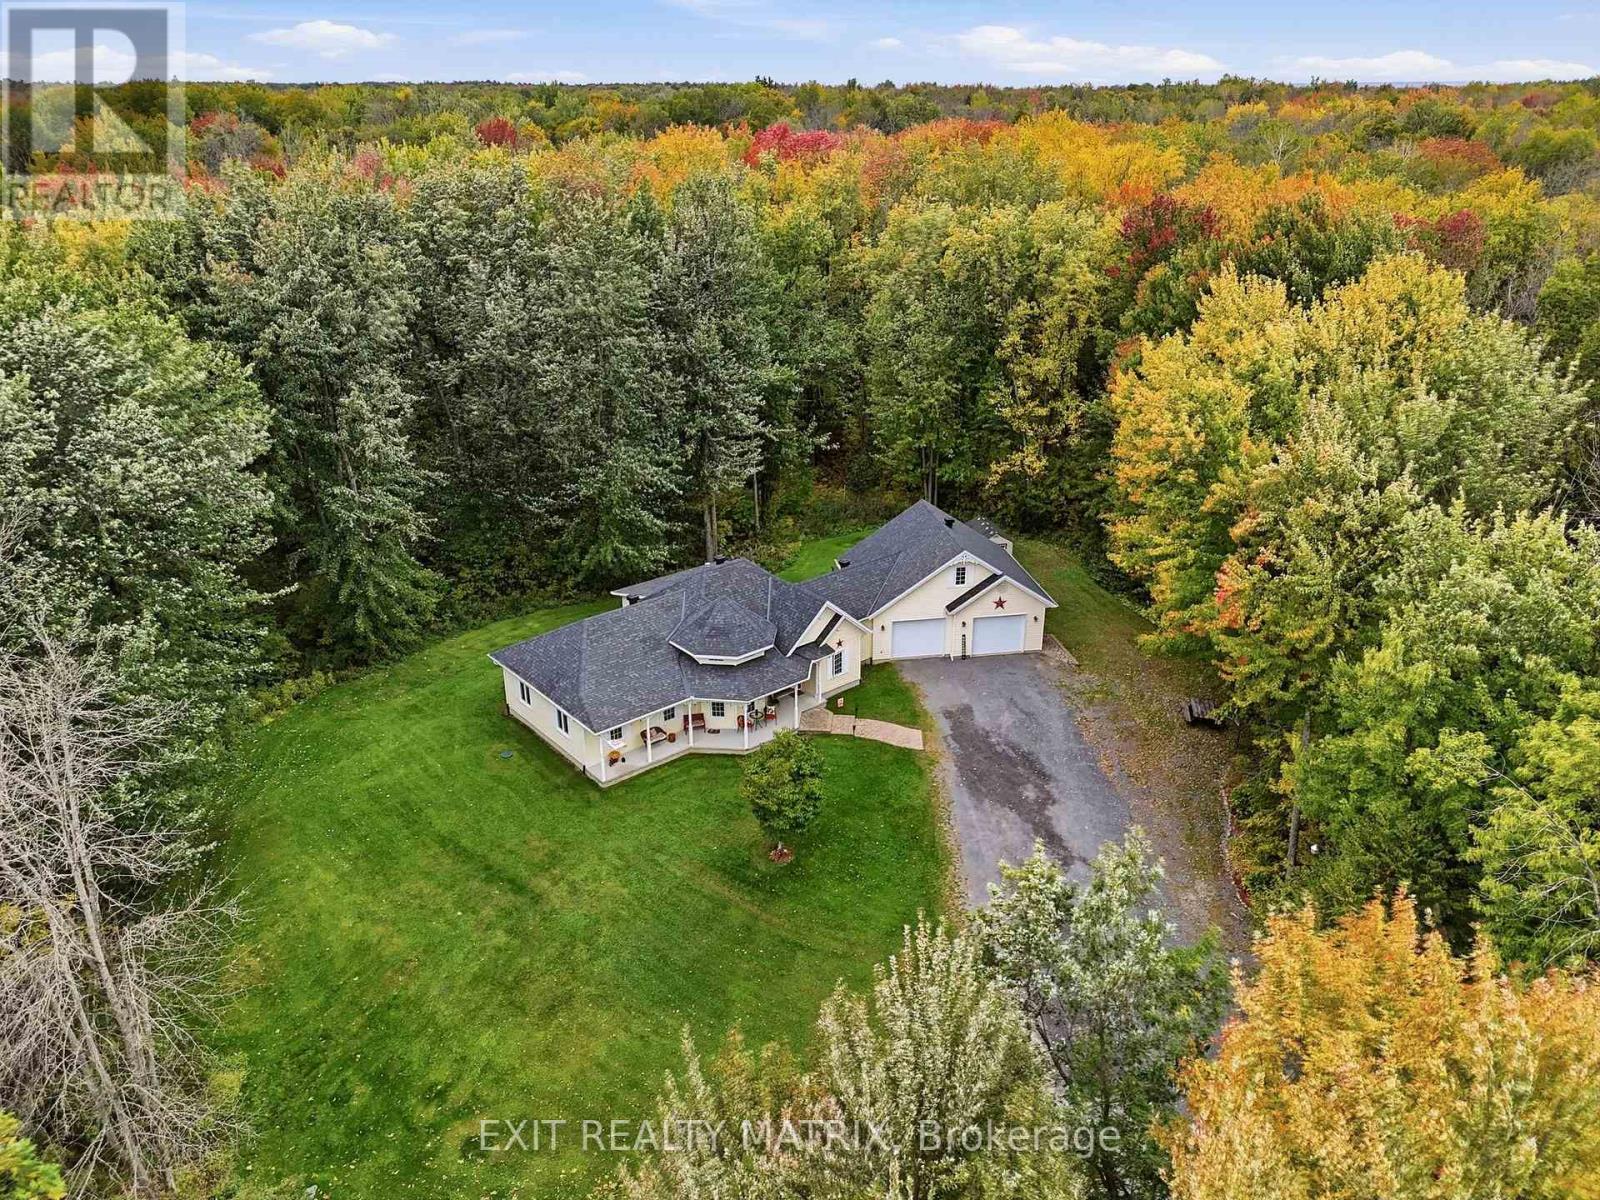
1146 Aberdeen Road
Champlain, Ontario
1 ACRE - Welcome to this beautiful three-bedroom home, offered for the very first time on the market! Nestled on a private and picturesque 1-acre lot surrounded by mature trees, this property offers the perfect blend of peaceful country living and everyday convenience. Inside, you'll find a warm and inviting layout featuring a cozy natural gas fireplace, a spacious primary bedroom, and a beautiful sunroom where you can sit back, relax and enjoy views of the surrounding nature. The functional kitchen is designed with family living in mind, offering an abundance of counter space, a large island, plenty of cupboard storage and a natural gas stove-perfect for preparing amazing family meals and gathering together. In-floor heating runs throughout the home, including the attached garage, providing comfort during the colder months. A charming loft bedroom adds extra character and versatility to the home. Built on a slab for easy, low-maintenance living, the property is tucked away down a private driveway, giving you a wonderful sense of privacy and seclusion. Surrounded by mature trees and greenery, you'll feel immersed in nature without sacrificing convenience. Located just five minutes from Vankleek Hill, close to shops, schools and everyday amenities, and only minutes from Highway 417 for an easy commute. A truly special property offering space, warmth, privacy and a beautiful natural setting to call home. (id:65396)
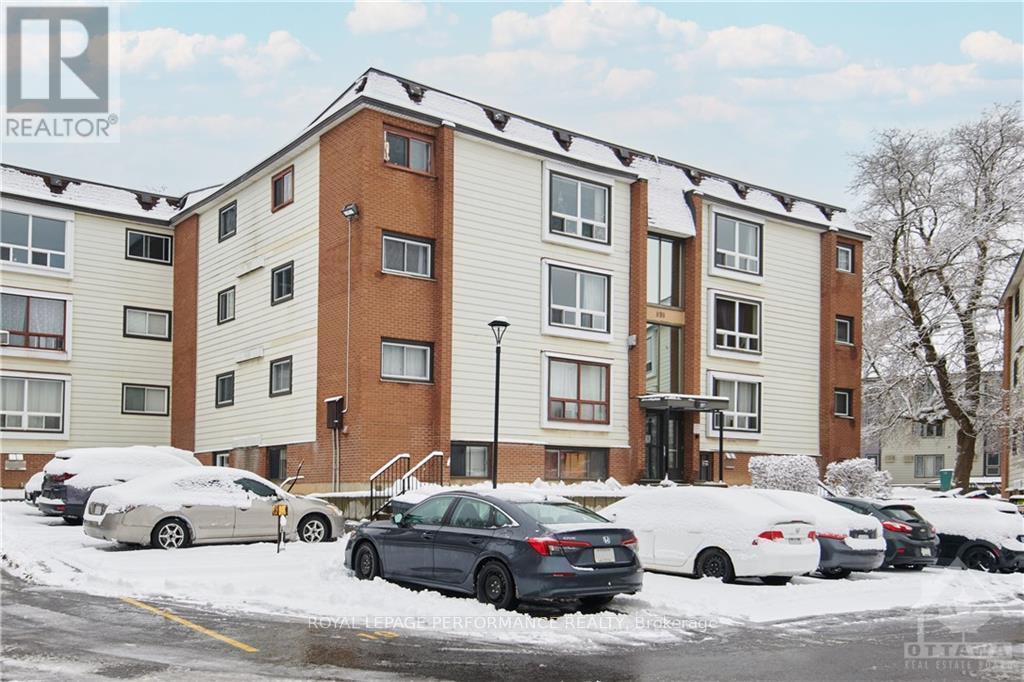
9 - 898 Elmsmere Road
Ottawa, Ontario
Welcome to this bright and spacious 2-bedroom, 1-bathroom condo in the heart of Beacon Hill South! The open-concept living and dining area features an oversized window that fills the space with natural light, complemented by a generously sized kitchen. Enjoy southern exposure from both the living room and primary bedroom, with lovely views of the neighbouring park. A playground and tennis court are just steps away.Monthly rent: $2,250-including heat, hydro, and water! One parking space and a storage locker are also included. Featuring laminate and ceramic flooring, this condo offers low-maintenance living with lawn care and snow removal taken care of.Conveniently located near shopping, grocery stores, parks, schools, Montfort Hospital, and government offices, including NRC, CSIS, and CSE. Enjoy easy access to bus service, Gloucester Centre, Blair LRT Station, and Highway 174. Colonel By Secondary School, known for its International Baccalaureate program, is also nearby. (id:65396)
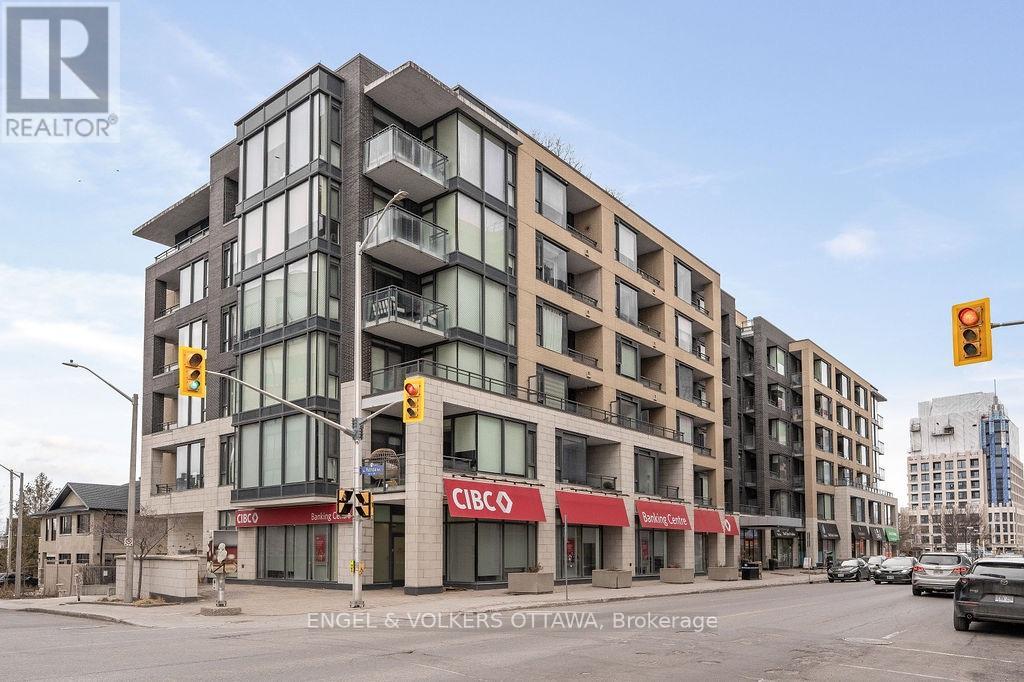
418 - 101 Richmond Road
Ottawa, Ontario
INCREDIBLE VALUE! Live in the HEART of Westboro and steps to Wellington Village for just $375K! This RARE & LARGE 1 bedroom layout offers 670 sq.ft of open-concept living space with soaring 9' ceilings and a covered SOUTH FACING balcony. The gourmet kitchen includes beautiful sand-coloured cabinetry, white quartz countertops, stainless steel appliances, and an impressive island with seating for two - perfect for entertaining or enjoying a casual meal. The spacious living and dining area offers plenty of room for a full-size sofa and TV, along with space for a home office set up, or a formal dining table. Step outside onto the covered balcony to enjoy the south-facing exposure, abundant sunlight, fresh air, and three-season entertaining. The spacious primary bedroom features built in closet storage. An unbeatable location just a 10-minute walk to Lululemon, Equator Coffee, top-rated restaurants, and the many amenities along Wellington Street. Enjoy easy access to bicycle trails, parks, and the Ottawa River Pathways. Includes 1 underground parking space (P3-126), 1 storage locker (P3-92), and 1 bike rack (#105). Building amenities include a gym, theatre room, party room, car wash bay, visitor parking and rooftop terrace with BBQs and patio seating. A beautifully designed and highly functional condo in one of Ottawa's most sought-after neighbourhoods. OPEN HOUSE SATURDAY, NOVEMBER 7TH FROM 2PM-4PM! (id:65396)
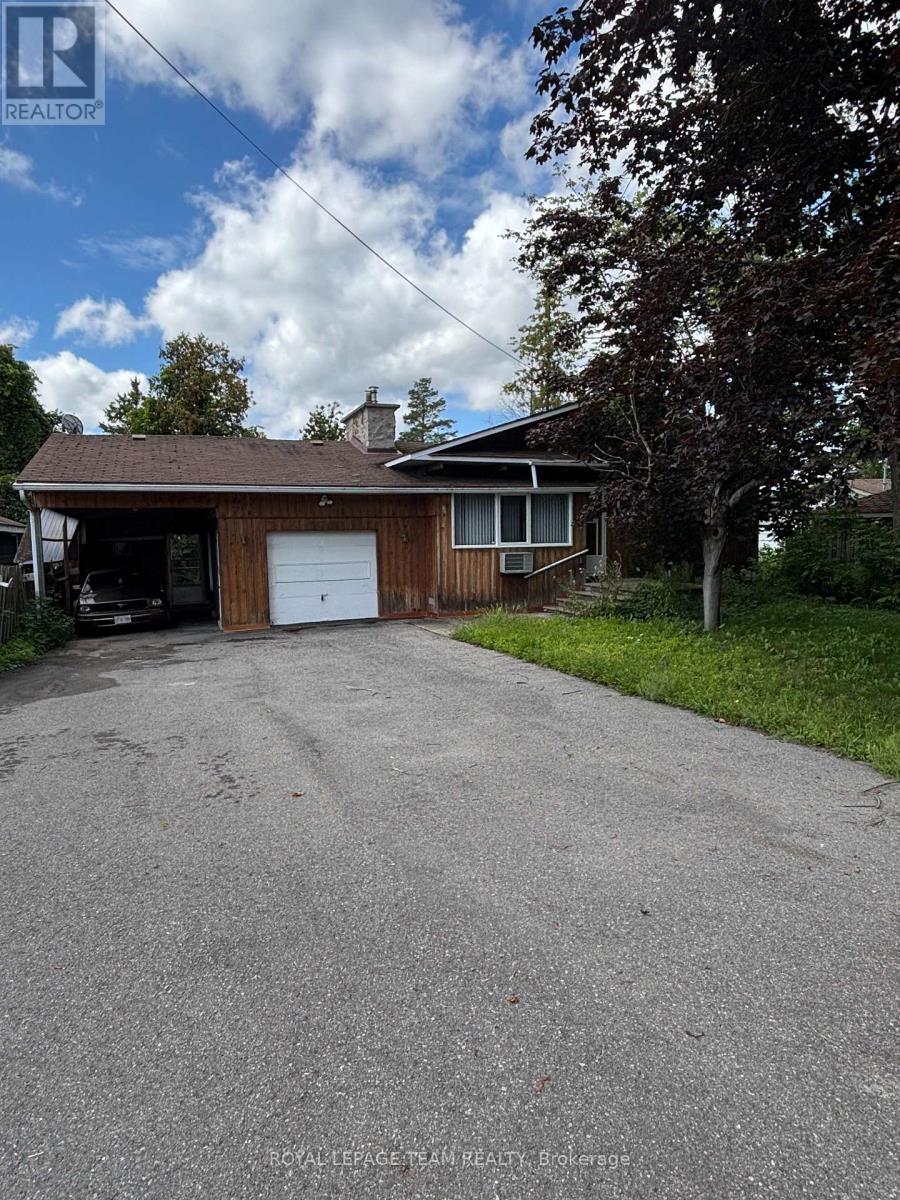
3670 River Road
Ottawa, Ontario
Enjoy the best of waterfront living in this well-appointed 3-bedroom home offering comfort, style, and beautiful views. The spacious primary bedroom features a private ensuite, complemented by a second full bathroom for family and guests. The open-concept design creates a bright, welcoming space that's ideal for everyday living and entertaining. Large windows in the family room frame picturesque waterfront views, providing the perfect backdrop to relax in every season. Step outside to enjoy the peaceful waterfront setting, whether you're sipping your morning coffee or unwinding at the end of the day. Located just minutes from the amenities of a charming small town, including shops, restaurants, and essential services, this property combines the tranquility of waterfront living with the convenience of nearby community amenities. A wonderful opportunity to enjoy the waterfront lifestyle. 3 Business days irrev / open for acceptance required excluding Saturday, Sunday and holidays (id:65396)
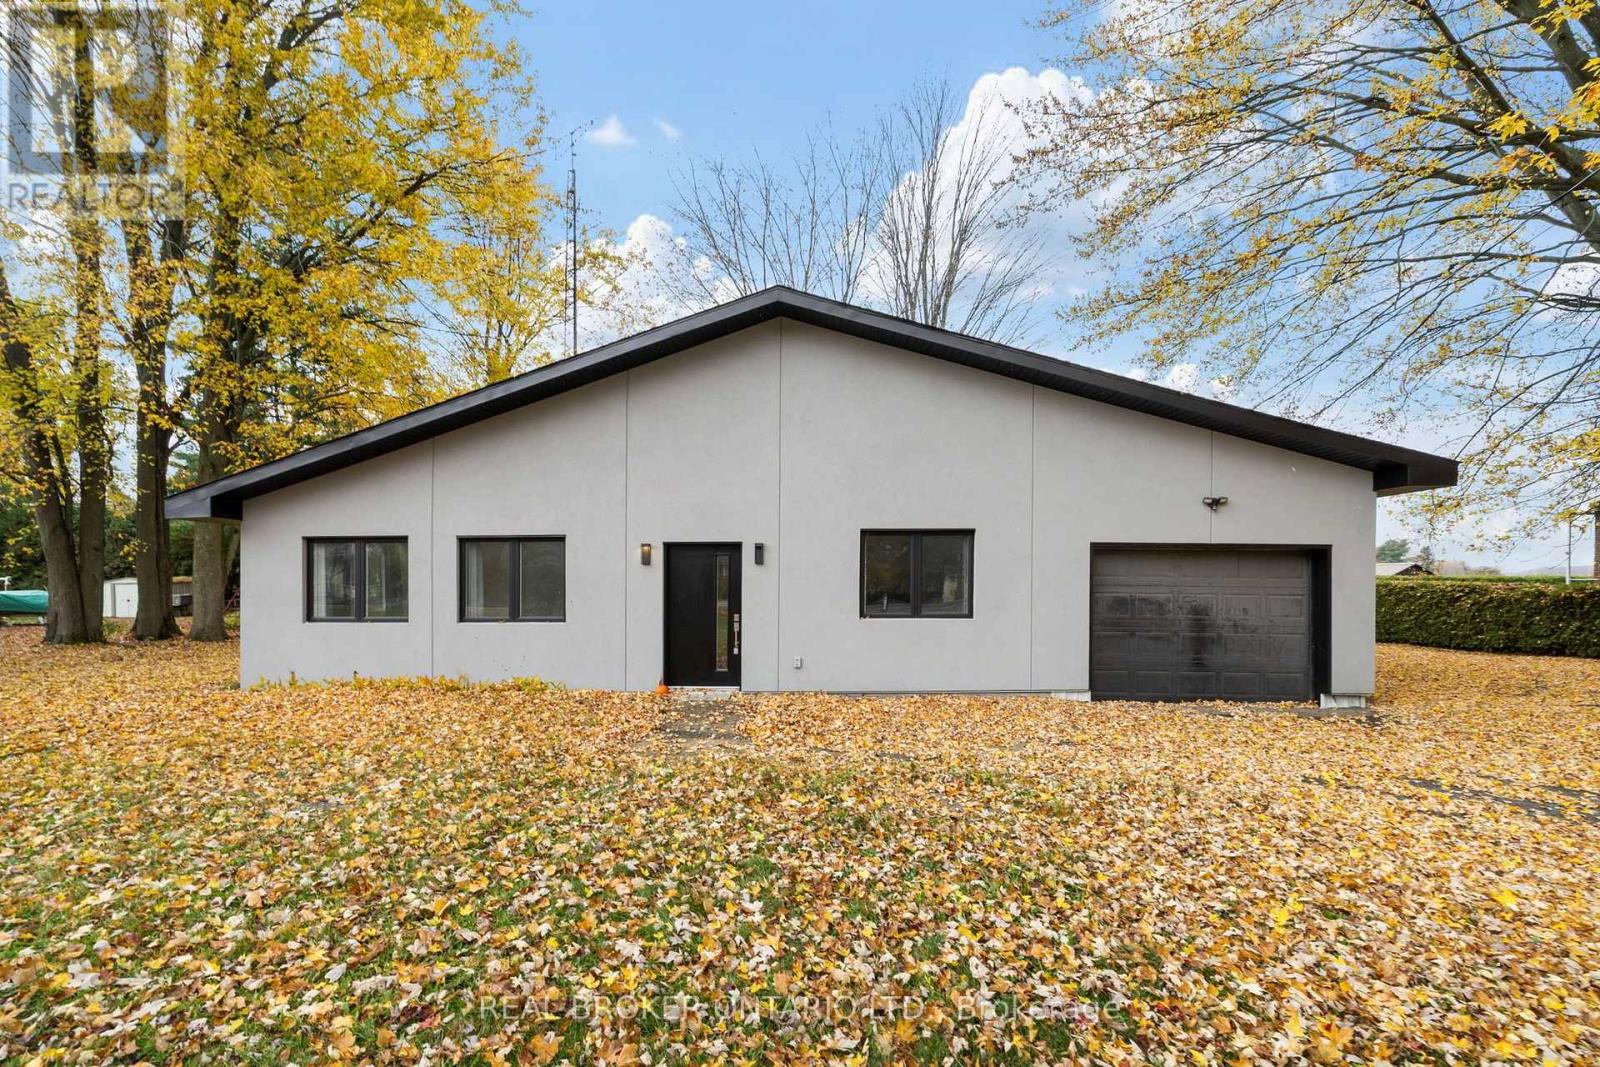
12284 County 18 Road
South Dundas, Ontario
Modern comfort meets Peaceful country living! Welcome to 12284 County Road 18, this renovated bungalow offers approximately 1679 square feet of thoughtfully designed, single-level living. Extensively renovated from the studs, this home features updated plumbing and electrical wiring, energy-efficient windows, a refreshed exterior and modern finishes throughout. Step inside to discover a bright, inviting interior with a generous living area and a spacious, updated kitchen featuring modern appliances, ample cabinetry and plenty of room for cooking and gathering. The home offers 2 comfortable bedrooms and 2 full bathrooms, including a private ensuite in the generously sized primary bedroom. With a carpet-free interior, slab-on-grade construction and everything conveniently located on one level, this property is an excellent option for those seeking accessible, low-maintenance living. Three separate entrances provide added flexibility for a variety of living arrangements, while the attached tandem garage offers convenient parking, storage and workspace. Outside, the expansive yard provides plenty of room for gardening, entertaining or simply relaxing and enjoying the surrounding countryside. Located approximately 30 minutes from Ottawa's south end, this is a wonderful balance of rural tranquility and everyday convenience. Whether you're purchasing your first home, downsizing or looking for a move-in-ready country retreat, this beautifully updated bungalow has plenty to offer! (id:65396)
707 - 275 Carling Avenue
Ottawa, Ontario
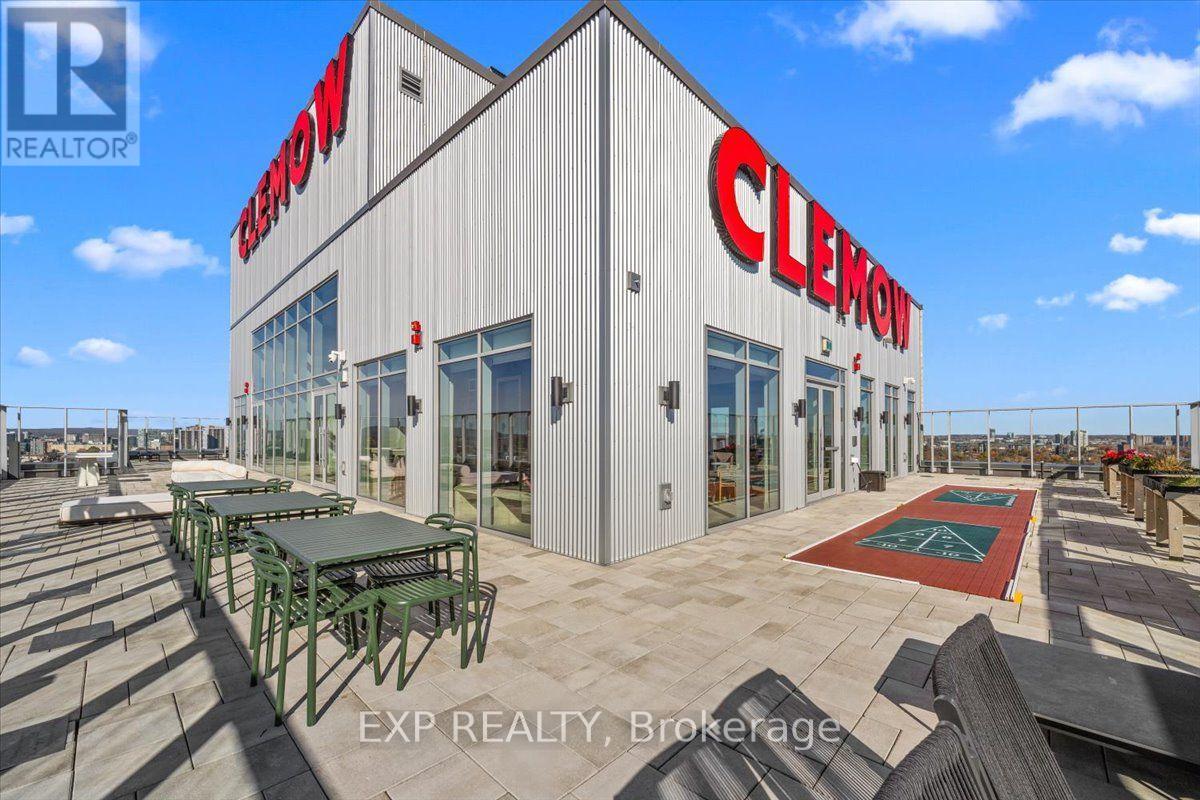
EXPERIENCE UPSCALE, MAINTENANCE-FREE LIVING AT THE CLEMOW! More than just a residence - The Clemow offers a mature, adult living building that is focused around community. A 24/7 Lifestyle Concierge organizes events and activities: have a hobby or interest? There are many clubs within the building for you to enjoy. Located in the lobby, Robo Lounge serves breakfast, lunch and dinner, with daily entertainment and special resident nights featuring trivia, drinks and social gatherings. Outdoor features include terraces with BBQs, fire pits, gardens, shuffleboard, bocce courts and a rooftop dog walk area. Located near Ottawa's sought-after Glebe neighbourhood, this 2-bedroom, 2-bathroom unit offers a versatile second bedroom, ideal for guests or a home office. The carpet-free layout features stainless steel appliances and in-suite laundry. Residents enjoy over 20,000 sq. ft. of amenities, including a heated saltwater indoor pool with included weekly aqua fitness classes, sauna, steam room, fitness centre and yoga studio which include weekly fitness/yoga classes. Additional amenities: a virtual golf simulator, library, lounges, hobby and games rooms, and a private theatre with a bar, popcorn machine, 36 seats plus 2 accessible seats. Host gatherings in the party room with an open kitchen, available for residents' private events. Have a visit with the grand children planned? There's a playroom for that! Plus - a guest suite is available for short-term visitor rentals. Outdoor features include terraces with BBQs, fire pits, gardens, shuffleboard, bocce courts and a rooftop dog relief area. Friday shuttle bus service for added convenience. Parking is available for $275/month. Ideally located near Bank Street, Lansdowne Park, Dow's Lake, the Rideau Canal and Little Italy, with restaurants, cafés, shopping and scenic pathways nearby. Discover everything The Clemow has to Offer. It's not just a residence - it's an upscale lifestyle (id:65396)
250 Bristow Drive
Montague, Ontario
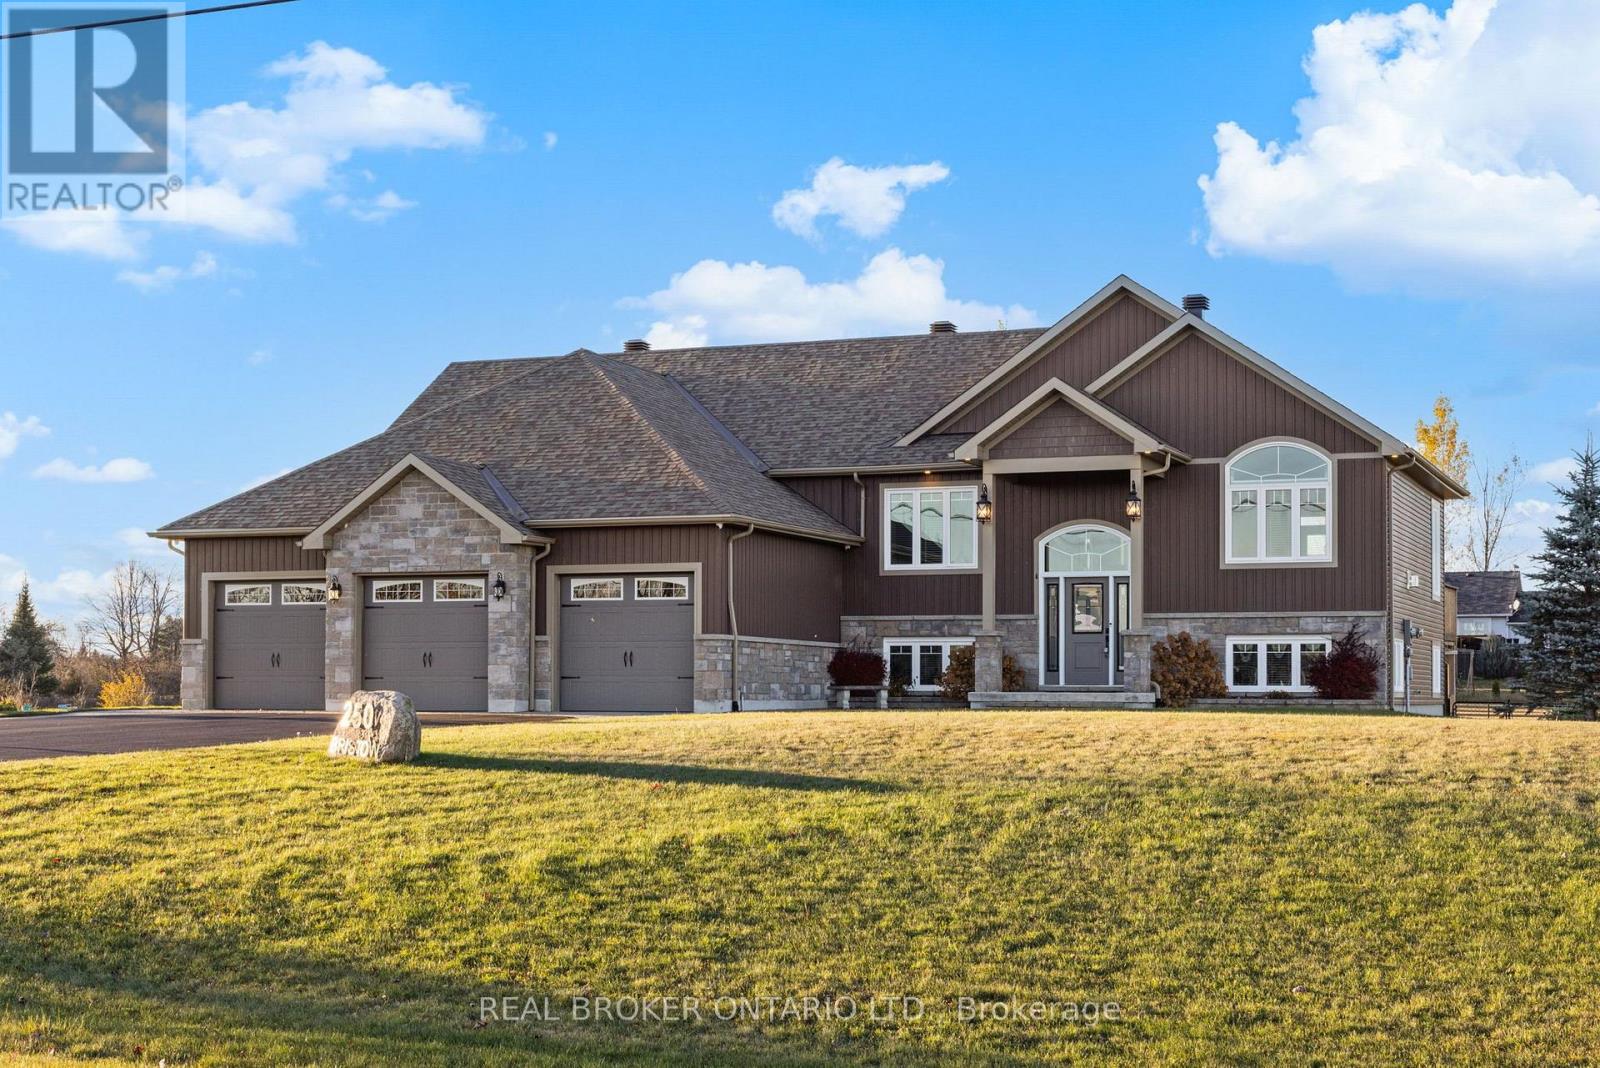
Welcome to 250 Bristow Drive, a beautifully designed custom-built raised bungalow situated on a private 1.57-acre lot in Montague. Built in 2019 by LeVatte Custom Homes, this impressive property offers 3+1 bedrooms, 3 full bathrooms and approximately 3,239 sq. ft. of finished living space, combining modern comfort with the space and privacy of country living. Step inside to discover a bright, open-concept main level featuring hardwood and tile flooring, generous windows and a welcoming living area centred around a beautiful propane fireplace. The spacious kitchen offers granite countertops, stainless steel appliances, a large island and plenty of room for everyday living and entertaining. The primary bedroom features a walk-in closet and a luxurious 5-piece ensuite, while two additional bedrooms, a full bathroom and convenient main-floor laundry complete this level.The fully finished walkout lower level offers incredible versatility, featuring a spacious recreation area with a second propane fireplace, a fourth bedroom, a full bathroom and direct access to the outdoors. With its separate entrance and generous living space, this level is ideal for extended family, overnight guests, a home office or entertaining. Outside, enjoy the privacy of your expansive property, complete with a fenced backyard, large deck, patio, fire pit and storage shed. The attached three-car garage and spacious driveway provide ample room for vehicles, recreational equipment and storage. Additional features include central air conditioning, a drilled well, septic system, central vacuum and a backup generator connection. Conveniently located near Smiths Falls with access to Ottawa, this property offers the perfect balance of modern living, outdoor space and rural tranquility. Discover everything 250 Bristow Drive has to offer! (id:65396)
117 Percy Street
Ottawa, Ontario
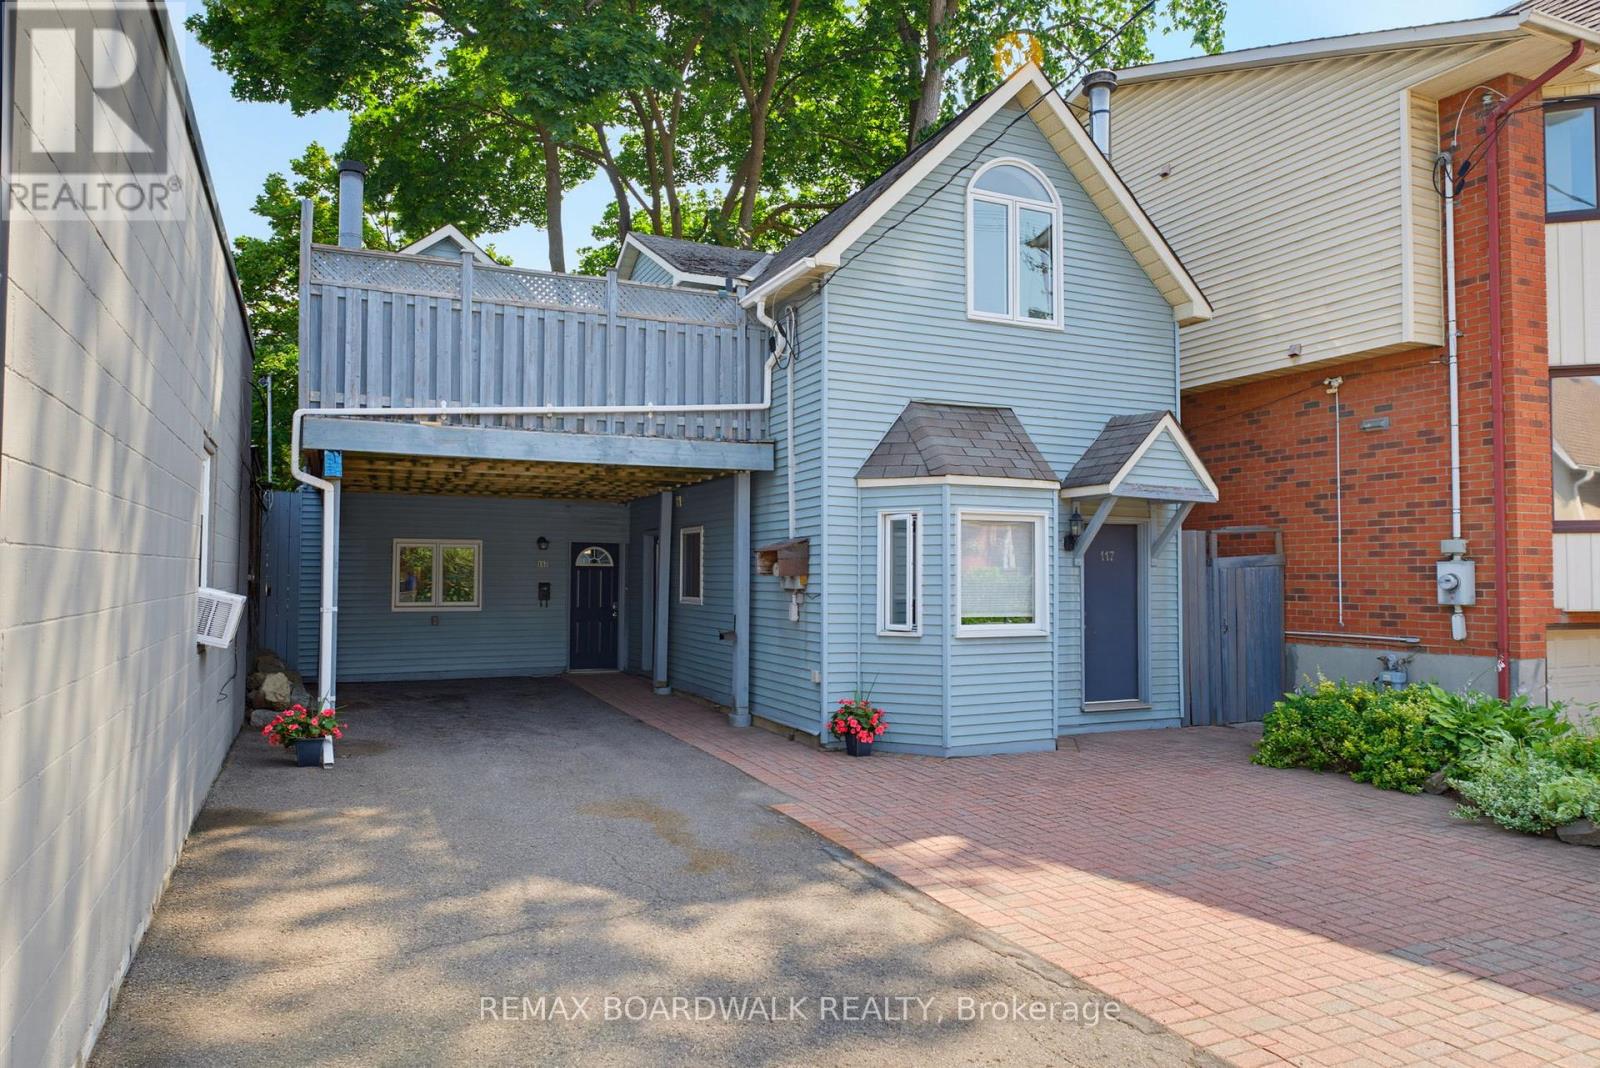
Exceptional investment opportunity in the heart of downtown Ottawa, just steps from Somerset Street and within walking distance of shops, restaurants, transit, and everyday amenities. This unique property features two houses on one lot, offering two fully self-contained units, each with separate entrances and two levels of living space.The larger unit features 2 bedrooms, 1 bathroom, an updated kitchen, vaulted ceilings, and a spacious, functional layout. The second unit offers 1 bedroom, 1 bathroom, vaulted ceilings, and its own comfortable living space. Both units enjoy access to two shared decks, offering excellent outdoor living space with the potential to designate separate areas for each unit. Ample parking adds further convenience in this sought-after central location.An ideal opportunity for investors looking to generate rental income or for owner-occupants seeking to offset their mortgage by living in one unit while renting out the other. Enjoy the flexibility of having a property that works for you, whether you're building your investment portfolio, looking for additional income, or seeking a versatile downtown residence. A rare opportunity to own a unique multi-unit property in the heart of Ottawa! (id:65396)



