

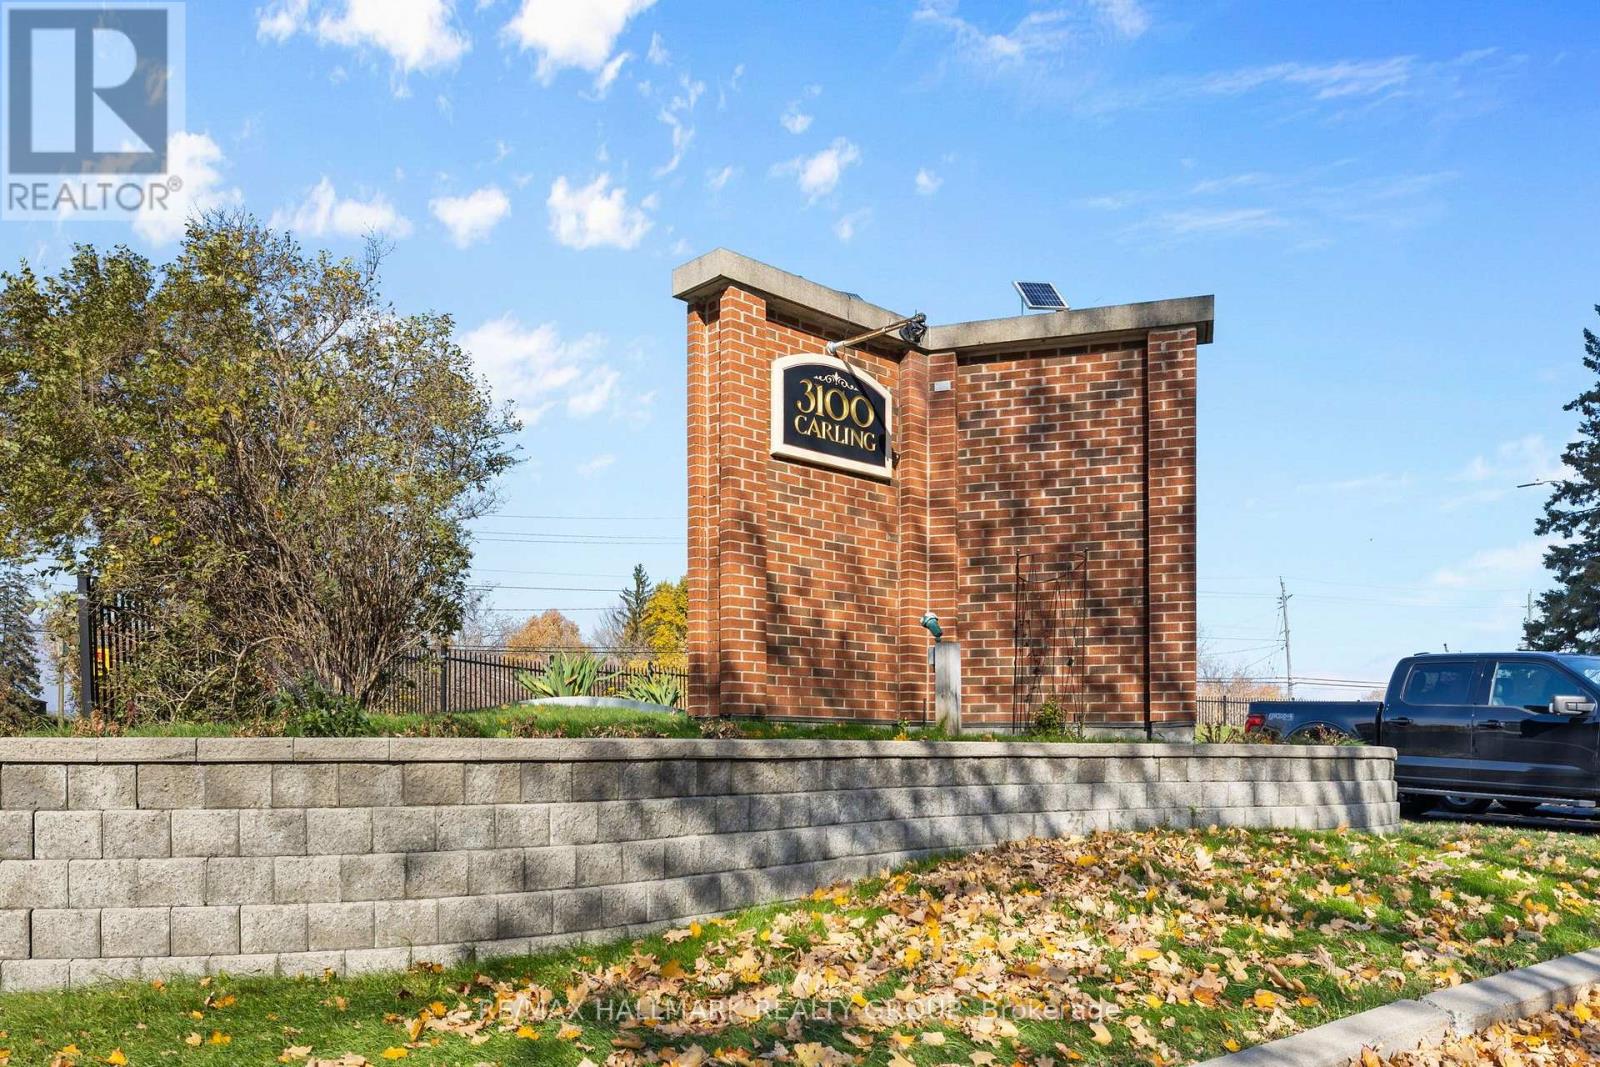
619 - 3100 Carling Avenue Ottawa, Ontario K2B 6J6

$294,900Maintenance, Heat, Electricity, Water, Insurance
$609 Monthly
Maintenance, Heat, Electricity, Water, Insurance
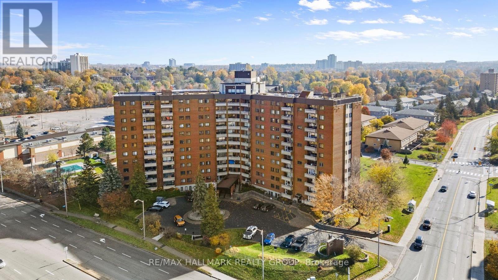
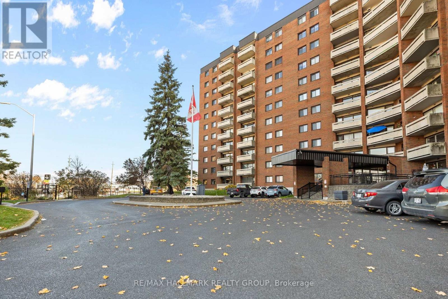
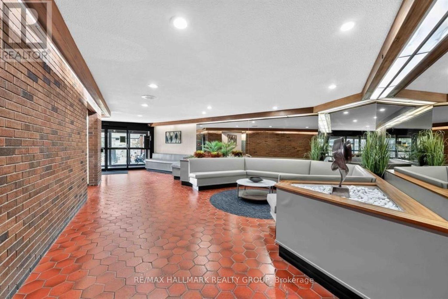
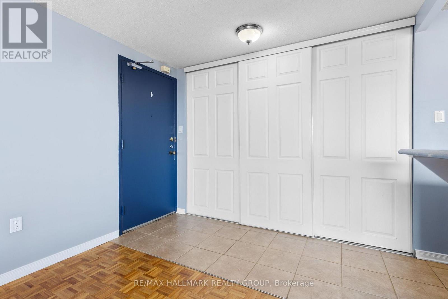
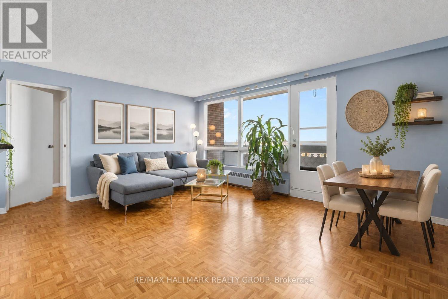
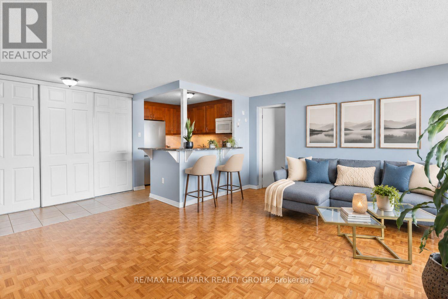
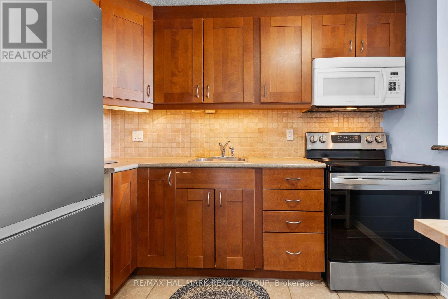
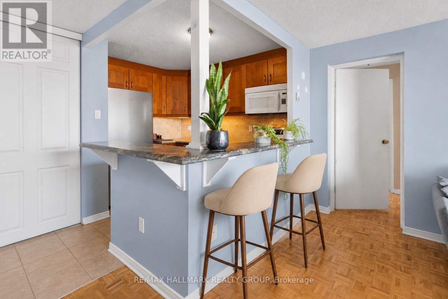
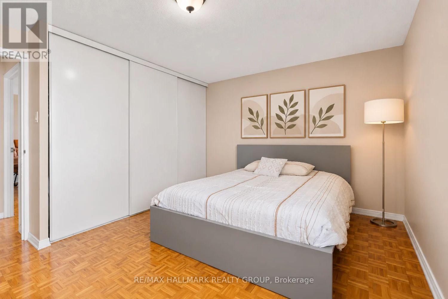
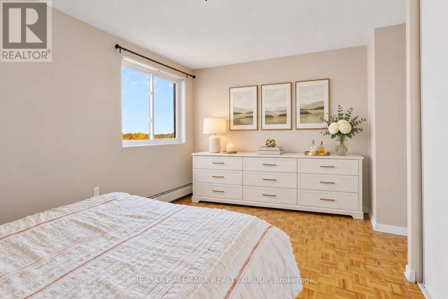
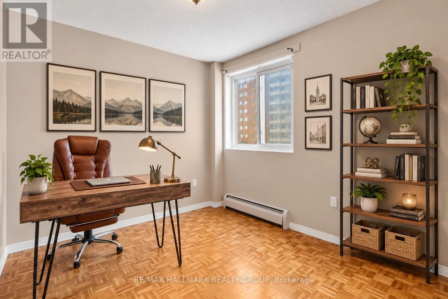
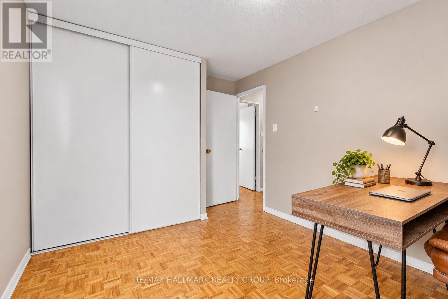
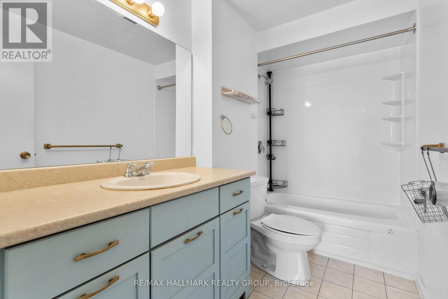
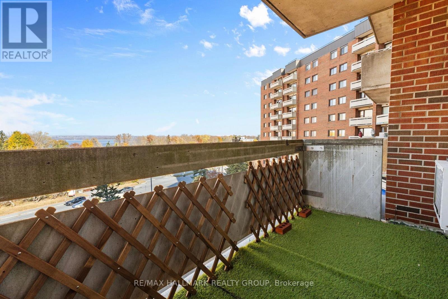
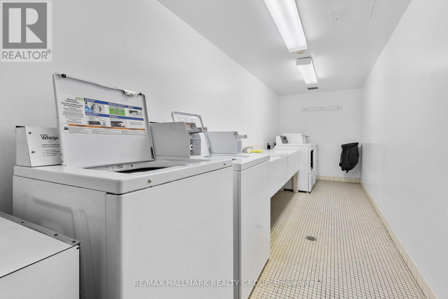
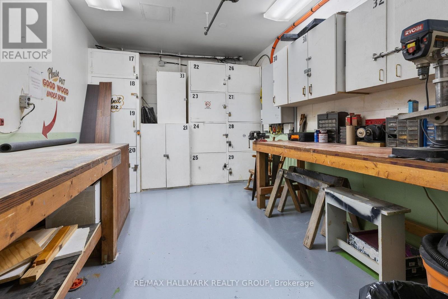
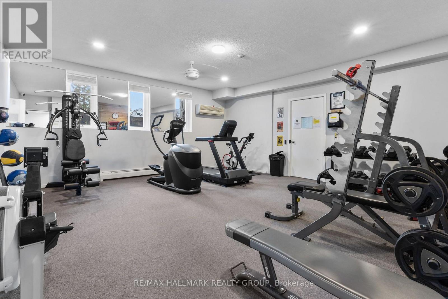
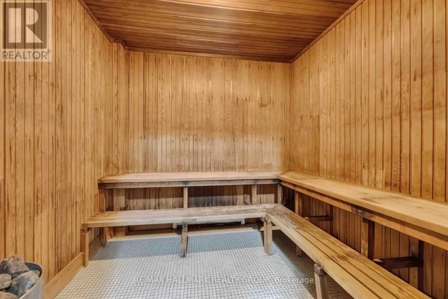
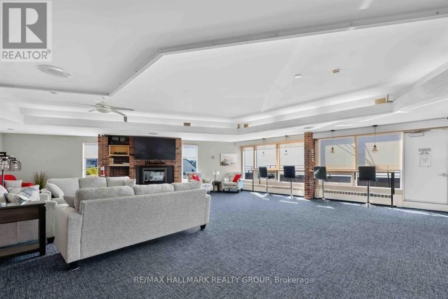
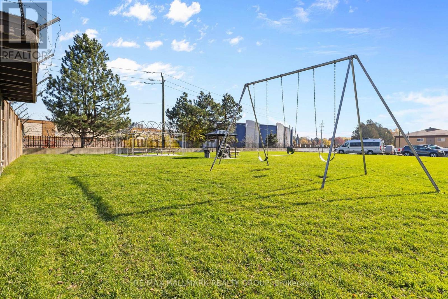
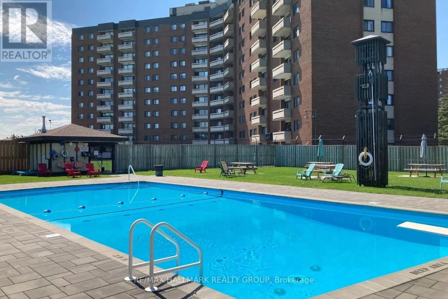
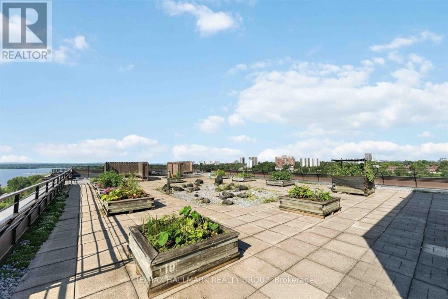
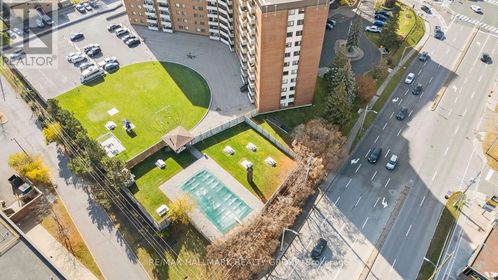
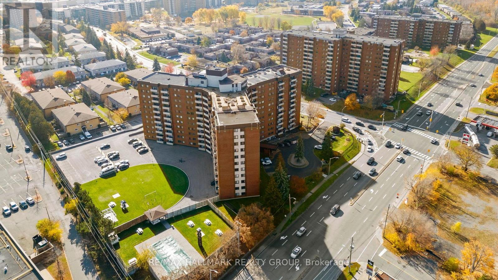
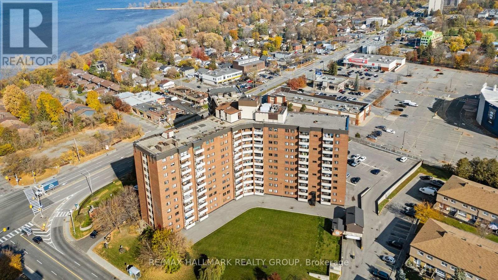
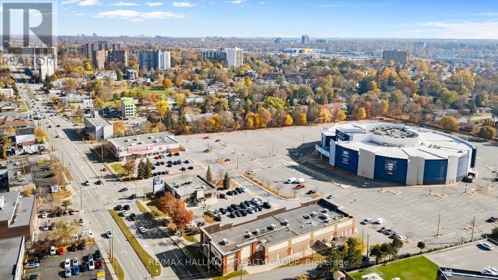
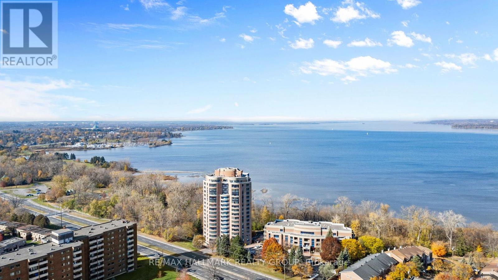
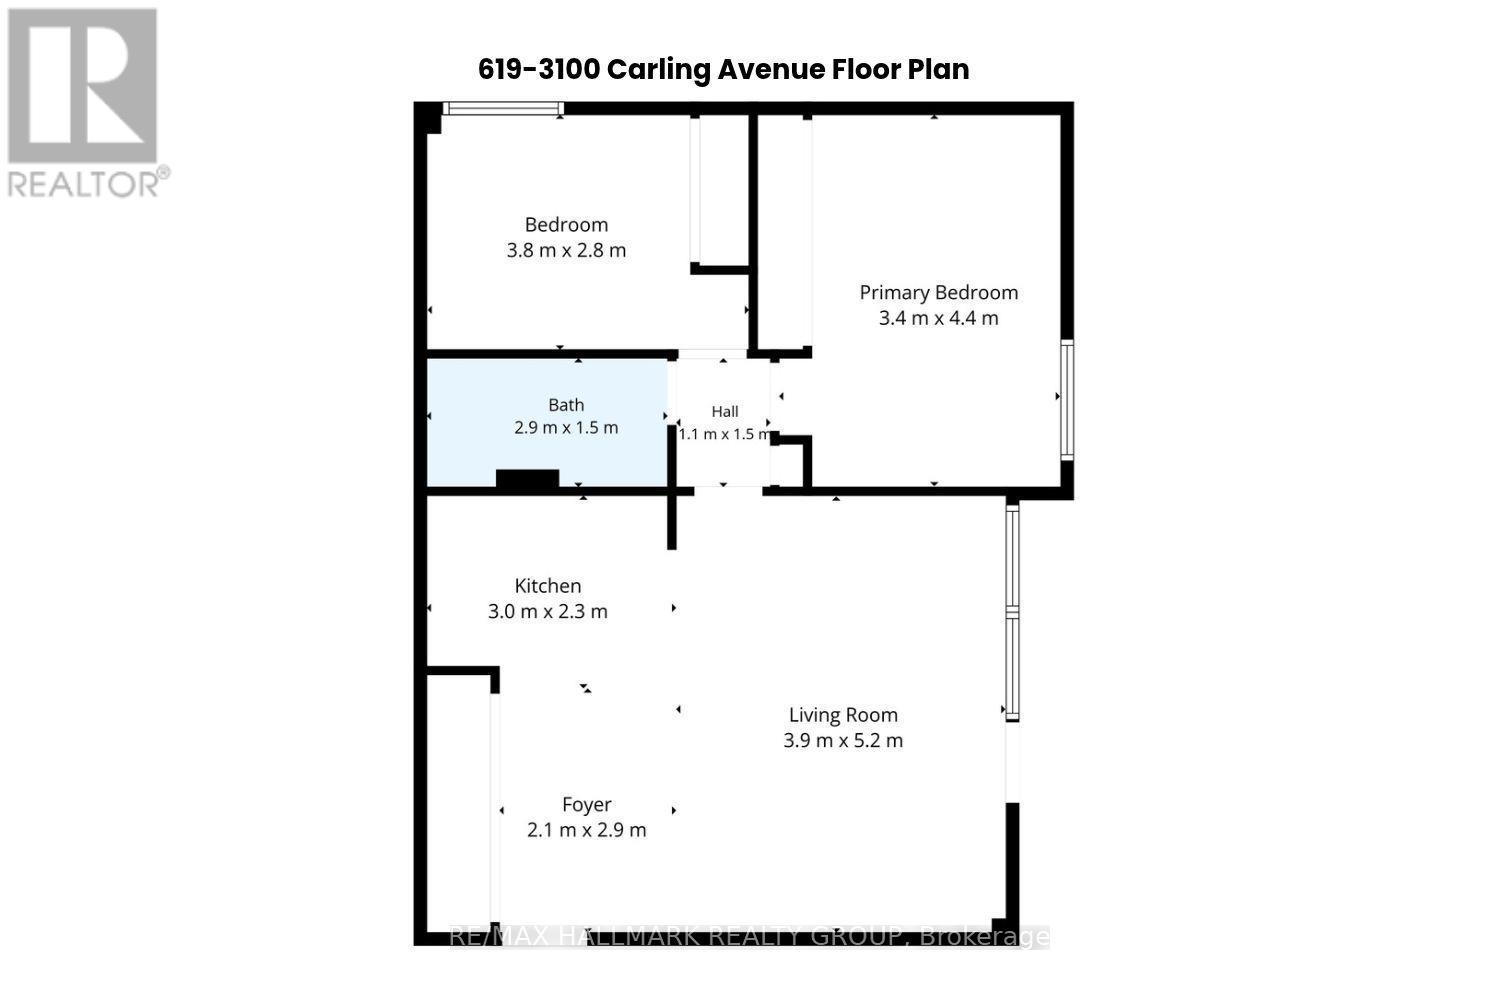
$609 MonthlyWelcome to 3100 Carling Avenue, Unit 619, where bright interiors, peaceful river views and an impressive collection of amenities make everyday condo living feel a little more enjoyable. Step inside to a welcoming foyer with a generous storage closet, then continue into an open-concept living and dining area with hardwood floors and a natural connection to the outdoor patio.At the heart of the home, the cozy kitchen features wood cabinetry, a stainless steel stove and fridge, and a breakfast counter for casual meals or morning coffee. The spacious primary bedroom offers a bright, comfortable retreat, while the second bedroom has its own closet and flexibility for guests or a home office. A full bathroom with ample vanity storage completes the unit.Outside, the private balcony offers a lovely view toward the Ottawa River. Picture dinner in the fresh air, a quiet evening or simply watching the sunset over the water.The building offers more than just a place to live. Residents have access to an outdoor swimming pool, fitness room, sauna, billiards and games room, a hobby room. The rooftop patio provides another place to spend time outdoors, while the penthouse party room is available to rent for gatherings. Two rentable guest suites make hosting visiting family and friends easier, and outdoor visitor parking adds convenience. The building is smoke-free and professionally managed.Just minutes away are the Ottawa River, NCC pathways, Andrew Haydon Park, Britannia Beach and cycling routes. Transit and a movie theatre are also close by. With access to outdoor recreation, neighbourhood conveniences and a variety of building amenities, this condo offers a practical way to enjoy Ottawa's west end. (id:65396)
Property Details
| MLS® Number | X14145390 |
| Property Type | Single Family |
| Community Name | 7004 - Bayshore |
| Amenities Near By | Beach, Hospital, Park, Public Transit |
| Community Features | Pets Allowed With Restrictions |
| Features | Balcony |
| Parking Space Total | 1 |
| Pool Type | Outdoor Pool |
| View Type | View, River View |
Building
| Bathroom Total | 1 |
| Bedrooms Above Ground | 2 |
| Bedrooms Total | 2 |
| Amenities | Exercise Centre, Recreation Centre, Party Room, Storage - Locker |
| Appliances | Stove, Refrigerator |
| Basement Type | None |
| Cooling Type | Window Air Conditioner |
| Exterior Finish | Brick |
| Heating Fuel | Electric |
| Heating Type | Baseboard Heaters |
| Size Interior | 700 - 799 Sqft |
| Type | Apartment |
Parking
| Underground | |
| Garage |
Land
| Acreage | No |
| Land Amenities | Beach, Hospital, Park, Public Transit |
| Surface Water | River/stream |
Rooms
| Level | Type | Length | Width | Dimensions |
|---|---|---|---|---|
| Main Level | Foyer | 2.9 m | 2.1 m | 2.9 m x 2.1 m |
| Main Level | Living Room | 5.2 m | 3.9 m | 5.2 m x 3.9 m |
| Main Level | Kitchen | 3 m | 2.3 m | 3 m x 2.3 m |
| Main Level | Primary Bedroom | 4.4 m | 3.4 m | 4.4 m x 3.4 m |
| Main Level | Bedroom 2 | 3.8 m | 2.8 m | 3.8 m x 2.8 m |
| Main Level | Bathroom | 2.9 m | 1.5 m | 2.9 m x 1.5 m |
Contact Us
Contact us for more information

The trademarks REALTOR®, REALTORS®, and the REALTOR® logo are controlled by The Canadian Real Estate Association (CREA) and identify real estate professionals who are members of CREA. The trademarks MLS®, Multiple Listing Service® and the associated logos are owned by The Canadian Real Estate Association (CREA) and identify the quality of services provided by real estate professionals who are members of CREA. The trademark DDF® is owned by The Canadian Real Estate Association (CREA) and identifies CREA's Data Distribution Facility (DDF®)
November 03 2026 09:24:16
Ottawa Real Estate Board
RE/MAX Hallmark Realty Group