

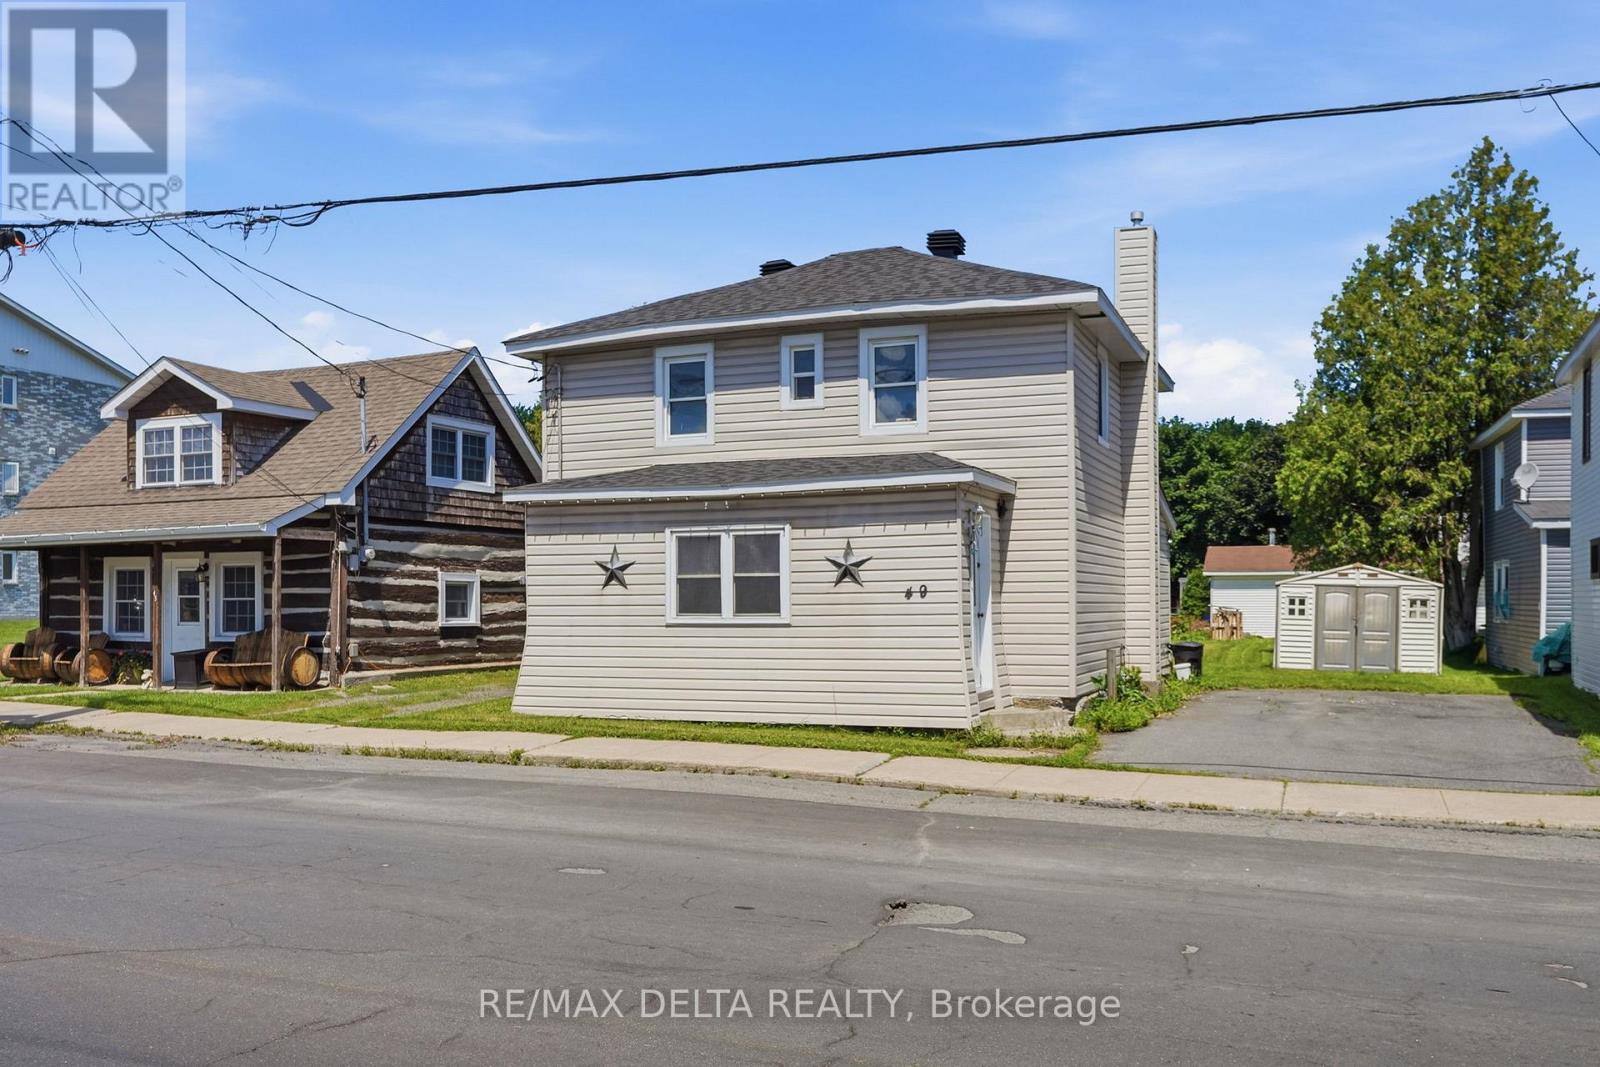
49 Lochiel Street E
North Glengarry, Ontario
Welcome to 49 Lochiel Street in Alexandria! This charming 2-bedroom home offers a functional layout and plenty of potential in a convenient location. The main level features a bright and inviting living room, a spacious eat-in kitchen with ample cabinetry, and comfortable living spaces throughout. Upstairs, you'll find two generously sized bedrooms, including an oversized primary bedroom with plenty of room for a sitting area, home office, or reading nook, as well as a full bathroom. Situated on a deep lot with a large backyard and storage shed, there's plenty of space to enjoy the outdoors, garden, or entertain. Conveniently located close to schools, parks, shopping, restaurants, and everyday amenities, this property is ready for its next chapter. (id:65396)
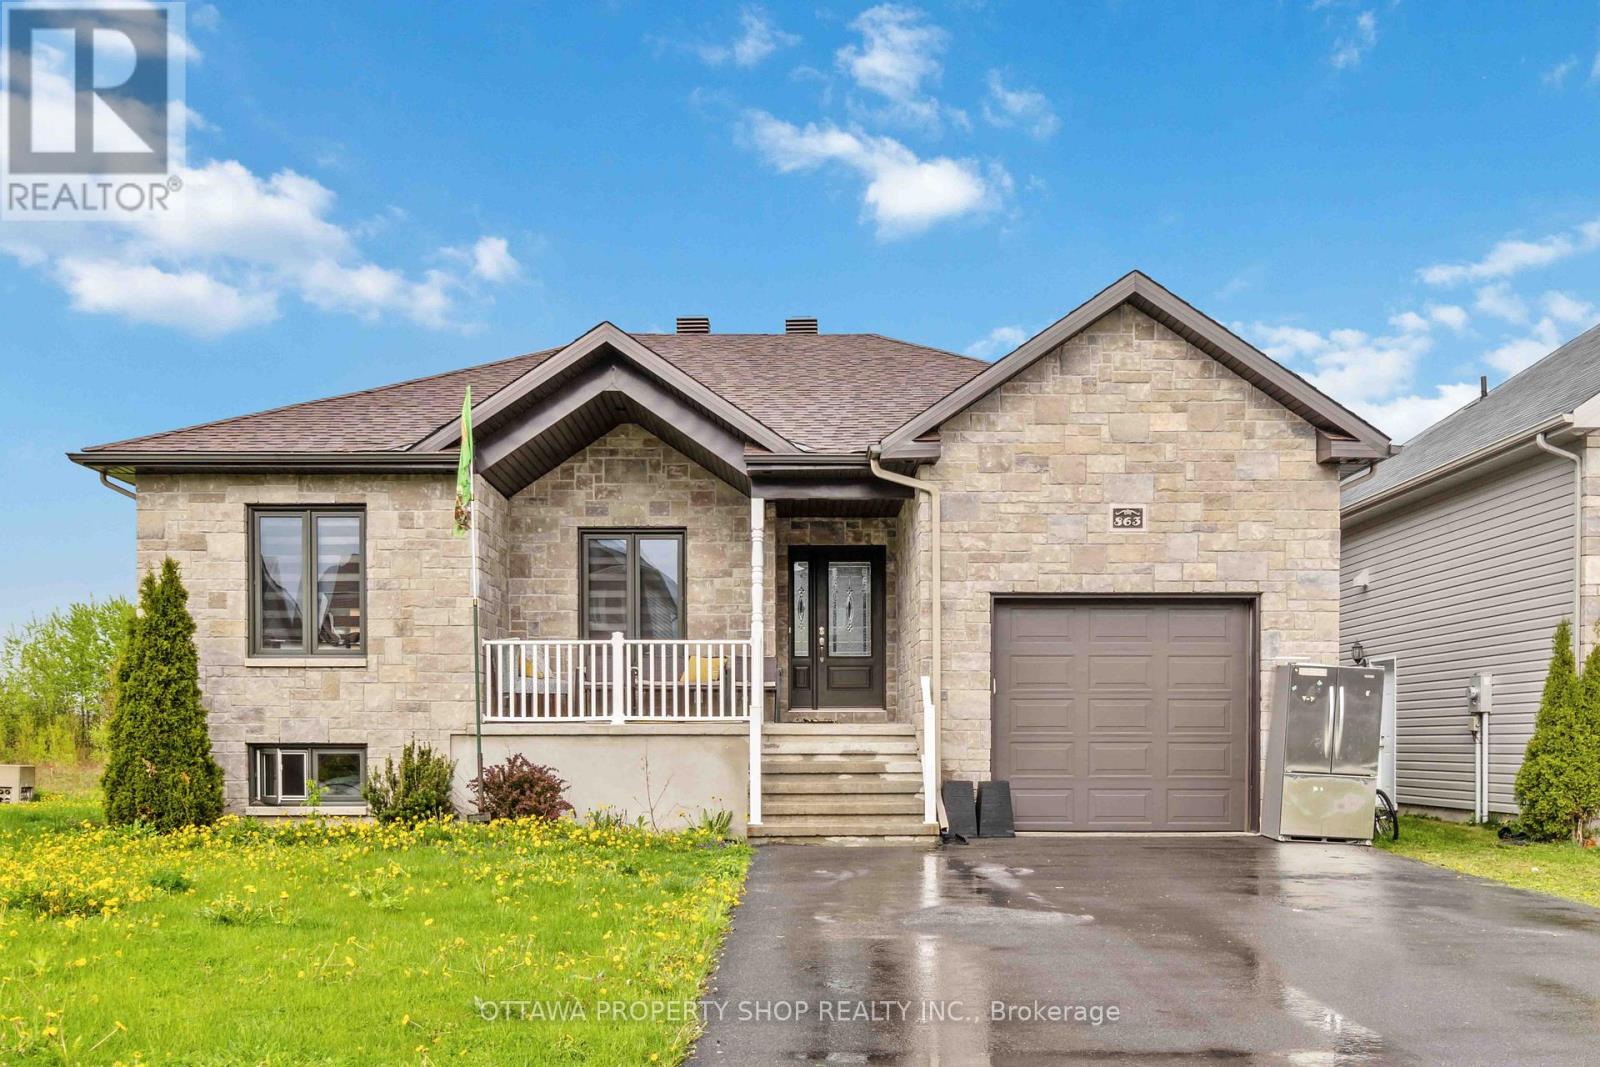
863 Oceane Street
The Nation, Ontario
Introducing an enchanting bungalow featuring five bedrooms with three on the main level, two baths, and a main-floor laundry room with a walk-in closet. Nestled on a corner lot, enjoy the luxury of no rear neighbors, a secluded backyard, and a covered deck for ultimate relaxation. Embrace the seamless flow of laminate and tile flooring throughout the open-concept living, dining, and kitchen area equipped with stainless steel appliances. The master suite boasts a five-piece ensuite with a generous shower. The newly renovated finished basement offers two extra bedrooms, a newly installed kitchenette fully equipped with hookup, and a family room. Explore nearby parks on foot and enjoy close proximity to schools and highways. (id:65396)
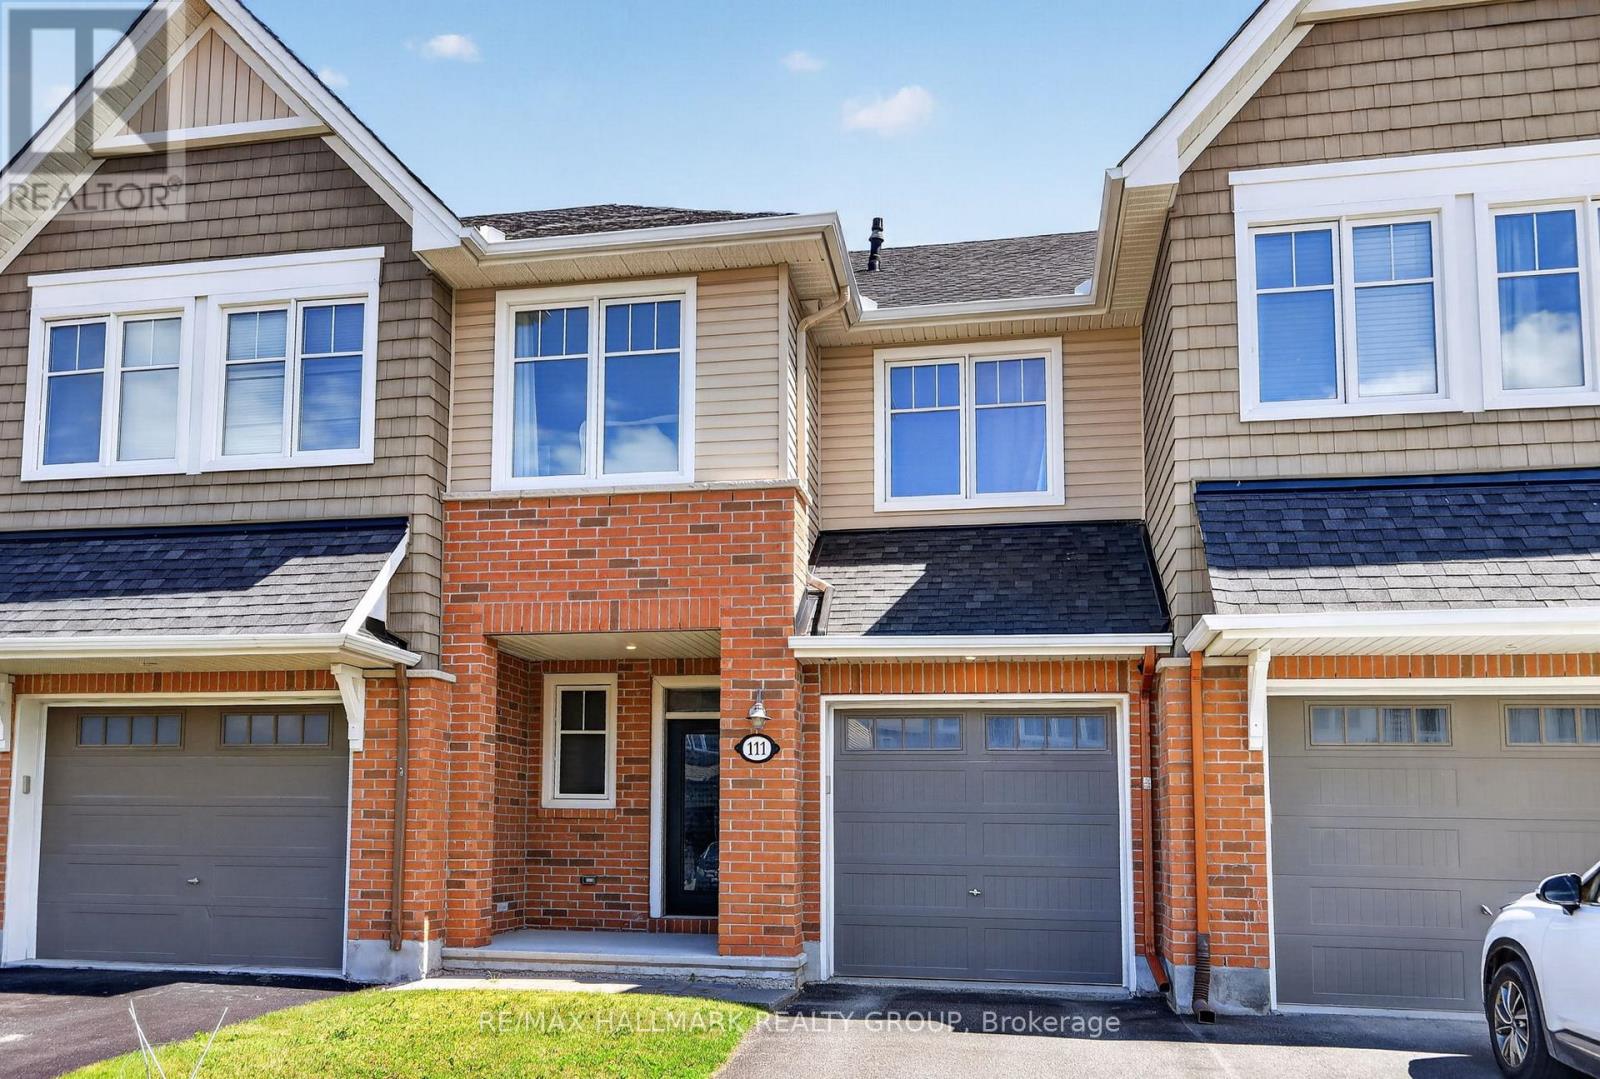
111 Eric Maloney Way
Ottawa, Ontario
Welcome to this well-maintained 3-bedroom, 2.5-bathroom townhome for rent in the sought-after community of Findlay Creek. Step inside through the spacious foyer and into the bright main floor featuring hardwood flooring throughout the living room, complete with a cozy gas fireplace. The functional kitchen offers a centre island, stainless steel appliances, a pantry, and opens to the dining area with patio door access to the fully fenced backyard. A convenient powder room completes the main level. The second floor features three generously sized bedrooms, including a primary suite with a walk-in closet and private ensuite, as well as a full family bathroom and a conveniently located laundry room. The finished basement provides additional living space ideal for a recreation room. Located close to parks, schools, shopping, restaurants, and all the amenities Findlay Creek has to offer, this is a fantastic opportunity to enjoy comfortable living in a desirable neighbourhood. 24 hours notice. (id:65396)
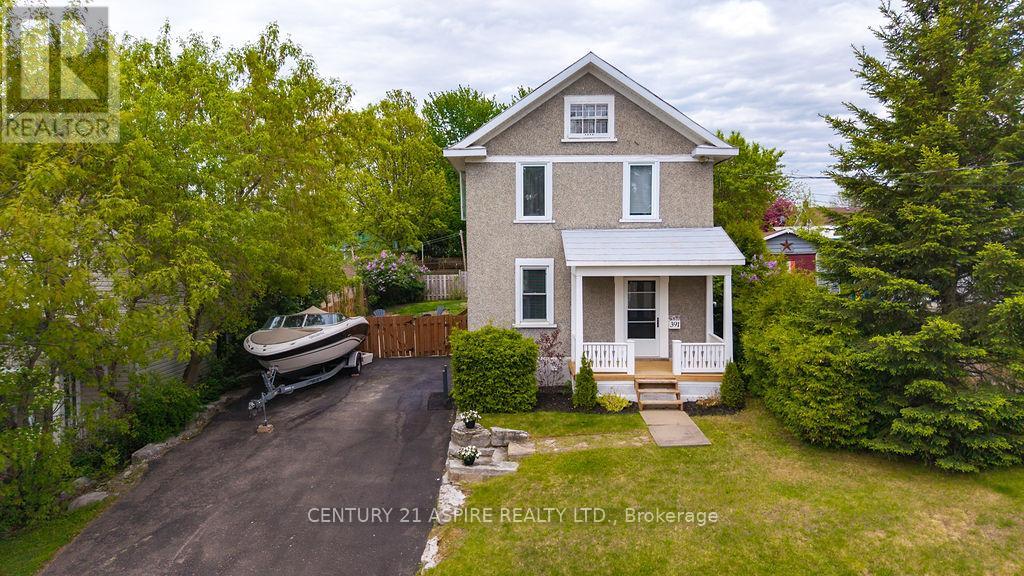
391 Third Avenue
Pembroke, Ontario
Stunning Pembroke family home with modern updates and prime comfort. This 3 bed, 2 bath home offers a well-designed main floor featuring a spacious living room, dining room, kitchen, and a bathroom with newly installed heated flooring for exceptional warmth and comfort. Off the kitchen, a room with stairs leads to a bright upstairs bonus area; both spaces have been upgraded with spray foam insulation and drywall to enhance energy efficiency. Up the front entry staircase, you'll find three bedrooms and another bathroom with a newly installed sink. Notable upgrades include a resealed driveway for curb appeal and durability, a new gas meter for reliable utility service, and Snow Shield roof protection to reduce maintenance. This home blends modern comfort with practical improvements, making it ideal for families, downsizers, or anyone seeking a move-in-ready property in a friendly Pembroke neighborhood. Schedule a private tour to experience the warmth of the main floor, the versatility of the upstairs bonus room, and all the thoughtful updates this home offers. (id:65396)
407 Flora Street
Carleton Place, Ontario
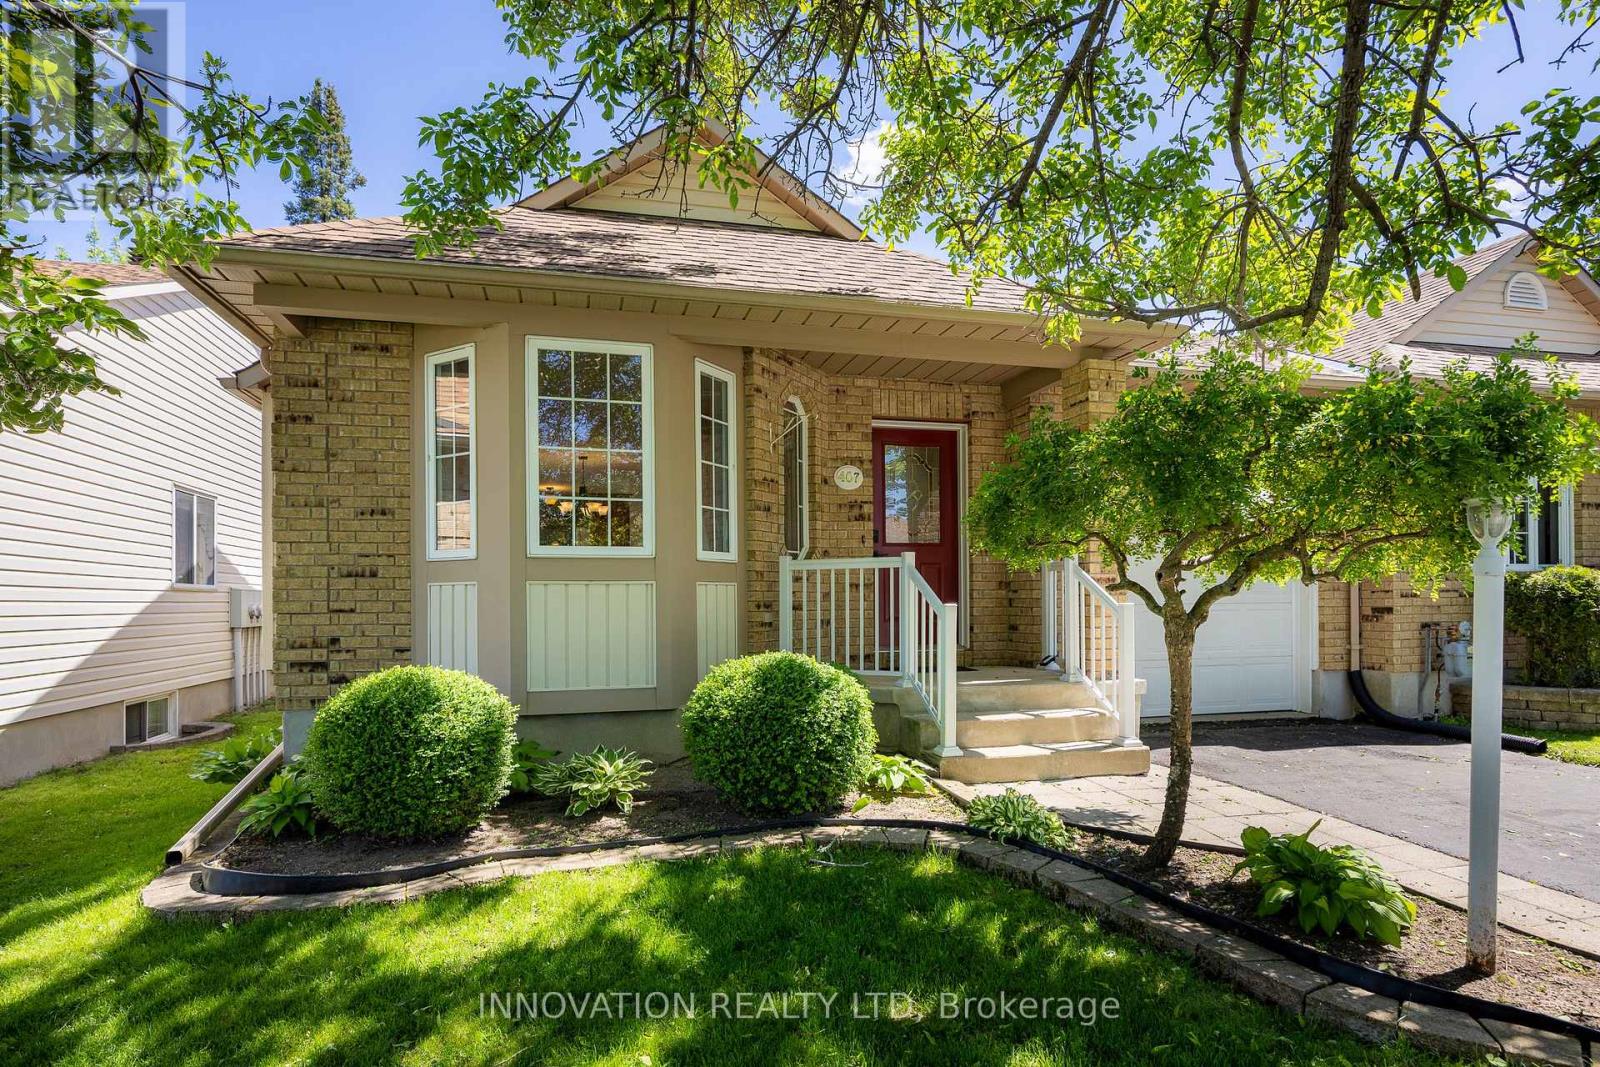
One of the prettiest homes on the street 407 Flora St is in immaculate condition and move-in ready! An end unit bungalow, that has been freshly painted and cleaned. The formal living and dining rooms boasts stunning hardwood floors, a fireplace and elegant windows. The cozy breakfast area leads directly to a lovely three-season sunroom, ideal for enjoying morning coffee or relaxing in the evening. The kitchen is designed for both function and style, featuring a large pantry and ample counter space, making meal prep a breeze. For added convenience, the main floor laundry room provides easy access to the garage. The basement is fully finished, offering a spacious family room complete with a second fireplace, a third bedroom, and a full bathroom-perfect for accommodating guests. There is plenty of storage throughout the home, ensuring that all your belongings have a place. This bungalow is not just a house; it's a home ready to create new memories. Whether you're hosting gatherings, enjoying a quiet evening, or simply relaxing in the sunroom, this property offers everything you need for comfortable living. Don't miss the opportunity to make this delightful bungalow your own. 48 hour irrevocable on all offers. (id:65396)
00 Lilac Street
South Glengarry, Ontario
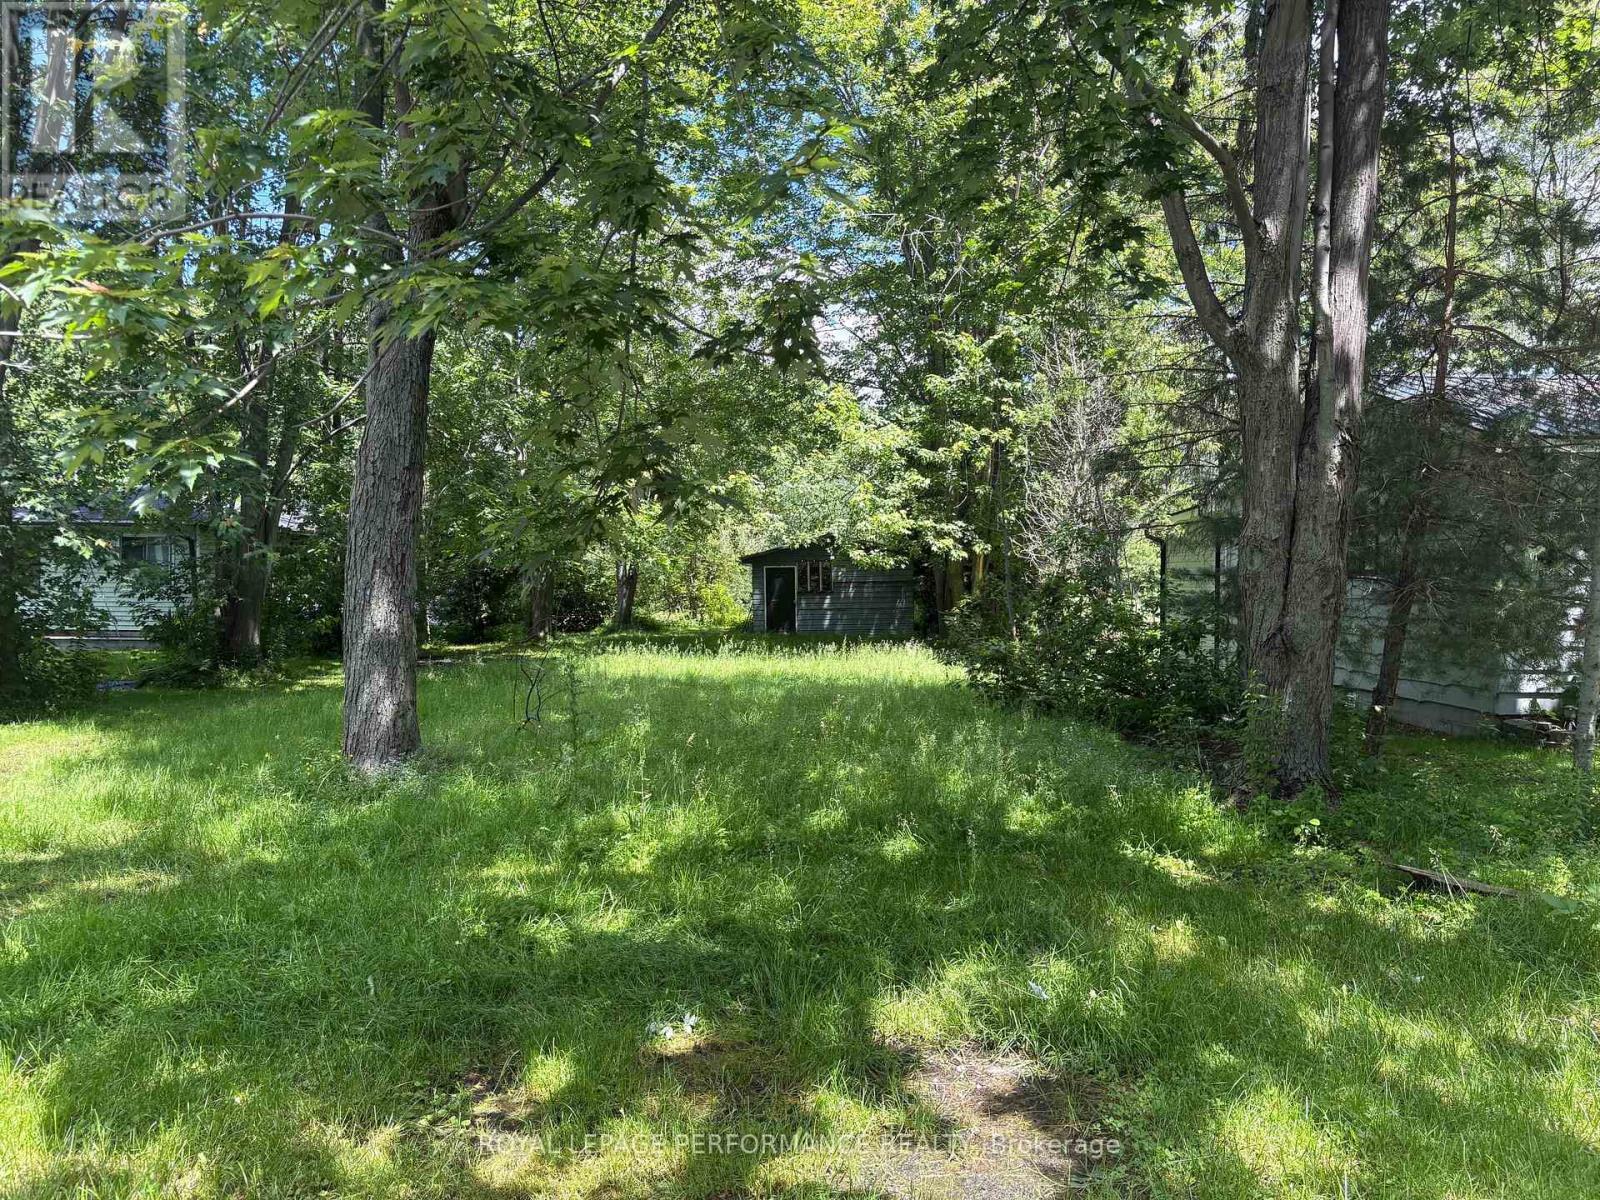
Lovely Waterfront Lot with Boathouse on Westley's Creek, offering direct access to the St. Lawrence Seaway. The lot is mainly cleared, but also has mature maple trees. The boathouse is 23 ft x 16 ft , built in 1975. Concrete floor, boat slip is 17' x 6'10" (accommodates a 16 ft boat), electric boat lift, solar panels and LED lighting, two waterfront doors (7' x 8' and 5' x 5'), marine railway. Excellent location for parking your car and taking out your boat, or for fishing, bird watching, or just relaxing (id:65396)
3537 Calabogie Road
Greater Madawaska, Ontario
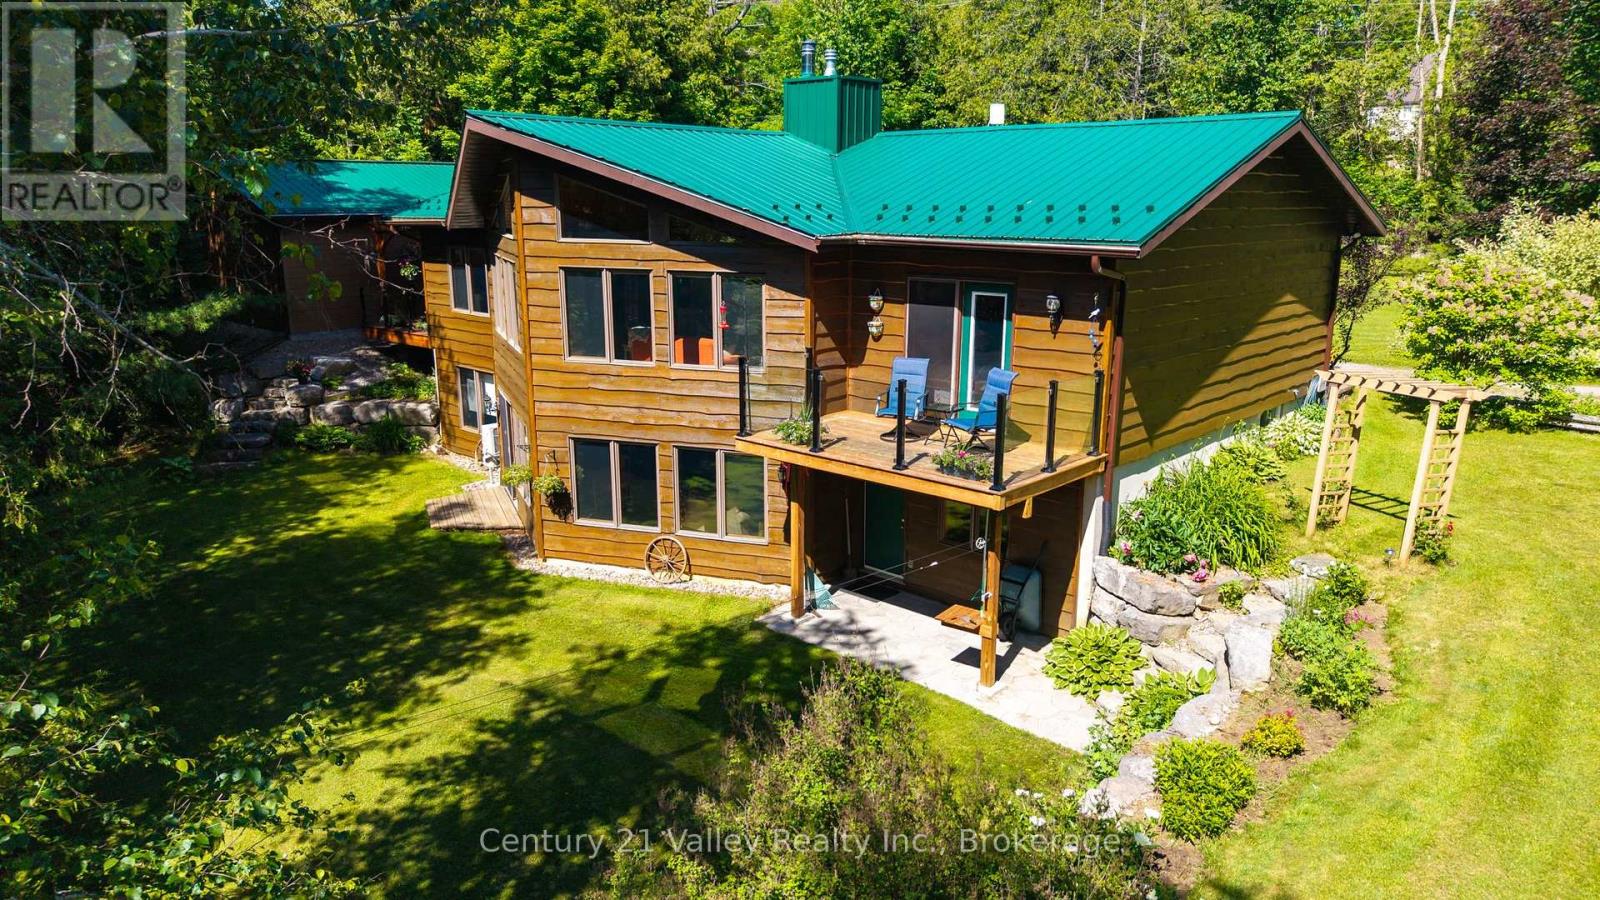
Welcome to 3537 Calabogie Road, an exquisite R2000 waterfront home set along the banks of the Madawaska River. This exceptional property offers outdoor enthusiasts year-round recreation in a truly beautiful setting, located just 10 mins from Calabogie Peaks Ski Resort, 14 mins to the golf course, 18 mins to Renfrew, and only 47 mins from Ottawa. Step outside to your own private waterfront retreat, perfect for quiet mornings by the water and relaxing evenings enjoying the fresh air and peaceful surroundings as the day winds down. Inside, the home has been beautifully maintained and showcases breathtaking river views through expansive waterfront windows that fill the space with natural light. Gorgeous reclaimed hardwood hickory floors run throughout much of the main floor, adding warmth, character, and a timeless feel to the living spaces. The formal living and dining rooms provide an elegant setting for entertaining, while the separate kitchen is both functional and inviting with ample cabinetry, generous counter space, and a well-designed layout for everyday living. The main floor features two bedrooms, including a spacious primary suite complete with an ensuite and French doors leading to a private deck with glass railing-an ideal spot to take in uninterrupted views of the water. The fully finished lower level offers additional living space with a comfortable bedroom, a large family room, and a convenient bathroom with laundry, making it perfect for guests, extended family, or a private retreat. A 24ft X 30ft detached garage adds versatility for parking, hobbies, or workshop space. With direct access to the Madawaska River, this property is ideal for boating, swimming, and fishing, offering endless opportunities to enjoy the outdoors. Waterfront homes of this caliber are a rare find-this is your chance to own a truly special property. Book your private showing today and experience all that this home has to offer. Please allow 48 hours irrevocable on all offers. (id:65396)
5377 Calabogie Road
Greater Madawaska, Ontario
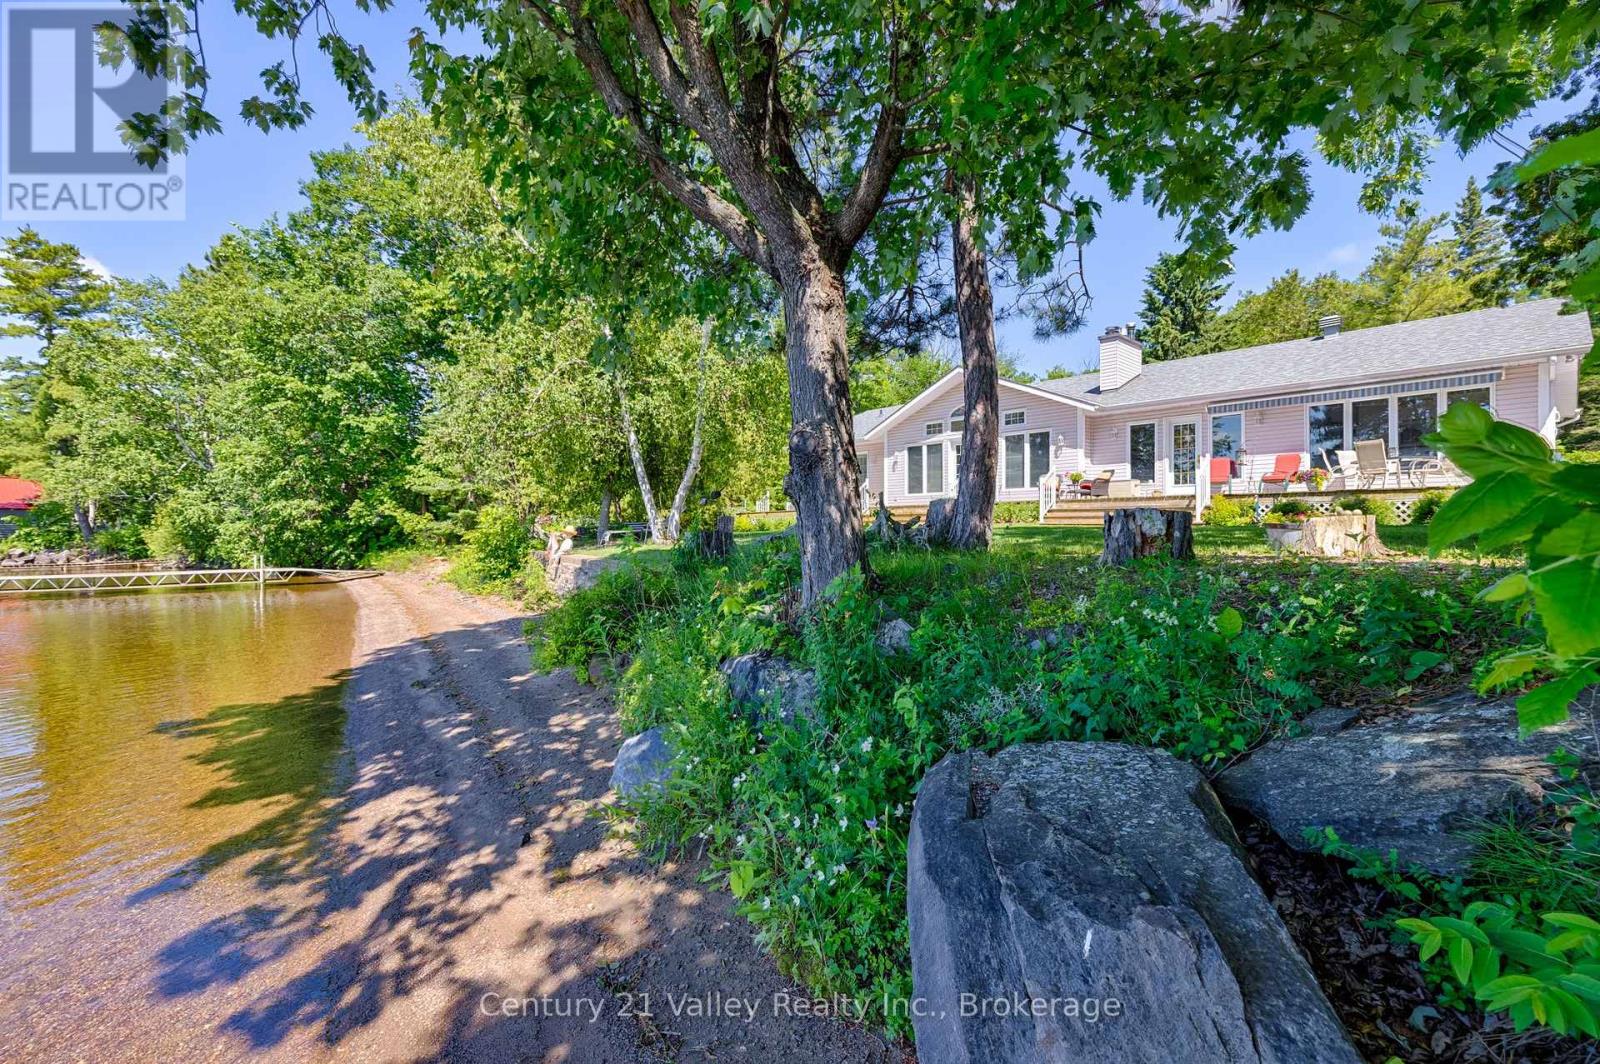
Welcome to your dream waterfront home on the shores of sought-after Calabogie Lake-where four-season living meets unbeatable natural beauty. This exceptional 4 bedroom 3 bath property offers the perfect blend of comfort, privacy, and lakefront lifestyle, making it ideal as a full-time residence or year-round retreat. Wake up to breathtaking views of the lake and enjoy your morning coffee from the deck or sunroom as the water sparkles in the distance. With direct waterfront access, you can spend your days boating, swimming, and fishing right from your own shoreline, and your evenings soaking in stunning sunsets over the water. Inside, the home offers a warm and inviting layout designed to capture the views and maximize natural light. Whether you're hosting family and friends or enjoying a quiet weekend getaway, this property provides the space and setting to truly relax and unwind. Outside, there is plenty of room for entertaining, bonfires by the water, and making lasting memories. Located just minutes from Calabogie Peaks Resort, Calabogie Motorsports Park, and great local golf including Calabogie Highlands Golf Resort, you'll enjoy everything this four-season playground has to offer. From skiing and snowmobiling in the winter to hiking, boating, and golf in the summer, there's something here for everyone. The popular Eagles Nest Lookout is just a short drive away for incredible views and outdoor adventures. All of this, while still being within an easy drive to Renfrew or Arnprior for amenities and under an hour to Ottawa, makes this location as convenient as it is beautiful. Waterfront homes on Calabogie Lake are always in demand-don't miss your chance to secure your place on one of the Ottawa Valley's premier lakes. Book a showing now and come see our good nature! Allow 24 hour notice for showing. Please allow 48 hours irrevocable on all offers (id:65396)
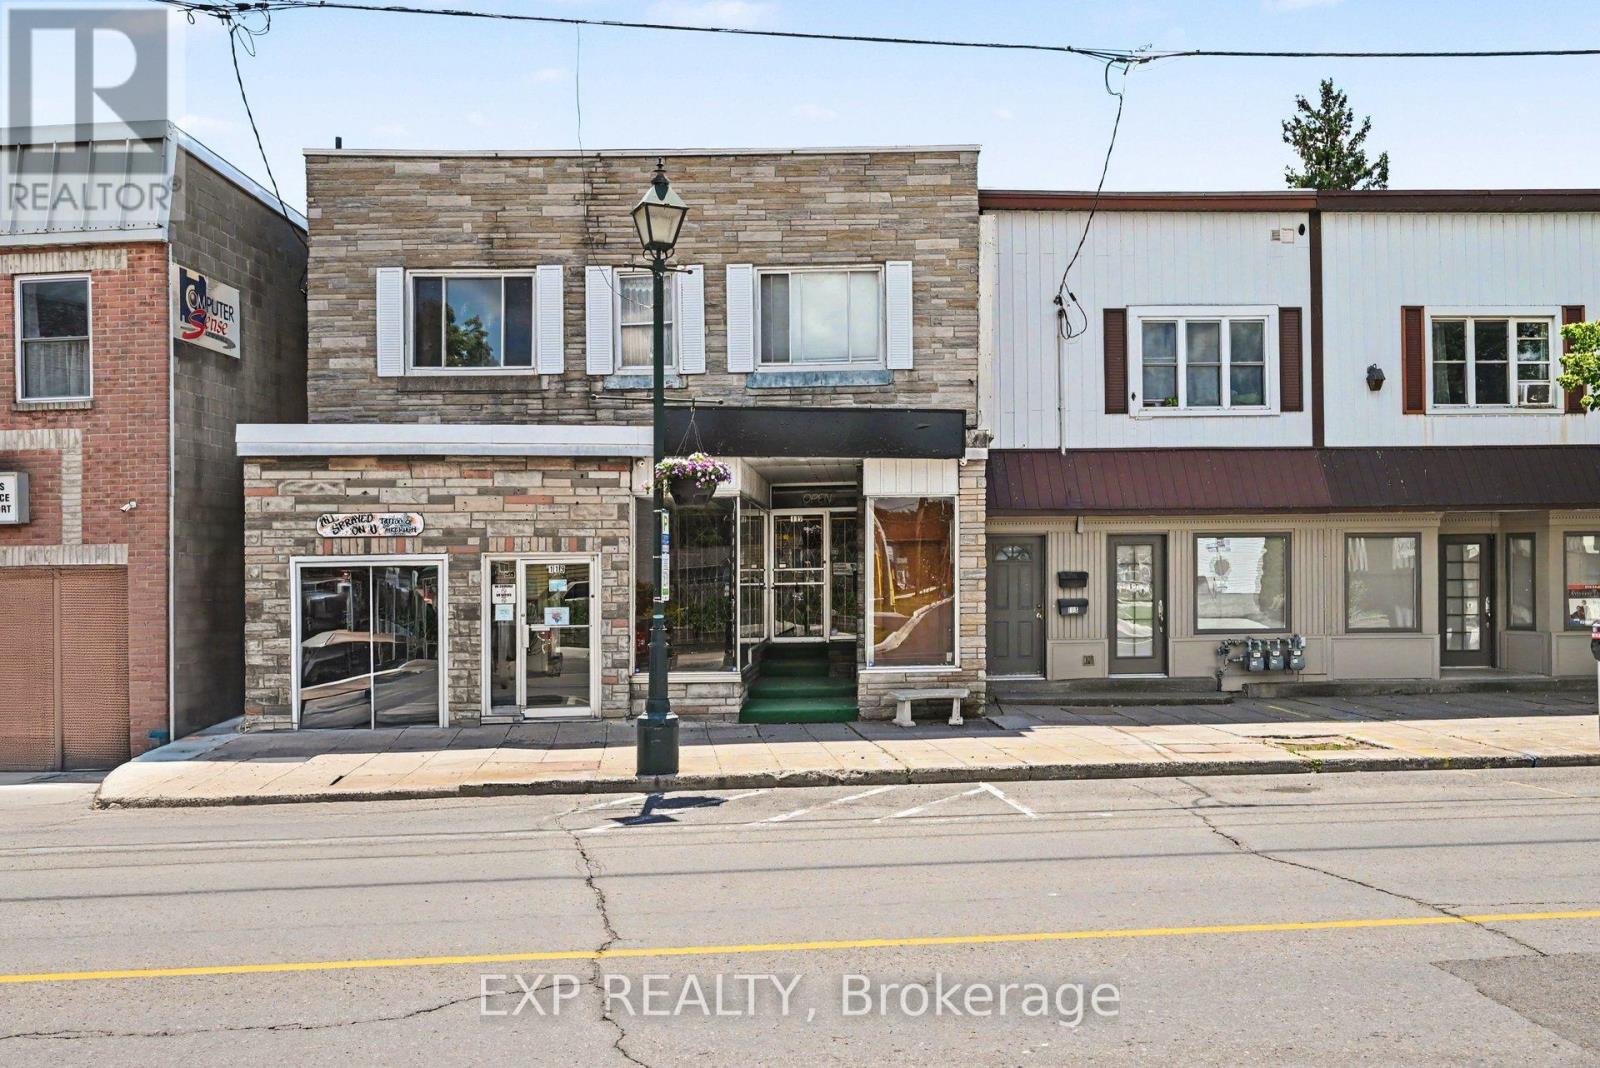
117 Montreal Road
Cornwall, Ontario
Prime commercial leasing opportunity on Montreal Road in Cornwall offering excellent visibility and exposure along one of the city's busiest commercial corridors. This versatile 2,773 sq. ft. space features 1,165 sq. ft. of retail/commercial area on the main floor plus an additional 1608 sq. ft. basement ideal for storage, inventory, or operational needs. Zoned COM70, the property permits a wide range of uses including retail stores, professional and business offices, personal service businesses, restaurants and cafés, medical and dental offices, financial institutions, service commercial establishments, and certain entertainment or recreational uses. The flexible layout and prominent location make it ideal for both established businesses and growing entrepreneurs. Landlord pays heat; tenant responsible for hydro in addition to rent and HST. Excellent signage potential and easy access in a high-traffic commercial area. (id:65396)
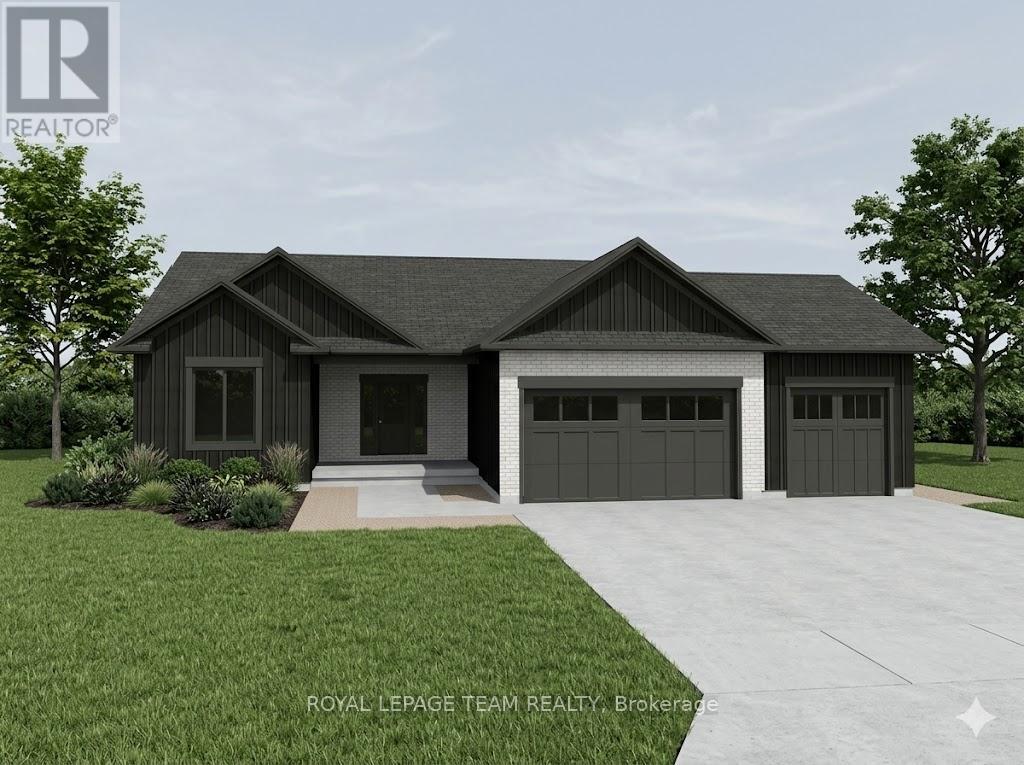
20 Karda Terrace
North Grenville, Ontario
Welcome to your future custom-built dream home by Copperwood Homes, beautifully positioned on a premium lot backing onto scenic Kemptville Creek. Anticipating a November closing, this thoughtfully designed, pre-construction 2-bedroom, 2-bathroom bungalow showcases meticulous attention to detail. The expansive main level boasts 9-foot ceilings, a massive open-concept great room, and a spacious custom kitchen. Convenience is key with a large mudroom off the garage and a highly desirable, separate secondary entry leading directly from the garage to the basement. Built to exceptional 2026 construction standards, this energy-efficient home features a high-end Bosch (or equivalent) air-to-air heat pump system, HRV air exchanger, R-60 ceiling insulation, and a 200-amp electrical service . The striking exterior blends brick cladding with premium wood-grain composite. Complete with standard Tarion warranty protection, a drilled well, and a modern septic system, this property combines worry-free country living with top-tier craftsmanship. Don't miss the chance to finalize your custom interior selections! Other lots also avaialable. Bring your plans! HST rebate assigned to back to the builder. Not yet Built or under construction. This price reflects the Provincial and Federal governments new policy on removing HST on New Builds and it is subject to approval of the HST rebate being passed by the Government. (id:65396)
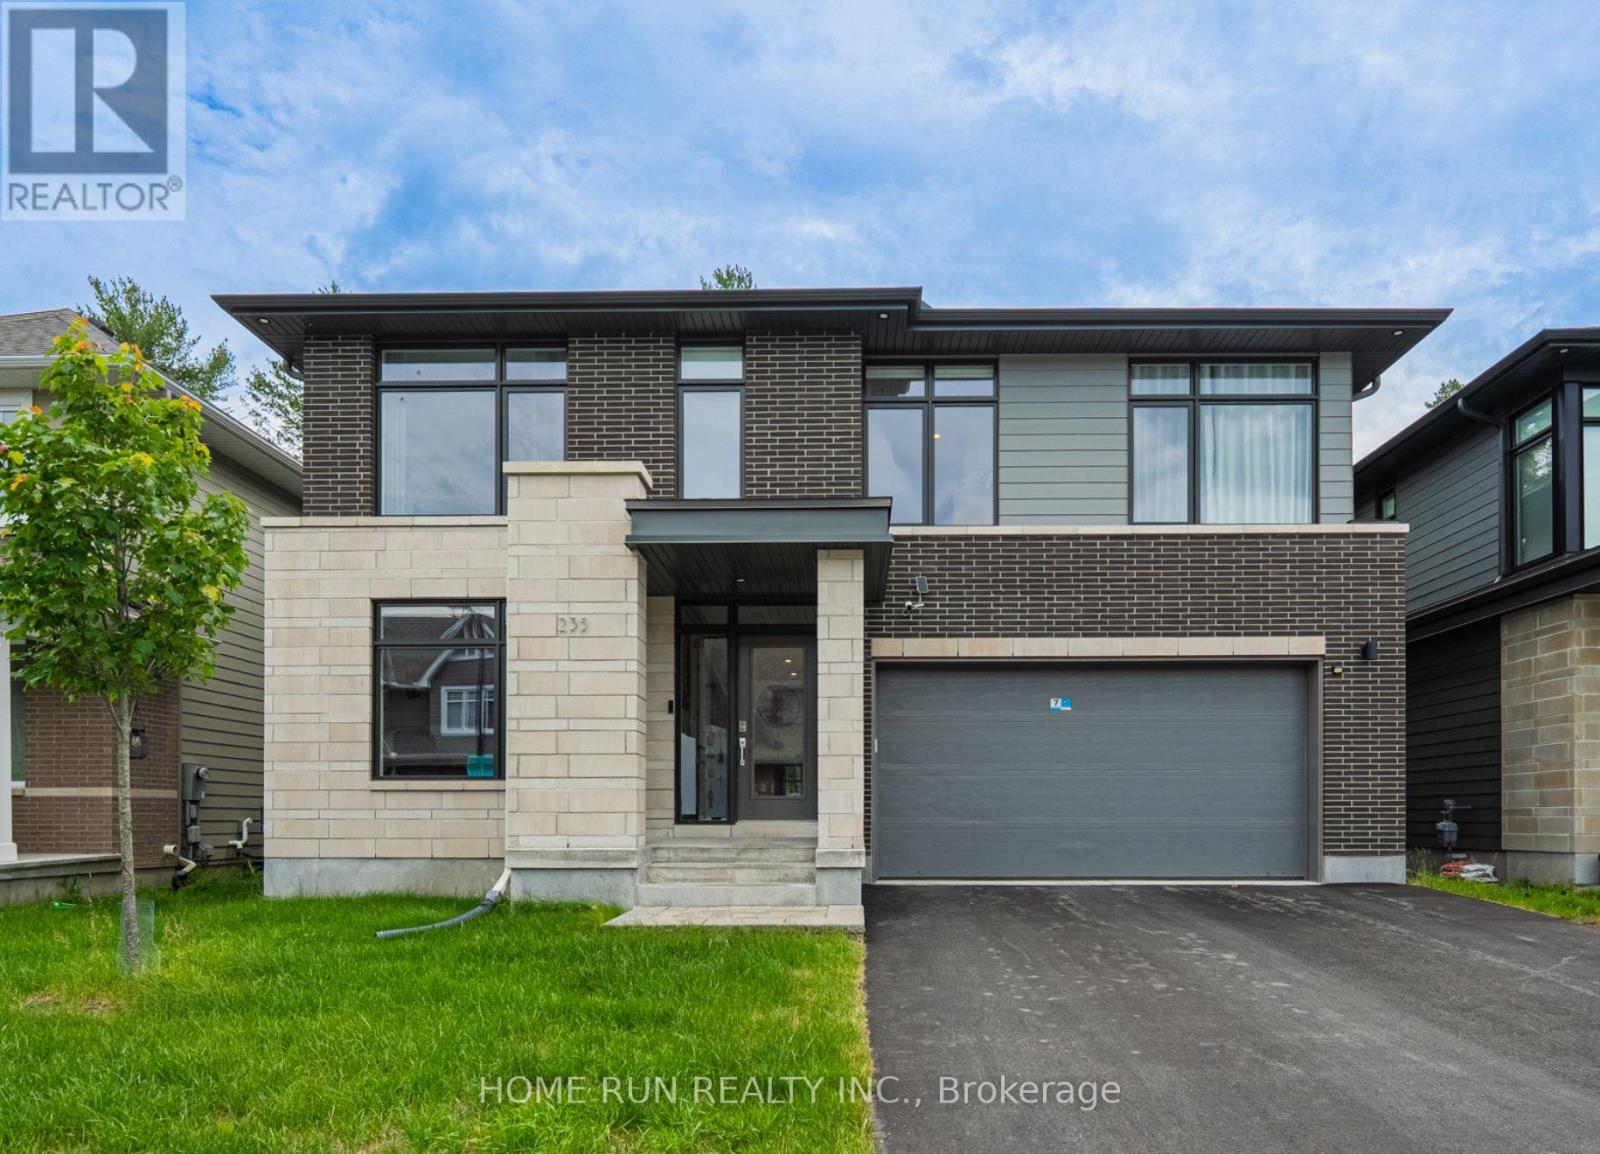
235 Ketchikan Crescent
Ottawa, Ontario
Designed by Hobin Architecture and built by Uniform Developments in 2022, this one-of-a-kind home is a rare offering in Kanata Lakes' coveted Richardson Ridge - backing directly onto a protected conservation area. No rear neighbours, just a private forest behind and a quiet street out front.The striking modern façade pairs premium materials - clay brick, natural stone accents, and Hardie siding and cement board, with no vinyl anywhere. An extra-wide double garage parks two with ease.Inside this highly customized Uniform 47' Emily model, a bright open-concept layout flows seamlessly between spaces, anchored by a striking two-storey dining room with 18' ceilings open to above. The well-designed kitchen offers beautiful cabinetry, generous counter space, a huge island, and a walk-in pantry, with a sliding door to an oversized, quality-built deck. A versatile front-facing office doubles as a main-floor bedroom with a full bath behind it, and high-end engineered hardwood runs throughout.Upstairs, four oversized bedrooms include a primary suite spanning the entire rear of the home, framing forest views beyond. Three full bathrooms and a convenient second-floor laundry round out the level.The walk-out lower level offers excellent potential, with 9' ceilings, an oversized recreation area, and a two-piece bath. Steps from nature trails and the Kizell Pond protected wetlands, with hiking trails winding through the back of the neighbourhood. Top-rated schools are close by, and the shopping, dining, and outlet stores at Kanata Centrum are just minutes away. (id:65396)
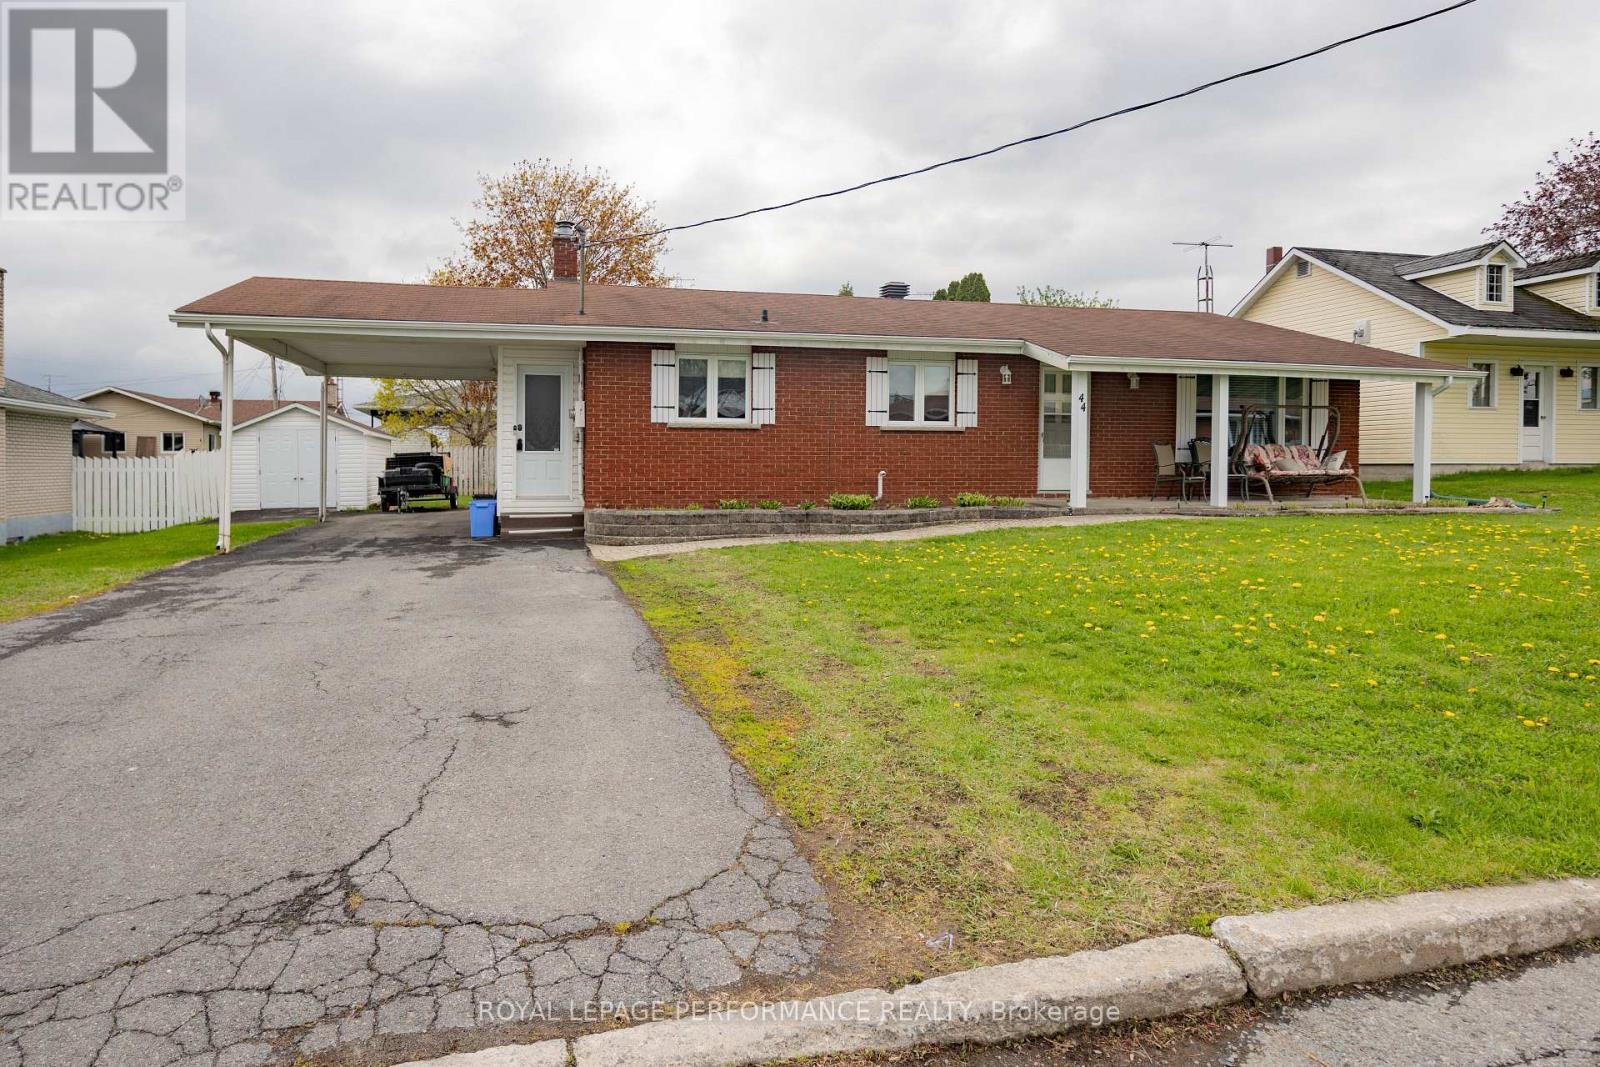
44 Victoria Street W
North Glengarry, Ontario
Convenient south end location for this 4 level brick back split home with carport. Main floor contains kitchen, dining area, living room and a handy mud room area in the side entrance. Upper level has 3 bedrooms & one 4 pc bath. Lower level (partially below ground) contains a large bright family room with a natural gas fireplace, 4th bedroom and a 2 pc bath/laundry room. The 4th level is ideal for storage & workshop area. This home is in move-in condition, very clean & well maintained. Gas stove, dryer & basement refrigerator is included. Furnace installed 2026, Heat pump 2024, warranty can be transferred to new owner. (id:65396)



