

44 Victoria Street W North Glengarry, Ontario K0C 1A0

$429,900
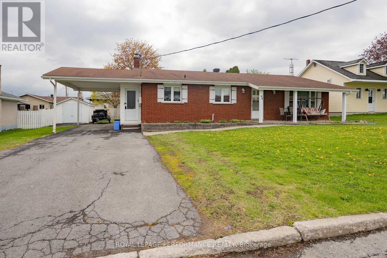
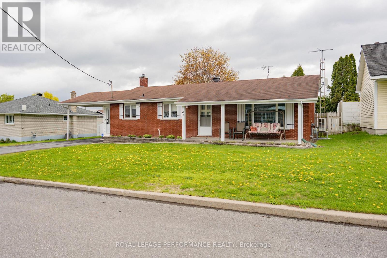
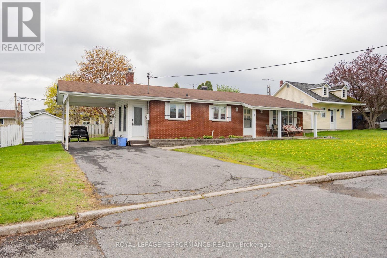
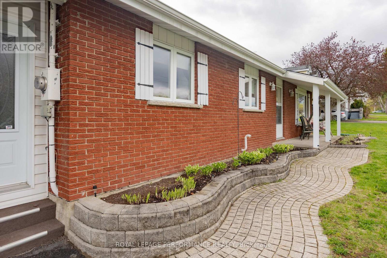
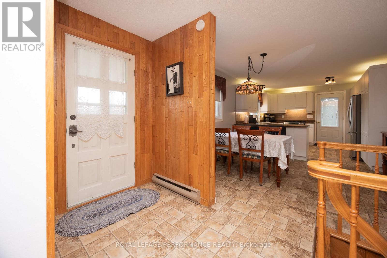
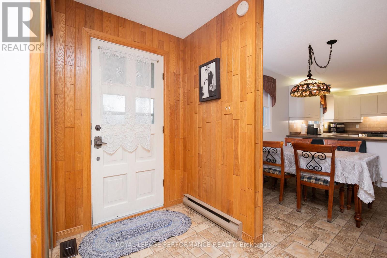
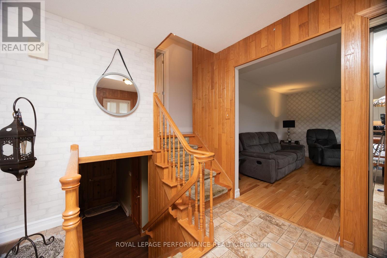
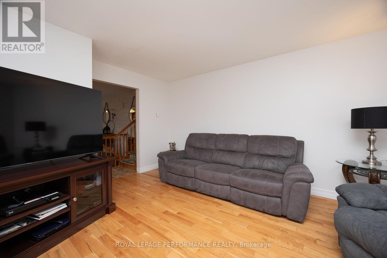
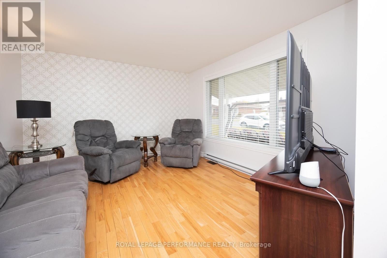
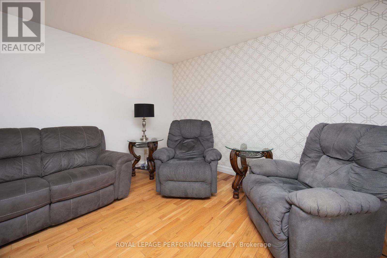
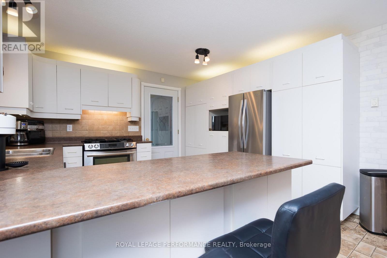
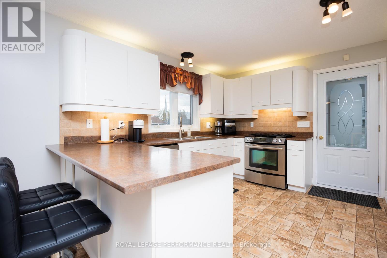
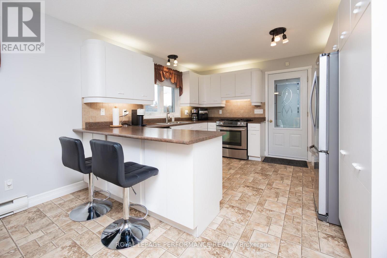
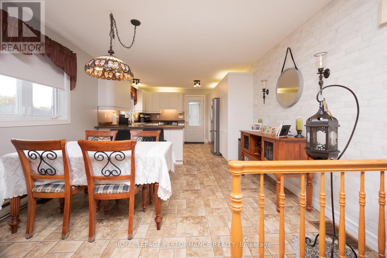
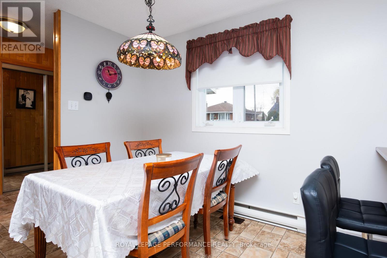
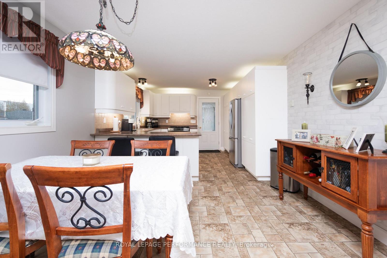
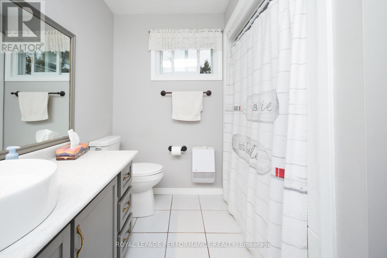
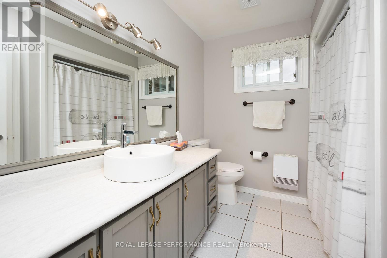
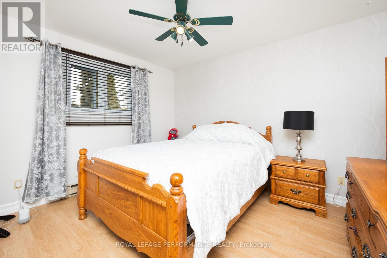
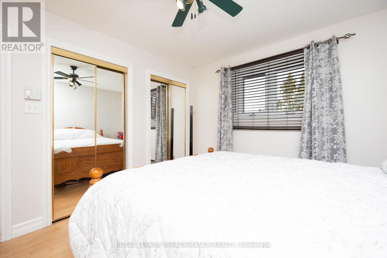
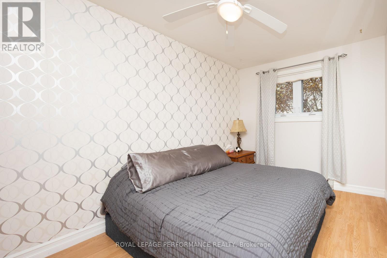
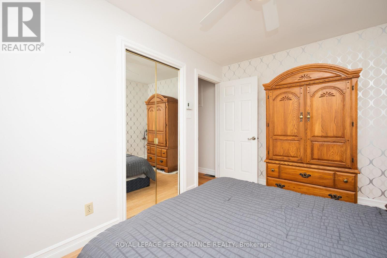
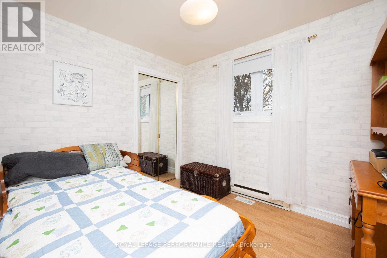
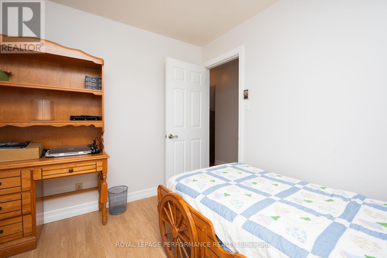
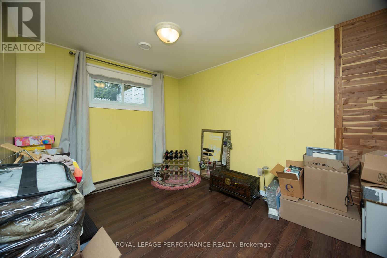
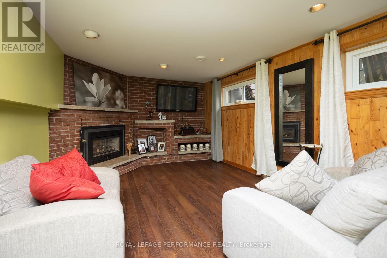
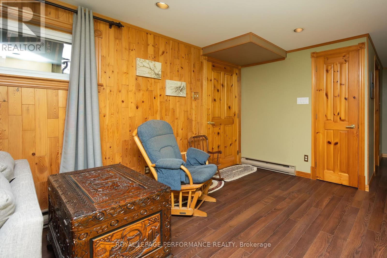
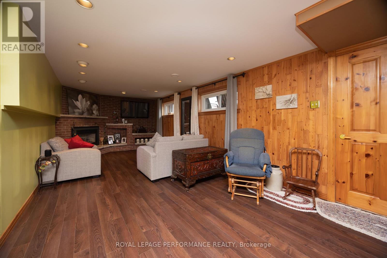
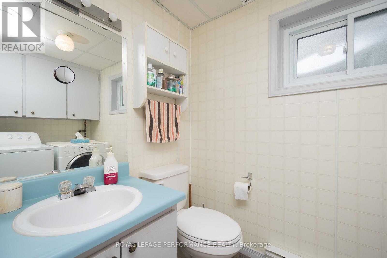
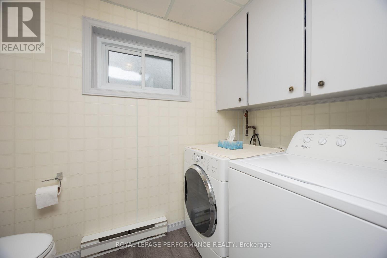
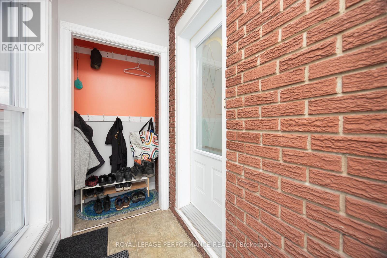
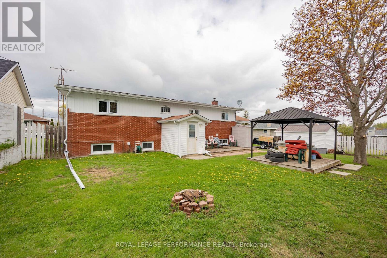
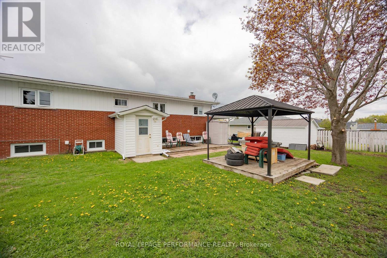
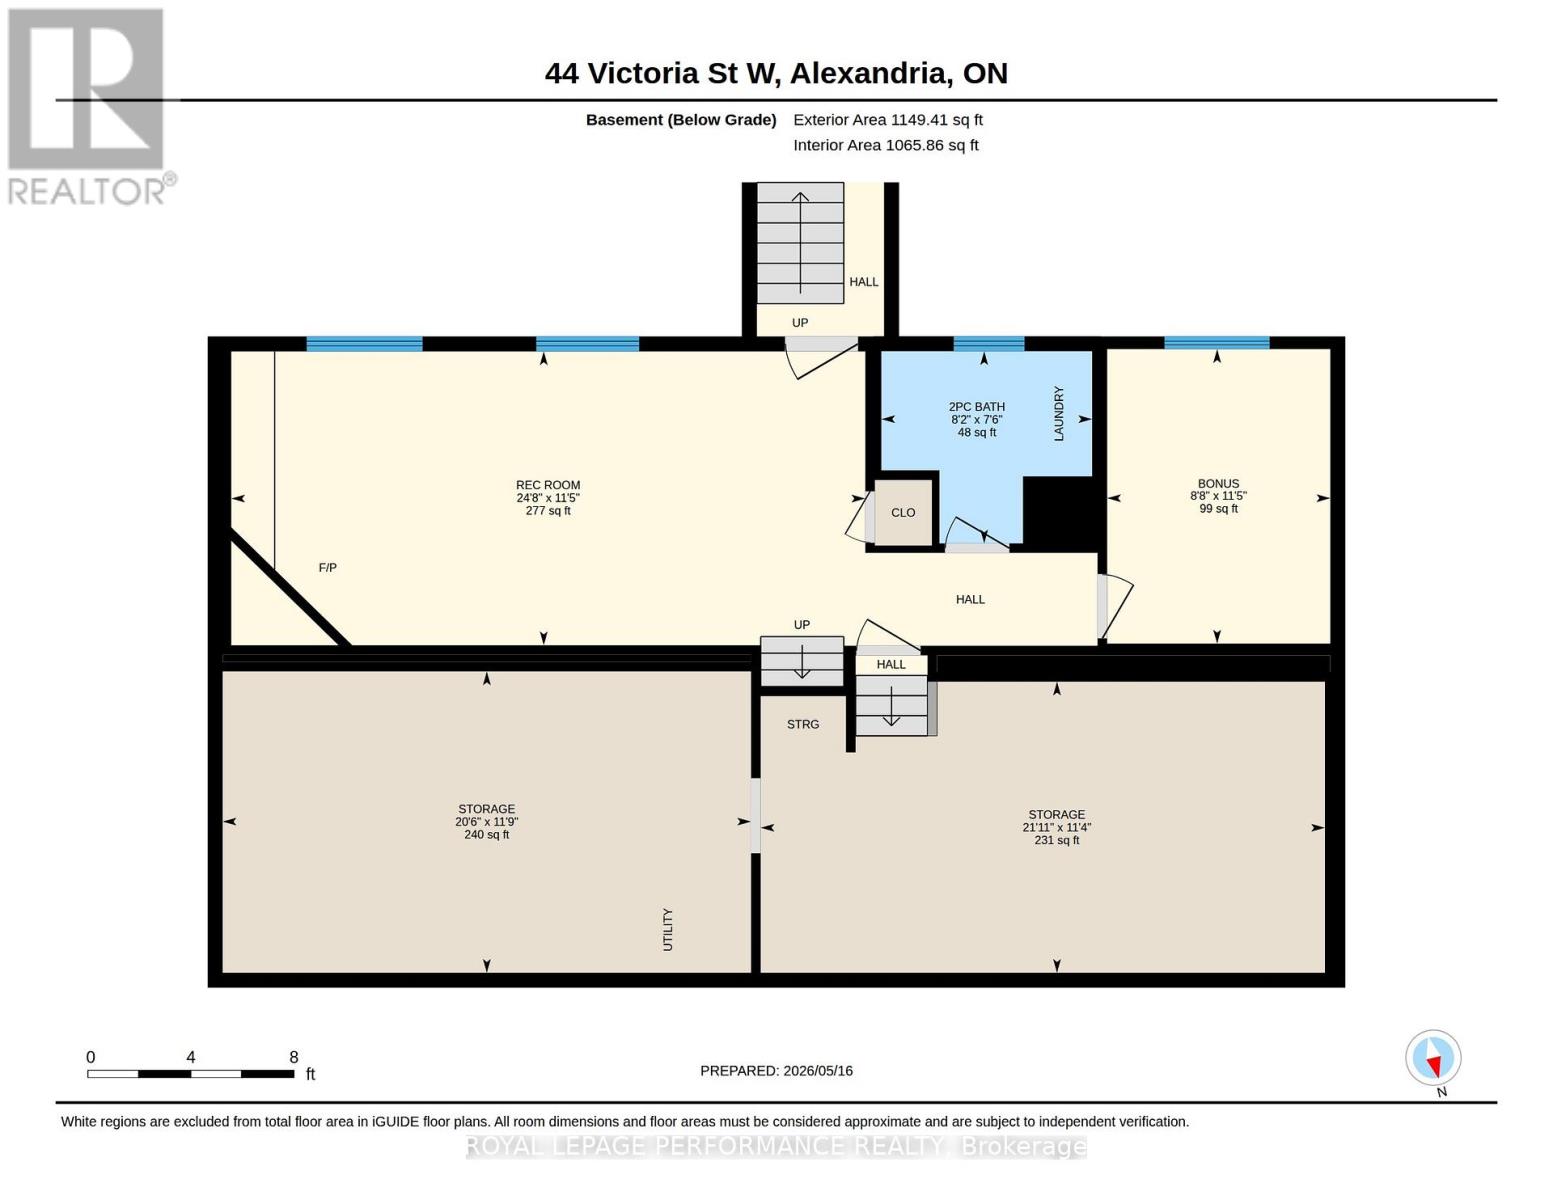
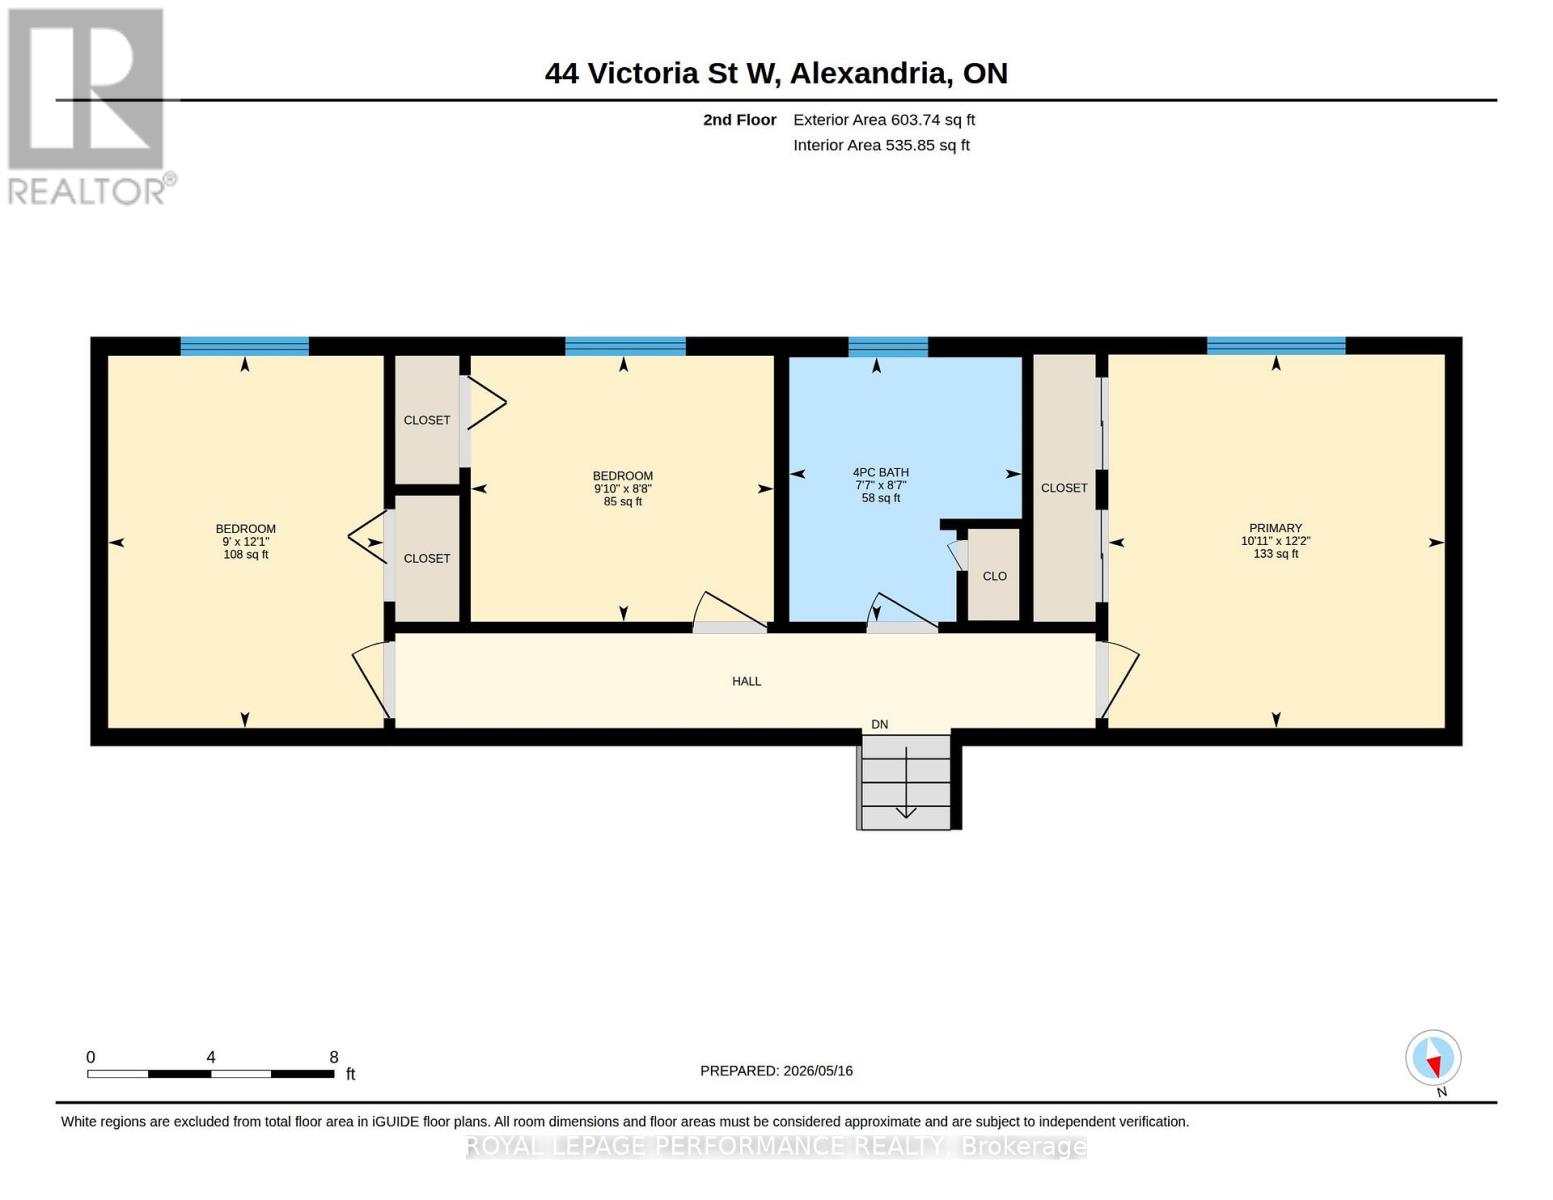
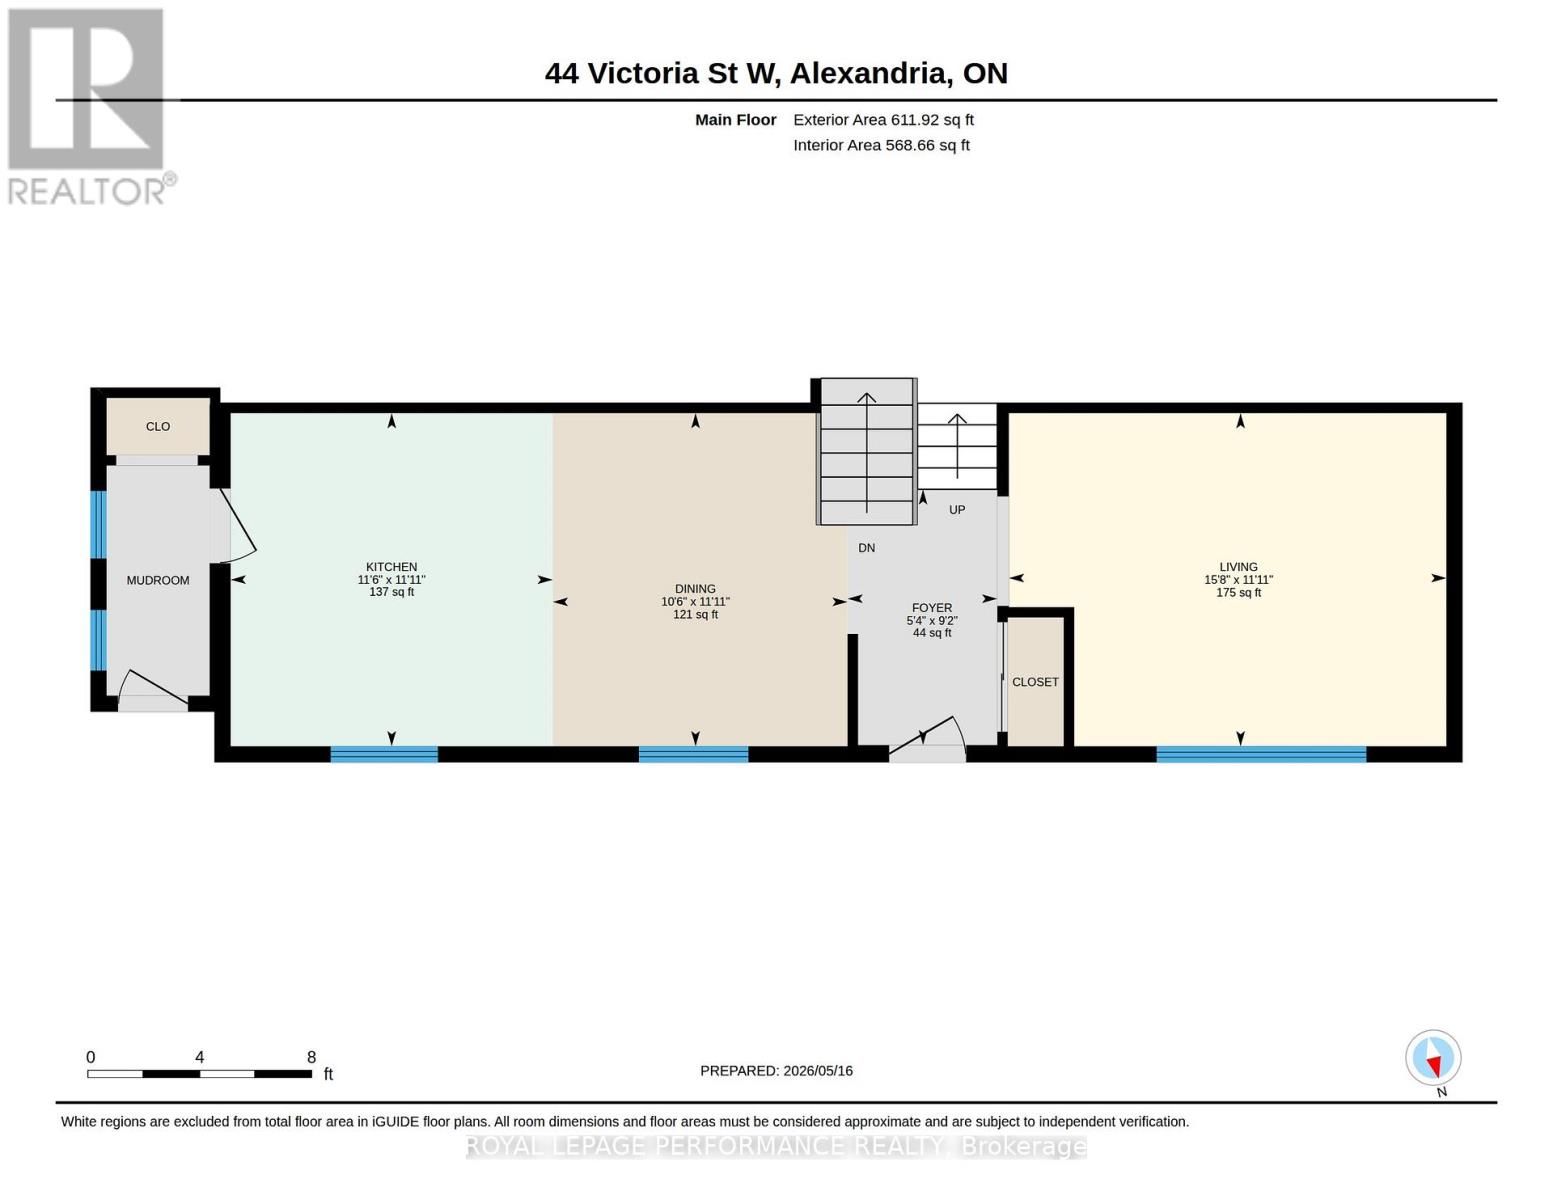
Convenient south end location for this 4 level brick back split home with carport. Main floor contains kitchen, dining area, living room and a handy mud room area in the side entrance. Upper level has 3 bedrooms & one 4 pc bath. Lower level (partially below ground) contains a large bright family room with a natural gas fireplace, 4th bedroom and a 2 pc bath/laundry room. The 4th level is ideal for storage & workshop area. This home is in move-in condition, very clean & well maintained. Gas stove, dryer & basement refrigerator is included. Furnace installed 2026, Heat pump 2024, warranty can be transferred to new owner. (id:65396)
Property Details
| MLS® Number | X13150094 |
| Property Type | Single Family |
| Community Name | 719 - Alexandria |
| Features | Flat Site, Carpet Free |
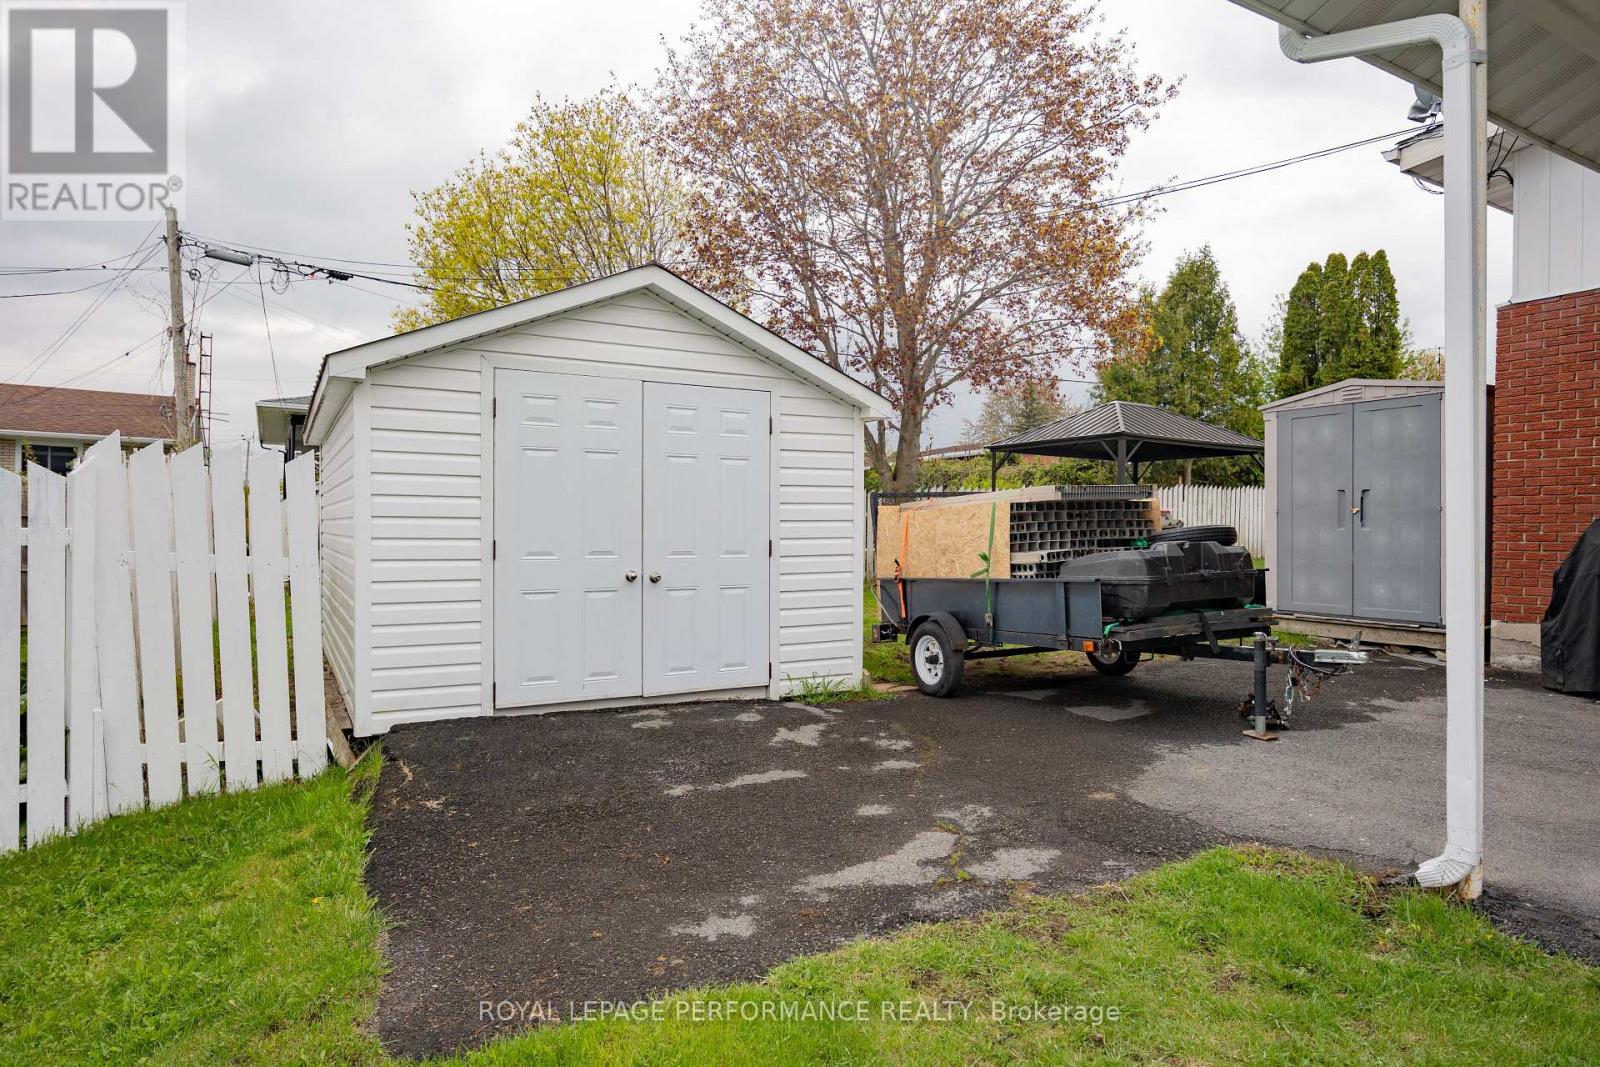
| Parking Space Total | 3 |
| Structure | Deck |
Building
| Bathroom Total | 2 |
| Bedrooms Above Ground | 4 |
| Bedrooms Total | 4 |
| Age | 51 To 99 Years |
| Amenities | Fireplace(s) |
| Appliances | Central Vacuum, Water Heater, Dryer, Gas Stove(s), Refrigerator |
| Basement Development | Partially Finished |
| Basement Type | Full (partially Finished) |
| Construction Style Attachment | Detached |
| Construction Style Split Level | Backsplit |
| Cooling Type | Central Air Conditioning, Air Exchanger |
| Exterior Finish | Brick |
| Fireplace Present | Yes |
| Fireplace Total | 1 |
| Foundation Type | Concrete |
| Half Bath Total | 1 |
| Heating Fuel | Natural Gas |
| Heating Type | Forced Air |
| Size Interior | 1,100 - 1,500 Sqft |
| Type | House |
| Utility Water | Municipal Water |
Parking
| Carport | |
| Garage |
Land
| Acreage | No |
| Sewer | Sanitary Sewer |
| Size Depth | 81 Ft |
| Size Frontage | 79 Ft |
| Size Irregular | 79 X 81 Ft |
| Size Total Text | 79 X 81 Ft |
| Zoning Description | Res |
Contact Us
Contact us for more information

The trademarks REALTOR®, REALTORS®, and the REALTOR® logo are controlled by The Canadian Real Estate Association (CREA) and identify real estate professionals who are members of CREA. The trademarks MLS®, Multiple Listing Service® and the associated logos are owned by The Canadian Real Estate Association (CREA) and identify the quality of services provided by real estate professionals who are members of CREA. The trademark DDF® is owned by The Canadian Real Estate Association (CREA) and identifies CREA's Data Distribution Facility (DDF®)
June 25 2026 05:43:08
Cornwall & District Real Estate Board
Royal LePage Performance Realty