

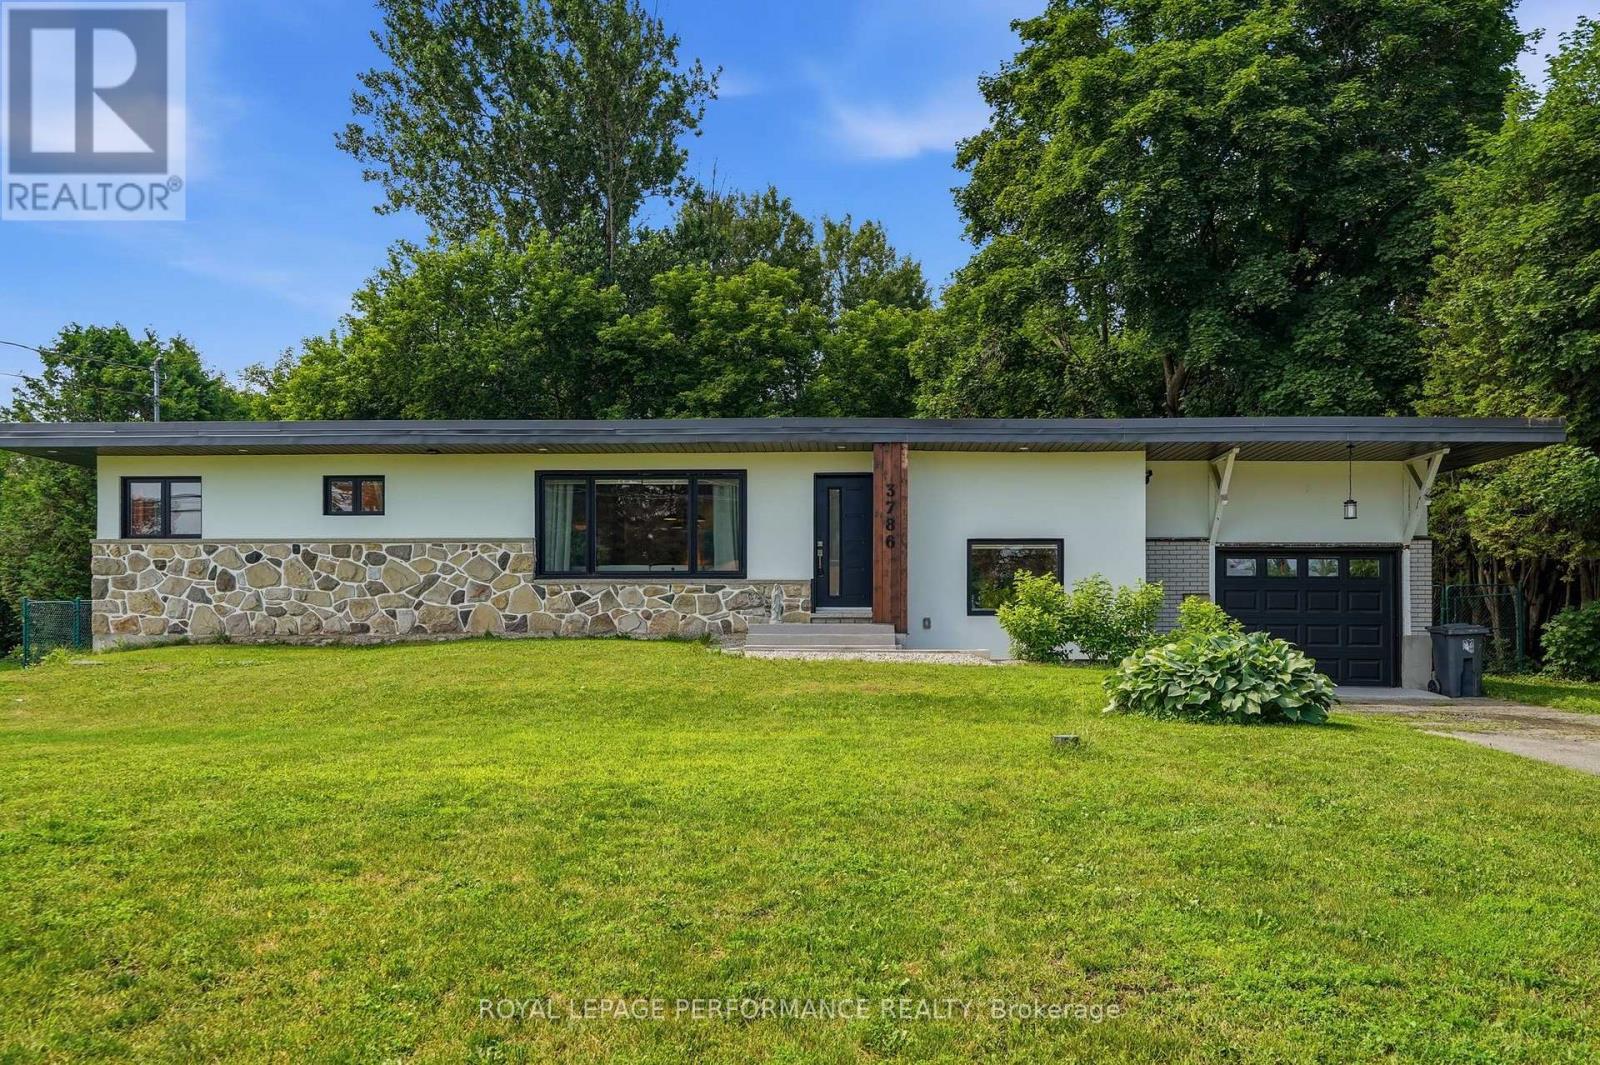
3786 Front Road
Hawkesbury, Ontario
Welcome to this charming mid-century modern side-split home offering over 1,200 sq. ft. of living space on a beautiful half-acre lot, all within a convenient five-minute drive to downtown amenities. This unique property blends timeless character with modern updates and has enjoyed an extensive facelift since 2020.The main level features beautiful 3/4-inch new flooring, elegant French doors, a refreshed kitchen with granite countertops and mostly updated cabinetry, along with new windows and doors upstairs completed in 2020. The ceilings have been redone, with R-22 insulation added in the attic, while the flat roof membrane was replaced in 2015.The exterior has also been upgraded with a complete front façade renovation, including 2-inch Styrofoam insulation with stucco finish, new soffit, and updated rear gutters designed for the flat roof system. Additional improvements include a new garage door (2025) painted from white to black, water softener, and a new well pump too.This home offers 2 bedrooms on the main level plus an additional bedroom in the basement, along with a full bathroom on each level. The basement also provides laundry connections and additional living space. The septic system, installed in 2020, is an EcoFlow system designed for a three-bedroom home.The dining area offers convenient access to the cement patio, creating an excellent opportunity to expand your outdoor living space with an outdoor dining area - perfect for morning coffee, family gatherings, or entertaining guests. The spacious 16' x 16' deck overlooks the backyard and a brand-new 2026 pool, providing the perfect setting to enjoy summer days . A well-maintained mid-century modern home with character, thoughtful updates, a great location, and beautiful outdoor spaces - ready for its next owner to enjoy! Garage 288sq'. (id:65396)
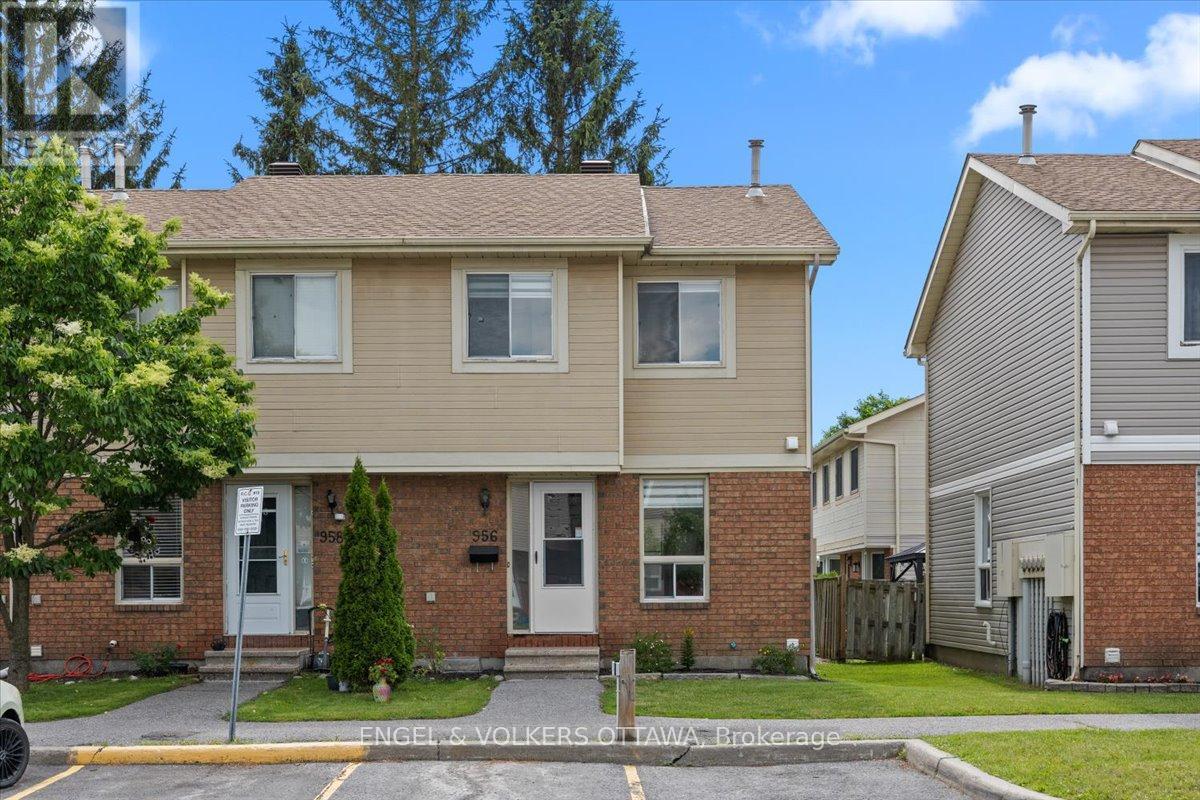
54 - 956 Cookshire Crescent
Ottawa, Ontario
Buyers searching for an affordable home in Orleans - It's rare to find all of these features at this price point: END UNIT, TWO PARKING spaces, LOW CONDO FEES, a welcoming backyard, and an extremely WALKABLE LOCATION. Filled with natural light, this 3-bedroom home features updated bathrooms and a FINISHED BASEMENT. Step outside to a newly landscaped backyard complete with a deck, low-maintenance gravel, and a storage shed. The lifestyle here is what truly sets it apart. In just a 3-MINUTE WALK, you can grab groceries at FreshCo, pick up everyday essentials, stop for coffee or a drink, enjoy a quick meal, or take a stroll through a nearby park. Everything you need is quite literally at your doorstep. Located in a quiet, tree-lined community with friendly neighbours, this home offers the freedom of homeownership without the burden of high condo fees. Fee of $239 per month includes landscaping and snow removal. Whether you're a first-time homebuyer or simply looking for exceptional value, this is an opportunity that's hard to overlook. (id:65396)
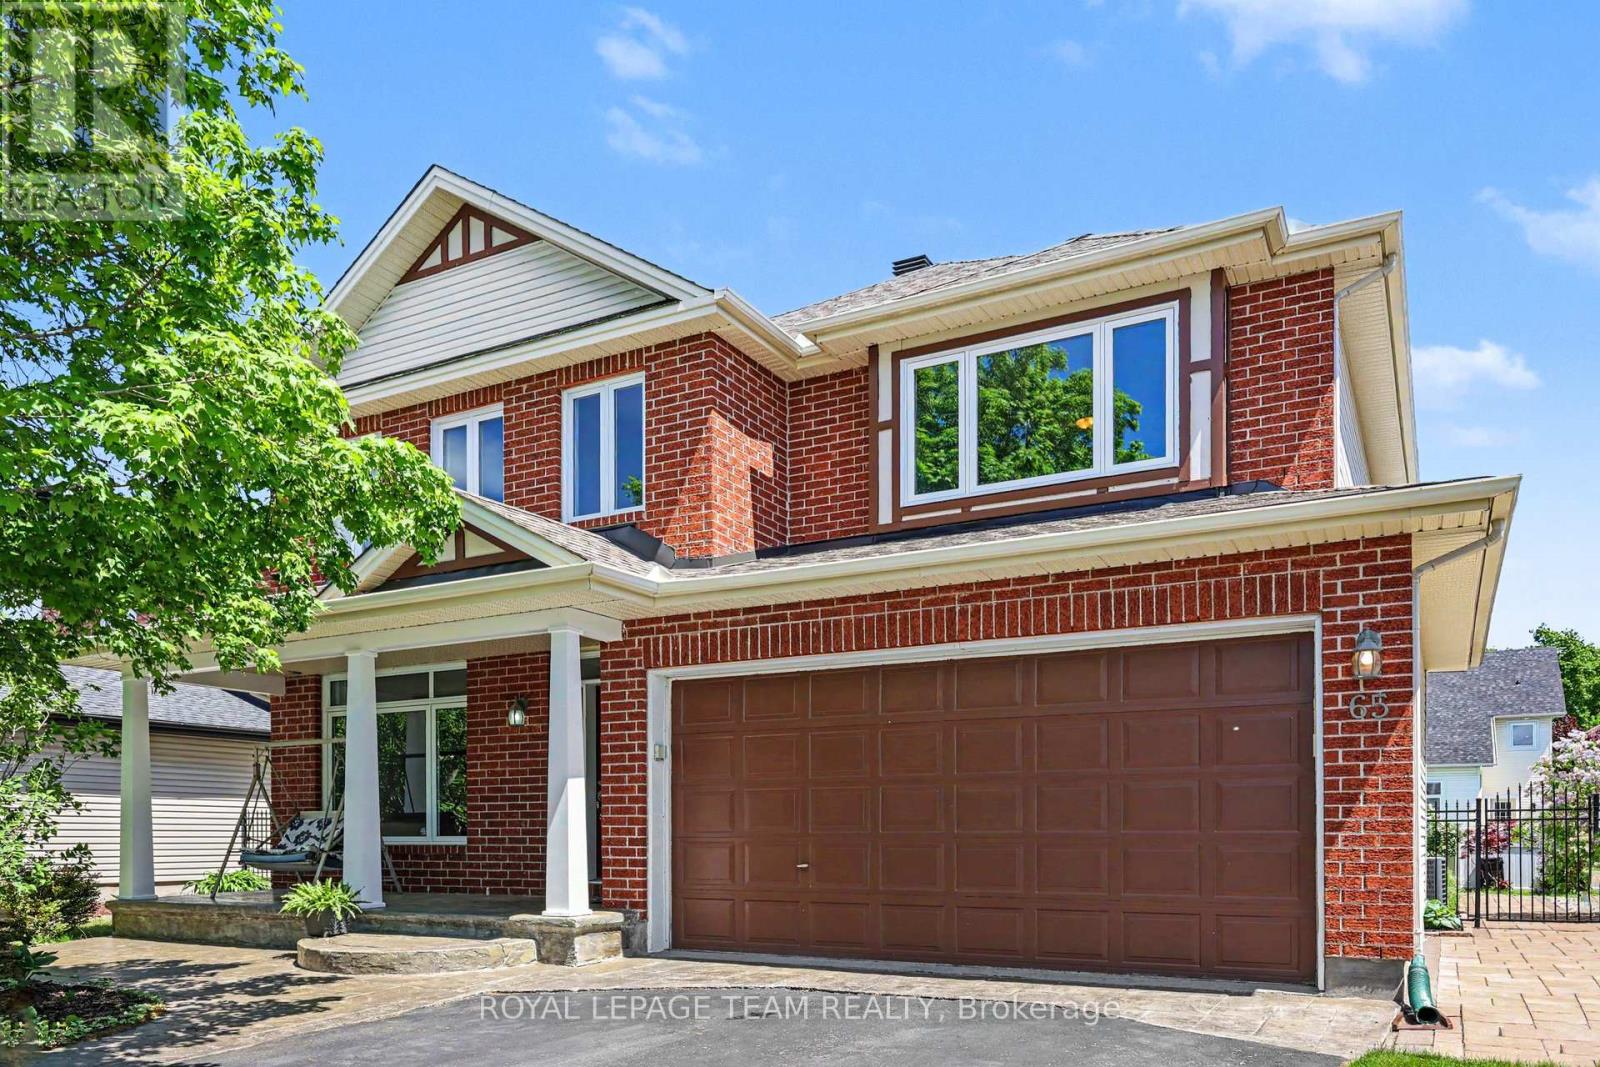
65 Osprey Crescent
Ottawa, Ontario
Welcome to a "better-than-new" luxury residence where every premium detail has already been taken care of. Perfectly positioned on one of Bridlewood's most serene, tree-lined streets. From the moment you step onto the elegant stamped concrete porch and into the soaring foyer, you will feel an immediate sense of comfort. The main level boasts 9-foot ceilings and a flowing layout designed for both seamless family living and sophisticated hosting, featuring formal living and dining spaces, a private home office, and a cozy family room. At the heart of the home is a gourmet chef's kitchen, beautifully enhanced with premium quartz countertops '22, a generous pantry, a Reverse Osmosis system '18, and a newly updated stove '26. Your living space extends outdoors into a professionally landscaped backyard sanctuary. Featuring a premium, care-free custom deck '16, a relaxing hot tub, and a gazebo, it is the perfect private retreat for family weekends or hosting under the stars. Upstairs, new high-end carpeting '25 flows through the airy hallways into four exceptional bedrooms. The primary suite is a lavish haven featuring a newly upgraded, spa-inspired ensuite '24. Highlighting the home's rare functionality, a second bedroom features its own private ensuite and walk-in closet, while the remaining two bedrooms share a beautifully updated full bath complete with a brand-new shower '24.Offering unparalleled peace of mind, the home capitalizes on mechanical and structural upgrades that far surpass standard builder grades, including a newer roof '17, a high-efficiency furnace '22, enhanced attic insulation '21, select updated windows '23, and a whole-home water filtration system '18. This turnkey estate is just steps from top-tier schools, recreation, and shopping.Turnkey luxury, a backyard oasis, and zero maintenance for years to come. Skip the builder wait lists and move right in. Book your showing now! (id:65396)
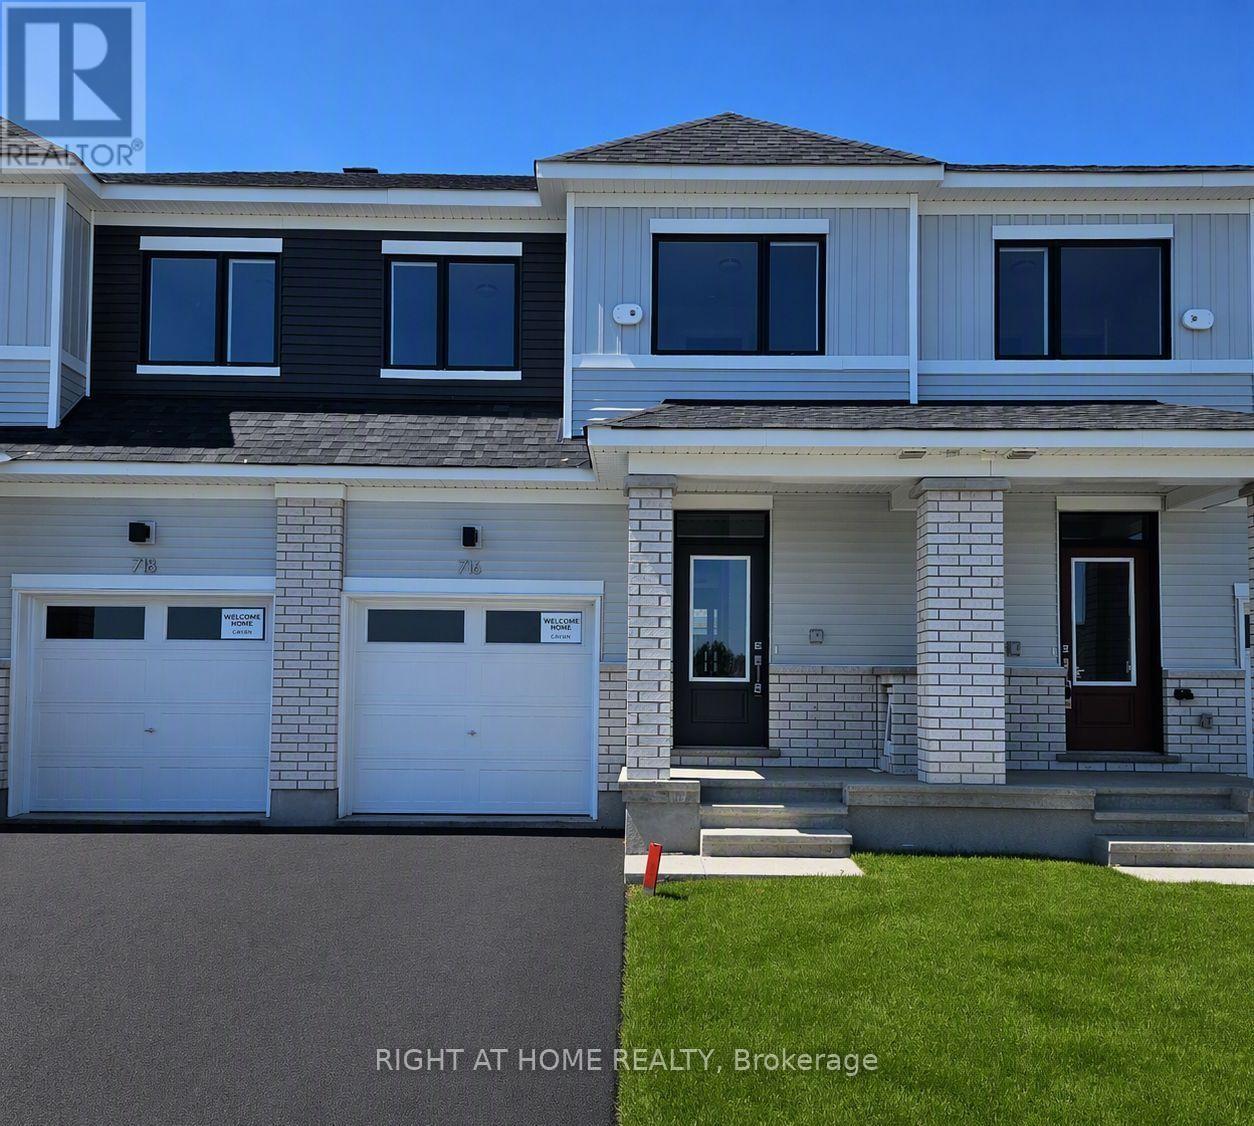
716 Haflinger Row
Ottawa, Ontario
Welcome to this stunning, newly built Caivan Plan 1 townhome, beautifully situated in the highly desirable community of Richmond. Designed with modern living in mind, this home boasts a bright and airy open-concept main floor featuring impressive 9-foot ceilings, premium finishes, and a contemporary kitchen that opens directly into the spacious living and dining areas. Across its thoughtfully planned layout, the property offers up to 3 bedrooms and 2.5 bathrooms, including a generous primary suite with a private ensuite and a fully finished basement ideal for a recreation room, home gym, or home office. Flooded with natural light, this home provides roughly 1,648 square feet of finished living space, complete with convenient in-unit laundry, a private backyard, and a dedicated garage with parking for two vehicles. Some photos have been virtually staged! Located just moments from local parks, trails, schools, and essential amenities, this home offers the perfect balance of suburban tranquility and modern convenience. (id:65396)
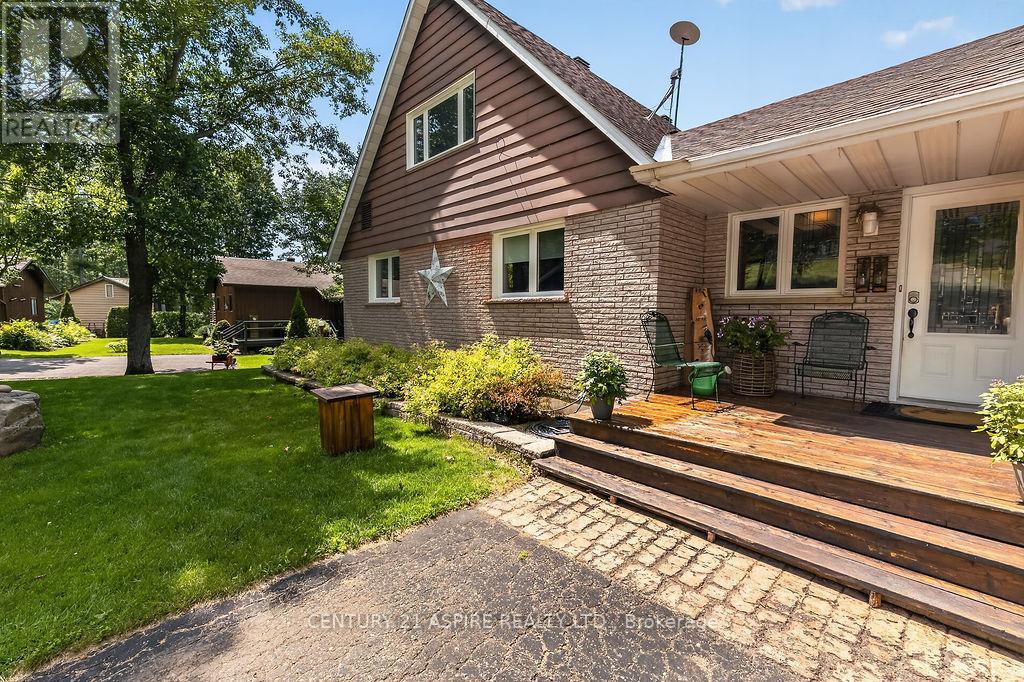
324 Rantz Road
Petawawa, Ontario
Welcome to 324 Rantz Road, where comfort, character, and an exceptional waterfront lifestyle come together on one of Petawawa's most desirable stretches of shoreline. Perfectly positioned on a generous waterfront lot, this beautifully maintained home offers the ideal balance of peaceful waterfront living and everyday convenience. Whether you're enjoying your morning coffee overlooking the water, spending the afternoon boating, swimming, kayaking, or paddleboarding, or relaxing by the fire as the sun sets, every day feels like a getaway. Inside, you'll find a warm and inviting layout featuring 4 bedrooms, 2 full bathrooms, and a versatile loft that can be tailored to your lifestyle-ideal as a home office, reading nook, playroom, fitness area, creative studio, or additional living space. An impressive floor-to-ceiling stone fireplace anchors the main living area, creating a stunning focal point and a cozy atmosphere for gathering with family and friends. Step outside to an expansive yard with plenty of room for entertaining, gardening, family games, or simply taking in the beauty of the waterfront. The detached garage is complemented by a fully finished man cave-the perfect space for hobbies, watching the big game, entertaining guests, or creating your own private retreat. Located just minutes from Garrison Petawawa, schools, shopping, restaurants, and everyday amenities, this property offers the rare opportunity to enjoy the tranquility of waterfront living without sacrificing convenience. Whether you're searching for a year-round residence, a place to entertain, or your own private escape, Rantz Road delivers a lifestyle that is as memorable as the views. (id:65396)
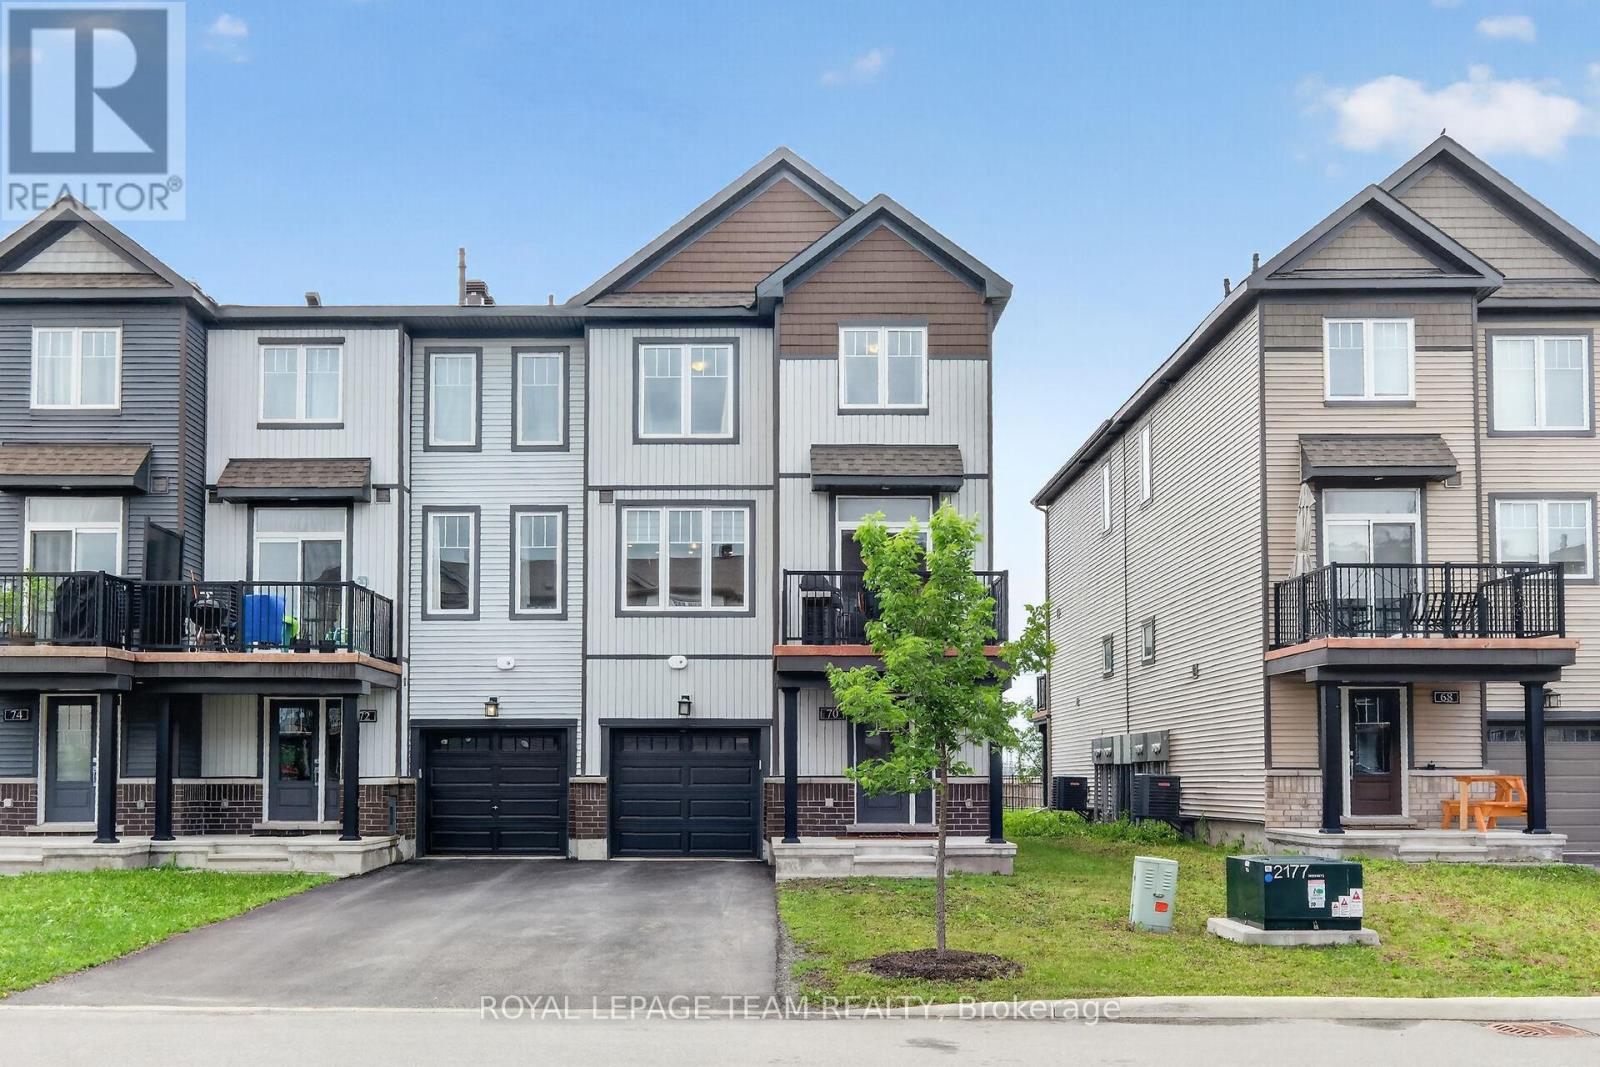
70 Cordage Street
Ottawa, Ontario
Welcome to this beautifully upgraded 3-storey end unit townhome, offering a perfect blend of style, comfort, and functionality. The main level features a spacious foyer with convenient inside access to the garage, a laundry area, and a utility/storage room, providing excellent everyday practicality. The second level showcases an open-concept living and dining area enhanced by upgraded hardwood flooring and abundant natural light. The dining room offers direct access to a private deck, creating the perfect space for outdoor dining and relaxation. The modern kitchen is designed to impress with ceiling-height cabinetry, quartz countertops, pantry, high-end stainless steel appliances, pot drawers, and pot lighting, making it ideal for both everyday living and entertaining. The upper level features upgraded carpet, two comfortable bedrooms and a well-appointed 4 pce family bathroom. Primary bedroom with an impressive 3 pce ensuite complete with walk-in shower. Thoughtfully designed and meticulously maintained, this stylish home offers low-maintenance living in a desirable community, making it an excellent choice for first-time buyers, professionals, or those looking to downsize without compromise. Upgrades at time of construction include: Ensuite, ceramic tiles, kitchen cabinetry and height, pot drawers, upgraded extended quartz countertop, upgraded large sink/faucet, extended fridge to allow for 36" French door fridge and waterline, central vacuum rough in, pot lights, hardwood floor, carpet on second level. Book your showing today! (id:65396)
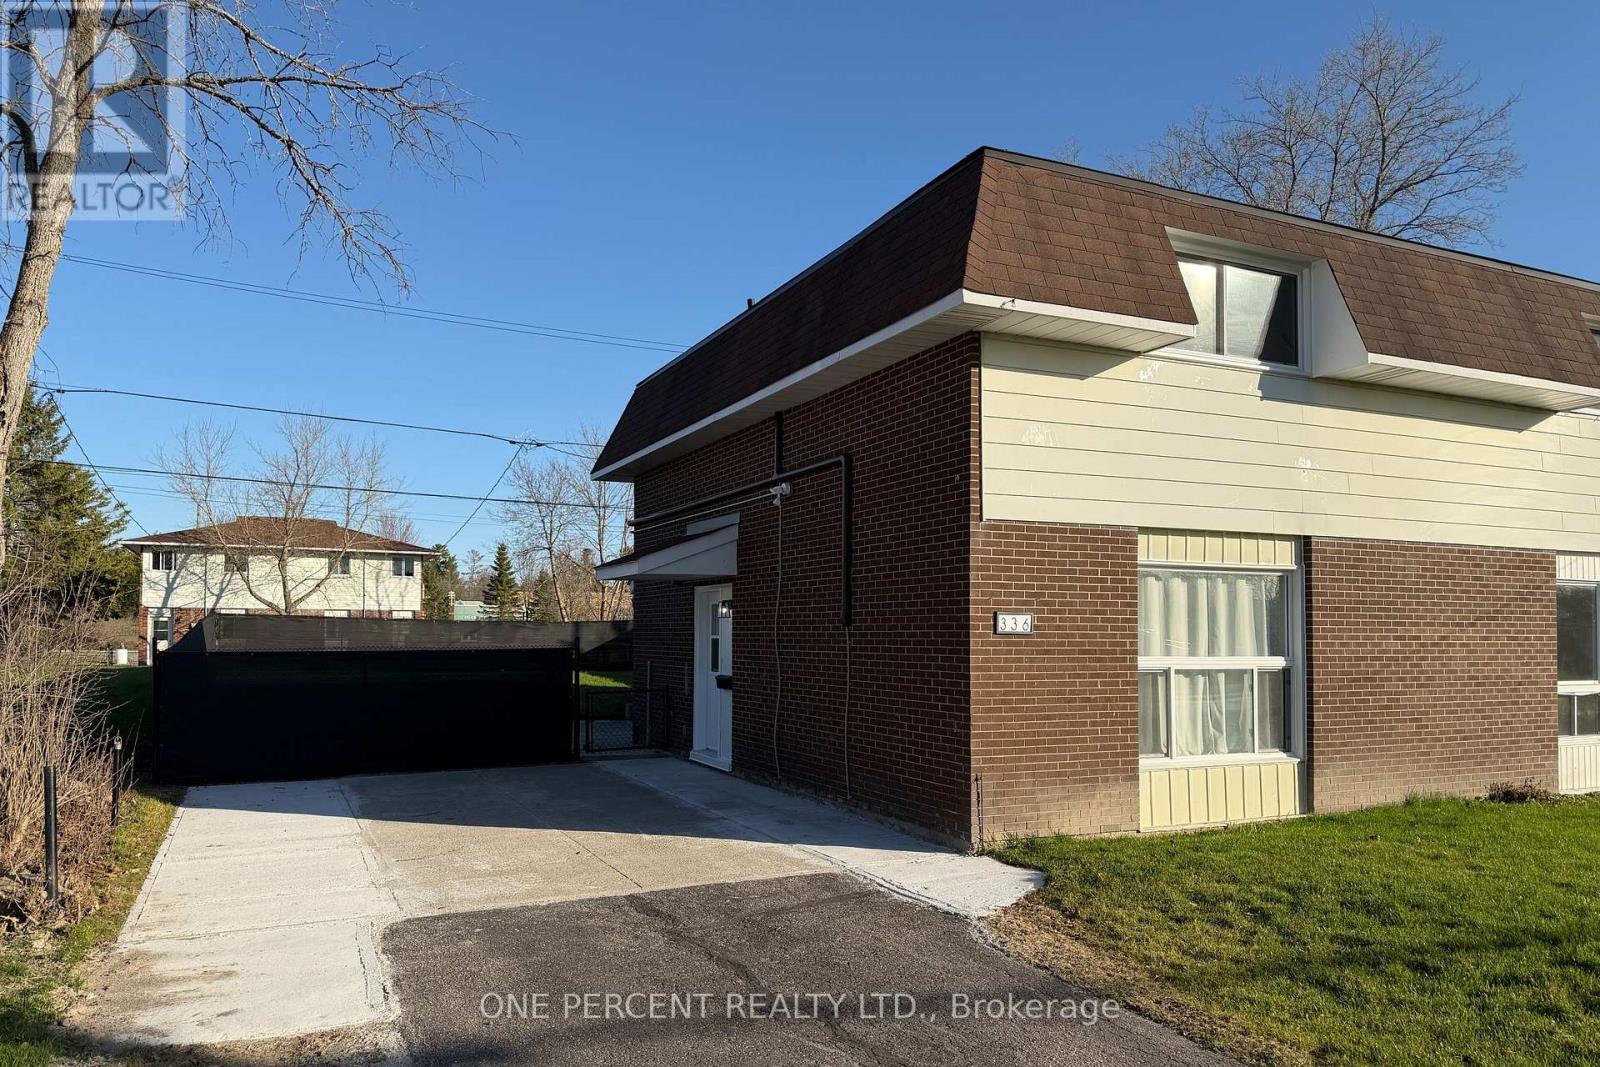
336 Pattie Drive
Carleton Place, Ontario
Stunning and completely renovated Semi-Detached Home in Carleton Place that perfectly blends modern upgrades with comfortable living. This TURN-KEY property has been fully redone from top to bottom and SHOWS EXCEPTIONALLY WELL, offering peace of mind and stylish finishes throughout. The bright main floor features a semi-open layout connecting the kitchen, dining, and living room, creating a functional space ideal for both everyday living and entertaining. The beautifully updated kitchen features quartz countertops, a stacked family-size laundry, and direct access to the patio and beautifully landscaped backyard, making indoor-outdoor living effortless. Additional storage space and a convenient closet complete the main level. Upstairs, the second floor offers a spacious primary bedroom, a fully updated bathroom, and two additional bedrooms, perfect for family living, guests, or a home office. This home has undergone extensive 2025 renovations, including new windows and doors, new attic insulation, all-new plumbing and supply drains, two newly installed heat pumps, luxury vinyl flooring throughout, new interior closets, fully updated front and backyard landscaping, and all new appliances. Don't forget to checkout the 3D TOUR and FLOOR PLAN! Call you Realtor to book a showing today! (id:65396)
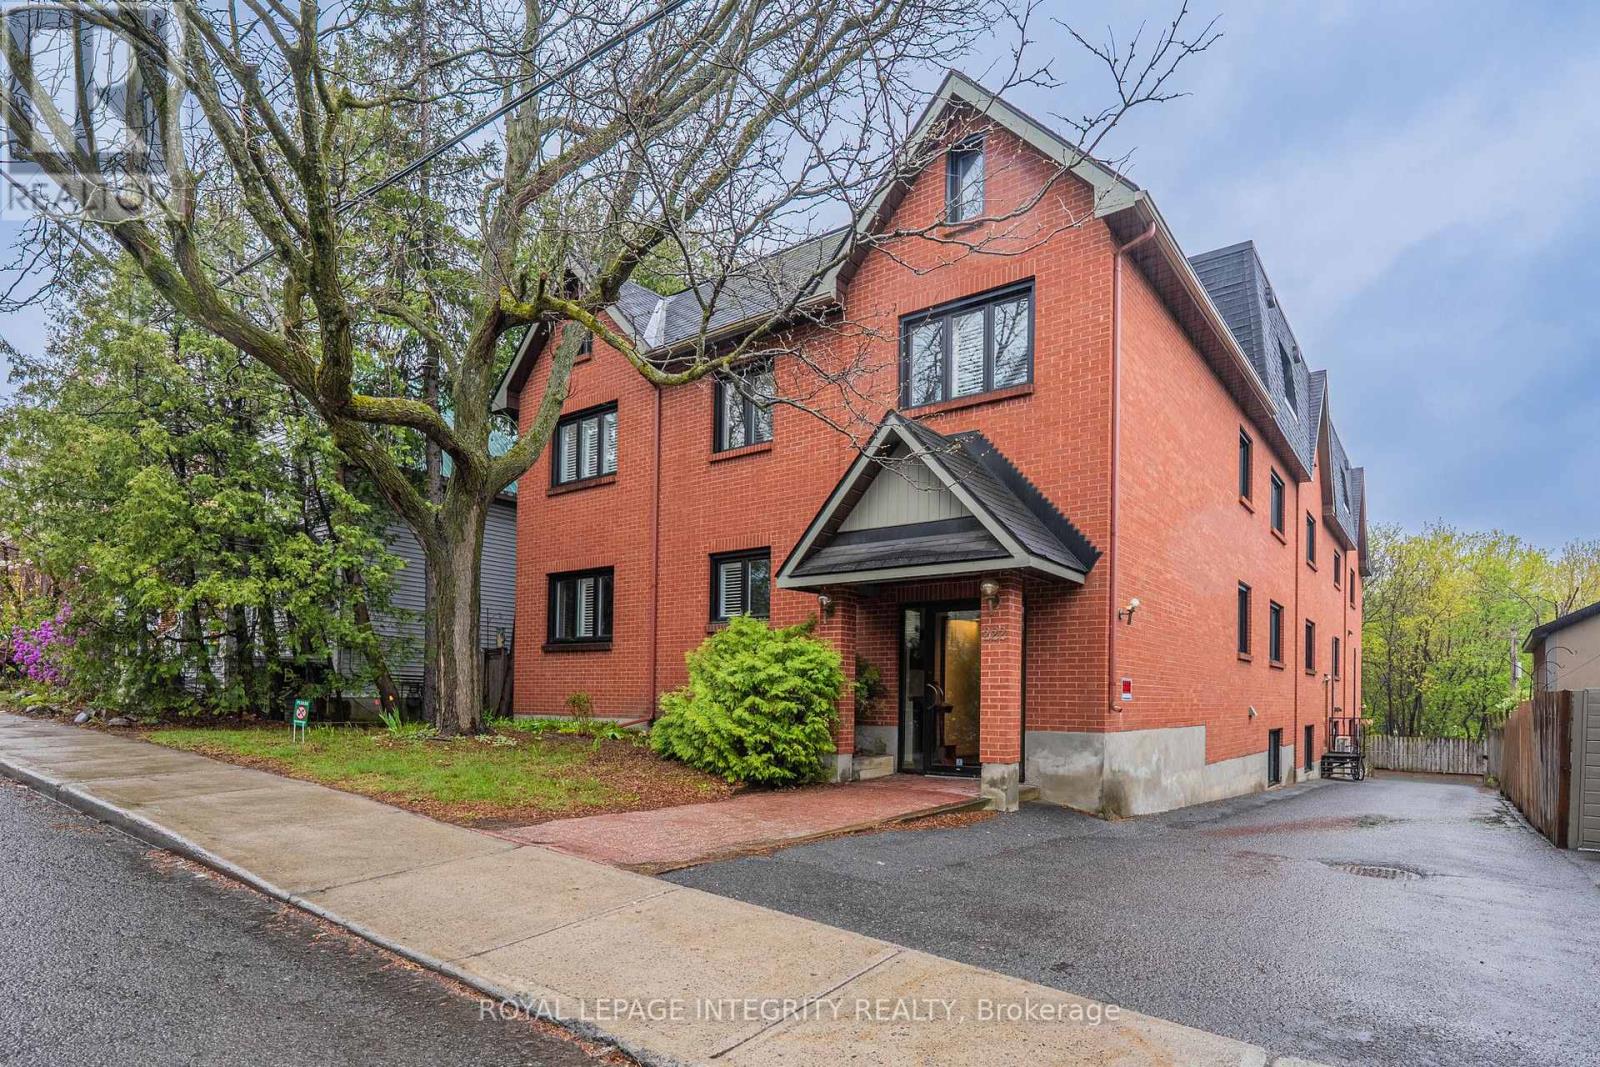
103 - 222 Russell Avenue
Ottawa, Ontario
Rarely offered in this size and layout in the heart of Sandy Hill, this bright and spacious two-storey condo offers the feel of a townhome just steps from the University of Ottawa. Boasting over 1,550 sq. ft. of freshly painted living space, the functional multi-level design is ideal for families, professionals, students, shared accommodations, or investors. The open-concept living and dining area features a cozy fireplace and patio doors leading to a private terrace, while the updated kitchen is equipped with granite countertops and a new microwave/range hood combination. Upstairs, you'll find three generously sized bedrooms, a full bathroom, and convenient in-unit laundry. Recent upgrades include new engineered hardwood flooring and a solid wood staircase, with tile and hardwood flooring throughout the main living areas. Additional features include a powder room, one parking space, a storage locker, and updated windows (2016). Enjoy an unbeatable location with everything at your doorstep, including the University of Ottawa, city tennis courts, parks, the Minto Sports Complex, Sandy Hill Arena, community centre, skating facilities, restaurants, public transit, the LRT station, and quick access to Highway 417. Perfect for professionals, families, students, or investors seeking space, convenience, and an exceptional urban lifestyle in one of Ottawa's most desirable neighbourhoods. (id:65396)
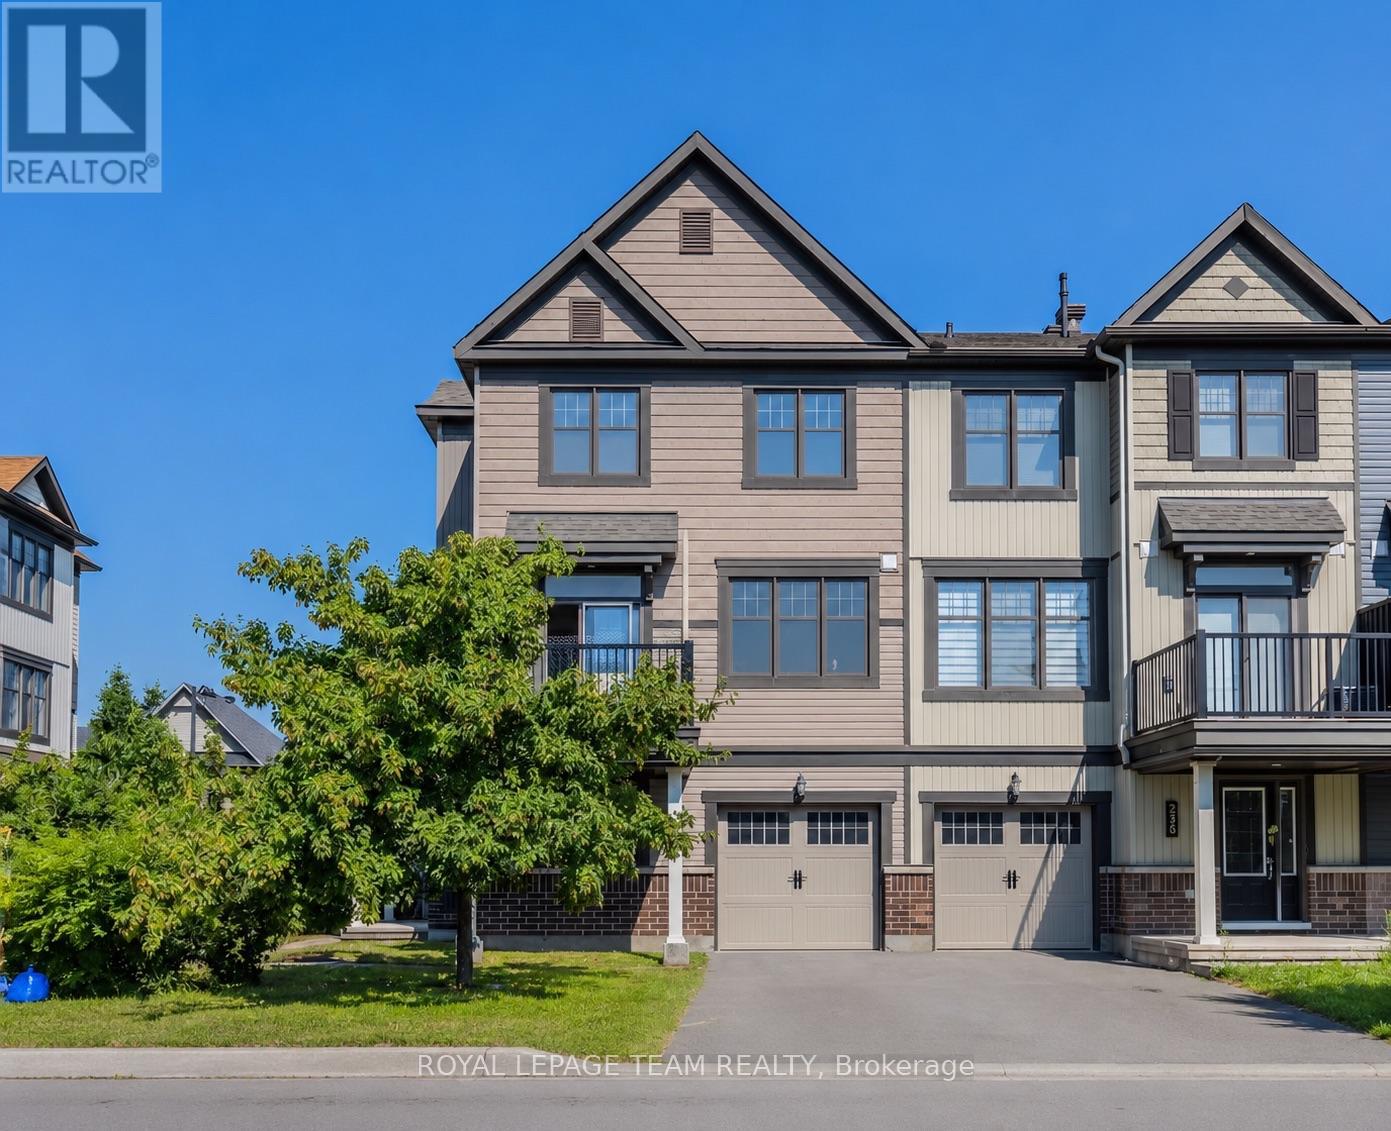
236 Halyard Way
Ottawa, Ontario
Available September 1st! Welcome to this beautifully upgraded Minto Arcadia 3-storey end-unit townhome, ideally situated on a premium lot directly facing the park. This bright south-facing home offers 1,471 sq. ft. of functional living space, 3 bedrooms plus a versatile ground-floor den, 2.5 bathrooms, and parking for 2 vehicles with an attached garage and private driveway. The main living level features 9-ft ceilings, upgraded oak hardwood and ceramic flooring, pot lights, and a stylish open-concept living and dining area. The contemporary kitchen includes upgraded cabinetry and backsplash, a breakfast bar, stainless steel energy-efficient appliances, and patio doors leading to an oversized south-facing balcony with beautiful park views. Upstairs, the spacious primary bedroom features a walk-in closet and upgraded ensuite. Two additional well-sized bedrooms and a full bathroom complete the upper level. Network and telephone outlets are available in every bedroom. The private ground-floor den is ideal for a home office, gym, or study. Additional features include in-suite laundry, central A/C, an on-demand hot water system, a high-efficiency gas furnace, upgraded carpet and underpad, ceramic flooring in all wet areas, and an oversized garage with additional space for bikes and storage. This LEED-certified home offers improved energy efficiency. Enjoy convenient access to Highway 417, Tanger Outlets, Canadian Tire Centre, Kanata Centrum, restaurants, cafés, entertainment, Kanata North Tech Park, and the Carling DND Campus. Nearby amenities include parks, soccer fields, ponds, natural trails, and the Carp River Corridor. The home is also located within highly regarded school boundaries, including Kanata Highlands PS, Roland Michener PS, W. Erskine Johnston PS, and Earl of March Secondary School. (id:65396)
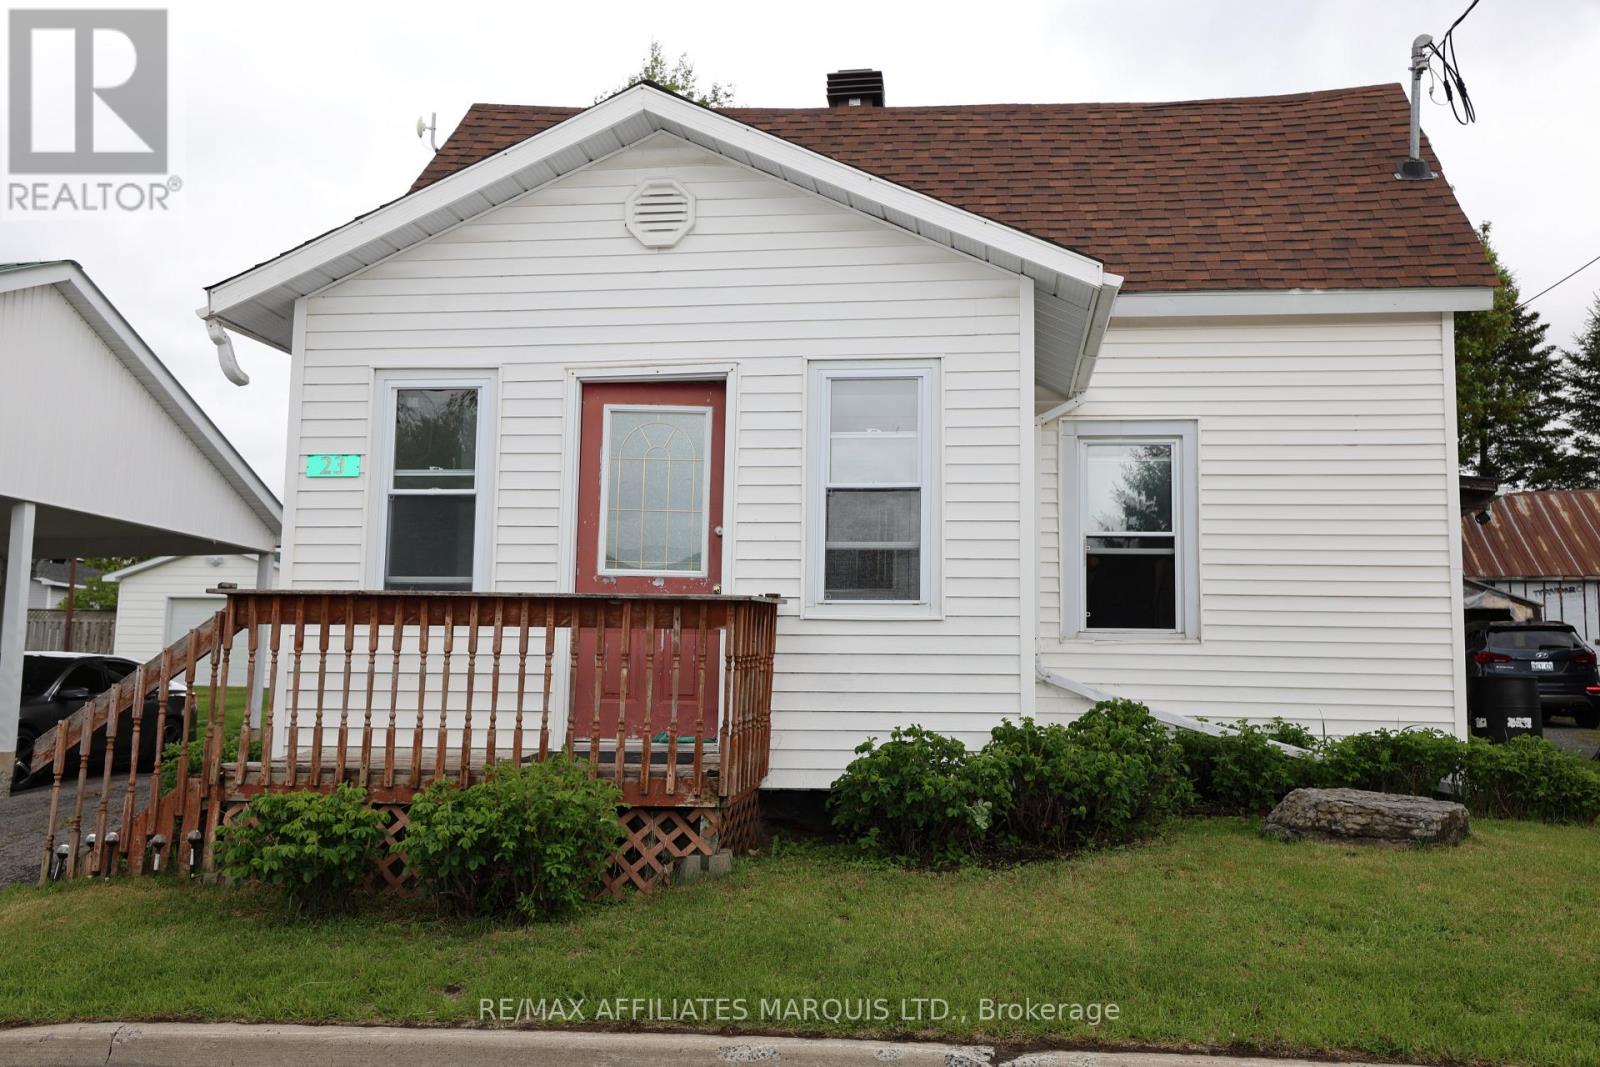
23 Sabourin Street
North Stormont, Ontario
Why rent when you can own? Welcome to this charming and affordable 1 1/2 storey home in the welcoming town of Moose Creek - the perfect opportunity for first-time buyers, young families, or anyone looking to break into the market without breaking the bank!This inviting 3-bedroom, 2 bathroom home offers comfortable living with a warm, functional layout and plenty of space to grow. Bright and welcoming living areas create the perfect setting for everyday living, family gatherings, or cozy nights at home. The spacious kitchen and dining area make entertaining easy, while the additional bedrooms provide flexibility for a home office, guest space, or growing family needs. A cozy wood pellet stove offers an efficient secondary source of heat, adding both comfort and charm during the colder months.Enjoy the benefits of affordable small-town living with local amenities, schools, parks, and recreation nearby - all while being conveniently located for commuters. Whether you're tired of paying rent or looking for a move-in-ready home with room to personalize, this property delivers incredible value and opportunity.Start building equity instead of paying your landlord - this could be the affordable homeownership opportunity you've been waiting for! (id:65396)
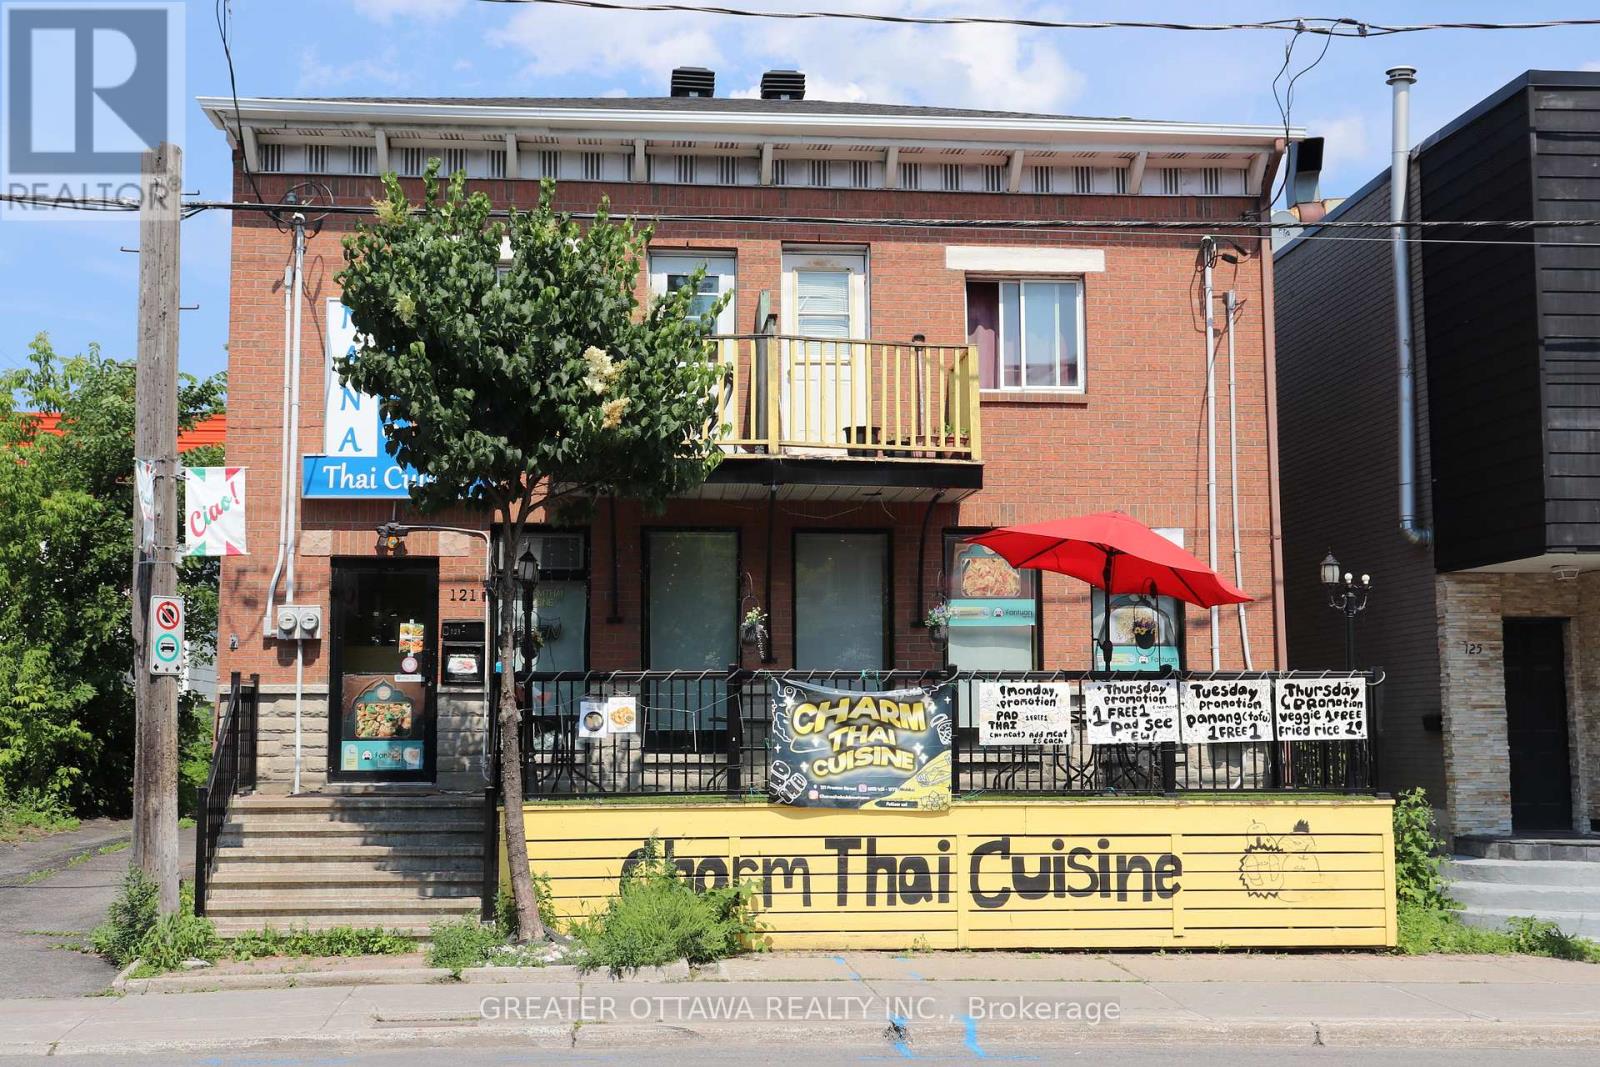
121 Preston Street E
Ottawa, Ontario
Exceptional Opportunity to Own a Popular Thai Restaurant in Ottawa's Little Italy. Take advantage of this rare opportunity to own Charm Thai Cuisine, a well-established and highly regarded restaurant in the heart of Ottawa's vibrant Little Italy, just minutes from Chinatown and surrounded by some of the city's most popular dining destinations. This prime location benefits from consistent customer traffic, free parking, and additional evening and weekend parking, making it convenient for both dine-in and takeout guests. During the annual Italian Festival, the restaurant has the opportunity to operate a popular outdoor food stall along the street, providing excellent seasonal exposure and increased revenue potential. The restaurant features a fully equipped commercial kitchen and a welcoming dining room, allowing a new owner to begin operations immediately. Charm Thai Cuisine has earned outstanding Google reviews and has been featured in the Ottawa Citizen and on CTV, reflecting its strong reputation and loyal customer base. Whether you're an experienced restaurateur or an entrepreneur looking to enter Ottawa's thriving food scene, this turnkey business offers outstanding value and growth potential. Serious inquiries please (id:65396)
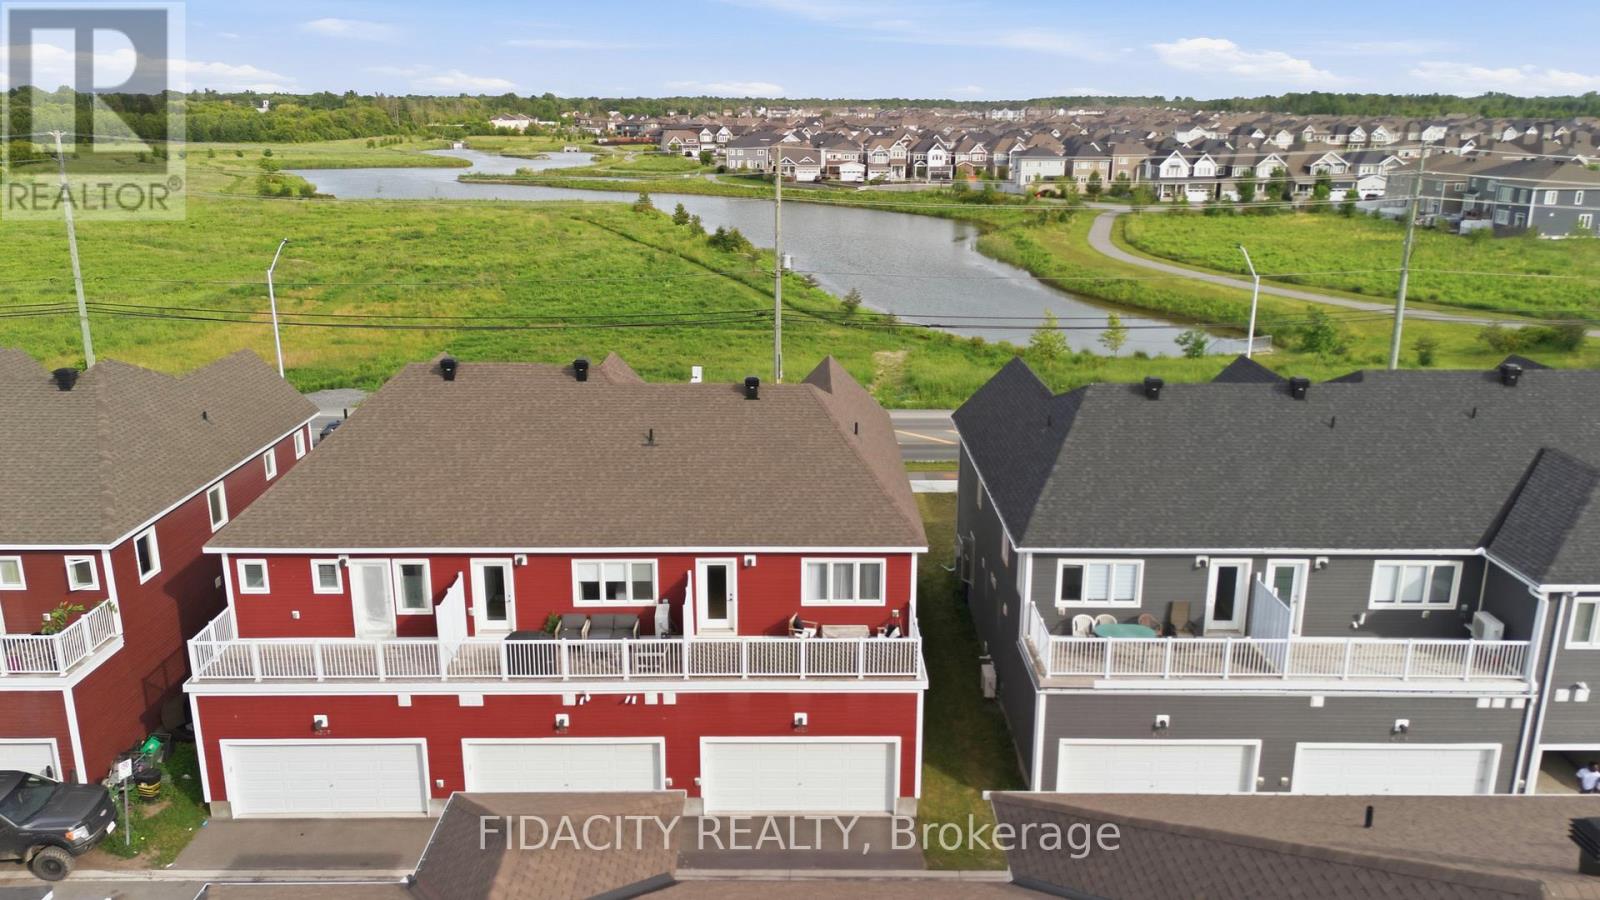
6333 Perth Street
Ottawa, Ontario
Welcome to this beautifully upgraded 3 bedroom townhome with a double car garage and over $50,000 in builder upgrades. Set across from a pond with no front neighbours, the home also offers beautiful front-facing views and incredible sunrises. The bright, open concept main floor offers a stylish and functional layout with upgraded hardwood flooring, pot lights, smooth ceilings, upgraded trim package, matte black door hardware, and a beautiful electric fireplace with a full tile surround and reclaimed wood beam mantel. The kitchen features quartz countertops, breakfast bar, upgraded cabinetry, 40 inch upper cabinets, upgraded hardware, stunning penny round backsplash, matte black faucet, and thoughtfully placed pendants.The main level also includes inside access from the garage, a convenient powder room, and a custom built in bench/niche at the rear entry, adding practical everyday storage with a polished finish. Upstairs, you will find a spacious office nook with access to the balcony over the double car garage, second floor laundry, a full main bathroom, and three bedrooms. The primary bedroom includes a walk-in closet and an upgraded ensuite with a glass shower, upgraded tile, upgraded fixtures, extended vanity with drawers, and upgraded hardware.The finished basement adds excellent bonus living space with a great rec room, upgraded carpeting, and plenty of storage. A well finished home with a smart layout, great garage space, and a long list of builder upgrades throughout. Located in Richmond, across from a pond with walking paths and close to parks, schools, local shops, recreation, and everyday amenities. (id:65396)



