


249 Wilfred Street
Pembroke, Ontario
Welcome to this charming 3-bedroom, 1-bathroom, two-storey home located on a spacious corner lot in Pembroke. Perfect for families or first-time buyers, this home offers a comfortable layout and great potential. Step inside to find a bright and generous kitchen, ideal for family meals or entertaining. The open-concept living and dining area provides plenty of space to relax or entertain. Convenient main floor laundry makes everyday living a breeze, and an additional bonus room adds valuable flexibility for another bedroom, home office, pantry, or hobby space. The second floor features three bedrooms and an additional den/storage space. Outside, enjoy the large yard with room for gardening or play, plus a large, detached shed/garage with hydro, complete with loft storage for all your tools, toys, and seasonal gear. Located close to schools, shopping, the West End Mall, and all essential amenities, this property combines cozy living with a convenient lifestyle in one of Pembroke's established neighborhoods. A well-rounded home with space, storage, and location. Please allow 24 hours irrevocable on all offers per Form 244. (id:65396)
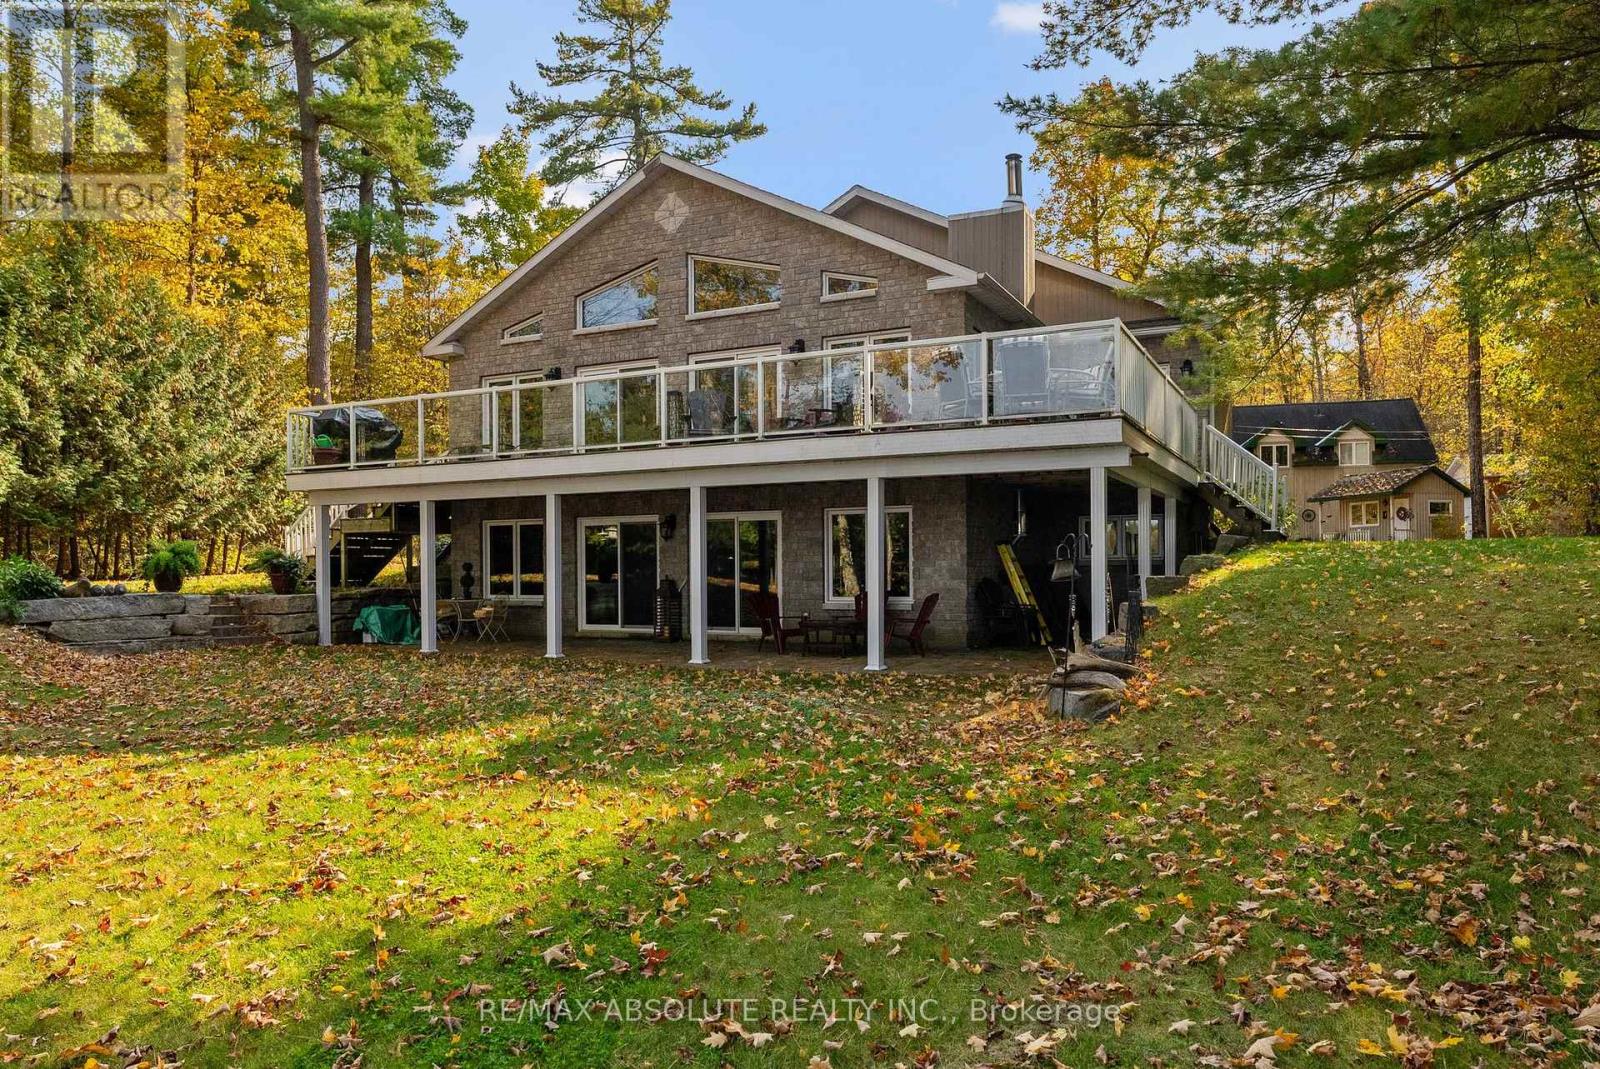
1096 Snye Road
Lanark Highlands, Ontario
Everything you are looking for in a waterfront home.....privacy.....great waterfront.....peace and quiet! Perfect size for families and retirees alike. Retirees will love the loft apartment above the garage for overflow guests. Families will love the water sports in summer and winter activities.....fun all year round! This ideal waterfront on 3 Mile Bay offers good swimming (deep off the dock), great sunsets & not too much boat traffic. Sunfilled open concept main floor with cathedral ceilings & wall of windows. Warm kitchen incudes stainless steel appliances+ island. Great rm offers formal living rm + dining area & gas f/p. Primary bedroom offers patio doors to deck. A second bedroom & large main bath complete the main flr. Large rec rm with wood stove in full walk out basement + extra room for family & guests with a 3rd bedroom & 3 piece bath. Enjoy a private setting on a beautiful treed 1.2 acre lot with 180 ft of waterfront. While away the afternoons on the front verandah or deck. Oversized double garage with loft apartment + oversized single garage......lot's of room to store your "toys"! With wildlife, snowmobile trails, skiing & golf nearby....this property offers a lifestyle second to none! Flexible possession....easy to show! (id:65396)

1949 Greenway Park Lane
Ottawa, Ontario
3 bed, 2 bath home located in a peaceful neighborhood on a quiet street in Blackburn Hamlet. Bright and spacious living/dining room area with wood burning fireplace. Ceiling fans throughout the home to promote air circulation. This home offers privacy, comfort, and convenience. It's a rare find in a sought-after neighborhood. This beautifully maintained home has been recently painted and is in move in condition. Private fenced backyard. Prime location just minutes to Blair LRT, shopping, parks, and other key amenities. Walking distance to Blackburn Arms Pub. "The Hamlet" offers access to parks, green spaces, and recreation trails. There is also a public garden area to grow your own fruits and vegetables. Hurry, contact your Realtor to book an appointment to view this desirable home. (id:65396)
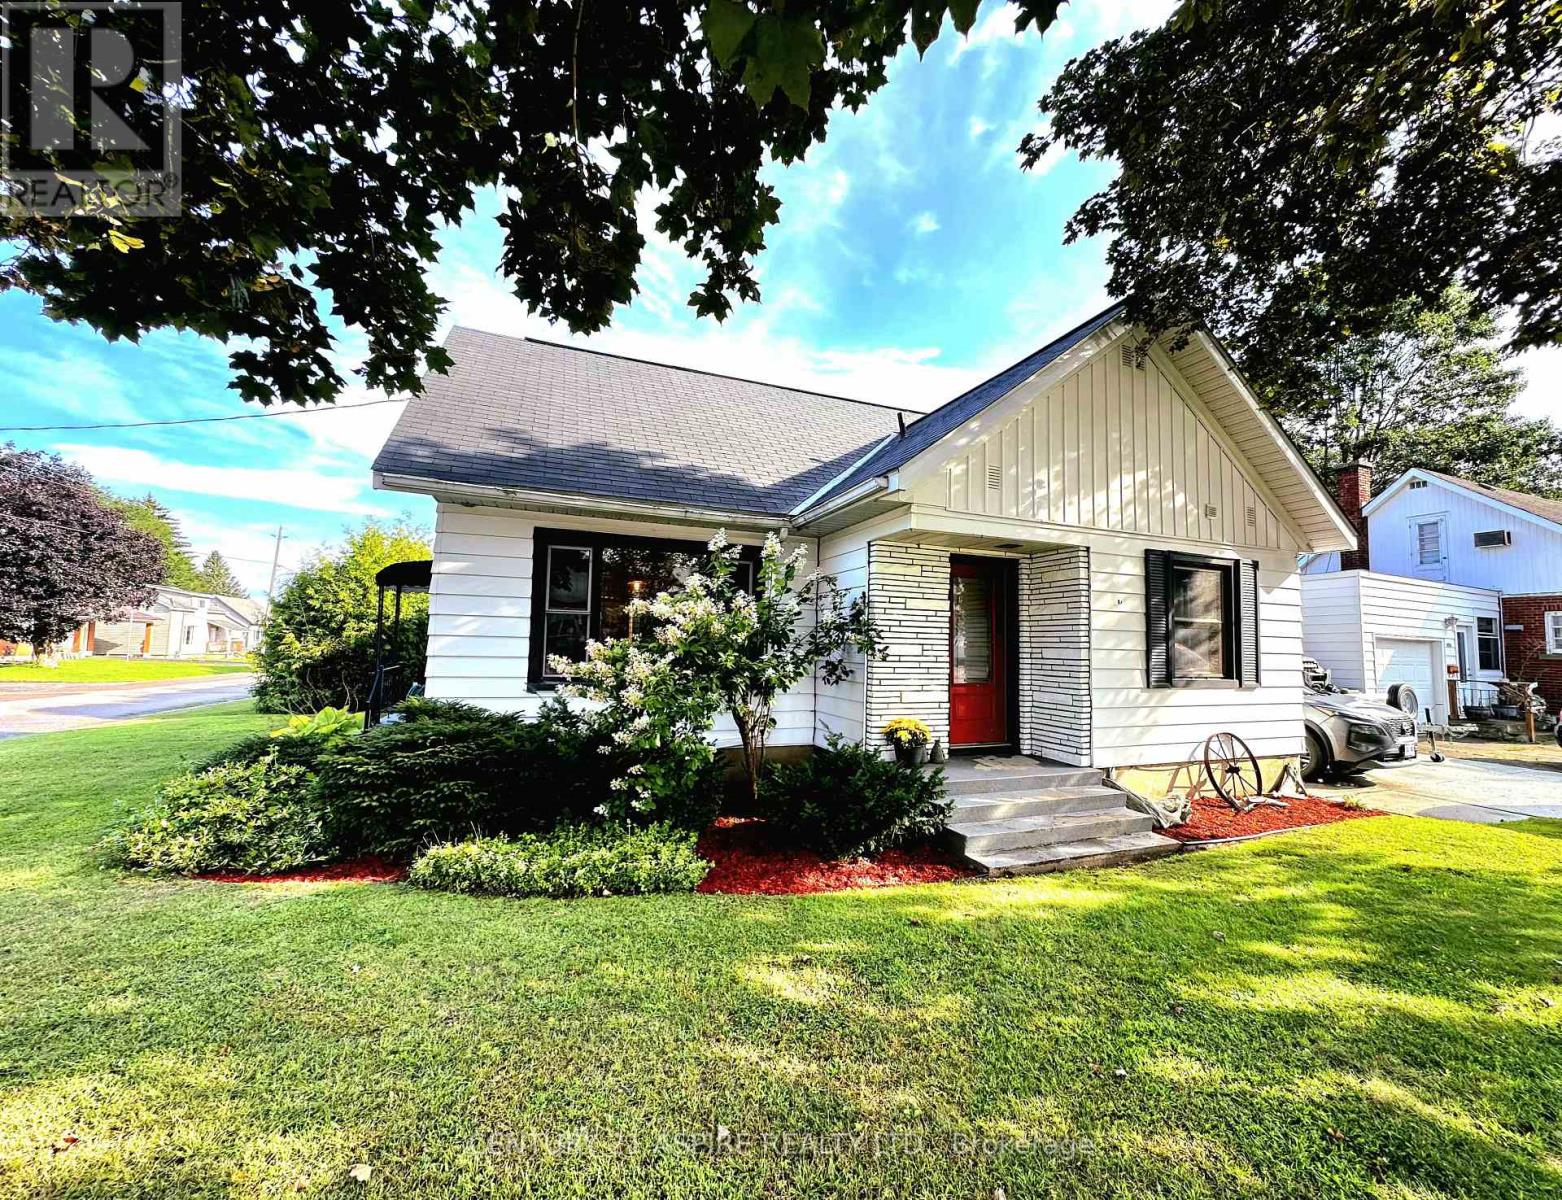
621 Bruham Avenue
Laurentian Valley, Ontario
Absolutely stunning from top to bottom, this beautifully renovated home blends modern farmhouse charm with stylish, contemporary finishes. Thoughtfully and professionally designed, the welcoming entry features striking hexagon tile that flows seamlessly into gorgeous whitewashed flooring throughout the home. Shiplap details, warm textures and bright, airy spaces create an inviting atmosphere in every room. The custom kitchen is as functional as it is beautiful, showcasing sleek quartz countertops, a granite sink and carefully planned storage. An oversized dining area provides the perfect setting for family dinners, celebrations and entertaining. The main level also offers two spacious bedrooms, a beautifully finished full bathroom and a sunken family room with direct access to the backyard. Outside, the impressive, new 6-foot wood privacy fence creates a safe, private space where children and dogs can play freely. The entire upper level is dedicated to a peaceful primary suite retreat, complete with a private three-piece ensuite and convenient home office space. The finished basement adds even more versatility with a family room, full bathroom and second office/ hobby room. Ideally located on the edge of town, this property offers quick access to amenities and Highway 17, along with the added benefit of Laurentian Valley taxes. Book your private showing today! (id:65396)
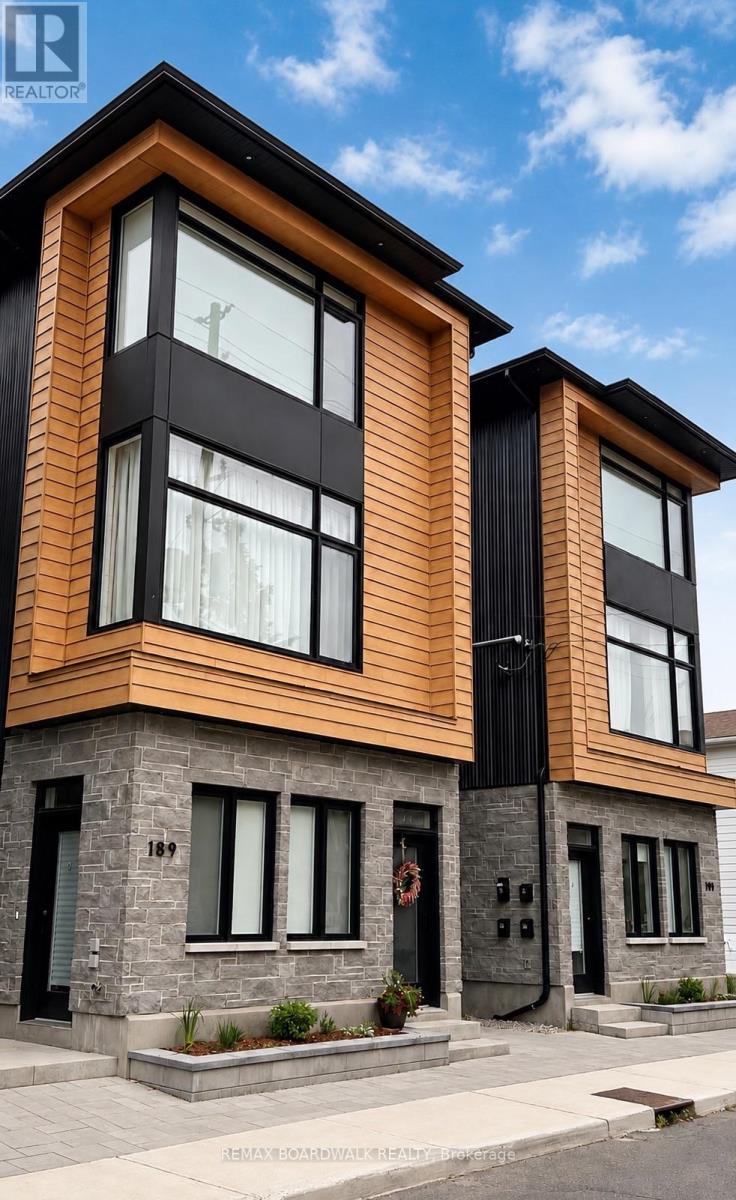
2b - 191 Hinchey Avenue
Ottawa, Ontario
Modern style meets urban convenience at 191 Hinchey Avenue, ideally located in one of Ottawa's most vibrant and sought-after neighbourhoods. This beautifully designed home immediately impresses with its high ceilings, contemporary finishes, abundant natural light and bright open-concept layout.The sleek kitchen is the heart of the home, showcasing beautiful quartz countertops, an oversized peninsula with seating, crisp white cabinetry, stainless steel appliances, stylish black fixtures and modern pendant lighting. The kitchen flows seamlessly into the living area, creating a functional and inviting space for everyday living and entertaining. The spacious bedroom offers a comfortable retreat complete with a large oversized closet providing excellent storage. The modern bathroom continues the home's clean aesthetic with a quartz-topped vanity and contemporary black accents, while in-unit laundry adds everyday convenience.Step outside to your own interlock sitting area, offering the perfect spot for a patio set, morning coffee or summer BBQ. Bike racks are also included, a great addition for those looking to take advantage of the area's cycling-friendly lifestyle.Located moments from Hintonburg and Wellington West, you'll have easy access to an incredible selection of restaurants, cafés, shops, transit, cycling routes and everyday amenities, with downtown Ottawa just minutes away.Modern, stylish and thoughtfully designed, 191 Hinchey Avenue offers an exceptional opportunity to enjoy urban living with both indoor and outdoor space. Small pets permitted (id:65396)
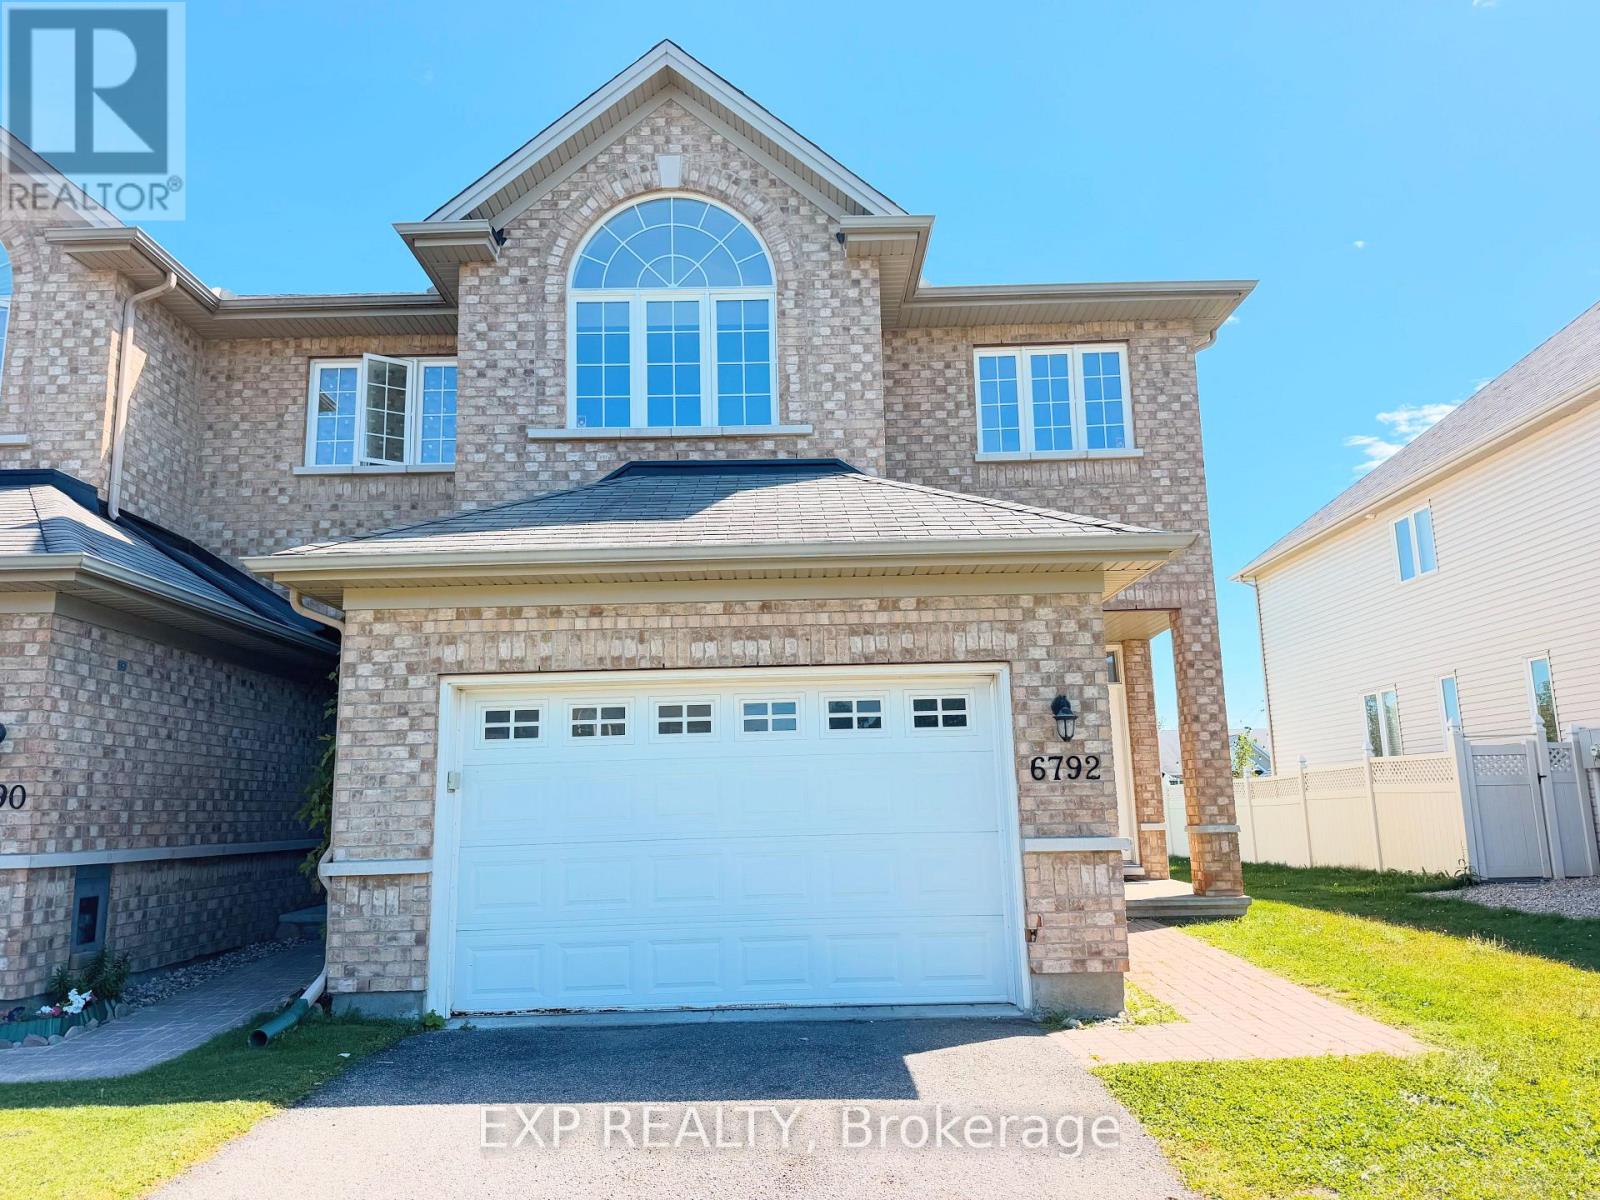
6792 Breanna Cardill Street
Ottawa, Ontario
Welcome to this exceptional 3-bedroom, 2.5-bathroom Plus Den townhome in the sought-after community of Greely. Located in a peaceful, family-friendly setting, this spacious residence offers excellent appeal, abundant parking, an oversized single-car garage, and the added privacy of no rear neighbours.The inviting foyer features a convenient powder room and interior garage access. On the main level, 9-foot ceilings and beautiful hardwood flooring (carpet free) create a bright, open atmosphere. The large and thoughtfully designed layout includes a formal dining area, a well-appointed kitchen with granite countertops, a breakfast bar, and stainless-steel appliances, plus a comfortable living room highlighted by a gas fireplace. Walkouts lead to the sunny backyard with no rear neighbours! Upstairs, the generous primary suite offers a luxurious five-piece ensuite and spacious walk-in closet. Two additional bedrooms and a den that can be used as family living space or office, are complemented by a full bathroom and the convenience of upper-level laundry.With its spacious interiors, practical design, plentiful parking, oversized garage, and prestigious Greely location, this home is an outstanding opportunity for families seeking comfort, privacy, and community. Municipal well and septic/sewer services are managed by the City of Ottawa. (id:65396)
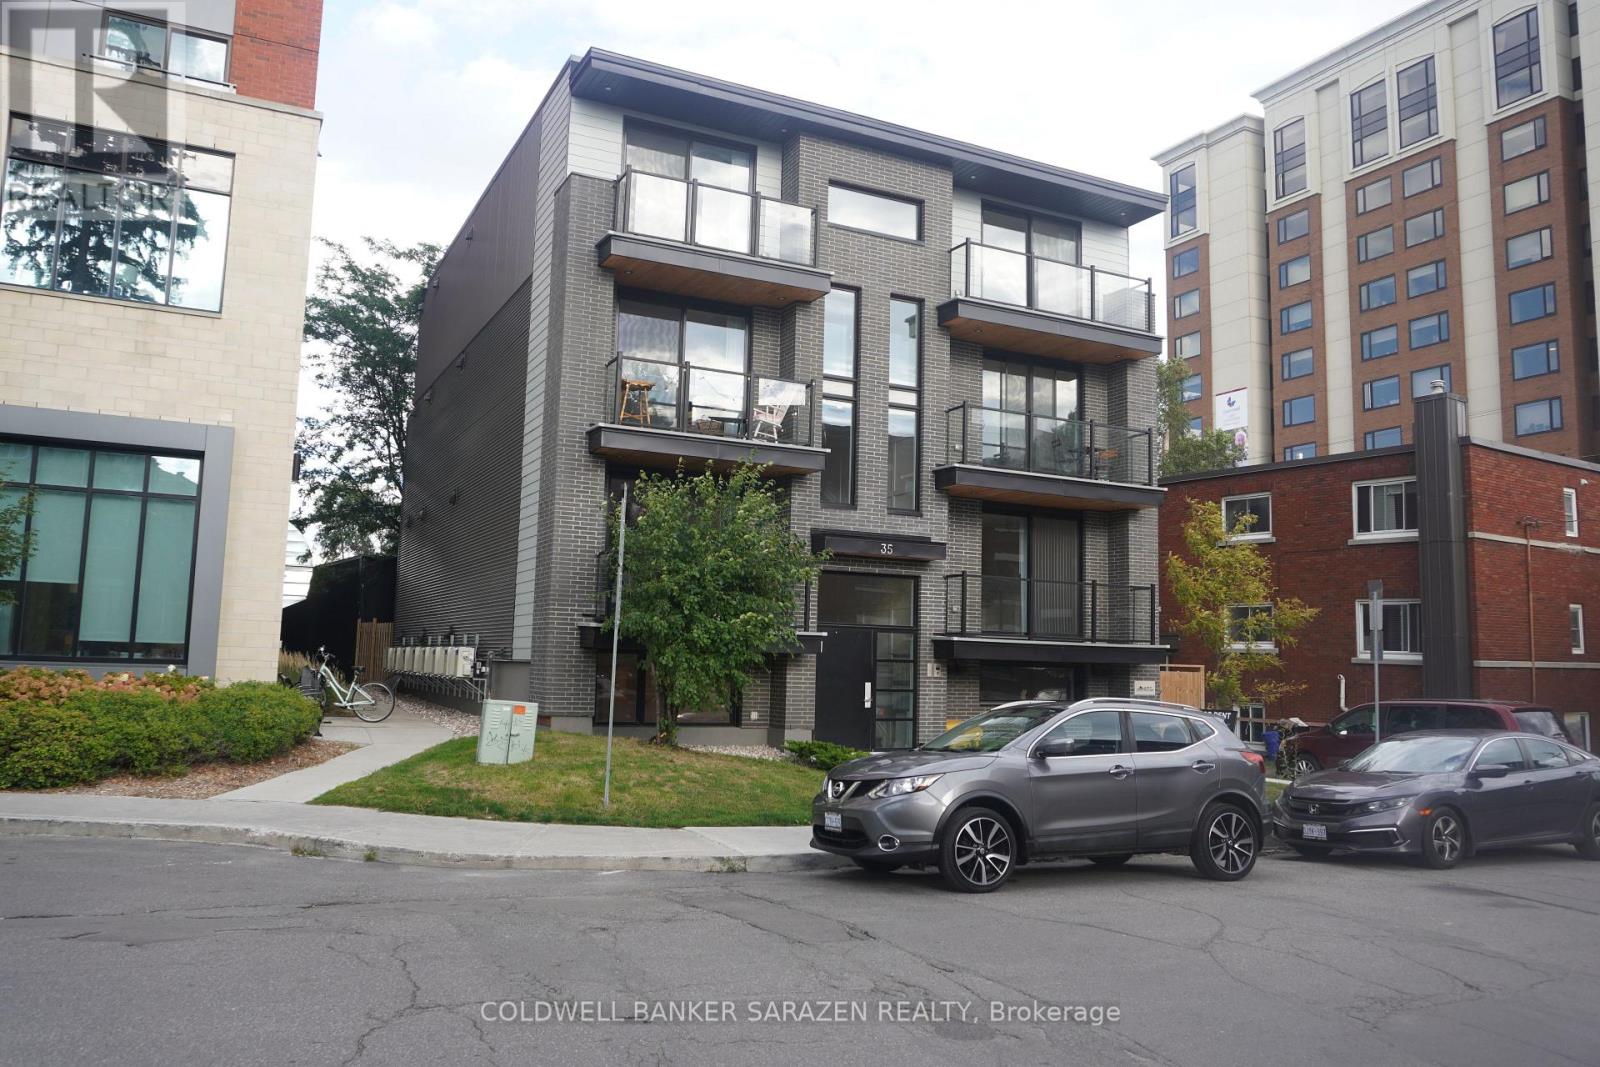
1 - 35 Monk Street
Ottawa, Ontario
Come and don't miss this opportunity to live in the heart of the Glebe! This bright, modern, one-year-old 2-bedroom, 2-bath apartment is ideally located steps from Lansdowne Park, TD Place, Patterson Creek and vibrant Bank Street, with its cafés, restaurants, boutiques and shops. The open-concept design features a stylish kitchen with quartz countertops, sleek white cabinetry and stainless-steel appliances, complemented by luxury vinyl flooring, LED lighting and large energy-efficient windows. Enjoy two spacious bedrooms, two contemporary bathrooms, in-unit laundry, air conditioning and a video intercom system. Close to downtown Ottawa, Carleton University, the University of Ottawa and excellent public transit. Tenants pay hydro only, with street parking available through the City of Ottawa permit program. An exceptional opportunity for modern, low-maintenance living in one of Ottawa's most desirable neighbourhoods! Some virtually staged images. (id:65396)
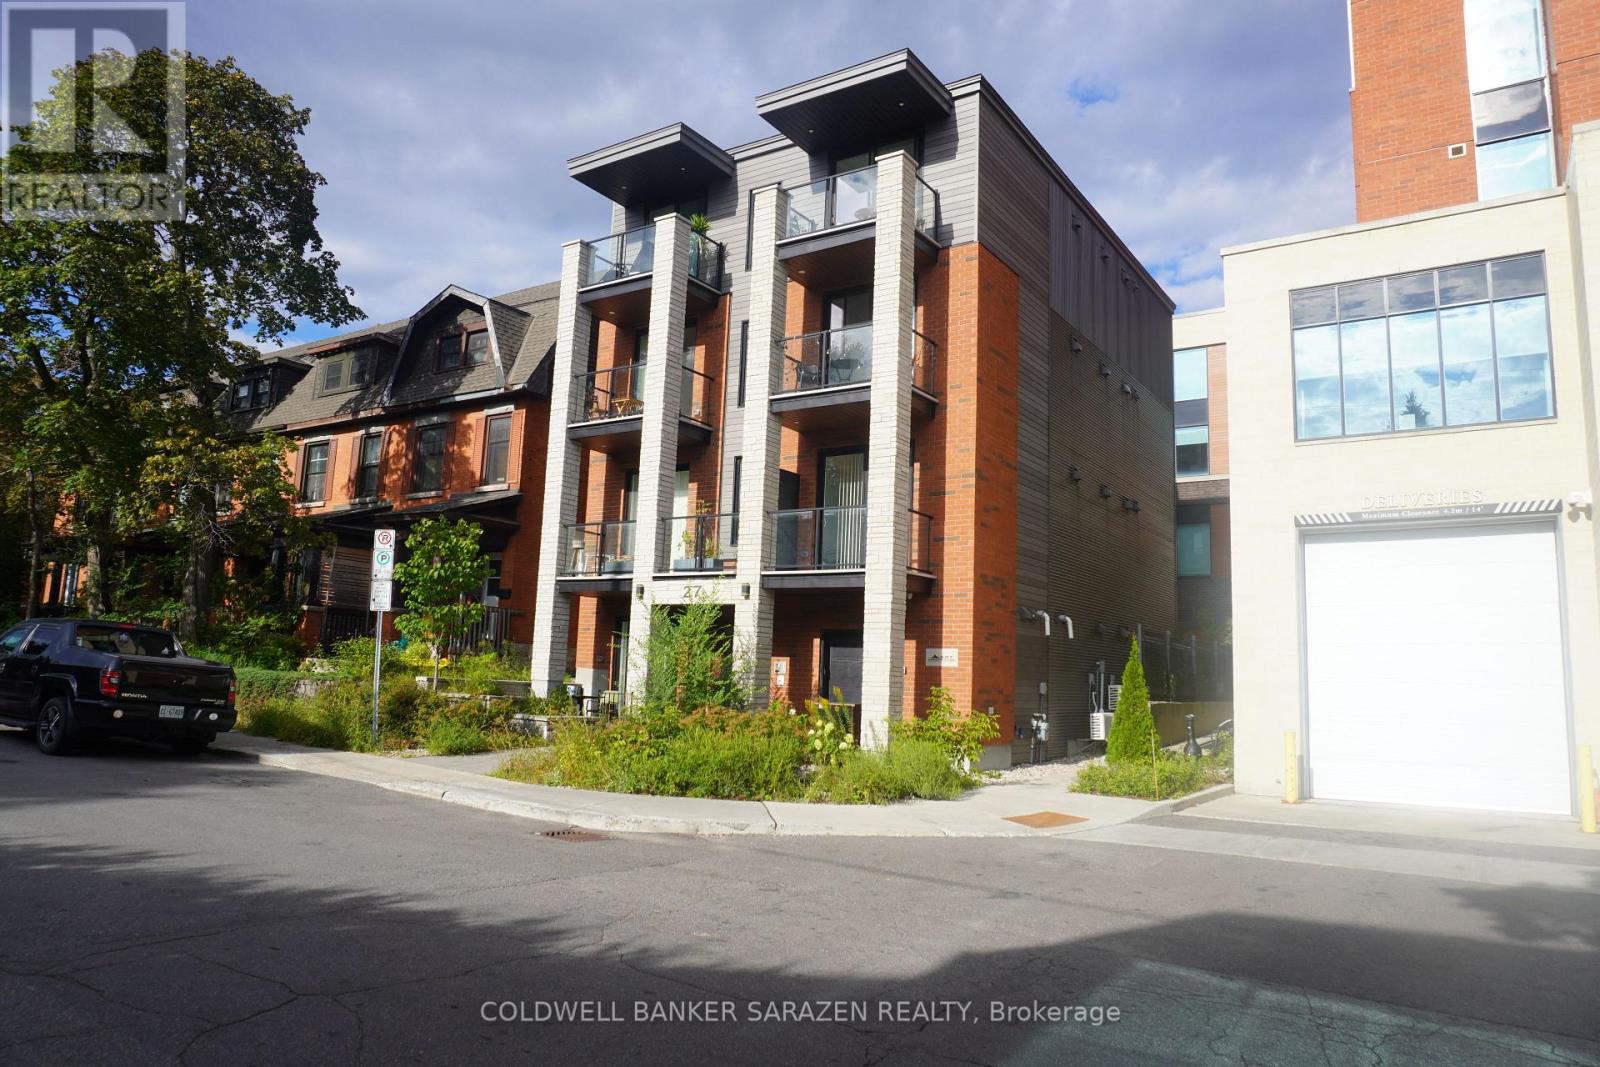
3 - 27 Monk Street
Ottawa, Ontario
Amazing Location in the Heart of the Glebe! Experience upscale urban living in one of Ottawa's most sought-after neighbourhoods. Just steps from Lansdowne Park, TD Place, trendy cafés, restaurants, boutiques, bars, a movie theatre, grocery stores, and year-round festivals and events, this brand-new apartment offers the perfect blend of style, comfort, and convenience.Thoughtfully designed with premium modern finishes, the unit features quartz countertops, stainless steel appliances (refrigerator, stove, dishwasher, and microwave/range hood), an in-suite washer and dryer, a contemporary bathroom, luxury vinyl flooring, LED lighting, large energy-efficient windows that fill the space with natural light, and sleek interior doors and trim. Additional amenities include air conditioning and a video intercom system for added comfort and security.Tenants pay only hydro. Street parking is available through the City of Ottawa permit program, and public transit is just steps away on Bank Street, providing quick and easy access to downtown, the University of Ottawa, Carleton University, and beyond. (id:65396)
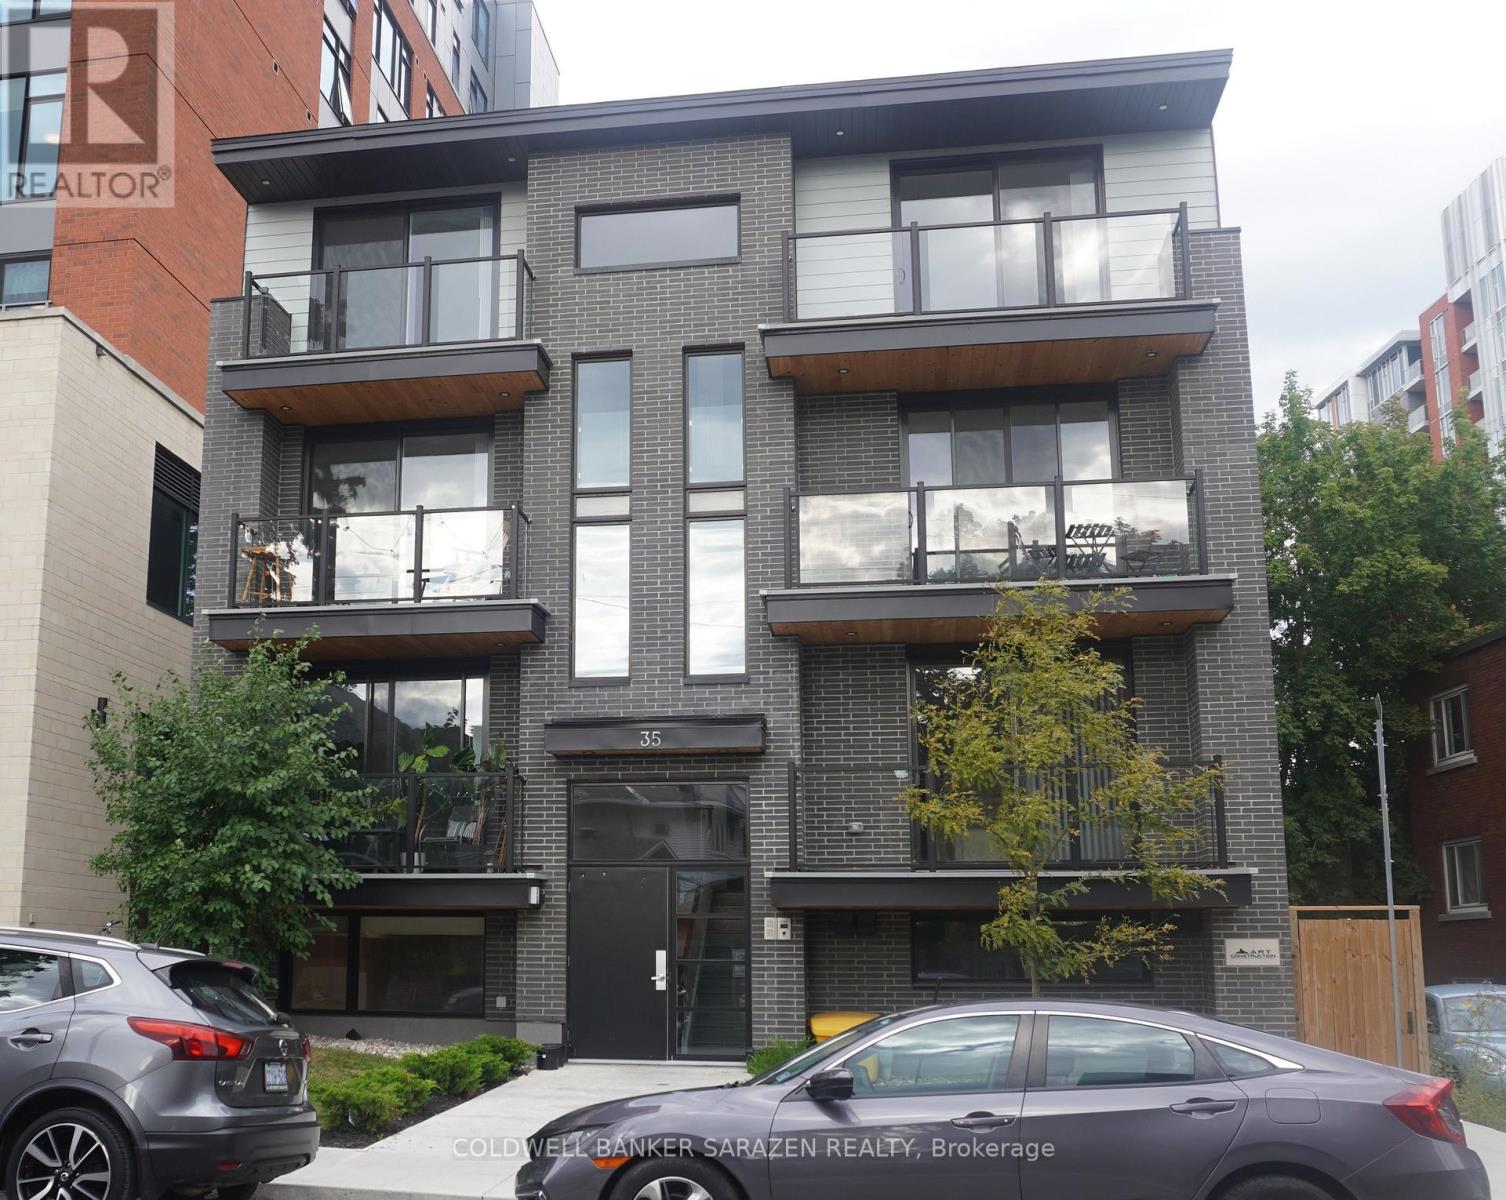
2 - 35 Monk Street
Ottawa, Ontario
Live in the heart of the Glebe! This bright, modern one-bedroom, one-bath apartment offers an unbeatable location just steps from Lansdowne Park, TD Place, Patterson Creek, and the vibrant shops, cafés, and restaurants of Bank Street. The open-concept layout showcases a stylish kitchen with quartz countertops, sleek white cabinetry, and stainless-steel appliances, complemented by luxury vinyl flooring, LED lighting, and oversized energy-efficient windows that fill the space with natural light. Enjoy the convenience of in-unit laundry, air conditioning, and a video intercom system, all just minutes from downtown Ottawa, Carleton University, the University of Ottawa, and excellent public transit. Tenants are responsible for hydro only, with street parking available through the City of Ottawa permit program. Don't miss this exceptional opportunity for stylish, low-maintenance living in one of Ottawa's most sought-after neighbourhoods! Some virtually staged images. (id:65396)

5 - 15 Monk Street
Ottawa, Ontario
PRIME GLEBE LOCATION - DON'T MISS THIS OPPORTUNITY! Experience upscale urban living in this stunning brand-new building, perfectly located in the heart of the Glebe just steps from Lansdowne Park, TD Place, Bank Street shops, cafés, restaurants, grocery stores, bars, movie theatre, events, and endless activities. This modern unit features elegant quartz countertops, stainless steel appliances including fridge, stove, dishwasher and microwave/hood fan, in-unit washer and dryer, stylish bathroom, vinyl and tile flooring, LED lighting, large windows, sleek modern doors and trim, video intercom, air conditioning, and much more. Enjoy the ultimate in convenience with only in-unit hydro paid by the tenant, city street parking available, and excellent public transit just around the corner on Bank Street. A perfect combination of modern comfort, unbeatable location, and vibrant Glebe living-move in and enjoy! (id:65396)
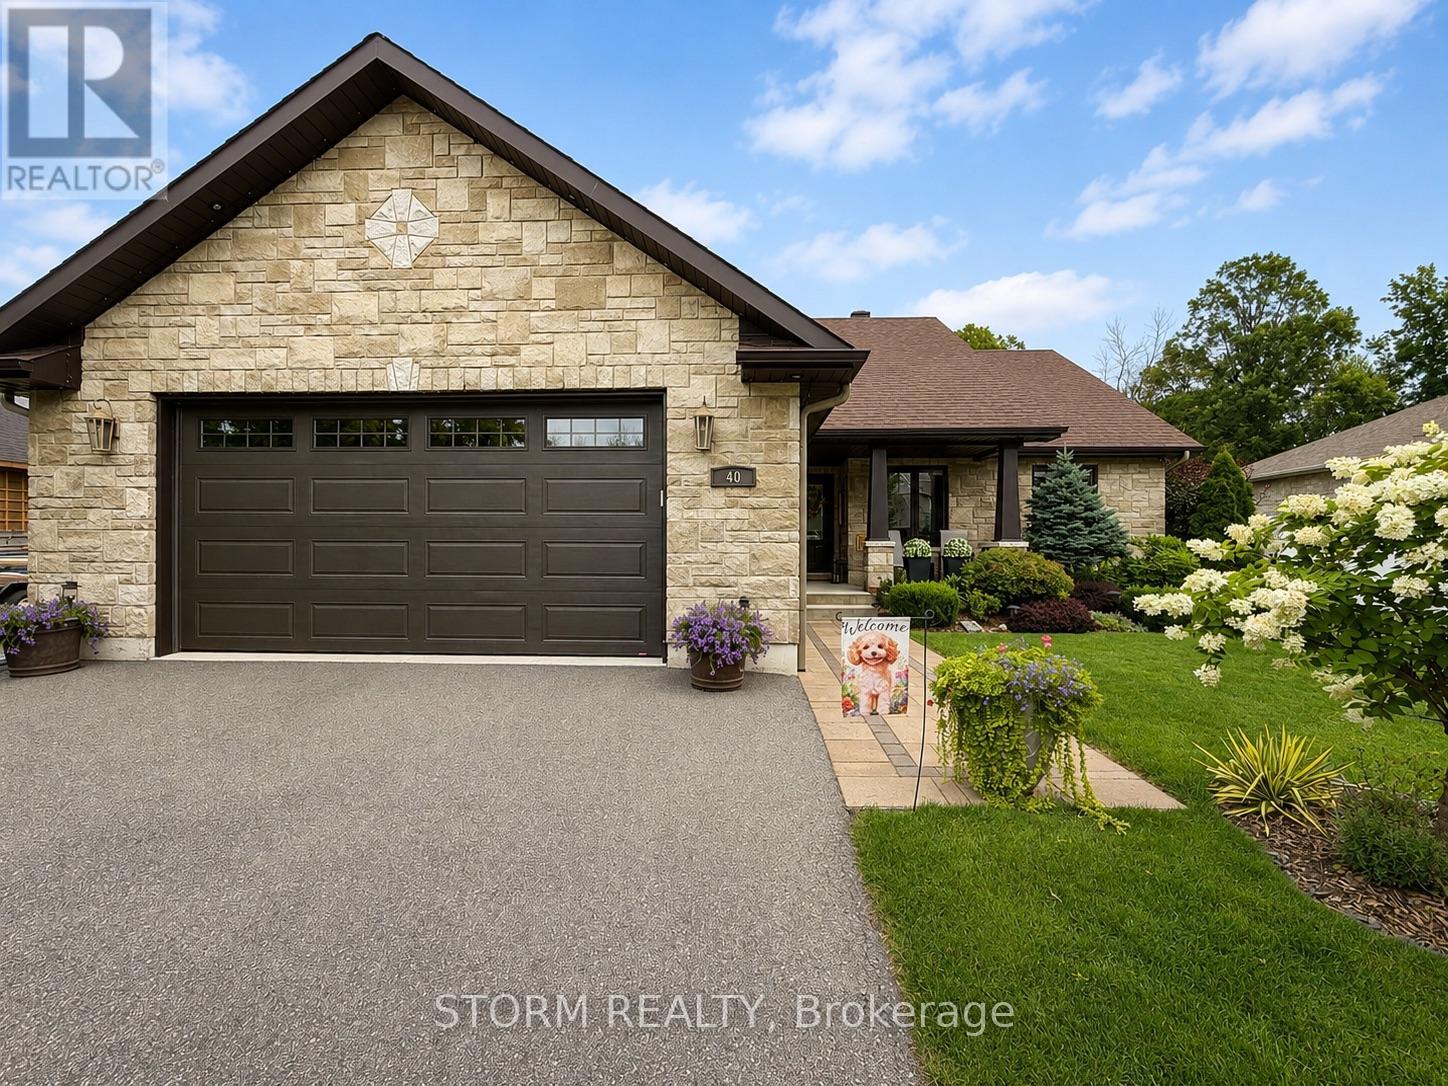
40 Ault Drive
South Stormont, Ontario
This beautifully crafted, custom-built home in Ingleside combines timeless style, quality finishes and exceptional indoor-outdoor living. Immaculately maintained and thoughtfully designed, the home offers 3+1 bedrooms, 3 bathrooms and a fully finished lower level that carries the same attention to quality and detail as the main floor.The bright, open-concept main level features soaring coffered ceilings, stone and quartz surfaces, and an abundance of windows that fill the living spaces with natural light. At the heart of the home is the stunning four-season solarium, complete with its own fireplace and expansive views of the beautifully landscaped, private backyard-a truly inviting space to relax and enjoy the seasons.Outside, the fully fenced backyard feels like a natural extension of the home, with mature landscaping, generous green space and a spacious PVC deck designed for entertaining. Multiple seating areas, a dedicated dining space and BBQ area make it equally suited to summer gatherings or quiet evenings at home.Additional features include a heated double garage with a gas heater, floor drain and hot-and-cold water sink. From the distinctive stone exterior and welcoming entry to the beautifully finished living spaces and meticulously cared-for grounds, this is a home where quality, comfort and thoughtful design come together beautifully. (id:65396)
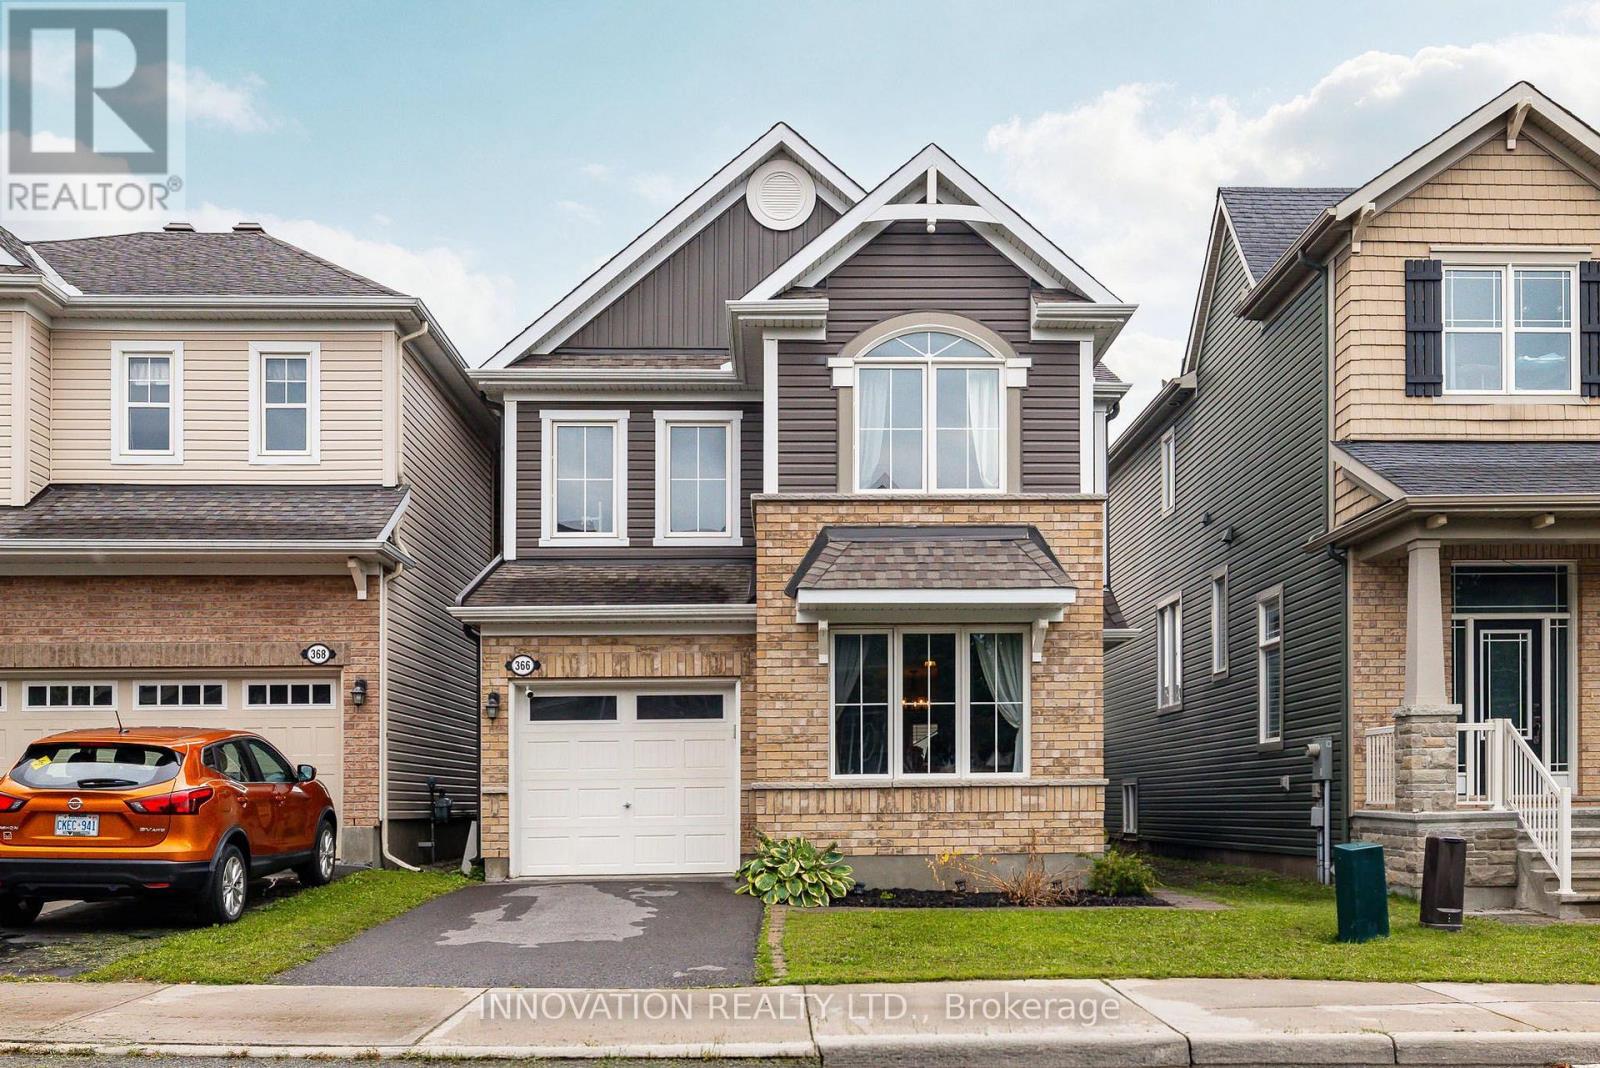
366 Meadowbreeze Drive
Ottawa, Ontario
Designed for family living, this beautifully appointed home offers a thoughtful floor plan with inviting spaces for everyday life and effortless entertaining. The welcoming main level features a private home office, generous dining area, and bright living room anchored by a cozy fireplace. At the heart of the home, the timeless white kitchen is beautifully appointed with an oversized granite island, coffee bar, stainless steel appliances, white subway tile backsplash, and stylish lighting. A nearby powder room adds convenience to the main level.Step outside to a fully PVC-fenced backyard with an entertainment-sized deck, creating an ideal setting for summer gatherings, outdoor dining, or simply enjoying time together. Upstairs, a versatile loft provides the perfect space for a family room, play area, or homework station. The spacious primary retreat features a walk-in closet and luxurious 5-piece ensuite with a relaxing soaker tub and separate shower. Two additional bedrooms and a conveniently located second-floor laundry room with an oversized linen storage closet complete the upper level.The finished lower level extends the living space with large, deep windows that bring an abundance of natural light into the room, along with a convenient 2-piece bathroom and expansive storage area.Situated in a family-friendly community within walking distance to parks, scenic trails, shopping, and transit, this exceptional home offers a wonderful balance of style, functionality, and everyday convenience. (id:65396)



