

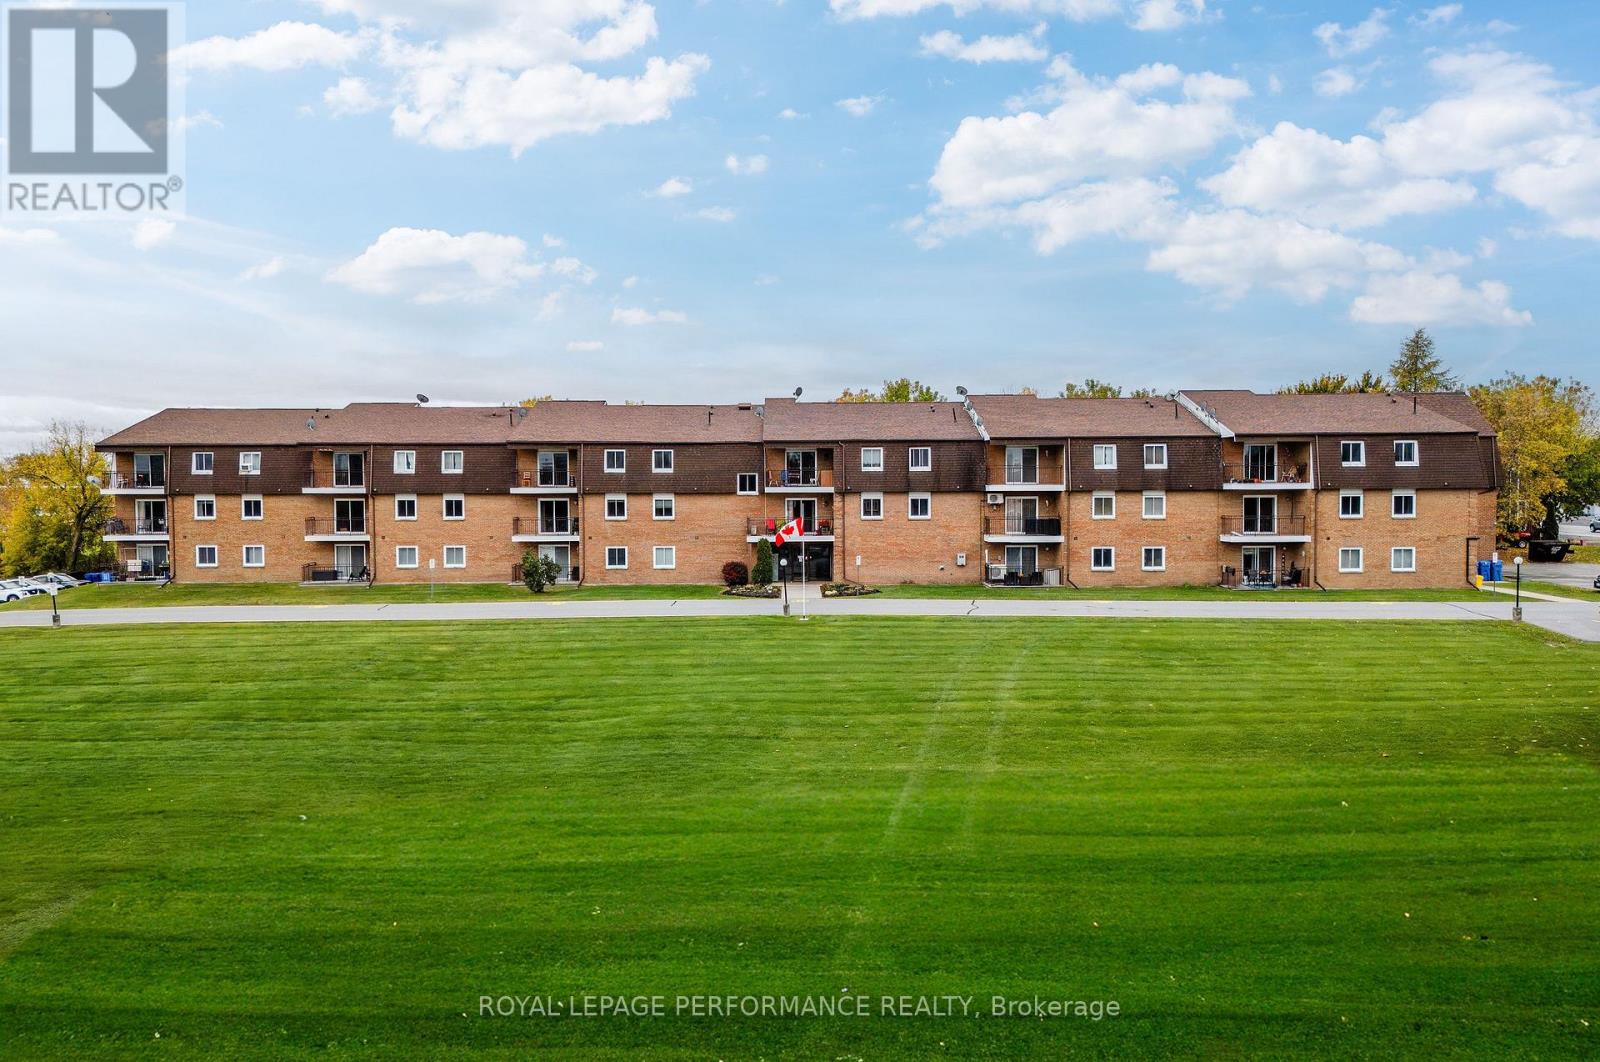
210 - 220 Kenyon Street
North Glengarry, Ontario
Enjoy the perks of home ownership without the hassle of all the maintenance! This second-floor condo is located in the growing town of Alexandria, where you'll find locally-owned shops, and tasteful architecture. Unit 210 boasts two generous-sized bedrooms, perfect for your growing family, or a home office. The home also features a freshly updated full bathroom, kitchen with ample storage for the chef in your life, and an open concept that floods the main living space with natural light! Relax on your private balcony, where mature trees provide added colour in the fall, and an extra layer of peace and tranquility. In the summer, spend your Saturdays down by the shared dock, or launch your paddle board and take in the glowing sunsets. Amenities include: hot water tank (2019), your own parking spot with visitor parking available, as well as on-site laundry for added convenience! 30 minutes from Cornwall, and 1 hour from both Montreal and Ottawa, this home is perfect for commuters, first-time home buyers, retirees, and investors. Don't wait; with this condo's versatility, it won't last long! Min 24hrs IRR on offers. Condo fees $305.32/month (id:65396)
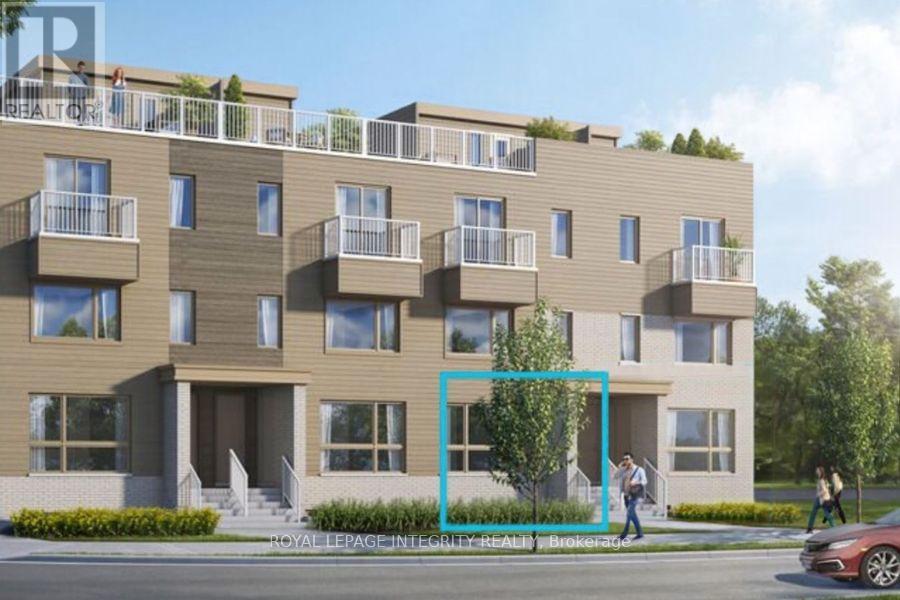
408 Mishi Private
Ottawa, Ontario
Welcome to 408 Mishi Private in Wateridge Village! Built in 2024, this move-in-ready 2-bedroom rental offers a bright main floor with an open kitchen and living area full of natural light, plus a convenient powder room for guests. Downstairs, you'll find two good-sized bedrooms and a full bathroom, giving you a quiet, comfortable layout. Located in a growing neighborhood just off the Aviation Parkway, you're only minutes from downtown Ottawa, local trails, and quick transit links. Available December 1st. (id:65396)
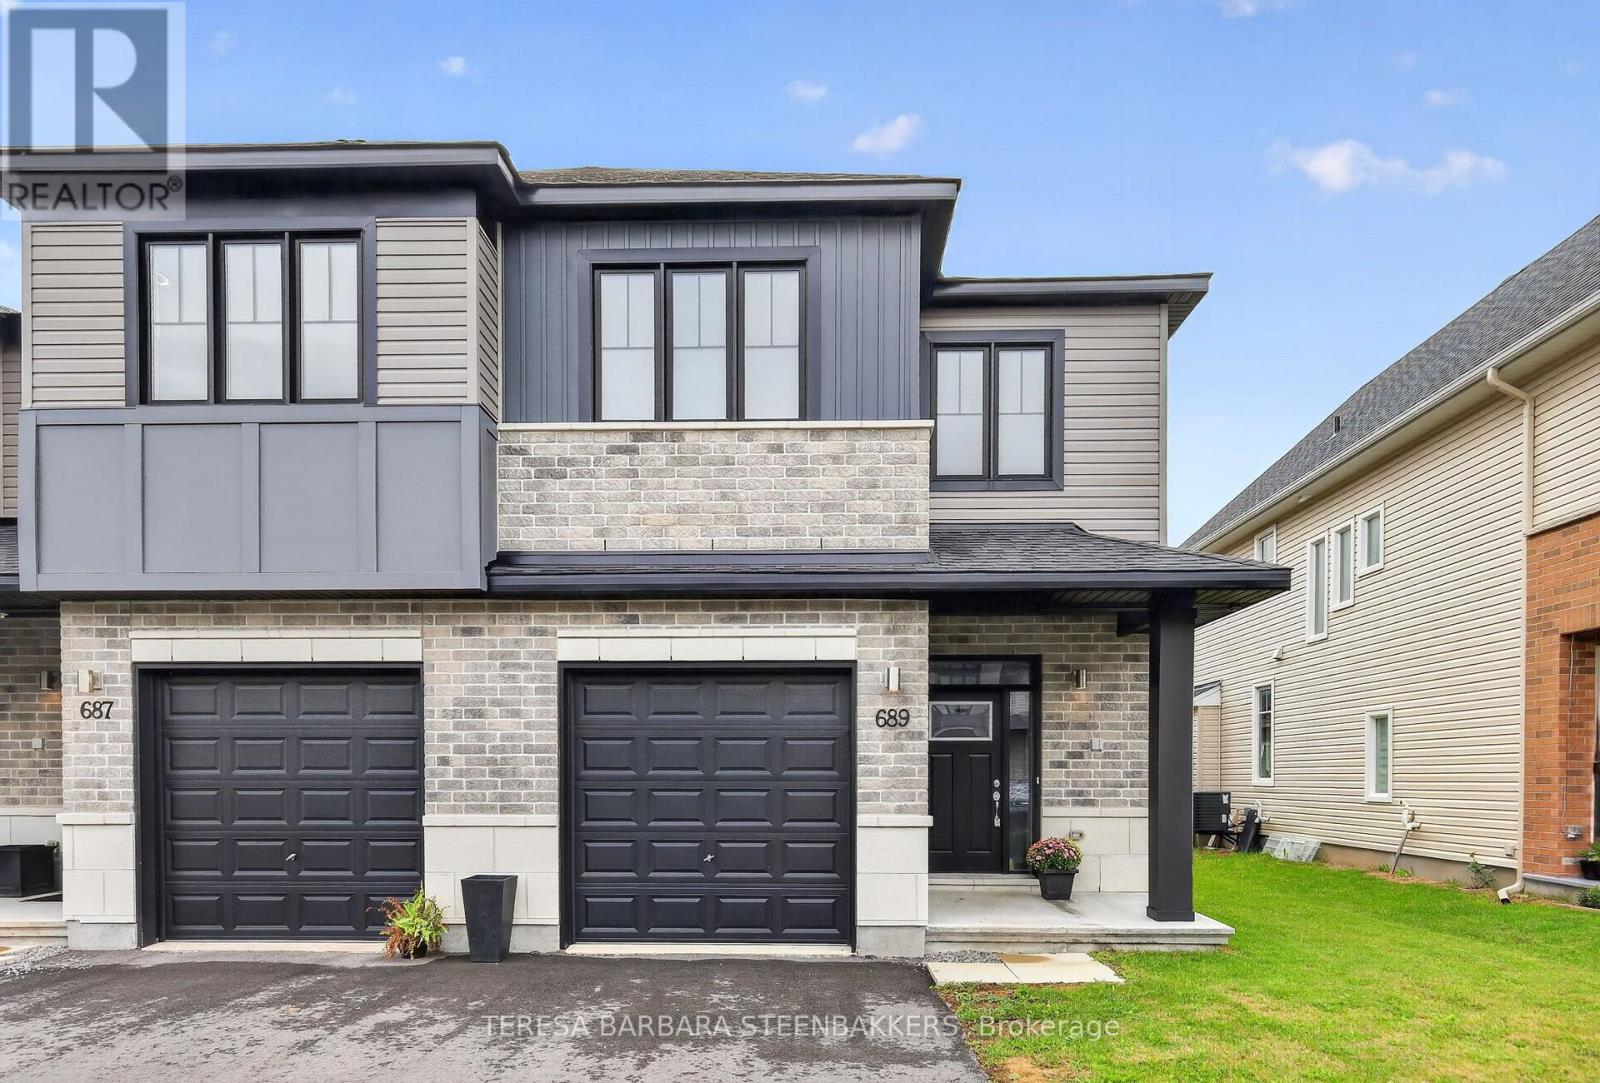
689 Taliesin Crescent E
Ottawa, Ontario
Popular Alder END UNIT with a south-facing backyard on a 30' lot with a professionally finished basement. Approx. 2237 sq.ft. on the Builder floor plan as shown in photos. Located within an area of newer homes, schools and just a short local drive to the Cardel Recreation Center with a rink, gymnasium and pool, parks and walking trails. The village of Stittsville offers local shopping with major box stores located nearby on Hazeldean Road. It is an open concept floor plan, with laundry on the bedroom level. The Primary Br offers a walk in closet, a 5 pce ensuite featuring a glass shower stall, separate tub and double vanities. Along with secondary Bedrooms, there is an open loft, offering a flexible space for a second floor family room or study/office area. Builder installed upgrades include Fridge, Stove, Dishwasher, Washer, Dryer, Air Cond. and Overhead Garage Door Opener. Designer upgrades incl hardwood on the main floor, extra windows (being an end unit), Quartz Kit countertop and potlights. A great location and ready for immediate occupancy. Easy to show, you won't be disappointed. Nothing to do but move in! (id:65396)
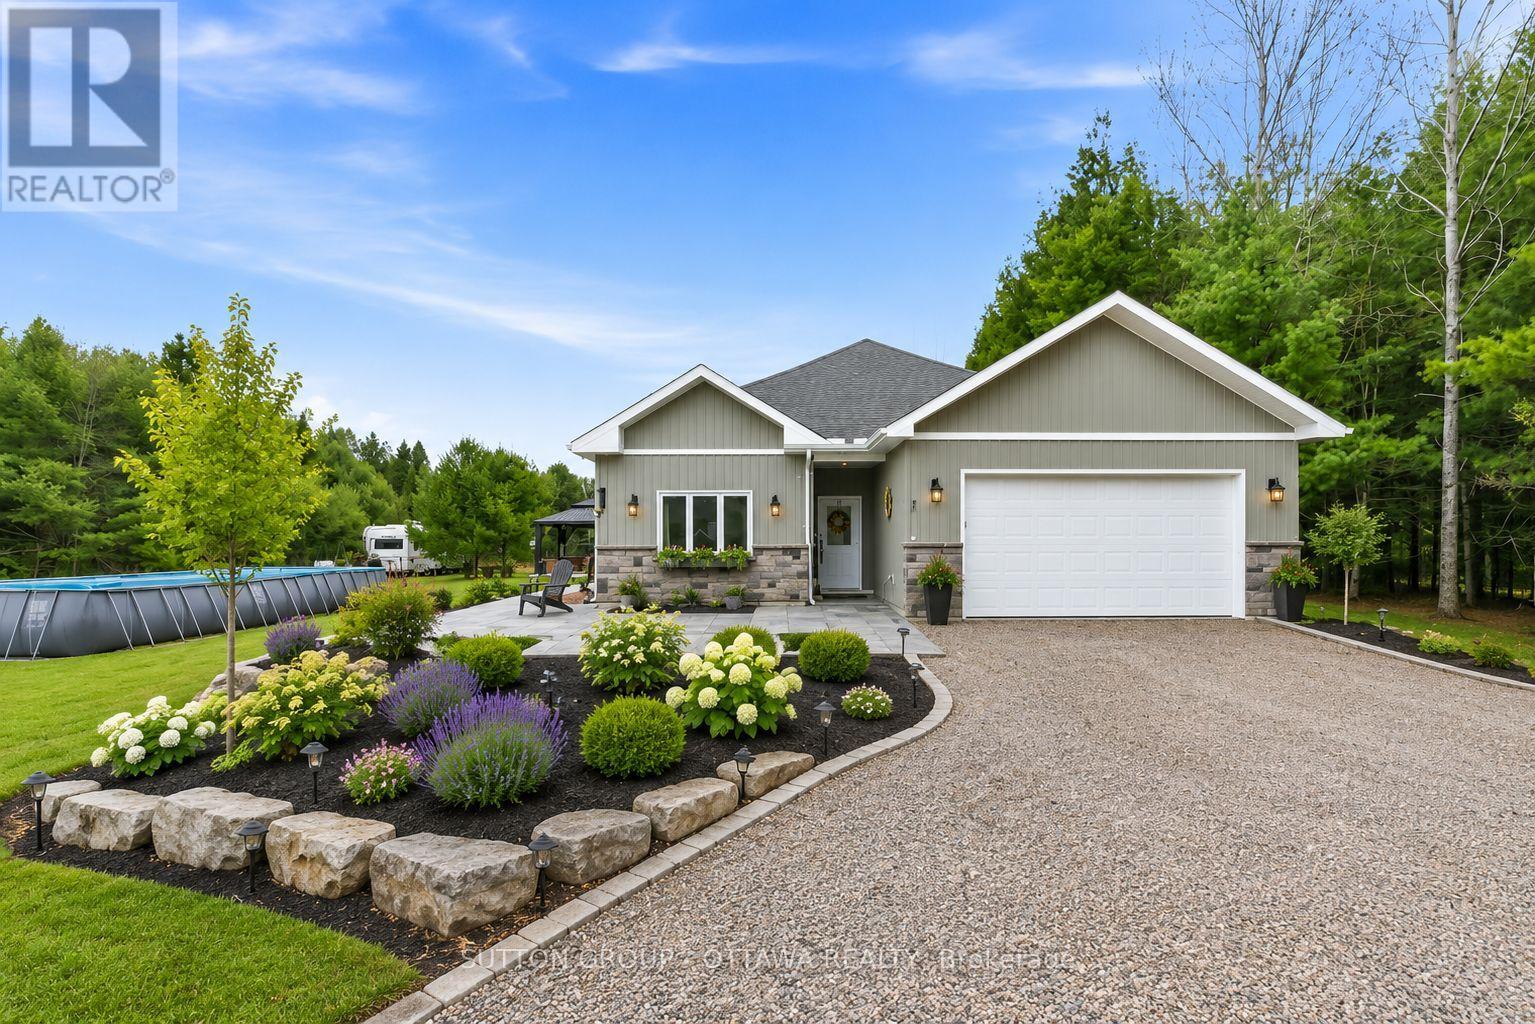
12 Eastern Avenue
Greater Madawaska, Ontario
Welcome to 12 Eastern Avenue, a beautifully designed 4-bedroom, 2-bathroom bungalow nestled on just over an acre in a peaceful and private setting near the village of Griffith. Perfectly located in the heart of Greater Madawaska, this property offers more than just a home-it offers a lifestyle. Within walking distance to the Madawaska River and bordering 1000's of acres of crown land, this is a true four-season playground for outdoor enthusiasts. Surrounded by nature, trails, and water in every direction, it's where weekends feel like a getaway-every day. Built in 2021, this modern slab-on-grade home offers the ease of one-level living, complete with in-floor radiant heating, air conditioning, and on-demand hot water for year-round comfort and efficiency. The home is also wheelchair accessible, adding to its thoughtful and functional design.The bright, open-concept layout is ideal for both everyday living and entertaining, with a seamless flow between the living, dining, and kitchen areas. At the rear of the home, a spacious sunroom provides the perfect place for family dinners and to relax and take in the surrounding natural beauty in every season. Additional features include an attached two-car garage, private laneway, hot tub, pool and a Generac generator, offering both comfort and peace of mind. A Showing Fee of 25% of the selling side commission (plus HST) will be withheld by the Listing Brokerage if they introduce/show Co-operating Brokerage's eventual Buyer, Buyer's spouse, partner or immediate family member to the property through a showing. (id:65396)
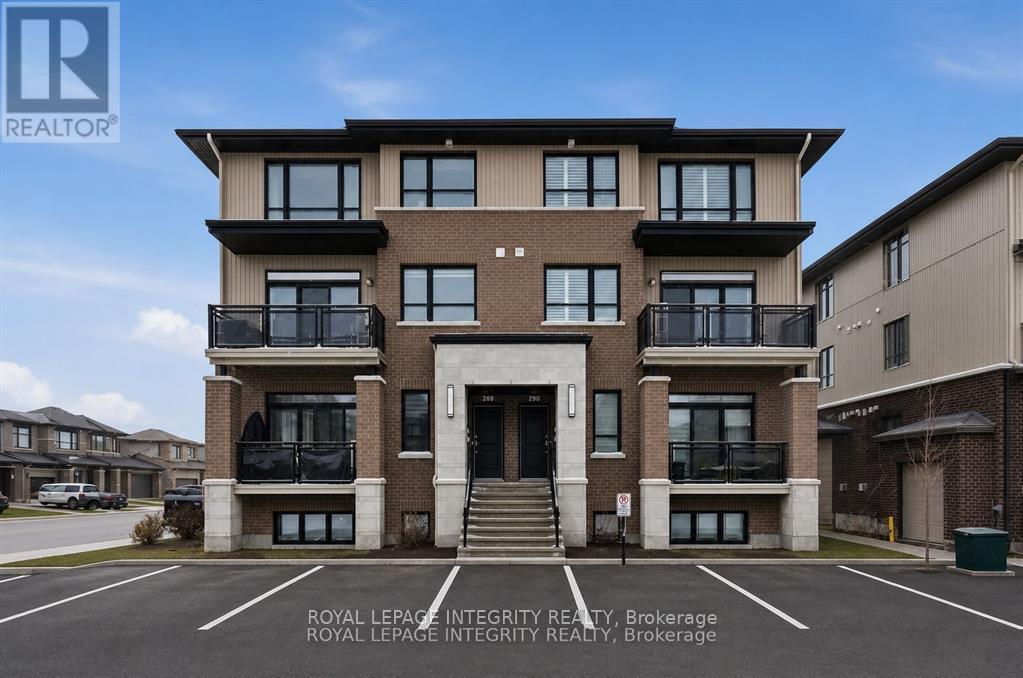
359 Axis Way
Ottawa, Ontario
Rarely offered Richcraft 3-bedroom, 3-bathroom upper-level condo with 2 parking spaces in sought-after Trailsedge! Nestled in a quiet Orléans neighbourhood, this bright and spacious open-concept home is filled with natural light and showcases 9-foot ceilings, gleaming hardwood floors, California shutters, and a thoughtfully designed layout. The stylish kitchen features crisp white cabinetry, quartz countertops, stainless steel appliances, and an extended island with seating that overlooks the inviting living and dining area. Step out from the living room onto your private balcony, perfect for relaxing or entertaining. The main level is completed by a convenient partial bathroom and a versatile nook ideal for a home office. Upstairs, you'll find a generous primary bedroom with a wall of closet and its own 3 piece ensuite, two well-sized secondary bedrooms, a full bathroom, and a dedicated laundry area. Low maintenance fees include snow removal, exterior landscaping and grass cutting, bike storage and general upkeep. Enjoy being surrounded by parks, nature trails, and bike paths, while still just minutes from shopping, amenities, and transit. (id:65396)
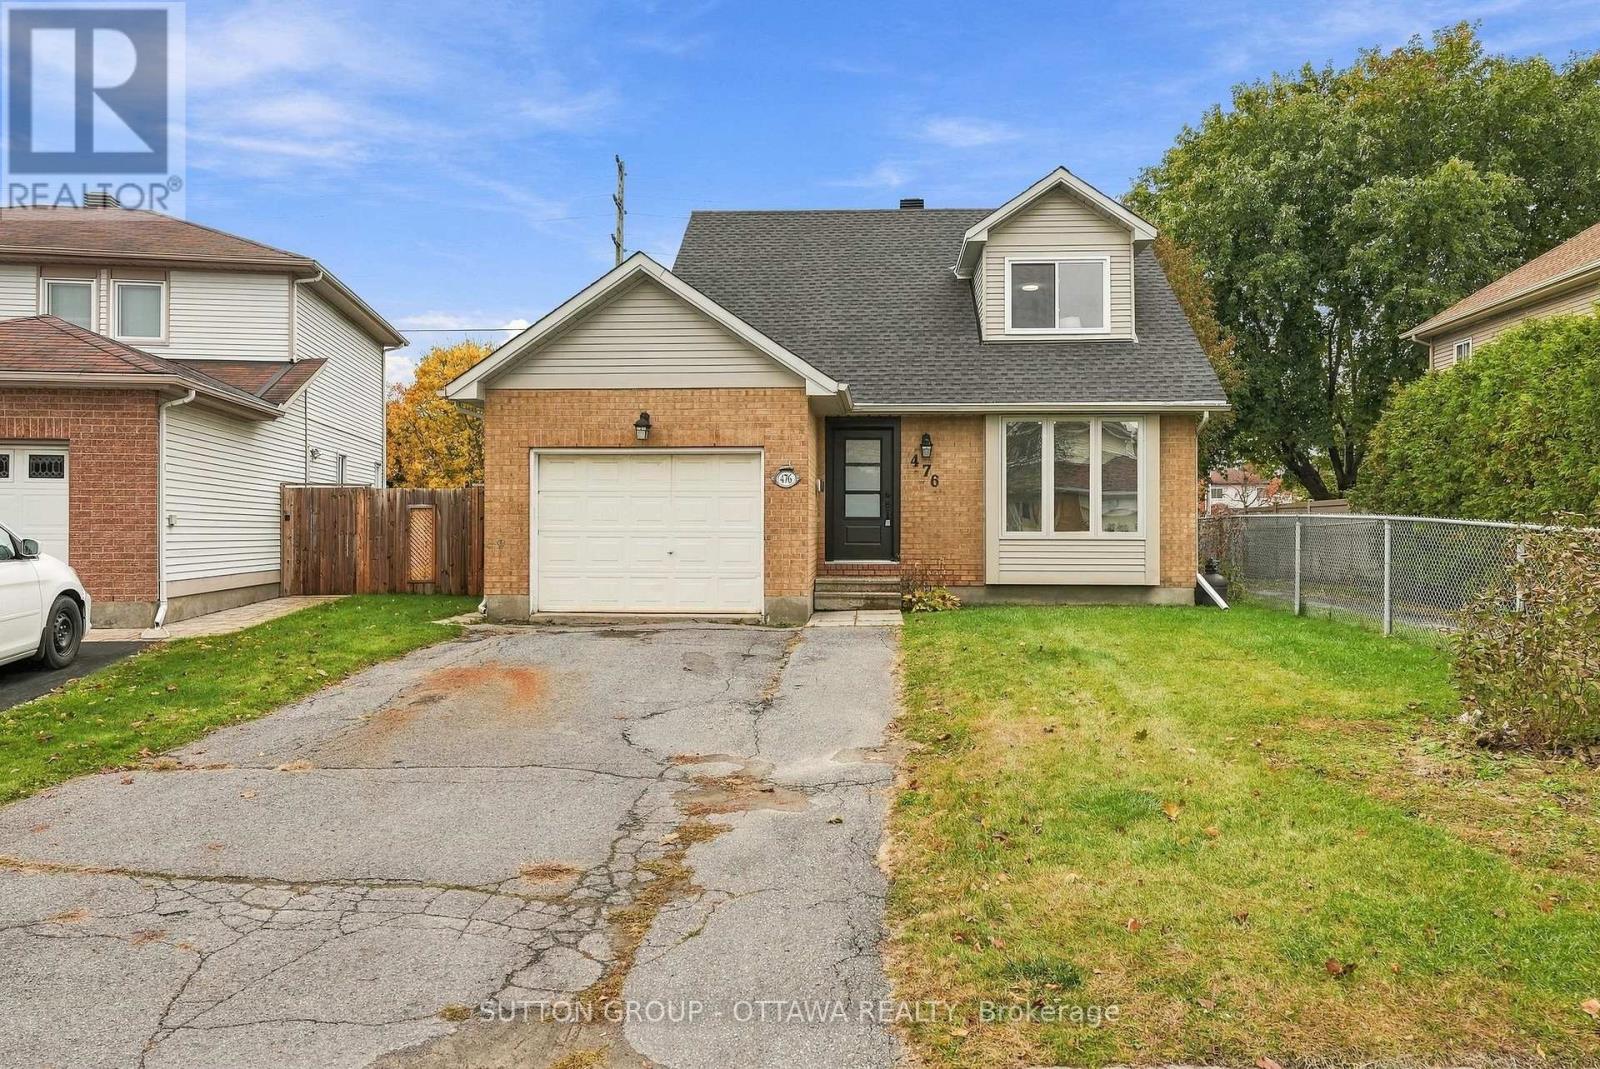
476 Rougemount Crescent
Ottawa, Ontario
Fully renovated and move-in ready, 476 Rougemount Crescent pairs a quiet Fallingbrook crescent with a top to bottom update, so you can skip the renovation and simply unpack. This detached home sits in one of Orleans' most established family neighbourhoods, minutes from the shops and restaurants along Innes Road, the Ray Friel Recreation Complex, parks, and schools, with quick access to Highway 174.The work starts before you walk in: a new roof, a new front entrance door, and several replaced windows. Inside, new engineered hardwood runs across the main and second floors, with crown moulding framing the separate living and dining rooms and a large triple window filling the living room with natural light. The kitchen has been completely redone, finished with a new dishwasher. The family room offers a fireplace and a new patio door out to a brand new deck, ready for summer dinners and morning coffee. A main floor laundry room with side door access adds everyday convenience. Upstairs, newly carpeted stairs lead to bright bedrooms with new closet doors and the same engineered hardwood underfoot. Every bathroom has been fully renovated with new tile, showers, faucets, toilets, and vanities with stone counters and matte black fixtures. The lower level has been finished fresh as well, with new flooring, trim, interior doors, pot lights, and a newly added bathroom. Enlarged egress windows bring in more daylight, giving you real flexibility for a family room, home gym, or guest space. New lighting throughout pulls it all together, along with an attached garage and private driveway. If you have been waiting for a Fallingbrook home where the big jobs are already done, this is the one. All new appliances included. Book your showing today. (id:65396)
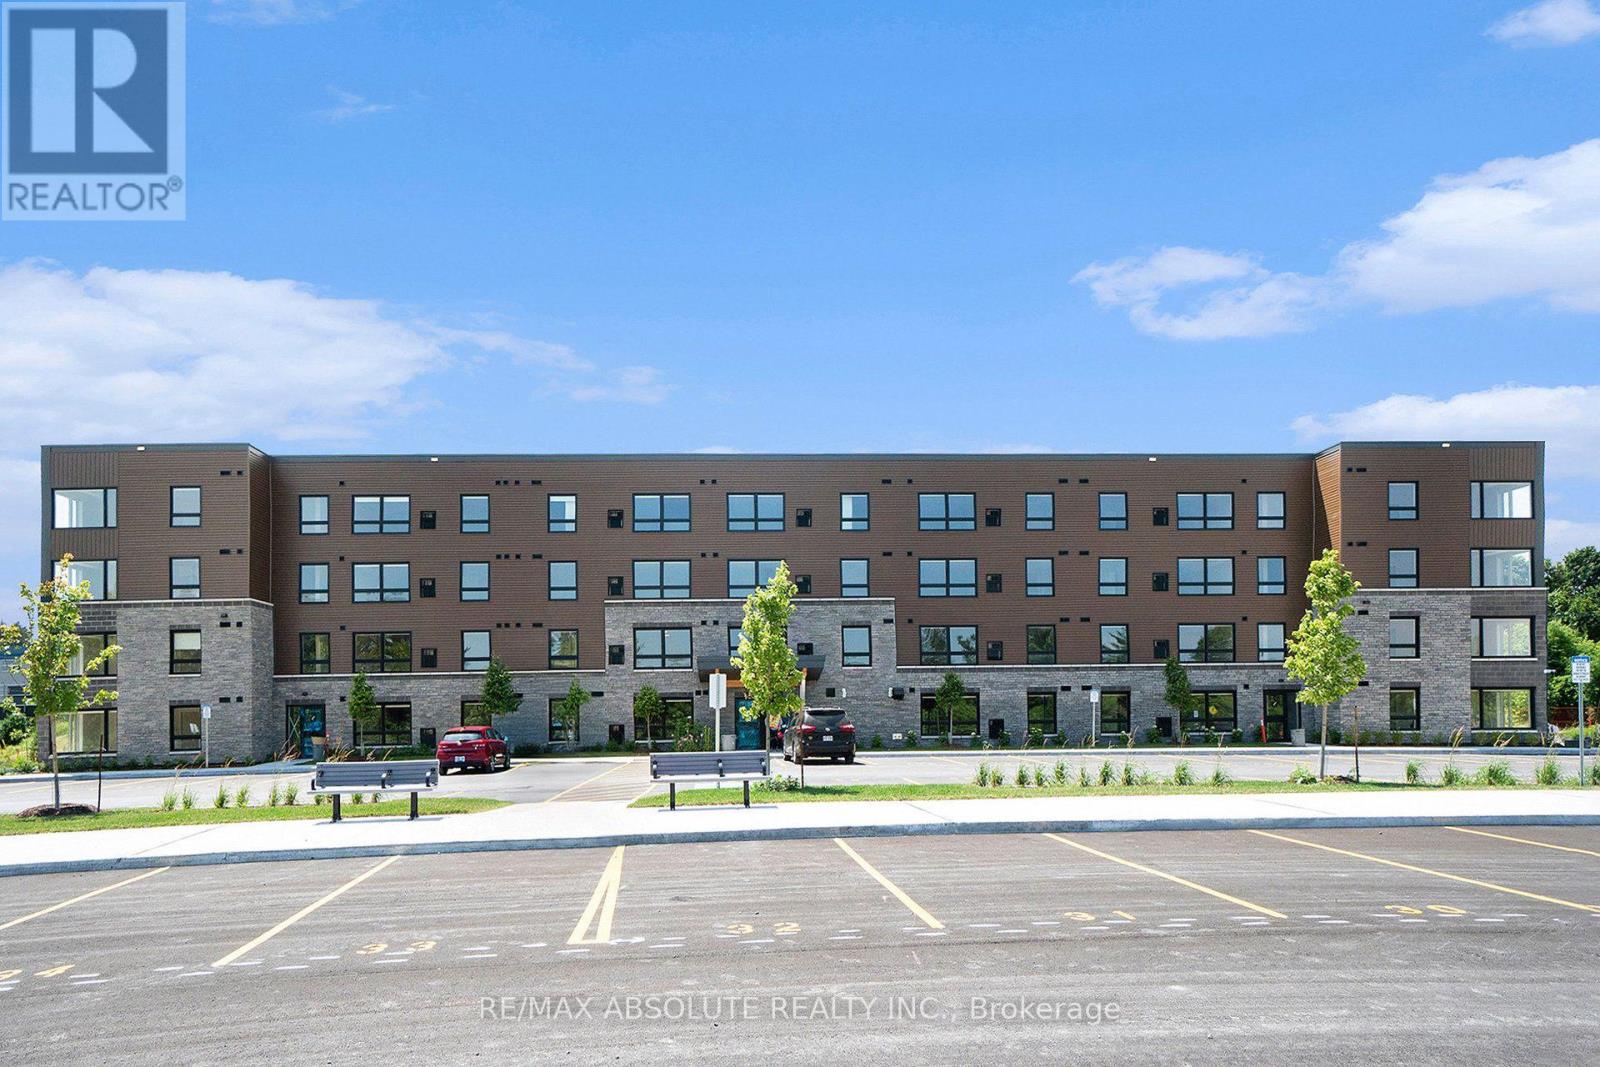
402 - 12b Thomas Street S
Arnprior, Ontario
Welcome to Trailside Apartments! Located at 12 Thomas Street South, Arnprior. Discover this newly constructed building featuring 1 and 2bedroom units. Each unit boasts: Large windows that fill the space with natural light, Open-concept living areas, Modern finishes, New stainless steel appliances, In-suite laundry, Air conditioning, and a designated parking spot. Nestled on a quiet cul-de-sac on the Madawaska River and Algonquin Trail. The building offers privacy while remaining conveniently close to numerous local amenities, including the hospital, Nick Smith Centre, library, restaurants, parks, grocery stores, and just a short walk to downtown Arnprior. Schedule a showing to experience the stunning units and the surrounding natural beauty! Note: Photos of units display various layout options available for 2-bedroom units. *Some photos with furnishings are *virtually staged.* ***ONE (1) month free on a 14-month lease term and TWO (2) Months Free on a 24 Month lease for a limited time - contact to find out about requirements* (id:65396)
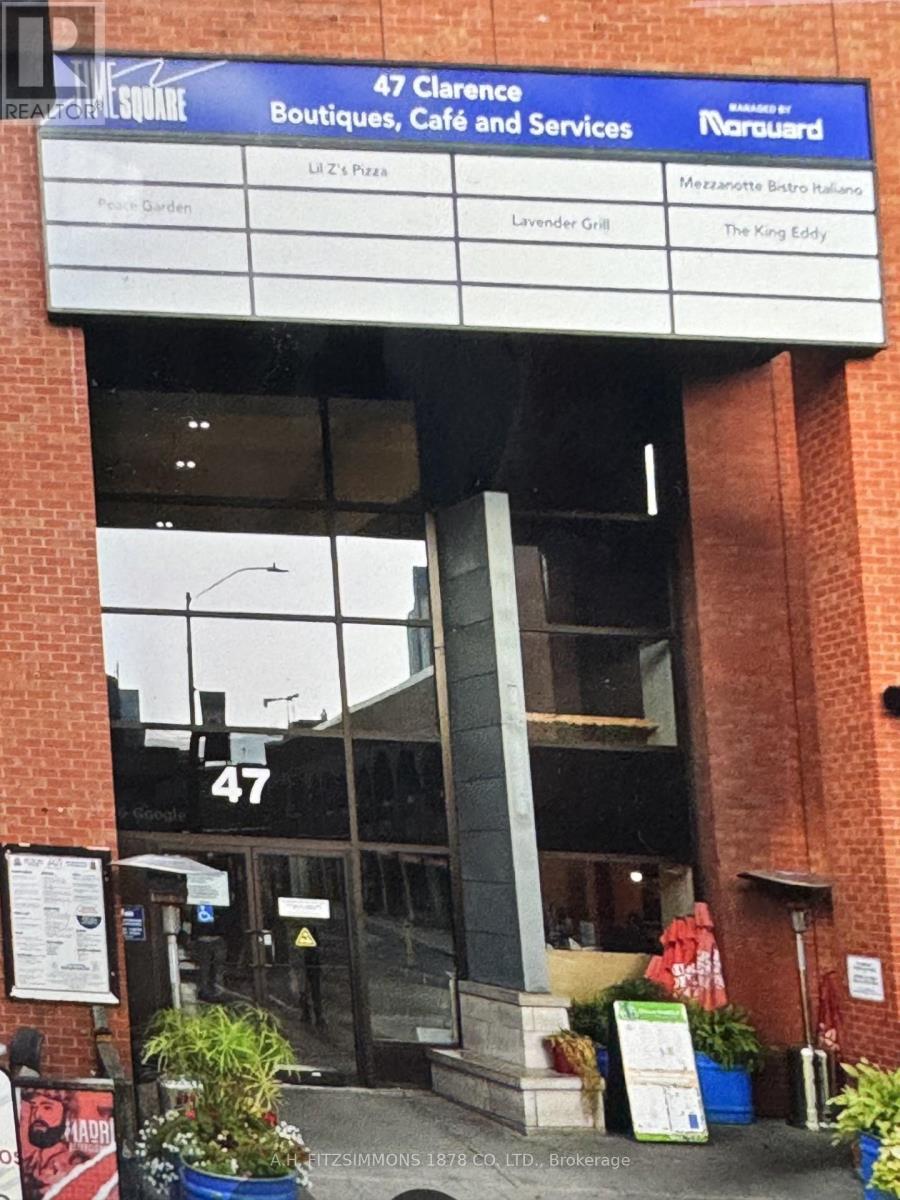
Unknown Address
,
Byward Market Restaurant avaialable. In operation since 1996. Very attractive lease rate and term. (id:65396)
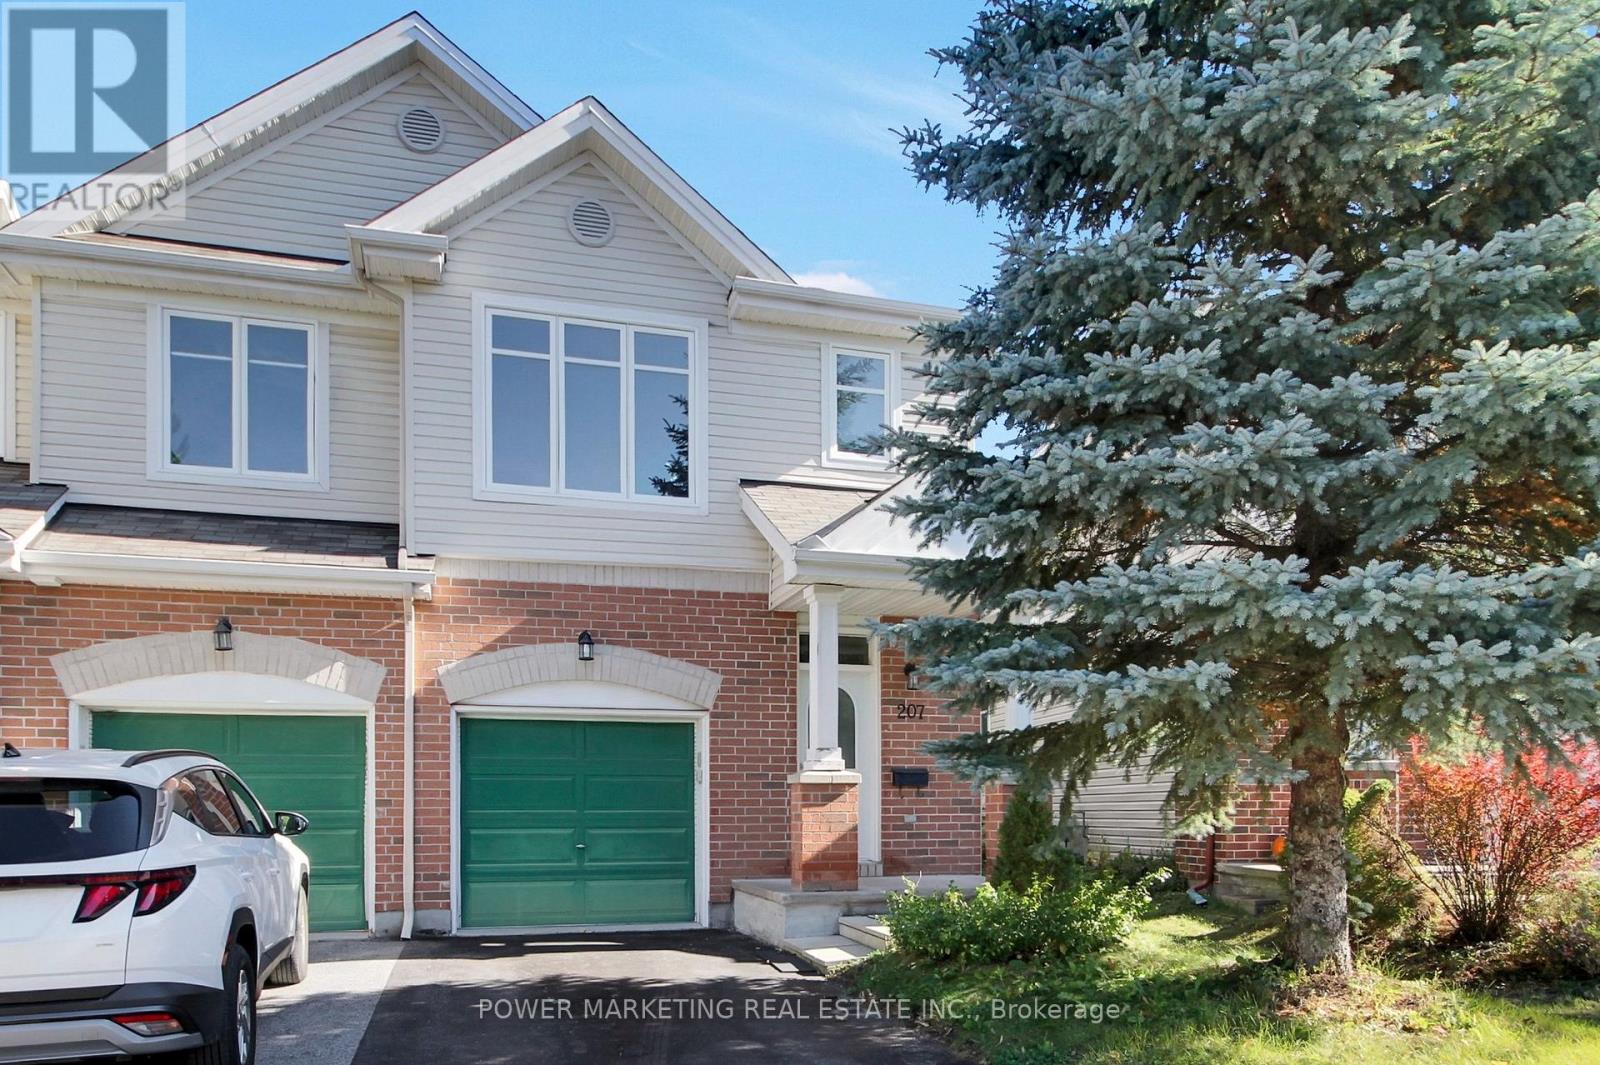
207 Hidden Meadow Avenue
Ottawa, Ontario
Welcome to this spacious and well-maintained end-unit townhome located in the desirable, family-friendly community of Deerfield Village. Offering 3 bedrooms and 3 bathrooms, this home is ideal for families or professionals seeking comfort, convenience, and a great location. The home features stainless steel kitchen appliances, a double kitchen sink, and newly installed laminate flooring on the main level. With a functional layout and plenty of space, this townhome offers a comfortable setting for everyday living.Enjoy an excellent location close to parks, schools, shopping, and public transit. Conveniently located near Ottawa International Airport, South Keys Shopping Centre, the EY Centre, Hunt Club Road, and Airport Parkway, it's easy to commute and access everyday amenities. (id:65396)
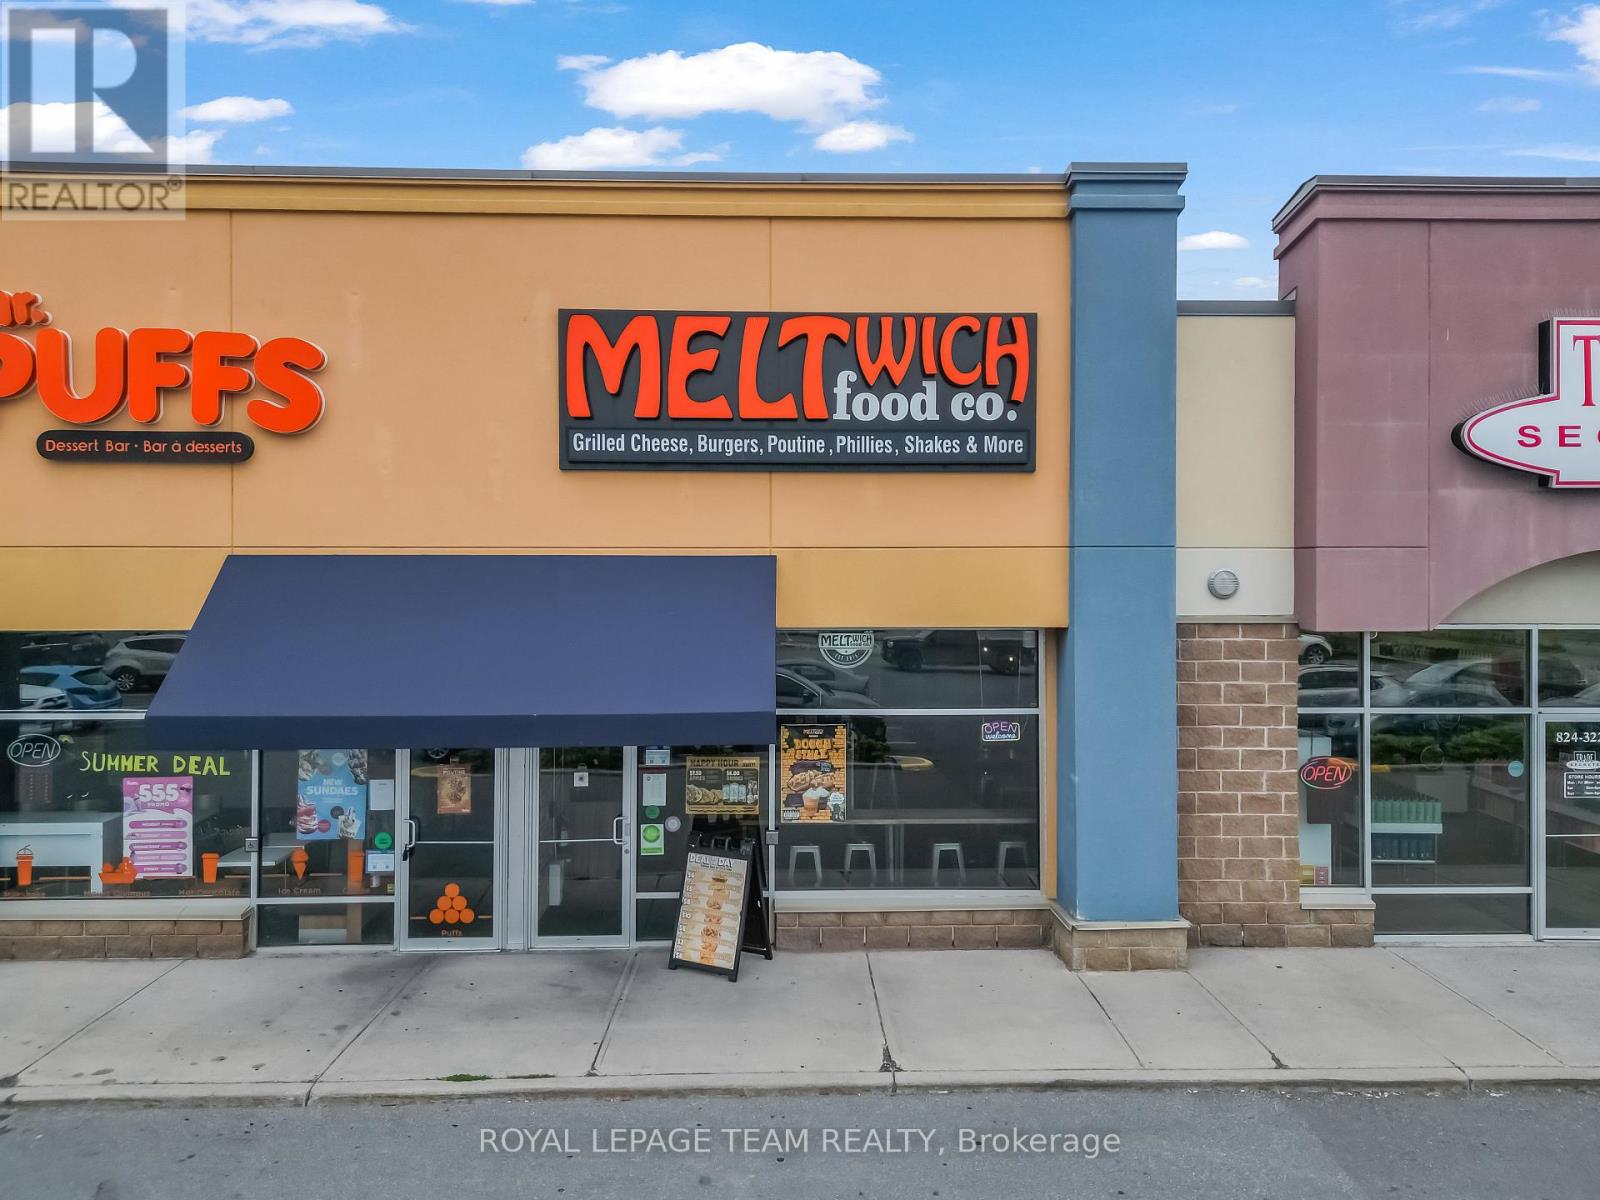
H1b - 3890 Innes Road
Ottawa, Ontario
A fantastic opportunity to own a well-established Meltwich Food Co. franchise location in the thriving community of Orléans. This modern fast-casual restaurant offers a bright, clean, and contemporary atmosphere, creating an inviting setting for dine-in, takeout, and delivery customers. As you enter, you are welcomed by a sleek and efficiently designed front service area featuring Meltwich Food Co.'s recognizable modern concept. The customer-facing counter provides an organized and seamless ordering experience, while the comfortable dining area offers an appealing space for guests to enjoy the brand's popular selection of upgraded grilled cheese creations, burgers, sandwiches, poutines, and other favourites. The restaurant has been thoughtfully laid out to support efficient day-to-day operations and strong customer flow, even during busy periods. The kitchen is well equipped and designed with functionality in mind, providing an efficient workspace for food preparation and service. Ample refrigeration, freezer capacity, storage, preparation areas, and a well-organized back-of-house setup help support smooth and efficient operations. This location benefits from the strength and recognition of the Meltwich Food Co. brand while offering a turnkey opportunity for a new owner to step into an established restaurant operation. Ideally situated in Orléans, one of Ottawa's growing and vibrant communities, this is an excellent opportunity for an owner-operator or investor looking to acquire an established franchise restaurant with a modern concept and an appealing, ready-to-operate space. (id:65396)
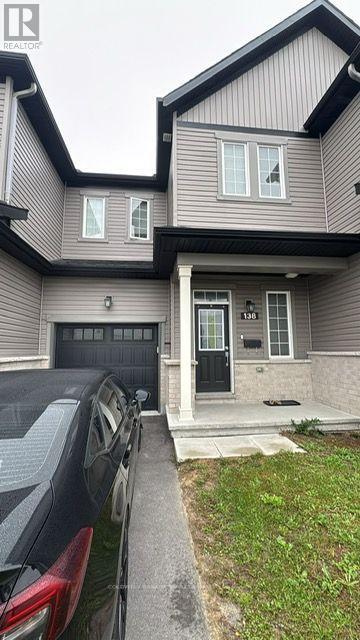
138 Main Halyard Lane E
Ottawa, Ontario
Walk to this beautiful and cozy freehold townhouse with no neighbor at the back yard. It is open to grass land. Comes with 3 bedrooms, 3 1/2 baths, fully finished basement with storage area, plus a full 3 piece bathroom in the basement. All hardwood and ceramic tiled floor on main floor and hardwood on stairs leading to second and basement floor. Has walk in closet in the primary room. ONLY 3 YEARS OLD. walking distance to schools & parks and close to shopping including Costco and close to Highway 417. Comes with Cooktop, dishwasher, Microwave, hood fan, Refrigerator, washer, dryer, stove, humidifier and central air conditioning system. Heated by natural gas forced air heating. Available from 1st of November. (id:65396)
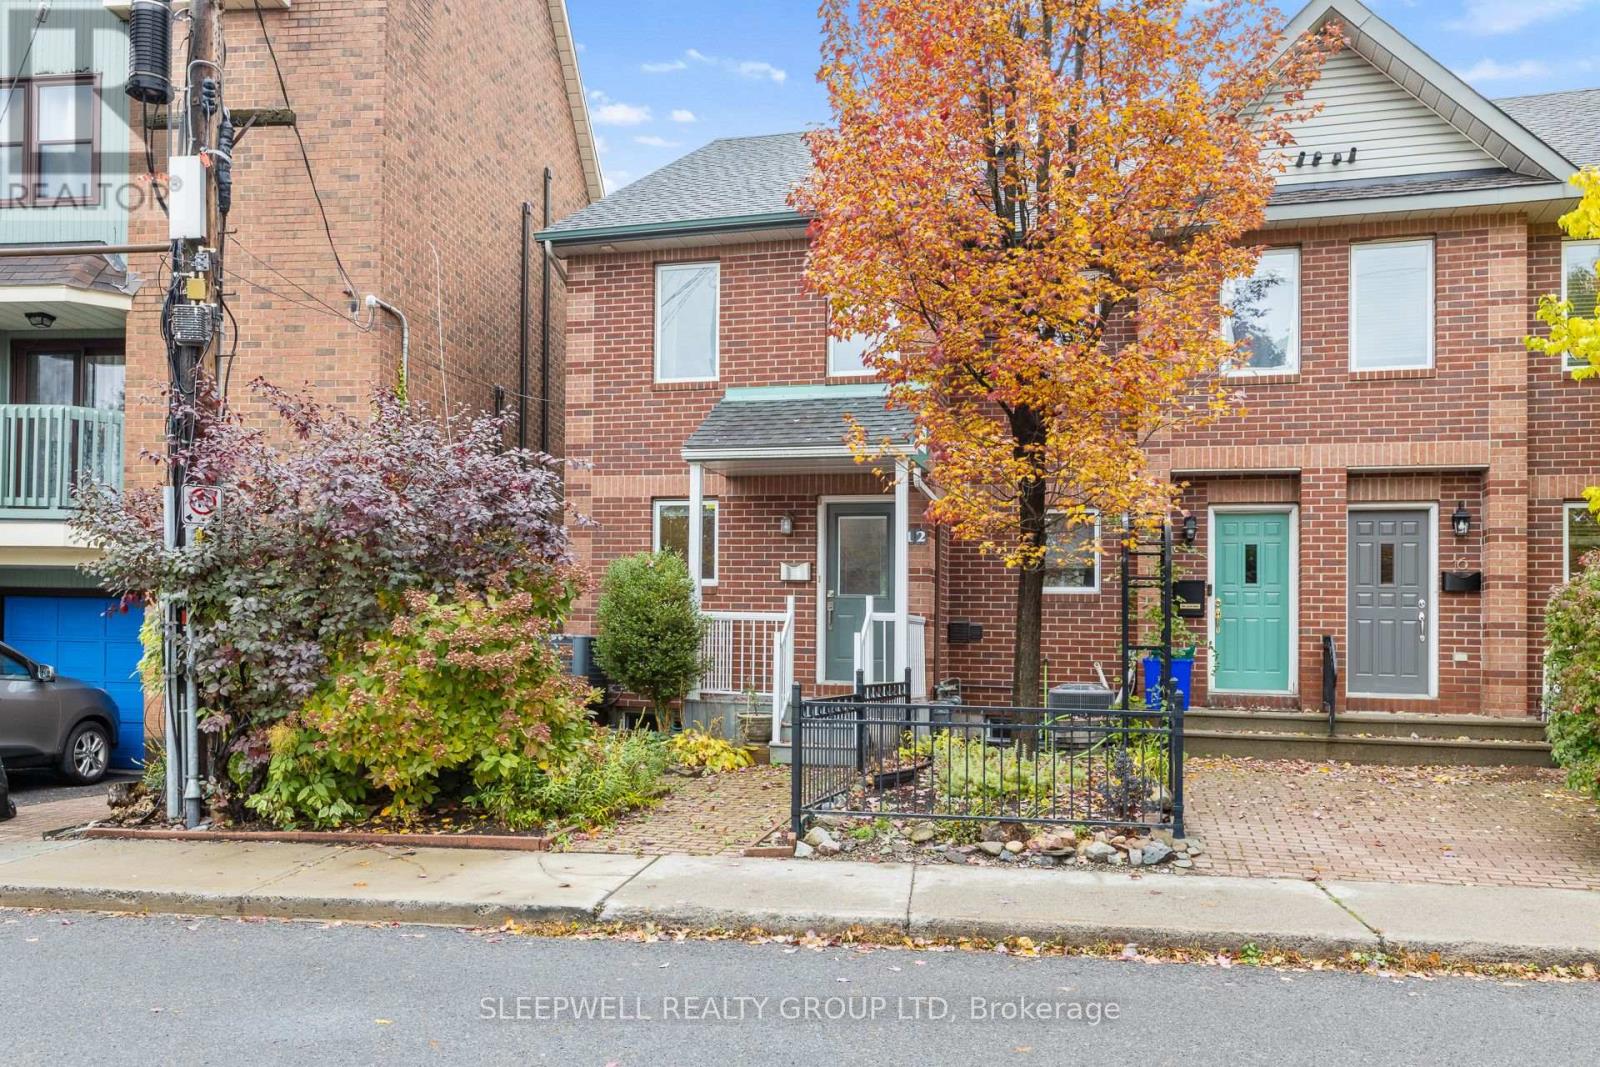
12 Maclean Street
Ottawa, Ontario
Welcome to 12 Maclean Street! This well-maintained 3-bedroom, 2-bathroom townhome offers a functional three-level layout in a convenient central Ottawa location. The main living level features hardwood flooring, a bright and spacious living room with access to a private balcony, and a kitchen with plenty of cabinetry, counter space, and a breakfast bar overlooking the living area. Upstairs, you'll find a generous primary bedroom with a walk-in closet, a second bedroom, and a full bathroom. The ground level offers a versatile third bedroom, perfect for a home office or guest room, along with a second full bathroom, laundry area, and inside access to the attached garage. Enjoy the convenience of an attached garage, additional storage, and easy access to nearby shops, restaurants, transit, and everyday amenities. A great opportunity to enjoy comfortable living in a central location! (id:65396)



