


207 - 345 St Denis Street
Ottawa, Ontario
Welcome to this truly unique living space in a LEED-certified School Conversion (approx 2008)! This modern, spacious 1 bedroom + den condo offers approximately 935 sq ft (per builder plan) of thoughtfully designed, open-concept living. Enjoy gorgeous sunsets off your balcony. The kitchen includes stainless steel appliances, granite island and lots of cupboard space. Over-sized windows w/ privacy shades let in so much natural light. The 11' ceilings make it feel like a loft! The bedroom has side-by-side closets. In suite laundry. Large den with glass-paneled door is a perfect work from home office space. 1 outdoor parking space & storage locker are included. Harwood floor in the main areas. Painted 2026. Carpets cleaned 2026. Smoke-free building. A great condo in a one-of-a-kind building is ready for its new owner! Parking spot #18, Locker #6 (id:65396)
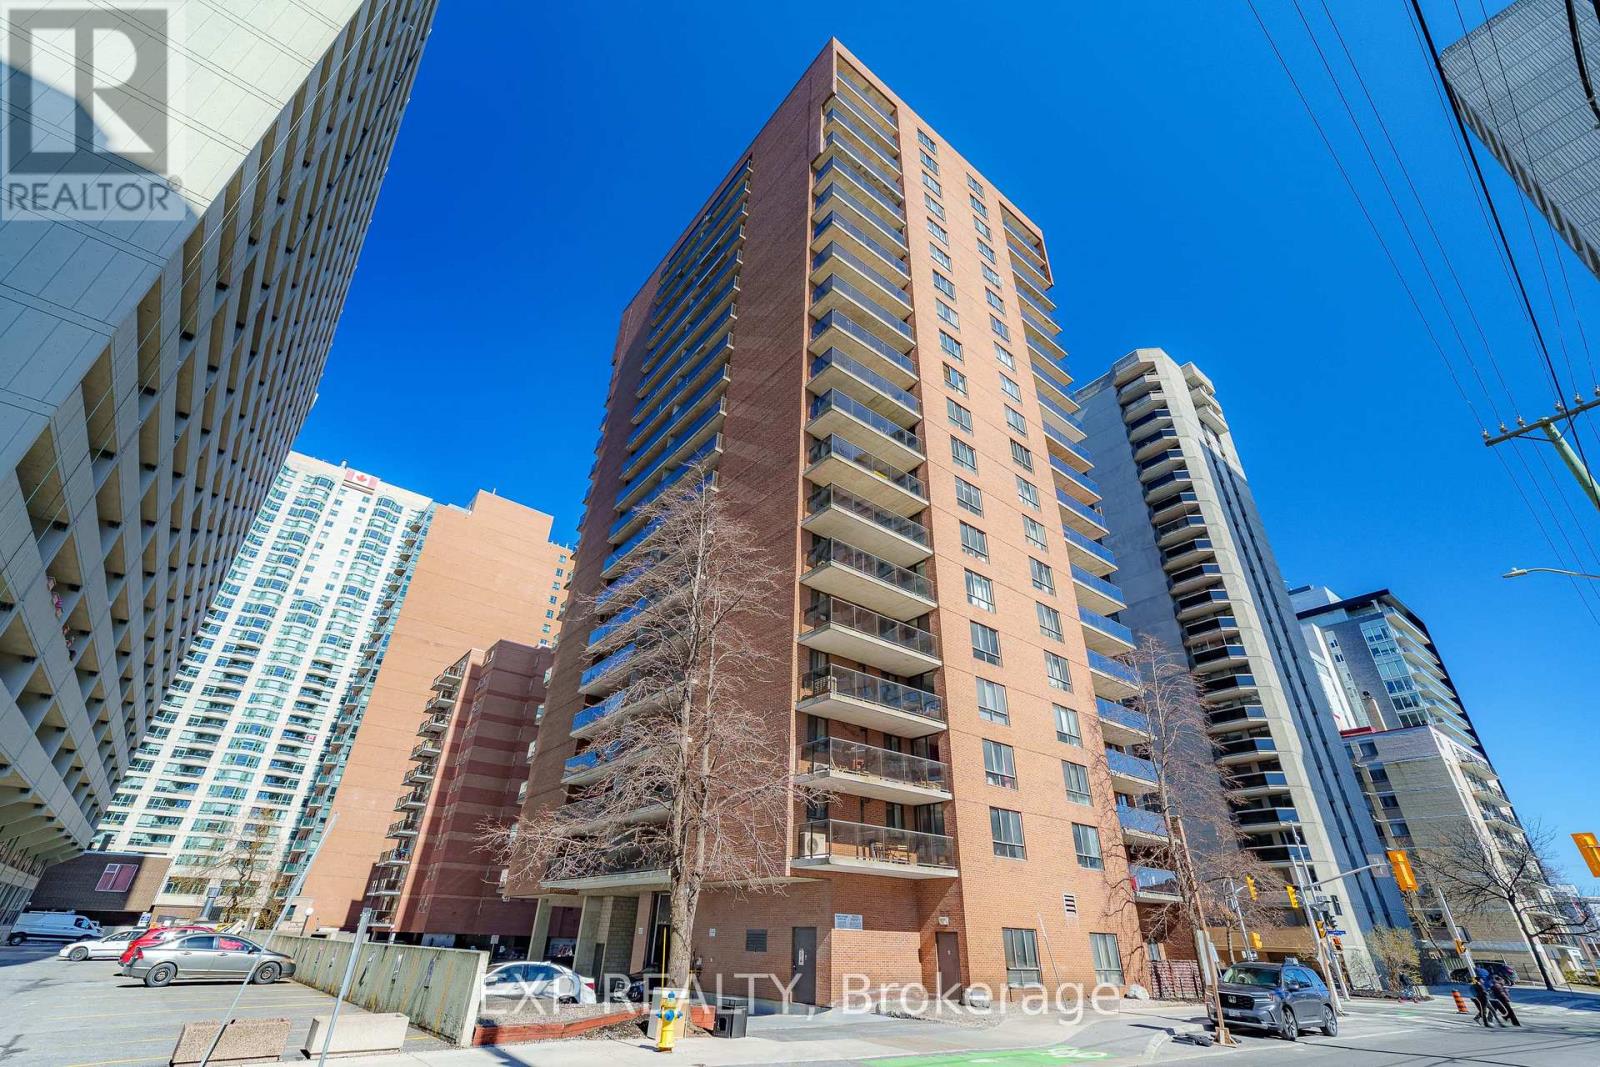
1002 - 475 Laurier Avenue W
Ottawa, Ontario
Enjoy the CITY VIEWS from this bright 2-bedroom CORNER UNIT on the 10th floor, with well-sized windows and a LARGE BALCONY that gives you plenty of room to relax and take in the skyline. The layout features kitchen and a comfortable living and dining area filled with NATURAL LIGHT. Set just minutes from downtown Ottawa, this location offers EASY ACCESS to the O-Train, transit, and the city core. Walking and cycling paths along the Ottawa River are close by, perfect for getting OUTDOORS, while grocery stores, pharmacies, cafés, restaurants, and parks are all within a short distance. A well located home that offers a great balance of EVERYDAY CONVENIENCE and CITY LIVING. (id:65396)
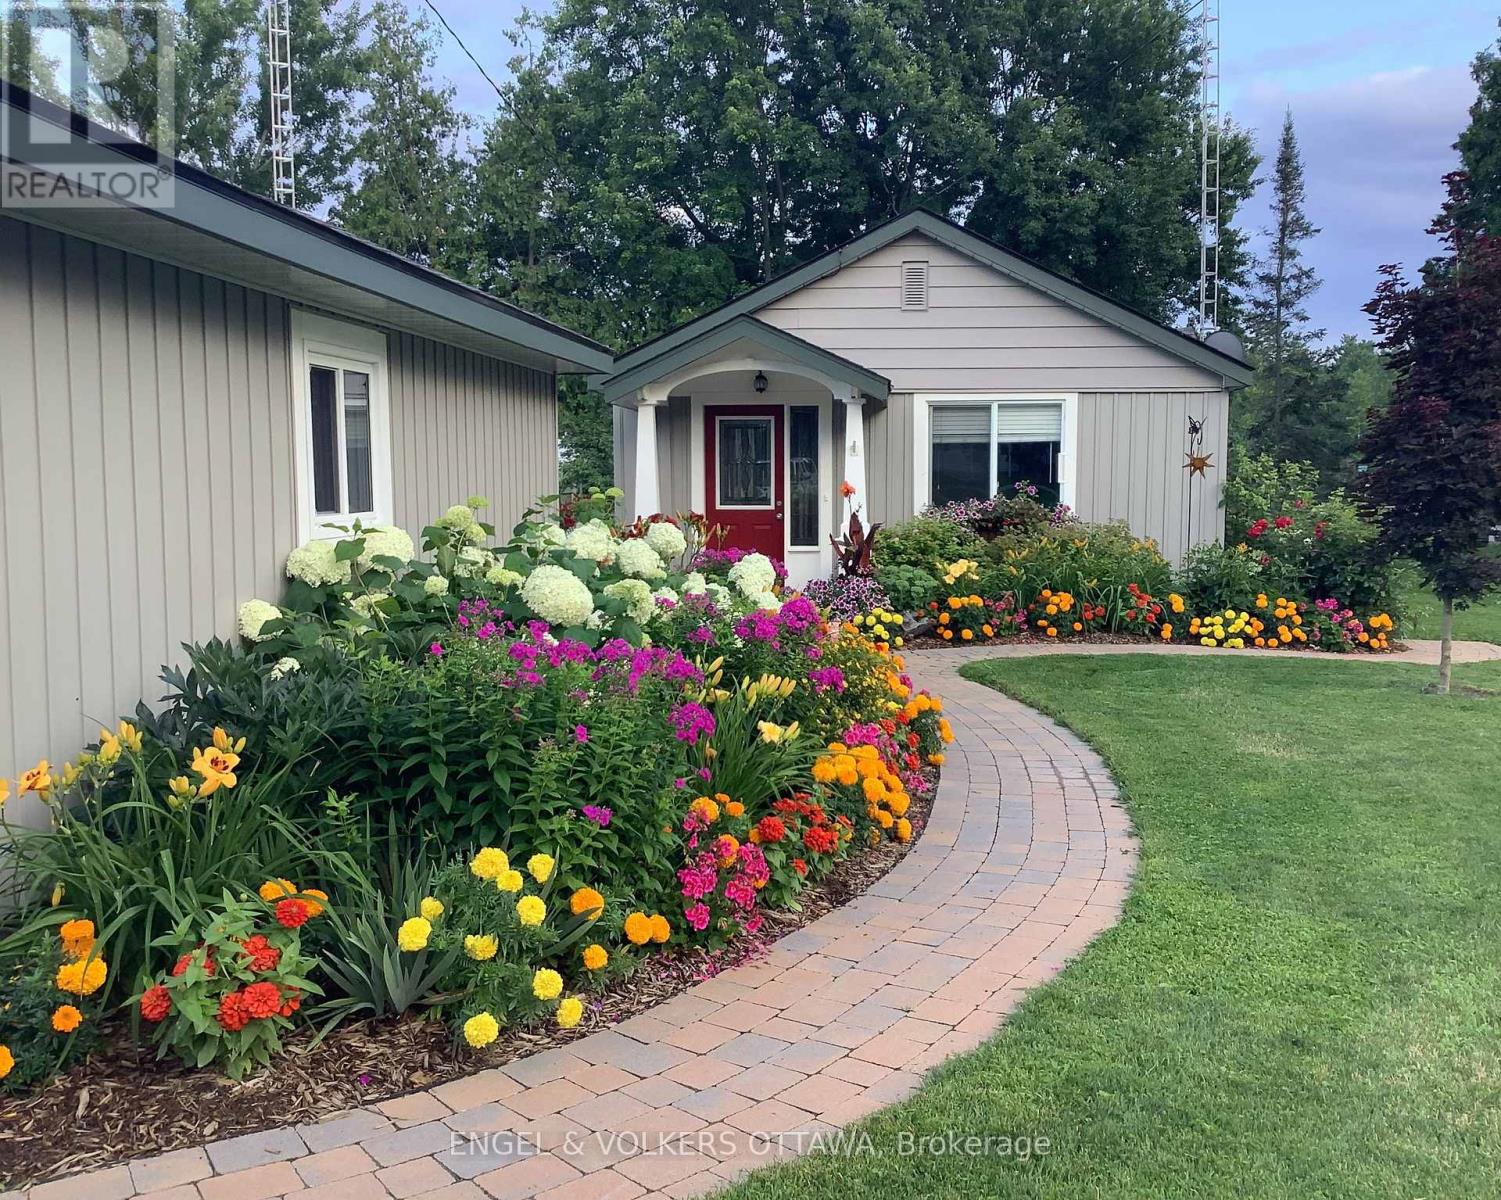
131 Bay Street
Drummond/north Elmsley, Ontario
Nestled along the scenic shores of the Mississippi River in Carleton Place, this bungalow is your opportunity to enjoy true waterfront living with direct access to the Mississippi Lake. Surrounded by beautifully landscaped grounds, this charming 3-bedroom home was fully renovated in 2018/2019 and offers breathtaking water views and exceptional indoor and outdoor living spaces to enjoy the calm surroundings. The bright living room is filled with natural light from a large window and flows seamlessly into the kitchen, which features shaker cabinetry with ample storage and matching white appliances. The formal dining area provides an inviting space for family meals and entertaining, while the stunning four-season sunroom serves as the home's centrepiece. Sliding glass doors and large windows offer a full view of the water, creating an indoor-outdoor feel and direct access to the deck. The home offers three bedrooms and a 4-piece bathroom that includes a tub and shower. The detached garage provides exceptional flexibility, whether for parking, as a workshop space, or storage. Designed to maximize its exceptional waterfront exposure, the deck offers the perfect place to relax and entertain, while the property's landscaped gardens, dedicated fire pit area, and private dock enhance this home's peaceful, cottage-like setting. Thanks to its proximity to the vibrant downtown core, there are plenty of activities after your ride up the river, including visiting local shops, cafés, and restaurants, and enjoying parks and nearby walking trails, golf courses, and recreational facilities! Whether to enjoy as a cottage getaway or as a full-time residence, this home along the Mississippi is the perfect place to make long-lasting memories! (id:65396)
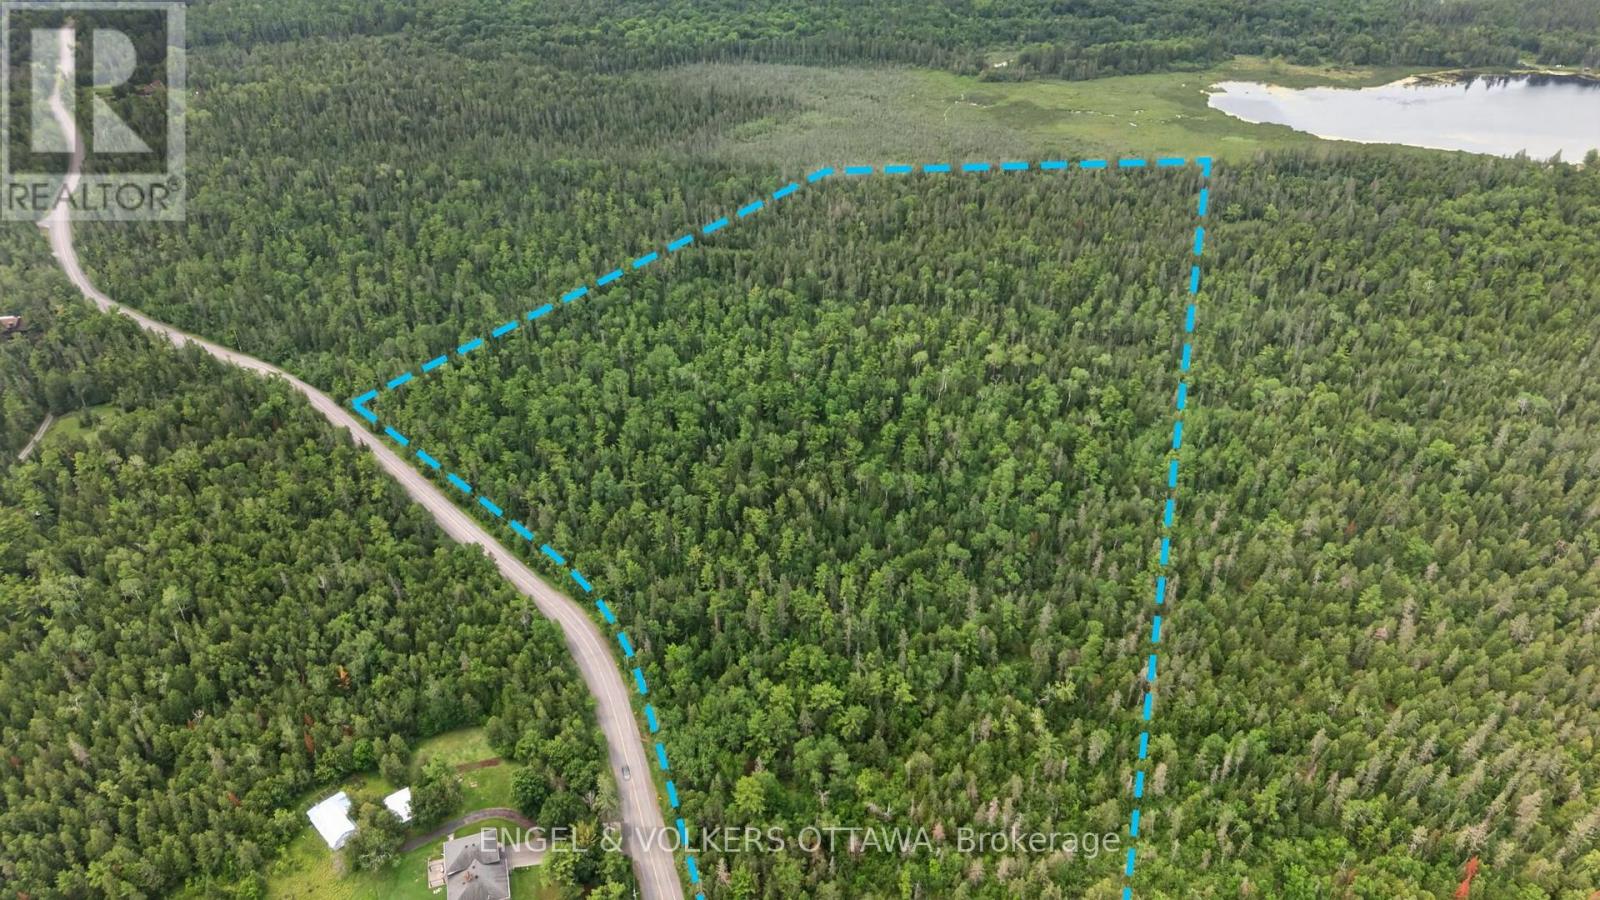
775 Kerwin Road
Ottawa, Ontario
Escape to the peace and privacy of the countryside with this exceptional 39.1-acre wooded property, ideally located on scenic Kerwin Road just outside Ottawa. Offering an incredible opportunity to create your dream home, this expansive parcel is surrounded by mature forest, providing a tranquil setting where nature, privacy, and endless possibilities come together. Whether you envision a custom estate, a modern country retreat, or a secluded family home, this vacant property offers the space and flexibility to bring your vision to life. Enjoy the beauty of all four seasons with abundant wildlife, towering trees, and a peaceful natural landscape right outside your door. Despite its private setting, the property remains conveniently located within easy reach of Kanata, just a 10 minute drive from the Kanata North Tech hub! Just a little further, you'll reach the core of Kanata and Stittsville - offering access to shopping, restaurants, schools, and everyday amenities while allowing you to enjoy the quiet lifestyle only the countryside can provide. A rare opportunity to secure nearly 40 acres of treed land in a desirable rural location and build the home you've always imagined. (id:65396)
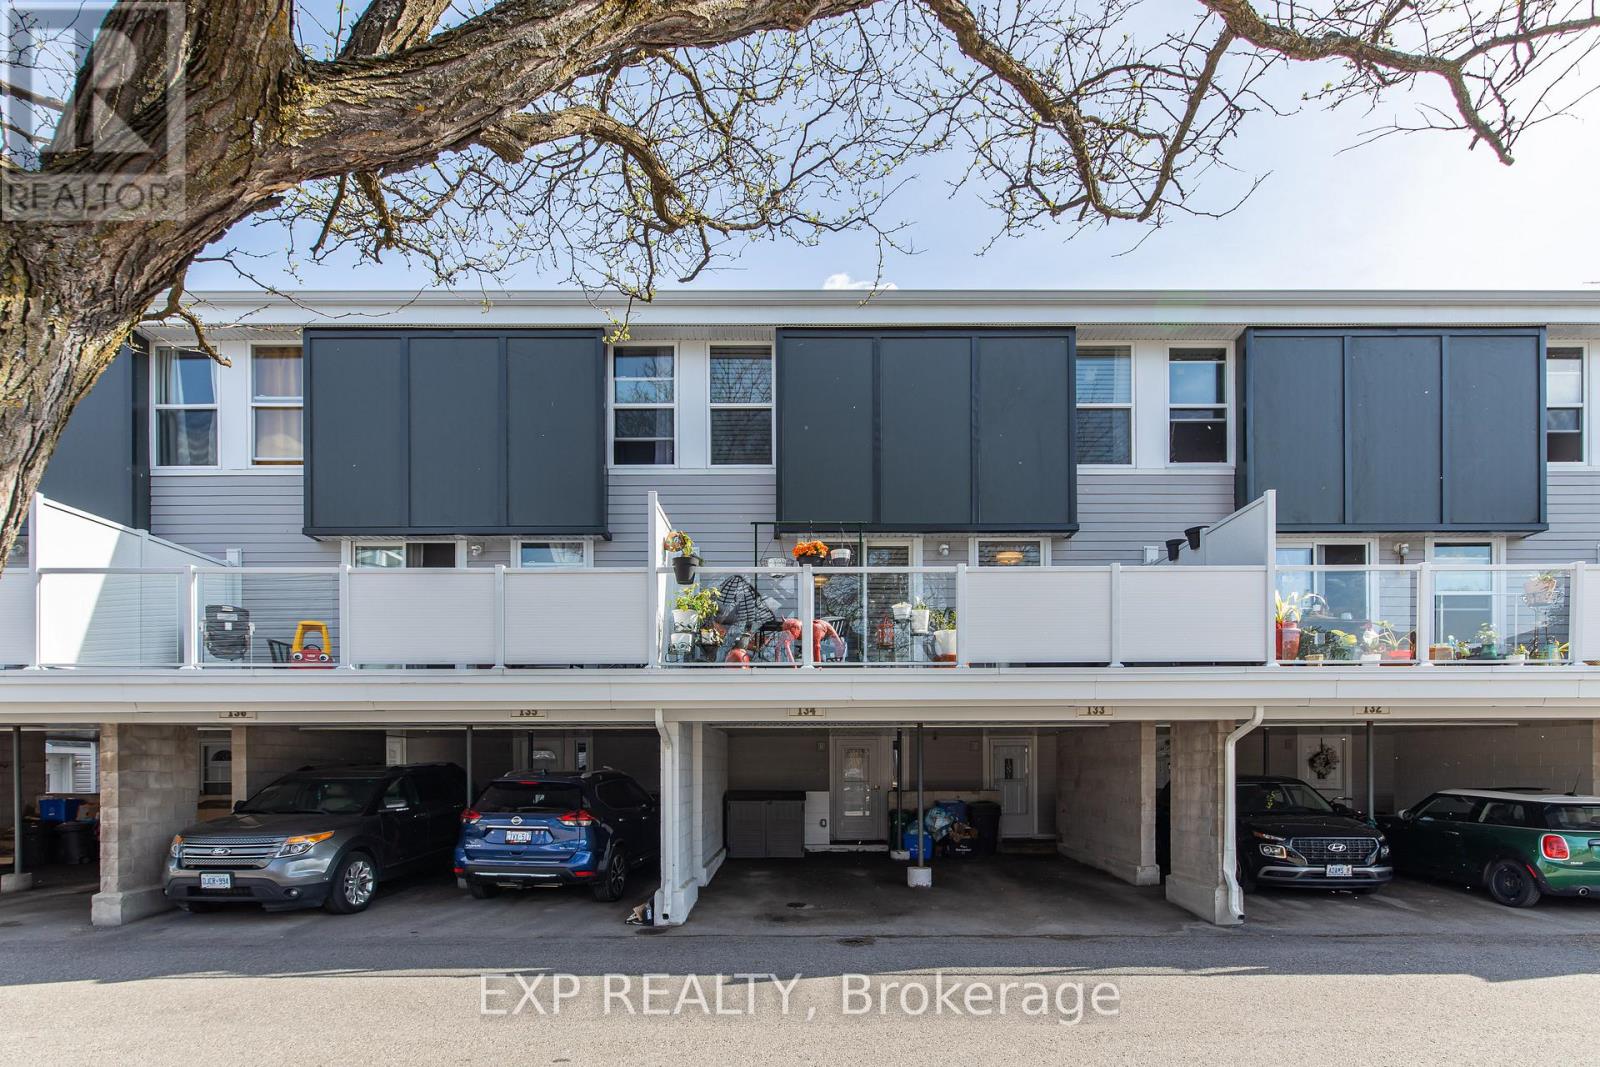
134 - 3445 Uplands Drive
Ottawa, Ontario
Incredible opportunity to own a beautifully updated condo in the centrally located and family-friendly community of Uplands Court. Step inside and immediately appreciate the warm modern finishes, soothing earth tones, and tasteful updates throughout. The spacious layout is both functional and inviting, featuring updated light fixtures, upgraded flooring, and beautifully renovated bathrooms complete with granite countertops that add both style and value. The bright and open living space flows seamlessly into the cozy family room highlighted by a natural gas fireplace, creating the perfect atmosphere to relax and unwind while also providing an efficient alternative heat source to baseboard heating. The home also includes the added convenience of a natural gas dryer. One of the most desirable features is the impressive oversized 20-foot north-facing balcony overlooking quiet common greenspace, offering privacy, peaceful views, and the perfect setting for morning coffee, evening relaxation, or creating your own outdoor oasis filled with plants and greenery. Just minutes to South Keys Shopping Centre, O-Train South Keys Station, Hunt Club, the Airport, parks, schools, restaurants, and major commuter routes, this location provides quick and easy access to downtown Ottawa, Carleton University, and countless amenities. A RARE ADVANTAGE WITHIN THE COMPLEX! Unlike many units that rely primarily on electric baseboard heating, this unit benefits from an added gas line and newer gas fireplace that efficiently heats the entire home, helping to significantly reduce reliance on electric heat. The sellers report average utility costs of approximately $85/month for hydro and $45/month for gas, averaged over the year. With electric baseboard heating typically carrying higher operating costs, this added efficiency can help offset a meaningful portion of the monthly condo fee. A fantastic feature that provides both warmth and potential monthly savings! (id:65396)
741 Eminence Street
Ottawa, Ontario
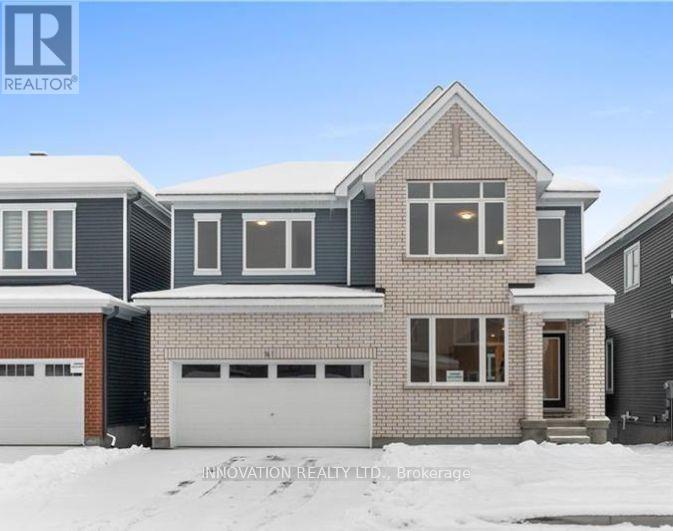
Welcome to this beautiful Caivan-built 4-bedroom, 4-bathroom detached home in the highly sought-after Half Moon Bay community. Bright, modern, and thoughtfully designed, the open-concept main floor features 9-ft ceilings, hardwood flooring, and an abundance of natural light. The spacious living area is anchored by a cozy fireplace and flows seamlessly into the dining space and a stunning contemporary kitchen complete with quartz countertops, stainless steel appliances, generous cabinetry, and ample workspace. The main level also offers a versatile office/guest room, powder room, mudroom, and walk-in closet for added everyday convenience. Upstairs, the spacious primary retreat features a walk-in closet and private ensuite with a glass standing shower. Three additional generously sized bedrooms, a full bathroom, and convenient upper-level laundry complete the second floor. The w/o fully finished basement adds to the allure with its expansive recreational space and an additional full bathroom. Ideally located close to public transit, Costco, Barrhaven Marketplace, Trinity Crossing Shopping Centre, Minto Recreation Complex, parks, schools, and everyday amenities. A stylish, spacious, move-in-ready home in one of Barrhaven's most desirable communities. (id:65396)
636 Eagle Crest Heights
Ottawa, Ontario
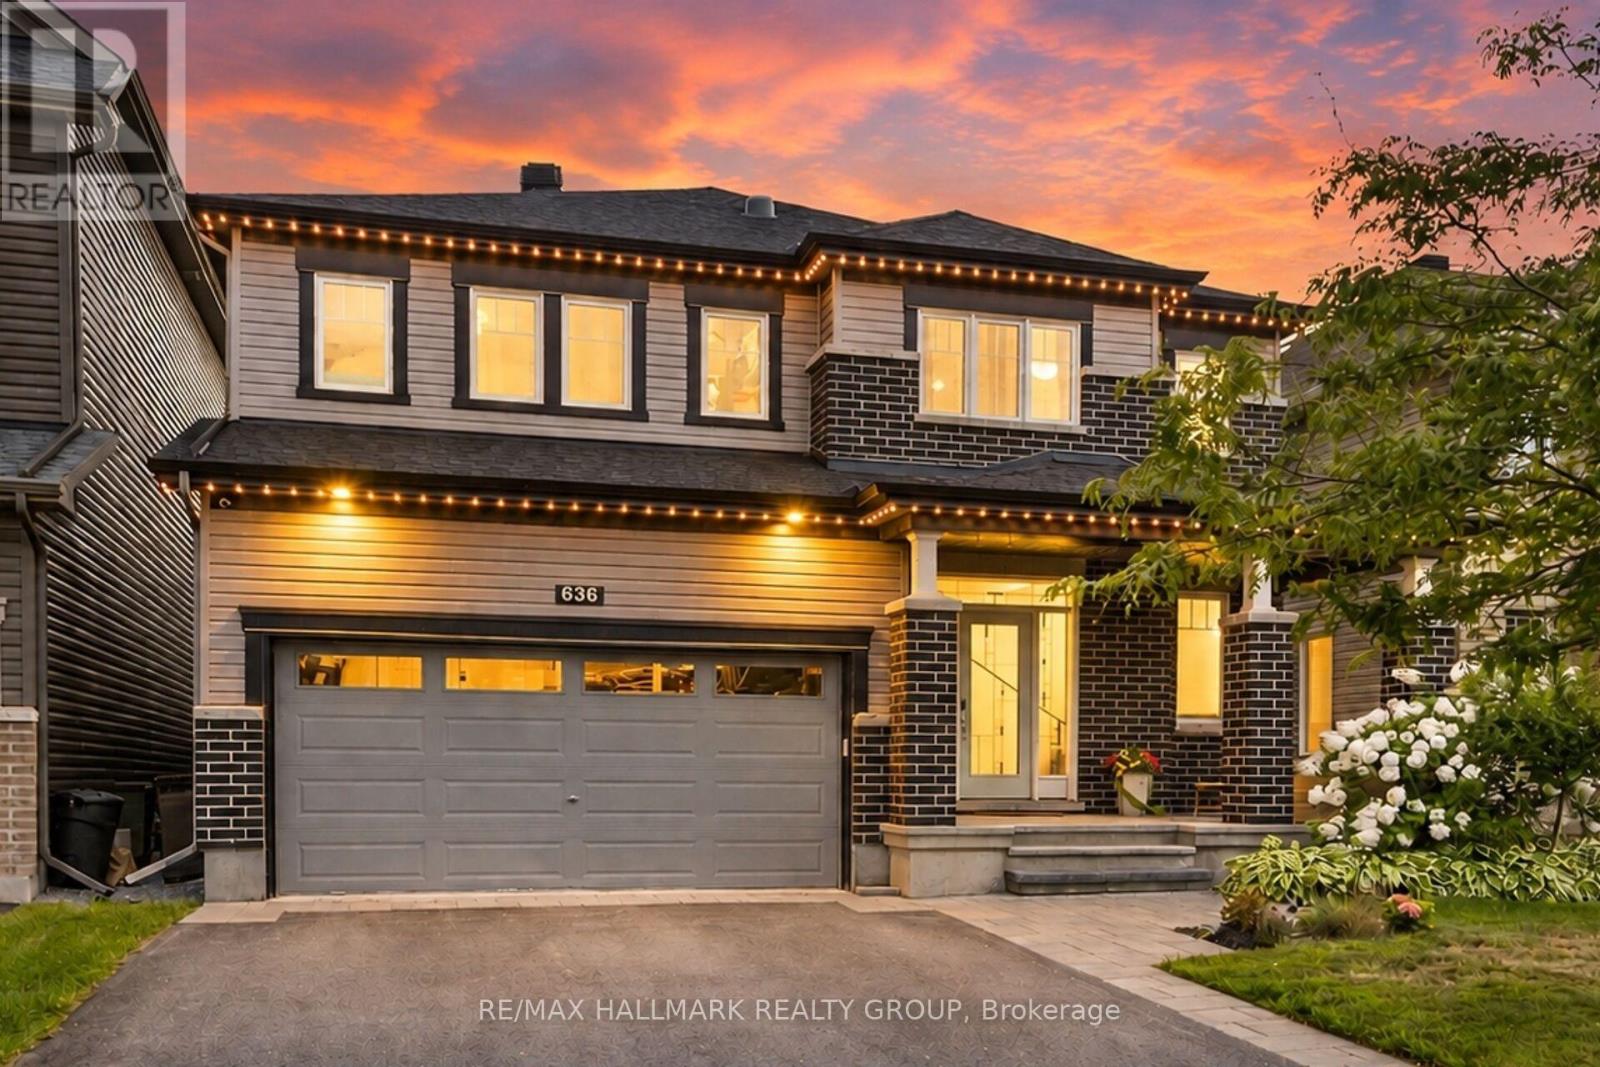
Stunning Minto Champlain Model in Potters Key, Stittsville! Offering over 3,200 sq. ft. of beautifully finished living space, this exceptional home is ideally situated on a quiet street in a sought-after neighbourhood. Outstanding curb appeal features a covered front porch, Celebright exterior lighting, landscape lighting, and irrigation system (2022). The bright, functional main floor offers 9-ft ceilings, a spacious tiled foyer, convenient mudroom, and expansive family room with coffered ceiling and gas fireplace. The gourmet kitchen boasts abundant cabinetry, generous counter space, and a large island with breakfast bar, flowing seamlessly into the grand dining area. Upstairs, sun tunnels enhance natural light throughout the spacious bedrooms. The primary retreat features a massive walk-in closet and luxurious 5-pc ensuite with dual sinks and oversized tiled shower. A fully finished lower level provides a large recreation room, separate den, computer nook, ample storage, and bathroom rough-in. Step outside to your private backyard oasis with a heated saltwater inground pool (2022) and dedicated outdoor entertaining area. An exceptional home offering space, style, and value! (id:65396)
F - 322 Everest Private
Ottawa, Ontario
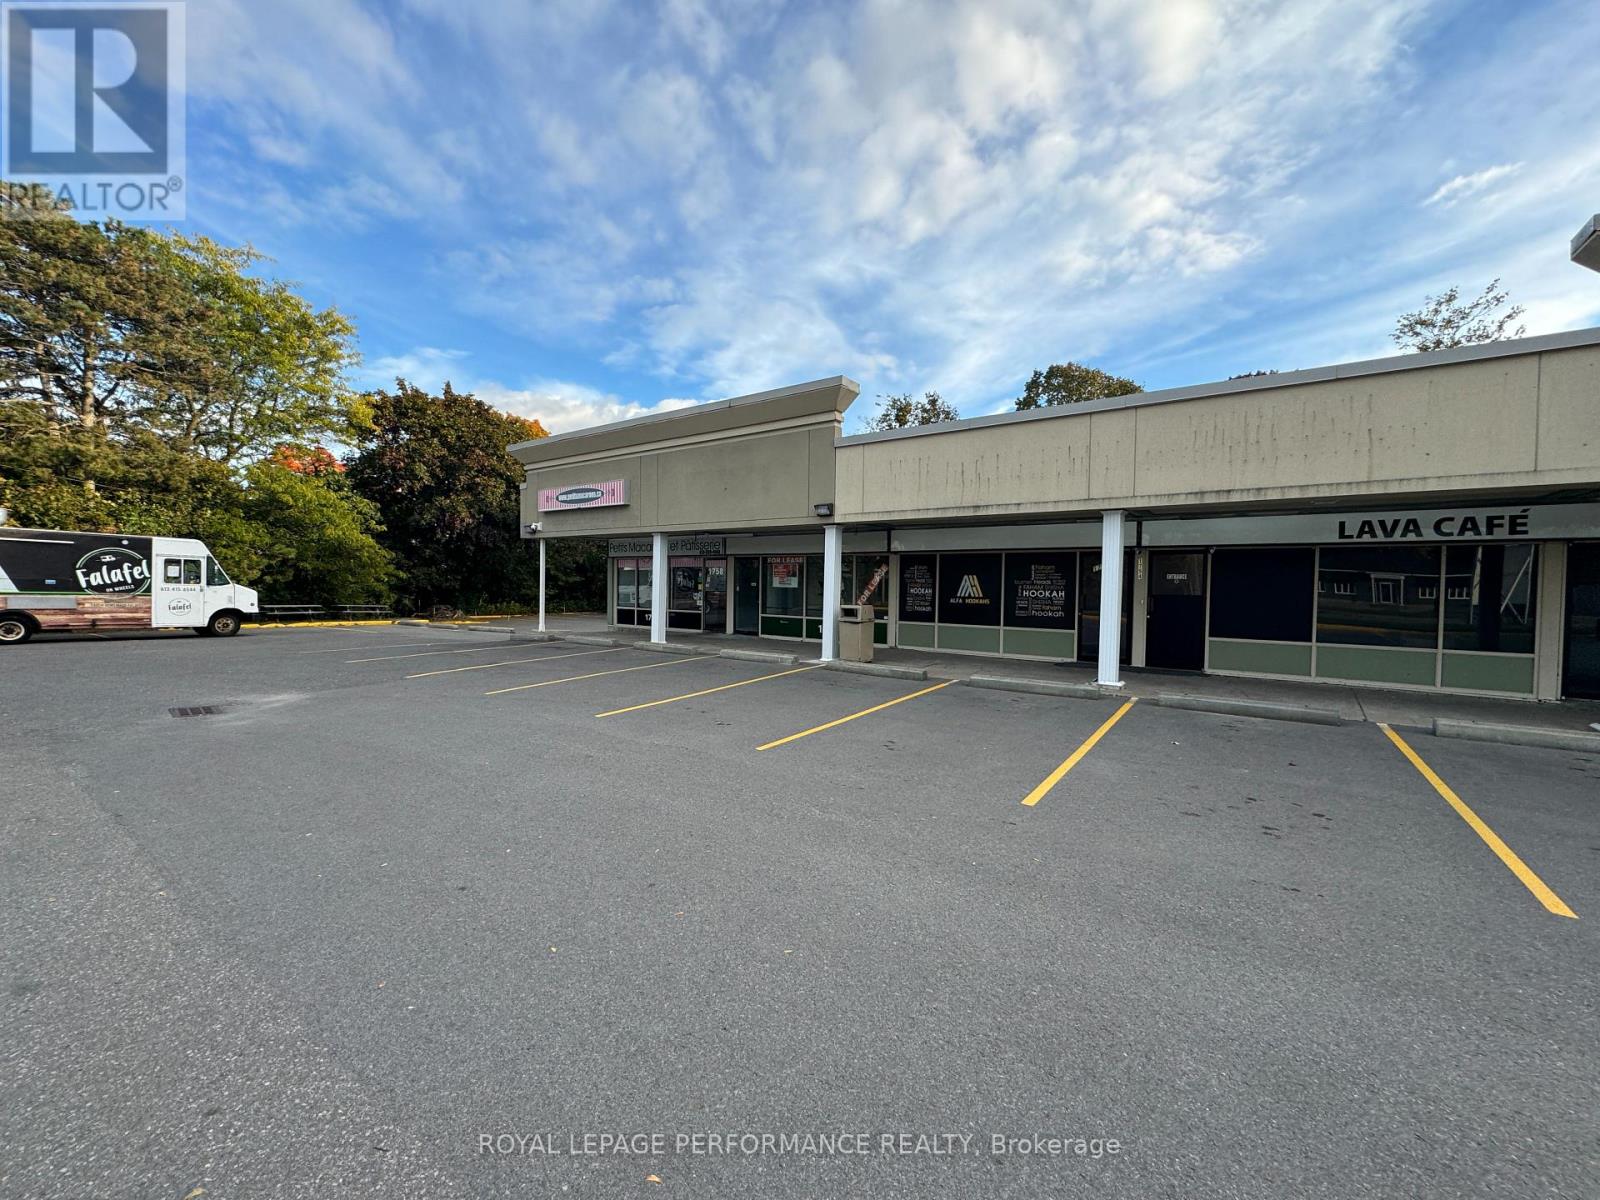
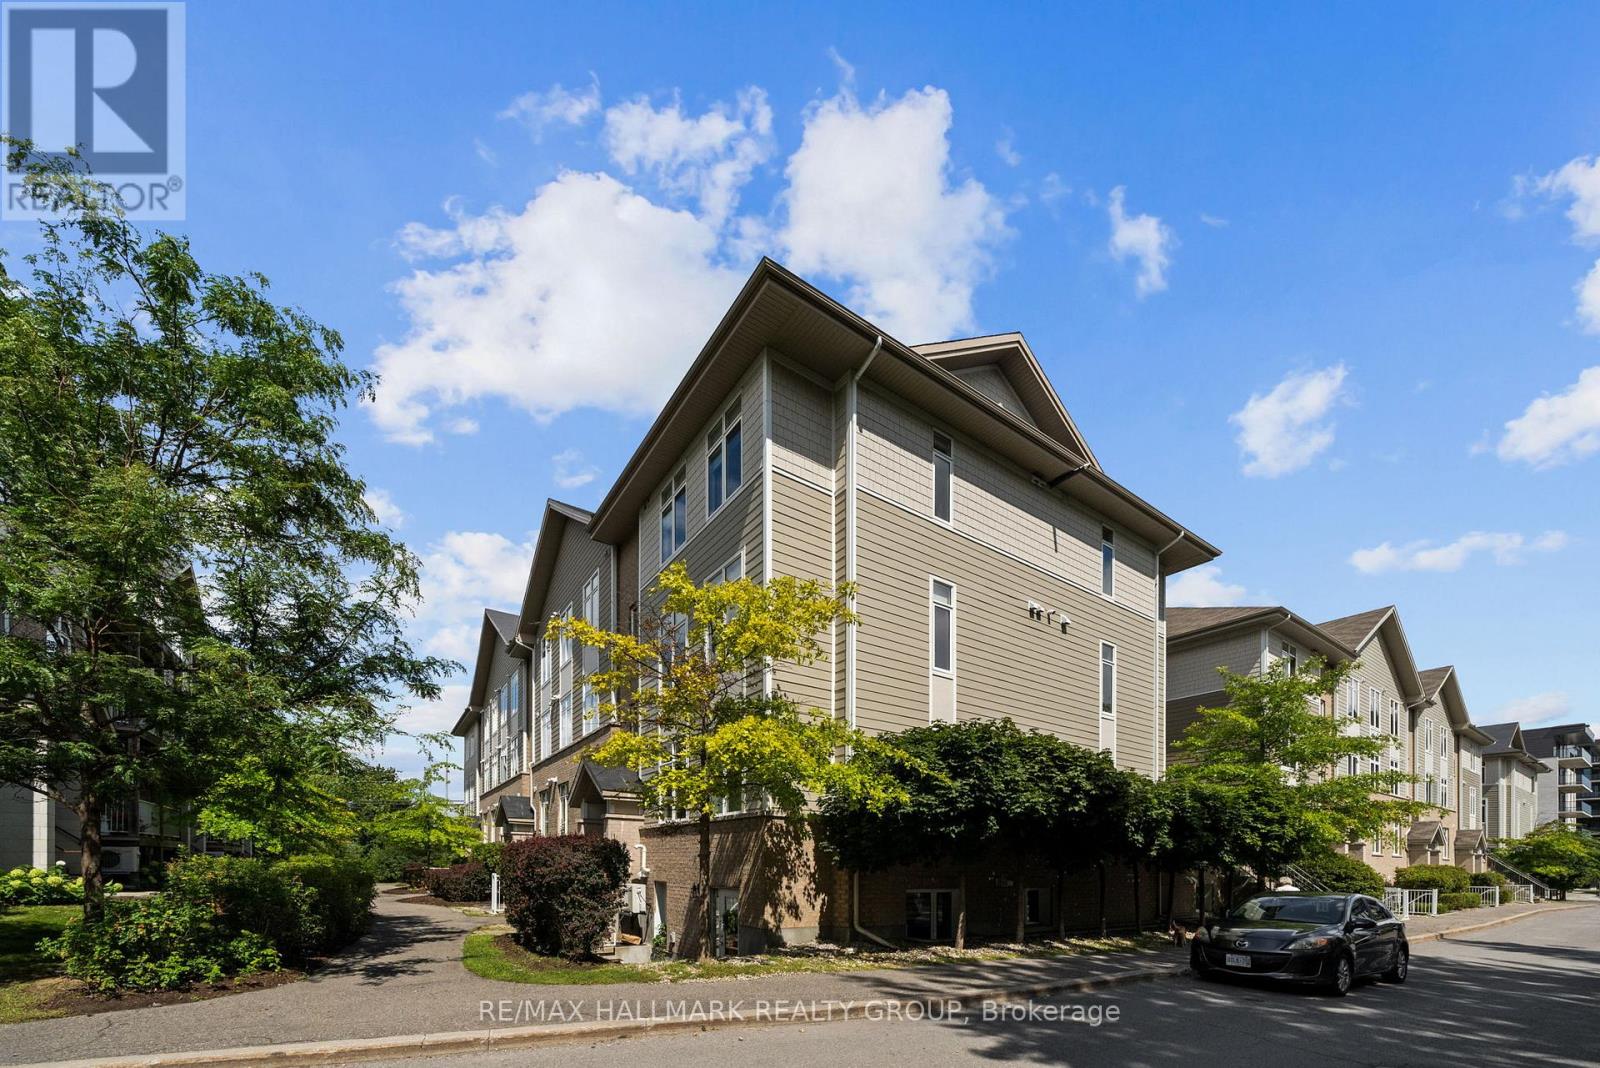
Amazing value! Spacious and bright SOUTH facing corner unit featuring 2 bedrooms, 2 full baths WITH underground parking. Almost 1000 sq ft of living space across one level with a 50 sq ft outdoor terrace. Oak hardwood flooring throughout the open concept living room and dining room. The kitchen features upgraded cabinetry with a pantry, en-trend white finishes and a large island with granite countertops. Great space with a generous primary bedroom, walk-in closet and 3-piece ensuite. This large condo is completed with another bedroom, in-suite laundry and underground parking. Located within walking distance to General Hospital, Trainyards Shopping District and most amenities. (id:65396)

1747a Lamoureux Drive
Ottawa, Ontario
Freshly painted and move-in ready, this 3-bedroom, 2-bathroom END-UNIT condominium townhouse offers plenty of space, added natural light and a functional split-level design in an established Orleans neighbourhood. The bright dining area overlooks the generous living room below, featuring a wood-burning fireplace and patio doors leading to a private, fully fenced and enclosed backyard.Upstairs are three bedrooms, including an impressively spacious primary bedroom, along with a full bathroom. With no carpet throughout, the home offers easy, low-maintenance living. The lower level provides valuable additional space with a separate family/rec room-ideal for a TV room, playroom, home office or workout space-plus a large laundry, utility and storage area.Enjoy the added privacy of an end unit and the convenience of assigned parking directly in front. Ideally located close to public transit, shopping, schools, parks, recreation and everyday amenities. A practical and affordable opportunity with plenty of space to make your own.Four photos have been virtually staged. (id:65396)
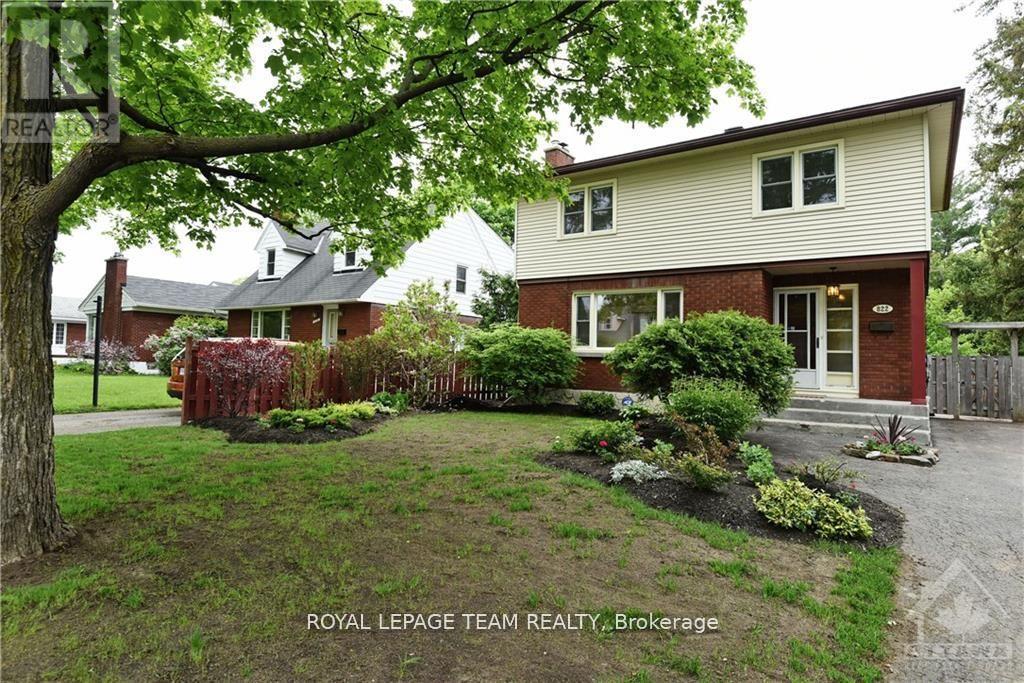
822 Quinlan Road
Ottawa, Ontario
Welcome to this spacious 3-bedroom detached home in Elmvale Acres, set on a quiet residential street and offering a large, fully fenced backyard. The main level features hardwood flooring and a comfortable layout with plenty of natural light and living space. The finished basement provides additional room to relax, along with ample storage for everyday needs. The oversized backyard is a standout feature, with plenty of space for children to play, outdoor dining and entertaining, or simply enjoying the warmer months. A large storage shed provides even more room for outdoor equipment and belongings. Ideally located close to the General and Children's Hospitals, schools, shopping, pharmacies, banks and public transit. A well-maintained home offering generous living space, a great backyard and a convenient location in one of Ottawa's established neighbourhoods. (id:65396)
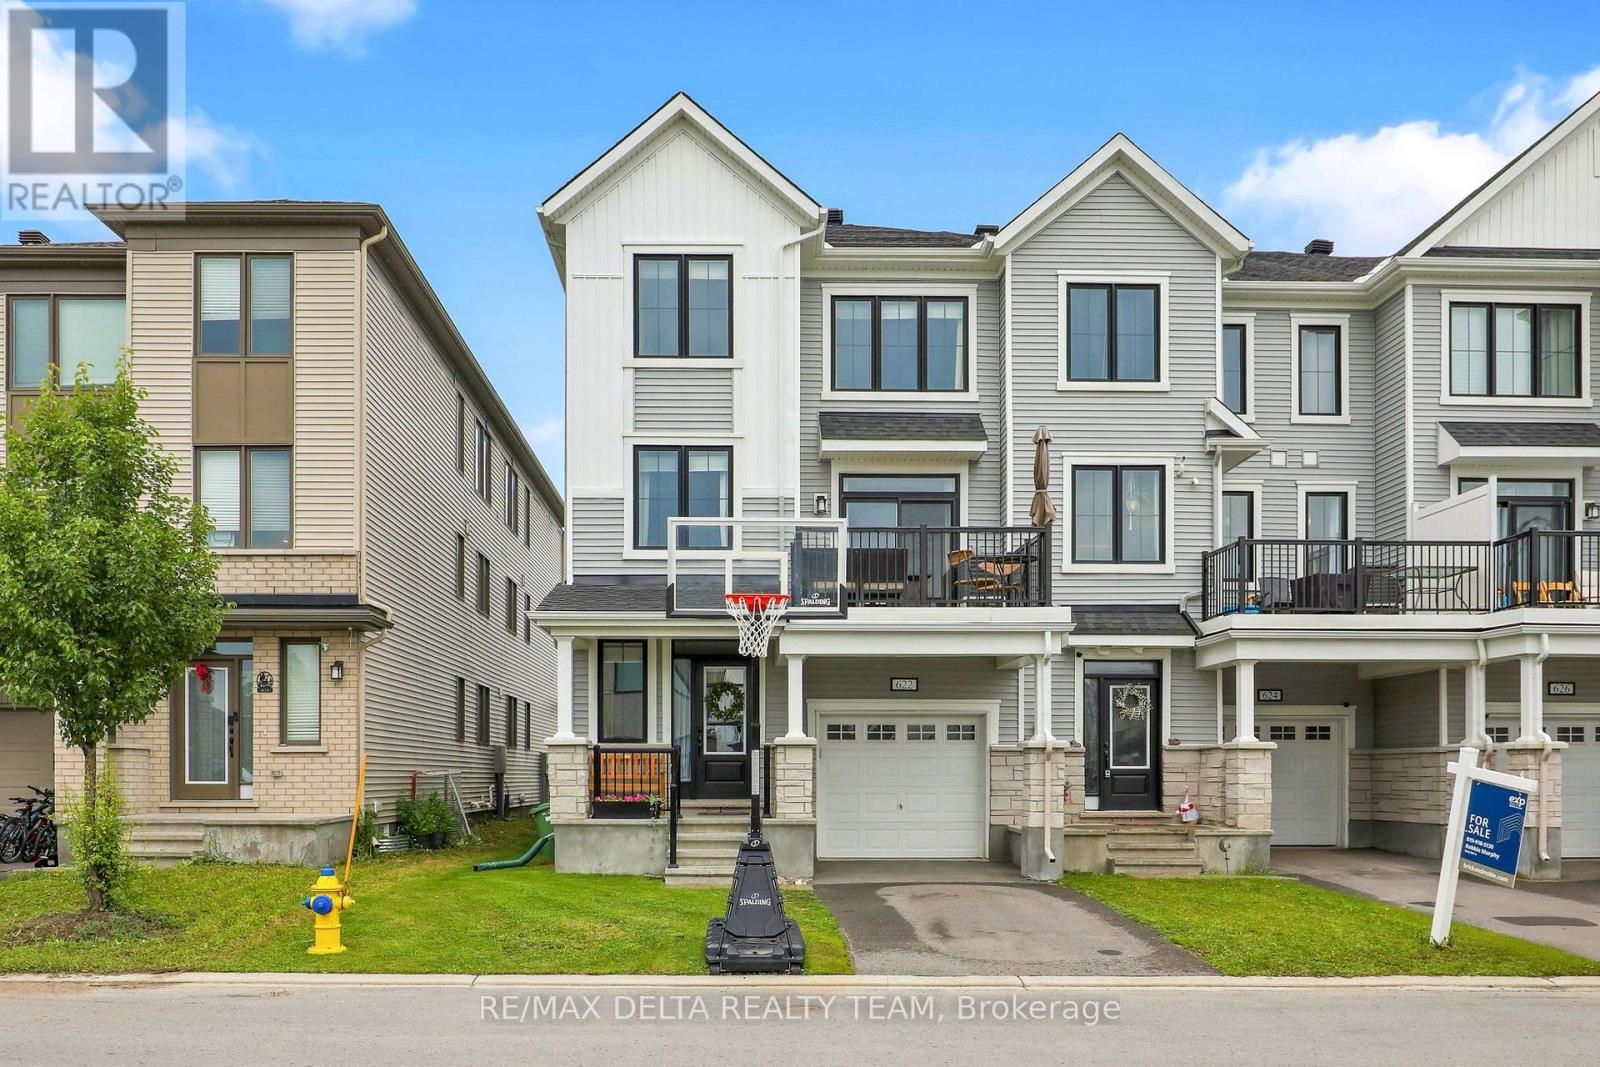
622 Bellatrix Walk
Ottawa, Ontario
UNIQUE & RARELY offered 3-bedroom, 4-bathroom end-unit townhome with a FULL BASEMENT; a standout feature that sets this home apart from most others in the area. Beautifully designer-approved with tasteful upgrades throughout, this move-in ready home combines exceptional functionality with elevated style. The versatile main floor features a spacious bedroom complete with its own full ensuite, making it the perfect private guest suite, home office, or multigenerational living space. Upstairs, you'll find two generously sized primary-style bedrooms, each boasting its own walk-in closet and private ensuite, offering an ideal layout for families, professionals, or those seeking ultimate comfort and privacy. The bright, open-concept living space is thoughtfully designed for both everyday living and entertaining, seamlessly connecting the kitchen, dining, and living areas while large windows flood the home with natural light thanks to its desirable end-unit location. Every finish has been carefully selected to create a timeless, sophisticated aesthetic that feels both warm and modern. Unlike many comparable homes, the full basement provides valuable additional space for additional storage or future customization to suit your lifestyle. With four full bathrooms, flexible living spaces, and a floor plan that accommodates a variety of needs, this home truly stands out in today's market. Located in the heart of Barrhaven, you'll enjoy close proximity to parks, schools, shopping, restaurants, transit, and everyday amenities, making this an exceptional opportunity for families, professionals, investors, or anyone looking for a home that offers both style and substance. If you've been searching for a property that is as functional as it is beautiful, 622 Bellatrix delivers a rare combination of thoughtful design, premium upgrades, and a unique layout that is difficult to find. Parkette across the street & close to Food Basics & new shops coming soon such as Shoppers Drug Mart! (id:65396)



