

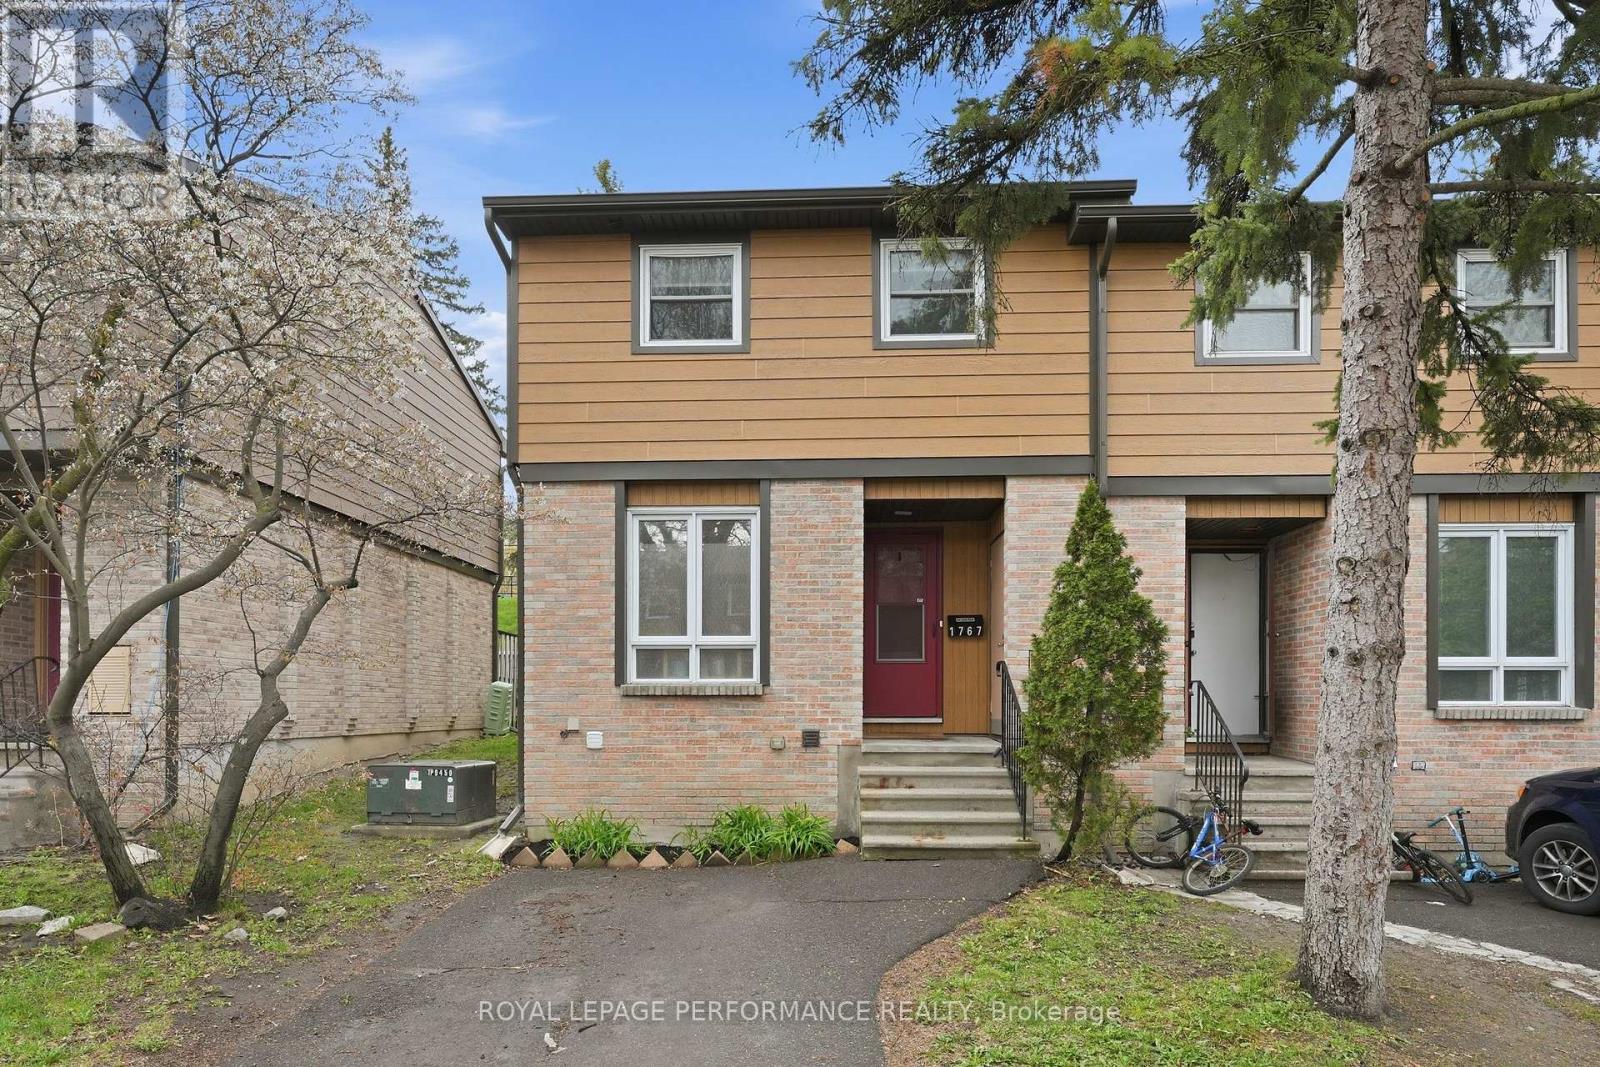
1767 Trappist Lane
Ottawa, Ontario
Beautifully updated 3 beds, 2 baths end-unit townhouse condo with no rear neighbours, ideally located in the heart of Orléans with quick access to Highway 174, the LRT, parks, shopping, and great schools. Private driveway (not shared) at your front door. It offers a carpet-free interior and thoughtful updates throughout. The main floor features a bright open-concept living and dining area with patio door access to the backyard. The updated eat-in kitchen (2016) offers white cabinetery and good counter and storage space. Upstairs, you'll find three well-sized bedrooms and a beautifully renovated full bathroom (2022) with custom shower. The finished basement adds valuable living space with a rec room, laundry area, mechanical room, cold storage, and a spa-inspired bathroom (2022) complete with a freestanding soaking tub. Step outside to enjoy the fully maintenance-free backyard, ideal for relaxing without the upkeep. The efficient heat pump system (2024) provides year-round comfort while helping keep energy costs down. Insulation top-up (2022). This home offers excellent value and convenience. (id:65396)
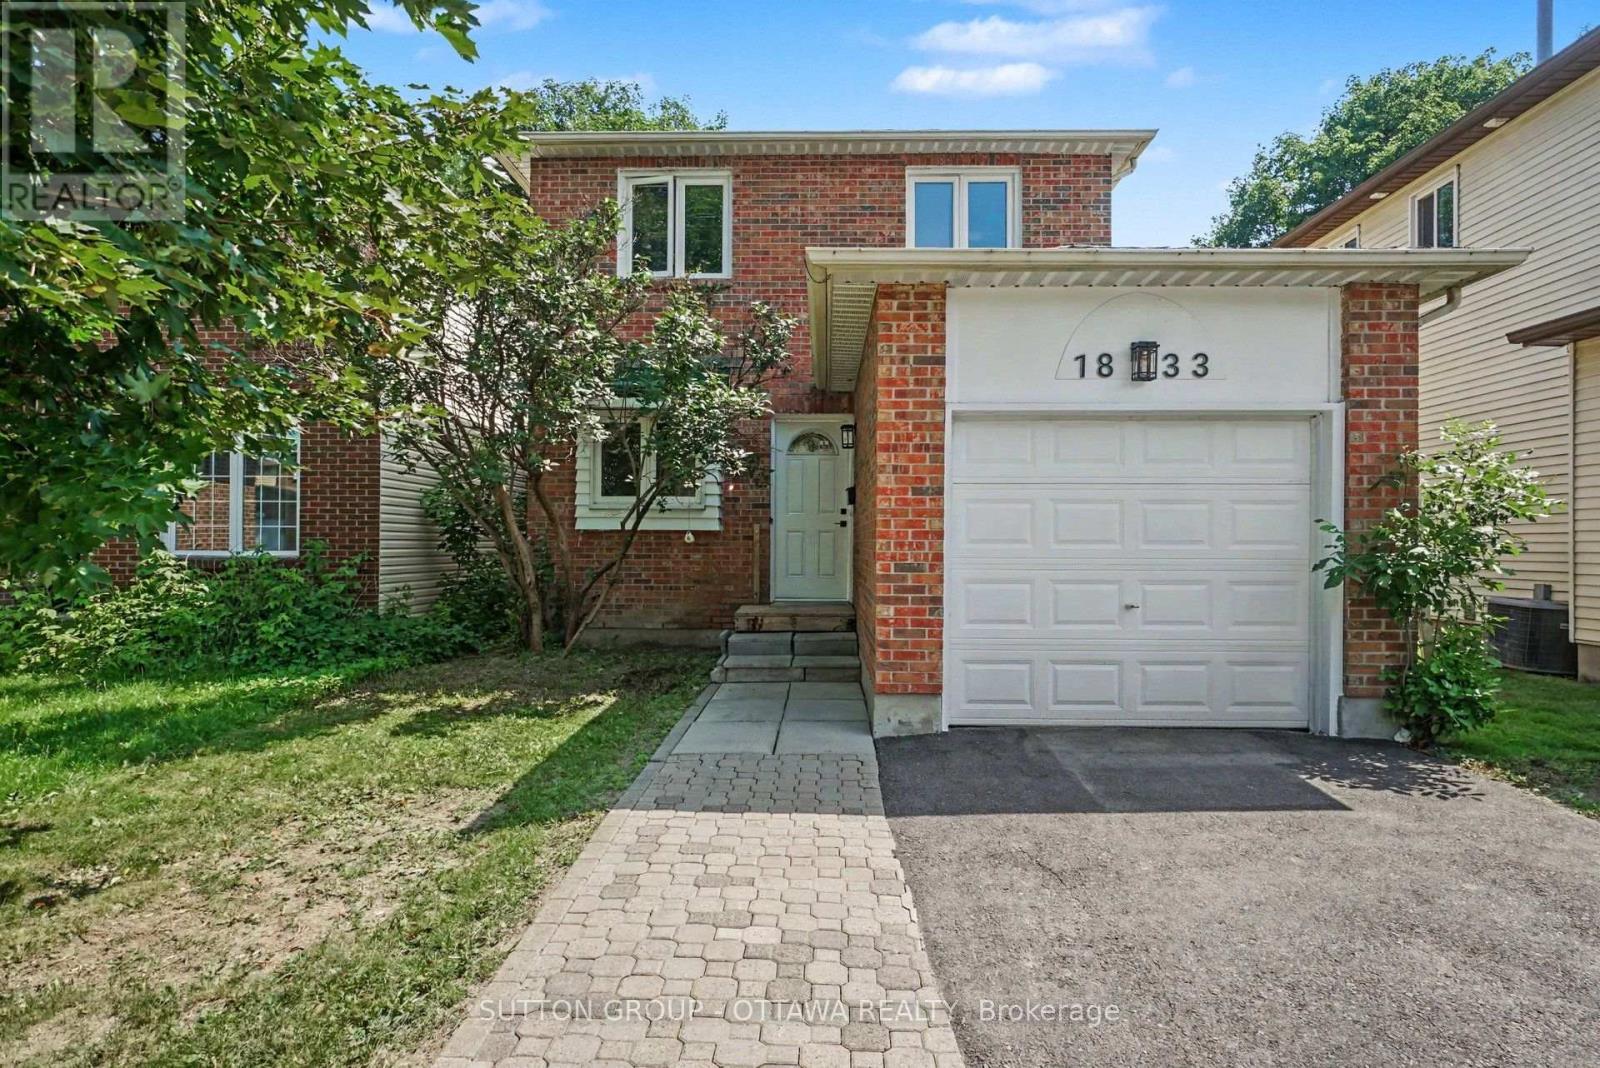
1833 Brousseau Crescent
Ottawa, Ontario
Welcome to this warm and inviting home in one of Orleans' most convenient and well-connected neighbourhoods. Beautifully maintained and freshly painted throughout, this home offers a bright, functional layout with abundant natural light and a floor plan designed for comfortable everyday living.The main floor features hardwood floors, a spacious living room, a welcoming dining area, an updated kitchen with ample cabinetry and direct access to the fully fenced backyard, and the added convenience of a main-floor laundry area-perfect for busy households. Upstairs, you'll find two generously sized bedrooms and a beautifully updated full bathroom featuring modern finishes, a contemporary vanity, and stylish fixtures. The spacious primary bedroom offers a comfortable retreat, while the second bedroom provides flexibility for family, guests, or a home office.The finished lower level extends your living space with a bright recreation room, a second full bathroom, and excellent storage. Whether you need a media room, home office, fitness area, or guest space, this versatile level can easily adapt to your lifestyle.Step outside to the private, fully fenced backyard, where a spacious deck creates the perfect setting for summer barbecues, outdoor dining, and relaxing with family and friends. With plenty of room for children, pets, and gardening, this outdoor space is ideal for enjoying the warmer months.Ideally located just minutes from the upcoming LRT extension, this home offers easy access to parks, shopping, restaurants, schools, and everyday amenities. Orleans is celebrated for its vibrant blend of French and English culture, and families will appreciate the proximity to some of Ottawa's top French-language schools, along with excellent transit connections.Move-in ready and thoughtfully updated, this home combines comfort, convenience, and exceptional value in one of Orleans' most desirable neighbourhoods. (id:65396)
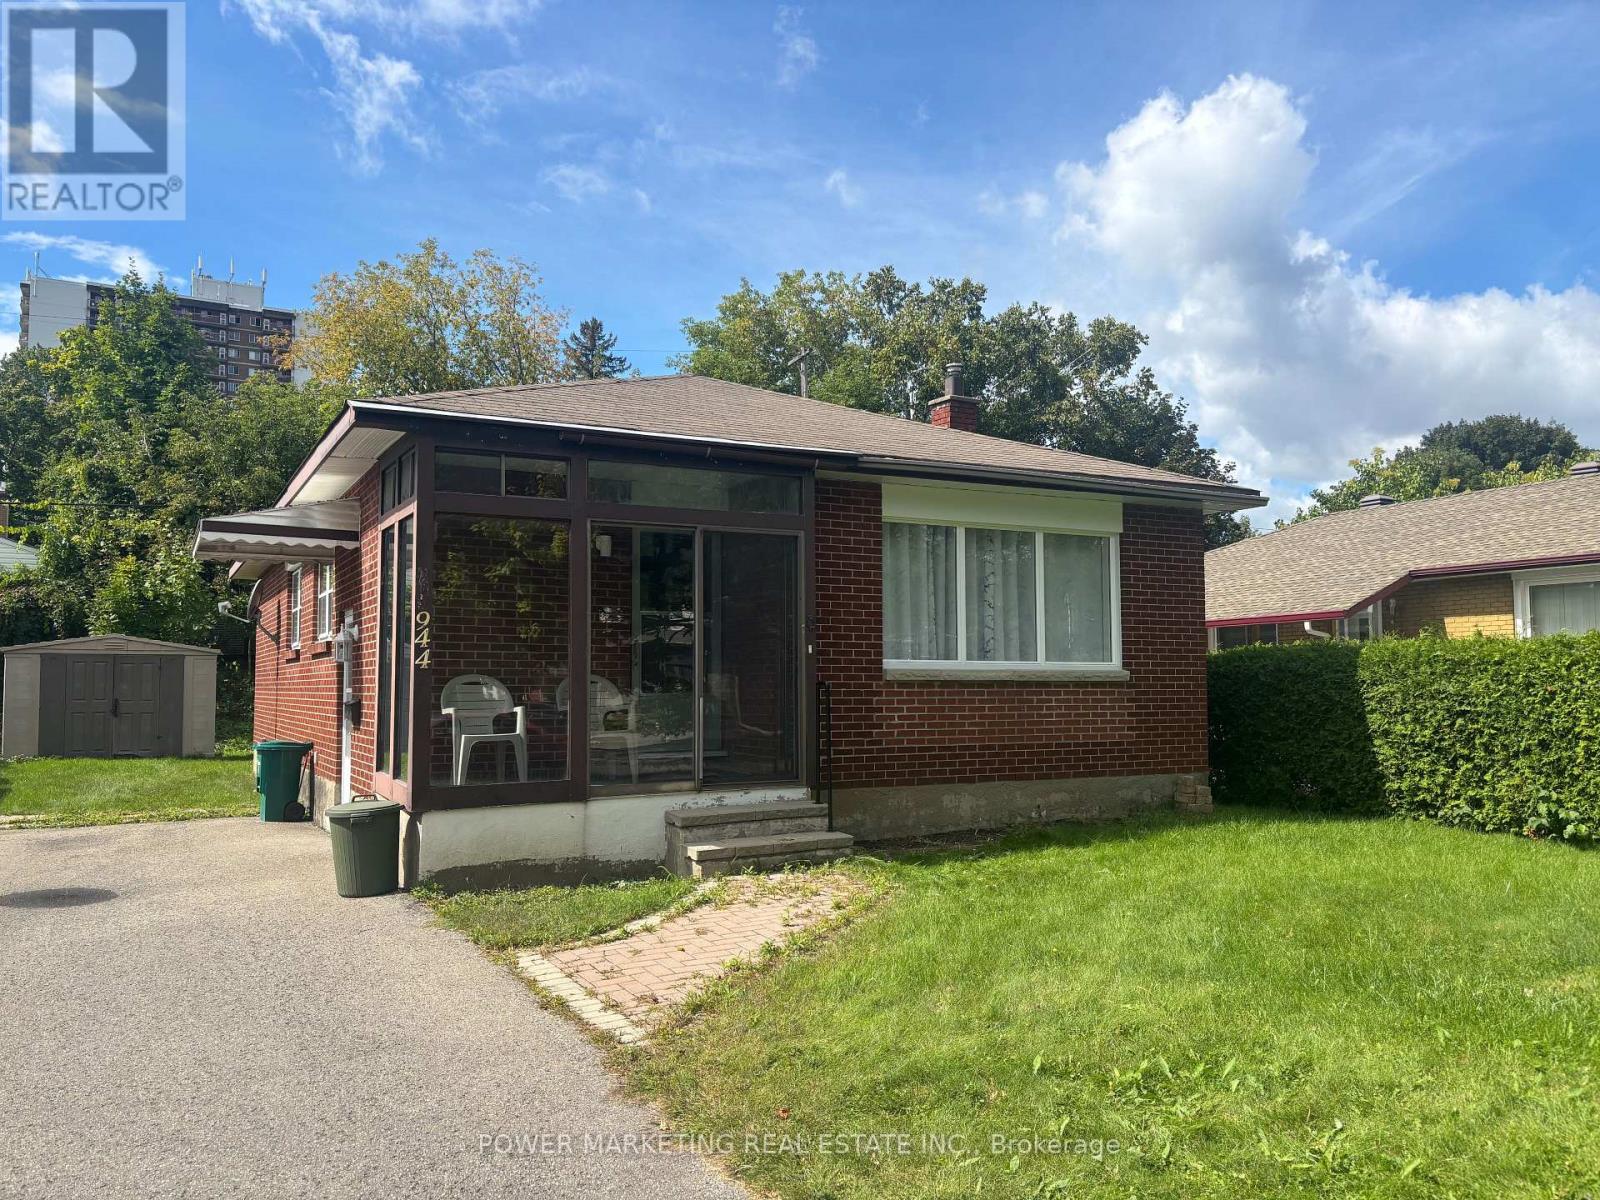
944 Eve Street
Ottawa, Ontario
A must see! Welcome to this charming and well-maintained bungalow located on a quiet, family-friendly street in a desirable Ottawa neighbourhood. This bright and inviting home offers a functional layout with spacious living areas, large windows that fill the home with natural light, and comfortable bedrooms perfect for families, downsizers, or first-time buyers. The main floor features a welcoming living room, an Eat-in kitchen with ample cabinetry, and a dining area ideal for everyday living, main floor is alis hardl wood flooring. The lower level offers additional living space with great potential for an In-Law suite or Secondary unit ! Situated on a generous lot, the property provides a private backyard perfect for gardening, relaxing, or hosting summer gatherings. Conveniently located close to schools, parks, shopping, public transit, and everyday amenities, only 15 minutes to downtown and Ottawa U. this home offers both comfort and convenience. A fantastic opportunity to own a solid bungalow in a great Ottawa location. Immediate possession possible! (id:65396)
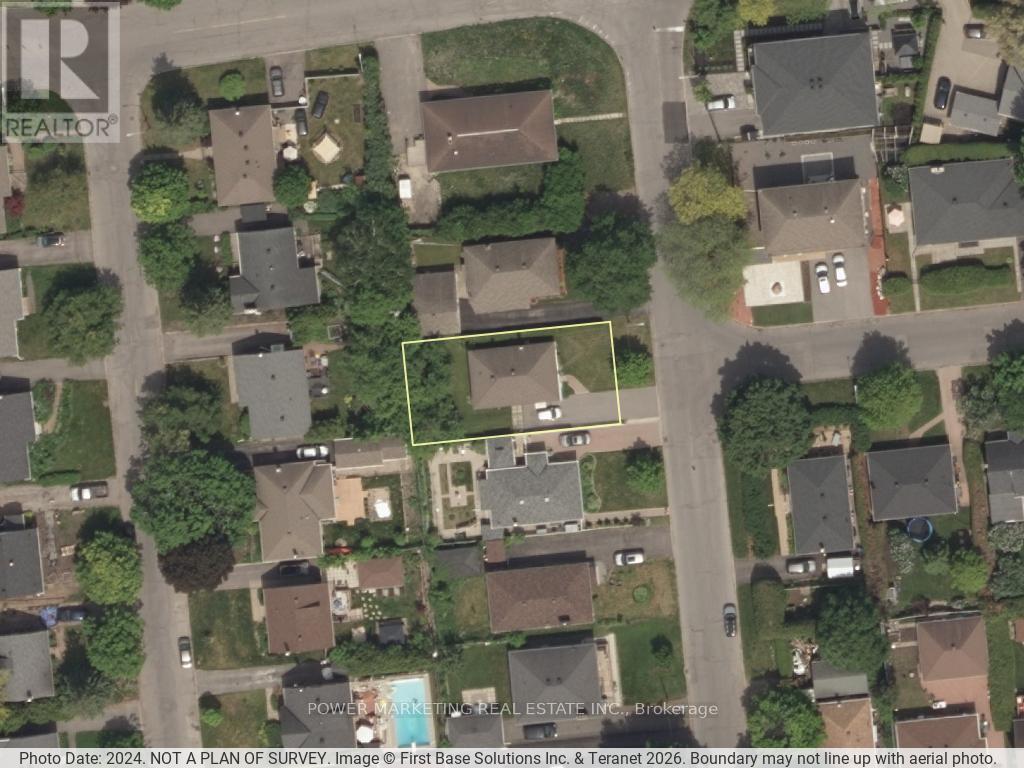
944 Eve Street
Ottawa, Ontario
A must see! Welcome to this charming and well-maintained bungalow located on a quiet, family-friendly street in a desirable Ottawa neighbourhood. This bright and inviting home offers a functional layout with spacious living areas, large windows that fill the home with natural light, and comfortable bedrooms perfect for families, downsizers, or first-time buyers. The main floor features a welcoming living room, an Eat-in kitchen with ample cabinetry, and a dining area ideal for everyday living, main floor has hardwood flooring. The lower level offers additional living space with great potential for an In-Law suite or Secondary unit ! Situated on a generous lot, the property provides a private backyard perfect for gardening,relaxing, or hosting summer gatherings. Conveniently located close to schools, parks, shopping, public transit, and everyday amenities, only 15 minutes to downtown and Ottawa U. this home offers both comfort and convenience. A fantastic opportunity to own a solid bungalow in a great Ottawa location. Immediate possession possible! (id:65396)
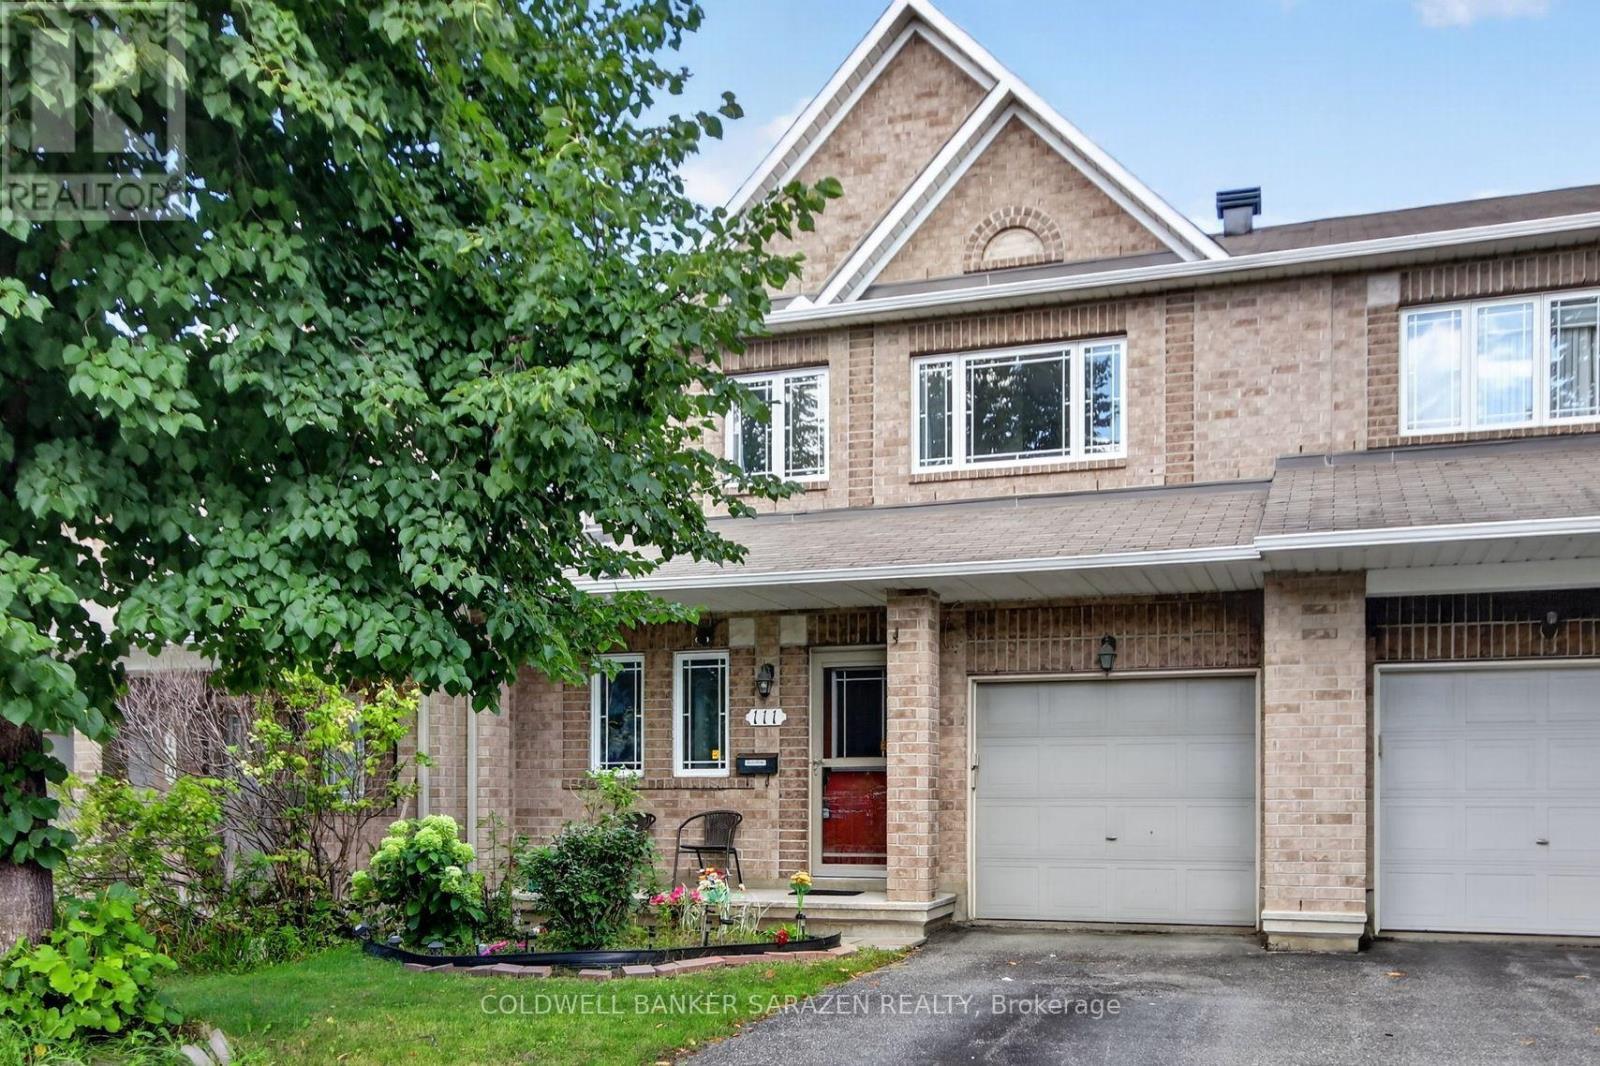
111 Harbour View Street
Ottawa, Ontario
Welcome to this charming Minto townhome in the heart of Barrhaven, perfect for first-time buyers and growing families!The main floor features a bright, open-concept layout with beautiful hardwood flooring throughout. The spacious living room, dining room, and family room with a cozy fireplace create an inviting space for entertaining and family gatherings. The large kitchen offers plenty of cabinetry, ample counter space, and a generous eating area.Upstairs, the spacious primary bedroom provides a private retreat, complete with a luxurious ensuite featuring a relaxing soaker tub and a large walk-in closet. Two additional bedrooms and a full bathroom offer plenty of space for the whole family.The lower level provides additional living space, including two bedrooms, a full bathroom, laundry facilities, and ample storage.Enjoy the convenience of being just steps from walking trails and parks, while remaining close to everyday amenities, including grocery stores, shopping, restaurants, coffee shops, and Movati Athletic Barrhaven. The fully fenced backyard is perfect for children, pets, entertaining, and outdoor enjoyment.A wonderful family home in a highly desirable Barrhaven location-don't miss this opportunity! (id:65396)
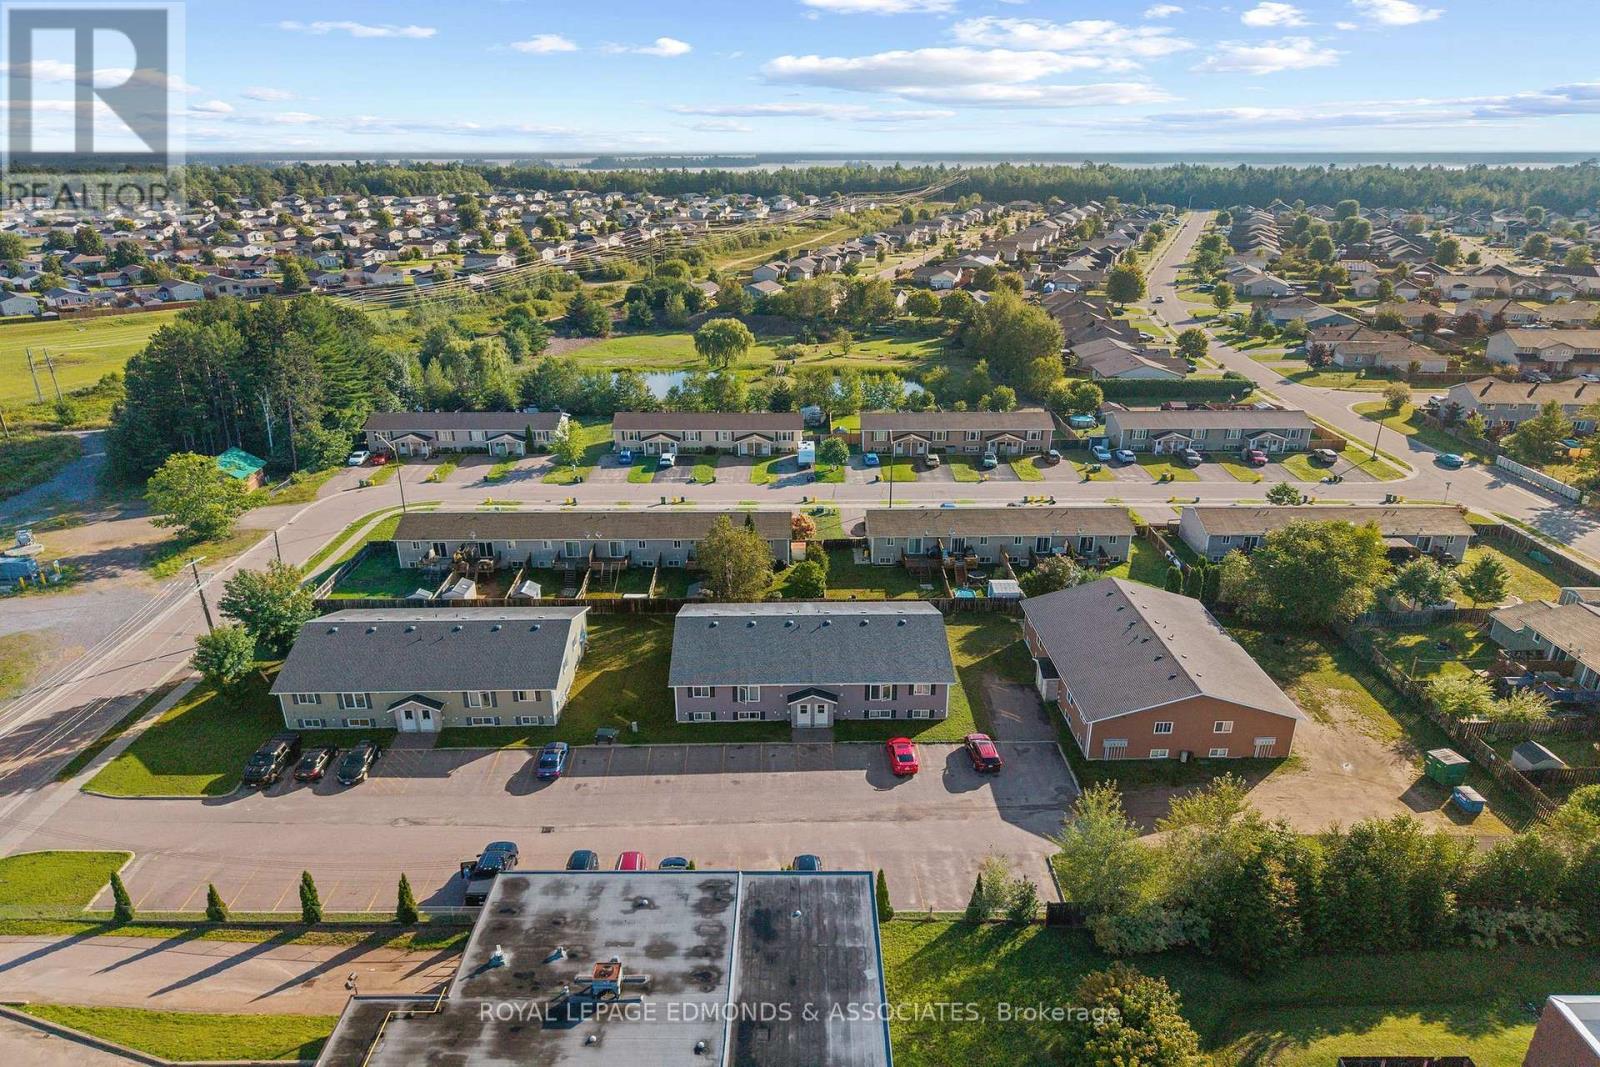
5 Renfrew Street
Petawawa, Ontario
A rare opportunity to acquire three well-maintained multi-residential buildings, each offering 8 fully self-contained units for a total of 24 rental apartments - all 2 bedroom, 1 bathroom units. All units are currently tenant occupied, providing immediate and consistent rental income in Petawawa's strong rental market. Ideally located close to Garrison Petawawa, with convenient access to CNL and Pembroke, this property offers an excellent combination of location, stability and investment potential. Zoned R3-E8, the property provides a desirable multi-residential use with zoning provisions, along with detailed income and expense information upon request with a signed NDA. Each unit has separate hydro metering, with tenants responsible for their own heat and hydro costs, helping keep operating expenses manageable. Built new in 2012, the buildings offer a low-maintenance investment with modern construction and units that remain in demand. Convenient onsite storage is also available, with 18 separate storage units providing tenants with additional secure space for their belongings. Opportunity for higher rents with some units when tenants turnover. With 24 units, strong occupancy and a desirable Petawawa location, this is an exceptional opportunity for investors seeking a substantial multi-residential asset with established income. Gross Rents Yearly: $346,619.16. Operating Expenses Yearly: $117063.16. Net Income Yearly: $229,556.00. Please allow 48 hours irrevocable on all offers. (id:65396)
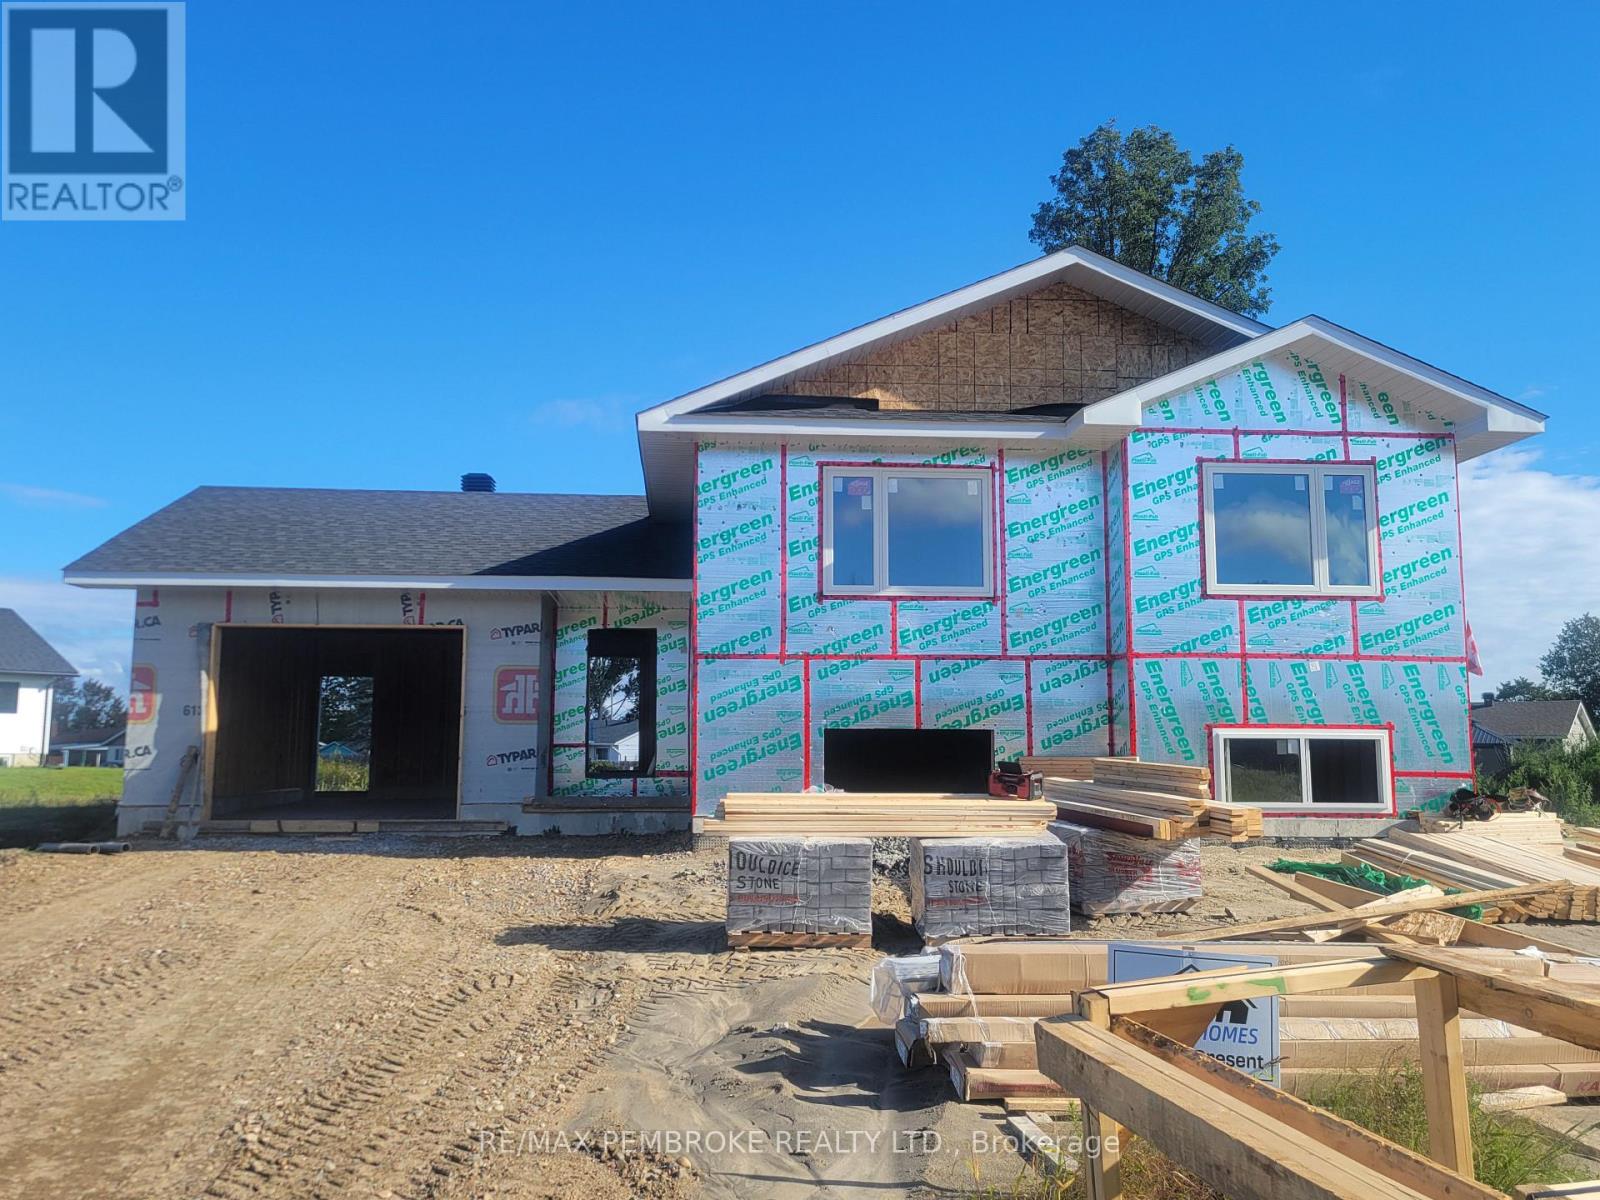
12 Eddy Crescent
Pembroke, Ontario
HOMEBUYERS and INVESTORS NOW QUALIFY FOR HST REBATE! HST now off listing price for limited time! Step into this spacious 3 + 2 bedroom Dawson home and feel instantly welcomed by the large entryway with an oversized closet and direct access to both the backyard and the generous garage. The main floor features a bright, open-concept layout with clear sight lines from the kitchen-complete with island-to the dining and living areas. A large primary bedroom sits on the main level, offering a private 4-piece ensuite and walk-in closet. The fully finished basement adds exceptional living space with two additional bedrooms and a large family room, and additional 4 piece bathroom. perfect for kids, guests, or movie nights. Located in Pembroke's desirable west end within a brand-new subdivision, this home puts convenience at your doorstep. Walk to nearby parks, restaurants, a grocery store, and the French school. Plus, you're only a quick 15-minute drive to CFB Petawawa. A modern, move-in-ready home in a growing community-ideal for families, professionals, or anyone seeking comfort and convenience. Comes with TARION Warranty. Construction has started and there is still time to put your touch on some of the finishes. (id:65396)
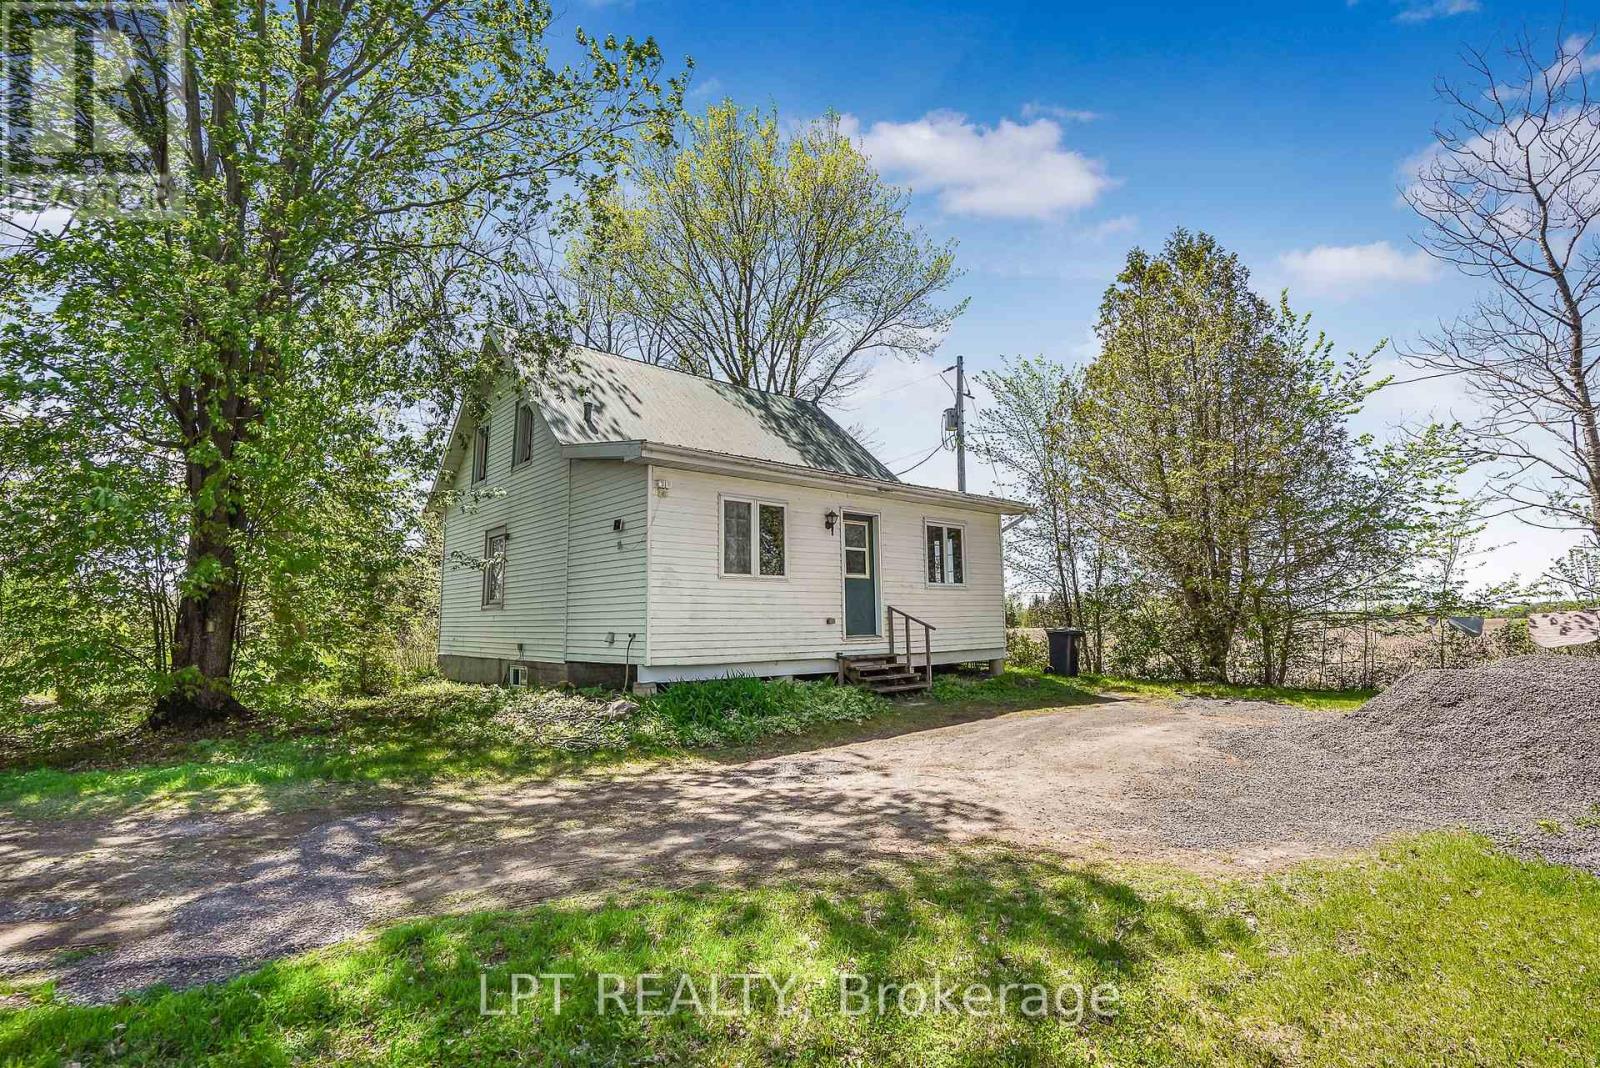
3515 Greenlane Road
East Hawkesbury, Ontario
Nestled far back from the road on a quiet country setting, this charming log home offers the privacy and peaceful lifestyle you've been searching for. Featuring 3 bedrooms and 1 bathroom, this cozy property is surrounded by nature with no near neighbours in sight. A long driveway welcomes you home, leading to a warm and inviting interior complete with a wood-burning fireplace - perfect for cozy evenings year-round. Offering easy maintenance with laminate and linoleum flooring throughout, this home blends rustic charm with everyday comfort. A rare opportunity to enjoy tranquil country living in a truly private setting. (id:65396)

209 - 360 Mcleod Street
Ottawa, Ontario
Looking for a trendy 1 bed + den condo, with a storage locker AND with a rare large private terrace? Look no further! With 694 sqft of living space inside, and a private 206 sqft terrace for additional outdoor space, unit #209 at Central 2 is a fantastic opportunity for the downtown lifestyle you're looking for. 9ft ceilings and floor to ceiling SOUTH facing windows give this unit an airy, bright feel any time of day. With modern finishes in the kitchen and bath, engineered and tile floors throughout, BRAND NEW washer/dryer, the convenient extra space in the den, the walk-in closet, and the in-unit laundry/storage room, all you'll have to do is unpack and start enjoying the amenities (which include the outdoor pool/BBQ, gyms, party rooms and media room). Surrounded by shopping, transit, restaurants, cafes and amenities, you will be minutes to whatever you need - no need for a car here. If you do need PARKING though, a rental spot can be provided. Come take a look and experience the trendy vibe for yourself! (id:65396)
3415 Cambrian Road
Ottawa, Ontario
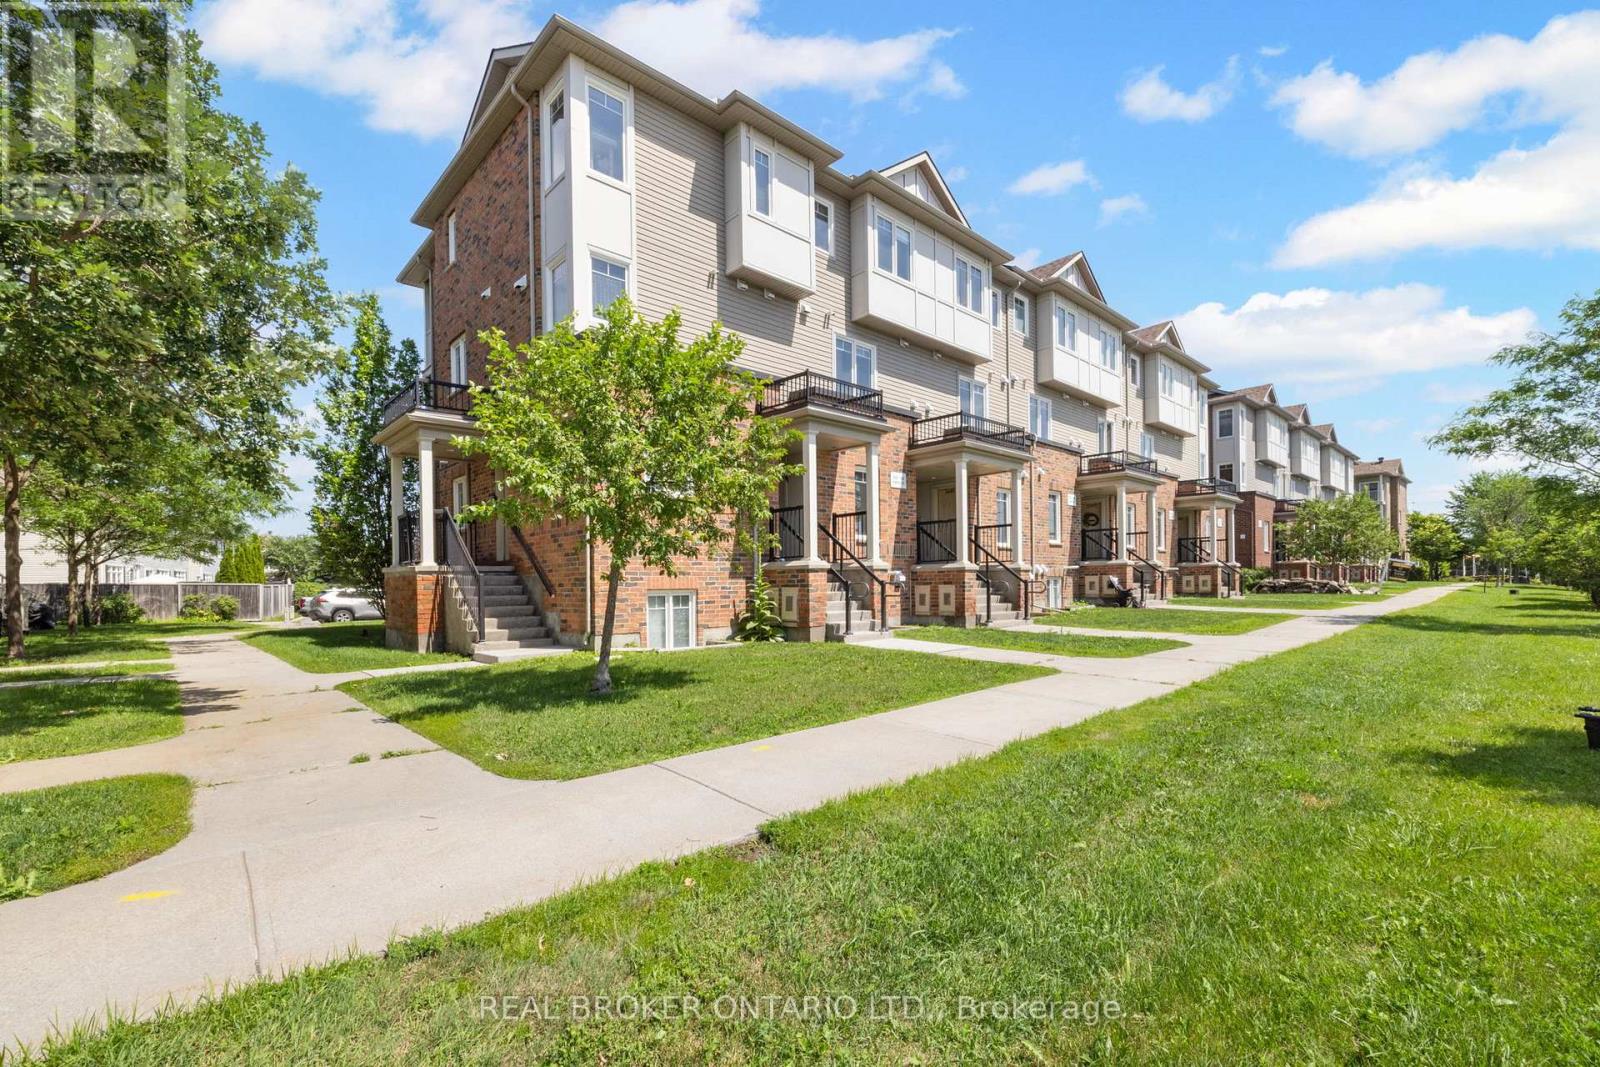
Bright, stylish and beautifully maintained, this upper-end unit in the heart of Stonebridge delivers the space, privacy and low-maintenance lifestyle today's buyers are looking for. Welcome to 3415 Cambrian Road, where a private entrance, desirable end-unit location and abundance of windows create a home that feels bright, inviting and set apart from the rest. The open-concept main level is designed for comfortable everyday living and entertaining, featuring contemporary finishes, spacious principal rooms and an effortless flow between the kitchen, living and dining areas. The modern kitchen offers stylish cabinetry, generous workspace and overlooks the inviting living and dining spaces, making it easy to stay connected while hosting family and friends. A beautifully updated, moody powder room adds a touch of designer character, while convenient main-level laundry adds to the home's everyday functionality. Upstairs, you'll find two generously sized bedrooms, including a spacious primary retreat complete with its own ensuite bathroom. A second full bathroom completes the upper level, creating a practical and versatile layout for couples, families, guests or roommates. Ideally situated in the heart of Barrhaven, this home is close to parks, schools, shopping, restaurants, public transit and countless everyday amenities. Whether you're a first-time buyer, young professional, investor or downsizer, 3415 Cambrian Road offers an appealing combination of style, comfort and convenience in a truly low-maintenance setting. Move in and enjoy everything this exceptional home and Stonebridge have to offer. (id:65396)
11 - 1210 St Felix Road
Clarence-Rockland, Ontario
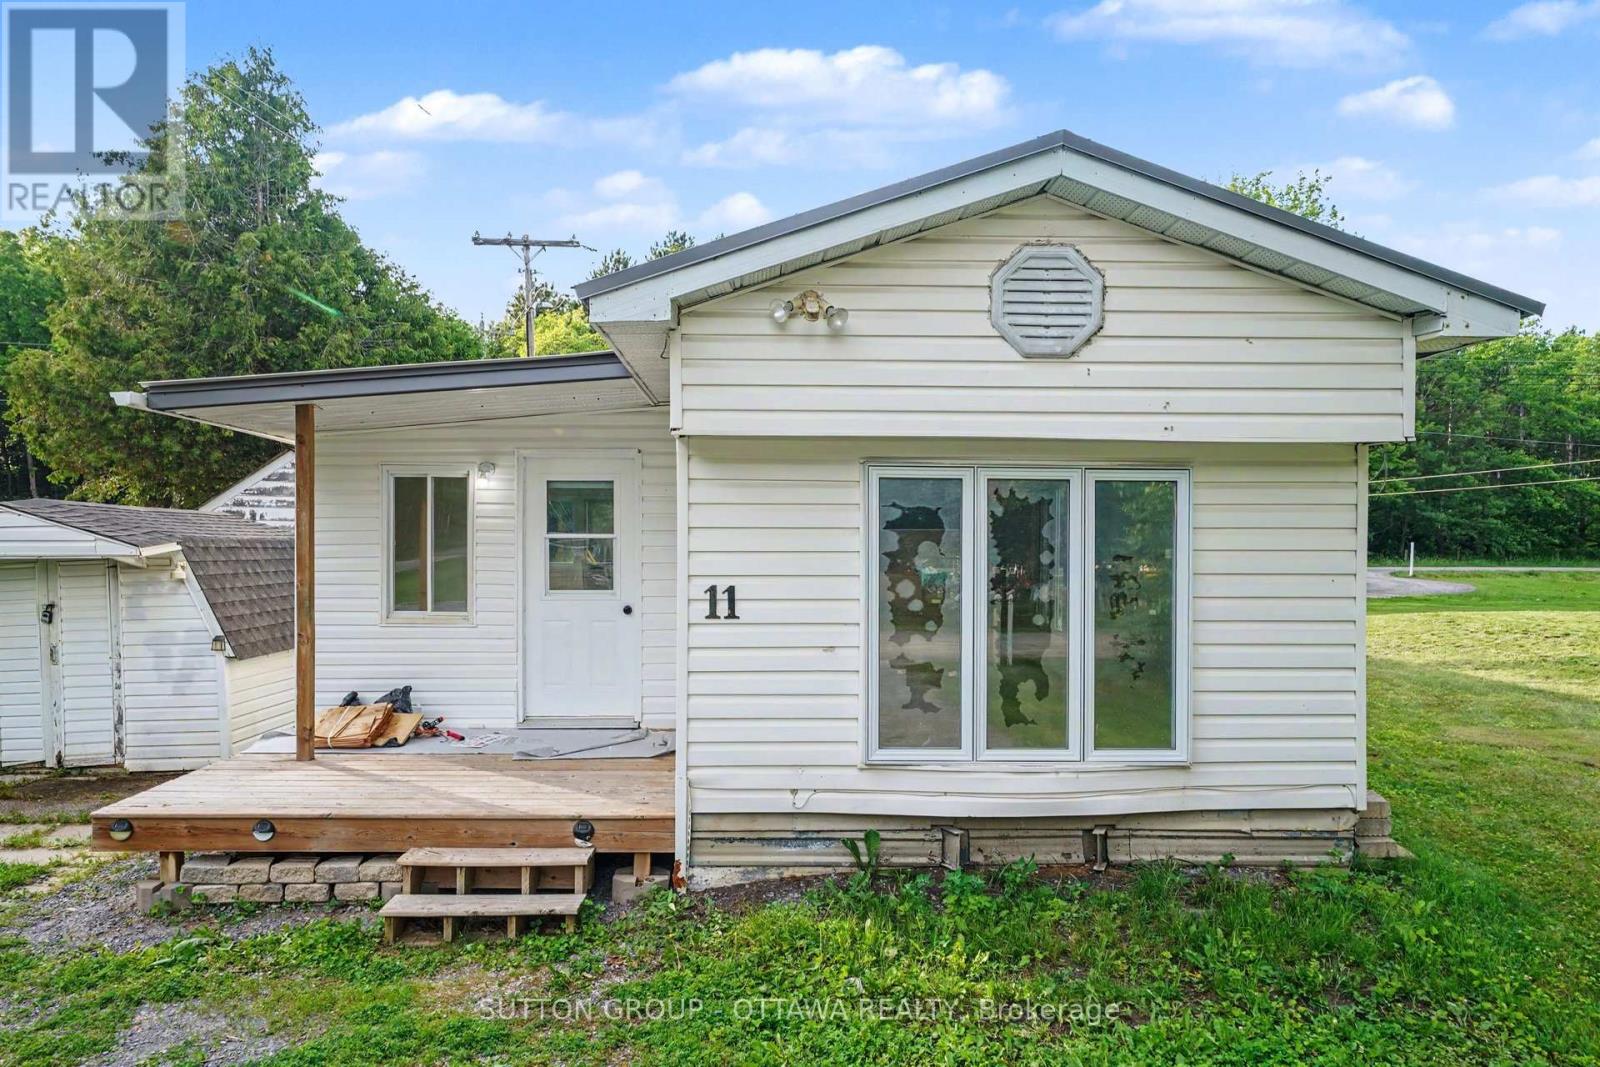
Welcome to 11-1210 Felix in Larose Forest Park, where peaceful country living meets everyday convenience. This move-in ready 2-bedroom mobile home on leased land is nestled in a quiet community surrounded by nature, walking trails, and endless opportunities for ATV and snowmobile enthusiasts. Recent 2026 updates, including new skirting, and fresh paint, enhance the home's curb appeal and make it truly move-in ready. Inside, the bright open-concept layout creates a warm and inviting atmosphere with a functional design that makes the most of the living space.The spacious mudroom offers a practical entryway and additional storage. The kitchen features stainless steel appliances, ample cabinetry, and space for a dining table or the option to add a centre island. Patio doors lead to a freestanding deck an ideal spot to relax or entertain outdoors.The generous primary bedroom and well-sized second bedroom provide comfortable living, while the bathroom includes convenient laundry hookups to maximize functionality. Enjoy affordable living in a peaceful, nature-filled setting just minutes from nearby amenities. Enjoy peace of mind with land lease fees of $459/month (land lease & water). Whether you're a first-time buyer, downsizer, or looking for a quiet retreat, this well-maintained home in Larose Forest Park is ready to welcome you! Buyers must be approved by park manager. (id:65396)
1 - 257 Bronson Avenue
Ottawa, Ontario
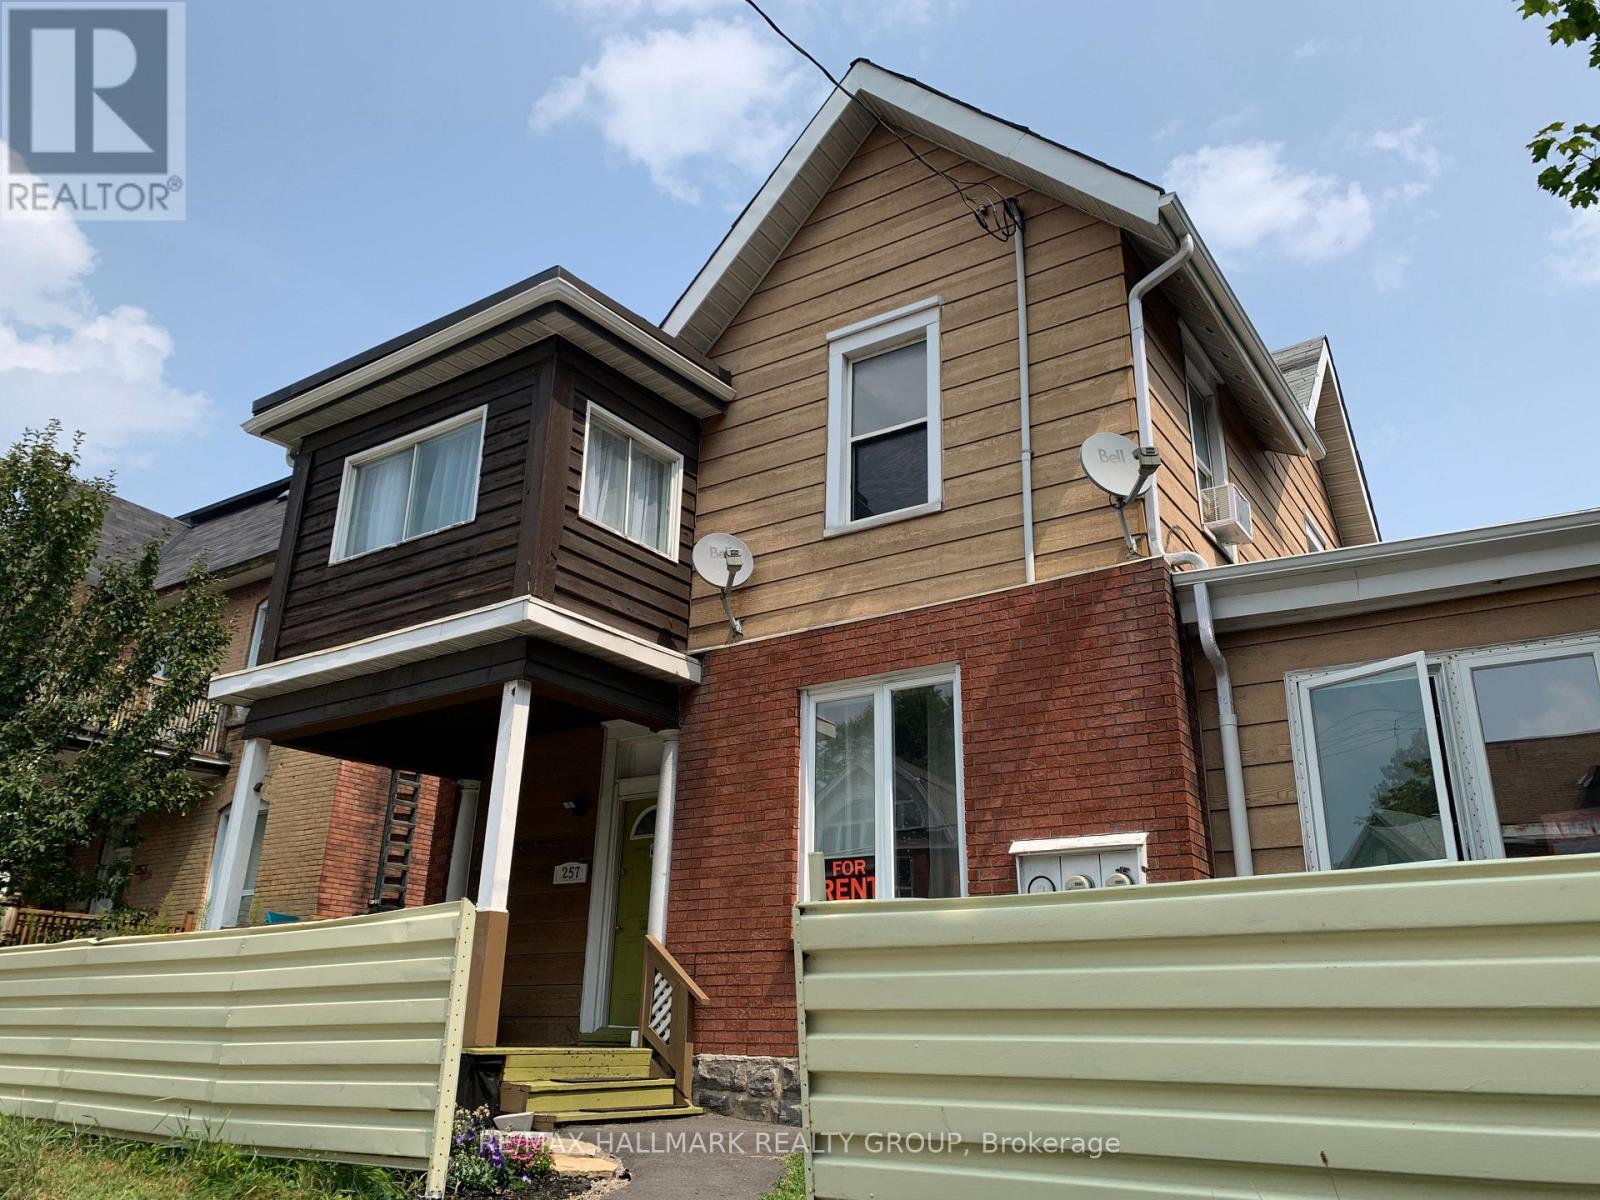
Available for November 1st, 2026, this 2-bedroom apartment is located in downtown Ottawa, offering unbeatable access to everything the city has to offer. Perfect for students attending Carleton University or the University of Ottawa, this unit is just a short commute to both campuses by transit, bike, or car. Enjoy easy access to shops, restaurants, grocery stores, and public transit all within walking distance. Parking available for an additional $100/month. Don't miss out on this excellent opportunity to live downtown in a student-friendly, centrally located apartment! Tenant pays hydro and their own water (40% of the property). (id:65396)



