


1444 Normandy Crescent
Ottawa, Ontario
Excellent location on a HUGE cedar lined premium lot that is flooded with sun ALL day with a lot size of 70 foot frontage & 217 feet down the right side! NO rear neighbours!!! Steps to parks & the outdoor rink- a PERFECT family home in desired central location!. A two story foyer provides a dramatic first impression once inside! Must LOVE marble as there is lots of marble tiles, even the curved open GORGEOUS staircase is marble- RARELY seen feature! Beautifully scaled home offers over 3200 square feet on the 1st & 2nd level (almost 5000 SF ion finished space)the room sizes flow & is sure to impress! Renovated kitchen offers new cabinets & top of the line appliances! There is a beautiful wood burning fireplace surrounded by real stone in the GREAT room! FULL bath on the main level! The 3-season porch is perfect for lazy summer & fall nights! The primary offers a separate "sitting" room that could also be used as a nursery, dressing room, office OR you could have a 5th bedroom on the second level. Updated 5 piece ensuite & walk in closet complete the primary retreat! The recent renovation of the home included the kitchen & baths , freshly painted in a creamy white & ALL the flooring was replaced making this a turn key home! All 3 additional bedrooms on the second floor are a GREAT size! The open landing provides enough space to allow for a homework area or office. FULLY finished lower level has access from the garage without having to go through the home making this a perfect space for a private home office OR in-law suite! The lower level offers a a very cool bathroom, a Finnish sauna, a built in bar, cold storage, lots of open space & plenty of storage There is over 1600 square feet of finished space in the lower level! ! Roof 2013, Furnace 2026, AC 2023 (id:65396)

191 Windhurst Drive
Ottawa, Ontario
Beautifully updated 3-bed, 4-bath home in a sought-after area, offering extensive renovations, and private southwest-facing backyard. Stunning kitchen was completely renovated in 2026 and features wood cabinetry with soft-close drawers, stainless appliances, seamless quartz countertops, full-height quartz backsplash, updated lighting, and a water line roughed in for a future ice maker. New luxury vinyl flooring (2026), fresh paint, newly carpeted stairs, updated trim, modern black hardware, and custom blinds create a fresh, move-in-ready feel throughout. Upstairs offers three spacious bedrooms, including a primary suite with updated ensuite featuring a stand-up shower, stone countertop, Moen faucet, and updated lighting and hardware. Main bathroom was fully renovated in 2024 with a Bath Fitter tub, quartz countertop, vanity, toilet, mirror, and fixtures. Both powder rooms have also been refreshed with updated mirrors, lighting, faucets, hardware, and paint. The finished lower level features waterproof DMX subflooring, luxury vinyl flooring, a bathroom, abundant storage, and flexible space for a family room, home office, gym, or playroom. One of the highlights of this home is the incredible backyard. The brand-new deck (2025) is perfect for entertaining and relaxing. With desirable southwest exposure, the yard enjoys sunshine throughout the day while mature trees provide exceptional privacy. Added deck lighting extends your outdoor enjoyment into the evening. Additional updates include a new front door (2025), front landscaping and decorative light post (2024), repaired and sealed driveway (2026), garage door reinforcements and new cables (2025), windows (2015), furnace (approx. 2016), roof (2011), A/C (2012), and Google Nest smart home features. Ideally located within walking distance to excellent schools, parks, playgrounds, splash pads, soccer fields, baseball diamonds, basketball courts, and recreation facilities. Amenities just minutes away. Move in ready! (id:65396)
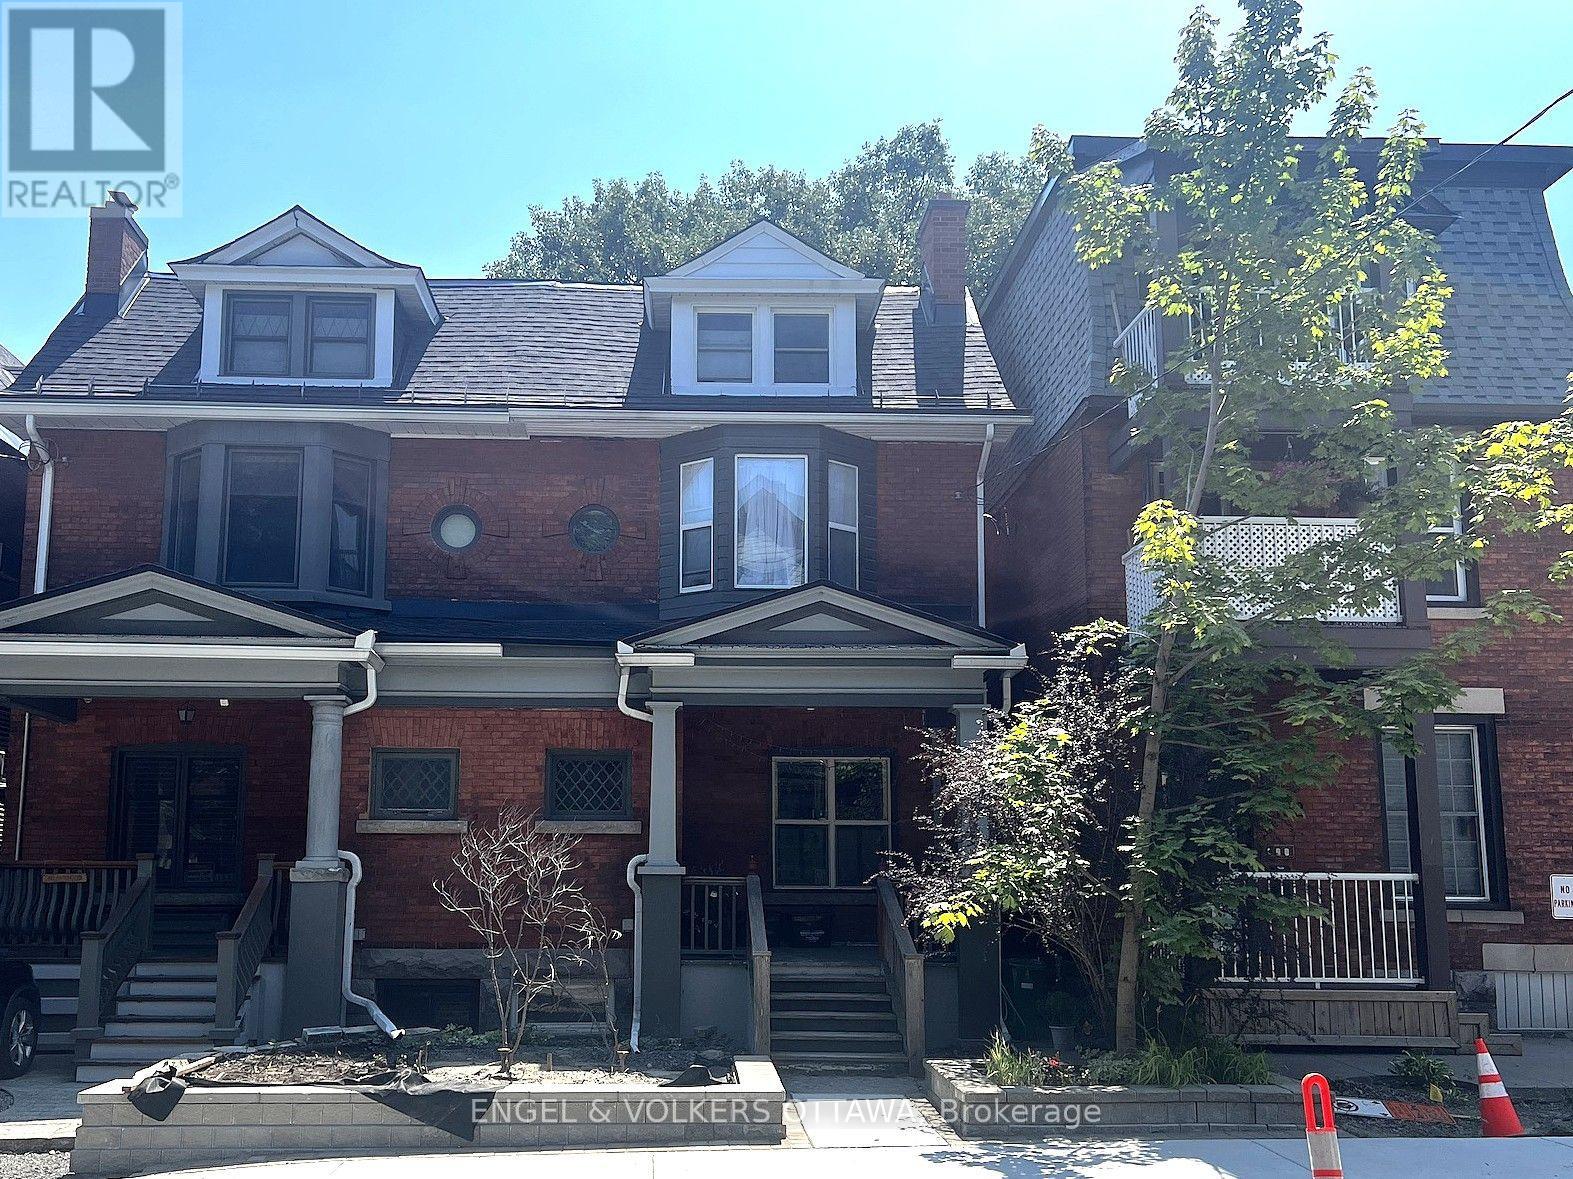
190 James Street
Ottawa, Ontario
Bright, character-filled studio on the top floor of a lovely red-brick row house on a quiet, tree-lined street in Centretown. A cozy kitchen with full-size fridge, range and plenty of storage flows into a dining nook full of or out to a spacious private deck, your own outdoor retreat above the city. The main living space has a Murphy bed which transforms the sleeping area into open living space by day, flanked by custom built-in storage. A dedicated work-from-home alcove and an spacious bathroom with in suite laundry round out an excellent and practical layout -.Centretown is one of Ottawa's most desirable and walkable neighborhoods - steps to Bank & Elgin Street shops, restaurants, the Rideau Canal, and the Glebe, with easy transit, biking, and LRT access downtown. Book your viewing today! (id:65396)

1 - 3501 Aladdin Lane
Ottawa, Ontario
Bright and well-maintained 4-bedroom end-unit townhome backing onto Aladdin Park-offering a rare combination of privacy, green space, and an enclosed side yard landscaped with patio stones and a shed. This unique property features premium laminate flooring on all levels and a thoughtfully updated interior, making it move-in ready. Neutral paint colour throughout. The modern bright kitchen has been renovated and showcases a stylish backsplash with stainless steel appliances. The spacious living room /dining room area is filled with natural light and opens through patio doors to the backyard and direct park access. The second level offers four generously sized bedrooms along with an updated main bathroom, ideal for families or those needing extra space. The finished basement provides a versatile rec room, along with dedicated storage and a laundry area. A convenient powder room completes this lower level. This bright and functional home is ideally located close to bike paths, the Ottawa Airport, schools and public transportation.24 hour irrevocable on all offers as per form 244. Status is on file. Parking spot is 3501. (id:65396)

104 Sol Lane
Ottawa, Ontario
Welcome to this extraordinary custom-built estate home, architecturally designed and constructed by respected local builder. Nestled on a private 3.2-acre treed lot in the sought-after Stonecrest area, this one-of-a-kind residence offers 4+1 bedrooms, walk-out lower level & over 5,000 sq. ft. of living space with exceptional craftsmanship, and modern farmhouse charm. Surrounded by mature trees, this private retreat features a circular driveway, fenced in-ground chlorine pool, and plenty of space for families to grow and enjoy the outdoors. Inside, Brazilian cherry hardwood flooring, soaring ceilings, and custom details create a warm and inviting atmosphere. The stunning living room is highlighted by a dramatic chandelier and vaulted ceiling, while the formal dining room is ideal for entertaining. The updated kitchen features granite countertops, stainless steel appliances, a large centre island, pantry, and abundant cabinetry, flowing seamlessly into the bright eat-in area overlooking the backyard and pool.The sunken family room offers vaulted ceilings, a cozy wood-burning stove, and direct access to the rear deck. A practical mudroom/laundry room with built-in cabinetry, sink, and exterior access completes the main level.Upstairs, a beautiful Brazilian cherry split staircase leads to the private primary suite wing, complete with a walk-in closet and luxurious renovated ensuite featuring heated floors, granite counters, double sinks, custom glass shower, and soaker tub. Three additional spacious bedrooms and a full bathroom with double sinks provide ample space for family living.The walkout lower level includes a large recreation room, gym area, fifth bedroom, tall ceilings, workshop, storage space, utility room, and a rough-in for a future bathroom. Offering privacy, character, and exceptional living space in a quiet family-oriented community, this custom estate is a rare opportunity to enjoy country living without compromise. (id:65396)
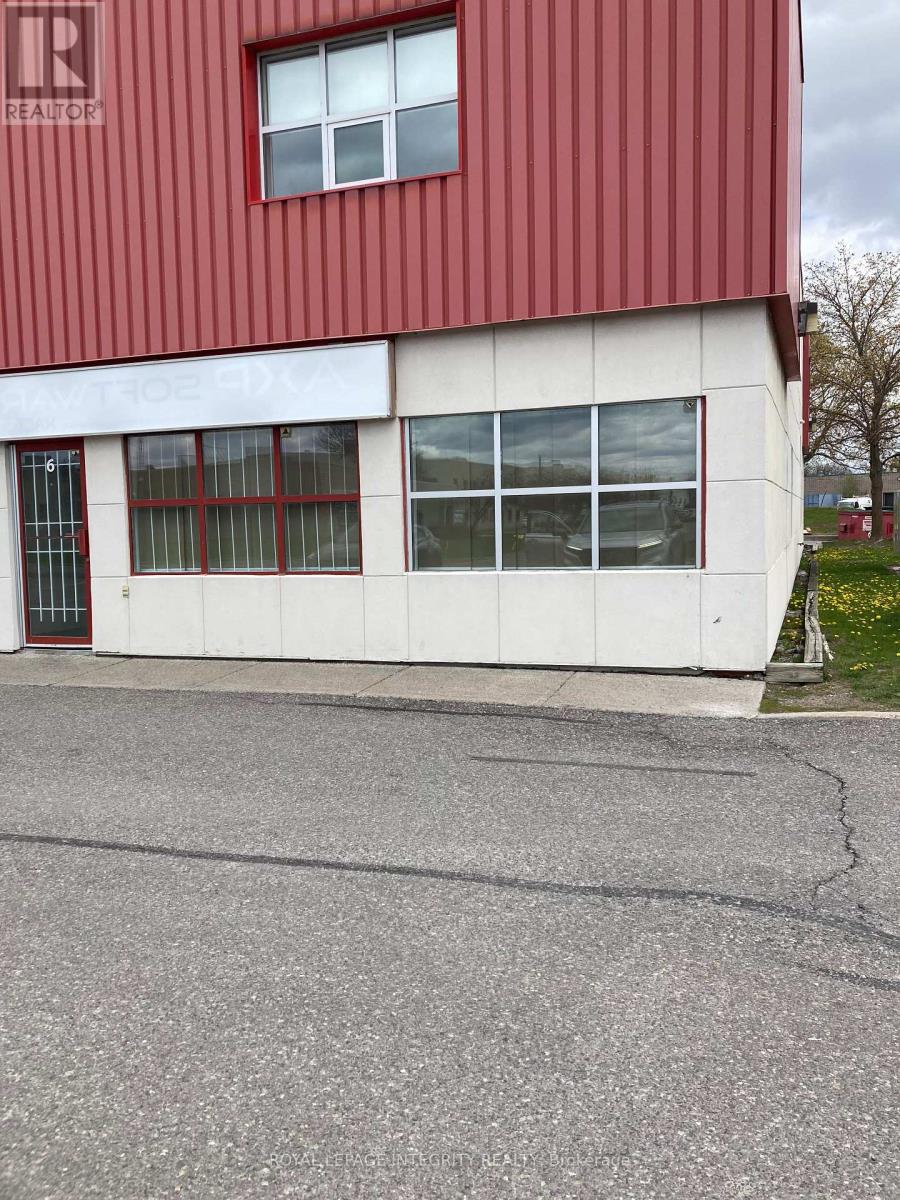
6 - 5509 Canotek Road
Ottawa, Ontario
CORNER UNIT ALL OFFICE FINISHED IN GLASS PARTITIONS- FIRST LEVEL HAS A RECEPTION AREA, 4 OFFICES BOARDROOM THE SECOND LEVEL HAS TWO LARGE AREAS AND TWO SEPERATE OFFICES MONTHLY BASE RENT $ 2,666.66 PLUS ADDITIONAL RENT (id:65396)
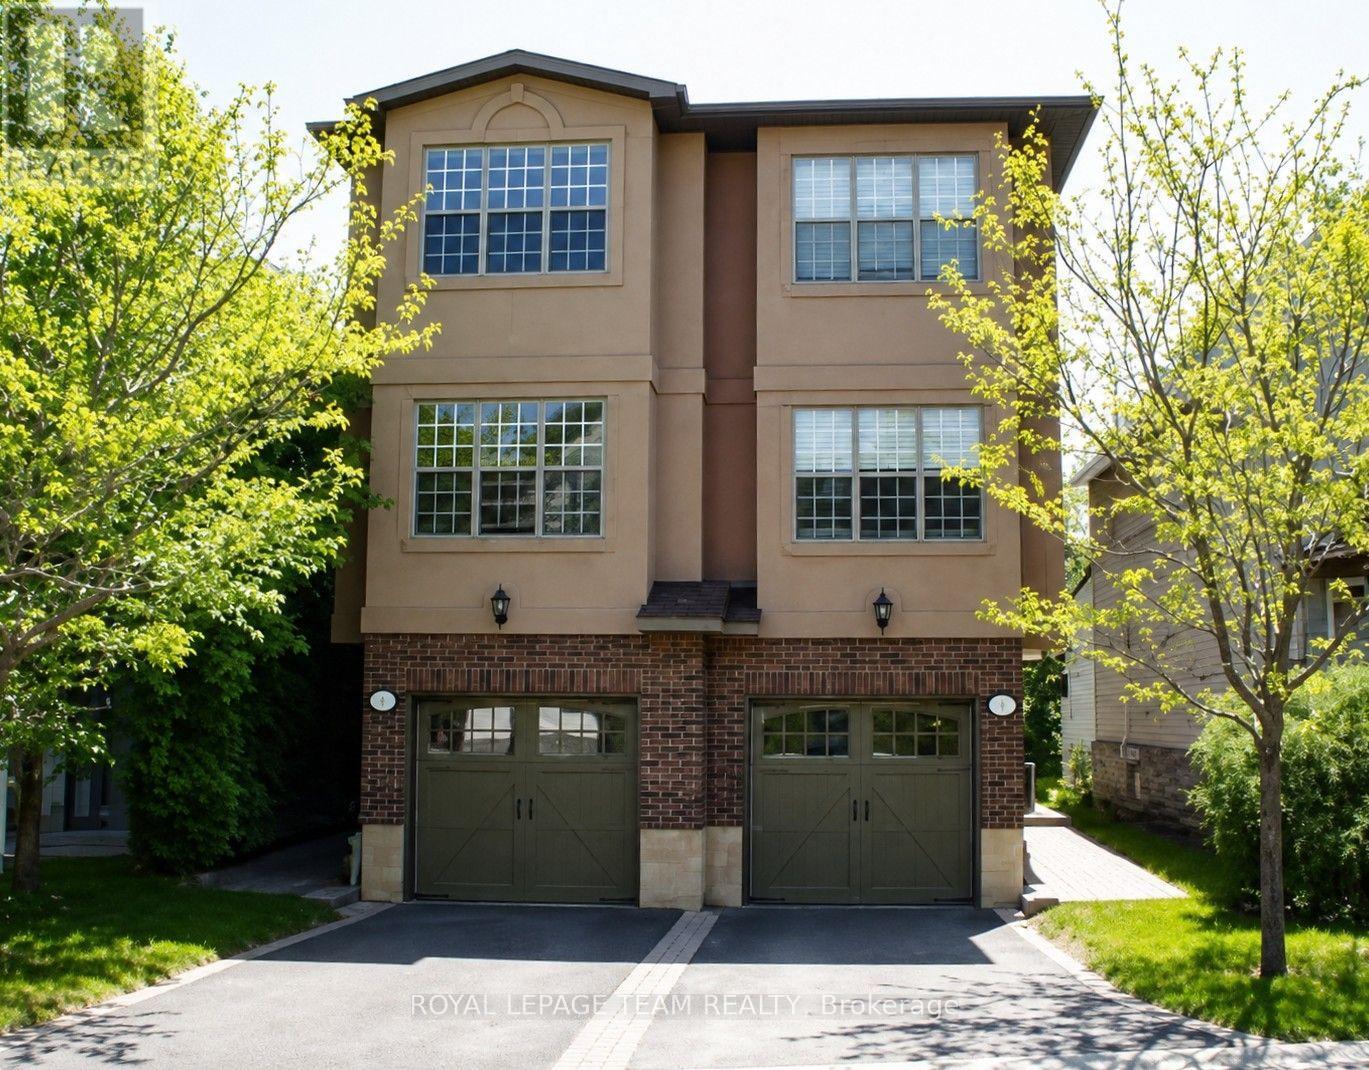
48 Ella Street
Ottawa, Ontario
Welcome to this Spacious and Stylish Semi-Detached Home in the Heart of the Glebe! Ideally located on a quiet street just steps from the vibrant shops, restaurants, and amenities of Lansdowne, this beautifully designed 3-bedroom, 3-full-bathroom home offers the perfect blend of modern style, comfort, and convenience. The thoughtfully laid-out main level features a bright, open-concept living and dining area, ideal for entertaining and everyday living. The stunning chef's kitchen is the heart of the home, boasting a large island, abundant cabinetry, and plenty of workspace. The kitchen flows seamlessly into the cozy family room and casual dining area, with lovely views of the private backyard. Beautiful maple hardwood flooring extends throughout the home, adding warmth and elegance. The spacious primary bedroom offers a relaxing retreat complete with a lovely ensuite bathroom featuring a large walk-in shower. An attached garage adds everyday convenience and valuable storage. Enjoy the best of Glebe living with everything you need right outside your door. Walk to Lansdowne's exciting restaurants and shops, parks, recreation, and countless amenities, all while enjoying the peaceful setting of this wonderful residential street. Modern, stylish, spacious, and ideally located-this is city living at its best! (id:65396)
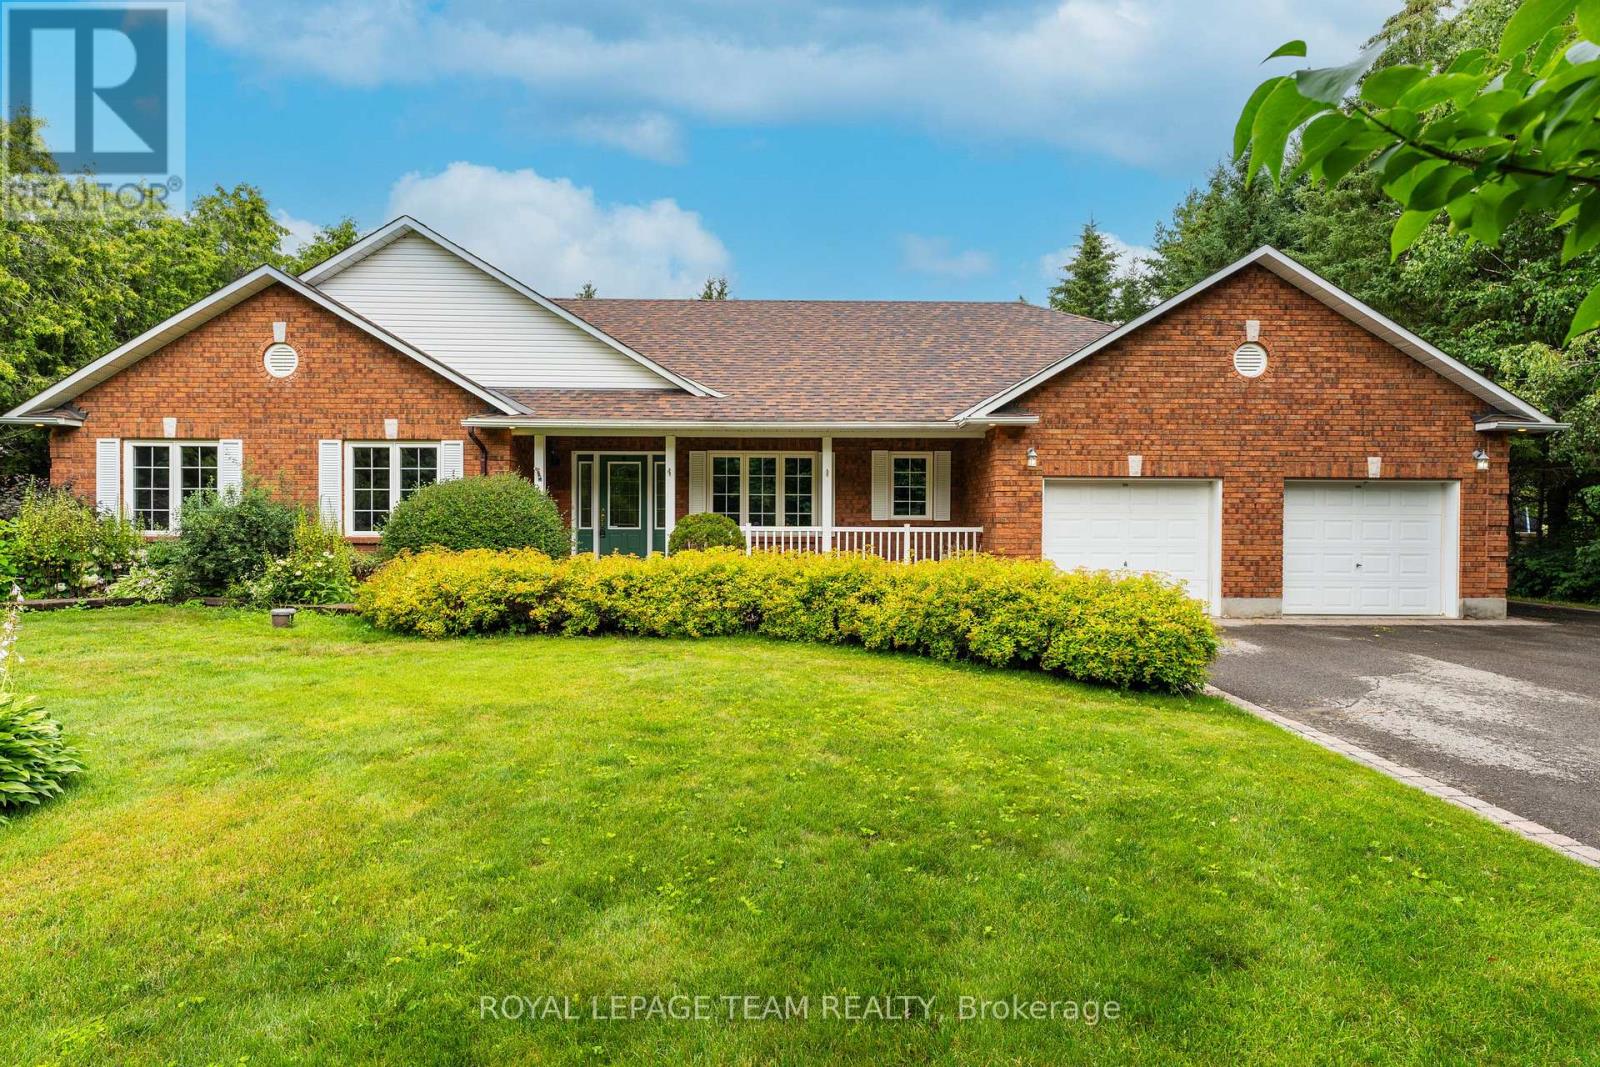
6543 Wheatfield Crescent
Ottawa, Ontario
Situated in a wonderful family oriented neighborhood, this charming all brick bungalow with oversized garage will surely impress. Welcoming front porch opens to a well defined foyer where french doors define the intimate dining room. The great room is anchored with a corner gas fireplace and opens seamlessly to the kitchen and eating area. Well appointed kitchen with generous food prep and storage spaces. Terrace door leads to a private rear yard that is fully hedged that includes a garden shed. Composite deck with bench seating also boasts a lovely gazebo. The primary bedroom is spacious and features a large walk in closet and 4pc ensuite bath. Two additional bedrooms share a 5pc bath. Main floor laundry. Finished basement includes inside garage entry, comfortable family and games room areas with gas stove, a 4th bedroom with walk-in closet and a 2pc bath. Great unfinished area for storage with added bonus of a cold room. (id:65396)

B - 1288 Plante Drive
Ottawa, Ontario
PREPARE TO FALL IN LOVE! Welcome to 1288 Plante Drive Unit B, a beautifully renovated LEGAL 2-bedroom, 1-bathroom basement apartment in the sought-after Hunt Club neighbourhood! ALL-INCLUSIVE (except tenant insurance and internet) and available immediately, this bright and spacious home offers exceptional value with heat, hydro, water, and gas all included in the rent, plus 1 parking space. Enjoy the convenience and privacy of your own separate entrance, making this unit feel truly like home. Inside, you'll find a modern open-concept layout featuring a stylish kitchen with stainless steel appliances, spacious living and dining areas, contemporary finishes throughout, and large windows that bring in an abundance of natural light. Both bedrooms are generously sized, and the unit also includes a beautifully updated bathroom and private in-suite laundry. Ideally located just minutes from South Keys Shopping Centre, public transit, parks, schools, restaurants, and the Ottawa Airport, with easy access to downtown and major commuting routes. Perfect for professionals, couples, or small families seeking a move-in-ready home in a fantastic location. (id:65396)
726 - 349 Mcleod Street
Ottawa, Ontario
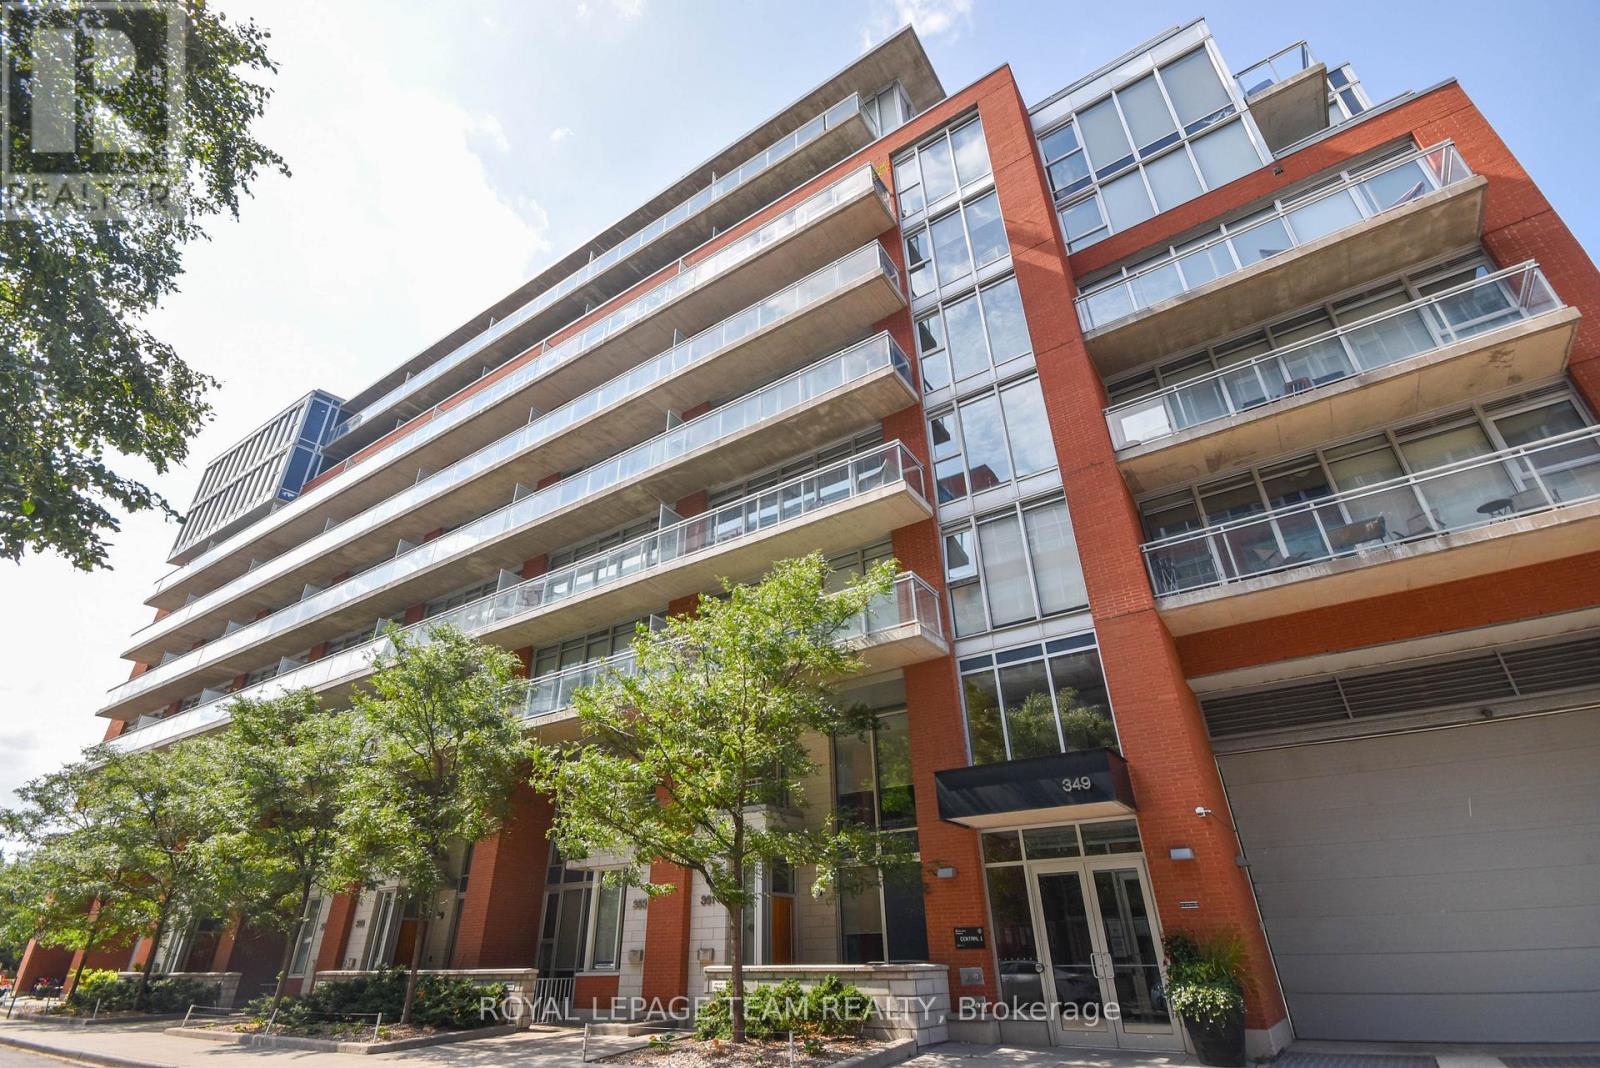
Welcome to Central 1 in the heart of Centretown! This stylish 1-bedroom plus den loft offers 577 sq. ft. of modern urban living on the 7th floor. Featuring exposed concrete ceilings and ductwork, floor-to-ceiling windows, hardwood flooring, and a functional open-concept layout, this condo blends contemporary design with everyday comfort.The sleek kitchen is equipped with full-size stainless steel appliances, quartz countertops, dark cabinetry, and ample storage. The versatile den provides an ideal space for a home office, reading nook, or guest area. Enjoy your morning coffee or unwind after work on the private balcony overlooking the beautifully landscaped interior courtyard.Residents of Central 1 enjoy premium amenities including concierge service, fitness centre, media room, party room, and amenity spaces. Ideally located just steps from Bank Street's restaurants, cafés, shops, grocery stores, parks, recreation facilities, and public transit, with easy access to downtown Ottawa, Parliament Hill, Elgin Street, the Rideau Canal, and the Glebe.A fantastic opportunity to enjoy vibrant urban living in one of Ottawa's most sought-after neighbourhoods. (id:65396)
8329 Rodney Farm Drive
Ottawa, Ontario
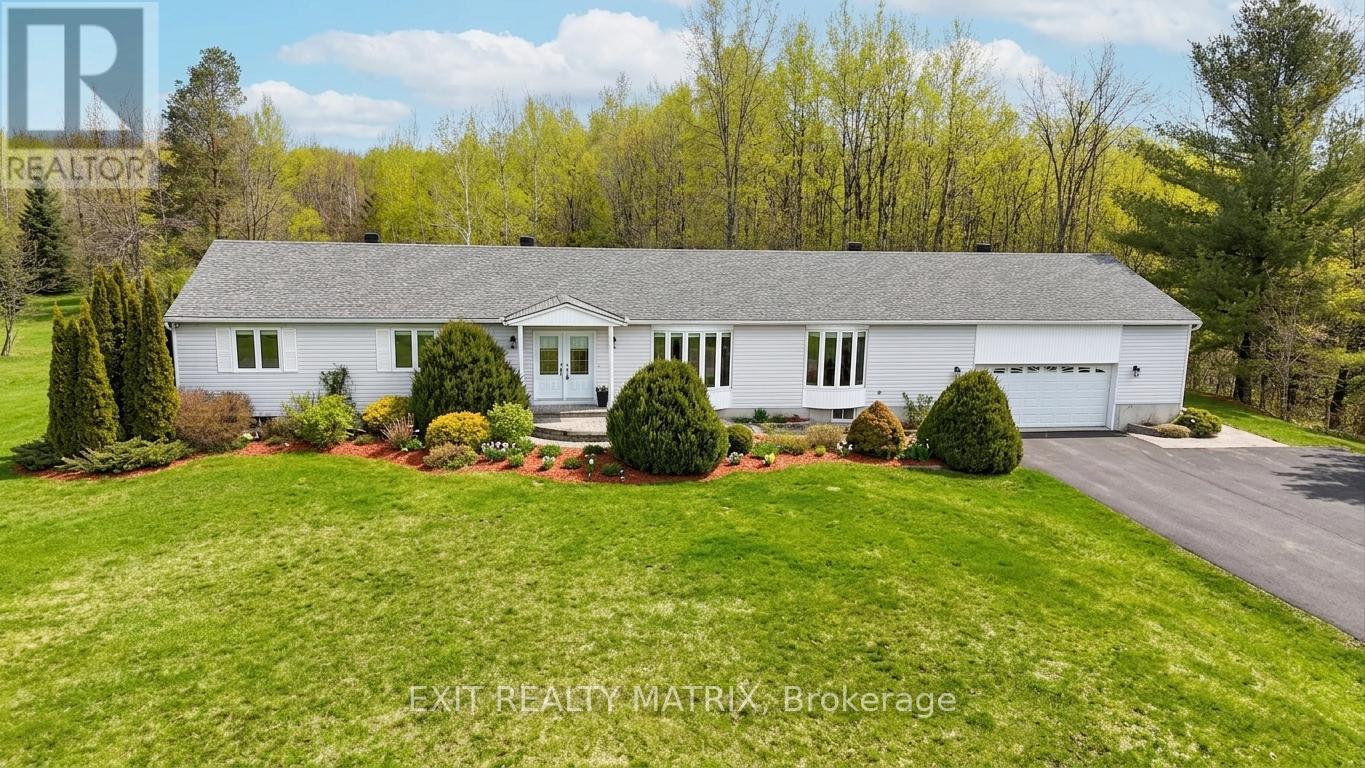
Welcome to Maple Ridge Estates, one of the most sought-after rural communities just outside of Metcalfe, where estate-style living meets everyday comfort. Set on over 2.7 acres of beautifully treed, park-like land, 8329 Rodney Farm Drive is a custom-built bungalow offering more than 3,100 sq ft on the main level, and a rare opportunity to own a home lovingly maintained by the original builder's family. Inside, a thoughtfully designed layout unfolds with expansive principal rooms that provide both flexibility and flow. The formal living and dining areas are ideal for holiday and celebration gatherings, while the inviting family room offers a relaxed space to unwind. At the heart of the home, a bright eat-in kitchen overlooks the property and offers generous cabinetry, ample counter space, and space to gather. With four spacious bedrooms and three full bathrooms all on the main floor, this home is exceptionally well-suited for multi-generational living or families seeking space without stairs. The primary suite offers privacy and comfort, while secondary bedrooms are generously sized to accommodate guests, home offices, or growing households. Main-floor laundry adds everyday convenience. Car enthusiasts, hobbyists, or those needing storage will appreciate the oversized triple-car garage. Downstairs, a massive unfinished basement presents a true blank canvas, envision a home theatre, gym, in-law suite, workshop, or all of the above. Outdoors, the property delivers serenity and space in equal measure. Mature trees, open green space, and endless sky create a peaceful backdrop for entertaining, gardening, or simply enjoying country living. For outdoor enthusiasts, the location is a dream - with nearby snowmobile trails adding four-season recreation right at your doorstep. If you've been looking for refined rural living with room to grow, room to gather, and room to breathe, this is it. (id:65396)
2 - 516 Bay Street
Ottawa, Ontario
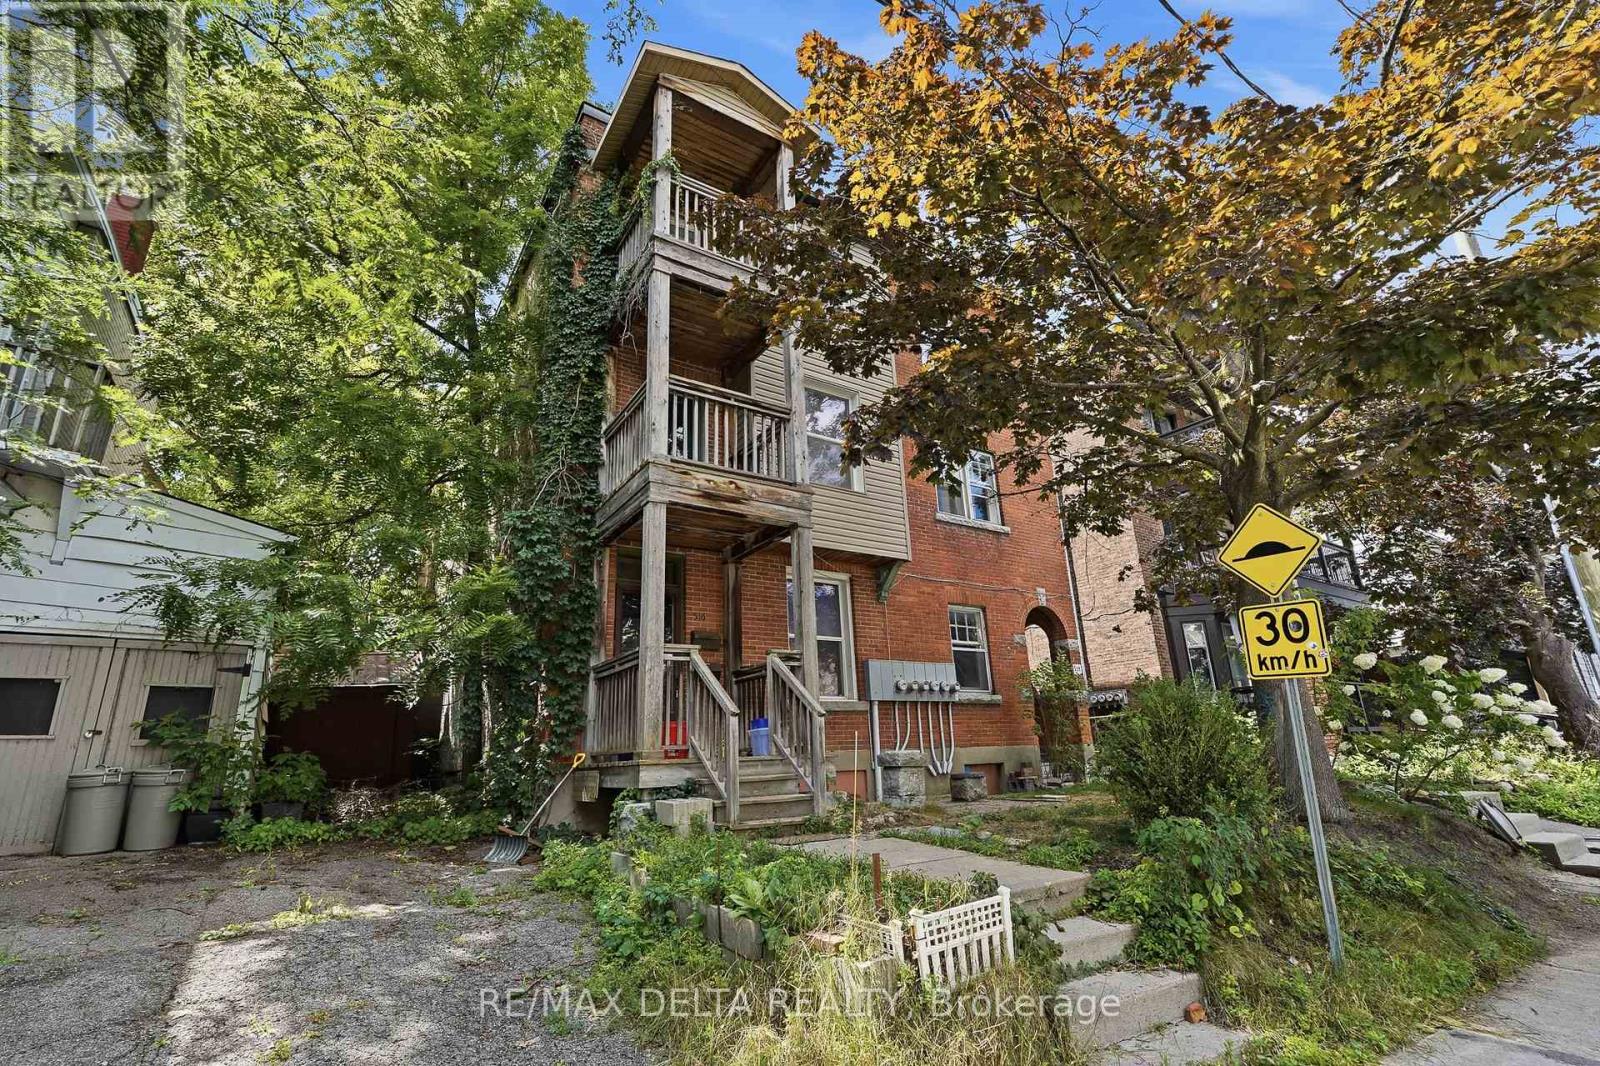
Welcome to 516 Bay Street! This charming main-floor 1-bedroom apartment is ideally located in the heart of Centretown, just steps from restaurants, cafés, grocery stores, public transit, parks, and downtown Ottawa. The unit offers plenty of character, featuring impressive high ceilings, large windows, and an abundance of natural light throughout. The living area features a beautiful decorative fireplace that adds character to the space. The apartment also includes a spacious bedroom with closet space, a full bathroom, and a functional kitchen with plenty of cabinetry and counter space. Located on the main floor, the unit offers convenient access while putting you within walking distance of everything Centretown and downtown Ottawa have to offer. Water is included in the rent. Heat and hydro are extra. No parking space is included with the unit; however, on-street parking and City of Ottawa residential parking permit options may be available in the surrounding area.Rental application, credit check, employment verification, references, and first and last month's rent are required. A great opportunity for anyone looking for a bright, character-filled apartment in one of Ottawa's most central and walkable neighbourhoods. (id:65396)



