

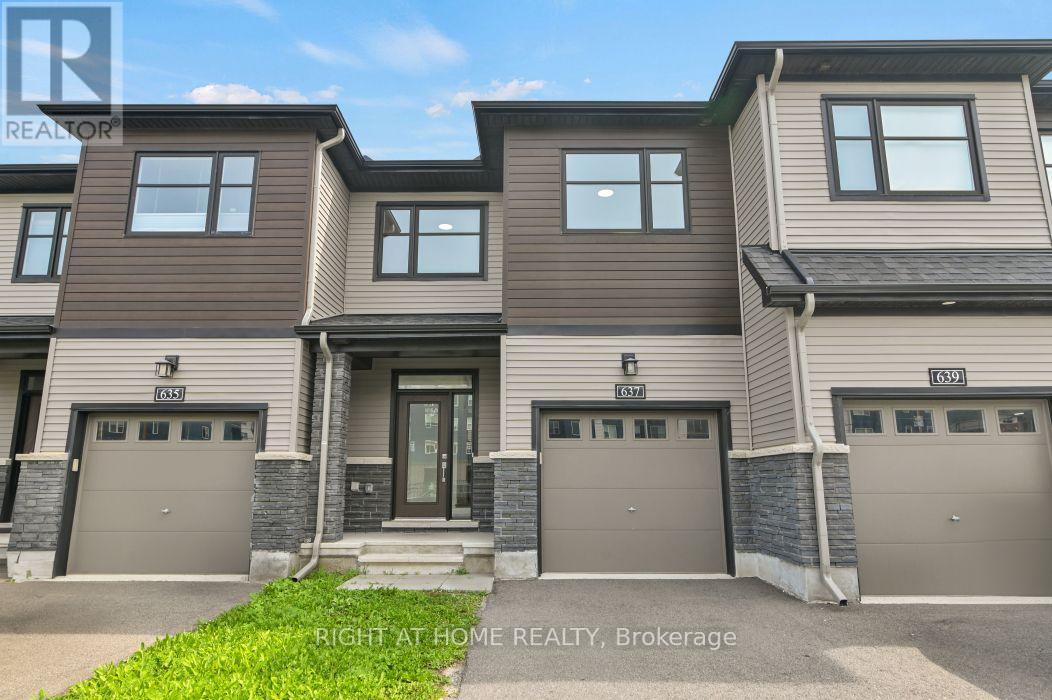
637 Prominence Way
Ottawa, Ontario
Welcome to 637 Prominence Way, a move-in ready 3-bedroom, 3-bathroom home in the heart of Avalon East, Orléans. Step inside to a bright, open-concept main floor filled with natural light. The dining and living areas flow seamlessly into the kitchen, featuring stainless steel appliances and a pantry. Upstairs, the spacious primary bedroom offers a walk-in closet and a 3-piece ensuite with a glass stand-up shower. Two additional bedrooms, a 4-piece main bathroom, and a convenient second-floor laundry room complete the upper level. The finished basement provides a versatile recreation room, offering additional living space. Enjoy the fully fenced backyard, ideal for relaxing or entertaining family and friends. Conveniently located close to parks, schools, shopping, public transit, and all everyday amenities. Book your showing today! (id:65396)
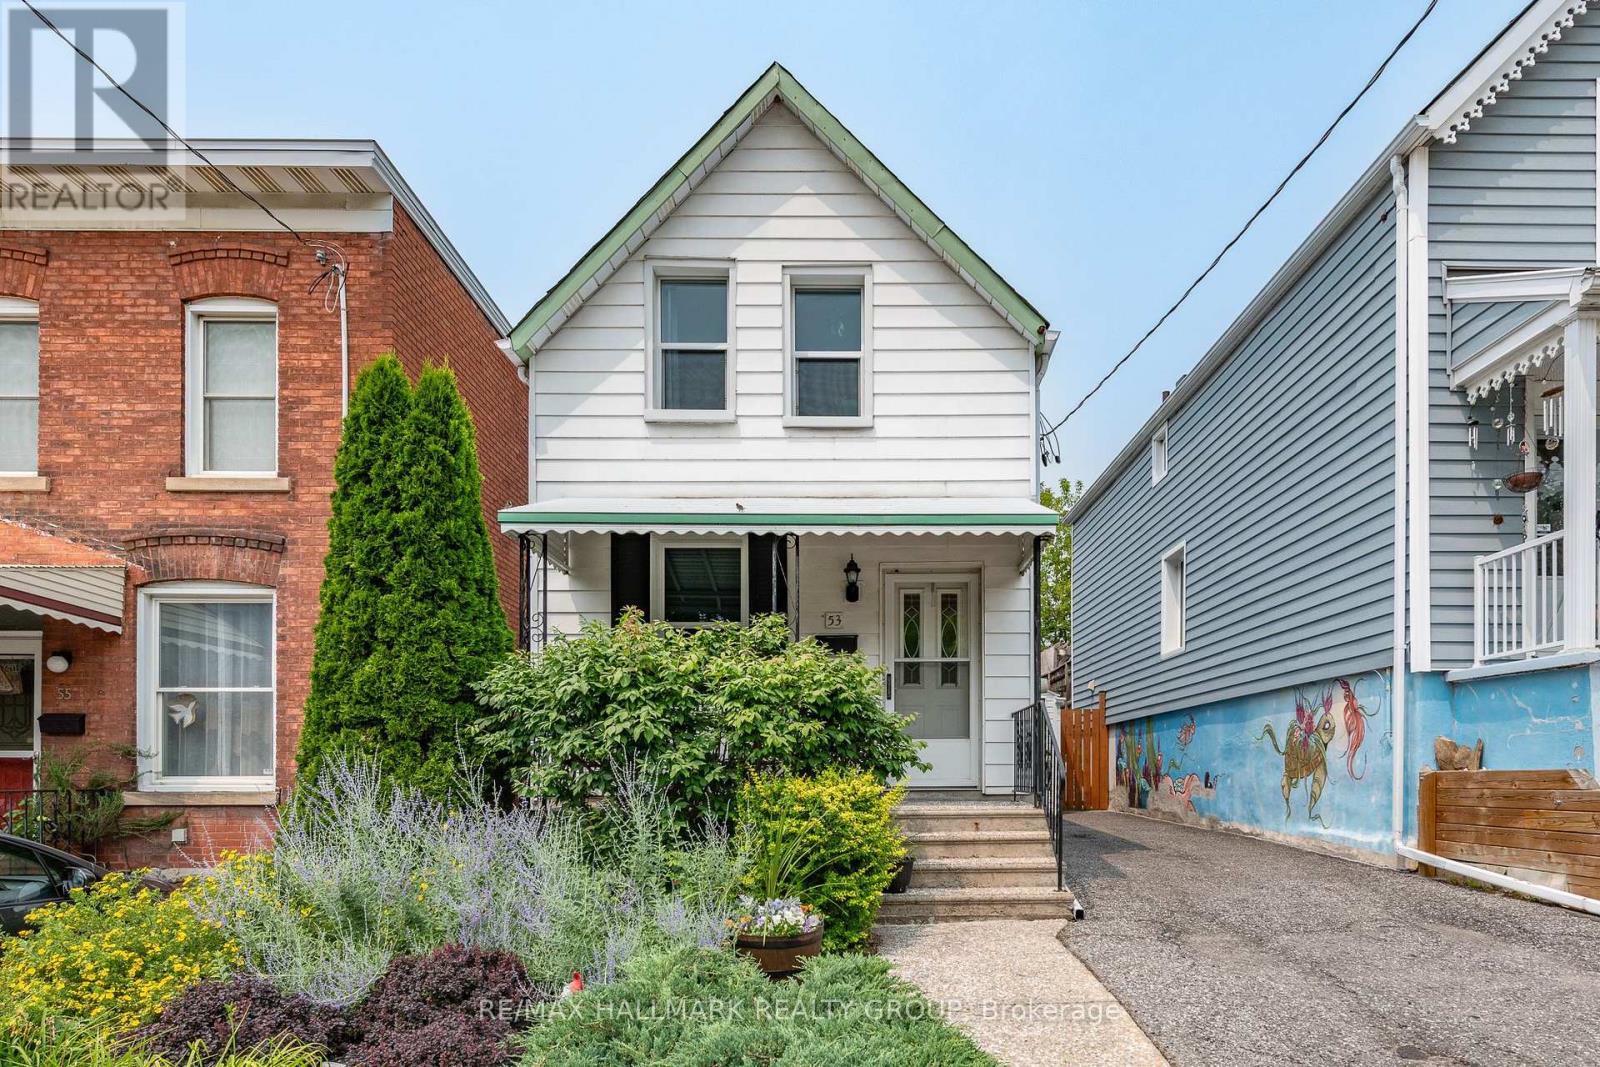
53 Louisa Street
Ottawa, Ontario
This cozy single home welcomes you with a mature front garden, an elevated front porch, and the convenience of a private driveway with parking for two cars. Inside, the layout is surprisingly versatile. The main floor offers a combined living and dining area along with a spacious eat-in kitchen with room for a proper table; the kind of gathering space you'd expect in Little Italy, whether you're hosting friends for dinner or want space to cook & create. A separate main floor family room adds valuable living space and has direct access to a private fenced yard. This space can also easily double as a guest room when needed. Upstairs, a dedicated office makes working from home easy, while two comfortable bedrooms provide just the right amount of space for first-time buyers, young professionals, or anyone looking for a home that can adapt as life changes. The laundry room is in the basement where you will also find lots of storage and a basic three piece bath. Outside, the low-maintenance yard is designed for enjoying rather than maintaining, with raised garden beds, space for outdoor dining, and secure storage for bikes & gear. Set on a quiet street within walking distance of Dow's Lake, Little Italy, and Centretown, this is the low-maintenance lifestyle you've been looking for with no attached neighbours! Walk to your favourite coffee shop along Preston or Somerset, meet friends for dinner nearby or simply enjoy having some of Ottawa's most vibrant communities right outside your door. Many important updates include a new gas furnace in 2024, backyard landscaping in 2019, rear roof 2021/front roof 2010 by Sanderson with a 25 year warranty, and new windows in 2015. Monthly Utilities in 2025: Water $103, Hydro $114, Gas $111. This is a solid buy for a detached home in Ottawa's core. Connect today to book your tour. (id:65396)
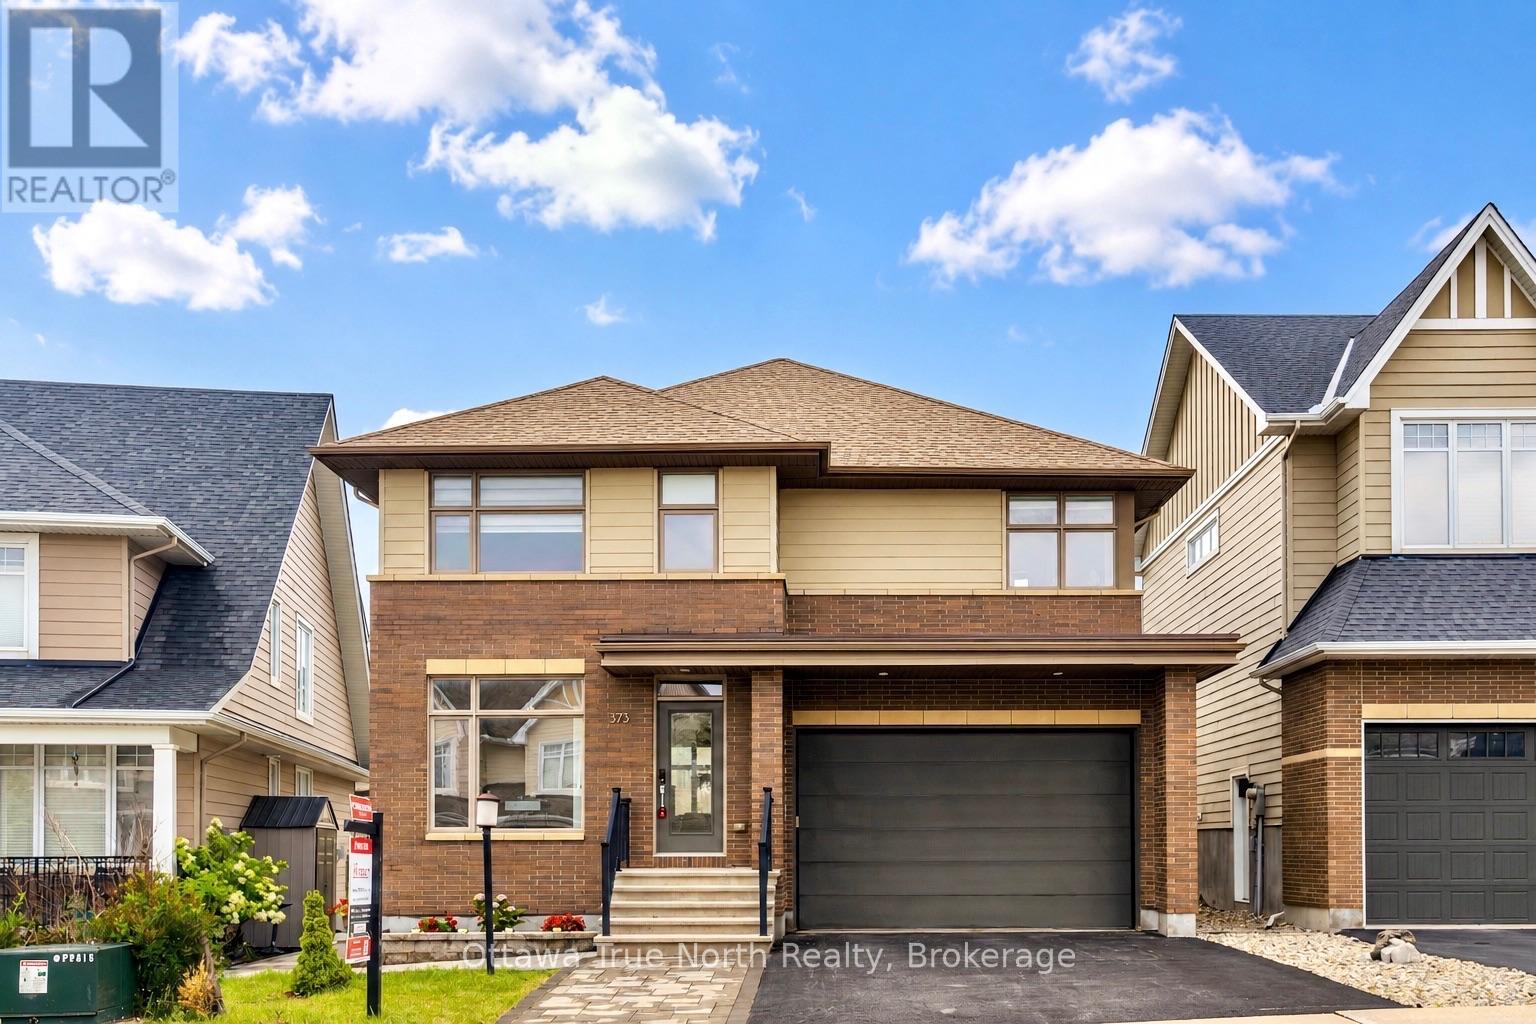
373 Huntsville Drive
Ottawa, Ontario
Main floor office + Freshly painted + Carpet FREE! Welcome to the highly sought-after Kanata Lakes community-where quality, space, and top-rated schools come together. Built by UNIFORM with numerous upgrades, this home offers superior craftsmanship and lasting quality. Freshly painted throughout and completely carpet-free, it's truly move-in ready and easy to maintain. The spacious layout is ideal for growing families, featuring four generous bedrooms and a private main-floor den-perfect for a home office. The kitchen boasts quartz countertops and newly upgraded stainless steel appliances, combining style and functionality for the home chef. The primary suite offers two separate closets and a luxurious 5-piece ensuite with dual sinks and quartz countertops. A convenient second-floor laundry adds ease to everyday living, while the main bathroom features a well-appointed 4-piece design. Parking is never a concern here-the property features a double-car garage (with EV charger!) plus three additional driveway spaces, for a total of five parking spots. Located within an unbeatable school district, this home is zoned for both Earl of March Secondary School and W. Erskine Johnston Public School-two of the area's most sought-after institutions. Whether you're upgrading your space or securing a home in a phenomenal school zone, this property is absolutely worth the wait. (id:65396)

4356 Stella Crescent
Ottawa, Ontario
Move in and enjoy! This beautifully updated condominium townhouse offers the perfect blend of modern upgrades, practical living space, and everyday convenience.Featuring 3 spacious bedrooms, 1.5 bathrooms, and hardwood flooring throughout, this carpet-free home has been thoughtfully renovated with quality finishes. The completely redesigned kitchen showcases contemporary cabinetry, and brand-new stainless steel appliances-creating a stylish and functional space for cooking, dining, and entertaining.The home has also been freshly painted throughout, complemented by a beautifully refinished staircase that adds a clean, modern touch. The fully finished basement extends your living space and is perfect for a family room, home office, gym, or playroom, with a dedicated laundry area for added convenience.Complete with one owned parking space and ideally located close to schools, parks, shopping, public transit, and recreation, this home offers exceptional value for first-time buyers, young families, or anyone looking for a turnkey property in a convenient location.With the major updates already completed, all that's left to do is move in and make it your own. (id:65396)

6408 Fourth Line Road
Ottawa, Ontario
Welcome to 6408 Fourth Line Road! This magnificent, all-brick 2,115 sq ft plus fully finished basement bungalow is nestled on a beautifully landscaped, private 1-acre lot. True pride of ownership shines with mature perennial gardens, an interlock walkway, and a double paved driveway.Step inside the grand ceramic foyer through double glass doors into spacious, light-filled formal living and dining rooms boasting brand-new, gleaming hard flooring and fresh, professional paint throughout. The gourmet kitchen is designed with distinction and practicality, offering extensive counter space, a brand-new quartz island with an eating bar, a cozy eat-in nook, and new appliances (ice-making fridge & dishwasher). Adjacent is the warm family room with a gas fireplace, opening to a lovely screened-in porch with a deck and an interlock patio.The main level features a primary bedroom with an upgraded ensuite with a freestanding soaking tub and a walk-in shower, 2 additional bedrooms with their own newly renovated ensuite baths (one with skylight), and a versatile den perfect for a home office or extra bedroom. A new powder room and a laundry/mudroom complete this floor.The fully finished basement offers separate entrance via the garage, a spacious den/bedroom, huge 3-pc bath, private spa room with hot tub, massive 26'x25' recreation room, and endless storage space.RECENT UPGRADES & EXTERIOR FEATURES: * 2026 Upgrades: Brand-new main floor flooring, fresh paint, quartz island, fridge, dishwasher, hot water tank, and 4 updated bathrooms + 1 powder room! * high-efficiency Heat Pump (2024). * Backyard Oasis: Complete with a children's treehouse, a chicken coop, and organic vegetable garden beds. * Bonus Parking: A newly cleared right side of front area parking 6+ extra cars, trucks, or trailers. Don't miss this turn-key country gem! (id:65396)

90 Coco Place
Ottawa, Ontario
Welcome to this exceptional LUXURY residence in the prestigious community of KANATA LAKES, where timeless elegance meets modern comfort. Offering OVER 3,000 SQ. FT. of beautifully designed living space, this stunning 4-bedroom, 3.5-bathroom home with a double attached garage showcases more than $100,000 IN PREMIUM BUILDER UPGRADES and professionally curated interior finishes throughout. The bright, open-concept layout is enhanced by abundant natural light, upgraded hardwood stairs, designer lighting, pot lights, sophisticated accent walls, and elegant quartz countertops throughout. The inviting living and dining areas are perfect for entertaining, while the cozy gas fireplace adds warmth and charm. The gourmet kitchen is a chef's dream, featuring LUXURY APPLIANCES, extended cabinetry, abundant storage, premium finishes, and a spacious breakfast area. A VERSATILE DEN on the main floor provides the ideal space for a private home office or creative studio. Upstairs, every bedroom is generously sized. The impressive primary retreat offers a walk-in-closet and a SPA-INSPIRED 5-pc ensuite. The second bedroom enjoys its own walk-in closet and private 4-pc ensuite, while the third and fourth bedrooms share a well-appointed JACK & JILL 5-pc bathroom. A spacious laundry room adds everyday convenience. The expansive basement boasts SOARING CEILINGS and oversized windows, creating endless possibilities for a future recreation room, home gym, multi-generational living, or a POTENTIAL LEGAL SECONDARY DWELLING for additional rental income. Situated on a quiet, family-friendly street surrounded by parks and scenic trails, this home is within the coveted EARL OF MARCH SECONDARY SCHOOL and ALL SAINTS HIGH SCHOOL. Just minutes from Tanger Outlets, Costco, Kanata Centrum, golf courses, the Canadian Tire Centre, Kanata's thriving tech hub, and quick access to Highway 417, this remarkable home delivers an exceptional lifestyle in one of Ottawa's most desirable communities. (id:65396)

430 Foxhall Way
Ottawa, Ontario
Welcome to 430 Foxhall Way, a beautifully maintained freehold townhouse nestled in the heart of Bridlewood, one of Kanata's most desirable family-friendly communities. Combining comfort, functionality, and stylish living, this move-in ready home is perfect for first-time buyers, growing families, or busy professionals looking for a home that checks every box.Step inside to a bright, welcoming main floor where large windows flood the space with natural light. The thoughtfully designed open-concept layout creates an effortless flow between the kitchen, dining, and living areas, making everyday living and entertaining equally enjoyable. Whether you're hosting friends or spending a quiet evening at home, this inviting space is designed to bring people together.Upstairs, you'll find spacious bedrooms, including a generous primary suite with plenty of closet space. The additional bedrooms offer flexibility for children, overnight guests, or a dedicated home office to suit today's lifestyle.The fully finished walk-out basement expands your living space with endless possibilities. Create the ultimate family room, home theatre, gym, playroom, or work-from-home space while enjoying direct access to the backyard.Outside, your private fenced yard offers the perfect place to relax and entertain. Enjoy summer barbecues on the deck, let children or pets play safely, or simply unwind with your morning coffee in your own outdoor retreat.Ideally located just minutes from top-rated schools, parks, walking trails, shopping, restaurants, recreation facilities, public transit, and easy access to Highway 417, this home offers the perfect balance of peaceful suburban living and everyday convenience.This is an exceptional opportunity to own a turnkey home in one of Kanata's most established neighbourhoods. Simply move in, unpack, and start enjoying everything 430 Foxhall Way has to offer. (id:65396)
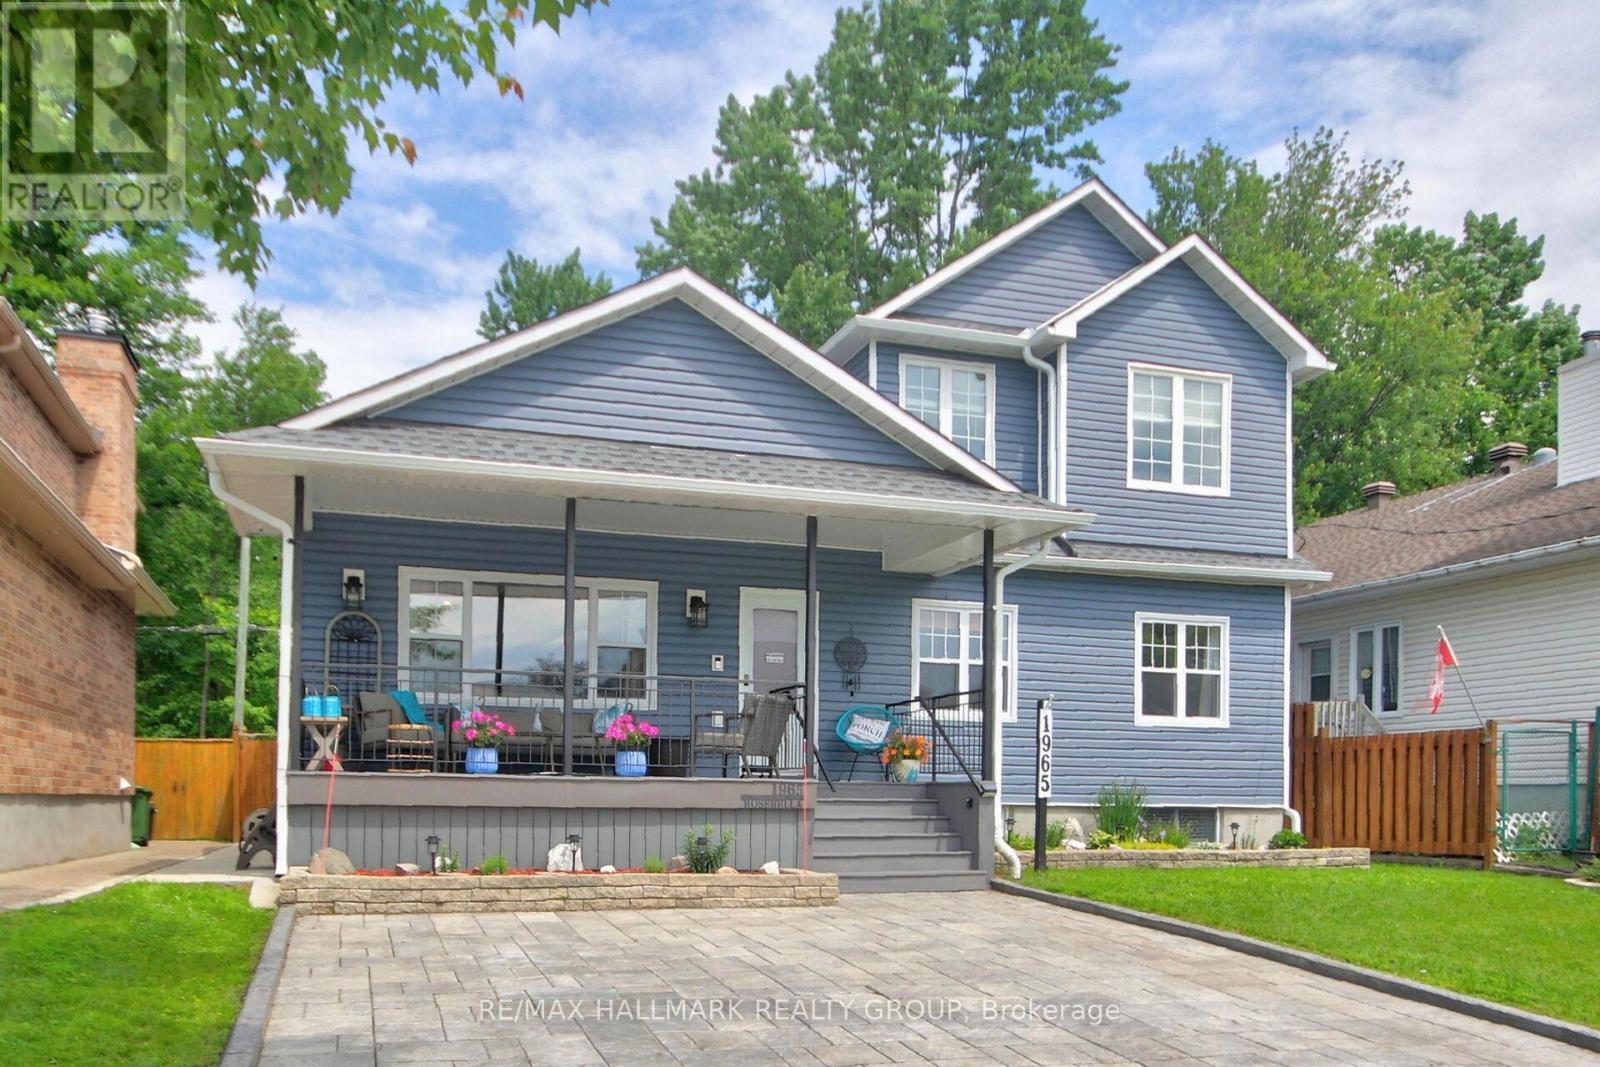
1965 Rosebella Avenue
Ottawa, Ontario
Wonderful Lifestyle Living! Gorgeous 3+1 bedroom home backing on spectacular Greenspace offering breathtaking natural landscapes. This meticulously maintained home features over $100,000 of recent renovations: Exterior Blue vinyl siding by Mitten 2022', Roof complete with ice shield under entire roof 2022', Northstar brand windows on main level 2022', Interlock Driveway with space for 4 cars 2023', Front Porch with composite boards, Plush carpeting in basement 2025', Cozy Electrical Fireplace in Living room, Concrete sidewalks on both sides of the home and much more. The large front porch is perfect for relaxing and greeting friends. The spacious main floor features sparkling hardwood floors, cathedral ceilings in Living room, Dining room & Kitchen areas. The luxurious kitchen features loads of cabinets, granite countertops & a sun-filled area perfect for a breakfast nook that would overlook the panoramic greenspace backyard views. The main floor also features 2 good size bedrooms, a luxurious full bathroom & a convenient laundry area. The large 2nd floor private Primary Bedroom features 2 large windows, cathedral ceilings, easy maintenance hardwood floors, walk-in closet and a luxurious 4pc Ensuite bathroom. The lower level features a beautifully finished rec room, 6 bright windows, a good size bedroom, a luxurious full bathroom & a workshop area. Enjoy the breathtaking views of the forested ravine while relaxing on an extra large deck in your own private backyard "Oasis". This beautiful home is located only a few steps from scenic Walking Paths which offer beautiful natural landscapes where visitors can appreciate a variety of birds and wildlife as they enjoy nature. Enjoy the convenience of being just a short stroll away from an array of grocery stores, making it easy to grab daily essentials. Families will appreciate the proximity to schools and numerous parks. A truly great lifestyle family home that has been meticulously finished for the most finicky buyer! (id:65396)

91 Thornbury Crescent
Ottawa, Ontario
Welcome to this wonderful home in the family-oriented community of Centrepointe! Offering 3 bedrooms and 4 bathrooms, this versatile property is ideal for families or investors. The main level features a spacious living room and dining room, perfect for entertaining family and friends. Hardwood and ceramic flooring add warmth and durability throughout the main floor. The functional kitchen offers a bright eating area and patio doors leading to the front yard porch, the perfect spot to enjoy your morning coffee. Upstairs, the generous primary bedroom includes double closets and a private 4-piece ensuite. Two additional bedrooms, a full bathroom, and convenient second-floor laundry complete this level. The finished lower level offers excellent flexibility with a recreation room, a 3-piece bathroom, and a separate entrance-ideal for extended family, students, or potential rental opportunities. Parking is plentiful with a single-car garage, covered carport, and two additional driveway spaces. Located in a highly desirable area, you'll enjoy walking distance to the library, parks, schools, and LRT station. Algonquin College, College Square, scenic walking trails, and Highway 417 are all just minutes away, providing exceptional convenience and accessibility. Whether you're looking for a family home, student rental opportunity, or investment property, this Centrepointe home offers outstanding value in a prime location. (id:65396)

38 - 660 Hochelaga Street
Ottawa, Ontario
Welcome to Unit 38 at 660 Hochelaga Drive, a beautifully renovated 3-bedroom, 2-bathroom home offering the perfect blend of modern style, quality craftsmanship, and everyday comfort. Extensively updated throughout, this turnkey property showcases a bright and functional layout highlighted by wide-plank engineered hardwood flooring, contemporary finishes, and an inviting open-concept main living area. The stunning custom kitchen features premium cabinetry, quartz countertops, stainless steel appliances, under-cabinet lighting, and abundant storage, creating a space that is as practical as it is beautiful. The spacious living and dining areas are filled with natural light and centered around a sleek electric fireplace, while patio doors lead directly to a private fenced backyard complete with deck space for outdoor entertaining. Upstairs, you'll find three generously sized bedrooms and a beautifully updated bathroom with timeless finishes and modern fixtures. The finished lower level provides additional living space ideal for a family room, home office, gym, or play area. Beyond the impressive cosmetic updates, major improvements have been completed throughout the home, including electrical, plumbing, insulation, furnace, heat pump, windows, doors, flooring, trim, and more, offering exceptional value and peace of mind. Ideally located near Montfort Hospital, La Cité, CMHC, parks, schools, shopping, transit, and downtown Ottawa, this move-in-ready home is an outstanding opportunity for buyers seeking quality, efficiency, and modern living in a convenient central location. (id:65396)
9 Lucas Lane
Ottawa, Ontario
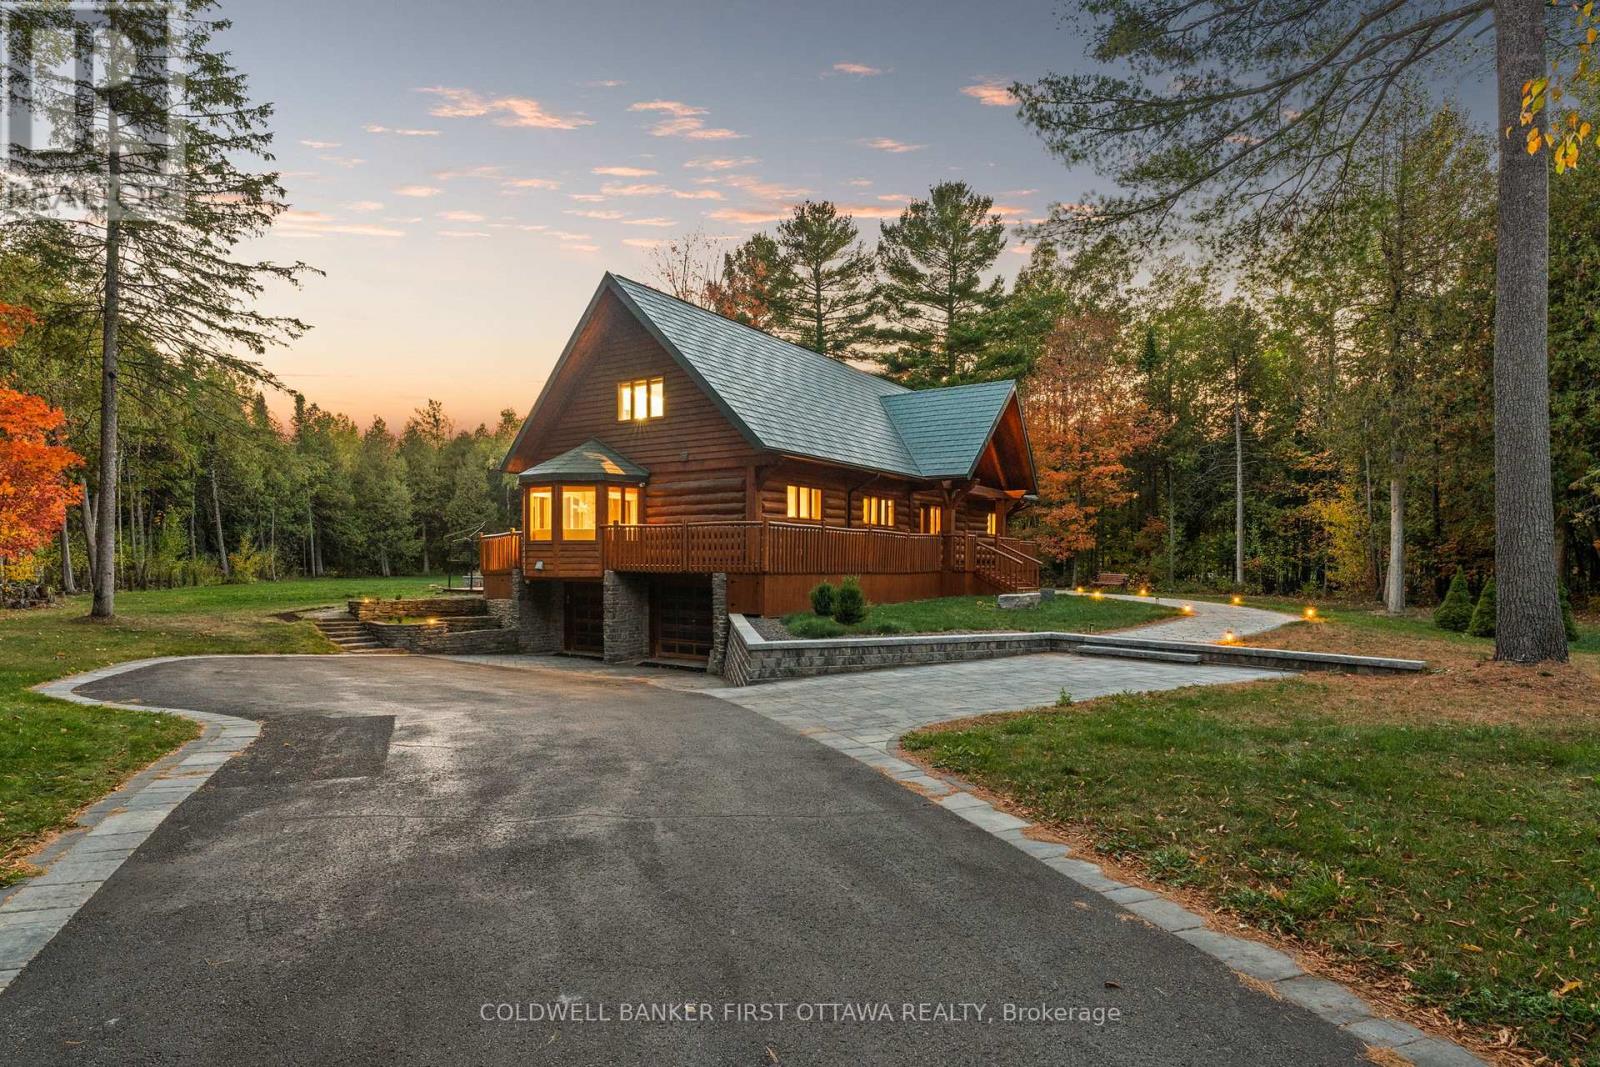
This residence is a private retreat with timeless charm and Modern Elegance. Nestled on a serene 2.3-acre lot surrounded by mature trees, thisexquisite residence seamlessly blends the warm character of a traditional log home with a fully modernized, luxurious interior. Offering privacy,tranquility, and breathtaking natural views, the location provides the perfect balance peaceful country-style living just a short drive from Ottawasamenities, schools, shops, and recreation. Step inside to a sun-filled, sunken living room featuring a cozy wood-burning fireplace with an elegantstone surround, oversized windows, and patio doors that invite the outdoors in. The chef-inspired country kitchen is a true showpiece, boastingcustom millwork, quartz countertops, a spacious island with built-in cooktop, walk-in pantry, and built-in appliances. A large eat-in area with baywindow and banquette seating offers the perfect place to enjoy morning coffee while taking in tranquil views, while the expansive formal diningroom is ideal for hosting family gatherings and elegant dinner parties.The main floor suite offers a private retreat with its own walk-in closet, 4-piece ensuite, and direct access to a private sundeck overlooking the backyard. A convenient main floor laundry everyday living .Upstairs, aversatile loft with gas fireplace provides the ideal space to relax and take in the tranquil, wooded surroundings. On this floor, you'll find theprimary bedroom wing of the home with additional custom millwork and luxurious breath-taking, vacation-like spa inspired bathroom area.Another additional bedroom with ensuite bathroom as well! The exterior is equally impressive with a metal roof, oversized double garage,flagstone pathways, mature gardens, and storage shed all framed by a beautifully treed and landscaped setting. This property is truly a hiddengem, offering a rare blend of traditional log home charm and refined modern luxury. ** This is a linked property.** (id:65396)
69 Defence Street
Ottawa, Ontario
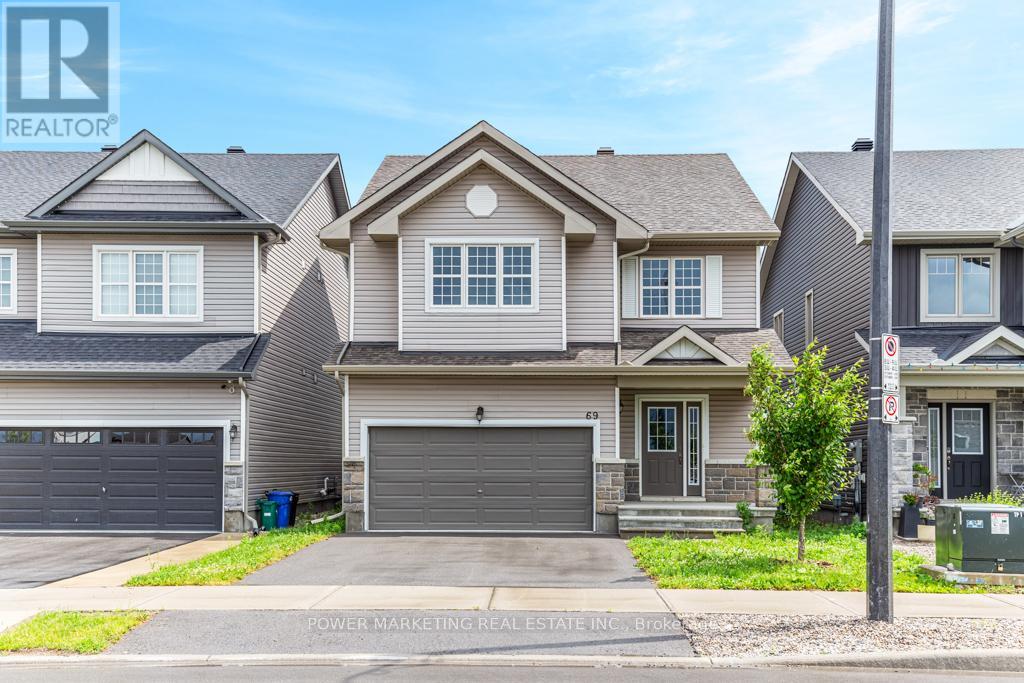
4 bedroom home with loads of upgrades, high ceilings, open foyer, open concept kitchen with tall cupboards and quartz counter tops with lots of cupboards and large eat-in area. Kitchen features a beautiful counter to ceiling backsplash and separate pantry. Large window above the front door providing ample lighting and a great view from the second floor, great living room with double gas fire place, spacious main bedroom with 5 piece En-suite and spacious walk-in closet plus an extra closet for more storage, second bedroom also includes a walk-in closet Second floor laundry room, smooth ceilings on main floor, double car garage, bright lower level with extra large windows providing an abundance of light, rough-in washroom and spacious recreational room ready for you. Walk to schools, parks, shops and all amenities! Immediate possession possible, Call now! (id:65396)



