

296 Kirchoffer Avenue
Ottawa, Ontario
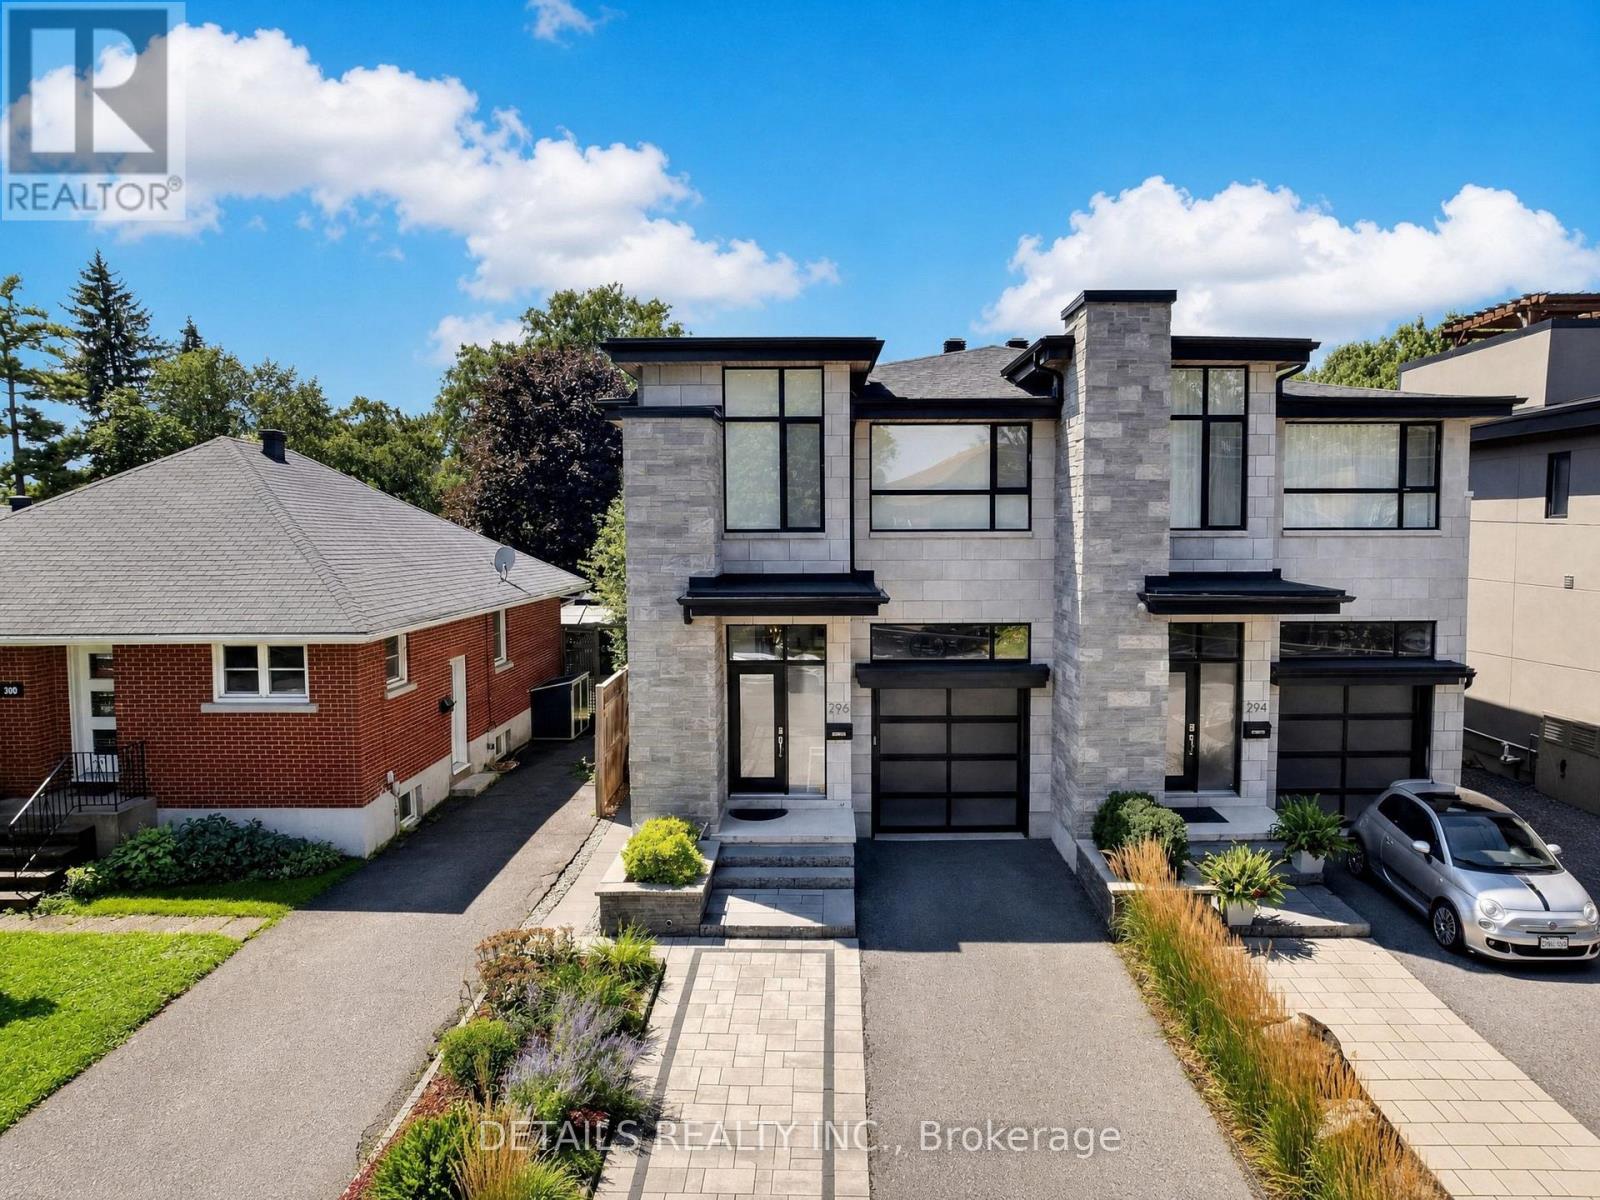
A truly exceptional luxury residence in one of Westboro's most prestigious and sought-after locations, offering an unmatched blend of sophisticated design, privacy, comfort and lifestyle. Just a 5-minute walk to Westboro Beach via a pedestrian bridge directly from the home-without crossing a single street-and only minutes from Ottawa's finest shops, restaurants, cafés and amenities.Designed with extraordinary attention to detail, the home features a stunning designer kitchen with a premium JennAir appliance package, built-in coffee system, two dishwashers and bar fridge, flowing seamlessly into elegant living and dining spaces. A striking luxury fireplace creates a beautiful focal point, complemented by integrated multi-zone built-in audio throughout the principal living areas and primary suite.The second level offers three generously proportioned bedrooms, a beautifully appointed laundry room and a dedicated study. The luxurious primary suite features a private balcony with beautiful Ottawa River views, creating a peaceful retreat throughout every season.The finished and professionally landscaped front and backyard provide exceptional outdoor living, while the tall oversized garage is capable of accommodating a vehicle lift, complemented by a spacious 3-car driveway. Central vacuum adds effortless convenience throughout the home.The finished lower level includes a fully legal, city-permitted 1-bedroom SDU with both private exterior and interior access, offering exceptional flexibility, guest accommodation or income potential, currently makes up to $4000/m income .With the option to purchase fully furnished.A rare and remarkable Ottawa residence where architectural elegance, premium finishes and an extraordinary location come together-steps from the river, beach, trails, restaurants and the very best of Westboro. (id:65396)
901 - 1025 Grenon Avenue
Ottawa, Ontario
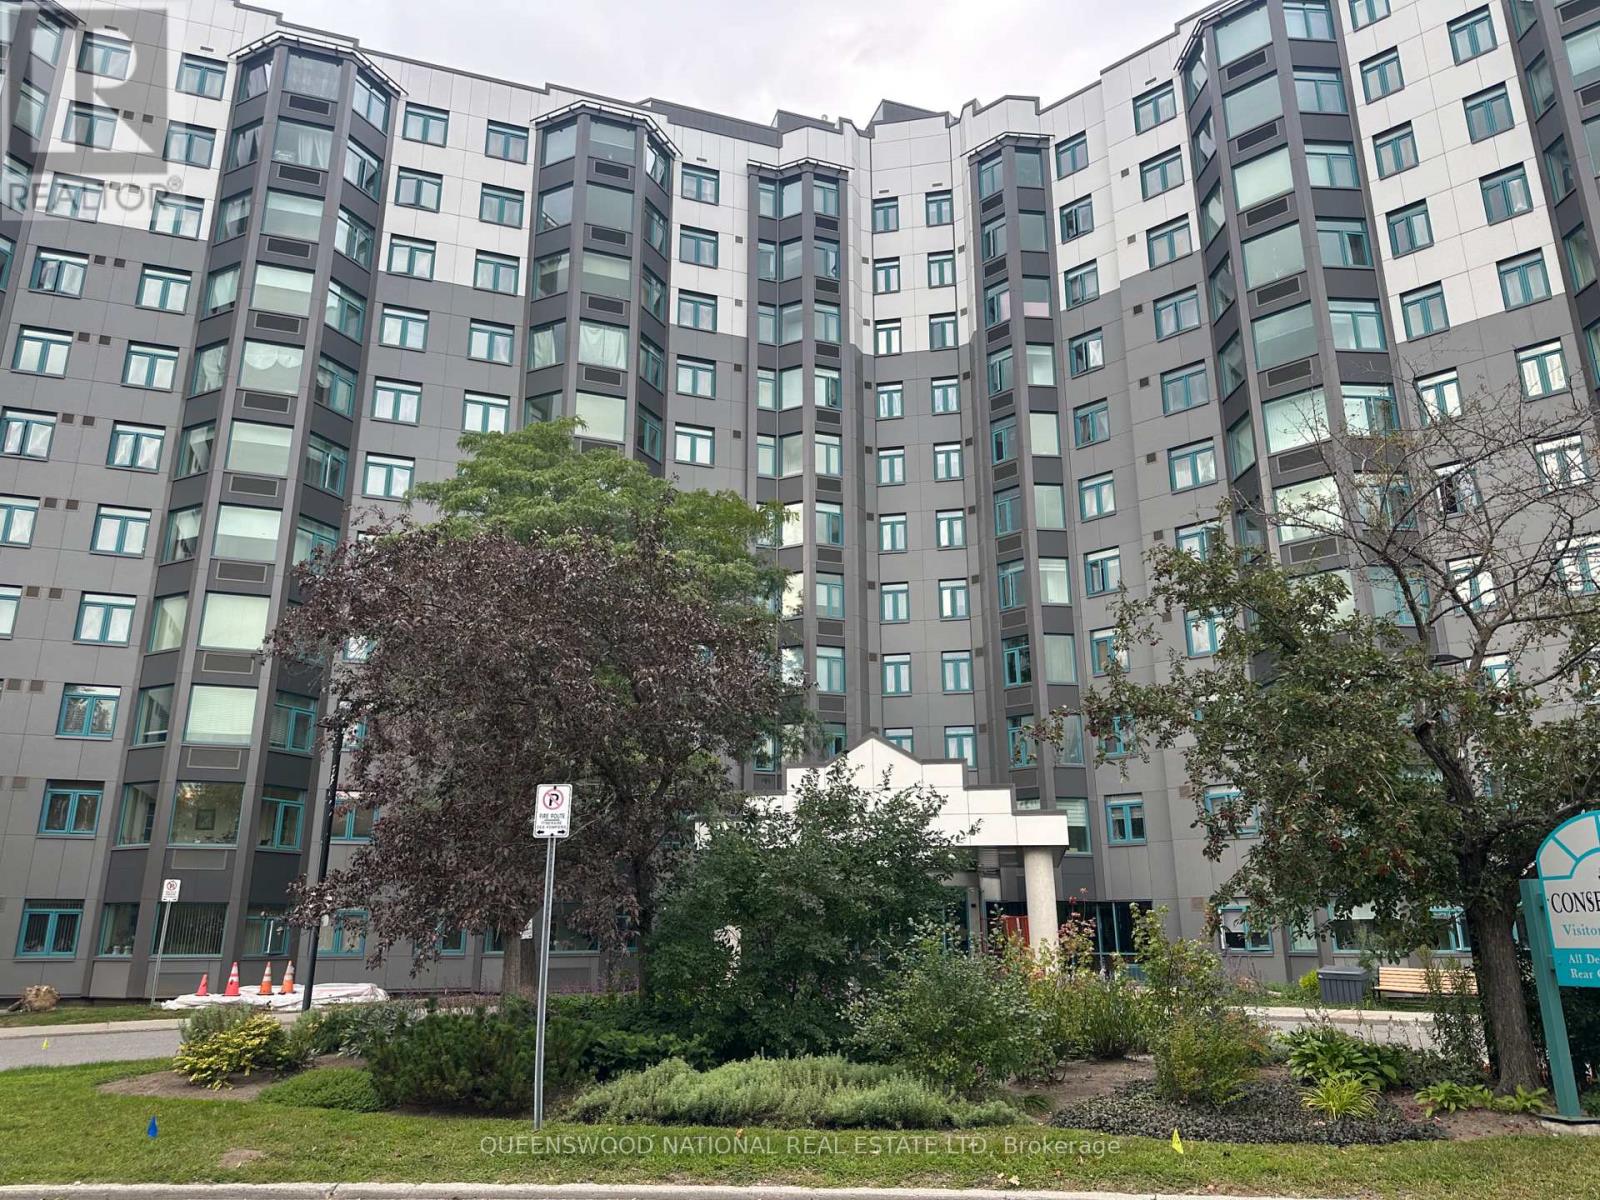
Welcome to The Conservatory at 1025 Grenon Avenue, where expansive views, generous living space and resort style amenities come together. Perched on the 9th level, this exceptional Mozart model is the largest of the building's one bedroom layouts, offering a spacious and thoughtfully designed floor plan rarely available.The real showstopper is the view. From multiple rooms, take in an incredible panoramic northwest outlook across the Britannia Bay toward the Gatineau Hills.The enclosed conservatory is a particularly special space ideal for a home office, reading retreat or simply enjoying your morning coffee while taking in the million dollar scenery. Inside, the generous living and dining areas provide plenty of room for both everyday living and entertaining, while the well proportioned bedroom offers comfortable accommodation and excellent closet space. In-suite laundry adds an important level of convenience.The Conservatory is renowned for its extensive amenities, creating an almost resort like lifestyle without leaving home. Residents enjoy an outdoor pool, tennis and racquet courts, exercise facilities, sauna, library, games and hobby rooms, party facilities and a rooftop terrace with spectacular Ottawa River views. Underground parking and storage are also owned for this unit. The location is equally compelling. Enjoy easy access to Bayshore Shopping Centre, Britannia Beach and Park, Ottawa River pathways, NCC recreational trails, restaurants, services and major roadways including Highway 417. Public transit is readily accessible, with nearby OC Transpo service and Bayshore Transit Station connecting to Ottawa's broader rapid transit network.Families will appreciate the 6 nearby school's. Healthcare and medical services are also conveniently located throughout Ottawa's west end. First time home buyers! Why rent when you can own? 5% Downpayment and mortgage at current interest rates will be less than 2500.00 per month approx. Including maintenance & taxes. (id:65396)
113 Gray Crescent
Ottawa, Ontario
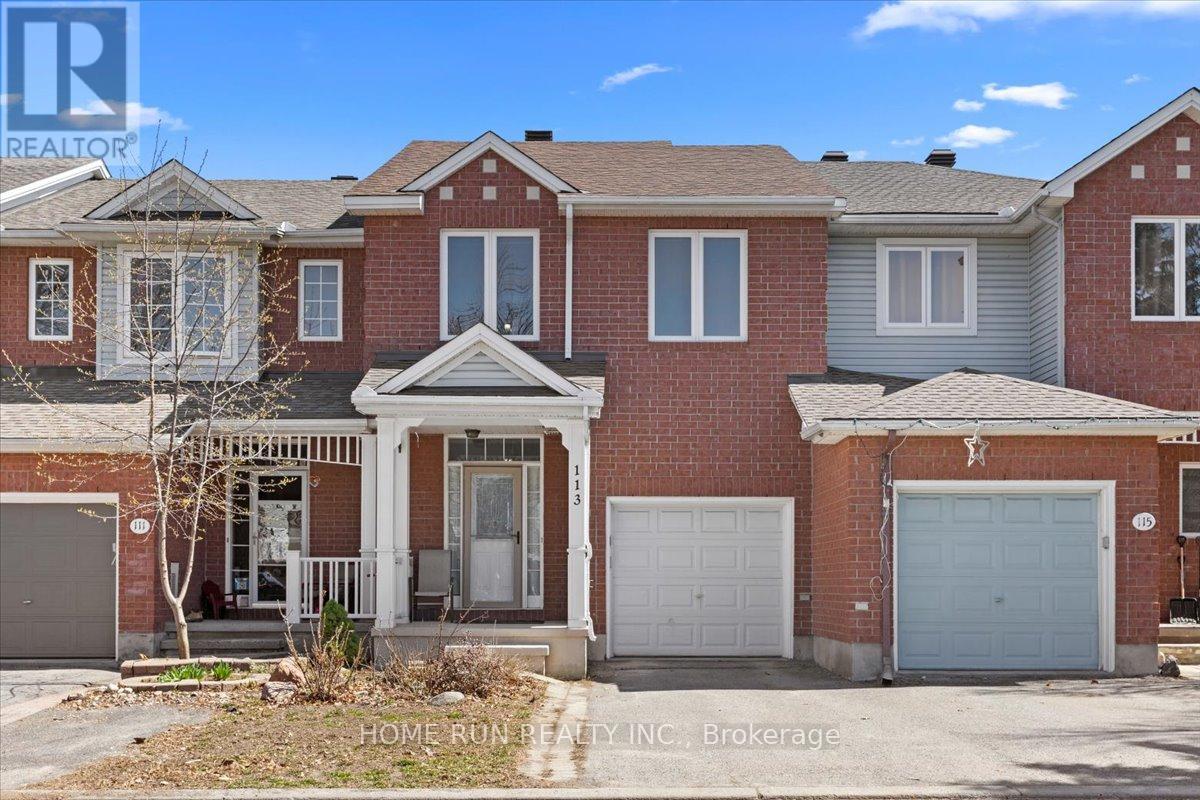
Stunning urban home at 113 Gray Crescent in Ottawa featuring a finished walk-out lower level, extensive updates, and no rear neighbors for added privacy. Ideally located within walking distance to Earl of March Secondary School, parks, shops, and transit, with quick highway access. The landscaped, low-maintenance exterior offers great curb appeal with a welcoming front porch and interlock detailing. Inside, the open-concept living and dining area showcases a fireplace, soaring sloped ceilings, and newer laminate flooring, while the modern kitchen is equipped with granite countertops, subway tile backsplash, double oven, stainless steel appliances, and a pantry. A bright breakfast area with large windows and a stylish chandelier overlooks the yard. Hardwood flooring runs throughout all bedrooms, including a spacious primary retreat with sitting area, walk-in closet, makeup station, and updated ensuite with granite counters. Two additional bedrooms share a well-appointed bath with tile flooring and granite vanity. The finished walk-out basement offers a generous family room, rough-in for a future bathroom, and direct access to the fully fenced backyard complete with deck, pergola, and shed. Major updates include roof (2018), furnace and A/C (2017), windows (2016), garage door (2017), and bidets (2021). (id:65396)
298 Montfort Street
Ottawa, Ontario
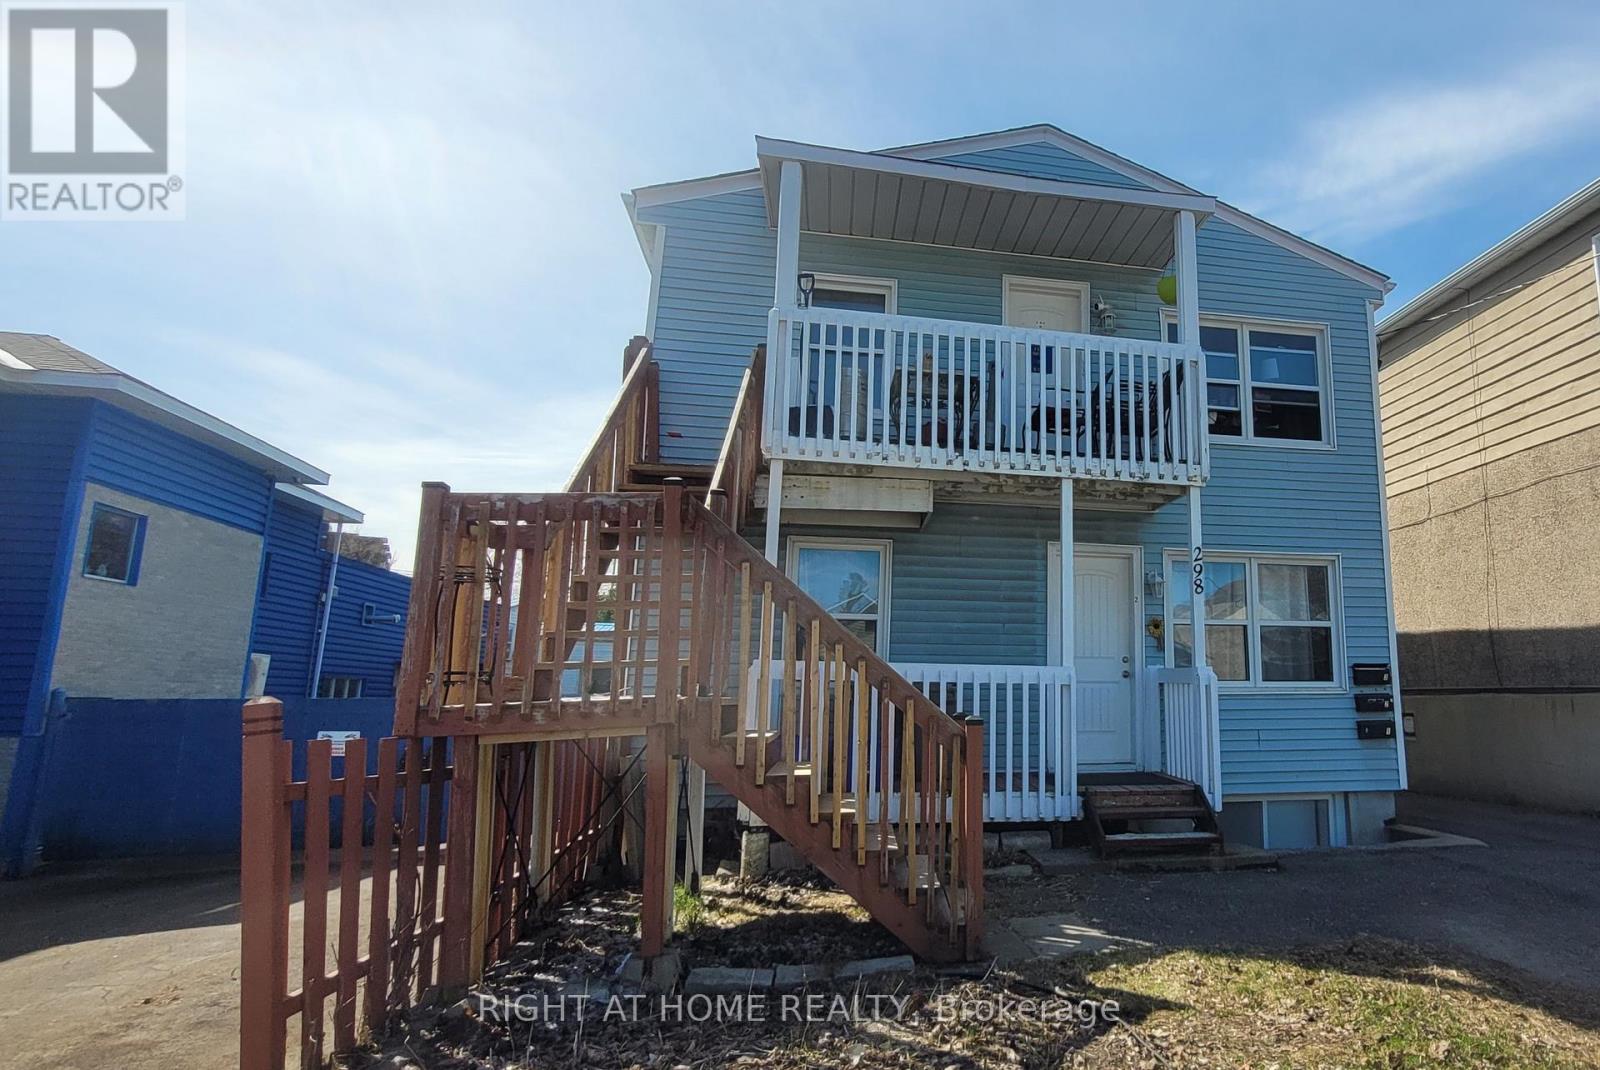
PRIME INVESTMENT OPPORTUNITY! Fully tenanted, income-producing triplex generating approximately $69,300 in gross annual rental income, with an estimated NOI of approximately $54,711, in a highly desirable central Ottawa location. This well-maintained property features three spacious 2-bedroom units, each offering the convenience of in-suite laundry and dedicated parking. A fourth parking space provides additional income potential. Designed for efficient ownership, the property includes three separate hydro meters, with Units 2 and 3 paying their own hydro costs. Recent improvements include new rear metal stairs (2025), a new rented furnace (2026), updated interior doors, modernized bathroom finishes, and LED lighting upgrades. The bright and functional units feature hardwood flooring, tiled kitchens and bathrooms, and abundant natural light from all four sides of the building. The desirable 3 x 2-bedroom configuration supports strong rental demand and broad tenant appeal. Ideally located just minutes from Montfort Hospital, downtown Ottawa, Highway 417, public transit, schools, shopping, restaurants, parks, and community amenities. Whether you are looking to expand your investment portfolio or acquire your first multi-unit property, this triplex offers immediate income and long-term growth potential in one of Ottawa's most convenient rental locations. Some interior photos were taken prior to current tenancy. (id:65396)
341 Parkdale Avenue
Ottawa, Ontario
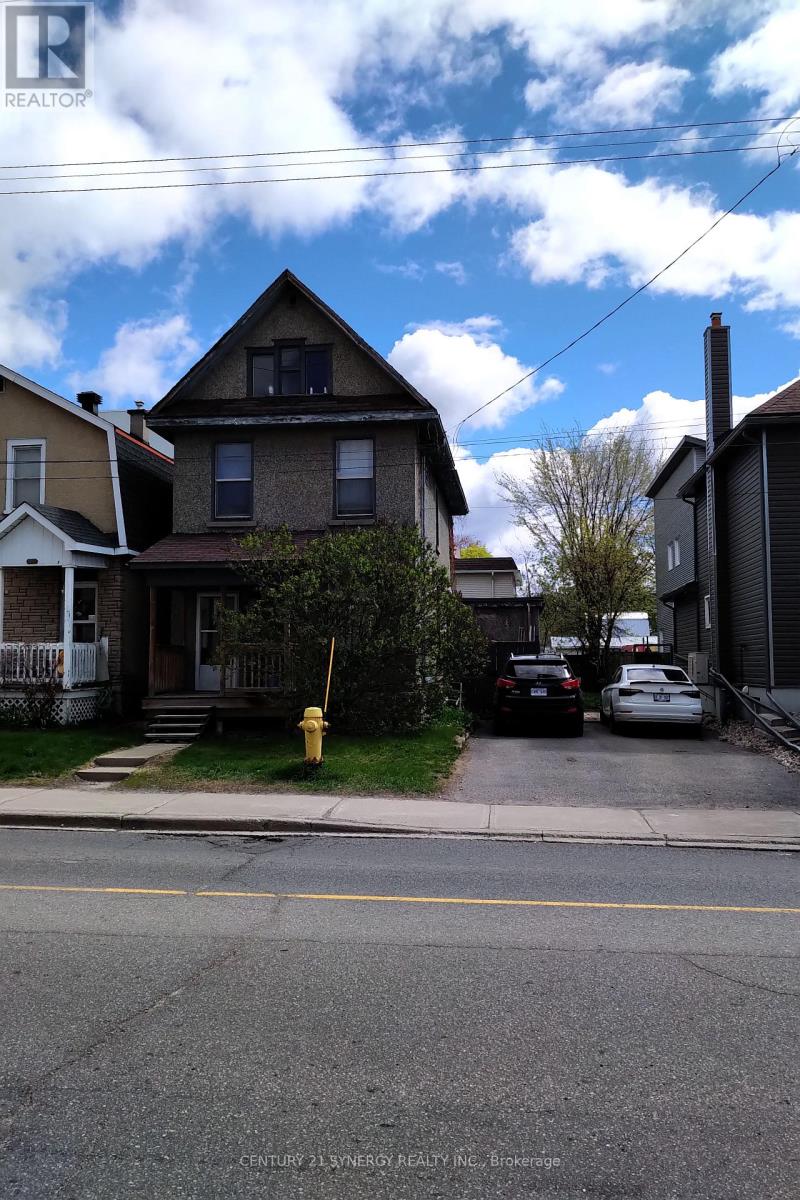
Rare opportunity for developers and investors seeking a high-potential property with endless possibilities. This 6 bedroom 2 bathroom single family home is an opportunity to rent while planning for development. The City of Ottawa's new zoning bylaw proposes a transition to CM1 zoning, which allows for high density unit count. This property is well-positioned for investors seeking easy entry with flexible zoning, a large lot and vacant possession in one of Ottawa's best locations. Buyers must verify zoning, permitted uses, lot dimensions, development potential, and all municipal approvals with the City of Ottawa. Neither the seller nor the listing brokerage guarantees zoning outcomes or approvals. Don't miss this opportunity! (id:65396)
L2-3575 Paden Road
Ottawa, Ontario
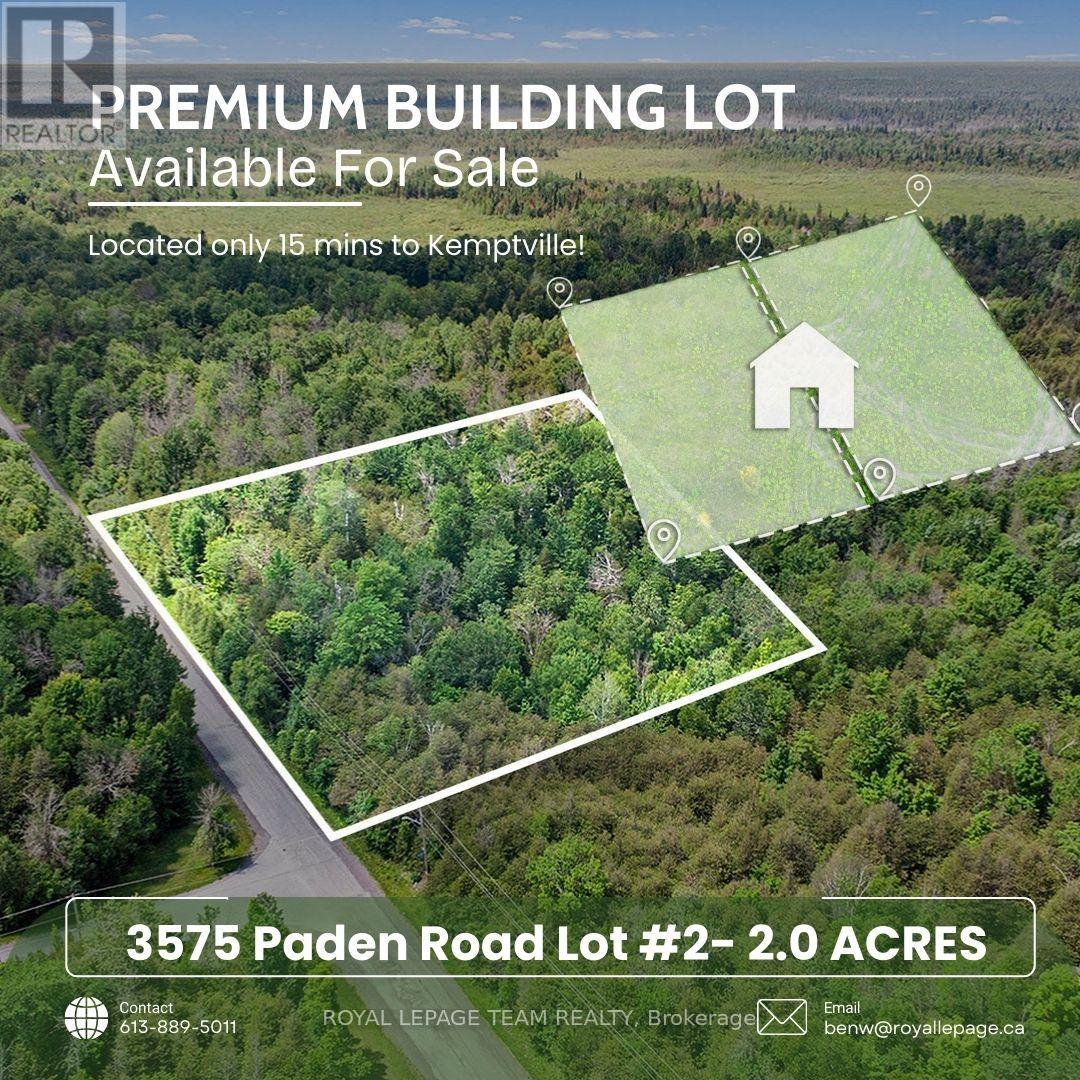
3575 Paden Road, Lot 2 in North Gower, is a beautiful 2-acre building lot that offers a serene and versatile setting for your future home or retreat. The property features high, dry, and well-maintained land, surrounded by mature trees that provide excellent privacy and natural shade. Its peaceful, rural location makes it an ideal spot for those seeking tranquility while still being close to essential amenities. Located under a 15-minute drive to Kemptville, this lot provides convenient access to shopping, dining, schools, and community services. Additionally, its just a few minutes from the scenic Rideau River, a popular destination for boating, fishing, and outdoor recreation. Whether youre looking to build a permanent residence or seasonal getaway this property offers a fantastic opportunity to enjoy a peaceful lifestyle surrounded by natural beauty. The lot is easily accessible via a paved road, ensuring smooth travel year-round. Its combination of rural charm and proximity to amenities makes it a perfect spot for those wanting to enjoy outdoor activities and the quiet countryside, all within easy reach of nearby towns. Dont miss the chance to own this picturesque property an ideal place to create your dream home or retreat in a desirable North Gower area. (id:65396)

1312 Avenue R Avenue
Ottawa, Ontario
Attention investors & multi-generational families! With 3 seperate units, this turnkey property ticks all the boxes for both Owner occupiers or investors looking for SIGNIFICANT CASH FLOW! Location is unbeatable: a 2-minute walk to the LRT plugs you directly into Ottawa's transit vein, reaching downtown Parliament, Ottawa U, and La Cité in less than 15 minutes. Daily errands are a breeze with Trainyards retail hub just a 10-minute walk away, putting every possible amenity at your doorstep. The Home features a bright 3-bed, 1-bath upper unit and a spacious 2-bed, 1-bath lower unit. The detached in-law suite offers a private, separate 1-bed, 1-bath layout with 36 Inch Doors and Walk in Shower. Extensive recent updates within the last year leave absolutely nothing to do: enjoy brand-new flooring, gorgeous quartz countertops, modern backsplashes, fresh paint, and updated lighting throughout. The exterior boasts a massive parking area for up to 5 vehicles and premium 50-year shingles for ultimate peace of mind and low maintenance reserves. Whether you are looking to house an extended family with total independence, live in one unit while letting tenants pay the mortgage, or add a high-yielding asset with multiple revenue streams to your portfolio, this property delivers on every front. Don't miss out on one of the city's most convenient transit-oriented pockets. Rents Unit A (Tenants Just vacated $2500+Hydro) Unit B ($2300+Hydro) Unit C ($1975-All Inclusive) Property operating ABOVE a 7% Cap Rate at asking Price. 24 Hour Notice for Showings and 24 Hour Irrevocable on All Offers. (id:65396)
2832 Innes Road
Ottawa, Ontario
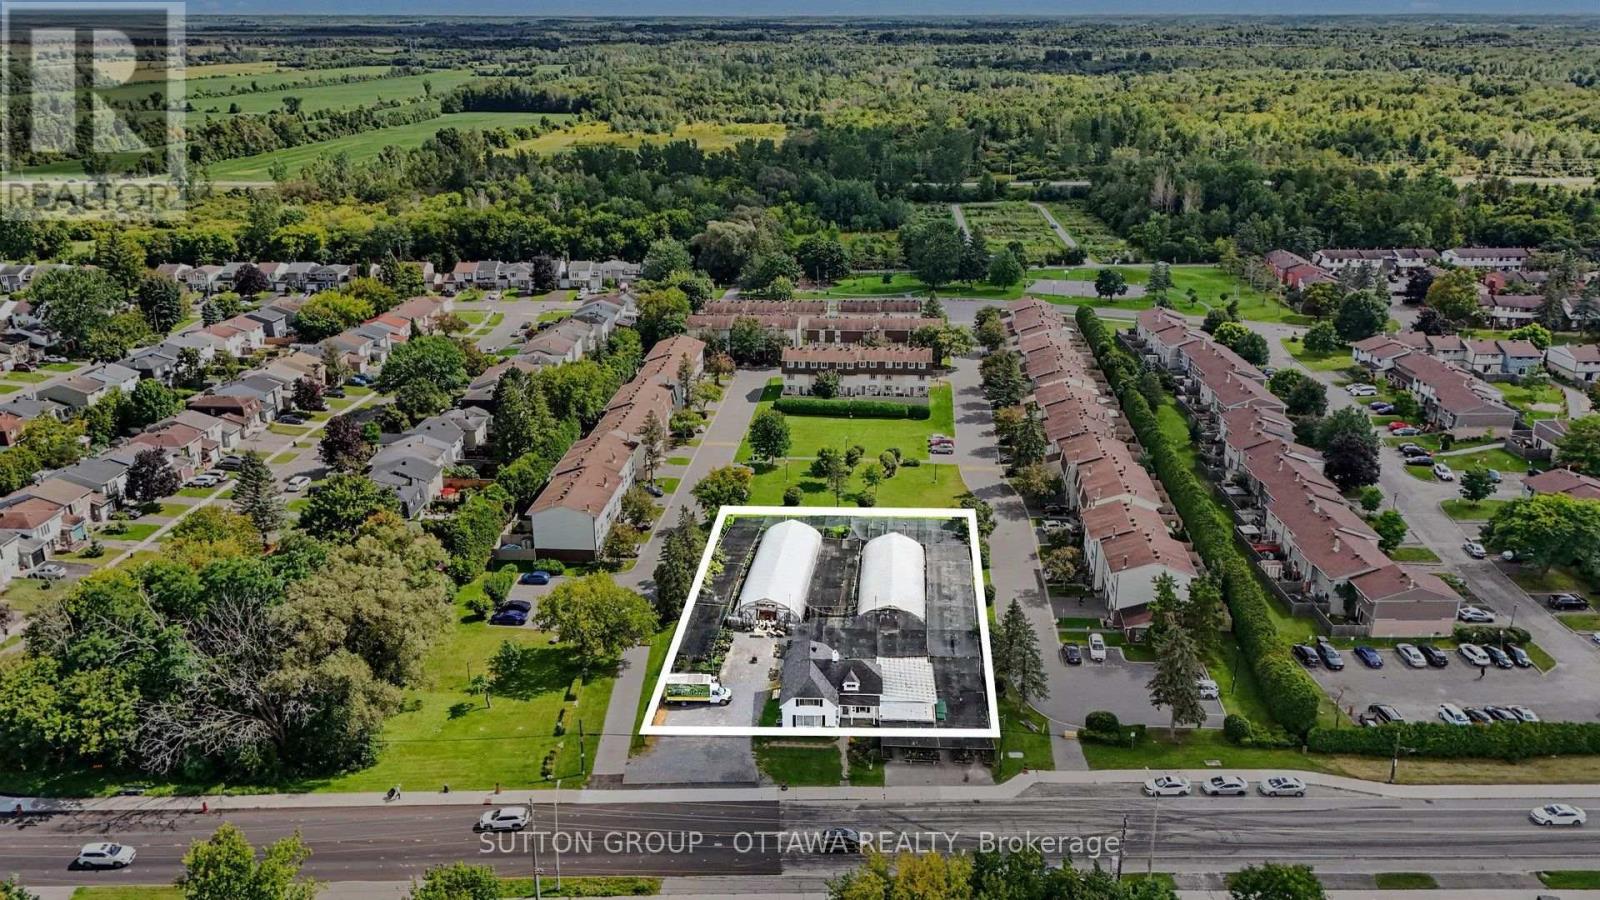
Exceptional redevelopment opportunity at 2832 Innes Road in Ottawa's established Blackburn Hamlet community. This 24,369 sf rectangular site offers approximately 123ft of frontage on Innes Road and a depth of approximately 200 ft, with full municipal services available. The property is designated Minor Corridor with an Evolving Neighbourhood Overlay under the City of Ottawa Official Plan and is currently zoned N3B[708] under the new Comprehensive Zoning By-law. The existing zoning supports low-rise residential intensification, with a maximum height of 3 storeys and a theoretical density potential of approximately 50 units based on the site area, subject to applicable zoning provisions, approvals and development feasibility. The Official Plan contemplates greater intensification along Minor Corridors, with building heights of up to 4 storeys in the Outer Urban Transect, presenting additional redevelopment potential through rezoning. A 4-storey concept could offer an opportunity to pursue increased residential density, potentially with ground-floor commercial or service uses, subject to municipal approvals. Surrounded by established low-rise residential development and backing onto landscaped open space, the site offers a compelling setting for purpose-built rental, condominium or other medium-density residential development. Excellent access to Highway 174, retail, schools, services and the broader Orléans community. Property being marketed for land value and redevelopment potential. Buyer to complete their own planning, zoning, servicing and development due diligence. Residential home on site is currently tenanted until October 2026. HST in addition to purchase price. (id:65396)
59 Piper Crescent
Ottawa, Ontario
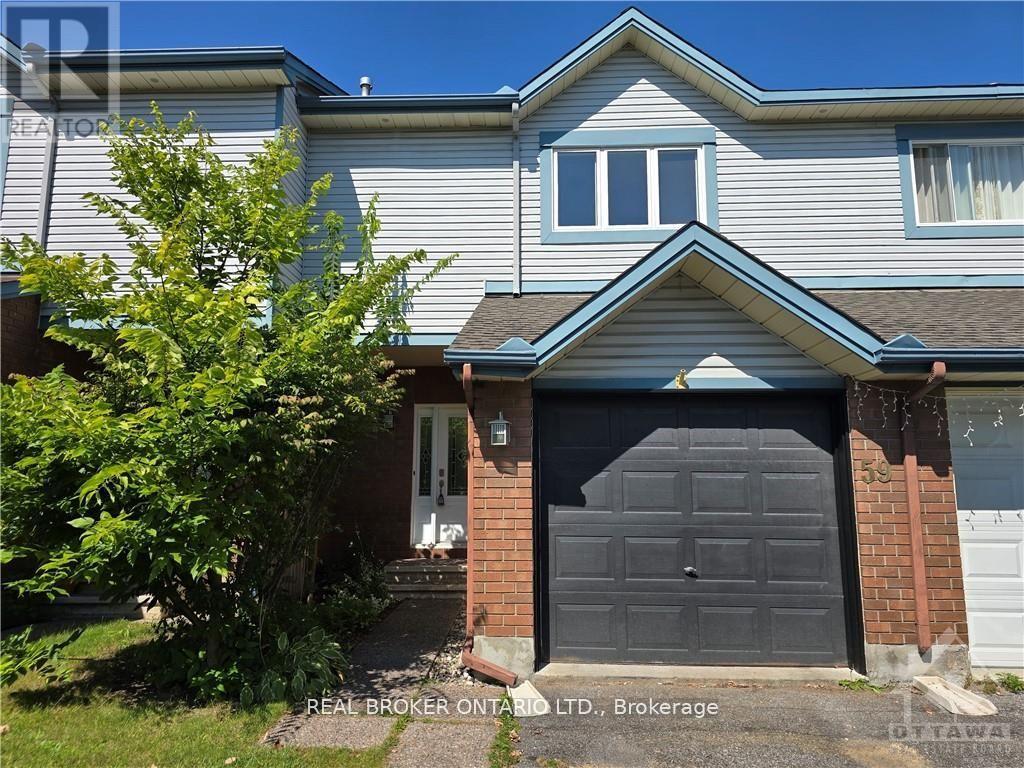
**Available November 1. This bright and freshly updated 3-bedroom townhome is ready for its next tenants! The main floor is open concept with tons of natural light pouring in through large windows, great for entertaining or just relaxing after a long day. The renovated kitchen has a new pantry and opens right to your fully fenced backyard and huge deck. Upstairs, you'll find a primary bedroom with a walk-in closet and a cheater ensuite, plus two more good-sized bedrooms. The fully finished basement adds even more living space with a family room (laminate flooring), a den, laundry with extra storage, and a powder room. The location is hard to beat, walking distance to shopping, schools, and the Richcraft Recreation Complex, and just minutes from Kanata North Business Park and the DND campus. No smoking, no pets. Full rental application, including credit bureau report is required. (id:65396)
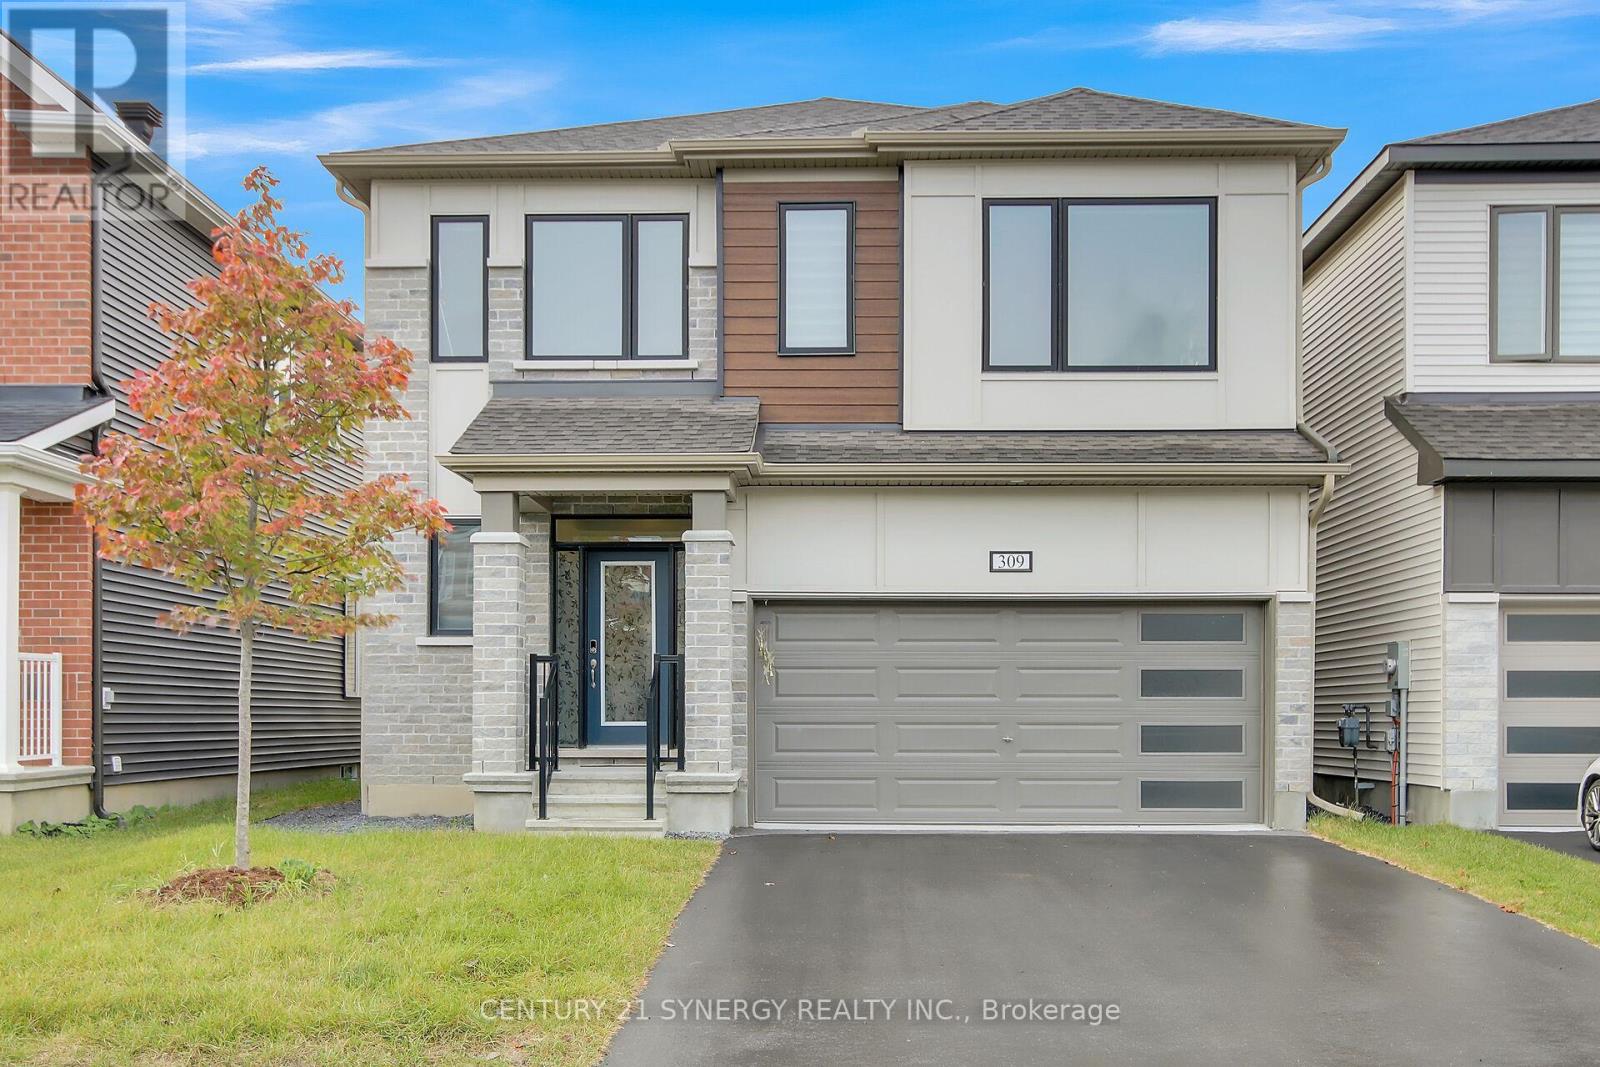
309 Crossway Terrace
Ottawa, Ontario
Welcome to 309 Crossway Terrace, an exceptional 2022-built home in one of Stittsville's fastest-growing and most desirable communities. Thoughtfully designed with contemporary finishes and generous living spaces, this home offers an elevated everyday living. From the moment you step inside, 9-ft ceilings and an open-concept layout set a tone of space and light, while rich hardwood floors ground the main living areas in warmth and quality. At the heart of the home, a chef-inspired kitchen anchors the entertaining space - a generous island, quartz countertops, and abundant cabinetry make weeknight dinners and weekend gatherings equally effortless. Thoughtful storage throughout means everything has its place. Every generously sized bedroom offers the rare convenience of its own walk-in closet and attached bathroom, creating comfort and privacy for the entire family. The primary suite elevates the experience with a spa-inspired ensuite designed for slow mornings and unwinding evenings. Location seals the appeal. Stittsville is a fast-growing, family-focused community rich in parks, trails, and top-rated schools, with everyday conveniences minutes away: Shopping, grocery, Restaurants, Canadian Tire Centre, and the Tanger Outlets. Downtown Ottawa is roughly 20 minutes out, with Highway 417 just around the corner and transit close at hand. This house offers Refined finishes, and a location that keeps life moving - all in one address. Book your private viewing today. (id:65396)
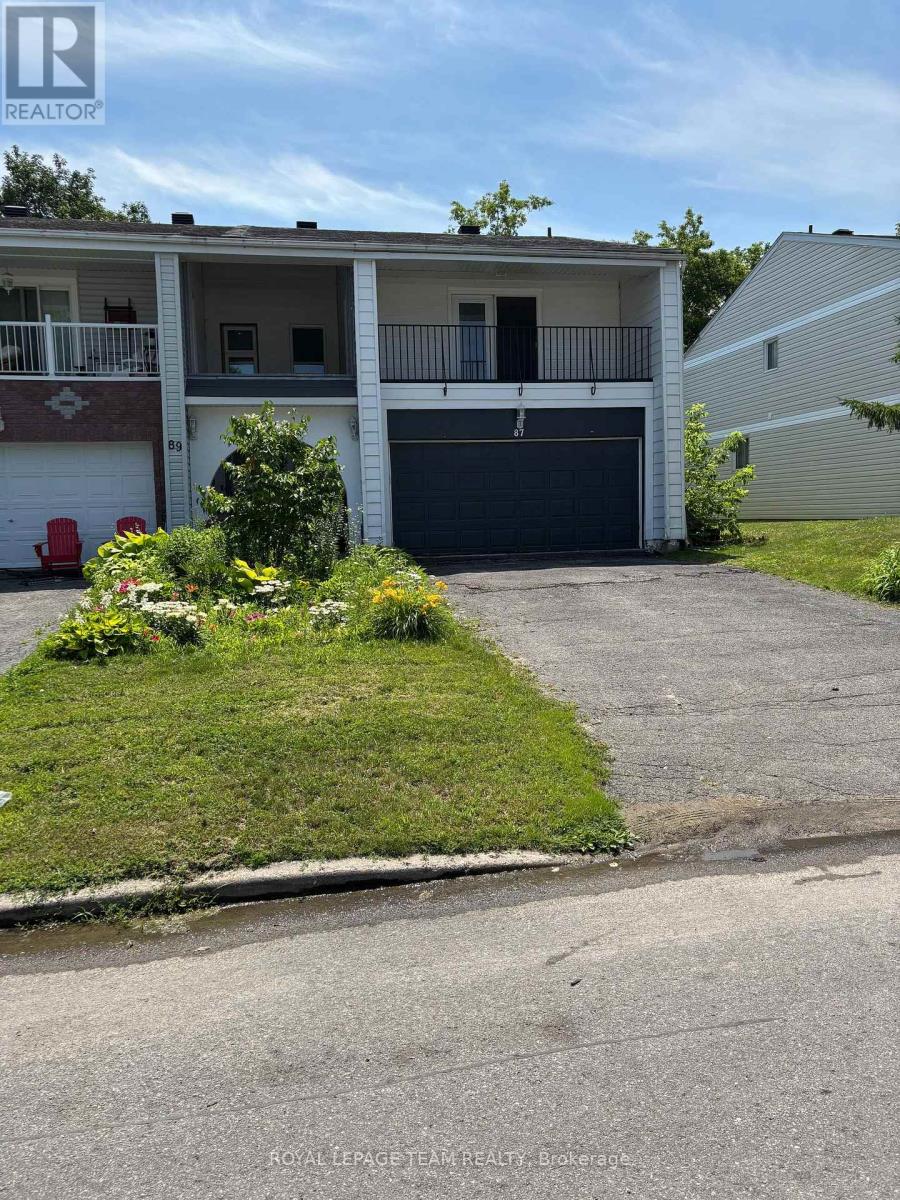
87 Grady Crescent
Ottawa, Ontario
Move-in ready, rarely offered freehold end-unit townhome in sought-after Sheahan Estates/Trend Village - no condo fees and just steps from the NCC Greenbelt and Bruce Pit park. Designed for family living and entertaining, this recently updated home features four bedrooms, two bathrooms, and commuter-friendly access to Highways 416 and 417. Main features: a bright open-concept layout with a spacious kitchen island and custom oak flooring that flow into the dining and family areas - ideal for hosting. Main bathroom renovated in 2024 with quality finishes: a soaker tub and marble surround. Primary bedroom retreat with a private covered terrace. Three additional, comfortably sized-bedrooms and parquet hardwood upstairs for a carpet-free environment. Partially finished basement with wood paneling and a new drop ceiling (in half) - flexible space for a rec room, hobby area, or future customization. Convenience features: custom-built laundry chute from first and second floors to the basement laundry area; all tiled areas include in-floor heating. Outdoor living: large backyard deck accessed through custom six- foot dual patio doors, fully fenced yard with a storage shed and a new wood fence installed in 2023 - perfect for barbecues and gatherings. Double garage, recently insulated and painted. Many major improvements already completed - a home you can simply move into and enjoy. This property delivers low-maintenance living while offering easy access to parks, trails, amenities, and excellent neighborhood conveniences. (id:65396)
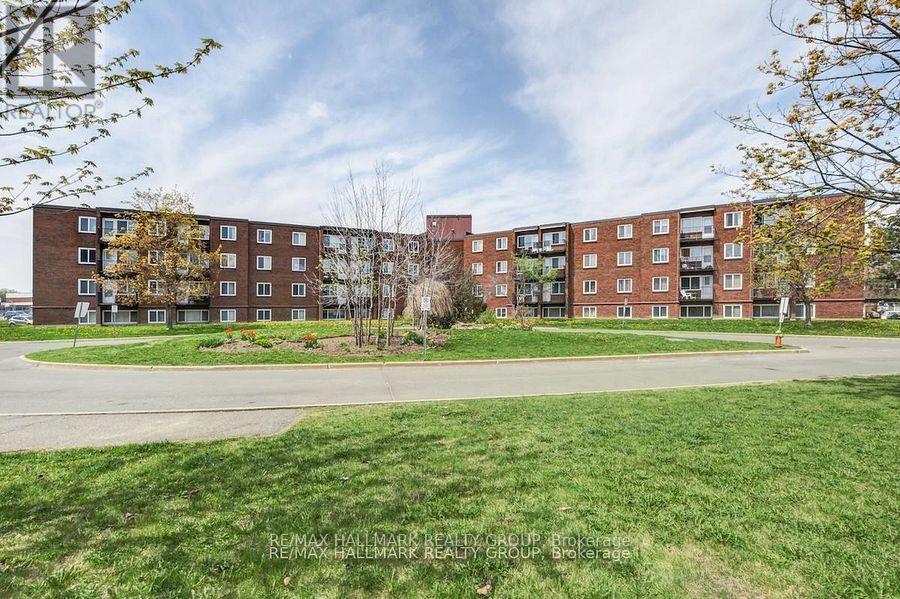
401c - 2041 Arrowsmith Drive
Ottawa, Ontario
Bright and inviting 2-bedroom, 1-bath condo in the heart of Beacon Hill South, perfectly situated close to Blair LRT, schools, parks, shopping, and major highways. This well-maintained end unit features beautiful hardwood flooring throughout and a galley-style kitchen with stainless steel appliances, ample cabinetry, and generous counter space, flowing seamlessly into the spacious living and dining area ideal for everyday living or entertaining. Two generous bedrooms offer comfort and flexibility, while the full bathroom is conveniently located nearby. Step outside to your private balcony, a cozy retreat for morning coffee or relaxing evenings while enjoying peaceful views. Additional perks include a storage locker and an assigned surface parking space. Residents have access to building amenities such as a sauna and outdoor pool, perfect for enjoying the summer months. Tenant pays hydro. With its bright living spaces, functional kitchen, and central location, this condo offers unbeatable convenience and value for tenants looking for a worry-free lifestyle. (id:65396)



