


511 Bank Street
Ottawa, Ontario
Commercial mixed-use investment property with $150,549 gross rental income and $112,904 NOI, offered at an attractive 8.9cap rate! This property is located in a central and established urban area, surrounded by numerous retail services and commercial activities. Just north of Catherine Street and the Queensway, it is minutes from the downtown core and conveniently located near major employment, recreation and shopping, Parliament Hill, the Rideau Canal, ByWard Market, and active infill development. The main level features a fully fitted restaurant with a dining area of approximately 40 seats, service counter, food preparation area, public washrooms, and access to a full basement. The second level features a two-bedroom apartment with a kitchen and three-piece washroom. Please do not approach restaurant owner or the employees re- this sale. (id:65396)

1d - 260 Metcalfe Street
Ottawa, Ontario
The Mayfair! Legendary Downtown Heritage Building preserved character and modern servicing. Stunning 2 bdrm/2bath+DEN beautifully renovated with elegant styling and fine appointments. Rich oak and maple wood flooring, high ceilings, wrap around windows, gourmet kitchen, grande rooms, sculpted crown moldings, wood panelled doors and accents, halogen lighting, radiant heat, in suite laundry with full size machines, 2 separate entrances, and premium easy access parking stall. Pride of ownership through and designer decorated. Bright and Beautiful. (id:65396)

1500 Du Golf Road
Clarence-Rockland, Ontario
10 ACRES. PRIVACY. SPACE TO LIVE YOUR BEST COUNTRY LIFE. This beautifully maintained 1,860 sq. ft. bungalow offers the rare combination of a move-in-ready home, incredible privacy, and room to truly enjoy the outdoors. Tucked away on a gorgeous 10-acre parcel, this property is your own private playground-perfect for families, hobbyists, outdoor enthusiasts, or anyone looking to escape the ordinary. Inside, a generous open entry welcomes you into a bright, inviting home with an easy-flowing open-concept layout. The kitchen, dining, and living areas come together beautifully, creating a comfortable space for everyday life and entertaining. Three bedrooms are located on the main floor, including a spacious primary suite with walk-in closet, renovated ensuite, and convenient rear access. A charming three-season sunroom adds even more living space and provides the perfect spot to enjoy your morning coffee or unwind at the end of the day. Main-floor laundry and a second full bathroom add everyday convenience. Downstairs, the fully finished basement (2026) takes this home to another level, offering an additional bedroom and plenty of versatile space for guests, a home office, gym, family room, or whatever your lifestyle requires. And the updates? Already done. In 2025: new heat pump, owned hot water tank, water treatment system, holding tank, pressure tank, kitchen and laundry appliances, plus a new garage door, track and motor. Fresh paint throughout and an updated stair railing complete the recent improvements. Outside, enjoy a large driveway with abundant parking, a spacious property to explore, and the freedom that comes with owning 10 acres. Whether you're looking for privacy, room for the kids to roam, space for your hobbies, or simply a place to breathe, this is country living with the hard work already taken care of. Come for the land. Stay for the lifestyle. (id:65396)
48 Damselfish Walk
Ottawa, Ontario
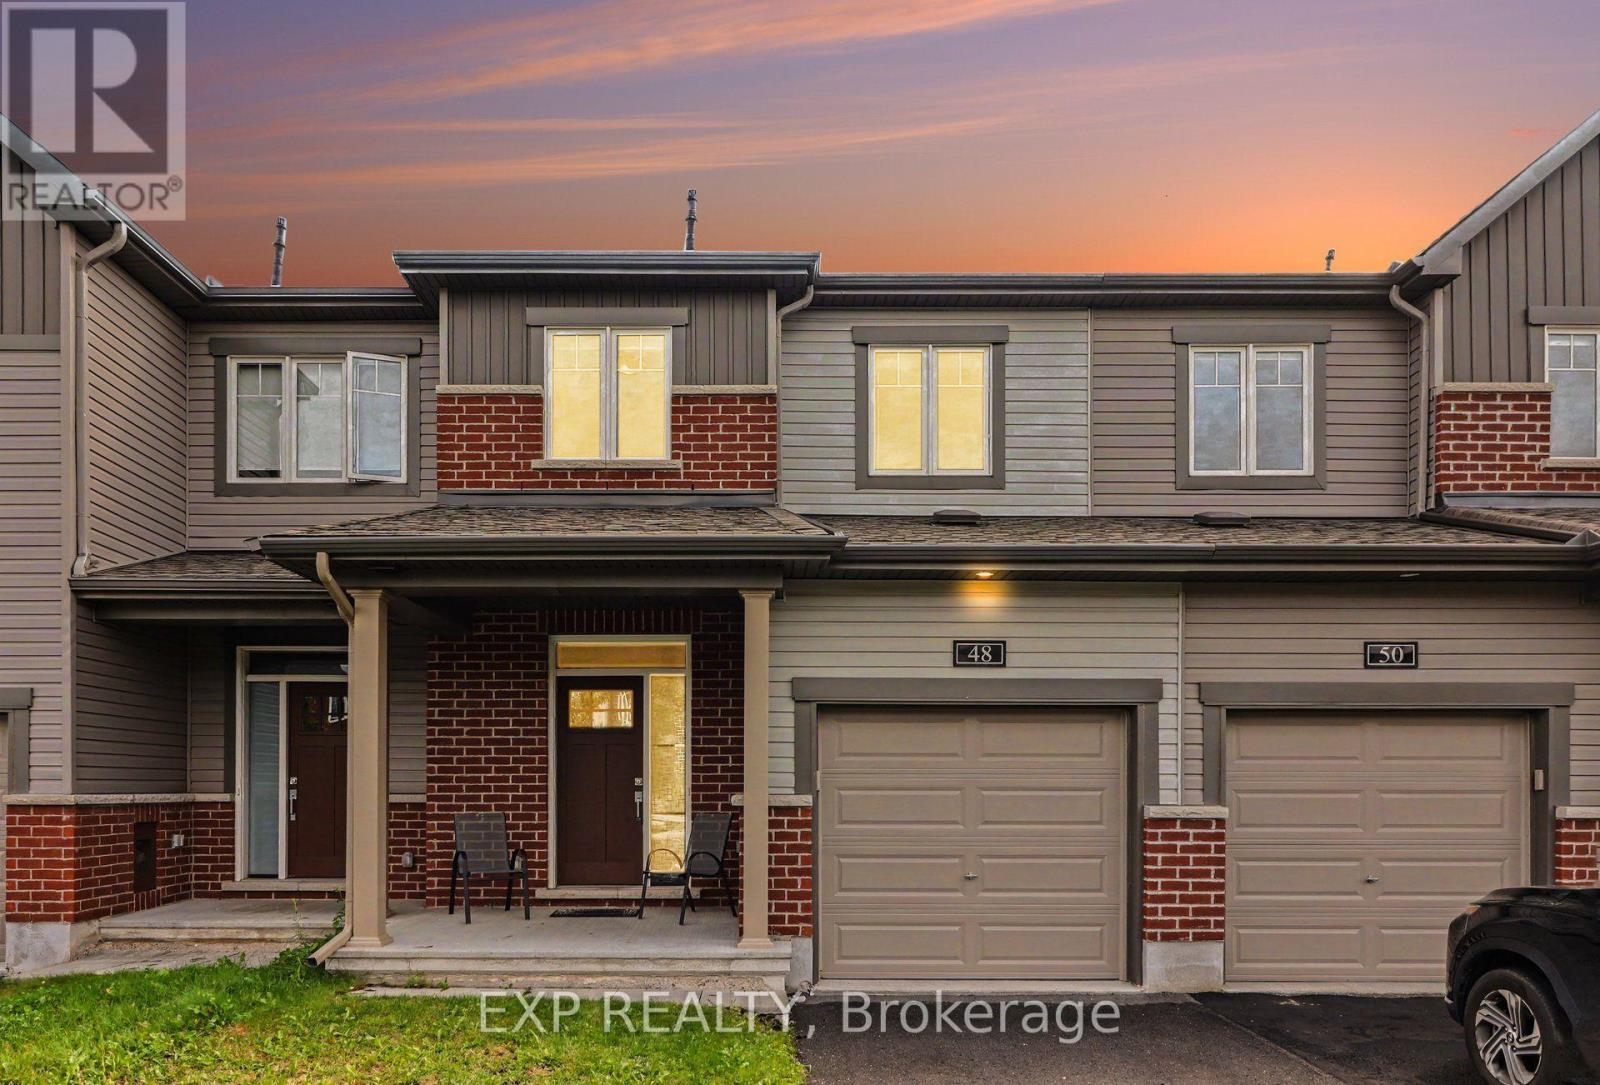
Welcome to 48 Damselfish Walk, a beautifully upgraded 2019 built Minto home located in the family friendly community of Avalon in Orléans. Offering 3 bedrooms, 4 bathrooms and a long list of thoughtful upgrades, this home brings together modern finishes, functional living space and an excellent location.The bright, open concept main floor features 9 foot ceilings, smooth ceilings, upgraded hardwood and tile flooring, and pot lights throughout. The upgraded kitchen is the heart of the home with quartz countertops, an extended island, additional cabinetry, upgraded backsplash and stainless steel appliances, providing plenty of space for everyday living and entertaining.Upstairs, the spacious primary bedroom features a walk in closet and 4 piece ensuite with an upgraded ceramic base shower. Two additional generously sized bedrooms, a full bathroom and the convenience of second floor laundry complete the upper level. Upgraded foam under the carpeting adds an extra level of comfort.The finished lower level provides even more living space and is ideal for a family room, home gym or theatre, complete with in wall speakers for surround sound and a 2 piece bathroom, plus ample storage. Additional features include central air conditioning and a garage door opener.Enjoy a fantastic location close to the Orléans Health Hub, schools, parks, walking trails, public transit, shopping, restaurants and everyday amenities. Families will also appreciate the new South Orléans Public High School scheduled to open for the 2027 to 2028 school year. With Brian Coburn Boulevard, Mer Bleue Road and Innes Road nearby, getting around Orléans and into the city is easy.Extensively upgraded, exceptionally well maintained and ideally located, 48 Damselfish Walk is ready to welcome its next owners. (id:65396)

2193 Foymount Road
Bonnechere Valley, Ontario
Welcome to this charming 3 bedroom log home, where a large covered front porch welcomes you to your private 1.7-acre retreat surrounded by nature. The warm and inviting living room immediately draws you in, with its wood-burning fireplace serving as the focal point, creating a cozy atmosphere for relaxing with family and friends. The room also features new laminate flooring, installed August 2026, which continues through the main-floor hallway. The main floor offers a spacious open-concept kitchen and dining area extending outside to the 12'x26' back deck, perfect for summer entertaining include propane BBQ hookup. Conveniently located laundry, large 4 piece bathroom, and den complete this functional layout on the main floor. Upstairs, you'll find three generously sized bedrooms, including a large primary bedroom with walk-in closet. Downstairs in the basement you will discover a impressive recreation room and a large storage/utility room, providing plenty of additional space for the whole family. Outside, the property offers a beautiful mix of open lawn and mature treed areas, ideal for children to play, gardening, entertaining, or simply enjoying the privacy of your surroundings. A 24' x 24' detached garage, built in 2024, features a concrete floor and provides excellent space for vehicles, storage, hobbies or a workshop. A charming country property offering something for every member of the family and plenty of room to enjoy both indoors and out. ** This is a linked property.** (id:65396)
973 Stewart Lee Avenue
Mississippi Mills, Ontario
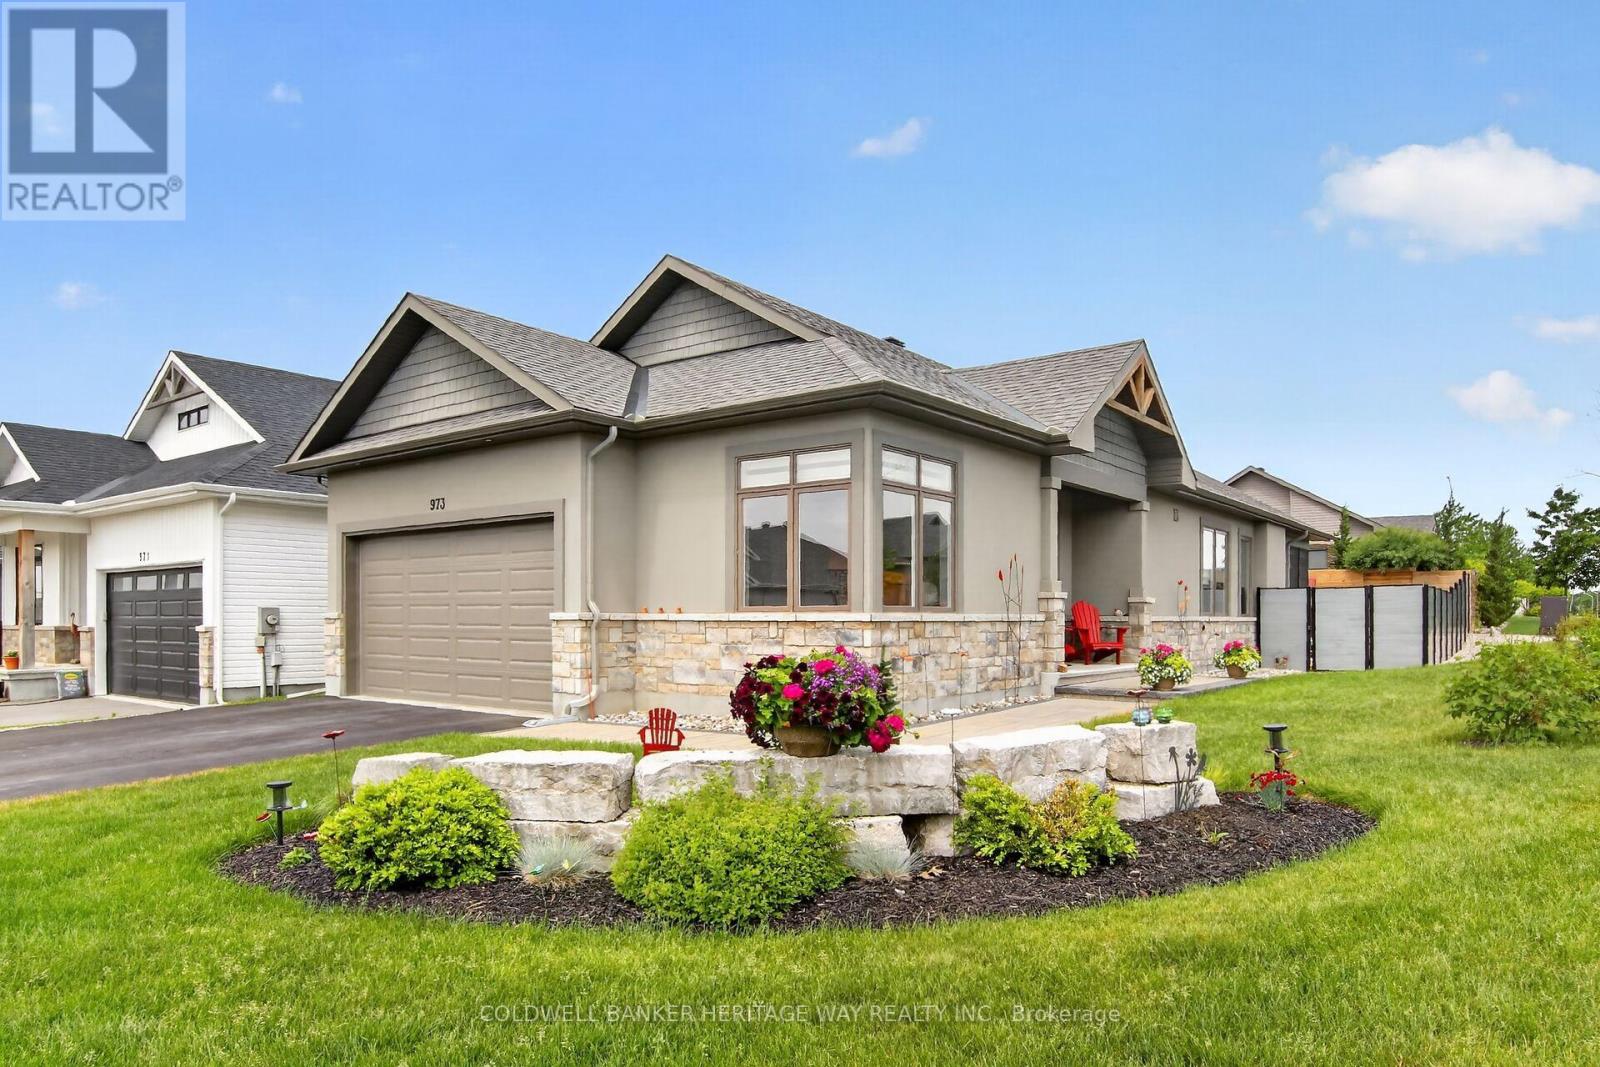
Exceptional custom home now offered at an unparalelled value considering this is a highly upgraded, custom built, move in ready bungalow in the much sought after "Riverfront Estates neighbourhood". This luxururious custom-crafted Doyle Home, perfectly positioned on a generous, oversized lot is wrapped in a sophisticated stone and stucco facade, this carpet-free residence is detailed with premium upgrades, anchored by 8-inch white oak hardwood flooring. The exquisite kitchen centers around an expansive island, beautifully complemented by white shaker cabinetry, quartz surfaces, and a subway tile backsplash. Huge windows throught this home allow for fantastic natural lighting and the gas fireplace is in full view from most of the main floor. Transition outdoors to the private screened porch, featuring Weatherall windows for year-round comfort. The layout hosts three large bedrooms and two full bathrooms. The primary bedroom is a serene getaway, showcasing a 5-piece ensuite with a dual-sink stone vanity and a custom 5x3 glass-enclosed shower, not to mention the large walk-in closet. The backyard serves as a private oasis with complete fencing and a meticulously designed, low-maintenance rock garden. Downstairs, the massive unfinished basement offers a bathroom rough-in and endless potential for future development, all the walls are fully insulated and vapour barriered, this space has lots of options. The current owners have spent over 250k in custom upgrades including reverse osmosis water system, huge 10ft kitchen island c/w quartz counters, lawn irrigation system with 17 sprinkler heads, custom blinds, privacy fencing, custom landscaping and just freshly painted last week. Two car garage with inside entry and an oversized drive give you all the parking space you will need. This home is always immaculate and ready to show, with a flexible closing date as well. (id:65396)
3 Mission Inn Grove
Ottawa, Ontario
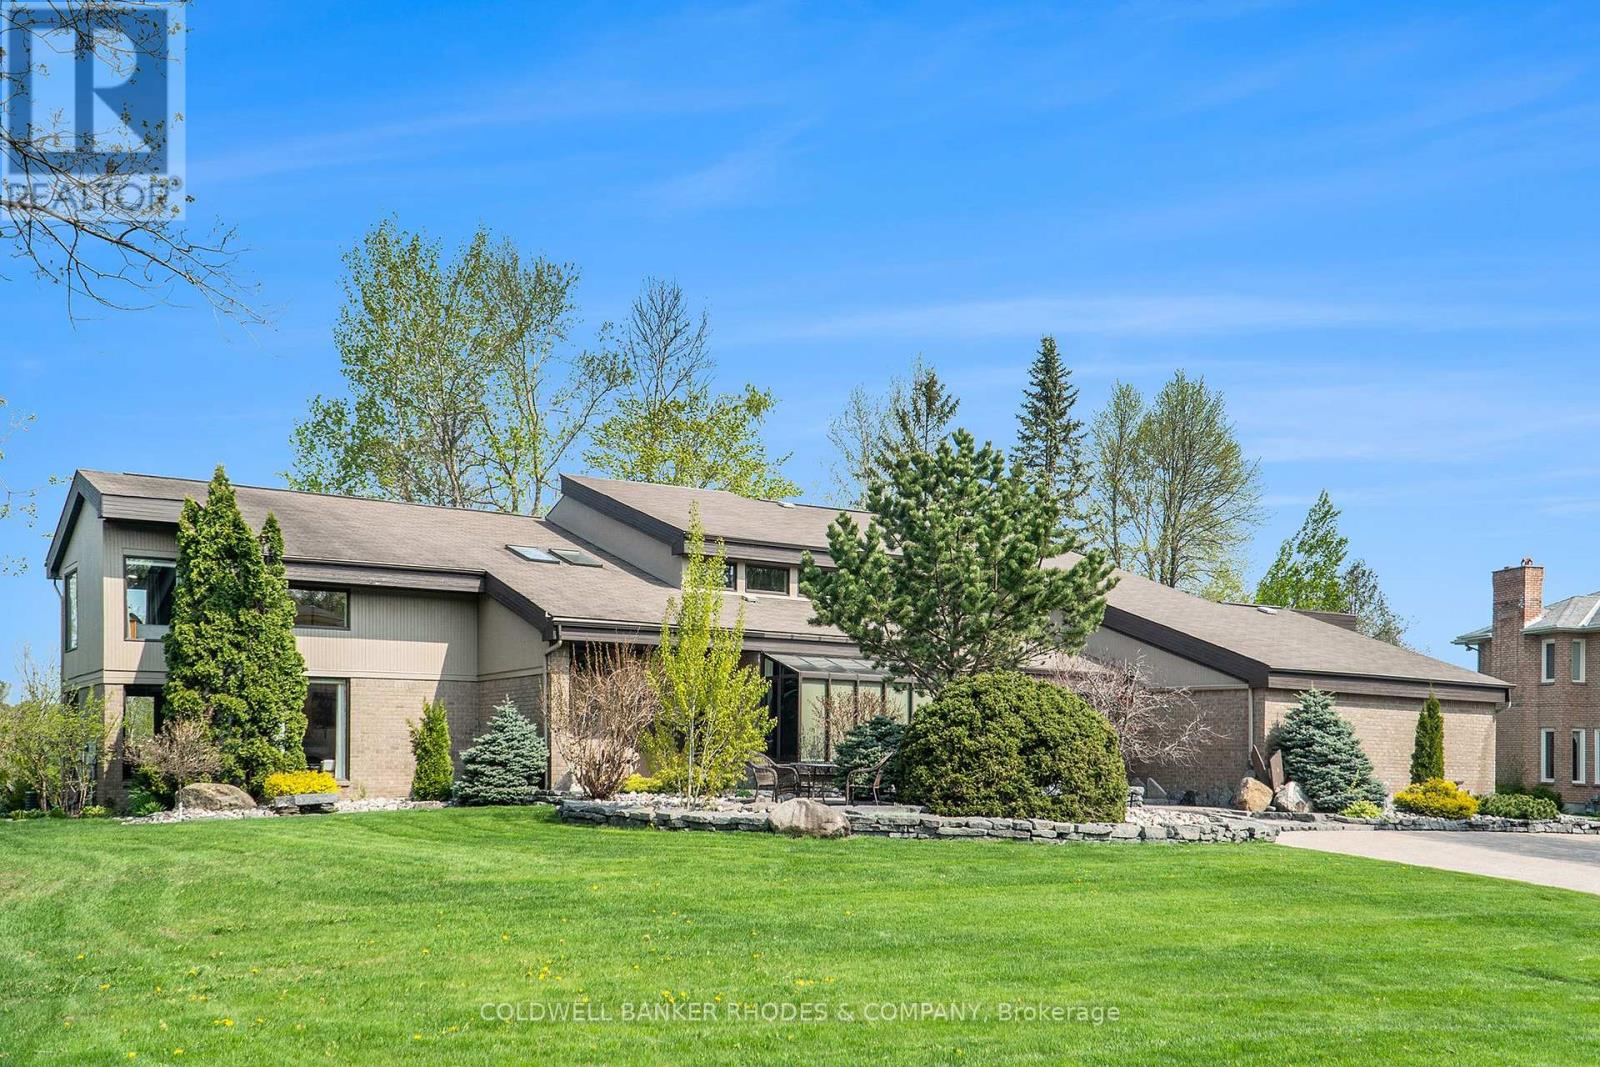
Welcome to the prestigious subdivision of Cedarhill! Rarely available, executive family home on premium lot backing onto the Cedarhill Golf Course. Unparalleled location surrounded by nature yet close to all major amenities! No compromising on space with this custom built two storey home w/soaring ceilings & corner windows allow for incredible natural light. Main floor features expansive two storey foyer with marble tile flooring and sunken family room with fireplace. Spacious, chef worthy open concept eat-in kitchen has atrium windows, built-in appliances & centre island. Separate main floor formal dining & living rooms. Main floor solarium/gym with hot tub and steam room. Main floor media and entertainment room. Gracious family living on the upper level. Primary bedroom wing has huge bedroom, generous walk in closets and 6 piece ensuite. The east wing features a loft, 3 additional bedrooms & 2 full bathrooms. Fully finished lower level rec room, full bath & lots of storage areas. 5 car attached garage (4 bays, 1 tandem). Incredible quarried stone landscaping surrounds the home. Meticulously maintained & updated. Newer roof (2024). This stunning home will not disappoint! (id:65396)
399 Statewood Drive
Ottawa, Ontario
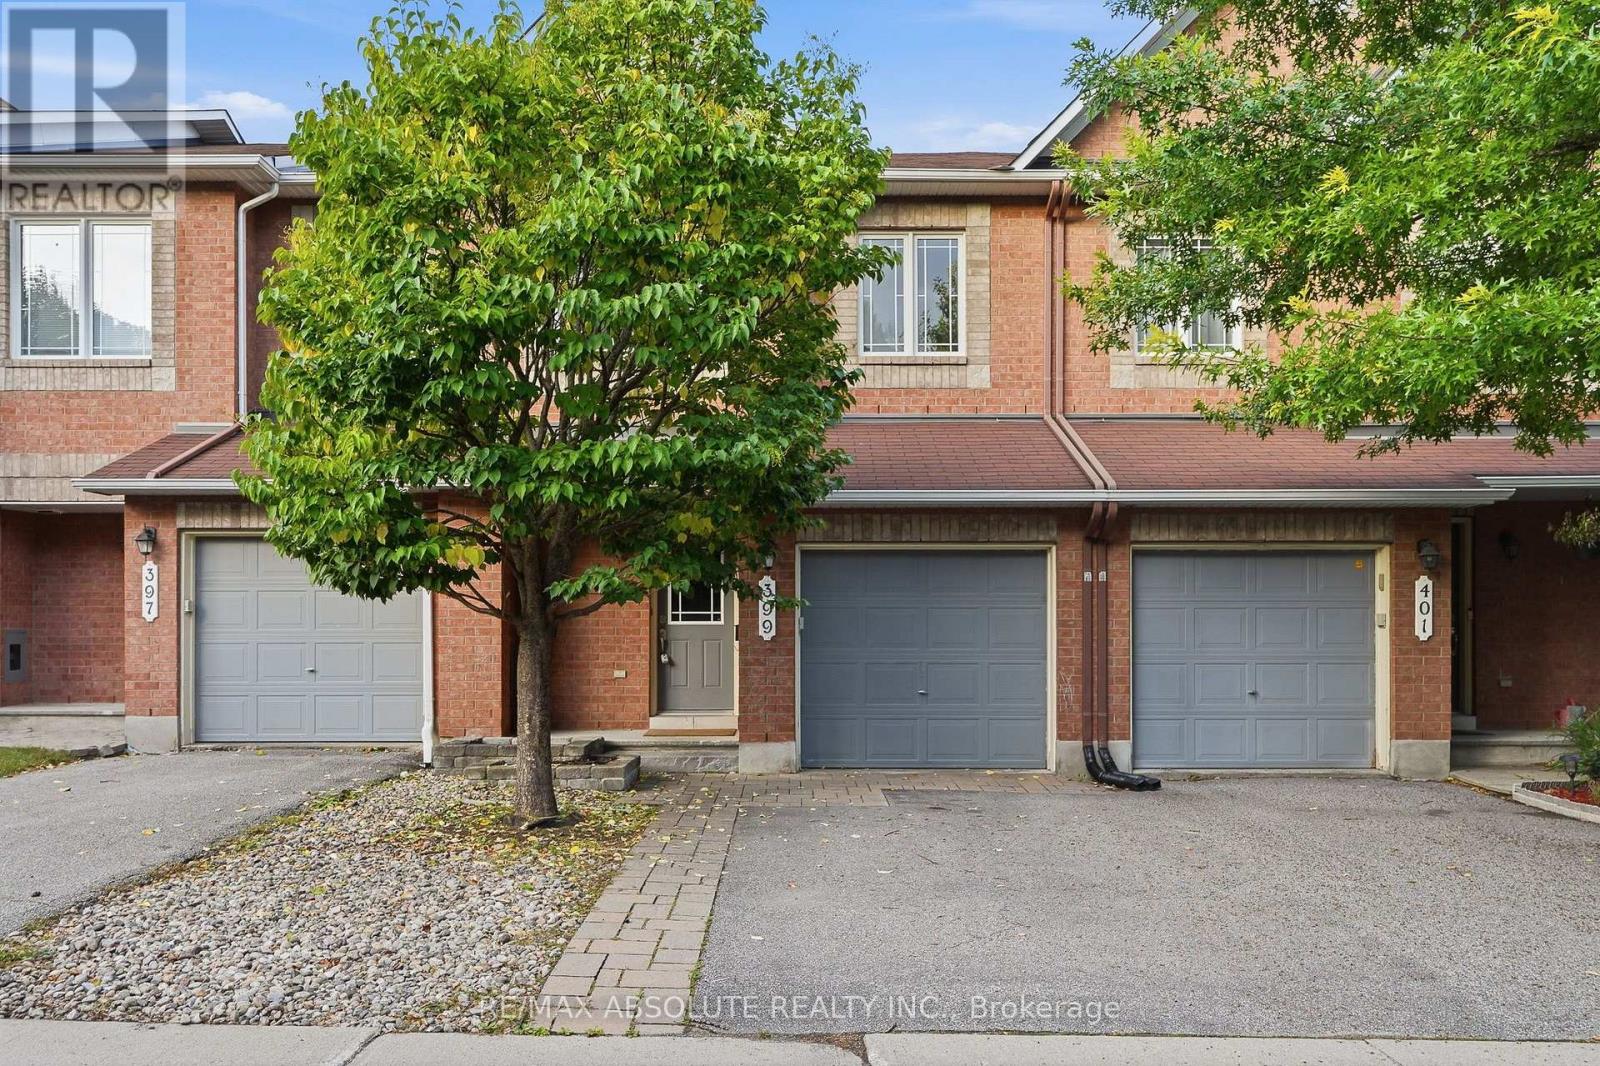
Stunning Manhattan model now available for rent in the heart of Kanata! This spacious and beautifully maintained 3-bedroom, 3-bathroom home offers a bright, open-concept layout ideal for both everyday living and entertaining. The main level features high-quality hardwood flooring, a classic white kitchen with stainless steel appliances, granite countertops, and a large centre island, along with a welcoming living area highlighted by a cozy gas fireplace. Upstairs, the spacious primary bedroom offers a walk-in closet and private 4-piece ensuite, complemented by two additional well-sized bedrooms. The fully finished lower-level recreation room provides valuable additional living space, while ample storage throughout the home adds everyday convenience. Complete with central air conditioning and ideally situated close to shopping, restaurants, schools, parks, transit, and all the amenities Kanata has to offer. A fantastic opportunity to enjoy a spacious, comfortable home in a highly convenient location! (id:65396)
304 - 138 Somerset Street W
Ottawa, Ontario
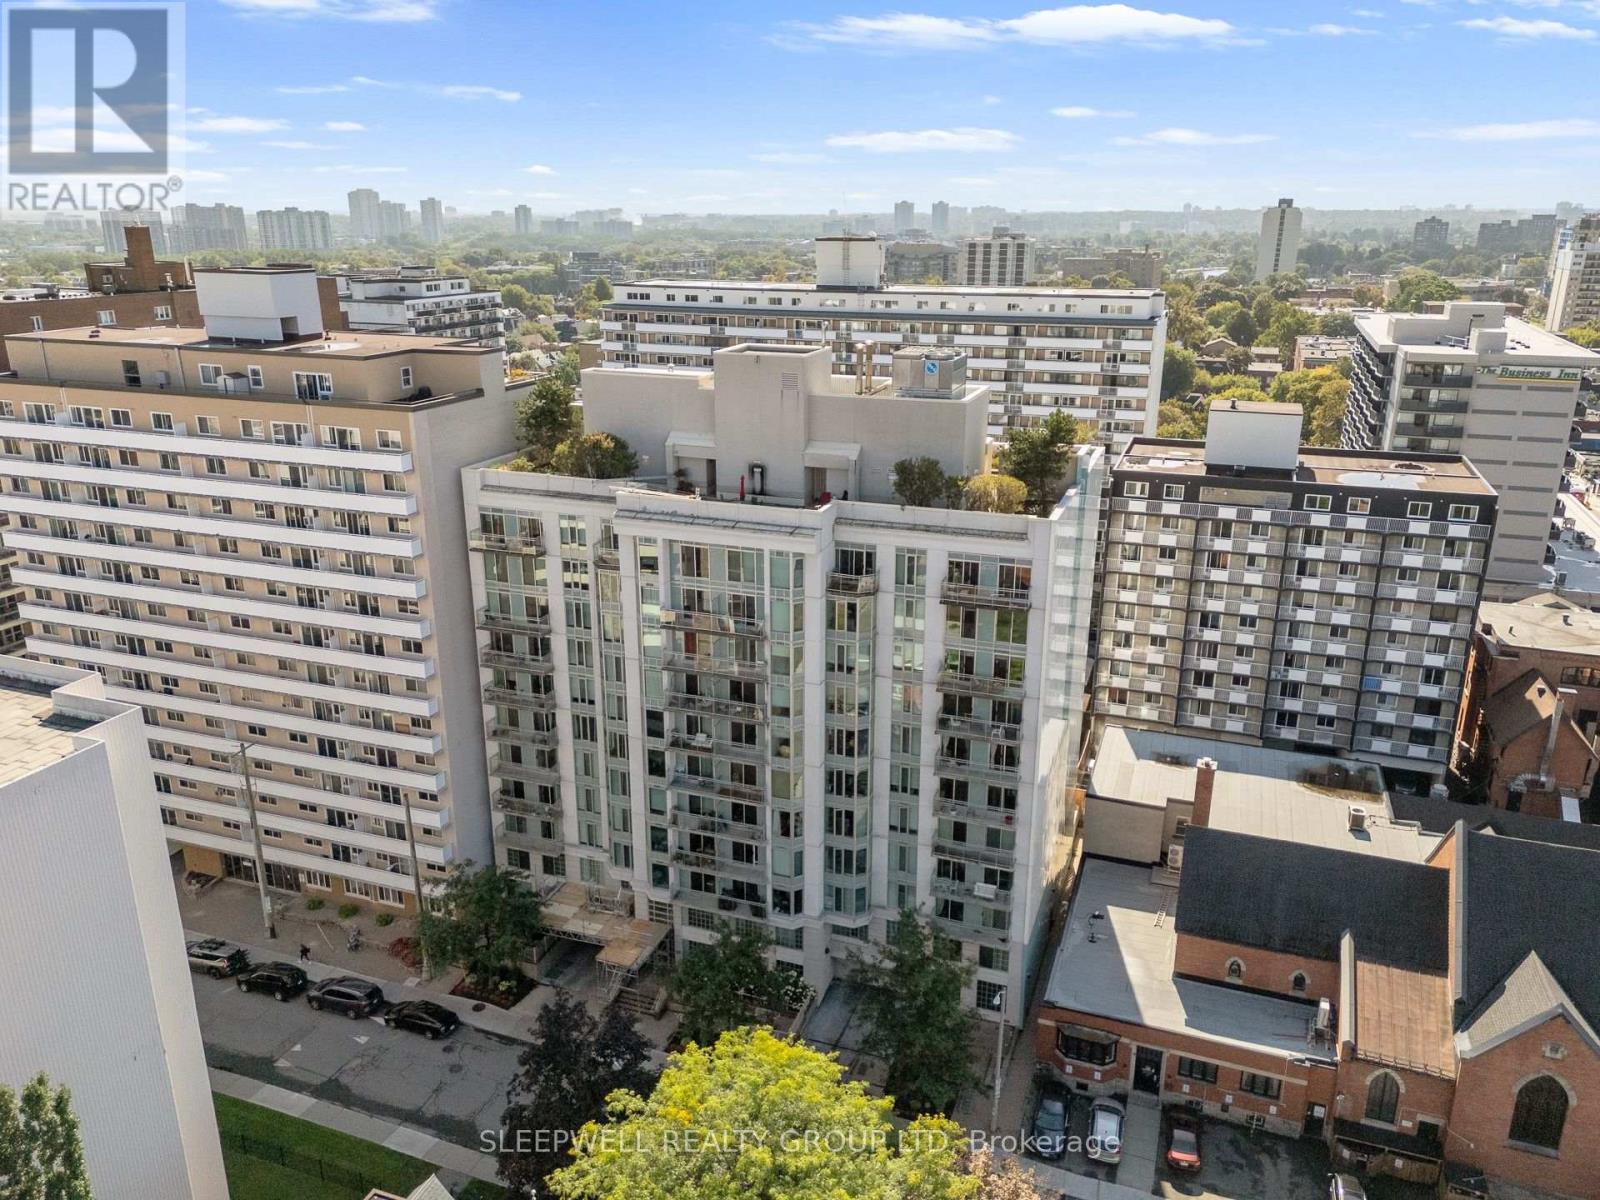
A layout that gives you more than you would expect. This well-designed 1-bedroom + den condo at 138 Somerset Street West offers a bright, open-concept living space with a separate den that makes an ideal home office, study or flexible bonus space. The kitchen features granite countertops, stainless steel appliances, ample cabinetry and a large breakfast bar overlooking the dining and living areas, with hardwood flooring carrying throughout the main space. Large windows bring plenty of natural light into the living room, while the bedroom offers generous closet space and the spacious bathroom includes granite countertops and convenient in-suite laundry. The separate den is a standout feature, giving you valuable additional space without taking away from the main living area. Located in the heart of downtown Ottawa, you're within easy reach of the University of Ottawa, Rideau Canal, Elgin Street, restaurants, cafés, shopping and transit. A versatile downtown condo that works equally well for a first-time buyer, professional, student or investor. (id:65396)

502 - 1589 St Bernard Street
Ottawa, Ontario
SELLER IS OFFERING TO PRE-PAY 6 MONTHS CONDO FEES! | Tucked away in a convenient, small & quiet enclave just off of Bank St, you will find the 1589 St Bernard St condominium complex. As you step into Unit #502, you will note the spacious open concept layout that has been updated throughout with tasteful choices. The living room is cozy, with a former wood fireplace that could accommodate a new insert of your choice. The dining room overlooks a large balcony through the wide patio doors that offer great western exposure. The kitchen overlooks the living space with a convenient breakfast bar, plenty of counter space & updated stainless steel appliances. Through the folding doors, you will find a large pantry with plenty of space to hang your pots & pans, as well as offers a practical stacked laundry set. To complete this level, there is a powder room. Down to the lower level, you will find two well sized bedrooms with large, bright windows. The primary bedroom offers a fantastic, deep walk in closet. Both bedrooms have access to a spacious full bathroom. Finally, a practical separate den offer flexibility for gym equipment, a work from home station or simply extra storage in addition to the under-stair storage space | This condo is located within walking distance to both French & English schools, Sawmill Community Centre, a large park, groceries, public transportation & more | Status certificate has been ordered & can be provided upon request after showings | Flexible possession | This property has been measured electronically and may not account for jogs | Some photos have been virtually staged. (id:65396)
11523 Harvey Road
North Grenville, Ontario
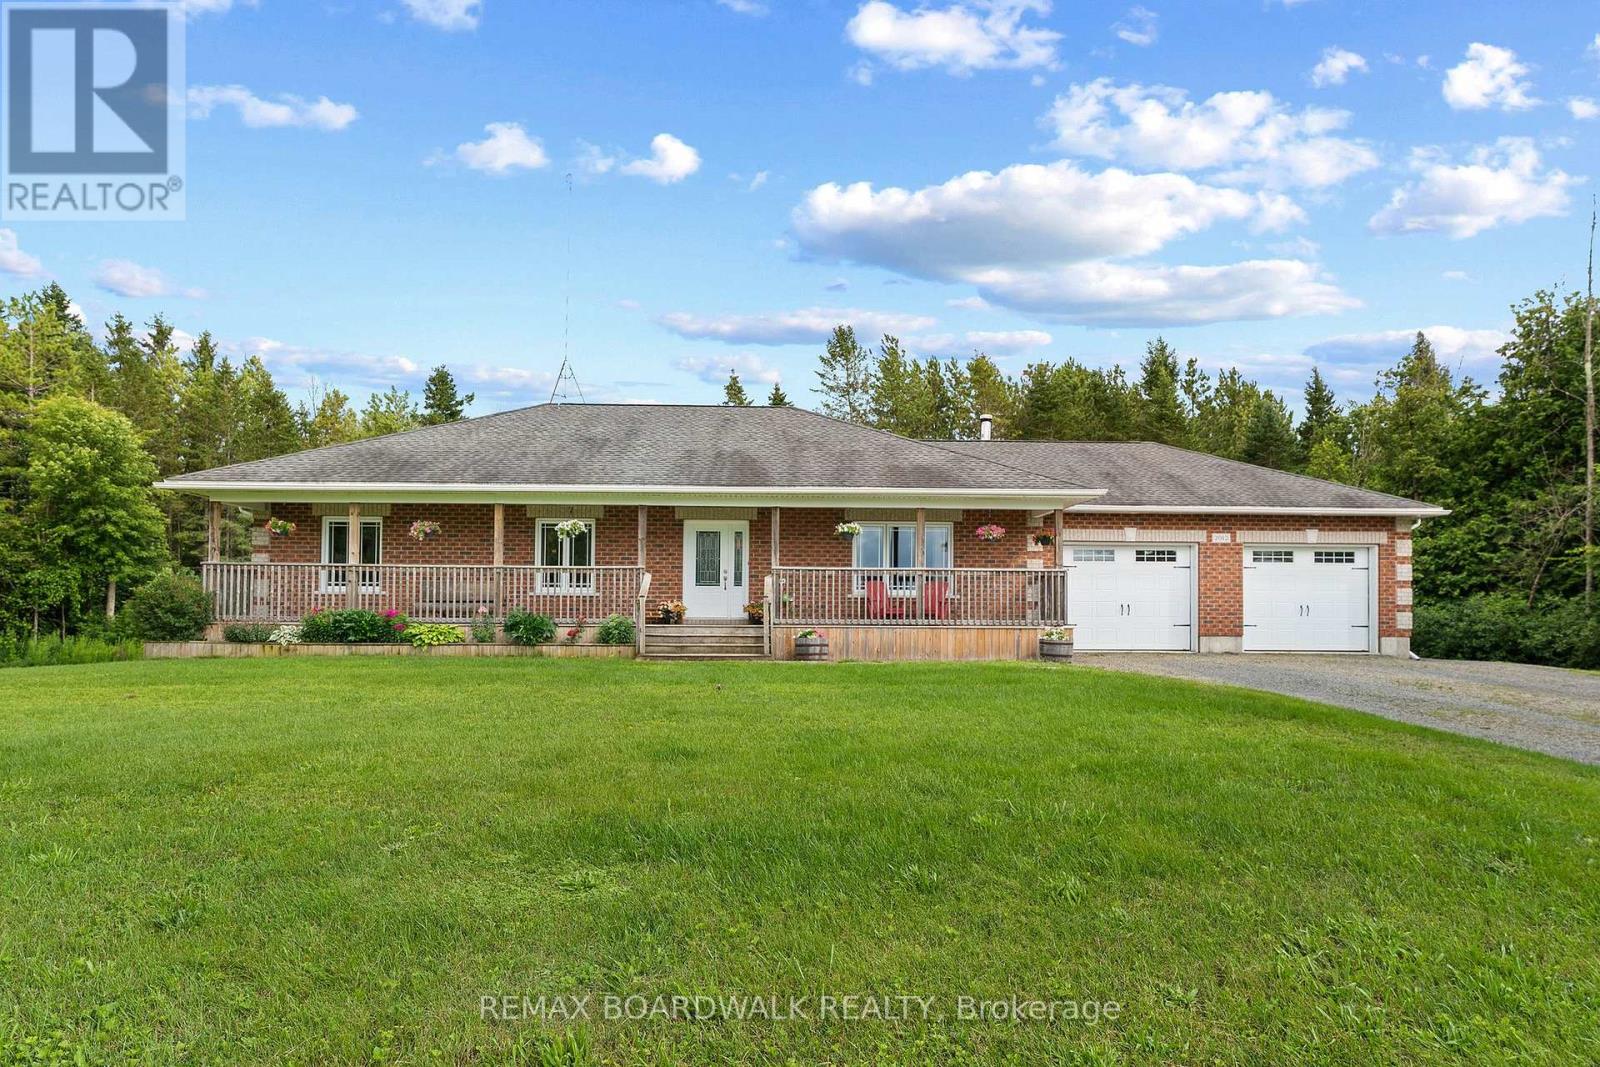
Welcome home to this custom-built, all-brick bungalow, nestled on a nearly one-acre lot at the unique crossroads of Augusta, Merrickville-Wolford, and North Grenville townships - the perfect escape for those seeking the best of rural living. A welcoming, covered front porch extending the full length of the home is the perfect spot to sip your morning coffee and soak in the peaceful country surroundings. Inside, the bright and cheery living room flows seamlessly into an open-concept kitchen and dining area, complete with solid wood cabinetry, granite countertops, and a breakfast bar perfect for those quick meals. The dining area extends to a covered deck with pot-lights overlooking the beautifully treed backyard, ideal for enjoying the peace and privacy of country life. The primary suite offers a 4-piece ensuite and walk-in closet, while two additional bedrooms share a 4pc bathroom providing plenty of space for family or guests. A practical mudroom with laundry, a large closet and direct garage access adds everyday convenience. The lower level - also accessible from the garage - is a blank canvas ready for your personal touch. A rare find that blends comfortable country living with endless potential. Custom builds like this are a rare find - coupled with the peace and tranquility is perfection! Book your showing today. (id:65396)
211 B Melrose Avenue
Ottawa, Ontario
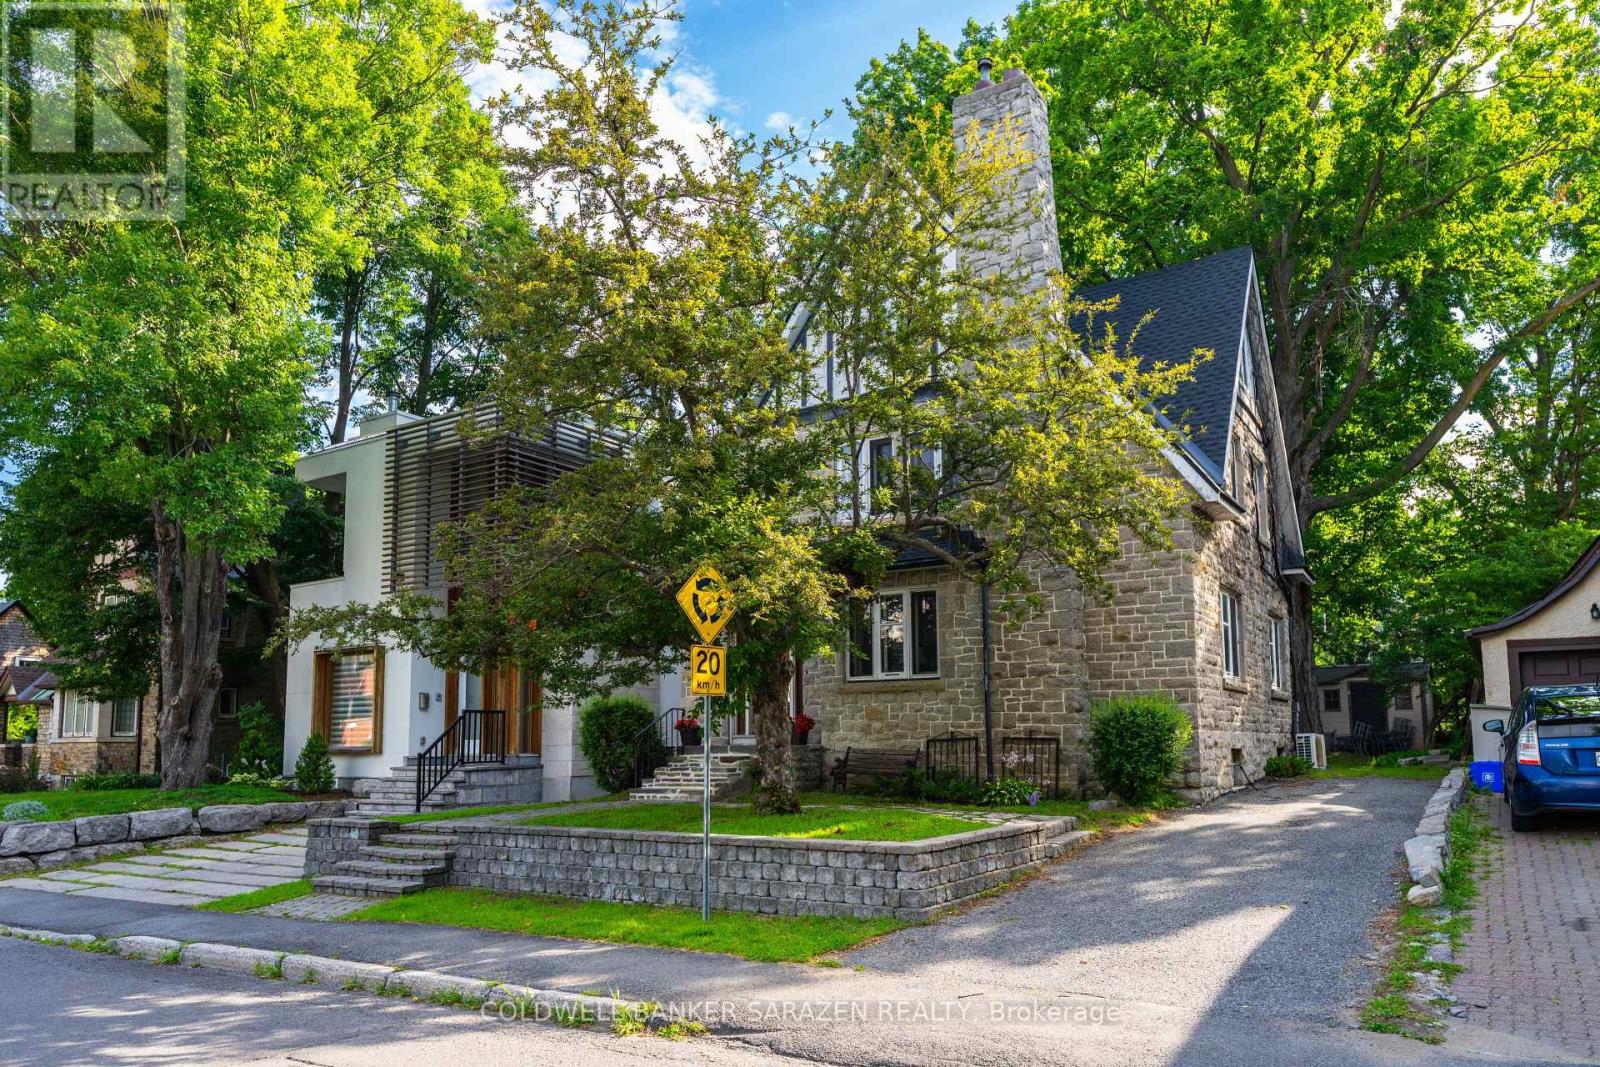
Located just steps from the Civic Hospital in a highly desirable neighborhood, this charming three-storey home offers the perfect blend of original character and thoughtful updates.Featuring hardwood throughout, the home boasts four spacious bedrooms and two full bathrooms.The main level includes a large, inviting living room with fireplace and a formal dining room, both filled with natural light and showcasing beautiful original details. The functional, well-laid-out kitchen provides access to a private deck and rear yard. Upstairs, the second floor offers three generously sized bedrooms and a full bathroom. The entire third level is dedicated to a spacious primary suite with its own full bathroom, creating a private and peaceful retreat.The finished basement offers additional living space and flexibility for a family room, home office, or recreation area. While the finishes may be dated, the basement is dry, in good condition, and full of potential for modern updates.Additional features include a new roof, Average hydro and heating costs available. With large rooms throughout, great bones, hardwood flooring, and loads of character, this home is move-in ready while still offering opportunities to make it your own. Don't miss the chance to own a truly special property in one of the city's most sought-after location. Average costs - Hydro $ 150.00, Heat $ 240.00, Water $120.00 (id:65396)



