

E - 403 Trafalgar Road Pembroke, Ontario K8A 5B3
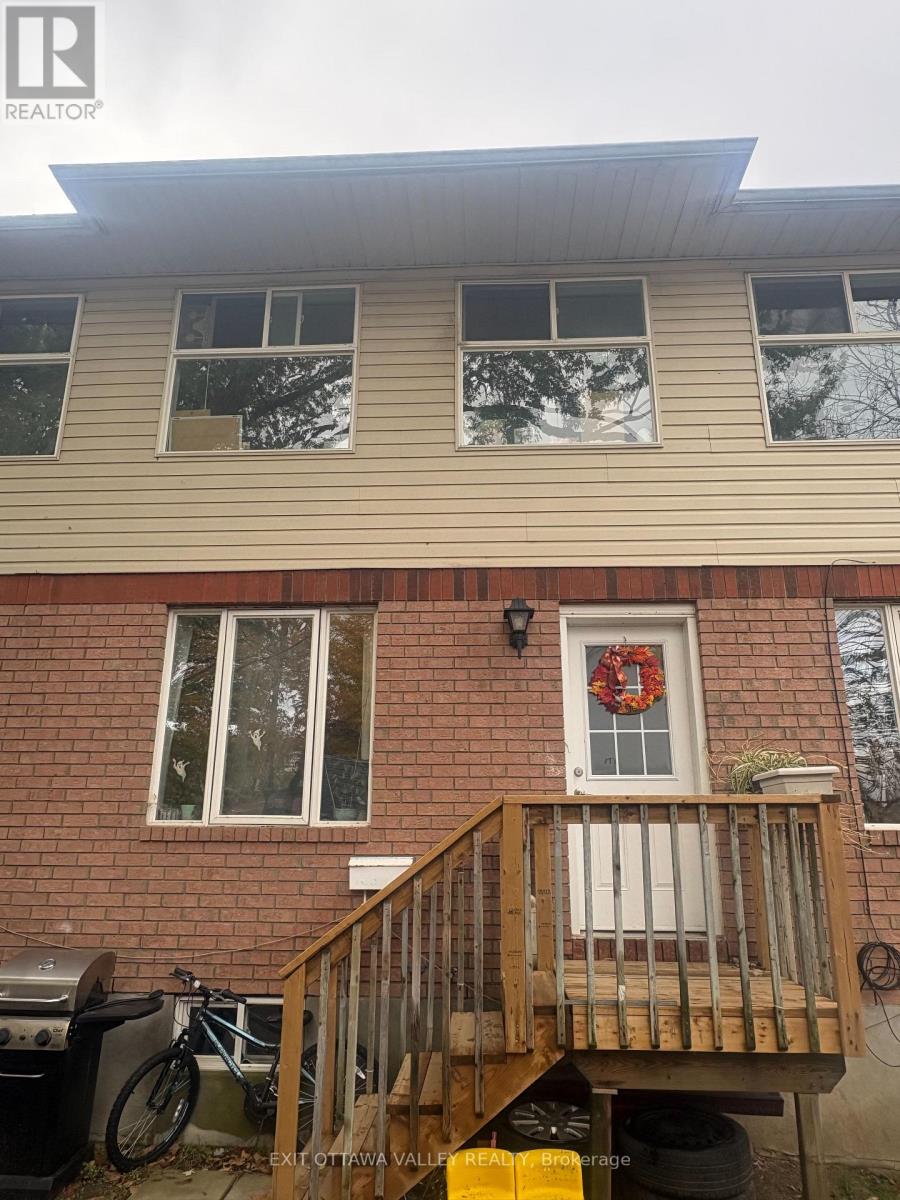

$219,000
Welcome to this well-maintained townhome offering two good-sized bedrooms and a comfortable, functional layout. The main level features a bright and inviting kitchen, dining area, and living room, with updates throughout that add to the home's appeal. A convenient two-piece bathroom is also located on the main level. Downstairs, you'll find a partially finished lower level, providing excellent additional space for a family room, home office, hobby area, or playroom, along with plenty of room for storage. With its spacious bedrooms, thoughtful layout, updates throughout, and flexible lower-level space, this townhome is a great opportunity for first-time buyers, downsizers, or investors. A home that offers both comfort and practicality in a welcoming setting. All offers must have a 48 hour irrevocable, 24 hour notice for showings (id:65396)
Property Details
| MLS® Number | X14093374 |
| Property Type | Single Family |
| Community Name | 530 - Pembroke |
| Equipment Type | Water Heater |
| Parking Space Total | 1 |
| Rental Equipment Type | Water Heater |
Building
| Bathroom Total | 2 |
| Bedrooms Above Ground | 2 |
| Bedrooms Total | 2 |
| Amenities | Separate Electricity Meters |
| Basement Type | Partial |
| Construction Style Attachment | Attached |
| Cooling Type | None |
| Exterior Finish | Vinyl Siding |
| Foundation Type | Block |
| Half Bath Total | 1 |
| Heating Fuel | Natural Gas |
| Heating Type | Forced Air |
| Stories Total | 2 |
| Size Interior | 700 - 1,100 Sqft |
| Type | Row / Townhouse |
| Utility Water | Municipal Water |
Parking
| No Garage |
Land
| Acreage | No |
| Sewer | Sanitary Sewer |
| Size Depth | 30 Ft ,6 In |
| Size Frontage | 16 Ft |
| Size Irregular | 16 X 30.5 Ft |
| Size Total Text | 16 X 30.5 Ft |
Rooms
| Level | Type | Length | Width | Dimensions |
|---|---|---|---|---|
| Second Level | Bedroom | 3.11 m | 4.33 m | 3.11 m x 4.33 m |
| Second Level | Bedroom | 3.2 m | 3.38 m | 3.2 m x 3.38 m |
| Main Level | Dining Room | 3.2 m | 2.77 m | 3.2 m x 2.77 m |
| Main Level | Kitchen | 1.95 m | 2.44 m | 1.95 m x 2.44 m |
| Main Level | Living Room | 2.47 m | 2.93 m | 2.47 m x 2.93 m |
| Main Level | Bathroom | 1.95 m | 1.31 m | 1.95 m x 1.31 m |
Contact Us
Contact us for more information

The trademarks REALTOR®, REALTORS®, and the REALTOR® logo are controlled by The Canadian Real Estate Association (CREA) and identify real estate professionals who are members of CREA. The trademarks MLS®, Multiple Listing Service® and the associated logos are owned by The Canadian Real Estate Association (CREA) and identify the quality of services provided by real estate professionals who are members of CREA. The trademark DDF® is owned by The Canadian Real Estate Association (CREA) and identifies CREA's Data Distribution Facility (DDF®)
October 22 2026 02:51:53
Renfrew County Real Estate Board
Exit Ottawa Valley Realty