


4 Francis Street
Carleton Place, Ontario
Some homes simply make everyday life easier-and this is one of them. Impeccably maintained, tastefully decorated and tucked away on a quiet street in Carleton Place, this is a home you can settle into without a long list of projects waiting for you. With approximately 2,149 square feet above grade, the layout offers generous living space while still feeling warm and comfortable. Carpet-free aside from the stairs, the home features hardwood flooring, detailed wall trim and thoughtful finishes throughout. The modern kitchen offers quartz countertops, an island with breakfast-bar seating, pot drawers, a pantry and plenty of workspace. It connects easily to the dining area, while the living room provides an inviting place to relax. Main-floor laundry adds another welcome convenience. Upstairs, the spacious primary bedroom includes a four-piece ensuite and large walk-in closet, while two additional bedrooms are both a good size. The fourth bedroom is currently used as a family room and features a gas fireplace, creating a flexible space that could remain a second living area, become a home office or be used as a bedroom when needed.The finished basement adds even more usable space, with room for movie nights, play or games, a convenient powder room-and still plenty of storage.Outside, the fully fenced 50-by-105-foot lot includes a wood deck, firepit, shed and custom sandbox. At approximately 30 feet deep, the garage offers exceptional room for parking, storage or a workshop, with the potential to accommodate two vehicles in tandem, depending on their size.The location makes daily routines easy too, with municipal childcare just across the street and schools, the hospital, shopping, services and everyday amenities all close by.Beautifully finished, exceptionally maintained and more spacious than it first appears, this is a home that stands out for both how well it shows and how well it works for everyday life. Some photos digitally enhanced. (id:65396)

128 Paseo Private
Ottawa, Ontario
Turnkey, three-level, end-unit stacked townhome on Paseo Private! Freshly updated and exceptionally well-maintained, this bright residence blends modern updates with a prime Centrepointe location. The open-concept main floor features glowing hardwood flooring throughout the spacious living and dining areas, seamless access to a private balcony updated with durable outdoor tile (2023), and renovated kitchen (2026) complete with quality finishes and ample storage. The second level offers two generous bedrooms, including a primary bedroom that features beautifully elevated ceilings which add the bright and airy feel of the space and its own private balcony. Each bedroom on this level enjoys its own private ensuite bathroom. Conveniently located on this same level alongside the bedrooms is the dedicated in-suite laundry. The standout feature of this floor plan is the sun-filled top-floor loft, providing valuable flex space that easily functions as a functional third bedroom, quiet executive home office, or cozy family lounge. The entire home shines with fresh neutral paint (2026) and professionally deep-cleaned carpets across the upper levels (2026). Complete with a high-efficiency Lennox central air conditioning system (2022) and a parking space. Unbeatable location-walk to Algonquin College, Centrepointe Park, College Square Shopping Centre, and fast public transit. Future LRT station coming soon nearby. An exceptional move-in ready opportunity for live-in buyers or savvy investors! (id:65396)
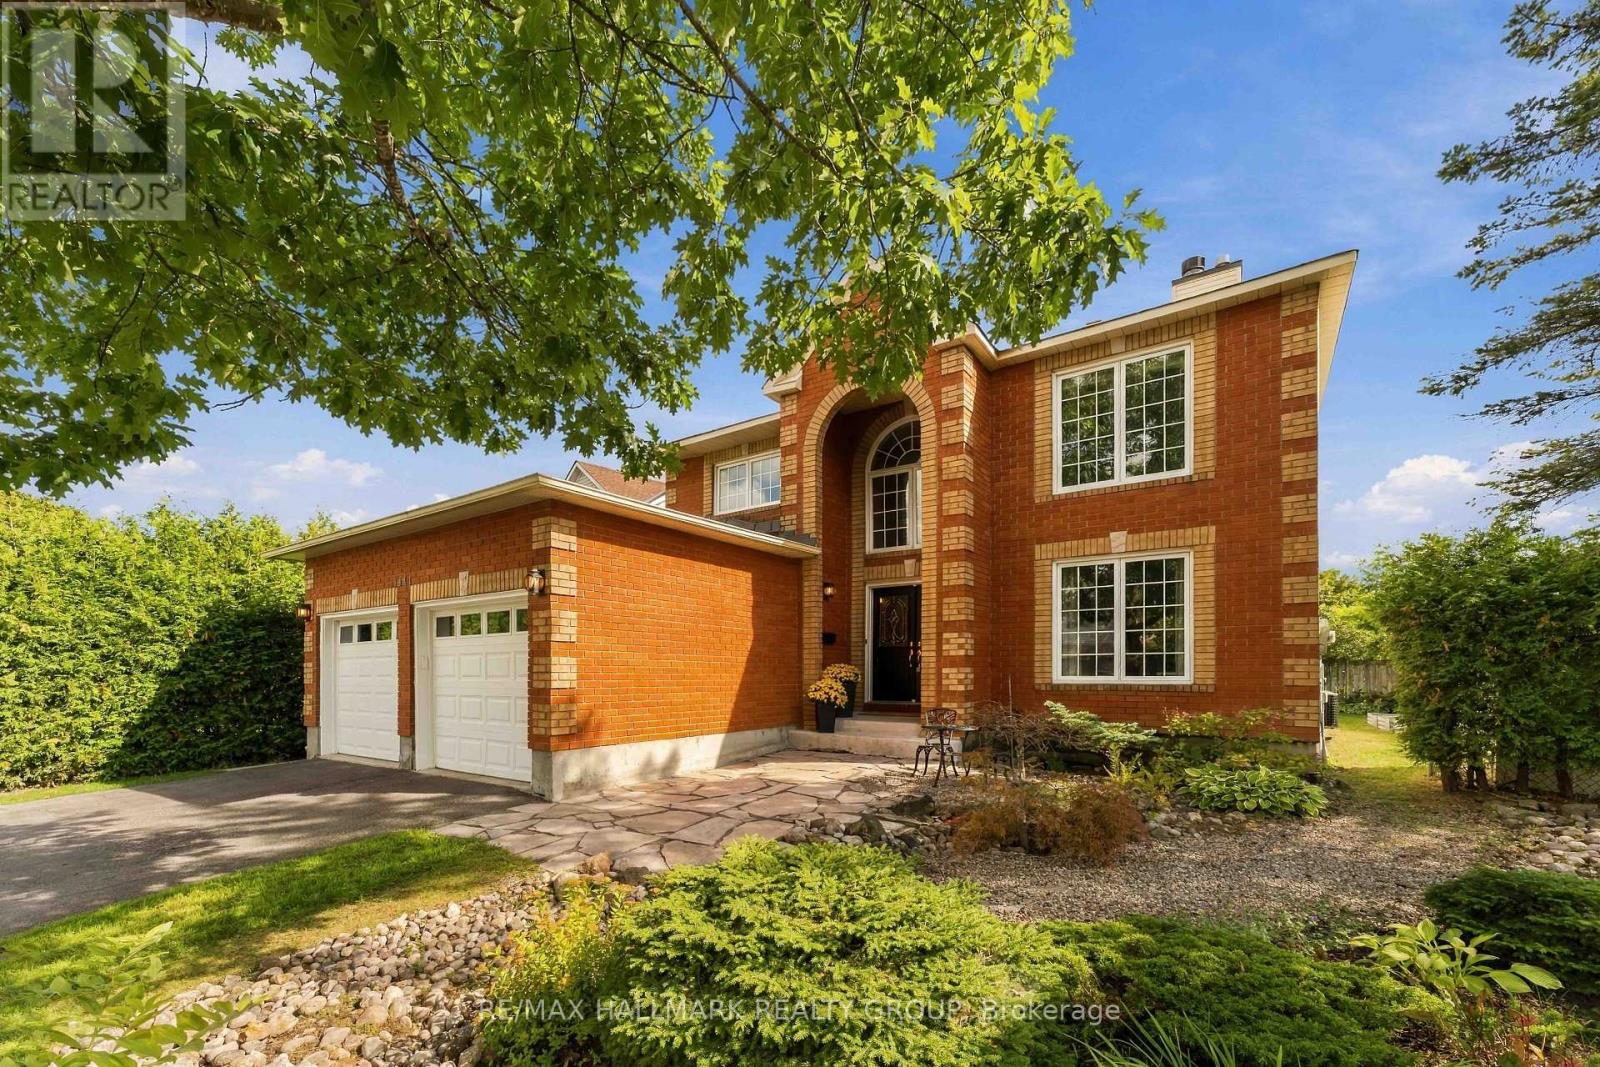
1441 Talcy Crescent
Ottawa, Ontario
Welcome to 1441 Talcy Crescent, a beautifully updated 4-bedroom, 3-bathroom home situated on a spacious corner lot in the heart of Fallingbrook. Step inside to a bright, welcoming foyer with soaring ceilings and a layout designed for both everyday living and entertaining. The main level features hardwood flooring and generous living spaces, including a cozy fireplace and a versatile office area. At the heart of the home, the open-concept kitchen and dining area offers stainless steel appliances, a large centre island and plenty of space to gather, with direct access to the backyard. Upstairs, the spacious primary retreat features a walk-in closet and private ensuite, accompanied by three additional well-sized bedrooms and a full bathroom. The finished lower level adds even more living space, perfect for a rec room, home gym, playroom or additional office. Outside, enjoy a fully fenced backyard with a large wooden deck, offering the perfect spot for summer dinners, entertaining or relaxing at the end of the day. With plenty of space inside and out, a fantastic corner-lot setting and a family-friendly Fallingbrook location close to parks, schools, shopping and everyday amenities, 1441 Talcy Crescent is ready to welcome its next owners. Some photos virtually staged. (id:65396)
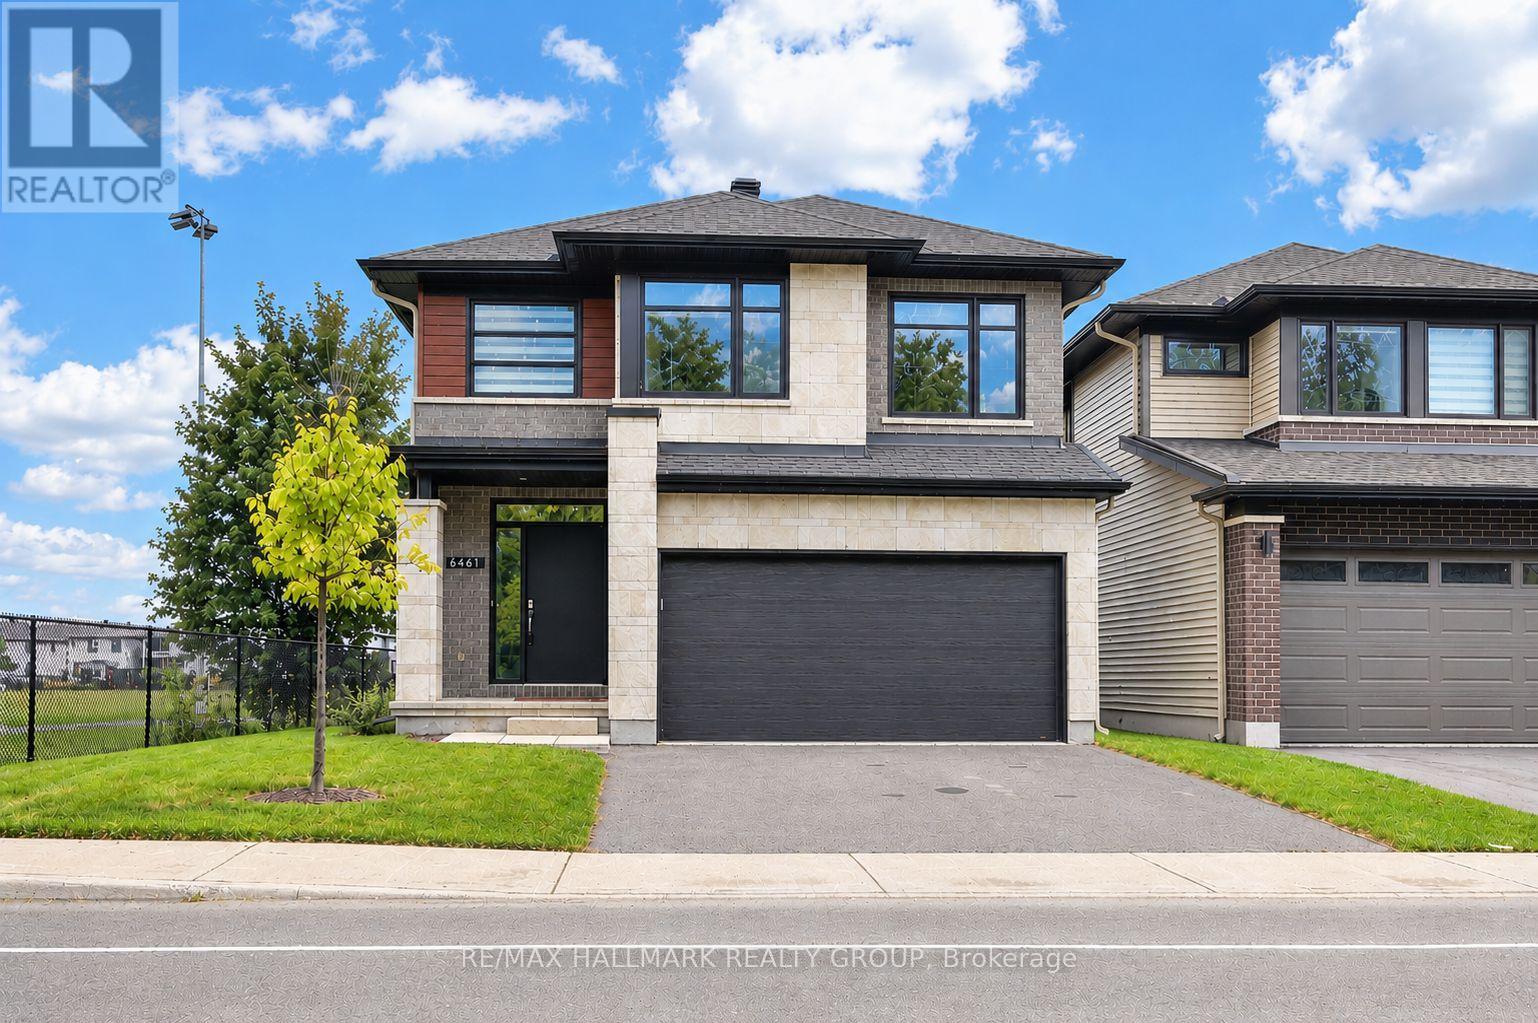
6461 Renaud Road
Ottawa, Ontario
QUICK/FLEXIBLE closing available. Welcome to this stunning two-storey, two-car garage property! This 2023 build boasts a modern and stylish design that is sure to impress. This home features 4 bedrooms, 3 bathrooms and ample square footage perfect for comfortable living. Step inside to discover a show-stopping modern kitchen complete with quartz countertops. The double-height ceilings in the dining room and living room create an open and airy atmosphere, complemented by a cozy gas fireplace. Additional features include a main floor office space, hardwood floors and stairs, four large bedrooms, and upgraded bathrooms. The basement offers a large recreation room, perfect for entertaining guests or relaxing with family. Large windows throughout the home bring in plenty of natural light, creating a warm and inviting ambiance. This property is conveniently located close to amenities, parks, and great schools. Don't miss out on the opportunity to make this beautiful home yours. (id:65396)
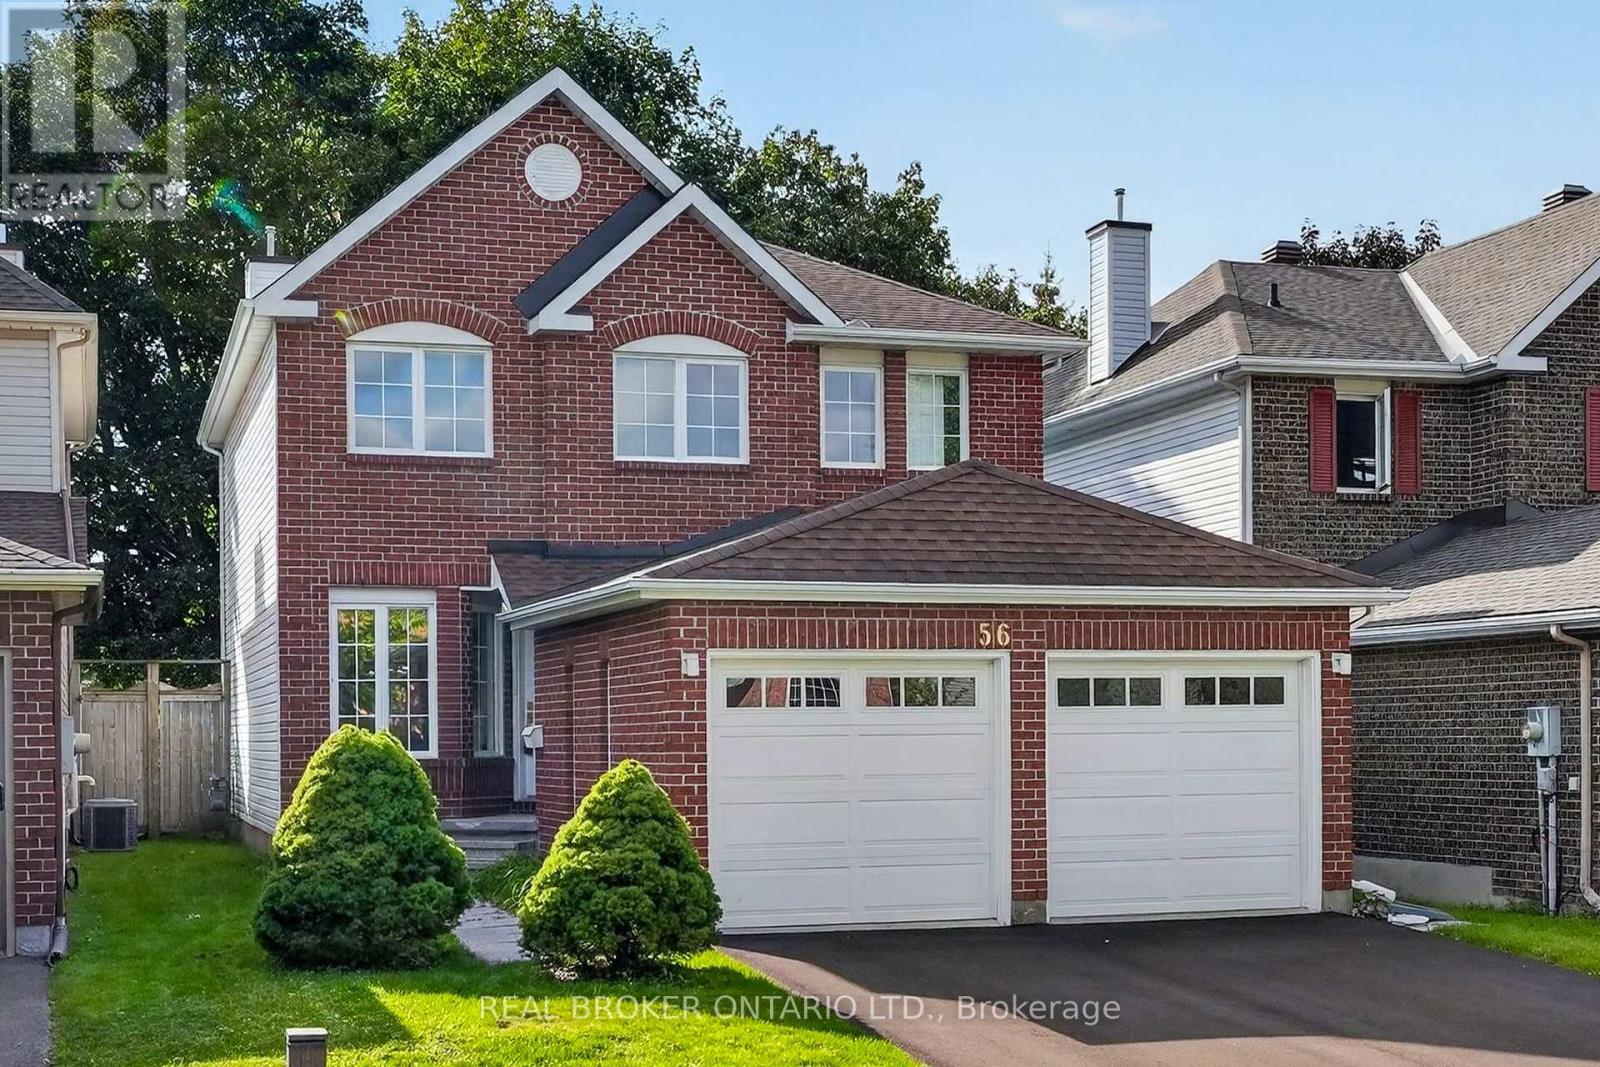
56 Bannock Crescent
Ottawa, Ontario
This is the kind of Morgan's Grant home families wait for! Extensively renovated, move-in ready, and tucked onto a quiet crescent with no direct rear neighbours. Offering 4 bedrooms, 3.5 bathrooms and three levels of finished living space, 56 Bannock Crescent has been thoughtfully updated with family living in mind. The bright centre-hall layout features oak hardwood flooring, formal living and dining rooms, and a cozy family room with brick fireplace adjoining the refreshed kitchen with leathered HanStone quartz countertops, stainless steel appliances and backyard views. Upstairs, brand-new carpeting runs throughout all four bedrooms, including the spacious primary suite with 4-piece ensuite. Both second-level bathrooms have been completely renovated with high-end finishes including Laurysen oak-slab vanities and medicine cabinets, HanStone quartz countertops, large 24" x 24" ivory porcelain tile floors and tub surrounds, and updated fixtures for a clean, cohesive finish. The fully finished lower level adds excellent flexibility with a large rec room, wet bar, 3-piece bath, engineered hardwood flooring and abundant storage. Outside, the mature, fully fenced backyard and patio provide plenty of room for kids, entertaining or relaxing. Extensive 2026 improvements include fresh paint throughout, new lighting and electrical fixtures, new sliding slab closet doors, updated door hardware, window upgrades, a new asphalt driveway, and a new 3-ton Rheem air conditioner. Walk to neighbourhood schools and parks, the Richcraft Recreation Complex and South March Highlands trails, with shopping along March Road and Kanata North Tech Park close by. If you're looking for an exceptional turn-key family home in one of Kanata's most established communities, 56 Bannock Crescent is one to put at the top of the list. OPEN HOUSE: Sunday, Sept 20th 2:00-4:00PM (id:65396)
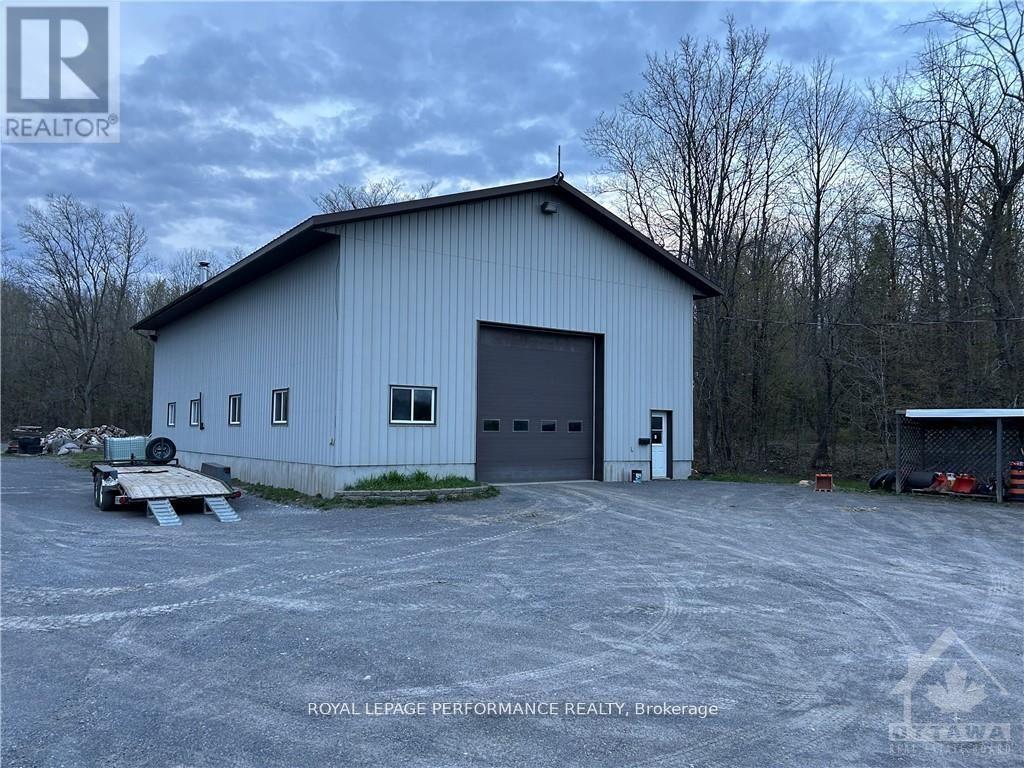
1730 O'toole Road
Ottawa, Ontario
Superb Warehouse/Storage/Garage/Shop up for Rent,Great for a small business looking to grow in Ottawa East end ,Big Shop 39' x 69' yes 20 ' High ceiling , .Large Garage Door 14 ' High by 12 ' Wide .Building fully insulated with its new propane force air furnace, some outside storage is also available.water is available in 200 gallons tanks x 3 for usage ,cleaning. No smoke or chemicals and loud noise permitted on site.This shop is great for Electrician ,plumber, landscaping construction trade and of course Equestrian needs.Home base business possibility of future ownership of entire 5 acres property with Ranch style bungalow, option of a Coach house on same property, a Metal shed is also on property 20' x 30' approx .Your own peaceful back yard Oasis to call home. A must see. (id:65396)
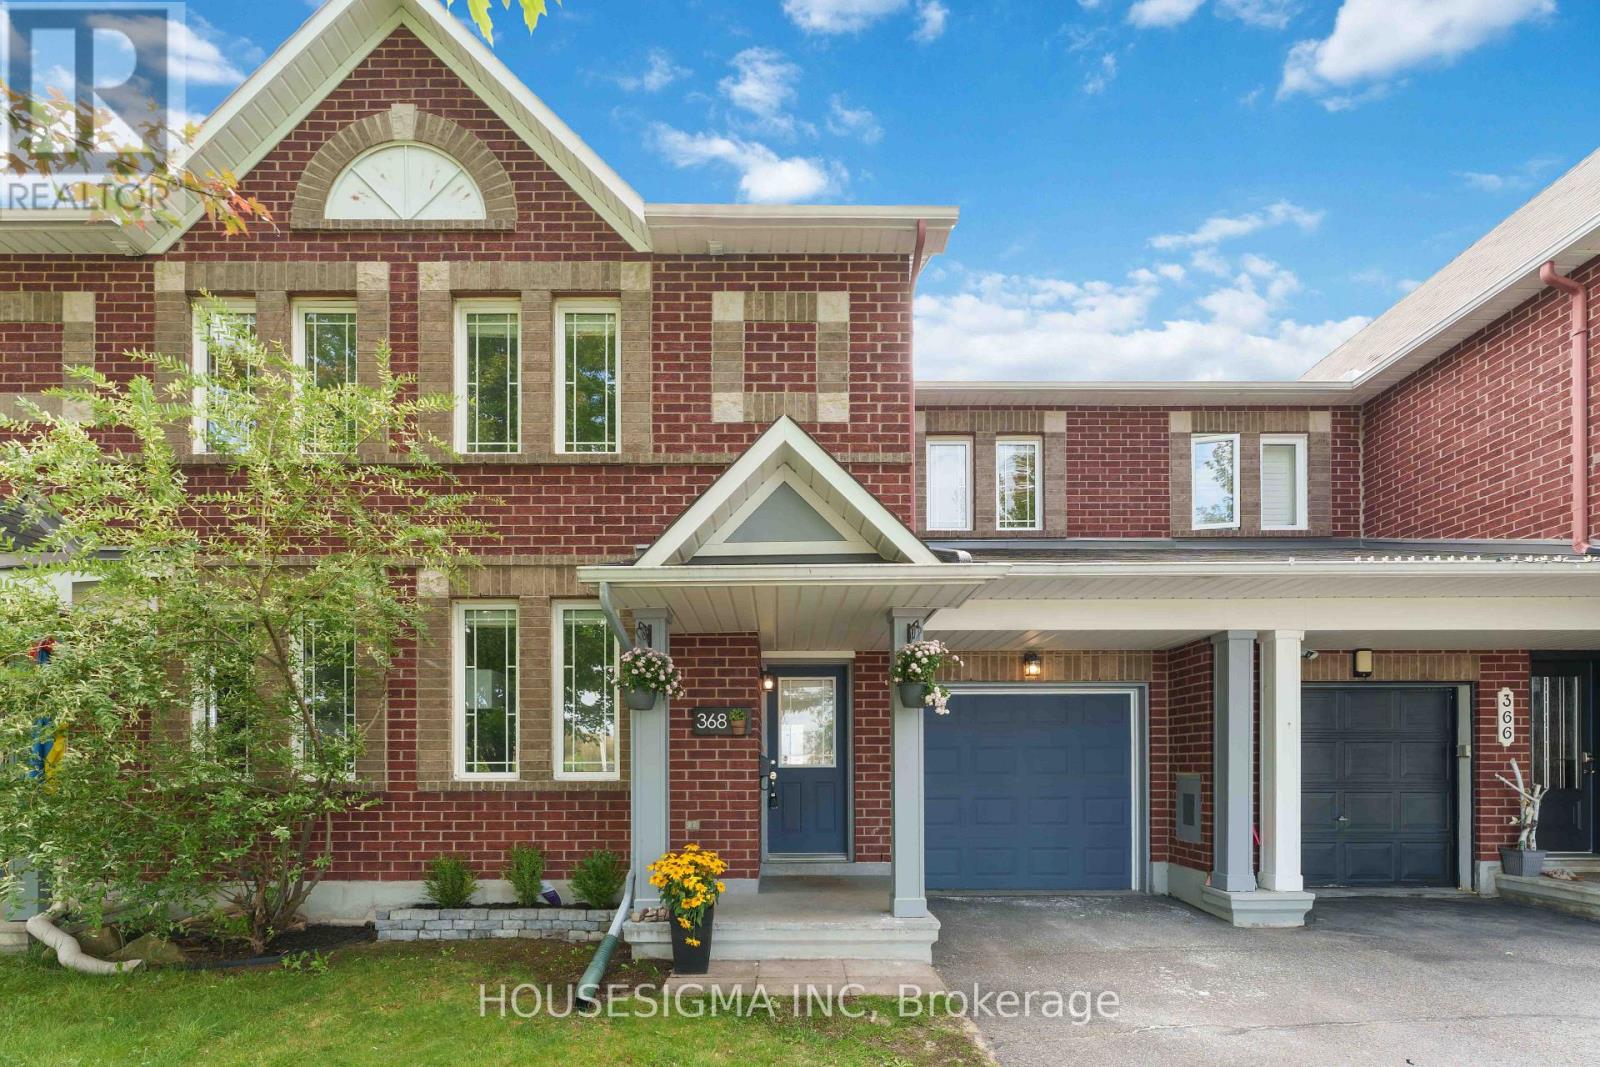
368 Breckenridge Crescent
Ottawa, Ontario
Welcome to 368 Breckenridge Crescent, a spacious Minto Helmsley townhome in sought-after Morgan's Grant offering a smart layout, generous room sizes and a location that stands out from the typical suburban setting. Freshly painted and move-in ready, the main level features durable LVP flooring through the principal living spaces, hardwood in the main-floor office, and pot lighting throughout. The dedicated office is a rare find in a townhome and provides the perfect space for working from home, studying or creating a quiet flex room away from the main living areas (or potentially a 4th bedroom). The large kitchen offers an abundance of counter space, excellent storage and a centre island with sink, making it equally functional for busy mornings and entertaining. The adjoining dining area overlooks the fully fenced backyard, while the expansive living room is centred around a gas fireplace flanked by two large windows filling the space with natural light. Upstairs, the spacious primary bedroom features hardwood flooring, a generous walk-in closet and private 4-piece ensuite. Two additional bedrooms are larger than you typically find in a townhome and offer excellent closet space, along with a full main bathroom. The setting is another standout. With no homes directly across the street, the property enjoys a more open feel, less residential traffic, additional street parking and a great environment for kids playing out front. Morgan's Grant also offers exceptional everyday convenience. Walk to groceries, pharmacy, restaurants and neighbourhood amenities, all while being just minutes from the Kanata North Technology Park. It's a rare opportunity to live, work and play within the same community and enjoy a level of walkability that sets this location apart. (id:65396)
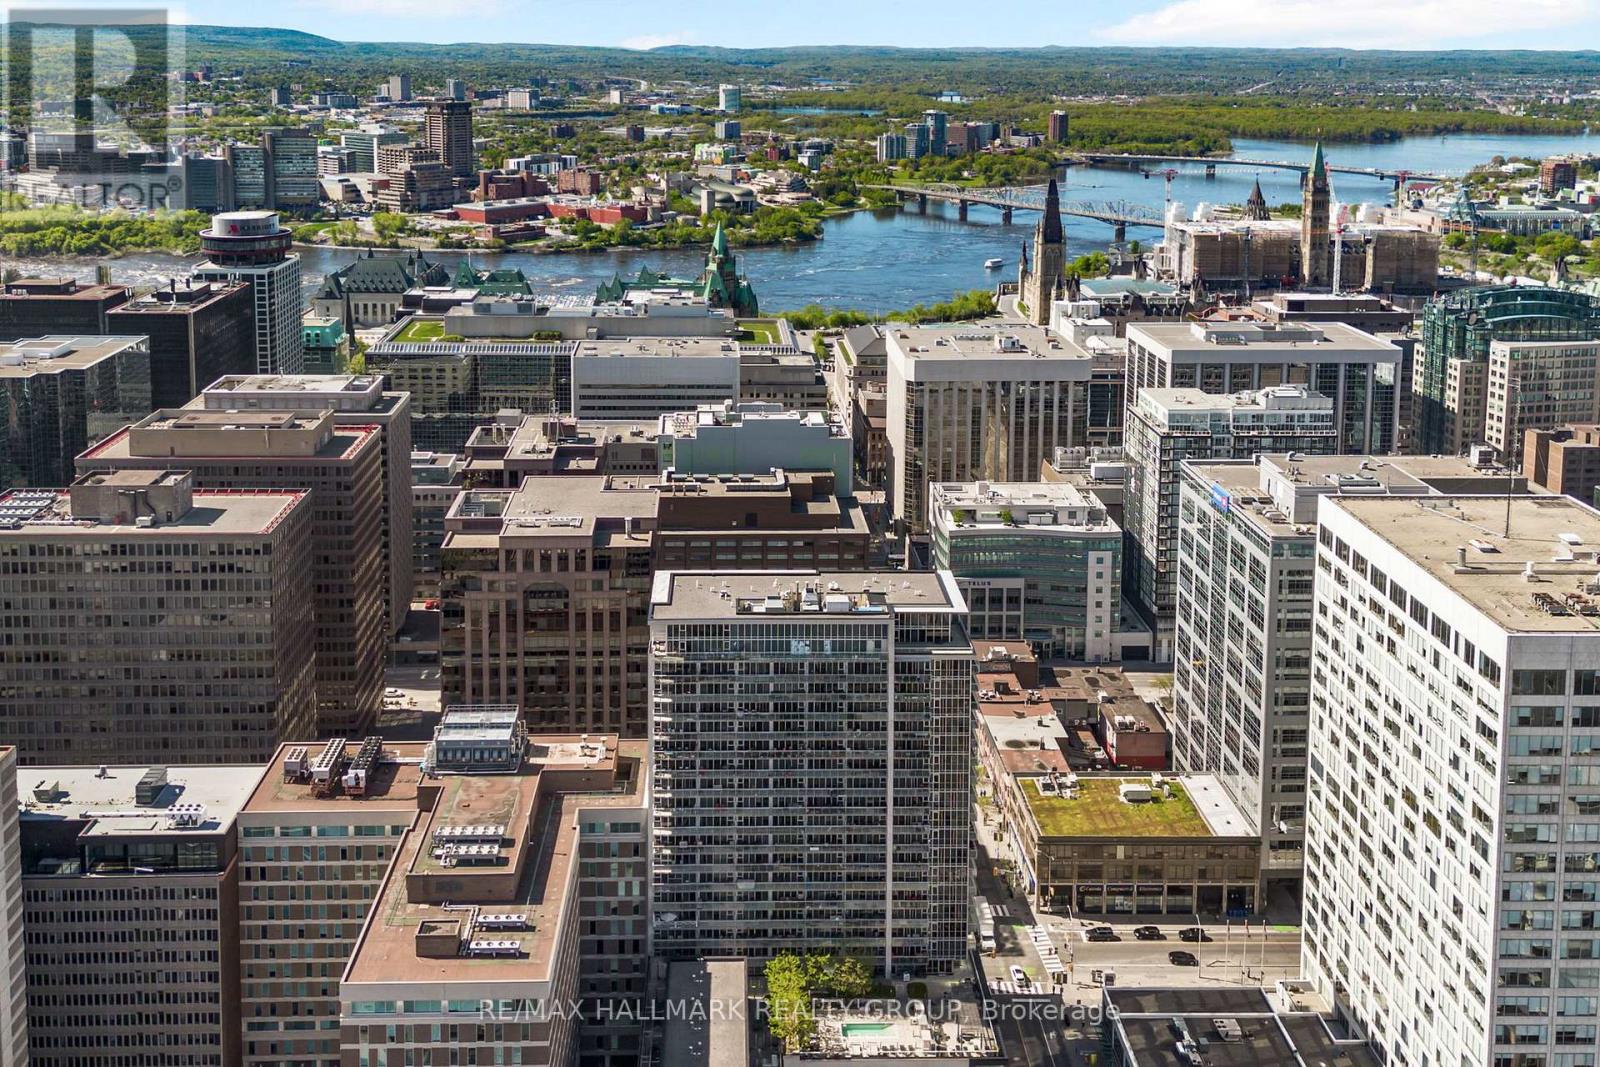
1804 - 324 Laurier Avenue W
Ottawa, Ontario
Welcome to sophisticated downtown living in the heart of Ottawa. This spacious and modern 1-bedroom condo offers an open-concept design with soaring 9-foot exposed concrete ceilings, expansive floor-to-ceiling windows, and a generous 18-foot private balcony showcasing stunning north-facing city views. The seamless living, dining, and kitchen spaces are perfect for entertaining, featuring upgraded granite countertops, stainless steel appliances, and the convenience of in-unit laundry. The bright bedroom is complete with wall-to-wall closets and sweeping skyline views, while stylish laminate and ceramic flooring throughout enhance the contemporary feel. Residents enjoy access to exceptional amenities including concierge service, a fully equipped fitness centre, rooftop outdoor pool, and an elegant party lounge with billiards, dining space, wet bar, and comfortable seating areas. Ideally situated steps from everyday essentials, restaurants, the ByWard Market, University of Ottawa, Parliament Hill, Rideau Centre, LRT stations, the Rideau Canal, and nearby parks - this is effortless urban living at its best. (id:65396)
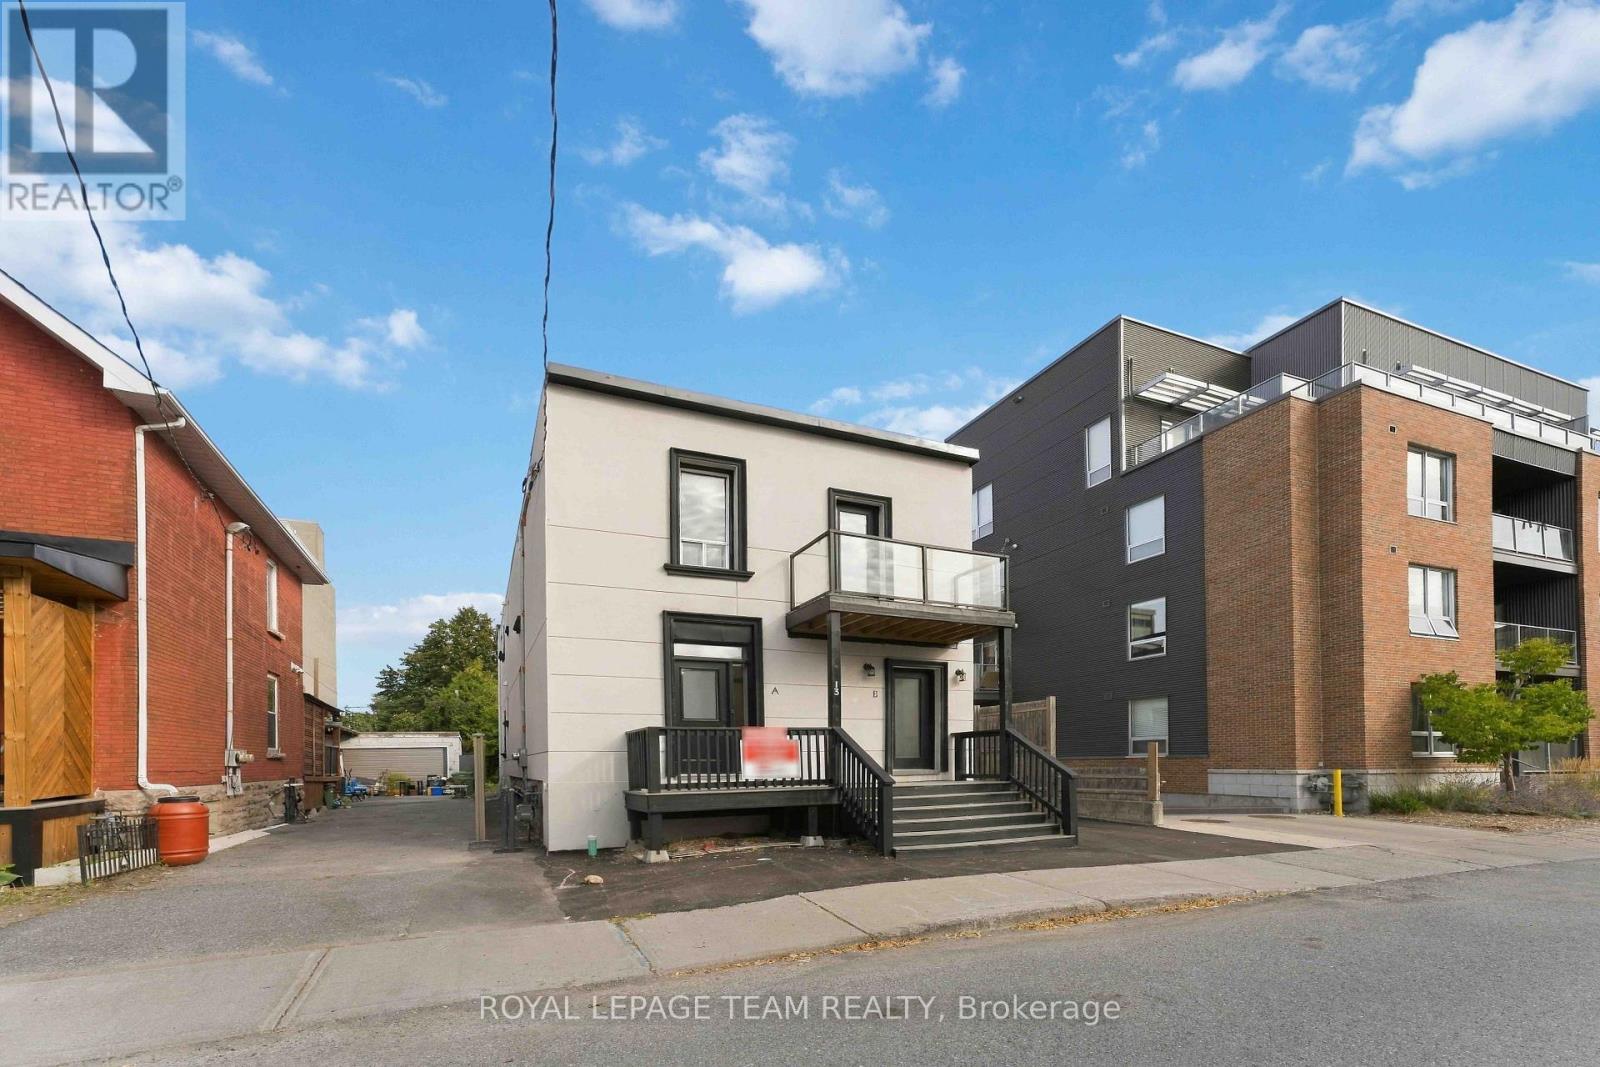
A - 13 Balsam Street
Ottawa, Ontario
ALL-INCLUSIVE living in a highly walkable, central location! Welcome to Unit A at 13 Balsam Street, ideally situated within easy walking distance of Little Italy, Preston Street, local shops, restaurants, cafés, parks and convenient public transit. Dow's Lake and the Glebe are also just minutes away, putting some of Ottawa's best neighbourhood amenities close to home. Heat, hydro, water, hot water tank rental, Wi-Fi and one parking space are all included in the monthly rent, along with snow removal and grounds maintenance. A second parking space is also available for an additional fee.This isn't your typical one-bedroom apartment! Located on the main floor of a charming century triplex, this newly renovated 1-bedroom, 1-bathroom unit offers versatile living space.The traditional layout provides defined rooms and plenty of flexibility, including a dedicated living room, separate dining room and generous brand-new kitchen with all-new appliances. There is even room to create an additional eating area, workstation or cozy nook. Whether you need space to work from home, pursue a creative hobby or simply spread out, this adaptable layout can easily be tailored to suit your lifestyle.Additional features include a private entrance, central air conditioning, in-suite laundry and a carpet-free interior. Newly renovated, completely move-in ready and available immediately! (id:65396)
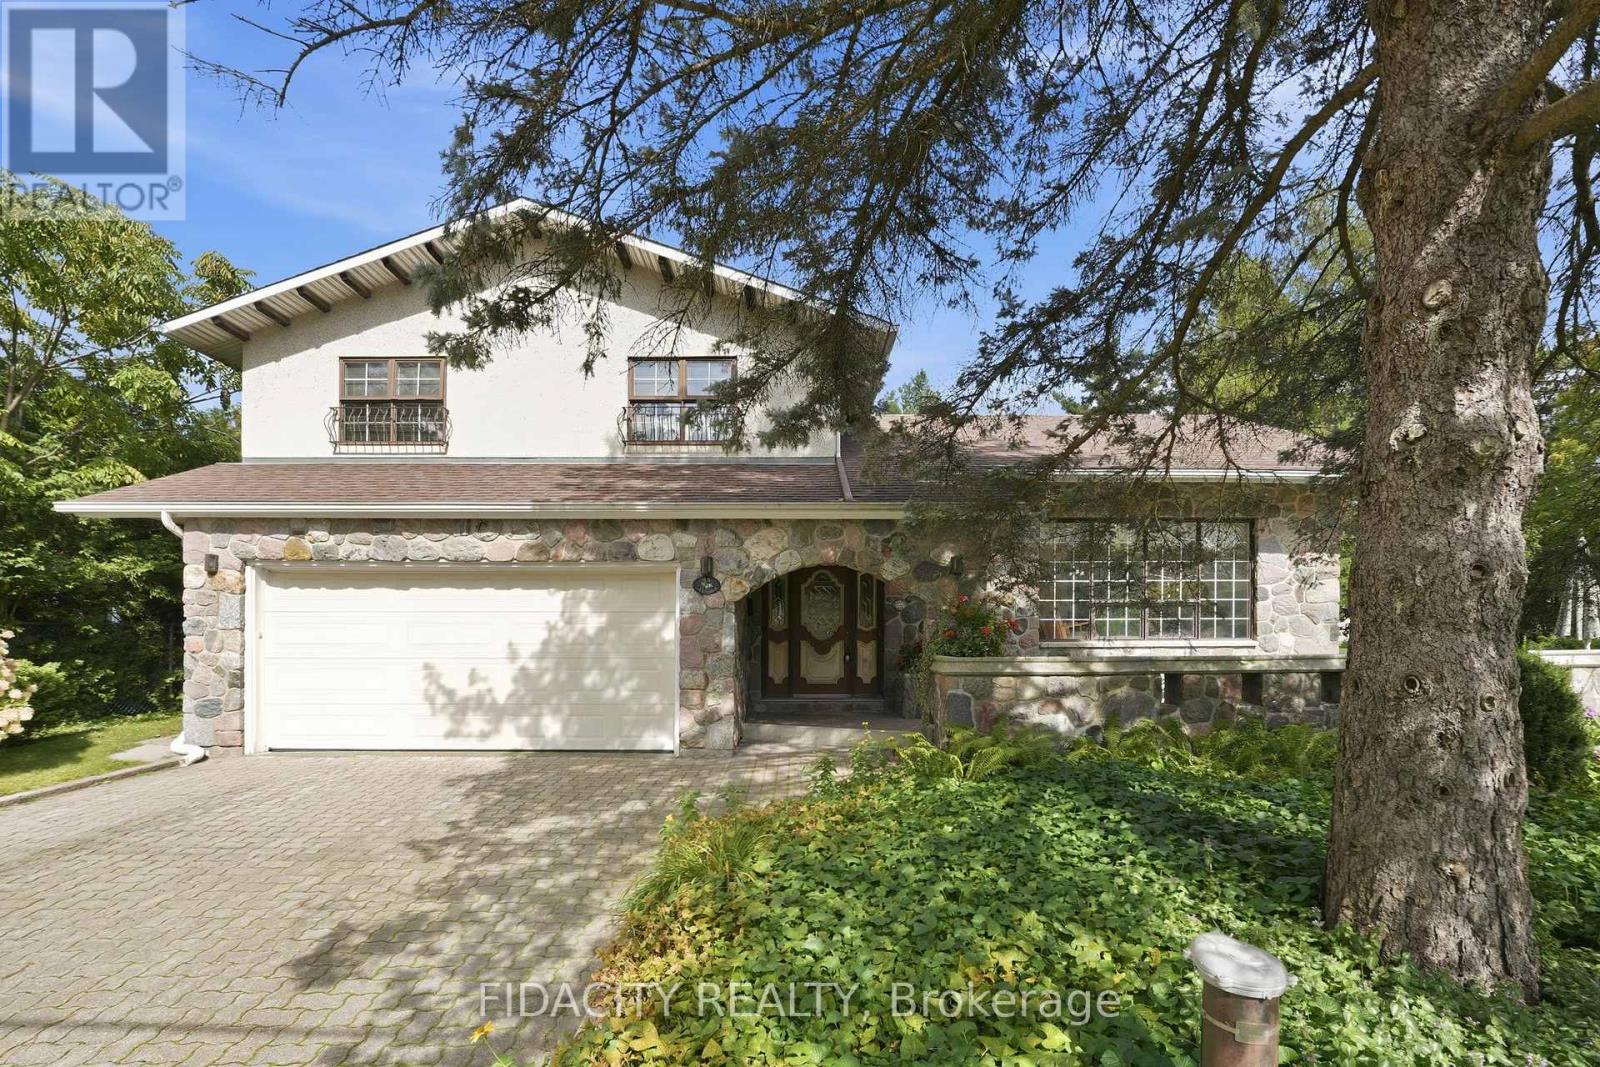
45 Cortleigh Drive
Ottawa, Ontario
Welcome to 45 Cortleigh Drive, a truly one-of-a-kind home set on an exceptionally large corner lot in the sought-after Heart's Desire neighbourhood of Barrhaven. With stunning curb appeal, a welcoming front porch and double-car garage, this home is rich in character from the moment you arrive. Inside, the unique split-level layout begins with a sunken family room featuring a beautiful stone fireplace and patio doors leading outside. A few steps up, the living room makes a statement with soaring ceilings and exposed wood beams. The kitchen and eating area overlook the family room below while also enjoying views of the private backyard, surrounded by mature trees and hedges. Tucked just off the main living space is a formal dining room. Beautiful hardwood flooring runs throughout much of the home. Upstairs you'll find 3 bedrooms, including a spacious primary with a large walk-in closet and full ensuite, plus a second full bathroom. The finished basement adds even more living space with a second fireplace and built-in bar, while the lower level provides laundry and plenty of storage. Unique details include exterior bronze wall sconces sourced from Parliament and stone capping along the front patio wall from the Royal Canadian Mint, adding a little piece of Ottawa history to the property. Outside, the oversized corner lot offers incredible space and privacy, with mature trees and hedges creating a beautiful backyard setting. Heart's Desire Forest and its trails along the Jock River are just minutes away. Recent updates include water treatment system (2026), furnace (2017), replacement glass front windows (2020), roof approx. 10 years old and well approx. 15 years old. 24-hour irrevocable on all offers as per Form 244. (id:65396)

365 Haskins Road
North Grenville, Ontario
Welcome to 365 Haskins Road, your own private country retreat just minutes from the charm of Merrickville. Nestled on 6.82 acres in the peaceful community of Burritts Rapids, this well-maintained 3-bedroom, 2-bathroom bungalow offers the perfect blend of privacy, nature, and endless potential. Explore your own network of trails, enjoy abundant wildlife, and embrace the beauty of the outdoors right from your backyard.Inside, you'll find a solid, lovingly cared-for home that's ready for its next chapter. With spacious open concept living areas and timeless charm, it's the perfect opportunity to add your own personal style and create the home you've always envisioned.The unfinished walk-out basement offers incredible potential for additional living space, whether you dream of a family room, home office, gym, in-law suite, or entertainment area. The possibilities are yours to imagine. Come experience the serenity of country living and discover all the possibilities this exceptional property has to offer. (id:65396)
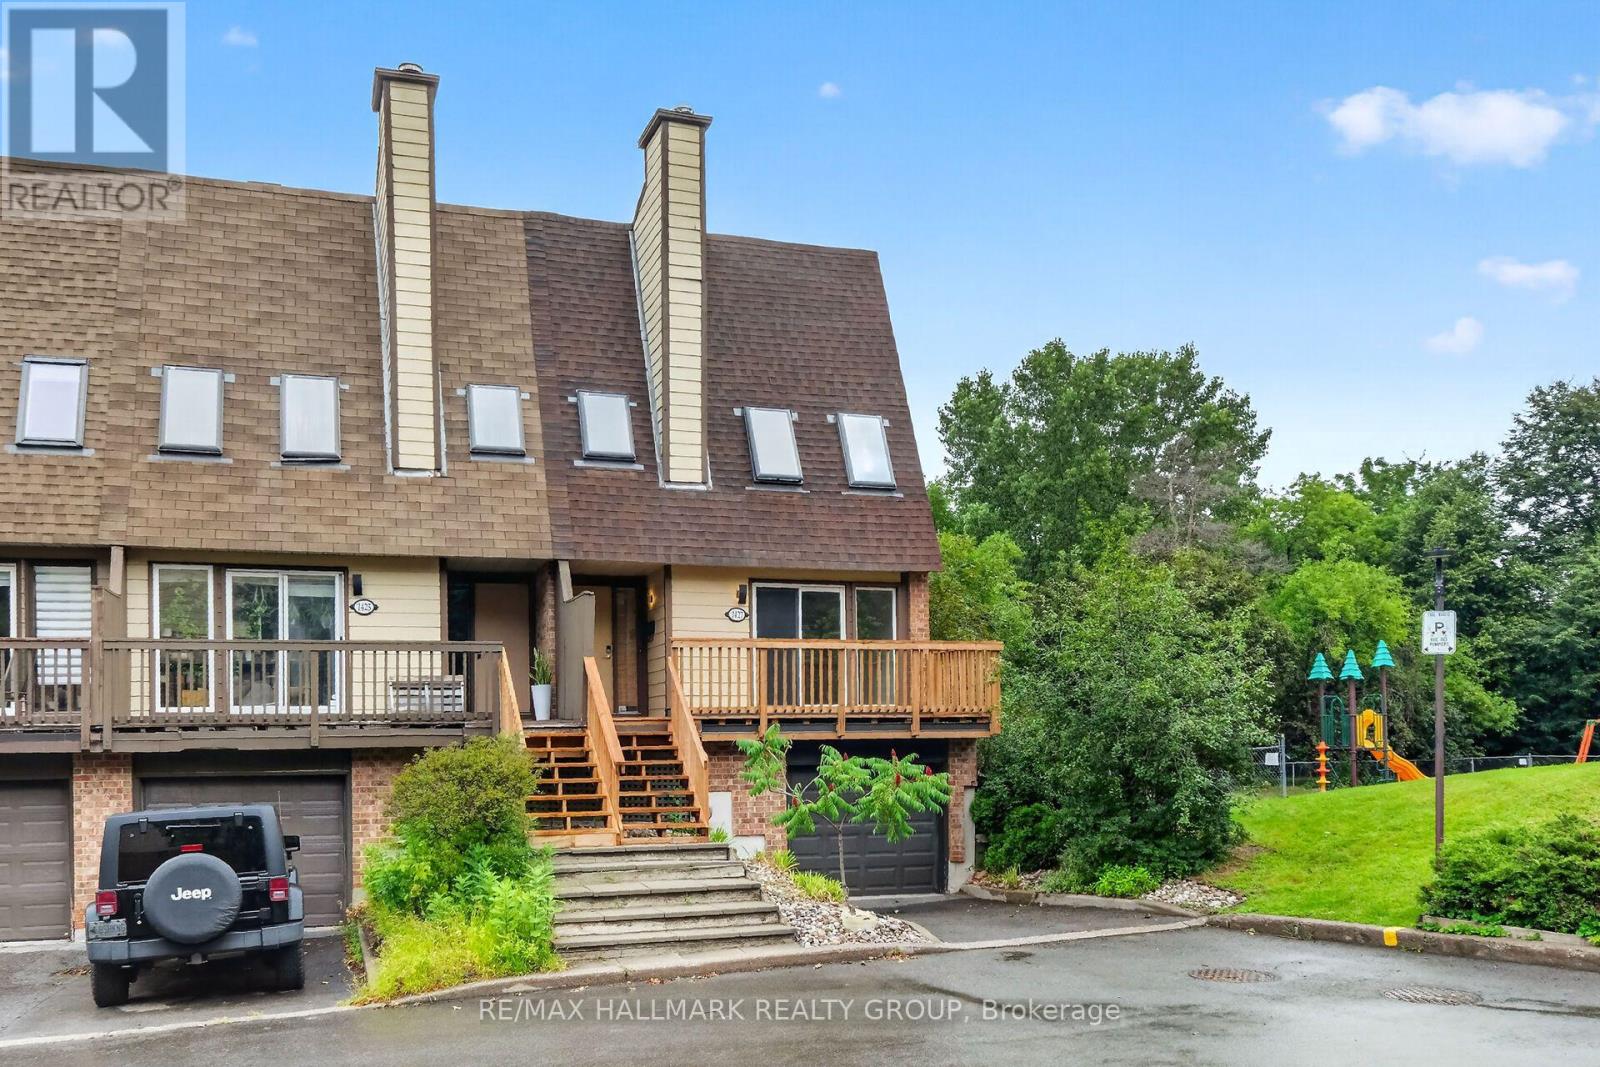
1427 Forge Street
Ottawa, Ontario
*OPEN HOUSE - SUNDAY 2-4PM* Beautiful end unit nestled within an enclave of condo townhomes located in the desirable area of Sawmill Creek. Unique setting bordered by Sawmill Creek that backs on to green space with no rear neighbors. Features 3 bedrooms, 3 bathrooms. Foyer opens to the living room with cozywood fireplace, hardwood flooring, Kitchen with ample cupboards and counter space. 3rd level boasts primary bedroom featuring 2 closets withmirror sliding doors and 4 pc ensuite. 2 additional good size bedrooms with hardwood flooring and double closets.4 pc family bath. Main level has a rec room/office with a walk out to the fenced rear yard with interlock patio plus a storage room, laundry and 2 pc bath.This is an amazing area and a beautiful condo to call home. Roof, Furnace, C/Air, Windows (8 yrs old) Skylights (7 yrs old) *Some photos are virtually staged* (id:65396)

506 - 7 Marquette Avenue
Ottawa, Ontario
Hovering above the treetops in the heart of Beechwood Village, this bright fifth-floor corner suite at The Kavanaugh offers an exceptional blend of style, comfort, andlocation. Expansive floor-to-ceiling windows flood the open-concept living space with natural light, while the beautifully appointed kitchen features stone countertops, stainless steel appliances, abundant cabinetry, and a spacious island overlooking theneighbourhood below. Two bright and spacious bedrooms provide comfortable, flexible living, complemented by two stylish bathrooms, in-suite laundry, underground parking, and a storage locker. Enjoy sipping wine and surveying the landscape and city scenes from your covered balcony, then take advantage of outstanding building amenities including a rooftop terrace, fitness centre, party room, guest suite, workshop, bicycle repair station, pet wash, car wash, and visitor parking. Just steps from Beechwood's cafés, restaurants, shops, parks, and the Rideau River pathways, with downtown Ottawa only minutes away. (id:65396)

355 Sweetclover Way
Ottawa, Ontario
Welcome to 355 Sweetclover, a beautifully appointed 2,258 sq. ft. home offering a bright, functional layout and exceptional OUTDOOR and INDOOR UPGRADES. The main level features HARDWOOD flooring, a spacious great room with a NATURAL GAS FIREPLACE, a formal dining room, and a large breakfast area off the open-concept kitchen. The kitchen provides GRANITE COUNTERS, stainless steel appliances, extensive cupboard space, and excellent flow for everyday living. A convenient MUDROOM with garage access adds practicality, while the unfinished basement includes a rough-in for a 4th bathroom, ready for future customization. Outside, enjoy a stunning brand-new STONE PATIO in the SOUTH FACING rear yard, complete with built-in planters-perfect for relaxing or entertaining. Additional STONEWORK enhances the driveway, front steps, and the impressive front entrance. The second level offers a generous primary suite with a 5-piece ensuite and TWO walk-in closets, along with well-sized secondary bedrooms and a full bath. Located close to walking trails, Dan Boudria Park, George Dassylva Park, a brand-new elementary school, and one of the closest homes to the scenic Summerside West Pond, this home combines comfort, style, and an outstanding family-friendly location. Welcome home! (id:65396)

103 - 3085 Riverside Drive
Ottawa, Ontario
Introducing Ottawa's newest boutique waterfront community. These thoughtfully designed suites offer some of the nicest views in the city, just steps from Mooney's Bay and its year-round lifestyle amenities. Centrally located within 15 minutes of Ottawa's major hospitals, the airport, Preston Street, Lansdowne, and The Market, The Docks combines convenience with a relaxed waterfront setting. A perfect fit for young professionals and downsizers seeking modern finishes, low-maintenance living, and exceptional access to the city's core. Corner Unit with waterview of Mooney's Bay. The 1 underground parking spot available to purchase for $40,000.00. (id:65396)
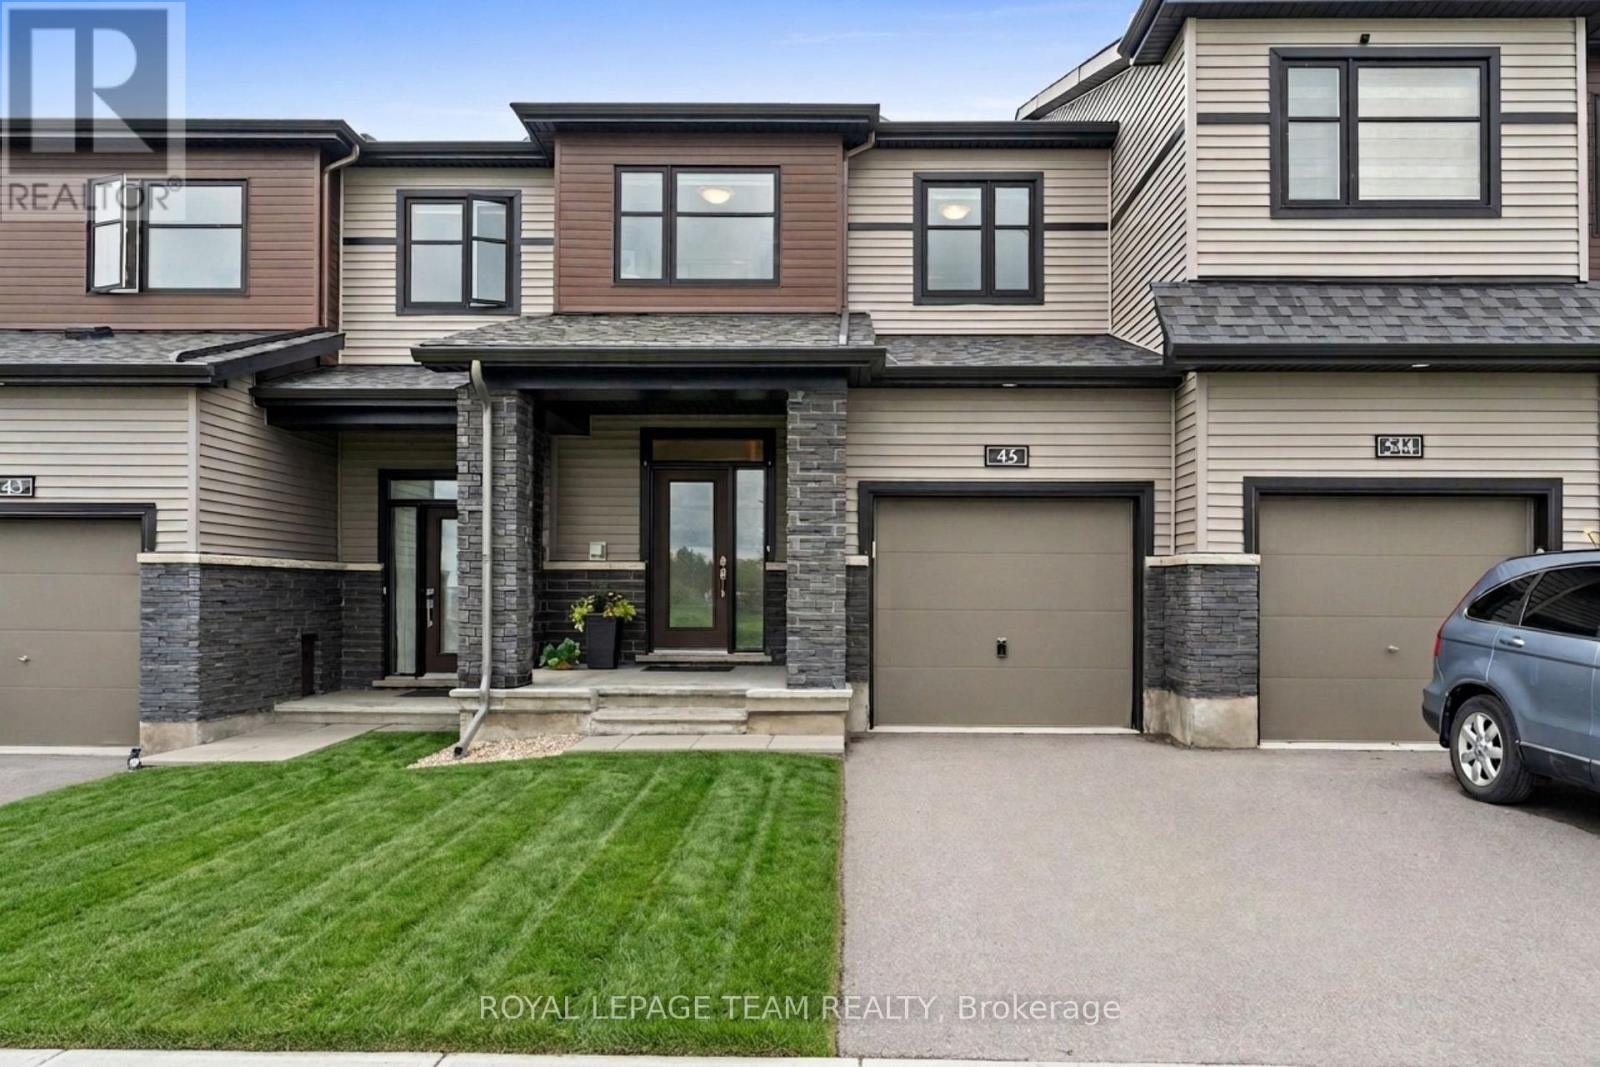
45 Finglas Court
Ottawa, Ontario
Overlooking protected municipal green space, 45 Finglas Court provides an unobstructed natural view and rare privacy in the heart of Barrhaven. This 2021 Minto built home offers 1967 square feet of practical living space and includes over $50,000 in upgrades you do not get with new construction. And you get immediate occupancy without the headache of lengthy delays or hidden costs. The open-concept main level includes vaulted smooth ceilings, tons of pot lights, premium hardwood floors, and upgraded millwork. The chef friendly kitchen includes sleek quartz countertops, large island, LG fridge with ice-maker, an upgraded LG gas range, and 600 CFM hood fan. Upstairs, the primary bedroom provides a walk-in closet and a private five-piece ensuite bathroom. Two additional bedrooms with upgraded sliding doors, a second full bathroom and a convenient laundry room complete the second floor. The fully finished basement adds highly functional living space, with a fireplace to enjoy during cold Ottawa winters and space for relatives and friends to stay when they visit. The property includes significant exterior upgrades not available from the builders today: an extra-deep, fully vinyl-fenced backyard, central air conditioning, installed eavestroughing and a highly desirable extra long lot with a driveway that actually fits two cars. Inside upgrades include custom blinds, central vacuum, HRV, furnace humidifier already installed. Located in the established Quinns Pointe community, this truly turn-key residence is just minutes from the Minto Recreation Complex, the MAC Barrhaven Centre, and excellent schools, delivering a highly connected lifestyle right at your doorstep. Skip the builder hassle and move into a home that already has it all. Come have a look and make 45 Finglas Court your new address! (id:65396)
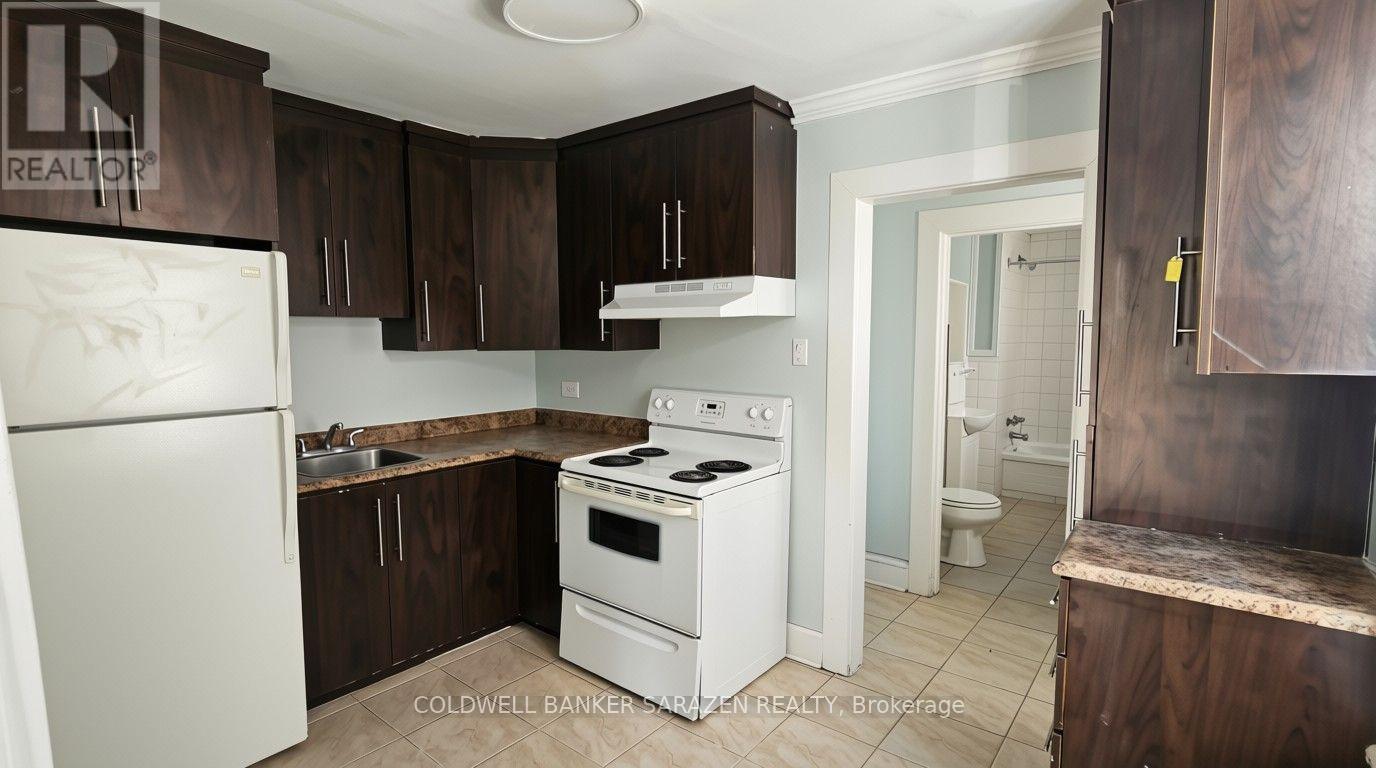
263 St Andrew Street
Ottawa, Ontario
1 Bedroom Apt for Rent, Heat, Water and Parking Included! Located close to Ottawa U, Rideau Centre, and walkable to Byward Market. Laundry on site. $1450/mth, available October1st. (id:65396)

209 - 3085 Riverside Drive
Ottawa, Ontario
Experience contemporary waterfront living at The Docks at Mooney's Bay, an exceptional community of modern condominiums and townhomes nestled along the scenic Rideau River. Perfect for first-time buyers, professionals, growing families, and downsizers alike, this vibrant community offers an unmatched blend of natural beauty, urban convenience, and low-maintenance living.This corner unit boasts beautiful water views overlooking Mooney's Bay, with thoughtfully designed living spaces and modern finishes that maximize comfort and style. Enjoy some of Ottawa's most desirable views while being just steps from Mooney's Bay Park, sandy beaches, walking and cycling trails, and year-round recreational amenities.Ideally situated just 15 minutes from Ottawa's major hospitals, the airport, Preston Street, Lansdowne Park, and the ByWard Market, The Docks offers exceptional connectivity while maintaining a peaceful riverside atmosphere. Designed for long-term living, the community seamlessly balances tranquil waterfront surroundings with everyday convenience, creating a neighbourhood that is both welcoming and thoughtfully planned.Whether you're looking for your first home, a stylish urban retreat, or a carefree downsizing opportunity, this exceptional waterfront residence delivers the perfect combination of location, lifestyle, and contemporary design. 1 underground parking spot available to purchase for an extra $40,000.00. (id:65396)
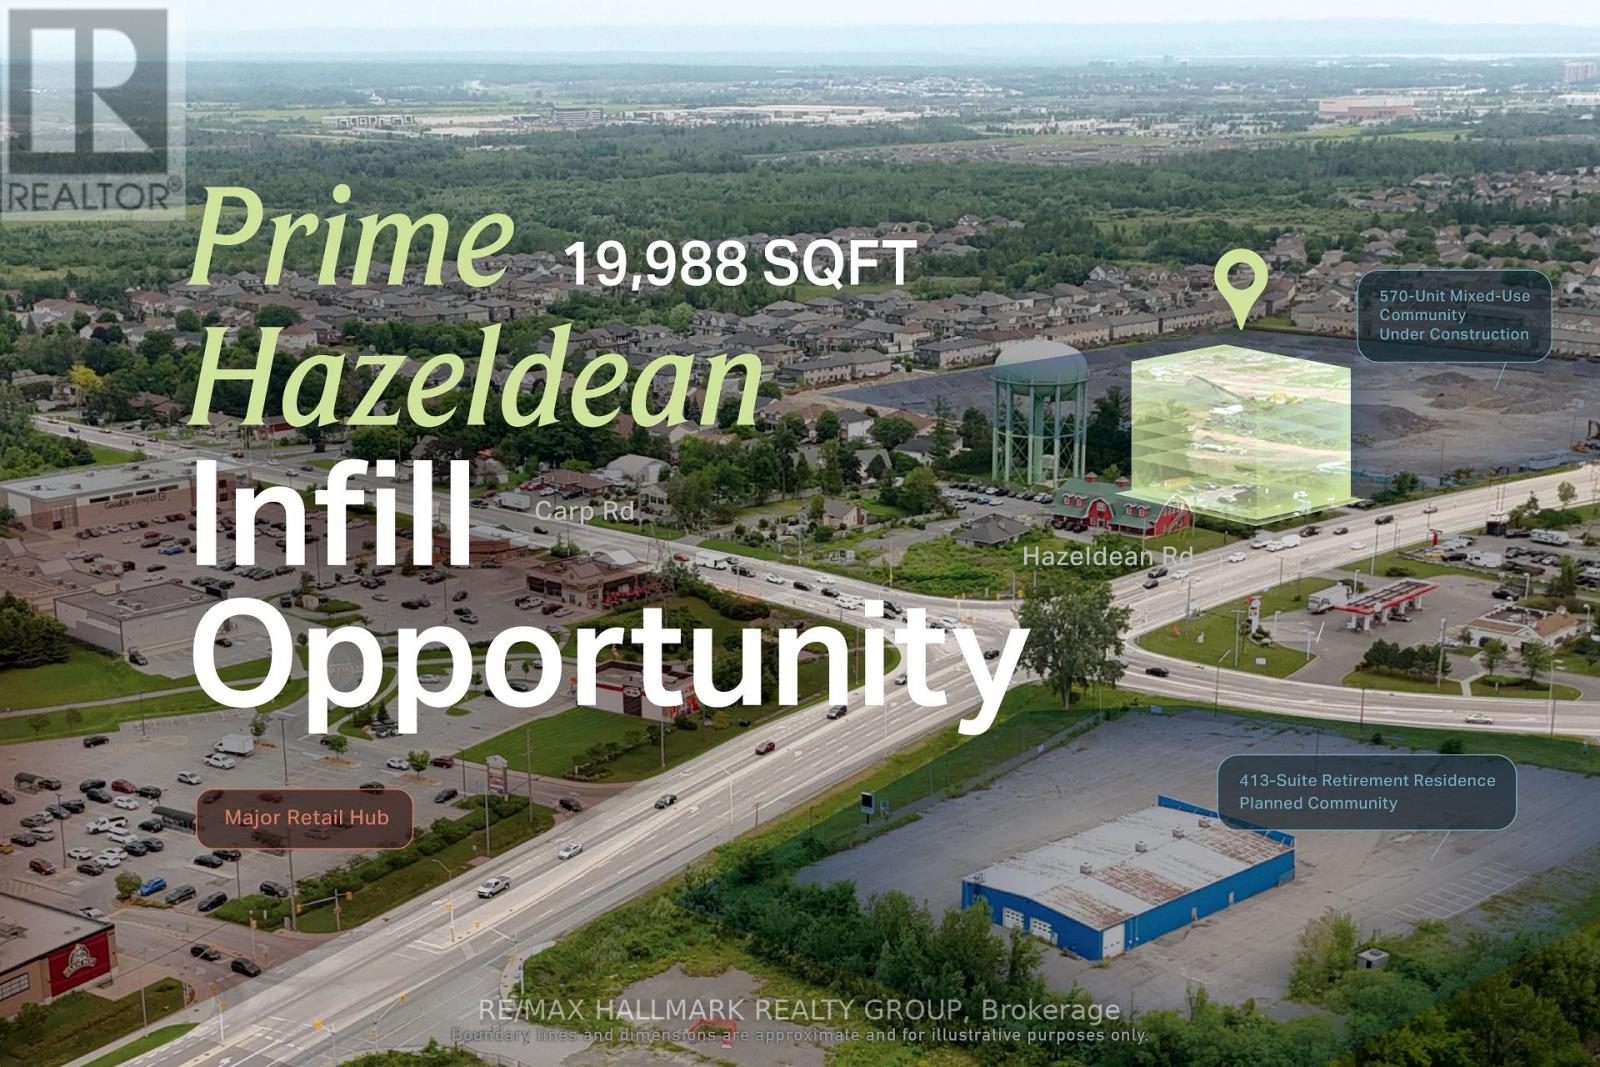
6231 Hazeldean Road
Ottawa, Ontario
High-visibility Hazeldean Road site suited to purpose-built rental, condominium, and residential-led mixed-use development. This is the kind of site that can support a meaningful project without requiring large-scale development. Offering approximately 0.45 acres, roughly 129 feet of frontage and flexible MS2 zoning, the property provides a manageable platform for creating new housing along a corridor connecting Stittsville's growing neighbourhoods with Kanata's amenities and employment base. The existing business is also available for purchase, pending terms. ADDITIONAL DETAILS FOUND IN "MORE INFORMATION" LINK BELOW. (id:65396)
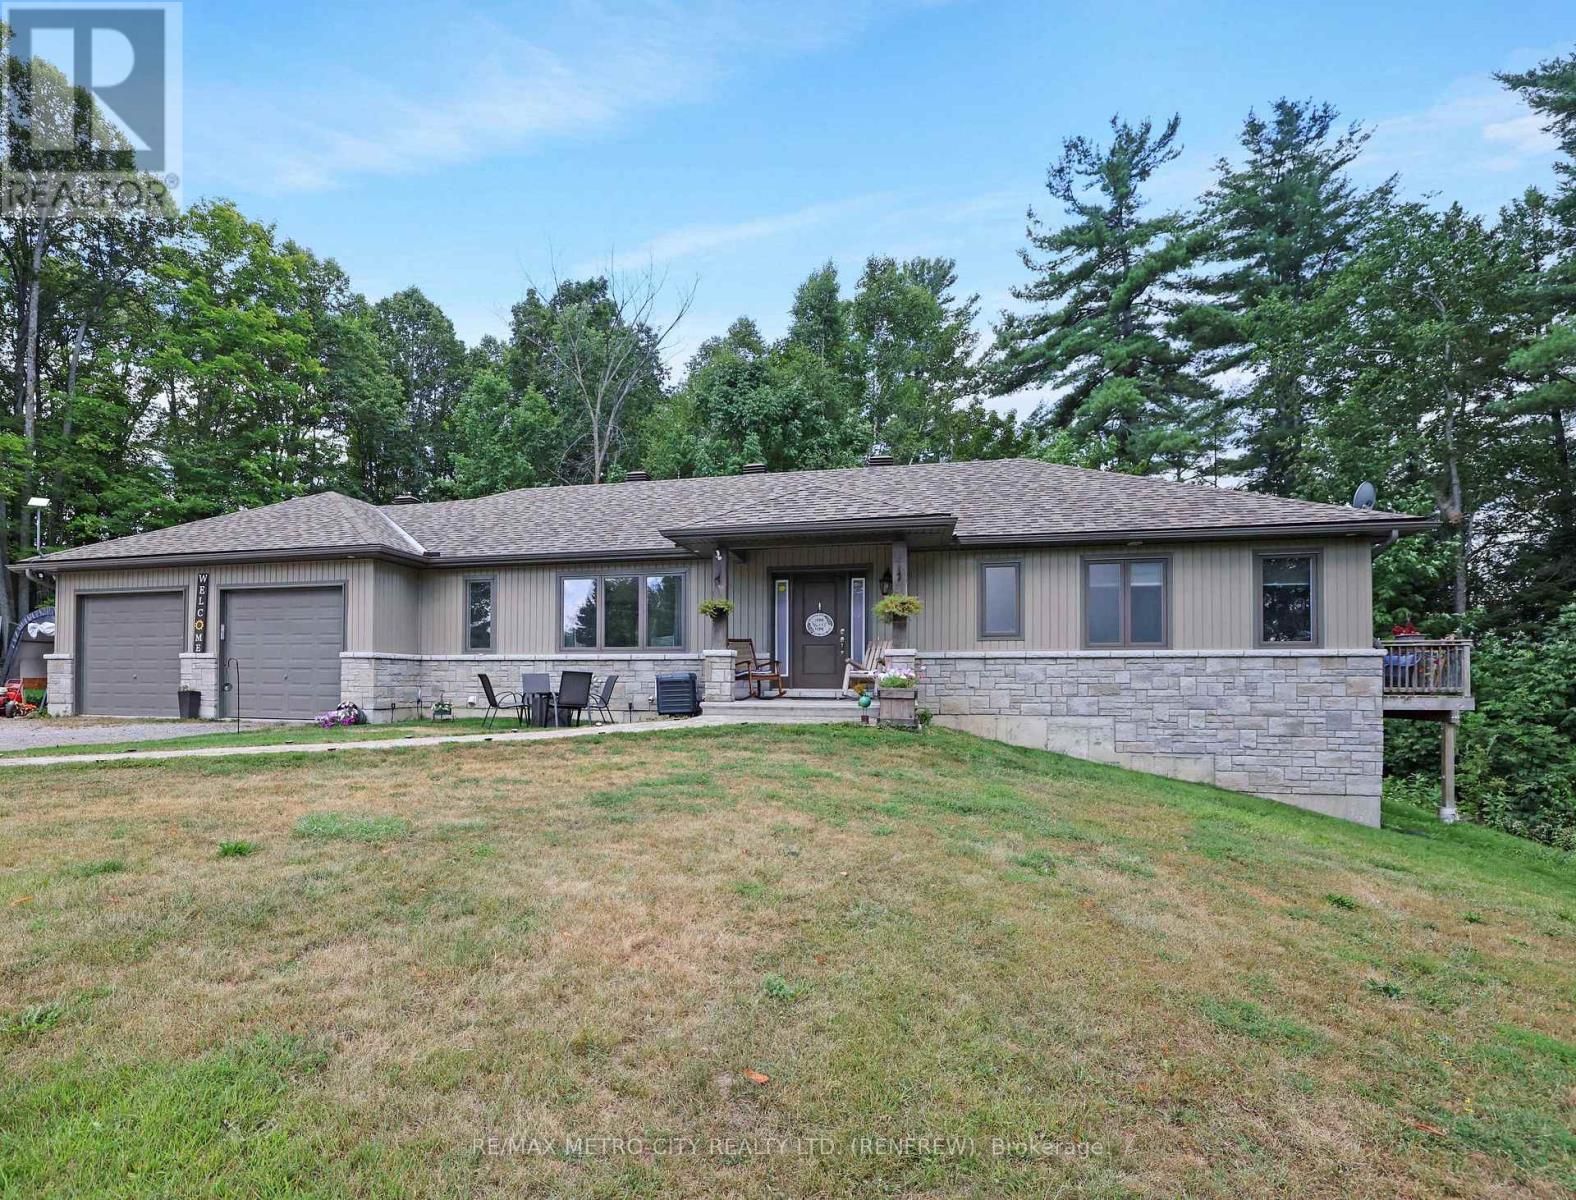
2457 Burnstown Road
Mcnab/braeside, Ontario
Built in 2016, this stylish four-bedroom bungalow offers contemporary living in a peaceful, private setting just minutes from Renfrew and Burnstown. Tucked back from the road and backing onto a lush forest, this home combines modern comfort with natural beauty. Inside, you'll find an open-concept layout designed for today's lifestyle. The spacious kitchen features sleek cabinetry, plenty of counter space, and a large island perfect for hosting friends or casual family dinners. The main floor boasts a bright living room, convenient laundry, a dedicated office space, and a dining area with patio doors off to the rear deck. The primary suite is a true retreat, with a sizable walk-in closet, a luxurious five-piece ensuite, and a private deck overlooking the woods, ideal for relaxing weekends or morning coffee. A second bedroom on the main floor along with a 4 piece bath. The full basement has two additional bedrooms, a rec room, another 4 pc bath, and ample storage to make this home as functional as it is stylish. The finished walk-out basement seamlessly connects indoor and outdoor living through its own access to the attached double garage, enhancing convenience and usability. This move-in-ready home is perfect for those who want to experience country living, smart space, and natural scenery. (Kitchen Stove is plumbed for gas but currently capped) (id:65396)
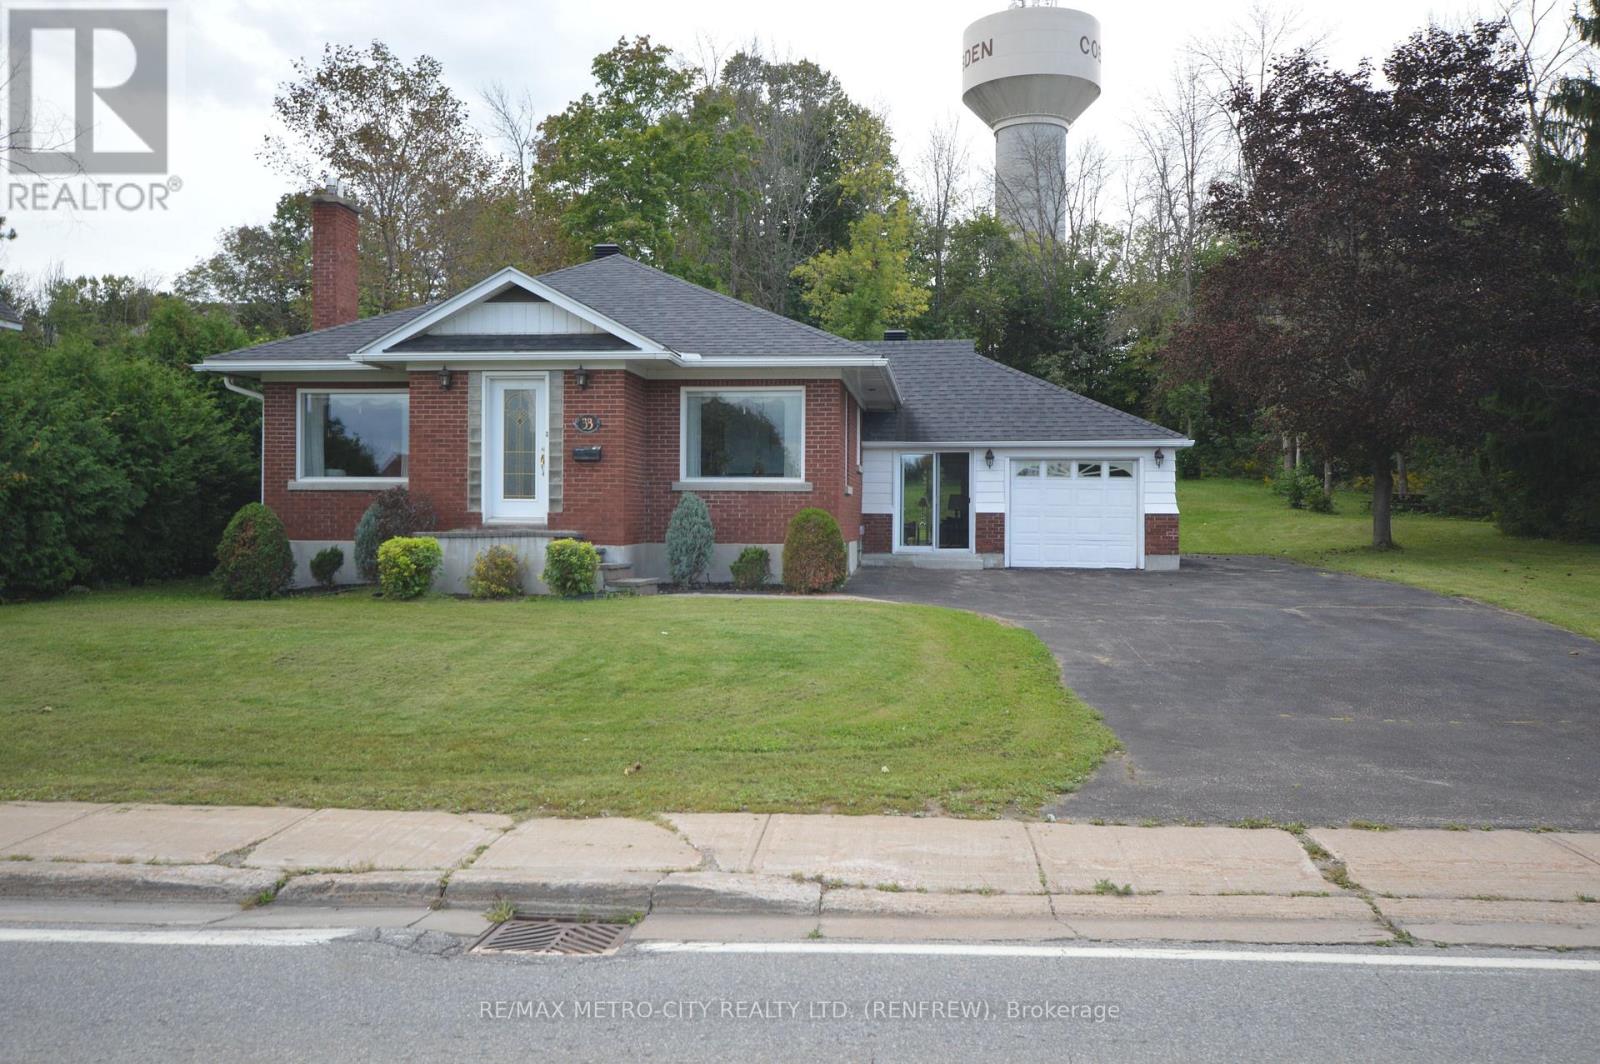
33 Pembroke Street
Whitewater Region, Ontario
Welcome to 33 Pembroke St. This charming brick bungalow with enclosed porch features an additional back lot connected to the property. Eat in kitchen, separate dining, living room, 2 bedrooms, plus 1 4 piece bathroom all on the main floor, with hardwood floors throughout. Lower level offers fully finished rec room, 1 bedroom with a 4 piece ensuite. Newer forced air gas furnace with central air, newer windows and 200 amp service. One car attached insulated garage. Property is overlooking a beautiful park across the road, which is connected to Cobden Lake. A must see! (id:65396)
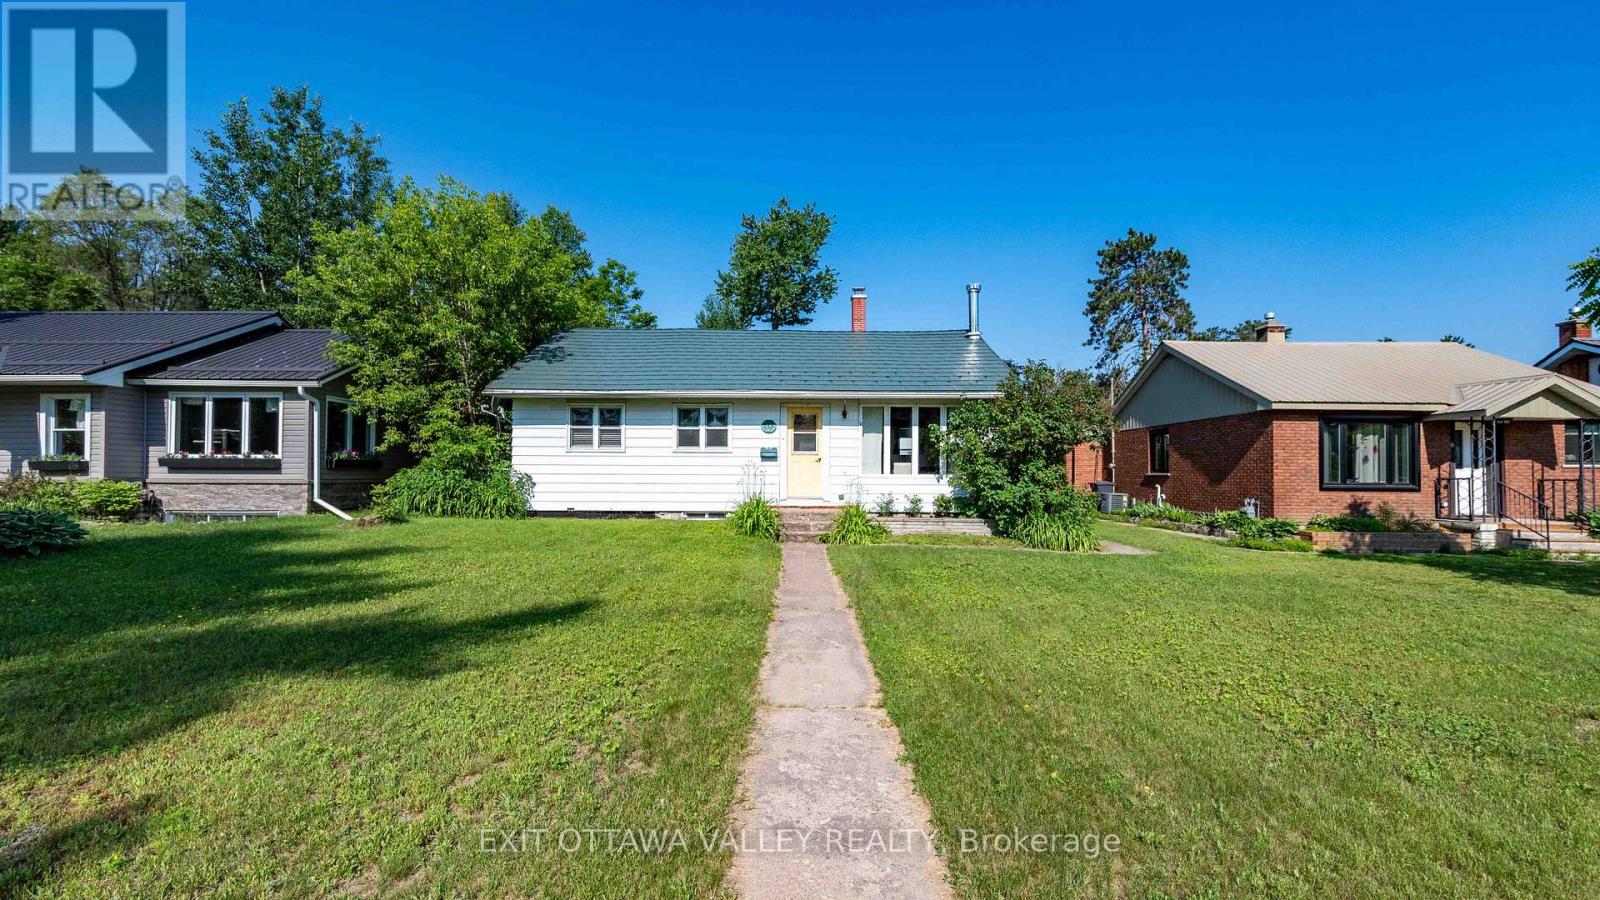
41 Huron Street
Deep River, Ontario
Welcome home to this beautifully updated 5-bedroom bungalow, perfectly situated in a central location within walking distance to downtown, schools, parks, golf, and everyday amenities. Thoughtfully renovated throughout, this home offers the perfect blend of modern style, functionality, and comfort. The heart of the home is the stunning custom kitchen, designed with practicality in mind and maximizing every inch of space. Featuring timeless white cabinetry, granite countertops, a farmhouse sink, stainless steel appliances, and an open-concept layout overlooking the living and dining areas, it's a space made for gathering with family and friends. New vinyl plank flooring flows throughout both the main and lower levels, while the updated main-floor bathroom and three spacious bedrooms complete the upper level. Downstairs, you'll find a recently finished lower level offering a large family room, two additional bedrooms, a convenient 2-piece bath, utility room, and ample storage space. Step outside to enjoy the private backyard with deck, back lane access, and a single detached garage. Additional updates include metal shingles on the house, a 2018 furnace, garage shingles, deck, and newer windows in the living room, dining room, bathroom, and rear bedroom. With extensive updates already completed and nothing left to do but move in, this turnkey home is ready for its next chapter. (id:65396)
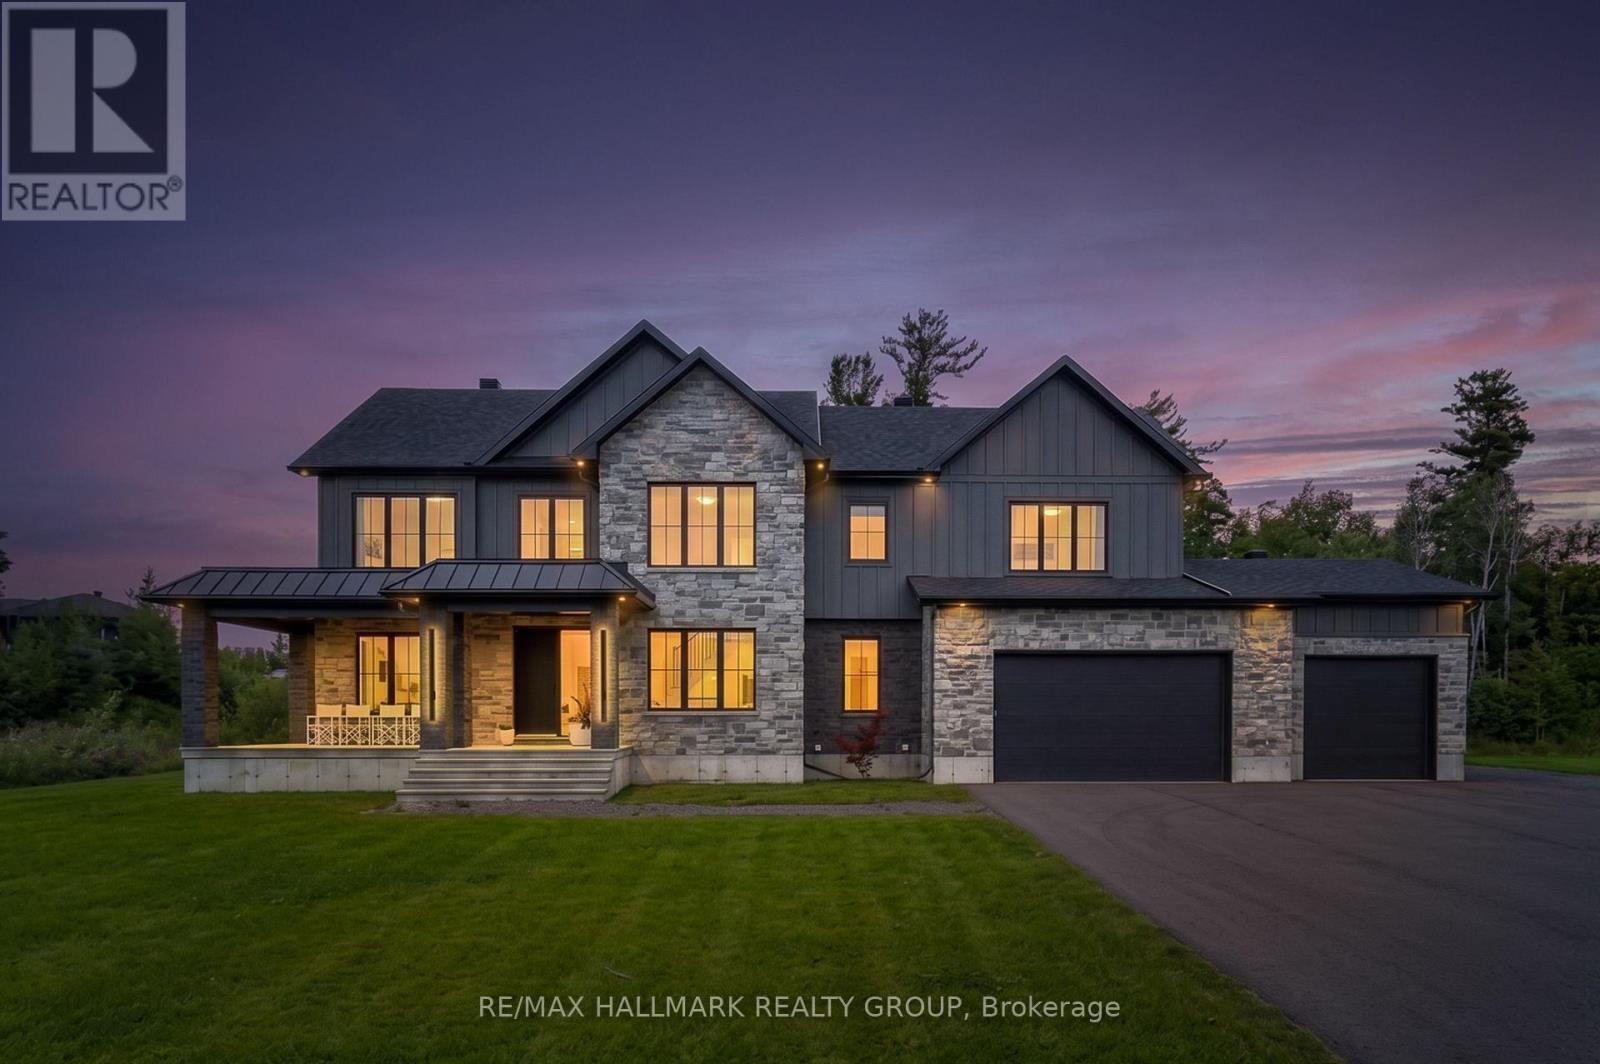
35 Horned Lark Court
Ottawa, Ontario
Stunning, modern and thoughtfully designed, this exceptional custom-built home offers high-end finishes, an impressive layout, and an abundance of natural light throughout. The show-stopping kitchen is the heart of the home, featuring a sophisticated design and seamless flow into the main living spaces. Large south-facing windows fill the home with sunshine and create a bright, inviting atmosphere. Upstairs, three generously sized bedrooms are complemented by an additional living room (or potentially to accommodate a 4th bedroom), offering plenty of space for family living, relaxation, or a dedicated home office. Two bedrooms feature their own ensuite bathrooms, adding comfort and convenience to the thoughtfully designed upper level.The basement offers excellent versatility and in-law suite compatibility, complete with a separate entrance and the potential to create an independent living space for extended family or guests - a blank canvas with tons of potential. Outside, enjoy a large yard offering plenty of room to entertain, play, garden, or customize to suit your lifestyle. A spacious three-car garage and large driveway provide an abundance of parking and storage. Ideally situated in an amazing location with a private, peaceful setting, this exceptional home combines modern luxury, functionality, and flexibility in one remarkable package. A truly impressive property that must be seen to be appreciated. (id:65396)
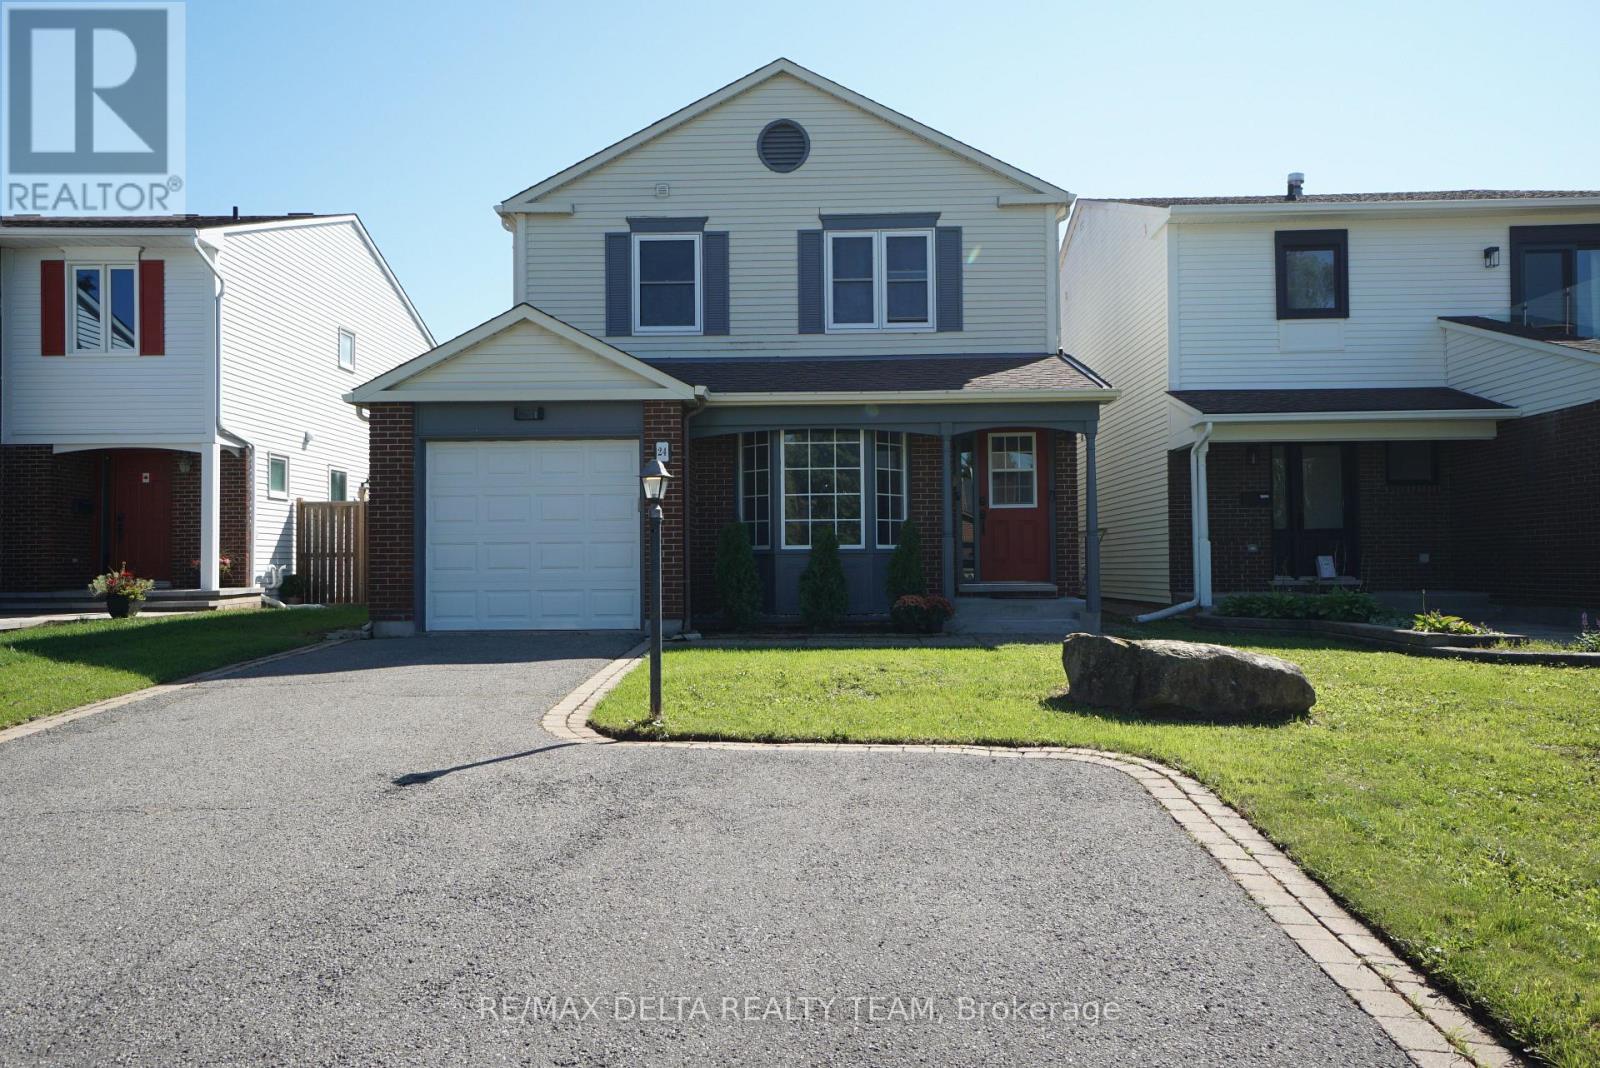
24 Raftus Square
Ottawa, Ontario
Affordable and spacious single family home with 1 car garage located on a quiet street in the desirable, family-friendly community of Pheasant Run in Barrhaven, close to parks, good schools, and just minutes from 416 HWY, Costco, Amazon and many other amenities. This home has newer floors throughout and benefits from a great layout: main level features a large and bright living room, spacious kitchen w/plenty of cabinets & pantry, large dining room off kitchen w/patio door to backyard. Family room has floor to ceiling brick fireplace & 2 storey windows. 2nd floor boasts a large primary bedroom with walk-in closet & 2pc ensuite, as well as 2 other good size bedrooms that share a full 3 pc bath with tub surround. Lower level has a rec room (currently used as bedroom) and lots of storage space. Private backyard with hedges and with a 20 x 15 salt water pool (2008). roof (2017), some new windows (2017), gas furnace (2017). Schedule your private tour today! Some pictures are virtually staged. (id:65396)
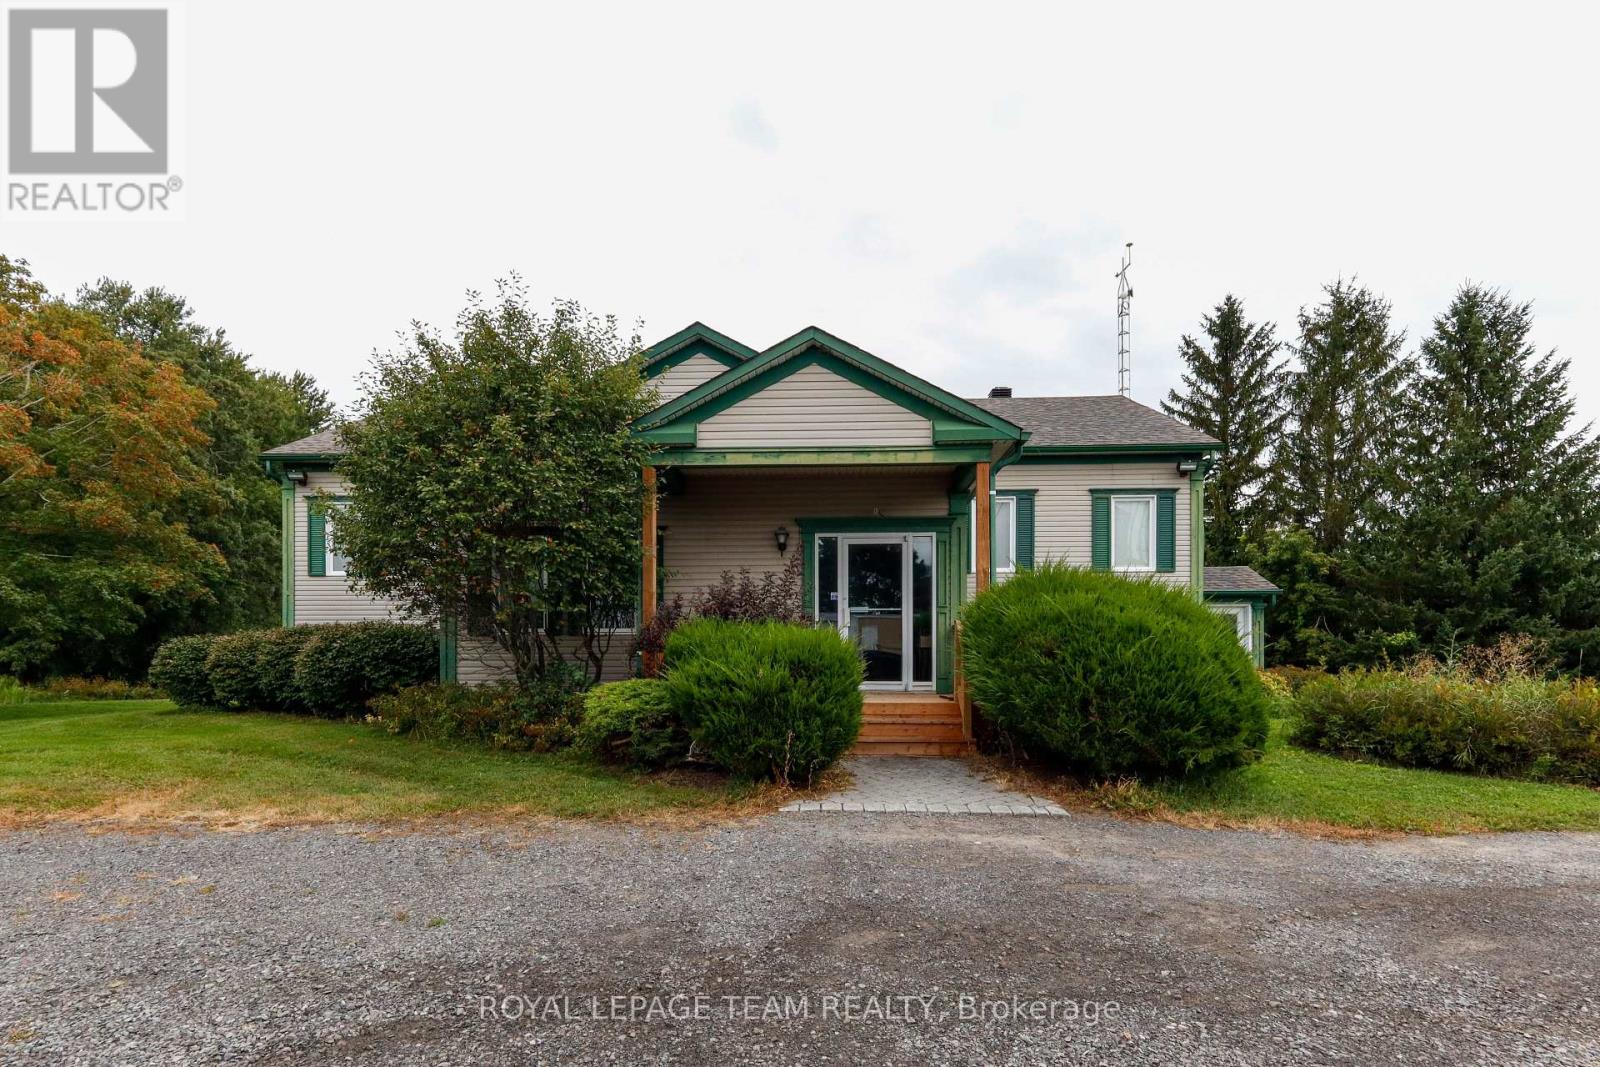
3976 Nixon Drive
Ottawa, Ontario
Prime Rural Office Space for Lease - Exceptional Country Setting This exceptional commercial office building offers a tranquil, rural setting perfectly tailored for engineering firms, surveyors, agricultural and farm-related businesses, or professional consultants. Designed to accommodate growing teams, the property features 10 private offices, a spacious board room for meetings, three washrooms, a main kitchen, and an additional kitchenette for convenience. The space comes turn-key and fully equipped with desks, office chairs, filing cabinets, and a welcoming front reception area. Employees can unwind outdoors on the private back deck and patio space overlooking serene green space and surrounding farmland-ideal for daily breaks and outdoor lunches. Additional practical features include ample parking for staff and visitors, alongside a commercial standby generator ensuring uninterrupted operational continuity year-round. Enjoy the benefits of a quiet, scenic environment with all the functional amenities required to operate your business efficiently. (id:65396)
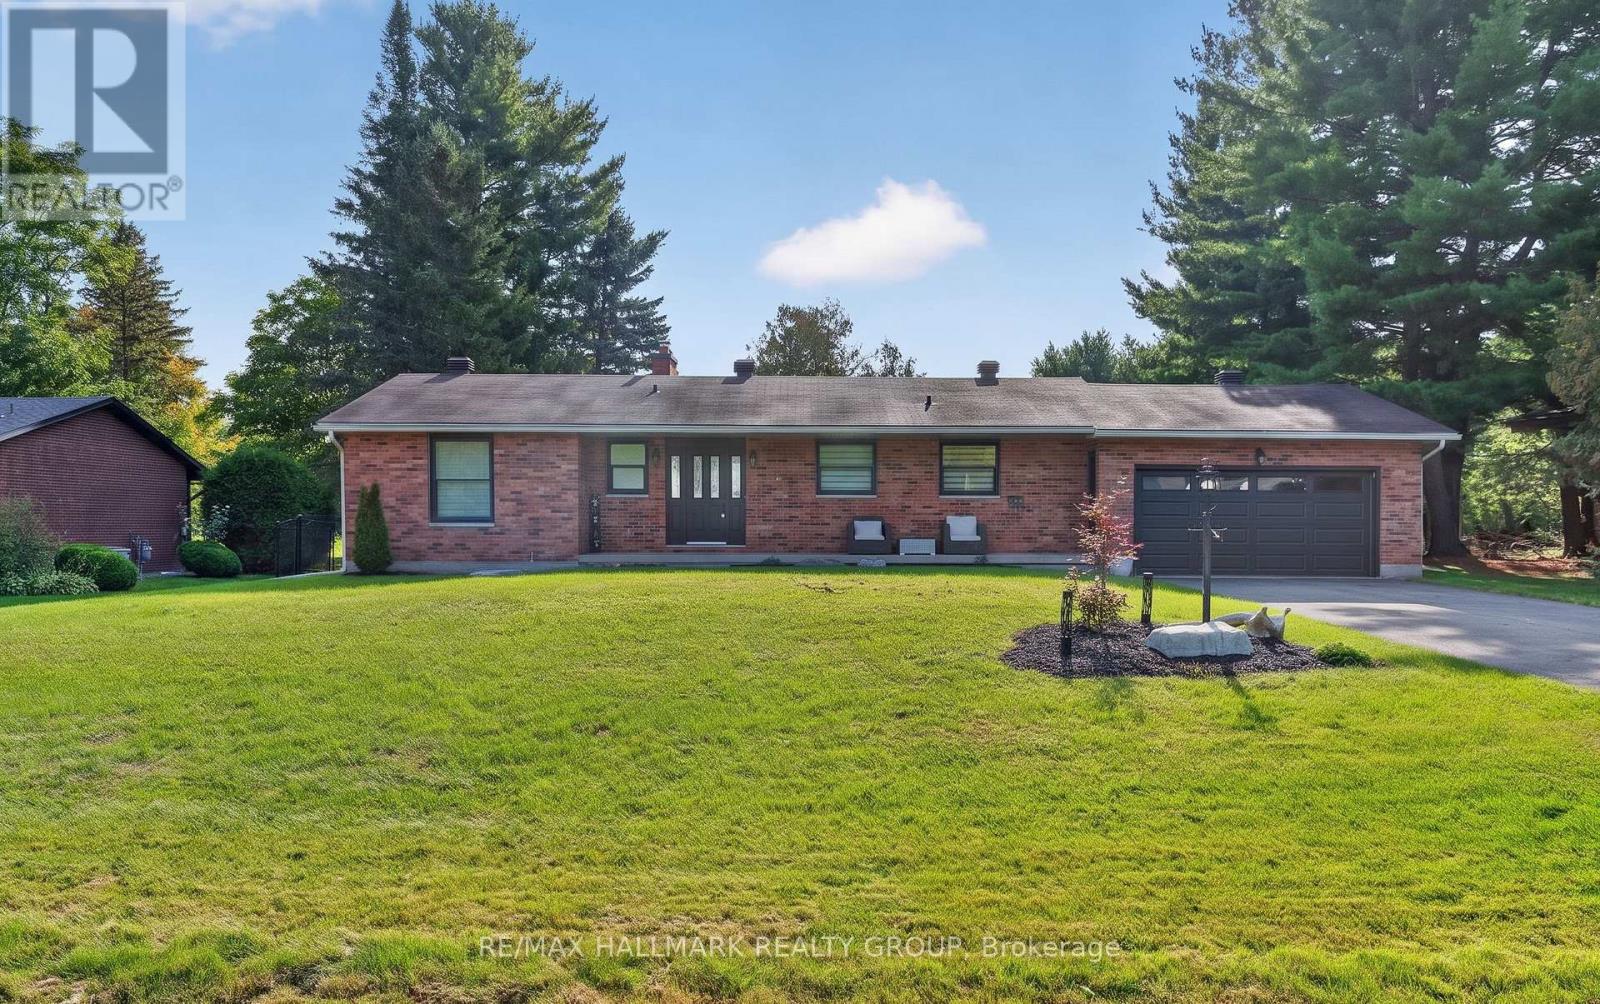
6503 Bunker Road
Ottawa, Ontario
Carleton Golf & Yacht Living with Panoramic Golf Course Views! Quality-built brick bungalow situated on a quiet street, backing directly onto the 14th fairway. Enjoy beautiful, uninterrupted greenspace views and direct access to the golf course beyond the expansive rear yard. The bright main level features a spacious living and dining area with hardwood flooring, opening into a fabulous rear solarium overlooking the golf course. The well-appointed kitchen offers a comfortable eating area, while the primary bedroom features ample closet space and a 2-piece ensuite. A second bedroom and full family bathroom complete the main floor. The lower level provides excellent additional living and recreation potential, with a large roughed-in recreation area featuring a wood-burning fireplace insert, plus a home office/den, Full Bathroom rough in, laundry, workshop, storage and utility areas. Fireplace chimney has been capped and the fireplace has not been used for years. Enjoy the outdoors from the recent rear deck, expansive fenced yard, mature trees, hot tub gazebo and shed, all set against the beautiful backdrop of the golf course. The heated and insulated garage adds valuable year-round functionality. An automatic emergency generator provides peace of mind during unexpected power outages. Updates include septic system & Sewage pit(22), Attic Insulation top up, central air conditioning (23), rear deck (25), double-wide driveway repaved (20), garage door and operator (19), windows and exterior doors (17), furnace and hot water tank (16), Roof vents(25). The home offers a fantastic opportunity to update and personalize while enjoying an exceptional golf-course setting. Price reflects the need for updating. A rare opportunity to own a quality-built bungalow with spacious grounds, beautiful views and the lifestyle offered by the Carleton Golf & Yacht community. Don't miss this opportunity to create your ideal home in an outstanding golf-course setting. (id:65396)
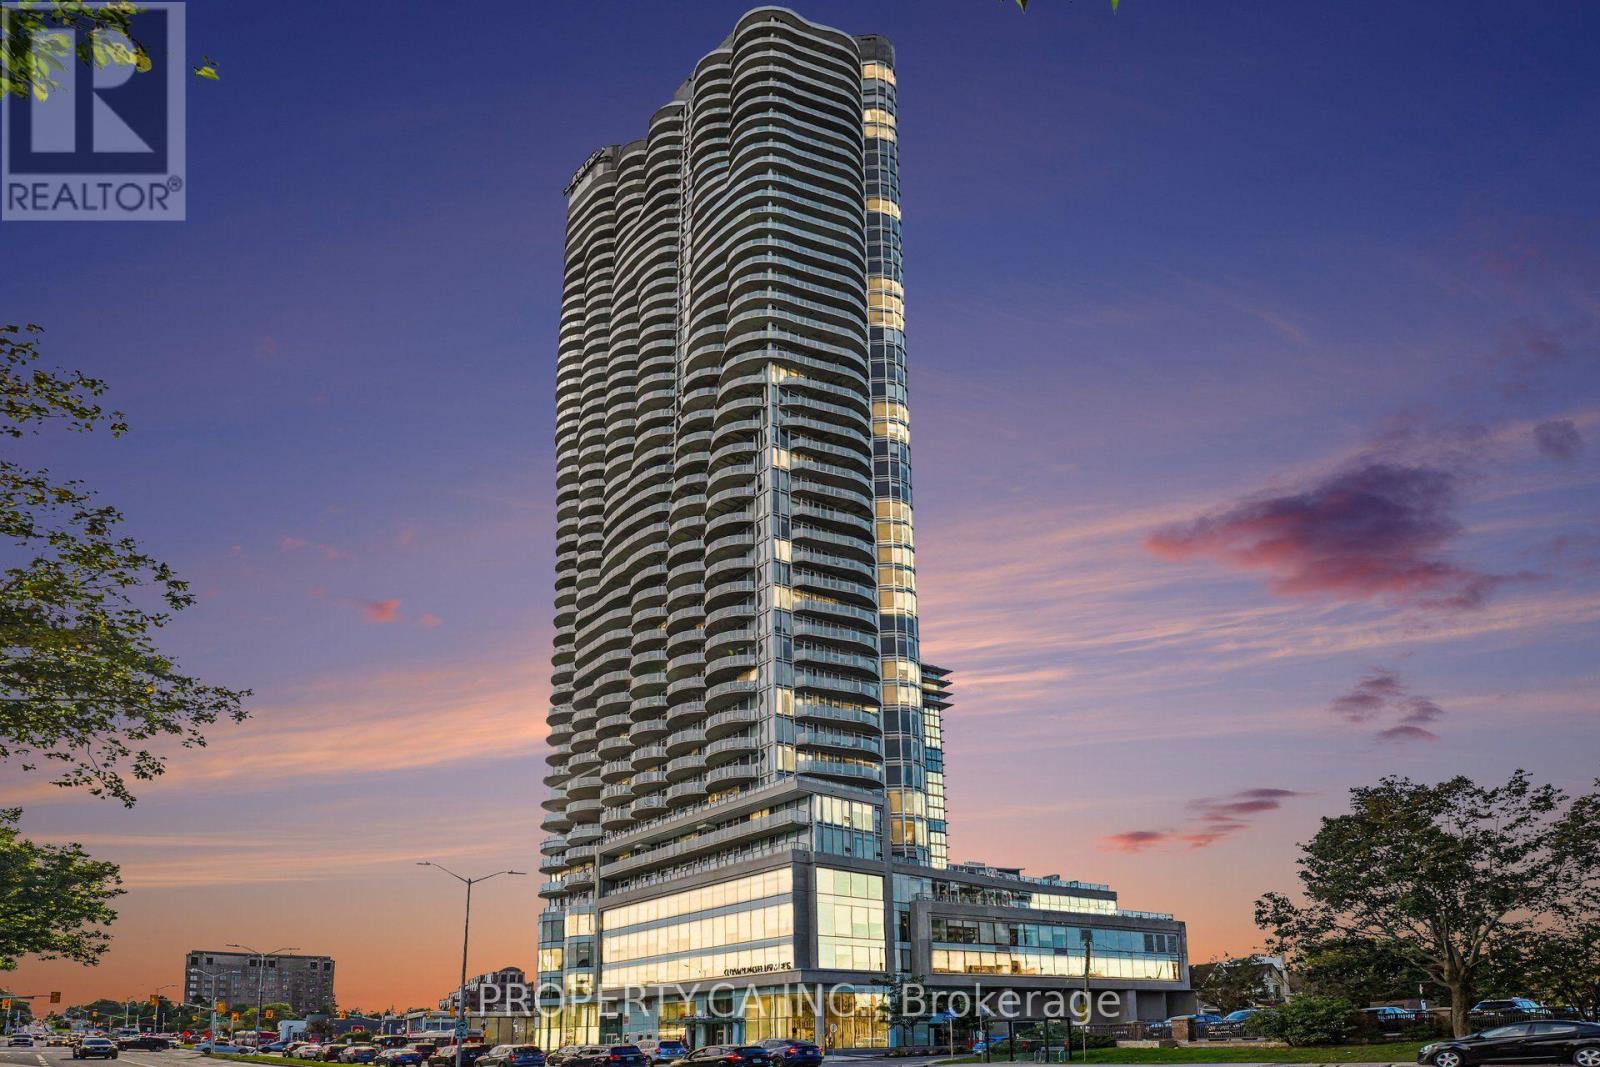
2801 - 805 Carling Avenue
Ottawa, Ontario
Experience elevated urban living in this exceptional Redford model corner suite at the iconic Claridge Icon. Perched high above the city, this 1-bedroom, 1-bath residence offers two spectacular exposures with sweeping skyline and sunset views. Best of all, these views are permanently unobstructed-a rare and increasingly valuable advantage as neighbouring high-rise development threatens the views from other suites in the building. Inside, 9-foot ceilings and dramatic floor-to-ceiling windows flood the open-concept living space with natural light. The contemporary kitchen features quartz countertops, a stylish backsplash and stainless steel appliances, flowing seamlessly into the living and dining areas. Ideally located at the crossroads of Little Italy and Dow's Lake, the Icon delivers an exceptional urban lifestyle with 24/7 concierge service, indoor pool, fitness centre, sauna, yoga studio, party room, theatre room and outdoor barbecue terraces. Parking and storage locker included. An exceptional high-floor corner residence combining sophisticated design, an unbeatable location and views that are here to stay. (id:65396)
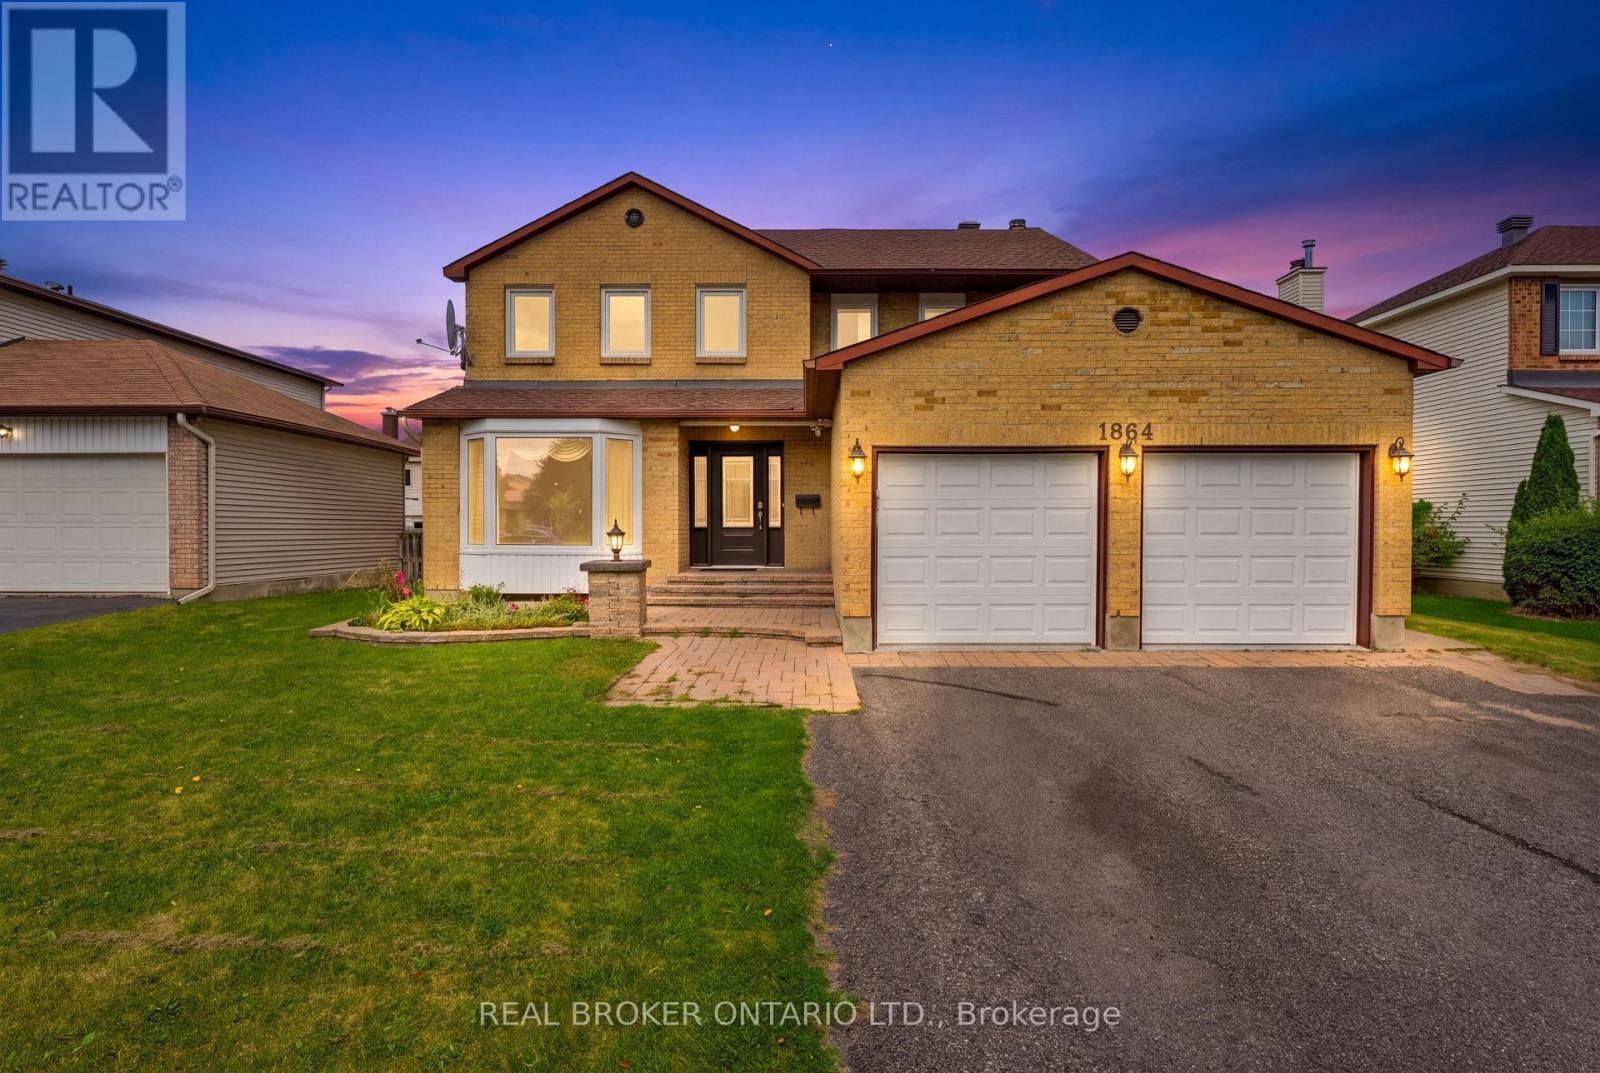
1864 Chaine Court
Ottawa, Ontario
So much room to breathe in this sprawling 4 BEDROOM above grade home, offering almost 3,000 sq. ft. of living space. The thoughtful, spacious floor plan gives everyone the room they need to grow, gather and spread out. The main level features hardwood flooring and dedicated formal living and dining spaces - the kind of rooms that are making a very welcome comeback. The family room is warm and inviting, complete with a wood-burning fireplace, perfect for game nights, movie nights or simply settling in.The bright kitchen offers plenty of space for a family-sized dinette, all overlooking the backyard. And speaking of the backyard... there's plenty of room to let your imagination run wild. Bring the gardens back to life, create your own outdoor space, or maybe even add the pool you've always wanted. Upstairs, the primary suite offers dual closets and a 4-piece ensuite. Three additional bedrooms are all generously sized and ready to serve whatever your family needs - bedrooms, guests or work from home space. And then there's the basement: a large recreation room complete with pool table and serious retro rumpus-room vibes. Big house. Great bones. Tons of space. Incredible neighbourhood, close to great schools and parks. Come have a look. *Some photos virtually furnished/staged. (id:65396)
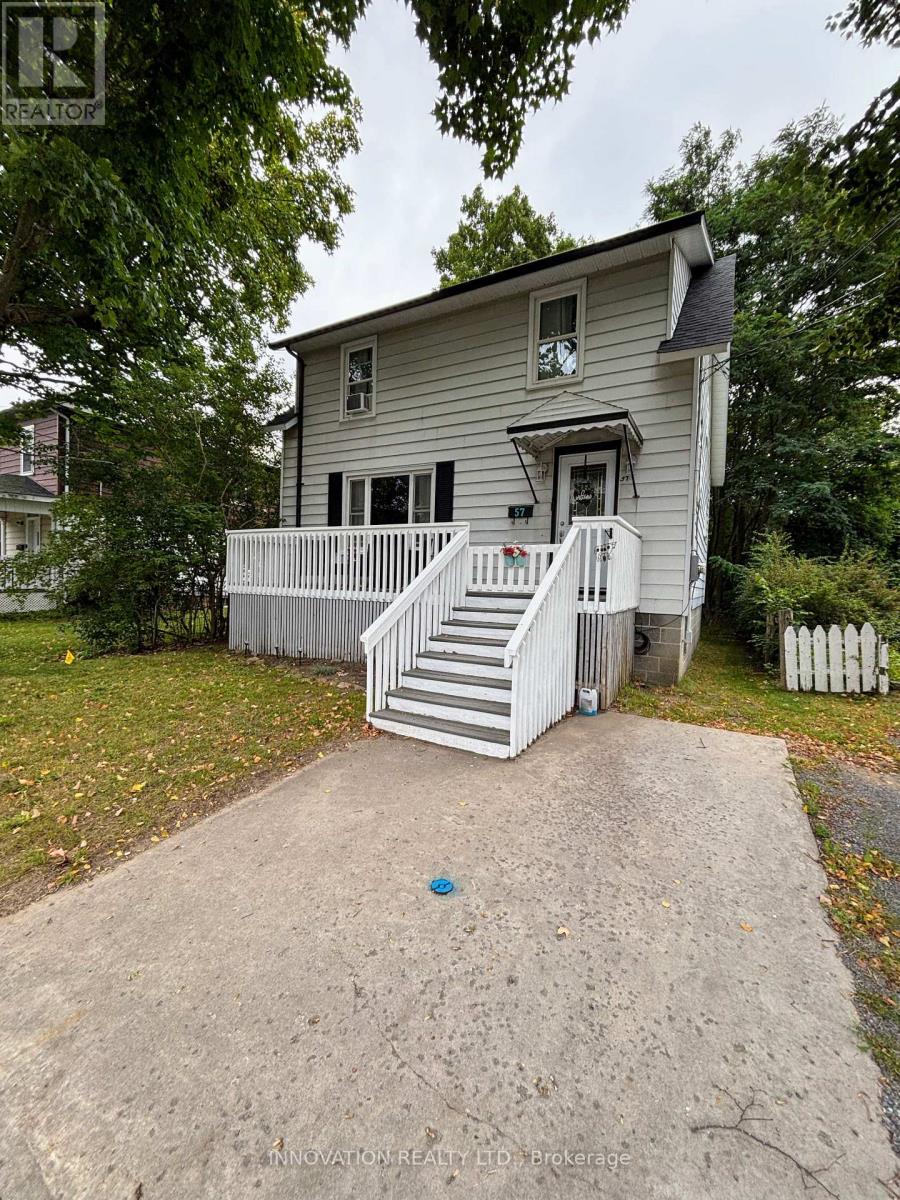
57 Aberdeen Avenue
Smiths Falls, Ontario
Charming 3-bedroom, 2-bath home centrally located, boasting hardwood floors, a spacious eat-in kitchen, and bright living and dining rooms with large windows and woodstove. The main floor features a convenient 3-piece bathroom. Upstairs, find three generously sized bedrooms and a 4-piece bath. The oversized primary bedroom offers ample storage. Enjoy outdoor entertaining on the large front porch and spacious deck in the generous backyard. Located near parks, schools, and shopping, this home combines comfort, charm, and convenience. New shingles Sept. 2024. Don't miss this opportunity to make this property your own. (id:65396)
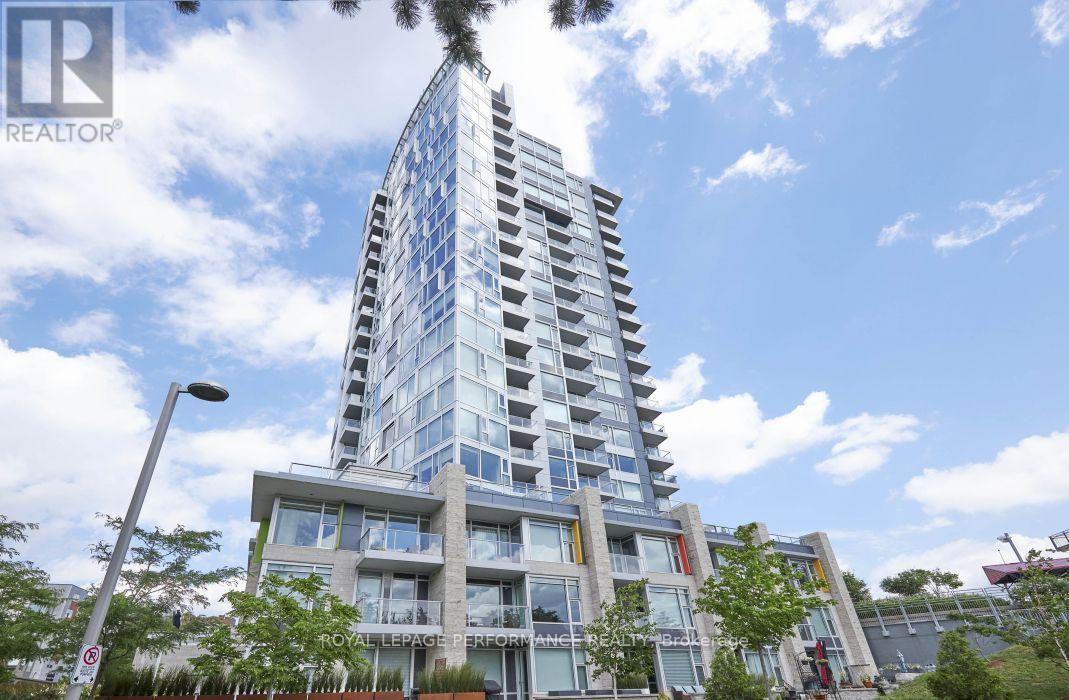
907 - 1035 Bank Street
Ottawa, Ontario
THE RIDEAU | EXECUTIVE LUXURY LIVING | 2 Bedrooms | 2 Bathrooms | 2 Balconies | 9th-Floor Corner Suite | Indoor Parking. Rarely does a rental offer this combination of luxury, privacy and views. Welcome to The Rideau, where this approximately 1,141 sq. ft. corner residence occupies a coveted 9th-floor position overlooking the Rideau Canal and TD Place. Floor-to-ceiling windows fill the home with natural light, while two private balconies create an exceptional outdoor extension of the living space. The beautifully appointed interior features two generous bedrooms, two full bathrooms, a private ensuite with a walk-in closet, hardwood flooring, large living/dining overlooking the Canal, open concept den overlooking TD Place, Chef's kitchen with breakfast bar and modern appliances, in-suite laundry and air conditioning. The corner layout provides an airy, sophisticated atmosphere with stunning views from multiple rooms. Enjoy premium building amenities including a fitness center, concierge/security, residents' terrace with BBQ and secure bicycle storage. And then there's the view. During game nights, your balcony offers an extraordinary vantage point over TD Place - essentially your own private box for Redblacks, Atlético Ottawa and other stadium events. On quieter evenings, the scene transforms into sweeping views of the Rideau Canal, greenery and Ottawa's skyline. Located in the heart of The Glebe, with the canal, parks, cafés, restaurants, boutiques and everyday conveniences right outside your door. A truly exceptional executive rental for a professional couple or discerning tenant seeking space, style, convenience and one of Ottawa's most captivating views. One underground parking space included. (id:65396)
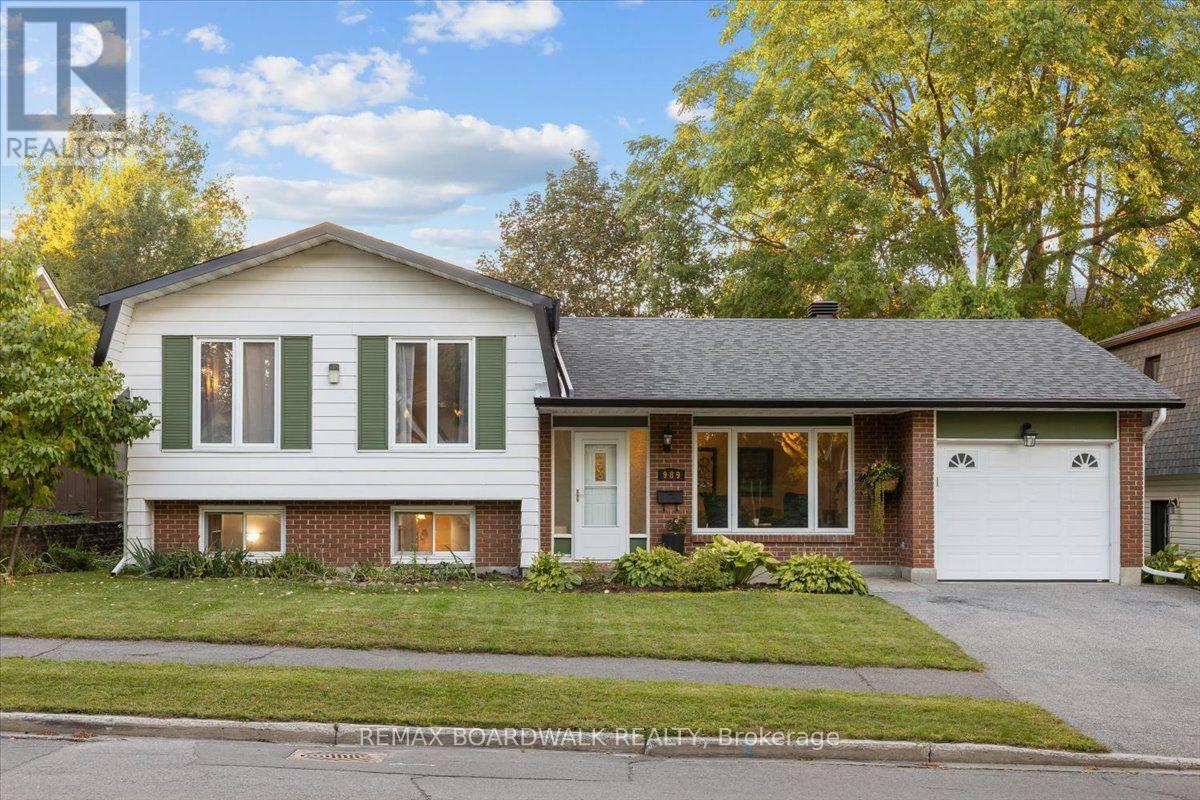
989 Cahill Drive W
Ottawa, Ontario
Tucked into a family-friendly pocket of Hunt Club East, this sun-filled split-level offers the space growing households are after, on a generous lot with plenty of room to entertain outside. Inside, the living and dining areas flow together nicely, and the kitchen has been updated with stainless steel appliances. Down a level, a cozy family room offers extra space to spread out, complete with a fireplace that's gas-ready for a future hookup. The finished basement takes it further still, with space set up for a home office, a dedicated workout area, and a cold storage room for all the extras. An attached single car garage rounds things out. Location is a big draw here too: Owl Park's playground and splash pad are just steps away, sidewalks make getting around easy, and it's a short walk to the LRT, with shopping, schools and an easy downtown commute all close by. (id:65396)
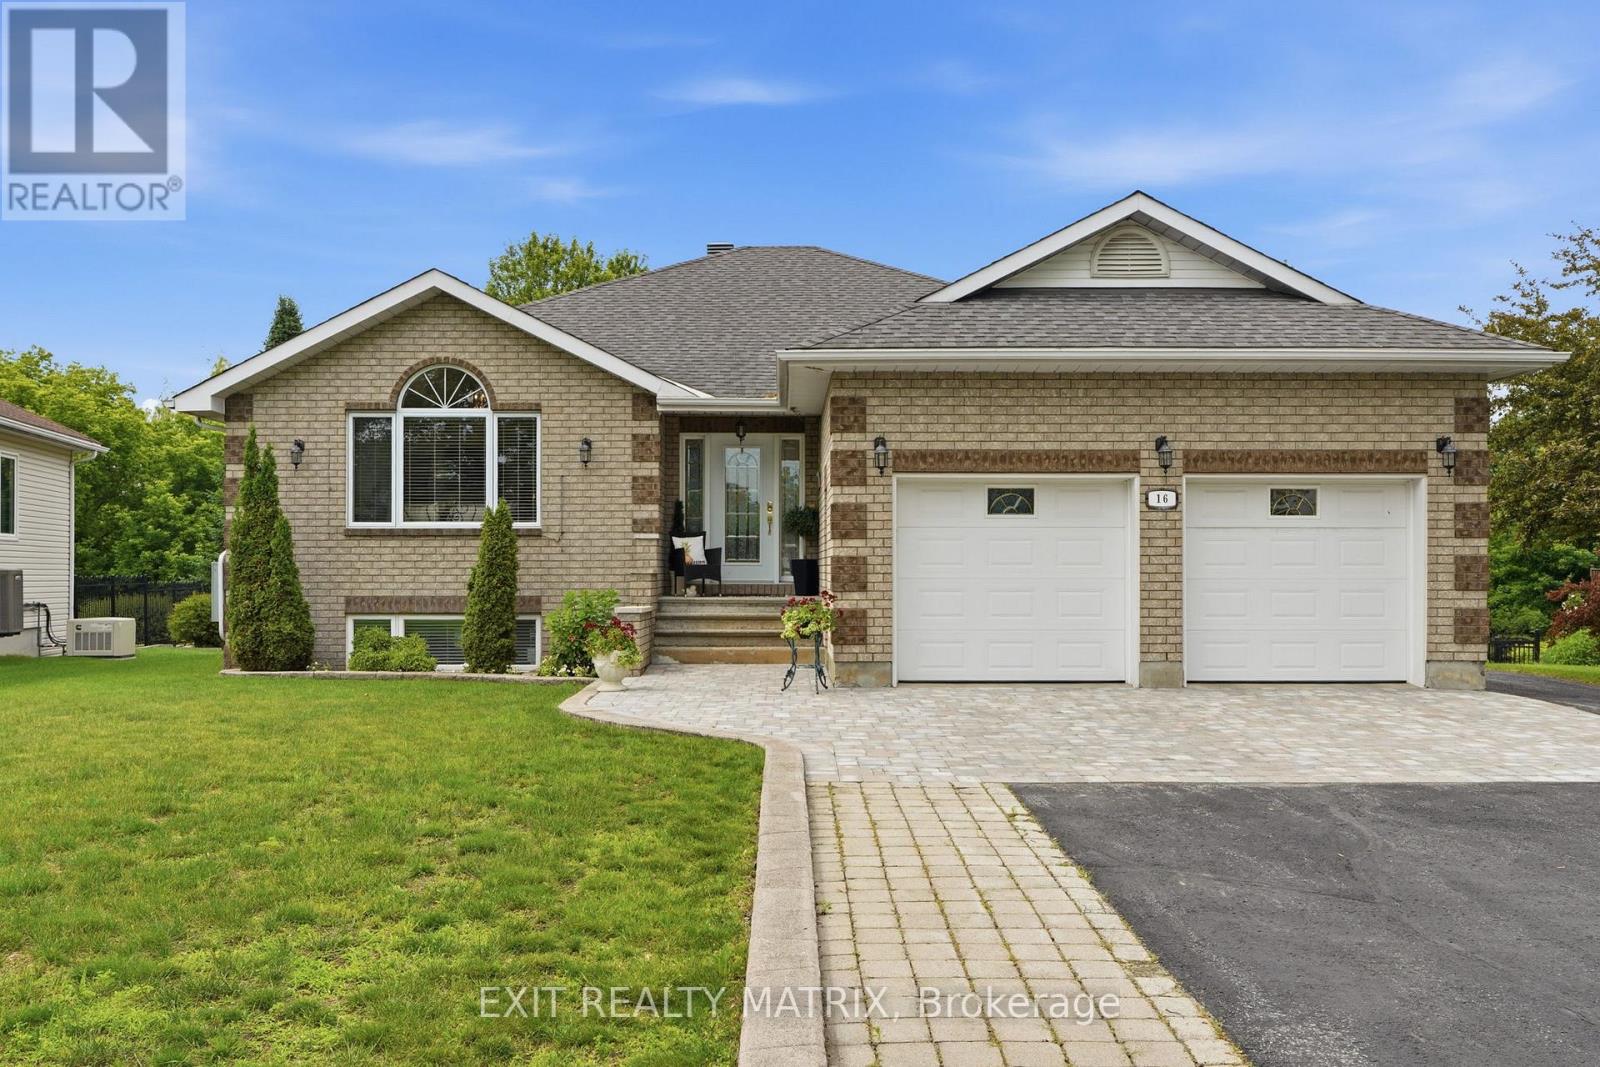
16 Richelieu Street
Russell, Ontario
Meticulously maintained home on a beautifully landscaped ravine lot offering exceptional privacy and surrounded by mature trees. This property has seen numerous upgrades over the years, including a 200-amp electrical service, whole-home backup generator, heated detached garage with its own 20-amp panel, circular hardwood staircase, marble fireplace, updated hot water tank, and several newer appliances. The bright, open layout is filled with natural light thanks to the many large windows throughout the home. The kitchen offers plenty of cabinetry and workspace, along with a large island, breakfast bar, and additional bar sink. The living room features beautiful arch-top windows, while the spacious bedrooms provide plenty of room for the whole family. The primary suite includes a large walk-in closet and a 5-piece ensuite with bidet. The walkout basement is fully finished and features a recreation room complete with a pool table and bar. You'll also find a laundry room with sink, covered balcony, and a stunning 29' x 10' rear veranda with a cathedral ceiling and both man door and French door access. Outside, enjoy the peaceful ravine setting, large mature trees, exceptional privacy, a spacious interlock patio, paved front and rear driveways with interlock accents, and a driveway that was sealed in 2025. A fantastic property offering space, privacy, and plenty of upgrades both inside and out. (id:65396)
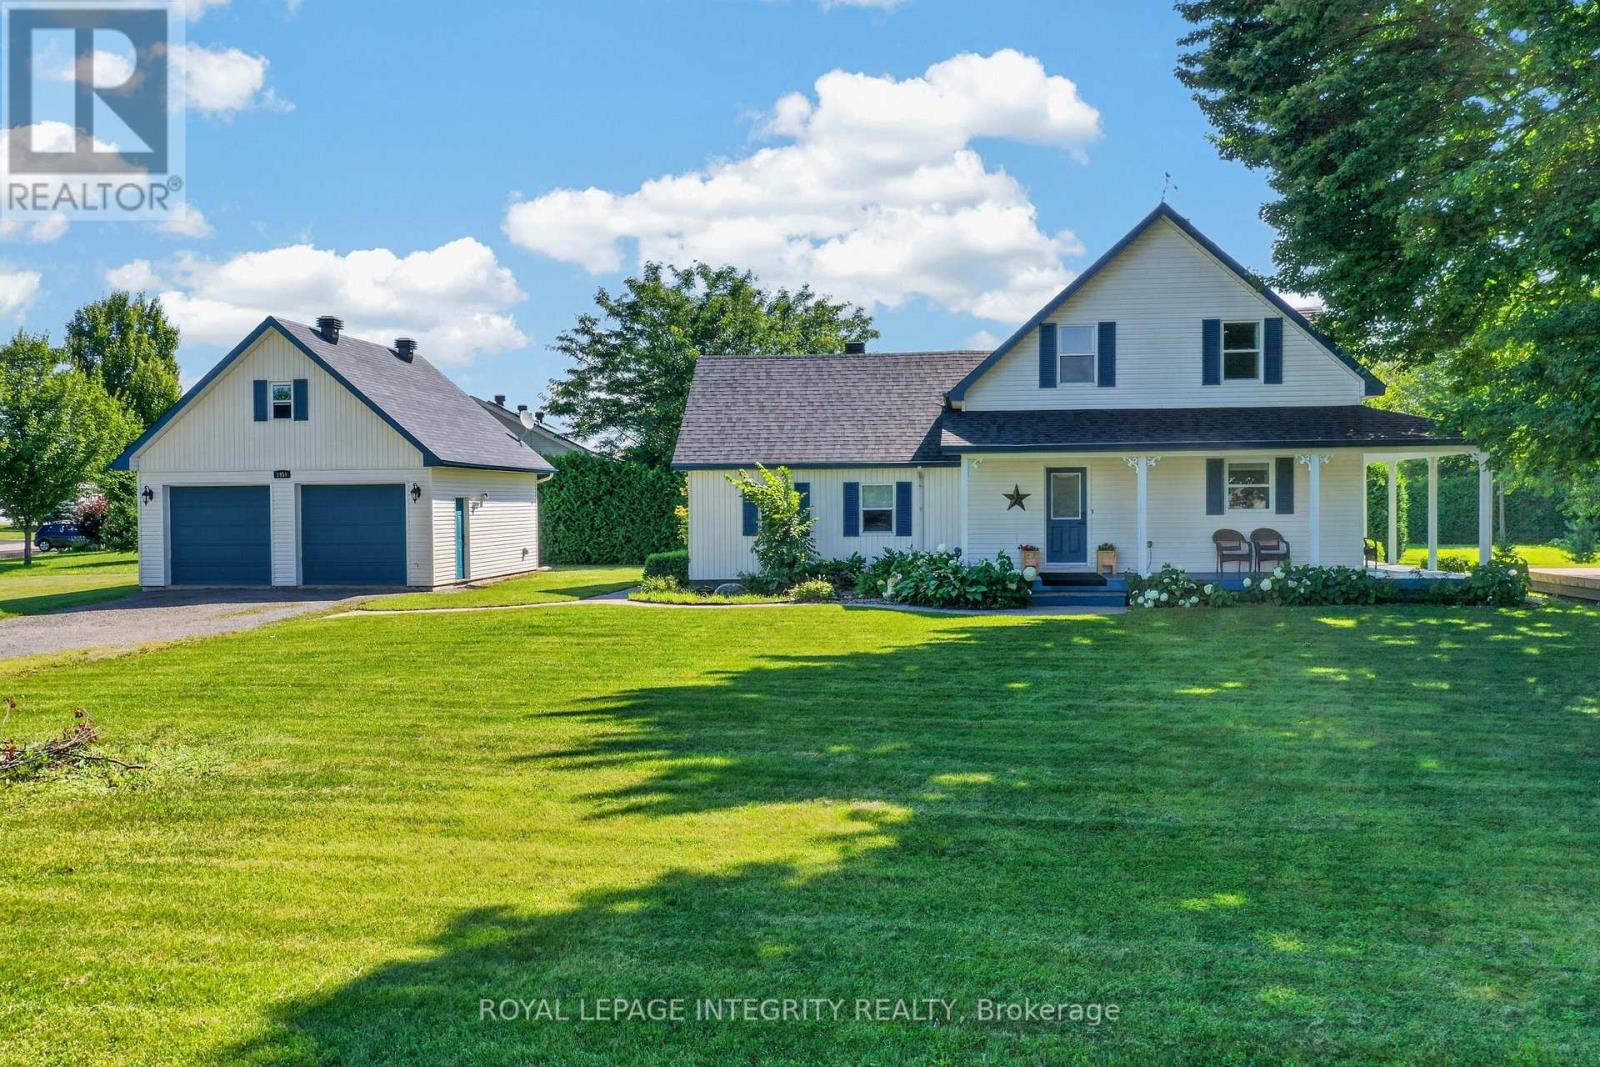
1954 Farisita Drive
Ottawa, Ontario
Welcome to this beautifully maintained 4 bedroom, 2 bathroom century home nestled on a peaceful 0.89-acre treed lot, offering the perfect blend of timeless character, modern updates and country living just minutes from Highway 417 for an easy commute. Pull up the extended driveway to the heated detached double garage featuring a natural gas heater, its own 60-amp pony panel and a versatile loft above - ideal for a home gym, workshop, studio, or additional recreational space. A charming fountain welcomes you as you make your way to the expansive wraparound porch, the perfect place to relax and take in the tranquil surroundings. Inside, the freshly painted interior offers a bright, inviting atmosphere. The kitchen features white cabinetry, stainless steel appliances, ample counter space, a walk-in pantry and a window above the sink overlooking the peaceful backyard. Flowing seamlessly into the dining room, patio doors provide direct access to the wraparound porch, creating the perfect setup for outdoor dining and entertaining. Hardwood flooring extends throughout the living and dining rooms, where many windows, pot lights, and a cozy corner natural gas fireplace create a warm and welcoming gathering space. At the rear of the home, a spacious room currently used as the primary bedroom features radiant in-floor heating, a wall of built-in cabinetry and a private 3-piece ensuite. Connected to the adjoining mudroom/laundry room with its own exterior entrance, this versatile space offers incredible flexibility for a home-based business, daycare, home spa, beauty studio, photo studio, professional office, guest suite, recreation room or main-floor primary bedroom. Upstairs, Berber carpeting adds warmth to three generously sized bedrooms, complemented by a full bathroom. Surrounded by mature trees, this exceptional property offers privacy, space, and the peaceful country lifestyle you've been looking for, all while remaining conveniently close to everyday amenities. (id:65396)
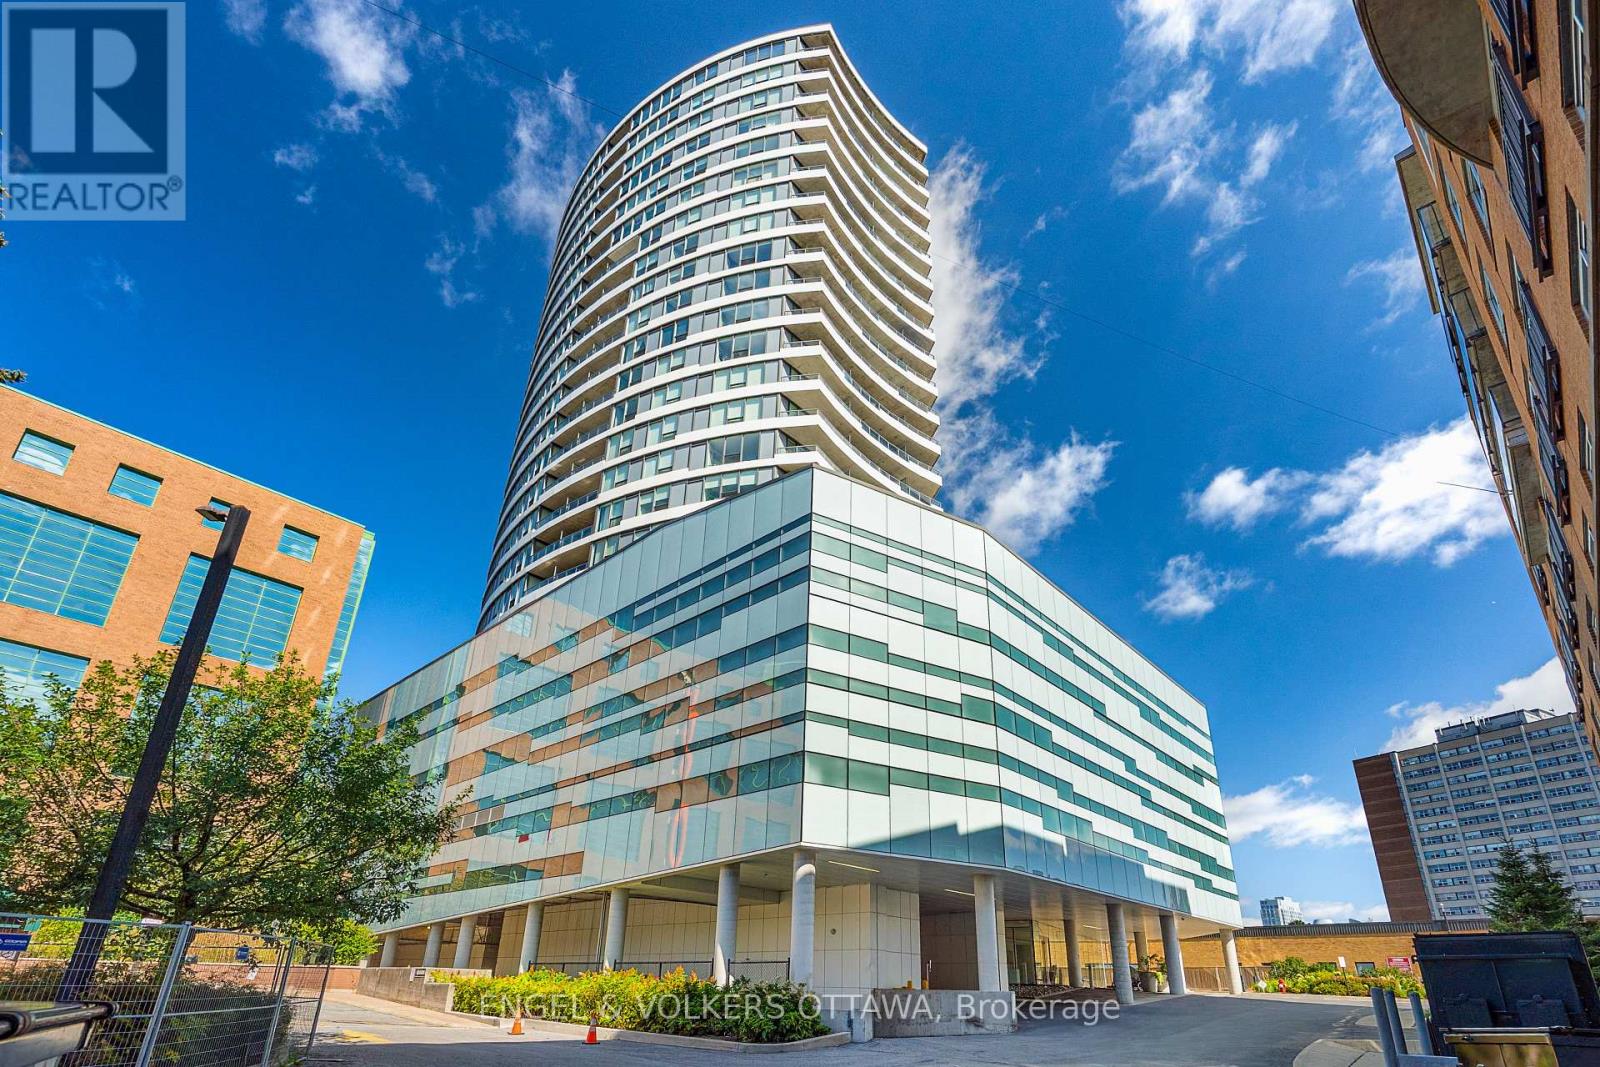
1905 - 485 Richmond Road
Ottawa, Ontario
Whether you're looking for a place to call home, an investment opportunity, or a stylish pied-à-terre in the city, this exceptional condo offers an urban lifestyle in the heart of Westboro Village, one of Ottawa's most vibrant and walkable neighbourhoods. Located in Upper West, this stylish 1-bedroom, 1-bathroom condo features a bright, open-concept layout with floor-to-ceiling windows, modern flooring, stainless steel appliances, quartz countertops, and a private balcony with partial Ottawa River views. In-suite laundry, parking, and a storage locker add everyday convenience. Residents enjoy an impressive array of amenities, including a fitness centre, outdoor terrace with BBQ area, party room, guest suite, bicycle storage, and more. Ideally located steps from popular restaurants, cafés, boutique shops, local breweries, groceries, and everyday conveniences, with NCC parkland, scenic walking and cycling trails, and the Ottawa River nearby. Easy access to public transit, downtown Ottawa, and the Ottawa River Parkway makes this an exceptional place to call home. (id:65396)
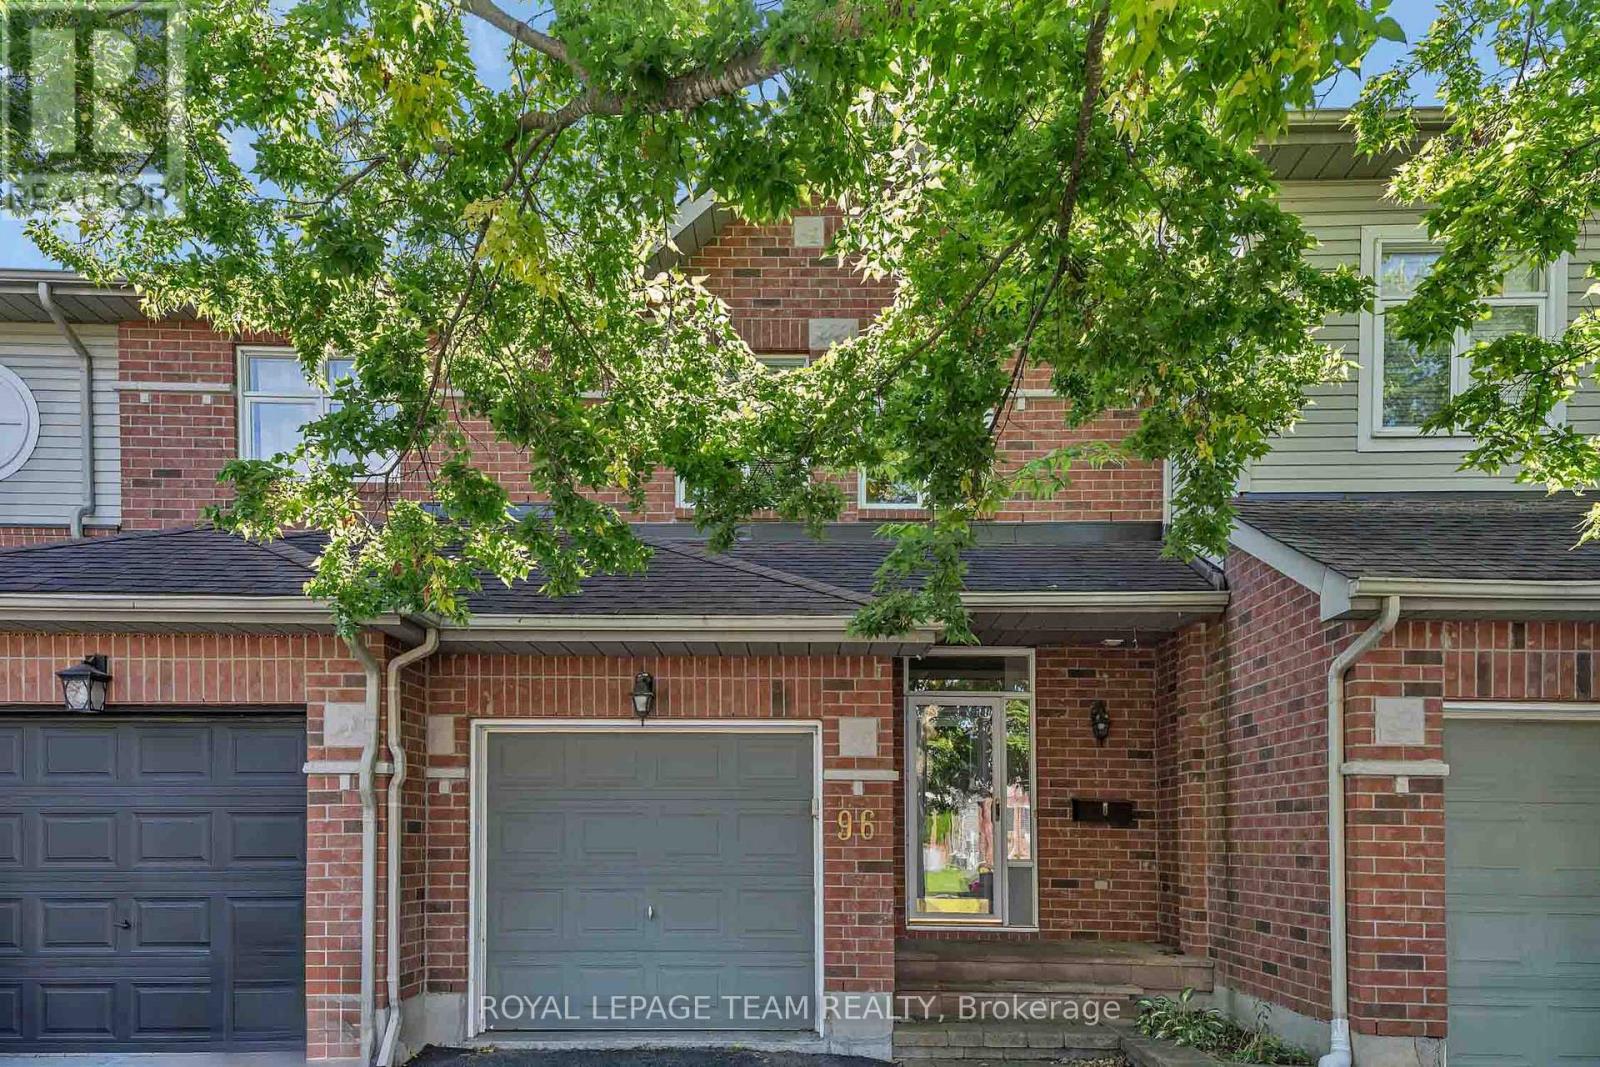
96 Redpath Drive
Ottawa, Ontario
Welcome to 96 Redpath Crescent in Barrhaven! This inviting three bedroom, three bathroom townhome by Tamarack Homes offers a functional layout with comfortable living spaces throughout. The tiled foyer features double-door closets for ample storage, convenient garage access and a powder room. Hardwood flooring flows through the open-concept living and dining areas, where a cozy fireplace creates a warm and inviting atmosphere. The dining room seamlessly connects to the kitchen, making everyday living and entertaining effortless. A Nest thermostat provides convenient control of heating and cooling. Upstairs, two well-sized bedrooms each offer their own closet, while a four-piece bathroom and convenient laundry complete the level. The spacious primary bedroom features a walk-in closet and a four-piece ensuite with a soaker tub, separate shower and double vanity. The fully finished basement offers versatile space ideal for a home office, entertainment area or additional storage. Enjoy the privacy of the fully fenced backyard, complete with a deck, perfect for relaxing or entertaining. Located in desirable Barrhaven, close to schools, parks, shopping, restaurants, transit and everyday amenities. (id:65396)

2183 Belair Drive
Ottawa, Ontario
Welcome to 2183 Bel Air Drive in Bel Air Heights! Set along a mature, tree-lined street, this charming three bedroom, two bathroom detached home offers character, functionality, and an unbeatable location. Enjoy easy access to schools, parks, walking trails, College Square, Algonquin College, the LRT, and Highway 417. The inviting main level features a tiled foyer with convenient access to the carport, hardwood flooring throughout the living and dining rooms, and a cozy fireplace that creates a warm focal point. The dining room flows naturally into the kitchen, offering an ideal layout for everyday living and entertaining. Upstairs, discover three well-sized bedrooms, including an oversized primary, along with a convenient four-piece bathroom. The partially finished basement provides additional flexibility with a two-piece bathroom and space ideal for a home office, hobby room, or extra storage. Outside, the private backyard offers plenty of room to relax, garden, or entertain. With its spacious layout, versatile lower level, and prime Bel Air Park location, 2183 Bel Air Drive is a wonderful opportunity to make an established Ottawa neighbourhood your own. Offers welcomed as of 3pm on Sept 21, 2026. Seller reserves the right to review preemptive offers ** This is a linked property.** (id:65396)
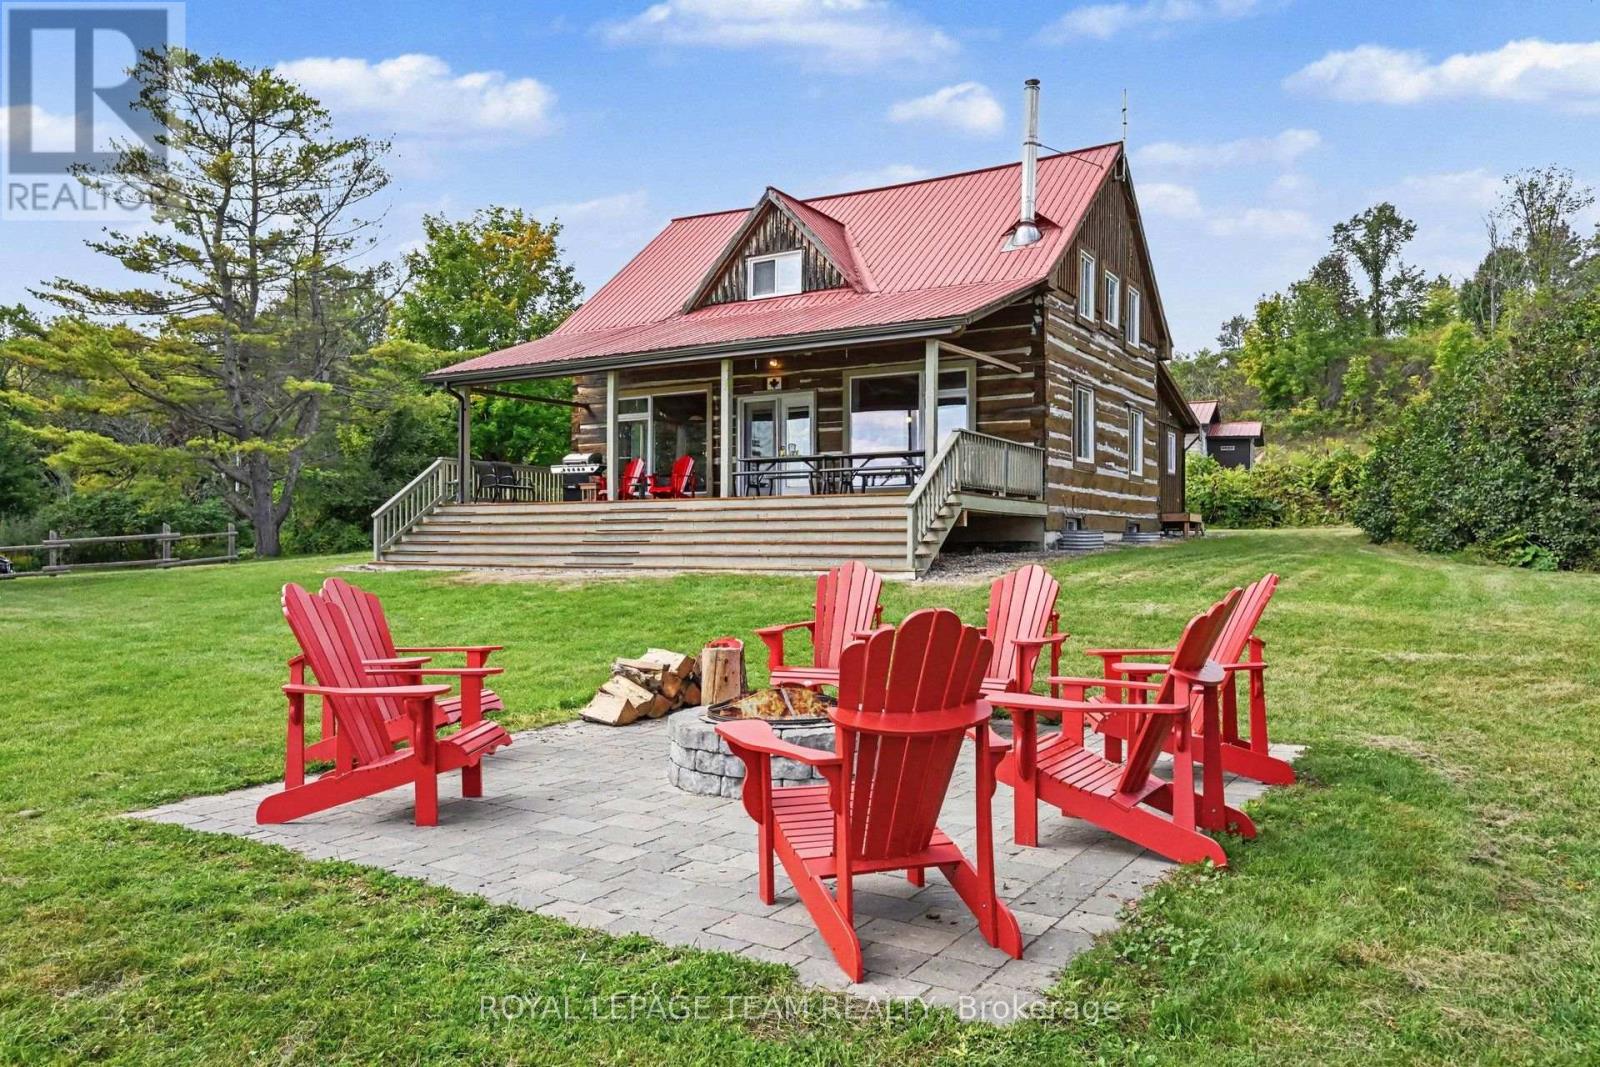
1029 Rosie Lane
Frontenac, Ontario
This Norcan Lake waterfront home + separate cottage + large garage offer a resort experience - to live in for yourself, to rent, or do both. The property is actively rented as a short term income producing property with great returning renters. The four bedroom century log home has been extensively upgraded over the years with: foundation, electrical, plumbing, HVAC (Geothermal), water treatment and more. The main level offers a full living experience with an open concept living area with open beam wood ceilings, main floor laundry, and a full bath and primary bedroom. The large front main floor windows and recently upgraded covered deck that sweeps across the entire front of the home face allow for spectacular waterfront scenery all day. The second level offers three bedrooms and an additional full bath. Two of the bedrooms offer suites with four beds in each bedroom and one bedroom offers a private one bed experience. The large basement offers ample storage and options for more space if your needs so require. This property features a fully separate three season three bedroom cottage that has been recently renovated. The cottage has a huge water facing screen porch that wraps around one side and makes for great outdoor entertainment or storage of things you want to keep dry. New Interlock patio fire pits have been recently installed in front of both the log home and cottage. The land slopes to the waterfront where you will find a sitting area, gradual landscaped water entry area + stone shoreline and two docks great for fishing, boats or just sitting to enjoy the water! Norcan Lake is well known for great fishing and many species of birds! The two car partially heated garage and workshop offer the storage space. The property can be sold with the short term rental business ready to continue. Inquire for more income details, list of upgrades, and don't miss the chance to visit, fall in love and make it yours. Note the price is plus HST as applicable. (id:65396)
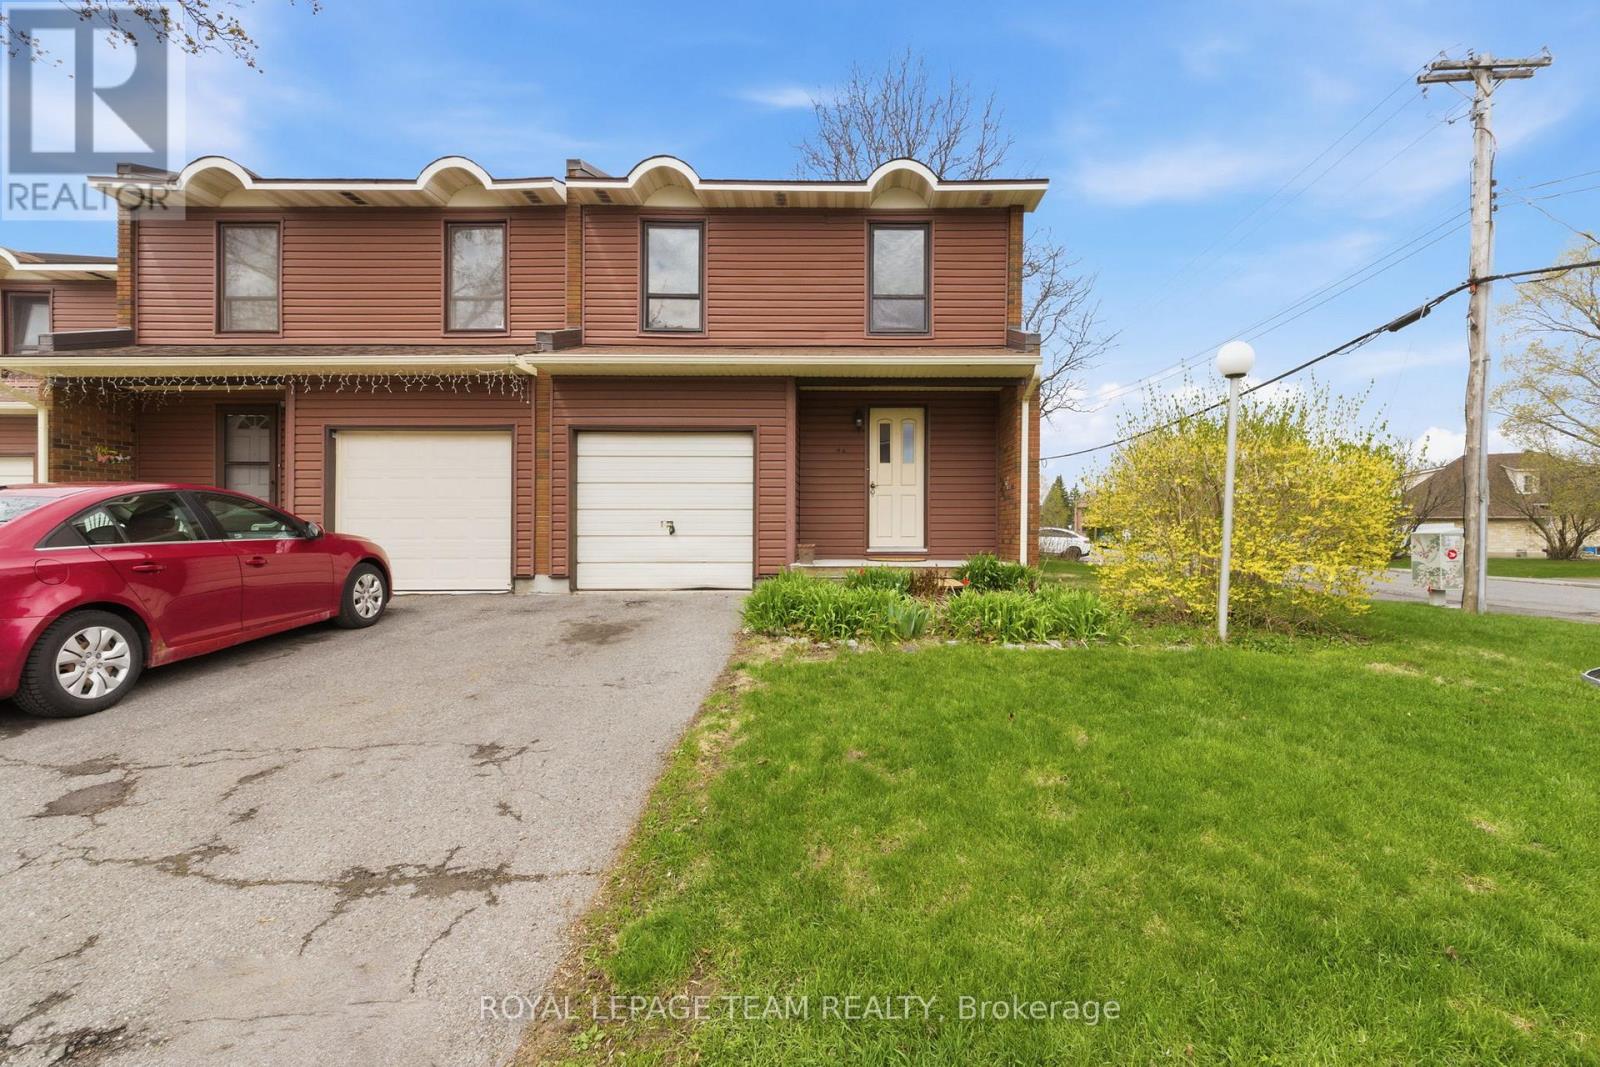
66 - 4 Arnold Drive
Ottawa, Ontario
Move in ready 4 bedroom, 1.5 bathroom end unit condominium townhome in a quiet and family-friendly neighbourhood. This west facing, sun-filled home features a newly renovated kitchen, an updated main bathroom, updated flooring in the spacious living and dining areas. Attached garage with inside access. The lower level is unfinished and features a workshop area with laundry and storage facilities. Walking distance to NCC trails, parks, D. Aubry Moodie Intermediate Middle School, nearby amenities and services. Status Certificate on file (April/26). 24 hour irrevocable required on all offers. See attachment for clauses to be included in all offers. Immediate possession (id:65396)
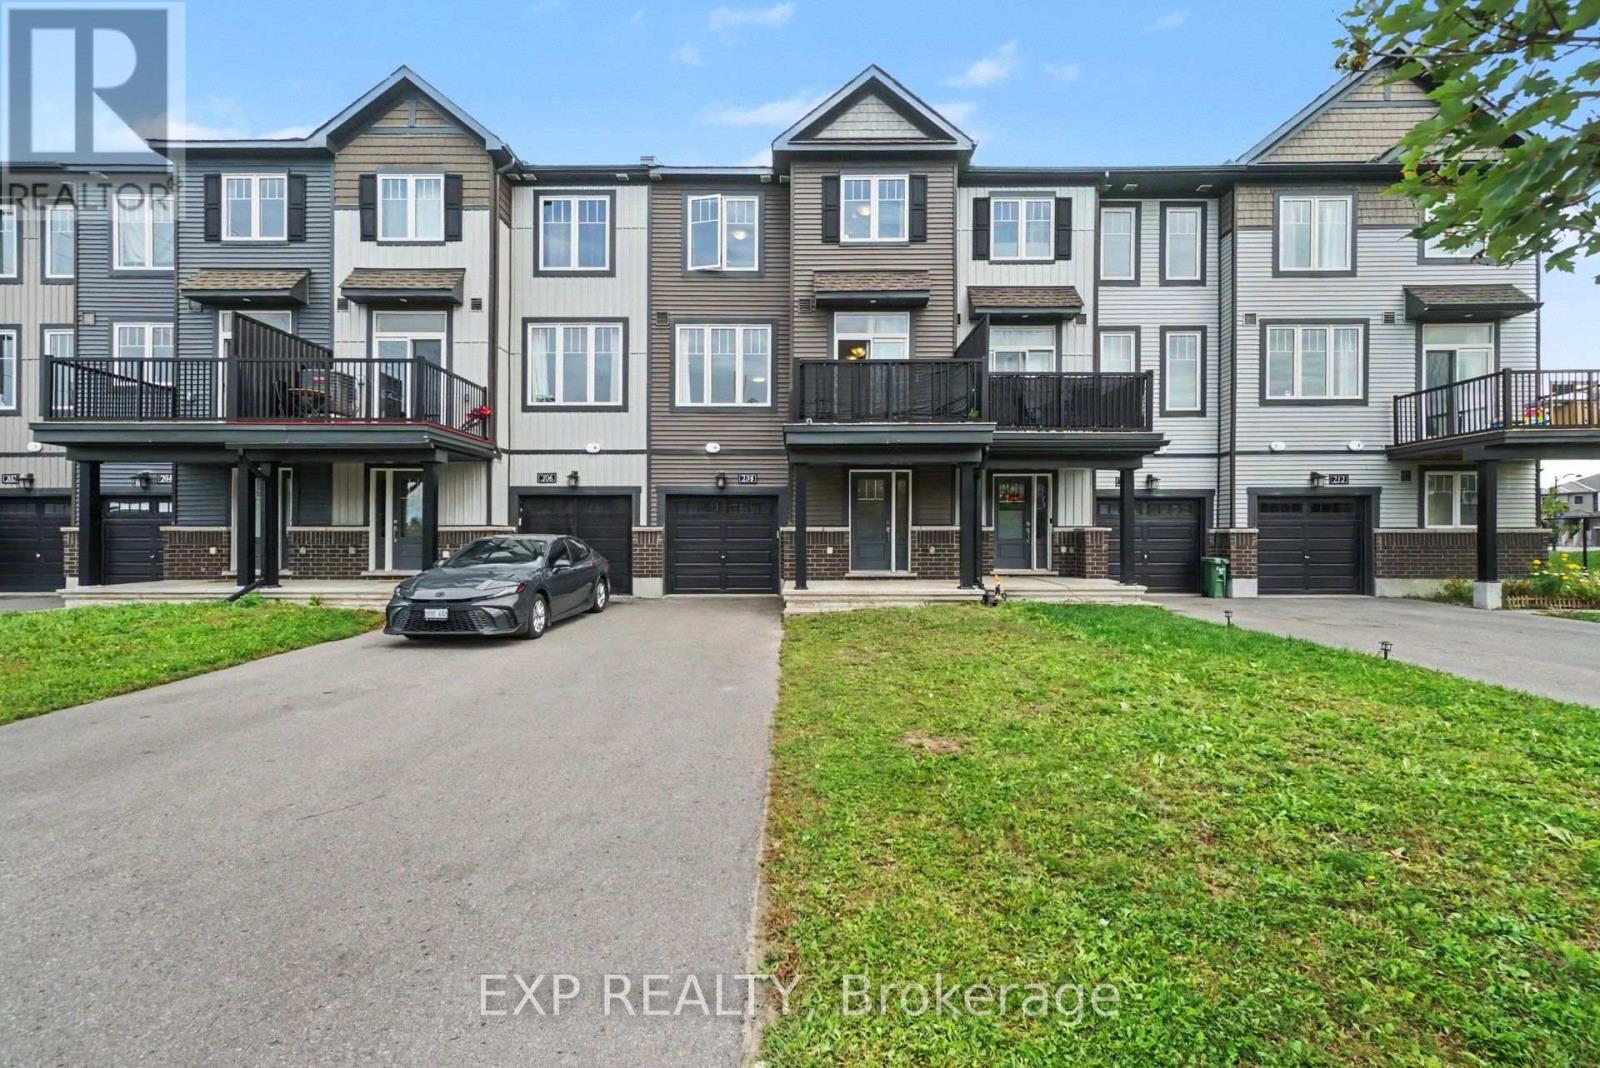
208 Liebe Terrace
Ottawa, Ontario
Welcome to 208 Liebe Terrace, a beautifully maintained Minto-built Downing model townhome in the heart of Barrhaven. Built in 2020, this modern 2-bedroom, 2-bathroom home offers a bright and functional three-storey layout, thoughtful upgrades and exceptional parking for up to four vehicles, with a long driveway accommodating three vehicles plus an attached garage. The main living level features a bright, open-concept living and dining area with stylish TORLYS flooring and plenty of natural light. At the heart of the home, the kitchen features granite countertops, a large island, stainless steel appliances, upgraded cabinetry and a convenient pantry, offering plenty of space for cooking and entertaining. Step from the dining area onto the spacious, private west-facing balcony, an ideal spot to relax and enjoy the afternoon and evening sun. Upstairs, you'll find two well-sized bedrooms with upgraded carpeting, including a comfortable primary bedroom with a walk-in closet and direct access to the main bathroom. The modern 4-piece bathroom features a granite countertop and Jack-and-Jill-style access. The ground level offers a welcoming foyer, laundry area, additional storage and interior access to the attached garage. A new furnace installed in 2025 with a 10-year warranty provides added peace of mind. Ideally located just off Strandherd Drive, the home offers excellent accessibility, with public transit just steps away and Barrhaven Town Centre, Costco, restaurants, shopping and Highway 416 all nearby. Both elementary and secondary schools are within walking distance, while a neighbourhood park with a children's playground and basketball court is just steps down the street. Quick access to Highway 416 connects to downtown Ottawa and the rest of the city. With its modern finishes, sun-filled living spaces, four-vehicle parking, private west-facing balcony and prime Barrhaven location, this home offers an exceptional combination of comfort, convenience and practicality. (id:65396)
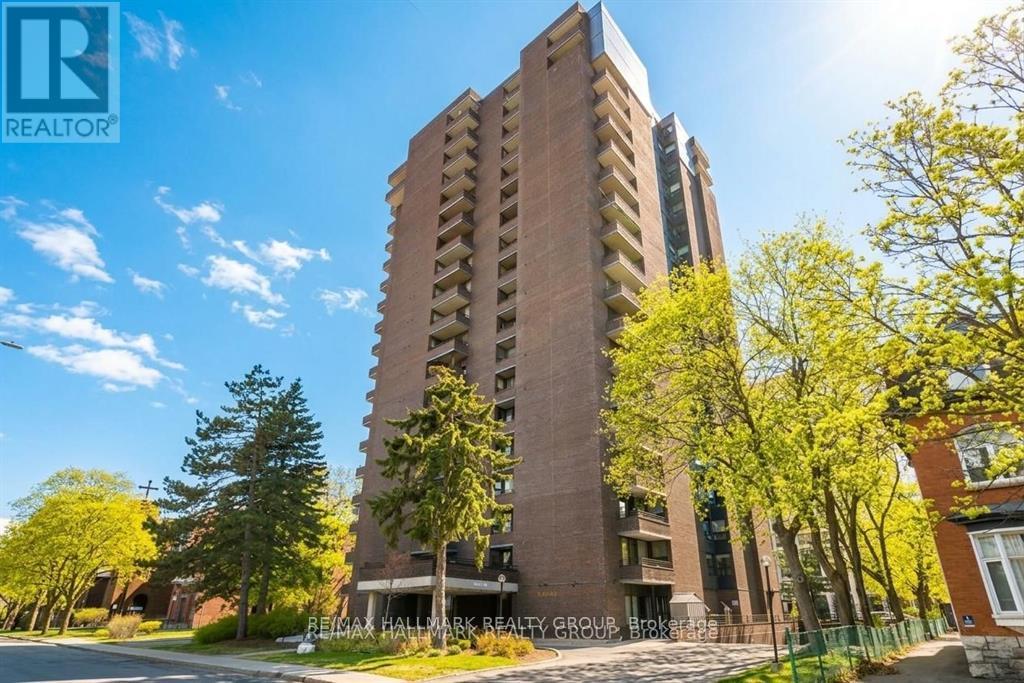
2003 - 71 Somerset Street W
Ottawa, Ontario
FURNISHED - Immediate Occupancy !! Discover a rare penthouse offering in one of Ottawa's most desirable urban enclaves. Set high above the city on the 20th floor of Ann Manor, this expansive suite delivers close to 1,000 sq ft of comfortable living space with two bedrooms, two bathrooms and a storage locker - a combination seldom available in the Golden Triangle.The moment you enter, you're greeted by a bright, open layout that feels both spacious and welcoming. Recently painted main living areas create a clean, modern backdrop for everyday living. Sunlight pours through the southeast-facing windows, illuminating the interior and drawing you toward the private balcony, where sweeping views of the city provide a stunning daily backdrop.The layout is designed for practicality and ease. The kitchen connects effortlessly to the living and dining areas, making the space ideal for hosting or simply unwinding at the end of the day. The primary bedroom features its own ensuite, while the second bedroom offers a walk-in closet, giving you flexibility for guests, work-from-home needs, or additional storage.Residents of Ann Manor enjoy a well-run, secure building with a strong sense of community. Amenities include a large event room with full kitchen, sauna, workshop, beautifully maintained garden terrace with BBQ area, and convenient guest parking. The location is unmatched - steps from the pedestrian bridge to the University of Ottawa, moments from the Rideau Canal, and surrounded by downtown conveniences, cafés, restaurants, and transit. Whether you enjoy skating, cycling, or simply strolling through the neighbourhood, everything is at your doorstep.With all utilities included in the condo fees and a move-in-ready interior, this penthouse delivers exceptional value and effortless downtown living. (id:65396)
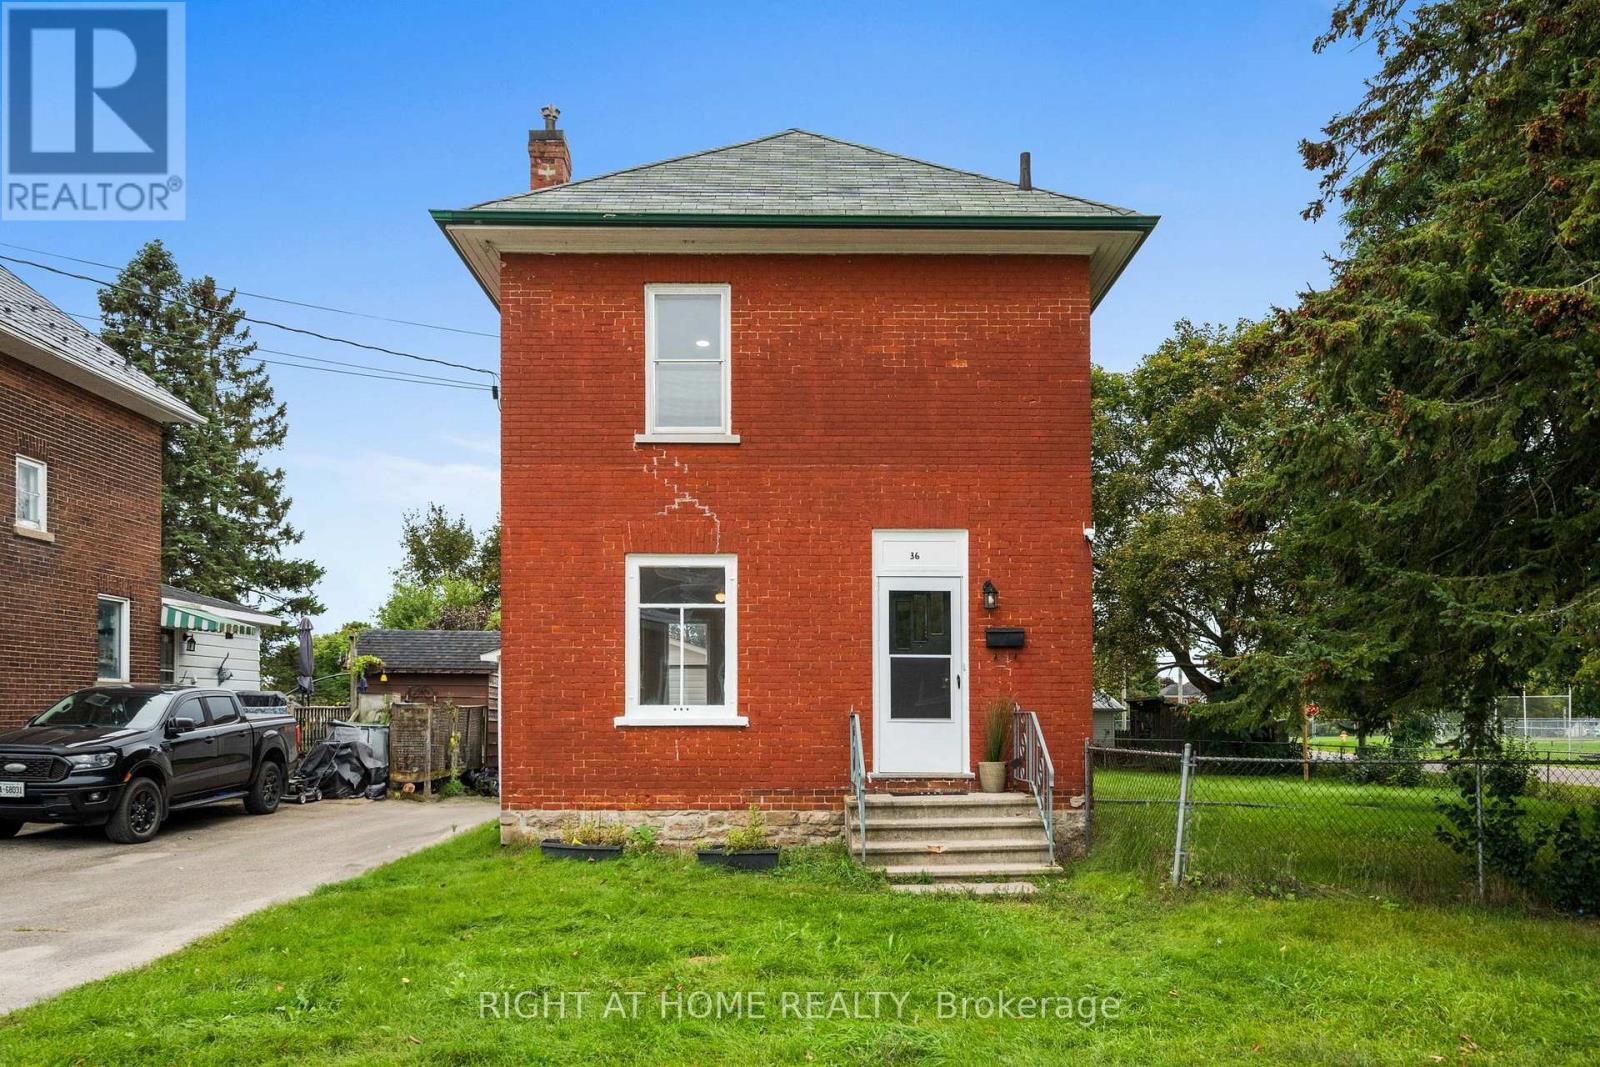
36 Empress Avenue
Smiths Falls, Ontario
Welcome to 36 Empress Avenue-an inviting detached home offering space, updates and outstanding value for first-time buyers! Situated on an oversized corner lot beside a family-friendly park, this charming 3-bedroom, 1-bathroom home provides plenty of room to live, play and grow. Step inside to discover bright, beautifully updated interiors featuring stylish flooring, a welcoming living room, a generous dining area and an attractive open-concept kitchen designed for both everyday living and entertaining. Upstairs, you'll find three comfortable, well-sized bedrooms. Recent improvements provide added peace of mind, including an upgraded furnace (Nov 2023), owned hot water tank (Nov 2023) and updated electrical panel (Sept 2023). One of the property's standout features is the brand-new detached garage-perfect for secure parking, additional storage or an incredible workshop for hobbyists, tradespeople and DIY enthusiasts. The extra-large fully fenced corner lot offers excellent outdoor possibilities for gardening, entertaining, children and pets. Enjoy the welcoming lifestyle Smiths Falls is known for, with schools, shopping, restaurants, recreation and community amenities nearby. Spend your free time exploring the Rideau Canal, waterfront parks, nearby beaches, scenic trails, boating, paddling, fishing and local festivals. Smiths Falls also offers convenient VIA Rail service and an easy drive to Perth, Carleton Place, Ottawa and Kingston. Affordable, detached and full of potential, this is a wonderful opportunity to step into homeownership and make a home your own! Appliances as/is. (id:65396)
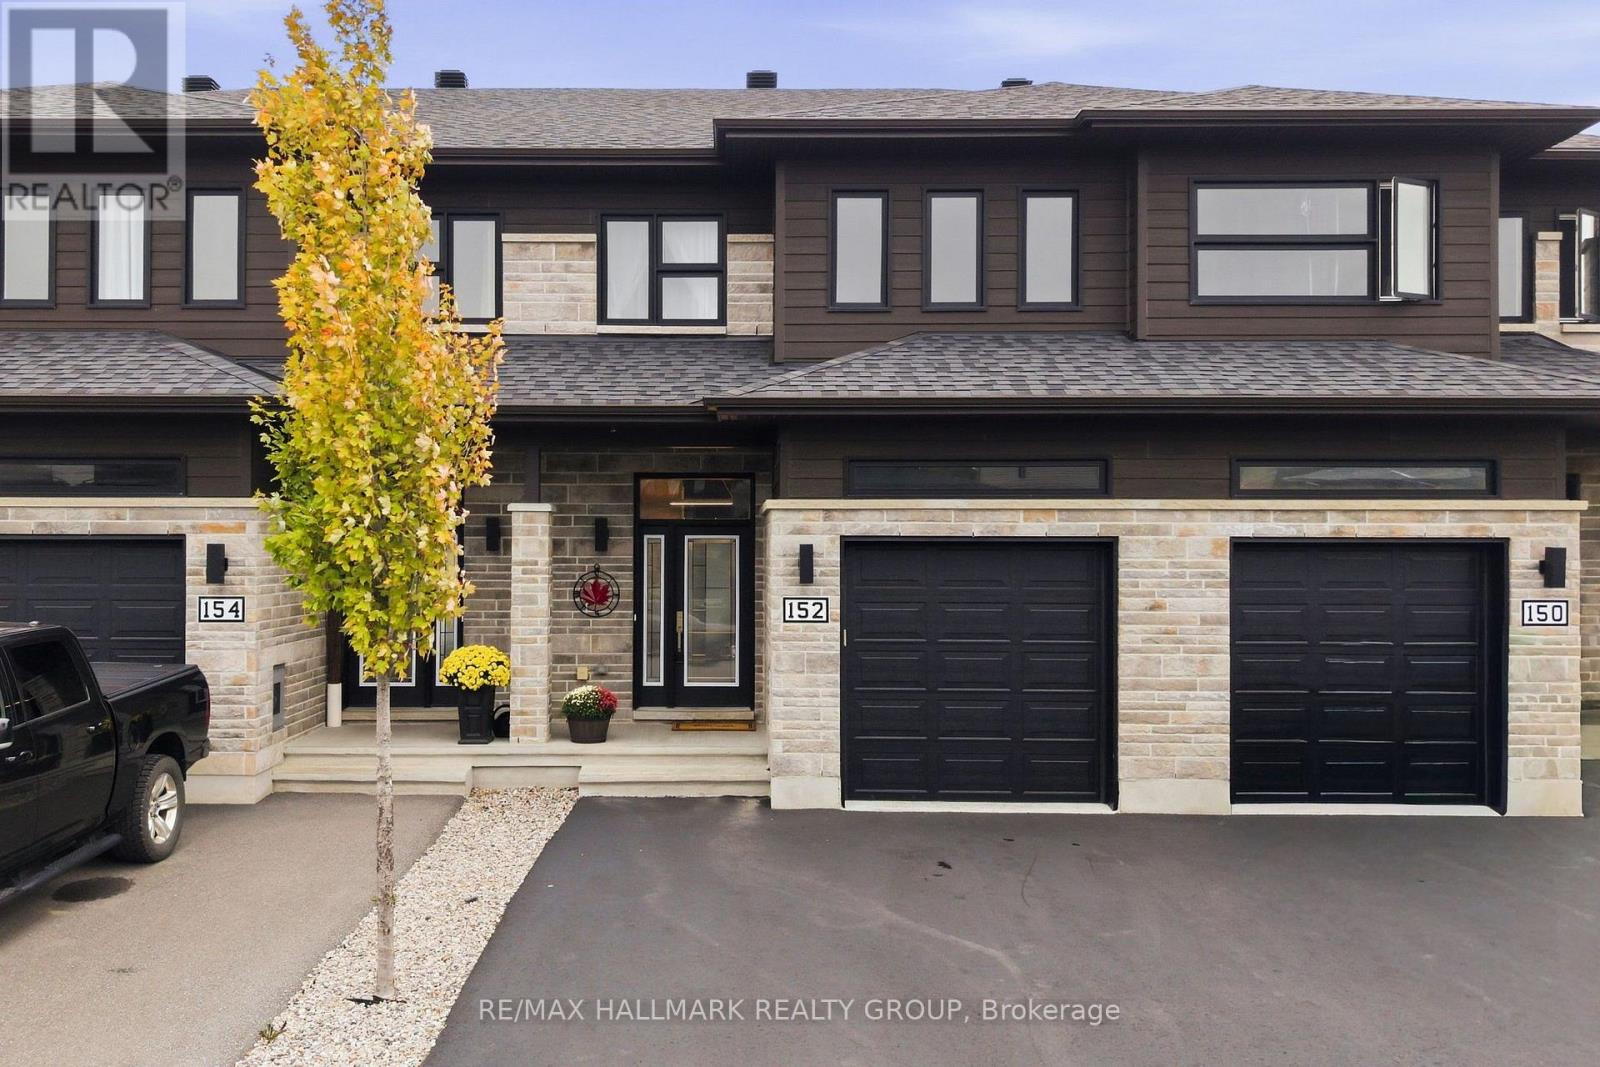
152 Argile Street
Casselman, Ontario
This modern, stunning 3-bedroom, 3-bathroom townhome strikes the perfect balance between the look and feel of a new build and the convenience of a home that's truly move-in ready - everything's already been taken care of for you.Step inside to tile and hardwood flooring on the main level, with light flooding the open-concept living space. Pot lights, smooth ceilings, modern stair railings, and updated light fixtures give this space a polished, contemporary feel throughout. The kitchen is a showpiece with stainless steel appliances, tile backsplash, a large centre island, and a spacious pantry.Head upstairs and you'll notice the wide hallways, plus the added convenience of upper-level laundry. The primary bedroom impresses with a walk-in closet and a spa-like ensuite featuring glass shower doors and beautiful tile work. Modern doors and trim carry the same contemporary finish through the rest of the second floor.The fully finished basement adds even more versatile living space with pot lights throughout, plus a thoughtfully designed office/den that makes working from home a pleasure. Storage is never an issue here - between the basement and a generously sized garage, there's room for everything. Garage has already been setup for 240V electric car charger. Outside, enjoy five total parking spots thanks to the double-wide, extra-deep driveway plus garage. The fence, patio, and shed are already set up, so you can start enjoying the backyard immediately - and step through the back gate to open green space with no rear neighbours.This home is conveniently located on a quiet street close to amenities, the 417, and a neighbourhood park just down the street. The pride of ownership is evident throughout. With so many updates and features already in place, this home lets you enjoy all the finishes and condition of a new build -without the added costs to finish what a builder leaves out, or the inconvenience of living through a construction zone. (id:65396)

303 - 320 Miwate Private
Ottawa, Ontario
Discover luxury living in Ottawa's most dynamic eco-friendly community. This south-facing 1-bedroom, 1-bathroom suite features a modern open-concept layout and an impressive 21' x 8' private balcony with stunning waterfront views. Enjoy direct access to scenic riverfront pathways, green space, public plazas and Zibi's innovative zero-carbon district energy system. Residents have access to a well-equipped gym (3rd floor), reading room/lounge (2nd floor), landscaped courtyard, secure bike storage and pet wash station (P1). Ideal central location just 10 minutes from Rideau Centre, Hintonburg, Little Italy, and Gatineau Park. Walk out your door to future ground-floor cafes, boutiques, and vibrant public plazas at Head Street Square, with major future development planned nearby at LeBreton Flats. Includes underground parking and an adjacent storage locker. Tenanted until end of Nov 2026 (24h notice for showings). Status cert on file (id:65396)
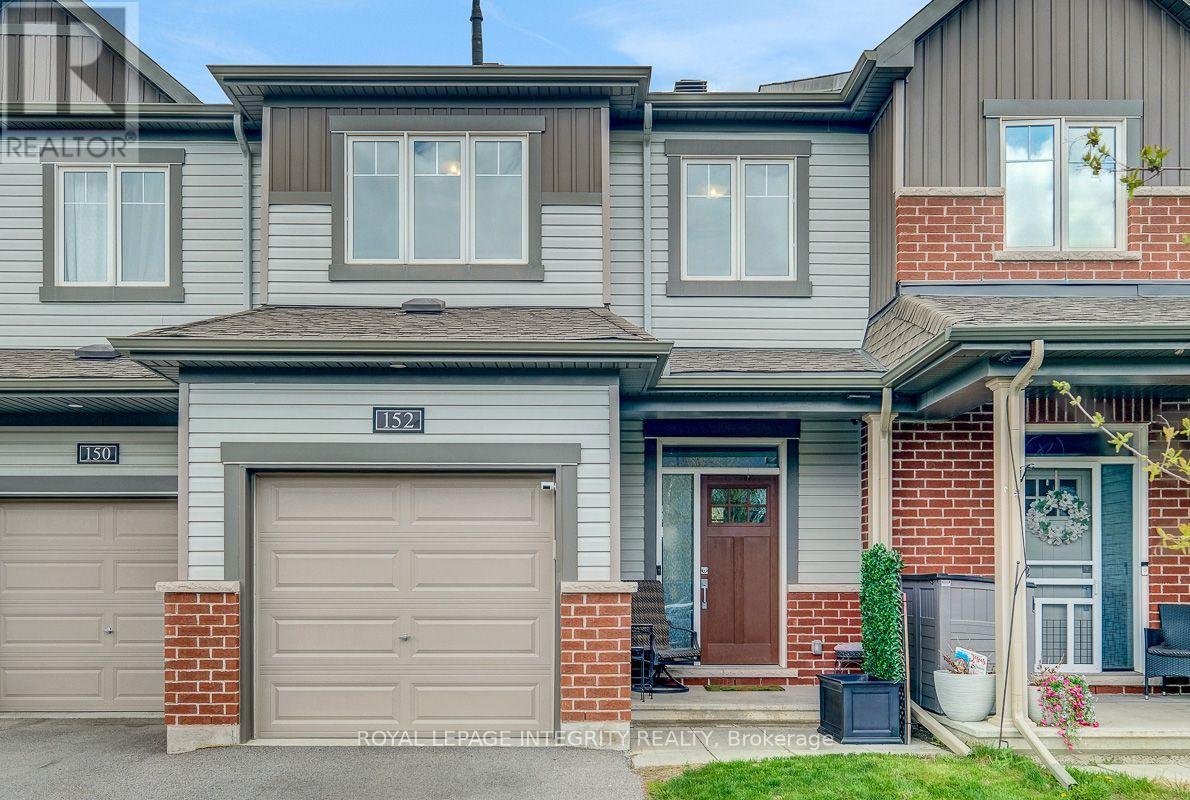
152 Gardenpost Terrace
Ottawa, Ontario
Welcome to beautiful 152 Gardenpost Terrace, a stunning 2-storey townhouse ideally located in the highly sought-after community of Avalon. Surrounded by parks, schools, public transit, shopping, and restaurants, this home is perfect for families and anyone seeking convenience and lifestyle. Step inside to discover gleaming hardwood floors and an abundance of natural light throughout the main level. The spacious layout features an inviting dining area and cozy living room complete with a natural gas fireplace, perfect for relaxing or entertaining. The modern kitchen offers sleek white cabinetry, quartz countertops, and stainless steel appliances, combining both style and functionality. Upstairs, you'll find two generously sized secondary bedrooms sharing a well-appointed 3-piece bathroom. The large primary bedroom serves as a private retreat with a walk-in closet and its own 3-piece ensuite bathroom .The fully finished basement provides additional living space ideal for a home theatre, recreation room, or the ultimate kids' playroom. Don't miss your chance. Book your showing today! * some pictures are virtually staged* (id:65396)
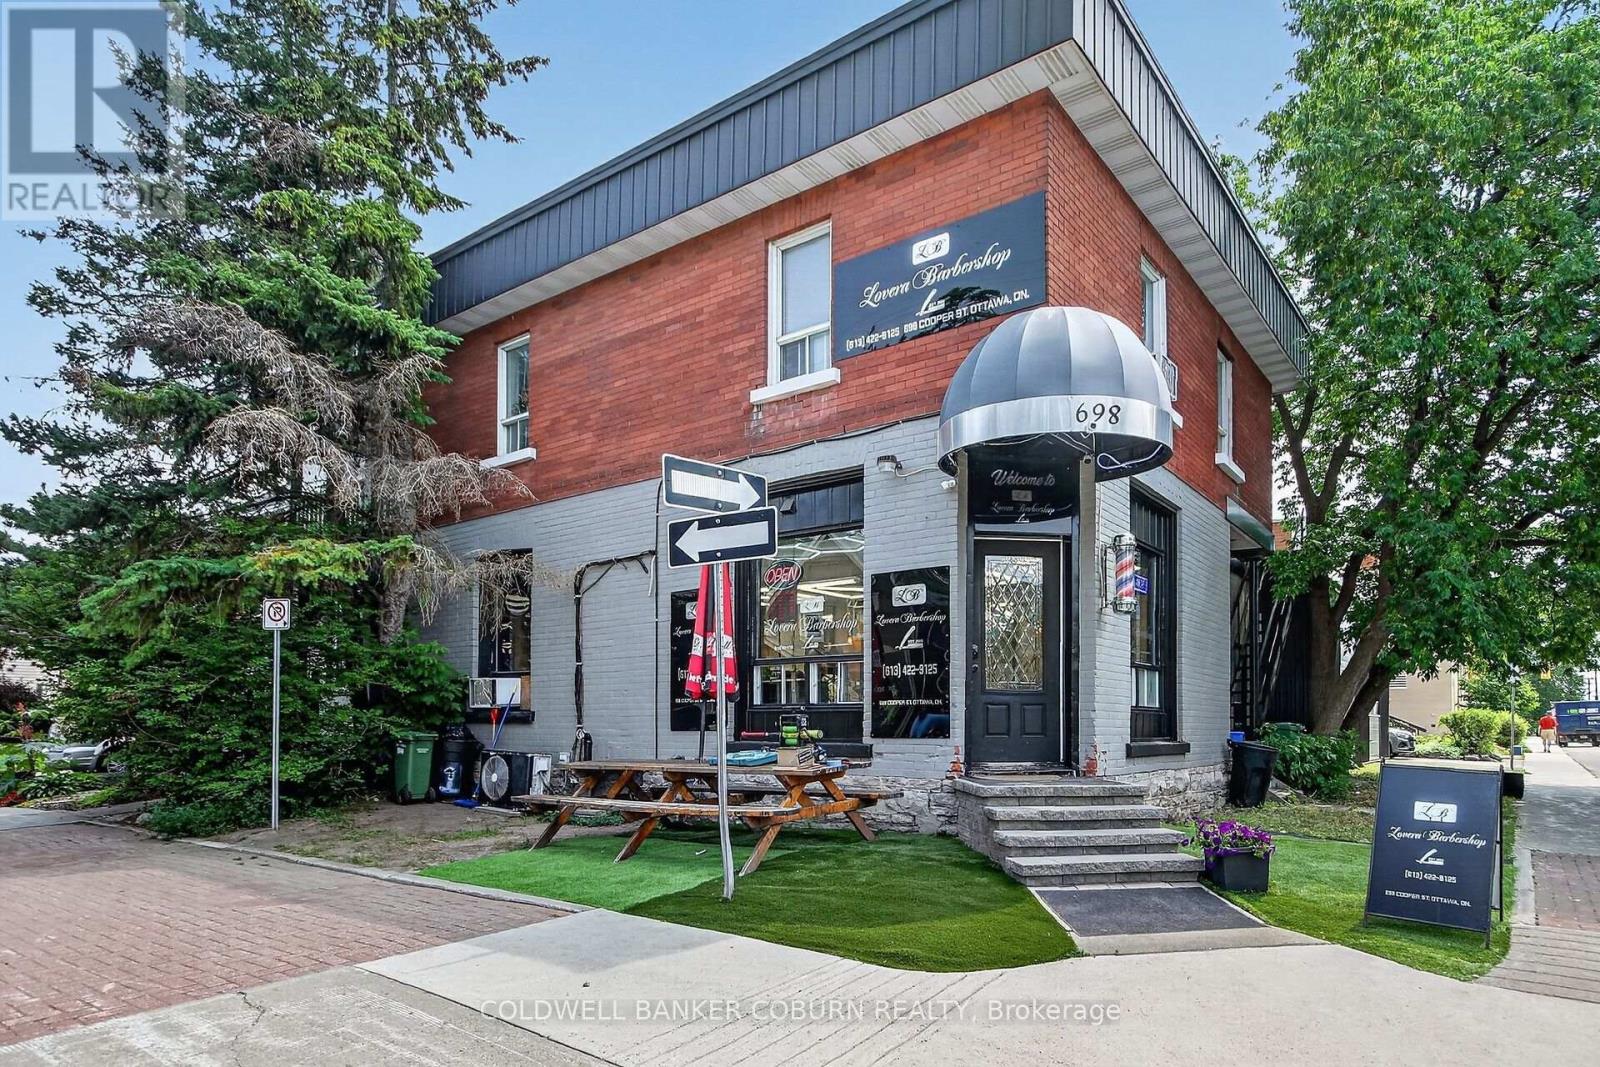
698 Cooper Street
Ottawa, Ontario
Excellent Investment Opportunity Single Commercial Unit Long Term barbershop tenant, and 3 Residential Units: Apt # 1, 2 bedroom with large rooftop deck, Apt # 2 is a 1 bedroom with rooftop deck and Apt # 3 is a 3 bedroom basement apartment with a family room. Total Gross Annual Income $109,000. (id:65396)
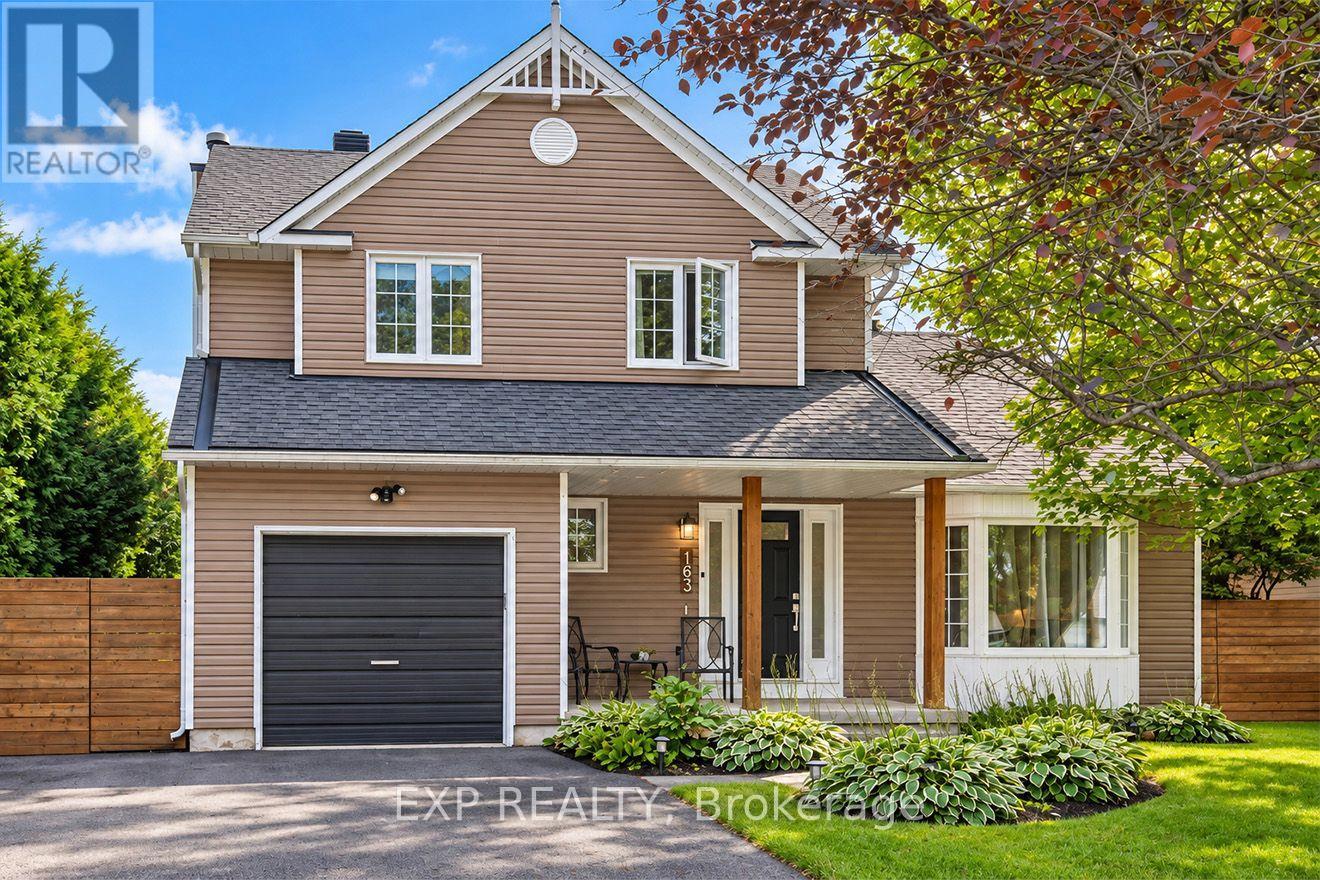
163 Tweed Crescent
Russell, Ontario
OPEN HOUSE-Sunday, September 20th from 2-4PM. Welcome to the highly sought after Tweed Cres in Russell, located across from the Henry Tweed Conservation Area. This home has 3 bedrooms, 2 bathrooms, and a fully hedged very private backyard with it's own firepit. On the main level you'll find a beautiful mixture of knotty pine flooring in the dining room, and wide oak planks in the living room and office. The updated kitchen with stainless steel appliances is open to the cozy dining room with a wood burning fireplace and reading nook. On your way up to the second level you have an updated staircase, 3 bedrooms, and the main bathroom with an oversized tub. On the lower level is a huge family room with a gas fireplace, a built in bar, perfect for entertaining, and a very helpful large storage area, and laundry room. Walking out to the backyard is a large screened in porch, perfect for relaxing. This home offers family and community, where kids bike for ice cream to the store on hot summer days and students walk to one of the five schools in town. There are two conservation areas in Russell, as well as the nearby Castor River where you'll find local kids fishing in the summer months. Don't miss your opportunity to be a part of Russell and to live on this very desired street. (id:65396)
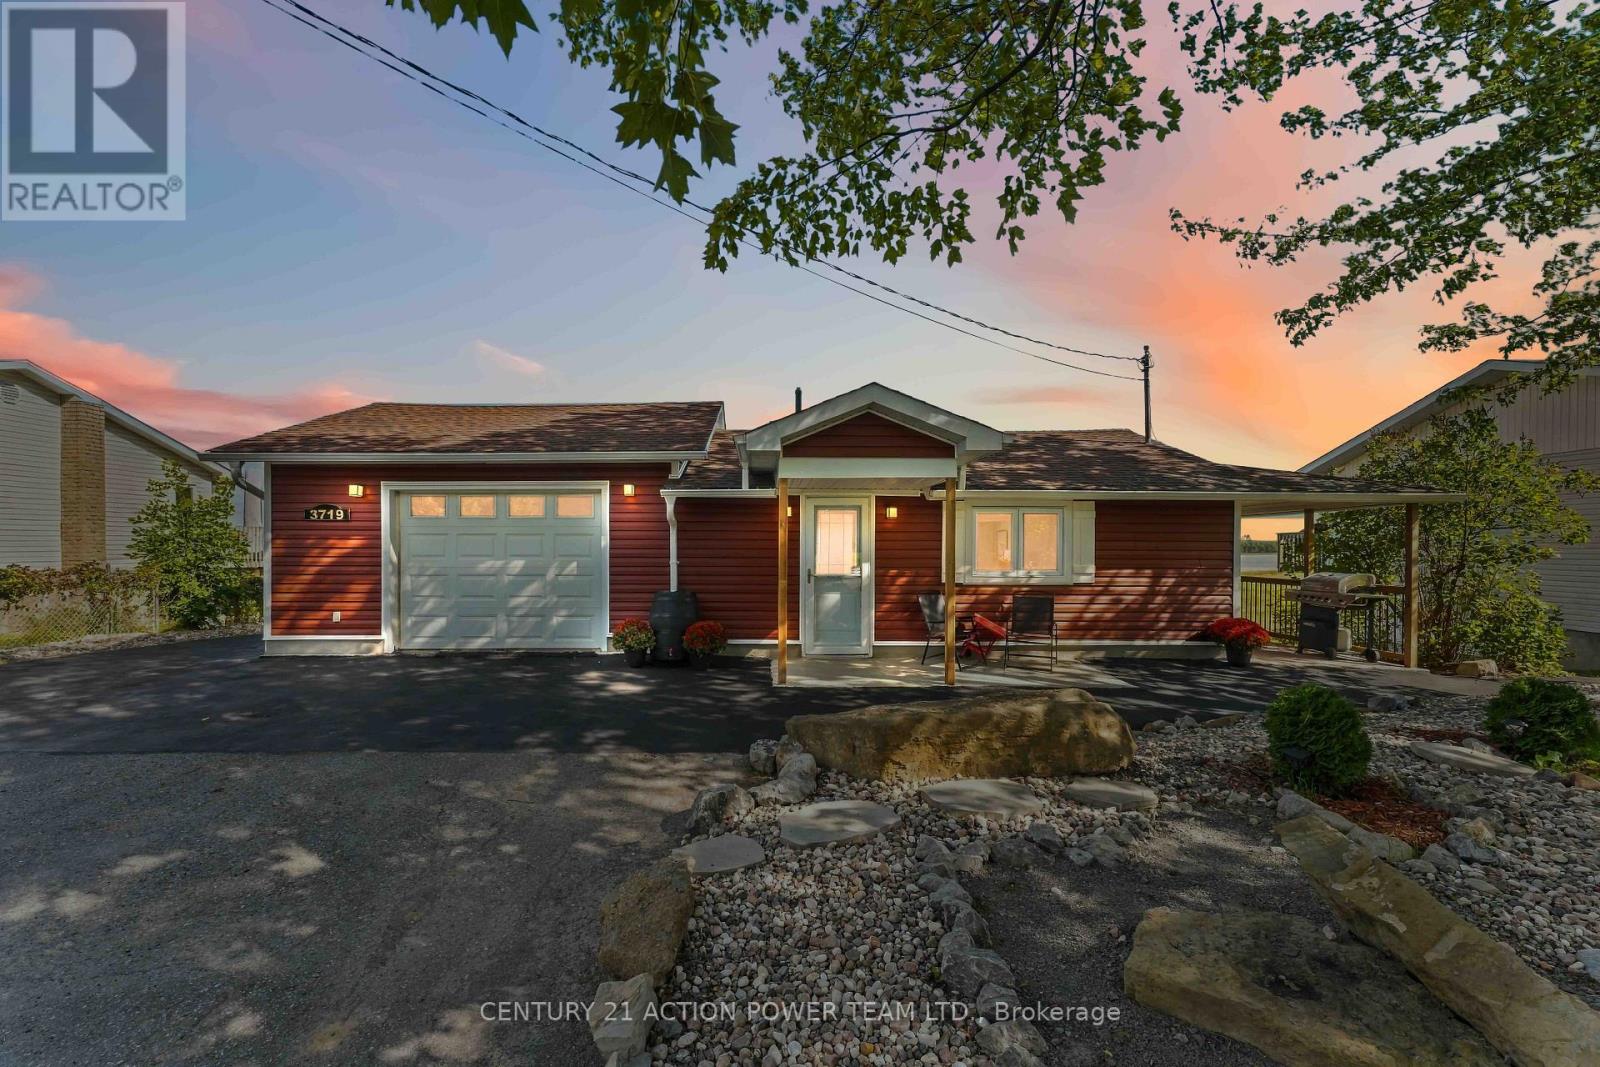
3719 Prudhomme Road
Alfred And Plantagenet, Ontario
Welcome to 3719 Prudhomme Road, a completely renovated waterfront bungalow located just east of Rockland, offering an incredible lifestyle on the Ottawa River. Thoughtfully updated throughout, this move-in-ready home combines modern comfort with breathtaking panoramic views and spectacular sunsets. The bright open-concept main level is designed to showcase the picturesque waterfront setting, with expansive windows filling the home with natural light. The kitchen, dining and living areas flow seamlessly together, creating an inviting space for entertaining or relaxing while enjoying the ever-changing river views. A stylish 3-piece bathroom completes the main level, while an efficient heat pump heating and cooling system provides year-round comfort. Step outside onto the huge waterfront deck with sleek glass railings, designed to preserve unobstructed views of the Ottawa River-the perfect setting for morning coffee, outdoor dining, entertaining family and friends, or watching unforgettable sunsets over the water. The walkout lower level features 3 bedrooms, a 4-piece bathroom and direct access to the outdoors and waterfront. Exceptional garage space includes an attached 1-car garage plus a separate 2-car garage, offering plenty of room for vehicles, recreational equipment, storage or a workshop. Boating enthusiasts will appreciate the waterfront setting and convenient space for dry docking a boat near the shoreline. Enjoy the tranquility of waterfront living while remaining conveniently located just east of Rockland. A beautiful year-round home or waterfront retreat where incredible views, boating, outdoor living and Ottawa River sunsets are right in your own backyard! (id:65396)
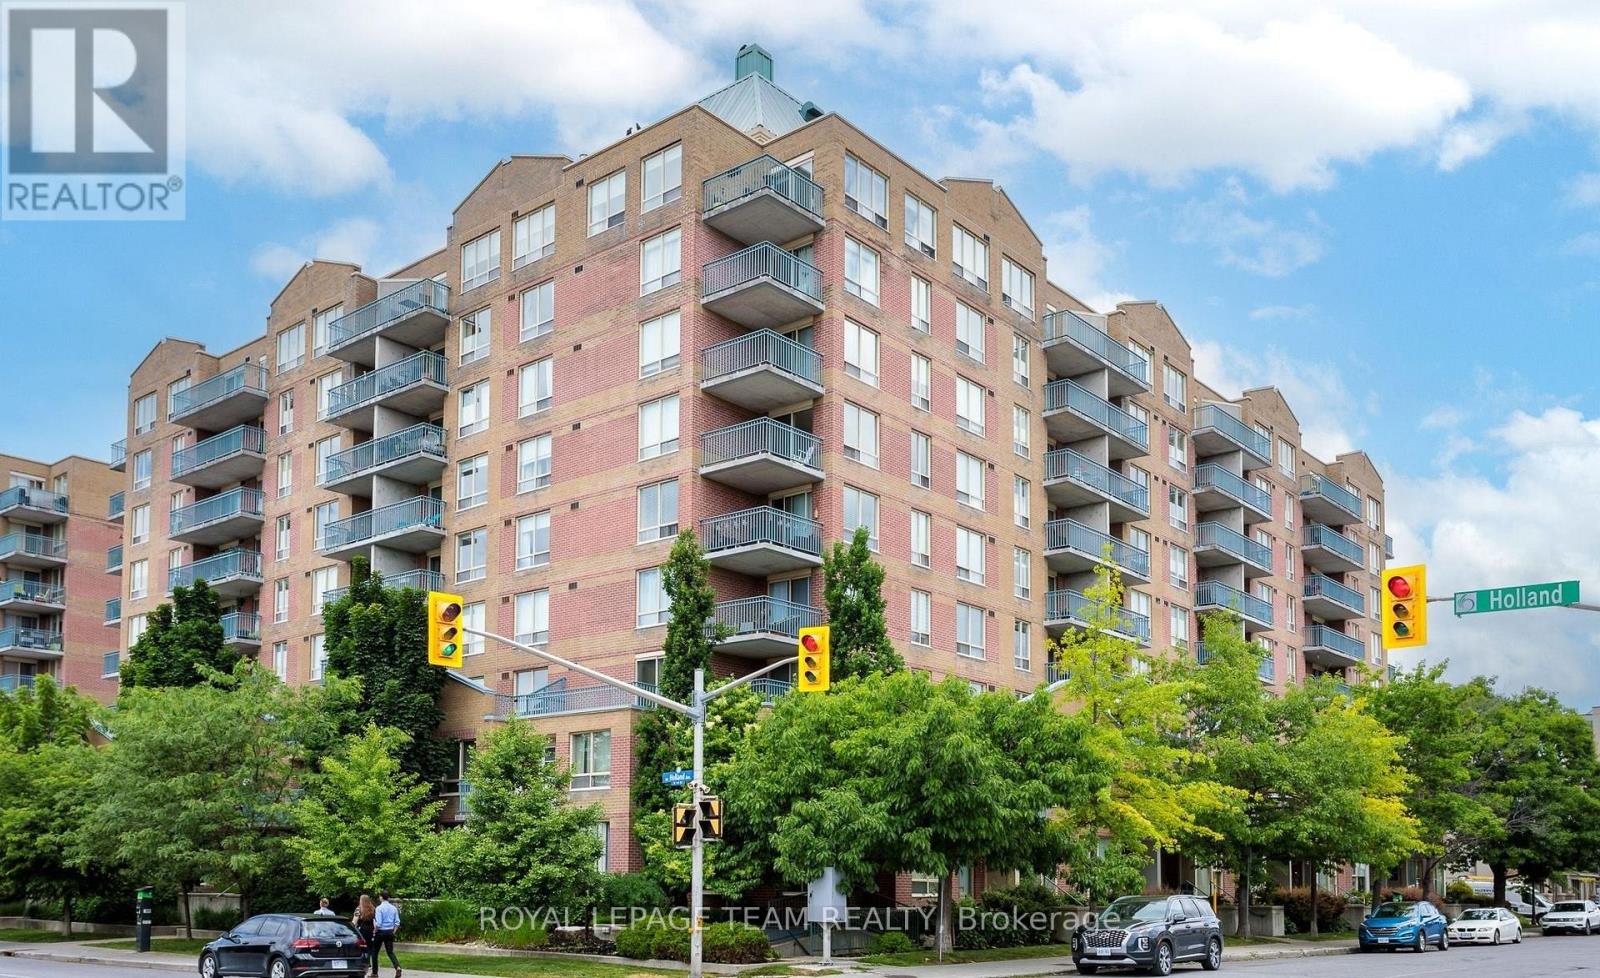
416 - 45 Holland Avenue
Ottawa, Ontario
Bright & Spacious 2-Bedroom Condo in a Fantastic Location! Welcome to this lovely 2-bedroom, 1-bathroom unit, ideally located just minutes from Tunney's Pasture, the LRT station, Parkdale Market, the Ottawa River Parkway and scenic bike paths. Enjoy easy access to shopping, restaurants, parks and all the amenities you need. This well-maintained unit features laminate flooring throughout, in-unit laundry, an updated bathroom, and a modern kitchen with quartz countertops. Both bedrooms offer good size and ample closet space. Enjoy your private balcony overlooking the peaceful courtyard, plus the convenience of one underground parking space and a storage locker. All utilities are included in condo fees. An excellent opportunity for comfortable, convenient living in a highly desirable location! (id:65396)



