

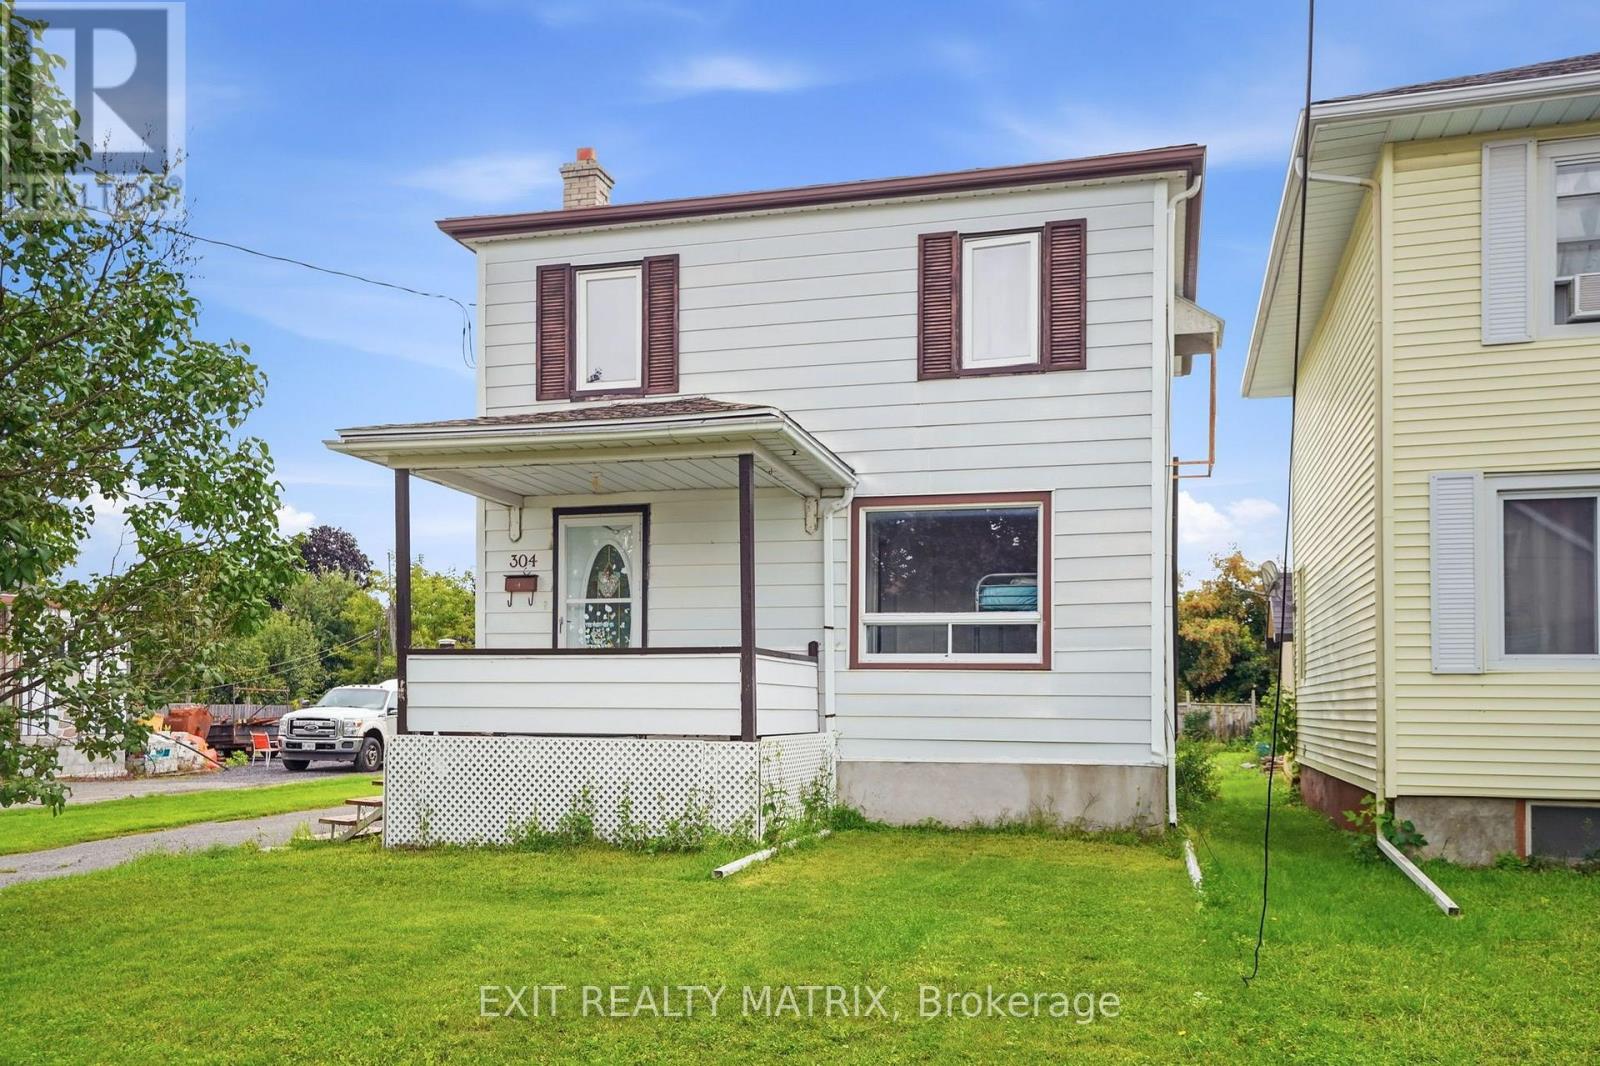
304 Abbott Street
Hawkesbury, Ontario
Looking for an affordable 1st home? Centrally located and on a large deep lot is this 2 story home. A main floor with a small but functional kitchen complete with laundry connections and access to a deck and the backyard. Comfortable living and dining areas and a newly renovated bathroom with ceramic shower. A practical bedroom on the main floor completes the living space. Two additional, good sized bedrooms on the second level. Exterior workshop and a backyard with plenty of space for kids to play. Call today to book a private tour. (id:65396)
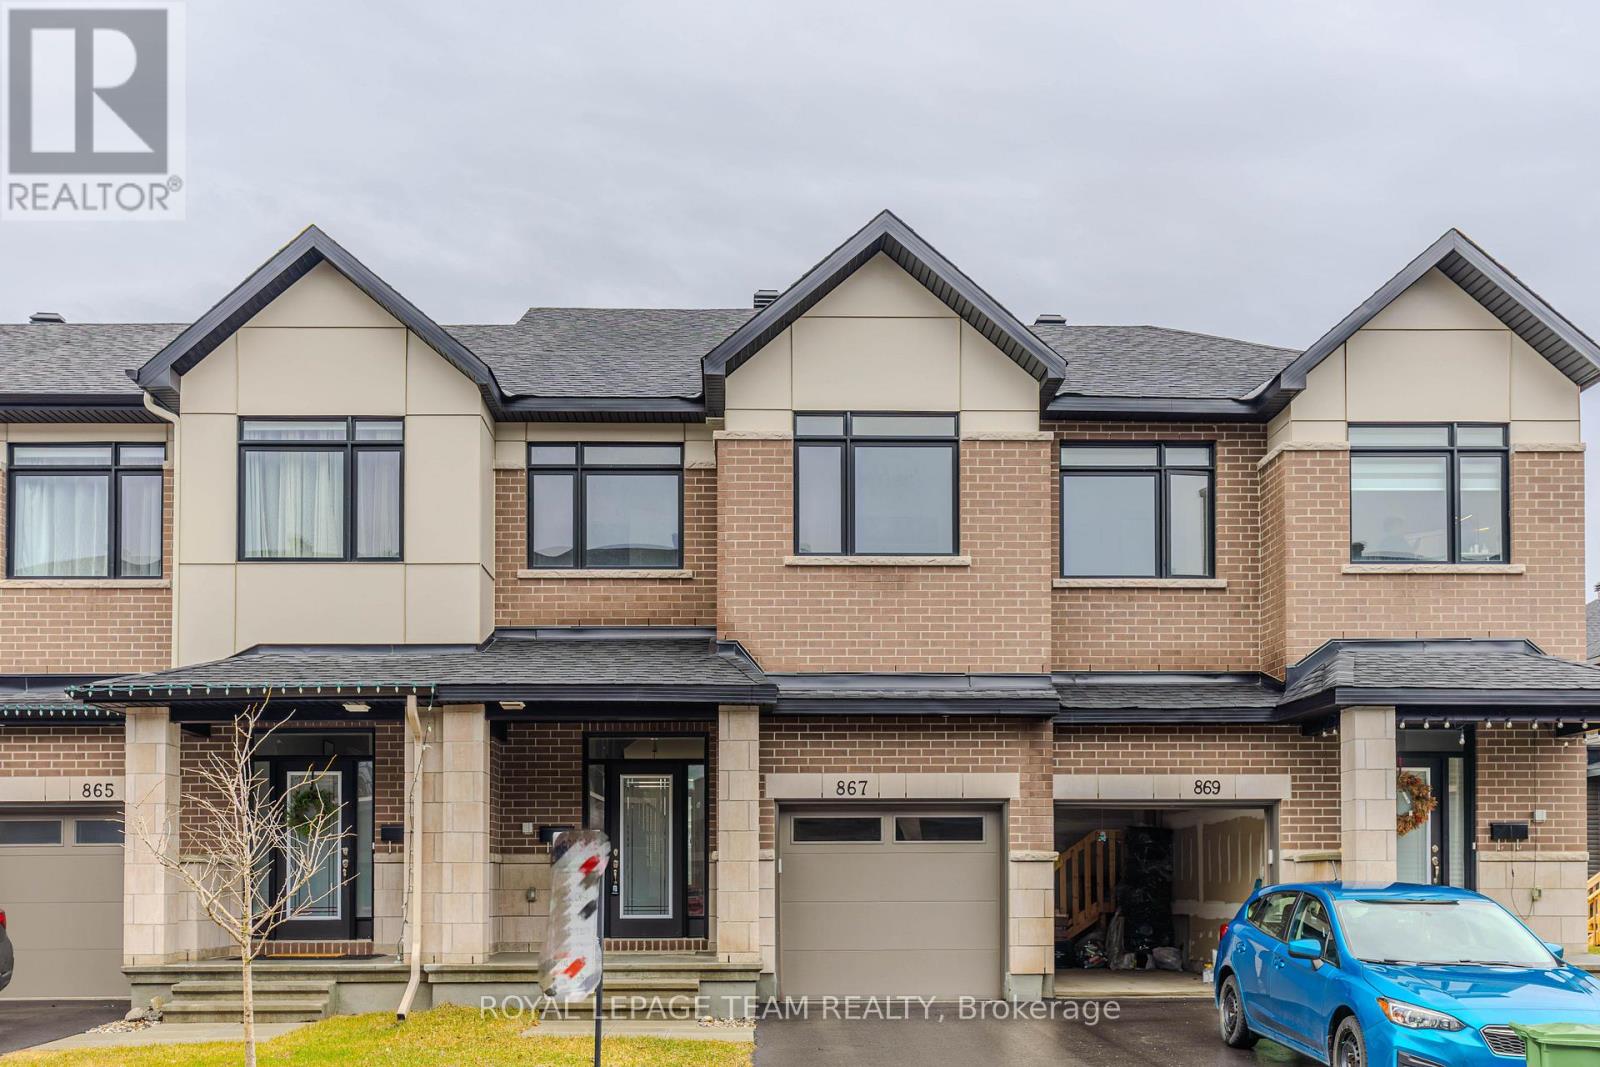
867 Anciano Crescent
Ottawa, Ontario
867 Anciano Crescent, a spacious Claridge executive townhome in the family-friendly community of Bridlewood, Kanata. This Selkirk Model offers over 2,314 sq. ft. of finished living space, including a bright and well-finished basement.The main floor features an open-concept layout with a well-appointed kitchen, dining area, comfortable living room with fireplace, and a separate office that works well for today's work-from-home lifestyle. Upstairs, the primary bedroom offers a walk-in closet and ensuite with a standalone tub, along with two additional bedrooms, a full bathroom and convenient second-floor laundry.The finished basement adds valuable living space and can be used as a family room, gym, recreation area or home theatre. Located close to parks, schools, shopping, restaurants and major roads, this home offers plenty of space in a convenient Kanata location. *Some photographs have been digitally enhanced and/or virtually staged to illustrate the property's potential*. (id:65396)
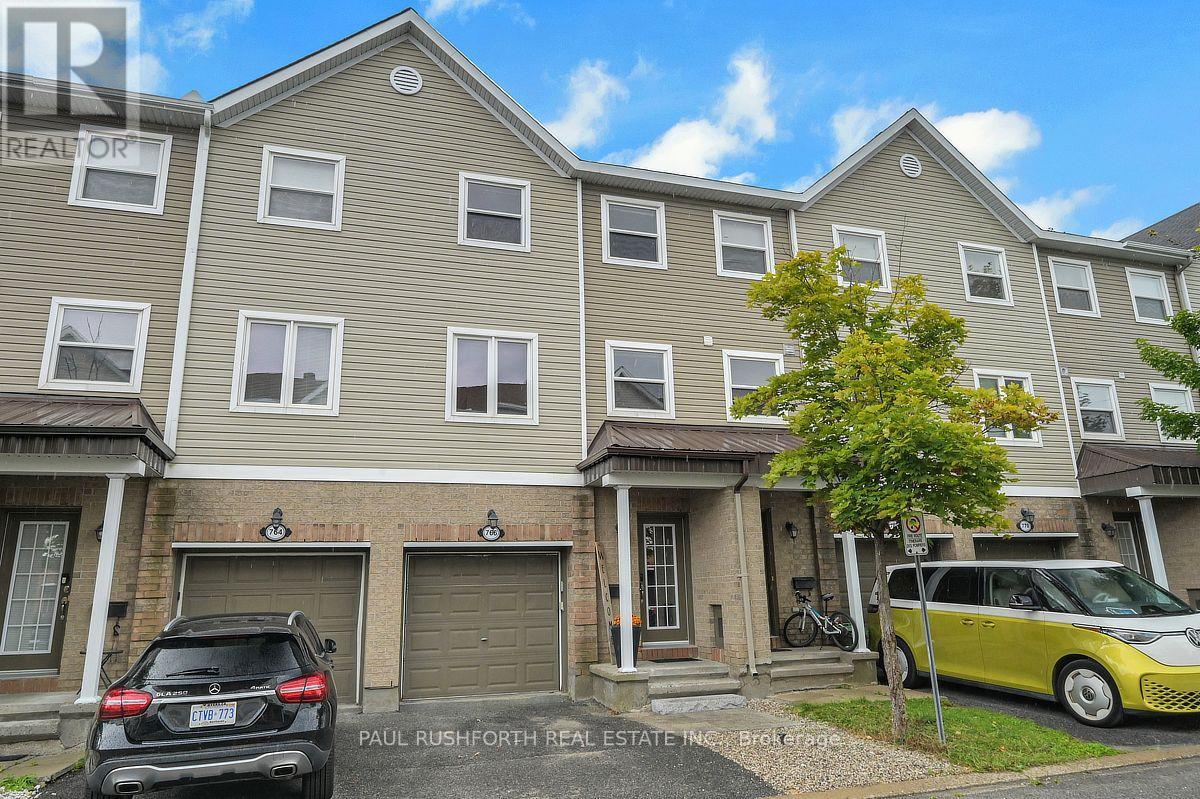
766 Sanibel Private
Ottawa, Ontario
Bell's Corners offers an ideal west-end location with easy access to shopping, restaurants, services, parks and transit, while nearby green space and walking trails provide plenty of opportunities to get outside. This beautifully maintained three storey townhome offers two bedrooms, two bathrooms and a smart layout that makes excellent use of its space. The main level features a comfortable sitting room with patio doors opening to a private, low-maintenance fenced yard, while the second floor is the heart of the home with an open concept living and dining area, renovated kitchen with granite counters, convenient laundry and powder room. The third level offers a spacious primary bedroom, second bedroom, versatile den and four piece bathroom. The lower level provides excellent storage and additional flexible space. With its private street setting, low-maintenance yard and convenient west-end location, this is an appealing opportunity for first-time buyers, downsizers or anyone looking for an easy-care home in a well-established community. (id:65396)
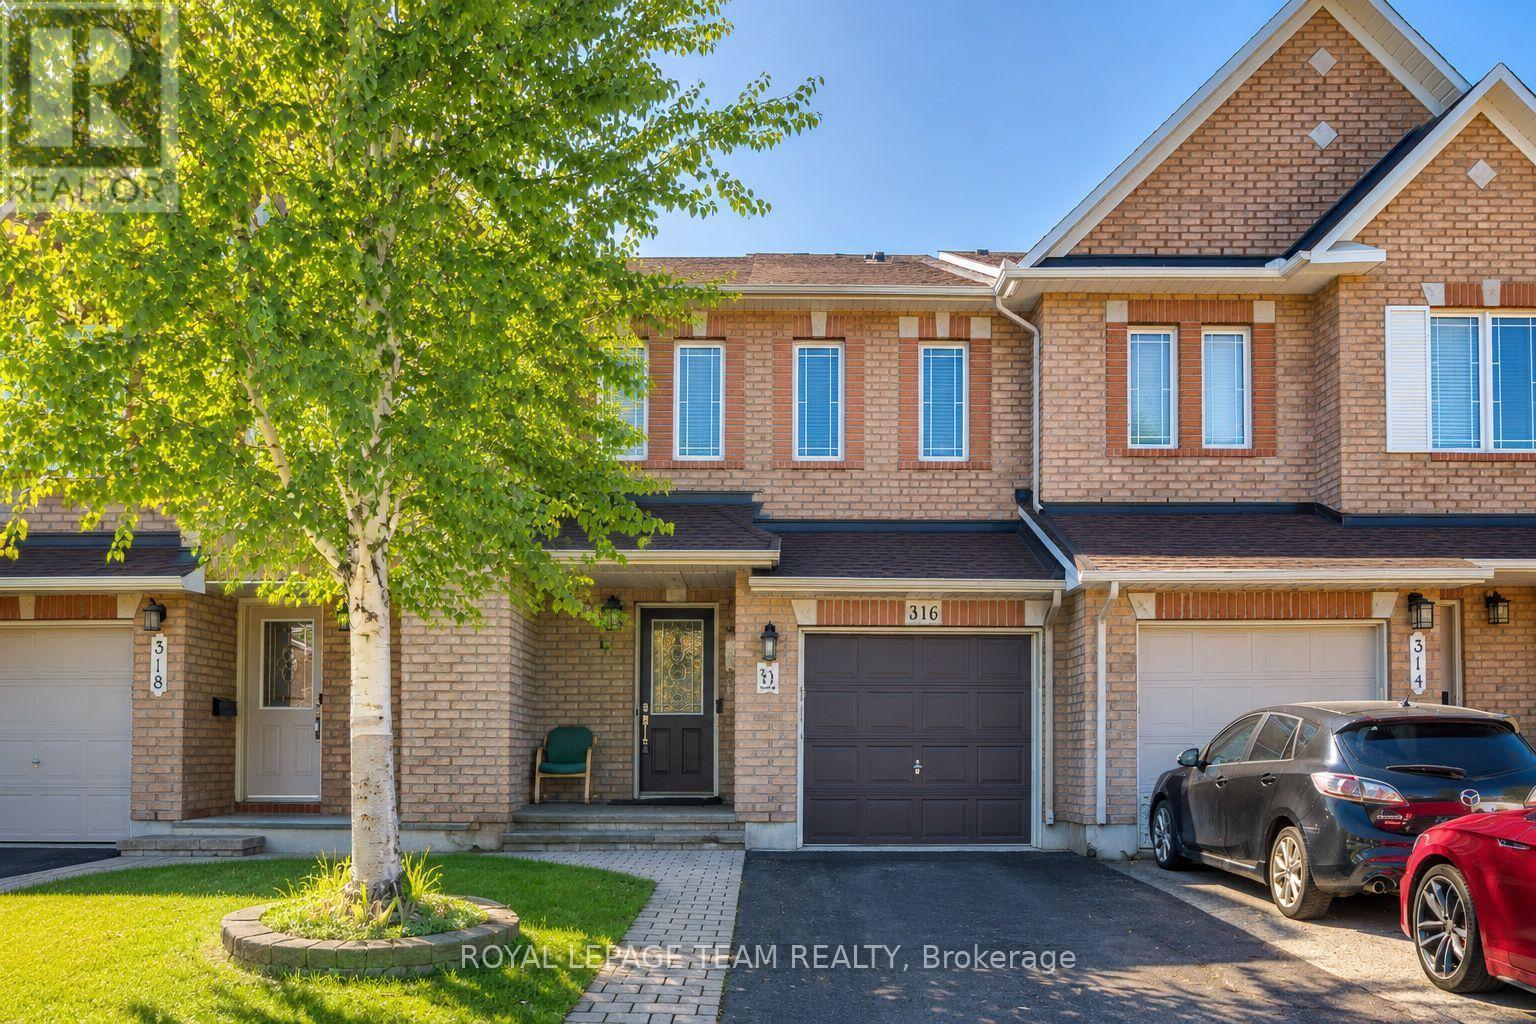
316 Bryarton Street
Ottawa, Ontario
316 Bryarton Street is a Minto Empire freehold townhouse in the family-friendly community of Chapel Hill, Orleans. With 3 bedrooms, 3 bathrooms and a finished lower level, this home offers a comfortable layout with plenty of room for a growing family, first-time buyer or anyone looking for more space. The main floor is bright and welcoming, with hardwood floors, large windows and an open layout connecting the kitchen, dining and living areas. The living room features a gas fireplace, making it a comfortable spot to relax or spend time with family and friends. Upstairs, the primary bedroom has a walk-in closet and private ensuite, while two additional bedrooms and a full bathroom provide plenty of flexibility. The finished lower level gives you even more room to use as a family room, home office, gym, playroom or movie area. Outside, the south-facing backyard and spacious deck provide a great space to enjoy the warmer months, whether you're hosting a barbecue or simply relaxing outdoors. The location is convenient to parks, walking trails, schools, shopping, restaurants and recreation, with easy access to public transit and major roads. A well-maintained home in a desirable Orleans neighborhood with the space and features many buyers are looking for. Some photographs have been digitally staged to illustrate the property's potential. (id:65396)

904 - 530 Laurier Avenue W
Ottawa, Ontario
RARE FIND IN WELL-KNOWN QUEEN ELIZABETH TOWERS! Comfortable 2 BED w/central air & in-unit laundry, plus an EXTENDED SOUTH-FACING BALCONY found only on select flrs, offering open views & exceptional natural light all day! Freshly painted, smoke-free unit in a pet-friendly building, complete w/garage PARKING, bike storage & car wash station. Ideal for buyers seeking value & convenience in downtown Ottawa. INSIDE! Bright, well-kept layout w/engineered HARDWOOD flrs, colonial drs & trims, updated KITCHEN refreshed w/refurbished oak-trim cabinetry, updated hardware, faucet & backsplash, rough-in for dishwasher, useful added storage under half wall & practical flow to dining/living area. BATHROOM upgraded w/ceramic tub surround, vanity, counter, toilet, crown moulding, pot lights & flooring. Incredible functionality w/good-size front walk-in closet, built-in mirrored dining storage, organized primary walk-in closet + separate closet w/added shelving & a well-sized 2nd bed w/mirrored closet drs. Well-managed complex w/condo fees incl utilities plus RESORT-STYLE AMENITIES! 24-hr security, gym, lounge w/library, game/billiards rm & social committee, workshop, guest suites, visitor parking & recently upgraded indoor pool, sauna, hot tub (3rd flr) & a sunny terrace w/BBQs (4th flr). WELCOME TO WEST CENTRETOWN, this QUIET area offers the ideal balance of calm & urban convenience! Green spaces outside your door, Tech Wall Dog Pk, Nanny Goat Hill community garden, Bronson Pk & scenic Trans Canada trails along the river, plus just steps away from vibrant dining, shopping & entertainment incl LeBreton Flats (Bluesfest), Sparks St, museums, new library, Little Italy, Chinatown, Parliament Hill area, Rideau Centre & uOttawa, making it a top destination for food & culture lovers. Walkability, bike lanes, public transit & LRT make it easy to explore local gems. Full package avail: Status certificate, detailed brochure avail..at request. Your next chapter starts here-come & see this now (id:65396)
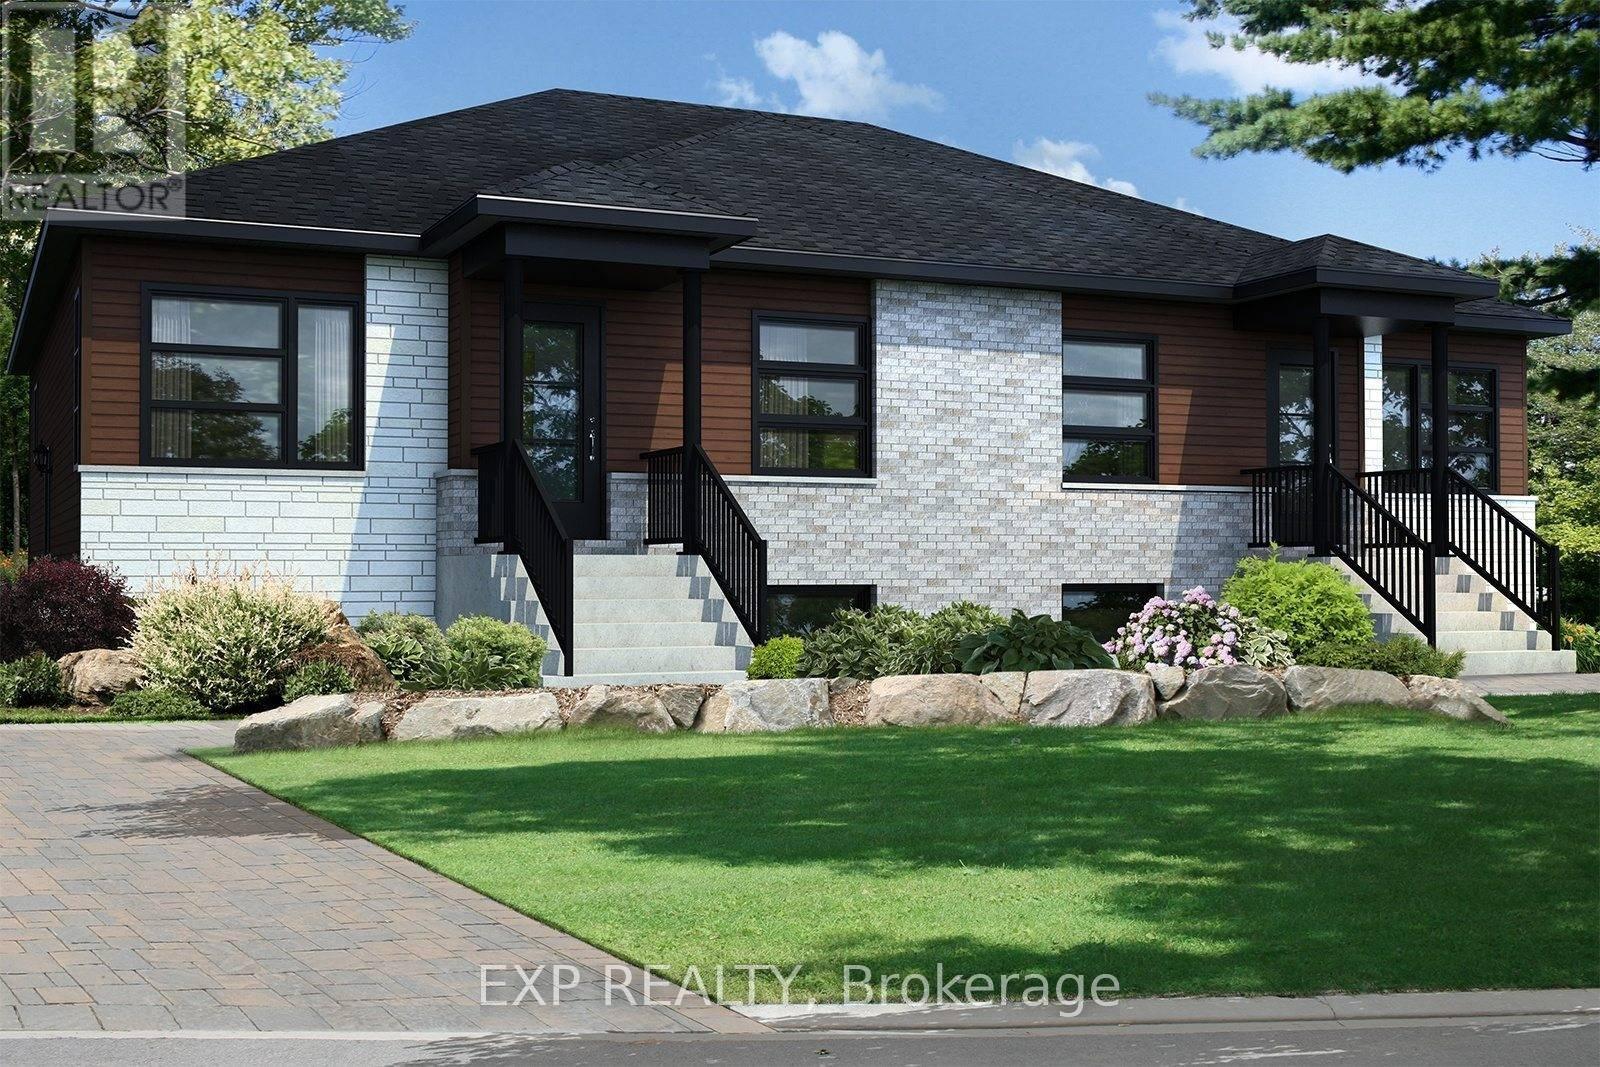
255 Carpe Street
Casselman, Ontario
Beautiful new construction by Solico Homes, The Capucine Model. Discover this modern semi-detached bungalow designed for both comfort and efficiency. Offering 1,021 sq. ft. of living space, this home features a well-planned, open-concept layout that maximizes light and functionality. The 2 generously sized bedrooms provide flexibility for family, guests, or a home office. The spacious bathroom, complete with a separate shower, adds to the everyday convenience. The kitchen offers ample storage, making meal prep and organization effortless. You can also personalize your space with the optional cathedral ceiling, creating an even more airy and inviting atmosphere. Bright, affordable, and fully customizable, this bungalow is the perfect blend of modern design and practical living. Choose your finishings and make this home yours! Photos are of a similar model to showcase builder finishes. Duplex option is available on a new build. All applicable credits have already been applied to the listed prices. The builder has directly applied the credit based on the information currently available under the new government program. Should the government modify the process and require the credit to be claimed directly by the buyer, the price will be adjusted accordingly. (id:65396)
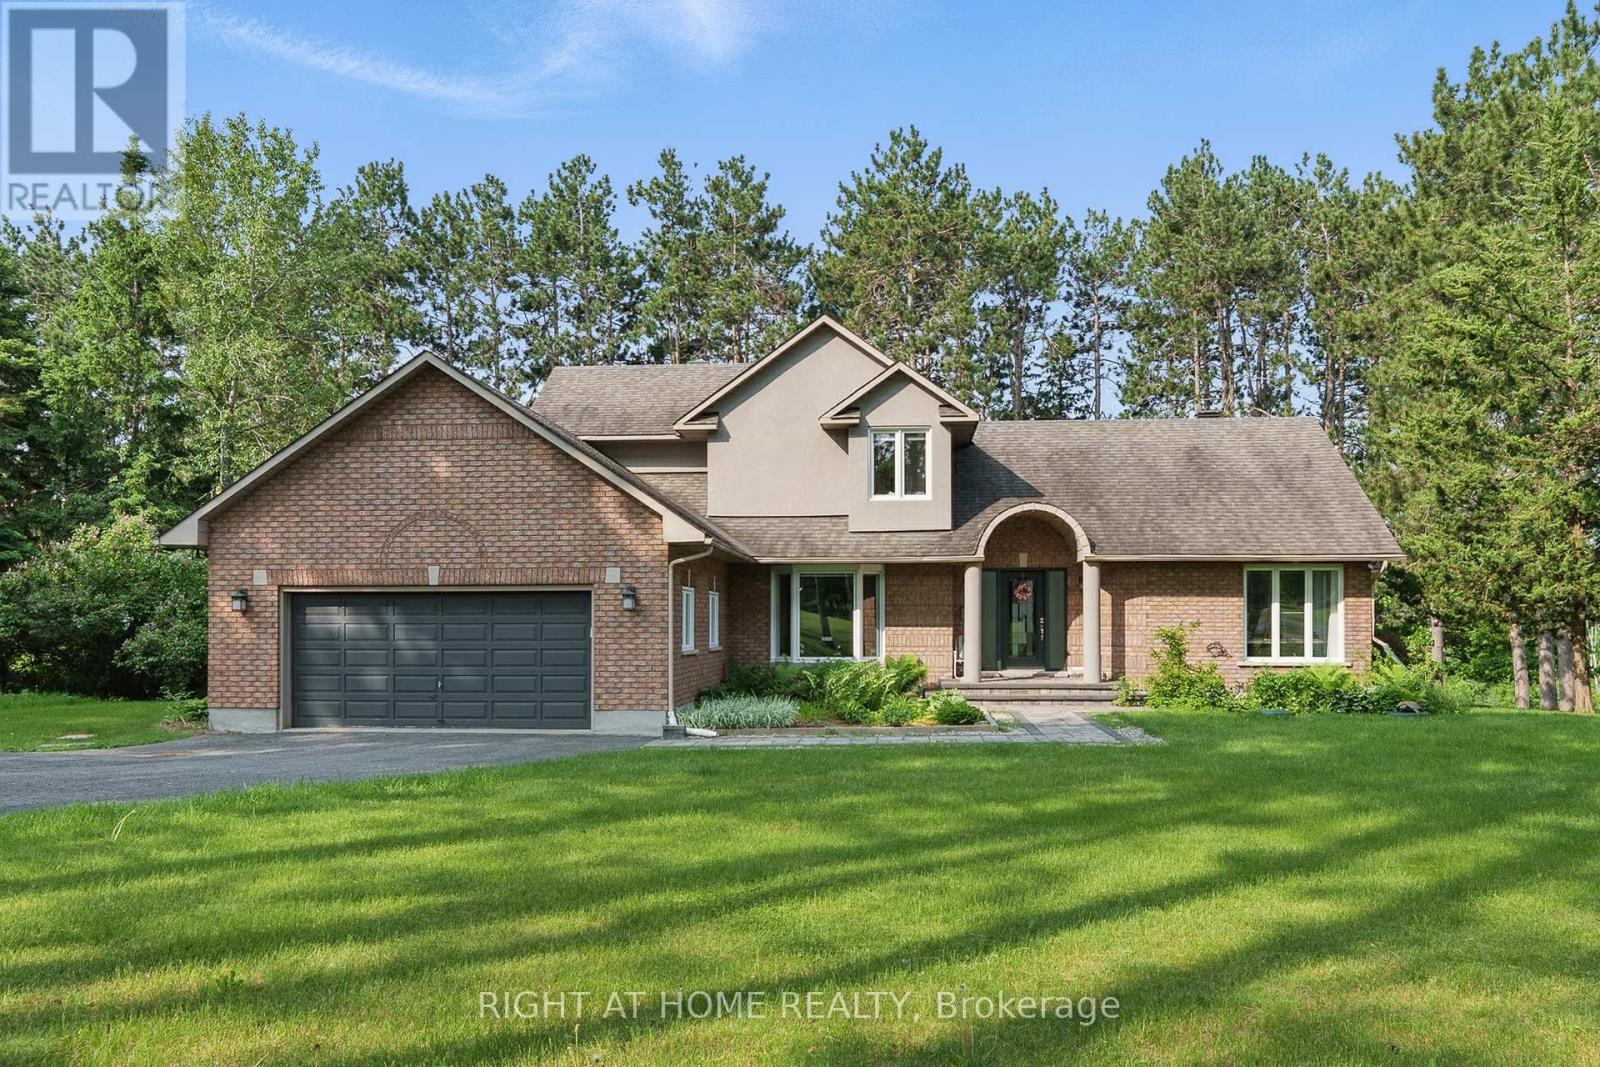
114 David Kennedy Drive
Ottawa, Ontario
Welcome to your private country estate in Dunrobin, where elegance meets tranquility on a beautifully treed 2+ acre lot just minutes from Kanata & the Ottawa River. Set back from the road, this home offers exceptional privacy, timeless style and refined living. Inside, thoughtfully designed spaces balance everyday comfort while offering spaces for effortless entertaining. Sunlight fills the vaulted living room, where a fireplace anchors the space with warmth and charm. The bay-windowed dining room provides a stunning backdrop for gatherings, while a bright corner office overlooks peaceful greenery; perfect for working from home. The gourmet kitchen is truly the heart of the home, featuring quartz countertops, custom cabinetry, and a generous island designed for both culinary creativity and casual connection. From here, step into the screened porch; a seasonal retreat for quiet mornings, summer dinners, and relaxed evenings. A functional main floor laundry & mudroom with direct side yard access adds everyday convenience. The main-floor primary suite is a serene sanctuary, complete with spa-inspired ensuite offering a glass walk-in shower, deep soaker tub and a large walk-in closet. Upstairs, there are two additional bedrooms, a full bathroom and a charming loft nook that provide flexible space for family or guests. The fully finished lower level expands your living space with a massive recreation room, a study or currently a storage room, a workshop, a cantina & abundant storage. Outdoors, estate-like grounds invite exploration, from shaded retreats to sun-drenched lawns, complemented by the rare benefit of shared tennis court ownership in the cul-de-sac. Recent upgrades, including water purification and key mechanical improvements, provide lasting peace of mind. Offering space, sophistication, and a lifestyle defined by comfort and possibility, this is more than a home, it's a place to settle in, grow, and truly thrive. (id:65396)
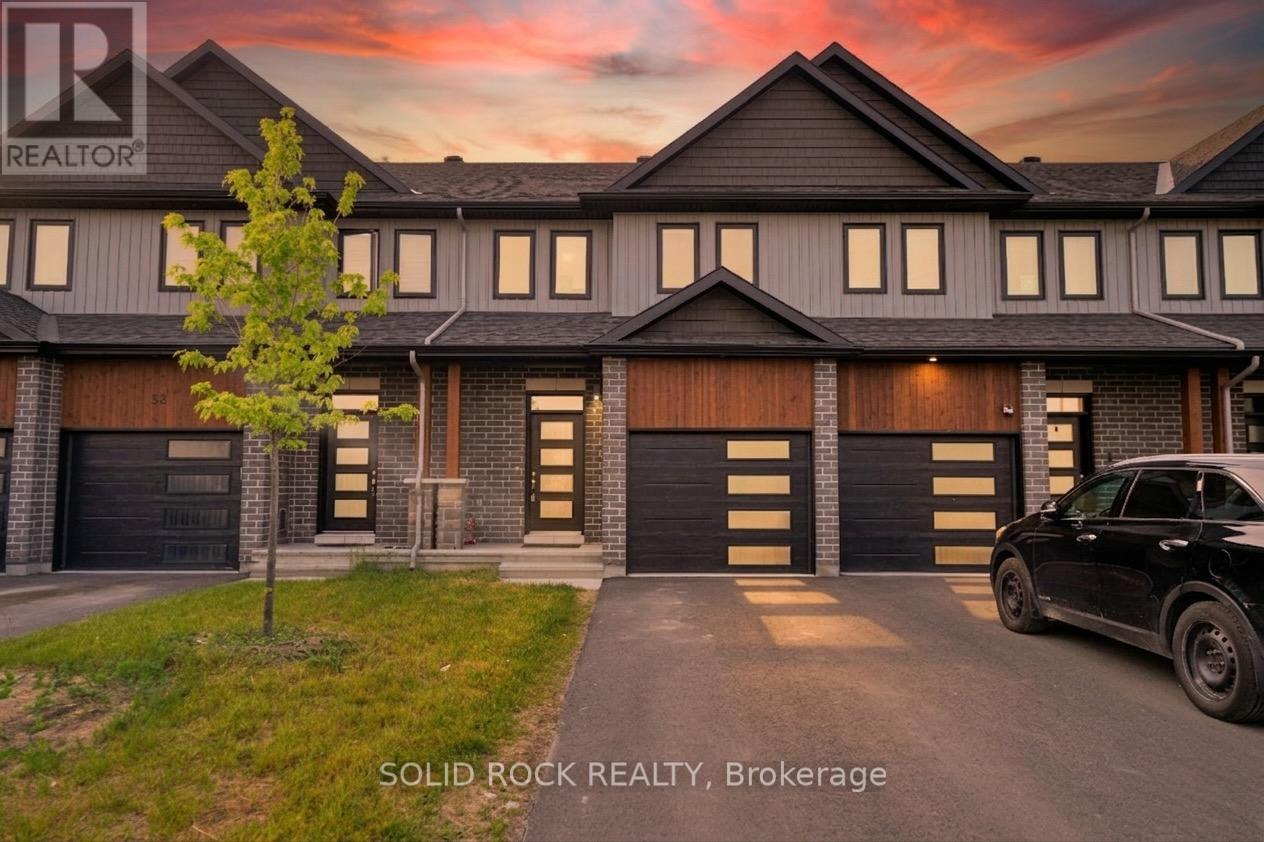
54 Griffith Way
Carleton Place, Ontario
Welcome to this stunning 3-bedroom, 3-bathroom townhouse built in 2023, offering modern design, quality finishes, and carefree living in the growing community of Carleton Place. This beautifully maintained home features a bright open concept layout, stylish kitchen, spacious living areas, and custom blinds throughout. The generous primary bedroom includes a private ensuite and ample closet space, while two additional bedrooms provide flexibility for family, guests, or a home office. Enjoy the convenience of nearby schools, shopping, restaurants, parks, and walking trails. Nature lovers will appreciate being just minutes from the scenic Mississippi River, offering year-round recreation. Whether you're a first-time buyer, growing family, or investor, this move-in-ready home offers the perfect blend of comfort, style, and location. (id:65396)
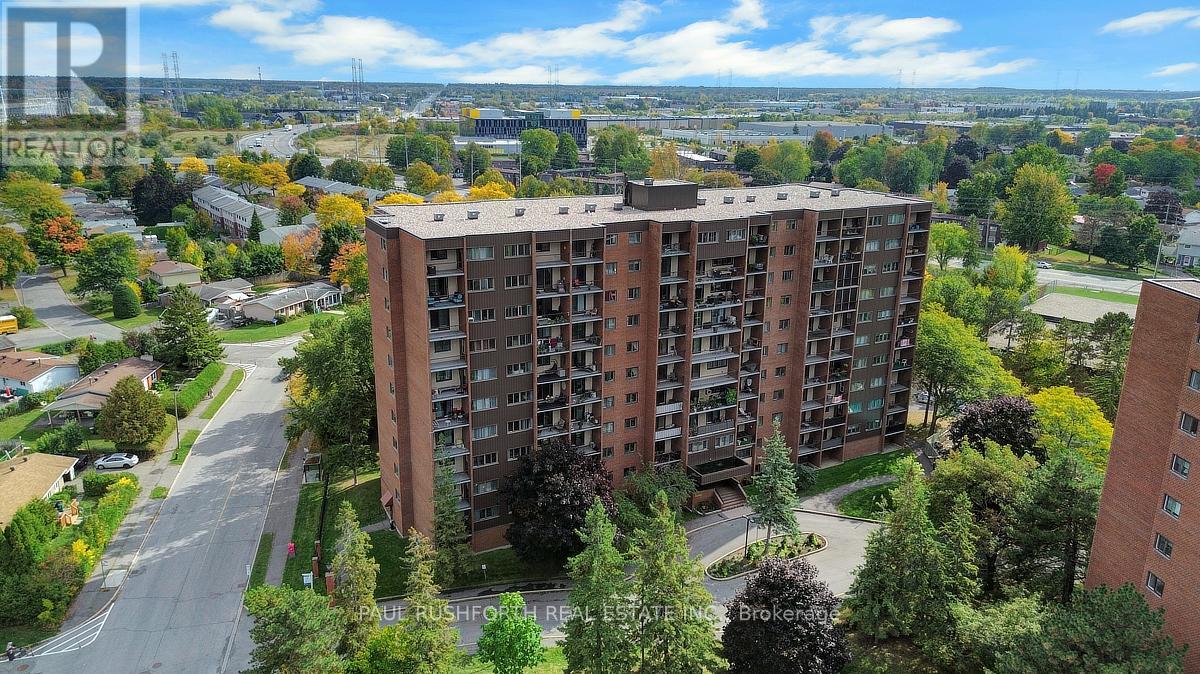
417 - 2650 Southvale Crescent
Ottawa, Ontario
This beautifully renovated 3 bedroom, 2 bathroom, two level apartment offers over 1,200 square feet of stylish living space, thoughtfully updated for modern comfort. The main level has been completely renovated right down to the light switches and features a spacious layout with separate living and dining areas, a well appointed kitchen and convenient powder room. The primary bedroom is also located on this level, providing ease and accessibility.. Freshly painted throughout, the entire condo feels bright, clean, and move in ready. The lower level offers two generously sized bedrooms, a lovely 5 piece bath complete with his and hers sinks, and an in-unit laundry for everyday convenience. Step outside to enjoy peaceful time on the private balcony, where you can relax and take in the gorgeous views. Located close to schools, shopping, transit, and all amenities, this home is the perfect balance of space, style, and convenience. (id:65396)
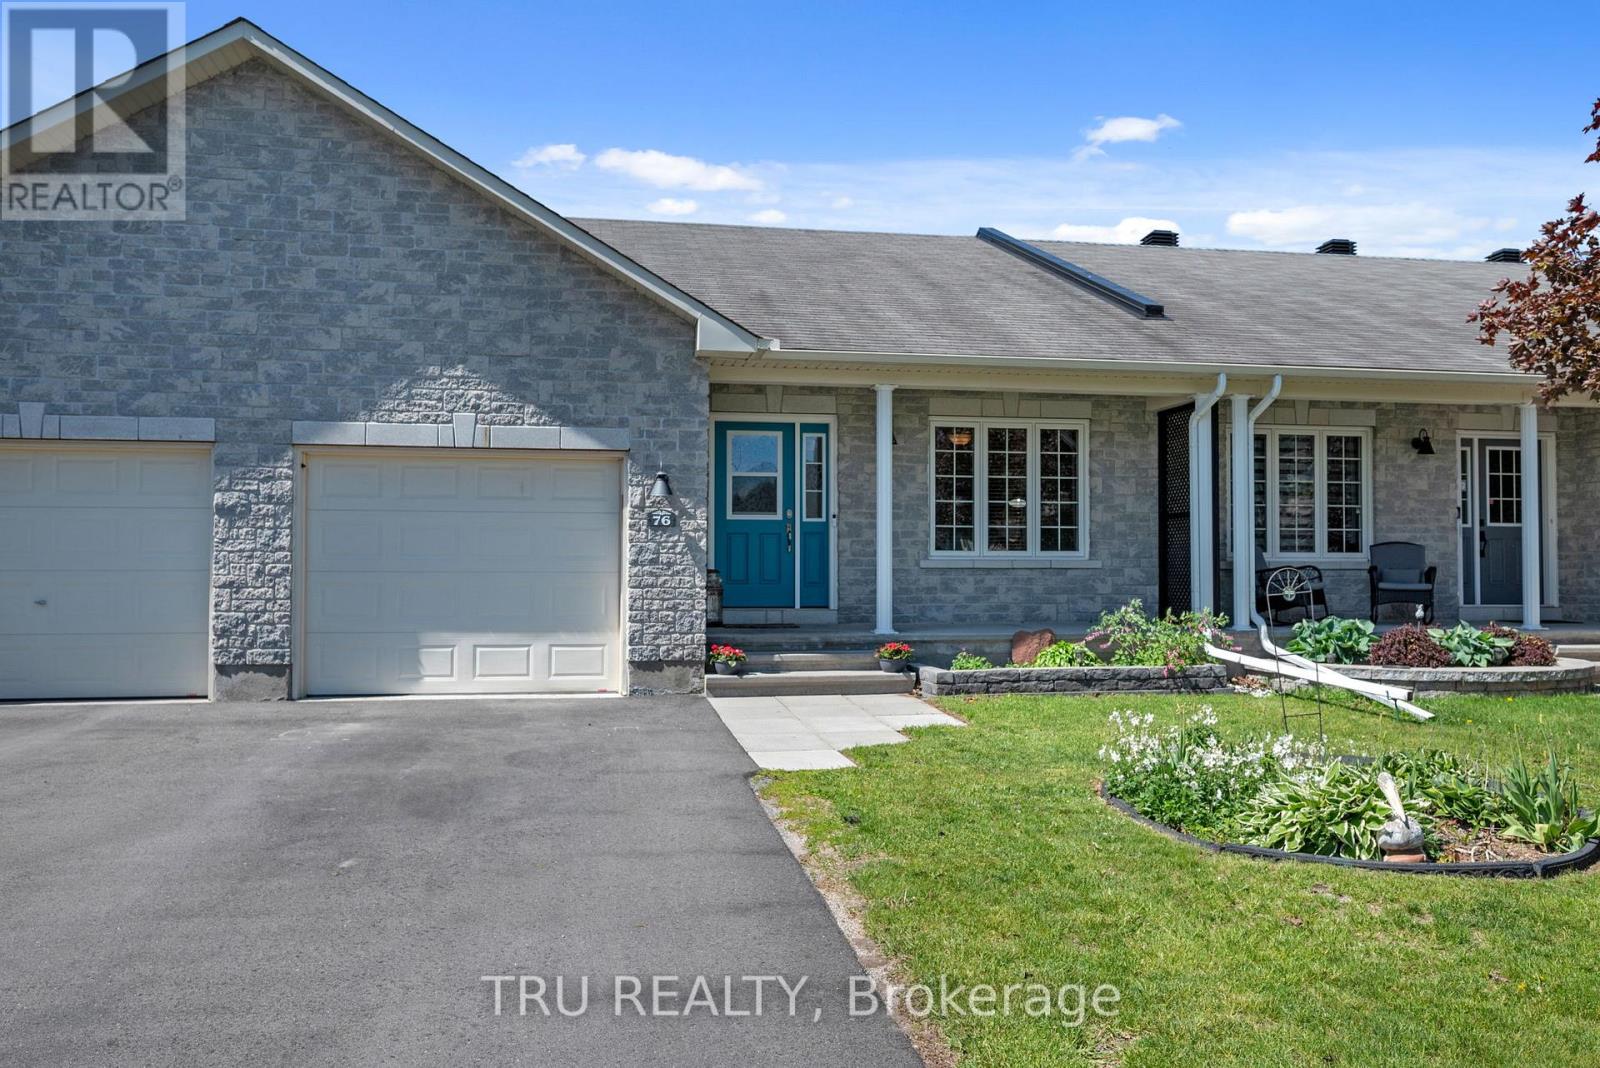
76 Johanna Street
Mississippi Mills, Ontario
Impeccably maintained, move-in ready, and just a short walk to everything Almonte has to offer - this 3-bedroom bungalow on a quiet, established street is an easy place to call home. The main level is bright and functional, with a welcoming foyer, open living and dining areas, main-floor laundry, and an attached garage. Natural light is a standout throughout - the kind of home that just feels good to be in. The kitchen offers stainless steel appliances, generous cabinetry, and ample counter space for everyday living.The primary bedroom includes a walk-in closet and private ensuite with walk-in shower. A second main-level bedroom and full bathroom provide comfortable options for guests or family. The lower level adds meaningful living space - excellent ceiling height, a large third bedroom, full bathroom with tub, and a versatile family room ready for a home theatre, gym, or play area.Out back, a fully fenced yard with a spacious deck and storage shed gives you a private outdoor space to enjoy through the seasons. And the location speaks for itself: riverfront trails, parks, schools, the hospital, Almonte's beloved downtown shops and restaurants, beaches, and the scenic Riverwalk - all within easy reach on foot. A well-priced opportunity in one of the Ottawa Valley's most livable small towns! (id:65396)
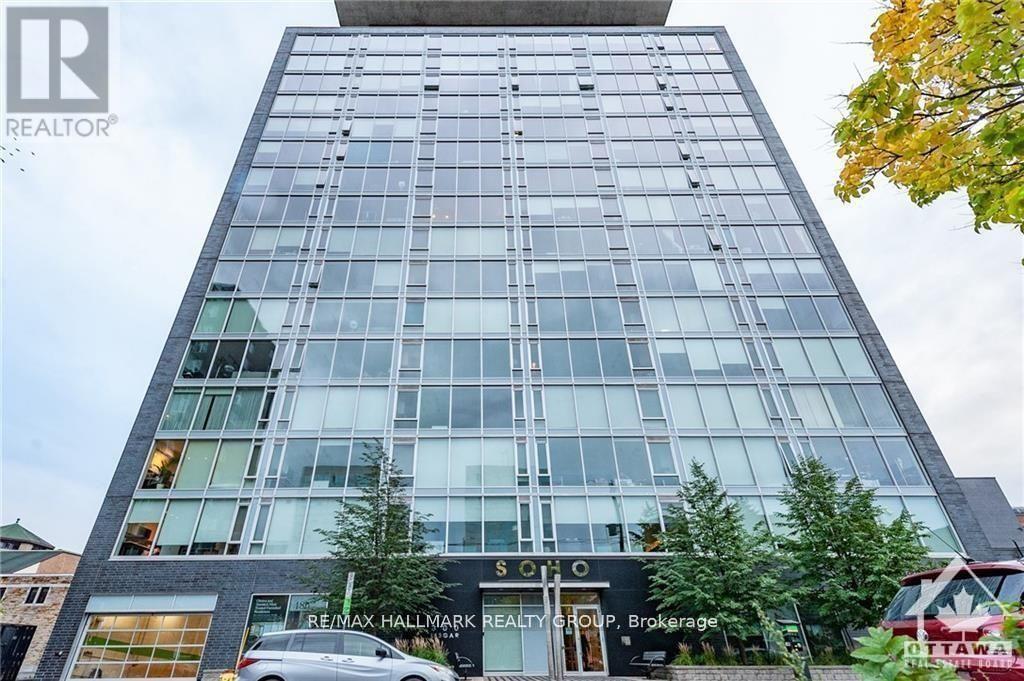
1105 - 300 Lisgar Street W
Ottawa, Ontario
Welcome to unit 1105 - 300 Lisgar! This beautifully maintained 1 bedroom and a DEN , 1 bathroom condo is located in the heart of Centre town . The large floor to ceiling windows offer lots of natural light in your kitchen and living room. The natural hardwood covers the condo floor throughout. The kitchen is fully open and spacious, great for hosting and interacting with guests. Past the kitchen is the living room area with patio doors to Large (22.3x4.10) Balcony , full size bedroom, Good Size Den suitable for Home Office . The bathroom is fully finished with marble flooring and a walk-in shower. Stackable washer and dryer. Amenities include outdoor swimming pool, hot tub, patio with communal BBQ, movie theatre, party room, boardroom, exercise room and sauna. With these incredible amenities you'll never have to leave the condo. One Under Ground Parking P4, #110 , No Locker .. 24 hour notice for showings, Tenant Occupied . 48 hours irrevocable on all offers on all offers. (id:65396)
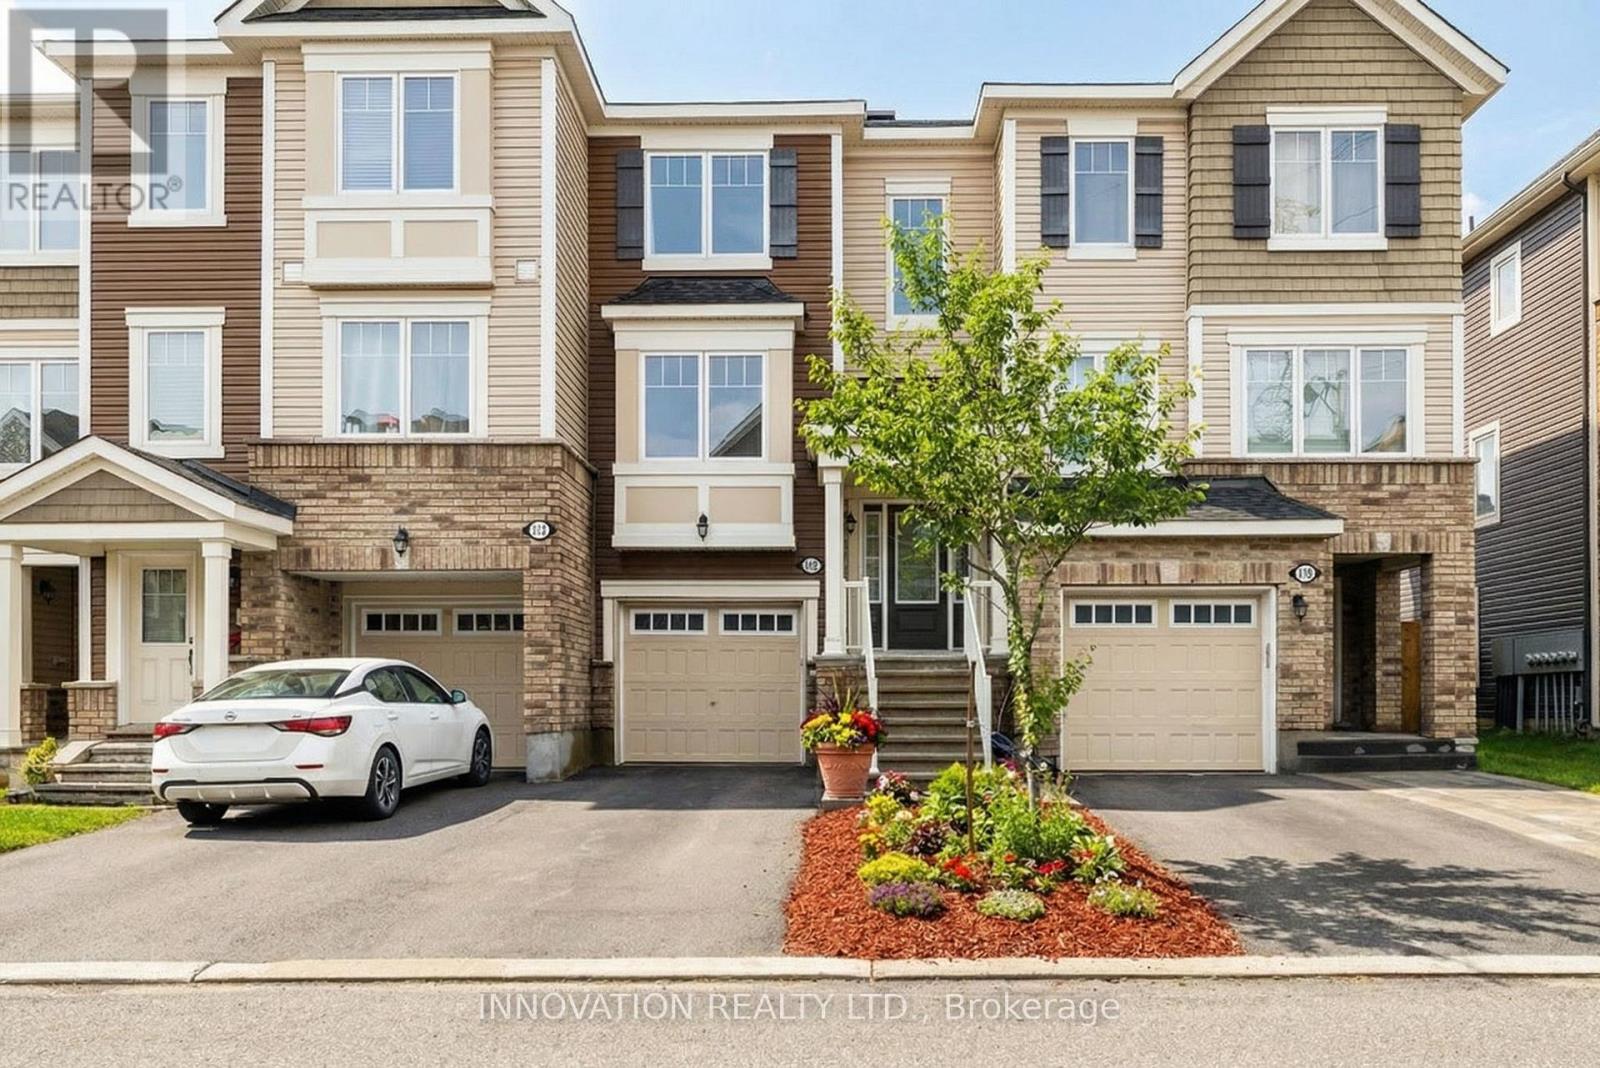
112 Gelderland Private
Ottawa, Ontario
Step into a lifestyle of effortless comfort in this bright, turnkey 3-bedroom townhome. Flooded with natural light on every level, this move-in-ready property sits on a quiet street just steps from the Trans Canada Trail, scenic ponds, and parks, while remaining minutes from the top-tier shopping and dining at Kanata Centrum.The main level is designed for both relaxation and entertaining, boasting an airy open-concept layout, modern wide-plank flooring, and a cozy gas fireplace. Home chefs will love the stylish kitchen, fully equipped with white cabinetry, an upgraded full-wall pantry, light granite countertops, stainless steel appliances, and a peninsula breakfast bar that flows into the dining space. Upstairs, the third level hosts three sunlit bedrooms, including a generous primary suite with a walk-in closet, alongside a beautifully updated main bathroom. The versatile lower-level den offers the perfect setup for a quiet home office or guest retreat, complete with direct access to the backyard, garage, and laundry. This home perfectly balances modern style with everyday convenience. Schedule your tour today! (id:65396)
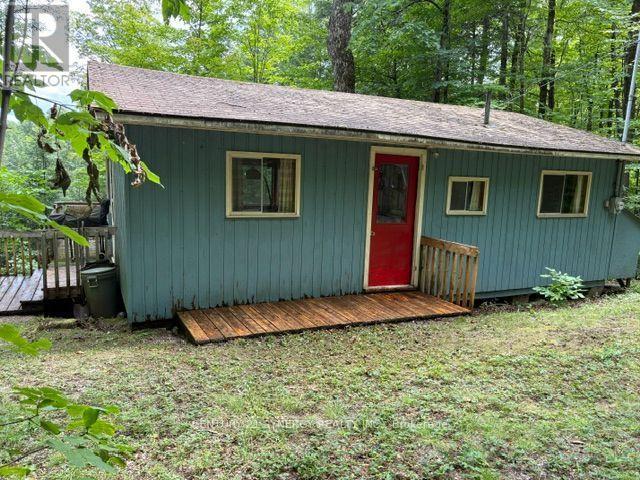
1362 Mosque Lake Lane
Frontenac, Ontario
A Rare Opportunity To Own 1 Of The 44 Cottages On Pristine Mosque Lake, Known For It's Trout Fishing Rainbow/Lake. This Unique Lake With Year Round Access Is Surrounded By Crown Land. Also The Gateway To ATV Trails That Connect To All The Surrounding Lakes And KMP Trail System. Excellent Kayaking, Canoeing, Boating Swimming Hiking, Hunting, Bird Watching Etc. Lot Is Treed With Lovely View Of Lake, Located In A Quiet Bay Amongst 6 Other Cottagers. Drive To Door Of Cottage Very Handy For Loading Unloading. Stairs And Road To Lakefront, With A Dock And Paddleboat. Lake System Provides Water And Septic System For Waste. Cottage Is 3 Bedroom Family Room And Kitchen 20'x40' or 800Sq Ft Cottage. Newer Flooring In Liv/Kitchen, Lots Of Cupboard Space And Island. Beautiful View Of Lake From Your Living Room Window. 3 Bedrooms 2 Have Small Closets. Updated 3-Pc Bath. Front Deck Needs Work ***PLEASE STAY OFF*** 14 Other Cottages On This Road Have An Association FEE Of $250Yr Each. Truly A Special Place To Make Family Memories only 1.5 Hrs From Ottawa And Kingston. Play Structure Out Front Loads Of Parking. So Much Potential To Enjoy As It Is Or To Expand For Your Own Needs. (id:65396)

15 - 6b Shehyn Lane
Ottawa, Ontario
Welcome to this clean white bright and spacious 2-bedroom, 1.5-bathroom condo townhome, constructed with tall windows, and complete with covered parking and a peaceful setting tucked away from the main road. Offering the convenience of one-level living, this home is perfect for first-time buyers, downsizers, professionals, or investors. The open-concept layout features a welcoming living room with a cozy wood-burning fireplace, creating the perfect space to relax or entertain. The spacious kitchen offers ample cabinetry and workspace, flowing seamlessly into the dining area and an oversized laundry room with abundant storage and pantry potential. The generous primary bedroom enjoys convenient cheater access to the beautifully renovated 4-piece bathroom, while a well-sized second bedroom and separate powder room provide comfort and privacy for family or guests. Step outside and enjoy a location that's hard to beat. Backing onto parkland with walking and cycling trails, you'll appreciate the natural surroundings while remaining just minutes from shopping, restaurants, transit, and everyday conveniences. Algonquin College is also nearby, making this an excellent opportunity for students, faculty, or investors seeking a desirable rental location. Covered carport parking is included, with the option to rent a second parking space through the condominium corporation. Condo fees include water and exterior maintenance, providing worry-free, low-maintenance living. Immediate possession is available, allowing you to move in and enjoy everything this fantastic home and location have to offer. (id:65396)
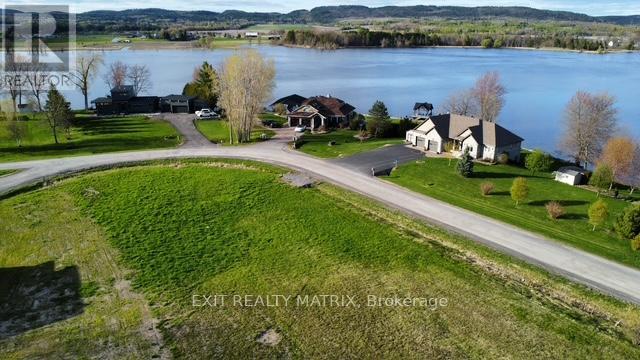
0 Gascon St Street
Alfred And Plantagenet, Ontario
Don't miss this rare opportunity! This premium corner lot offers an impressive view and sits only 1.7 km from the Lefaivre Marina, putting you steps from the water. Located in a quiet cul-de-sac, this property already has city water and hydro on the street, saving you time, money, and hassle. Whether you're planning your dream home or your next investment project, this lot delivers exceptional value, unbeatable convenience, and huge potential. Opportunities like this don't come often-secure it before it's gone! ***Seller can also build your dream house for you*** (id:65396)
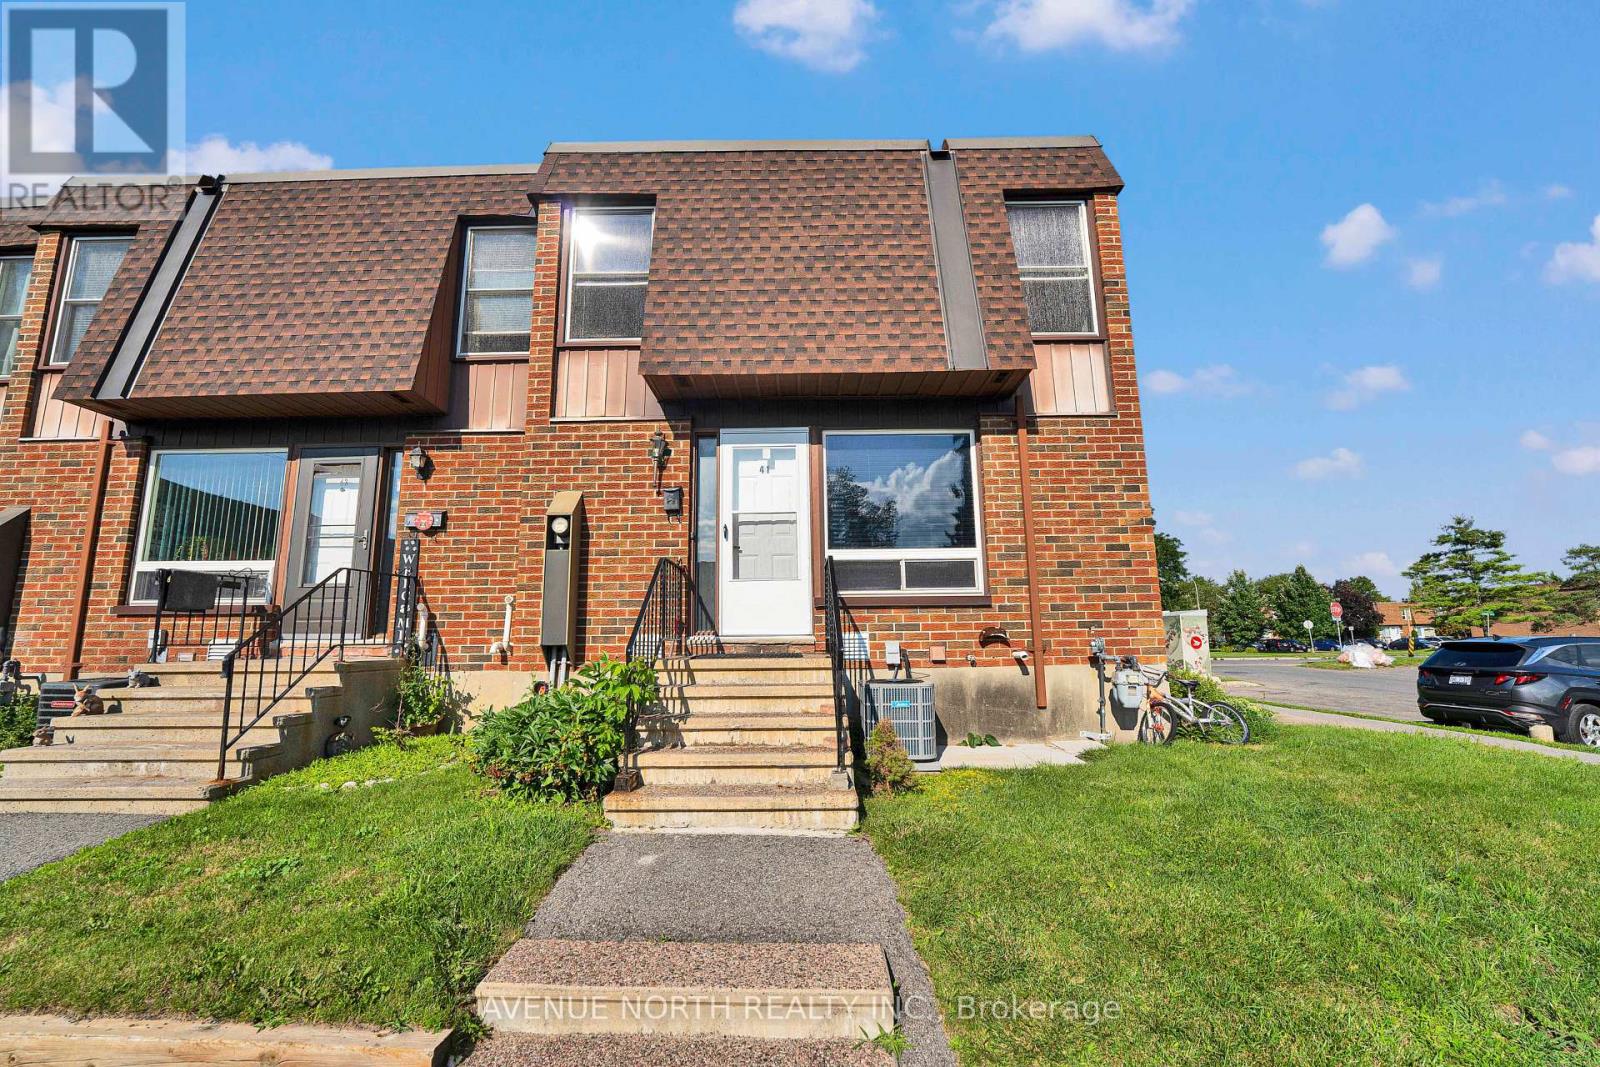
41 - 3520 Downpatrick Road
Ottawa, Ontario
Welcome to this spacious and move-in-ready townhouse in the heart of desirable South Keys! Offering an impressive 6 bedrooms (4 on thesecond level and 2 in the fully finished basement), 2 full bathrooms, and a convenient main floor powder room, this home provides exceptionalspace for growing families, multi-generational living, or those working from home.The bright main floor features spacious living and diningareas, a functional kitchen with ample cabinetry and workspace, and patio doors leading to a fully fenced backyard-perfect for entertaining,children, and pets. Upstairs, you'll find four generously sized bedrooms and a full bathroom, while the finished basement offers two additionalbedrooms, another full bathroom, and flexible living space ideal for a recreation room, home office, or guest accommodations.Located in thehighly sought-after South Keys/Hunt Club neighbourhood, you're just minutes from South Keys Shopping Centre, Greenboro LRT Station, schools,parks, recreation, restaurants, Ottawa International Airport, and have quick access to Hunt Club Road, Bank Street, and Highway 417, makingcommuting anywhere in the city effortless.Whether you're searching for your next family home or an excellent investment opportunity, thisproperty offers the perfect combination of space, comfort, and unbeatable convenience. Don't miss your chance to own this exceptional home-book your private showing today! (id:65396)
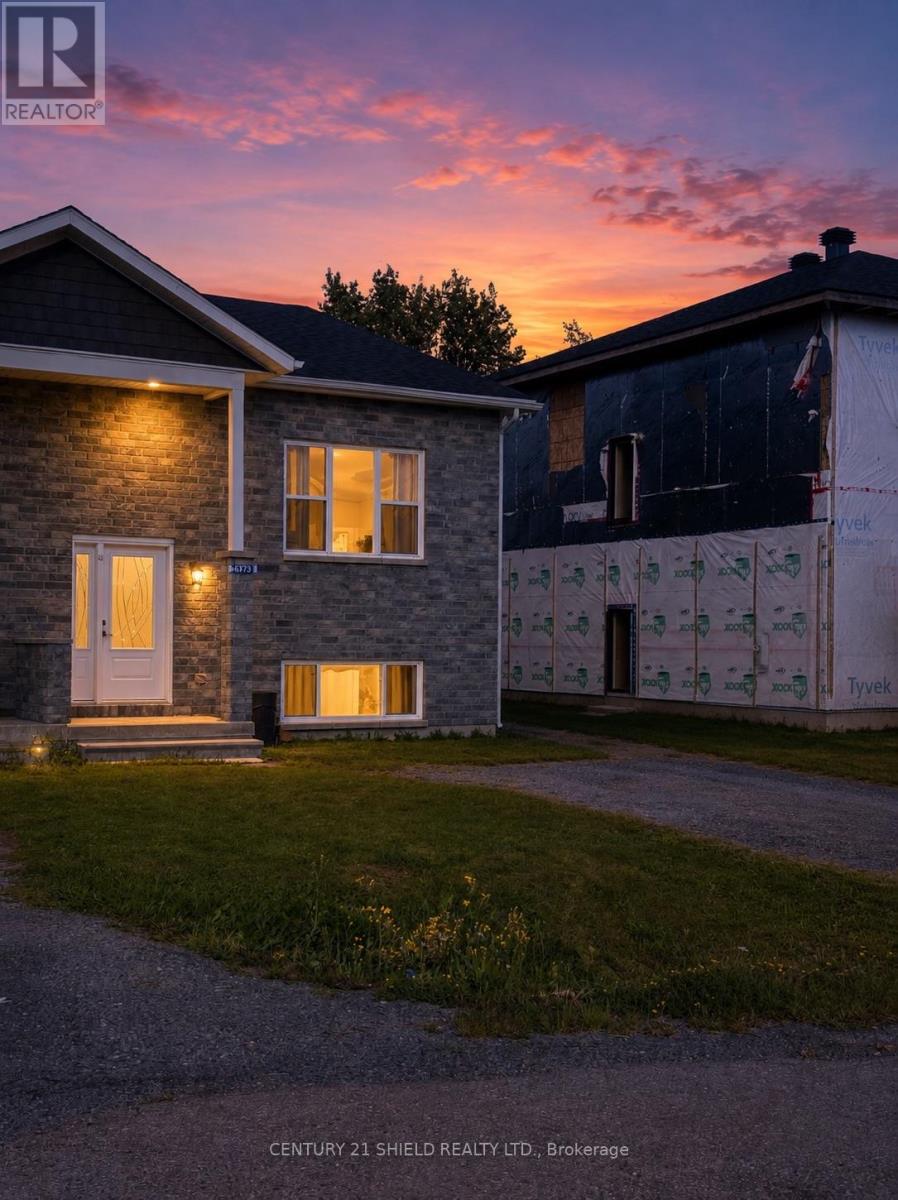
6373 Monument Way
South Glengarry, Ontario
Welcome to 6373 Monument Way! Step into this stylish front-level split semi-detached, nestled right in the heart of charming Lancaster, Ontario! Imagine living just a stroll away from the St. Lawrence River, scenic waterfront trails (perfect for boating, biking or walking), snowmobile also routes near by, and all your everyday essentials. Inside, you'll find a sun-filled foyer setting the stage. Head upstairs and you'll find a spacious open-concept hub where the kitchen, eat-in dining, and living room flow together seamlessly, complete with a walk-out to your side deck leading to a private backyard retreat. The main floor also features a spacious primary bedroom, a second bedroom, and a full bath. Downstairs, large above-grade windows bring lots of natural light into the bright lower level. Here, you'll appreciate the additional XL bedroom, another full bathroom, and a convenient laundry area - perfect for families, guests, or a home office set-up. (*NOTE: original construction was started in 2017 & completed in 2022). Each unit is sold seperately. Please allow 24 business hours irrevocable on all offers. (id:65396)
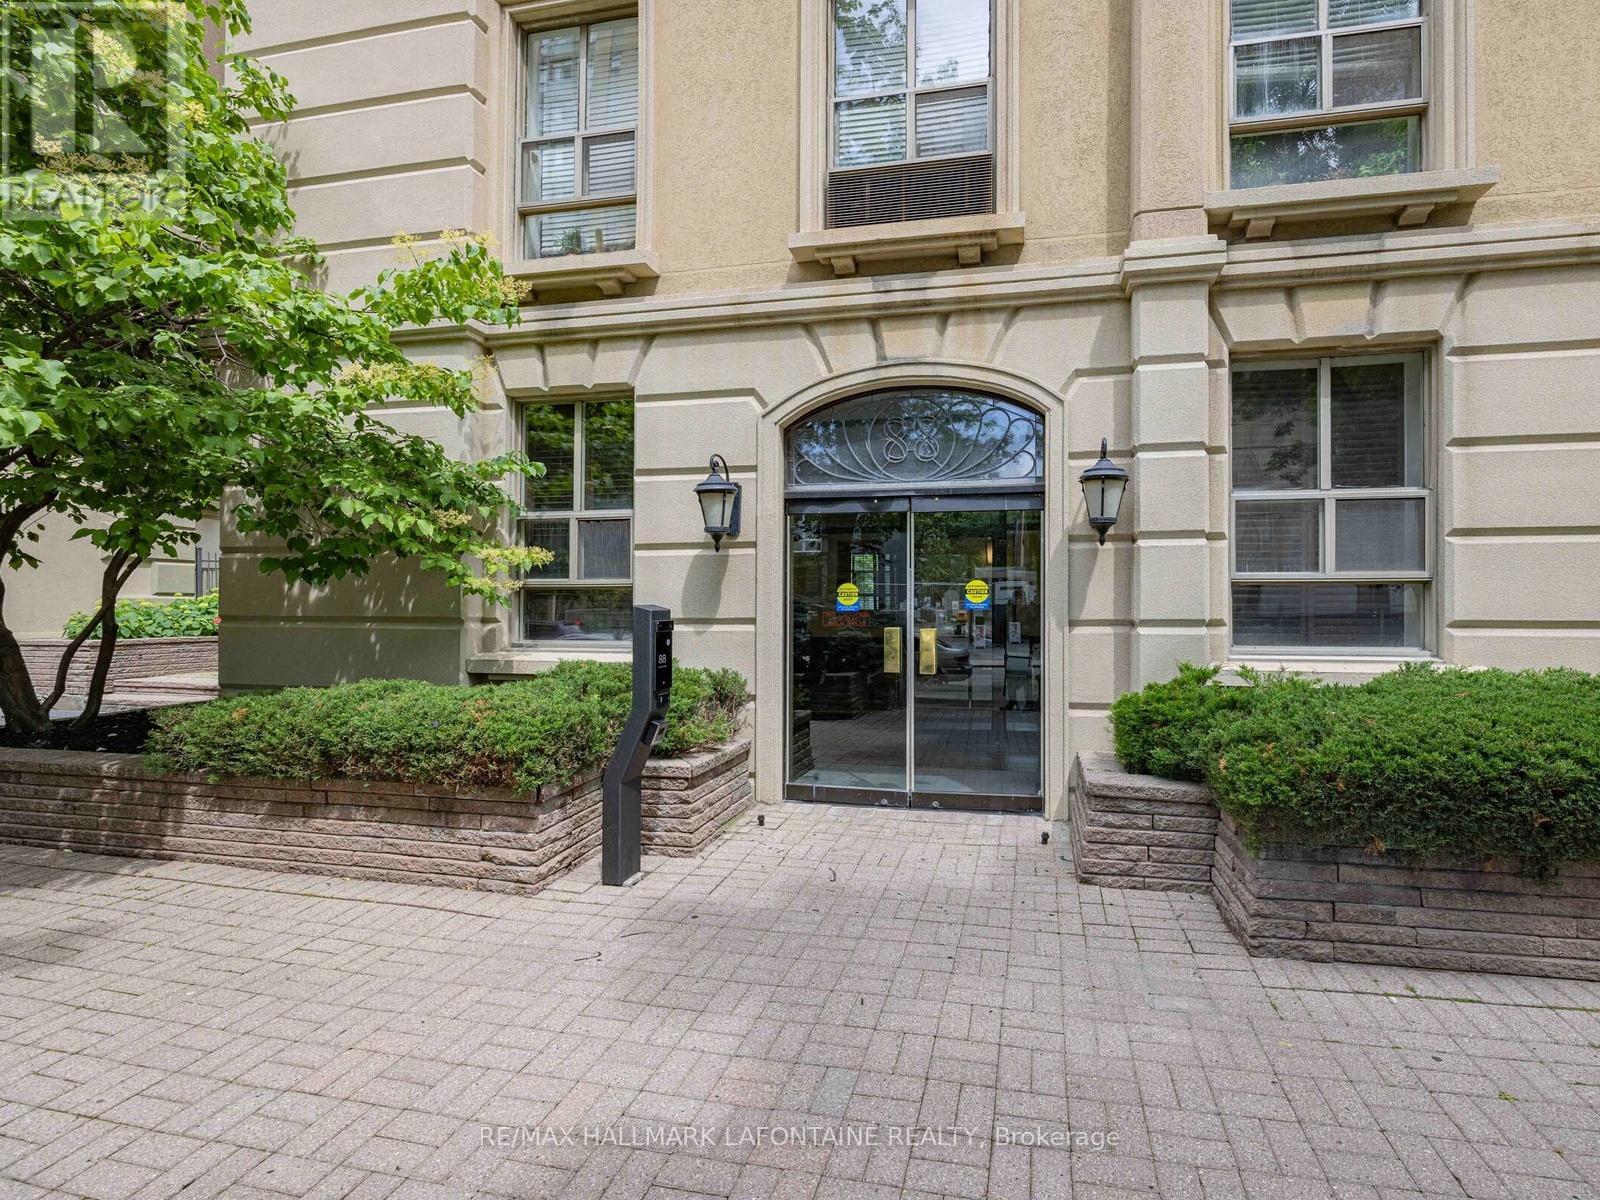
504 - 88 Charles Street E
Toronto, Ontario
Welcome to the historic Waldorf Astoria! Priced to sell, this studio apartment is perfect for first time buyers, students and investors. Recently updated with new flooring, electrical updates and fresh paint. Bright open concept with pass through from kitchen to living area. Rooftop terrace and exercise room in the building. Storage locker located in basement. Condominium fees include heat, hydro and water. Close to literally everything. Come see! (id:65396)
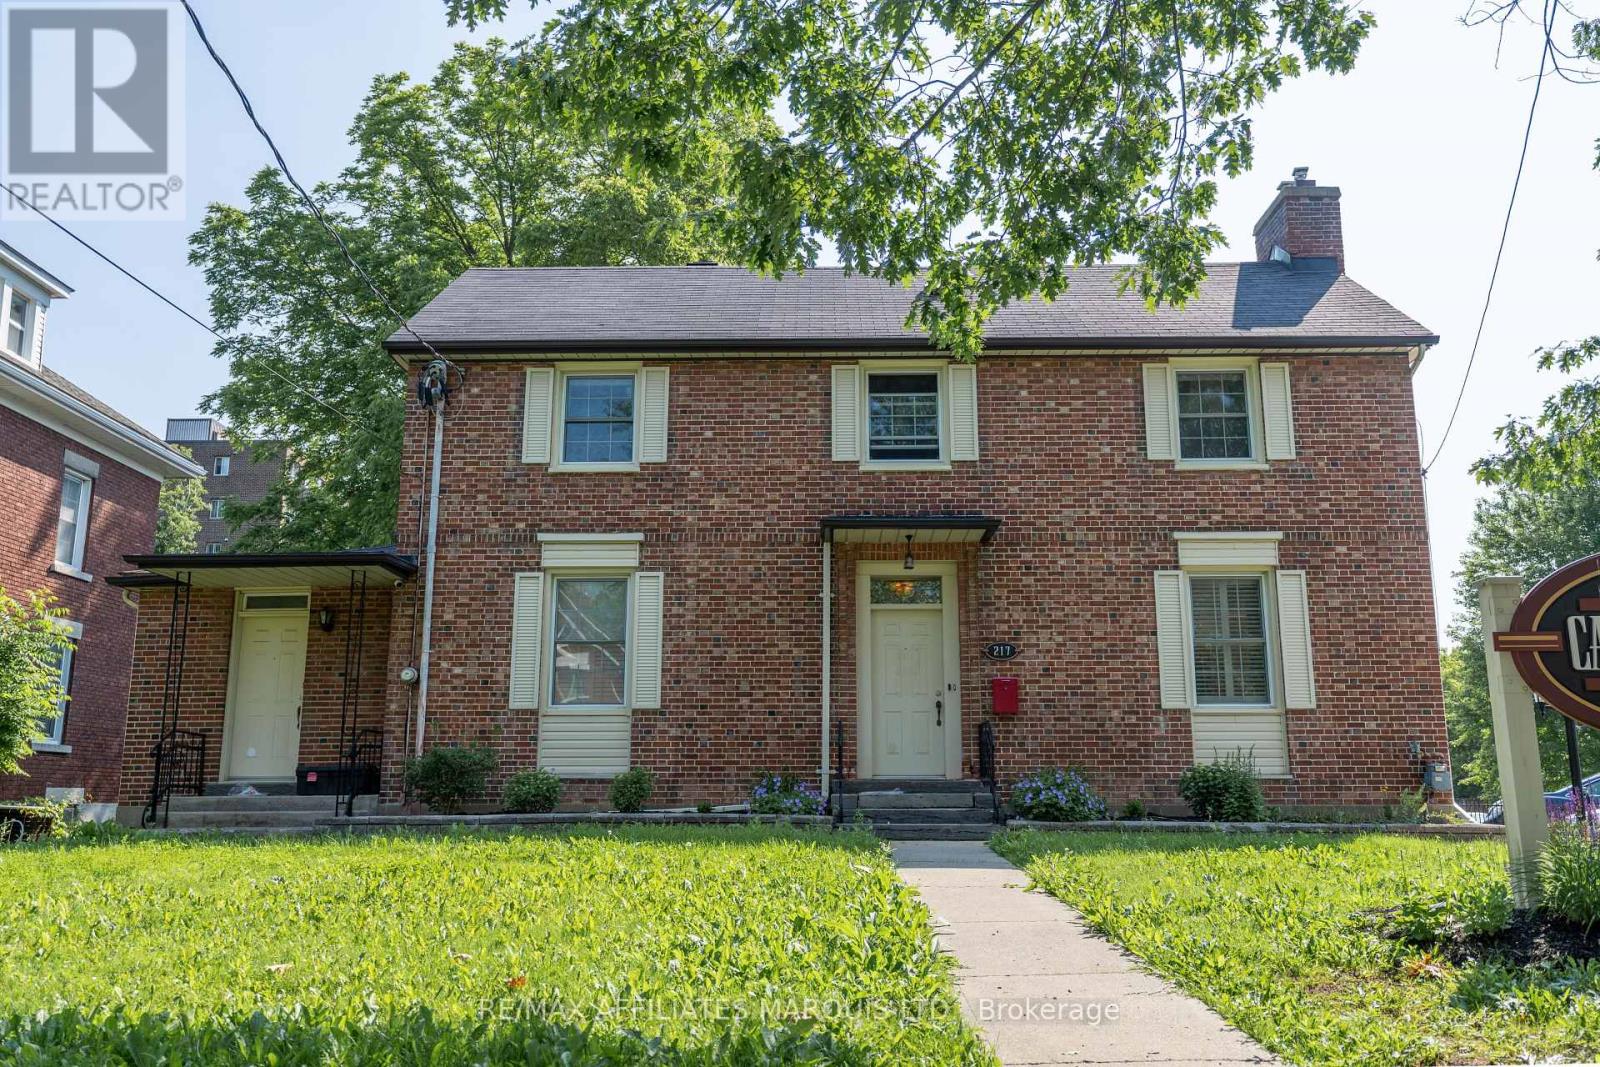
217 Adolphus Street
Cornwall, Ontario
Welcome to 217 Adolphus Street, better known as the Cardinal Inn. This exceptional property is currently operating as an income-producing bed and breakfast, with each guest room thoughtfully designed around its own unique theme, creating a memorable experience for visitors. Ideally located just minutes from Cornwall's downtown core, this is a rare opportunity to acquire a well-established hospitality property with outstanding future potential. The classic red brick exterior, accented by crisp white trim, showcases enduring craftsmanship and character, and the expansive paved parking area provides ample guest parking. Inside, the home seamlessly blends historic charm with comfortable modern living. Rich hardwood flooring, elegant crown mouldings, and spacious principal rooms create a warm and inviting atmosphere throughout. Guests are welcomed into a beautiful living room featuring a cozy fireplace, while the formal dining room provides the perfect setting for gathering over breakfast or hosting special occasions. The spacious kitchen offers an abundance of cabinetry, generous counter space, and an efficient layout designed to accommodate day-to-day operations with ease.The property also features a separate entrance leading to additional living space, offering excellent flexibility for a private office, owner's quarters, or the potential for a future in-law suite, subject to any required approvals. Each guest suite has been individually curated with its own distinctive décor and personality-from relaxing tropical retreats and rustic western-inspired rooms, to vibrant retro themes, elegant floral suites, and tranquil bohemian escapes-creating a unique experience that encourages repeat visits and glowing reviews. 217 Adolphus Street presents an exceptional opportunity to own a landmark property with character, versatility, and long-term potential. Take advantage of the flexibility offered by its SPU zoning, and schedule your showing today. 48 hour irrevocable. (id:65396)
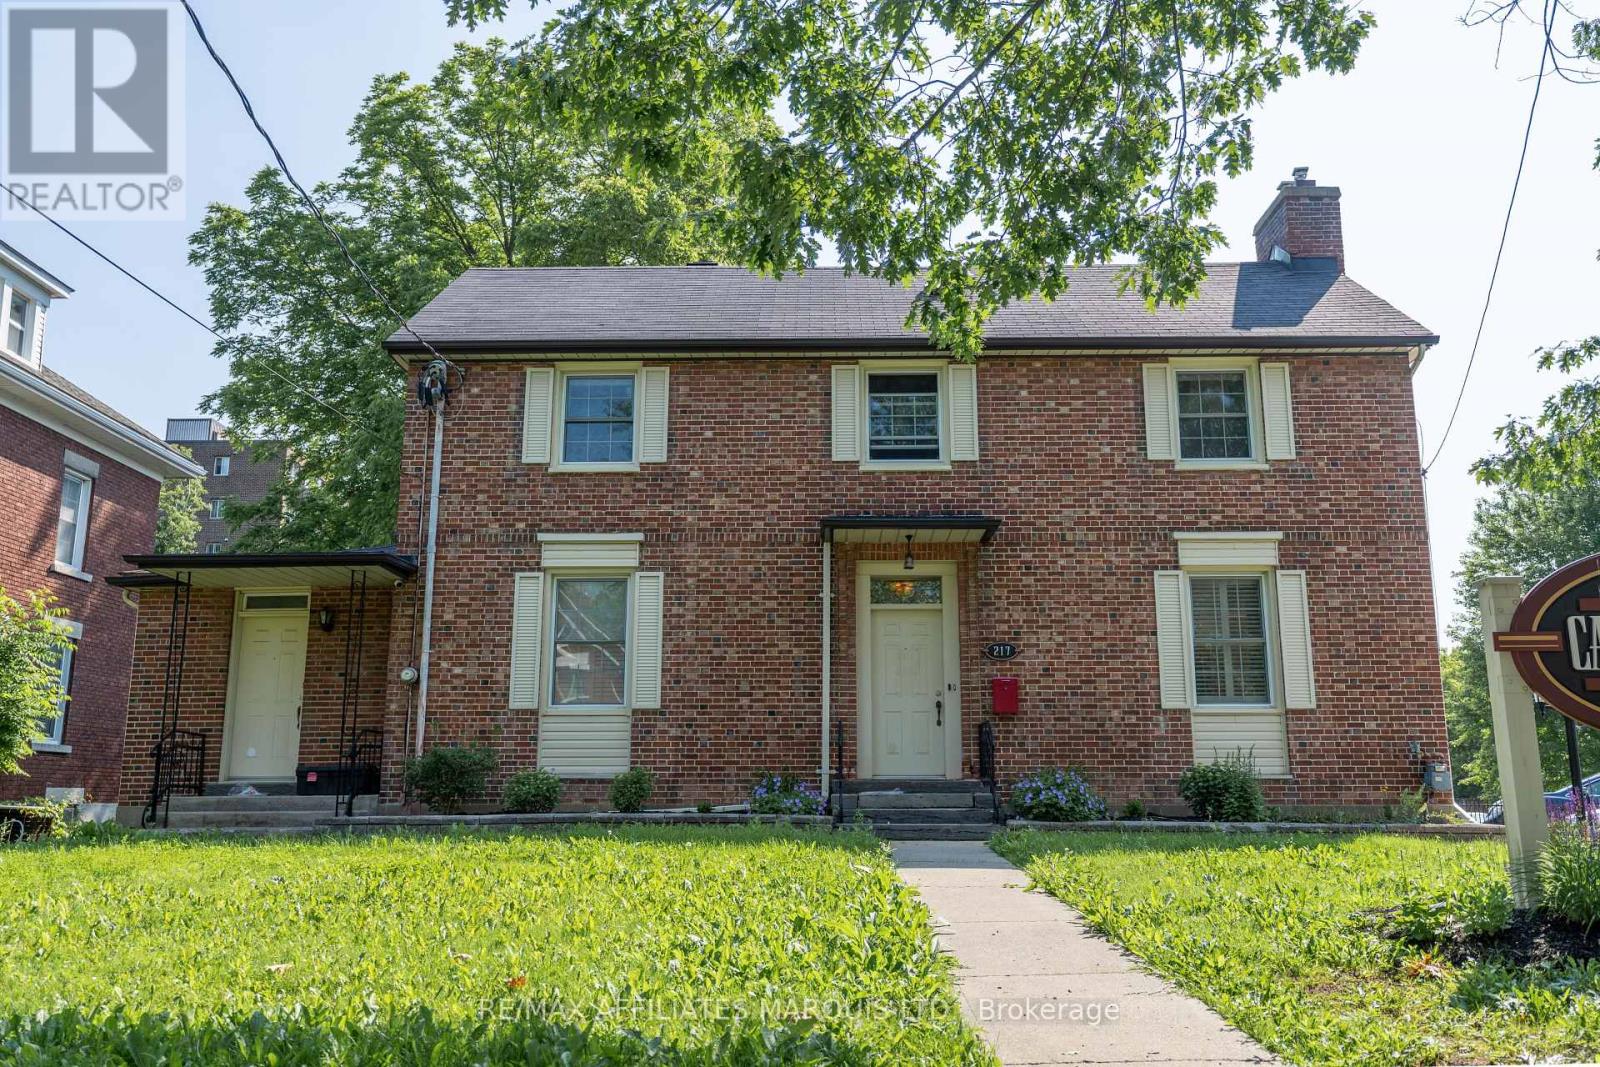
217 Adolphus Street
Cornwall, Ontario
Welcome to 217 Adolphus Street, better known as the Cardinal Inn. This exceptional property is currently operating as an income-producing bed and breakfast, with each guest room thoughtfully designed around its own unique theme, creating a memorable experience for visitors. Ideally located just minutes from Cornwall's downtown core, this is a rare opportunity to acquire a well-established hospitality property with outstanding future potential. The classic red brick exterior, accented by crisp white trim, showcases enduring craftsmanship and character, and the expansive paved parking area provides ample guest parking. Inside, the home seamlessly blends historic charm with comfortable modern living. Rich hardwood flooring, elegant crown mouldings, and spacious principal rooms create a warm and inviting atmosphere throughout. Guests are welcomed into a beautiful living room featuring a cozy fireplace, while the formal dining room provides the perfect setting for gathering over breakfast or hosting special occasions. The spacious kitchen offers an abundance of cabinetry, generous counter space, and an efficient layout designed to accommodate day-to-day operations with ease.The property also features a separate entrance leading to additional living space, offering excellent flexibility for a private office, owner's quarters, or the potential for a future in-law suite, subject to any required approvals. Each guest suite has been individually curated with its own distinctive décor and personality-from relaxing tropical retreats and rustic western-inspired rooms, to vibrant retro themes, elegant floral suites, and tranquil bohemian escapes-creating a unique experience that encourages repeat visits and glowing reviews. 217 Adolphus Street presents an exceptional opportunity to own a landmark property with character, versatility, and long-term potential. Take advantage of the flexibility offered by its SPU zoning, and schedule your showing today. 48 hour irrevocable. (id:65396)
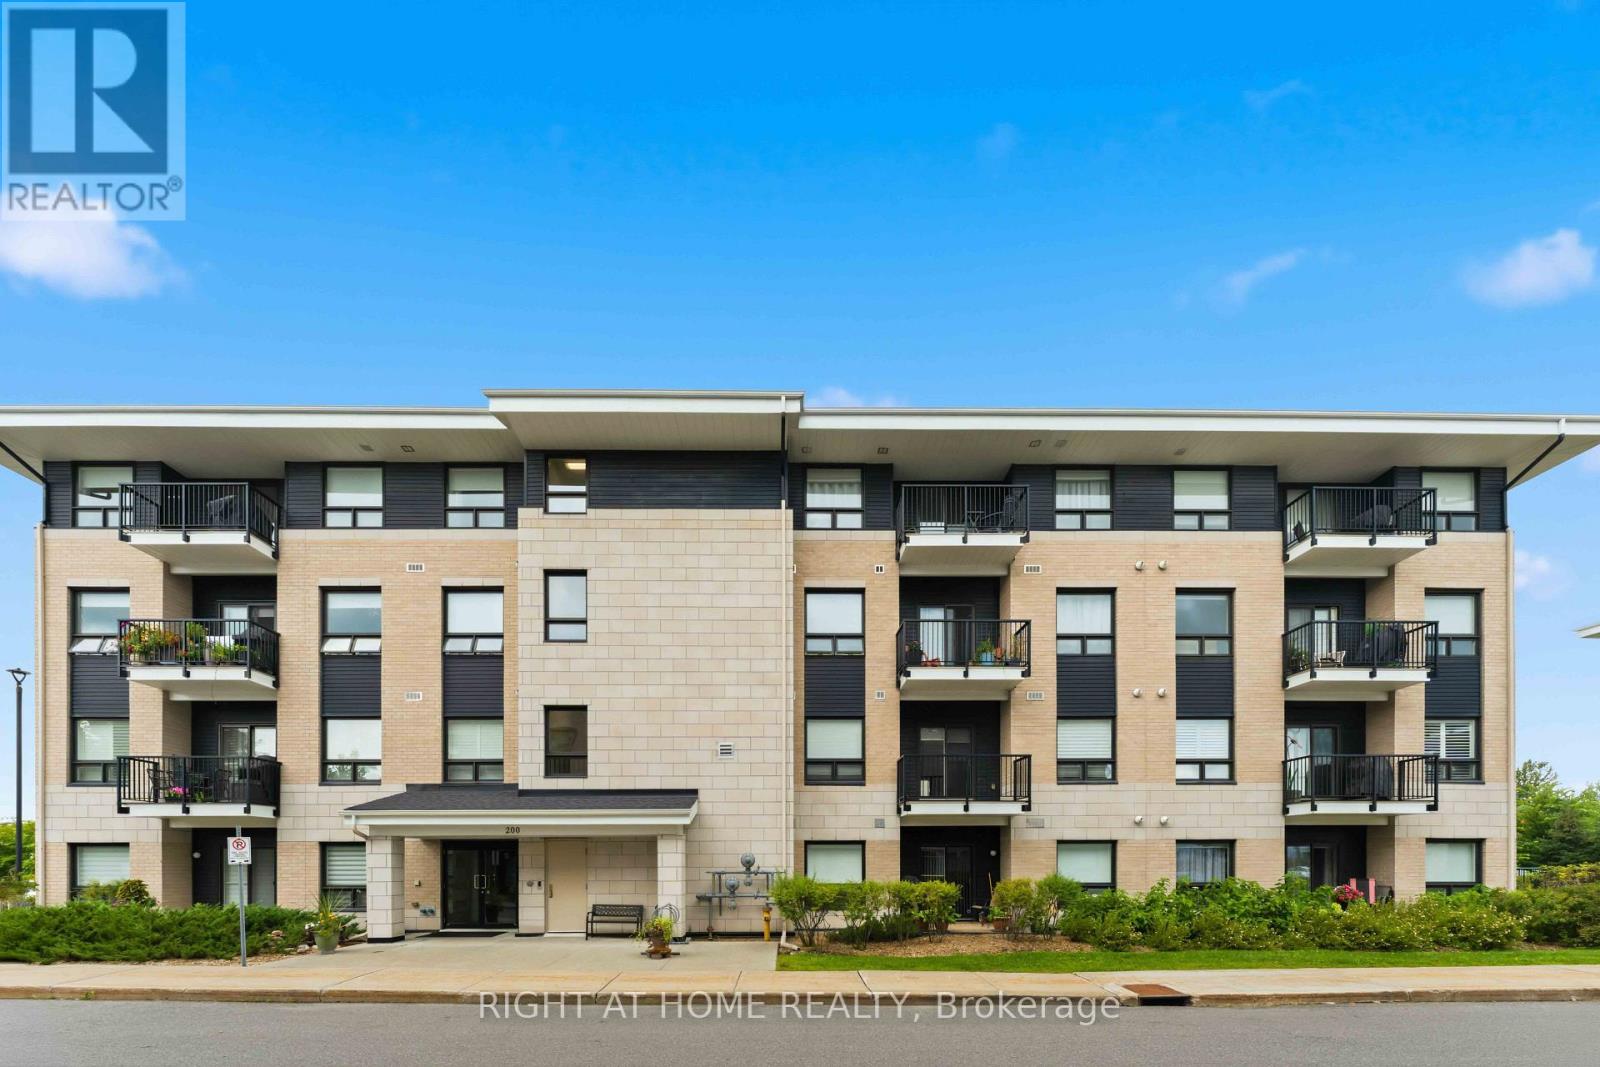
405 - 200 Winterfell Private
Ottawa, Ontario
Welcome to this beautifully finished top-floor corner suite offering just under 1,300 sq. ft. of spacious, thoughtfully designed living space. Originally a 3-bedroom, 2-bathroom layout, the suite has been modified to create a large, open-concept living and dining area with two generously sized bedrooms positioned on opposite sides of the suite for added privacy and comfort. The bright kitchen features quartz countertops, stainless steel appliances, and a brand-new stove and microwave hood fan. The primary bedroom offers a walk-in closet with additional shelving and a full ensuite bathroom. Enjoy the convenience of a dedicated in-suite laundry room, soaring ceilings, and plenty of natural light throughout. This southwest-facing corner unit features numerous windows, bringing in beautiful afternoon and evening sun, plus a semi-recessed private balcony. Ideally located in sought-after Hunt Club Park, close to shopping, restaurants, grocery stores, public transit, recreation, and major roadways, with easy access to South Keys and downtown. A spacious and inviting home offering exceptional comfort, privacy, and convenience. (id:65396)
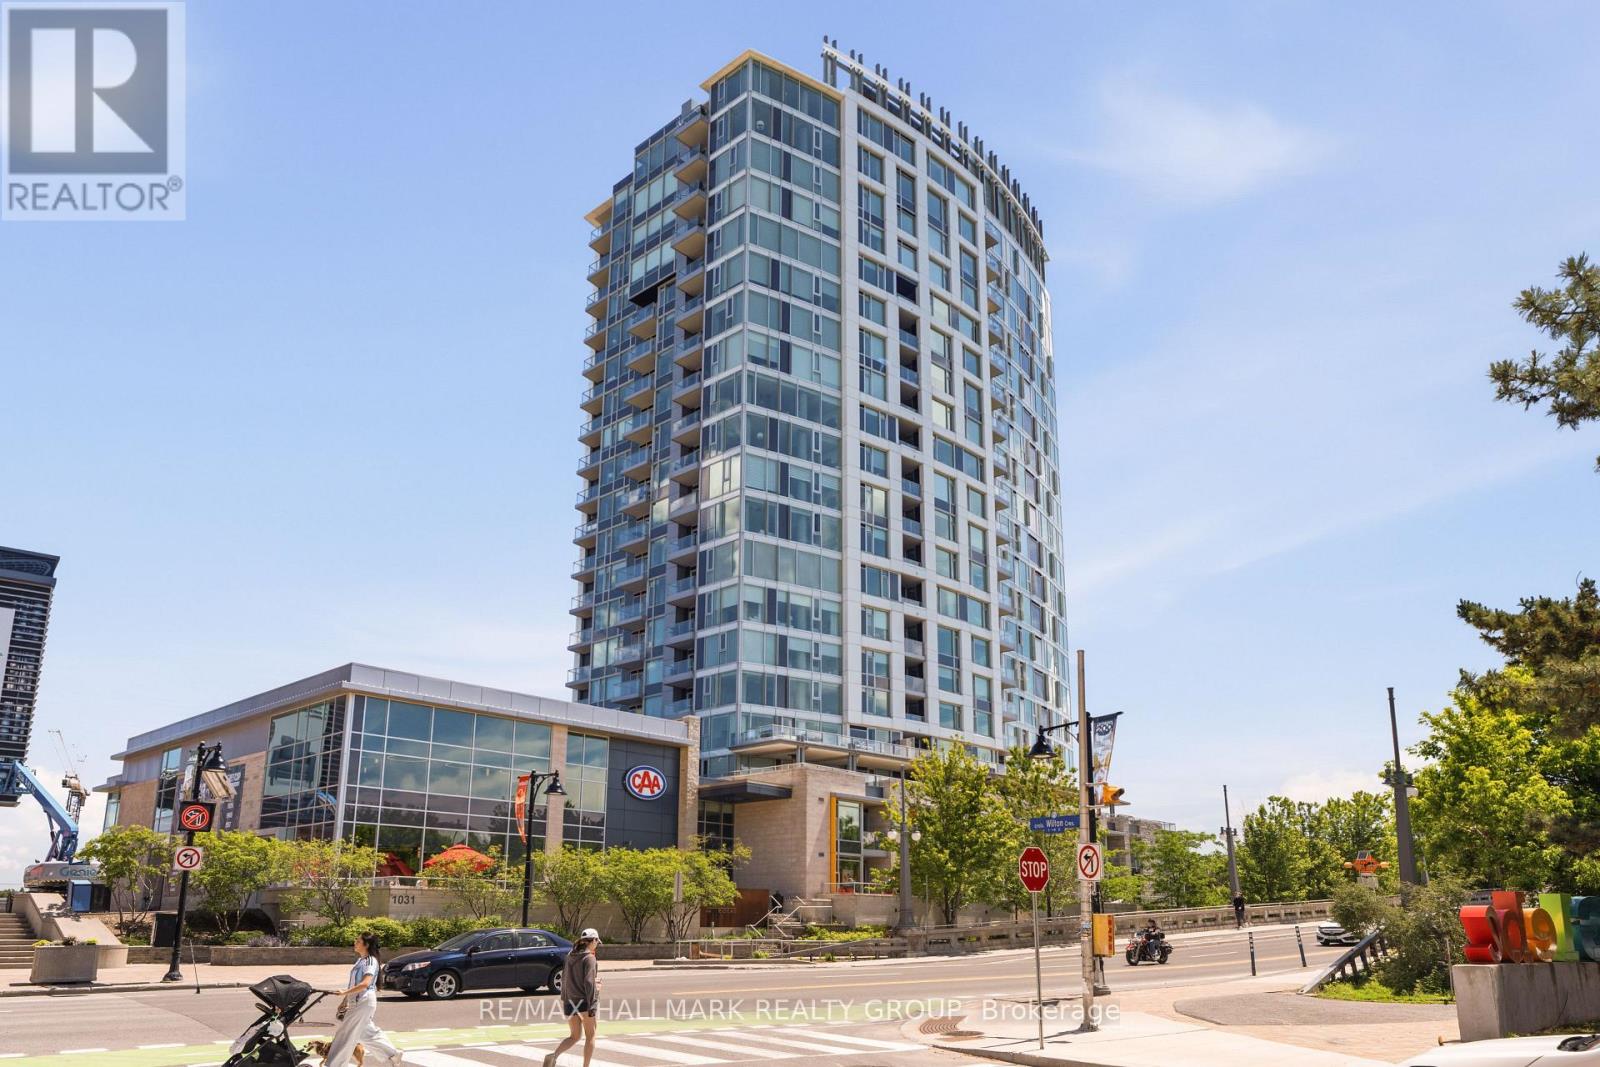
1205 - 1035 Bank Street
Ottawa, Ontario
Welcome to Unit 1205 at 1035 Bank Street, an exceptional & elegant, 2-bedroom unit in one of Ottawa's most desirable buildings! Perfectly situated in the heart of the Glebe, this sought-after location places you steps from TD Place and Lansdowne Park, with easy access to the downtown core, public transit, the Rideau Canal, boutique shopping, restaurants, cafés, and much much more! With an impressive Walk Score of 98, everything you need is right at your doorstep. This beautifully appointed unit features a bright, open-concept layout highlighted by breathtaking panoramic views from every room, including a direct view of the TD Place field-an incredible backdrop and the perfect vantage point on game days. The modern kitchen is designed for both everyday living and entertaining, offering quartz countertops, a glass tile backsplash, a large island with room for barstool seating, high-end stainless steel appliances, and ample cabinetry, all seamlessly connected to the living area - perfect for entertaining! The spacious Primary bedroom enjoys stunning unobstructed field views, generous closet space, and convenient access to the stylish 4-piece bathroom. The second bedroom also overlooks the field and features a murphy bed, providing flexibility and maximizing functionality. One heated underground parking space is included (P1-202). Residents enjoy outstanding building amenities, including a fitness centre, terrace, and sports lounge. A rare opportunity to own a premium condo with unmatched views in one of Ottawa's most vibrant neighbourhoods. (id:65396)
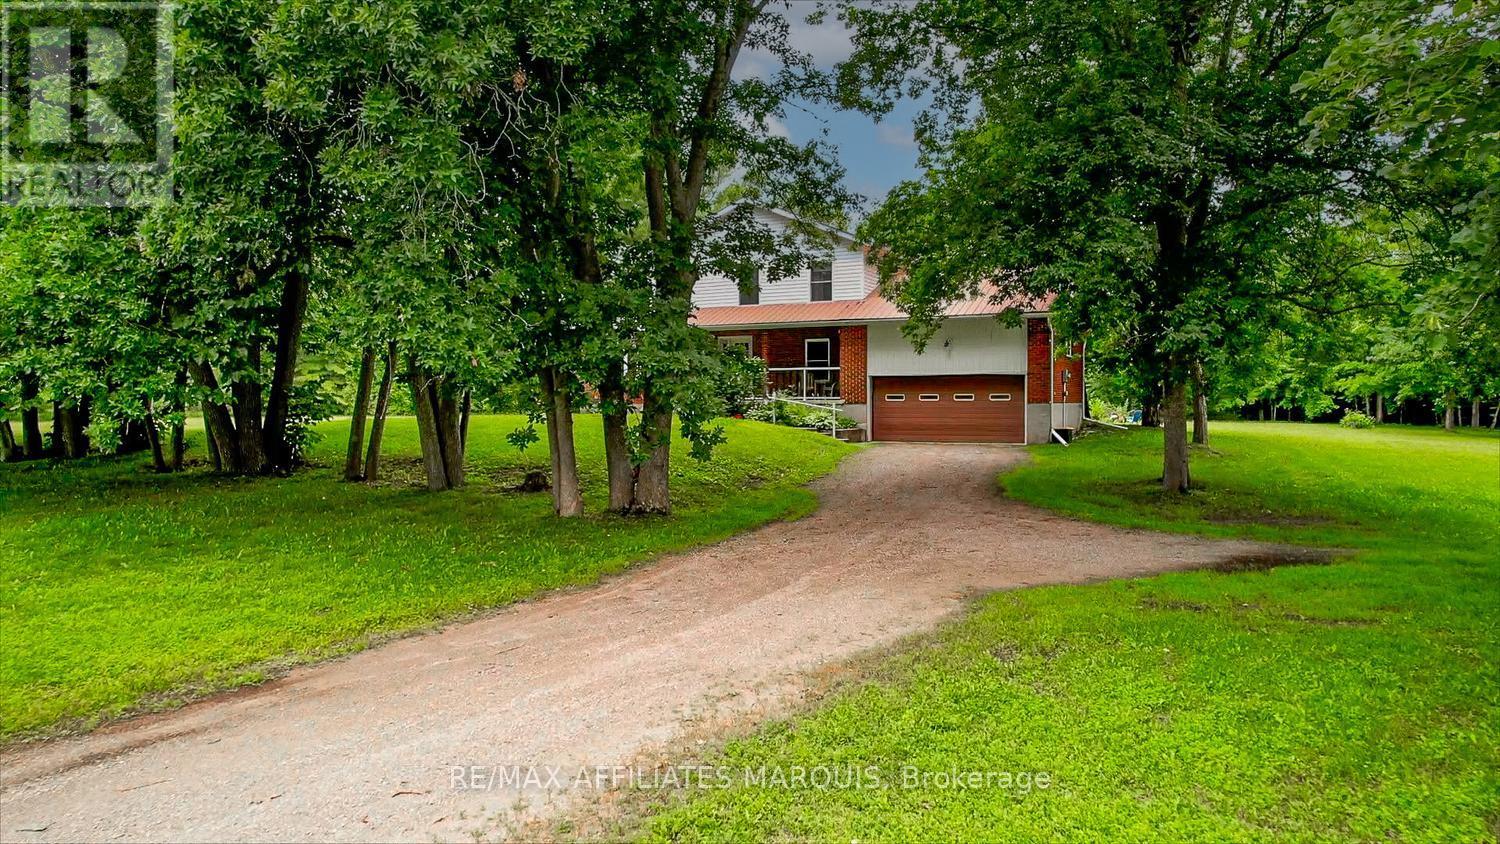
434 County Road 29 Road
Elizabethtown-Kitley, Ontario
Discover exceptional privacy and space on this beautiful 3.6-acre property. Set well back from the main road and surrounded by mature trees, this inviting two-storey home offers a peaceful retreat with multiple outdoor spaces to sit, unwind, and enjoy nature, while still benefiting from the convenience of natural gas service and easy access to neighbouring communities. A long, extended driveway leads you to the home, gracefully tucked among the trees. Inside, the bright main floor features a welcoming living room flooded with natural light, a spacious kitchen with an adjoining sitting area beside the cozy fireplace, and a convenient den/office perfect for work-from-home days. A formal dining room provides excellent space for gatherings, while a two-piece bath and a bedroom just a few steps up add flexibility for guests or multi-generational living. The second floor offers three generous bedrooms, including a comfortable primary suite complete with a full ensuite featuring a relaxing whirlpool tub. A second full bath serves the remaining bedrooms. The unfinished basement - also accessible directly from the garage-presents excellent potential for additional living space, a workshop, home gym, or abundant storage. Located just minutes from the welcoming Village of Toledo, you'll enjoy access to an elementary school, general store, and post office. Larger centres such as Brockville and Smiths Falls are only 20 minutes away, with Ottawa and Kingston approximately an hour's drive. A rare combination of privacy, acreage, convenience, and potential-this is a property you'll want to explore. There is also the option to purchase two abutting vacant lots, ask Realtor for details. (id:65396)
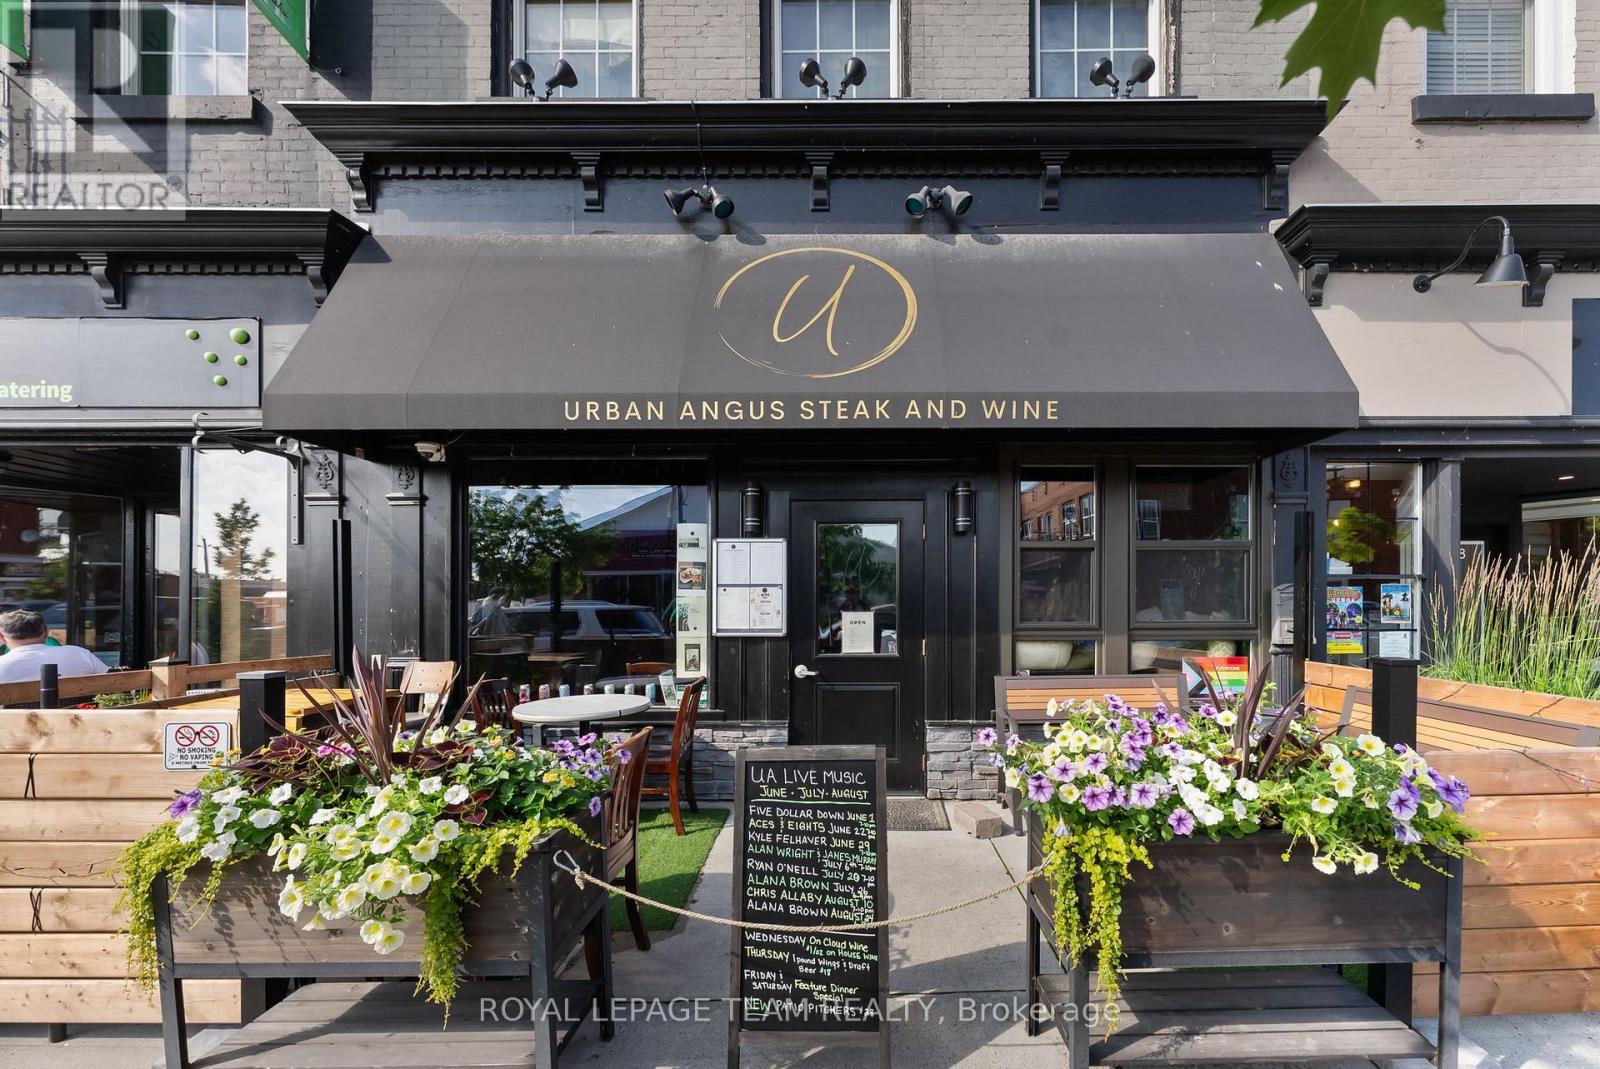
26 Elgin Street W
Arnprior, Ontario
An exceptional opportunity to lease a well-established, turnkey restaurant space in a central Arnprior location. Offering approximately 4,000 sq. ft. of total usable space, this property provides an ideal setup for an established operator, entrepreneur, or restaurateur looking to step into a ready-to-go commercial space with excellent functionality. The 2,000 sq. ft. main floor features a well-designed restaurant layout, customer service area, kitchen space and an accessible bathroom. The fully usable 2,000 sq. ft. lower level provides valuable additional space along with two additional bathrooms, offering flexibility for storage, prep, staff areas, or additional operational needs. The space is available as a turnkey restaurant opportunity with existing restaurant equipment, allowing a new operator to get up and running with significantly less upfront investment and downtime. For those looking to create their own concept, there is also an option to lease the space without the restaurant equipment, providing flexibility to customize the premises to suit your specific business needs. Located in a central and convenient Arnprior location, this is a fantastic opportunity to establish or expand your restaurant, café, takeout, catering operation, or other food-service concept in a community with a strong local customer base. Flexible lease options. Excellent opportunity. Bring your vision and take advantage of an established commercial space with the infrastructure already in place. Potential to lease the upper unit penthouse for those looking to work and live in house. Also listed for sale- MLS X13543496. (id:65396)



