

840 David Manchester Road
Ottawa, Ontario
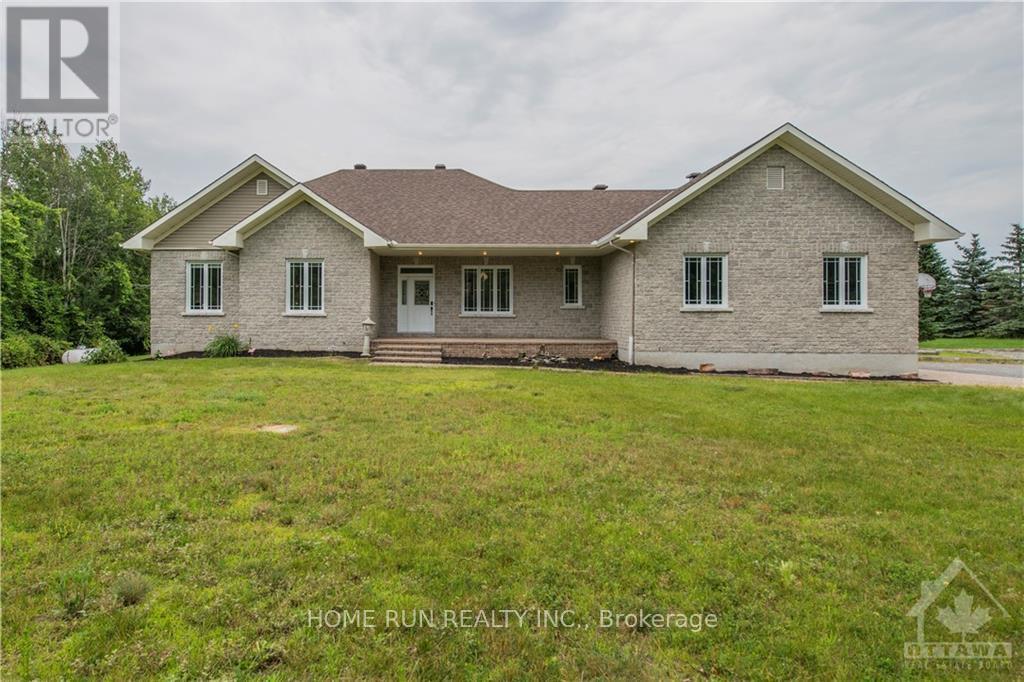
**PRIVATE 2.4-ACRE RETREAT JUST 10 MINUTES FROM KANATA!** Welcome to this beautifully customized and extensively upgraded bungalow in desirable Forest Brook Estates-offering an exceptional combination of space, privacy and entertainment. The main level features a renovated kitchen with granite countertops, stainless steel appliances, backsplash and upgraded cabinetry, plus a spacious primary bedroom with a truly unique custom ensuite, 2 additional generous bedrooms, dining/office space and convenient main-floor laundry. The fully finished lower level is an entertainer's dream with a large rec room, games and gym areas, dry bar and beverage fridges. An oversized heated double garage with direct basement access adds even more functionality. Outside is where this property truly stands apart! Enjoy **2.4 acres of private grounds featuring an outdoor kitchen, private pond, volleyball court and a fantastic party room equipped with a 14-seat table**-perfect for entertaining family and friends. Major updates include propane furnace conversion (2016), roof (2021), hardwood flooring (2022), interior paint (2022) and kitchen upgrades (2022).Close to golf, shopping, schools, restaurants and amenities while still offering the privacy and lifestyle of country living.**A rare property this close to Kanata-come experience it for yourself!***Photos were taken prior to the current tenant's occupancy.* (id:65396)
31 Auriga Drive
Ottawa, Ontario
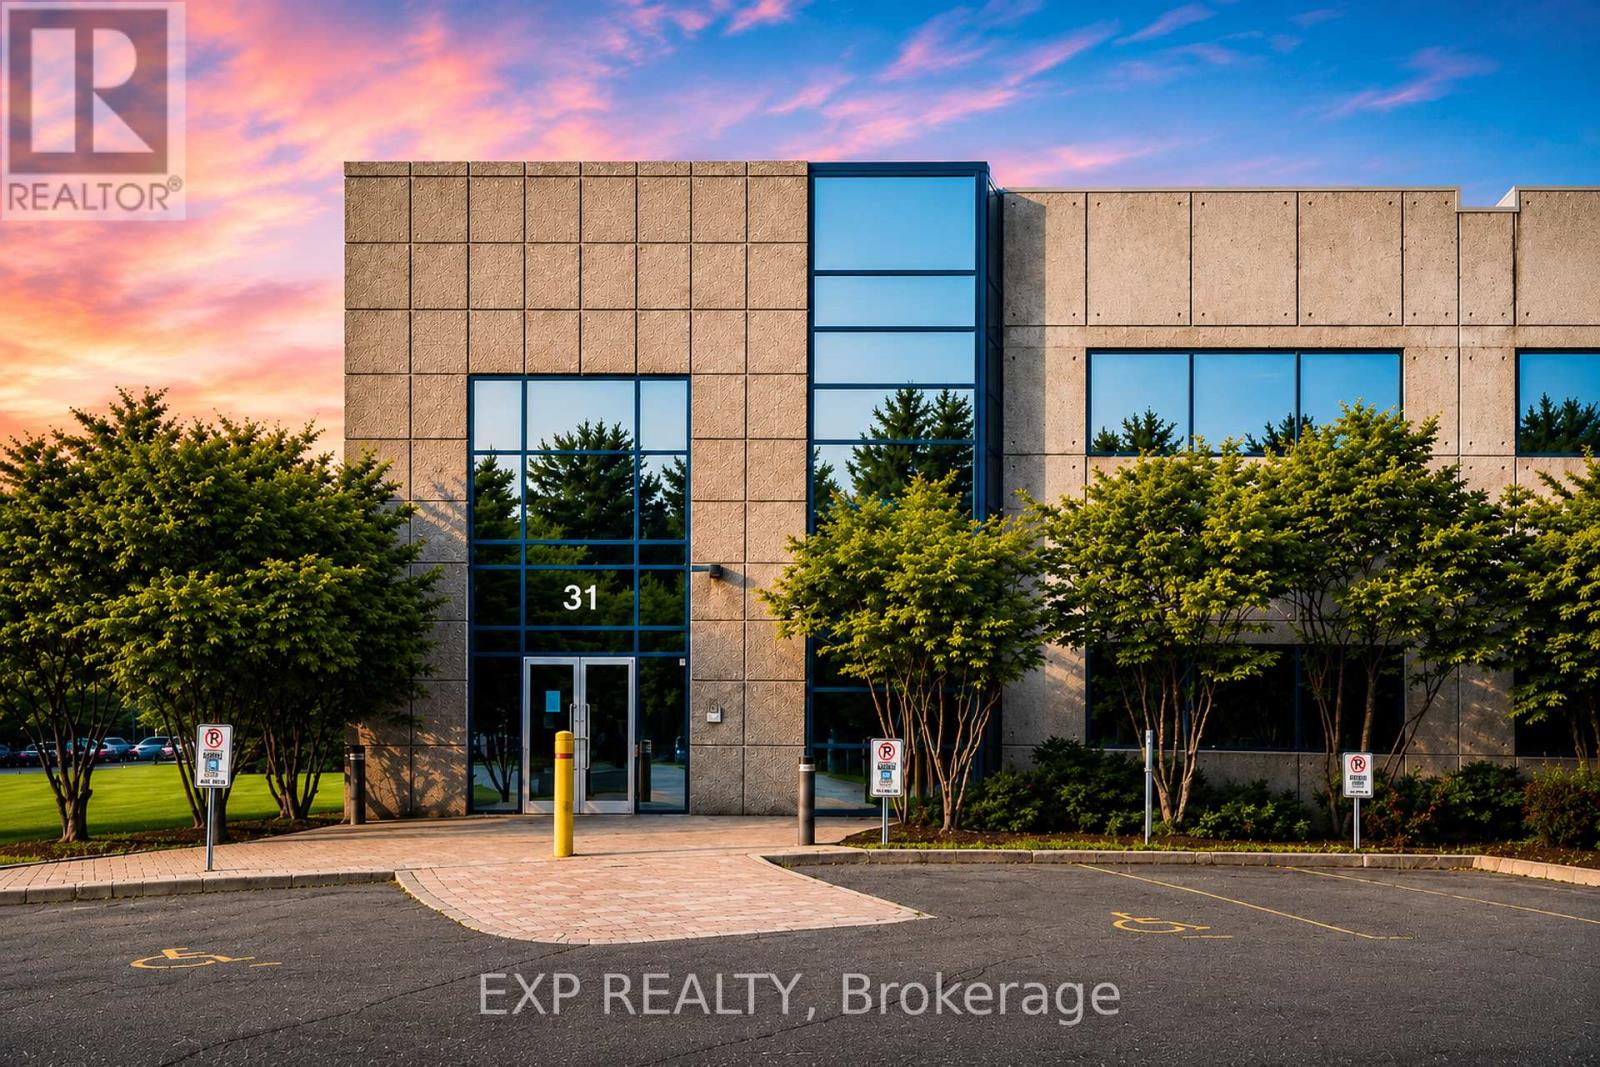
31 Auriga Drive offers the opportunity to acquire or lease a highly improved corporate office and flex facility in Ottawa's Hunt Club Business Corridor. The 29,338 SF building is situated on a 2.7-acre site and benefits from IM H(21) zoning, permitting a broad range of office, research and development, technology, light industrial, recreational, and complementary commercial uses.The property features a flexible two-storey layout with elevator access, an impressive atrium lobby, dedicated server room, fitness facilities, meeting and collaboration spaces, and extensive existing improvements. Infrastructure includes 600A/600V/3-phase power, an emergency backup generator, double man loading doors, and 109 surface parking spaces.Strategically located with convenient access to Hunt Club Road, Prince of Wales Drive, Highway 416, and Ottawa International Airport, the property provides excellent connectivity across the National Capital Region.Available for sale or lease, 31 Auriga Drive delivers the scale, infrastructure, and flexibility required by organizations seeking a headquarters, innovation centre, operational hub, training facility, or long-term corporate campus. (id:65396)
Paradigm Commercial Real Estate & Brokerage Inc.
506 - 805 Carling Avenue
Ottawa, Ontario
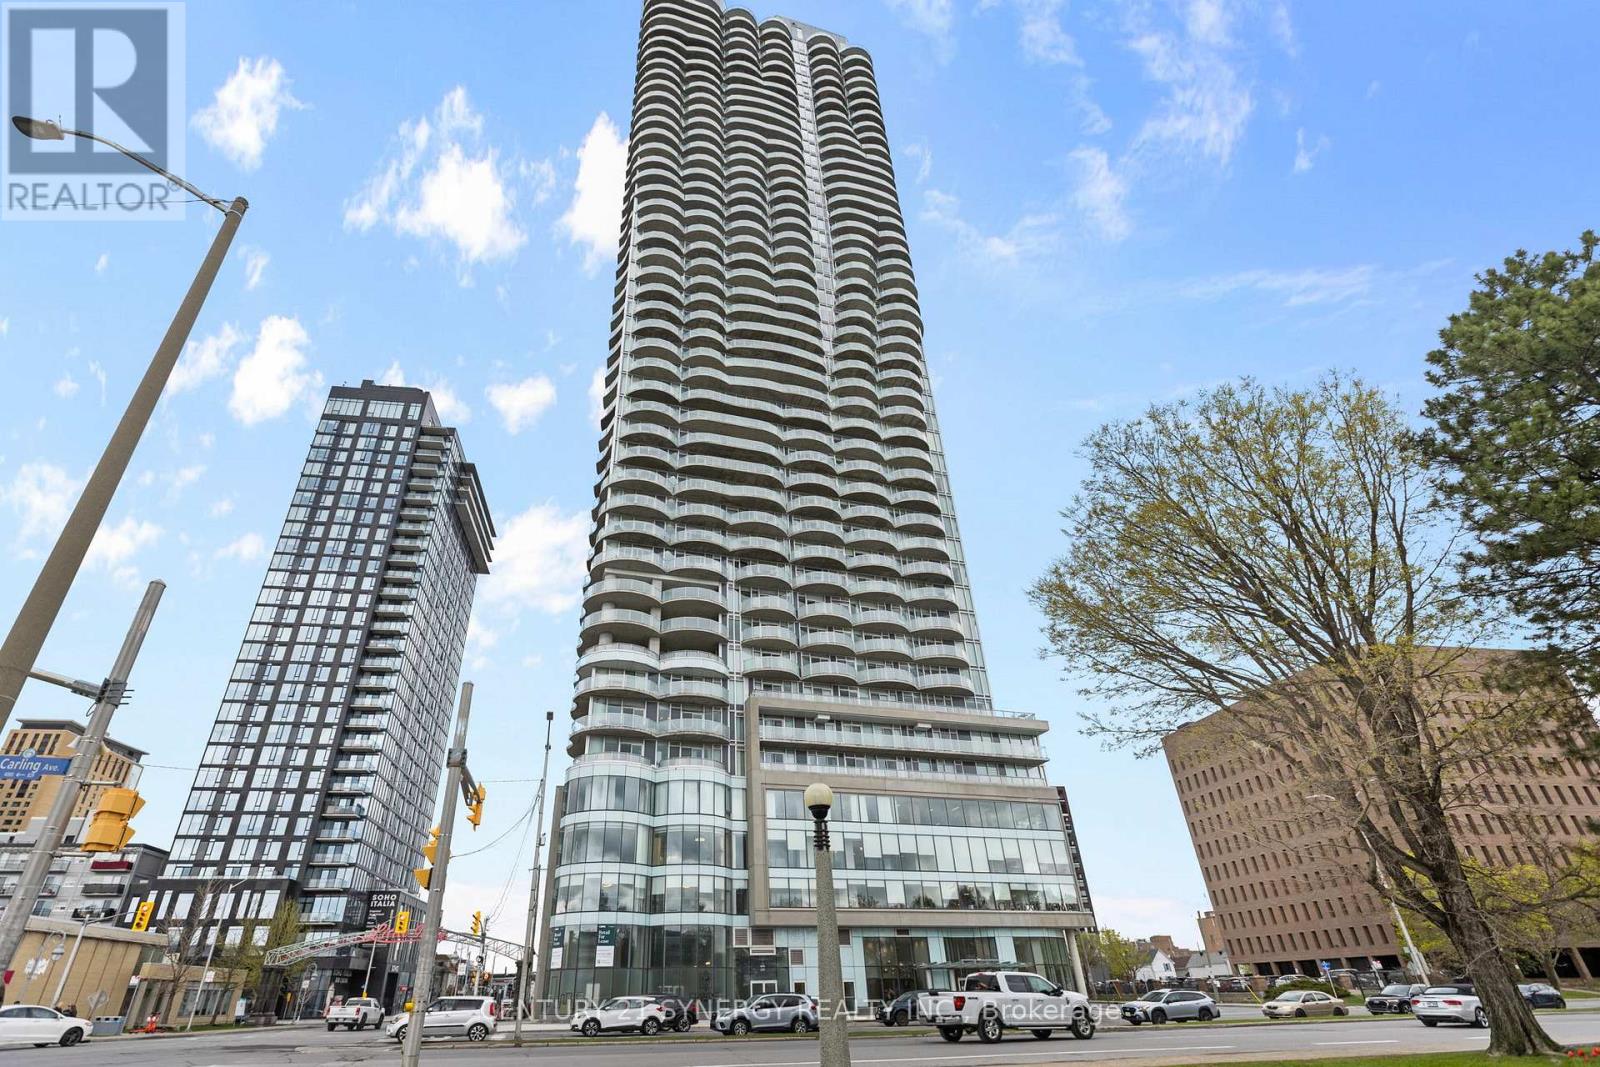
Experience elevated living at the prestigious Claridge Icon, one of Ottawa's most sought-after luxury residences, where breathtaking panoramic views of Dow's Lake and the city skyline create an unforgettable backdrop from every angle. Perfectly positioned at the vibrant intersection of Carling Avenue and Preston Street, in the heart of Little Italy, this sophisticated condo places you steps from acclaimed restaurants, cafés, boutiques, the LRT, scenic walking paths, and year-round recreation. Inside, this beautifully designed suite offers a seamless blend of style, comfort, and modern elegance. Floor-to-ceiling windows flood the space with natural light, while the spacious private balcony provides the perfect place to unwind and take in the stunning surroundings. Rich hardwood flooring flows throughout the open-concept layout, complemented by sleek quartz countertops and premium stainless steel appliances that elevate the contemporary kitchen. Featuring two generously sized bedrooms and two luxurious bathrooms, including a spa-inspired ensuite, this residence is thoughtfully designed for both everyday living and entertaining. The primary suite offers comfort and privacy, while the second bedroom provides flexibility for guests, a home office, or additional living space. Residents of Claridge Icon enjoy access to an impressive collection of resort-style amenities, including a state-of-the-art fitness centre, indoor pool, yoga studio, movie theatre, party room, and elegant lounge areas designed to enhance your lifestyle. Completing this exceptional offering is a dedicated storage locker and a premium parking space conveniently located on the third level of the secure underground garage. Discover a lifestyle defined by sophistication, comfort, and convenience in one of Ottawa's most iconic addresses - where luxury living meets the energy and charm of the city. (id:65396)
439 John Aselford Drive
Ottawa, Ontario
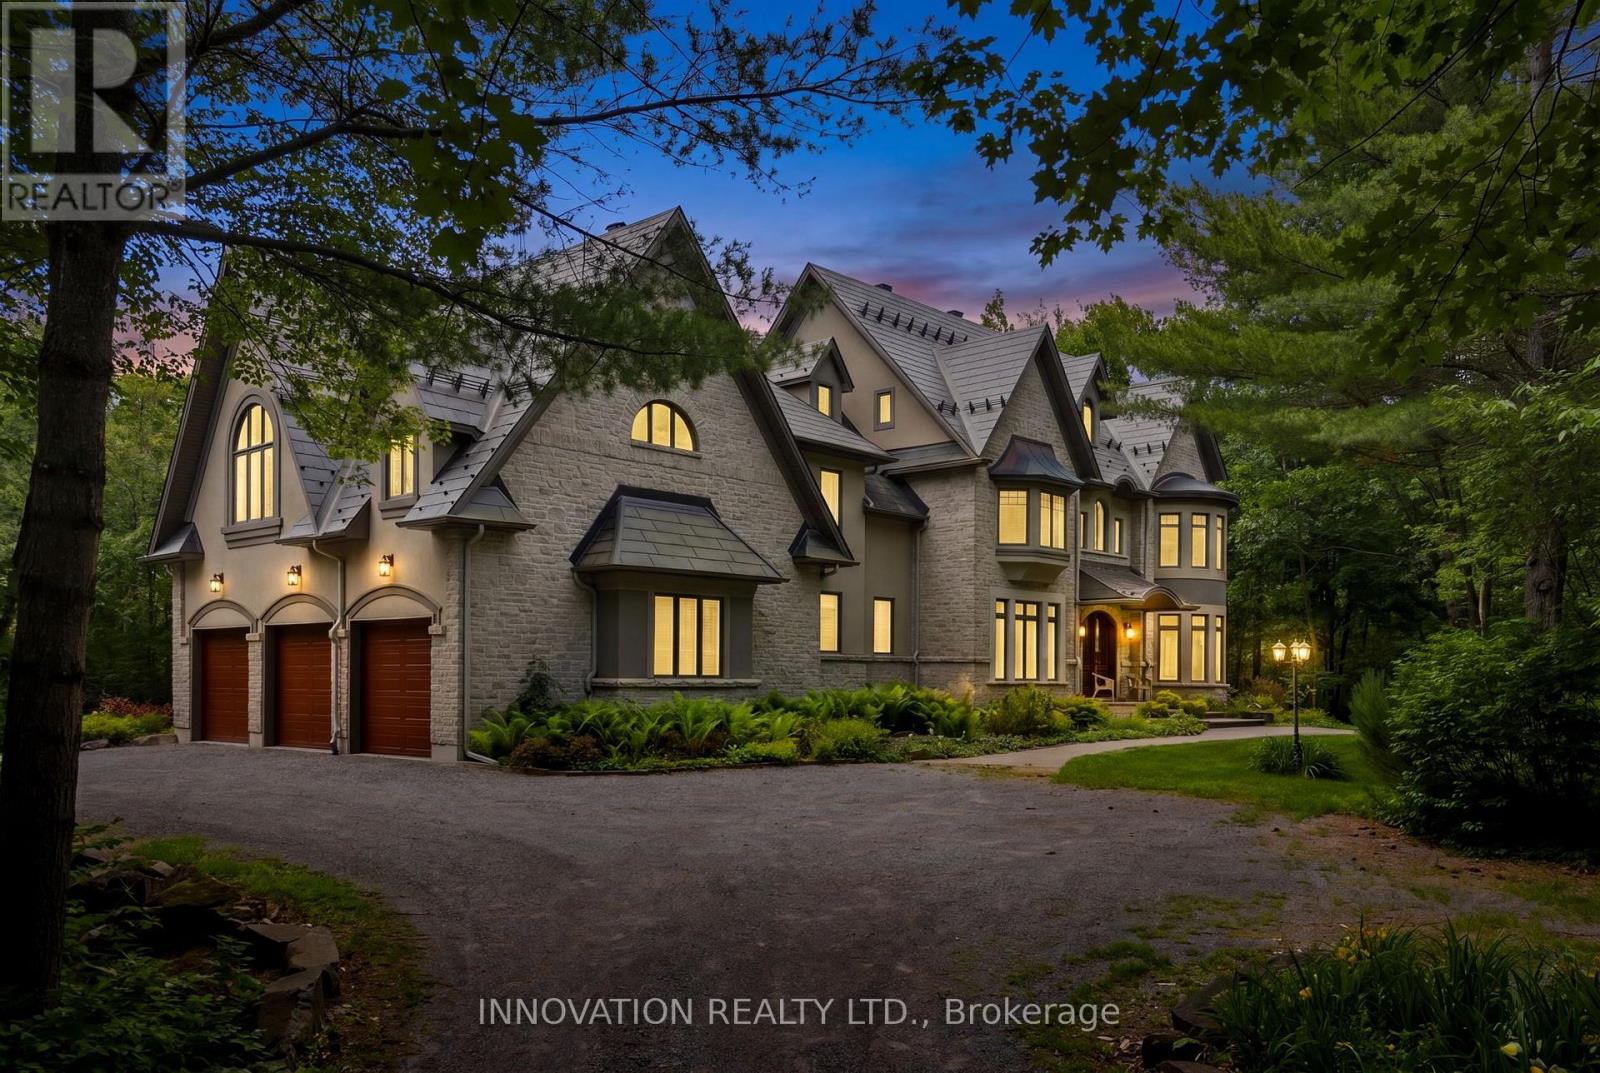
Set on 5.43 acres of mature forest in prestigious Saddlebrooke Estates in rural Kanata, this architecturally distinctive executive estate offers an exceptional combination of superior craftsmanship and thoughtful design. Tucked away at the end of a quiet cul-de-sac, the property feels remarkably secluded yet is incredibly close to all amenities. Designed by award-winning architect André Godin, the home has been created to embrace its natural setting. Soaring ceilings, expansive windows, generous proportions and abundant natural light create a remarkable sense of openness, while stone, stucco and distinctive copper accents give the home a timeless, sophisticated presence. With more than 7,300 square feet of living space, this home is perfectly suited for a large or multi-generational family, entertaining, and working from home. The heart of the home is a spectacular great room with soaring ceilings, dramatic windows and a wood stove, complemented by a tranquil sunroom overlooking the gardens and a spacious dining room with fireplace. The gourmet kitchen is exceptionally appointed with high-end stainless-steel appliances, including two dishwashers, double wall ovens and a six-burner range with BBQ cooktop. Very recent upgrades include the primary ensuite and a newly finished private suite ideal for guests, older children or extended family. The walk-out lower level features a family room with wood-burning fireplace, games room, home theatre, extensive storage and a substantial workshop. Exceptionally well maintained by its original owner, this remarkable home has been lovingly cared for and thoughtfully updated over the years. Every aspect reflects pride of ownership, quality and attention to detail. A rare private architectural estate where character, comfort, craftsmanship and an extraordinary natural setting come together beautifully. If you enjoy peace, nature and tranquility, this could be the one for you. (id:65396)
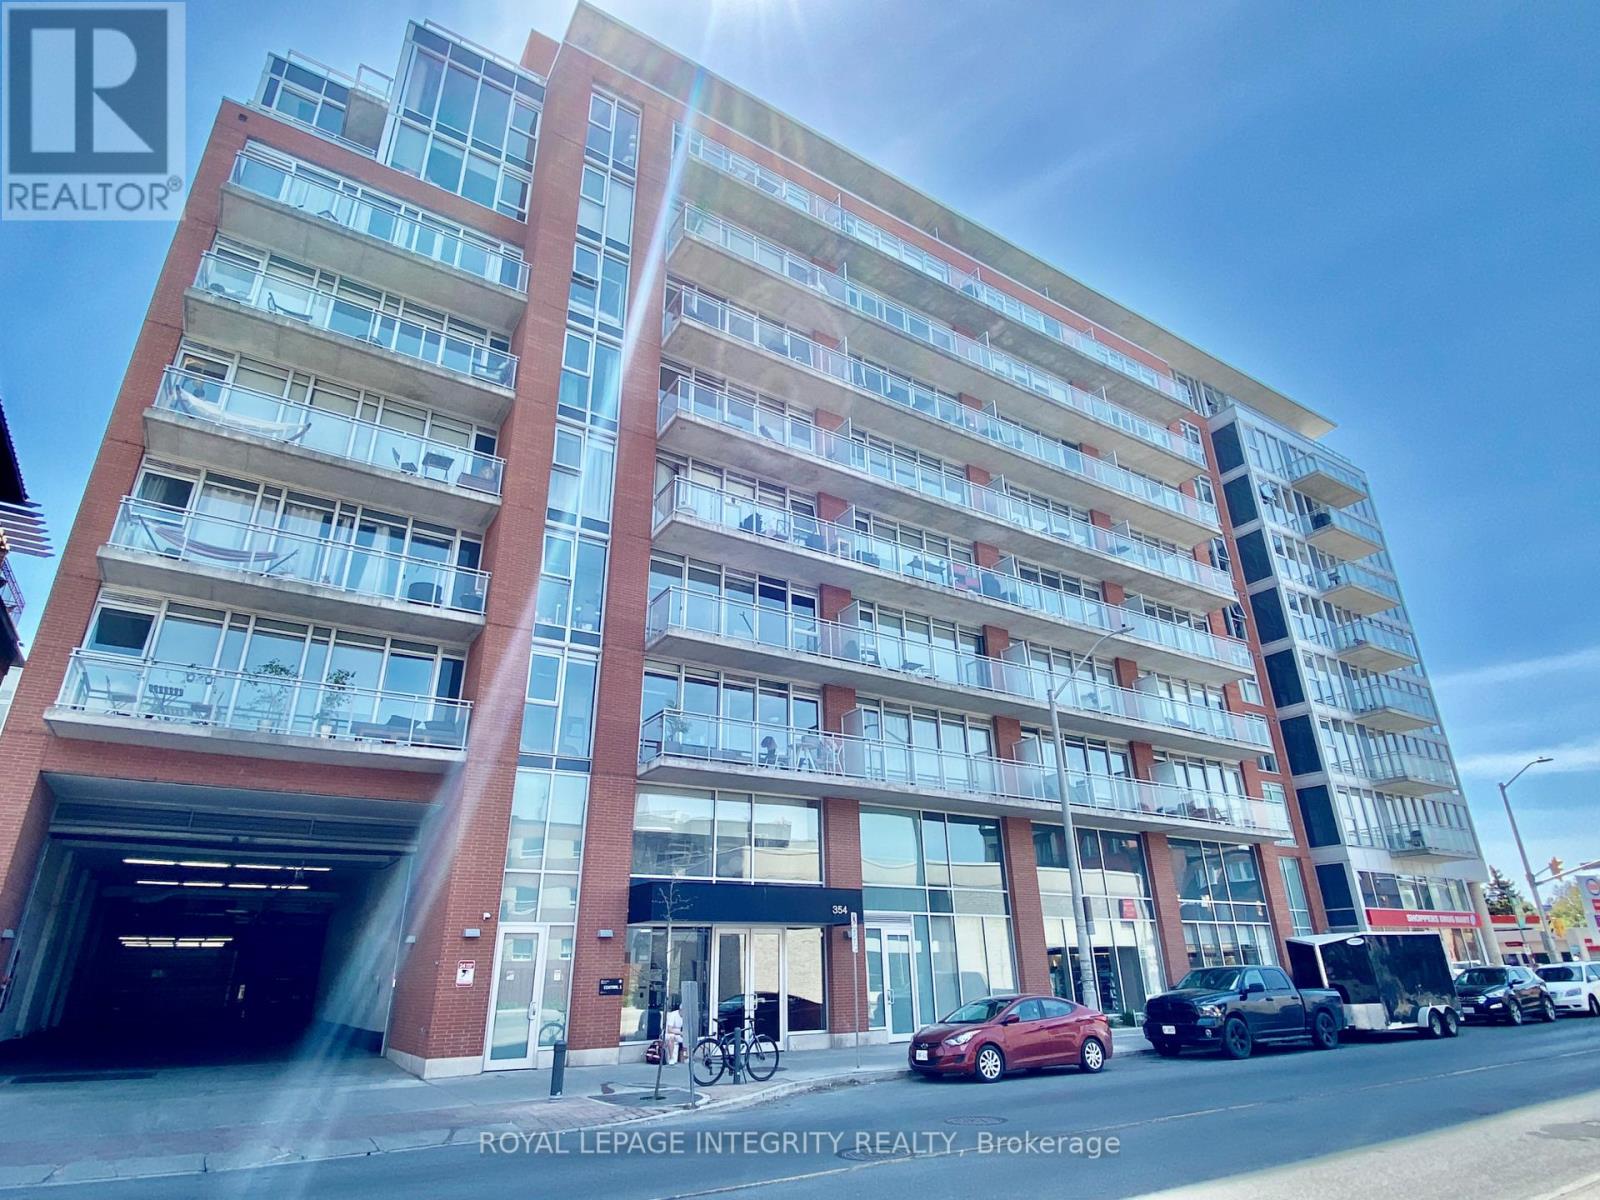
331 - 354 Gladstone Avenue
Ottawa, Ontario
Welcome to 354 Gladstone in Centretown. This 2 bedroom, 2 bathroom unit features a 732 sq ft floor plan and a 84 sqft private balcony with Northern views. This unit has hardwood floors, high ceilings, amble natural light coming in thanks to those floor to ceiling windows. Primary bedroom has a 3 piece en-suite bathroom. This unit has in unit laundry, central Heat, AC and underground parking is also included. Great amenities: gym, entertainment room, gas BBQ and courtyard gardens. Underground parking available (extra). Unbeatable downtown location with Shoppers Drug Mart under the building. Lots of shops and Restaurants are at your footsteps on Bank street. Short walk to the Glebe, Landsdowne Park, Elgin St, and downtown. Experience downtown living at it's best! (id:65396)

6 - 2 Columbus Avenue
Ottawa, Ontario
Beautifully maintained 2-bedroom, 2-bathroom terrace condo with a stunning west-facing balcony overlooking parkland. Ideally located across from NCC greenspace and the Rideau River, this bright and inviting home is perfect for those seeking a balance of urban living and outdoor lifestyle. Set in a quiet low-rise building in the welcoming community of Overbrook, this sun-filled condo features underground parking and reasonable condo fees, just steps from the Rideau Sports Centre and the pedestrian bridge to downtown-perfect for professionals who enjoy walking or biking to work. The open-concept main living area features beautiful floors, a fireplace, and large windows leading to a private balcony overlooking the park. The renovated kitchen includes timeless cabinetry, granite countertops, ceramic backsplash, plus a convenient pantry and main-floor powder room. Upstairs offers a spacious primary bedroom with 2 closets, a versatile second bedroom, and an updated bathroom. Includes in-unit laundry, central A/C, underground parking, and storage locker. Enjoy incredible access to Riverain Park, bike paths, tennis courts, and the Rideau Winter Trail right at your doorstep. (id:65396)
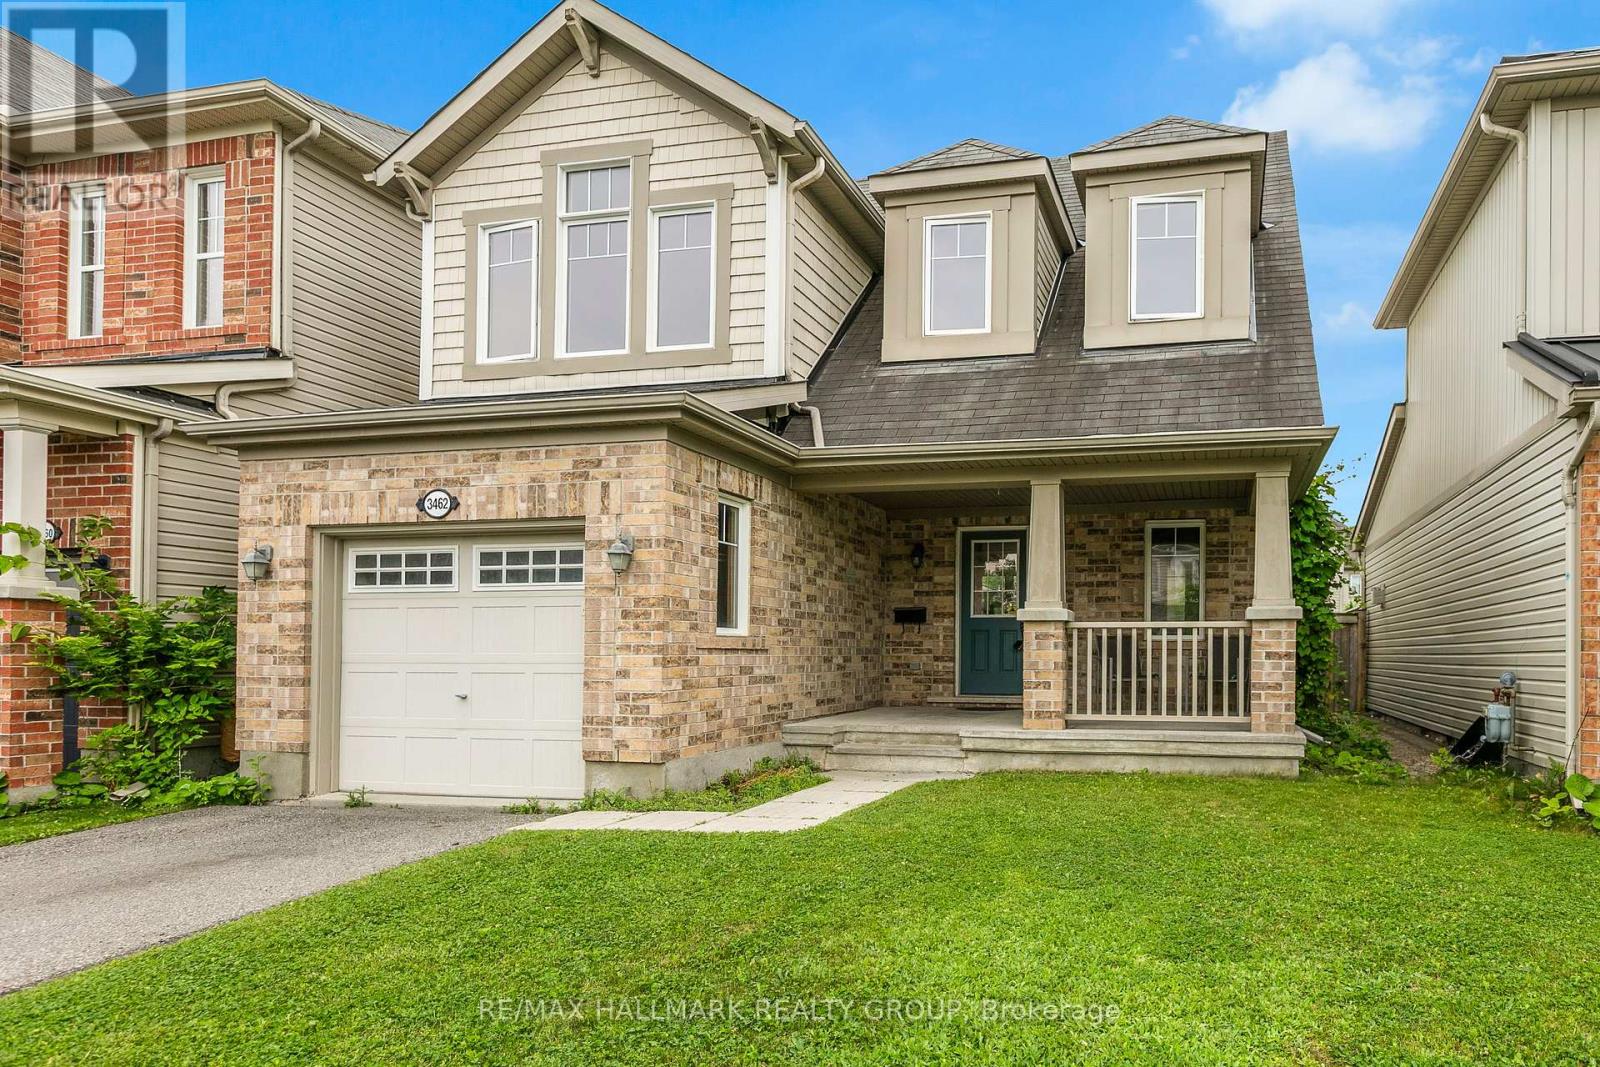
3462 River Run Avenue
Ottawa, Ontario
Discover comfortable family living in the heart of Half Moon Bay, one of Barrhaven's most desirable communities. This well-maintained 3-bedroom, 2-bath single-family home offers a practical and inviting layout designed for everyday living.A charming covered front porch welcomes you into the bright main level, where the spacious living room features hardwood flooring and a cozy gas fireplace with a tile surround and wood mantel. The kitchen is ideal for the home chef, offering stainless steel appliances, generous cabinetry, ample counter space and a convenient pass-through overlooking the living area.The adjoining dining space is filled with natural light from a large window and includes a built-in bench, creating a comfortable setting for family meals and gatherings.Upstairs, hardwood flooring continues throughout. The spacious primary bedroom is complemented by two additional generously sized bedrooms and a full bathroom featuring heated marble floors. A versatile landing area provides the perfect space for a home office, homework station, or quiet reading nook.The unfinished basement offers excellent potential for future living space, a home gym, recreation room, or additional storage.Outside, enjoy a private, fully fenced backyard complete with a large deck, gazebo, and storage shed-perfect for relaxing, entertaining, or spending time with family.Ideally located close to excellent schools, parks, walking trails, public transit, and the Minto Recreation Complex, this home offers a wonderful lifestyle in a welcoming, family-friendly neighbourhood. (id:65396)
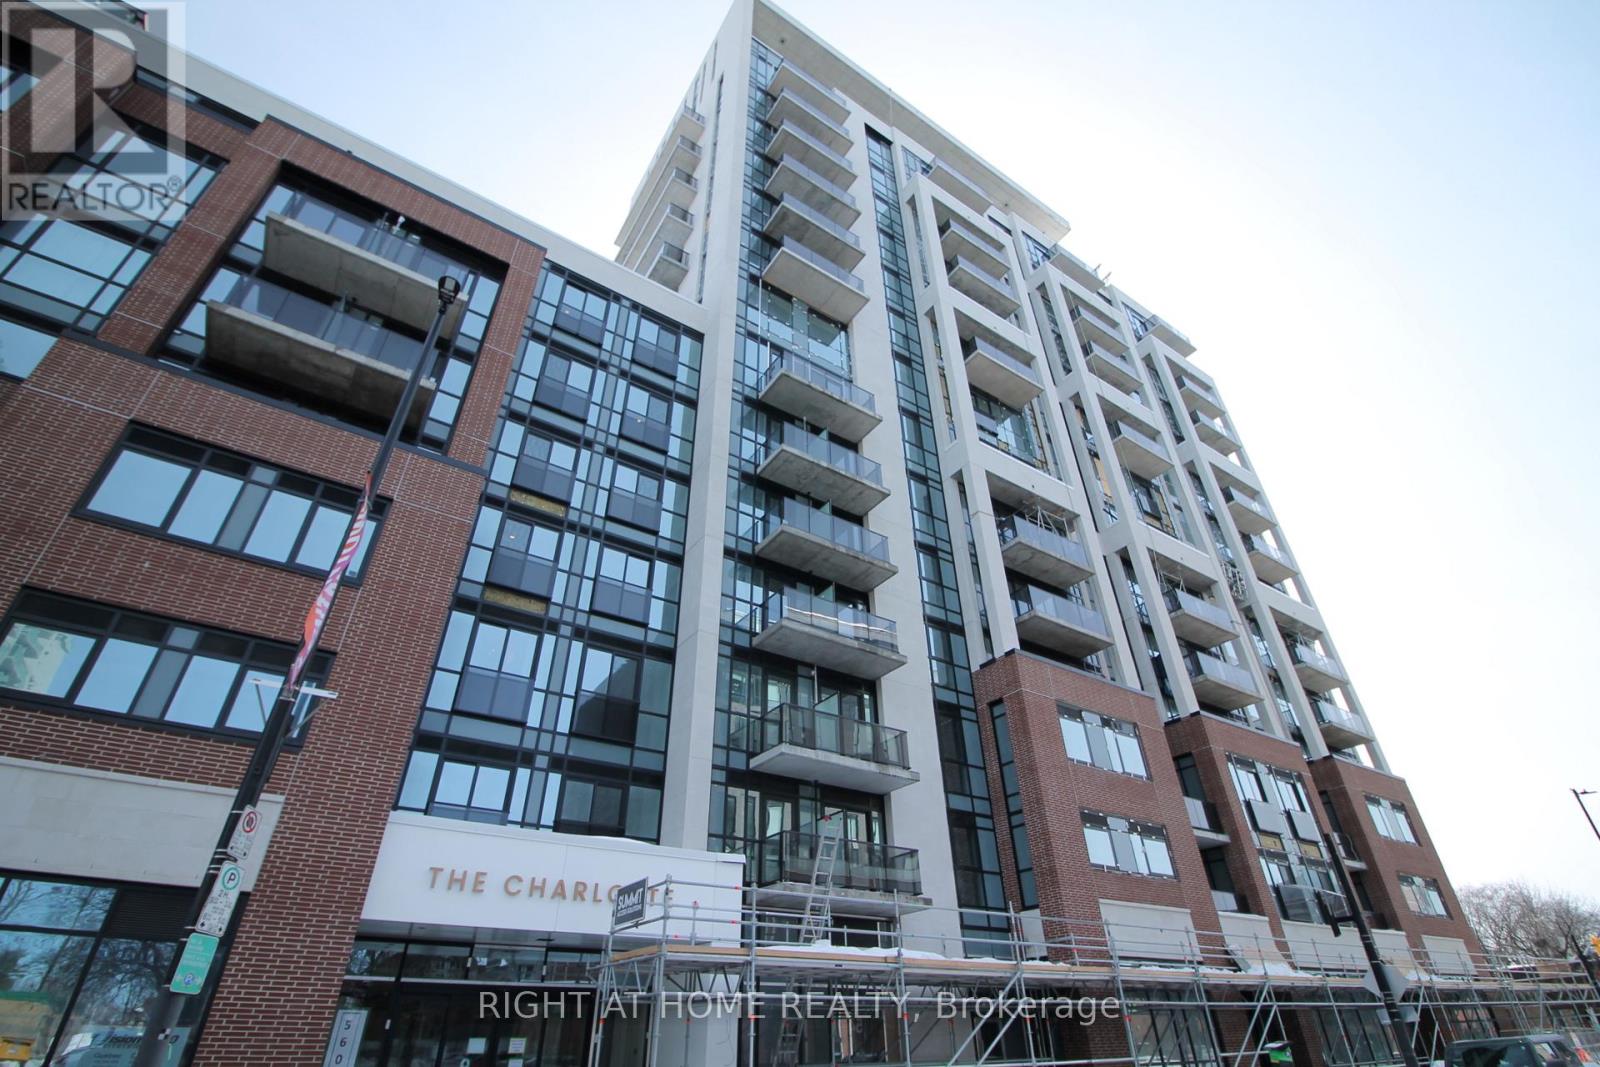
1004 - 560 Rideau Street
Ottawa, Ontario
LUXURIOUS 2 bedroom and 2 full baths at The Charlotte condos located in the beautiful Sandy Hill. This newer built unit offers nearly 800 sq ft of contemporary living space featuring 9' ceilings, hardwood throughout, lots of natural light from the floor to ceiling windows, views of the Rideau River and much more. The Charlotte condo will make you feel like you are living at a resort full time offering unbelievable amenities which including a roof top swimming pool with cabanas, guest suites, games room, fitness centre, yoga room, pet wash and a bike tune up station. Convenient walking distance to the LRT, Strathcona Park, shopping, and schools. Comes with 1 heated underground parking and storage unit. Do not miss the opportunity to rent this amazing unit! (id:65396)

9 - 78 Holmwood Avenue
Ottawa, Ontario
Live where urban energy meets sustainable luxury! Nestled on prestigious Holmwood Avenue, this stunning 2015 upper-unit stacked townhouse offers the ultimate walkable lifestyle in the heart of Ottawa's historic Glebe. Step inside this modern, LEED Gold Certified sanctuary built with premium low-VOC materials, boasting two bedrooms and three bathrooms designed for effortless city living. Just steps from the iconic Rideau Canal, your days will be filled with scenic strolls, while the vibrant energy of Bank Street's boutique shops, cozy cafes, and local restaurants is just around the corner. Sports fans, music lovers, and foodies will rejoice with Lansdowne Park right at their doorstep-home to year-round events, bustling farmers' markets, and premier entertainment. This is more than just a home; it's your gateway to absolute convenience, charm, and lifestyle in one of the city's most coveted neighborhoods. Plus, enjoy the rare option of underground parking, available for purchase at $30,000 (with a monthly parking condo fee of $78.34). Don't miss your chance to experience Glebe living at its absolute best! (id:65396)
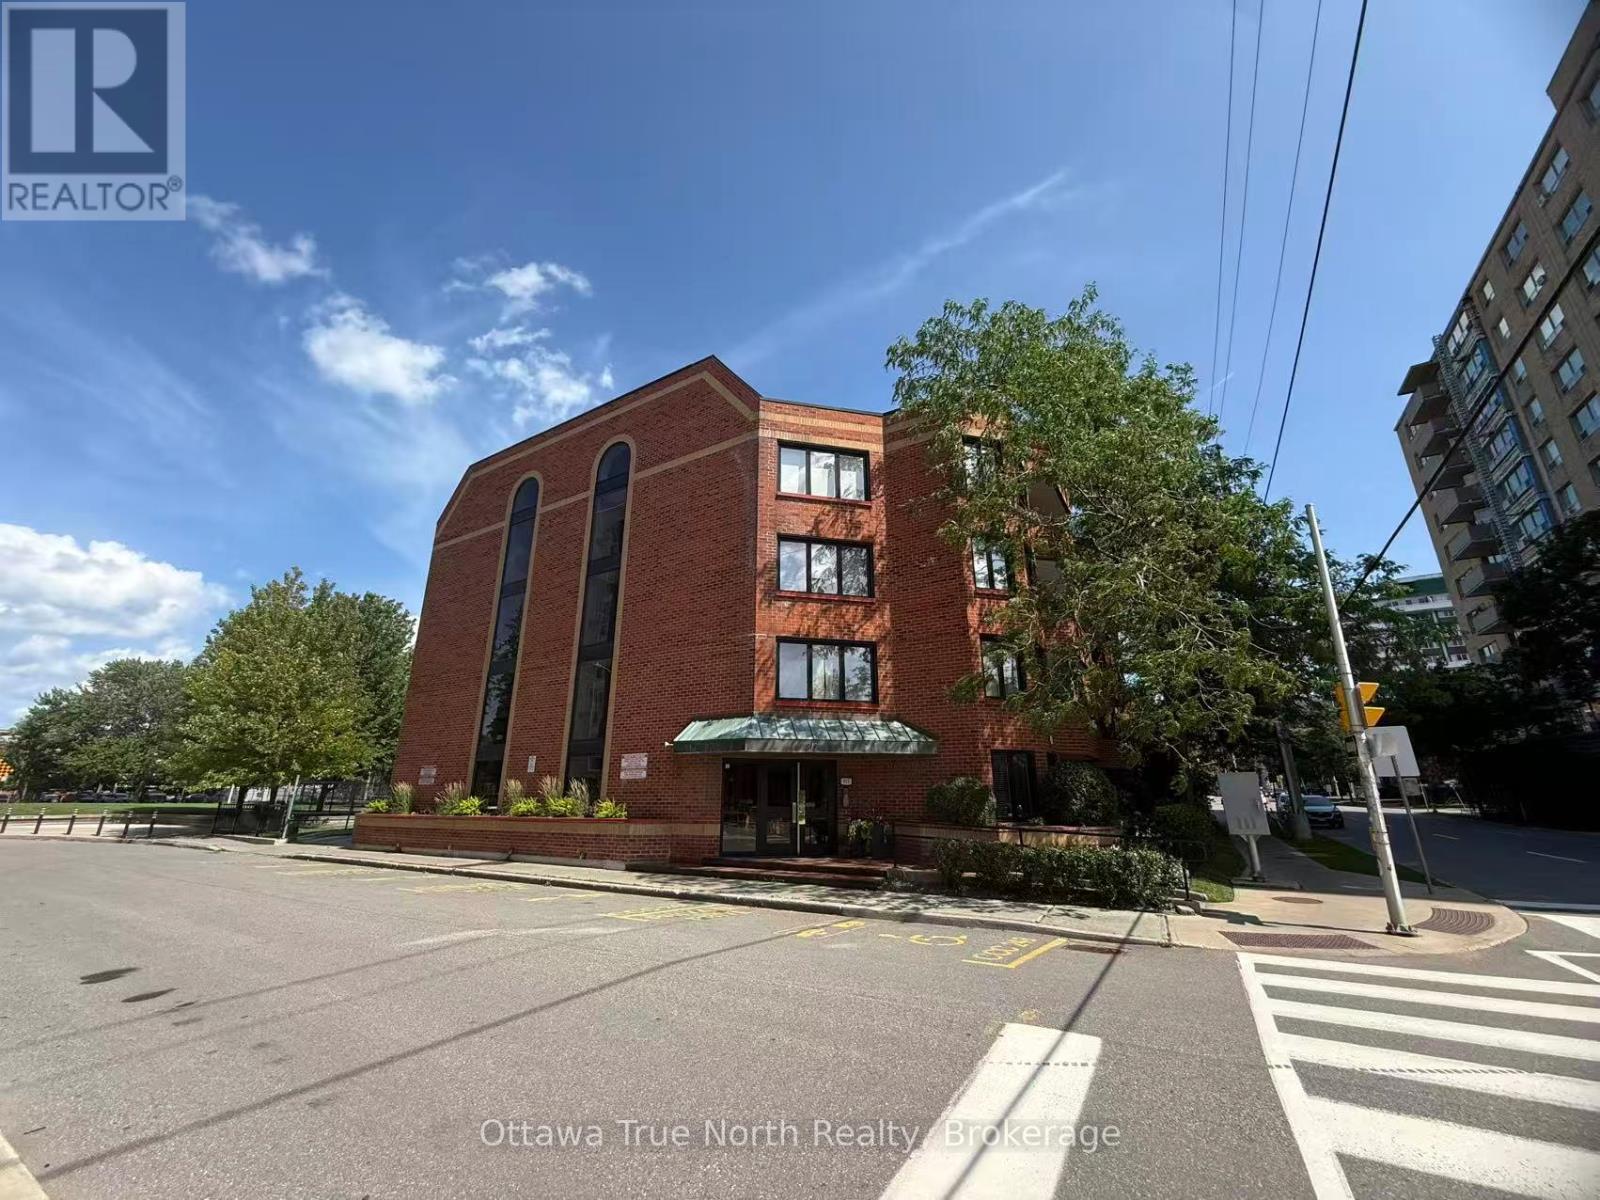
103 - 317 Metcalfe Street
Ottawa, Ontario
Enjoy a quiet, comfortable downtown living in this warm and inviting two-bedroom, two-bathroom condo on the edge of the Golden Triangle. Both bedrooms are generously sized, and the primary suite features a large ensuite with a tub. Rich hardwood floors and a well-designed kitchen make everyday living a pleasure. Cozy up by the wood-burning fireplace in winter, and enjoy the private balcony all summer long. Underground parking included. Unbeatable location - just steps to shops, restaurants, and the historic Rideau Canal. All in a secure, quiet, and friendly boutique building that still offers plenty of privacy. (id:65396)

157 Fairlop Way
Ottawa, Ontario
This is the kind of Barrhaven location families wait for! Set well within Longfields on a quiet residential street, 157 Fairlop offers easy walkability to Berrigan Elementary, Mother Teresa High School, Longfields-Davidson Heights, parks, transit and shopping along Strandherd and Greenbank. Beautifully cared for by its original owners, this spacious 'Florence' model offers approx. 3,147sqft above grade plus a fully finished lower level, with 5 bedrooms, 4 bathrooms and an attached 2-car garage. The bright main level features a vaulted foyer, 9' ceilings, formal living/dining rooms, and an open kitchen connected to the sunken family room with gas fireplace. A rare main-floor bedroom sits directly beside a 3-piece bathroom, creating excellent flexibility for multigenerational living, guests or home office use. The family-sized kitchen has been refreshed with quartz counters, tile backsplash, under-cabinet lighting, and an updated sink/faucet, while also offering a centre island, stainless steel appliances including a gas range, and a large separate eating area. Upstairs, hardwood floors continue through 4 generous bedrooms, including an expanded primary retreat with sitting area, large walk-in closet and NEWLY RENOVATED('26) ensuite with glass-enclosed walk-in shower, updated fixtures and new tile flooring. The finished basement is ideal for entertaining, with a large rec room, custom wet bar, 3-piece bathroom, laundry/utility area and excellent storage. Outside, enjoy low-maintenance landscaped yards, including a fully fenced backyard with tiered interlock patios, river stone, lush gardens and mature trees. Updates include heat pump('24), roof('18), hardwood staircase and 2nd-level hardwood('15), HWT('21), resealed driveway w/ interlock border('23), and regularly serviced systems. With exceptional space, meticulous pride of ownership, and one of Longfields' most family-friendly locations, this home truly checks the boxes. Come see why 157 Fairlop is worth the wait! (id:65396)
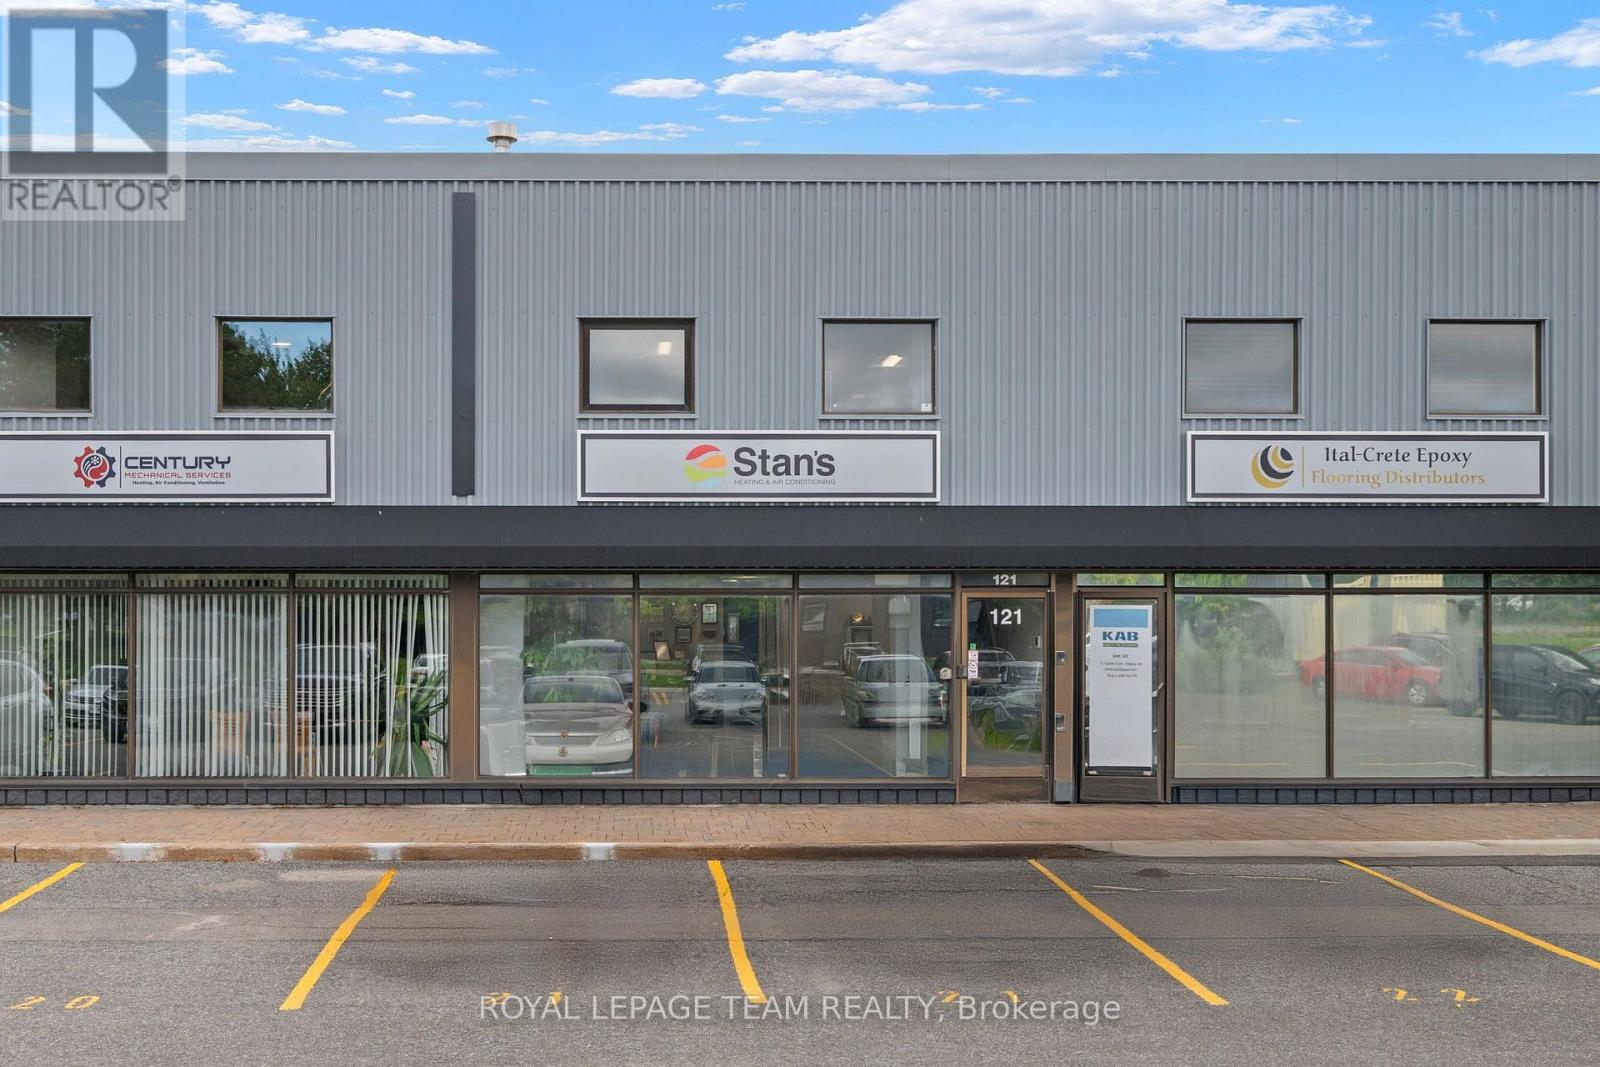
121 - 15 Capella Court
Ottawa, Ontario
Why rent when you can own? This well appointed industrial condo has a combination of showroom, office, and storage space. The unit features a 200 amp service with the option of three phase power. Easy loading with the ten foot by ten foot roll up grade level door. There are a total of seven parking spaces with the unit. ( Three in front and four behind the building) The first floor is independently heated and cooled with a high efficiency furnace and five stage air conditioner. The second floor is heated with a separate high efficiency gas furnace and a five stage heat pump. (id:65396)



