

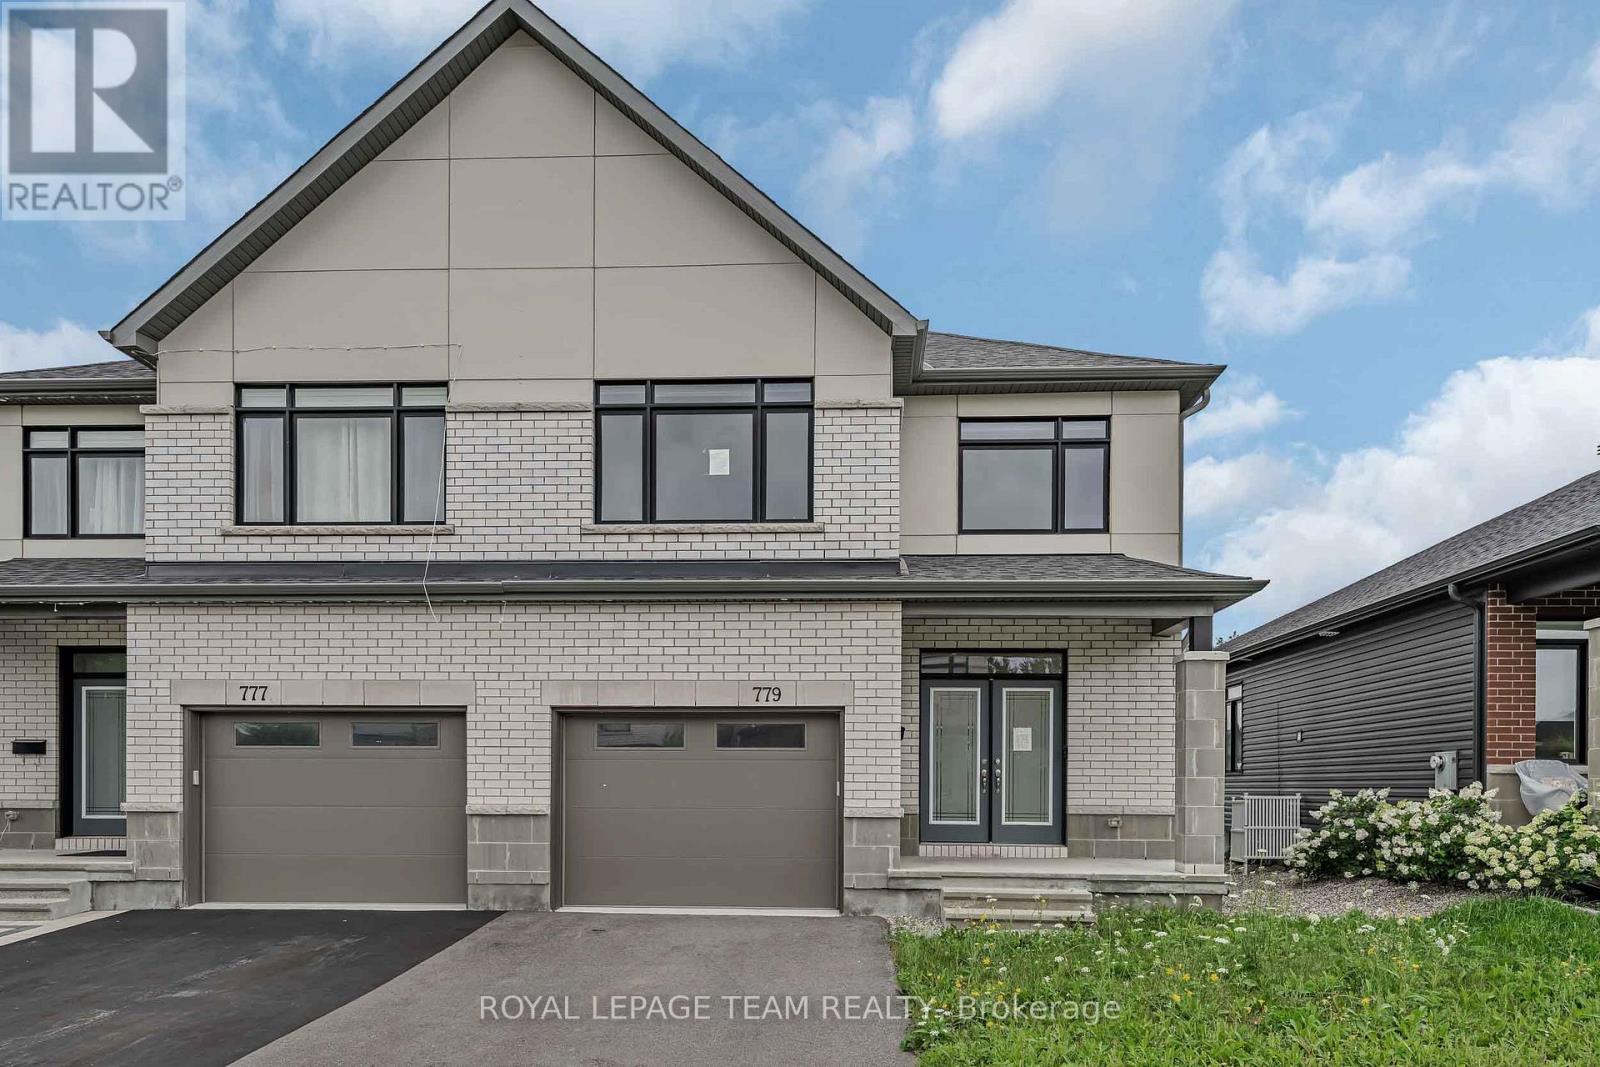
779 Ovation Grove
Ottawa, Ontario
Welcome to 779 Ovation Grove, where space, style, and comfort come together in a home that feels truly detached-without the detached price tag. This impressive Claridge Dunn model, one of the largest in the neighbourhood, offers over 2,900 sq. ft. of beautifully finished living space designed for modern family living. A pair of elegant double doors leads into a warm, inviting foyer, complemented by an oversized mudroom and laundry area-an ideal setup for busy households. The main level features a bright, open-concept layout with a modern kitchen offering abundant cabinetry and counter space, a sun-filled eat-in area, and a seamless living/dining space anchored by a cozy fireplace. A striking wall of windows frames views of the backyard, flooding the space with natural light. Upstairs, the expansive primary retreat impresses with a walk-in closet and a spa-inspired ensuite. Three additional generously sized bedrooms and a full bathroom with double sinks provide comfort and functionality for the entire family. The fully finished basement extends your living space with endless possibilities-whether you envision a home theatre, gym, playroom, or recreation area-complete with a second fireplace for added warmth and ambiance. Situated in a highly desirable, family-oriented neighbourhood close to transit, top-rated schools, shopping, and everyday amenities, this home offers the perfect blend of space, style, and convenience. (id:65396)
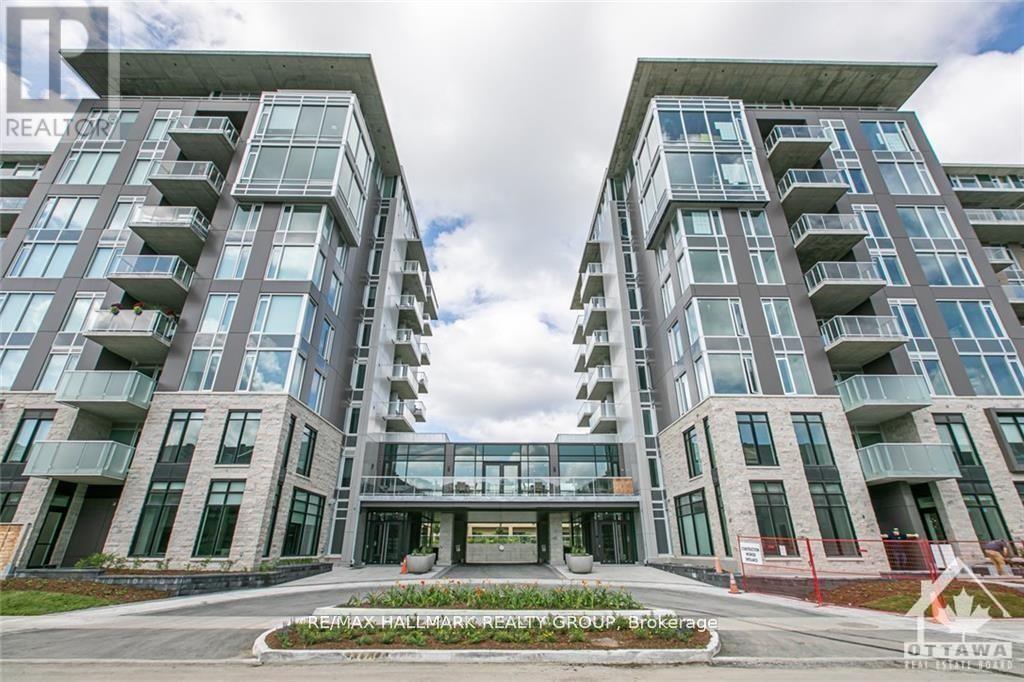
312 - 530 De Mazenod Avenue
Ottawa, Ontario
Rare Rooftop Terrace! Welcome to 530 De Mazenod Avenue #312, a stylish one-bedroom condo in the highly desirable River Terraces at Greystone Village. This exceptional home features a massive private rooftop terrace, offering a rare outdoor living space perfect for entertaining, relaxing, or enjoying the views. Inside, you'll find wide-plank hardwood flooring, a modern European-style kitchen with quartz countertops and premium appliances, a spa-inspired bathroom, and underground parking.Enjoy one of Ottawa's best urban lifestyles with walking and cycling paths along the Rideau River and Canal just outside your door. You're also steps to the shops, cafés, and restaurants of Main Street, with easy access to the Glebe, Lansdowne Park, the University of Ottawa and Saint Paul, and downtown. Residents enjoy excellent amenities, including guest suites, a lounge, bike and kayak storage, a pet wash station, and an active social community. A rare opportunity to own a unique condo in one of Ottawa's most sought-after neighbourhoods. (id:65396)

20 Atop Lane
Ottawa, Ontario
Welcome to 20 Atop Lane, Ottawa -a spacious and versatile home designed for modern family living with exceptional flexibility. This beautifully maintained property features 3+1 bedrooms, 4 bathrooms, 2 full kitchens, and 2 laundry areas, making it an ideal choice for large families, multi-generational living, or buyers seeking additional living space. The thoughtfully designed layout offers bright, open-concept principal rooms, generous-sized bedrooms, and functional living areas that maximize comfort and convenience. The finished lower level includes its own kitchen, bedroom, bathroom, and laundry, providing excellent flexibility for extended family, guests, or private living arrangements. Whether you're looking for extra space or added functionality, this home delivers. Located in a desirable Ottawa neighbourhood close to schools, parks, shopping, transit, and everyday amenities, 20 Atop Lane offers the perfect blend of space, practicality, and location. Don't miss this fantastic opportunity to own a move-in-ready home with room for everyone! (id:65396)

26 Clovelly Road W
Ottawa, Ontario
A RARE NEW-BUILD BUNGALOW. Built by award-winning RND Construction, this contemporary Rothwell Heights residence offers over 4,100 sq ft of finished space, 6 bedrooms and 5.5 baths on a private 100' x 150' lot. Vaulted 10-ft ceilings, expansive windows and a chef-inspired kitchen flow to a BBQ deck and courtyard. The walkout lower level offers completed bedrooms and bathrooms, plus customizable space. Net-zero ready with radiant lower-level heating, advanced HVAC and smart-home technology. An exceptional alternative to conventional new builds, combining single-level living, efficiency and personalization. (id:65396)

2606 - 1240 Cummings Avenue
Ottawa, Ontario
**Special Rent Promo - Up to 3 Months' Free Rent!** Welcome to Luxo Place, a stunning 35-storey high-rise redefining rental living in Ottawa. This exceptional residence offers world-class amenities tailored for modern lifestyles, including a state-of-the-art fitness center, dedicated yoga room, hotel-inspired indoor lap pool, stylish social lounge with a bar and billiards, and thoughtfully designed co-working spaces - everything you need to live, work, and unwind in effortless luxury. Host with ease in beautifully appointed guest suites, ideal for accommodating friends and family in comfort and style. Luxo Place is a pet-friendly, non-smoking community, perfectly located just steps from the Cyrville LRT station for seamless access to Ottawa's best shopping, dining, and green spaces. This expansive 841 sq ft corner suite features 1 bedroom + den and 1 bathroom, offering refined open-concept living with soaring 9-foot ceilings and floor-to-ceiling windows that bathe the space in natural light. The gourmet kitchen boasts quartz countertops, premium stainless steel appliances, sleek cabinetry, LED lighting, and an oversized island that flows effortlessly into the dining and living areas perfect for both entertaining and everyday living. The spacious bedroom includes a walk-in closet, while the spa-inspired bathroom features a glass-enclosed shower and a deep soaking tub. A separate den adds flexibility for a home office, guest space, or reading nook. Enjoy the convenience of in-suite laundry and extend your living space outdoors with a generous wraparound terrace your private escape for morning coffee or evening relaxation. Discover life at Luxo Place where high-rise sophistication meets everyday comfort. Photos are of a similar unit. (id:65396)

745 Haflinger Row
Ottawa, Ontario
Be the first to call this stunning brand-new Caivan corner end-unit townhome home! Located in the desirable Richmond North community. This 3-bedroom, 3.5-bathroom home offers a premium lot, providing added privacy and tranquility. The rear lot is fully fenced, providing added privacy and creating a comfortable outdoor space for relaxing or entertaining. The bright open-concept main floor features 9-foot ceilings, waterproof laminate flooring throughout all levels, upgraded finishes, a modern chef-inspired kitchen with quartz countertops, a stylish backsplash, stainless steel appliances, and a spacious living and dining area perfect for entertaining. Upstairs, the primary retreat offers a walk-in closet and private 3-piece ensuite, along with two additional bedrooms. The fully finished basement adds incredible versatility with a recreation room, den or potential fourth bedroom, and a full 3-piece bathroom-ideal for guests, a home office, or additional living space. Enjoy the benefits of a corner end-unit design, upgraded finishes, an attached garage, and a prime location close to parks, schools, walking trails, shopping, and everyday amenities. Don't miss this rare opportunity to be the first to experience everything 745 Haflinger Row has to offer! (id:65396)
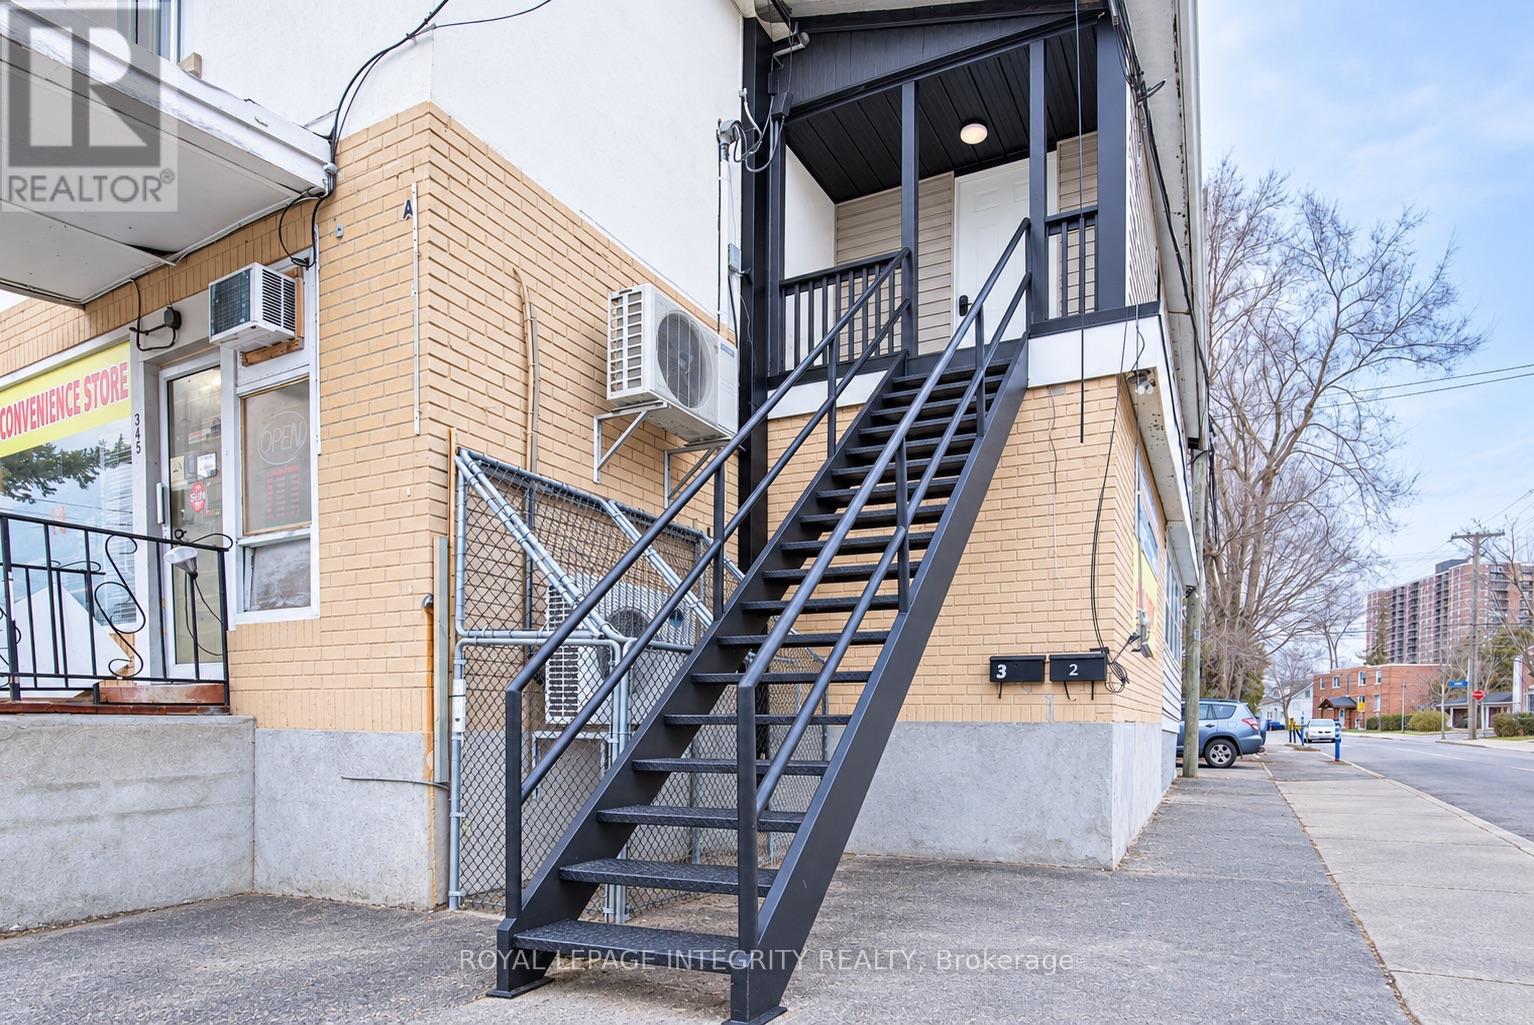
2 - 345 Richelieu Avenue
Ottawa, Ontario
Bright and spacious furnished 2-bedroom rental unit located in the heart of Vanier at 345 Richelieu Avenue. This well-maintained unit features in-suite laundry, a functional layout, and comfortable living spaces ideal for professionals, couples, or small families. Conveniently situated just minutes from downtown Ottawa, residents enjoy easy access to public transit, Highway 417, the Rideau River pathways, St. Laurent Shopping Centre, grocery stores, restaurants, schools, and parks. With everyday amenities close by and a short commute to Ottawa's core, this location offers the perfect balance of convenience and affordability. Photos are virtually staged (id:65396)

220 Vances Side Road
Ottawa, Ontario
Opportunity awaits! Set on a waterfront lot with sweeping views toward the Gatineau Hills, this exceptional 4 bedroom, 5-bathroom home offers a rare opportunity for multi-generational living, income potential, or a private retreat just minutes from the city.Potential for a mortgage helper, live in the upper level and rent out the lower 3 bedroom, 3 bathroom lower self contained unit. Imagine morning coffee on your wrap around deck or evening drinks watching the sunset. Designed with versatility in mind, the home features two full kitchens and a walk-out lower level with vinyl flooring and patio doors to the outdoors, creating the ideal layout for an in-law suite, guest quarters, or separate living space. Expansive windows frame the natural surroundings, filling the home with light and capturing the beauty of the water and landscape from multiple vantage points.Thoughtful architectural details add character and distinction throughout, while generous storage ensures functionality for everyday living or extended stays. Whether you're hosting family gatherings, accommodating multiple generations, or envisioning a wellness or yoga retreat, this property adapts effortlessly to your needs.Enjoy peaceful waterfront living with the convenience of being just 15 minutes to Kanata and close to everyday amenities. A nearby marina makes it easy to keep and access your boat, adding to the lifestyle appeal. A truly unique home offering that blends space, flexibility, and breathtaking natural beauty. Windows, Drywall insulation, roof, kitchen, plumbing, electricity, furnace, generator, baths, flat ceilings and pot lights and pot filler (2022). The lower levels offers separate entrance and there has been 300k in upgrades. Generator and water softener new in 2022. Property is tenanted and requires 24 hr notice for all showings. This property is being sold 'as is'. Current tenant has interest in staying if that suits the new owner. (id:65396)
RE/MAX Hallmark Realty Group

6126 Rockdale Road
Ottawa, Ontario
A RARE OPPORTUNITY! This impressive 100' x 150' lot offers approximately 15,000 sq. ft. of gravel space. In a prime location offering high traffic visibility, this property is completely fenced in with a wide 24-foot gate providing easy access for vehicles, trucks and equipment. With plenty of usable space and easy accessibility, the possibilities are endless! Ideal for contractors, construction companies, additional vehicle or equipment storage, auto dealer overflow, tow/body shop storage, a chip stand or other creative uses. Whether you need extra space for your business or have something different in mind, this versatile property offers plenty of potential. Tenant is responsible for snow removal and weed maintenance. Generous dimensions, secure fencing and tons of possibilities make this an opportunity worth checking out! (id:65396)

32 Clovelly Road
Ottawa, Ontario
A CATEGORY OF ONE IN OTTAWA. Winner of the 2024 CHBA National Award for Best Custom Net Zero Home in Canada, 32 Clovelly combines architectural distinction, extraordinary scale and advanced performance. Designed with Hobin Architecture and built by RND Construction, this 5-bedroom, 5.5-bath residence offers more than 8,000 sq ft across two levels on a private 200' x 150' ravine lot. Soaring 14-ft ceilings, floor-to-ceiling windows, radiant-heated floors and a sculptural four-sided fireplace define the interior. Outside, limestone, mature trees, a dramatic 20-ft natural cliff and 620-sq-ft terrace create a setting unlike any other in the city. Across from Quarry Park and minutes from Ottawa River pathways, NRC, CSIS, Montfort Hospital, Blair LRT and in the school catchment for Colonel By SS. (id:65396)
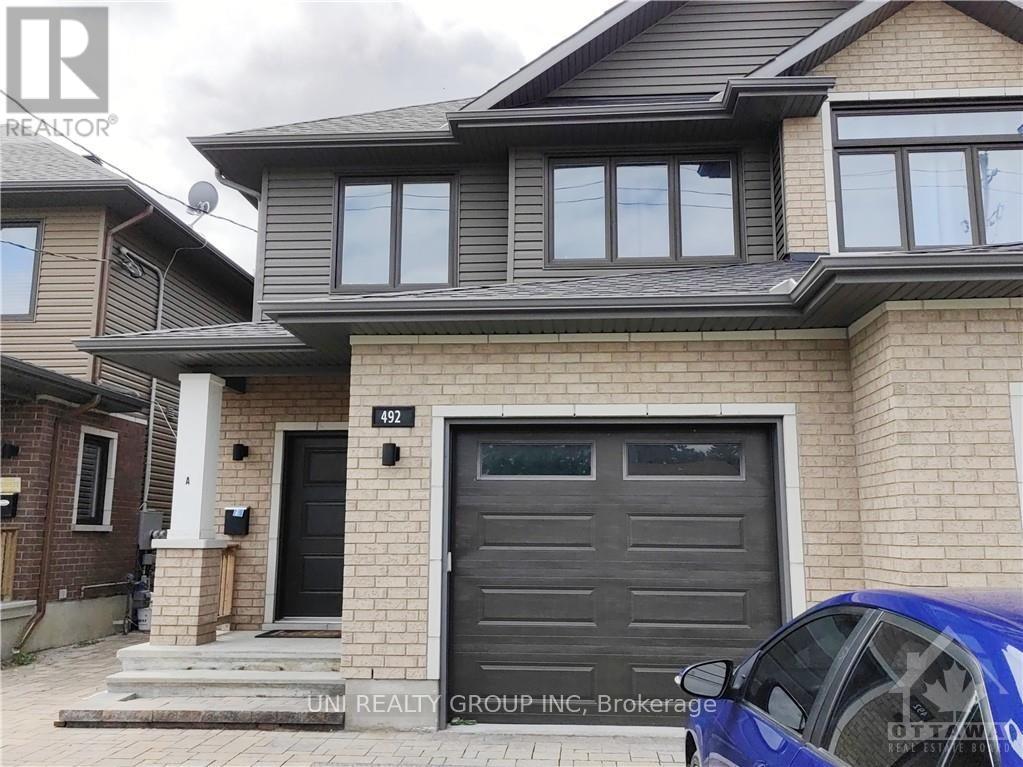
B - 492 Moodie Drive
Ottawa, Ontario
Great location Lower level 2 Bedroom Apartment for rent, features Laundry, Kitchen with Breakfast Bar, Granite Counters, Fridge, Stove & Dishwasher. Open Concept Living/Dining room with Laminate floors. 2 Bedrooms also with Laminate. Tenant only pays Hydro. (id:65396)

1619 Sequoia Drive
Ottawa, Ontario
Welcome to 1619 Sequoia Drive in Cumberland, a beautiful 4-bedroom bungalow set on nearly 2 acres. This impressive property offers exceptional space inside and out, including a 3-car attached garage plus a large 2-car detached garage.The main level features a stunning chef's kitchen with a massive quartz island with seating, sleek white cabinetry, stainless steel appliances, a gas stove, and modern pendant lighting. The open-concept layout flows beautifully into the dining area, games area, and living room, creating a bright and inviting space for everyday living. Rustic wood beams, a striking fireplace feature wall, custom wet bar, and oversized windows overlooking the greenery add warmth and character throughout.The welcoming front entry sets the tone with stylish barn doors and contemporary finishes. The primary bedroom offers a 4-piece ensuite, while three additional bedrooms, a full bathroom, and a convenient main floor laundry/mudroom complete the level.The unfinished basement provides incredible potential, with plenty of space for additional bedrooms, a rec room, theatre room, home gym, or extra storage. Enjoy the privacy and beauty of the expansive lot, ideal for those looking for space, functionality, and a peaceful setting. Roof 2025. (id:65396)



