


433 Dawson Avenue
Ottawa, Ontario
Move in ready 3 bedroom, 3 bathroom semi detached home ideally situated a block away from the vibrant shopping district of Westboro packed with restaurants, boutiques, and so much more. This sun-filled family home features hardwood floors throughout both levels, an updated kitchen with quartz countertops and updated upper level bathroom and more! Westboro has excellent schools, parks and access to extensive outdoor activities. Situated on a private and fenced 40' x 90' lot. Attached garage with inside access. 3 car parking. 24 hour irrevocable required on all offers. Immediate possession. (id:65396)
596 Deancourt Crescent
Ottawa, Ontario
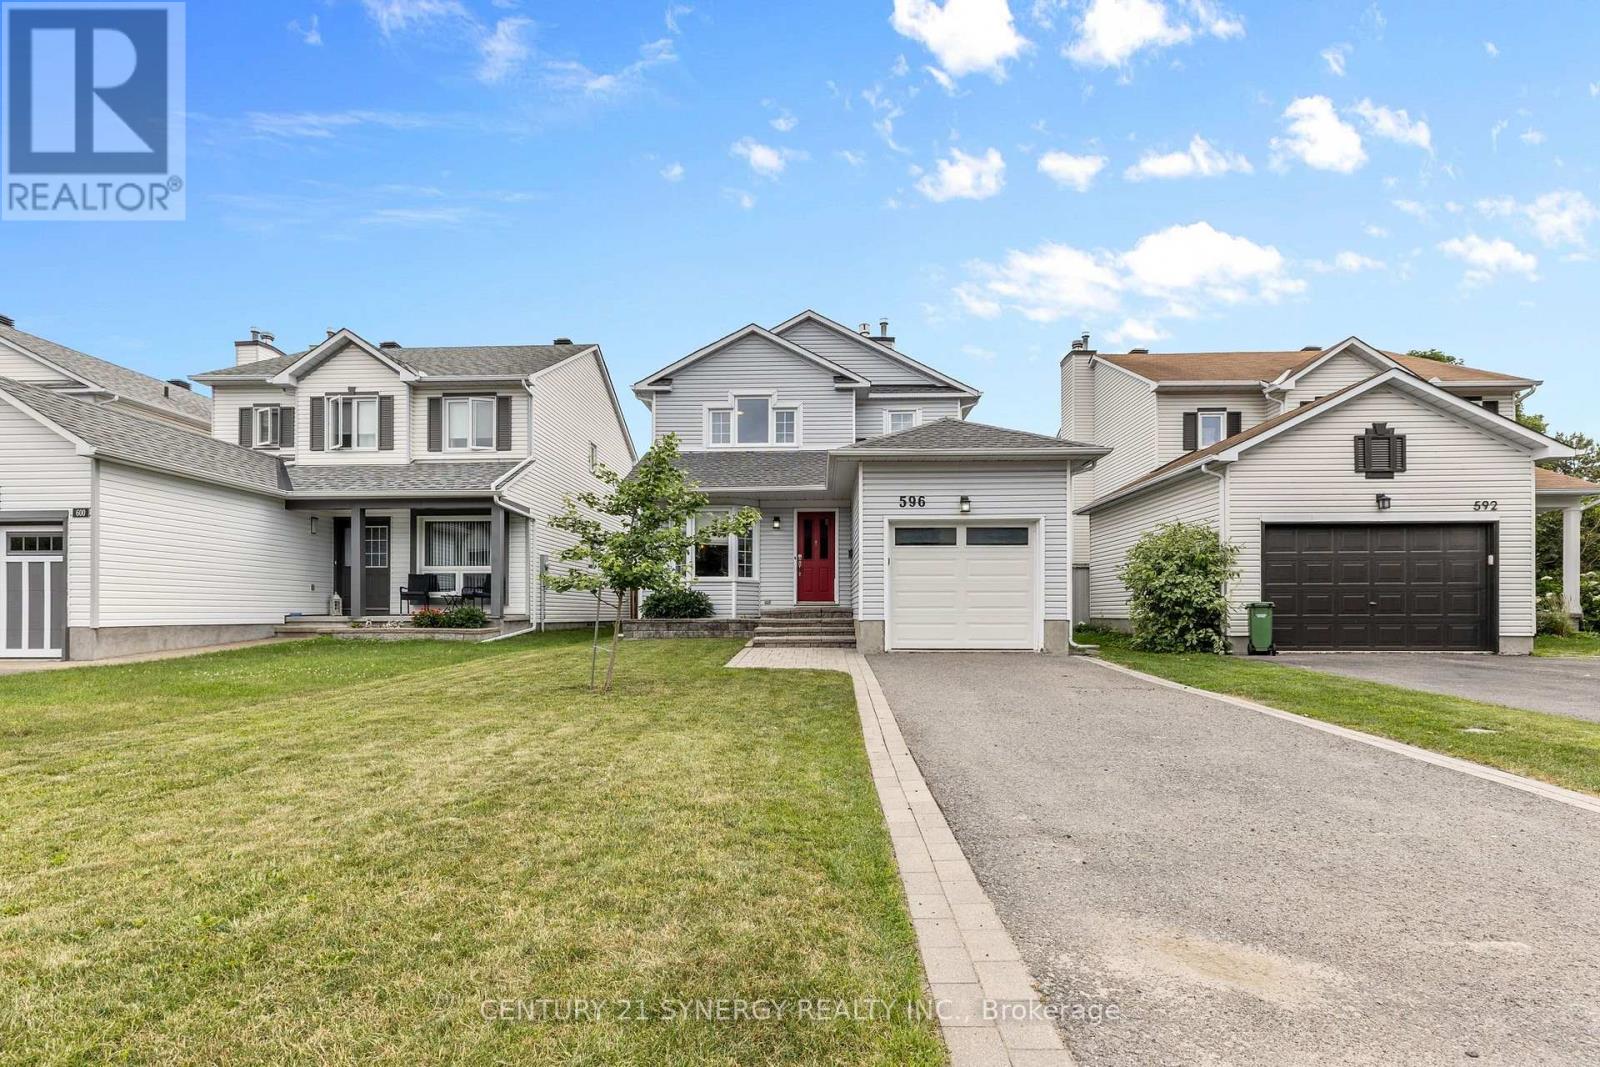
This stylish 3-bedroom, 3-bathroom family home blends modern upgrades with timeless comfort. The updated kitchen is the heart of the main floor-with quartz countertops, tile backsplash, stainless-steel appliances, and a breakfast bar that opens to a cozy sitting area, perfect for morning coffee, casual entertaining or a home office space. Gleaming hardwood floors flow through the L-shaped living and dining rooms, anchored by a gas fireplace that adds warmth and ambiance in cooler months. CARPET-FREE living upstairs with laminate flooring throughout. A generous primary bedroom with a walk-in closet and an updated 3-piece ensuite (2023) bathroom. Two additional bedrooms share a fully renovated main bathroom (2024), offering stylish, move-in-ready comfort for the whole family. The lower level delivers flexible space with high ceilings-ideal for a home gym, media room, or playroom-plus loads of storage. Step outside to a fully fenced backyard with a nice patio, a natural gas BBQ line for effortless summer grilling, and raspberry bushes ready for picking. Enjoy bright, sun-filled principal rooms. Welcome to a peaceful, tight-knit neighbourhood with excellent neighbours. Top-rated elementary and high schools steps away. Walking trails, parks, splash pads, shopping, and restaurants all within easy reach-central to everything, yet tucked away from the hustle. Roof Shingles (2020), Furnace (2011, refurbished 2019), A/C (2011), Windows (2012), New Insulated Garage Door and Opener (2025). Utilities: Gas ($71 monthly), Hydro ($120 monthly). All new PEX plumbing pipes in the house were completed on Sept 9th, 2026, with a warranty. NO Poly B. (id:65396)
480 Oakhill Road
Ottawa, Ontario
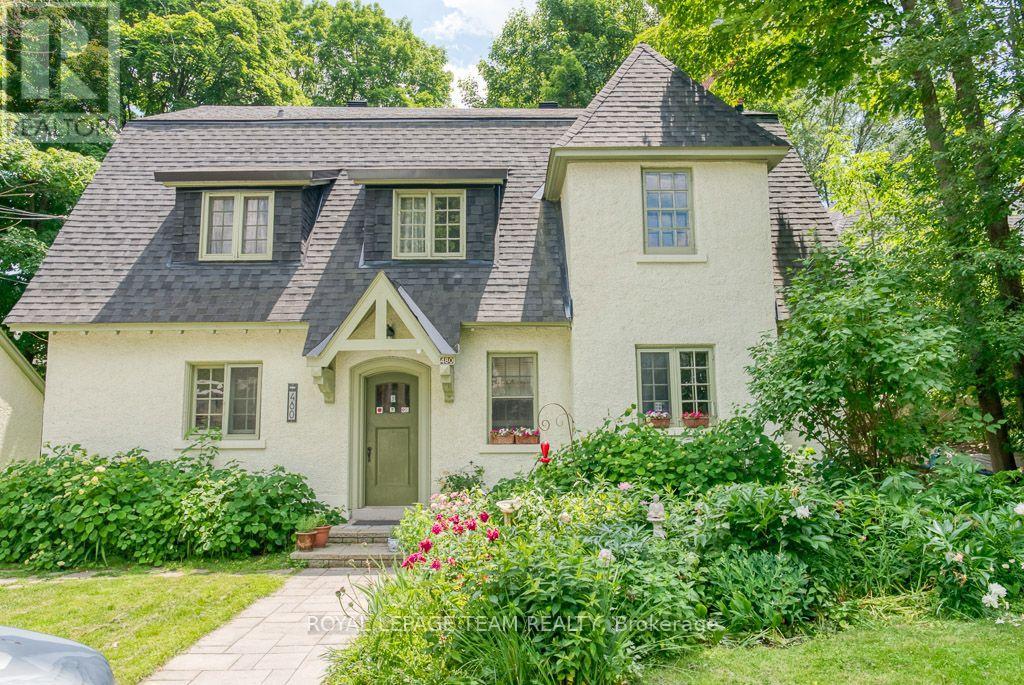
Charming and picturesque four plex, 3 x one bedroom and a den and a 2 bedroom in desirable Rockcliffe Park. This unique property is located on a quiet street on a large and mature 76' x 101' lot. Updates include roof shingles ('21 and '19), chimney ('12), gas boiler ('17), updated wiring with ESA Certificate on file ('09) and much more! This well maintained property was recently repainted (exterior and interior common areas). 2 car detached garage. Survey on file ('68). Steps to Beechwood Village. 24 hours notice required for all showings. 24 hour irrevocable required on all offers. No showings after 7:00 pm. A multi generational opportunity. (id:65396)
40 Woodmount Crescent
Ottawa, Ontario
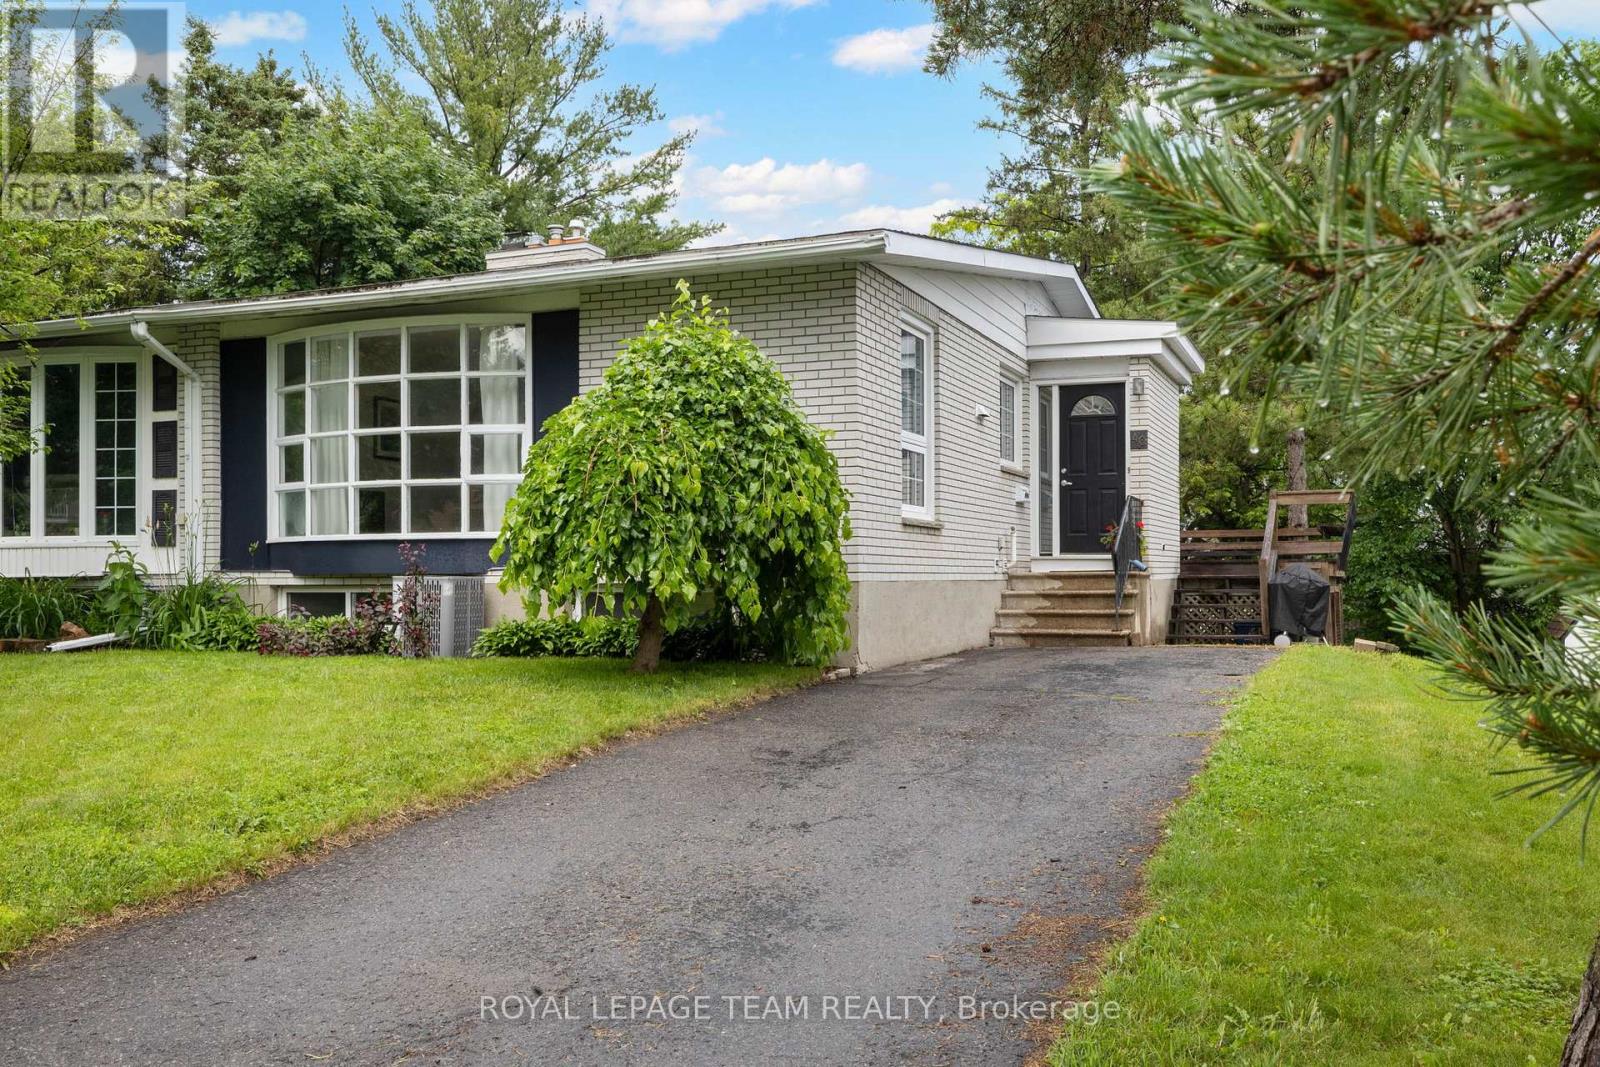
Beautifully maintained semi-detached family home on a 34' x 100' lot on a child friendly street in Parkwood Hills. This sun-filled home features an expansive living and dining room with hardwood floors with oversized windows, an updated and spacious kitchen, an updated main bathroom, updated roof shingles in 2022 and an updated hi -efficiency gas furnace in 2020. The lower level is fully finished offering versatile uses with ample storage room. This home is conveniently close to neighbouring services and amenities, parks, schools and public transportation. Day before notice is required for all showings. 24 hour irrevocable required on all offers. Please note some photos are virtually staged. 30 days/TBA possession. Begin here! (id:65396)

314 Amici Terrace
Ottawa, Ontario
WATER INCLUDED! 3 BEDROOMS + FINISHED BASEMENT + GARAGE + NO REAR NEIGHBOURS! Welcome to 314 Amici Crescent in Kanata's popular Emerald Meadows/Trailwest neighbourhood. This spacious townhome checks all the boxes for comfortable family living, with a fully fenced backyard, 2-car driveway parking, attached garage and water included! The bright, open-concept main floor features a spacious living and dining area plus a large kitchen with plenty of cabinetry, generous counter space and a centre island with additional seating and storage. Upstairs, you'll find 3 bright and generously sized bedrooms with luxury vinyl flooring. The primary bedroom offers a walk-in closet and private 4-piece ensuite, while the additional bedrooms share a 4-piece main bath. The fully finished basement adds even more living space, complete with a cozy fireplace. Perfect for a family room, home office, gym or kids' play area. Convenient laundry and connected storage spaces complete the lower level. Outside, enjoy your private fenced backyard with no rear neighbours, offering a great spot to relax or entertain. Located close to parks, schools, shopping and transit, with easy access to the Canadian Tire Centre and Bell Sensplex. (id:65396)

225 Squadron Crescent
Ottawa, Ontario
Located in the highly sought-after Wateridge Village, this beautifully maintained three-storey end-unit townhome enjoys an exceptional setting directly across from a large park, offering open views and an abundance of natural light. The main level welcomes you with a spacious entryway and a versatile office or flex space, ideal for working from home, studying, or creating a quiet sitting area.Upstairs, the second level features a bright and inviting open-concept layout, seamlessly connecting the living room, kitchen, and dining area. Two large windows in the living room frame beautiful views of the park and fill the space with natural light. Step outside onto the generously sized balcony, where you can relax with your morning coffee, unwind at the end of the day, or simply enjoy the peaceful park setting. The U-shaped kitchen is both practical and well designed, offering ample counter space and plenty of storage. Beside it, the dedicated dining area benefits from an additional large side window. As an end unit, the home enjoys extra windows throughout, creating a bright and airy atmosphere. A convenient powder room completes this level. The top floor features two well-proportioned bedrooms, each with its own private ensuite bathroom - a thoughtful layout that offers both comfort and privacy.The primary bedroom overlooks the park, providing a lovely open view to wake up to each morning. The second bedroom also features a large side-facing window and enjoys excellent separation from neighbouring homes, offering added privacy and plenty of natural light.With its beautiful park views, end-unit exposure, functional layout, private ensuites, and well-maintained condition, this home offers a wonderful combination of comfort, light, and lifestyle in one of Wateridge Village's most desirable settings. (id:65396)

524 Osmond Daley Drive
Ottawa, Ontario
The fabulous home is located in the exclusive enclave of home in West Lake Estates and is only minutes to Kanata, Carp and Stittsville. This curb appeal starts at the elegant front door, throughout the entire interior to the meticulously landscaped acreage. This custom built bungalow is nestled on a private 4 acres with a park like setting featuring numerous species of planted vegetation.(list available) Landscaped with walking paths, gardens to be proud of and a privacy to be enjoyed. The open backyard offers a spacious deck on summer days, the fire pit area on cooler evenings or the covered screened gazebo for entertaining or a morning coffee. The interior open concept main level includes, stately cathedral ceilings in the living room with a gas fireplace. The hardwood flooring extends throughout the Living, Dining, Kitchen and hallways. The gourmet kitchen w/granite counter tops, commercial style hood fan, gas range, pantry and Stainless Steel appliances leads to a formal dining area. This main level is a wonderful place to entertain with family and friends. The Primary bedroom has a recently renovated ensuite bath , walk in closet area. The two ample sized secondary bedrooms and has easy access the main 4 piece bath. The extensive 3 car garage has inside access leading to well laid out mudroom and laundry. The professionally finished lower level offers recreational space, 4th bedroom/office, full 3 piece bath with heated flooring, office area and major storage space. This custom built bungalow is nestled on a private 4 acres with a park like setting featuring numerous species of planted vegetation.(list available) Landscaped with walking paths, gardens to be proud of and a privacy to be enjoyed. Come visit this home today. (id:65396)
201 - 1356 Meadowlands Drive E
Ottawa, Ontario
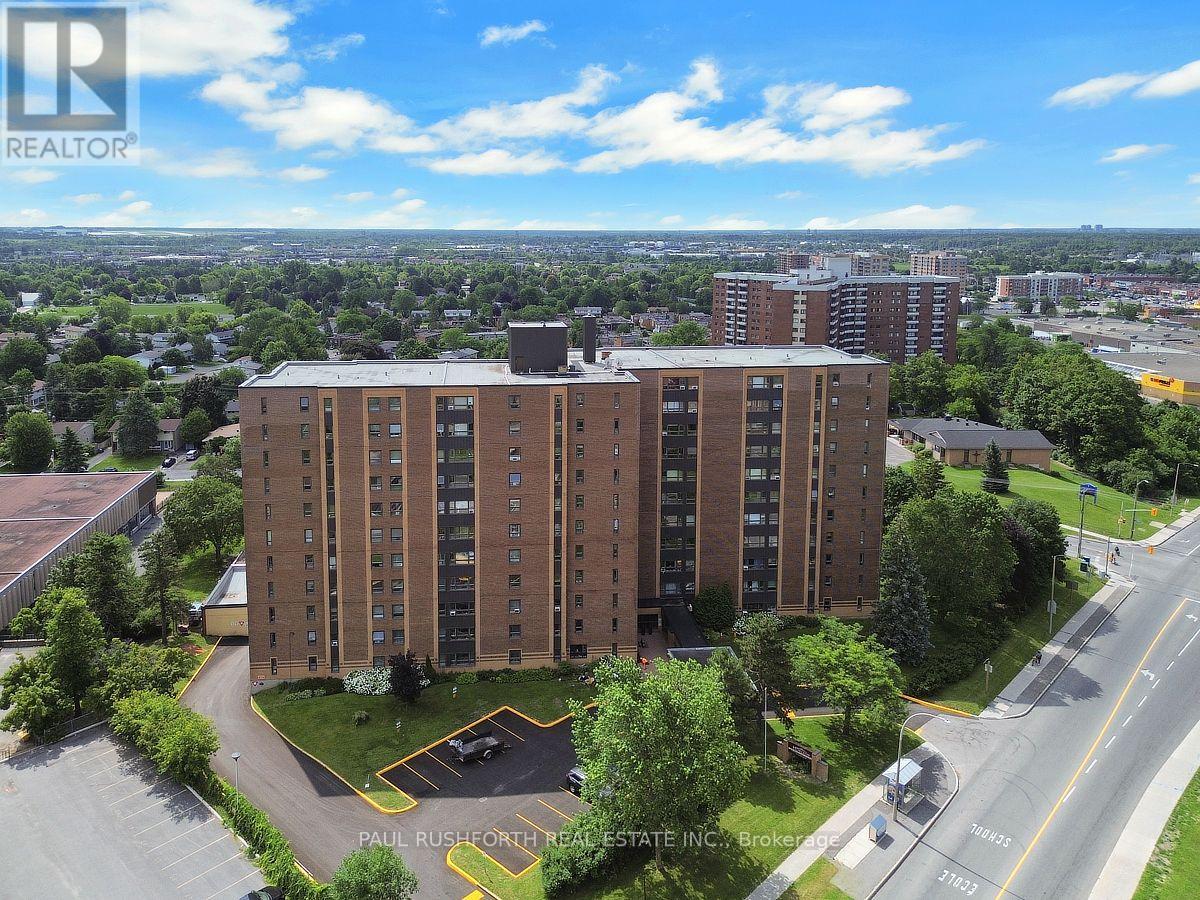
Discover effortless condo living in this bright and spacious 2-bedroom plus den suite, offering a functional layout and spectacular location. Hardwood flooring flows throughout the main living areas, while the oversized kitchen provides an abundance of cabinetry and counter space-perfect for everyday living and entertaining. A welcoming foyer with a double-wide closet adds both style and practicality, and the versatile den is ideal for a home office, reading nook, or guest space. This unit also includes the convenience of underground parking and a storage locker.Residents enjoy outstanding building amenities, including an outdoor pool, fitness centre, library, and party room. Best of all, the all-inclusive condo fees cover all utilities, making for a truly carefree, low-maintenance lifestyle. Ideally situated just minutes from parks, recreation, restaurants, shopping, schools, and public transit, this is an exceptional opportunity to enjoy convenient city living in a sought-after location. Some photos have been virtually staged. (id:65396)

231 Infusion Private
Ottawa, Ontario
Welcome to 231 Infusion Private, a bright and spacious 2-bedroom home offering comfortable, modern living in a convenient Ottawa location. This inviting home features abundant natural light and a thoughtfully designed open-concept main floor, creating a warm and welcoming space for everyday living and entertaining.The kitchen offers a functional layout with plenty of workspace and flows seamlessly into the dining and living areas. Large windows fill the main living space with natural light, while the private balcony provides the perfect place to enjoy your morning coffee, relax at the end of the day, or step outside for some fresh air.The home includes one dedicated parking space, with visitor parking conveniently located nearby for family and friends.The location is ideal for those seeking convenience and easy access to everyday amenities. Enjoy being close to shopping, restaurants, parks, schools and public transit, with major roadways nearby for an easy commute throughout Ottawa. The property is also conveniently located within easy reach of downtown Ottawa and many of the city's popular amenities and attractions.Whether you're a first-time buyer, downsizing, or looking for an investment opportunity, this bright and well-located 2-bedroom home offers a fantastic combination of comfort, convenience and value. (id:65396)
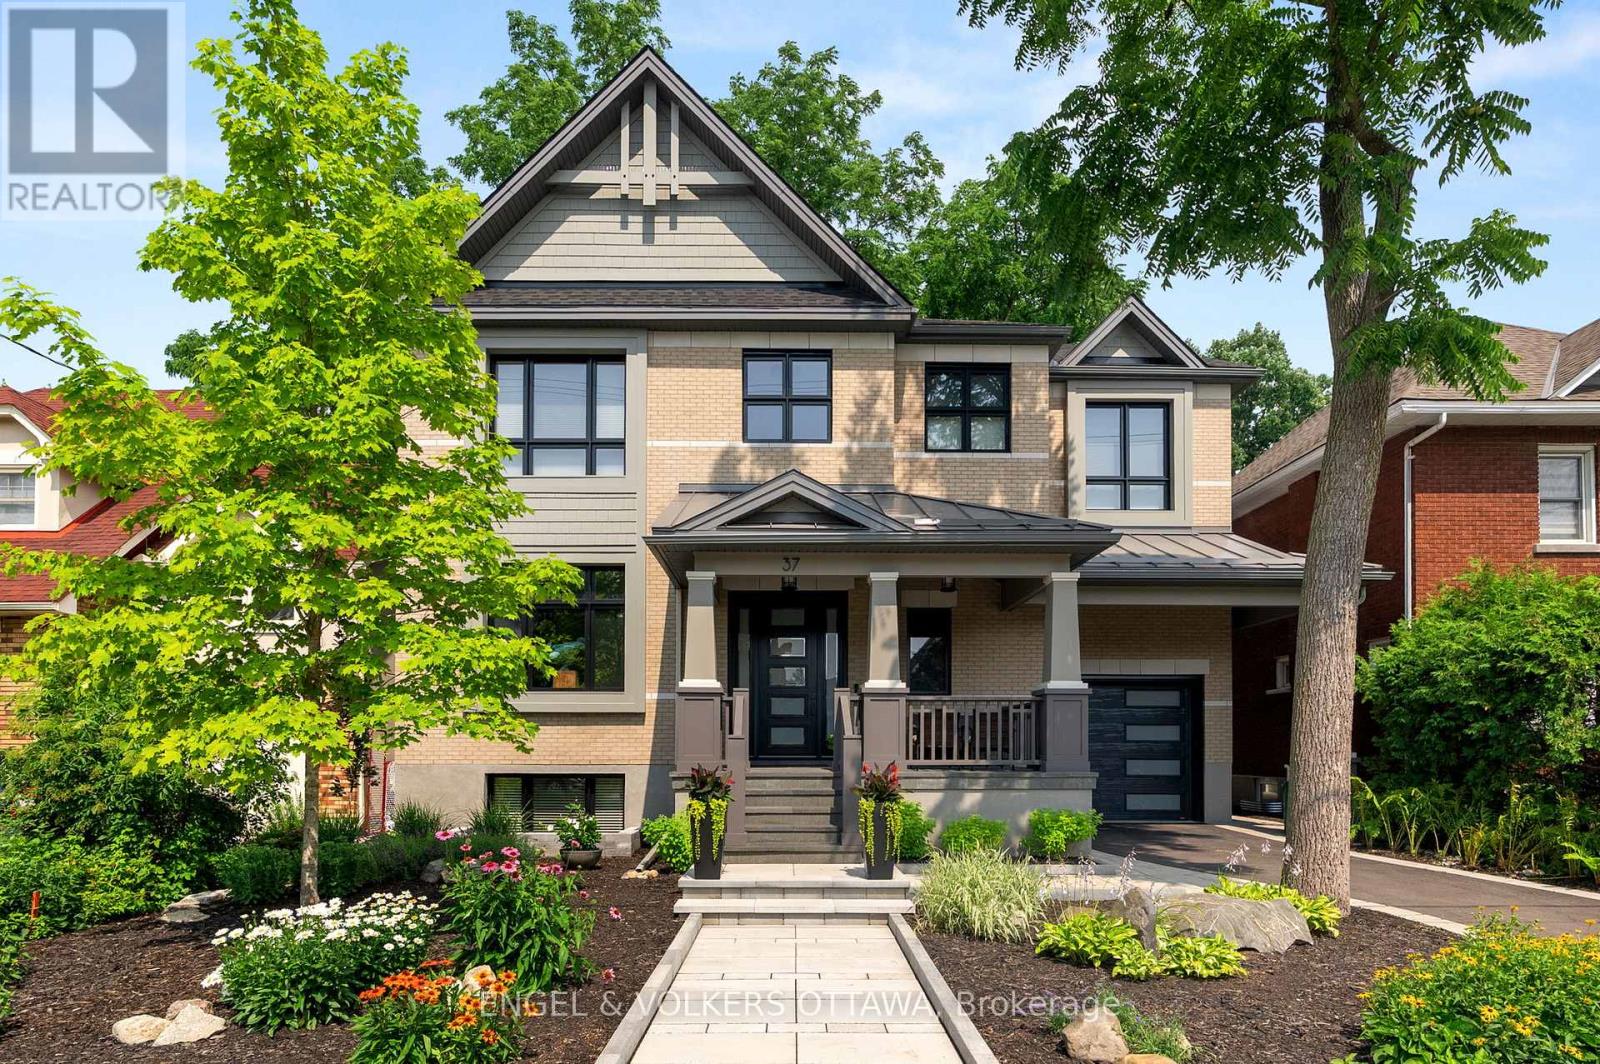
37 Clarendon Avenue
Ottawa, Ontario
This high-quality, 3,500 sq. ft. custom home in the heart of Wellington Village is not only beautiful, the layout is functionally fabulous and features a rare double-height garage w/ reinforced floors, zoned HVAC and elevated ceiling heights. The entry is anchored by a dramatic 22 ft high foyer w/ custom walnut niche, walnut light fixtures, and heated porcelain floors that lead to an adjacent mudroom or the open-concept living & dining area featuring a floor-to-10-foot-ceiling-height fireplace clad in Dekton porcelain slabs & a custom staircase featuring walnut handrails and newel posts milled from a tree once on the property. At the heart of the home, a chef-inspired kitchen boasts a barrel-vaulted ceiling that extends thru to the connected family room, Dekton countertops & walls, 10 ft island, a beverage station & premium Fisher & Paykel appliances and an adjacent screened porch. Arriving at the second level, you're met w/ a 2nd barrel-vaulted ceiling, 9 ft high and four spacious bedrooms all with ensuite bathrooms & a nursery/office. The primary suite features his & hers walk-in closets & an ensuite w/ Dekton counters & shower surround, wood-accent shelving as with other bathrooms, & a free-standing tub. A well-appointed laundry room with a proper sink, quartz counters & ample storage. The lower level provides bonus living space w/ a sprawling recreation room w/ rough-in for a bar, a bedroom w/ an ensuite, a powder room, & heated flooring throughout. 8'-4" ceilings, w/ pot lighting & LVP wide-plank floors maintain the character of the home's upper levels. The remainder of flooring throughout the home is wide-plank, white oak engineered hardwood. The landscaped, fully fenced backyard includes an interlock patio, a cedar pergola-topped BBQ deck, defined garden beds & mature trees. Set on a tree-lined street in Wellington Village, this home is just steps from Elmdale Public School, Parkdale Market, and the shops, cafés, & restaurants of Wellington West & Westboro. (id:65396)
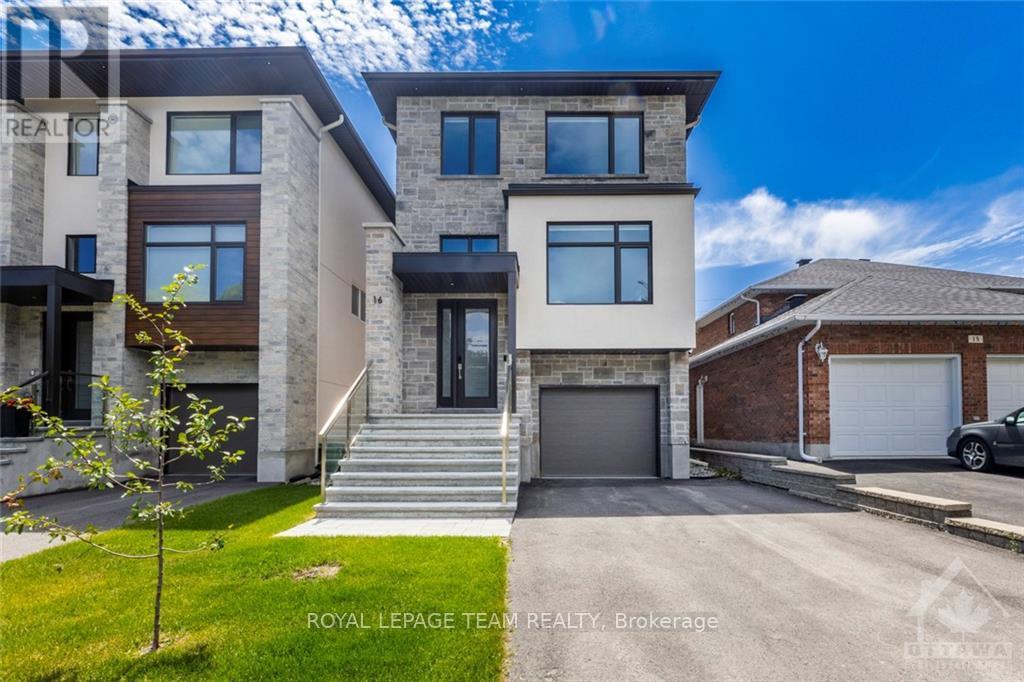
16 Melville Drive
Ottawa, Ontario
Located at 16 Melville in Barrhaven, this 2022-built home offers a luxurious living experience with high-end finishes and a spacious, modern layout throughout. You'll notice the craftsmanship the moment you walk in. Hardwood flooring, large windows, and glass railings carrying a sleek, contemporary feel through every room. At the front of the home, a formal living room and dining room offer space for entertaining. At the back, the kitchen, eating area, and family room overlook the backyard, keeping everyday life connected and open. The kitchen is a chef's delight, with stainless steel appliances, quartz countertops, ample cabinet space, and a large center island. A natural gathering spot for family and guests. The family room offers a fireplace and large windows for everyday comfort, with access to a large deck overlooking the backyard - Perfect for morning coffee or evening dinners outside. The primary bedroom is a true retreat with a spacious walk-in closet featuring custom built-ins and a luxurious ensuite. The ensuite features a double vanity, soaking tub, and a separate glass-enclosed shower. Three more generously sized bedrooms share a beautifully appointed full bathroom, giving the whole family plenty of room to spread out. Laundry is conveniently located on the second level for everyday ease. The walkout basement adds a fifth bedroom and full bathroom, ideal for aging parents or an adult child who wants their own space. A valuable feature for multigenerational or growing families. This Barrhaven location puts you in the middle of it all. The Strandherd Corridor is just minutes away and it's a short commute to the Costco and Highway 416. Walking trails connect the neighbourhood and are great for biking, walking, or running. Transit is conveniently located nearby. This home truly has it all! (id:65396)
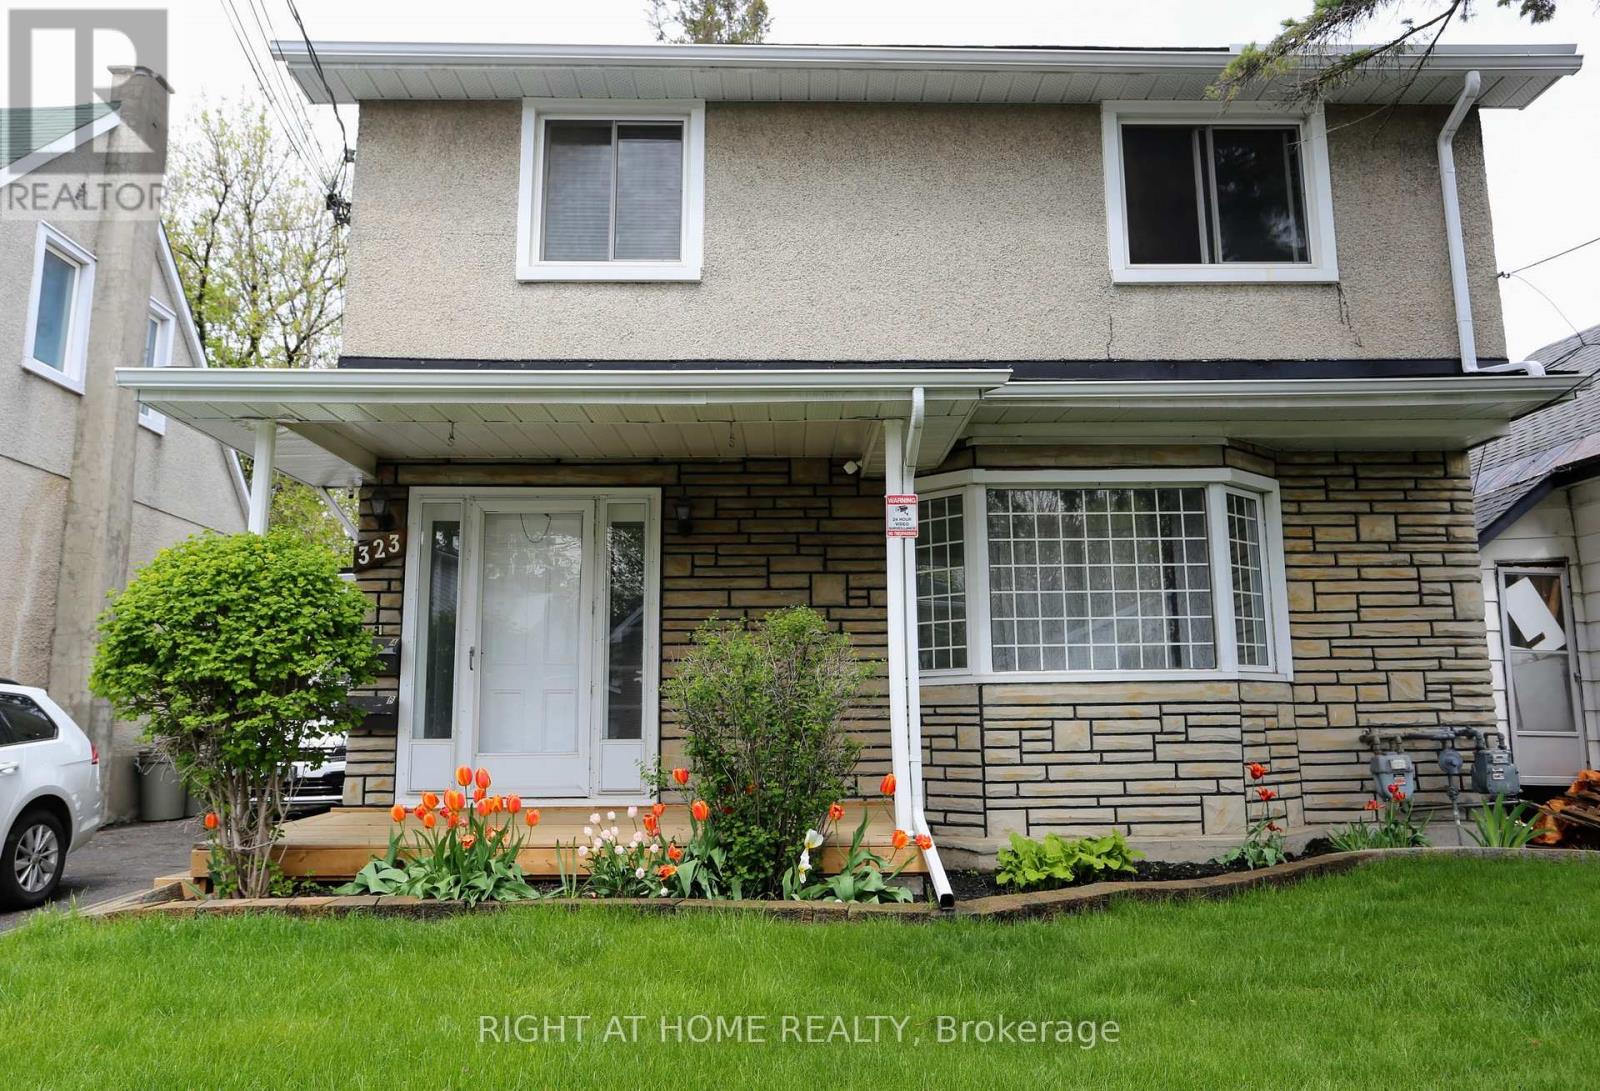
323 Levis Avenue
Ottawa, Ontario
Excellent investment opportunity in a prime location! This well-maintained duplex features three self-contained living spaces, offering strong rental income, great tenants, and excellent potential for future growth with many updates and upgrades done over the years.The spacious main-floor 3-bedroom unit rents for $2,467.18/month all inclusive, while the upper-level 1-bedroom unit rents for $1,750/month plus hydro. The lower-level 2-bedroom accessory apartment, complete with its own private entrance, rents for $1,900/month all inclusive. All three units have their own laundry facilities.The property benefits from excellent tenant stability. The flat roof was redone in 2020. Ideally located close to transit, shopping, amenities, and just minutes from downtown. With $6,117.18/month in current rental income, or $73,406.16 annually, this property offers an attractive investment opportunity with further potential to increase revenue over time, never a vacancy. An excellent opportunity for both new and seasoned investors. (id:65396)



