

214 Arcand Road
North Grenville, Ontario
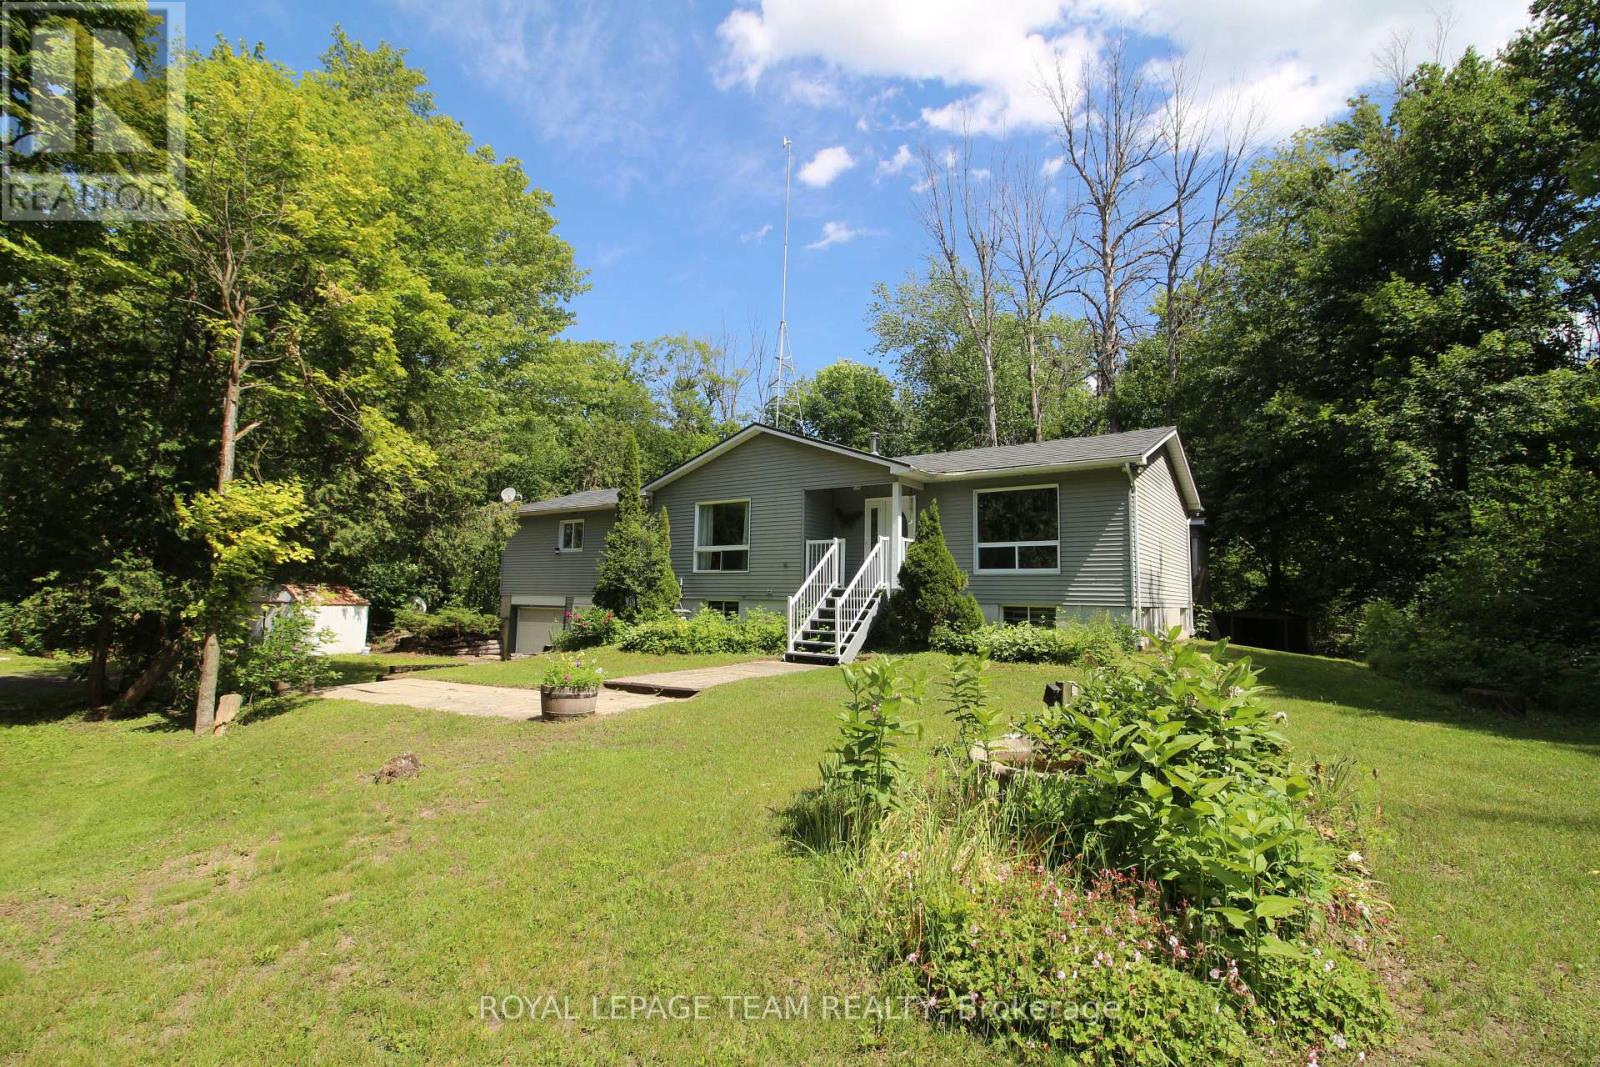
Large bright home on a private 6.91acres only 10 minutes from Kemptville and close to entrance/exit of the 416, getting you to Ottawa in under 30 mins! This house is ready for a new owner to make it their home, approximately 1800 sq ft on the main level, consisting of 3 bedrooms, 2 bathrooms and a generous amount of living space! A partially finished basement with bathroom and recroom as well as easy access to the two car garage. Many bonus features with this property include, steel shingle roof, hardwood floors, central fireplace and a new forced air propane furnace installed August 2026. Large (24'x25') detached garage/workshop for all your toys or work from home possibilities. Make sure to view this soon as it's location and lot size are not the everyday find. (id:65396)
249 Wilfred Street
Pembroke, Ontario

Welcome to this charming 3-bedroom, 1-bathroom, two-storey home located on a spacious corner lot in Pembroke. Perfect for families or first-time buyers, this home offers a comfortable layout and great potential. Step inside to find a bright and generous kitchen, ideal for family meals or entertaining. The open-concept living and dining area provides plenty of space to relax or entertain. Convenient main floor laundry makes everyday living a breeze, and an additional bonus room adds valuable flexibility for another bedroom, home office, pantry, or hobby space. The second floor features three bedrooms and an additional den/storage space. Outside, enjoy the large yard with room for gardening or play, plus a large, detached shed/garage with hydro, complete with loft storage for all your tools, toys, and seasonal gear. Located close to schools, shopping, the West End Mall, and all essential amenities, this property combines cozy living with a convenient lifestyle in one of Pembroke's established neighborhoods. A well-rounded home with space, storage, and location. Please allow 24 hours irrevocable on all offers per Form 244. (id:65396)
1096 Snye Road
Lanark Highlands, Ontario
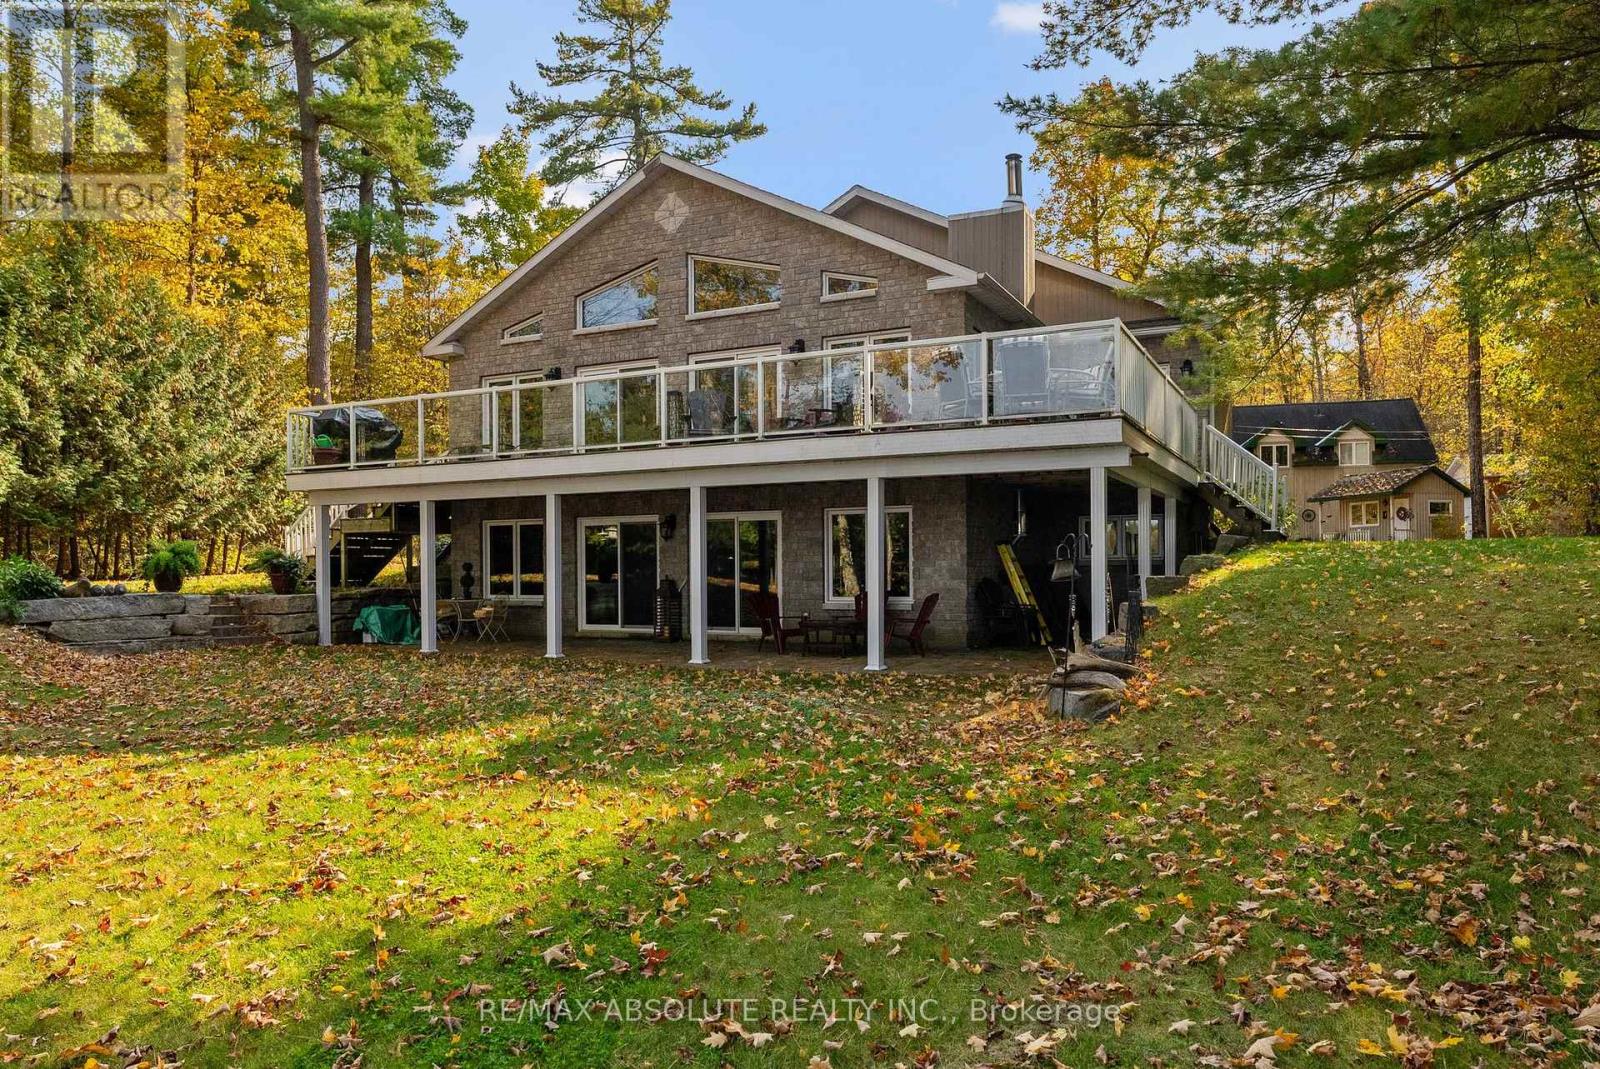
Everything you are looking for in a waterfront home.....privacy.....great waterfront.....peace and quiet! Perfect size for families and retirees alike. Retirees will love the loft apartment above the garage for overflow guests. Families will love the water sports in summer and winter activities.....fun all year round! This ideal waterfront on 3 Mile Bay offers good swimming (deep off the dock), great sunsets & not too much boat traffic. Sunfilled open concept main floor with cathedral ceilings & wall of windows. Warm kitchen incudes stainless steel appliances+ island. Great rm offers formal living rm + dining area & gas f/p. Primary bedroom offers patio doors to deck. A second bedroom & large main bath complete the main flr. Large rec rm with wood stove in full walk out basement + extra room for family & guests with a 3rd bedroom & 3 piece bath. Enjoy a private setting on a beautiful treed 1.2 acre lot with 180 ft of waterfront. While away the afternoons on the front verandah or deck. Oversized double garage with loft apartment + oversized single garage......lot's of room to store your "toys"! With wildlife, snowmobile trails, skiing & golf nearby....this property offers a lifestyle second to none! Flexible possession....easy to show! (id:65396)

1949 Greenway Park Lane
Ottawa, Ontario
3 bed, 2 bath home located in a peaceful neighborhood on a quiet street in Blackburn Hamlet. Bright and spacious living/dining room area with wood burning fireplace. Ceiling fans throughout the home to promote air circulation. This home offers privacy, comfort, and convenience. It's a rare find in a sought-after neighborhood. This beautifully maintained home has been recently painted and is in move in condition. Private fenced backyard. Prime location just minutes to Blair LRT, shopping, parks, and other key amenities. Walking distance to Blackburn Arms Pub. "The Hamlet" offers access to parks, green spaces, and recreation trails. There is also a public garden area to grow your own fruits and vegetables. Hurry, contact your Realtor to book an appointment to view this desirable home. (id:65396)
621 Bruham Avenue
Laurentian Valley, Ontario
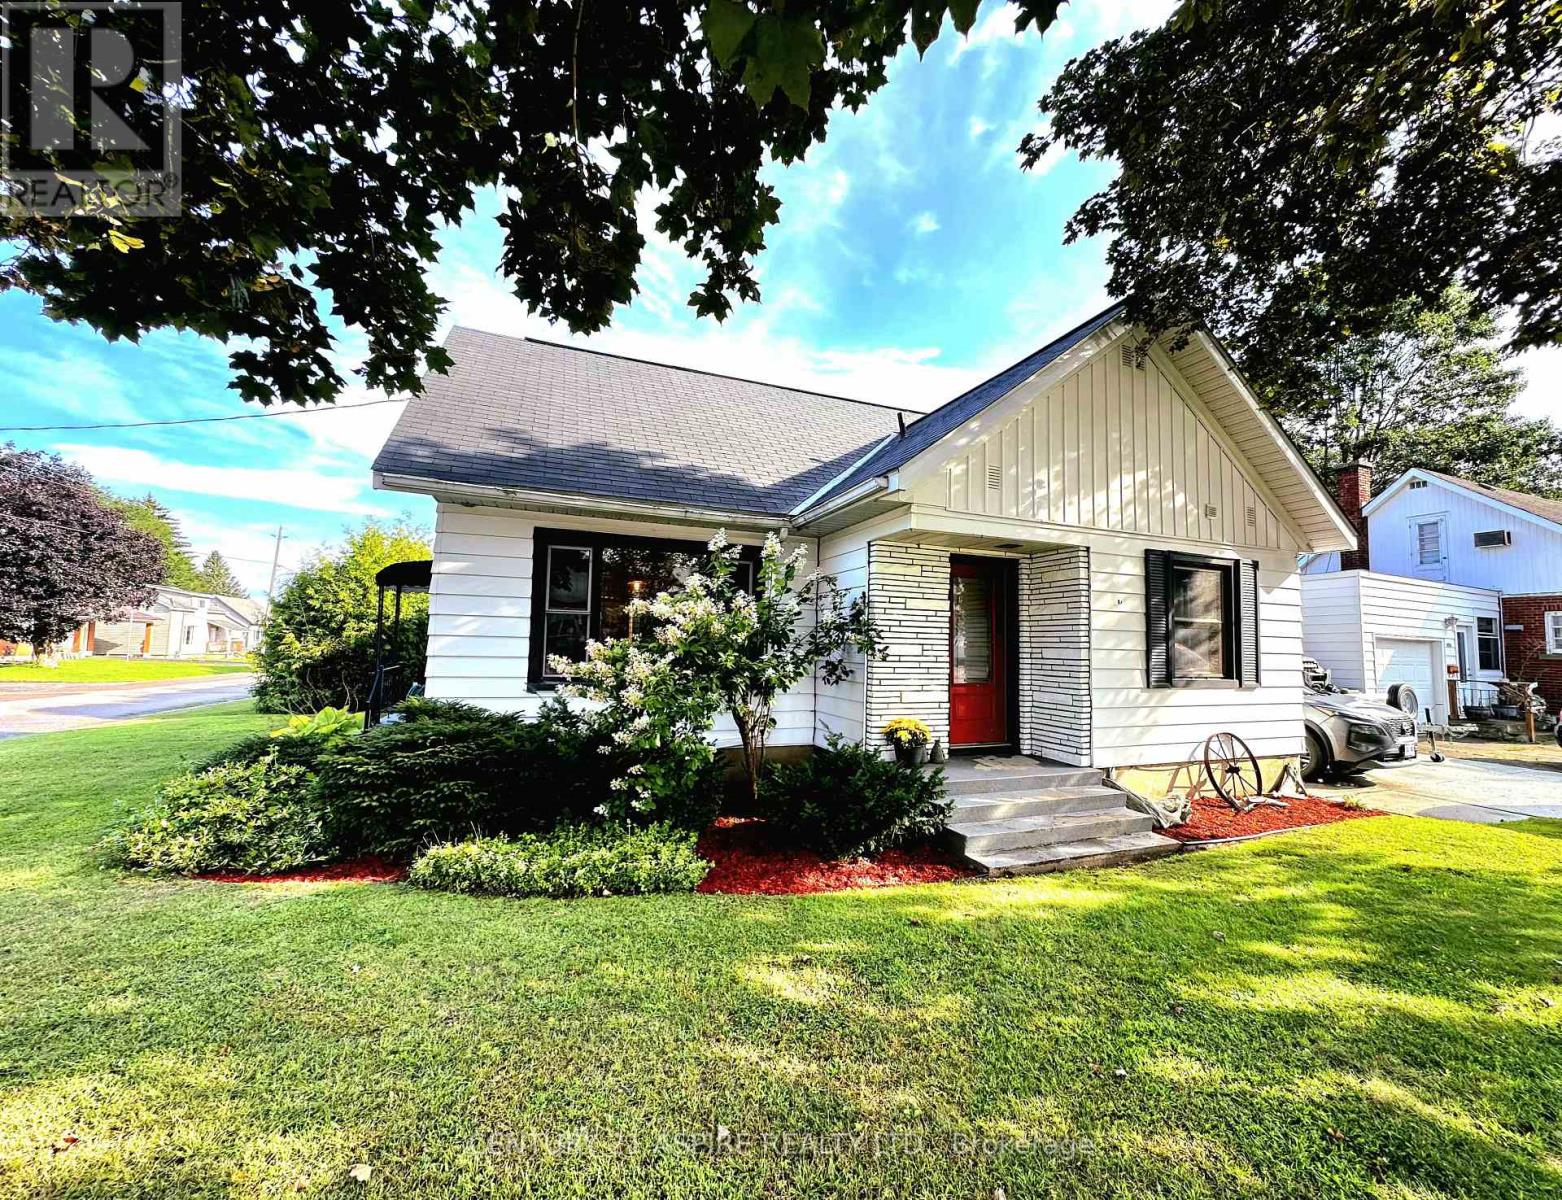
Absolutely stunning from top to bottom, this beautifully renovated home blends modern farmhouse charm with stylish, contemporary finishes. Thoughtfully and professionally designed, the welcoming entry features striking hexagon tile that flows seamlessly into gorgeous whitewashed flooring throughout the home. Shiplap details, warm textures and bright, airy spaces create an inviting atmosphere in every room. The custom kitchen is as functional as it is beautiful, showcasing sleek quartz countertops, a granite sink and carefully planned storage. An oversized dining area provides the perfect setting for family dinners, celebrations and entertaining. The main level also offers two spacious bedrooms, a beautifully finished full bathroom and a sunken family room with direct access to the backyard. Outside, the impressive, new 6-foot wood privacy fence creates a safe, private space where children and dogs can play freely. The entire upper level is dedicated to a peaceful primary suite retreat, complete with a private three-piece ensuite and convenient home office space. The finished basement adds even more versatility with a family room, full bathroom and second office/ hobby room. Ideally located on the edge of town, this property offers quick access to amenities and Highway 17, along with the added benefit of Laurentian Valley taxes. Book your private showing today! (id:65396)
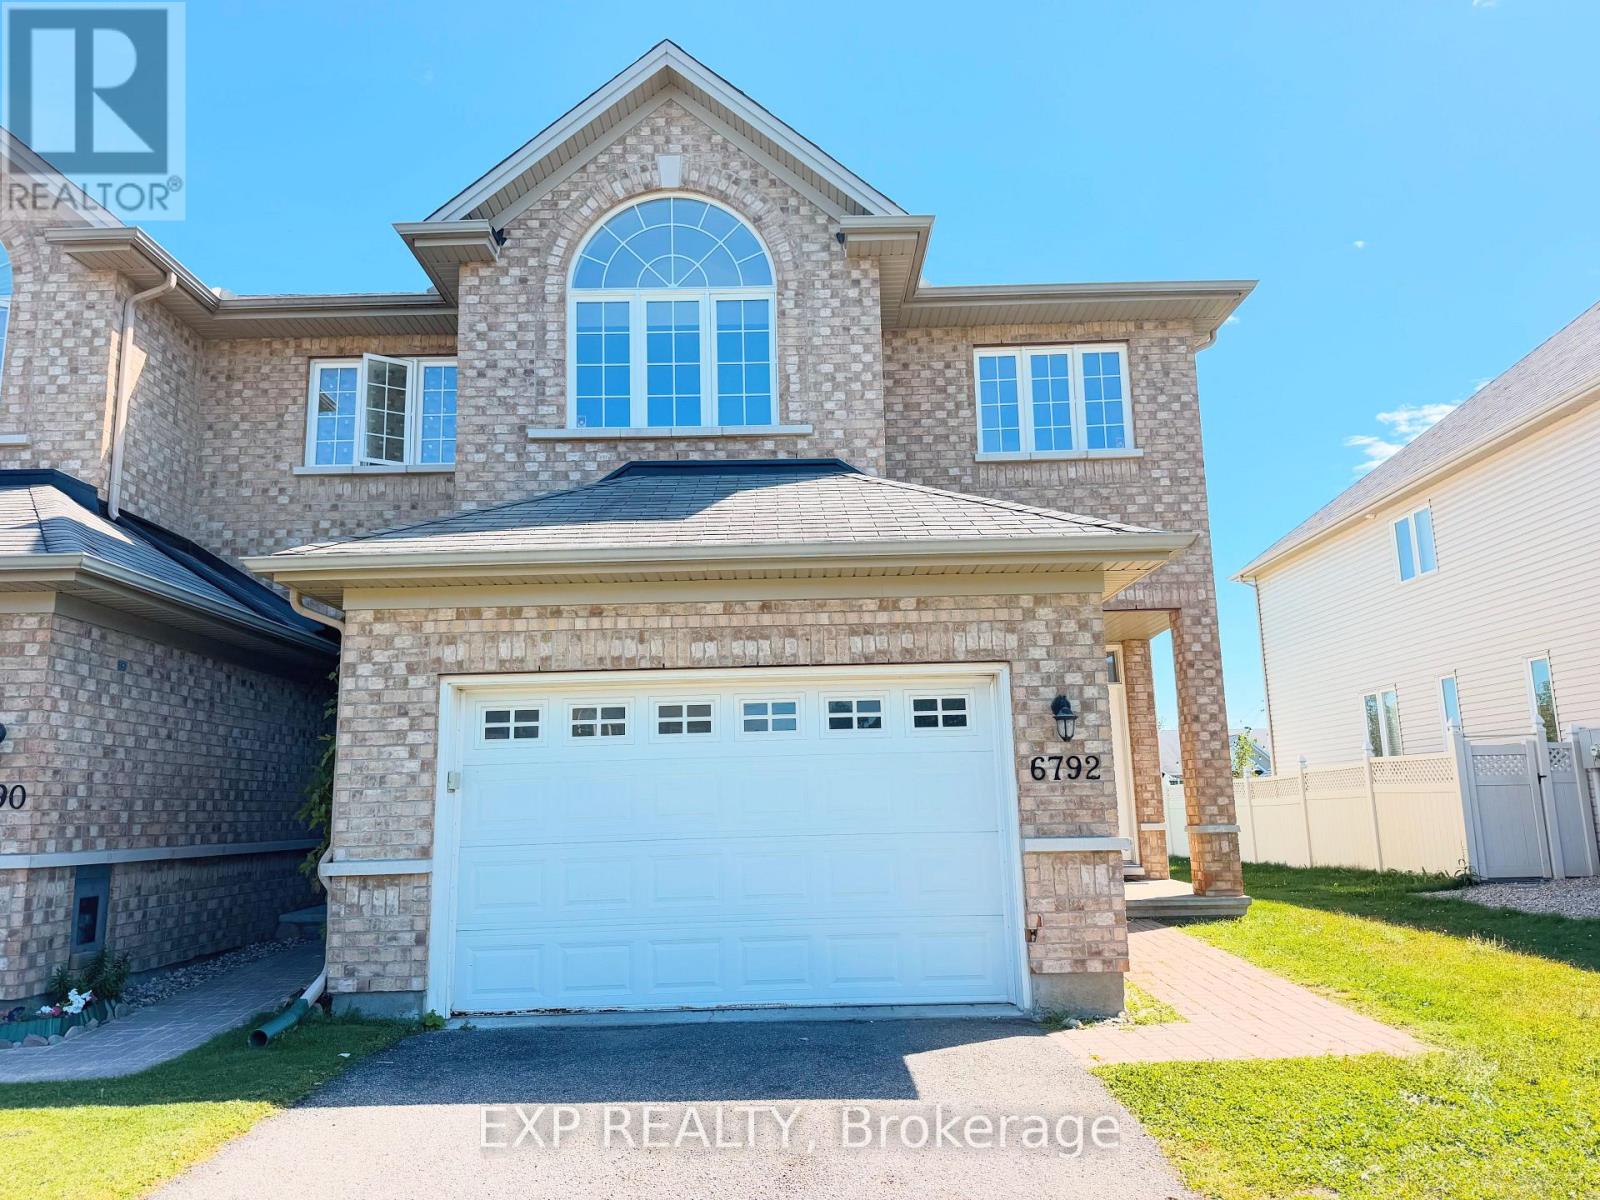
6792 Breanna Cardill Street
Ottawa, Ontario
Welcome to this exceptional 3-bedroom, 2.5-bathroom Plus Den townhome in the sought-after community of Greely. Located in a peaceful, family-friendly setting, this spacious residence offers excellent appeal, abundant parking, an oversized single-car garage, and the added privacy of no rear neighbours.The inviting foyer features a convenient powder room and interior garage access. On the main level, 9-foot ceilings and beautiful hardwood flooring (carpet free) create a bright, open atmosphere. The large and thoughtfully designed layout includes a formal dining area, a well-appointed kitchen with granite countertops, a breakfast bar, and stainless-steel appliances, plus a comfortable living room highlighted by a gas fireplace. Walkouts lead to the sunny backyard with no rear neighbours! Upstairs, the generous primary suite offers a luxurious five-piece ensuite and spacious walk-in closet. Two additional bedrooms and a den that can be used as family living space or office, are complemented by a full bathroom and the convenience of upper-level laundry.With its spacious interiors, practical design, plentiful parking, oversized garage, and prestigious Greely location, this home is an outstanding opportunity for families seeking comfort, privacy, and community. Municipal well and septic/sewer services are managed by the City of Ottawa. (id:65396)
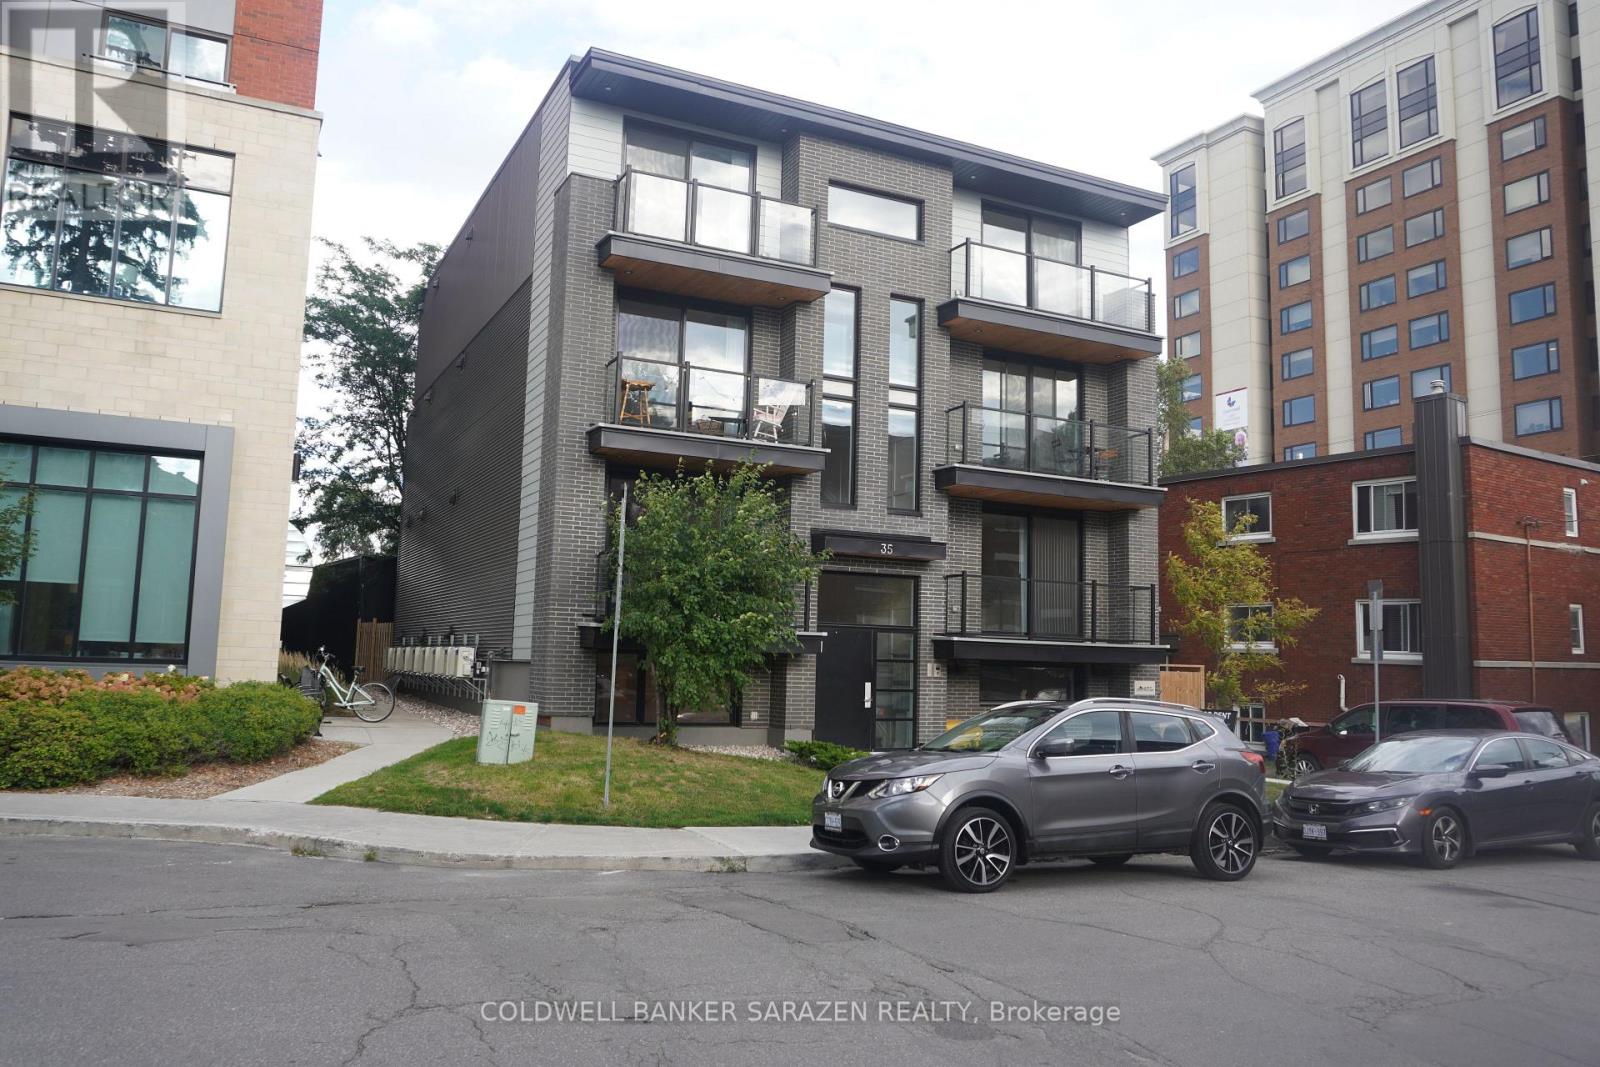
1 - 35 Monk Street
Ottawa, Ontario
Come and don't miss this opportunity to live in the heart of the Glebe! This bright, modern, one-year-old 2-bedroom, 2-bath apartment is ideally located steps from Lansdowne Park, TD Place, Patterson Creek and vibrant Bank Street, with its cafés, restaurants, boutiques and shops. The open-concept design features a stylish kitchen with quartz countertops, sleek white cabinetry and stainless-steel appliances, complemented by luxury vinyl flooring, LED lighting and large energy-efficient windows. Enjoy two spacious bedrooms, two contemporary bathrooms, in-unit laundry, air conditioning and a video intercom system. Close to downtown Ottawa, Carleton University, the University of Ottawa and excellent public transit. Tenants pay hydro only, with street parking available through the City of Ottawa permit program. An exceptional opportunity for modern, low-maintenance living in one of Ottawa's most desirable neighbourhoods! Some virtually staged images. (id:65396)
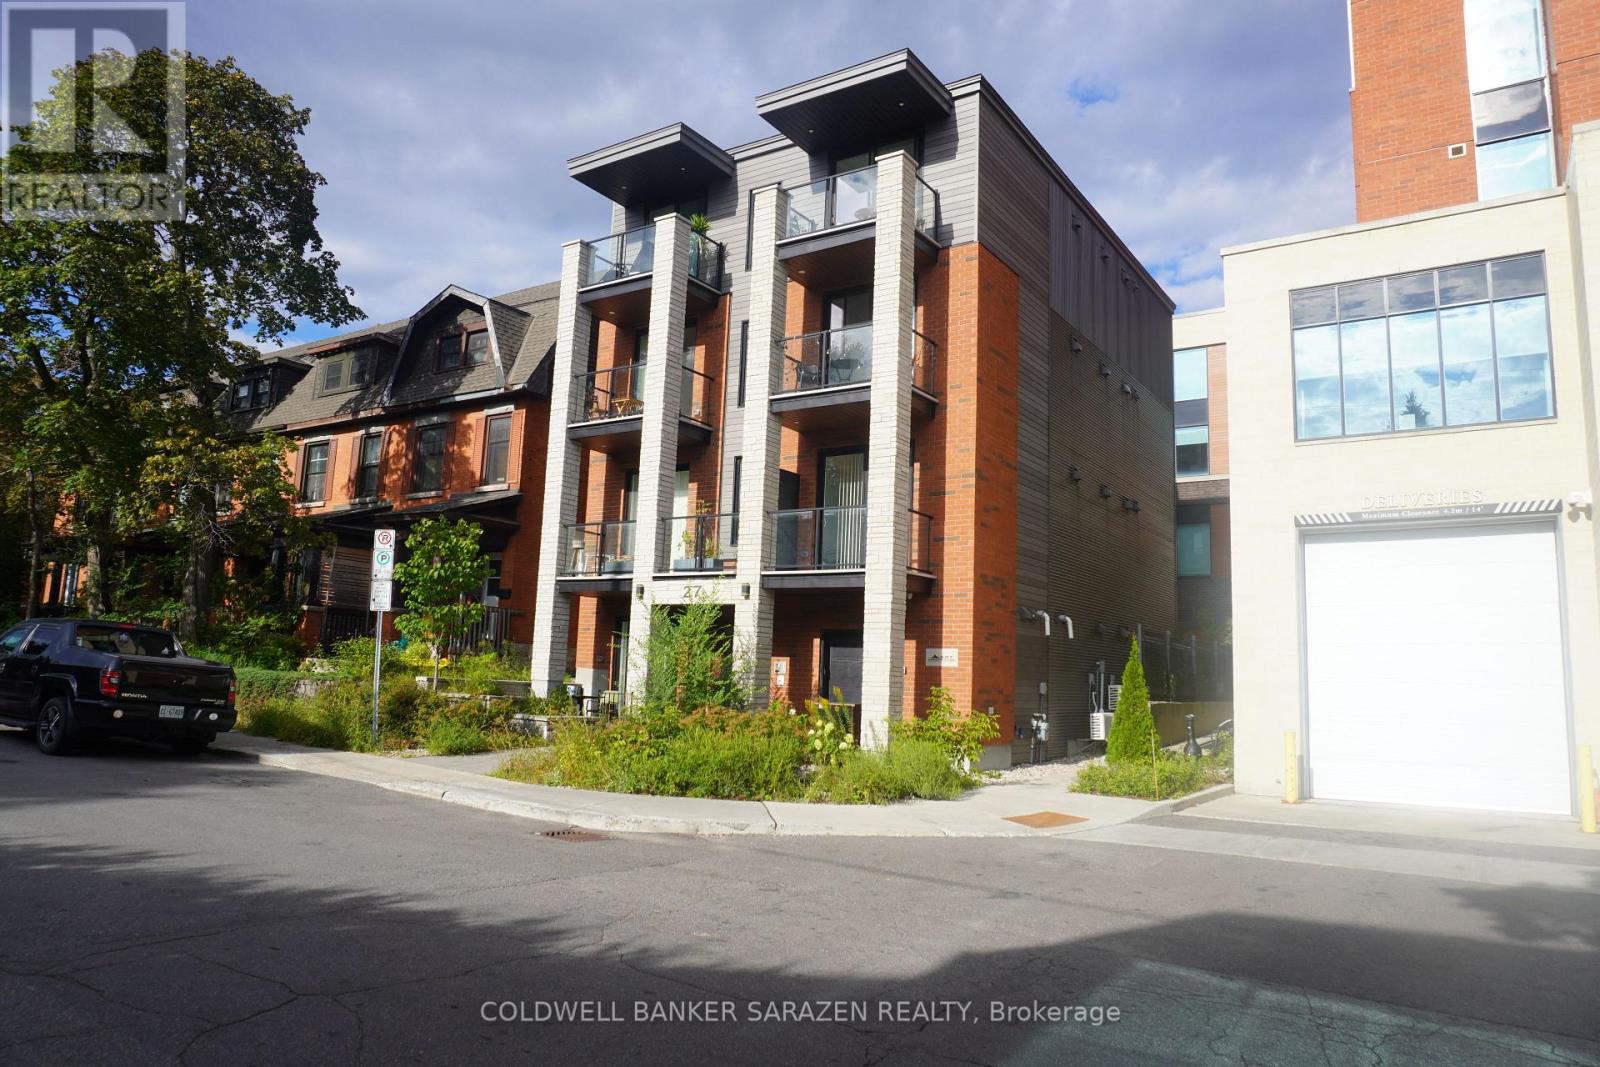
3 - 27 Monk Street
Ottawa, Ontario
Amazing Location in the Heart of the Glebe! Experience upscale urban living in one of Ottawa's most sought-after neighbourhoods. Just steps from Lansdowne Park, TD Place, trendy cafés, restaurants, boutiques, bars, a movie theatre, grocery stores, and year-round festivals and events, this brand-new apartment offers the perfect blend of style, comfort, and convenience.Thoughtfully designed with premium modern finishes, the unit features quartz countertops, stainless steel appliances (refrigerator, stove, dishwasher, and microwave/range hood), an in-suite washer and dryer, a contemporary bathroom, luxury vinyl flooring, LED lighting, large energy-efficient windows that fill the space with natural light, and sleek interior doors and trim. Additional amenities include air conditioning and a video intercom system for added comfort and security.Tenants pay only hydro. Street parking is available through the City of Ottawa permit program, and public transit is just steps away on Bank Street, providing quick and easy access to downtown, the University of Ottawa, Carleton University, and beyond. (id:65396)
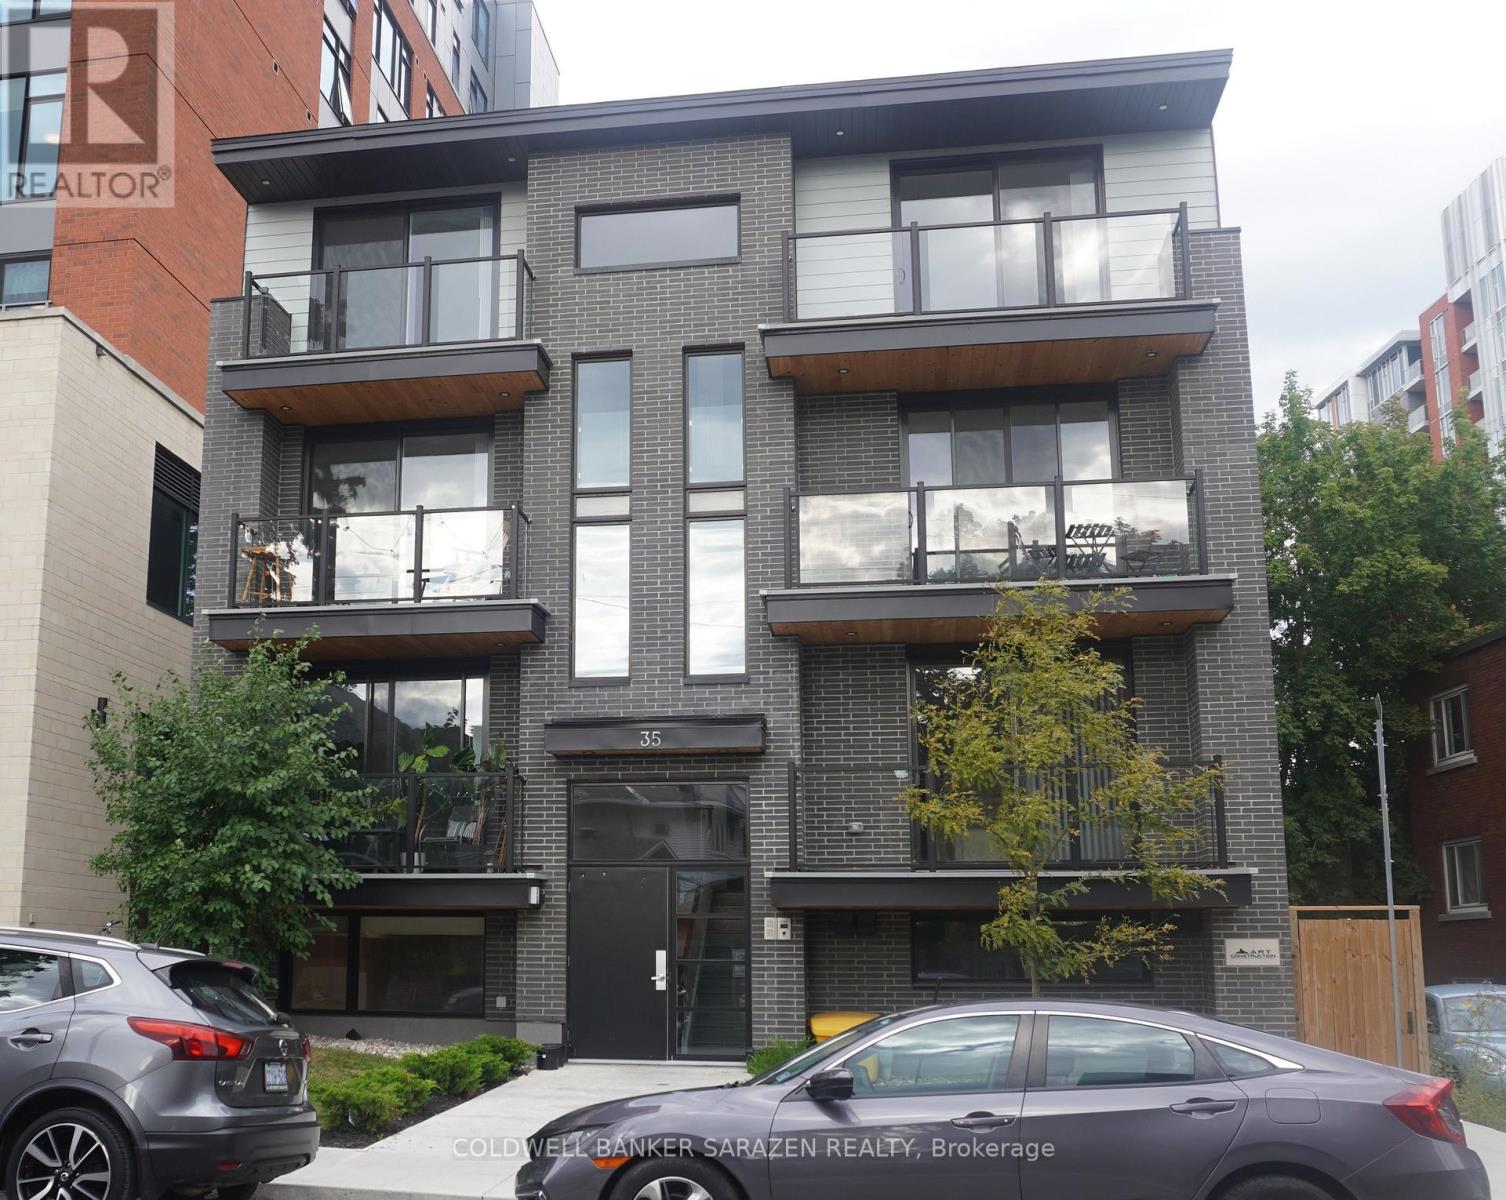
2 - 35 Monk Street
Ottawa, Ontario
Live in the heart of the Glebe! This bright, modern one-bedroom, one-bath apartment offers an unbeatable location just steps from Lansdowne Park, TD Place, Patterson Creek, and the vibrant shops, cafés, and restaurants of Bank Street. The open-concept layout showcases a stylish kitchen with quartz countertops, sleek white cabinetry, and stainless-steel appliances, complemented by luxury vinyl flooring, LED lighting, and oversized energy-efficient windows that fill the space with natural light. Enjoy the convenience of in-unit laundry, air conditioning, and a video intercom system, all just minutes from downtown Ottawa, Carleton University, the University of Ottawa, and excellent public transit. Tenants are responsible for hydro only, with street parking available through the City of Ottawa permit program. Don't miss this exceptional opportunity for stylish, low-maintenance living in one of Ottawa's most sought-after neighbourhoods! Some virtually staged images. (id:65396)
40 Ault Drive
South Stormont, Ontario
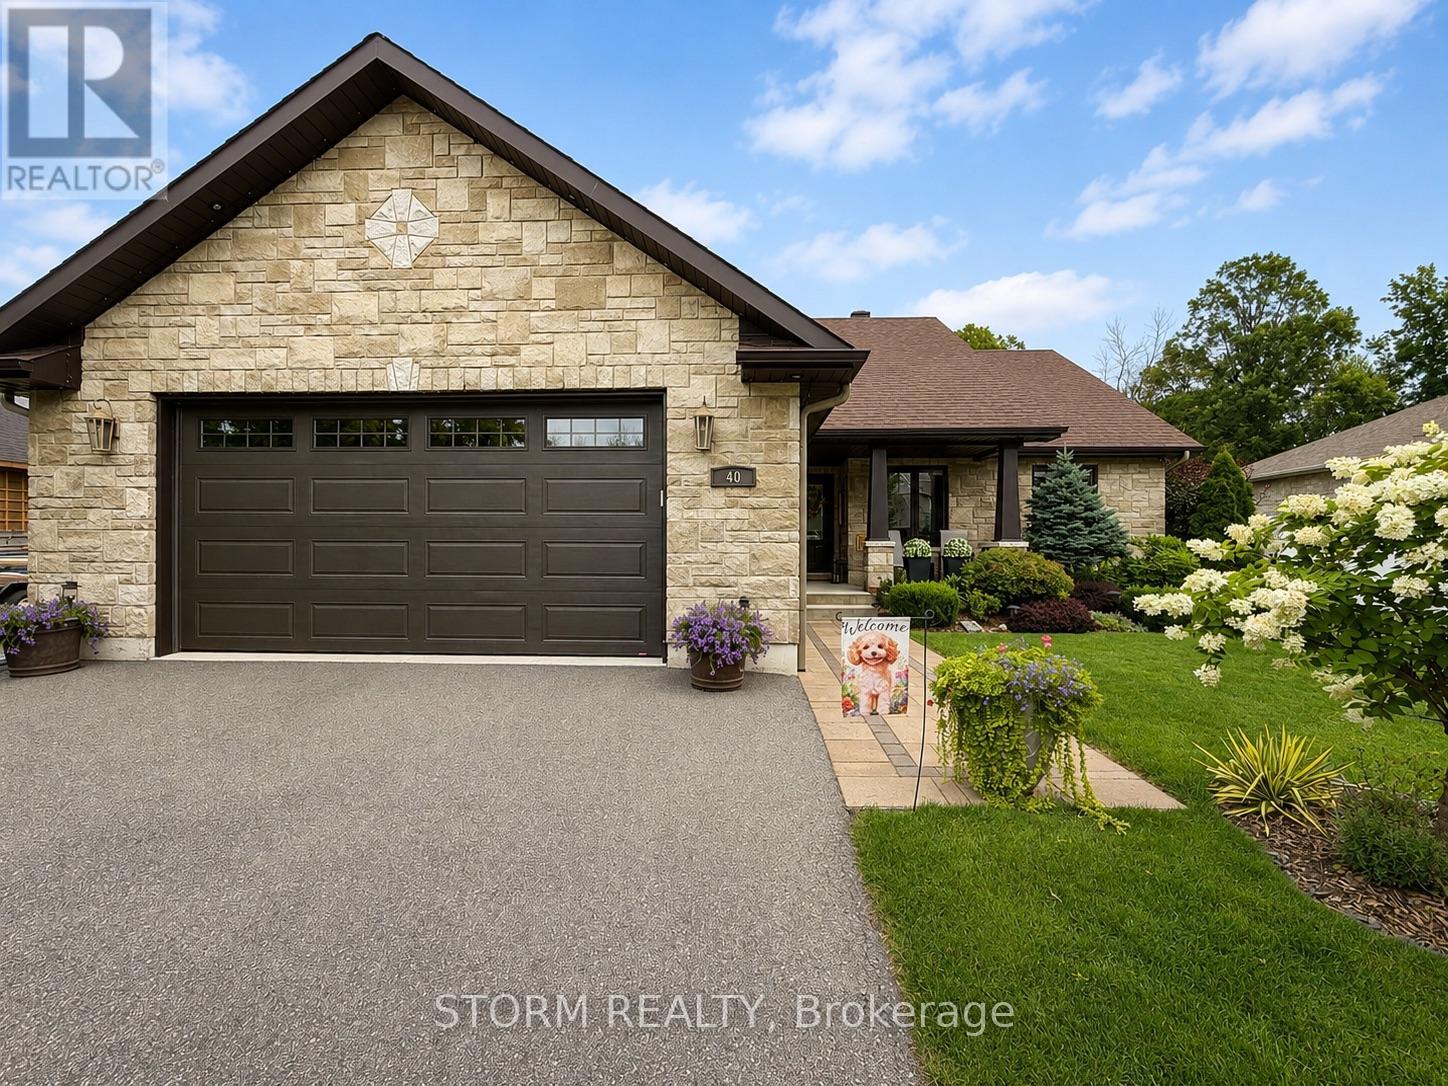
This beautifully crafted, custom-built home in Ingleside combines timeless style, quality finishes and exceptional indoor-outdoor living. Immaculately maintained and thoughtfully designed, the home offers 3+1 bedrooms, 3 bathrooms and a fully finished lower level that carries the same attention to quality and detail as the main floor.The bright, open-concept main level features soaring coffered ceilings, stone and quartz surfaces, and an abundance of windows that fill the living spaces with natural light. At the heart of the home is the stunning four-season solarium, complete with its own fireplace and expansive views of the beautifully landscaped, private backyard-a truly inviting space to relax and enjoy the seasons.Outside, the fully fenced backyard feels like a natural extension of the home, with mature landscaping, generous green space and a spacious PVC deck designed for entertaining. Multiple seating areas, a dedicated dining space and BBQ area make it equally suited to summer gatherings or quiet evenings at home.Additional features include a heated double garage with a gas heater, floor drain and hot-and-cold water sink. From the distinctive stone exterior and welcoming entry to the beautifully finished living spaces and meticulously cared-for grounds, this is a home where quality, comfort and thoughtful design come together beautifully. (id:65396)
366 Meadowbreeze Drive
Ottawa, Ontario
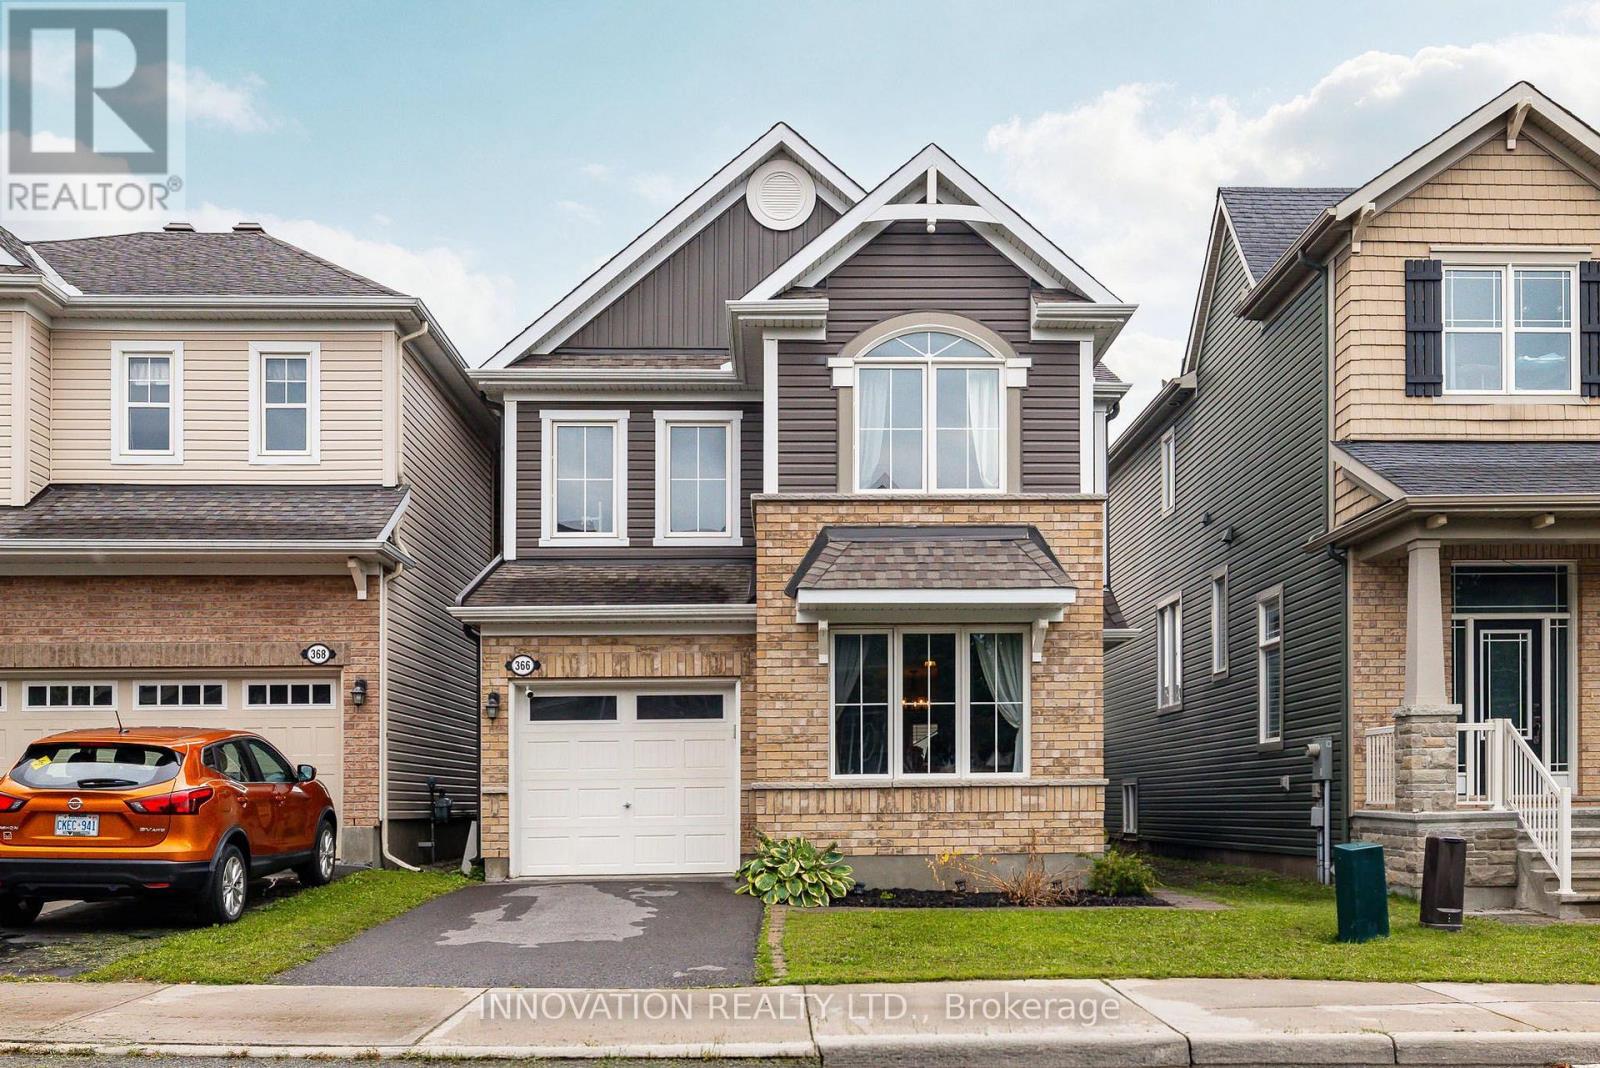
Designed for family living, this beautifully appointed home offers a thoughtful floor plan with inviting spaces for everyday life and effortless entertaining. The welcoming main level features a private home office, generous dining area, and bright living room anchored by a cozy fireplace. At the heart of the home, the timeless white kitchen is beautifully appointed with an oversized granite island, coffee bar, stainless steel appliances, white subway tile backsplash, and stylish lighting. A nearby powder room adds convenience to the main level.Step outside to a fully PVC-fenced backyard with an entertainment-sized deck, creating an ideal setting for summer gatherings, outdoor dining, or simply enjoying time together. Upstairs, a versatile loft provides the perfect space for a family room, play area, or homework station. The spacious primary retreat features a walk-in closet and luxurious 5-piece ensuite with a relaxing soaker tub and separate shower. Two additional bedrooms and a conveniently located second-floor laundry room with an oversized linen storage closet complete the upper level.The finished lower level extends the living space with large, deep windows that bring an abundance of natural light into the room, along with a convenient 2-piece bathroom and expansive storage area.Situated in a family-friendly community within walking distance to parks, scenic trails, shopping, and transit, this exceptional home offers a wonderful balance of style, functionality, and everyday convenience. (id:65396)

21 Delamere Drive
Ottawa, Ontario
Welcome to 21 Delamere Drive in the sought-after Crossing Bridge community of Stittsville! This beautifully updated 4-bedroom, 2 full and 2 half-bath home is ideally situated close to parks, schools, shopping, restaurants, and all the amenities that make Stittsville such a desirable place to live.The newly renovated open-concept main floor is designed for both everyday living and effortless entertaining, featuring Torly Elite flooring, a stunning gourmet kitchen with a large centre island and Cambria countertops with seating for six at island, spacious dining area, and inviting family room with a cozy wood-burning fireplace and access to the large corner-lot backyard. A convenient laundry/mudroom with flexible office space and inside entry to the attached double garage completes the main level.Upstairs offers four generously sized bedrooms, including a spacious primary retreat with walk-in closet and beautifully updated ensuite. An updated family bathroom serves the additional bedrooms.The finished lower level provides excellent additional living space with a large recreation room, wet bar, separate den ideal for a home office or hobby space, and convenient half bath.Major updates include windows and doors (2024) and roof shingles (2016). Meticulously maintained and truly move-in ready, this home offers the perfect combination of stylish updates, functional living space, and an exceptional Stittsville location.Simply unpack and enjoy! (id:65396)
2 - 127 Third Street W
Cornwall, Ontario
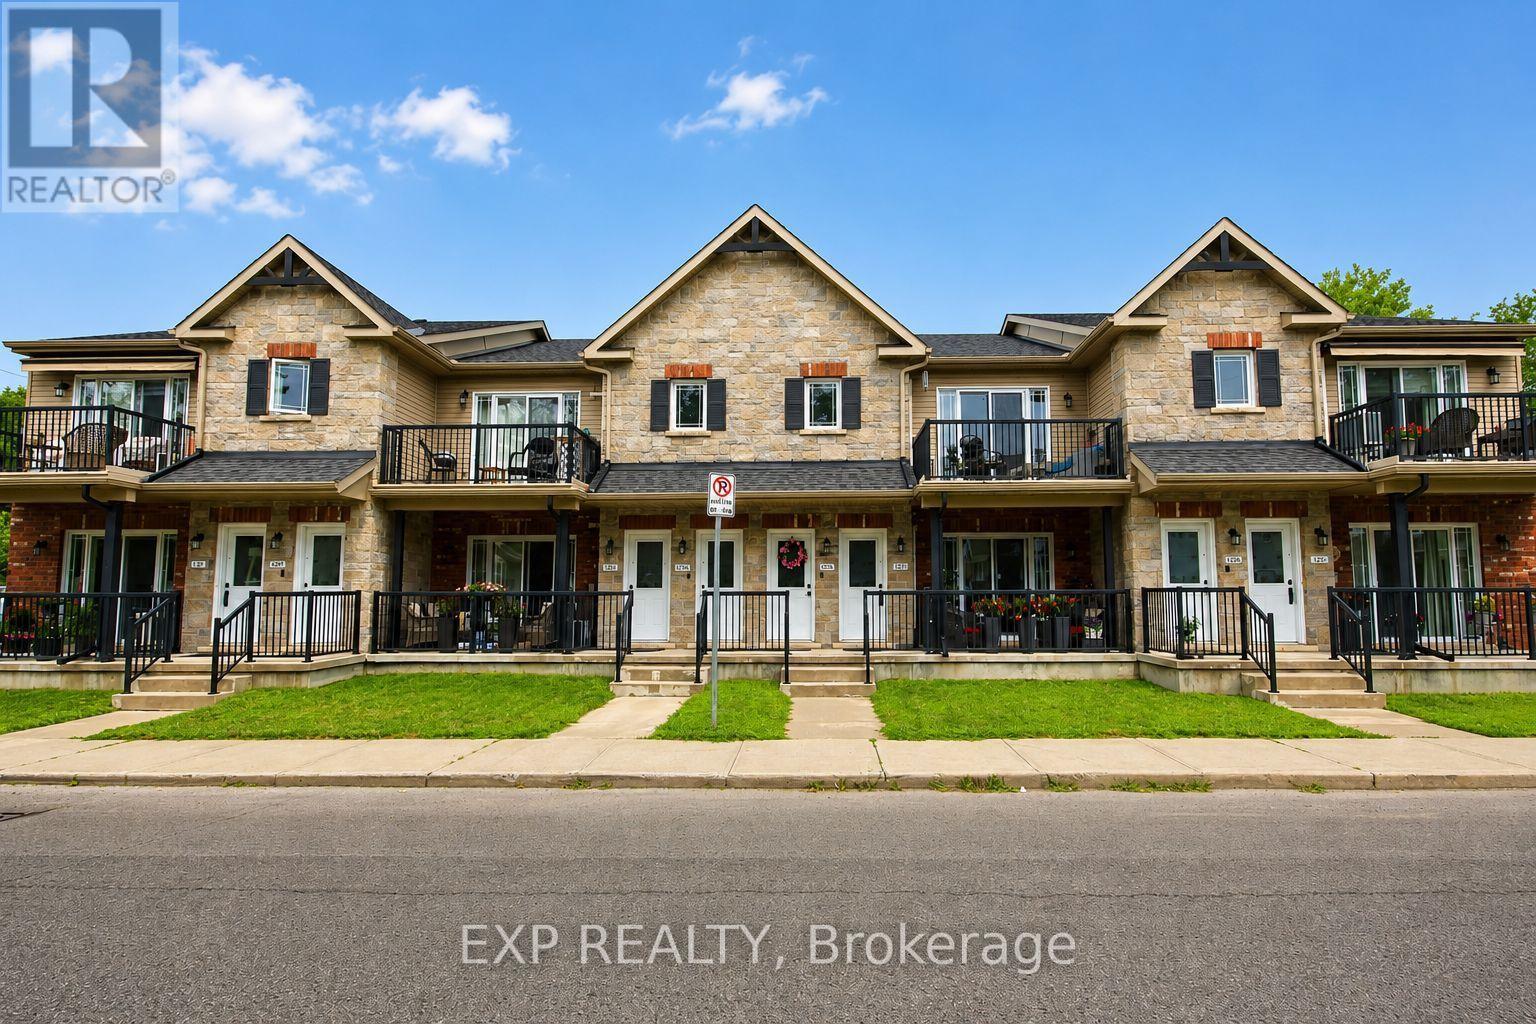
Welcome to easy, affordable condo living in this well-maintained upper-level unit, located in a friendly, close-knit condominium community. Built in 2014 and predominantly owner-occupied, this development offers a strong sense of pride of ownership and a welcoming atmosphere. This bright 2-bedroom condo features a spacious living room with a vaulted ceiling, creating an open and airy feel that's perfect for relaxing or entertaining. Step outside to your private balcony, enjoy the convenience of in-unit laundry, and appreciate that all appliances are included, making this home truly move-in ready. A wall-mounted air conditioning unit helps keep you comfortable throughout the summer months. Enjoy the ease of low-maintenance living with affordable monthly condo fees of just $275 through a self-managed condominium corporation. This pet-friendly community welcomes your furry companions, and one dedicated parking space is included for added convenience. Ideally situated close to downtown Cornwall, you'll be within walking distance of shopping, restaurants, parks, public transit, and many everyday amenities. Whether you're a first-time buyer, downsizer, or investor, this attractive condo offers comfort, convenience, and exceptional value in a desirable location. **Some photos have been virtually decluttered and staged to help showcase the property's potential; no renovations, alterations, or structural changes have been made.** (id:65396)
31 Gordon Fergusson Place
Arnprior, Ontario
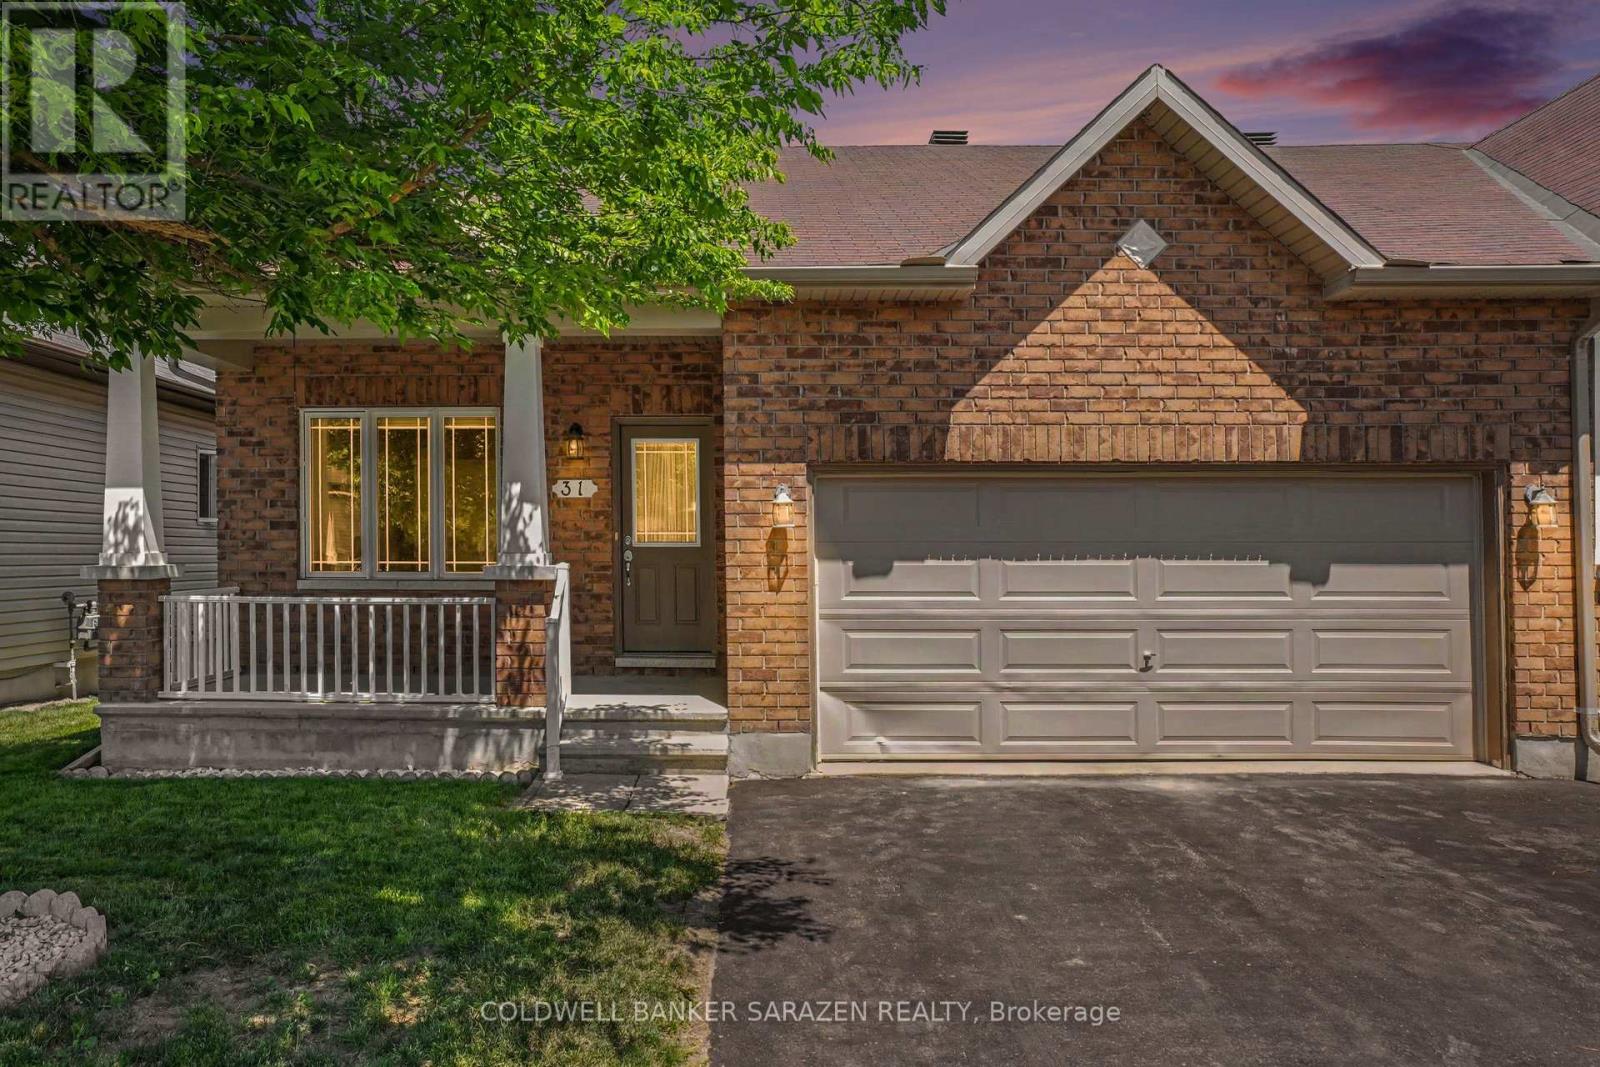
Welcome to 31 Gordon Ferguson Place! This end unit bungalow welcomes you into a beautiful open concept home, a lovely kitchen with plenty of cabinets, a sleek peninsula that sits 4 stools comfortably for easy breakfast and quick meals and a dining and living area with hardwood floors flooded with natural light through multiple windows and a set of patio doors. The living room is also equipped with a cozy natural gas fireplace nestled in the corner. This home is designed for convenient bungalow living with additional easy inside access through the 2 car garage into a large hallway with closet and laundry. The spacious primary bedroom is complete with a walk-in closet and a 4 piece ensuite with step-in shower. Located at the front of the home is the second bedroom offering flexibility for an office, or guest bedroom. A well appointed 4 piece bathroom completes the main level. The large basement is equipped with a rough-in for a bathroom leaving plenty of opportunity to configure and finish as you desire. The patio doors lead to a deck in a lovely fully fenced backyard. A shed sits nicely in the corner of the yard for all your garden tools. This home is located in a quiet and peaceful desirable area of Arnprior close to amenities, parks, and schools. With a generous sized lot, a private double wide laneway, and a covered front porch you feel the space you need to enjoy the peace and quiet in this neighbourhood! (id:65396)
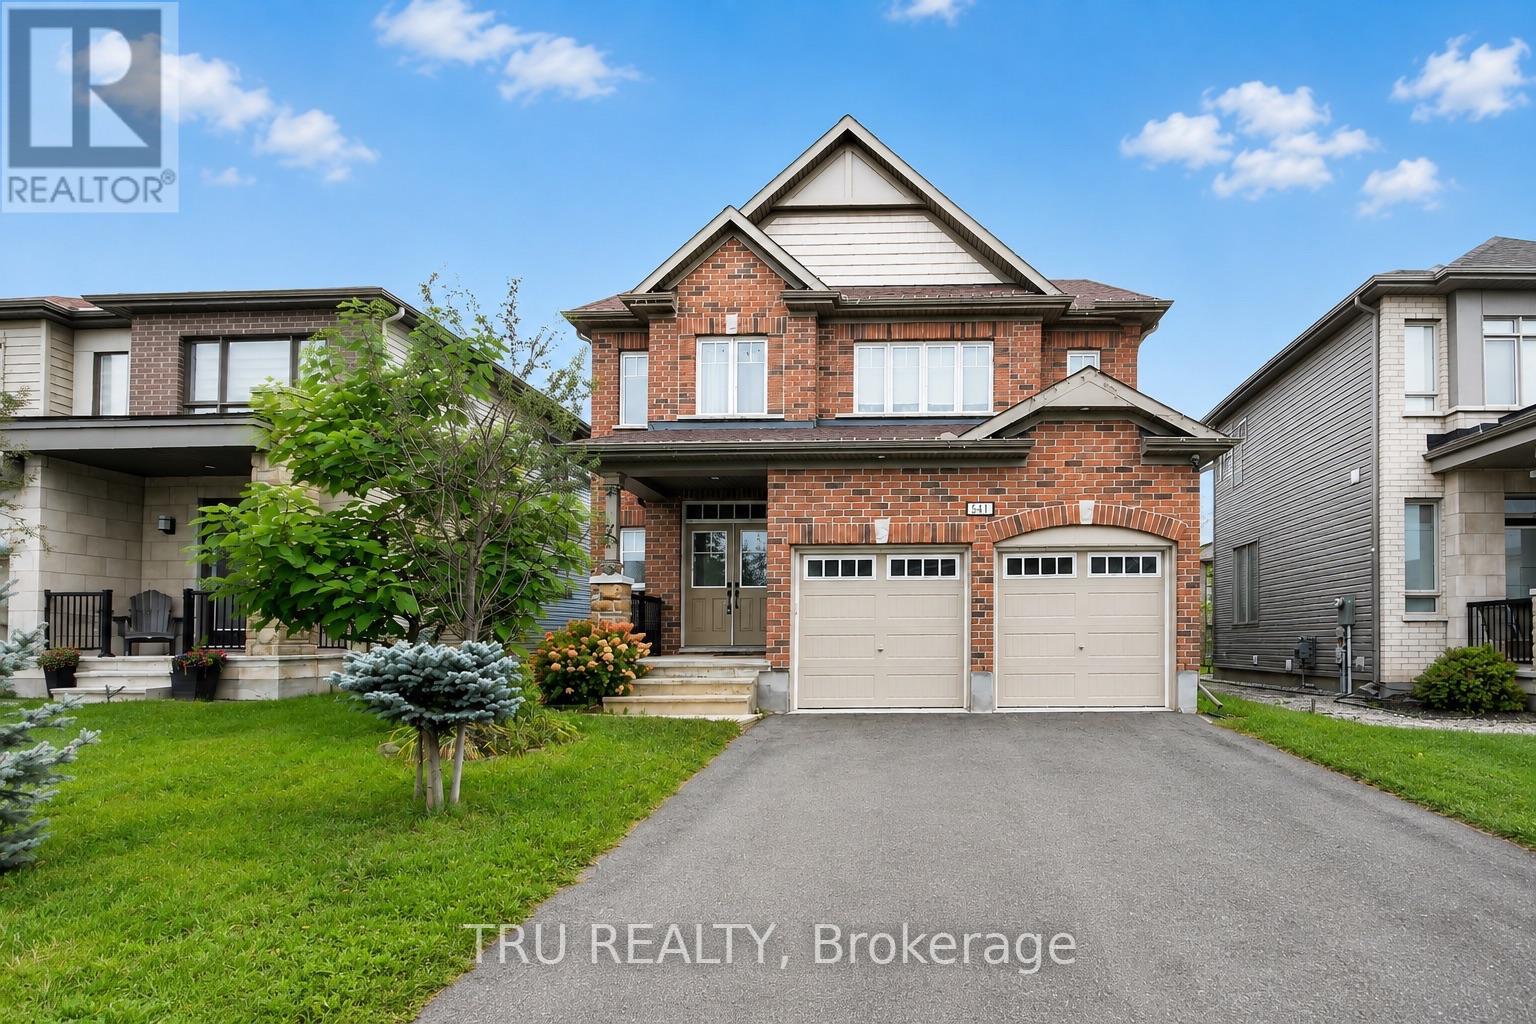
641 Parade Drive
Ottawa, Ontario
A RARE FIND in the heart of Stittsville! 641 Parade Drive offers an exceptional blend of space, comfort, and flexibility-perfect for growing families. The main level features a chef-inspired kitchen, a bright, light-filled dining area, and a cozy living room anchored by a gas fireplace. Upstairs, the spacious primary bedroom retreat boasts a sun-filled layout and a luxurious 5-piece ensuite, along with three additional generously sized bedrooms.The standout feature is the TOP-FLOOR LOFT, complete with a private 5th bedroom and full bathroom-an ideal space for guests, teenagers, or extended family. Downstairs, the finished basement offers a versatile recreation room, perfect for movie nights, playtime, or relaxing with the family.Step outside to a low-maintenance backyard featuring a deck, garden, and plenty of green space to enjoy. (id:65396)
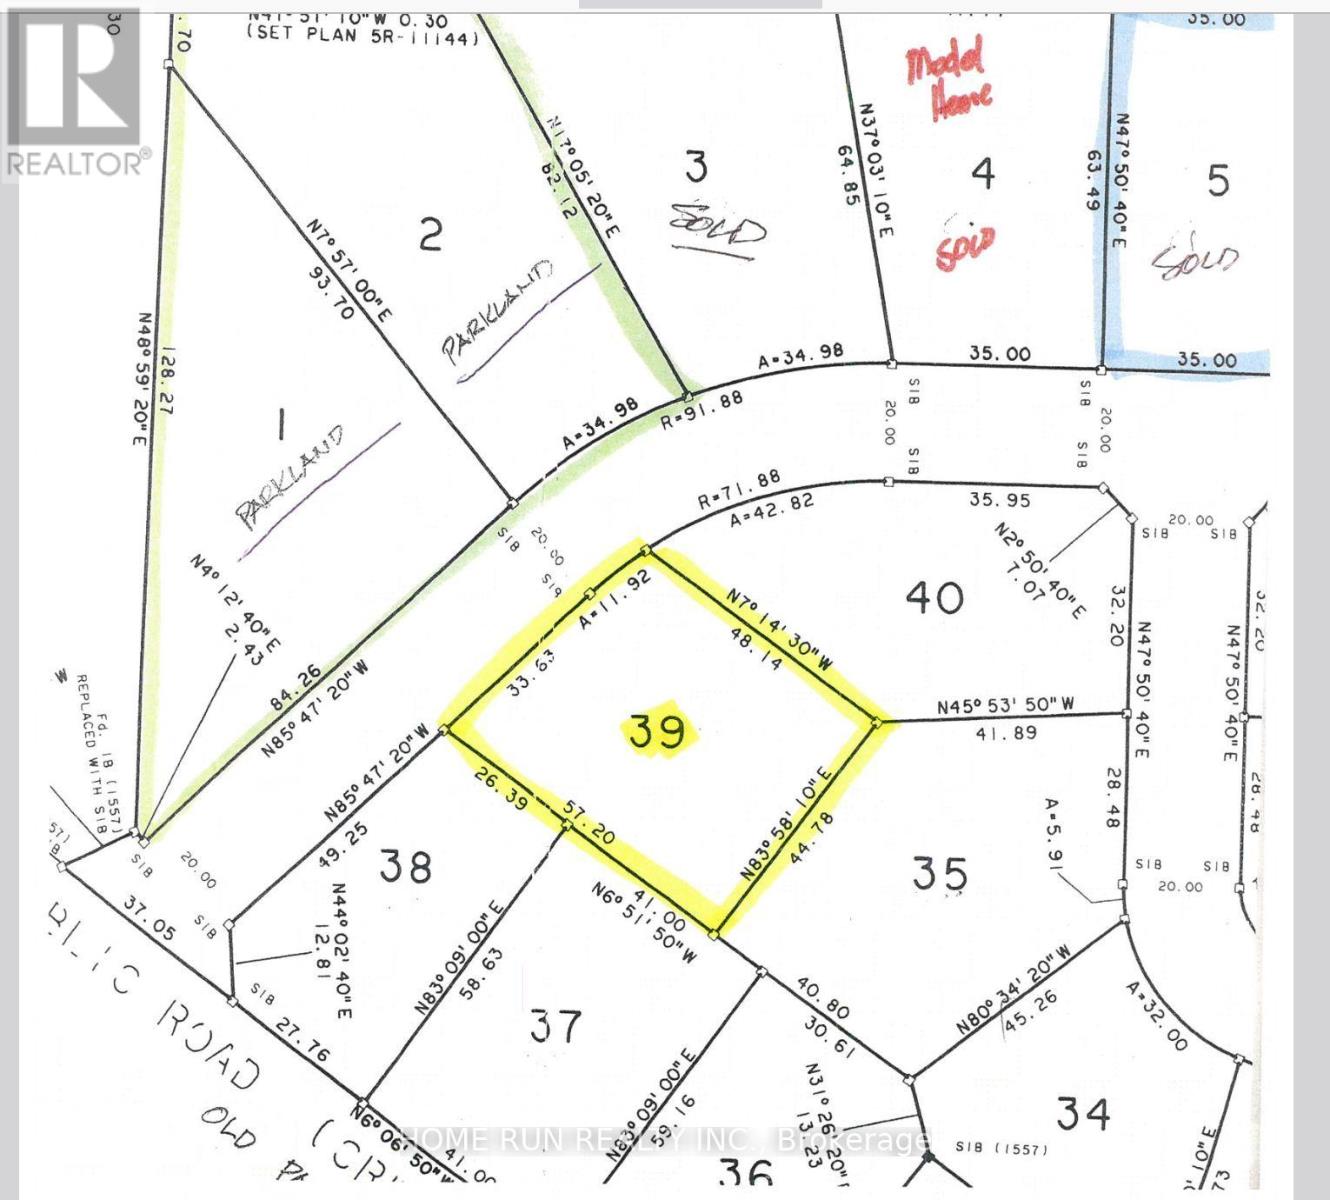
39 - 92 Chats Road
Ottawa, Ontario
PCL 39-1, SEC 4M-805 ; LT 39, PL 4M-805 ; S/T LT758842 FITZROY (id:65396)
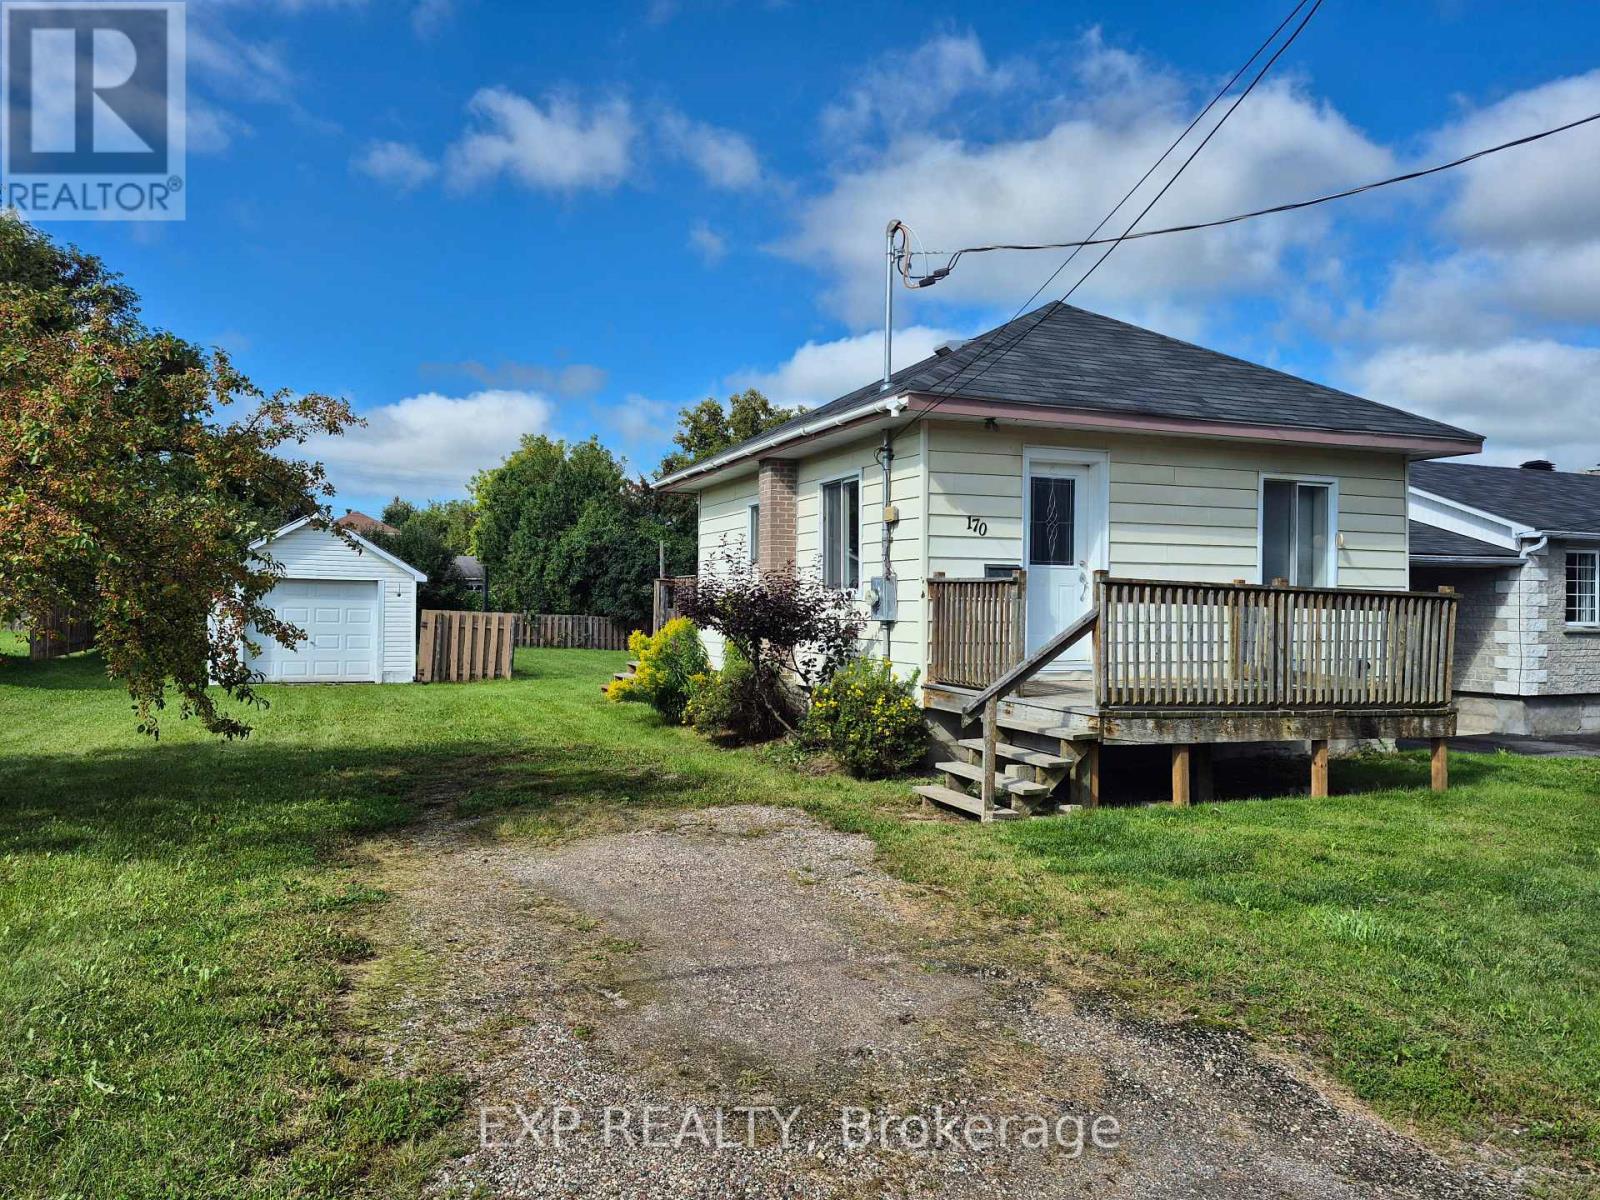
170 June Street
Renfrew, Ontario
Good things came in small packages !This sturdy one bedroom one bath home sits on a generous sized lot on quiet June Street. This home is full of potential and offers a great opportunity for the handyman or renovator or someone wanting to get into home ownership on a budget. The main level offers a decent sized kitchen , open living/dining space and a full bath. There is a bedroom is in the basement, which is in need of some TLC but with some effort and elbow grease it could be made quite functional. The lot is wide and deep , there is a small garage on the property along with and apple tree that right now is laden with natures bounty. Immediate occupancy available. (id:65396)
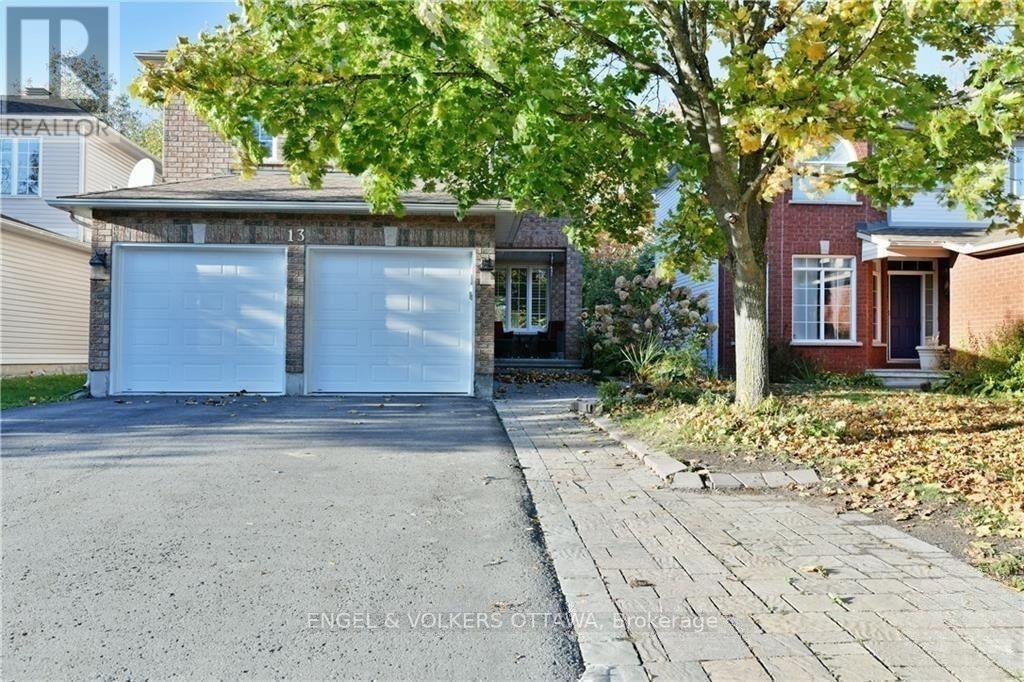
13 Picasso Drive
Ottawa, Ontario
Welcome to 13 Picasso Drive, a spacious 3-bedroom, 3-bathroom detached home in family-friendly Hunt Club Park. Set on a 40' x 100' lot with no rear neighbours, this Richcraft-built home offers generous living space, a double-car garage and a versatile finished lower level. The bright main floor features hardwood and tile flooring, with a comfortable layout that connects the principal living spaces. The spacious eat-in kitchen has extensive wood cabinetry, stainless steel appliances and a mosaic tile backsplash, while the adjoining dining area provides direct access to the rear deck. A welcoming living room and rear family area offer plenty of space for everyday living and formal entertaining. Upstairs, an impressive family room is highlighted by a vaulted ceiling, corner gas fireplace and dramatic arched windows that fill the space with natural light. The primary bedroom includes a private ensuite, while two additional bedrooms and a full bathroom complete the level. The finished basement extends the living space with an open recreation area, additional flexible rooms, and a full bathroom, providing options for guests, a home office, a gym, or extended family living. Outside, the fenced backyard offers a spacious deck, mature trees, a storage shed and a peaceful setting with no rear neighbours. Families will appreciate this home's proximity to multiple elementary and high schools, the Greenboro Community Centre and the Ottawa Public Library's Greenboro branch. The property is also located near several parks, a series of walking paths, Conroy Pit, and shopping at South Keys and St Laurent shopping centres. The neighbourhood's well-connected public transit, with multiple bus lines and proximity to an O-Train stop, makes for easy access to downtown and the airport. This versatile family home is well suited to those looking for a relaxed neighbourhood lifestyle while remaining just a short drive from the city! (id:65396)
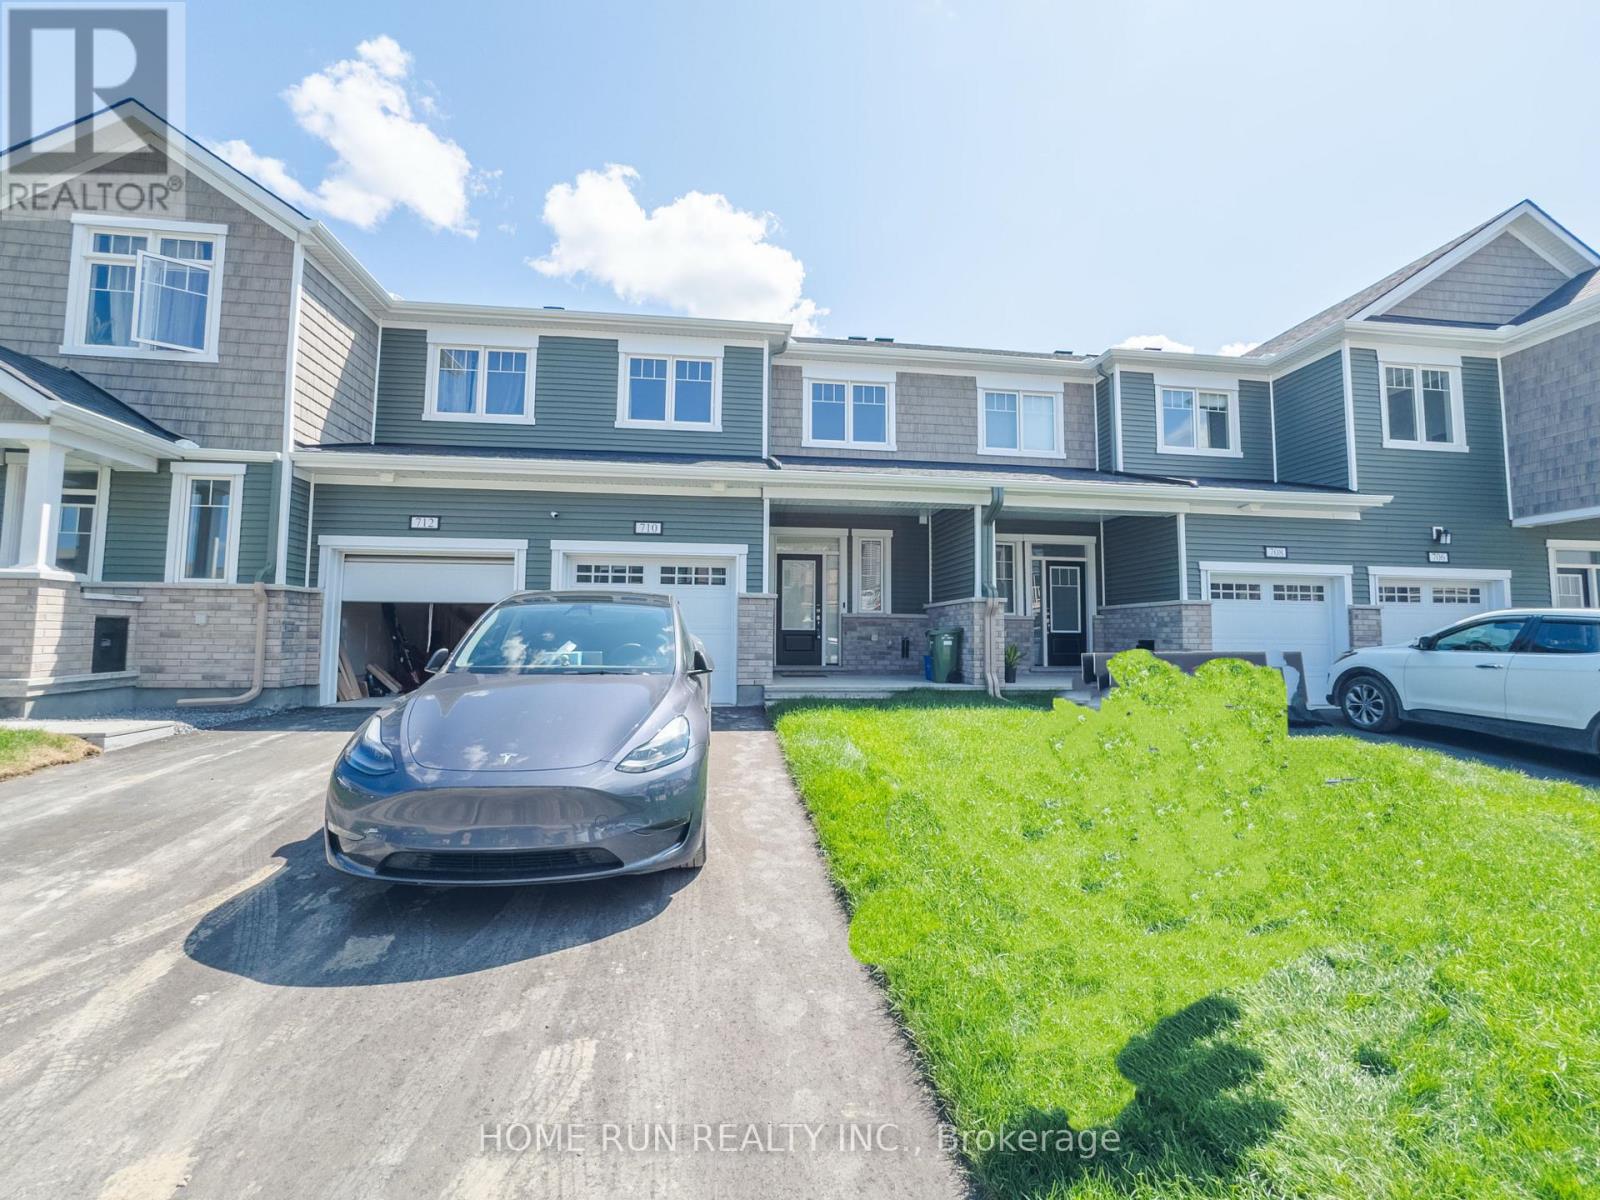
710 Quilter Row
Ottawa, Ontario
This brand-new, 3-bedroom, 4-bathroom townhome, completed in 2023, features a bright open-concept main floor with 9' ceilings, a modern kitchen with upgraded cabinets, granite countertops, and stainless steel appliances. The second floor offers a spacious primary bedroom with ensuite and walk-in closet, plus two additional bedrooms. The finished basement includes a family room, full bathroom, and laundry. (id:65396)
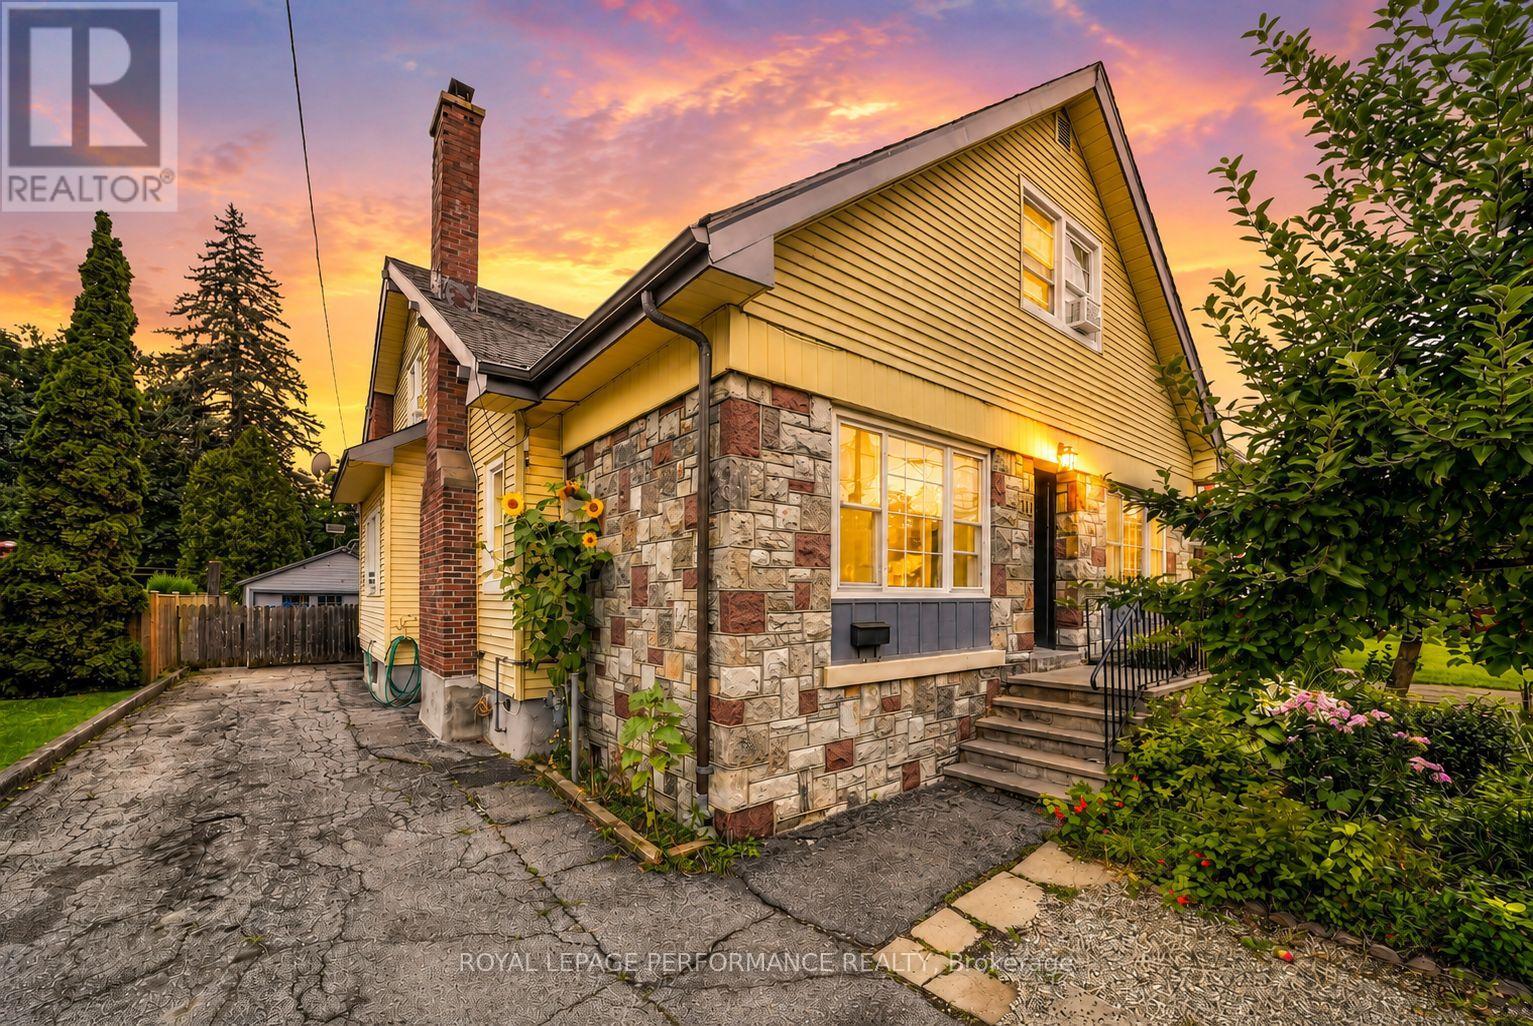
114 Gloucester Street N
Cornwall, Ontario
Offering over 3,000 sq. ft. of living space with a versatile in-law suite, this distinctive century home combines timeless character, generous proportions and modern-day flexibility in a desirable area surrounded by historic homes. Ideally located close to the waterfront bike path, parks, schools, recreation facilities and the downtown core, the property is well suited to families, multigenerational living or buyers seeking additional income potential. The main residence features 3 bedrooms and showcases original hardwood flooring, solid wood trim and beautiful period craftsmanship throughout. An additional self-contained 1-bedroom suite offers its own private entrance and kitchen, creating an excellent option for extended family, guests or potential short term rental/exchange student. The suite can also be incorporated back into the main residence for those wanting additional bedrooms or expanded living space. With 3 bathrooms, including two with walk-in showers, the home also features main-floor laundry, an additional basement laundry hookup, a cozy fireplace and hot water boiler heating with an on-demand system. The partially finished basement adds a recreation room, workshop and useful storage space. Outside, the impressive 176-ft deep lot provides plenty of room to enjoy, with established perennial gardens, a mature apple tree and space for a future pool, play area or additional landscaping. A detached garage with a newer metal roof is complemented by a breezeway that makes an inviting three-season lounge or retreat. Updates to the plumbing, electrical, roof and windows add to the home's appeal. Spacious, adaptable and full of character. This property offers a rare combination of substantial living space, income possibilities and a walkable central Cornwall location. *Some photos have been virtually staged. As per Seller direction allow 24 hour irrevocable on offers. (id:65396)
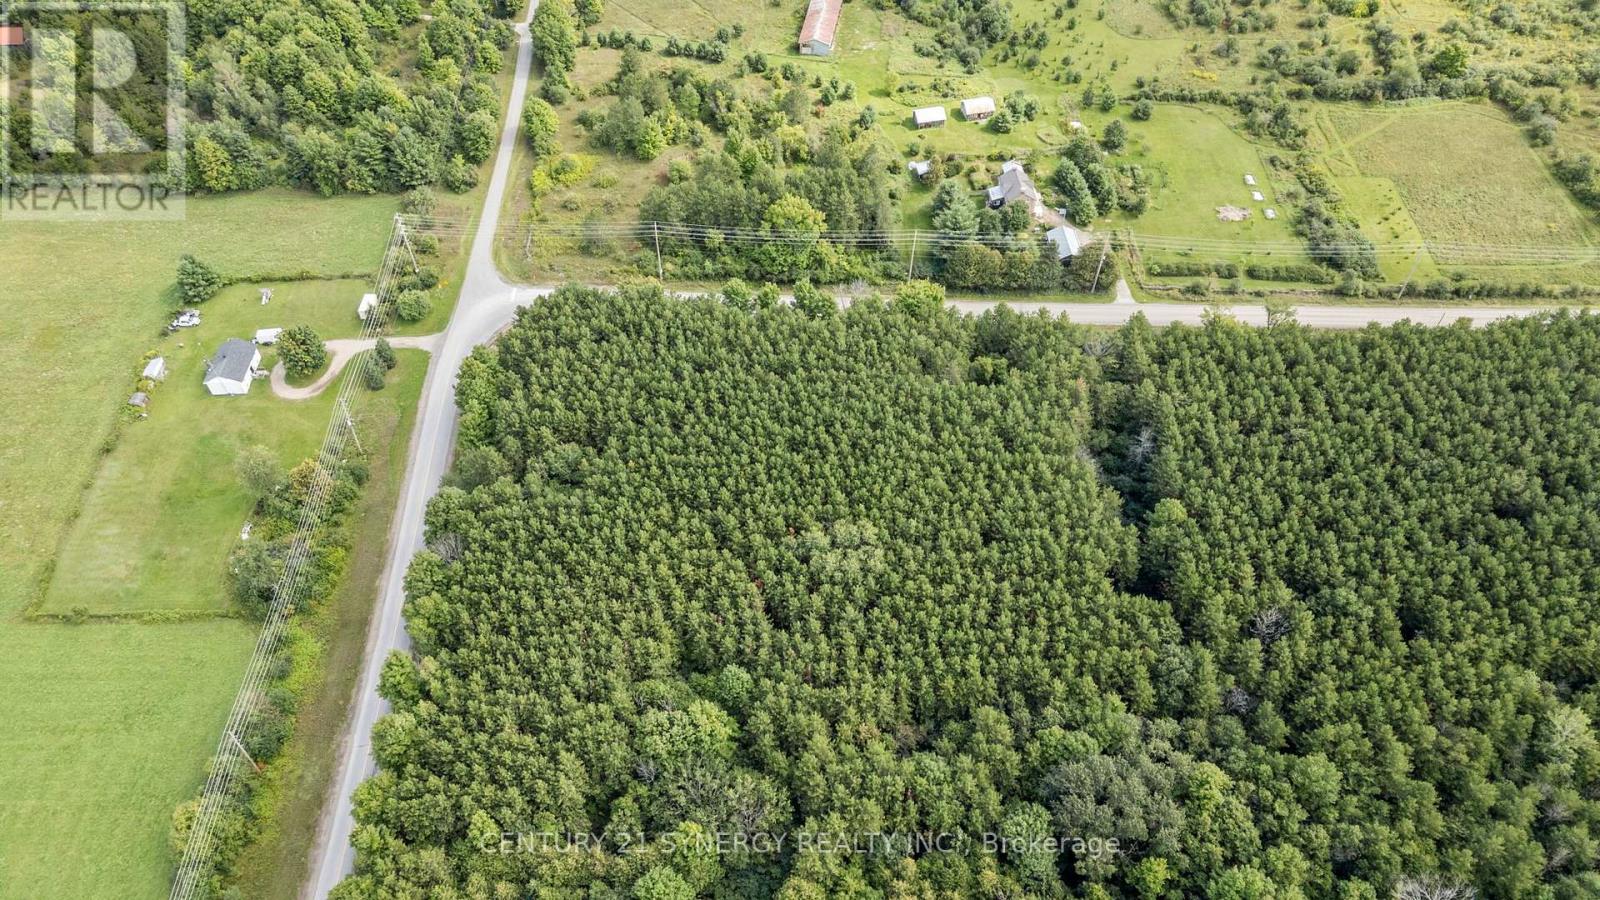
00 Drummond Concession
Drummond/north Elmsley, Ontario
Opportunity awaits with this unique rural property situated on approximately 4.9 acres and zoned RU - Rural. Offering an impressive amount of space, privacy and versatility, this property presents an exciting opportunity for buyers looking for acreage with the flexibility to explore a variety of potential uses. Whether you are seeking land for your own vision, additional space for equipment or storage, or a property with future potential, this parcel offers plenty of room to make it your own.The property is conveniently located with easy access to obtain both gas and hydro services, adding to its potential and providing buyers with options when planning future improvements or development, subject to applicable approvals and servicing requirements. Adding even more opportunity, two neighbouring properties are also currently available for sale. Buyers may purchase this property individually or explore the possibility of acquiring all three properties together, creating a substantial combined landholding with even greater possibilities.A rare opportunity to secure nearly five acres of rural land with neighbouring parcels also available. Buyers are encouraged to conduct their own due diligence regarding zoning, permitted uses, future development potential, measurements, electrical service, gas and hydro availability, building condition, servicing requirements and all applicable municipal approvals. (id:65396)
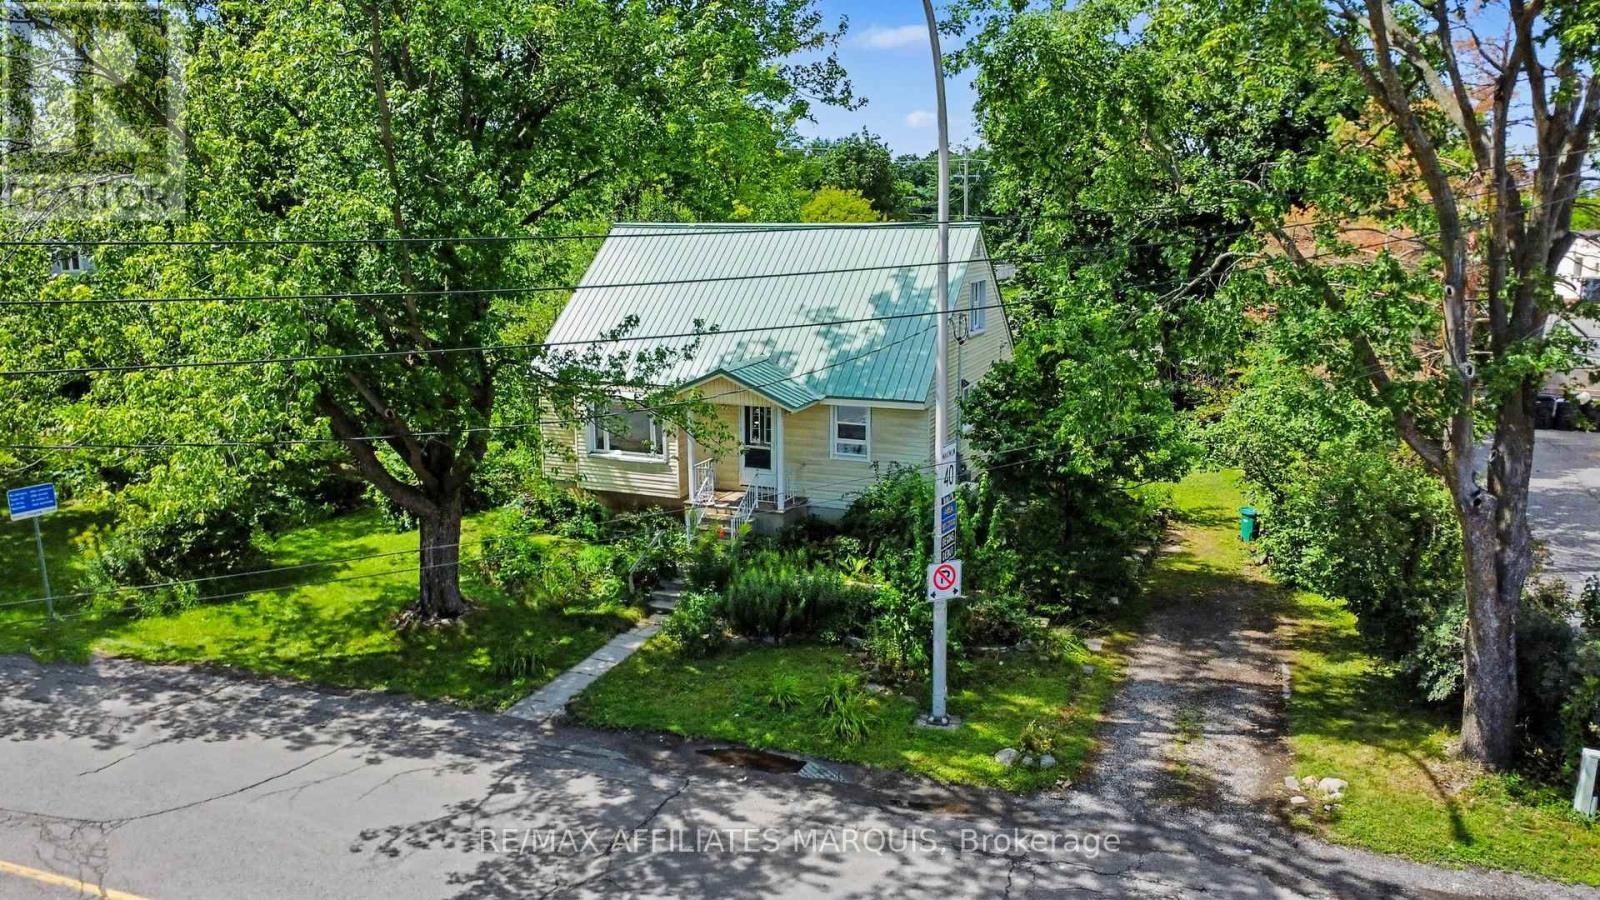
1 Withrow Avenue
Ottawa, Ontario
Set on an oversized lot in a highly desirable established neighbourhood, this 1951 home offers outstanding redevelopment potential. Properties with this combination of location, lot size and future development potential are increasingly difficult to find. The existing home features 3 bedrooms and 1 bathroom and has been well cared for over the years, making it ideal as a rental property while future development plans are explored. With its generous lot size and prime location the property presents a rare chance to secure land in an area with tremendous long-term upside. Don't miss your chance to invest in a property that offers value today and exciting possiblities tomorrow. (id:65396)
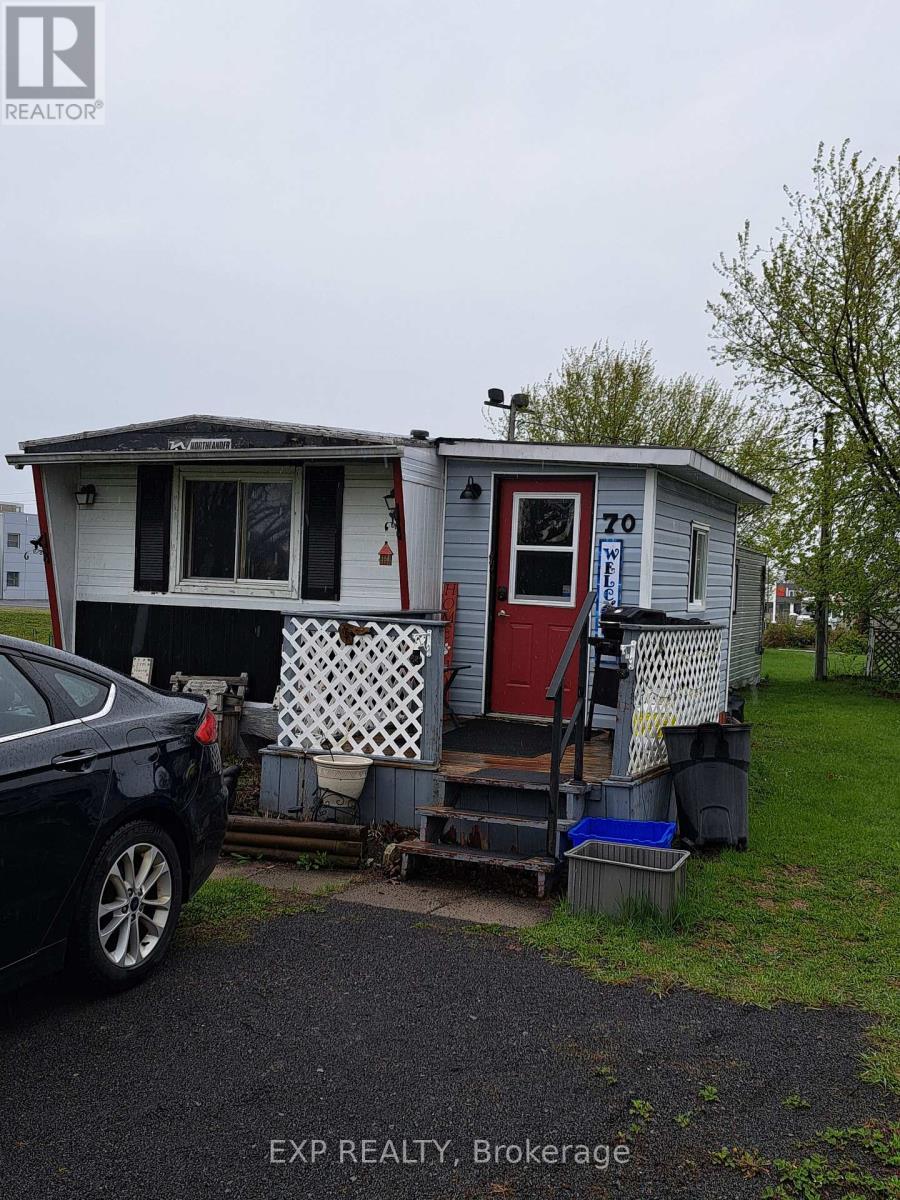
70 - 25 County Road 31 Road
South Dundas, Ontario
Welcome to easy living in Hill's Mobile Village in Morrisburg! This affordable 2-bedroom mobile home sits on one of the park's most desirable lots with only one direct neighbour and is within walking distance to the downtown core, shopping, and amenities. Many updates have already been completed in recent years including resealed roof with new flashing, central air installation, updated flooring, plumbing improvements, drywall, cupboards, countertops, siding, and a new double-wide driveway. Just a few finishing touches remain to make it your own. Current land lease is approximately $392/month. New lease amount will be increased, taxes to be verified with park owner. Buyers to get Park approval for Land lease (14 day conditional period) with completed application. (id:65396)
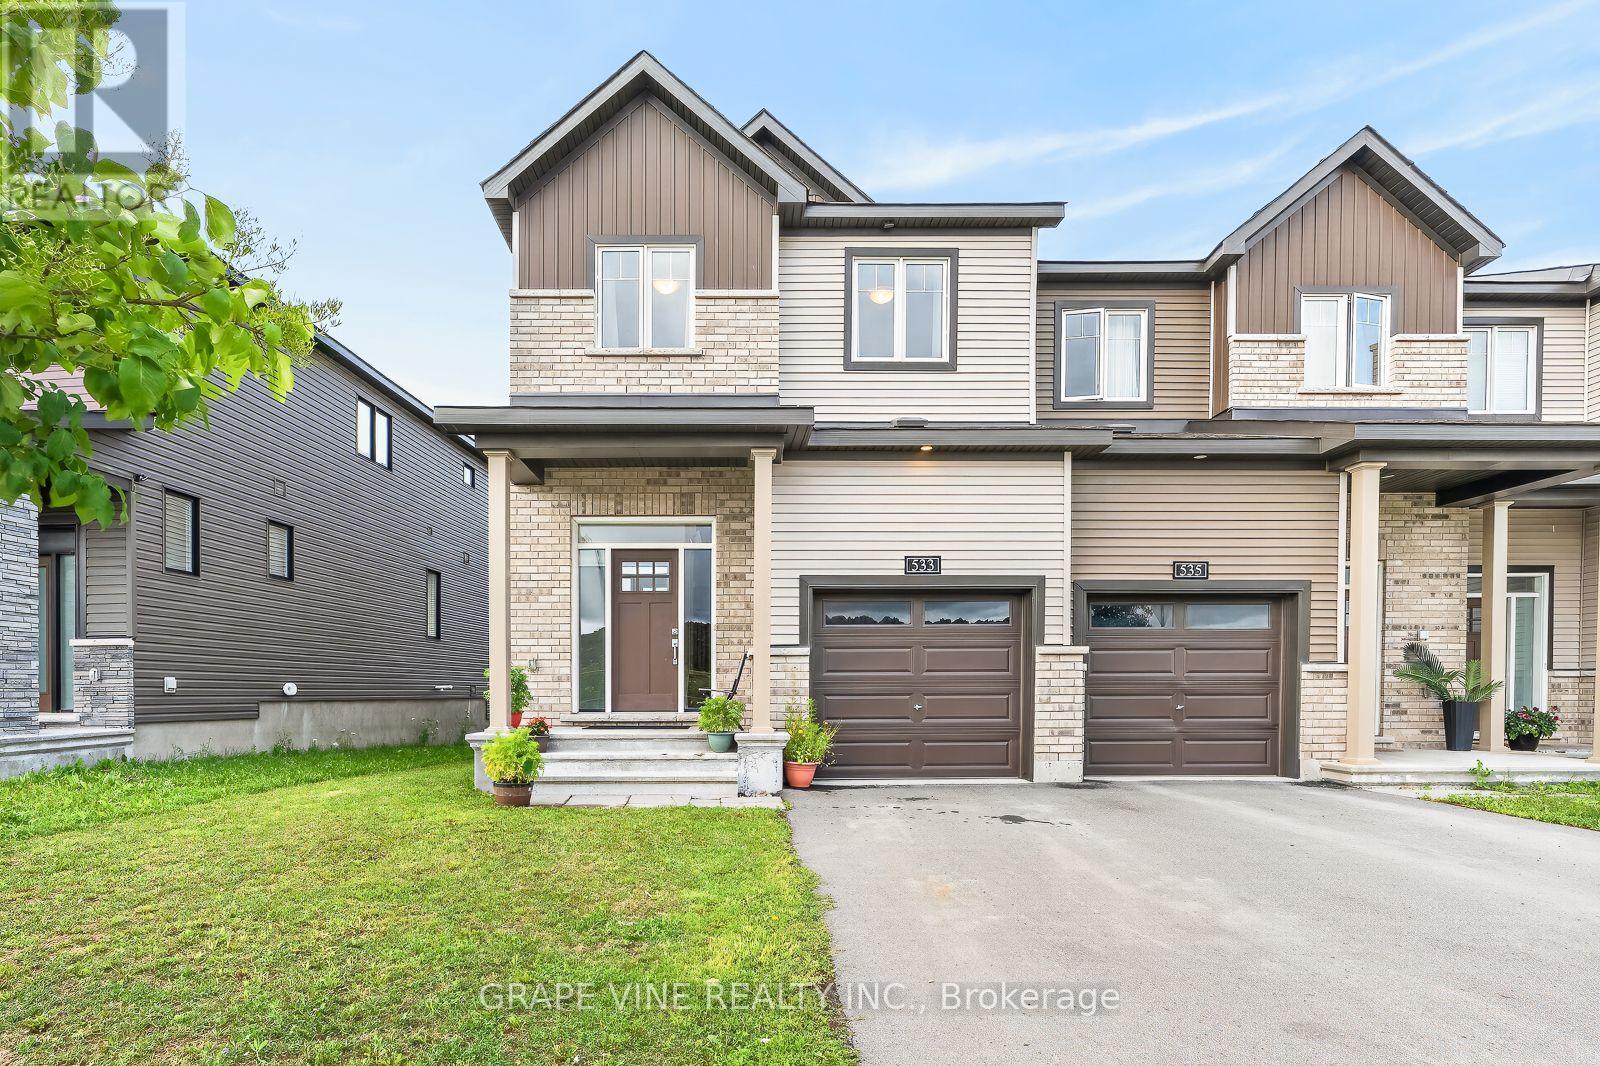
533 Winterset Road
Ottawa, Ontario
Welcome to 533 Winterset Road - a beautifully maintained, original-owner END-unit executive townhome in the sought-after Arcadia community of Kanata Lakes. Built by Minto (the "Tahoe" model) in 2022, this 4-bedroom, 3-bathroom home blends timeless curb appeal and exceptional everyday functionality. As a premium end unit, the home is filled with abundant natural light through large, energy-efficient windows on all three levels. The warm, open-concept main floor showcases rich Acorn Oak hardwood flooring and 9-ft smooth-finish ceilings, and a cozy gas fireplace anchors the spacious living and dining area, pre-wired for a wall-mounted TV. At the heart of the home, the gourmet kitchen features designer cabinetry with 36-inch uppers, a center island with a flush breakfast bar, a double stainless steel sink, and stainless steel appliances, plus a designer stacked-tile backsplash - all opening to a sun-filled breakfast area with a walk-out to the backyard. A convenient powder room completes the main level. Upstairs, four generously sized bedrooms await, including a primary retreat with a walk-in closet and private en-suite, plus a second full bath. Both upper baths feature designer vanities and full-height ceramic tile tub/shower surrounds, and you'll appreciate the convenience of a second-floor laundry room. The fully finished lower level adds a large family room ideal as a home office, gym, or play area. Additional comforts include a high-efficiency forced-air gas furnace with HRV, a natural-gas tankless water heater, and a central air conditioner installed in 2025 and still under warranty. Ideally located just steps from Arcadia Park and the scenic Carp River trails, and minutes to Tanger Outlets, the Canadian Tire Centre, Kanata Centrum, top-rated schools, transit, and Highway 417, this is a rare opportunity to own a move-in-ready end-unit townhome in one of Kanata's most desirable, family-friendly neighborhoods. (id:65396)



